1025 results - Properties for sale: 6900 (Lugano, Massagno, Paradiso)

1 / 12
3.5 rooms, 164m², CHF 2,450,000.–
Via Guidino, 6900 Paradiso

Un raro concetto avanguardista in posizione magnifica

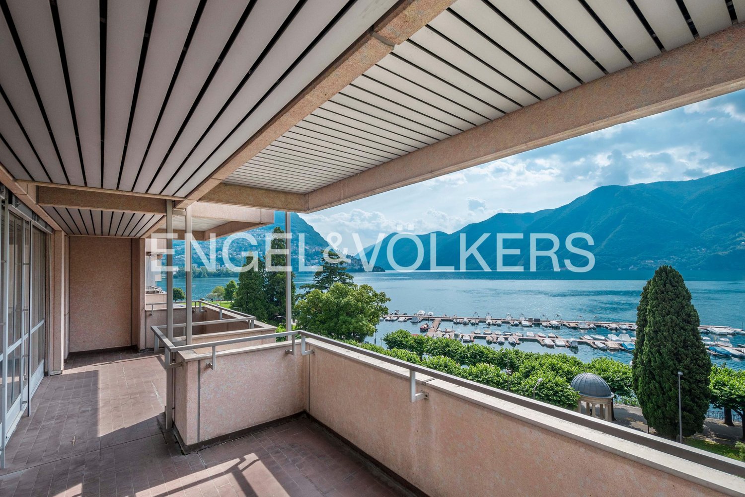
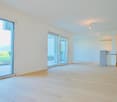
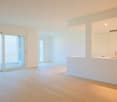
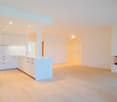

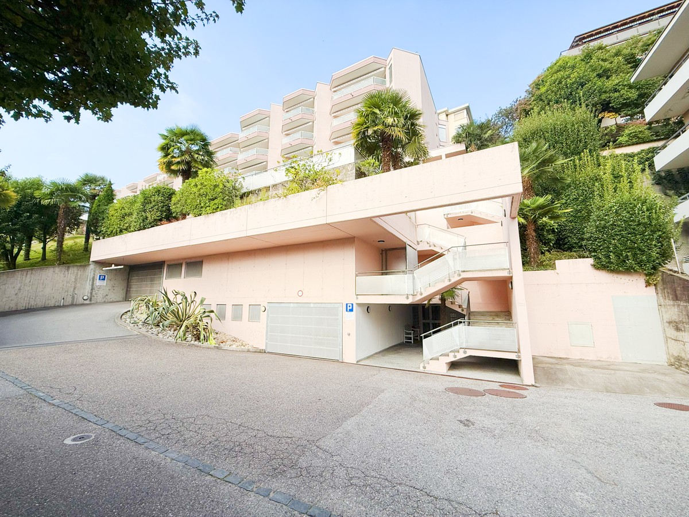
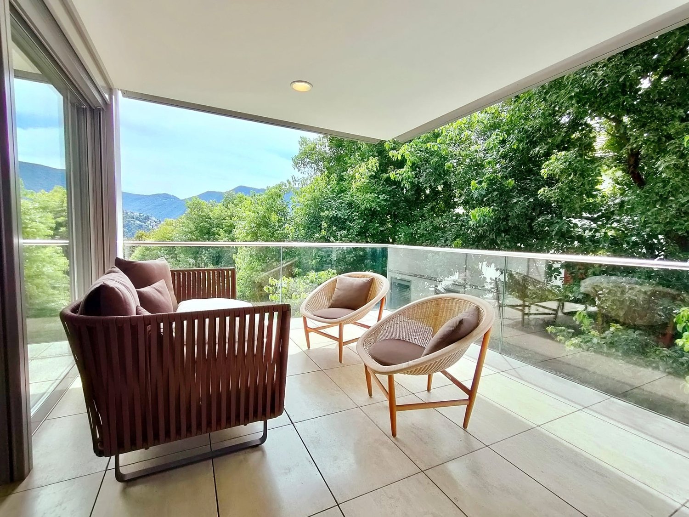
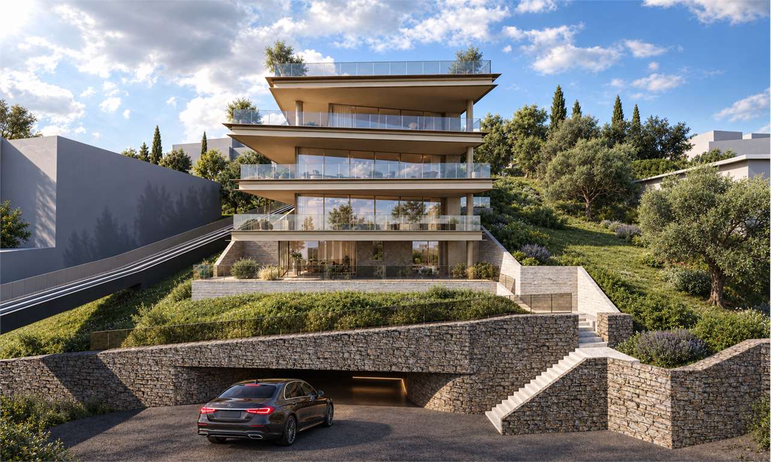
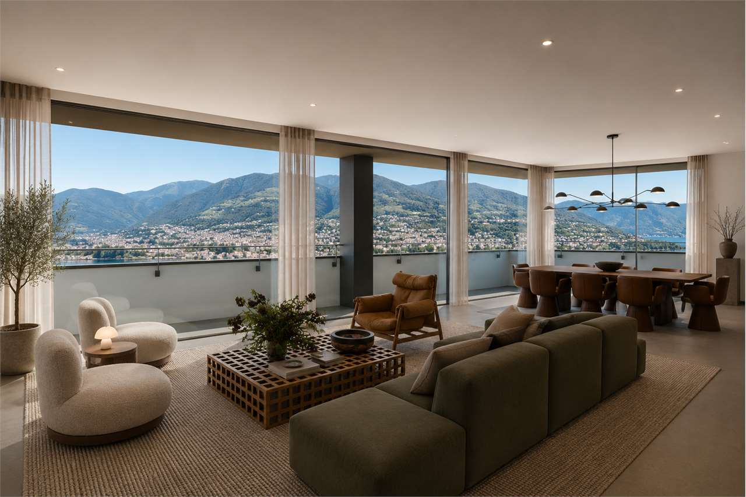
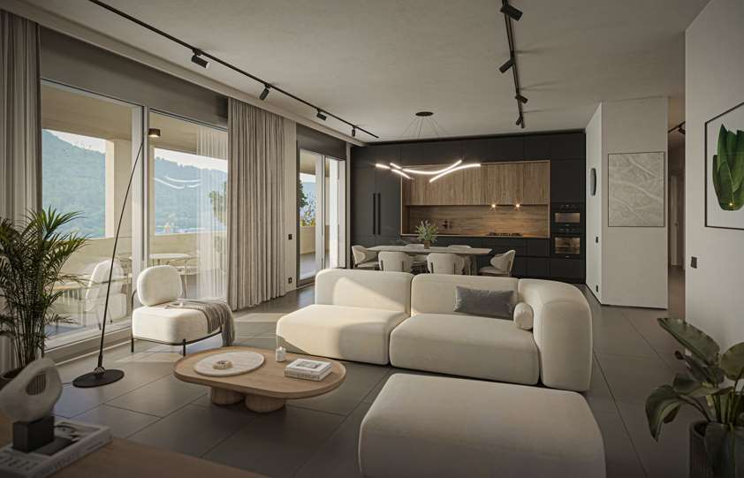
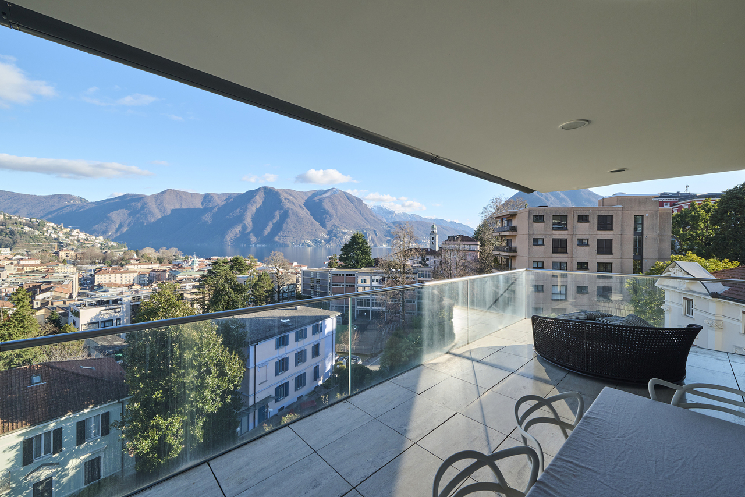
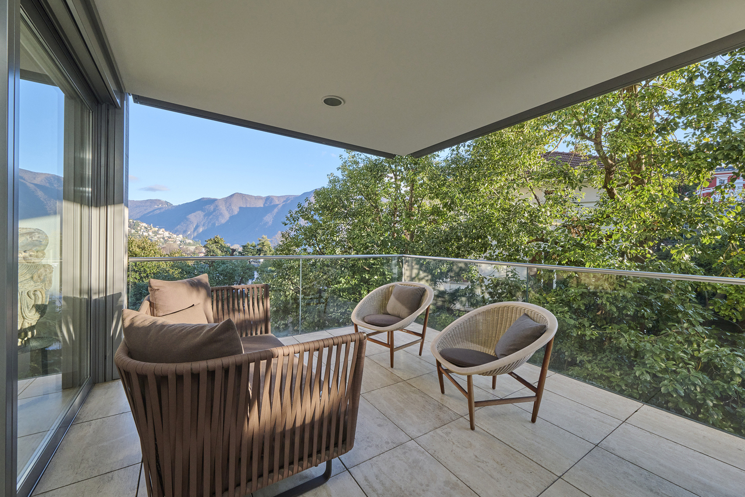
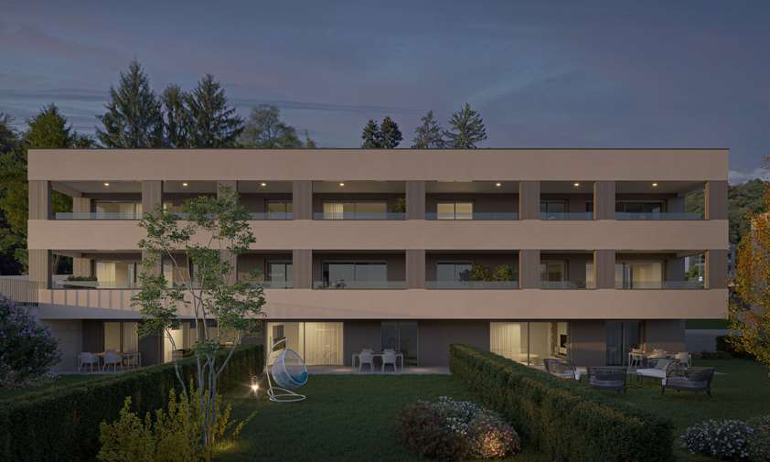
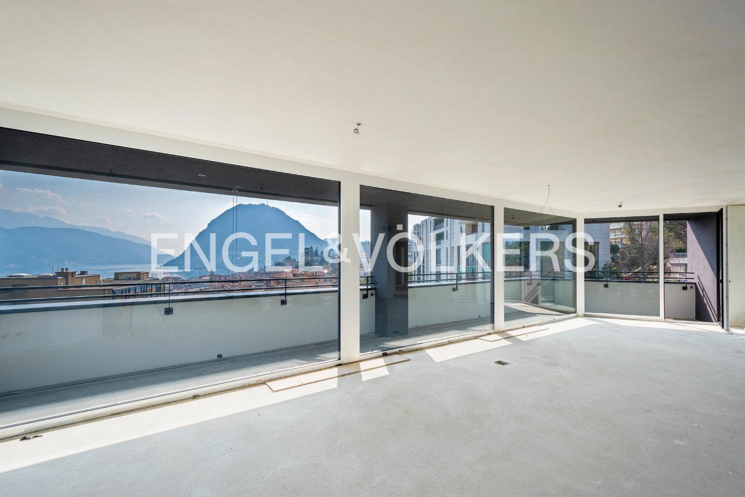
Elegante, seducente e minuziosamente dettagliata, questa meravigliosa abitazione presso la Residenza Emerald Living, è una scoperta preziosa. Le ampie vetrate diffondono una meravigliosa luce. Gli spazi presentano un design raffinato e pratico. Un ampio balcone invita all'intrattenimento e offre una vista mozzafiato. La casa perfetta per uno stile di vita urbano all'avanguardia. Un'esclusiva Spa, area fitness e piscina, rendono questo luogo un sogno. Anche un massaggio rilassante o uno chef a domicilio non vi saranno negati. La splendida posizione, oltre ad una vista meravigliosa, offre accesso rapido allo shopping e alla ristorazione.- 164m2 superficie abitabile su un unico piano - 2 generose camere da letto ciascuna con il proprio spazioso bagno padronale- Ampia sala con cucina a vista - Grande terrazza di 44m2 - Giardino di 195m2- Armadi a muro- Lavanderia - Possibilità di trasformare in 4.5 localiSUL 164m2 + ½ terrazza (22m2) + 1/3 giardino (65m2)Totale 251m2 x CHF 9'760.00 CHF 2'450’000 + 2 posti auto CHF 60‘000.- cadaunoEin seltenes avantgardistisches Konzept in einer wunderschönen Umgebung.Elegant, verführerisch und liebevoll detailliert, ist dieses raffinierte Eigentumswohnhaus der Residenz Emerald Living, eine wertvolle Entdeckung. Die großen Fenster geben ein wunderschönes Licht ab. Die Räume sind edel und praktisch gestaltet. Ein grosser Balkon lädt zur Unterhaltung ein und bietet einen atemberaubenden Blick. Das perfekte Zuhause für einen avantgardistischen urbanen Lebensstil. Ein exklusives Spa, ein Fitnessbereich und ein Schwimmbad machen diesen Ort zu einem Traum. Auch eine entspannende Massage oder ein persönlicher Chef wird Ihnen nicht vorenthalten. Die wunderschöne Lage bietet neben einer herrlichen Aussicht auch einen einfachen Zugang zu Einkaufsmöglichkeiten und Restaurants.- 164m2 Wohnfläche auf einer Etage - 2 großzügige Schlafzimmer mit jeweils eigenem geräumigen Hauptbadezimmer- Großes Wohnzimmer mit offener Küche - Große Terrasse von 44m2 - Garten von 195m2- Wandschränke- Wäscherei - Umgestaltung in 4,5 Räume möglichBrutto Wohnfläche 164m2 + ½ Terrasse (22m2) + 1/3 Garten (65m2)Total 251m2 x CHF 9'760.00CHF 2’450’000.- + 2 Autoeinstellplätze zu je CHF 60'000.-A rare innovative concept in a magnificent location.Elegant, seductive and meticulously detailed, this sophisticated condominium home located at the Emerald Living Residence, is a precious discovery. The large windows provide wonderful lighting. The spaces have a refined and practical design. A large balcony invites to entertainment and offers a breath-taking view. The perfect home for an avant-garde urban lifestyle. An exclusive spa, fitness area and swimming pool turn this property into a dream. Even a relaxing massage or a personal chef will not be denied to you. The wonderful location, in addition to a stunning view, offers quick access to shopping and dining.- 164m2 living area on one floor - 2 generous bedrooms each with its own spacious master bathroom- Large living room with open kitchen - Large terrace of 44m2- Garden of 195m2- Wall cabinets- Laundry - Possibility of transforming into 4.5 roomsGross living surface 164m2 + ½ terrace (22m2) + 1/3 garden (65m2)Total 251m2 x CHF 9’760.00CHF 2'450'000.00 + 2 parking spaces at CHF 60’000.- each

Travel time
-
1 / 9
2.5 rooms, 86m², CHF 2,500,000.–
Via Boggia 19, 6900 Paradiso

Terreno vista lago con villetta da ampliare o demolire a Paradiso

Ubicazione del terreno edificabile con vista lago in vendita:- Il lotto in vendita si trova a Paradiso, un comune prestigioso a soli due passi dal centro di Lugano, in zona collinare con vista panoramica esclusiva sul lago, le montagne e la città- A soli 30 minuti a piedi dal centro di Lugano.Caratteristiche del terreno edificabile:- Il terreno edificabile si trova in zona esclusiva, tranquilla e ben soleggiata- Attualmente, sulla proprietà di ca. 665 mq è presente una villa, demolendola si può costruire una nuova struttura in pietra massiccia sulla base del progetto di un famoso architetto- le norme edificatorie permettono di costruire una superficie abitabile massima (SUL) di 332 m2Se desiderate comprare questo imperdibile terreno edificabile con vista lago a Paradiso, saremo lieti di mostrarVi questa proprietà a due passi da Lugano!Lage des zum Verkauf stehenden Baugrundstücks mit Seeblick:- Das zum Verkauf stehende Grundstück befindet sich in Paradiso, einer angesehenen Gemeinde nur einen Steinwurf vom Zentrum von Lugano entfernt, in einer hügeligen Gegend mit exklusivem Panoramablick auf den See, die Berge und die Stadt- Nur 30 Gehminuten vom Zentrum von Lugano entferntMerkmale des Baugrundstücks- Das Baugrundstück befindet sich in einer exklusiven, ruhigen und gut besonnten Gegend- Derzeit befindet sich auf dem ca. 665 m2 grossen Grundstück eine Villa, die abgerissen werden kann, um eine neue Struktur aus massivem Stein nach dem Projekt eines berühmten Architekten zu bauen- Die Bauvorschriften erlauben eine maximale Wohnfläche (BGF - Bruttogrundfläche) von 332 m2 - Das Grundstück bietet eine wunderbare und einzigartige Aussicht auf den LuganerseeWenn Sie dieses interessante Baugrundstück mit Seesicht in Paradiso kaufen möchten, zeigen wir Ihnen gerne dieses Grundstück in der Nähe von Lugano! Location of the lake view building plot:- The land is located in Paradiso, one of the most prestigious areas of Lugano region;- Hilly position with panoramic 270 degrees view over the lake Lugano, the mountains and the city of Lugano;- Just 30 min walking from the city center of Lugano.Features:- Hilly area of Paradiso;- Lake view;- Currently there is a small old villa that can be demolished and a new luxury lake view villa can be built with a project of famous architect.- The building regulations allow to built a maximum living area of 332 m2.If you are interested to buy this lake view building land in Paradiso, please, contact us and we'll be glad to organise a viewing of the property!

Travel time
-
1 / 12
5.5 rooms, 197m², CHF 2,850,000.–
6900 Lugano

3726 - DIRECTLY ON THE LAKE - ONLY FIRST RESIDENCE - LUXUS APARTMENT WITH PRIVATE BEACH

English - Deutsch - We would like to point out to our valued customers that we will give priority to your inquiries that are provided with a cell phone number.Only first residence availableNew prestigious residence directly on Lake Lugano with outdoor pool, garden, beach and private beach -Building complitetThe modern residential complex under construction consists of 4 floors with up to 12 apartments.10 apartments sold ! Possible Sell only Primary residenceAll apartments face the lake and have large terraces and openings to the surrounding nature and greenery.The modern, rational architecture, expressed in clear, regular volumes, is interrupted by horizontal concrete bands that create a reference to the horizon of the lake.The wooden façade, on the other hand, creates a close connection with the natural surroundings.The exterior of the complex is surrounded by large common green spaces. The entire property will be surrounded by elegant fences and hedges to guarantee residents absolute privacy and tranquillity.On the lake, which will be for exclusive use, there will be a private beach with mooring and jetty, a flat garden with an equipped leisure area and a magnificent infinity pool overlooking the lake.Apartments of different sizes from 2.5 to 5.5 rooms sizes from SUL 63 sqm to 180 sqm. Covered terraces from 26 sqm to 59 sqmLevel 0 - SOLDLevel 1 - Apartments No 62 1/2 rooms ( gross surface 63 m2 ) + 26 m2 covered terraceLiving space SUL: Apartment 63 m2 + Covered terrace + 26 m2Sales area with 1/2 terrace = 76 m2Sales price apartment 2.5 Ziw. CHF 1'100'000.-1 luxury garage parking space for + CHF 75'000.-Level 1 - Apartement No. 055 1/2 rooms ( gross surface 180 m2 ) + 34 m2 covered terraceSales price: CHF 2'850'000Level 2 -- Luxury apartement No. 11 SoldLevel 3 - Penthouse floor - soldParking space in luxury garage NOT included in the sale price.Access is from the main street via a private courtyard where the entrances to the car elevator, the pedestrian elevator and the stairs to the garden level are located.Building with connection to fiber optic networkIN THE NEARBYLugano city center 15 minutesHighway A2 Chiasso-Basel - 2 km Supermarket 10 minSBB train station 10 minMilan ( Italy ) 1 hBergamo ( Italy ) 1,5 hImmobiliare Tettamanti - Sacha Tettamantiwww.immobiliaretettamanti.ch.-.-.-.-.-.-.-.-.-.-.-.-.-.-.-.-.-.-.-.-.-.-.-.-.-.-.-.-.-.-.-.-.-.-.-.-.-.-.-.-.-.Wir möchten unsere geschätzten Kunden darauf hinweisen, dass wir Ihre Anfragen, die mit einer Mobiltelefonnummer versehen sind, vorrangig beantworten werden.Neue prestigeträchtige Residenz direkt am Luganersee mit Aussenpool, Garten, Strand und privatem Steg - Fertigstellung Sommer 2025Die im Bau befindliche moderne Wohnanlage besteht aus 4 Etagen mit bis zu 12 Wohnungen.10 Wohnungen verkauft !Nur ErstwohnsitzAlle Wohnungen sind zum See hin ausgerichtet und verfügen über große Terrassen und Öffnungen zur umliegenden Natur und zum Grün.Die moderne, rationale Architektur, die sich in klaren, regelmäßigen Volumen ausdrückt, wird durch horizontale Betonbänder unterbrochen, die einen Bezug zum Horizont des Sees herstellen.Der Außenbereich des Komplexes ist von großen gemeinsamen Grünflächen umgeben. Das gesamte Grundstück wird von eleganten Zäunen und Hecken umgeben sein, um den Bewohnern absolute Privatsphäre und Ruhe zu garantieren.Am See, der exklusiv genutzt wird, gibt es einen Privat strand mit Anlegestelle und Steg, einen flachen Garten mit einem ausgestatteten Freizeitbereich und einen herrlichen Infinity-Pool mit Blick auf den See.Wohnungen unterschiedlicher Größe von 2,5 bis 5,5 Zimmern Größen von SUL 63 m2 bis 180 m2. Überdachte Terrassen von 26 m2 bis 59 m22 1/2 - Zi.Wohnung Wohnfläche SUL: Wohnung 63 m2 + Überdachte Terrasse + 26 m2Verkaufsfläche mit 1/2 Terasse = 76 m2Verkaufspreis Wohnung 2.5 Ziw.CHF 1’100’000.—1 Luxus Garagenstellplatz für mehrCHF 75'000.- Ebene 0 - VERKAUFTEbene 1 - WohnungenNo. 05 - 5 1/2 Zimmer ( Bruttofläche 180 m2 ) + 34 m2 überdachte TerrasseVerkaufspreis: CHF 2'850'000No. 06 - 2 1/2 Zimmer ( Bruttofläche 63 m2 ) + 26 m2 überdachte TerrasseVerkaufspreis: CHF 1'100'000Ebene 2 -- verkauftEbene 3 - Penthouse Etage - verkauftAutoabstellplätze in luxuriöser Garage NICHT in Verkaufspreisimbegrieffen.Der Zugang erfolgt von der Hauptstraße aus über einen privaten Innenhof, in dem sich die Eingänge zum Autoaufzug, zum Fußgängeraufzug und zur Treppe zum Gartengeschoss befinden.Gebäude mit Anschluss an GlasfasernetzIN DER NÄHELugano Stadtzentrum 15 MinutenAutobahn A2 Chiasso-Basel - 2 km Supermarkt 10 minBahnhof SBB 10 minMailand ( Italien ) 1 hBergamo ( Italien ) 1,5 hWeitere Informationen anfordern und eine geführte Tour buchenImmobiliare Tettamanti -Sacha Tettamanti www.immobiliaretettamanti.ch.-.-.-.-.-.-.-.-.-.-.-.-.-.-.-.-.-.-.-.-.-.-.-.-.-.-.-.-.-.-.-.-.-.-.-.-.-.-.-.-.-.

1 / 12
4.5 rooms, 120m², CHF 775,000.–
6900 Lugano

Beautiful 4.5-room apartment with terrace and view of Lugano Ronchetto

In the beauty of the capital of Luganese, in a city that certainly doesn't need descriptions, where modern and ancient, technology and nature come together to create a unique and unforgettable atmosphere, we propose for sale a beautiful 4.5-room apartment.The property is located in the Ronchetto area, in a residential area very close to schools, supermarkets, school and university, benefiting from a strategic and convenient position for all the city's essential services. With just a few minutes by bus, it is also possible to reach the center through the nearby stop and enjoy wonderful walks in the centuries-old nature of Parco Ciani or the magic of the lakefront.The property has a terrace that offers a privileged outdoor space where you can take a breath of fresh air and enjoy a pleasant open view of the valley. The view embraces nature and the surrounding buildings from an elevated position, offering unforgettable moments of relaxation.The apartment stands out for its open-plan living area. The room consists of a large, modern and bright environment, an ideal space for conviviality and daily life.The property, built in the 1990s, underwent a renovation in 2020 that used high-quality materials, ensuring careful finishes and spaces in refined modern style. The property is still in excellent maintenance condition and does not require urgent renewal interventions.The heating is provided by an efficient centralized gas system with serpent distribution, helped by excellent aluminum windows and insulating glass. The flooring is parquet for the living area and tiles for the bathrooms.It is worth noting that an apartment in an excellent position, very comfortable to the center of Lugano, with an enviable panoramic terrace, with three bedrooms and already renovated in modern style, is a true rarity for the area and represents an opportunity that should not be absolutely missed.The apartment is connected to the ground floor by a comfortable elevator, ensuring accessibility and practicality in movements.The property consists of a living room with open kitchen and access to the panoramic terrace, a master bedroom, two single bedrooms, and two non-windowed bathrooms with shower.Two parking spaces in the underground garage, totaling CHF 100,000.--, to be added to the sale price, and a property cellar, complete this interesting offer.A TRULY UNMISSABLE OPPORTUNITY!!

1 / 12
2.5 rooms, 75m², CHF 523,000.–
Str. da Nuranch 10, 6900 Lugano

The new residential project in Noranco

A new residential project is emerging in Pambio Noranco, designed for those seeking a balance between nature, comfort, and quick connections to the city.The complex consists of 24 apartments distributed in two modern buildings: Building A with 10 apartments Building B with 14 apartmentsBoth are developed on two above-ground levels, with an underground garage.Several types of apartments are available, from 1.5 to 4.5 rooms.During the construction phase, it is also possible to combine multiple units and create apartments up to 5.5 rooms or more, offering great flexibility in design.The apartments on the ground floor and first floor have a private garden, ideal for those who enjoy outdoor spaces as well.Light, space, and comfortThe apartments are designed with great attention to natural light and the functionality of the spaces.Large sliding windows connect the living and bedroom areas to covered and spacious terraces, which are a true extension of the house.Each apartment has:-underfloor heating;-preparation for cooling through fan coil;-spacious private cellarThe project also includes a communal garden with green area, designed for relaxation and conviviality.Strategic location 2 minutes from the Lugano South motorway exit 5 minutes from the center of Lugano 20 minutes from Bellinzona 25 minutes from Como 45 minutes from MilanAdditional information Parking space in the garage: CHF 50,000 Possibility of buying as a second home Direct saleSeveral sizes and floor plans are available to meet every need.For more information:Studio Wullschleger LuganoTatjana Jurisic+41 76 464 49 60t.jurisic@studiowull.ch

Travel time
-
1 / 13
4.5 rooms, 160m², CHF 2,700,000.–
Via Baroffio, 6900 Lugano

Prestigioso 4,5 locali vista lago a due passi dal centro di Lugano

Proponiamo in stabile di recente costruzione un prestigioso appartamento di 4,5 locali con imperdibile vista lago.In una location di alto profilo, via Baroffio, a due passi dalla stazione e dal centro storico di Lugano, si trova questo edificio di alto standing e di recente costruzione.La proprietà si trova al quarto piano e gode dell'affaccio migliore del palazzo, dal quale si può ammirare una vista mozzafiato sul lago di Lugano e sul centro della città.L'ingresso dell'appartamento porta subito alla ampia zona giorno dalla quale si può accedere alla cucina e all'ampia terrazza panoramica di circa 38 m2: da tutta quest'area si può ammirare la vista lago.Un corridoio collega la zona giorno alle 3 camere da letto: le due camere secondarie hanno metrature generose e sono servite da un bagno con doccia in comune. La camera padronale ospita una grande zona cabina armadio e un bagno-en-suite con doccia e vasca.Al livello -1 si può accedere alla cantina privata dell'appartamento e alle parti comuni: una sauna con zona relax e doccia, e una palestra per l'attività fisica. • Superficie appartamento: 160 m2 • Superficie terrazza: 38 m2 • Superficie commerciale: 179 m2 Prezzo: chf 2'700'000.-Disponibilità di fino a 5 posteggi in autorimessa a prezzo da concordare.---Wir bieten in einem kürzlich erbauten Gebäude eine prestigeträchtige 4,5-Zimmer-Wohnung mit unverbaubarem Seeblick an.An einer erstklassigen Lage an der Via Baroffio, nur wenige Schritte vom Bahnhof und der Altstadt von Lugano entfernt, befindet sich dieses hochwertige und neuwertige Gebäude.Die Wohnung liegt im vierten Stock und verfügt über die beste Ausrichtung des Gebäudes, von der aus man einen atemberaubenden Blick auf den Luganersee und das Stadtzentrum genießen kann.Der Eingangsbereich führt direkt in den großzügigen Wohnbereich, von dem aus sowohl die Küche als auch die große Panoramaterrasse von ca. 38 m² zugänglich sind: Von diesem gesamten Bereich aus kann man den Seeblick genießen.Ein Korridor verbindet den Wohnbereich mit den drei Schlafzimmern: Die beiden Nebenräume sind großzügig geschnitten und teilen sich ein Badezimmer mit Dusche. Das Hauptschlafzimmer verfügt über einen großen begehbaren Kleiderschrank sowie ein en-suite Badezimmer mit Dusche und Badewanne.Im Untergeschoss (-1) befinden sich der private Keller der Wohnung sowie die gemeinschaftlichen Bereiche: eine Sauna mit Relaxzone und Dusche sowie ein Fitnessraum. • Wohnfläche: 160 m² • Terrasse: 38 m² • Verkaufsfläche: 179 m² Preis: CHF 2'700'000.-Es stehen bis zu 5 Einstellplätze in der Tiefgarage zur Verfügung, Preis nach Vereinbarung.---We are offering a prestigious 4.5-room apartment with an unmissable lake view in a recently built residence.In a prime location on Via Baroffio, just a few steps from the train station and the historic centre of Lugano, this high-standard and recently constructed building is situated.The property is located on the fourth floor and enjoys the best exposure of the building, offering breathtaking views over Lake Lugano and the city centre.The entrance leads directly into the spacious living area, which provides access to both the kitchen and the large panoramic terrace of approximately 38 m²: from this entire area, the lake view can be fully appreciated.A corridor connects the living area to the three bedrooms: the two secondary bedrooms are generously sized and share a bathroom with a shower. The master bedroom features a large walk-in wardrobe and an en-suite bathroom with both shower and bathtub.On level -1, there is a private cellar belonging to the apartment as well as the common areas, which include a sauna with relaxation area and shower, and a fitness room.Surface areas: • Apartment: 160 m² • Terrace: 38 m² • Commercial area: 179 m² ...

1 / 13
4.5 rooms, 130m², CHF 1,450,000.–
Via Baroffio, 6900 Lugano

IN CONDOMINIO DI PRESTIGIO A DUE PASSI DAL CENTRO

Vendesi - Ampio e moderno appartamento in condominio di recente costruzione La proprietà si trova a pochi passi dal centro città, nelle immediate vicinanze della Cattedrale, in posizione dominante con splendida vista. L'appartamento, luminoso e ottimamente suddiviso, si compone di: atrio d'entrata con guardaroba, ampio soggiorno con accesso alla grande terrazza panoramica, moderna cucina abitabile Ernesto Meda completamente attrezzata, camera padronale con bagno en-suite, due camere da letto con bagno doccia. L'appartamento è dotato di tapparelle elettriche, aria condizionata, e riscaldamento a pavimento. Il condominio offre inoltre locale fitness e sauna. Completano la proprietà 2 posteggi in autorimessa e un'ampia cantina. ---Zu verkaufen - Grosszügige und moderne Wohnung in einer neu erbauten Wohnanlage Die Liegenschaft befindet sich nur wenige Schritte vom Stadtzentrum entfernt, in unmittelbarer Nähe der Kathedrale, in erhöhter Lage mit herrlicher Aussicht. Die Wohnung, hell und optimal aufgeteilt, besteht aus: Eingangsbereich mit Garderobe, grosszügigem Wohnzimmer mit Zugang zur grossen Panoramaterrasse, moderne und vollständig ausgestattete Wohnküche von Ernesto Meda, Hauptschlafzimmer mit en-suite Badezimmer, zwei Schlafzimmer mit Duschbad. Die Wohnung ist mit elektrischen Rollläden, Klimaanlage und Fussbodenheizung ausgestattet. Die Wohnanlage bietet ausserdem einen Fitnessraum und eine Sauna. Zur Liegenschaft gehören 2 Parkplätze in der Tiefgarage und ein grosser Kellerraum. ---For Sale - Spacious and Modern Apartment in a Recently Built Condominium The property is located just a few steps from the city center, in the immediate vicinity of the Cathedral, in an elevated position with a splendid view. The bright and well-laid-out apartment consists of: Entrance hall with wardrobe, large living room with access to the spacious panoramic terrace, modern fully equipped Ernesto Meda kitchen, master bedroom with en-suite bathroom, two additional bedrooms with shower bathroom. The apartment is equipped with electric shutters, air conditioning, and underfloor heating. The condominium also offers a fitness room and a sauna. The property includes 2 parking spaces in the underground garage and a large cellar.

1 / 11
7 rooms, 313m², CHF 4,200,000.–
6900 Lugano

Lugano, ampio appartamento in centro

Nel cuore della zona pedonale del centro città, proponiamo un prestigioso ufficio di rappresentanza, facilmente convertibile in elegante appartamento, situato in uno stabile d'epoca completamente ristrutturato nel 2001.L'immobile si distingue per le finiture di alto livello, con pregiate boiserie, parquet e serramenti in rovere, oltre a bagni rifiniti in marmo. Grazie all'esposizione est/sud-est, gli ambienti risultano particolarmente luminosi e valorizzati da soffitti alti 3,40 m.I pavimenti tecnici rialzati (h 25 cm) garantiscono massima flessibilità nella distribuzione degli impianti e degli spazi. L'intera proprietà è climatizzata tramite termoconvettori caldo/freddo.Disponibili due posti auto meccanizzati a CHF 185'000. ciascuno.Attualmente locato; disponibilità da concordare.DeutschIm Herzen der Fussgängerzone im Stadtzentrum bieten wir dieses repräsentative Büro an, das sich problemlos in eine elegante Wohnung umwandeln lässt. Die Liegenschaft befindet sich in einem historischen Gebäude, das im Jahr 2001 vollständig renoviert wurde.Hochwertige Ausstattungen wie edle Holzvertäfelungen, Eichenparkett, Eichenfenster sowie mit Marmor ausgestattete Badezimmer verleihen den Räumen einen exklusiven Charakter. Die Ost-/Südostausrichtung sorgt für helle Räume mit einer beeindruckenden Raumhöhe von 3,40 m.Die erhöhten Doppelböden (25 cm) ermöglichen eine optimale Integration der technischen Installationen sowie eine flexible Raumaufteilung. Die gesamte Einheit ist mit einer Klimaanlage über Warm-/Kaltluftkonvektoren ausgestattet.Zwei mechanisierte Einstellhallenplätze sind für je CHF 185'000. verfügbar. Die Räumlichkeiten sind derzeit vermietet; die Verfügbarkeit ist nach Vereinbarung.English (UK)Located in the heart of the pedestrianised city centre, this prestigious office space can easily be converted into an elegant residential apartment. The property is set within a distinguished period building that was completely renovated in 2001.High-quality finishes include refined wood panelling, oak parquet flooring, oak-framed windows and marble-finished bathrooms. The east/south-east orientation provides excellent natural light, while the impressive 3.4 m ceiling height enhances the sense of space.Raised technical flooring (25 cm) allows for efficient installation management and flexible space planning. The property is fully air-conditioned through hot/cold fan convectors.Two mechanised parking spaces are available at CHF 185,000 each. The premises are currently leased; availability to be agreed.

1 / 17
3.5 rooms, 80m², CHF 1,500,000.–
Riva Paradiso, 6900 Paradiso

New 3.5-room apartment with lake view

Immobile in Paradiso.MG Advisory SAGL proposes the sale of a newly built 3.5-room apartment in the LA PROMENADE building.The condominium consists of only 6 residential units, a complex in the first row on the lake, with PPP solutions of 3.5, 4.5, 5.5 rooms.Excellent location in Riva Paradiso, convenient to any type of service, transportation, and infrastructure: bus stops, station, highway, schools, market, restaurants, and also the Lido di Paradiso; all within walking distance.The accommodation is located on the first floor with an elevator and consists of an entrance to the living area with a kitchen and direct access to a large terrazzo, a bathroom, a double bedroom, and a single bedroom.The apartment is equipped with a climate control system with autonomous management for each room and electronic control. Triple-glazed Schüco windows and domotics.Quality of materials, starting from: Stosa kitchens in the most prestigious version, Mirage ceramics, Bauwerk parquet, Glass1989 sauna in the master bathroom, Ferrero Legno doors and plastered walls in color to make the walls uniform, the handles - the only element that identifies the door - by Giò Ponte.Reserved for the 6 apartments is the gym on the ground floor, with double services and air conditioning, formed and personalized with various Tecnogym equipment.The common areas are protected by video surveillance (maneuvering areas, entrances, garages, halls, etc.).The property is completed by a private cellar and a parking space in the garage.The price including the apartment and parking space is 1'500'000,00 CHFFor any further information, do not hesitate to contact us. We are also available on Saturdays for on-site appointments.

Travel time
-
  • Mountainous region with a lake, buildings, and street lamps
  • two story house with pink exterior, wooden doors, green lawn, colorful statue
  • dark walls, wooden floor, decorative statue, doorways leading to other rooms
  • 2 story white building, decorative stairs with wrought iron railings, night lighting
  • Dining room with a large table and green chairs, white radiator, plants in the background, white ceiling with pendant lighting
  • Green chairs, long table, wine glasses, plates, plants, picture on the wall, curtains
  • Modern, white kitchen, island countertop, stools, white cabinets, stainless steel appliances, tiled flooring, artwork, glass door leading to a terrace
  • modern kitchen, white cabinets, granite countertops, stainless steel refrigerator, oven, gas stove, microwave, sink, white flooring, decorative jars
  • large sofa, carpet, TV, glass coffee table, orange armchair, green walls
  • green couch, pillows, glass table, carpet, two small windows, painting on the wall
  • green couch, two orange bean bag chairs, rug, mural, radiator, central column
  • Bedroom with Las Vegas sign mural, white bedding, lamp, nightstand, chest of drawers, statue
  • Modern building, Black spider man statue, arch bridge
  • Modern bedroom with bed, wall art, mirror, lamps, wooden floor, and white linens
  • staircase, white cello on a stand, music sheet stand
  • modern room, white walls, wooden floor, bed with white sheets, white and green blankets, green chair, lamps
  • minimalist room, desk, chair, window with sea view
  • Villa, large pink exterior, balcony, palm trees, driveway
  • Bedroom with double bed, white sheets, gray bedding, pink blanket, wooden side table, white curtains, balcony with railing, ceiling lamp, wooden cabinet, nightstand, drawers
  • modern bedroom with bed, windows, sliding balcony doors, white ceiling, floor, and walls, simple decor
  • A bedroom with a white bed, pillow, blanket, white tiles with green tropical patterns on the wall, wooden floor, and an open white door leading to another room.
  • black and white rug, office chair, flatscreen TV on the wall, game console, radiator
  • Marble staircase, hardwood floor, large double doors, two silver chairs, wall light
  • Large open room, wooden floor, black walls, white ceiling, multiple doors, spotlights, spiderman statue
  • modern bathroom, white sink, gray tiles, white doors, large mirror, white flower vase
  • top view of the staircase, polished wooden floor, painted walls, white cello with stand, floor lamp
  • wood paneling, double bench seating, bucket with ladle, tiled floor
  • Modern, minimalistic design, white cabinets, black tiles, granite countertop, modern appliances, two sinks with faucets, gas stove, built-in dishwasher, white ceiling lights, modern lighting fixtures, door leading to other rooms
  • Shower, mirror, vanity, blue walls, white tiles, and towel rack
  • bathroom, red walls, white fixtures, sink, radiator, toilet, walk-in shower, towels
  • Modern bathroom with gray tiles, double sink, walk-in shower, bathtub, and toilet.
  • equipped with treadmill, elliptical, and strength training machines, white walls, and mirrors
  • modern bathroom with walk-in shower, sink, flower vase, mirror, light, toilet
1 / 34
10 rooms, 580m², CHF 4,800,000.–
LUGANO, 6900 Lugano

DIRECTLY FROM THE OWNER - Villa in the center of Lugano with full lake view

DIRECT PURCHASE FROM THE OWNERVilla in Liberty style, fully furnished and renovated in a very lively and modern key, in November 21 with exceptional and unique lake view of 160°.Located 200 meters from the Lugano railway station and 300 m from Via Nassa (Church of Santa Maria degli Angioli), perpendicular to the LAC modern art museum, it offers an unobstructed lake view up to Campione d'Italia, Paradiso, the Melide area (bridge), Monte Brè and San Salvatore.7 parking spaces, including 3 in the garage, a tool shed, a private garden of about 400 m² with the possibility of inserting a swimming pool of good size.The house has 2 separate entrances from the street, located at the two ends of the property, with 2 full floors (raised and 1st floor) and a basement.Access to the residential part of the house is through 4 different entrances.Raised: covered terrace towards the entrance hall, large living room (with exit to the outside), kitchen with island, dining room (with exit to the garden), a bedroom, anteroom with important wardrobe and bathroom, second hall (rear) with access to the upper floor and the basement.Dining room, bedroom and kitchen have full lake view.1st floor: large central room with access to 4 bedrooms and bathroom, of which 2 bedrooms are master bedrooms with walk-in closet and private bathroom. 2 bedrooms, one of which has been converted into a game and office room. All bedrooms have open and complete lake view. 2 bedrooms with lake view terrace.Basement: stone cellar, heating system, laundry room with washing machine and dryer, ironing room and drying rack. Gym, sauna in a separate room for 8 people, a second kitchen, a room of about 28 m² and bathroom with shower. The entire floor is windowed (openable) with natural light and has an air and humidity management system with wall control.Part of the floor can be used as a servant's quarters or playroom.In total, there are currently 8 beds, which can be increased to 11 with the simple addition of a bed, up to 13.The dining room has been equipped, leaving ample space for maneuver, for 10 diners.There are 5 bathrooms.Direct purchase from the owner (transfer of SA shares).For any further information, do not hesitate to contact us. We are also available on Saturdays for on-site appointments.

Travel time
-
1 / 13
CHF 1,550,000.–
Barbengo (Nucleo Garaverio), 6900 Lugano

NUCLEO DI 3 CASE CON VIGNETO E MULINO DEL 1600

Nel nucleo storico di Garaverio, (già frazione di Barbengo che nel 2008 è stato accorpato al Comune di Lugano) che si trova a pochi minuti da Lugano centro e da Figino, zona al lago di Lugano.Vendesi gruppo di 3 case indipendenti con vigneto e mulino del 1600.Questa particolare proprietà, più unica che rara, è composta da: CASA A:Ampia casa padronale in sasso composta da due unità abitative, la casa principale suddivisa su tre piani e da uno spazioso appartamento monolocale. Tutti e due con entrata indipendente.Suddivisione: Al piano terreno troviamo due spazi, una cantina/magazzino ripostiglio, indipendente, una seconda cantina/ripostiglio con lavanderia, riscaldamento ecc., accessibile direttamente dalla casa principale e dall'esterno. Atrio entrata casa principale con al piano terreno una bellissima cantina a volta, scala di accesso al primo piano dove troviamo l'accesso al portico coperto e al giardino, l'ampio salotto con cucina e camino, terrazza, due bagni completi e due camere, al secondo piano ulteriore camera con ripostiglio e al terzo piano una spaziosa camera mansardata. Il monolocale - locale mansardato dotato di bagno con doccia è accessibile da dietro la casa con entrata indipendente.I due spazi abitativi e la cantina/magazzino indipendente, sono attualmente affittati. CASA B:Casetta in sasso, anche questa completamente indipendente, composta da ampio atrio al piano terreno, scala che porta al primo piano dove troviamo il soggiorno con la cucina e un bagno completo, soppalco che funge da camera da letto. Dietro la casa cantina con riscaldamento e lavanderia, con accesso indipendente. Bel giardino e terrazzo in sasso.CASA C: Casetta completamente ristrutturata sviluppata su tre livelli. Al piano terreno l'atrio con guardaroba, soggiorno con bella stufa svedese a legna, cucina/pranzo e terrazza, al primo piano, ampia camera matrimoniale completa di armadi a muro, altra spaziosa camera da letto, ampio bagno padronale con vasca da bagno/doccia. Al piano -1 troviamo una bellissima corte parzialmente coperta, locale lavanderia - deposito, cantina e locale riscaldamento a gas con serpentine. Tutto in perfetto stato, impianto nuovo con caldaia a condensazione.ANTICO MULINO:L'antico mulino di Garaverio del quale esiste un vecchio documento di compra-vendita risalente al 1651. con allegata una mappa / disegno dell'epoca che lo indica a monte del paese di Garaverio ed era alimentato all'epoca da un laghetto. In anni recenti , con la creazione delle sorgenti per i Comuni di Barbengo e Morcote veniva alimentato dal ruscello che scorreva a confine delle proprietà.Lo stabile è solido e ben protetto da un nuovo tetto risalente a una ventina di anni or sono. All'interno ci sono due macine che funzionavano o singolarmente o assieme. Parzialmente da ristrutturare.TERRENO AGRICOLO CON VIGNA:Grande terreno composto da tre mappali comprendente, prato, bosco e vigne e una cascina con stalla-fienile-cantinetta per un totale di circa 36'000 m2.Sono inoltre presenti su questo mappale tre sorgenti naturali.Si valuta eventualmente anche la vendita singolarmente.A disposizione su richiesta ampia documentazione con piani, planimetrie e fotografie degli interni.----Im historischen Zentrum von Garaverio (ehemaliger Ortsteil von Barbengo, der 2008 mit der Gemeinde Lugano zusammengelegt wurde), das nur wenige Minuten vom Zentrum von Lugano und Figino entfernt ist, in der Nähe des Luganer Sees.Zu verkaufen: Gruppe von 3 freistehenden Häusern mit Weinberg und Mühle aus dem Jahre 1600.Diese besondere Eigenschaft, mehr einzigartig als selten, besteht aus: HAUS A:Großes Steinhaus, bestehend aus zwei Einheiten, dem Haupthaus, das in drei Etagen unterteilt ist, und einer geräumigen Einliegerwohnung. Beide mit eigenem Eingang.Unterteilung: Im Erdgeschoss gibt es zwei Räume, einen Keller/Abstellraum, unabhängig, einen zweiten Keller/Abstellraum mit Waschküche, Heizung usw., direkt vom Haupthaus und...
1 / 6
3.5 rooms, 83m², CHF 590,000.–
Via delle Scuole, 6900 Lugano

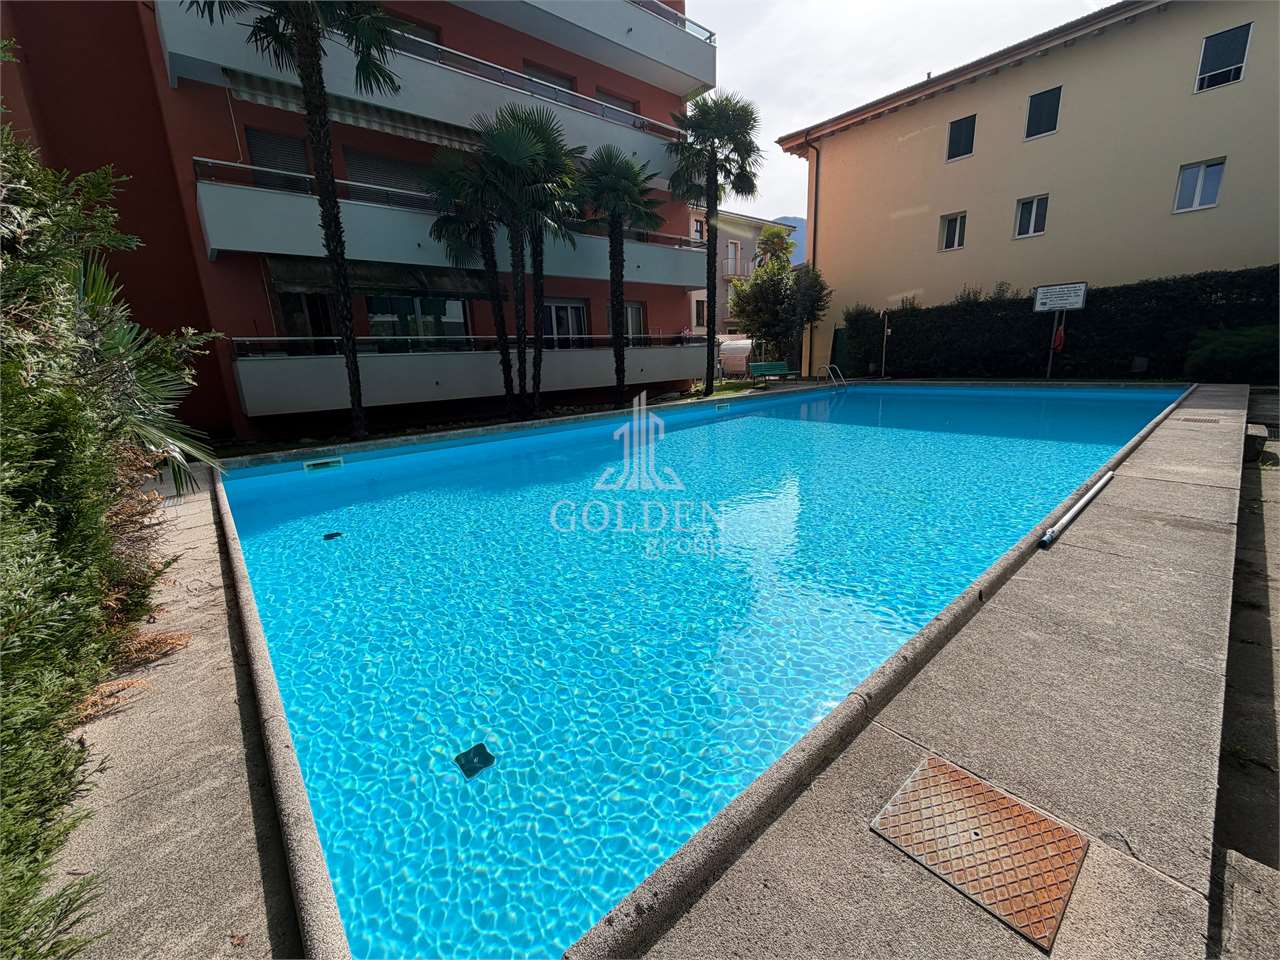
3.5 rooms with large terrace and swimming pool in central location in Lugano

In a particularly convenient and sought-after location in Lugano, a short distance from the lake, the city center, and the main sports infrastructure, we propose for sale a 3.5-room apartment located on the ground floor of a condominium currently undergoing renovation work on the exterior parts.The location allows you to live the city with great practicality: shops, services, and public transport are easily accessible, as well as the lakeside and the center of Lugano.The apartment offers spacious and well-distributed environments and is composed of a bright living room with direct access to a large terrace, a separate kitchen, two bedrooms, a bathroom with shower, and a second service with WC.The interiors require an update, offering the possibility to personalize the spaces according to one's own taste and needs. The images present in the advertisement are renderings and illustrate a possible solution for the renovation, enhancing the potential of the property.The property also includes a private cellar and the use of the condominium swimming pool, a pleasant added value during the summer season.An external parking space is also available, which can be purchased separately at a price of CHF 60,000..An interesting solution for those looking for an apartment to personalize in a central and well-connected location in Lugano, with large outdoor spaces and a condominium swimming pool.
Suggested properties for you based on search results