Quick Filters for your search

Quick-filters

We show you quick-filters based on the most used filters by location.

By using these, you can enhance your search experience by finding new and interesting properties to your likings.

1089 results - Properties for sale: 6900 (Lugano, Massagno, Paradiso)

1 / 13

3.5 rooms75m²CHF 450,000.–
6900 Paradiso

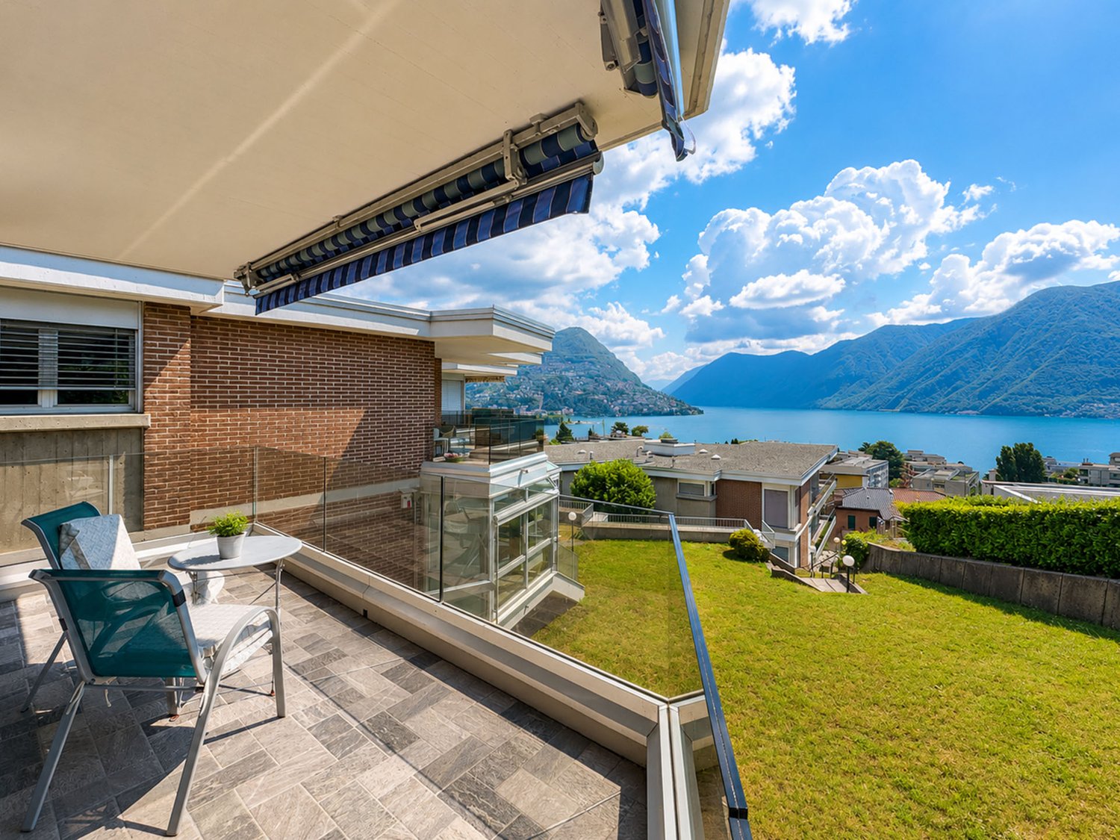
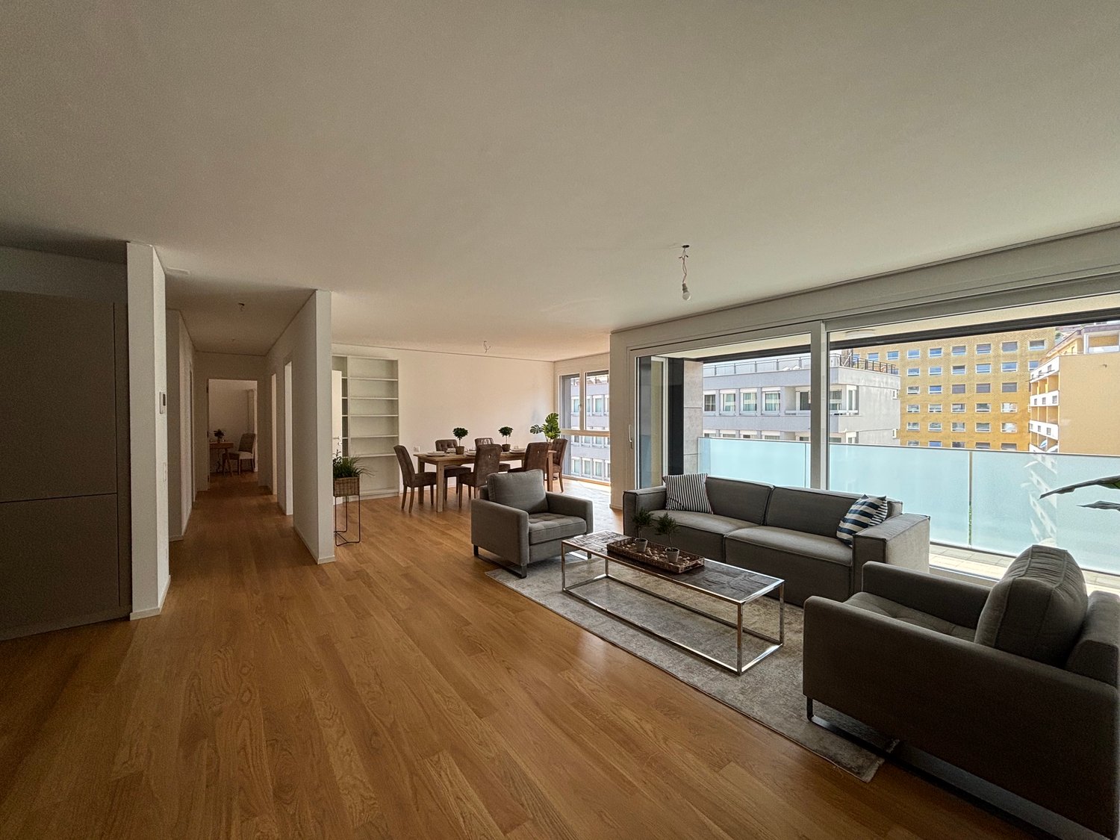
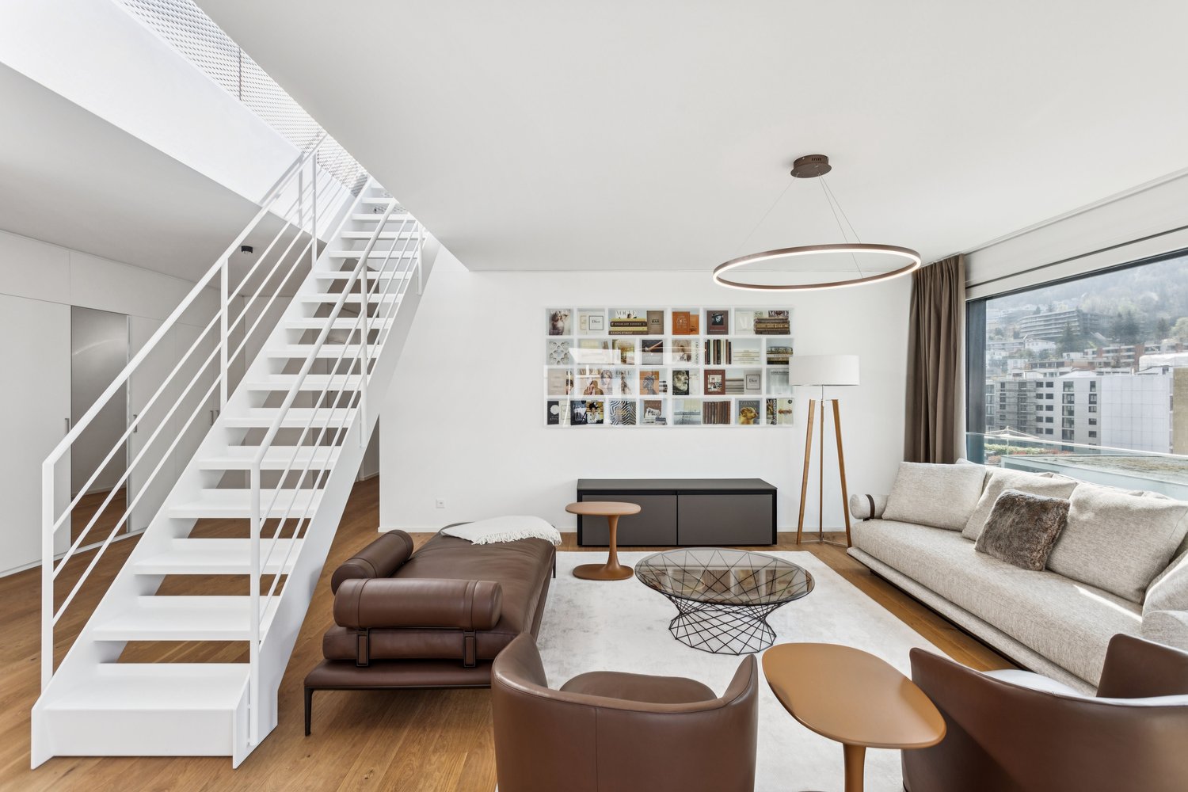
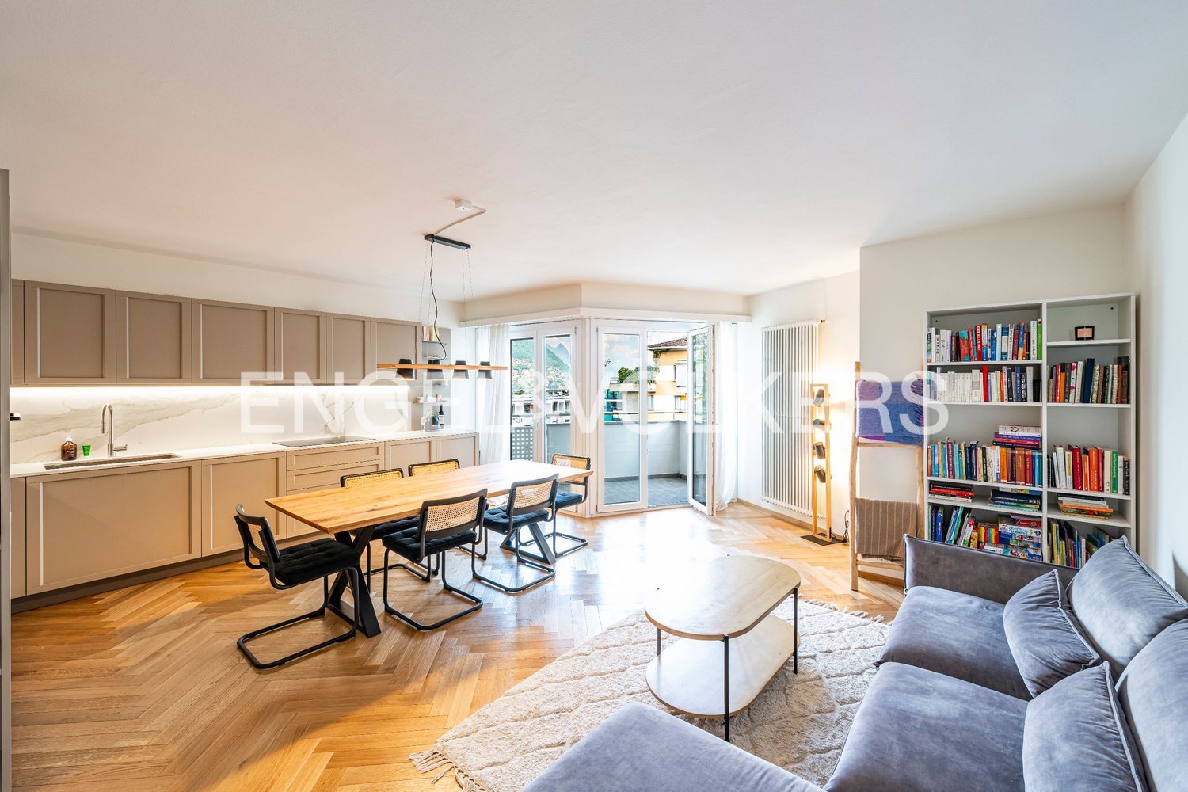
Beautiful 3.5-room apartment with balcony and habitable kitchen

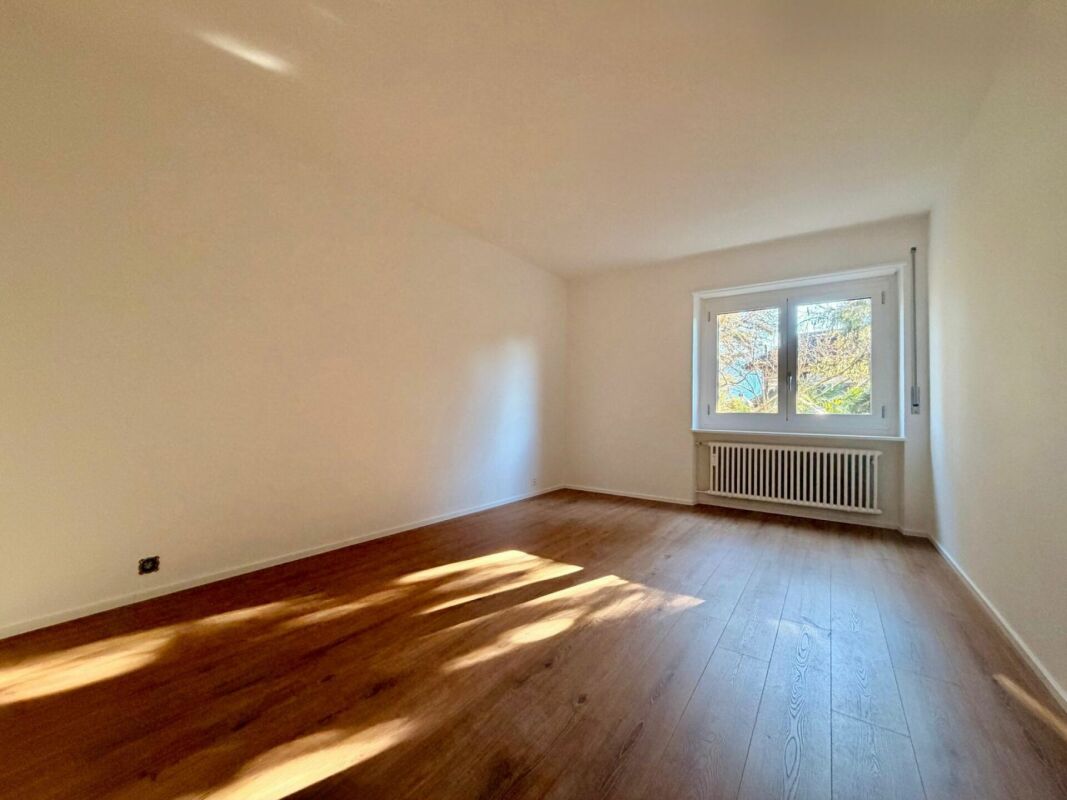
In the appreciated residential area of Paradiso in the Luganese, known for its pleasant atmosphere, we propose a bright 3.5-room apartment for sale.The property is located in a very convenient area for highway access, making daily travel simple and immediate.The apartment is bright, with pleasant living areas accompanied by natural balance openings.The 6 m² balcony adds an external outlet, a collected space to live in moments of pause, taking a breath of fresh air whenever desired.The separated and habitable kitchen represents one of the strengths of the housing, able to offer practicality and comfort in everyday life.The two double bedrooms give the property a notable versatility. One of them also benefits from direct access to the balcony.The building, built in 1976, is in excellent condition and has been renovated between 2021 and 2023 with interventions that involved the floors and windows.Heating is provided by an efficient centralized system with oil and radiators, helped by good PVC windows and insulating glass. The flooring is in tiles for the entire surface, except for the rooms finished in parquet.The apartment, located on the first floor, is connected to the ground floor by a convenient lift.Note that the property lends itself very well also as a holiday home or as an income opportunity, being available for secondary residence. Additionally, adjacent to the unit, there is another identical apartment that could be united with this one, creating a very generous solution and making the offer particularly interesting also in view of a future resale.The apartment consists of an entrance into the living room, a balcony, a habitable kitchen, two double bedrooms, one with access to the balcony, and a blind bathroom with a bathtub.A convenient cellar completes this interesting offer.(It is also possible to buy both apartments together for CHF 950'000.--).A BEAUTIFUL APARTMENT WITH GREAT POTENTIAL!!

1 / 13
7 rooms150m²CHF 950,000.–
6900 Paradiso

7-room apartment renovated with large spaces and balconies

In Paradiso, a popular residential area in the Luganese with a pleasant atmosphere, we propose two 3.5-room apartments for sale that can be transformed into a large 7-room apartment.The property is located in a very convenient area for motorway access, making it easy to get around in everyday life.The apartments are bright, with pleasant rooms and well-valued by the openings that accompany the house with natural balance.The 6 sqm balconies, one per unit, add an external outlet, always welcome, a secluded space to be enjoyed in moments of pause, taking a breath of fresh air whenever you want.The separate and habitable kitchens are one of the strengths of the apartments, offering practicality and comfort in everyday life.The master bedrooms, two per unit, give the property a remarkable versatility. One of them, for each of the apartments, also benefits from direct access to the balcony.The properties, built in 1976, are in excellent condition and have been renovated between 2021 and 2023, with interventions that affected the floors and windows.The heating is provided by an efficient centralized oil system with radiators, helped by good PVC windows and insulating glass. The flooring is made of tiles for the entire surface, except for the rooms finished in parquet.The apartments, located on the first floor of three, are connected to the ground floor by a convenient lift.The real estate solution is particularly polyhedral and modular. You could in fact rent one of the two units and keep the other for yourself, or rent both solutions, but also decide to unite them to create a real estate masterpiece with truly generous dimensions in an absolutely enviable residential location.It is also worth noting that the property lends itself very well as a holiday home or as an income opportunity, being available for secondary residence.Among the various possible uses of this opportunity with infinite possibilities, there is also the use as an office to create a highly functional headquarters for a service company.The apartments, with a specular composition, consist of an entrance into the living room, a balcony, a habitable kitchen, two master bedrooms, one with access to the balcony, and a blind bathroom with a bathtub.Two convenient cellars complete this interesting offer.(The offer is also available for sale as a single 3.5-room apartment for CHF 450,000.)VERY BEAUTIFUL APARTMENTS IN A VERY BEAUTIFUL LOCATION!!

1 / 13
8 rooms350m²CHF 2,350,000.–
6900 Lugano

Villa Huf House - Lugano Carabbia

Why buy this villa?Because you're not just looking for a house, but a place that can improve your way of living.This Huf House villa is designed for those who want light, space, privacy, and authentic contact with nature every day, without giving up the elegance of contemporary architecture and the efficiency of the most modern technologies.When entering the house, what immediately strikes you is not the size, but the feeling of well-being. The large glass walls let in natural light throughout the day and transform every room into an open, bright, and constantly interacting space with the surrounding landscape. The view of the mountains becomes an integral part of the house.This property is ideal for a family who wants to live in spacious rooms, but it's also perfect for those who often receive guests or want an independent space to dedicate to their children, parents, a professional studio, or staff. The independent apartment on the semi-basement floor offers a flexibility that few villas can guarantee.The main areas are designed to be lived in. The large kitchen with breakfast counter becomes the heart of the house, while the living room and dining room open directly onto the balcony that surrounds the floor, creating a natural continuity between indoors and outdoors and making every moment of conviviality even more enjoyable.The sleeping area is designed to offer tranquility and comfort. The bedrooms, the open gallery, the spacious bathroom, and the walk-in closets allow you to live every day with order, functionality, and quality.Choosing this villa also means making an intelligent choice for the future. The heating with heat pump, the floor heating system, and the solar panels reduce energy consumption, increase living comfort, and further enhance the value of the investment over time.Huf Houses are recognized throughout Europe for their construction quality, the use of selected materials, and an iconic architecture that maintains its value over the years. Buying this property means acquiring a rare, hard-to-replicate, and outstanding residence in the real estate market.It's not just a villa.It's a house designed for those who want to live every day in an environment that combines design, nature, technology, and quality of life.Sales price: CHF 2'350'000

1 / 19
6.5 rooms250m²CHF 2,250,000.–
6900 Lugano

ESCLUSIVO ATTICO IN CENTRO A LUGANO

Nel cuore di Lugano, a pochi passi da Piazza Riforma, proponiamo in vendita un esclusivo attico di 6.5 locali che unisce eleganza, comfort e una posizione centrale di grande prestigio.L’appartamento si distingue per gli ampi spazi interni, la luminosità degli ambienti e una distribuzione pensata per garantire comfort, privacy e funzionalità. Le quattro camere da letto sono particolarmente generose; due di esse sono vere e proprie suite con bagno privato. La camera padronale dispone inoltre di un raffinato guardaroba ricavato da una stanza dedicata, ideale per chi desidera uno spazio ordinato, elegante e riservato.L’ingresso dell’abitazione è ampio e luminoso, caratterizzato da soffitti alti che conferiscono respiro e personalità agli ambienti. Questo spazio introduce con eleganza alla proprietà e può essere valorizzato come area di accoglienza, studio o zona di passaggio arredata.Completano l’offerta un posto auto esterno, con possibilità di locazione, due posti auto in autorimessa al prezzo di CHF 50’000 ciascuno, oltre a tre cantine.La posizione centrale consente di raggiungere comodamente a piedi negozi, ristoranti, servizi, il centro città e il lungolago, offrendo il massimo comfort urbano in un contesto riservato e tranquillo.Dati principali: • Superficie abitativa: ca. 250 m² • Piano: 4 • Camere da letto: 4 • Bagni: 3 • Cantine: 3 • Posti auto interni: 2 • Prezzo appartamento: CHF 2’250’000 • Prezzo posto auto: CHF 50’000 ciascuno ** Per tutelare la privacy e valorizzare la presentazione dell’immobile, alcune immagini possono essere state oggetto di post-produzione, rendering o home staging digitale. Le immagini pubblicate hanno pertanto finalità illustrative e potrebbero non rappresentare fedelmente l’allestimento attuale o finale degli interni.Le informazioni, le descrizioni, le planimetrie, le superfici, le misure, i prezzi e ogni altro dato contenuto sono forniti esclusivamente a titolo informativo e non costituiscono elemento contrattuale né impegno vincolante. Pur essendo redatta con la massima cura, HOME LAB Real Estate Sagl non garantisce l’assenza di eventuali errori, omissioni o successive variazioni.**************************************In the heart of Lugano, just a few steps from Piazza Riforma, we offer for sale an exclusive 6.5-room penthouse that combines elegance, comfort and a prestigious central location.The apartment stands out for its generous interior spaces, the brightness of its rooms and a layout designed to ensure comfort, privacy and functionality. The four bedrooms are particularly spacious; two of them are true suites with private bathrooms. The master bedroom also features a refined walk-in wardrobe created from a dedicated room, ideal for those who desire an orderly, elegant and private space.The entrance to the home is spacious and bright, characterised by high ceilings that give the interiors a sense of openness and personality. This space introduces the property with elegance and can be enhanced as a welcoming area, study or furnished passage area.Completing the offer are one outdoor parking space, available for rent, two parking spaces in the garage priced at CHF 50,000 each, as well as three cellars.The central location allows shops, restaurants, services, the city centre and the lakeside promenade to be reached comfortably on foot, offering maximum urban convenience in a private and peaceful setting.Main details: • Living area: approx. 250 sqm • Floor: 4th floor • Bedrooms: 4 • Bathrooms: 3 • Cellars: 3 • Indoor parking spaces: 2 • Apartment price: CHF 2,250,000 • Parking space price: CHF 50,000 each ** To protect privacy and enhance the presentation of the property, some images may have been subject to post-production, rendering or digital home staging. The published images are therefore for illustrative purposes only and may not accurately represent the current or final interior layout and furnishings.The information, descriptions, floor plans, dimensions, surface areas, prices, and all other data contained herein are provided for informational purposes only and do not constitute a contractual element or a binding commitment. Although this brochure has been prepared with the utmost care, HOME LAB Real Estate Sagl cannot guarantee the absence of errors, omissions, or subsequent changes.

Olga Honchar

Olga Honchar

Real Estate Sales Manager

1 / 13
4.5 rooms228m²CHF 3,180,000.–
Via Guidino 4, 6900 Paradiso

Nizza Paradise Residence: stupendo 4,5 locali ideale per famiglie

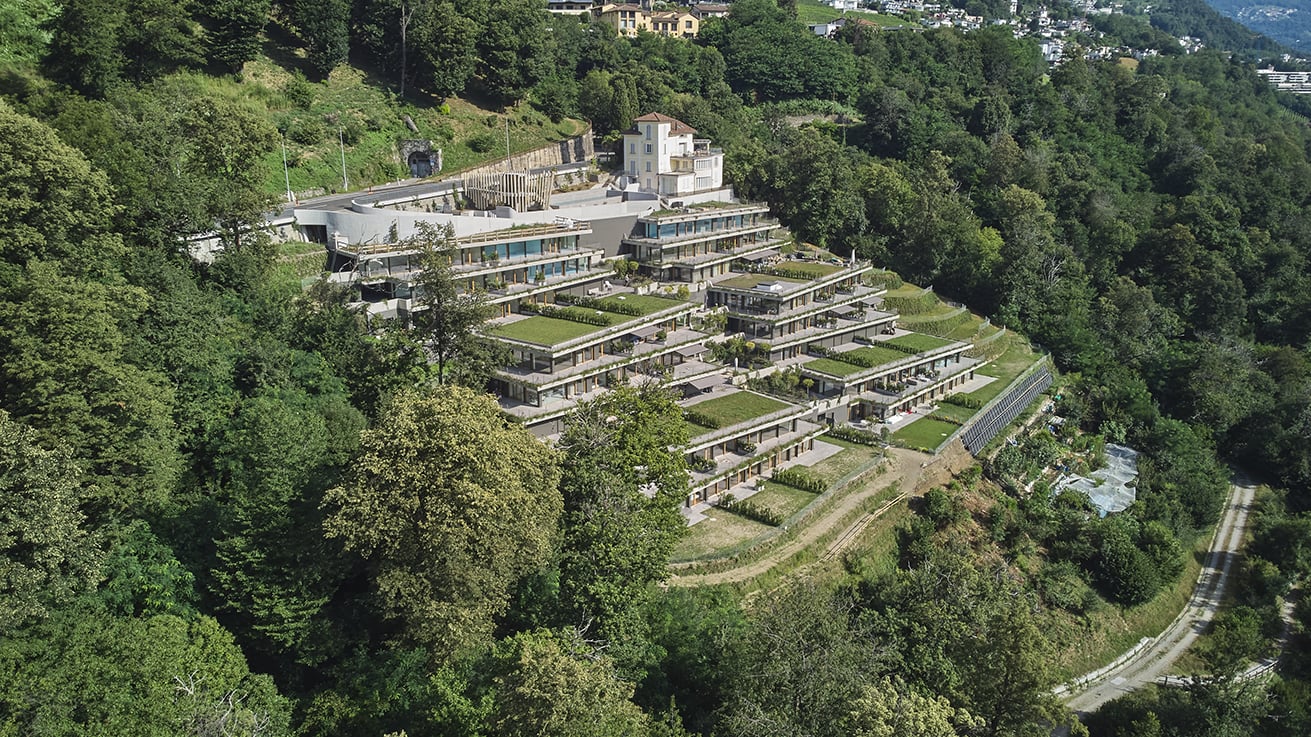
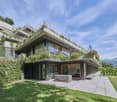
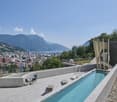
www.nizzaparadise.chIl Nizza Paradise Residence si trova a Paradiso, Lugano, in pieno Canton Ticino. Nel polmone verde della Svizzera, vegetazione e percorsi naturalistici affascinanti circondano l'intera struttura, ricreando una cornice idilliaca unica nel suo genere. Gli appartamenti hanno delle viste mozzafiato sul lago di Lugano, sui boschi del Monte San Salvatore e sulla città di Lugano.Il Nizza Paradise Residence rappresenta un connubio perfetto di arte, natura e architettura d'avanguardia. Una bellissima piscina a sfioro è a disposizione degli inquilini della Residenza. La piscina coperta si trova all'interno della SPA, nella quale vi sono anche la palestra, la sauna, il bagno turco, la doccia emozionale e lo spogliatoio con bagno.L' appartamento -2.1 ha una splendida zona giorno con una moderna cucina-open e con una bellissima esposizione sul lago e sul golfo di Lugano. La zona notte è composta da 3 generose camere da letto con altrettanti bagni. Una belle terrazze di circa 30m2 offre una splendida vista aperta e permettono di godersi anche la zona esterna. Un'ampia cabina armadio e una zona relax completano l'appartamento. La cantina di circa 36 m2 si trova al livello -3.3 posti auto in autorimessa sono in vendita al di CHF 70'000 cadauno oltre al prezzo dell'appartamento.Maggiori informazioni e materiale sul sito internet www.nizzaparadise.ch***Eingebettet zwischen den sanften und verträumten Landschaften rund um den See von Lugano (Tessin, Schweiz) bietet die Nizza Paradise Residence eine perfekte Mischung an Kunst, Natur und avantgardistischer Architektur: Die spektakulären Luxus-Appartements und hochwertigen Immobilien stehen zum Verkauf für alle diejenigen, für die Wohlbefinden eine Frage des Lebensstils ist. In der Residenz befinden sich ein Aussenpool und einen Spa-Bereich mit Pool, Sauna und Fitnessraum im Innen.Weitere Informationen und Bilder sehen Sie auf unserer Homepage www.nizzaparadise.ch.***Nestled between the gentle and dreamy landscapes around Lake Lugano (Ticino, Switzerland), Nizza Paradise Residence offers a perfect blend of art, nature and avant-garde architecture: the spectacular luxury apartments and high-end properties are for sale for all those for whom well-being is a matter of lifestyle. In the residence there is an outdoor pool and a spa area with pool, sauna and gym.Further information and pictures can be found on our homepage www.nizzaparadise.ch.

Travel time
-
1 / 13
4 rooms170m²CHF 1,900,000.–
6900 Lugano

Villa with Garden and Pool

In the municipality of Lugano, in the residential area of Villa Luganese, we offer to families seeking excellent comfort in all four seasons of the year and refined environments - a villa in modern architecture, built in 2013.The internal and external finishes have been made with high-quality materials - the flooring of the entire villa in white, opaque tiles with a stone-hammered effect is particularly striking - large-format porcelain stoneware, while the walls of the bathrooms have been covered with light-colored resins, the internal doors are in white, opaque color with hidden hinges - photovoltaic system - the heating is powered by a heat pump, the heat is distributed through underfloor heating, air conditioning in the living and sleeping areas - the windows are made of aluminum with triple glazing, the kitchen has high-gloss, white, opaque cabinets, an island with induction cooking and integrated extractor hood, worktop and splashback in porcelain stoneware - the appliances are from ZUG, the garden is a flat, rectangular area, the lawn is very well-maintained, as well as the tree planting, in the beautiful season, the outdoor pool offers moments of pleasure and freshness, for those who want to use the pool in the less warm seasons - the pool water can be heated.The staircase connecting the day area to the night area, together with the glazing, forms an elegant architectural element that characterizes the living room.The internal layout of the villa is as follows:BasementTechnical room - heat pumpStorage roomLaundry roomBathroom with showerDay area approx. 61.03 m² - walkableLiving room - Garden approx. 157 m², pool 3.59 m x 8.70 mPorch approx. 47 m²PantryCooking areaWorkstationNight area approx. 66.86 m² - walkableDouble bedroom with en-suite bathroom with showerSingle roomBathroom with showerSingle roomParking spaces2 covered1 uncoveredSales price CHF 1,900,000.More information will be provided upon request.

1 / 13
7.5 rooms400m²Price on request
6900 Lugano

Exklusive Panoramavilla mit Seeblick auf den Luganersee und Swimmingpool

Savosa – In dominanter und sonniger Lage, in einem exklusiven Wohnumfeld mit privater Zufahrtsstraße, bieten wir eine prestigeträchtige Villa von ca. 400 m² mit spektakulärem Blick auf den Luganersee und die umliegenden Berge an. Das Zentrum von Lugano ist in wenigen Minuten erreichbar.Die Liegenschaft erstreckt sich über zwei Hauptetagen:Erdgeschoss • Eingangsbereich • 2 Schlafzimmer mit en-suite Badezimmer (eines mit begehbarem Kleiderschrank) • Direkter Zugang zur Terrasse und zum Portikus • Abstellraum/Speisekammer und Technikraum Obergeschoss • Großzügiges Wohnzimmer mit Panoramaterrasse • Helle Küche mit großen Fensterfronten • Esszimmer • Arbeitszimmer und TV-Raum • 2 Schlafzimmer mit en-suite Badezimmer • Gäste-WC • Waschküche mit Außenzugang Im Untergeschoss befinden sich weitere Räumlichkeiten, ideal für Hauspersonal, bestehend aus Badezimmer, Küche, Wohnzimmer und Schlafzimmer.Die Villa ist von einem gepflegten, terrassierten Garten mit jahrhundertealten Pflanzen umgeben. Wunderschöner Poolbereich mit eleganter, ausgestatteter Clubhouse-Zone und Außenküche – perfekt für entspannte und gesellige Momente.Abgerundet wird das Angebot durch eine Garage mit direktem Zugang zur Villa sowie eine weitere unterirdische Garage unterhalb des Poolbereichs. Zudem bestehen interessante Ausbau- und Erweiterungsmöglichkeiten, welche den Wert der Immobilie zusätzlich steigern.Eine Immobilie von seltener Qualität, in der Panorama, Privatsphäre und Prestige zu einem kompromisslosen Wohnerlebnis verschmelzen.-------Savosa – In a dominant and sunny position, within an exclusive residential setting served by a private road, we offer this prestigious villa of approximately 400 sqm with spectacular views over Lake Lugano and the surrounding mountains. Lugano city center can be reached within just a few minutes.The property is arranged over two main levels:Ground Floor • Entrance hall • 2 bedrooms with en-suite bathrooms (one with walk-in closet) • Direct access to terrace and covered porch • Storage/pantry room and technical room First Floor • Spacious living room with panoramic terrace • Bright kitchen with large floor-to-ceiling windows • Dining room • Study and TV room • 2 bedrooms with en-suite bathrooms • Guest bathroom • Laundry room with external access On the lower ground floor there are additional rooms, ideal for domestic staff, comprising a bathroom, kitchen, living room and bedroom.The villa is surrounded by a beautifully maintained terraced garden with mature trees. A stunning pool area features an elegant, fully equipped clubhouse and outdoor kitchen – perfect for relaxation and entertaining.The property is completed by a garage with direct access to the villa and an additional underground garage located beneath the pool area. Furthermore, there are attractive development opportunities that further enhance the value of the property.A residence of rare quality, where panoramic views, privacy and prestige blend into a truly uncompromising living experience.

1 / 13
3.5 rooms83m²CHF 460,000.–
Via Franco Zorzi 17, 6900 Paradiso

Appartamento 3.5 locali (da rinnovare) con box - RISERVATO

CHF 460'000 appartamento + CHF 40'000 box – Totale CHF 500'000Vendiamo a Paradiso un appartamento di 3.5 locali situato al 4° piano (attualmente locato come residenza primaria) di un condominio ben mantenuto.Lo stabile è stato oggetto di importanti interventi di rinnovamento: • nel 2019 (tetto, facciate, balconi e nuovi parapetti in vetro) • nel 2023 (sostituzione dell’ascensore) Il condominio dispone inoltre di una zona wellness con piscina interna e sauna, fruibile tutto l’anno.🏡 Caratteristiche principaliL’appartamento, da rinnovare, ha una superficie di ca. 83 m² oltre a due balconi, ed è così composto: • ingresso con armadio a muro • soggiorno-pranzo con accesso al balcone • cucina separata con lavastoviglie • corridoio • 2 camere da letto • 2 bagni (uno con vasca e uno con doccia) • 2 balconi Completano la proprietà: • cantina al piano -1 • box auto privato 🔧 Informazioni tecnicheIl riscaldamento è centralizzato a gas con distribuzione tramite radiatori.📍 PosizioneL’immobile si trova in posizione interessante e ben servita, a breve distanza da: • mezzi pubblici • scuole e asili • supermercati e negozi • stazione ferroviaria Il lungolago è raggiungibile comodamente a piedi in pochi minuti, mentre l’accesso autostradale Lugano Sud dista circa 1.2 km.L’appartamento gode di esposizione nord-est.💡 Ulteriori informazioniSoluzione interessante anche come investimento a reddito (attualmente locato come residenza primaria).Disponibile secondo accordi.Visite su appuntamento solo: • lunedì o martedì • tra le ore 14:00 e le ore 16:30 📞 Contatto per visite: telefono / WhatsApp: 079 877 35 44 3.5-room apartment with garage – ParadisoCHF 460,000 apartment + CHF 40,000 garage – Total CHF 500,000We offer for sale a 3.5-room apartment located on the 4th floor (currently rented as a primary residence) of a well-maintained condominium.The building has undergone major renovations: • in 2019 (roof, façades, balconies and new glass railings) • in 2023 (new lift installed) The condominium also features a wellness area with indoor swimming pool and sauna, available year-round.🏡 Main featuresThe apartment, in need of renovation, has a surface area of approx. 83 m² plus two balconies and is composed as follows: • entrance hall with built-in wardrobe • living/dining area with access to the balcony • separate kitchen with dishwasher • corridor • 2 bedrooms • 2 bathrooms (one with bathtub, one with shower) • 2 balconies The property also includes: • cellar on level -1 • private garage 🔧 Technical informationHeating is provided by a central gas system with radiators.📍 LocationThe property is situated in a convenient and well-served location, close to: • public transport • schools and kindergartens • supermarkets and shops • train station The lakefront can be reached on foot in just a few minutes, and the Lugano South motorway access is approx. 1.2 km away.The apartment benefits from a north-east orientation.💡 Additional informationAlso interesting as a rental investment (currently rented as a primary residence).Available upon agreement.Viewings by appointment only: • Monday or Tuesday • between 2:00 pm and 4:30 pm 📞 Contact for viewings: phone / WhatsApp: +41 79 877 35 443.5-Zimmer-Wohnung mit Garage – ParadisoCHF 460'000 Wohnung + CHF 40'000 Garage – Total CHF 500'000Zum Verkauf steht eine 3.5-Zimmer-Wohnung (derzeit als Hauptwohnsitz vermietet) im 4. Stock eines gepflegten Mehrfamilienhauses.Das Gebäude wurde umfassend renoviert: • im Jahr 2019 (Dach, Fassaden, Balkone und neue Glasgeländer) • im Jahr 2023 (neuer Lift) Die Liegenschaft verfügt zudem über einen Wellnessbereich mit Innenpool und Sauna, ganzjährig nutzbar.🏡 EigenschaftenDie renovierungsbedürftige Wohnung hat eine Wohnfläche von ca. 83 m² sowie zwei Balkone und ist wie folgt aufgeteilt: • Eingangsbereich mit Einbauschrank • Wohn-/Essbereich mit Zugang zum Balkon • separate Küche mit Geschirrspüler • Korridor • 2 Schlafzimmer • 2 Badezimmer (eines mit Badewanne, eines mit Dusche) • 2 Balkone Zur Wohnung gehören ebenfalls: • Keller im Untergeschoss (-1) • private Garage 🔧 Technische AngabenDie Beheizung erfolgt über eine zentrale Gasheizung mit Radiatoren.📍 LageDie Liegenschaft befindet sich in einer gut erschlossenen Lage in unmittelbarer Nähe von: • öffentlichen Verkehrsmitteln • Schulen und Kindergärten • Einkaufsmöglichkeiten • Bahnhof Die Seepromenade ist in wenigen Minuten zu Fuss erreichbar, und die Autobahnauffahrt Lugano Süd liegt ca. 1.2 km entfernt.Die Wohnung verfügt über eine Nordost-Ausrichtung.💡 Weitere InformationenAuch interessant als Renditeobjekt (derzeit als Hauptwohnsitz vermietet).Verfügbar nach Vereinbarung.Besichtigungen nur nach Termin: • Montag oder Dienstag • zwischen 14:00 Uhr und 16:30 Uhr 📞 Kontakt für Besichtigungen: Telefon / WhatsApp: +41 79 877 35 44

Travel time
-
1 / 13
3.5 rooms169m²CHF 3,810,000.–
via guidino 4, 6900 Paradiso

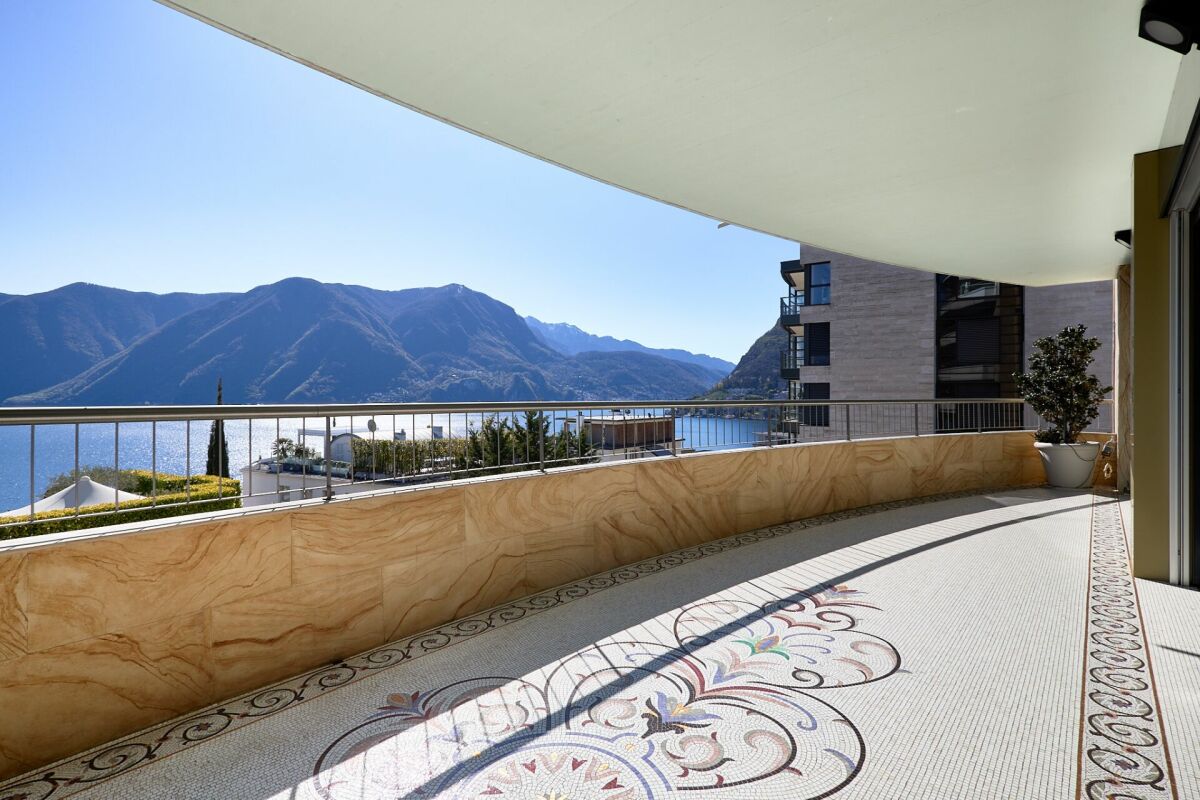
Unique lake-view penthouse in Prestigious Nizza Paradise Residence

www.nizzaparadise.chIl Nizza Paradise Residence si trova a Paradiso, Lugano, in pieno Canton Ticino. Nel polmone verde della Svizzera, vegetazione e percorsi naturalistici affascinanti circondano l'intera struttura, ricreando una cornice idilliaca unica nel suo genere. Gli appartamenti hanno delle viste mozzafiato sul lago di Lugano, sui boschi del Monte San Salvatore e sulla città di Lugano.Il Nizza Paradise Residence rappresenta un connubio perfetto di arte, natura e architettura d'avanguardia. Una bellissima piscina a sfioro è a disposizione degli inquilini della Residenza. La piscina coperta si trova all'interno della SPA, nella quale vi sono anche la palestra, la sauna, il bagno turco, la doccia emozionale e lo spogliatoio con bagno.L' appartamento 5.2 è un attico di incredibile impatto grazie ad una vista lago imperdibile sin dall'ingresso e da tutti gli ambienti focali della proprietà.La splendida ed ampia zona giorno ospita una moderna cucina-open e con una bellissima esposizione sul lago e sul golfo di Lugano. La zona notte è composta da 2 generose camere da letto con altrettanti bagni en-suite oltre a generose armadiature. Un bagno ospiti è presente vicino all'ingresso.L'ampia terrazza di 41 m2 è perfetta per rilassarsi e godersi lo spettacolo della natura e del paesaggio.Un ampia cantina arredata di oltre 30 m2 è situata al piano -3 di fronte ai 2 posti auto assegnati in autorimessa.2 posti auto in autorimessa vengono venduti al prezzo addizionale di chf 70'000.- cadauno***Nestled between the gentle and dreamy landscapes around Lake Lugano (Ticino, Switzerland), Nizza Paradise Residence offers a perfect blend of art, nature and avant-garde architecture: the spectacular luxury apartments and high-end properties are for sale for all those for whom well-being is a matter of lifestyle. In the residence there is an outdoor pool and a spa area with pool, sauna and gym.***Eingebettet zwischen den sanften und verträumten Landschaften rund um den See von Lugano (Tessin, Schweiz) bietet die Nizza Paradise Residence eine perfekte Mischung an Kunst, Natur und avantgardistischer Architektur: Die spektakulären Luxus-Appartements und hochwertigen Immobilien stehen zum Verkauf für alle diejenigen, für die Wohlbefinden eine Frage des Lebensstils ist. In der Residenz befinden sich ein Aussenpool und einen Spa-Bereich mit Pool, Sauna und Fitnessraum im Innen.

Travel time
-
1 / 19
3.5 rooms95m²CHF 560,000.–
Via Franco Zorzi 17a, 6900 Lugano

3.5 locali, ristrutturato con box privato, Paradiso AV096-22

CHF 560'000 App. + CHF 40'000 Box Totale CHF 600’000vendiamo bell’appartamento ristrutturato di 3.5 locali al 4° piano in un condominio in buono stato, stabile rinnovato nel 2019 (tetto, facciate, balconi e parapetti in vetro) e nel 2023 (nuovo lift) e dotato di zona wellness con sauna e piscina interna, utilizzabile tutto l’anno.L’appartamento, completamente ristrutturato nel 2015 con pregevoli finiture attuali, misura circa 95m2 più balconi e si suddivide come segue: · Atrio ingresso con armadio a muro· soggiorno-pranzo con balcone· cucina separata abitabile, dotata di lavastoviglie· 2 bagni (1 con vasca e 1 con doccia)· 2 camere· 1 cantina al PT· 1 box auto privatoper una proposta complessiva di CHF 600'000. Il riscaldamento avviene tramite impianto centrale a gas con termosifoni a parete.L’immobile è ubicato in posizione interessante, ben servito da mezzi pubblici e poco distante da tutti i principali servizi (asili, scuole, supermercati, negozi, stazione ferroviaria …). L’appartamento gode di esposizione nord-est-ovest.Il lungolago è comodamente raggiungibile a piedi in pochi minuti e lo snodo autostradale di Lugano Sud dista 1.2 km.Interessante anche come investimento a reddito (attualmente locato come residenza primaria).Libero secondo accordi separati.Visite da effettuare solamente di lunedì o martedì dalle ore 14.00 alle ore 16.00.Contatto per visite: e-mail, telefono o whatsapp: 079-877.35.44 3,5-Zimmer-Wohnung, renoviert, mit privater Garage, Paradiso (AV096 – PPP 22)CHF 560'000 Wohnung + CHF 40'000 Garage, Gesamtpreis CHF 600'000Wir verkaufen eine schöne, renovierte 3,5-Zimmer-Wohnung im 4. Stock in einer Wohnanlage in gutem Zustand, die 2019 (Dach, Fassaden, Balkone und Glasgeländer) und 2023 (neuer Aufzug) saniert wurde und über einen das ganze Jahr über nutzbaren Wellnessbereich mit Sauna und Innenpool verfügt.Die Wohnung, die 2015 komplett renoviert und mit modernen Ausstattungselementen versehen wurde, misst ca. 95 m² zuzüglich Balkone und gliedert sich wie folgt:· Eingangsbereich mit Einbauschrank· Wohn-Esszimmer mit Balkon· separate Wohnküche, ausgestattet mit Geschirrspüler· 2 Badezimmer (1 mit Badewanne und 1 mit Dusche)· 2 Schlafzimmer· 1 Keller im Erdgeschoss· 1 private Garagezu einem Gesamtpreis von CHF 600'000.Die Beheizung erfolgt über eine Gaszentralheizung mit Wandheizkörpern.Die Immobilie befindet sich in interessanter Lage, ist gut an den öffentlichen Nahverkehr angebunden und liegt unweit aller wichtigen Einrichtungen (Kindergärten, Schulen, Supermärkte, Geschäfte, Bahnhof …). Die Wohnung ist nach Nordosten und Westen ausgerichtet.Die Seepromenade ist bequem in wenigen Minuten zu Fuß erreichbar, und die Autobahnanschlussstelle Lugano Sud ist 1,2 km entfernt.Auch als Renditeobjekt interessant (derzeit als Hauptwohnsitz vermietet).Bezug nach gesonderter Vereinbarung.Besichtigungen sind nur montags oder dienstags von 14.00 bis 16.00 Uhr möglich.Kontakt für Besichtigungen: E-Mail, Telefon oder WhatsApp: 079-877.35.44 3.5-room flat, renovated, with private garage, Paradiso (AV096 – PPP 22)CHF 560,000 for the flat + CHF 40,000 for the garage, total price CHF 600,000We are selling a beautiful, renovated 3.5-room flat on the 4th floor in a residential complex in good condition, which was refurbished in 2019 (roof, facades, balconies and glass balustrades) and 2023 (new lift) and features a wellness area with a sauna and indoor pool, that can be used all year round.The flat, which was completely renovated in 2015 and equipped with quality, modern fixtures and fittings, measures approx. 95 m² plus balconies and is laid out as follows:· Entrance hall with fitted wardrobe· Living-dining room with balcony· Separate eat-in kitchen, fitted with a dishwasher· 2 bathrooms (1 with bath and 1 with shower)· 2 bedrooms· 1 cellar on the ground floor· 1 private garageat a total price of CHF 600,000.Heating is provided by a gas central heating system with wall-mounted radiators.The property is situated in an attractive location, is well connected to public transport and is close to all essential amenities (nurseries, schools, supermarkets, shops, railway station …). The flat faces north-east and west.The lakeside promenade is within easy walking distance, and the Lugano Sud motorway junction is 1.2 km away.Also of interest as an investment property (currently let as a primary residence).Available by separate agreement.Viewings are only possible on Mondays or Tuesdays from 2.00 pm to 4.00 pm.Contact for viewings: email, telephone or WhatsApp: 079-877.35.44

Travel time
-
1 / 14
4.5 rooms102m²CHF 1,090,000.–
Via Loreto 24, 6900 Lugano

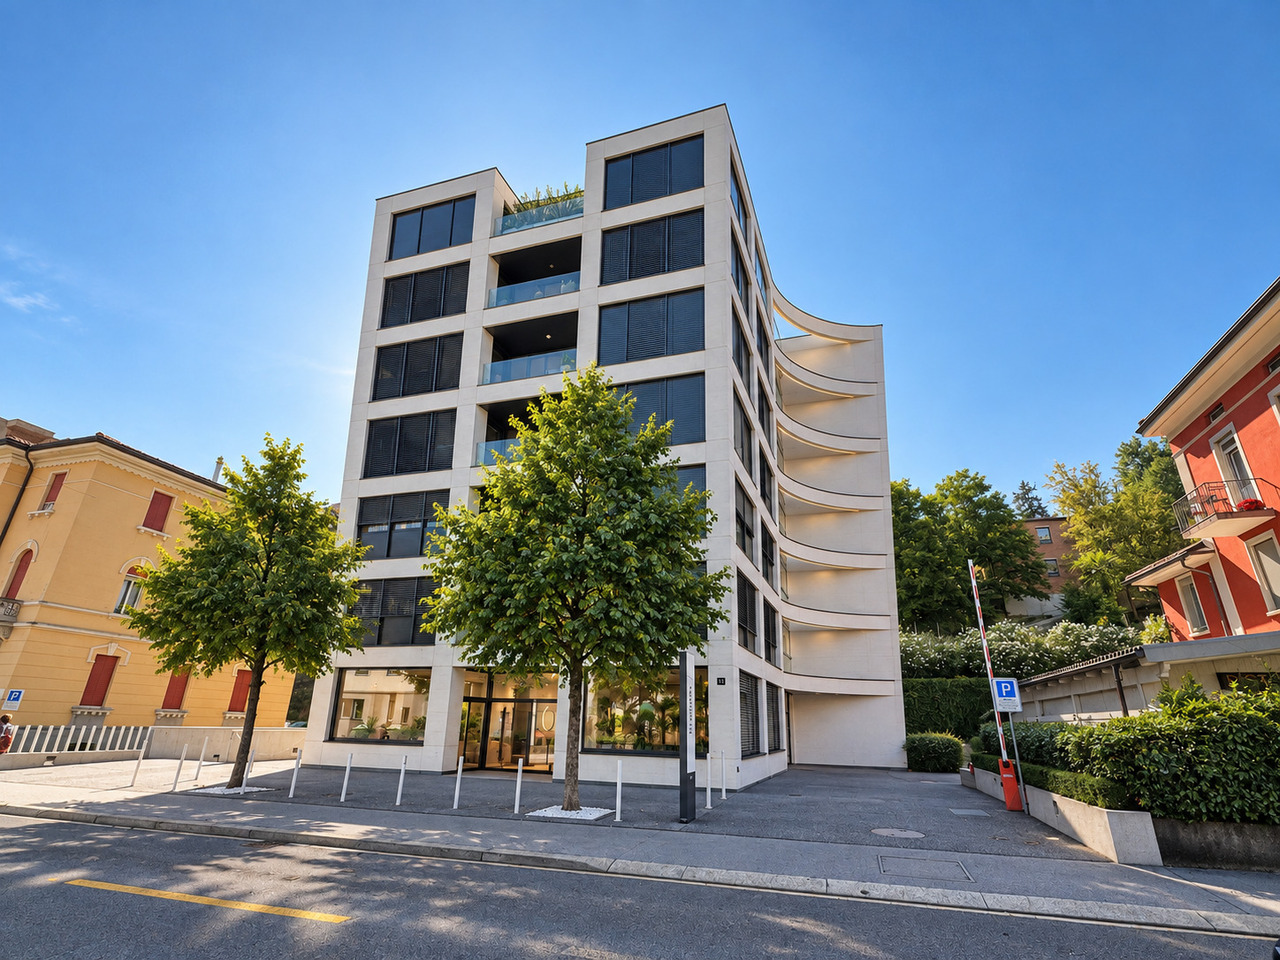
Lugano Loreto: Modern and refined 4.5-room apartment in central location

In the prestigious residential district of Lugano Loreto, just a few steps from the city center, we offer for sale a modern 4.5-room apartment with a spacious terrace, located in the luxurious Residenza "Lithos".The refined residential complex, completed in 2013 and consisting of only 7 apartments, is situated in an exclusive and strategic area of Loreto (Via Loreto 24), just a few steps from the lake, the lakeside promenade, and the historic center. It is a location of great value, ideal for those who want to live in the heart of the city, enjoying all urban services and amenities, without giving up the tranquility and privacy that only the Loreto district can offer.Located on the second floor of the building, the apartment stands out for its bright spaces and modern, refined design, organized into the following areas:- Living area: entrance hall, a first bathroom with shower, a bright living room with modern open-plan kitchen signed Varenna, characterized by large windows and direct access to the terrace (14 sqm), perfect for relaxation moments during the beautiful season;- Sleeping area: corridor that separates the living area from the sleeping area, equipped with wall-mounted cabinets. There are a second bathroom with bathtub, two comfortable bedrooms, and a spacious master bedroom, two of which are equipped with wall-mounted cabinets.To complete the offer, a comfortable basement/storage room with predisposition for the connection of the washing machine and two convenient parking spaces in the garage are available at a price of CHF 75,000 each (CHF 150,000 for both).A comfortable and refined apartment, perfect for those looking for a luxurious and quiet environment. The property can also be sold as a secondary residence.Location: The Loreto district, located near the Lugano South exit and the train station, is a particularly sought-after and valuable location within the municipality of Lugano, thanks to its central location and at the same time remarkable tranquility and privacy, guaranteed by the numerous plants and green areas that shield the area from the busiest streets (the beautiful park of Villa Florida in Via Mazzini is particularly noteworthy).Living in Loreto allows you to reach the city center and your office comfortably on foot in just a few minutes, passing through the beautiful lakeside promenade. Just a few steps from Via Loreto, you will also find the famous cultural center LAC and the luxurious Splendide Royal hotel.

Travel time
-
1 / 15
4.5 rooms191m²CHF 3,800,000.–
Riva Paradiso 26, 6900 Paradiso

DIRETTAMENTE DAL PROMOTORE - Nuova costruzione fronte lago in Riva Paradiso.

VENDITA DIRETTA DAL COSTRUTTORE - EVENTUALE RESIDENZA SECONDARIAIl condominio La Promenade è composto da sole 6 unità abitative, un complesso in prima fila fronte al lago Ceresio, con soluzioni in PPP di 3,5, 4,5, 5,5 locali.Ogni appartamento è dotato di climatizzazione con personalizzazione per ogni stanza, di illuminazione realizzata in lame di led a filo unico e gestita dalla domotica (iPad home per 4,5-5,5), cucine di livello elevato a marchio Stosa, ceramiche Mirage, parquet Bauwerk, saune private Glass e tutto ciò che rappresenta il massimo nell'edilizia moderna, fino alle porte Ferrero Legno filo muro e gessate in colore per rendere le pareti uniformi e come mai interrotte, le maniglie - unico elemento a identificare la porta - di Gio Ponte, l'iconicità assoluta.I Cupolux nei bagni e nei soggiorni permettono una generosa illuminazione naturale e un bellissimo effetto e sensazione positiva dall'alba fino al tramonto.Sempre inerente la domotica è il sistema di gestione delle chiusure e della sicurezza. Lo stabile è videosorvegliato in remoto negli spazi comuni e nei box, anche i singoli privati, collegati con le singole e private app del clienti sui loro dispositivi.Le tradizionali chiavi sono sostituite da più efficienti elettroniche che sono in grado, volendo, di limitare e gestire gli spazi comuni (es. solo ingresso, palestra) piuttosto che i privati (es. alloggio, cantina, parcheggio) secondo specifiche esigenze del proprietario: ogni chiave può gestire le aperture in base alle tipologie di locali (es. no palestra e cantina, si hall e alloggio) e date, orari (es. per il personale di servizio aprire solo hall e appartamento solo il martedì e venerdì dalle 8 alle 12).In particolare la proposta 4,5 è di 168 mq interni e ampia terrazza di 45 mq.Riservata ai 6 appartamenti la palestra al piano terra formata e personalizzata da molteplici attrezzature Tecnogym. Completano la palestra i doppi servizi con bagni e docce divise uomini-donne di design, la climatizzazione.English versionThe La Promenade condominium consists of only 6 residential units, a complex in the front row facing Lake Ceresio, with solutions in PPP of 3.5, 4.5, 5.5 rooms.Each apartment is equipped with air conditioning with customization for each room, lighting made of single-wire LED blades and managed by home automation (iPad home for 4.5-5.5), high-level kitchens with the Stosa brand, Mirage ceramics, Bauwerk parquet, private Glass saunas and everything that represents the best in modern construction, up to the Ferrero Legno doors flush with the wall and pinstriped in color to make the walls uniform and as never interrupted, the handles - the only element identifying the door - of Gio Ponte, the absolute iconicity.The Cupolux in the bathrooms and living rooms allow generous natural lighting and a beautiful effect and positive feeling from sunrise to sunset.Also inherent in home automation is the closure and security management system. The building is remotely monitored under video surveillance in the common areas and in the garages, even private individuals, connected with the individual and private apps of the customers on their devices.Traditional keys are replaced by more efficient electronic devices that are able, if desired, to limit and manage common areas (e.g. entrance only, gym) rather than private individuals (e.g. accommodation, cellar, parking) according to the owner's specific needs: each key can manage the openings based on the types of rooms (e.g. no gym and cellar, yes hall and accommodation) and dates, times (e.g. for service personnel open only the hall and apartment only on Tuesdays and Fridays from 8 to 12).In particular, the 4.5 proposal is of 168 square meters inside and a large terrace of 45 square meters.The gym on the ground floor is reserved for the 6 apartments and is made up and customized by multiple Tecnogym equipment. The gym is completed by two bathrooms with separate designer bathrooms and showers for men and women, air conditioning.

Travel time
-
1 / 13
6.5 rooms360m²CHF 5,500,000.–
via albonago 34, 6900 Lugano

Lugano Albonago, modern villa with pool and lake view

In an exclusive and reserved position in Albonago, surrounded by tranquility and with a splendid panoramic view of the Gulf of Lugano, we propose for sale a prestigious single villa of modern conception with a pool.Built in 2020, the property develops on two residential levels in addition to the basement and quadruple garage, for a total area of approximately 360 square meters.The internal environments, characterized by great brightness thanks to the large glass surfaces, offer elegant and functional spaces.The main entrance leads to the refined living area consisting of a large living room with large sliding windows that allow direct access to the panoramic terrace with a pool. The floor is completed by a modern kitchen with peninsula, wine cellar/storage room, hobby/fitness/study room, storage room, and guest bathroom with shower. The villa is also served by an internal elevator.The sleeping area, located on the upper floor, includes a storage room, laundry room, two bathrooms with shower, three double bedrooms, and a splendid master bedroom with walk-in closet, en-suite bathroom, and panoramic tub with a lake view.The privileged position, the extraordinary brightness of the environments, the high-standing finishes, the care of the details, and the use of cutting-edge construction materials and technologies guarantee maximum living comfort and confer uniqueness and elegance to the property.A large cellar with a technical room, a quadruple garage, and external parking spaces complete the property.

Travel time
-
1 / 31
7.5 roomsCHF 3,950,000.–
6900 Lugano

Splendida dimora in stile Bauhaus

Nell’affascinante e pittoresco comune di Carona, che attrae gli amanti della tranquillità e della natura, poco distante da tutti i servizi che offre la città di Lugano, vendiamo una grande villa unifamiliare in stile moderno-nordico dal flair decisamente intellettuale, costruita nel 2002 e costantemente mantenuta e rinnovata.Il concetto architettonico sfrutta al massimo la straordinaria posizione, regalando un immenso, luminoso fronte aperto verso il lago Ceresio, immerso tra le montagne circostanti.Questa generosa proprietà, in tranquilla posizione collinare, esposta principalmente a est e sud e in parte a ovest, si sviluppa su 3 livelli e può essere sfruttata sia come abitazione primaria che come secondaria; dispone di un piazzale per vari posteggi ospiti, di un garage doppio con accesso diretto all’interno e di un grande giardino che circonda la casa, splendidamente piantumato, in parte pianeggiante e in parte collinare, con una grande zona BBQ sul lato ovest, dotata di moderna cucina in acciaio.Adatta a una famiglia che desidera godere di spazi luminosi, questa villa dall’ampio respiro e dalle geometrie lineari e razionali, con finiture di pregio, offre anche aree di calma e privacy, straordinari spazi di storage (ci sono grandi armadiature lungo i corridoi di collegamento di ogni livello) e un locale hobby/palestra, una grande sala riunioni/feste con uno splendido tavolo rotondo, una cucina autonoma completamente attrezzata, camino e lift montavivande, una cantina vini climatizzata, un locale bunker, consentendo ai proprietari il privilegio di poter gestire il piano interrato in svariati modi, anche senza interferire con i piani dedicati a “abitazione privata”.La superficie della casa è di 185 mq per ciascun piano, oltre a due grandi terrazze di 60 mq ciascuna. La proprietà è dotata di finiture di pregio, la facciata ventilata e isolata è rivestita in pietra naturale, i pavimenti sono in travertino e parquet, i bagni si presentano in stile essenziale e minimal, riscaldamento a termopompa aria-acqua con serpentine a pavimento, serramenti a taglio termico in alluminio e in gran parte scorrevoli, tapparelle e tende sole elettriche, sistema audio coordinato.Si sviluppa come segue:Livello zona giorno al piano superiore:· Zona giorno con camino· Open space cucina e zona pranzo· WC, ripostiglio· Galleria con vuoto sull’atrio· camera ospiti con bagno doccia en-suite· Corridoio con armadi a muri· scala interna· loggia e terrazza con accesso al giardinoLivello zona notte al piano entrata:· atrio entrata su doppia altezza· camera ospiti· 2 camere· bagno con doccia· camera padronale con bagno en-suite· loggia e terrazza con accesso al giardino· Corridoio con armadi a muri· scala internaLivello zona hobby e servizi al piano seminterrato:· garage per 2 posti auto e spazio storage· ingresso, scala interna e lift montavivande· corridoio con armadi a muro· sala riunioni/feste con cucina completamente attrezzata e camino· locale lavanderia/stireria· bagno con doccia· locale hobby/palestra· cantina vini climatizzata· rifugio con 6 posti protetti· locale tecnico/riscaldamento· altezza soffitti 2.70 mTutte le camere hanno l’accesso diretto al giardino tramite i terrazzi.C’è la predisposizione per installare una piscina.Il sedime misura complessivamente 1977 mq.Rinnovi/manutenzione straordinaria:manutenzione sistema pannelli solari per acqua calda (2016-2022)manutenzione semiinterrato (2019-2020)nuova termopompa Stiebel Eltron (2017-2018)manutenzione portone garage (2012-2022)manutenzione lift montavivande (2012-2022)n.b:“foto-tipo di indoor decor restyling”Splendid Bauhaus-style residence CV019-3In the charming and picturesque village of Carona, which attracts lovers of tranquillity and nature, not far from all the services offered by the city of Lugano, we are selling a large single-family villa in modern-Nordic style with a clearly intellectual flair, built in 2002 and constantly maintained and renovated.The architectural concept takes full advantage of the extraordinary location, providing an immense, bright front open towards Lugano Lake, nestled in the surrounding mountains.This generous property, in a quiet hillside location, facing mainly east and south and partly west, is spread over 3 levels and can be used either as a primary or secondary residence. It has a yard for several guest parking spaces, a double garage with direct access to the interior and a large garden surrounding the house, beautifully planted, partly flat and partly hilly, with a large BBQ area on the west side, equipped with a modern steel kitchen.Suitable for a family wishing to enjoy bright spaces, this spacious villa with its linear and rational geometries and fine finishes also offers areas of calm and privacy, extraordinary storage spaces (there are large cupboards and wardrobes along the corridors connecting each level) and a hobby/gym room, a large meeting/party room with a splendid round wood table, a fully equipped, independent kitchen, fireplace and food service lift, an air-conditioned wine cellar and a bunker room, all offering the owners the privilege to manage the basement in a variety of ways, even without interfering with the floors dedicated to ‘private living’.The surface area of the house is 185 sqm on each floor, plus two large terraces of 60 sqm each. The property is equipped with fine finishes, the ventilated and insulated façade is clad in natural stone, the floors are in travertine and parquet, the bathrooms are in an essential and minimal style, air-water thermopump heating with underfloor coils, aluminium thermal break windows and doors, most of which are sliding, electric roller shutters and awnings, and a coordinated sound system.It is developed as follows:Living area level on the upper floor- Living area with fireplace- Open space kitchen and dining area- WC, utility room- Gallery with lobby void- guest room with en-suite bathroom- hallway with built-in wardrobes- internal staircase- Loggia and terrace with access to the garden Sleeping area level on entrance floor- entrance hall on double height- guest room- 2 bedrooms- bathroom with shower- master bedroom with en-suite bathroom- loggia and terrace with access to garden- hallway with built-in wardrobes- internal staircase hobby area and services level in the basement- garage for 2 cars and storage space- entrance, internal staircase and food service lift- corridor with built-in wardrobes- meeting/party room with fully equipped kitchen and fireplace- laundry/ironing room- bathroom with shower- hobby room/gym- climatized wine cellar- refuge with 6 sheltered places- technical/heating room- ceiling height 2.70 m All rooms have direct access to the garden via the terraces.There is provision for installing a swimming pool.The grounds measure a total of 1977 sqm. Extraordinary renovation/maintenance:solar hot water panel system maintenance (2016-2022)basement maintenance (2019-2020)new Stiebel Eltron thermopump (2017-2018)garage door maintenance (2012-2022)service lift maintenance (2012-2022) Available according to agreement.Indoor decor makeover photo gallery

1 / 21
5.5 rooms170m²CHF 1,250,000.–
Via Luigi Taddei 4A, 6900 Lugano

Residence Old Torchio - Viganello, Lugano

Live in comfort just two steps from the center: 5.5-room apartment for saleIn the heart of the residential and well-served Viganello, we propose for sale an elegant 5.5-room apartment, located on the second floor of building 4A of the Residence Old Torchio. This modern and functional structure offers a high-level living experience, with integrated services, curated common areas, quick connections to the center of Lugano, and the convenience of a strategic location close to schools, shops, public transport, and essential services.The apartment, which stands out for the brightness of the rooms and the excellent distribution of spaces, is composed of: • Entrance with wardrobe and guest bathroom, prepared for the installation of a washing machine. • Spacious and bright living room with direct access to a large balcony. • Full kitchen with modern appliances and marble countertops, from which you can access a second balcony with a view of the park. • Study or bedroom with access to a third small balcony. The sleeping area is well separated and includes: • Master bedroom with en-suite bathroom with bathtub and access to the balcony with a view of the park. • Two large bedrooms and a second bathroom with shower. The property is completed by: • A spacious cellar • Two parking spaces in the garage, conveniently located right in front of the entrance door to the floors. (40'000 CHF/each)

Travel time
-

Suggested properties for you based on search results