130 results - Properties for sale with Elevator, New building: 6900 (Lugano, Massagno, Paradiso)

1 / 18
3.5 rooms, 85m², CHF 994,000.–
6900 Lugano

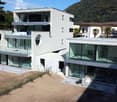
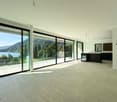
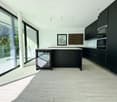
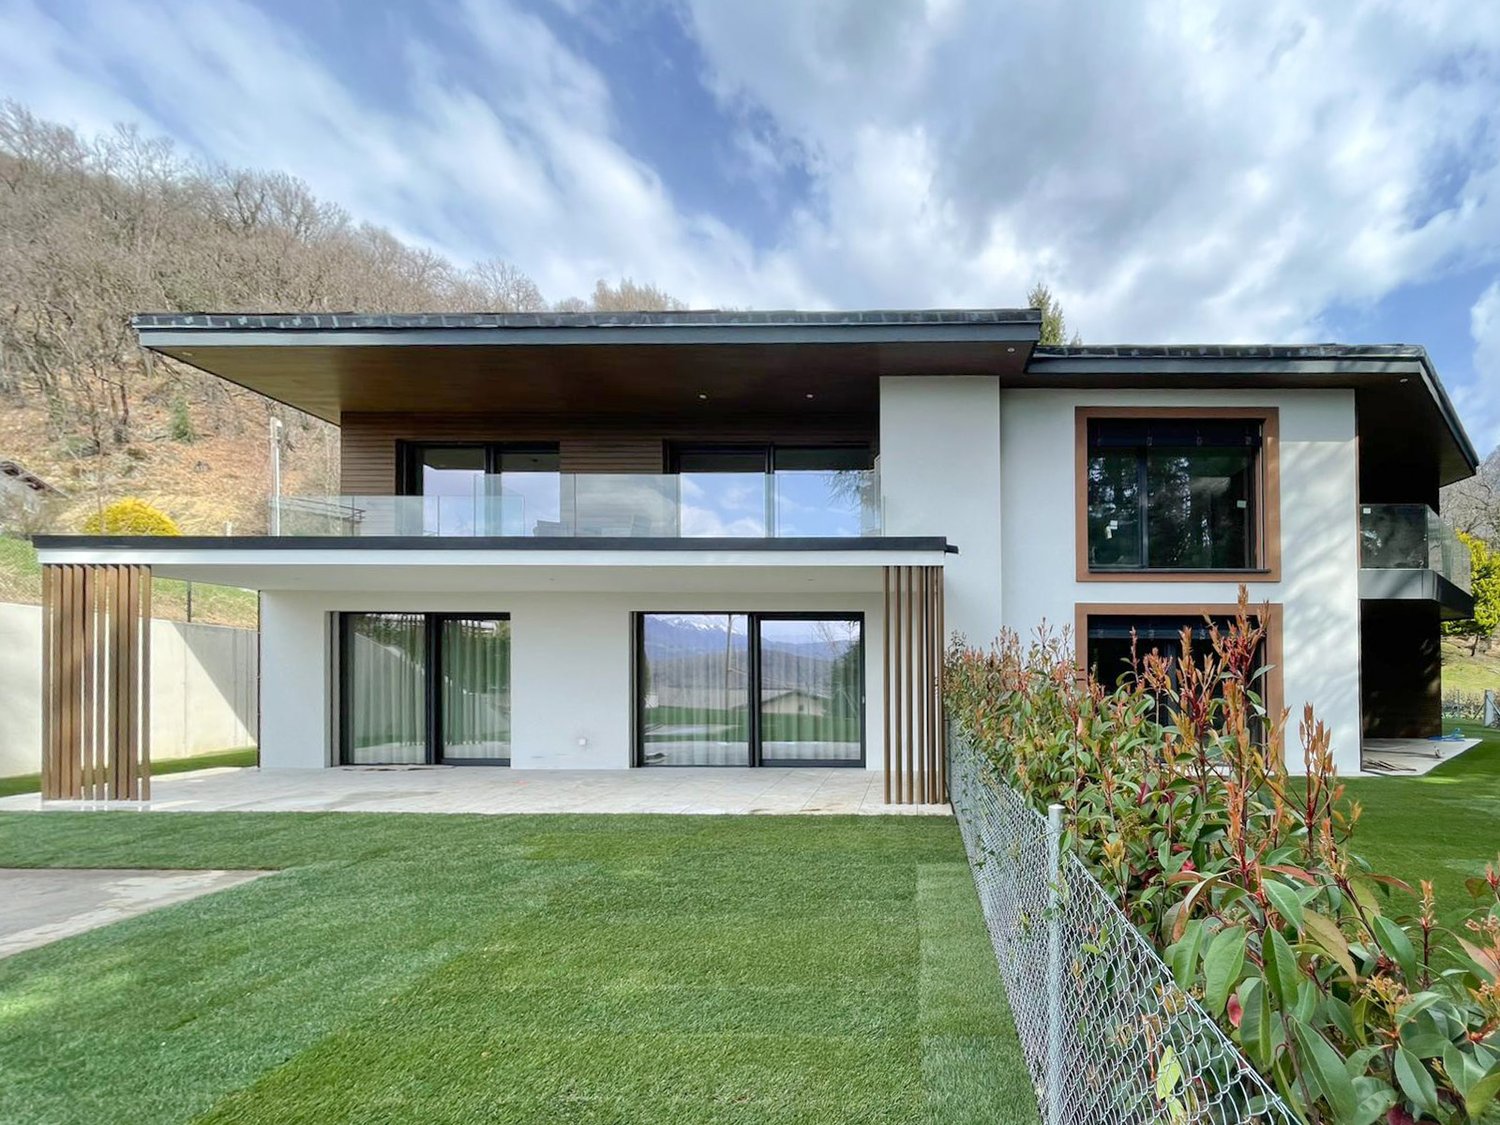
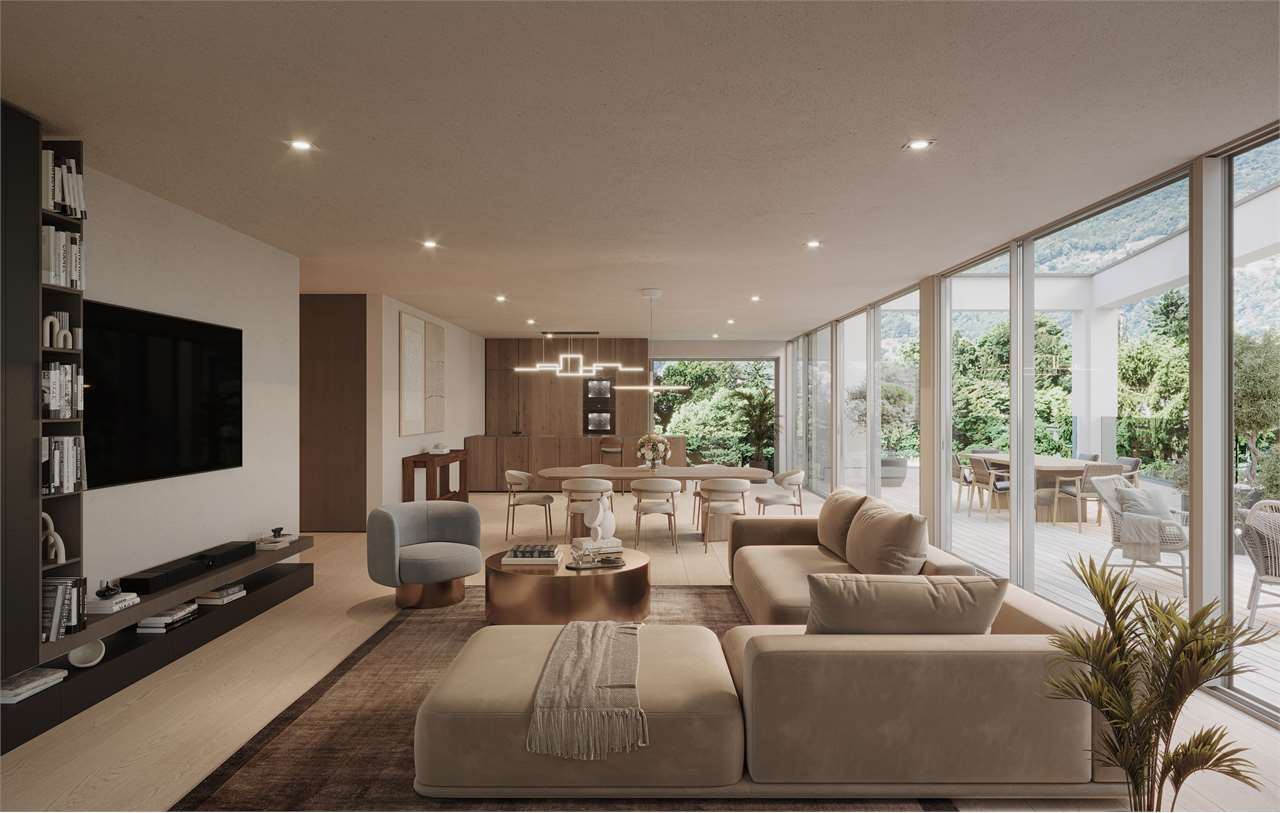
Splendido 3.5 locali a piano terra con giardino, a due passi dal lago

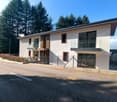
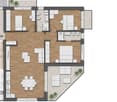
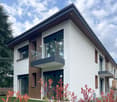
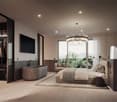
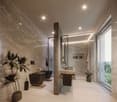
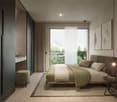
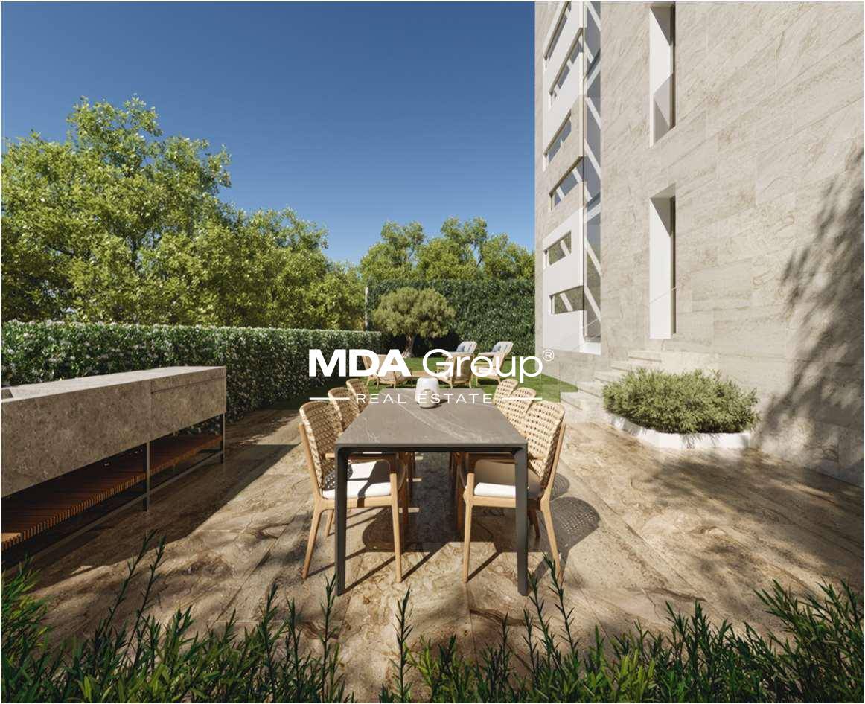
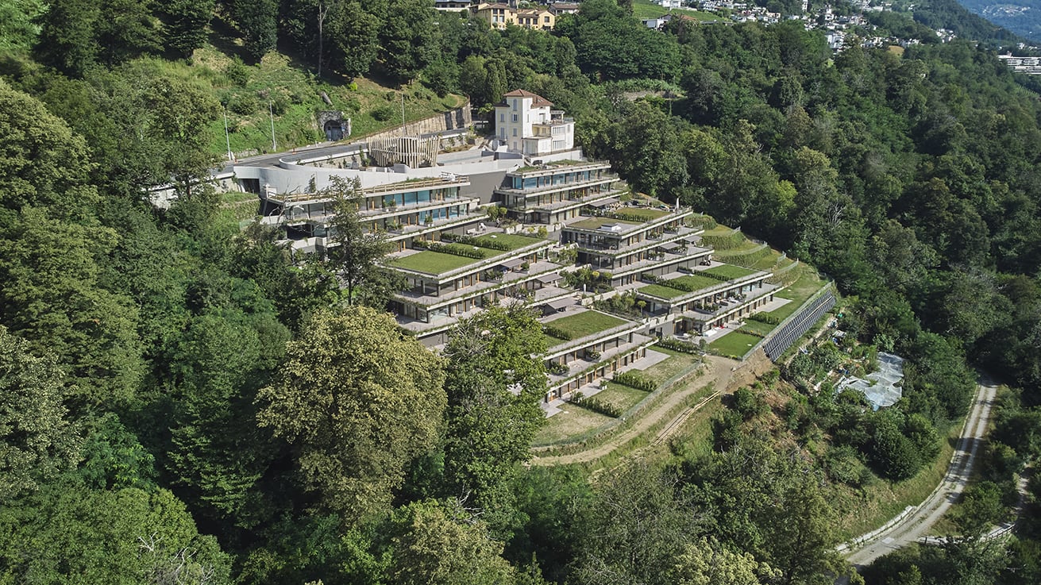
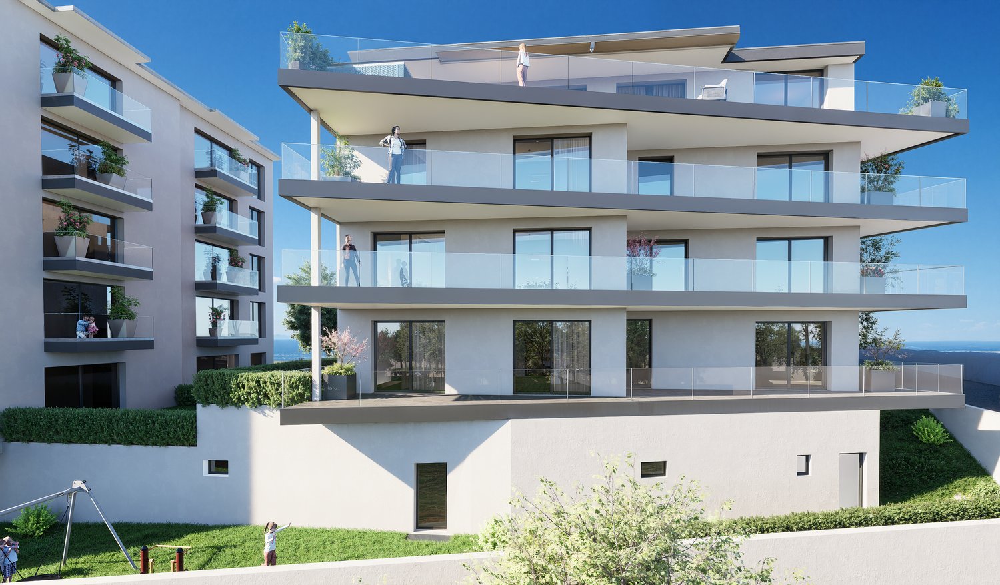
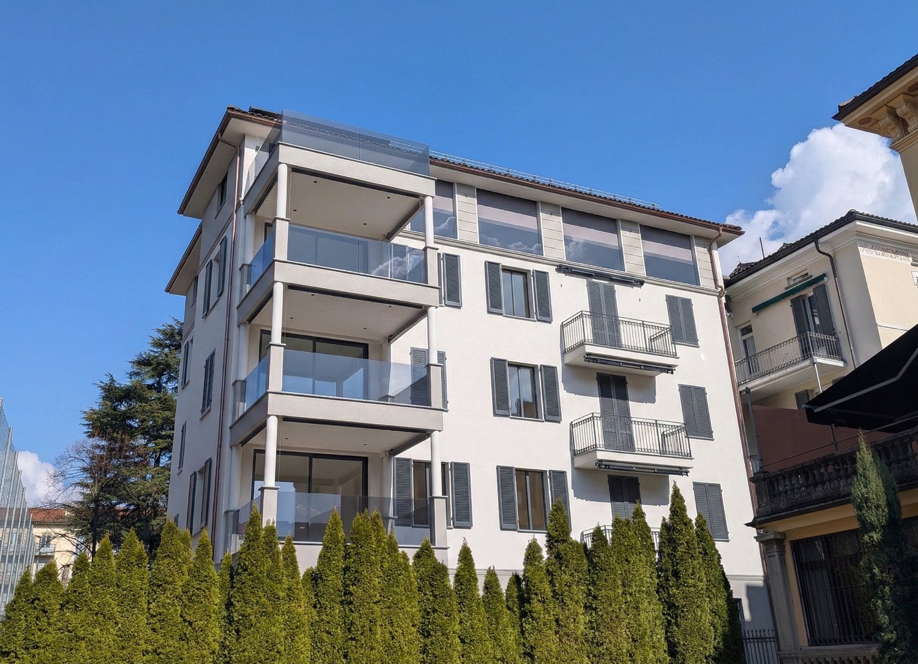
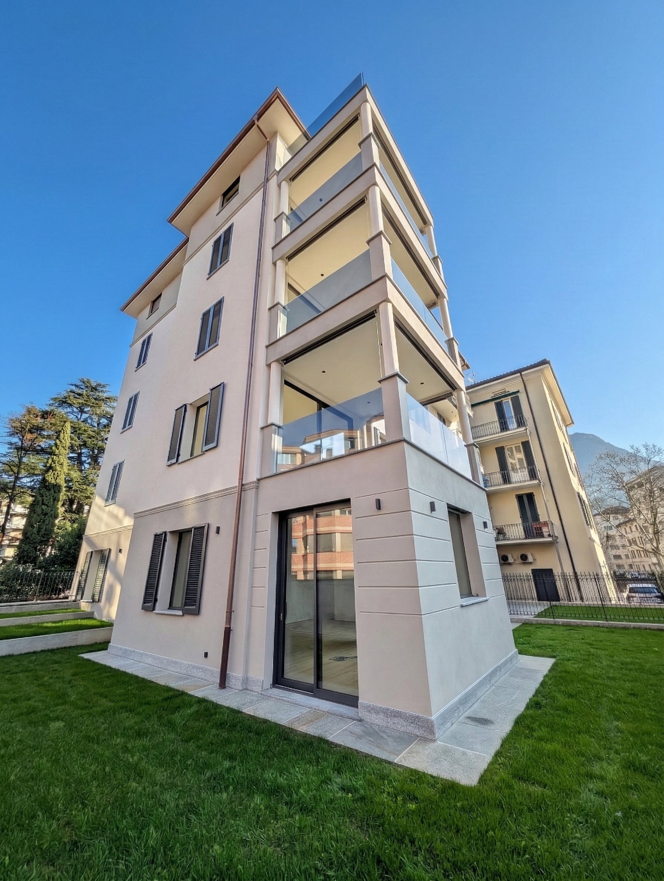
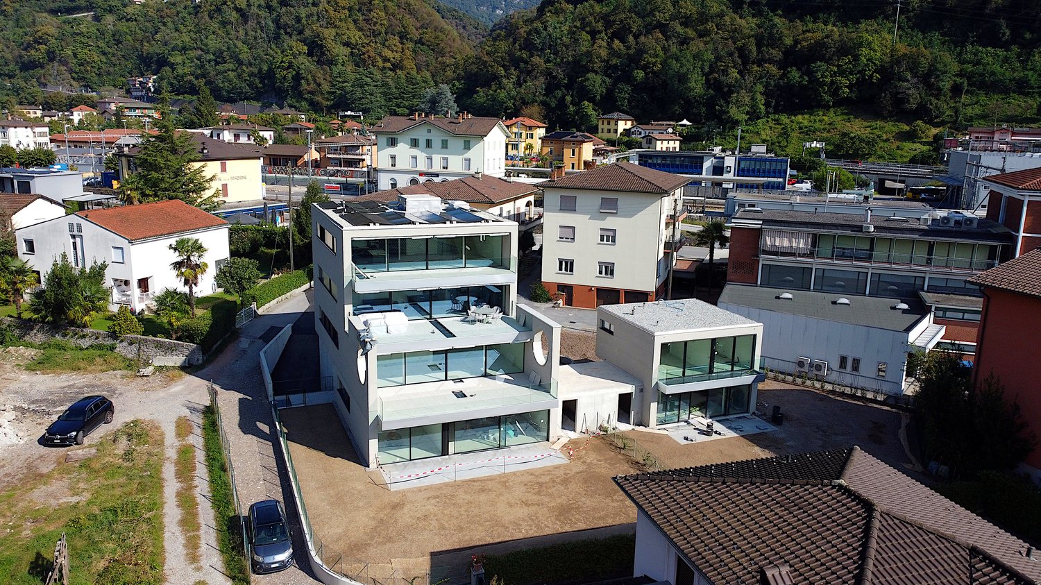
Residenza Marmel – Eleganza e tranquillità a pochi passi dal lagoNel cuore del nuovo comune di Val Mara, a 50 metri dalla riva del lago di Lugano, nasce Residenza Marmel: un complesso esclusivo di sole cinque unità abitative. Immersa nel verde, in prossimità di un parco ottocentesco e servita da un sentiero pedonale che conduce direttamente al lago, la Residenza offre un connubio raro tra riservatezza e qualità paesaggistica. La posizione, a pochi minuti da Lugano e Mendrisio, con la stazione ferroviaria di Maroggia nelle immediate vicinanze, è ideale per chi cerca uno stile di vita tranquillo ma ben collegato. L’edificio, attualmente in fase finale di ultimazione, è visitabile e sarà consegnato al grezzo per permettere all'acquirente la personalizzazione delle finiture.er permettere all'acquirente la personalizzazione delle finiture.Appartamento 1 – Piano terra, 3.5 locali con giardino privatoL’unità si sviluppa su un solo livello e si affaccia su un ampio giardino ad uso esclusivo di oltre 200 m².La disposizione interna prevede una zona giorno luminosa con cucina open space, due camere da letto, due bagni (di cui uno padronale), lavanderia privata e un pratico deposito attrezzi esterno.Le generose superfici, l’accesso diretto e l’ottima esposizione rendono questo appartamento perfetto per una famiglia o per chi desidera spazi esterni di qualità.La proprietà è destinata unicamente a residenza primaria.Prezzo appartamento: CHF 994'000Posto auto in autorimessa: CHF 40'000 (obbligatorio)Superficie in vendita: ca. 141 m²***Residenza Marmel – Elegance and tranquility just steps from the lakeIn the heart of the newly established municipality of Val Mara, just 50 meters from the shores of Lake Lugano, Residenza Marmel is a refined residential project consisting of only five exclusive units. Nestled in greenery and adjacent to a 19th-century park, the residence is connected by a charming pedestrian path that leads directly to the lake—offering a rare balance between privacy and scenic quality.The location, just minutes from both Lugano and Mendrisio, benefits from excellent connectivity, with the Maroggia train station within easy walking distance.The building, now in the final stages of completion, is available for viewing and will be delivered in shell condition to allow buyers to fully customize the interior finishes.Apartment 1 - Ground floor, 3.5 rooms with private gardenThis single-level unit opens onto a large private garden of over 200 m².The interior layout features a bright living area with open-plan kitchen, two bedrooms, two bathrooms (one of which is en-suite), a private laundry room, and a convenient outdoor storage space.Its generous surface area, direct access, and optimal exposure make this apartment ideal for a family or for anyone seeking quality outdoor space.The property is available exclusively as a primary residence.Apartment price CHF 994,000Underground parking space CHF 40,000 (mandatory)Total saleable surface approx. 141 m²

1 / 10
  • Parking space
  • Balcony / Terrace
  • Pets allowed
  • +6
3.5 rooms, 107m², CHF 1,420,000.–
6900 Massagno

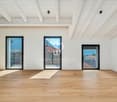
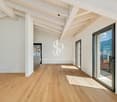
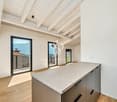
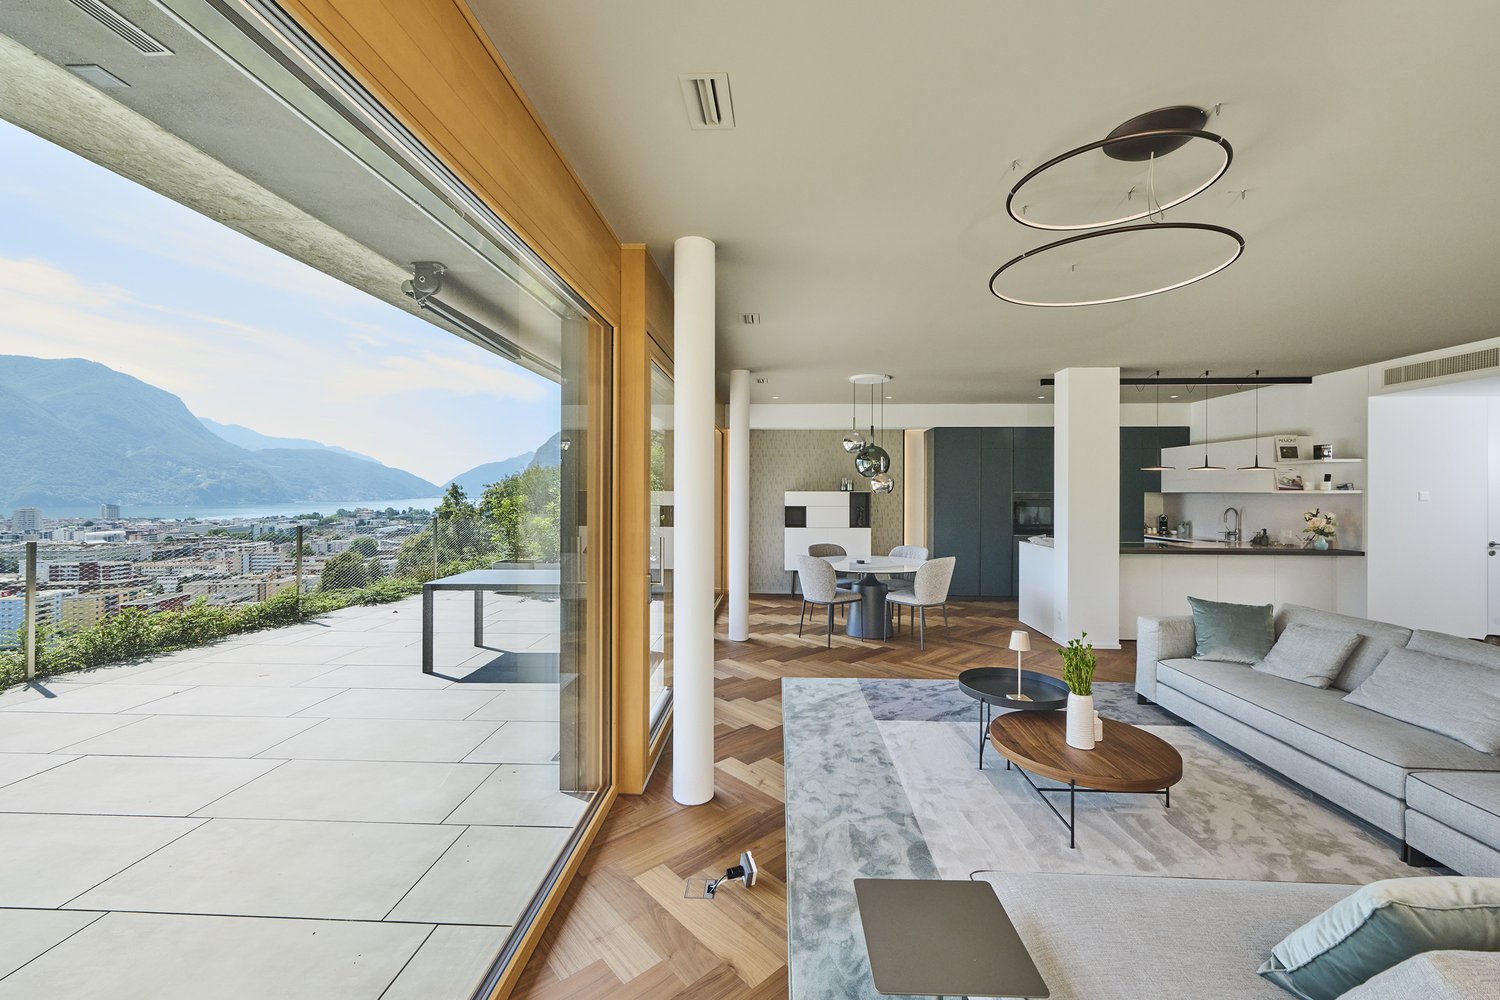
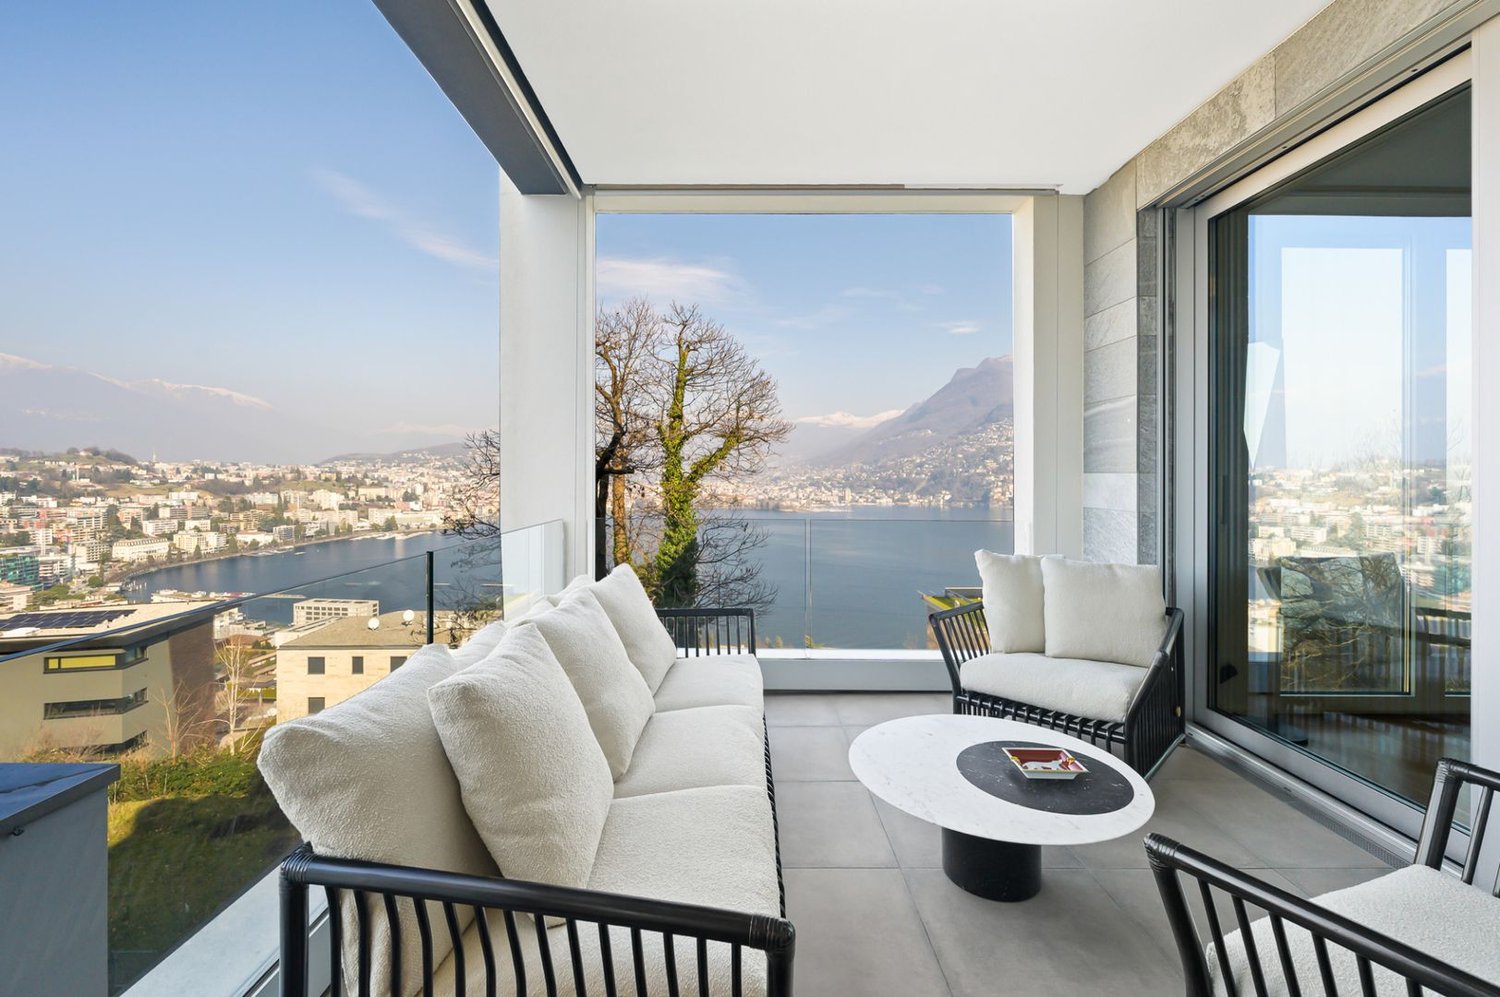
Modern Attic 3.5 rooms with lake view

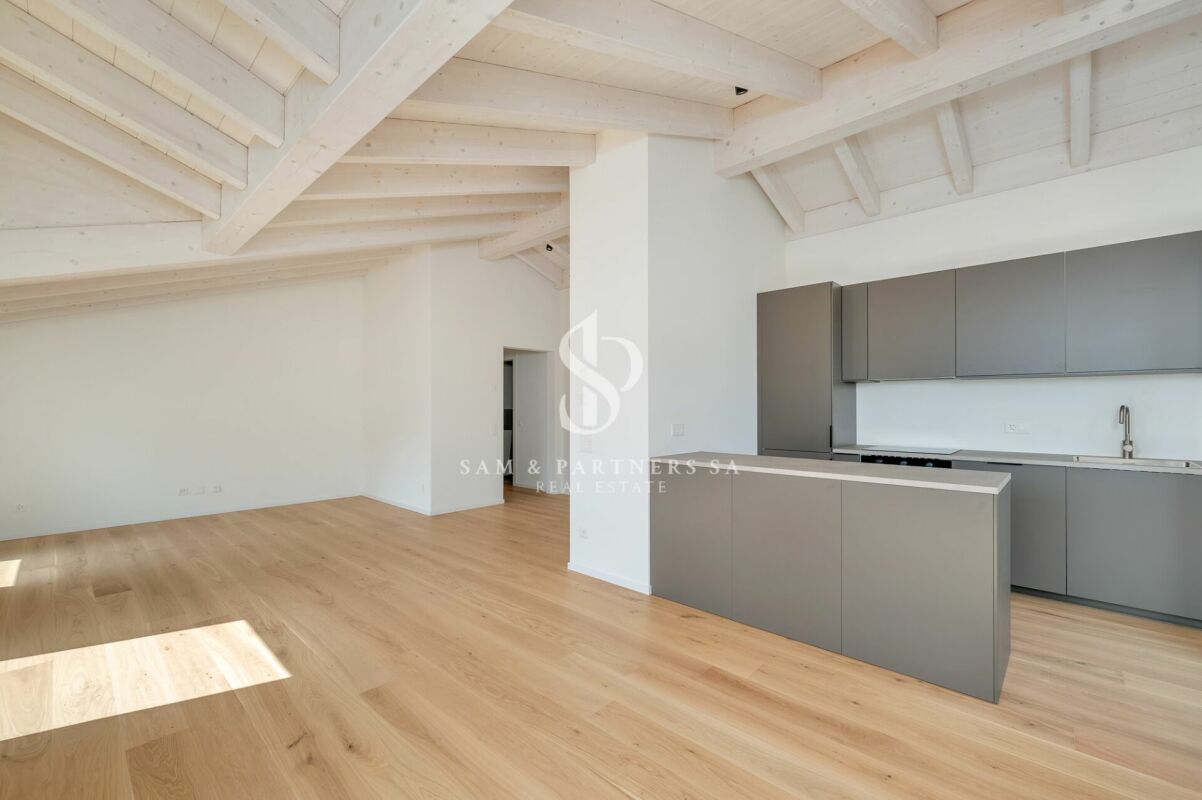
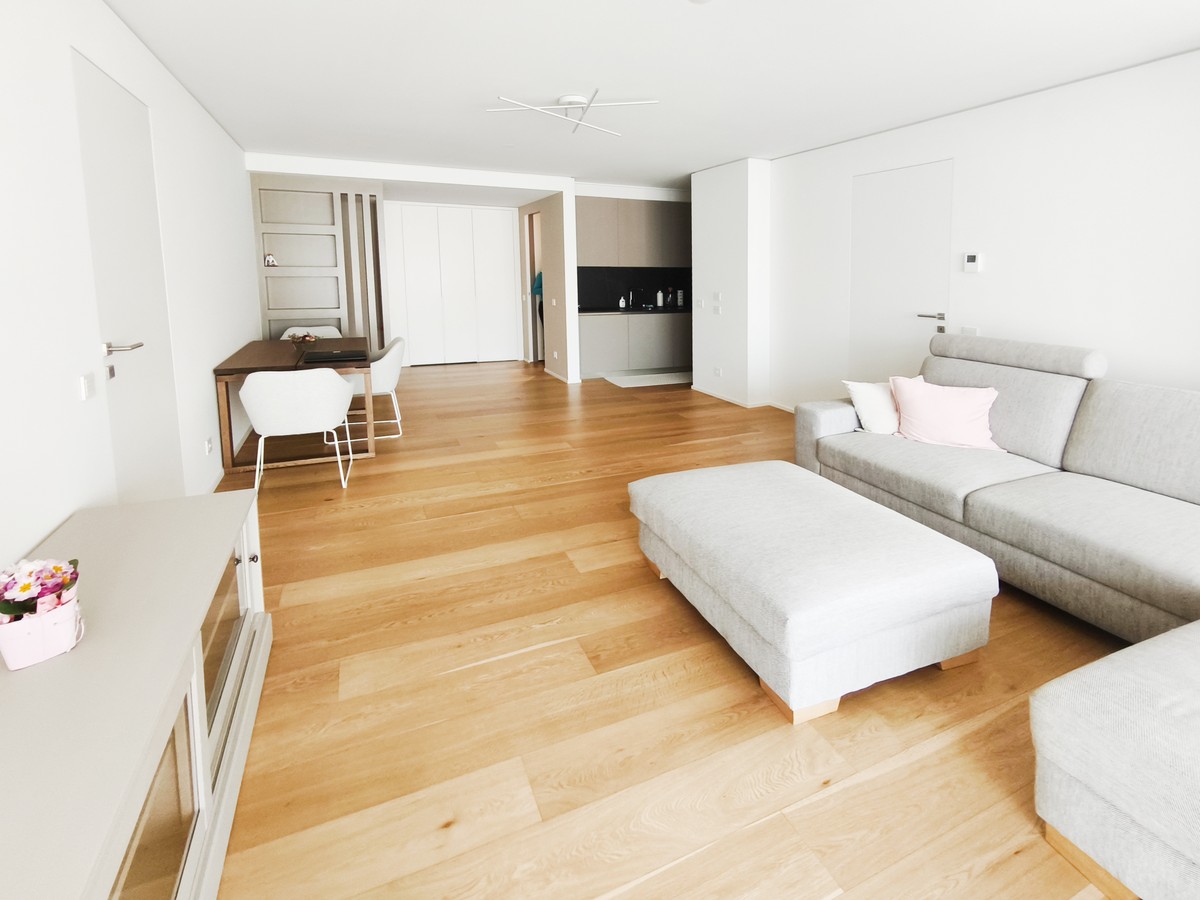
Modern Attic 3.5 rooms in MassagnoIn Massagno, in a modern and newly built residential area, we propose an elegant Attic of 3.5 rooms, ideal for those who want to live a few minutes from Lugano without giving up comfort, quality, and tranquility.The apartment is located on the first floor of a newly completed building and offers a living area of 106.6 m², characterized by well-organized spaces and contemporary finishes.The living area is cozy and bright, with a living room and open-plan kitchen with peninsula that create a pleasant and convivial atmosphere. From the living room, you can directly access the 5.45 m² terrace, a private outdoor space to be enjoyed in moments of relaxation.The sleeping area includes two double bedrooms, both with private windowed bathrooms, a solution that guarantees privacy and comfort. The interiors also include a practical entrance with a dedicated wardrobe area, the hallway, and an additional guest bathroom.Particular attention has been paid to the choice of materials and equipment: parquet floors, bathrooms finished in gres, aluminum windows with thermal cut and double glazing, and a modern kitchen complete with quality appliances.From an energy point of view, the property also meets current housing standards. The latest generation systems are designed to offer efficiency and low consumption, with heat pump and underfloor heating and preparation for air conditioning.The property also includes a spacious cellar of 17 m², included in the price. A covered parking space is also available for CHF 50,000.A practical location, just a few minutes from LuganoThe property is located in a pleasant residential area of Massagno, strategic for daily travel and well connected to Lugano and the main communication routes.The train station, the Lugano Nord highway access, schools, shops, restaurants, and services are easily accessible. In a few minutes, you can also reach the center of Lugano and the Civico Hospital.A modern and functional solution, designed for those looking for a new home near Lugano, with spacious rooms, careful finishes, and all major services nearby.Four more apartments are available on the lower floors:Sales prices from 1,200,000 to 1,380,000 CHF.AREASApartment: 106.6 m²Terrace: 5.45 m²Cellar: 17 m²Covered parking: CHF 50,000

  • Parking space
  • Balcony / Terrace
  • Pets allowed
  • +6
1 / 9
  • Elevator
4.5 rooms, 220m², CHF 1,990,000.–
Via Verdella 8, 6900 Lugano

Penthouse 4.5 rooms of Design with Terrace and Maximum Privacy

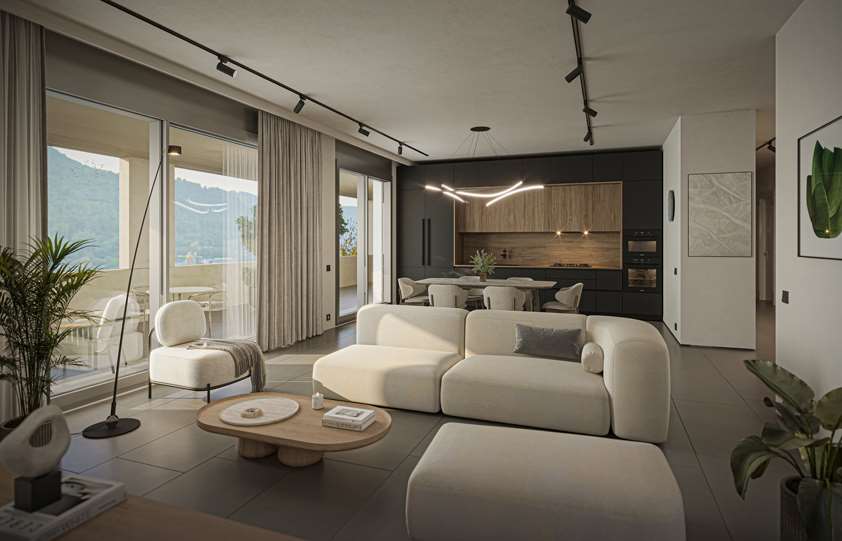
In the prestigious municipality of Savosa, in one of the most sought-after and exclusive residential areas, just 5 km from the heart of Lugano, a residential project of excellence is being created, perfectly inserted in a quiet but strategic context, in the immediate vicinity of all major services.By the end of 2027, the elegant Residenza Lema 2 will come to life, an exclusive real estate project composed of only five residential units, designed for a demanding clientele that seeks privacy, elegance, and comfort without compromise. Some apartments will also offer the privilege of having private gardens, true oases of quiet immersed in greenery.The architectural project stands out for its contemporary and sophisticated language, enriched by a scenic facade in white travertine marble and large green areas that surround the property, creating an atmosphere of absolute harmony and prestige.Particular attention has been paid to energy efficiency and residential comfort: the residence will be equipped with technologically advanced systems, including air/water heat pumps, photovoltaic panels, high-performance windows with triple glazing, and thermal insulation of the latest generation. Solutions that guarantee not only sustainability but also a superior level of residential comfort.On the top floor, we propose an exclusive 4.5-room penthouse, a unique residence of its kind, characterized by an internal surface area of approximately 190 sqm and a spectacular covered terrace of 52 sqm, ideal for living moments of absolute relaxation in total privacy.Access is direct via a private elevator, which leads to an elegant entrance with custom-made wardrobes and a guest bathroom with preparation for a washing/drying column. The day area, spacious and bright, opens onto a representative area with a open-plan kitchen and a living room of about 77 sqm, valued by large openings towards the outside that create a perfect continuity with the terrace.The night area, wisely separated, hosts a prestigious master suite with en-suite bathroom and walk-in closet, as well as two spacious bedrooms and an additional bathroom with shower, all finished with high-quality materials.Every detail has been studied to offer maximum comfort: the underfloor heating with summer cooling function guarantees an ideal climate in every season, while the preparation for air conditioning is also provided.This valuable property is completed by a private cellar, a common area for bicycles and motorcycles, and parking spaces in the garage, available at a price of CHF 40,000.- each.A rare and valuable real estate proposal.Sales price: CHF 1,990,000.-

  • Elevator
Travel time
-
1 / 11
  • Elevator
4.5 rooms, 220m², CHF 1,740,000.–
Bosco limoscmè, 6900 Lugano

Exclusive 4.5-room attic with large terrace and lake view

In a privileged hillside location, facing south and with a breathtaking view of Lugano and the lake, just 8 km from the city center, the new Residenza Sofia is born, located in a quiet and well-served area, in the immediate vicinity of schools, supermarkets, banks, and the highway junction.The residence will be completed by the end of 2026 and will include only 8 exclusive apartments, available in 2.5, 3.5, and 4.5 room types, some with a private garden, designed according to modern, elegant, and high-standard criteria.The building stands out for its refined architectural character, enhanced by a facade in white travertine marble, the surrounding large green areas, and the magnificent panoramic view.The construction will be equipped with state-of-the-art systems, including an air-water heat pump, photovoltaic panels for electricity production, triple-glazed windows, and thermal insulation with an 18 cm thick coat, ensuring high energy efficiency, significant reduction of energy consumption, and low environmental impact.The exclusive 4.5-room attic, located on the top floor, offers an internal surface area of 200 sqm and a covered terrace of 42 sqm. Access to the apartment is directly via a private elevator, which leads to a large entrance hall with cloakroom, built-in wardrobes, and a guest bathroom with laundry room.The day area, approximately 60 sqm, is characterized by a bright living area with open-plan kitchen and spacious living room, both with direct access to the covered terrace, ideal for relaxation and conviviality.The night area, well separated, includes a windowed bathroom with shower, a service room, a large room with direct access to the balcony, and a master room with walk-in closet and en-suite bathroom.Each apartment will also be equipped with underfloor heating with pipes that also allow summer cooling, as well as preparation for air conditioning.The property is completed by a private cellar, a common area for motorcycles and bicycles, and several parking spaces in the underground garage available at a price of CHF 40,000 each.Delivery for early 2027The selling price of the attic is CHF 1,740,000.-.Secondary residence is not allowed.

  • Elevator
1 / 11
  • Parking space
  • Elevator
4 rooms, 182m², CHF 4,200,000.–
Via Riva Caccia, 6900 Lugano

Attic - Lugano

IN THE CITY CENTER WITH STYLELUGANO city center, in an elegant newly built residence, we propose bright attic on the 6th floor with panoramic terrace and partial lake view.Located in a privileged and residential position, the property is only 50 meters from the lake and 10 minutes of beautiful lakeside walk from the city center.Exclusive context and perfectly served for the best living comfort! Secondary residence on request.Designed with a refined modern style, featuring cutting-edge technology and bright, airy spaces with livable outdoor areas, the Residence is the perfect combination of comfort and practicality. The housing units are designed for functional habitability, with a beautiful panoramic terrace, basement with washing machine/dryer facility. Some units with fireplace facility. Possibility of customization of layout and interiors, based on construction deadlines. Delivery expected in spring 2027HIGHLIGHTS • strategic location on foot along the lake, beaches, restaurants, shopping centers, banks, post offices • schools, 3 bus stops, 2 train stations (Paradiso and Lugano) • refined finishes of higher standard, customizable • high-tech underfloor heating • heat pump - air conditioning (supplement) • indoor parking spaces: CHF 100'000 each* LIVING COMFORT AND CONVENIENCE terrace, 3 bedrooms, 3 bathrooms, basement and 2 indoor parking spaces*

  • Parking space
  • Elevator
1 / 12
  • Parking space
  • Balcony / Terrace
  • Elevator
3.5 rooms, 131m², CHF 940,000.–
Bosco limoscmè, 6900 Lugano

Elegant 3.5-Room Apartment in the New Sofia Residence

In the picturesque hillside of Lugaggia, in a privileged position and south-facing with a breathtaking view of Lugano and the lake, the refined Residenza Sofia will be built by the end of 2026. The property is located just 8 km from the city center, in a quiet and well-connected area, close to main services such as schools, supermarkets, banks, and highway accesses.The project involves the construction of only eight exclusive residential units, divided into different types of 2.5, 3.5, and 4.5 rooms, designed to offer high living standards and maximum comfort. Some apartments will also have private gardens, ideal for fully enjoying the outdoor spaces in total privacy.The architecture of the residence is distinguished by its contemporary and elegant style, enhanced by a precious travertine marble facade, large green areas, and a panoramic view that gives uniqueness and prestige to the entire complex.Particular attention has been paid to energy efficiency and sustainability: the building will be equipped with state-of-the-art systems, including an air-water heat pump, photovoltaic panels, triple-glazed windows, and thermal insulation with an 18 cm thick coat, ensuring reduced consumption and high living comfort throughout the year.We offer a 3.5-room apartment on the first floor, characterized by an internal surface area of approximately 115 sqm and a 21 sqm terrace. The apartment welcomes with an entrance equipped with wall-mounted cabinets and opens onto a bright living area with open-plan kitchen and large living room, from which you can directly access the covered terrace and outdoor spaces.The sleeping area is well distributed and includes a master bedroom of approximately 20 sqm with en-suite bathroom and walk-in closet, a second bedroom, and an additional bathroom with shower, prepared for a washing/drying column.Each apartment will be equipped with underfloor heating with summer cooling function, as well as preparation for air conditioning, ensuring modern and complete living comfort.The property is completed by a private cellar, a communal space for bicycles and motorcycles, and parking spaces in the underground garage available at a price of CHF 40,000.- each.It is specified that purchase as a secondary residence is not allowed.Sales price from CHF 940,000.-

  • Parking space
  • Balcony / Terrace
  • Elevator
1 / 12
  • Balcony / Terrace
  • Garage
  • Elevator
4.5 rooms, 147m², CHF 1,100,000.–
Bosco limoscmè, 6900 Lugano

Spacious 4.5-Room Apartment with Terrace and View

In the picturesque hillside setting of Lugaggia, in a privileged and south-facing position with breathtaking views of Lugano and the lake, the elegant Residenza Sofia will be built by the end of 2026, a high-quality residential project inserted in a quiet environment but strategically connected to the main services, including schools, supermarkets, banks, and highway accesses.The residence will consist of only eight exclusive residential units, divided into different types of 2.5, 3.5, and 4.5 rooms, designed to offer high-quality standards, comfort, and privacy. Some ground-floor apartments will also have private gardens, ideal for fully enjoying the outdoor spaces in total tranquility.The architecture is distinguished by its contemporary and elegant style, enhanced by a precious facade in white travertine marble, large green areas, and a panoramic view that gives uniqueness and prestige to the entire complex.Great attention has been paid to energy efficiency and sustainability: the building will be equipped with state-of-the-art systems, including an air-water heat pump, photovoltaic panels, triple-glazed windows, and thermal insulation with an 18 cm thick coat, ensuring reduced consumption and high living comfort throughout the year.We offer 4.5-room apartments on the first floor, featuring an internal surface area of approximately 147 sqm and a 14 sqm terrace. The interior spaces have been carefully designed to offer functionality and elegance: the entrance features practical wall-mounted cabinets and leads to the bright day area, consisting of an open-plan kitchen that opens onto a large living room with direct access to the covered terrace and outdoor spaces.The night area, well separated, includes two bedrooms, a bathroom with a shower predisposed for a washing column, and a spacious master suite of approximately 25 sqm with an en-suite bathroom and walk-in closet, designed to guarantee maximum comfort.Each apartment will be equipped with underfloor heating with summer cooling function, as well as preparation for air conditioning, ensuring an ideal climate in every season.The property is completed by a private cellar, a common area for bicycles and motorcycles, and parking spaces in the underground garage available at a price of CHF 40,000.- each.It is specified that purchase as a secondary residence is not permitted.Sales price from CHF 1,100,000.-

  • Balcony / Terrace
  • Garage
  • Elevator
1 / 13
4.5 rooms, 127m², CHF 1,090,000.–
Via Cantonale, 6900 Lugano

Lugano ✨ Elegant 4.5-room apartment with terrace - Residenza Vesta

Inside the brand-new Residenza Vesta in Savosa, a refined complex consisting of two modern buildings, we propose for sale a 4.5-room apartment located on the second floor.📍 Strategic location: Located between Strada Cantonale and Vicolo Canva, Residenza Vesta is in a residential area with good services: schools, shops, essential services, and an excellent public transport network make this apartment ideal for families, professionals, or those who want to live in a quiet but well-connected environment. Apartment features • Internal surface area: 126 m² • Covered terrace: 27 m² • Spacious, bright, and welcoming living room, opening directly onto the terrace, creating a pleasant connection between indoors and outdoors. • The sleeping area consists of a spacious master bedroom with large wardrobe and private en-suite bathroom, plus two well-distributed single rooms and a second complete bathroom. A practical internal laundry room with washing machine connection. The apartment is built according to modern and high-level standards: • Heat pump heating and floor cooling • Aluminum windows with slim profiles and electric sunshades • Photovoltaic system for greater energy efficiency and savings on consumption Extra • Parking spaces available in the garage for CHF 50,000 each • Equipped outdoor area for the exclusive use of residents 📞 Contact us for more information and follow the progress 📸 @Swissproject_studio

Travel time
-
1 / 14
3.5 rooms, 98m², CHF 1,195,000.–
Viale Cassarate 6A, 6900 Lugano

Viale Cassarate New Residenza Domus Adriana

Elegant residence in one of the most sought-after areas of the city of Lugano, with services and leisure infrastructure just a few steps away. We offer 3.5-room apartments with balcony or private garden in a building with only 9 residential units for sale. The project includes a garage on the lower floor with parking spaces and cellars. The parking spaces are equipped with a device for charging electric vehicles. The apartment on the ground floor has a private garden, the apartments on the upper floors have a balcony. Some units can be sold as secondary residences. The attention paid to the structural, constructive and architectural aspects and the high sustainable quality make it a unique project of its kind. Modern and technological interior design, domotic system. Careful execution of details and high-quality materials. Parquet flooring, large ceramic formats for bathroom cladding, sliding interior doors, armored doors, alarm system device, high-performance thermal and acoustic insulation, electric blinds and sun protection. Heating and cooling system with underfloor heating and heat pump. Dehumidification system. Photovoltaic system. Electrified system with badge for regulating common accesses. Ground floor, 3.5-room apartment, 90.00 m², garden 53.00 m² Total commercial area 97.95 m² Comprising entrance with wardrobe, living room with open kitchen and access to the private garden. Corridor with bedroom, second bedroom, bathroom with shower and second bathroom with shower and washing machine. Garden. 2nd and 3rd floor, 3.5-room apartments, 88.00 m², balcony 4.35 m² Total commercial area 90.18 m² Comprising entrance with wardrobe, living room with open kitchen and direct access to the balcony. One bathroom with shower and washing machine. Corridor with bedroom, second bedroom and private bathroom. The offer of the apartments is completed by a private cellar, the kitchen equipment, the bathroom equipment, the wardrobe and the washing machine and dryer. Parking space in the garage CHF 125,000 Website https://domus46.ch/

Travel time
-
1 / 16
4.5 rooms, 120m², CHF 1,470,000.–
Viale Cassarate 6A, 6900 Lugano

Viale Cassarate New Residenza Domus Adriana

Elegant residence in one of the most sought-after areas of the city of Lugano, with services and leisure infrastructure just a few steps away.We offer for sale 4.5-room apartments, with comfortable loggias or private gardens, in a building with only 9 residential units.The project includes a garage on the lower floor, with parking spaces and cellars. The parking spaces are equipped with a device for charging electric vehicles.The apartment on the ground floor has a private garden, the apartments on the upper floors are equipped with loggias.Some units can be sold as secondary residences.The attention paid to structural, constructional and architectural aspects and high sustainable quality makes it a unique project of its kind.Modern and technological design of the interior spaces, domotic system.Careful execution of details and high-quality materials. Parquet flooring in precious wood, large ceramic formats for bathroom cladding, sliding interior doors, armored doors, device for an alarm system, high-performance windows and doors with good thermal and acoustic insulation, electric blinds and sun protection. Heating and cooling system with underfloor heating and heat pump. Dehumidification system. Photovoltaic system. Electrified system with badge for regulating common accesses.Ground floor, 4.5-room apartment, 123.00 m², garden 124.00 m²Total commercial area 141.60 m²Consisting of entrance with wardrobe, living room with open kitchen and access to the private garden. One bedroom or study. Corridor with bedroom, master bedroom, third bedroom, bathroom with shower and second bathroom with shower and washing machine. Garden1st-2nd-3rd floor, 4.5-room apartments, 112.00 m², loggia 14.80 m²Total commercial area 119.40 m²Consisting of entrance with wardrobe, living room with open kitchen and access to the large terraced loggia. One bedroom or study, bathroom with shower and washing machine. Corridor with bedroom, master bedroom with private bathroom and shower, third bedroom.The offer of the apartments is complemented by a basement unit, the kitchen equipment, the bathroom furniture, the wardrobe and the washing machine and dryer.Parking space in the garage CHF 125,000Website https://domus46.ch/

Travel time
-
1 / 13
3.5 rooms, 85m², CHF 1,380,000.–
6900 Paradiso

Elegant new 3.5-room apartment in high standard with habitable terrace

In Paradiso, an elegant town appreciated for its curated atmosphere, quality services, and contemporary residential imprint, we propose for sale a modern 3.5-room apartment.The property is inserted in the "Parco Lago" residence, in a high-standard context designed for those who want to live in an orderly and current environment, where architecture and daily comfort meet naturally.The house conveys a pleasant feeling of light, evident from the entrance: the spacious living room, which is very bright, also benefits from the east exposure, able to accompany the rooms with a delicate brightness in the early hours of the day.Outside, a habitable terrace of about 15 m² expands the space and invites to quiet moments, between outdoor breakfasts and light breaks, with the convenience of a livable outlook well integrated into daily life.The high-end finishes and domotics give the apartment a contemporary character: the possibility of regulating the intensity and switching of the lights, as well as the temperature of each room, returns a tailored comfort, discreet and always present.The sleeping area is enhanced by the master bedroom with private bathroom and the space designed to set up a walk-in closet, a detail that adds order and continuity to daily life, with a practical and never ostentatious elegance.The property, built in 2023, presents itself as a new construction of superior standard, characterized by particular attention to details and energy efficiency; the construction philosophy of the "Parco Lago" residence is also particularly valuable, a green-certified building in energy class A++, equipped with solar panels and a system for recovering the kinetic energy of the elevator, able to significantly increase the overall efficiency of the building.The heating is provided by an efficient centralized system with serpentine distribution, supported by good aluminum windows and insulating glass, as well as impenetrable triple glazing. The flooring is made of fine parquet in the sleeping area and elegant tiles for the rest of the surface.The apartment, located on the 4th floor of 6, is connected to the ground floor by a comfortable lift, making every daily move easy.From an economic point of view, the building is particularly interesting due to its high energy efficiency, which allows to significantly reduce management costs: the condominium expenses, including heating, actually amount to only about CHF 350.-- per month, significantly reducing the cost of living over the years.For laundry, it is possible to use the provision for a column with washing machine and dryer, located in a convenient niche in the bathroom with shower, an orderly and practical solution that simplifies household management.The apartment consists of an entrance, a spacious living room with access to the terrace, a kitchen, a sleeping area with a master bedroom with private bathroom, a double room, and space to set up a walk-in closet, and a bathroom with shower.A covered parking space for CHF 70,000.--, to be added to the sale price, and a convenient private cellar of about 8 m² complete this interesting offer.A NEW CONSTRUCTION, READY TO BE LIVED IN!!
1 / 13
3.5 rooms, 120m², CHF 840,000.–
6900 Lugano

Residenza La Ran - 3.5 rooms, new construction

Residenza La Ran Lugano- NorancoResidenza La Ran is a new residential project under construction, designed for those who want to live in a green and quiet context, without giving up a strategic and well-connected location.The complex consists of 24 apartments, distributed in two buildings on two above-ground levels, with an underground garage. Various sizes and floor plans are available to meet different housing needs.Each apartment is designed with particular attention to brightness and functionality of the spaces and is equipped with:heating and cooling through heat pump,preparation for air conditioning.The project is completed by a condominium garden with park, ideal for moments of relaxation and to fully enjoy the outdoor spaces.Strategic location2 minutes from the Lugano South motorway exit5 minutes from the center of Lugano20 minutes from Bellinzona25 minutes from Como45 minutes from MilanApartment A21 Building AApartment A21 is located on the 2nd floor of building A, composed of 10 residential units.It is an elegant 3.5-room apartment of 106.49 m² of living area, enriched by a covered terrace of 22.28 m², ideal for living throughout the year.Distribution of spaces:Entrance with wardrobe,Spacious living room with modern kitchen and direct access to the covered terrace,Bathroom with shower,Two bedrooms,Windowed bathroom with bathtub and washing machine-dryer.Private cellar of 7.9 m².Parking space in the garage: CHF 50,000,Possibility of purchasing as a secondary residence.Various sizes and floor plans are available to meet different housing needs and lifestyles.Contact us to receive the complete documentation.Studio Wullschleger LuganoTatjana Jurisic+41 76 464 49 60 t.jurisic@studiowull.ch

Suggested properties for you based on search results