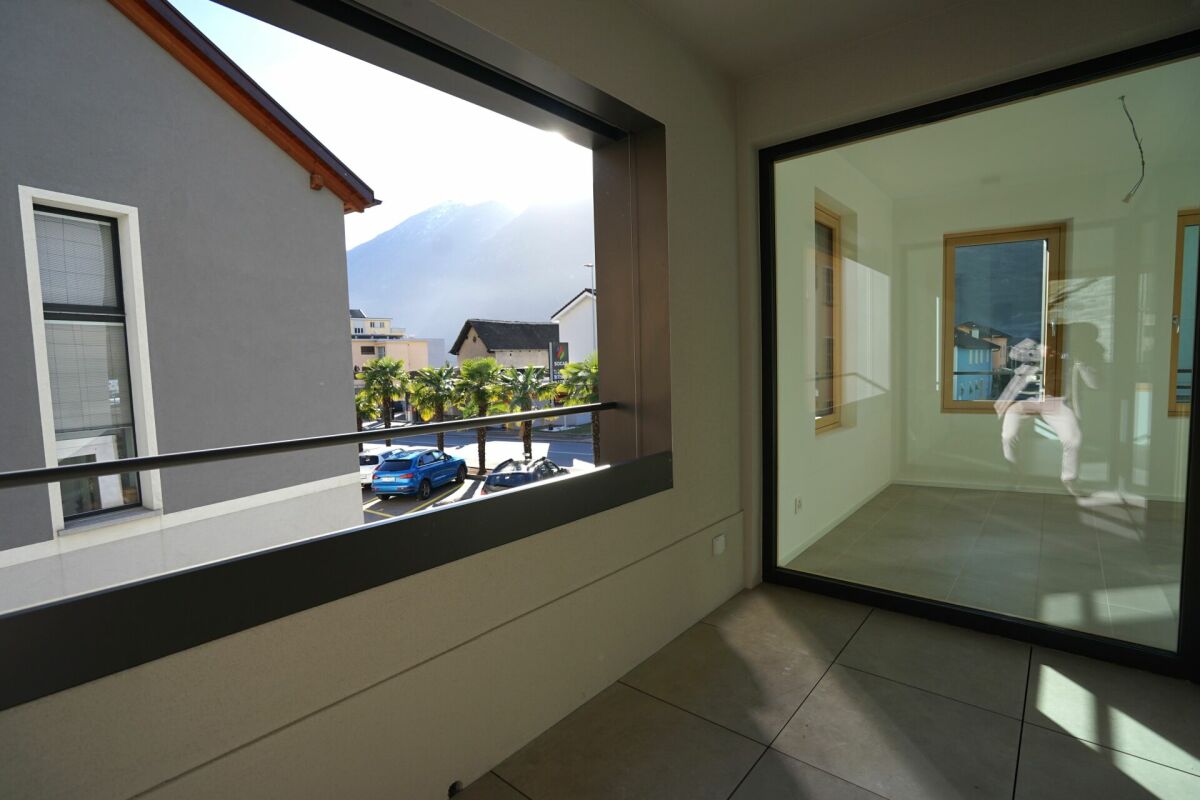
6763 (Mairengo, Osco) - Properties for sale with Balcony / Terrace, Elevator, New building

We recommend expanding your search criteria to get similar results. The current filters didn’t return any matches.

If you don’t want to change your current search criteria, we recommend creating a search alert, so you’ll be notified when matching offers become available.

More objects in your automatically expanded search area
13 results - Radius: + 20km
Marco Tresoldi

Marco Tresoldi

1 / 13
Marco Tresoldi

Marco Tresoldi

  • Parking space
  • Balcony / Terrace
  • Elevator
3.5 rooms148m²CHF 760,000.–
Via Verbano 20, 6710 Biasca

Biasca - 3.5 room penthouse, recently built, with panoramic terrace

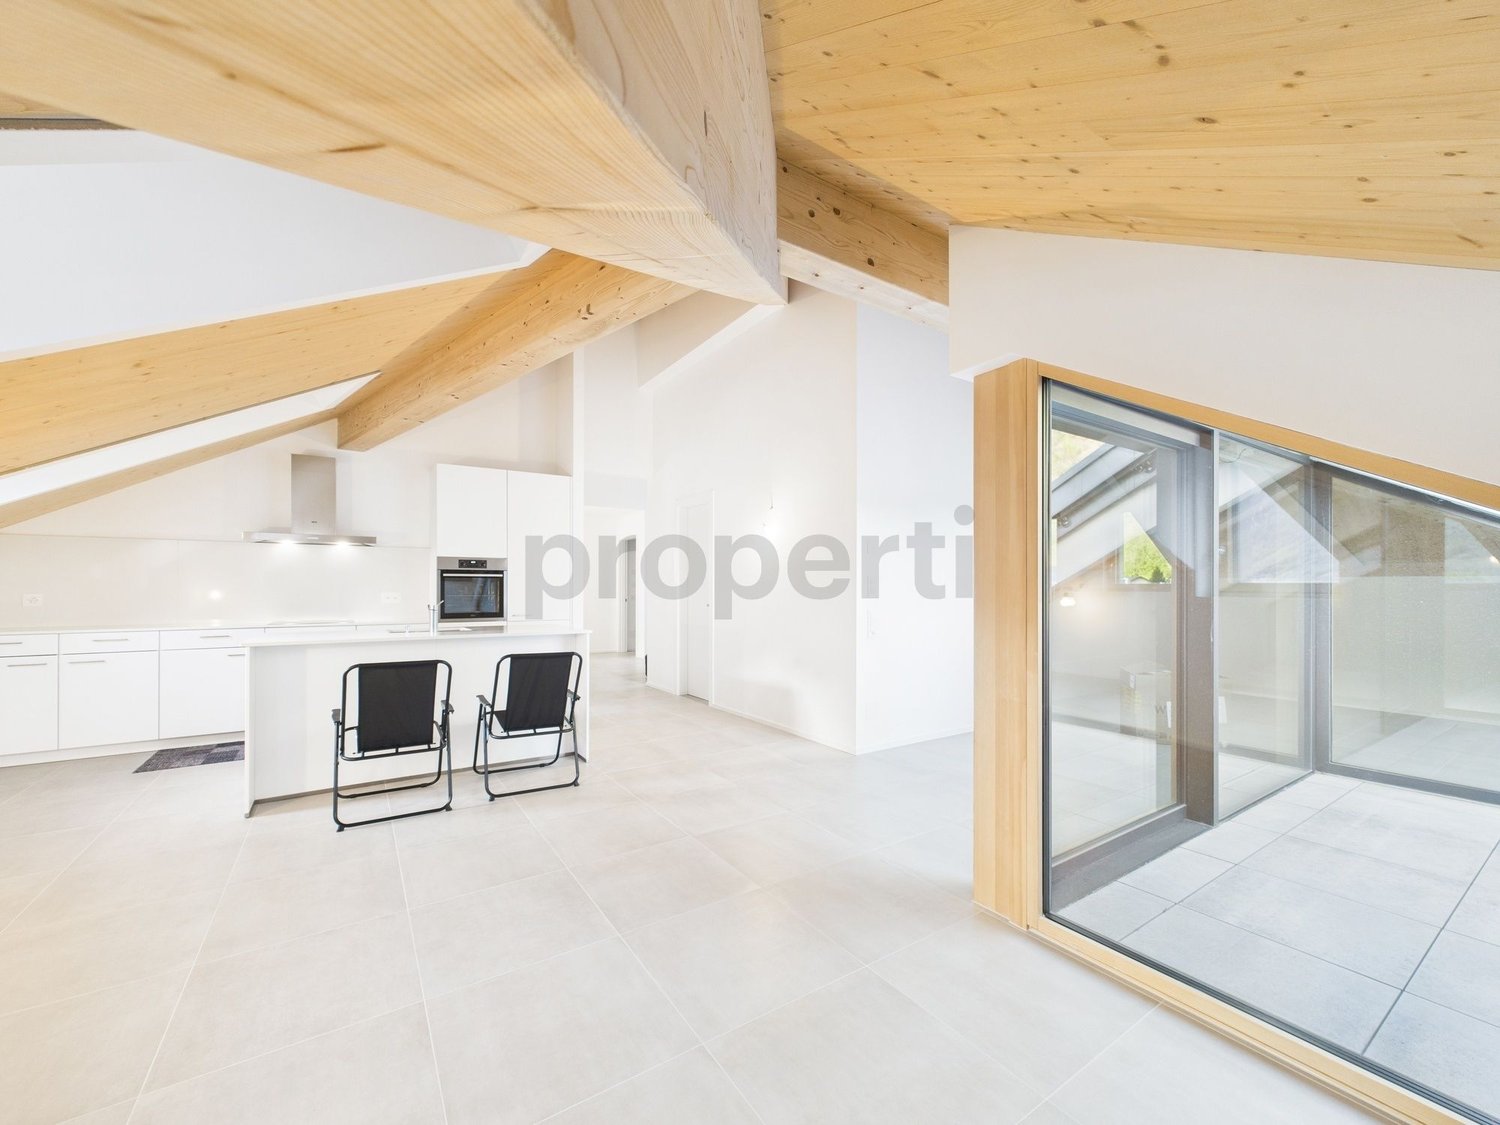
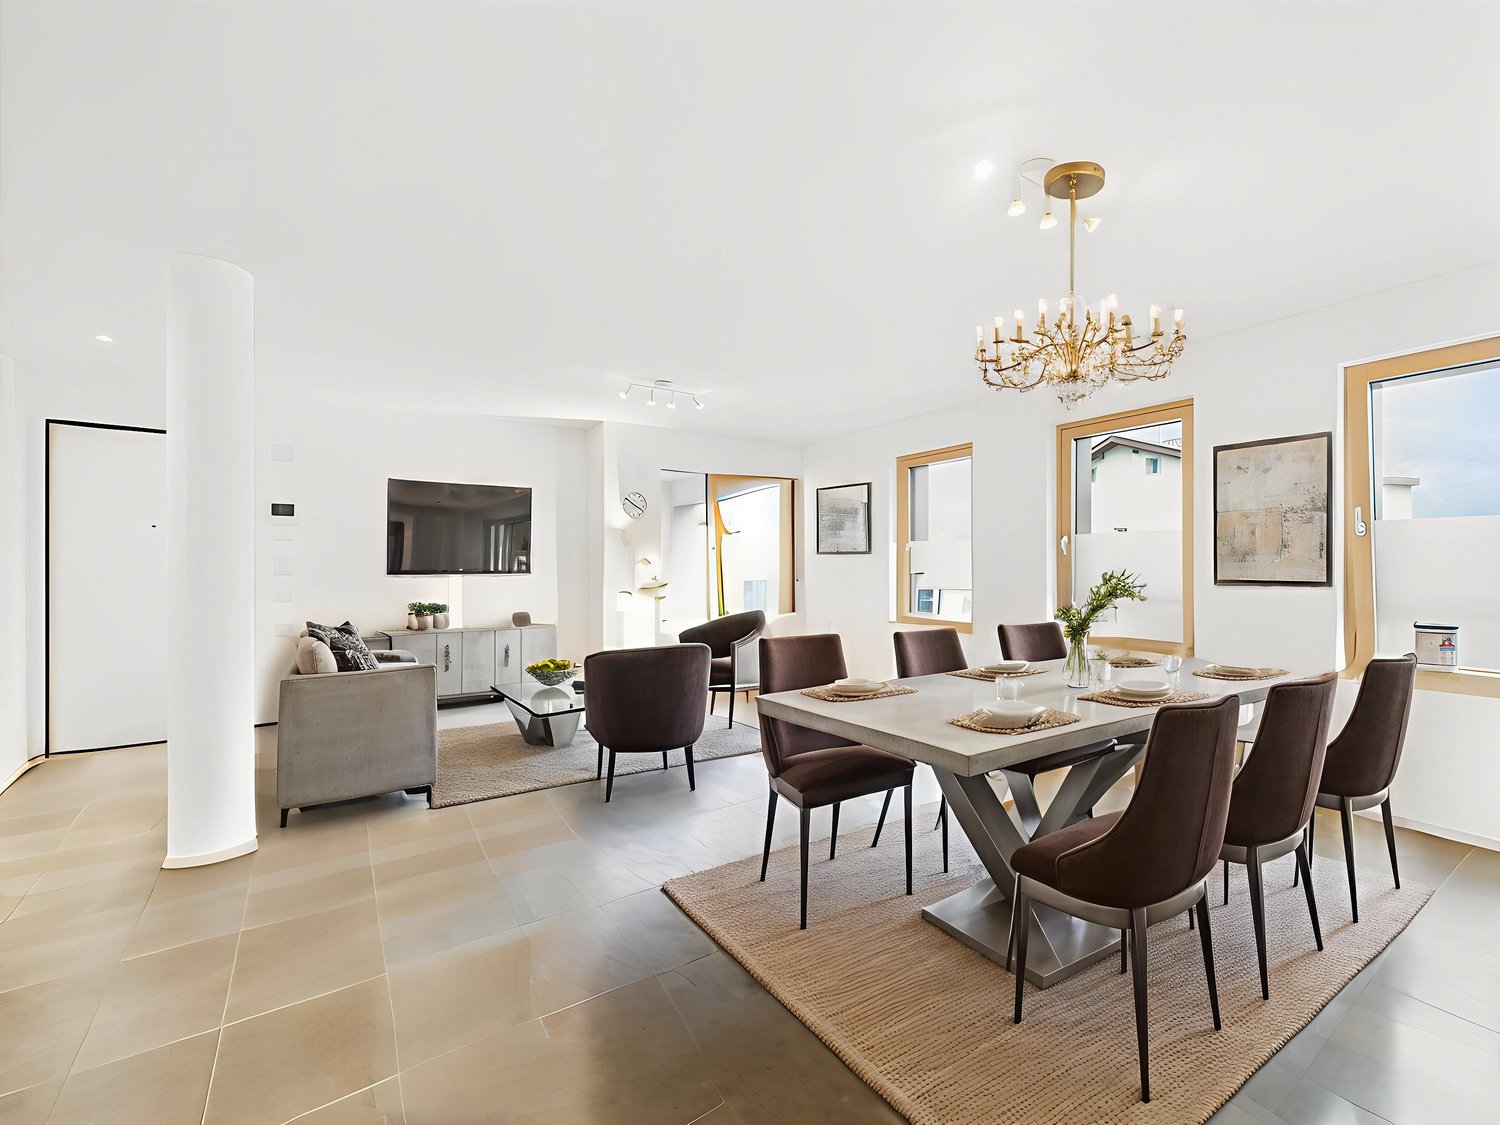
In a modern building, completed in 2024, we propose for sale an exclusive 3.5 room penthouse, with a generous commercial area of 148.17 m².A modern and refined solution, characterized by spacious and bright rooms, high-quality finishes, and a high level of comfort, ideal for those who desire privacy and tranquility just a few minutes from the center and main services of Biasca.The distinctive feature of the penthouse is the direct access via elevator, which leads to the private entrance hall of the apartment.The penthouse consists of:A spacious and bright living room with open-plan kitchen and direct access to the panoramic terrace;A master bedroom with walk-in closet and en-suite bathroom;A second double bedroom;A separate second bathroom;A practical storage room;A private laundry room inside the apartment;A private cellar on the ground floor.Two parking spaces in the garage, which can be purchased for CHF 40,000 each, complete the property.Penthouse price: CHF 760,000.Two parking spaces in the garage: CHF 80,000.Total price: CHF 840,000.Characteristics of the buildingDelivered in 2024;Construction in solid wood of high standard;Elegant ventilated facade in natural stone;Photovoltaic system for energy production;Reversible air-water heat pump for heating and cooling;High energy efficiency and consequent low ancillary costs.An exclusive, bright, and modern penthouse, designed for those seeking large spaces, privacy, and quality of life in the heart of the Ticino Riviera.

  • Parking space
  • Balcony / Terrace
  • Elevator
Travel time
-
Marco Tresoldi

Marco Tresoldi

1 / 13
Marco Tresoldi

Marco Tresoldi

  • Parking space
  • Balcony / Terrace
  • Elevator
3.5 rooms98m²CHF 505,000.–
Via Verbano 20, 6710 Biasca

Biasca - Modern 3.5-room apartment in new construction

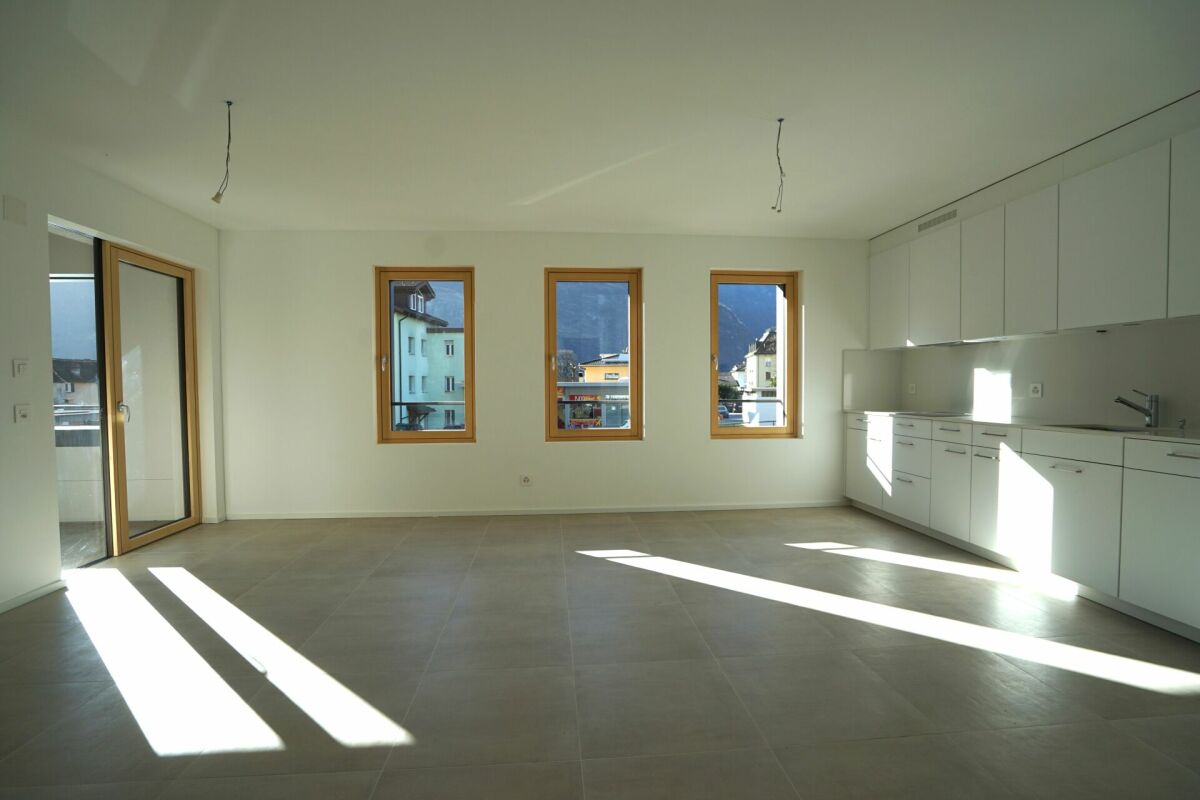
In a modern building of recent construction, completed in 2024, we propose for sale an elegant 3.5-room apartment with a commercial area of 98.41 m².A modern and functional solution, ideal for those seeking comfort, building quality, and tranquility, just a few minutes from the center and main services of Biasca.The apartment is composed of:Bright living room with open kitchen and direct access to the covered balcony;Master bedroom with en-suite bathroom featuring a modern shower cabin;Second double bedroom;Second separate bathroom;Practical storage room;Private laundry room inside the apartment;Private cellar on the ground floor.The property is completed by a parking space in the garage, which can be purchased at a price of CHF 40,000..Apartment price: CHF 505,000.Parking space in the garage: CHF 40,000.Total price: CHF 545,000.Characteristics of the buildingDelivered in 2024;Construction in solid wood of high standard;Elegant ventilated facade in natural stone;Photovoltaic system for energy production;Reversible air-water heat pump for heating and cooling;Low ancillary costs thanks to high energy efficiency.A modern, efficient, and comfortable housing solution, ideal both as a primary residence and as a real estate investment, in a convenient and quiet location in the heart of the Ticino Riviera.

  • Parking space
  • Balcony / Terrace
  • Elevator
Travel time
-
1 / 11
3.5 rooms120m²CHF 760,000.–
6710 Biasca

Exclusive 3.5-room attic in Biasca - Residenza al Mulino

This spacious 3.5-room attic is located in Biasca, in the Residenza al Mulino, built in 2023. The attic stands out for its brightness, modernity, and central position. The large living room with open kitchen invites relaxation, while the entrance hall and direct access via elevator add comfort and exclusivity. With 2 bedrooms, including a master bedroom with walk-in closet and private bathroom, an additional single room, a second bathroom, a balcony, a storage room, a private cellar with connection for washing machine and dryer, and a communal laundry room on the lower floor, this property meets expectations.The gross floor area is 146.58 m², while the net floor area of the interior spaces measures 119.65 m². The stairwell has a net floor area of 11.15 m² and the balcony measures 6.47 m². The attic can also be converted into a 4.5-room attic according to your needs.The location in Biasca offers good shopping opportunities (44m), schools (120m), and a good connection to public transport (954m). The attic is in excellent condition and stands out for its cozy atmosphere. The modern finish standard and the central, family-friendly location make this offer particularly attractive. The surrounding city offers numerous restaurants, cafes, shops, recreational facilities, and schools in the vicinity.Heating is provided by a heat pump that covers 100% of the demand for heating, while hot water is produced 100% by a heat pump with the support of photovoltaic panels. The central heating ensures a cozy atmosphere in all rooms.Outside, you will find large green spaces, a covered barbecue area, and a play area available to residents.This property offer is characterized by: • Spacious attic • Possibility to convert it into a 4.5-room attic • Central location • New building and modern design • Proximity to restaurants, cafes, shops, recreational facilities, nature, and schools • Central heating with heat pump and photovoltaic support • Cozy atmosphere • One indoor parking space for 40,000 CHF • Possibility to buy a second garage space • Private cellar with connection for washing machine/dryer Are you interested? Contact us for a non-binding visit!Do you also have a property you want to market? We offer fair and transparent conditions.


1 / 16
3.5 rooms55m²Price on request
Via Alpsu 27, 7188 Sedrun

Casa La Banca – Living with a panoramic view in Sedrun

Residential project Via Alpsu 27 – SedrunIn Sedrun, an attractive residential project with primary and secondary residences in sizes from 1.5 to 5.5 rooms is being built at Via Alpsu 27. The project combines the comprehensive core renovation of an existing old building with a modern new building, thus combining alpine character with contemporary living comfort.Highlights of the project • Primary and secondary residences in central mountain location in Sedrun • 1.5 to 5.5 rooms – versatile floor plans • Core-renovated old building and modern new building combined • All apartments with beautiful views of the Grisons mountain world • Lift directly from underground garage to residential floors • Age-friendly, barrier-free new apartments • High-quality finish in the style of DaCasa SA • Open living and dining areas with large window fronts • Bright, light-filled rooms with alpine atmosphere • Each apartment with balcony or seating area • Underground parking space included in the sales price • Ski and bike rooms as well as practical ancillary areas • Very good location near train station, shopping, and infrastructure • Direct proximity to the SkiArena Andermatt–Sedrun–Disentis • Expected completion mid-2028 Primary and secondary residencesThe primary residences are offered at attractive and consciously moderate conditions, providing a rare opportunity for locals and owner-occupiers. Buyers also benefit from participation options in the interior design and – depending on the construction phase – also in the floor plan design.An additional advantage for primary residence owners is the Golden Card of the Tujetsch municipality, which enables an extensive range of leisure activities at attractive conditions (including skiing, wellness, indoor pool, sports facilities, and more).The primary residences can also be rented out, thus offering the possibility to cover ongoing costs of a potential secondary residence completely or partially.The secondary residences represent an attractive opportunity in a popular holiday region. They are ideal as a holiday home or as a long-term, value-stable investment in the Andermatt–Sedrun–Disentis region.Further informationThe images used in the advertisement come from reference projects of DaCasa SA and serve to illustrate the standard of finish.The project is currently in the planning phase. A part of the units is already being offered for pre-sale.
Travel time
-
1 / 8
  • Parking space
  • Balcony / Terrace
  • Elevator
3.5 rooms62m²CHF 496,000.–
6719 Blenio

Attic - Blenio

In Ticino, in the charming village of Aquila, in the heart of the Blenio Valley, an exclusive residence consisting of 8 apartments is born, resulting from the complete and careful renovation of a historic Ticinese house. A project that combines the charm of traditional architecture with modern comfort and living standards, immersed in a natural context of extraordinary beauty.The residence develops on 4 levels above ground and a semi-basement for private cellars and offers 6 apartments of 2.5 rooms distributed between the ground floor and the 2nd floor, in addition to 2 elegant duplex attics of 3.5 rooms located on the third and top levels. The surfaces, approximately between 40 and 60 m², are designed to guarantee functional, bright, and welcoming environments, ideal both as a main residence and as a vacation home or real estate investment.Among the various features, there are the condominium sauna, elevator, thermopump-serpentine heating, and photovoltaic system.Furthermore, in the same Blenio Valley, there are the ski areas dedicated to cross-country skiing and alpine skiing in Nara, Campo Blenio, and Campra. During the summer season, the valley also offers numerous opportunities for splendid excursions, allowing you to discover the charm of this territory and its countless mountains.Each apartment has a convenient external parking space dedicated to it, ensuring practicality and comfort in daily life.Prices start from CHF 284'700 for the 2.5-room apartments and CHF 496'000 for the 3.5-room duplexes. The external parking spaces are available at a price of CHF 15'000 each.A unique opportunity to experience the authenticity of Ticino, surrounded by mountains, unspoiled nature, and the tranquility of one of the most fascinating villages in the Blenio Valley, without giving up the comfort of a modern and quality residence.Call now to book your new apartment in this beautiful hillside location!

  • Parking space
  • Balcony / Terrace
  • Elevator
1 / 9
3.5 rooms160m²CHF 841,500.–
6710 Biasca

Beautiful and new 3.5-room penthouse.

3.5-room penthouse in the center of Biasca The apartment boasts the following features:With private access via stairs, you can enjoy direct entry to the apartment via the elevator, ensuring convenience and practicality. The spacious foyer, complete with a generous built-in closet, provides ample space for organizing your personal belongings.The heart of the home is the generous living room with an open kitchen, measuring an impressive 61 square meters. This inviting space allows you to entertain guests and family in a bright environment, with direct access to the terrace, perfect for outdoor dining and relaxation.To ensure maximum comfort, a guest bathroom has been included, a welcome detail for when you have visitors.The master bedroom stands out for its spaciousness and features a 7-square-meter walk-in closet, ideal for fashion enthusiasts and organizing your clothing with ease. Additionally, there is another generously sized bedroom, perfect for guests or family members.Completing the picture, you will find a bathroom with a shower, a must for your daily comfort.Finally, the apartment also offers a private 10-square-meter cellar, ideal for keeping items and supplies organized.Parking spaces in the underground garage can be purchased upon request, although they are not included in the apartment price.In Biasca, we are offering modern 3.5-room apartments in the new "Residenza al Mulino," set to be completed in the spring of 2024 and constructed with natural materials.Most apartments have dual exposure and a private balcony. The interior spaces are designed to create an open living area.The project adheres to the principles of eco-friendly construction, both in terms of energy efficiency and the materials used.Outdoors, you'll find ample green spaces, a barbecue area covered by a pergola, and a play area for residents.Here are the apartments currently available for sale:First Floor:PPP2 - 3.5-room apartment 98.41 m2 for CHF 527,000.-PPP4 - 3.5-room apartment 88.77 m2 for CHF 495,000.-Penthouse:PPP11 - 3.5-room apartment 164.43 m2 for CHF 825,000.-PPP12 - 3.5-room apartment 162.74 m2 for CHF 841,500.-Each apartment includes a storage room and a laundry room of approximately 10 m2, all included in the price.Garage parking spaces can be purchased at CHF 40,000 each upon reques

1 / 10
3.5 rooms164m²CHF 825,000.–
6710 Biasca

Beautiful 3.5-room new construction penthouse

3.5-room penthouse in the center of Biasca The apartment boasts the following features:With private access via stairs, you can enjoy direct entry to the apartment via the elevator, ensuring convenience and practicality. The spacious foyer, complete with a generous built-in closet, provides ample space for organizing your personal belongings.The heart of the home is the generous living room with an open kitchen, measuring an impressive 65 square meters. This inviting space allows you to entertain guests and family in a bright environment, with direct access to the terrace, perfect for outdoor dining and relaxation.To ensure maximum comfort, a guest bathroom has been included, a welcome detail for when you have visitors.The master bedroom stands out for its spaciousness and features a 7-square-meter walk-in closet, ideal for fashion enthusiasts and organizing your clothing with ease. Additionally, there is another generously sized bedroom, perfect for guests or family members.Completing the picture, you will find a bathroom with a shower, a must for your daily comfort.Finally, the apartment also offers a private 10-square-meter cellar, ideal for keeping items and supplies organized.Parking spaces in the underground garage can be purchased upon request, although they are not included in the apartment price.In Biasca, we are offering modern 3.5-room apartments in the new "Residenza al Mulino," set to be completed in the spring of 2024 and constructed with natural materials.Most apartments have dual exposure and a private balcony. The interior spaces are designed to create an open living area.The project adheres to the principles of eco-friendly construction, both in terms of energy efficiency and the materials used.Outdoors, you'll find ample green spaces, a barbecue area covered by a pergola, and a play area for residents.The 3.5-room penthouse in Biasca is convertible into a 4.5-room layout according to your needs.Here are the apartments currently available for sale:First Floor:PPP2 - 3.5-room apartment 98.41 m2 for CHF 527,000.- PPP4 - 3.5-room apartment 88.77 m2 for CHF 495,000.-Penthouse:PPP11 - 3.5-room apartment 164.43 m2 for CHF 825,000.- PPP12 - 3.5-room apartment 162.74 m2 for CHF 841,500.-Each apartment includes a storage room and a laundry room of approximately 10 m2, all included in the price.Garage parking spaces can be purchased at CHF 40,000 each upon reques

1 / 1
3.5 rooms104m²CHF 550,000.–
Via Pianaccio, 6710 Biasca

Miltonia, a new residence in Biasca

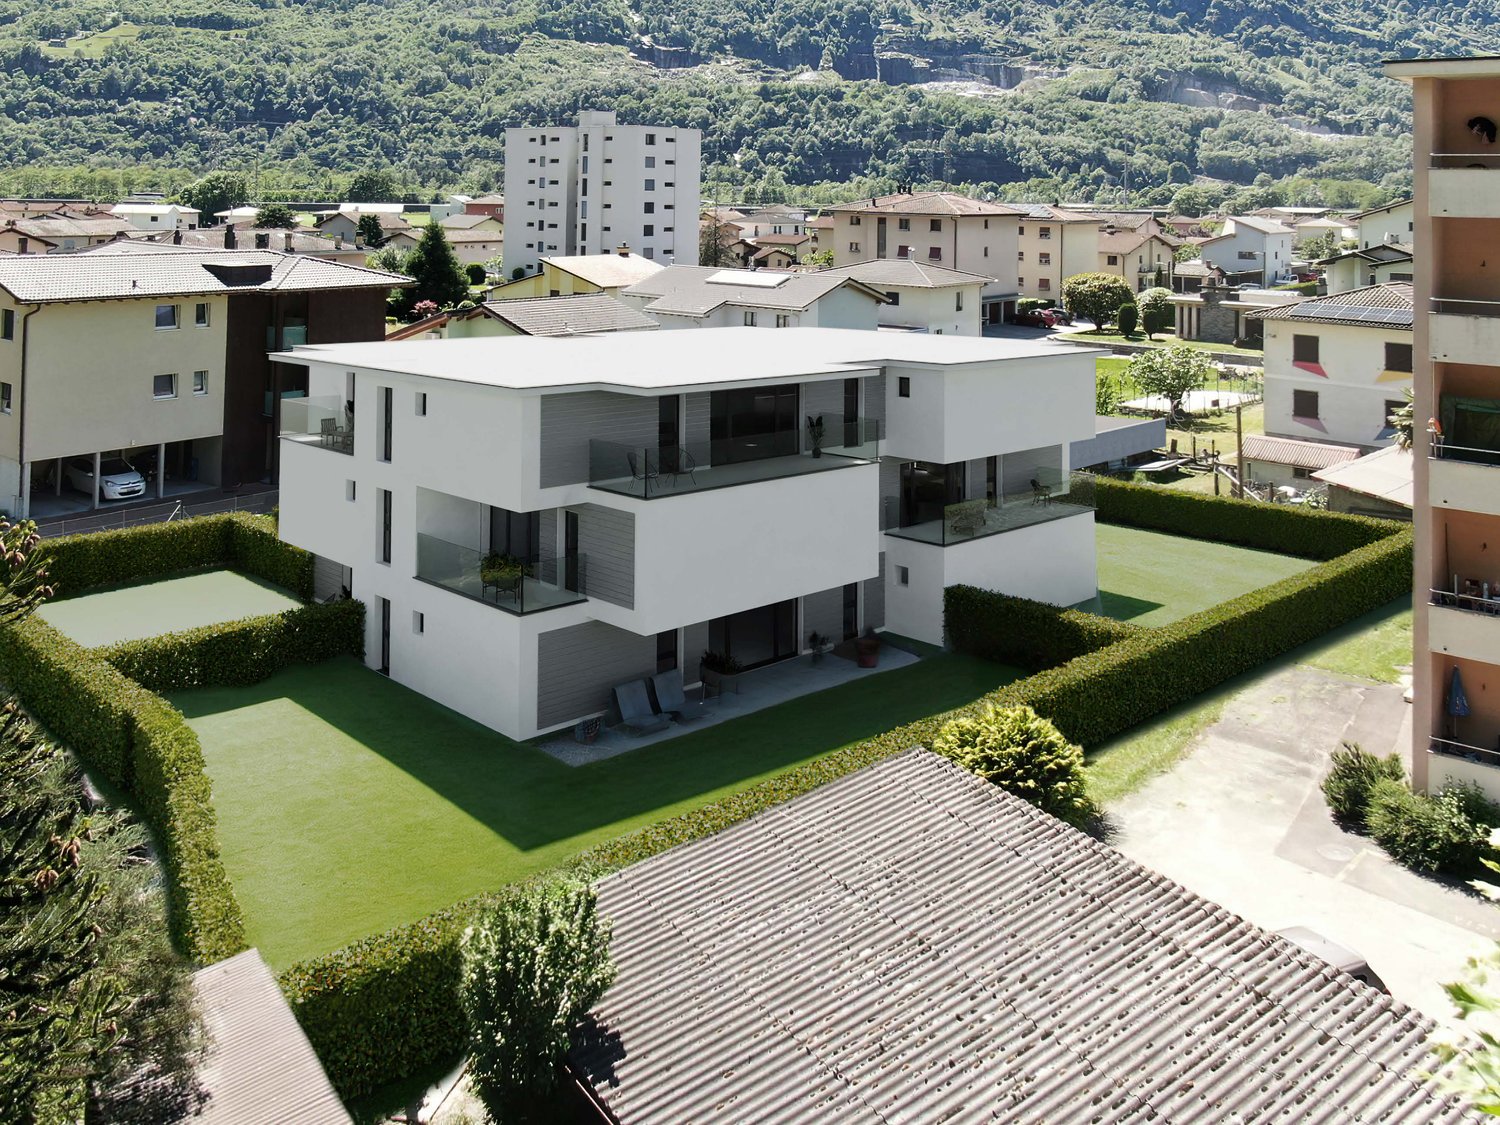
The future Residenza Miltonia provides for the construction of a new residential building consisting of eleven residential units of different sizes (2.5, 3.5 and 4.5 rooms), with large covered terraces, internal laundry, private garden for the apartments on the ground floor and parking spaces.The residential units are bright thanks to the excellent exposure, equipped with all comforts and large terraces.A complex project, aesthetically beautiful and with a strong impact, which focuses its architecture on comfortable and well-organized spaces.The new Residenza MILTONIA will consist of 12 residential units, on three levels above ground and a basement with garage and cellars.Each apartment will consist of a large living area with kitchen, spacious rooms and bathrooms, as well as an internal laundry and covered porticos, respectively terraces on the upper floors.The project is based on an articulated concept that guarantees greater privacy thanks to the rotation of the floors, so that the portico is generated by the upper overhang, which automatically generates the terrace; each apartment will therefore have its own exposure without connected or communicating terraces.The units on the ground floor will enjoy a private garden, while those on the upper floors will be able to take advantage of the common area equipped with amenities.The internal comfort will be guaranteed by floor heating and the preparation of the air conditioning system, which can be personalized according to needs.Turnkey price and customizable in the choices: • apartments of 2.5 rooms from 420'000.-; • apartments of 3.5 rooms from 550'000.-; • apartment of 4.5 rooms from 950'000.-. Parking spaces are available in the underground garage for 40'000 CHF or outdoors for 20'000 CHF.Contact us to receive the sales book!

Travel time
-