Quick Filters for your search (1)

Quick-filters

We show you quick-filters based on the most used filters by location.

By using these, you can enhance your search experience by finding new and interesting properties to your likings.

2 results - Balcony / Terrace buy: 6763 (Mairengo, Osco)

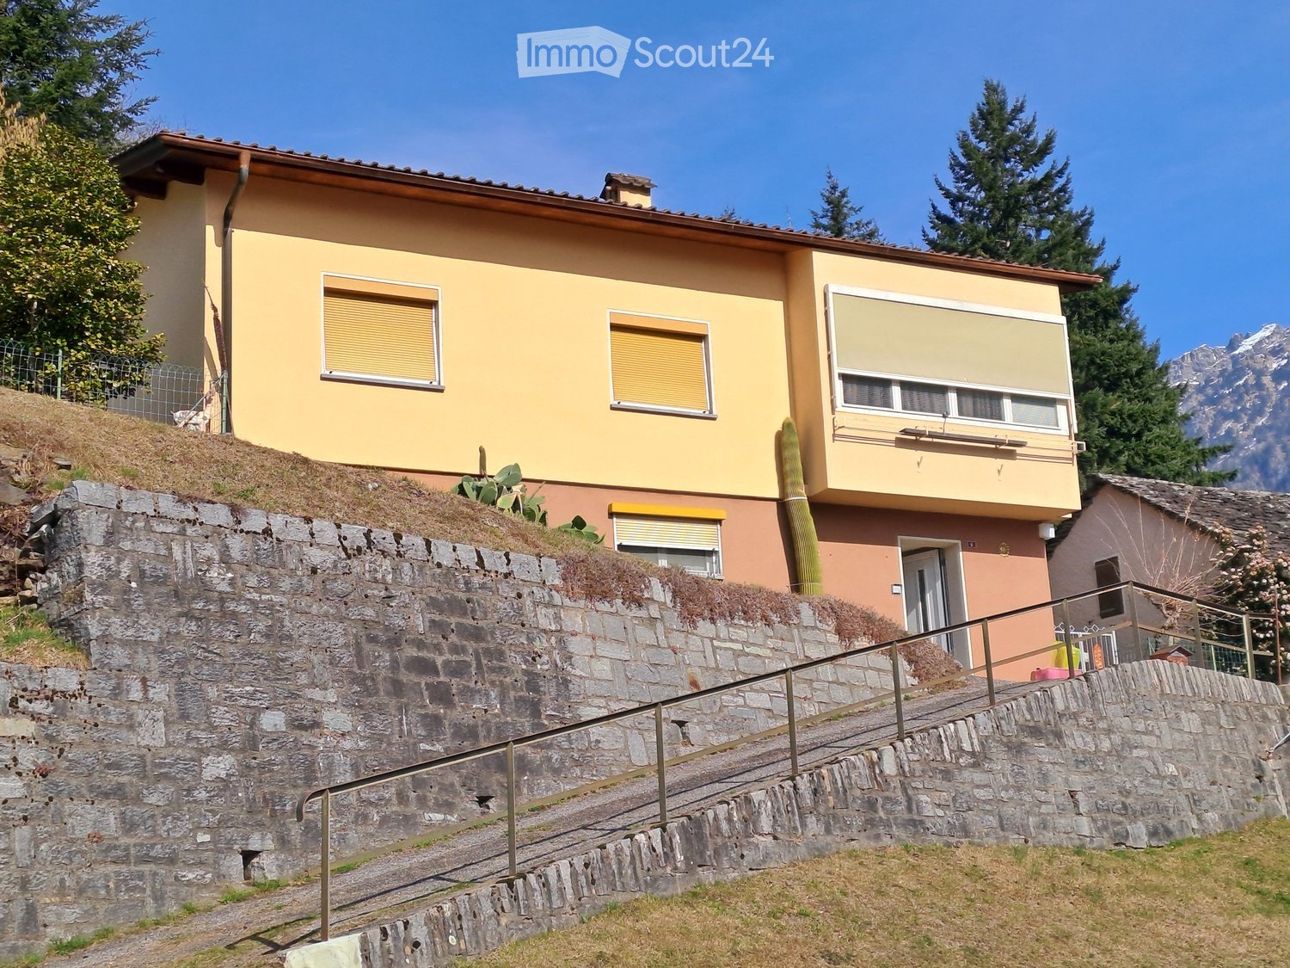
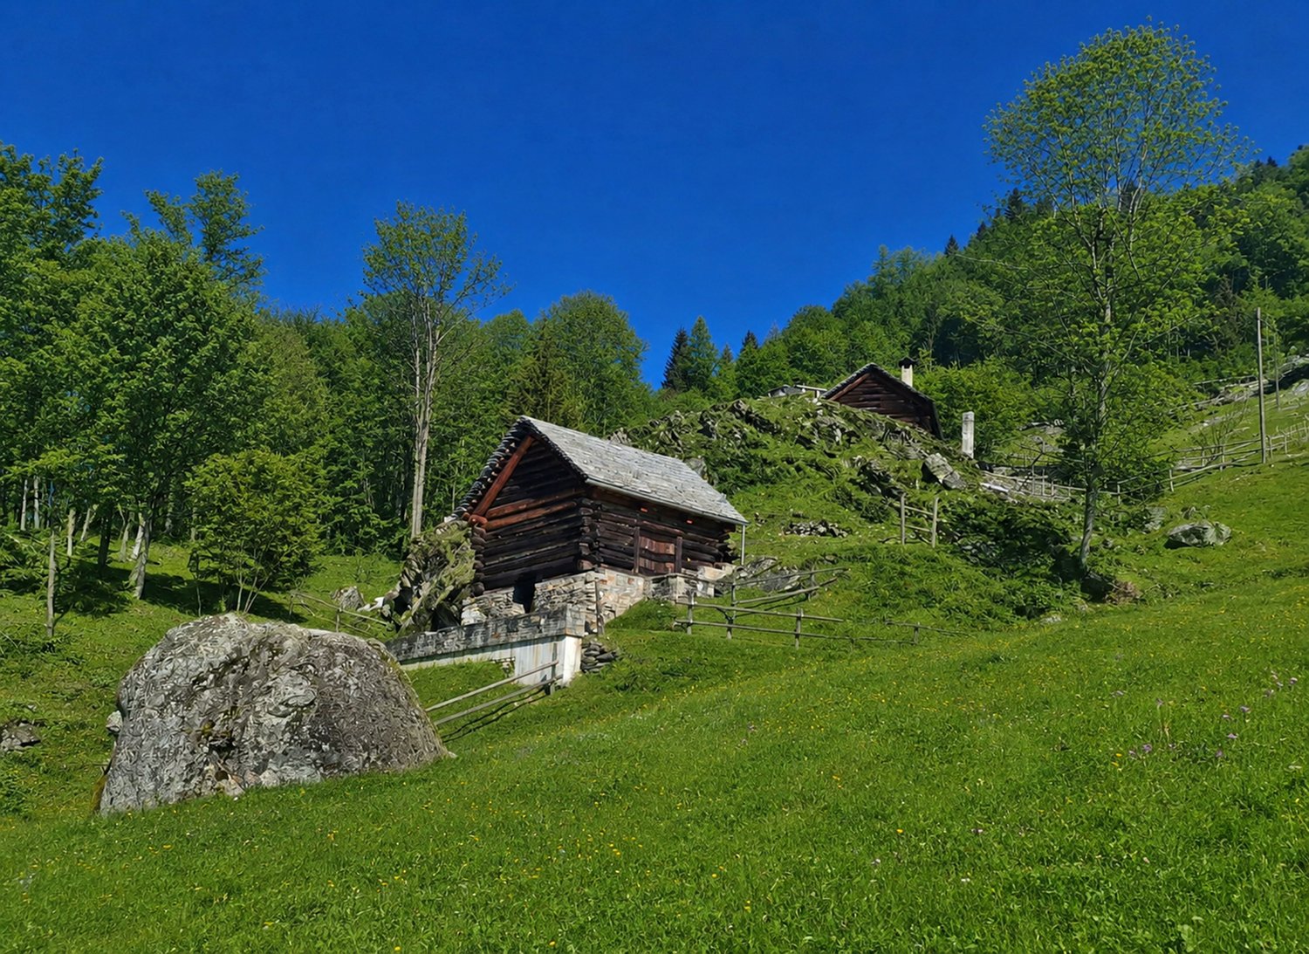
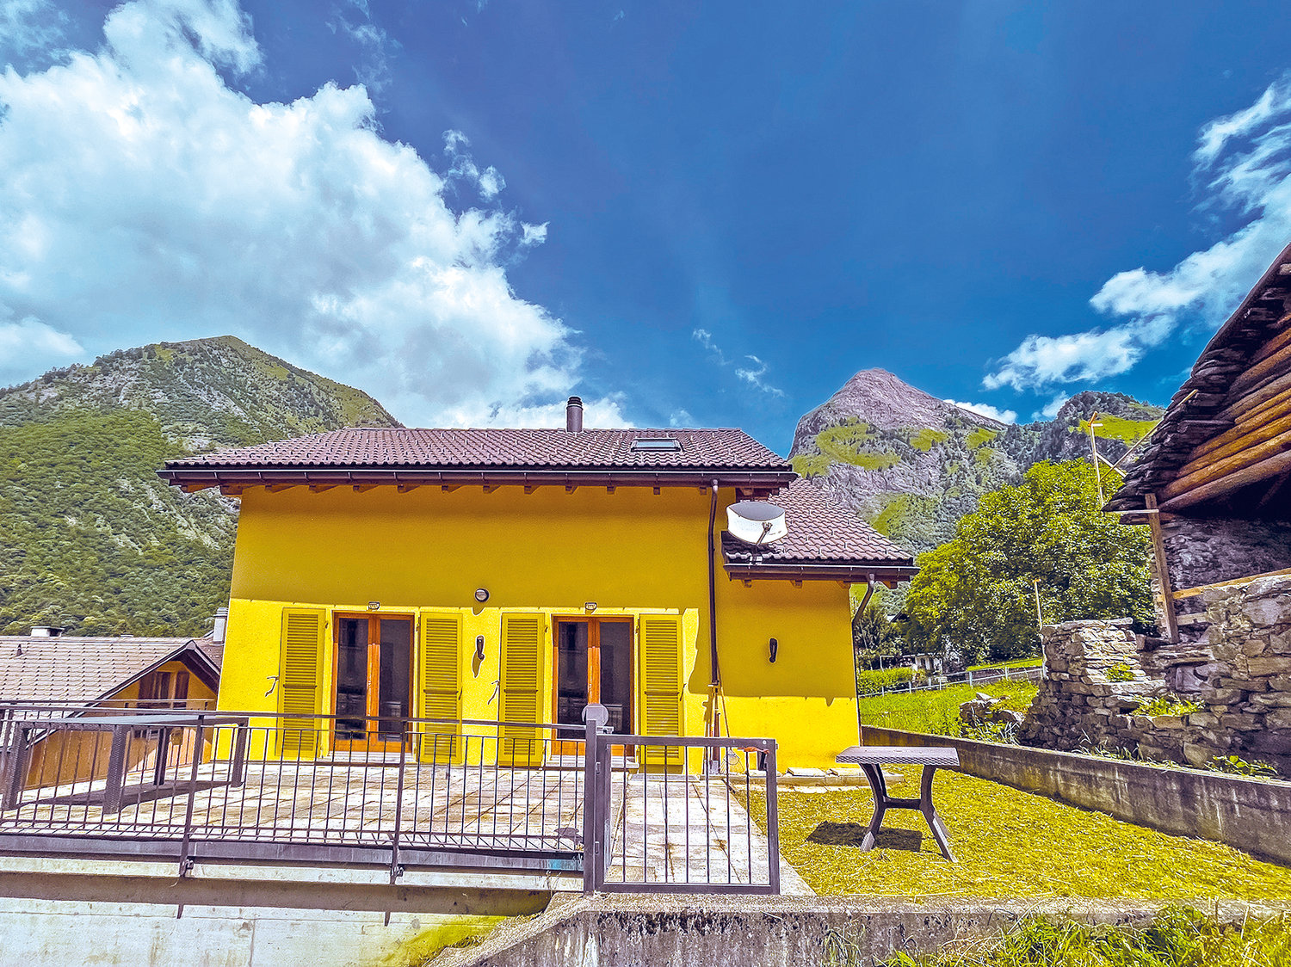
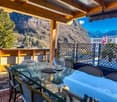
  • wooden chalet, steep slope, mountain view, satellite dish, garden, bench, potted plants
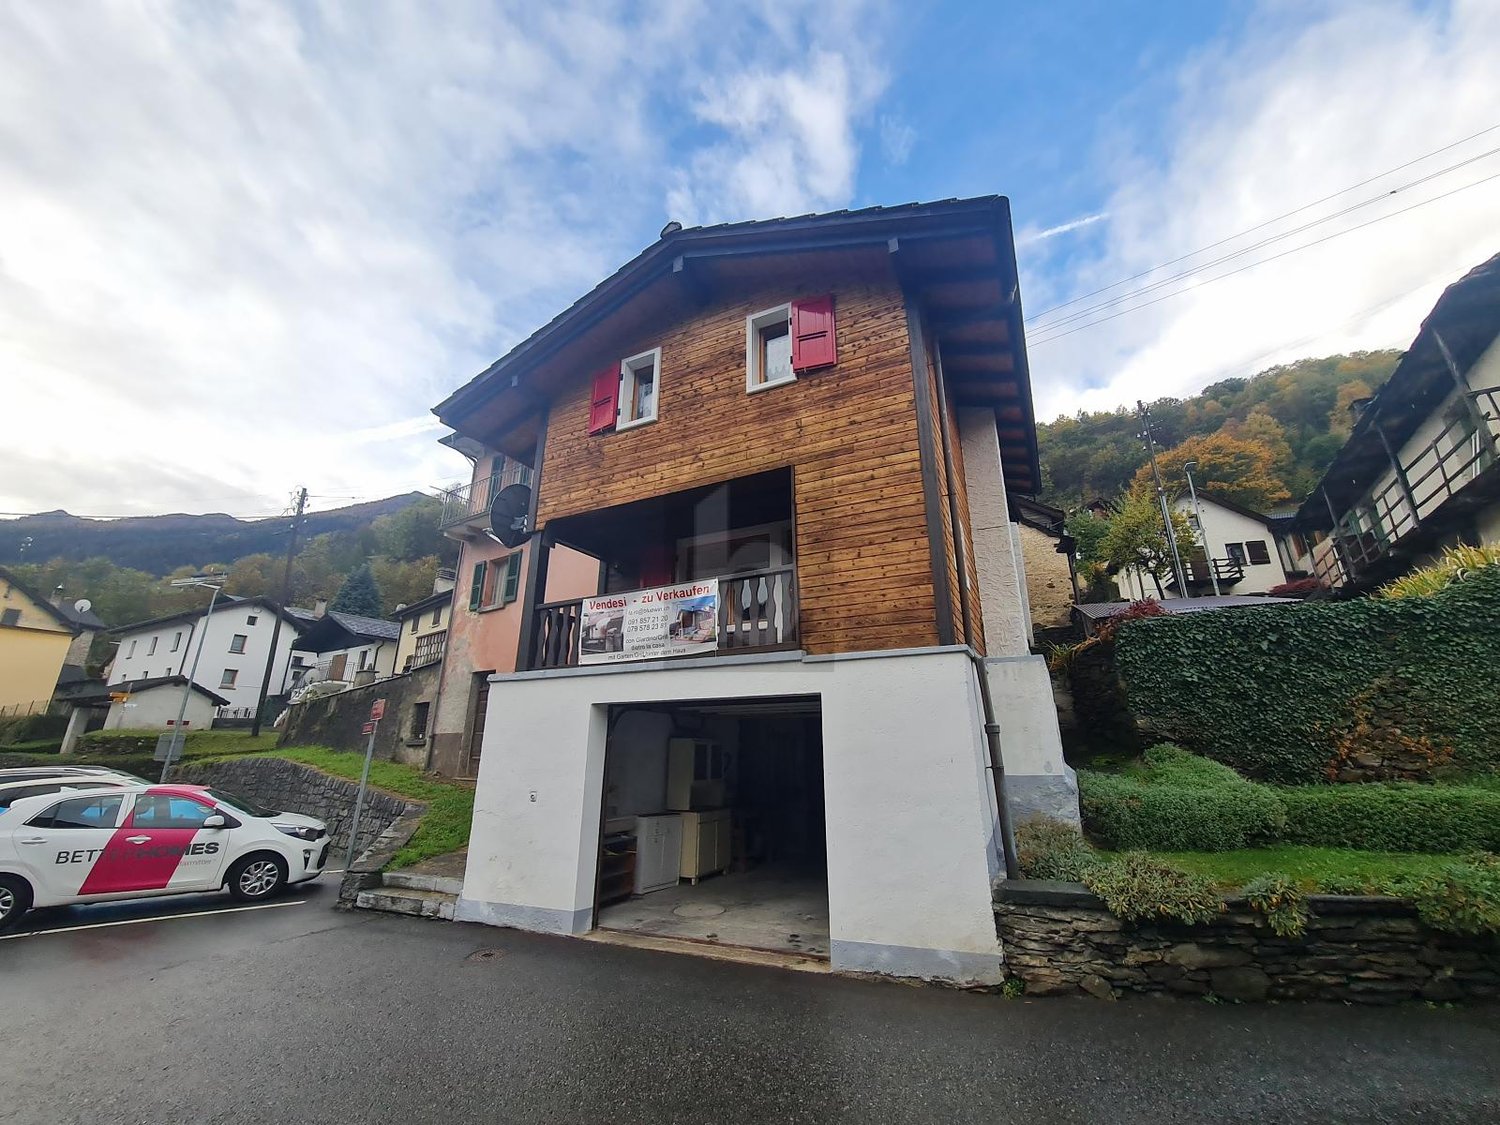
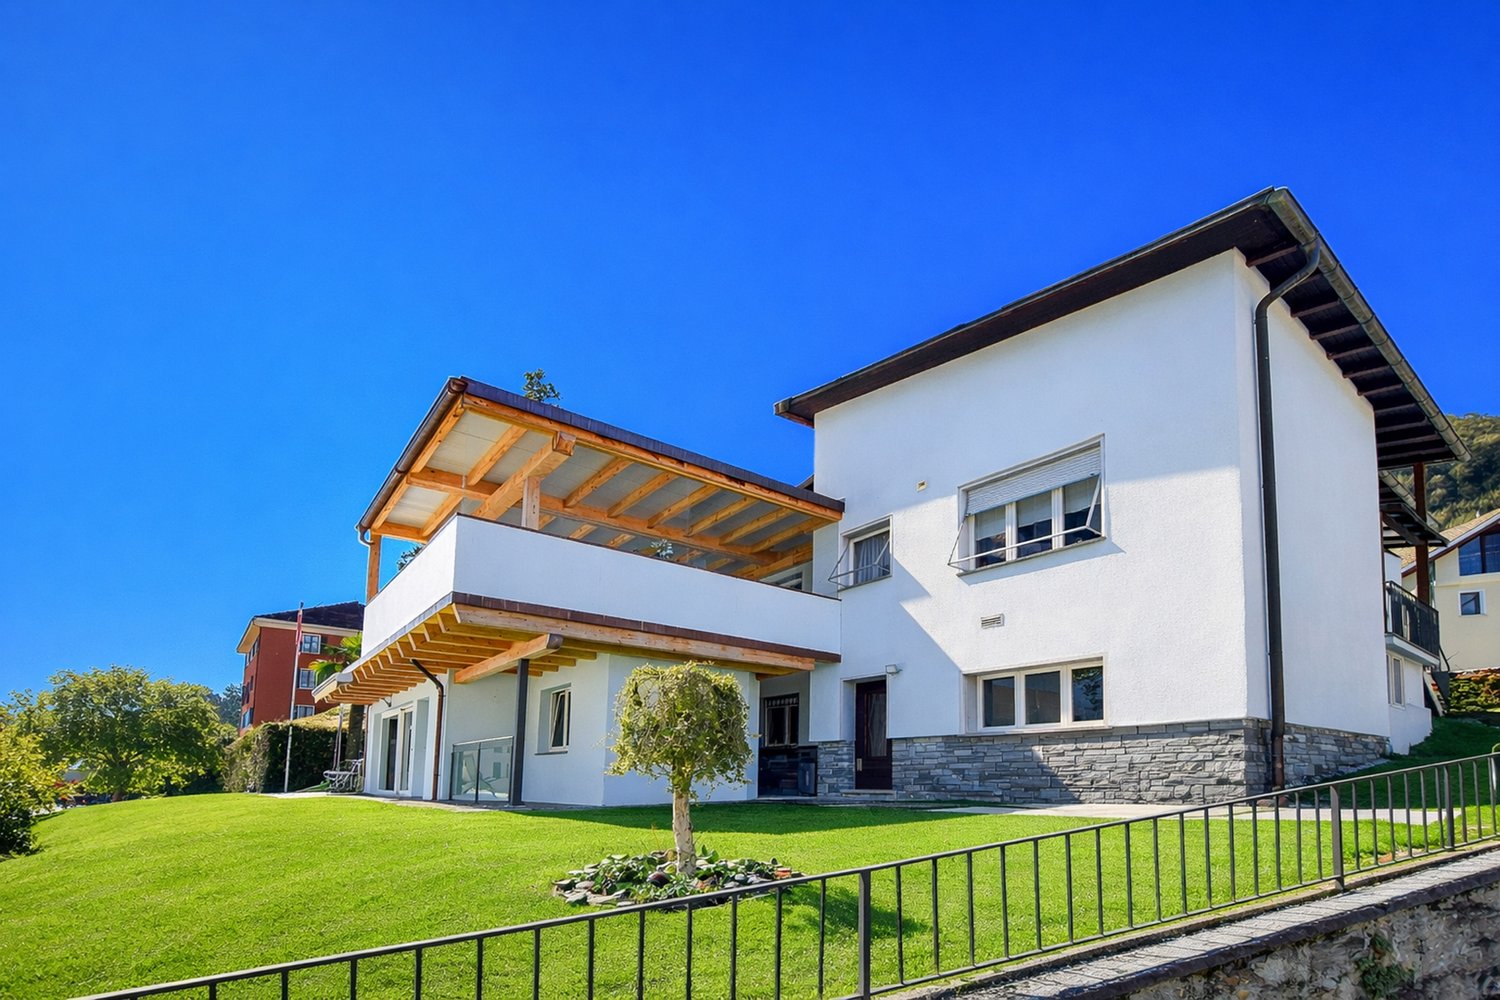
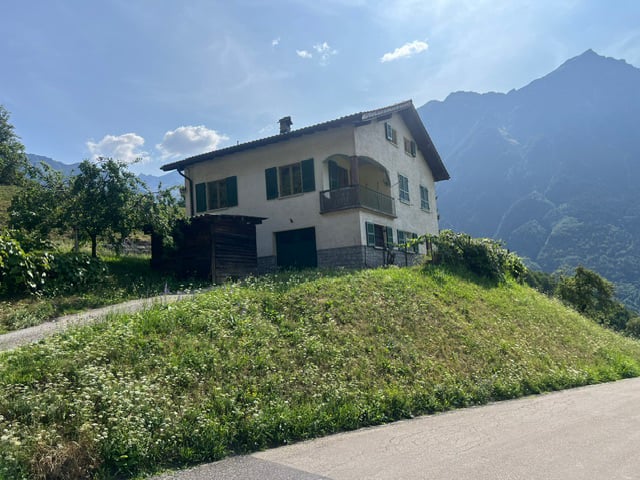
  • Detached house, wooden exterior, raised ground floor, located on a hillside
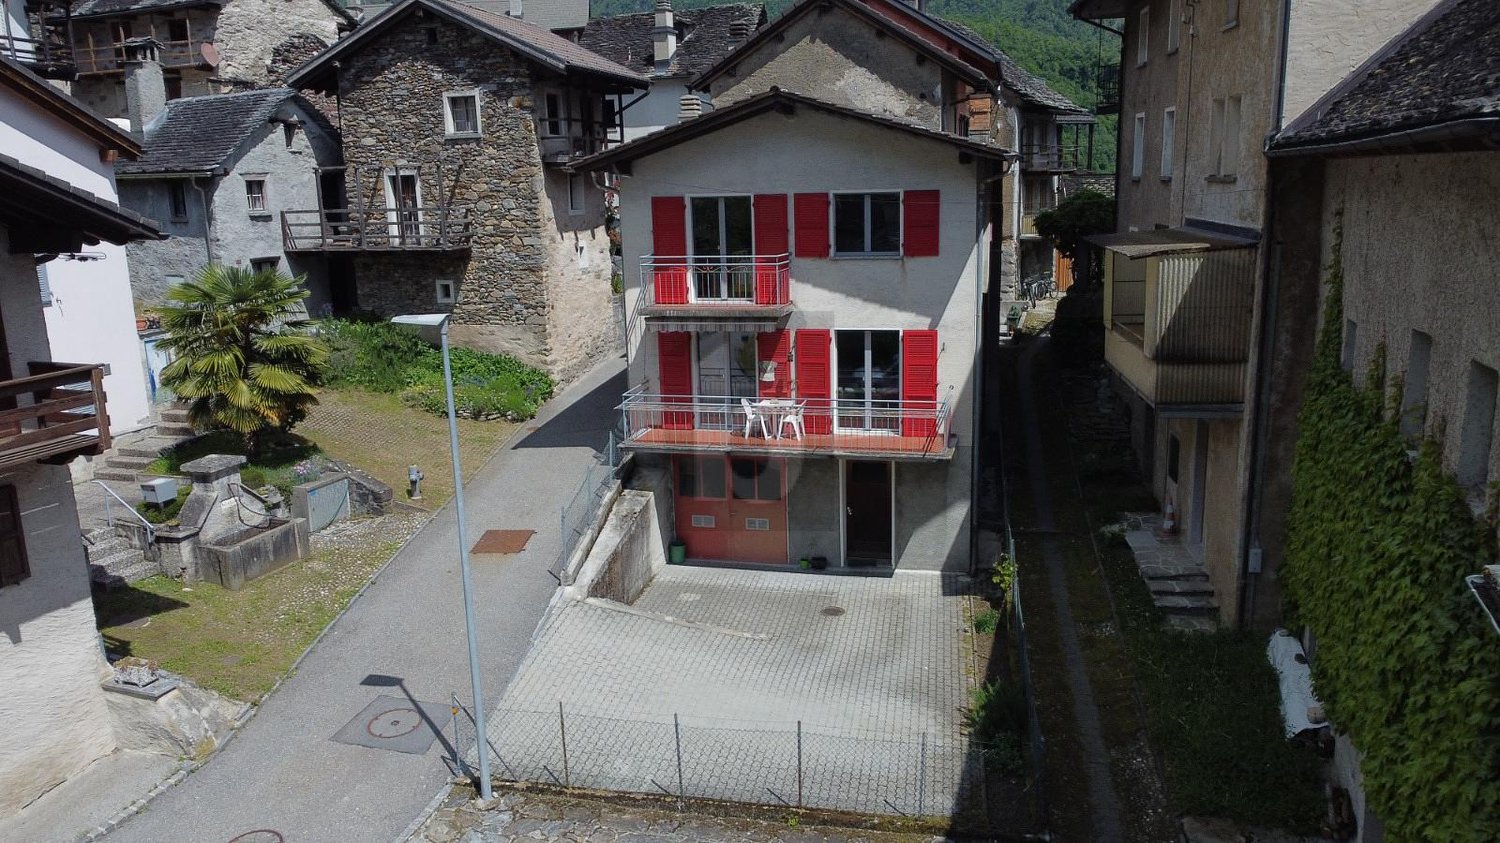
  • House with balcony, brick wall, driveway, garage, mountain view
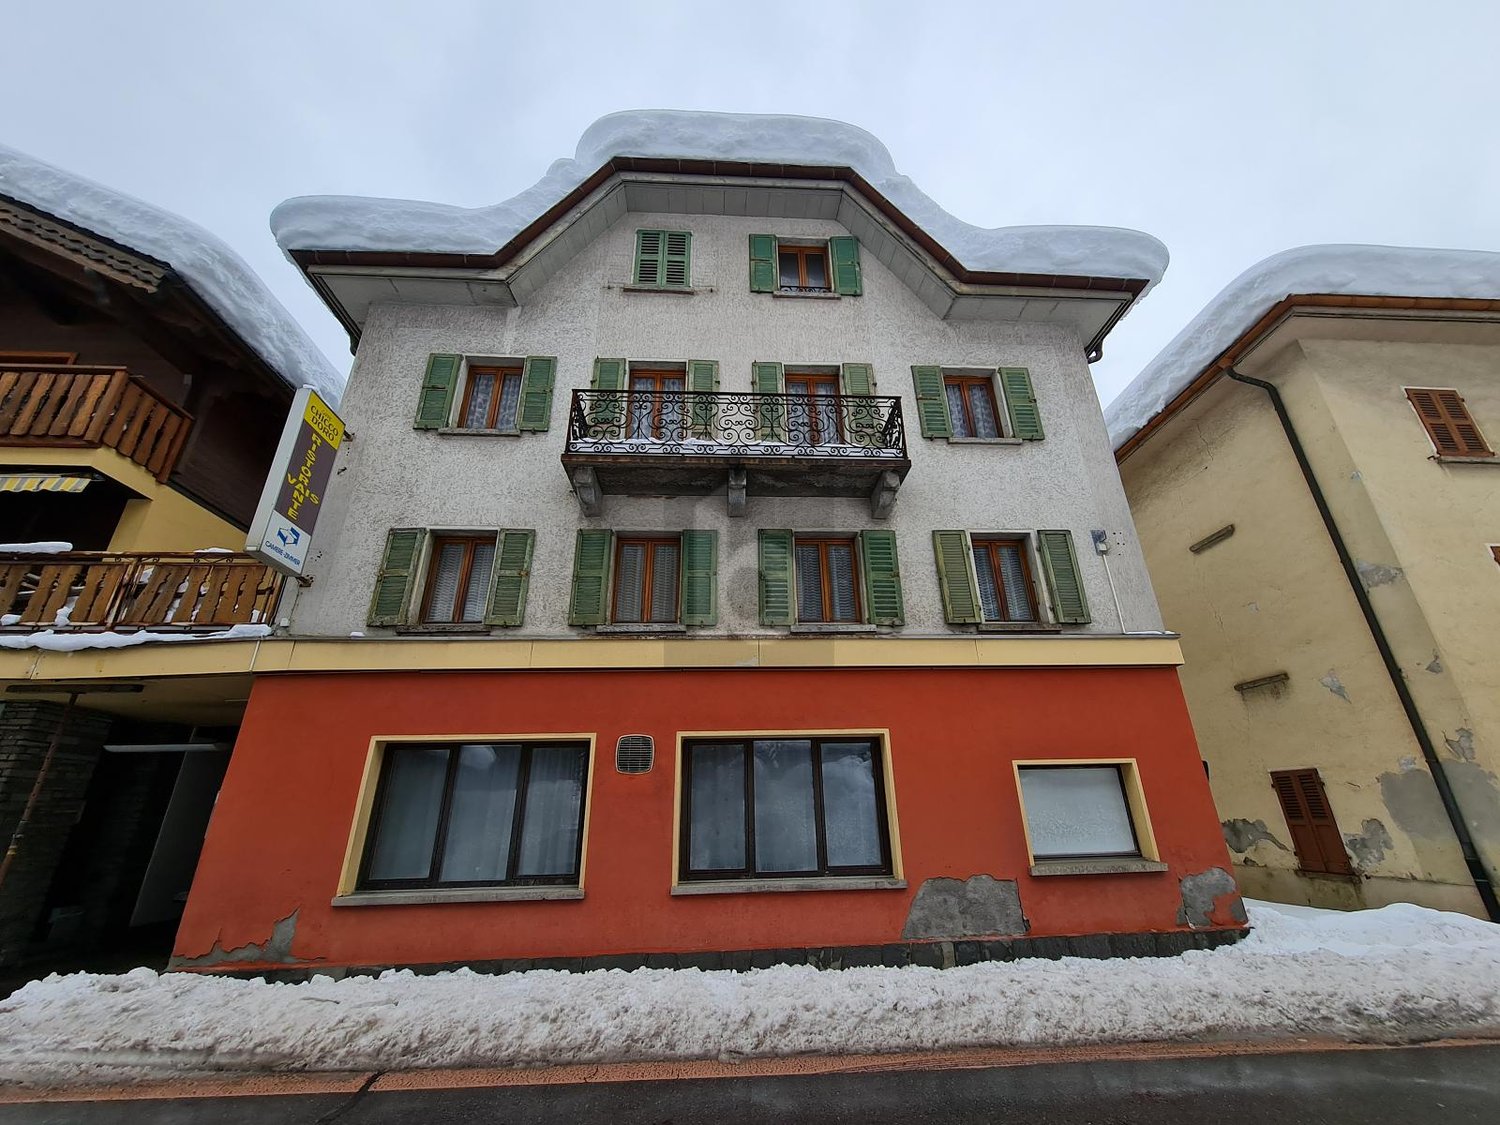
  • brick road, mountains, house, car, sign
  • House on a slope, wooden balcony, brick wall, driveway, mountain view
  • House with a view of the mountains, stone wall, solar panels on the roof, small red house
  • House with a view of the mountains, wooden fence, steps leading to the house, small garden, red house in the background
  • House with a view of the mountains, yellow exterior, red exterior, garage
  • Stone pathway leading to a house, surrounded by trees and grass, with a mountain in the background
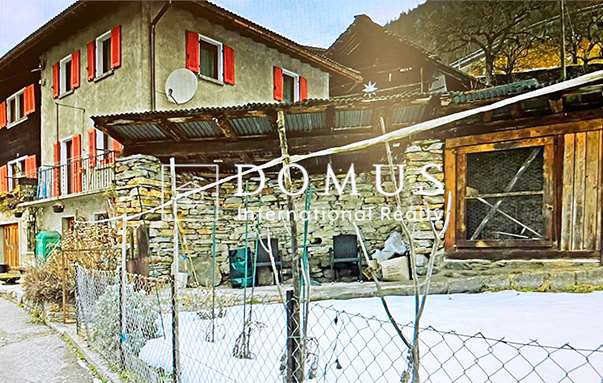
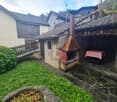
  • wooden deck, concrete steps, wooden fence, plants, lamp, covered with plastic, mountain view
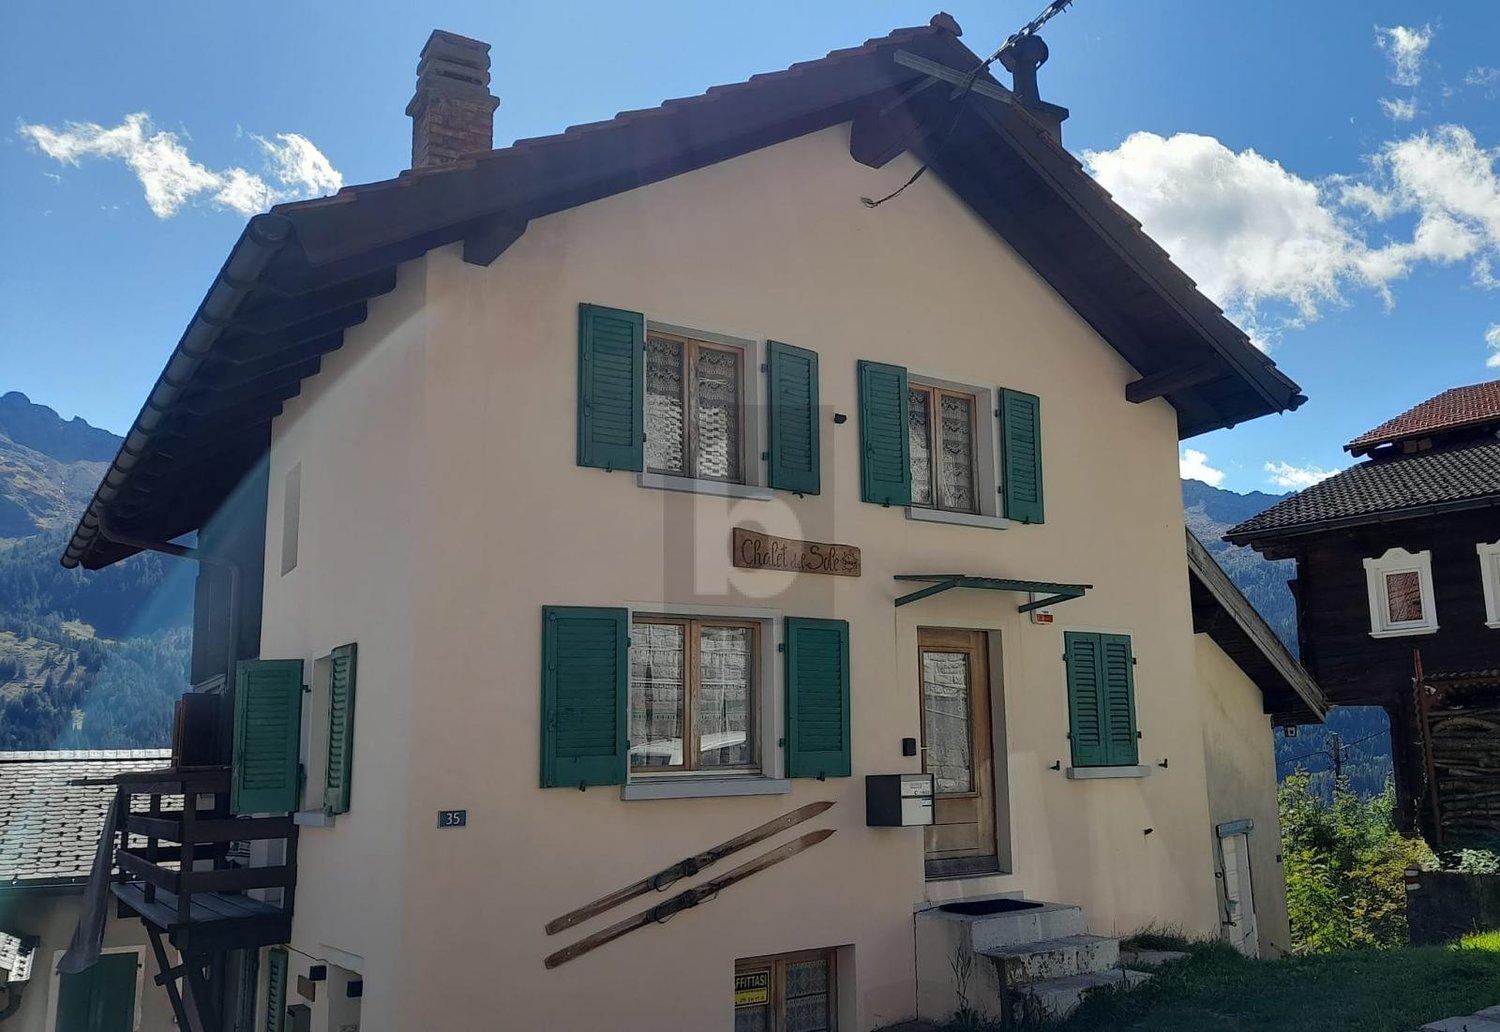
  • wooden house, wooden shutters, wooden door, stone steps, wooden fence, plants

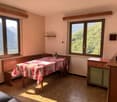
  • kitchen with wooden walls, wooden floor, sink, oven, refrigerator, wine bottles, fire extinguisher, wooden dining table and chairs
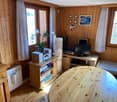
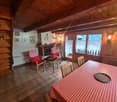
  • Dining room with wooden table and chairs, wooden walls, fireplace, shelves with items, window with curtains
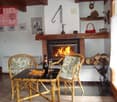
  • wooden walls, fireplace, two sofas, coffee table, rug, decorative items
  • wooden balcony with table and chairs, wooden railing, wooden floor, view of mountains
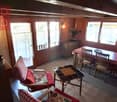
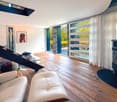
  • wooden walls, fireplace, wooden floor, leather chair, wooden door, wooden table, wooden cabinet
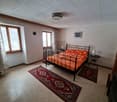
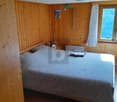
  • wooden walls, bed, wooden cabinet, nightstand, lamp, picture frames, window with curtains
  • white marble tiles, wooden wall, white sink, white toilet, glass shower enclosure
  • wooden walls, bunk beds, white bedding, window with white curtains, small table, radiator, rug
  • Bedroom with two beds, wooden walls, white curtains, radiator, lamp, mirror, rug, nightstands, and decorative items.
  • modern bathroom with white tiles, bidet, toilet, shower, sink, towel rack, toiletries
  • wooden walls, wooden door, wooden desk, wooden chair, carpet, iron board, books, mirror
  • Concrete wall, wooden fence, balcony, concrete floor, mountain view
  • wooden deck, stone path, wooden fence, trees, shrubs, mountain view

  • wooden house, chimney, windows, table, mountains in the background
  • wooden house, brown roof, chimney, satellite dish, surrounded by mountains, green grass, fence
1 / 26
5.5 rooms100m²CHF 550,000.–
Ni Schiücch 17, 6763 Osco

Chalet with Ticinese charm, in the green and sunny Leventina.


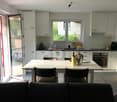
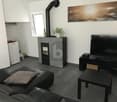
--- Request the link to the virtual tour! --- Secondary vacation home and primary residence. This charming chalet, built largely in wood and with a ground floor made of reinforced concrete to guarantee solidity and durability over time, combines the warmth of traditional materials with modern living comfort.The property is enhanced by a part of the terraced garden and several external terraces, ideal for spending pleasant moments in company, enjoying the sun and the Alpine sky. To complete the comfort of the house, there is a convenient access road recently built with several parking spaces.Built in 1978 and renovated in recent years, the house develops on two levels: • Ground floor: here are the technical rooms and the cellars, as well as a two-room apartment with bathroom, connected by an internal staircase to the main apartment located on the upper floor. • First floor: the floor hosts the main living area, consisting of a large living area with dining room, open kitchen, and living room with fireplace. From the adjacent balcony, you can enjoy a splendid panoramic view of the Leventina. Two bedrooms and a bathroom with shower complete the floor. Space distributionFirst floor: • 1 dining room with open kitchen; • 1 living room with access to the panoramic balcony; • 2 bedrooms; • 1 bathroom with shower. Ground floor: • 1 multi-purpose room; • 1 bedroom; • 1 bathroom with shower; • 1 laundry room; • 2 cellars; • 1 internal staircase connecting the two floors. The apartment and its large plot are located in Osco, a mountain district of the town of Faido, which is just 10 minutes away by car. The location guarantees proximity to the main services and quick access to the infrastructures of daily life. In the surroundings, you can find SHOPS, RESTAURANTS, GREEN AREAS, PARKS, RAILWAY, SKI RESORTS, SCHOOLS, MAIN ROADS, and HIGHWAYS at the end of the valley. An ideal solution that combines modernity, practicality, and tranquility.

Travel time
-
More objects in your automatically expanded search area
18 results - Radius: + 10km
  • Two-story house with beige walls, wooden shutters, and balconies overlooking a scenic mountain view. The yard includes a table, chairs, and various tools and items.
  • Two-story house with beige walls, wooden shutters, and a balcony on the upper floor. The house is surrounded by a stone wall, a grassy lawn, and a small patio area with outdoor furniture and tools.
  • Cozy living room with wooden walls, slanted ceiling, fireplace, large windows, and comfortable seating.
  • Cozy living room with wooden ceiling, tiled floor, large window with curtains, armchairs, small table, cabinet, and decorative items.
  • A cozy, wooden-paneled room with a dining table, chairs, a refrigerator, and a radiator. The room features a large window with a view, wooden walls, and a patterned tile floor.
  • A cluttered room with wooden walls and ceiling, featuring shelves filled with books, boxes, and various items, a window with curtains, and a partially visible sofa and chair.
  • Cozy wooden bedroom with bunk bed, wooden floor, and built-in cabinet. Features a window with curtains and a door leading to another room.
  • Cozy wooden bedroom with a bed, nightstand, and a small stool. Large window with sheer curtains offers a scenic view.
  • Bathroom with a toilet, shower, cabinet, towels, and a small stool. The toilet seat has a blue wooden cover, and the shower has a glass door.
  • Bathroom with a sink, mirror, cabinet, toilet, and shower. Features tiled walls and a window with a curtain.
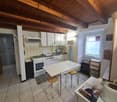
  • A cozy kitchen and dining area with wooden flooring, white cabinets, a round wooden dining table with four chairs, a sofa with a patterned cover, and various kitchen appliances including a refrigerator, oven, and coffee maker.
  • Cozy dining area with wooden table, chairs, and a wooden cupboard. The room features wooden walls, a tiled floor, and large windows with curtains.
  • A narrow hallway with wooden ceiling, terracotta tiled floor, and a small wooden cabinet with potted plants on top. The hallway leads to an open door revealing a room beyond.
  • Cozy bedroom with wooden bed, nightstand, lamp, and picture frame on wooden wall.
  • Two-story house with a garage, surrounded by trees and mountains, with a driveway leading to the entrance.
  • Carport with wooden roof and pillars, silver SUV parked inside, stack of firewood, and a small cart nearby.
  • Single-story house with a red roof and white walls, surrounded by trees and mountains. Includes a small wooden shed and fenced yard.
1 / 17
7.5 rooms111m²CHF 618,600.–
Top
Strada di Mascengo 11, 6773 Prato (Leventina)

Semi-detached house with garden, terrace and 2 independent apartments – Prato Leventina

In Prato Leventina, in a quiet and natural setting, we are selling a house composed of two independent apartments, ideal both as a main residence and as a holiday home or investment.Property compositionFirst floor – 4.5 rooms (60.85 m² + balcony 14 m²) • 1 master bedroom • 2 children's rooms • living room • separate kitchen • bathroom with shower • storage room • large terrace/balcony • fireplace Ground floor – 3 rooms (50.45 m²) • 1 master bedroom • 1 children's room • living room with kitchen • bathroom with shower • storage room • fireplace Outdoor spaces and accessories • large fenced garden + wooden shed • covered portico with 2 parking spaces • 1 additional outdoor parking space • stone table • technical room (laundry/storage room) Total area of the land: 803 m²Location • Bus stop at 100 m • 10 minutes from Faido (shops, services) • 20 minutes from Airolo (shops, services) • Nearest train station at 10 minutes in Ambrì • Winter ski lift at 200 m Perfect area for mountain lovers, both in summer and winter.Technical features • Year of construction: 1978 • Electric heating (renovated in 2022) Strong points • 2 independent apartments • fireplace in both units • large outdoor spaces • covered and uncovered parking spaces • ideal as a holiday home, main residence or investment • quiet and natural environment

Travel time
-
  • 2 story house, yellow exterior, brown roof, stone wall, staircase, balcony, windows with shutters
  • House with tiled roof, surrounded by a green lawn, steps leading to the entrance, distant view of mountains and a valley
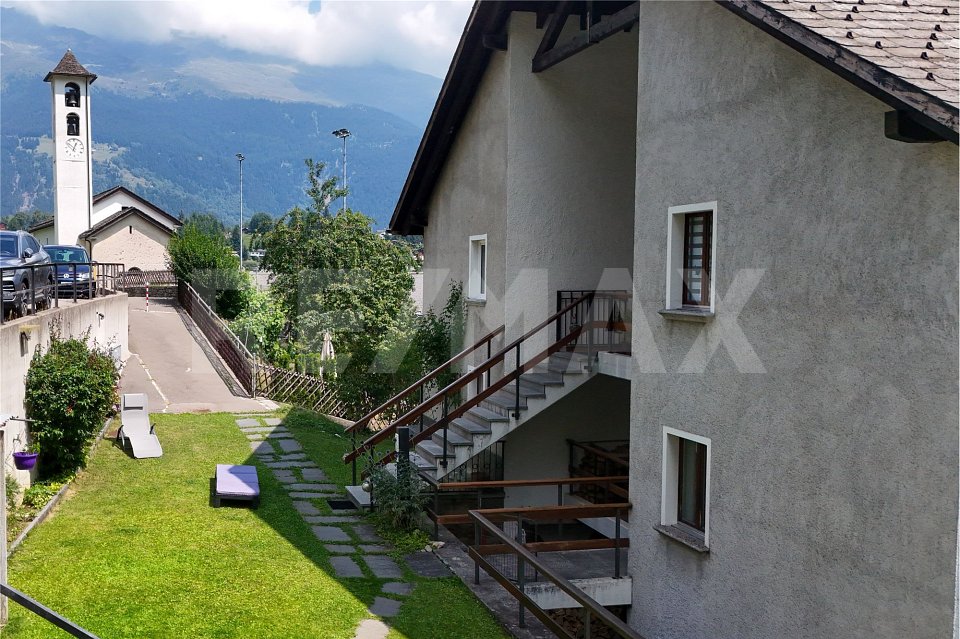
  • House with a car parked in the garage, located on a sloped road, surrounded by other houses and a church tower in the background.
  • Green lawn, green railing, plants, trees, mountains in the background
  • wooden cabinets, blue tiles, stainless steel countertop, gas stove, oven, sink, dishwasher, clock
  • kitchen with wooden cabinets, granite countertop, gas stove, sink, and a small basket on the counter
  • Bathroom with white tiles, a sink, a toilet, a bidet, a shower, and a window with curtains.
  • Dining area with a round table and chairs, a couch with a pillow, a cabinet, and windows with curtains
  • Dining room with a table and chairs, large windows with a view of mountains and a valley
  • Bedroom with bed, mirror, nightstand, cabinet, and window with curtains
  • single bed, wooden chair, round rug, wooden cabinet, picture frame, window with curtains
  • Empty room with wooden floor, white walls, large window, white cabinets, white desk, white radiator
  • tiled floor, wooden cabinet with flowers, mirror, open doors, living room with couch
  • empty room, wooden walls, wooden ceiling, carpeted floor, skylight, wooden bench, wooden cabinet
  • kitchen with dining area, wooden cabinets, sink, stove, refrigerator, dining table, chairs, flower vase
  • Bedroom with wooden walls, wooden floor, double bed, two nightstands with lamps, ceiling lamp
  • small bathroom with toilet, shower, sink, and cabinet
1 / 17
9.5 rooms210m²CHF 640,000.–
Top
in Surgésa 6, 6724 Ponto Valentino

Beautiful single-family house with panoramic view in Ponto Valentino

Discover this charming single-family house with 9.5 rooms in the picturesque town of Ponto Valentino, in the heart of Ticino. With its 210 sqm of living space, spread over two floors, and a generous plot of 1261 sqm, this property offers space and comfort for the whole family.The house is sunny, quiet and offers a stunning view of the Blenio valley and the surrounding mountains.Ideal for nature lovers, gardeners and those seeking tranquility.The house is partially furnished, with electric heating, possibility of installing solar panels. It was built in 1966 and renovated over the years.The living area is 105 sqm per floor and is divided as follows:Ground floor: hallway, laundry room with shower, cellar, small furnished apartment with kitchen, bedroom and bathroom1st floor: entrance hall, kitchen, living room and veranda, 3 bedrooms, 1 bathroom. Built-in wardrobes in the corridor and in one bedroom. A wall vacuum cleaner is already installed.Attic: convertedOutdoor: Outside you will find a large, fenced private garden of about 900 sqm, a building with a grotto, equipped with a table and grill, 2 large flower beds for the garden, a concrete terrace with drainage for the installation of a pool.Garage: A building adjacent to the house with covered parking and hobby room, on two floors with internal staircase.The bus stop is located in the immediate vicinity. Biasca with the A2 motorway is reachable in 20 minutes, Lugano and Locarno with the lakes in 50 minutes. The schools are in Comprovasco. Shops are in Dongio, Aquila and Olivone. A cantonal hospital (EOC) is located in Acquarossa.

Travel time
-
1 / 6
  • Parking space
  • Balcony / Terrace
  • Garage
7 rooms140m²CHF 425,000.–
Top
6724 Ponto Valentino

Renovated, modern property in sunny and quiet location

In the charming nucleus of Ponto Valentino, in the quiet and green of the Blenio Valley, this single-family house with spacious rooms offers warmth and authenticity. Partially renovated, it is perfect as a primary residence or as a vacation refuge. The historic part, today used as a storage and cellar, gives great potential for new spaces tailored to size. A few minutes away are the Nara facilities and many attractions: ideal for families, nature lovers, and outdoor sports enthusiasts in every season.This offer from BETTERHOMES is highlighted for the following advantages: - In the charming nucleus of Ponto Valentino, immersed in the quiet and green of the Blenio Valley- fascinating, partially renovated house, ideal both as a primary residence and as a vacation home- a historic part with great potential, currently used as a storage and cellar- In the vicinity are also the Nara facilities and important tourist attractions- The quiet location in the original nucleus makes this property perfect for those seeking relaxation, nature, and outdoor activities in all seasons.- The house was renovated in 2018- Garage- etc., etc., etc. ...Interested? Contact us for a non-binding visit!No matching object found? Over 2,000 offers on: www.betterhomes.chThe Swiss specialist for real estate brokerageDo you have a property to sell?Take advantage of our know-how: https://www.betterhomes.ch/en/profittareWould you like to know the value of your property?Discover its value immediately with our free and non-binding estimate!https://www.betterhomes.ch/en/knowledge/estimationFurther dataLocation: quiet and sunnyCondition of the object: renovatedBathrooms/Showers: 2 (1x WC + 1x WC/Shower)Heating: Pellet/Wood heating, remotely controlledPublic transport: bus, 200 mSchools: elementary school in Acquarossa, 3.5 kmShops: coop/bar/restaurant/pharmacy in Dongio, 6 km

  • Parking space
  • Balcony / Terrace
  • Garage
1 / 15
6 rooms200m²CHF 250,000.–
Nucleo - Val Lavizzara, 6696 Fusio

Zweitwonhsitz! Typisches Tessiner Haus mit Rustico zu renovierendes

Im malerischen historischen Dorfkern von Fusio, im Herzen des Val Lavizzara, steht ein charakteristisches Tessiner Haus mit angrenzendem Rustico zum Verkauf, das vollständig renoviert werden muss. Eine Liegenschaft mit besonderem historischem Charme, ideal für alle, die einen authentischen Wohnsitz inmitten der Ruhe der Berge verwirklichen möchten. Das Gebäude aus dem Jahr 1869 bewahrt bis heute die typischen Merkmale der traditionellen Bauweise des Tals, darunter Natursteinmauern, originale Holzbalken und architektonische Details, die seine Geschichte und Identität widerspiegeln. Die Immobilie umfasst ein Haupthaus von ca. 200 m² auf zwei Etagen plus Dachgeschoss, ein unabhängiges Rustico von ca. 100 m² auf zwei Ebenen sowie einen privaten Garten von etwa 340 m² – ideal zur Gestaltung einer Grünfläche, eines Ruhebereichs oder eines typischen Alpengartens. Die grosszügigen Räume bieten vielfältige Nutzungsmöglichkeiten, sowohl als Einfamilienhaus als auch als Ferienresidenz mit einzigartigem Charakter. Die Anschlüsse sind bereits vorhanden und das architektonische Potenzial ist beträchtlich. Im Dossier werden zudem mögliche Renovierungskonzepte vorgestellt, inspiriert von traditionellen Tessiner Rustici, bei denen Stein, Holz und grosse Fensteröffnungen harmonisch mit der umliegenden Landschaft verschmelzen. Die Lage ist ruhig und sonnig, umgeben von Wiesen, Wäldern und Bergen. Fusio, eines der schönsten Dörfer des Tals, bietet eine authentische und entspannte Atmosphäre – ideal für alle, die Privatsphäre und direkten Kontakt zur Natur suchen. In unmittelbarer Nähe befinden sich die Bushaltestelle sowie ein kleiner Laden mit typischen lokalen Produkten. Val Lavizzara ist das ganze Jahr über beliebt für Wanderungen, Trekkingrouten, Bergseen und zahlreiche Outdoor- Aktivitäten. Trotz der idyllischen Alpenlage sind Locarno und der Lago Maggiore in weniger als einer Stunde mit dem Auto erreichbar. ---------------------------------Nel suggestivo nucleo storico di Fusio, nel cuore della Val Lavizzara, proponiamo in vendita una caratteristica casa ticinese con rustico annesso, completamente da ristrutturare. Una proprietà dal grande fascino storico, ideale per chi desidera realizzare una residenza autentica immersa nella quiete delle montagne. L’immobile, risalente al 1869, conserva gli elementi tipici delle costruzioni tradizionali della valle, come muri in pietra, travi originali in legno e tetto in piode, dettagli architettonici che ne raccontano la storia e l’identità. La proprietà comprende una casa principale di circa 200 m² disposta su due livelli più mansarda, un rustico indipendente di circa 100 m² su due piani e un giardino privato di circa 340 m², perfetto per creare uno spazio verde, una zona relax o un tipico giardino alpino. Gli ampi spazi offrono diverse possibilità di valorizzazione, sia come abitazione unifamiliare sia come residenza di vacanza dal carattere unico. Gli allacciamenti sono già presenti e il potenziale architettonico è notevole. Nel dossier sono inoltre illustrate alcune ipotesi di recupero ispirate ai tradizionali rustici ticinesi, dove pietra, legno e grandi aperture si integrano armoniosamente con il paesaggio circostante. La posizione è tranquilla e soleggiata, circondata da prati, boschi e montagne. Fusio, uno dei villaggi più affascinanti della valle, offre un’atmosfera autentica e rilassante, ideale per chi cerca privacy e contatto con la natura. Nelle immediate vicinanze si trovano la fermata del bus e un piccolo negozio di prodotti tipici locali. La Val Lavizzara è apprezzata tutto l’anno per le sue escursioni, i percorsi trekking, i laghetti alpini e le numerose attività outdoor. Pur immersa nella tranquillità alpina, la proprietà permette di raggiungere Locarno e il Lago Maggiore in meno di un’ora d’auto.

Travel time
-
1 / 24
4.5 rooms180m²CHF 550,000.–
Zona Solario, 6718 Olivone

Bleniotal: Einfamilienhaus mit garten und garage

Eingebettet in das malerische Tal des Sonnenscheins, in Olivone, befindet sich dieses prächtige Einfamilienhaus, ein wahres Juwel für diejenigen, die Ruhe, Komfort und natürliche Schönheit suchen. Dieses im Jahr 2000 erbaute Anwesen bietet großzügige Innen- und Außenbereiche, die perfekt für eine Familie oder als Zweitwohnsitz in einer bezaubernden Umgebung geeignet sind.Im Außenbereich umgibt ein großer, sonnenverwöhnter Garten das Haus und bietet den idealen Raum zum Entspannen, Spielen im Freien oder zum Anlegen eines Gemüsegartens. Angrenzend an den Garten befindet sich eine geräumige Garage mit angrenzendem Hof, die Platz für mehrere Autos bietet und so Komfort und Bequemlichkeit für die ganze Familie und Gäste garantiert.Der Haupteingang führt zum Wohnbereich, wo sich ein heller Wohnraum auf eine große Terrasse öffnet, die sich perfekt für Mahlzeiten im Freien oder Momente der Entspannung mit atemberaubendem Blick auf die umliegenden Berge eignet. Die moderne und geräumige Küche ist perfekt ausgestattet, um die kulinarischen Bedürfnisse jedes Kochbegeisterten zu erfüllen.Im Schlafbereich befinden sich zwei gemütliche Schlafzimmer mit einer beeindruckenden offenen Balkendecke, die eine warme und rustikale Atmosphäre schaffen. Das große Badezimmer mit Badewanne bietet einen luxuriösen Raum für die tägliche Entspannung.Das Erdgeschoss ist äußerst vielseitig und umfasst ein großes Zimmer mit Bad (mit Dusche) und einem internen Anschluss sowie einem separaten Eingang. Dieser Raum kann als Gästezimmer, Hobbyraum oder sogar als separate Wohneinheit genutzt werden, da er über Anschlüsse für eine zusätzliche Küche verfügt und so die Möglichkeit bietet, ein zusätzliches Einkommen zu generieren.Die Immobilie wird durch eine Waschküche, einen Keller und einen Technikraum ergänzt, die zusätzliche Funktionalität und Stauraum bieten.Vorrichtung zur Installation von SolarpanelenOlivone, auf 1000 Metern Höhe gelegen, ist ein Ort, der alle notwendigen Dienstleistungen für ein komfortables Leben bietet und gleichzeitig eine ruhige und entspannte Atmosphäre garantiert. Mit Panoramablicken auf die Berge und reichlich Sonnenschein ist dieses Haus ein ideales Refugium, um Frieden, Entspannung und Wohlbefinden zu genießen, ohne auf die Annehmlichkeiten des modernen Lebens verzichten zu müssen.Zweitwohnsitz und Erstwohnsitz möglich--------------------------Immersa nella pittoresca Valle del Sole, a Olivone, si trova questa splendida casa unifamiliare, un vero opportunità per chi cerca tranquillità, comfort e bellezza naturale. Costruita nel 2000, questa proprietà offre ampi spazi sia interni che esterni, perfetti per una famiglia o per chi desidera una seconda casa in un luogo incantevole.All'esterno, un grande giardino soleggiatissimo circonda la casa offrendo uno spazio ideale per rilassarsi, giocare all'aperto o coltivare un orto. Adiacente al giardino, un ampio garage con piazzale annesso può ospitare diverse automobili, garantendo praticità e comodità per tutta la famiglia e gli ospiti.L'ingresso principale conduce al piano giorno, dove un luminoso salone si apre su una grande terrazza, perfetta per cene all'aperto o momenti di relax ammirando le viste mozzafiato sulle montagne circostanti. La cucina è molto spaziosa.Al piano notte, due camere accoglienti sono caratterizzate da un suggestivo tetto con travi a vista, conferendo un'atmosfera calda e rustica. Il grande bagno con vasca offre uno spazio confortevole e luminoso.Il piano terra è estremamente versatile, comprendendo una grande camera con bagno (dotato di doccia) e un collegamento interno, oltre a un'entrata indipendente. Questo spazio può essere utilizzato come camera per gli ospiti, zona hobby, o addirittura come unità abitativa separata, poiché dispone di allacciamenti per una cucina aggiuntiva, offrendo così la possibilità di generare un reddito extra.Completano la proprietà la lavanderia, la cantina e il locale tecnico, che aggiungono ulteriore funzionalità e spazio di stoccaggio.Predisposizione per installazione pannelli solari.Olivone, situata a 1000 metri di altitudine, è una località che offre tutti i servizi necessari, negozi, banca, posta, trasporto, per una vita confortevole, garantendo allo stesso tempo un'atmosfera serena e rilassata. Con viste panoramiche sulle montagne e un'abbondanza di sole, questa casa rappresenta un luogo ideale dove godere di pace, relax e benessere, in estate e in inverno, senza rinunciare alle comodità della vita moderna.Residenza primaria e secondaria possibile

Travel time
-
1 / 23
5.5 rooms90m²CHF 265,000.–
Chinchengo 43, 6760 Faido

Einfamilienhaus Haupt/Zweitwohnsitz mit Garten und herrlicher Aussicht

DEUTSCHFür alle, die sich nach einem Ort inmitten der Natur sehnen, aber dennoch nicht weit von allen Annehmlichkeiten entfernt sein möchten, bieten wir dieses Haus im Ortskern von Chinchengo, etwas oberhalb von Faido, zum Verkauf an. Das Fertighaus aus Holz wurde vor mehr als 50 Jahren erbaut und 2010 teilweise renoviert. Das Haus wurde stets als Ferienhaus genutzt und ist sofort bezugsfertig. Um es als Hauptwohnsitz nutzbar zu machen, sind einige Arbeiten erforderlich, wie der Austausch der Fenster und die Dämmung. Das Haus ist wie folgt aufgeteilt: Im Erdgeschoss befinden sich ein großzügiger Eingangsbereich, eine Waschküche und ein Technikraum/Keller. Die Holztreppe führt in das Obergeschoss, wo sich drei Schlafzimmer, eine separate Küche, ein Bad mit Dusche und WC sowie ein Wohn- und Esszimmer mit Zugang zum Balkon befinden. Von hier aus genießt man einen schönen Blick auf die Berge und das Tal.Im Außenbereich befinden sich ein Tankraum und ein Abstellraum. Das Haus ist von einem ca. 200 m² großen Garten umgeben, in dem genügend Platz für einen Gemüsegarten oder zum Grillen vorhanden ist. Das Haus ist mit dem Auto oder öffentlichen Verkehrsmitteln gut erreichbar. Auf dem Grundstück können 1–2 Autos direkt geparkt werden. Die Bushaltestelle ist 120 m entfernt. In der gesamten Umgebung gibt es zahlreiche Möglichkeiten für Spaziergänge oder Radtouren. Das Skigebiet Cari liegt 10 km vom Haus entfernt. Faido mit allen Annehmlichkeiten, einschließlich Bahnhof und neuer Eislaufbahn, ist in wenigen Autominuten erreichbar. Die Autobahn A2 ist 3,7 km und Bellinzona 42 km vom Haus entfernt. Weitere Immobilien finden Sie auf unserer Website www.generaldeal.chITALIANOPer chi vuole stare in un posto vicino alla natura, ma non lontano da tutti i servizi, proponiamo in vendita questa casa nel nucleo di Chinchengo, appena sopra di Faido. La casa prefabbricata in legno è stata costruita più di 50 anni fa e ristrutturata parzialmente nel 2010. La casa è stata sempre abitata come casa vacanza ed è abitabile da subito. Per renderla abitabile come residenza primaria bisogna fare alcuni lavori, come sostituzione delle finestre e isolazione. La casa è strutturata come segue. Al piano terra si trova ampio ingresso-disimpegno, lavanderia e locale tecnico-cantina. La scala in legno porta al piano superiore, dove troviamo tre camere, cucina separata, bagno/doccia/WC e soggiorno-pranzo con accesso al balcone. Da qui si gode di una bella vista sulle montagne e sulla valle.All’esterno si trova locale tank e ripostiglio. La casa è circondata da un giardino di circa 200 m2, dove c’è abbastanza spazio per coltivare orto o fare le grigliate. La casa è facilmente raggiungibile in auto o con mezzi pubblici. Si può posteggiare direttamente sul terreno di proprietà1-2 auto. La fermata di bus dista a 120 m. Ovunque intorno si possono intraprendere numerose passeggiate a piedi o in bici. Il comprensorio sciistico di Cari si trova a 10 km dalla casa. Faido con tutti i servizi, compreso la stazione di treni e la nuova pista di ghiaccio è raggiungibile in pochi min di auto. L'autostrada A2 dista a 3,7 km e Bellinzona a 42 km dalla casa.Altri immobili trovate sul nostro sito www.generaldeal.ch
Travel time
-
1 / 7
  • Parking space
  • Balcony / Terrace
  • Child-friendly
  • +2
3.5 roomsCHF 390,000.–
6760 Faido

Characteristic semi-detached house 3.5 rooms Minergie in Faido

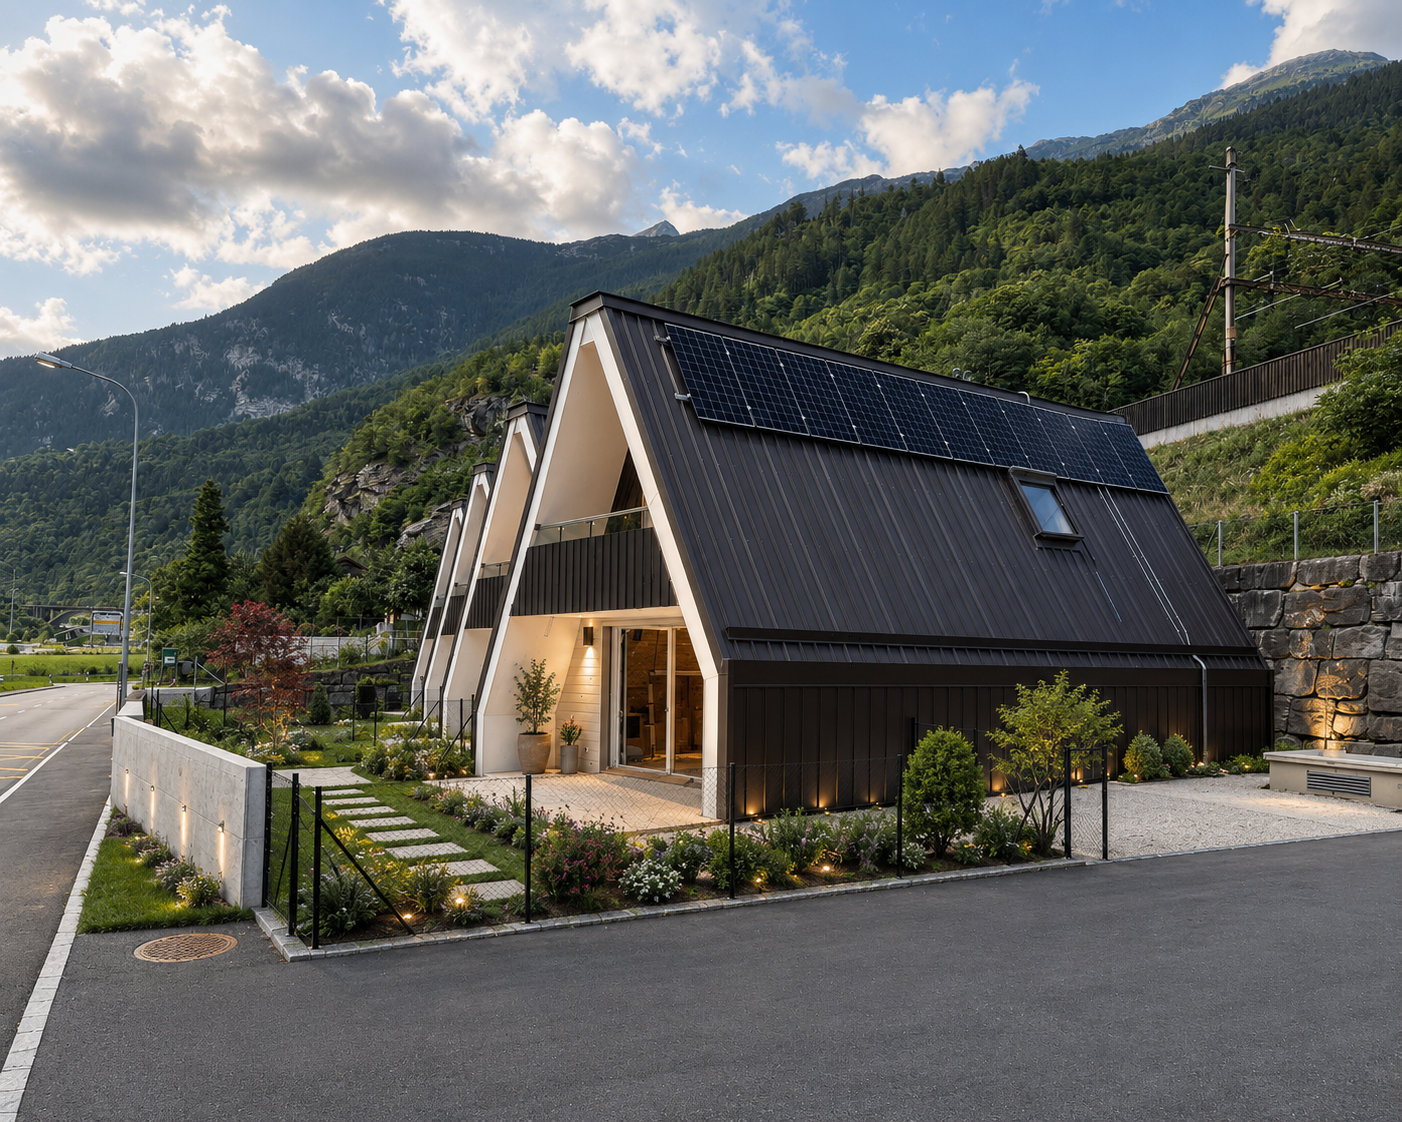
The Residenza Sciresa represents a high-quality and sustainable housing solution, located in Faido-Mairengo in the middle Leventina Valley.The concept of the offer is semi-detached houses with very high sustainability and energy saving. The houses are built with the highest standard of construction with a wooden supporting structure, with the highest levels of plant and technical design. The residence consists of 4 independent semi-detached houses with 3.5 rooms each.Each unit has a large, covered terrace and a garden, as well as one or two outdoor parking spaces.The residence has also been designed and built according to the Minergie standard (Minergie A) of high energy efficiency, ensuring excellent performance in terms of energy saving. To optimize electricity consumption, a photovoltaic system will be installed on the roof of each house.The heating system is designed with the innovative UNICO solution, through the emission of warm air with special split systems that, in summer, are also able to ventilate and generate air conditioning for optimal comfort during all 12 months of the year.Each unit has carefully designed and optimized spaces.The organization of the interior spaces consists of a technical/storage room with provision for washing machine and dryer connections, a study room, a large bathroom with a large shower, an open-plan kitchen with a large living/dining room with access to the terrace and garden.On the first floor, we have two large bedrooms and a large bathroom for the sleeping area.Availability: House No. 3 and House No. 4

  • Parking space
  • Balcony / Terrace
  • Child-friendly
  • +2
1 / 12
3.5 rooms100m²CHF 90,000.–
Nucleo - Val Lavizzara, 6696 Fusio

Lavizzara-Tal Zu renovierendes Rustico

ZweitwohnsitzIm malerischen historischen Dorfkern von Fusio, im Herzen des Lavizzara-Tals, bieten wir ein charmantes Tessiner Rustico mit privatem Garten zum Verkauf an, das vollständig renovierungsbedürftig ist. Eine authentische Liegenschaft voller Charakter, ideal für alle, die von einem Rückzugsort inmitten der Ruhe der Berge träumen und den Charme traditioneller Tessiner Bauten neu zum Leben erwecken möchten.Das im Jahr 1869 erbaute Gebäude bewahrt bis heute zahlreiche originale Elemente der lokalen Architektur, darunter Natursteinmauern, sichtbare Holzbalken, ein typisches Steindach aus Steinplatten sowie historische Details, die von der Identität und Geschichte des Tals erzählen. Die Liegenschaft umfasst ein freistehendes Rustico mit einer Wohnfläche von ca. 100 m² auf zwei Ebenen, einen privaten Garten von rund 150 m² – ideal zur Gestaltung eines gemütlichen Ruhebereichs oder eines charaktervollen Alpengartens – sowie einen praktischen Parkplatz. Die Anschlüsse sind bereits vorhanden und das architektonische Potenzial ist beachtlich.Im Verkaufsdossier wird zudem ein interessantes Sanierungskonzept vorgestellt, das sich an den traditionellen Tessiner Rustici orientiert. Naturstein, Holz und offene Räume fügen sich dabei harmonisch in die umliegende Landschaft ein und schaffen eine einladende Atmosphäre mit hohem ästhetischem Wert. Die Lage ist ruhig, sonnig und naturnah, umgeben von Wiesen, Wäldern und Bergen.Fusio, eines der reizvollsten Dörfer des Lavizzaratals, bietet eine authentische und entspannte Atmosphäre – ideal für alle, die Privatsphäre, Ruhe und einen direkten Kontakt zur Natur suchen.In unmittelbarer Nähe befinden sich eine Bushaltestelle sowie ein kleiner Laden mit regionalen Spezialitäten.Das Lavizzara-Tal ist das ganze Jahr über für seine vielfältigen Outdoor-Aktivitäten beliebt: Wanderungen, Trekkingtouren, Bergseen und unberührte Landschaften machen diese Region zu einem idealen Ziel für Bergliebhaber. Trotz der alpinen Ruhe lassen sich Locarno und der Lago Maggiore in weniger als einer Stunde mit dem Auto erreichen.---------------------------------Nel suggestivo nucleo storico di Fusio, nel cuore della Val Lavizzara, proponiamo in vendita un affascinante rustico ticinese con giardino privato, completamente da ristrutturare. Una proprietà autentica e ricca di carattere, ideale per chi sogna un rifugio immerso nella quiete delle montagne e desidera valorizzare il fascino delle costruzioni tradizionali ticinesi. L’immobile, risalente al 1869, conserva ancora oggi numerosi elementi originali tipici dell’architettura locale, come i muri in pietra naturale, le travi in legno a vista, il tetto in piode e dettagli storici che raccontano l’identità e la storia della valle. La proprietà comprende un rustico indipendente di circa 100 m² distribuiti su due livelli, un giardino privato di circa 150 m² – perfetto per creare un’area relax o un caratteristico giardino alpino – oltre a un comodo posteggio. Gli allacciamenti sono già presenti e il potenziale architettonico è notevole. Nel dossier è inoltre illustrata un’ interessante ipotesi di recupero ispirata ai tradizionali rustici ticinesi, dove pietra, legno e spazi aperti si integrano armoniosamente con il paesaggio circostante, creando ambienti accoglienti e dal forte valore estetico. La posizione è tranquilla, soleggiata e immersa nella natura, circondata da prati, boschi e montagne.Fusio, uno dei villaggi più affascinanti della Val Lavizzara, offre un’atmosfera autentica e rilassante, ideale per chi cerca privacy, silenzio e contatto diretto con la natura. Nelle immediate vicinanze si trovano la fermata del bus e un piccolo negozio di prodotti tipici locali. La Val Lavizzara è apprezzata tutto l’anno per le sue numerose attività outdoor: escursioni, trekking, laghetti alpini e paesaggi incontaminati rendono questa regione una meta ideale per gli amanti della montagna. Pur immersa nella tranquillità alpina, la proprietà consente di raggiungere Locarno e il Lago Maggiore in meno di un’ora d’auto.

Travel time
-
1 / 10
7.5 rooms200m²CHF 715,000.–
Auf Anfrage 1, 6776 Piotta

Duplex con terrazzo e veranda

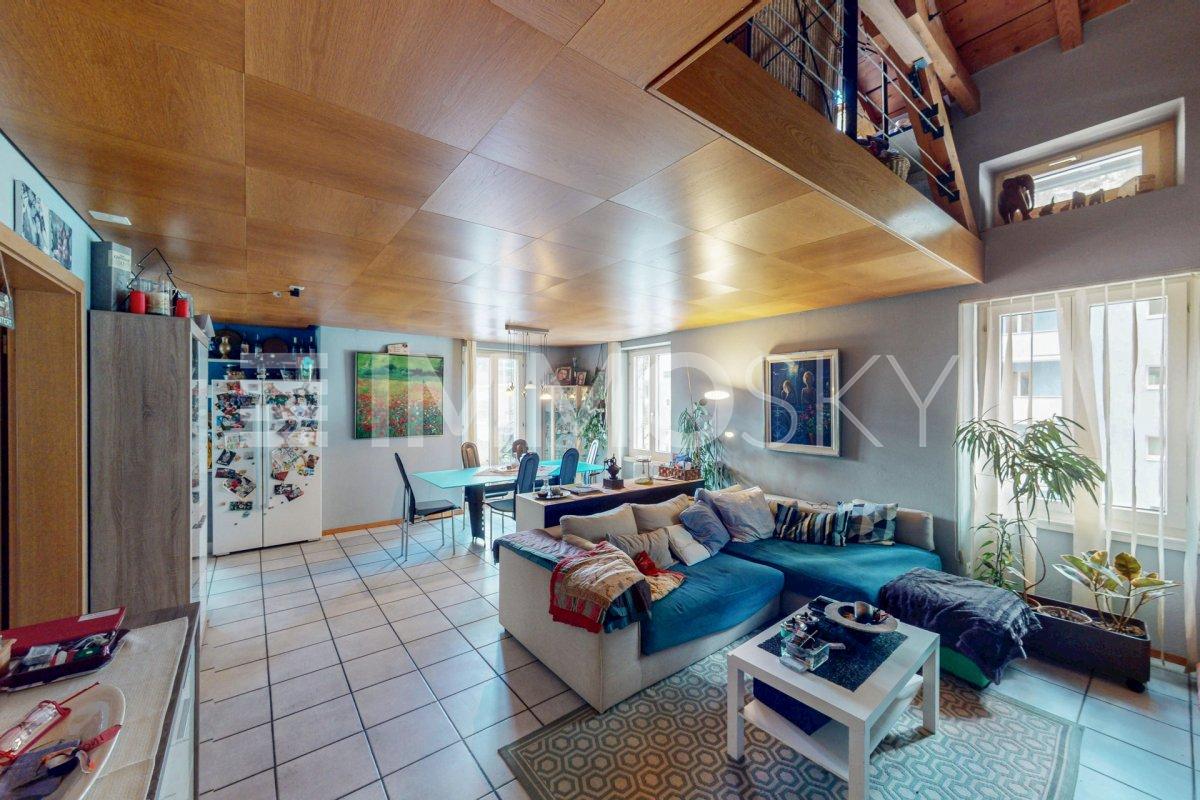
Casa bifamiliare, appartamento duplex con terrazzo e appartamento con veranda vetrata al pianterrenoQuesta offerta ImmoSky offre i seguenti vantaggi:+ Duplex con ampio open space sala pranzo - cucina e salotto con accesso al terrazzo + Piano superiore del duplex con stupendo sottotetto a vista+ Salotto con camino e vista sul sottotetto+ Appartamento al pianterreno completamente rinnovato nel 2023 con grande veranda vetrata e giardino + Possibilità di una messa a reddito di uno dei due appartamenti+ 3 posti auto coperti, grande piazzale, cantina con lavanderia e due zone verdi - giardiniI nostri consulenti sono con piacere a vostra disposizione per maggiori informazioni e vi invitano a prendere un appuntamento per una visita senza impegno. Ulteriori proposte residenziali e commerciali sul nostro portale: immosky.chZweifamilienhaus, Duplex mit Terrasse und Erdgeschosswohnung mit verglaster VerandaDieses ImmoSky-Angebot bietet folgende Vorteile:+ Duplex mit grossem offenem Esszimmer-Küche und Wohnzimmer mit Zugang zur Terrasse + Obergeschoss der Duplex mit herrlichem Dachbodenansicht+ Wohnzimmer mit Kamin und schönem Dachstockansicht+ Im Jahr 2023 komplett renovierte Erdgeschosswohnung mit grosser verglaster Veranda und Garten + Möglichkeit, eine der beiden Wohnungen als Einkommen zu nutzen+ 3 überdachte Parkplätze, grosser Hof, Keller mit Waschküche und zwei Grünflächen/GärtenUnsere Berater stehen Ihnen gerne für weitere Informationen zur Verfügung und laden Sie ein, einen Termin für eine unverbindliche Besichtigung zu vereinbaren. Weitere Wohn- und Gewerbeangebote auf unserem Portal: immosky.ch

1 / 25
4 rooms110m²CHF 250,000.–
monti, 6724 Ponto Valentino

schönes Berghaus inmitten der Natur mit herrlichem Panoramablick

DEUTSCHFür Liebhaber des Hochgebirges und der Natur bieten wir dieses schöne Bauernhaus oberhalb von Ponto Valentino auf etwa 1575 m ü. M. an. Der ehemalige Stall wurde vor etwa 50 Jahren in ein Ferienhaus umgebaut, wobei vor 30 Jahren und zuletzt vor 3 Jahren weitere Arbeiten durchgeführt wurden; es befindet sich in gutem Zustand. Das großzügig geschnittene Bauernhaus im rustikalen Berg Stil bietet alles, was man für einen Urlaub in den Bergen braucht. Das Bauernhaus ist wie folgt aufgeteilt. Der Haupteingang führt zu einem geräumigen Wohn-Küchen-Esszimmer mit Kamin, einem Doppelzimmer, einem offenem Raum und einem Bad/Dusche/WC. Im Dachgeschoss finden 4–6 Schlafplätze Platz. Im Untergeschoss befinden sich ein Keller/Abstellraum und ein Hobbyraum.Das Bauernhaus ist von einem umzäunten Grundstück mit Terrasse umgeben, das den künftigen Eigentümern im Rahmen des Pachtvertrags mit der Gemeinde zur Verfügung stehen wird. Hier gibt es genügend Platz, um die Sonne zu genießen oder im Freien zu essen.Von allen Seiten genießt man einen herrlichen Panoramablick.Im Sommer ist das Bauernhaus vom Dorf Ponto Valentino aus in 25 Minuten bis zur Haustür leicht zu erreichen. Im Winter, bei starkem Schneefall, muss man mit dem Schneemobil oder mit Schneeschuhen hinaufsteigen.Die nächsten Geschäfte befinden sich in den Dörfern Dongio und Malvaglia. Die Autobahnausfahrt A2 und der Lucomagno-Pass sind 25 km vom Bauernhaus entfernt.Weitere Immobilien finden Sie auf unserer Website www.generaldeal.chITALIANOPer gli amanti dell'alta montagna e la natura proponiamo questa bella cascina sopra Ponto Valentino a circa 1575 msm.L’ex stalla è stata trasformata nella casa vacanza circa 50 anni fa con ulteriori lavori svolti 30 anni fa e ultimi 3 anni fa, e si trova in buono stato. La cascina di generose metrature e stile rustico di montagna ha tutto il necessario per una vacanza in montagna. La cascina è strutturata come segue. L' ingresso principale porta a spazioso locale di soggiorno-cucina-pranzo con camino, camera doppia, un locale aperto e bagno/doccia/WC. Al piano mansardato trovano spazio 4-6 posti letto. Al piano seminterrato si trovano cantina-deposito e hobby room. La cascina è circondata da terreno recintato con terrazza, il quale sarà a disposizione di futuri proprietari con il contratto d’affitto dal patriziato. Qui c’è abbastanza spazio per godere il sole o pranzare fuori.Da ogni parte si gode di una splendida vista panoramica.In estate la cascina è facilmente raggiungibile dal paese di Ponto Valentino in 25 min fino alla porta. In inverno, nel caso di molta neve, bisogna salire in motoslitta o con le racchette.I negozi più vicini si trovano nei paesi di Dongio e Malvaglia. L’uscita d’autostrada A2 ed il passo di Lucomagno distano a 25 km dalla cascina. Altri immobili trovate sul nostro sito www.generaldeal.ch

Travel time
-
1 / 30
4.5 rooms100m²CHF 320,000.–
nucleo, 6724 Ponto Valentino

schönes Haus mit Dachterrasse an einem sonnigen und ruhigen Ort

DEUTSCHWeitere Immobilien finden Sie auf unserer Website www.generaldeal.chIm malerischen Ortskern von Ponto Valentino, an einem sehr sonnigen und ruhigen Ort im Blenio-Tal, bieten wir dieses schöne Haus mit Dachterrasse an.Dieses Einfamilienhaus mit 4,5 Zimmern kann sowohl als Zweitwohnsitz als auch als Hauptwohnsitz verkauft werden.Das Haus wurde vor etwa 37 Jahren renoviert und befindet sich in gutem Zustand. Es setzt sich wie folgt zusammen.Im Hochparterre befinden sich ein großzügiger Eingangsbereich, eine große Wohnküche sowie ein Wohnzimmer mit Kamin und Balkon.Eine bequeme Innentreppe führt in den ersten Stock, wo sich zwei Doppelzimmer, darunter eines mit Balkon, sowie ein Bad/WC mit Badewanne befinden.Im Dachgeschoss befindet sich ein weiteres Schlafzimmer mit Zugang zur großzügigen Dachterrasse. Von hier aus genießt man einen herrlichen Panoramablick auf die Berge und das Tal.Ein großer Keller mit Abstellraum im Untergeschoss vervollständigt das Haus.Der nächste öffentliche Parkplatz befindet sich direkt gegenüber, ein weiterer ist 80 m vom Haus entfernt.Ponto Valentino ist ein authentisches Tessiner Dorf, umgeben von herrlichen Berglandschaften, Wanderwegen und unberührter Natur. Ein perfekter Ort für alle, die im Einklang mit der Natur leben möchten, fernab vom Trubel der Stadt, ohne auf die wesentlichen Annehmlichkeiten verzichten zu müssen.Die Autobahn A2 ist 17 km vom Haus entfernt, die Stadt Bellinzona 39 km.ITALIANOAltri immobili trovate sul nostro sito www.generaldeal.chNel caratteristico nucleo di Ponto Valentino, in un posto molto soleggiato e tranquillo della Valle di Blenio, proponiamo questa bella casa con la terrazza sul tetto. Questa casa unifamiliare di 4,5 loc. può essere venduta sia come residenza secondaria, sia come primaria. La casa è stata ristrutturata circa 37 anni fa e si trova in buono stato. Essa è così composta.Al piano rialzato si trova ampio ingresso, grande cucina-sala pranzo e soggiorno con camino e balcone.Comoda scala interna porta al primo piano, dove ci sono due camere matrimoniali, tra cui una con balcone, e bagno/WC con vasca.Al piano mansardato trova spazio un'altra camera da letto con accesso all’ampia terrazza sul tetto. Da qui si gode della splendida vista panoramica sulle montagne e sulla valle.Completa la casa grande cantina-ripostiglio nel seminterrato.Il parcheggio pubblico più vicino si trova di fronte, un altro - a 80 m dalla casa. Ponto Valentino è un borgo ticinese autentico, circondato da splendidi paesaggi montani, sentieri escursionistici e una natura incontaminata. Un luogo perfetto per chi desidera vivere a contatto con la natura, lontano dalla frenesia della città, senza rinunciare alle comodità essenziali. L'autostrada A2 dista a 17 km dalla casa e la città di Bellinzona a 39 km.

Travel time
-
1 / 13
7.5 rooms300m²CHF 1,300,000.–
6724 Acquarossa

Modern villa with 7.5 rooms and panoramic view in Acquarossa - Val Blenio

Wonderful and modern villa with 7.5 rooms and over 300 sqm, with over 1000 sqm of land and a breathtaking panoramic view of the entire landscape, located in the beautiful Ponto Valentino area, a picturesque and panoramic hamlet of the municipality of Acquarossa in the Blenio valley, built with the Flock Haus system (lattice system architecture).The property offers a modern and current design, with large interior and exterior spaces ideal for ensuring privacy and comfort for the whole family, enormous panoramic windows that guarantee plenty of light and an unparalleled view of the beautiful mountain panorama.It consists of a large main kitchen, fully equipped and with a huge pantry, a second kitchen for large dinners with friends or to organize supplies in the best way, a beautiful living room covered with precious parquet, which gives warmth and charm to this area already enriched by high ceilings and panoramic windows through which it is possible to access the huge external terraces. The floor is finally served by a guest bathroom.Through the internal wooden staircase, we can access the upper floor where we find the large and very welcoming sleeping area, structured with three double bedrooms, one of which with a walk-in closet and a huge en-suite bathroom with bathtub and shower. The sleeping area is also served by balconies and an additional bathroom with shower.We complete the visit of this wonderful and modern property by going down to the lower floor where we have other important spaces ideal for creating a wellness area, laundry room, hobby rooms or a large guest area, all served by two other bathrooms and with access to the outside.The annexes include a cellar and 3 external covered parking spaces, included in the sale price.This property offer stands out for the following advantages: • Breathtaking panoramic view of the mountains • Large and bright spaces with large panoramic windows • Modern and current design • Versatility of spaces • Additional spaces for wellness and hobbies • Three external covered parking spaces included in the sale price • Large external terrace for moments of relaxation outdoors Are you interested? Contact us for a non-binding visit!Do you also have a property to sell? We offer fair and transparent conditions!

1 / 9
6 rooms200m²CHF 165,000.–
nucleo, 6696 Fusio

Typical Tessin House in Lavizzara Valley for Renovation

Secondary residence In the picturesque historic village center of Fusio, in the heart of the Lavizzara Valley, we offer a charming typical Tessin house with a private garden for sale, which must be completely renovated. An authentic and characteristic property - ideal for all those who dream of a residence in the midst of the peace of the mountains and want to preserve the special charm of traditional Tessin architecture. The building, constructed in 1869, still preserves numerous original elements of local architecture, including natural stone walls, visible wooden beams, the characteristic Piode roof, and historical details that reflect the identity and history of the valley. The property includes a detached house of approximately 200 m² on two levels, as well as a spacious basement/cellar and a private garden of about 170 m² - ideal for designing a rest area or a cozy Alpine garden. A practical parking space completes the offer. The connections are already available and the architectural potential is remarkable. The dossier also presents an interesting renovation project inspired by traditional Tessin rustici, where stone, wood, and open spaces blend harmoniously with the surrounding landscape, creating a cozy ambiance with special aesthetic value. The location is quiet, sunny, and in the midst of nature, surrounded by meadows, forests, and mountains. Fusio, one of the most charming villages in the Lavizzara Valley, offers an authentic and relaxed atmosphere - ideal for all those seeking privacy, peace, and direct contact with nature. In the immediate vicinity are the bus stop and a small shop with regional specialties. The Lavizzara Valley is appreciated all year round for its numerous outdoor activities: hiking, trekking, Alpine lakes, and untouched landscapes make this region an ideal destination for mountain lovers. Despite the quiet Alpine location, Locarno and Lake Maggiore are reachable in less than an hour by car.

Travel time
-
1 / 24
7 rooms230m²CHF 900,000.–
6716 Acquarossa

Detached house with 7 rooms and panoramic view in Acquarossa

In Acquarossa, in the green and sunny context of the Blenio Valley, we propose a detached house with a garden that stands out for its high residential versatility, the result of important expansion and renovation work carried out in 2023.The building, originally constructed in 1961, develops on three levels and offers a total living area of approximately 230 m², in addition to 50-meter terraces and accessory rooms. Currently, the house is divided into two independent apartments, an ideal solution for both dual-family use and for those who want to combine housing and income.The 4.5-room apartment is characterized by large, bright rooms: a large living room with a fireplace and open kitchen, modern and fully equipped, with direct access to a beautiful terrace of over 40 m², newly built, and to the garden.The sleeping area includes two bedrooms and two bathrooms. The floor is connected to the attic, where there are additional rooms that can be used as a studio, office, or hobby spaces. On the lower level, connected by an internal staircase, there is a guest room and the entire service area of the house, with an office, laundry room, cellar, and technical rooms.On the garden level, with an independent entrance, there is a 2.5-room apartment, newly built, currently rented, ideal as a rental unit or for guests or family members. This apartment has been enhanced with wood paneling that recalls the typical atmosphere of a chalet.One of the main strengths of the property is the large, covered, and panoramic terrace of the main apartment, which can be enjoyed in every season and is able to enhance the entire property. The surrounding garden, in continuity with those of the neighboring properties, also guarantees high privacy.Outside, the house is surrounded by a flat garden of about 600 m², with terraces, lawn, and garden area.The property is completed by a large, covered garage for up to three cars, with additional space for motorcycles, bicycles, and wood storage.Heating is electric, with heating coils and accumulators, supplemented by a wood fireplace. Photovoltaic panels have also been installed, which contribute to covering domestic consumption and allow generating income through the sale of energy produced and fed into the grid.Although the house needs some improvements, it represents a very interesting solution both as a primary residence and as a secondary residence, with the added value of a rental unit. The price is negotiable.The location is quiet, very sunny, and well-served: the public transport stop is just a few meters away, while schools and shops are easily accessible.

Suggested properties for you based on search results