4 results - Properties for sale: 6720 (Campo (Blenio), Ghirone)

1 / 4
  • Parking space
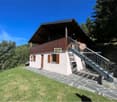
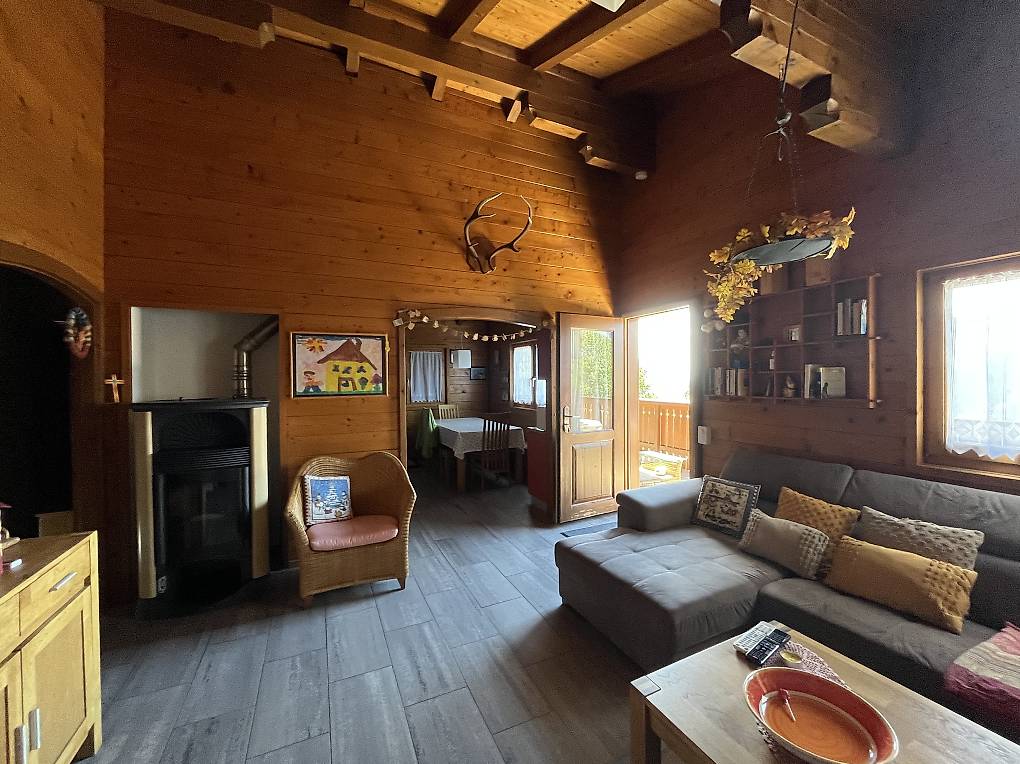
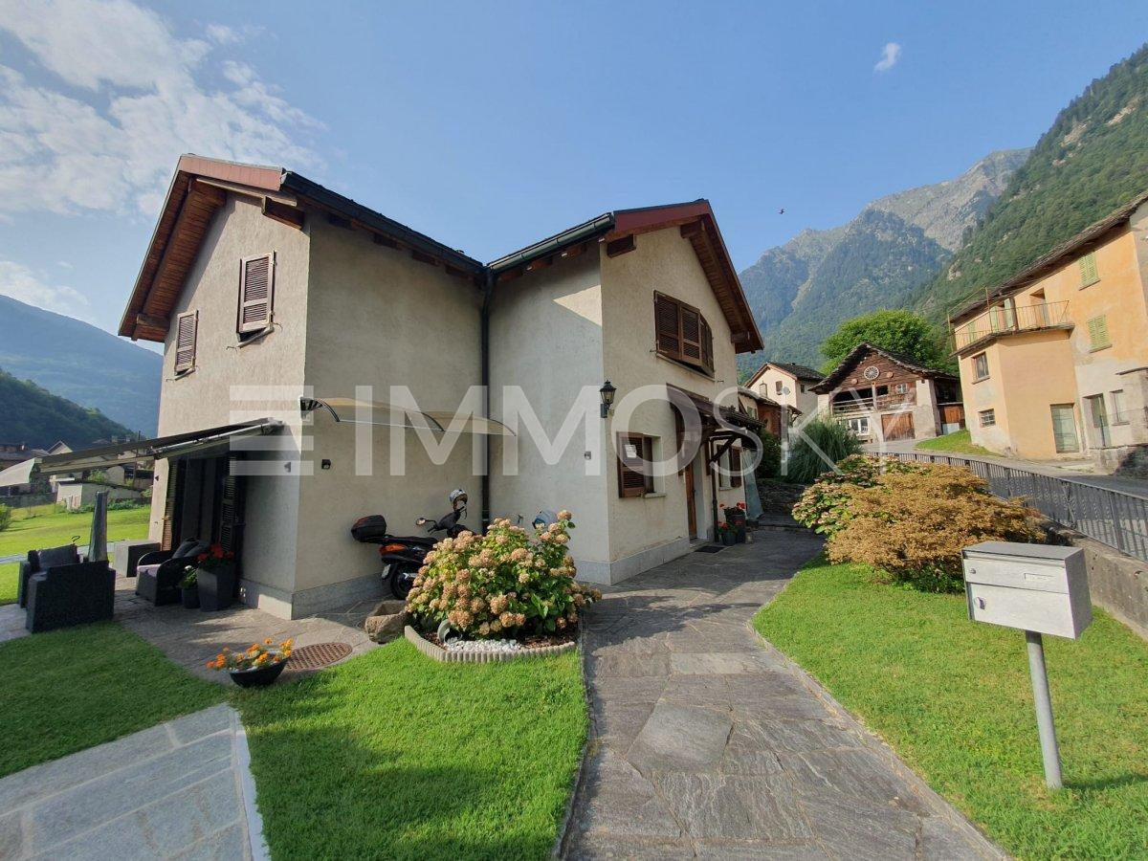
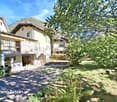
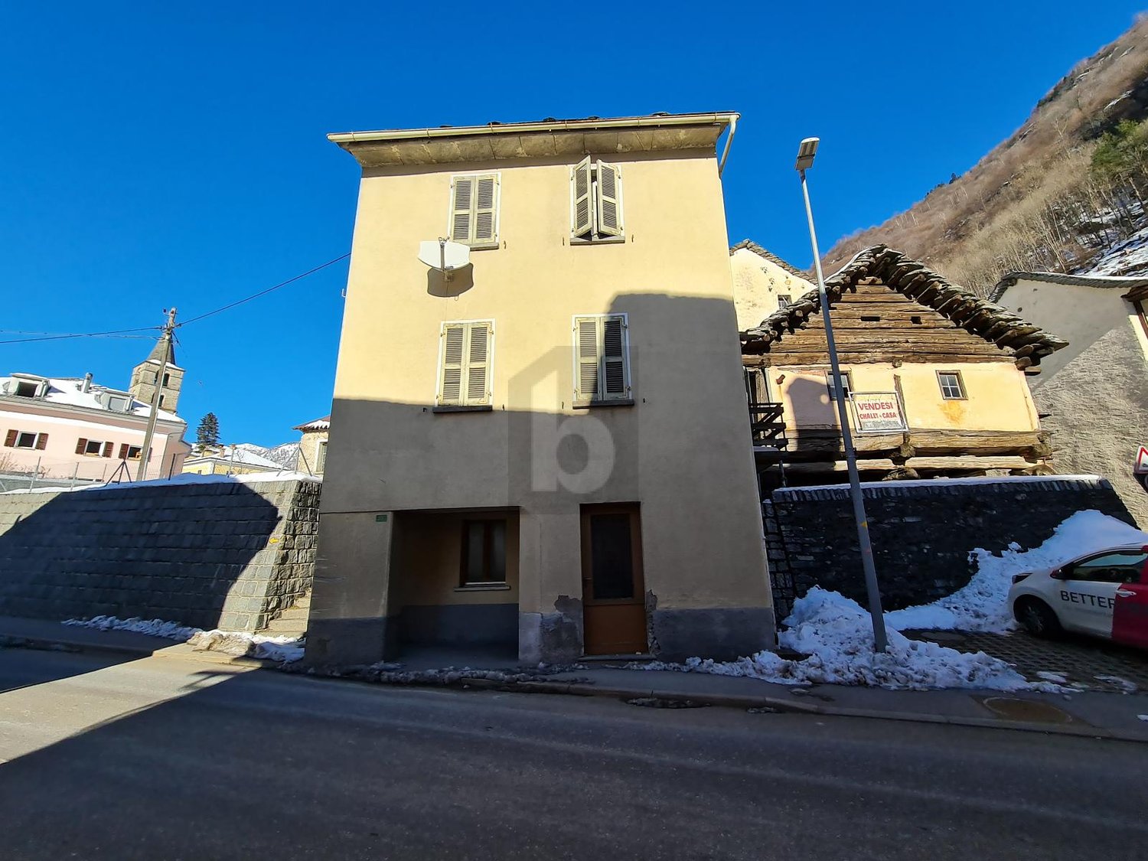
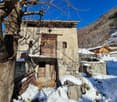
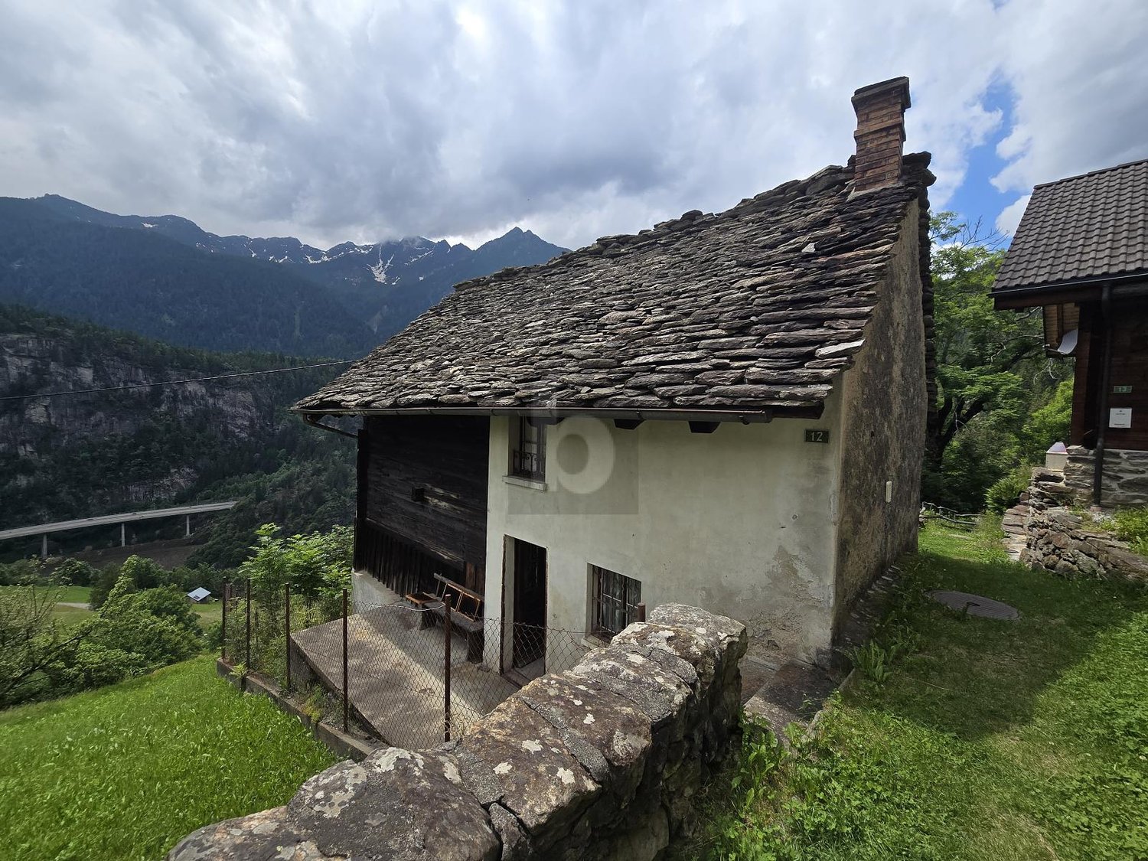
4.5 rooms, 83m², CHF 350,000.–
6720 Ghirone

SUPER PRICE!!! IN QUIET AND SUNNY LOCATION

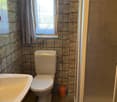
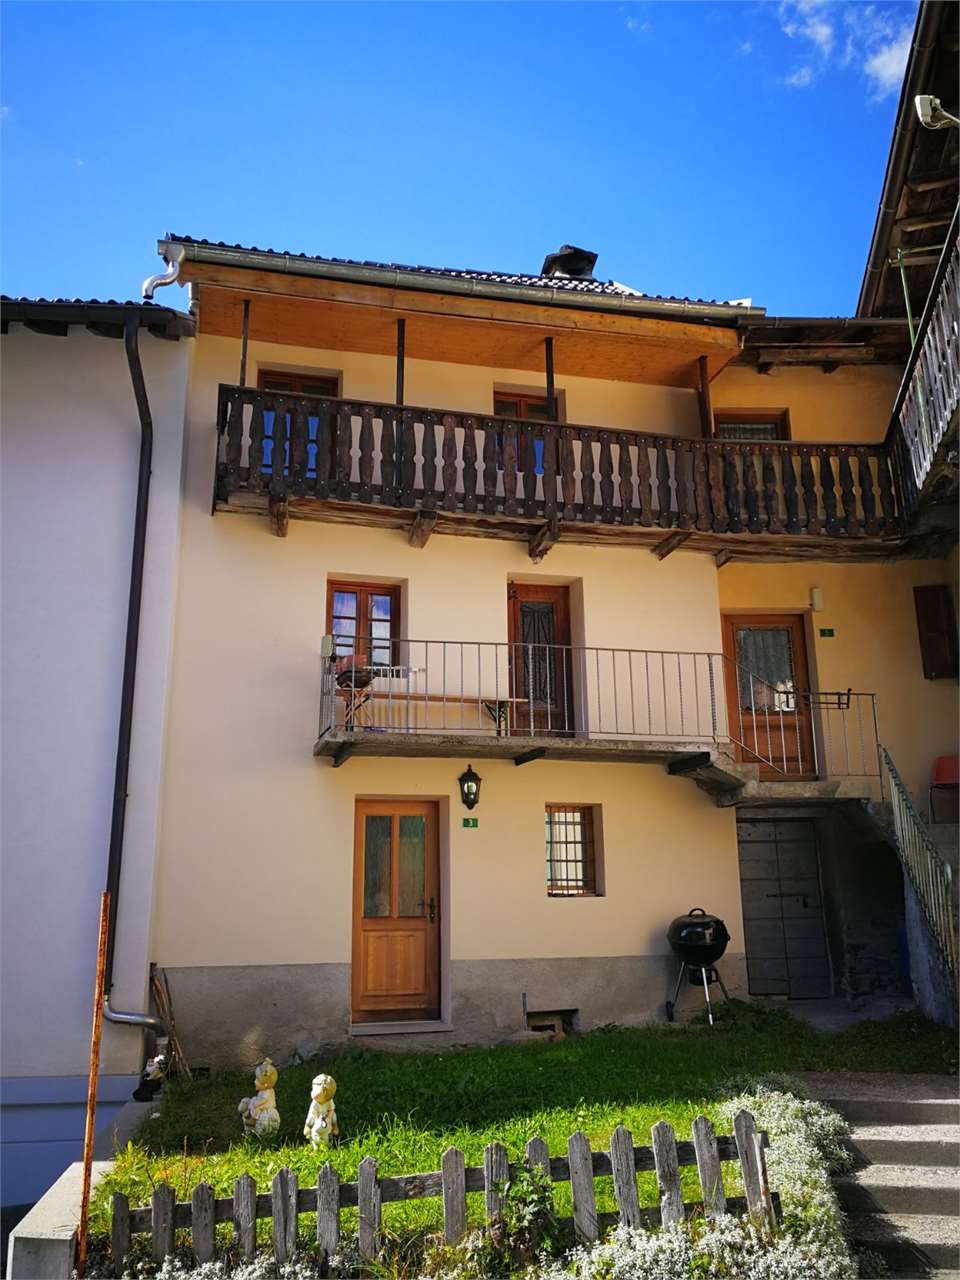
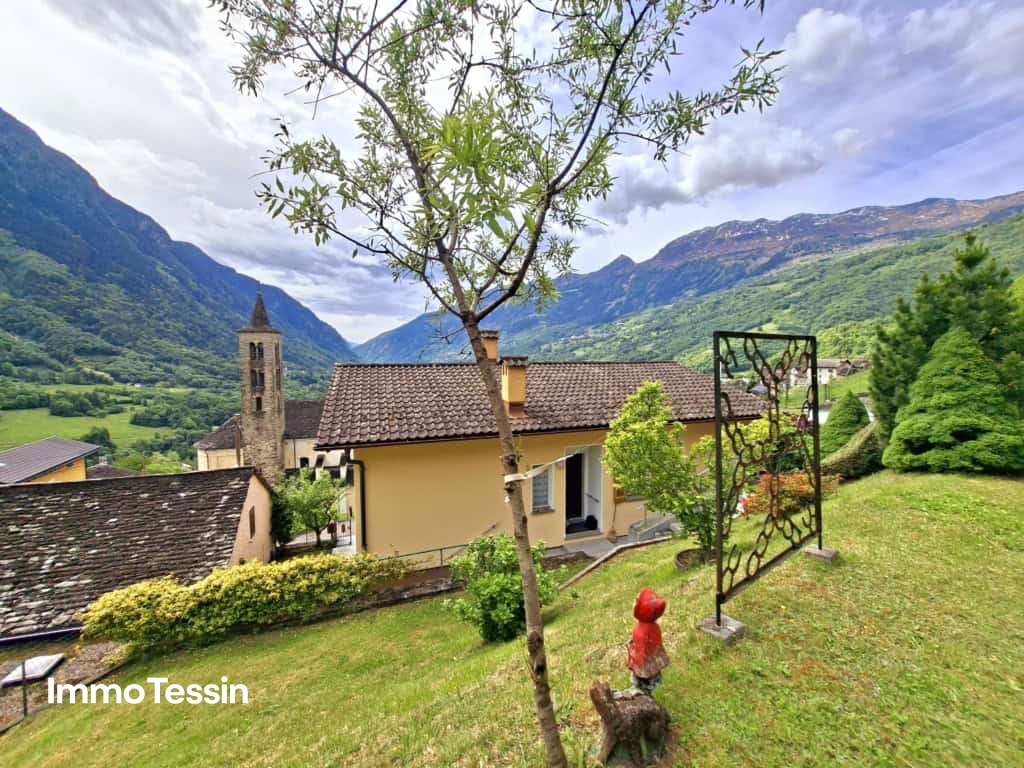
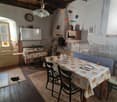
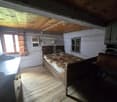
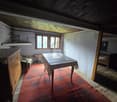
This beautiful holiday home in Ghirone is ideal for those looking for a quiet and sunny escape. With 4.5 rooms and a living area of 83 m², it offers all the space you need to relax and enjoy your holidays. With a parking space and access all year round, you don't have to worry about anything. Additionally, the property is partially to be renovated, giving you the opportunity to personalize it to your liking. Don't miss this fantastic opportunity to own your dream holiday home in Ghirone!This offer from BETTERHOMES is highlighted for the following advantages: - in a quiet and sunny location- ideal as a holiday home- parking space- accessible all year round- partially to be renovated- etc., etc., etc. ...Interested? Contact us for a non-binding visit!No matching object found? More than 2,000 offers on: www.betterhomes.chThe Swiss specialist for real estate brokerageDo you have a property to sell?Take advantage of our know-how: https://www.betterhomes.ch/en/benefitWould you like to know what your property is worth?Find out its value immediately with our free and non-binding valuation!https://www.betterhomes.ch/en/knowledge/valuationFurther dataLocation: quiet and sunnyCondition of the property: partially to be renovatedBathrooms/Showers: 2 (2 x WC/shower)Heating: Wood stove + Electric radiatorsPublic transport: Bus, 150 mSchools: Primary school in Olivone, 6 kmShops: Denner/Restaurant/Bottega/Bar in Olivone, 6 km

  • Parking space
1 / 6
  • Elevator
3.5 rooms, 67m², Price on request
6720 Campo (Blenio)

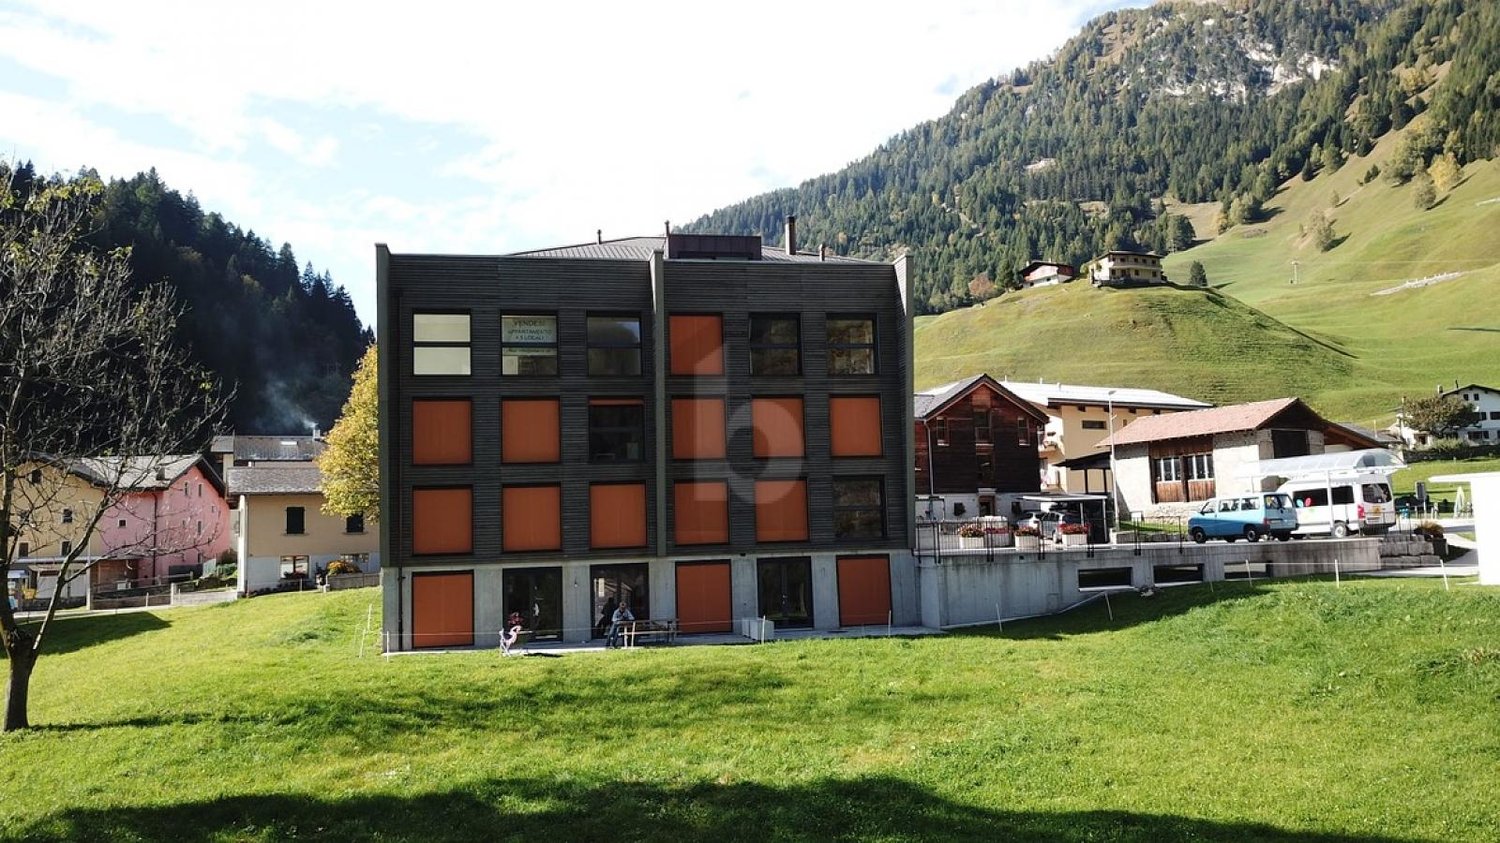
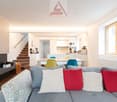
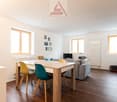
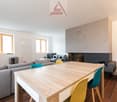
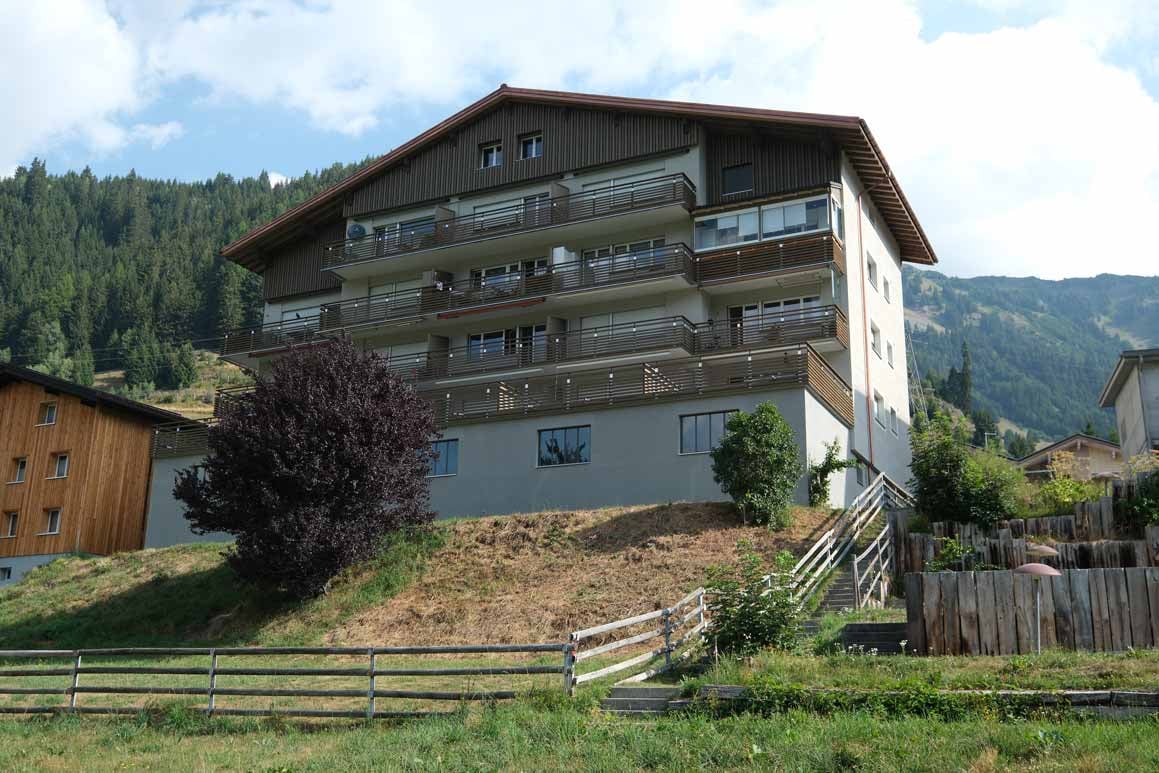
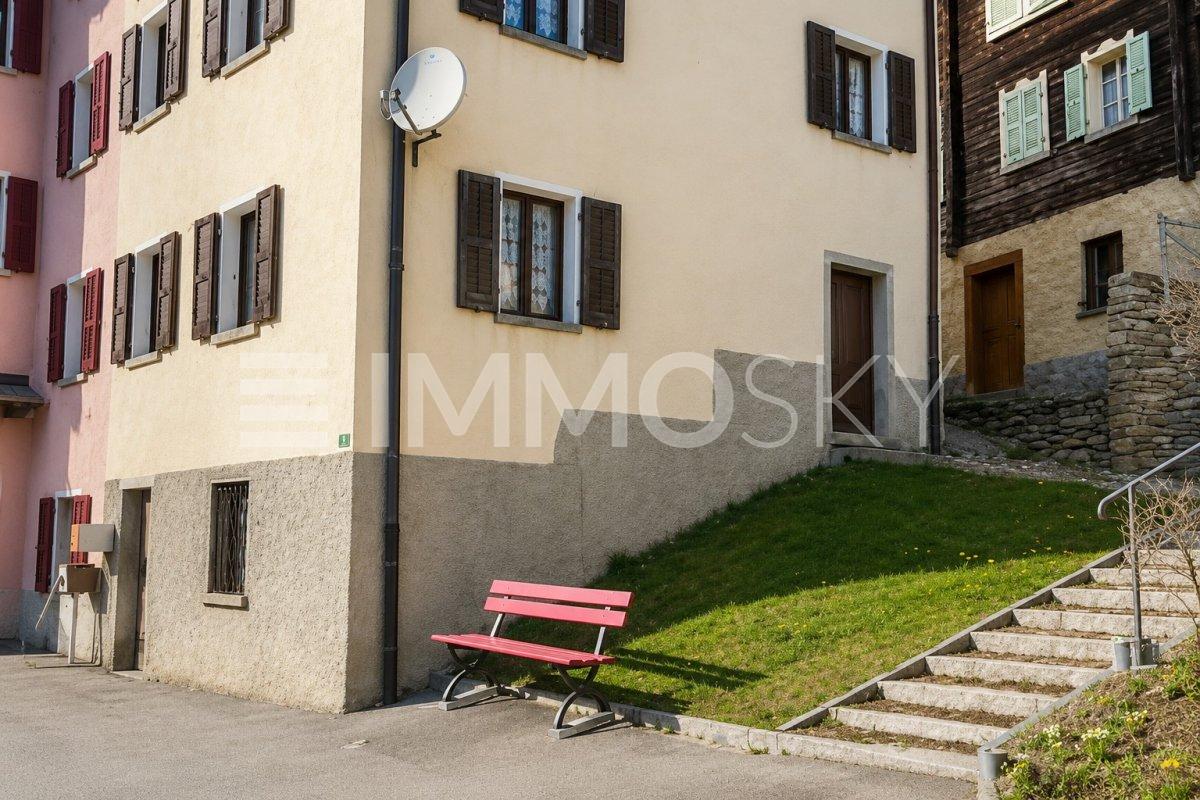
Modern and Bright Apartment with Garden

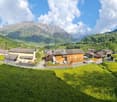
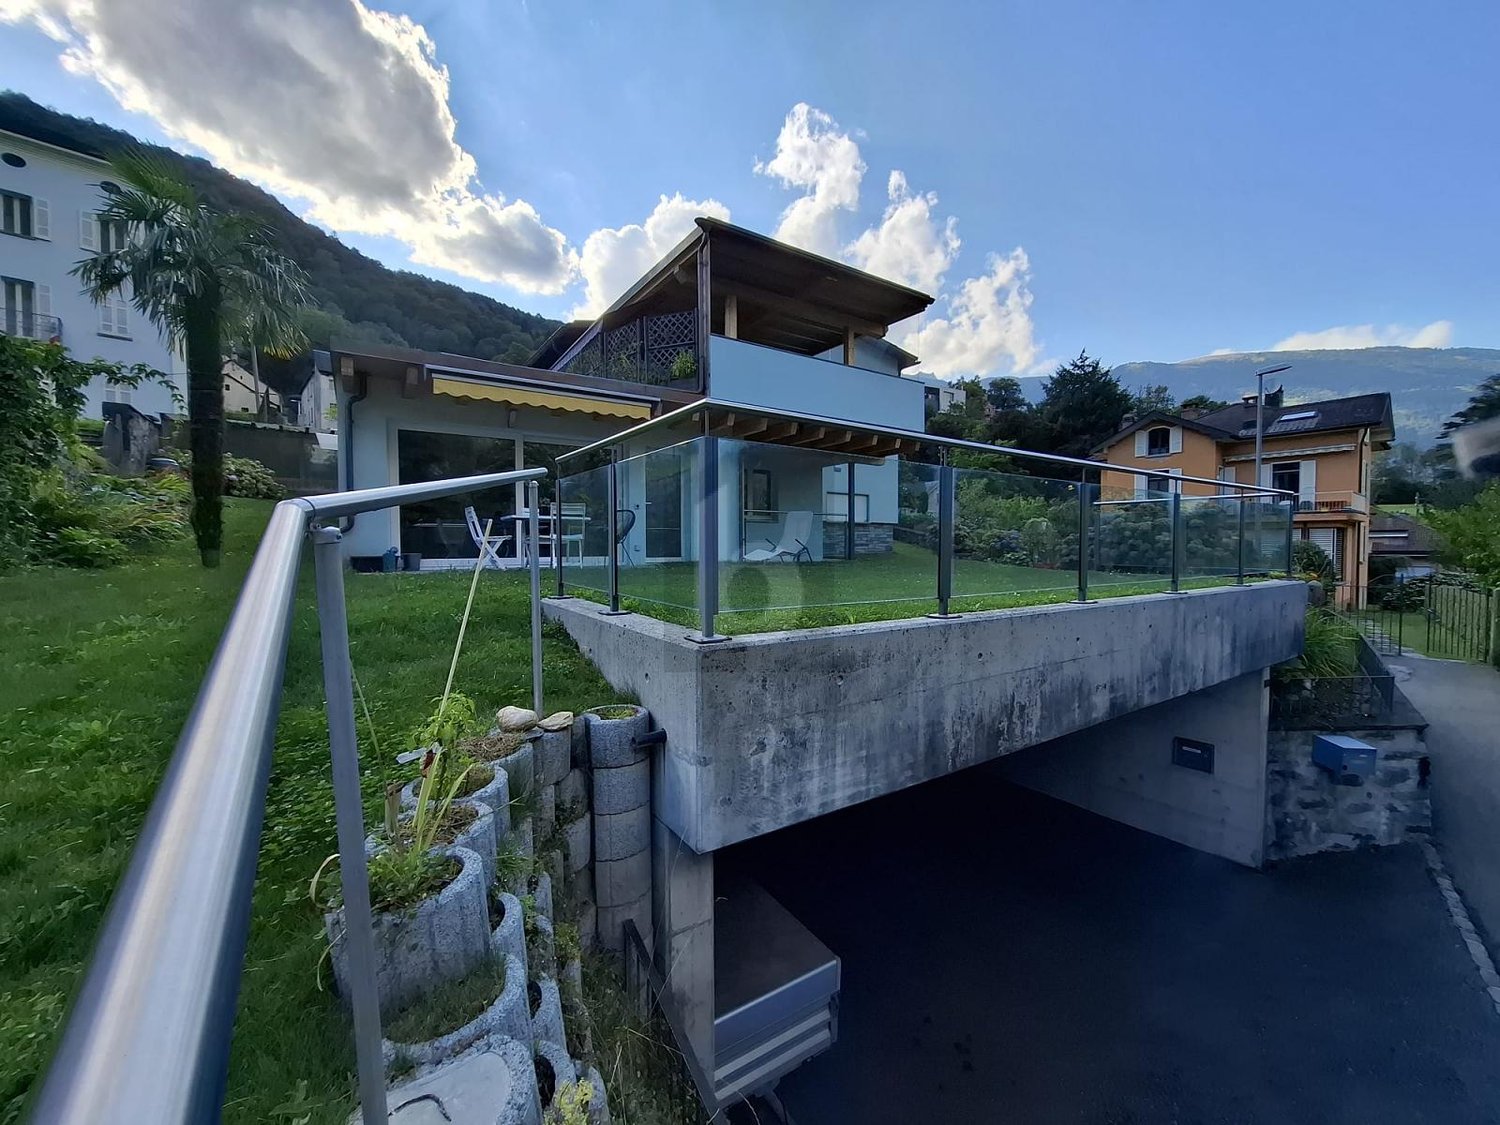
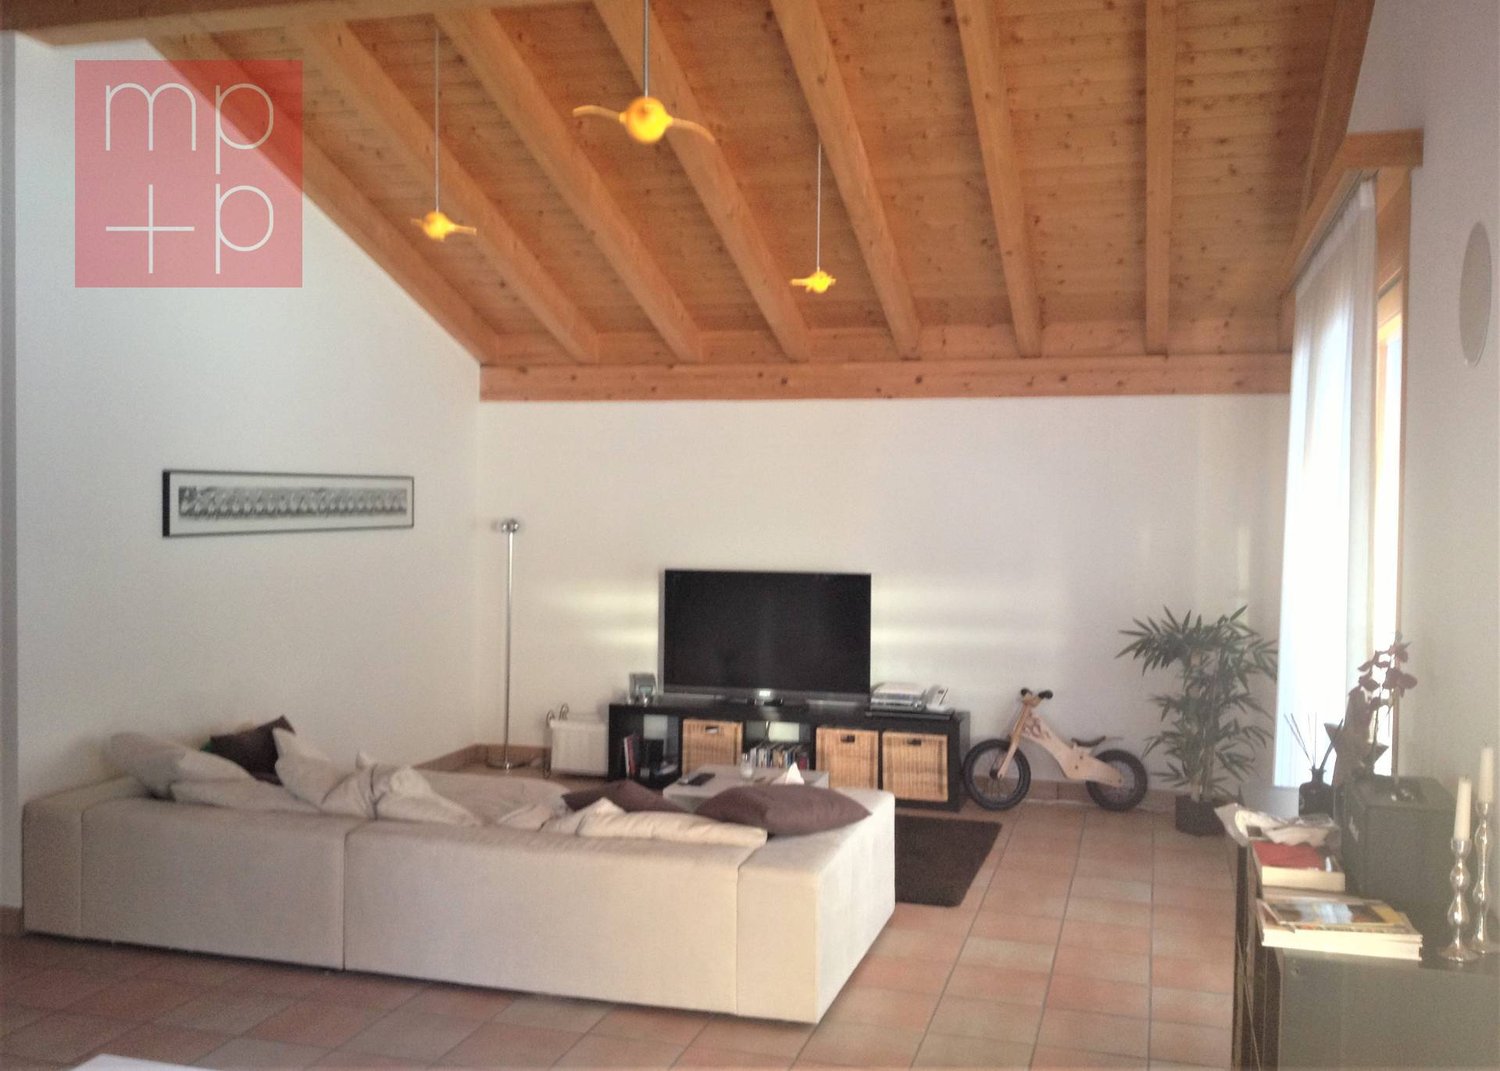
This cozy vacation apartment in Campo Blenio is perfect for those seeking relaxation in nature. With 3.5 rooms and a living area of 67 m², it offers all the comfort needed for a pleasant stay. The exclusively usable garden is ideal for enjoying the sun and the tranquility of the place. Located near the ski lifts, it is the perfect solution for winter sports enthusiasts. With a breathtaking view of the mountains, an internal laundry room, and easy car access even in winter, this apartment is ideal for those seeking a second home in a magical place. This offer from BETTERHOMES is highlighted for the following advantages: - quiet and sunny- exclusively usable garden- very sunny location near the ski lifts of Campo Blenio- internal laundry room- the apartment is easily accessible by car even in winter- from every window, a breathtaking view of the mountains and nature can be enjoyed- parking in the underground garage included- etc., etc., etc. ...Interested? Contact us for a non-binding visit!No matching object found? Over 2,000 offers on: www.betterhomes.chThe Swiss specialist for real estate brokerageDo you have a property for sale?Take advantage of our know-how: https://www.betterhomes.ch/en/take-advantageWould you like to know what your property is worth?Find out its value immediately with our free and non-binding estimate!https://www.betterhomes.ch/en/knowledge/estimationFurther dataLocation: quiet and sunnyCondition of the object: modernBathrooms / Showers: 1 (1 x WC / shower)Heating: heat pumpPublic transport: bus, 50 mSchools: elementary school, 9 km Shops: Denner / bar / restaurant / various shops, 9 km

  • Elevator
1 / 10
10 rooms, 140m², CHF 450,000.–
6720 Campo (Blenio)

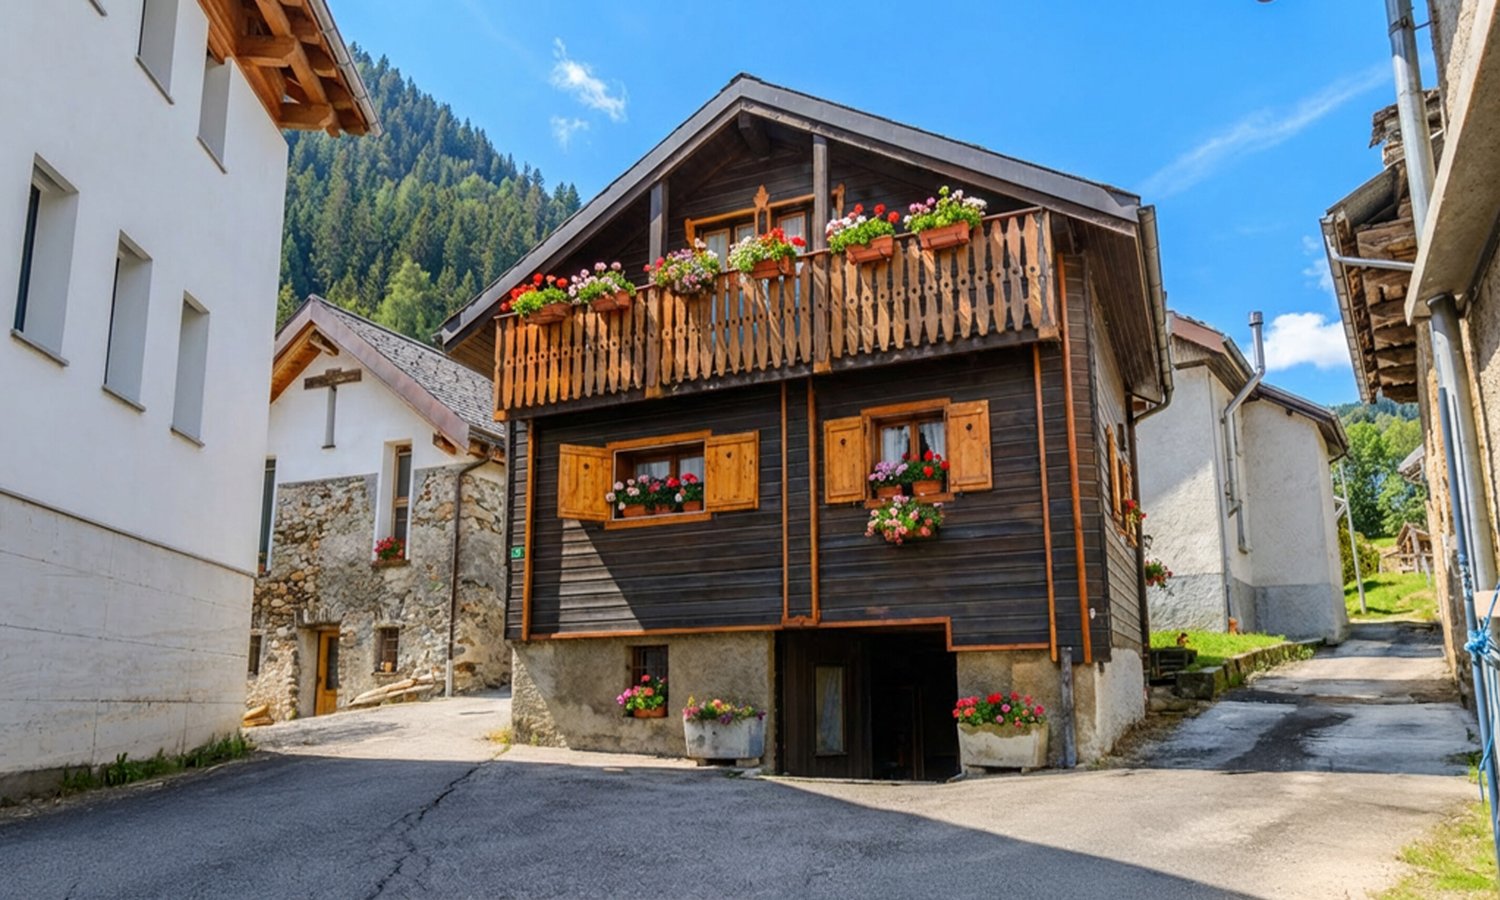
Large renovated rustic house with 10 rooms in Val di Blenio

In the suggestive Valle di Blenio, surrounded by lush nature, in the nucleus of Blenio, we propose the sale of a charming rustic-chalet completely renovated in the 80s and 90s and still in good general maintenance conditions.It is well worth noting that the property has been completely renovated, roof, plaster, wood, double glazing, electrical system.Due to its position and typology, as well as market research, the structure lends itself very well to B&B activities throughout the year, with an interesting income.The property is characterized by two different external architectural styles, one in rustic wood style and the other in traditional masonry.The surface area develops in about 170 square meters, with a very large BASEMENT of 60 square meters, suitable for ski storage and various materials, as well as a wine cellar, laundry room, and whatever else may be needed.On the GROUND FLOOR, there is an open kitchen overlooking the dining room and living room with a fireplace, as well as a WC/shower and WC/bath and two bedrooms. From this floor, you can access through two separate entrances.On the 1st FLOOR, there are 4 bedrooms and a small study.The habitable area is completed by an additional MANSARD ROOF with a bedroom and a small living room.About 100 meters from the rustic house, there is a comfortable and large public parking lot. However, it is allowed to carry out loading and unloading operations directly in front of the house.From Blenio, you can reach the town of Olivone in 5 minutes by car, where there are food shops, bars/restaurants, and other various shops, including ski or mountain bike rental, as the town is frequented all year round by tourists. In fact, you can reach the cross-country ski station in Campra in about 10-15 minutes and the Lucomagno pass in another 10 minutes by car. The highway access to Bellinzona is located in Biasca, about 20 minutes from Olivone, and the entire route is served by buses.DO NOT MISS THIS OPPORTUNITY AND CONTACT US TODAY FOR MORE INFORMATION!GV/16979

More objects in your automatically expanded search area
20 results - Radius: + 10km
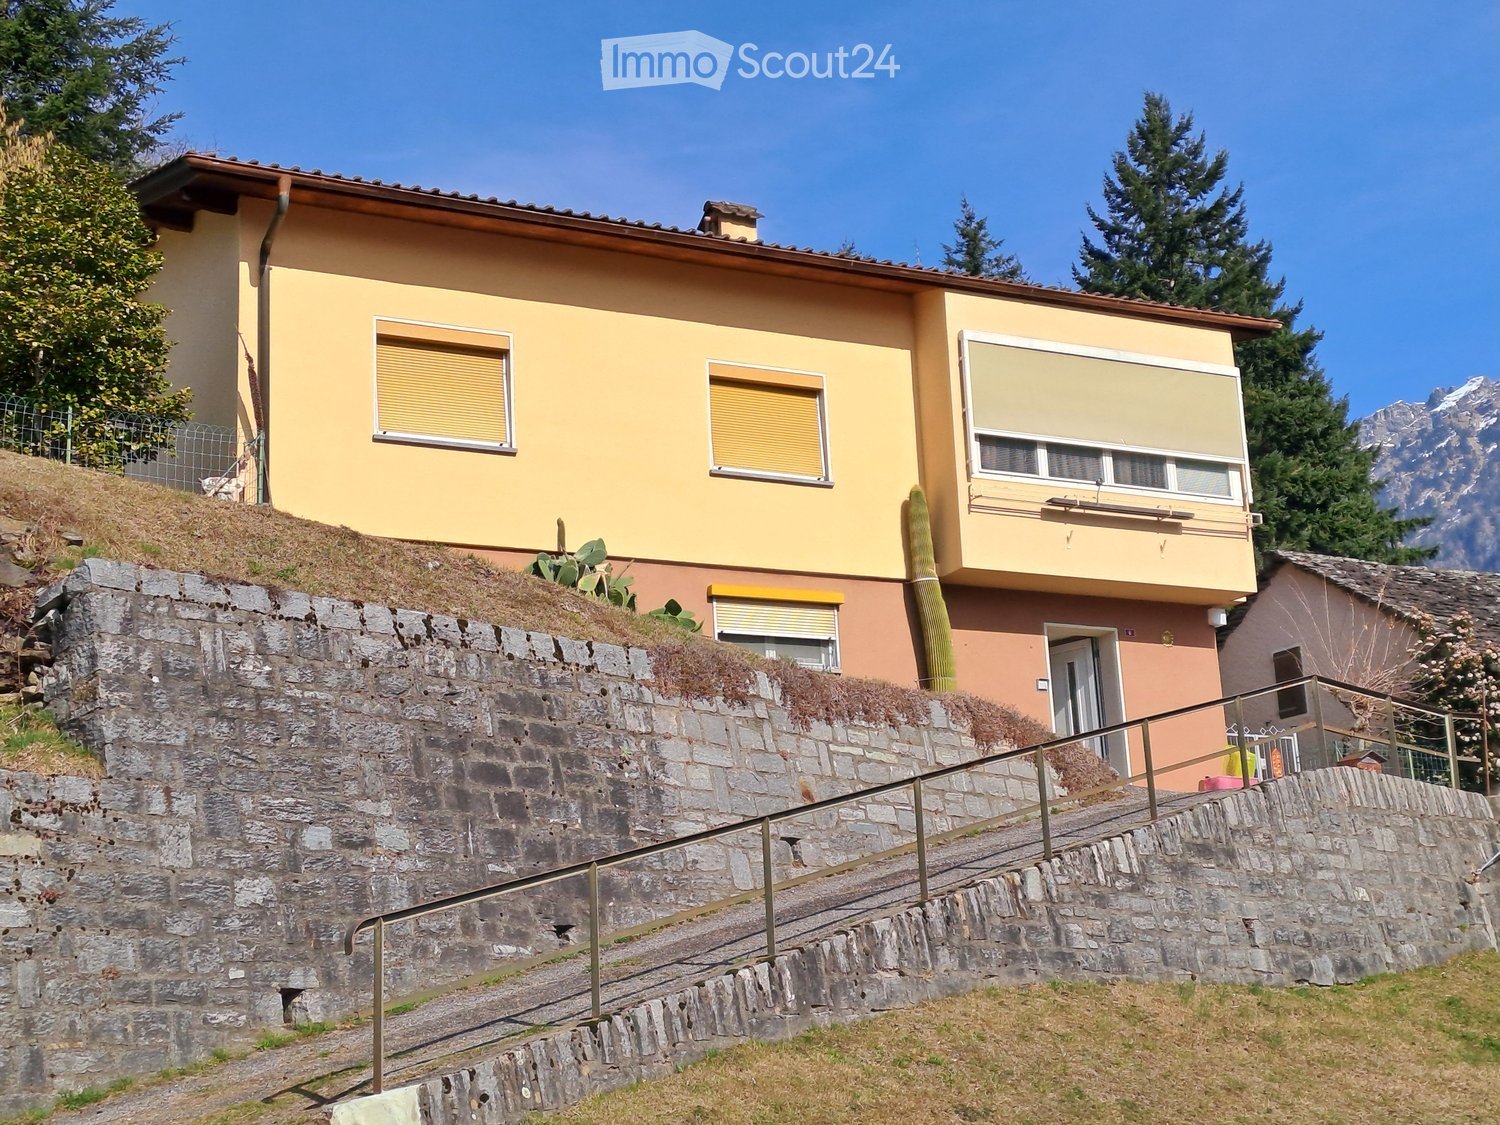
  • 2 story house, yellow exterior, brown roof, stone wall, staircase, balcony, windows with shutters
  • House with tiled roof, surrounded by a green lawn, steps leading to the entrance, distant view of mountains and a valley
  • House with a car parked in the garage, located on a sloped road, surrounded by other houses and a church tower in the background.
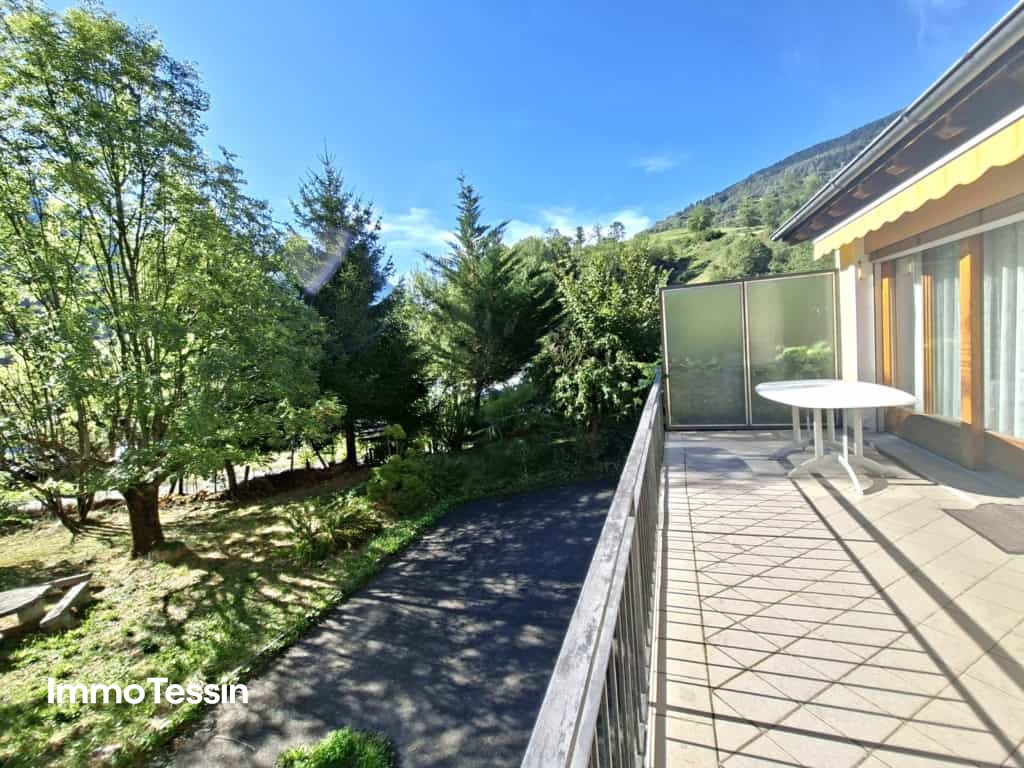
  • Green lawn, green railing, plants, trees, mountains in the background
  • wooden cabinets, blue tiles, stainless steel countertop, gas stove, oven, sink, dishwasher, clock
  • kitchen with wooden cabinets, granite countertop, gas stove, sink, and a small basket on the counter
  • Bathroom with white tiles, a sink, a toilet, a bidet, a shower, and a window with curtains.
  • Dining area with a round table and chairs, a couch with a pillow, a cabinet, and windows with curtains
  • Dining room with a table and chairs, large windows with a view of mountains and a valley
  • Bedroom with bed, mirror, nightstand, cabinet, and window with curtains
  • single bed, wooden chair, round rug, wooden cabinet, picture frame, window with curtains
  • Empty room with wooden floor, white walls, large window, white cabinets, white desk, white radiator
  • tiled floor, wooden cabinet with flowers, mirror, open doors, living room with couch
  • empty room, wooden walls, wooden ceiling, carpeted floor, skylight, wooden bench, wooden cabinet
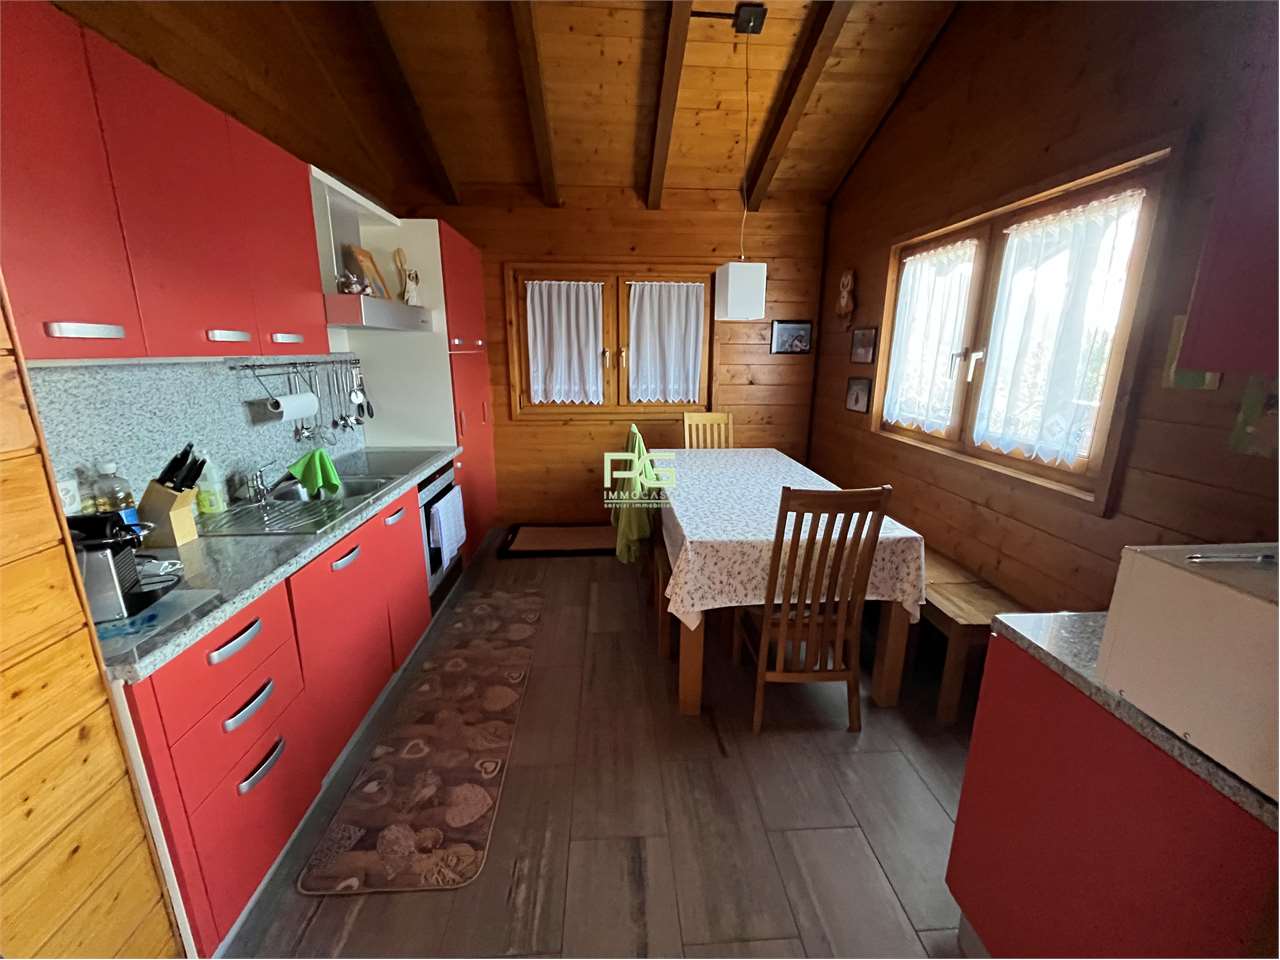
  • kitchen with dining area, wooden cabinets, sink, stove, refrigerator, dining table, chairs, flower vase
  • Bedroom with wooden walls, wooden floor, double bed, two nightstands with lamps, ceiling lamp
  • small bathroom with toilet, shower, sink, and cabinet
1 / 17
9.5 rooms, 210m², CHF 599,000.–
Top
in Surgésa 6 6724 Ponto Valentino, Svizzera, 6724 Ponto Valentino

Detached house with panoramic view in Ponto Valentino

Discover this charming detached house with 9.5 rooms located in the picturesque town of Ponto Valentino, in the heart of Ticino. With its 210 sqm of living space spread over two floors and a generous plot of 1261 sqm, this property offers space and comfort for the whole family.The house is sunny, quiet and offers a splendid view of the Blenio valley and the surrounding mountains.Ideal for nature lovers, gardening enthusiasts and those seeking tranquility.The house is partially furnished, with electric heating, possibility of installing solar panels. It was built in 1966 and renovated over the years.The area of 105 sqm per floor is divided as follows:Ground floor: hallway, laundry room with shower, cellar, small furnished apartment with kitchen, bedroom and bathroom1st floor: entrance hall, kitchen, living room and veranda, 3 bedrooms, 1 bathroom. Built-in wardrobes in the hallway and one bedroom. A wall vacuum cleaner is already installed.Attic: convertedOutdoor: Outside you will find a large private and fenced garden of about 900 sqm, a building used as a grotto, furnished with table and grill, 2 large flower beds for the garden, a concrete terrace with drainage for the installation of a pool.Garage: A separate building next to the house with covered parking and hobby room, spread over two floors and connected by an internal staircase.The bus stop is located in the immediate vicinity. Biasca with the A2 motorway is reachable in 20 minutes, Lugano and Locarno with the lakes in 50 minutes. The schools are in Comprovasco. Shops are in Dongio, Aquila and Olivone. A cantonal hospital (EOC) is located in Acquarossa.

Travel time
-
1 / 13
  • Balcony / Terrace
  • View
  • Child-friendly
  • +1
6 rooms, 147m², CHF 950,000.–
Negrentino 12, 6723 Acquarossa

Affascinante casa ticinese / Charmantes Tessinerhaus

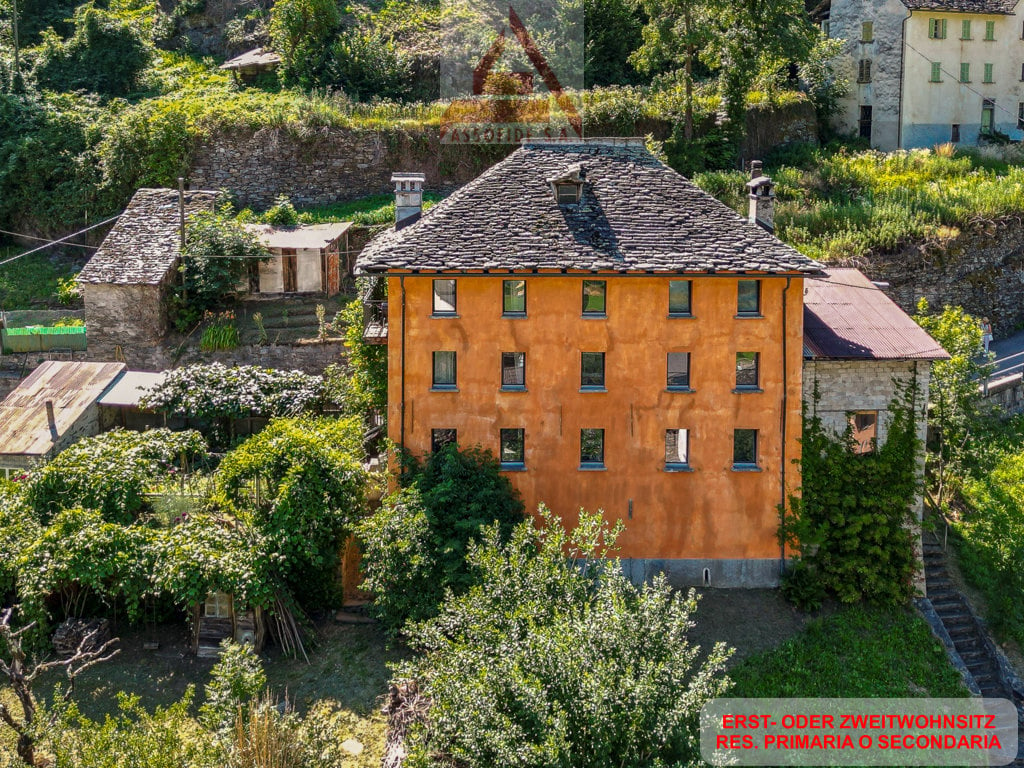
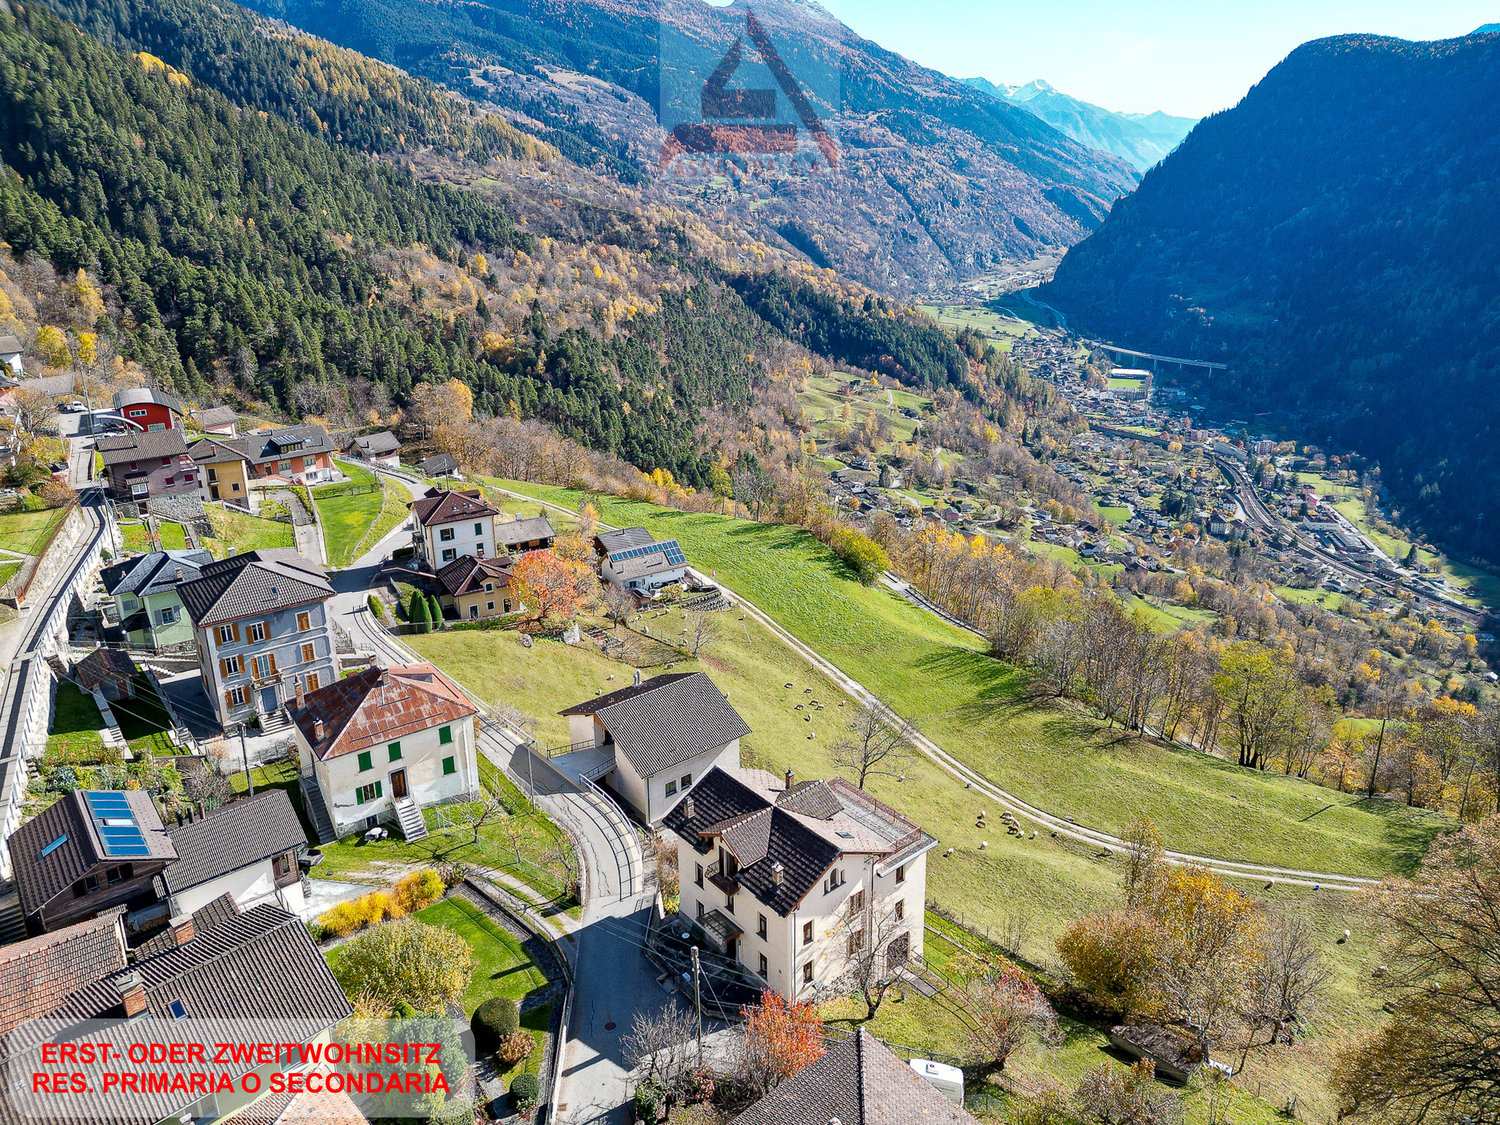
RES. PRIMARIA O SECONDARIA - Immersa nella quiete di Prugiasco, nel Comune di Acquarossa, questa affascinante casa ticinese di 6 locali rappresenta la soluzione ideale per chi desidera vivere a contatto con la natura senza rinunciare agli spazi e al comfort. La proprietà accoglie con ambienti luminosi e ben distribuiti, pensati per offrire un'atmosfera calda e familiare. All'esterno, il grande giardino permette di godersi ogni stagione: un luogo perfetto per rilassarsi, coltivare il proprio orto o trascorrere piacevoli momenti all'aria aperta in compagnia di familiari e amici. La splendida vista aperta sulle montagne e la posizione tranquilla e soleggiata rendono questa abitazione un autentico rifugio, dove il ritmo della vita segue quello della natura. Un ulteriore valore aggiunto è rappresentato dall'edificio accessorio, che offre interessanti possibilità di personalizzazione in base alle proprie esigenze: ad esempio un atelier, un laboratorio, un deposito o un ambiente dedicato ai propri hobby. A pochi passi dall'abitazione sono disponibili pratici posteggi pubblici, che rendono ancora più agevole la quotidianità.ERST- ODER ZWEITWOHNSITZ - Dieses bezaubernde Tessinerhaus mit 6 Zimmern ist in die Ruhe von Prugiasco in der Gemeinde Acquarossa eingebettet und die ideale Lösung für alle, die im Einklang mit der Natur leben möchten, ohne auf Platz und Komfort verzichten zu müssen. Die Liegenschaft verfügt über helle und gut aufgestellte Räume, die eine warme und familiäre Atmosphäre schaffen. Der grosse Garten im Aussenbereich lädt dazu ein, jede Jahreszeit zu geniessen. Er ist der perfekte Ort, um sich zu entspannen, einen eigenen Gemüsegarten zu bewirtschaften oder angenehme Momente im Freien mit Familie und Freunden zu verbringen. Der herrliche freie Blick auf die Berge und die ruhige, sonnige Lage machen dieses Haus zu einem echten Rückzugsort, an dem sich der Lebensrhythmus am Rhythmus der Natur orientiert. Ein weiterer Pluspunkt ist das Nebengebäude, das sich für verschiedene Zwecke nutzen lässt, beispielsweise als Atelier, Werkstatt, Abstellraum oder Raum für die eigenen Hobbys. Nur wenige Schritte vom Haus entfernt stehen praktische öffentliche Parkplätze zur Verfügung, die den Alltag noch einfacher machen.

  • Balcony / Terrace
  • View
  • Child-friendly
  • +1
Travel time
-
1 / 13
  • View
  • Child-friendly
  • Quiet neighborhood
4.5 rooms, 120m², CHF 450,000.–
Piazza Municipi 16, 6763 Osco

Nel cuore autentico della Leventina / Im authentischen Herzen der Leventina

RES. PRIMARIA O SECONDARIA - Nel suggestivo nucleo di Osco, immerso nella quiete e nella bellezza autentica della Valle Leventina, proponiamo in vendita questa bella casa di 4.5 locali, distribuita su più livelli e recentemente rinnovata con gusto. La zona giorno, ampia e conviviale, accoglie un elegante soggiorno con camino dal design contemporaneo, perfetto per creare un’atmosfera calda e rilassante nelle stagioni più fredde. La cucina, aperta e ben integrata, si collega naturalmente alla zona pranzo, dando vita a uno spazio ideale per la vita quotidiana e per momenti di condivisione. La zona notte ospita camere confortevoli e ben illuminate, mentre gli spazi mansardati, con caratteristici soffitti in legno, conferiscono agli ambienti grande fascino. Il nucleo, tipicamente ticinese e ben curato, è circondato da un paesaggio di grande fascino, con scorci panoramici e natura incontaminata a pochi passi. La posizione è ideale per chi cerca tranquillità, senza rinunciare alla comodità dei collegamenti della valle. Completa questa interessante proposta la presenza di diversi posteggi pubblici nelle immediate vicinanze, che garantisce praticità e comodità nella vita quotidiana.ERST- ODER ZWEITWOHNSITZ - Im malerischen Ortskern von Osco, eingebettet in die Ruhe und die ursprüngliche Schönheit des Leventina Tals, bieten wir dieses attraktive 4.5-Zimmer-Haus zum Verkauf an, das sich über mehrere Ebenen erstreckt und kürzlich geschmackvoll renoviert wurde. Der grosszügige und einladende Wohnbereich umfasst ein elegantes Wohnzimmer mit einem zeitgenössisch gestalteten Kamin, ideal, um in den kälteren Jahreszeiten für eine warme und entspannte Atmosphäre zu sorgen. Die offene, harmonisch integrierte Küche verbindet sich nahtlos mit dem Essbereich und schafft so einen idealen Raum für den Alltag und gesellige Momente. Der Schlafbereich bietet komfortable und helle Zimmer, während die Dachräume mit charakteristischen Holzdecken den Räumen einen besonderen Charme verleihen. Das typisch tessinerische und gepflegte Dorfkern ist von einer reizvollen Landschaft umgeben, mit malerischen Ausblicken und unberührter Natur nur wenige Schritte entfernt. Die Lage ist ideal für alle, die Ruhe suchen, ohne auf die gute Erreichbarkeit innerhalb des Tals verzichten zu müssen. Abgerundet wird dieses interessante Angebot durch die Nähe zu mehreren öffentlichen Parkplätzen, die im Alltag für zusätzlichen Komfort und praktische Nutzung sorgen.

  • View
  • Child-friendly
  • Quiet neighborhood
Travel time
-
1 / 13
  • Balcony / Terrace
  • Garage
  • View
  • +2
3.5 rooms, 90m², CHF 690,000.–
Via Alpsu, 7188 Sedrun

The large and cozy 3.5 room apartment in Sedrun

Welcome to the holiday region in Disentis/Sedrun At the entrance to the village of Sedrun lies the "La Flora" complex with 17 condominiums. The property with underground parking and various outdoor parking spaces was built in 1972. It is located in a sunny spot and boasts beautiful views of the mountains and is close to the unique, connected ski area Sedrun-Andermatt-Disentis. The entire property is well-maintained and presents a well-groomed appearance. In the last two years, a comprehensive building renovation was carried out. The property is heated with oil.The 3.5-room apartment for sale on the 2nd floor was created by combining two apartments. This resulted in a spacious and at the same time cozy apartment with a total of approximately 90 m² of living space on one level. If required, the apartment could be rebuilt into a 1-room and a 2.5-room apartment.In the basement, there are a laundry room, ski room, ski boot storage, a lounge/playroom, the technical room, and the two cellar compartments belonging exclusively to the apartment. Each apartment has a assigned ski locker. The apartment includes parking spaces No. 7 and No. 13 in the underground garage.LocationSedrun is located at an altitude of approximately 1441 m above sea level. The 1900 inhabitants predominantly speak Romansh among themselves. In addition to diverse shopping opportunities such as sports shops, fashion boutiques, food stores, etc., you will also be pampered culinarily and culturally in this holiday region.In the summer, you can enjoy the beautiful, small oasis "Lag da Claus" and impressive mountain hikes, varied bike tours, or the uniquely located golf course Sedrun with a view of the impressive mountain scenery of the three-thousanders.In the winter, a diverse and unique ski and snowboard offer convinces with beautiful deep snow descents, impressive snowshoe hikes, and extensive cross-country ski trails.Sedrun can be reached by public transport from Zurich or St. Gallen within 2.5 hours, and by car from the Reichenau motorway exit in about 45 minutes. The nearest major towns such as the White Arena in Flims/Laax, the Valsertal with the famous rock thermal bath, Disentis, or the cantonal capital Chur can be reached within 20 to 45 minutes.Whether as a holiday home or main residence, you will have a lot of fun in this apartment.Sales price: Apartment CHF 690,000 Underground parking space each CHF 30,000

  • Balcony / Terrace
  • Garage
  • View
  • +2
Travel time
-
1 / 7
  • Parking space
  • Balcony / Terrace
  • Child-friendly
  • +2
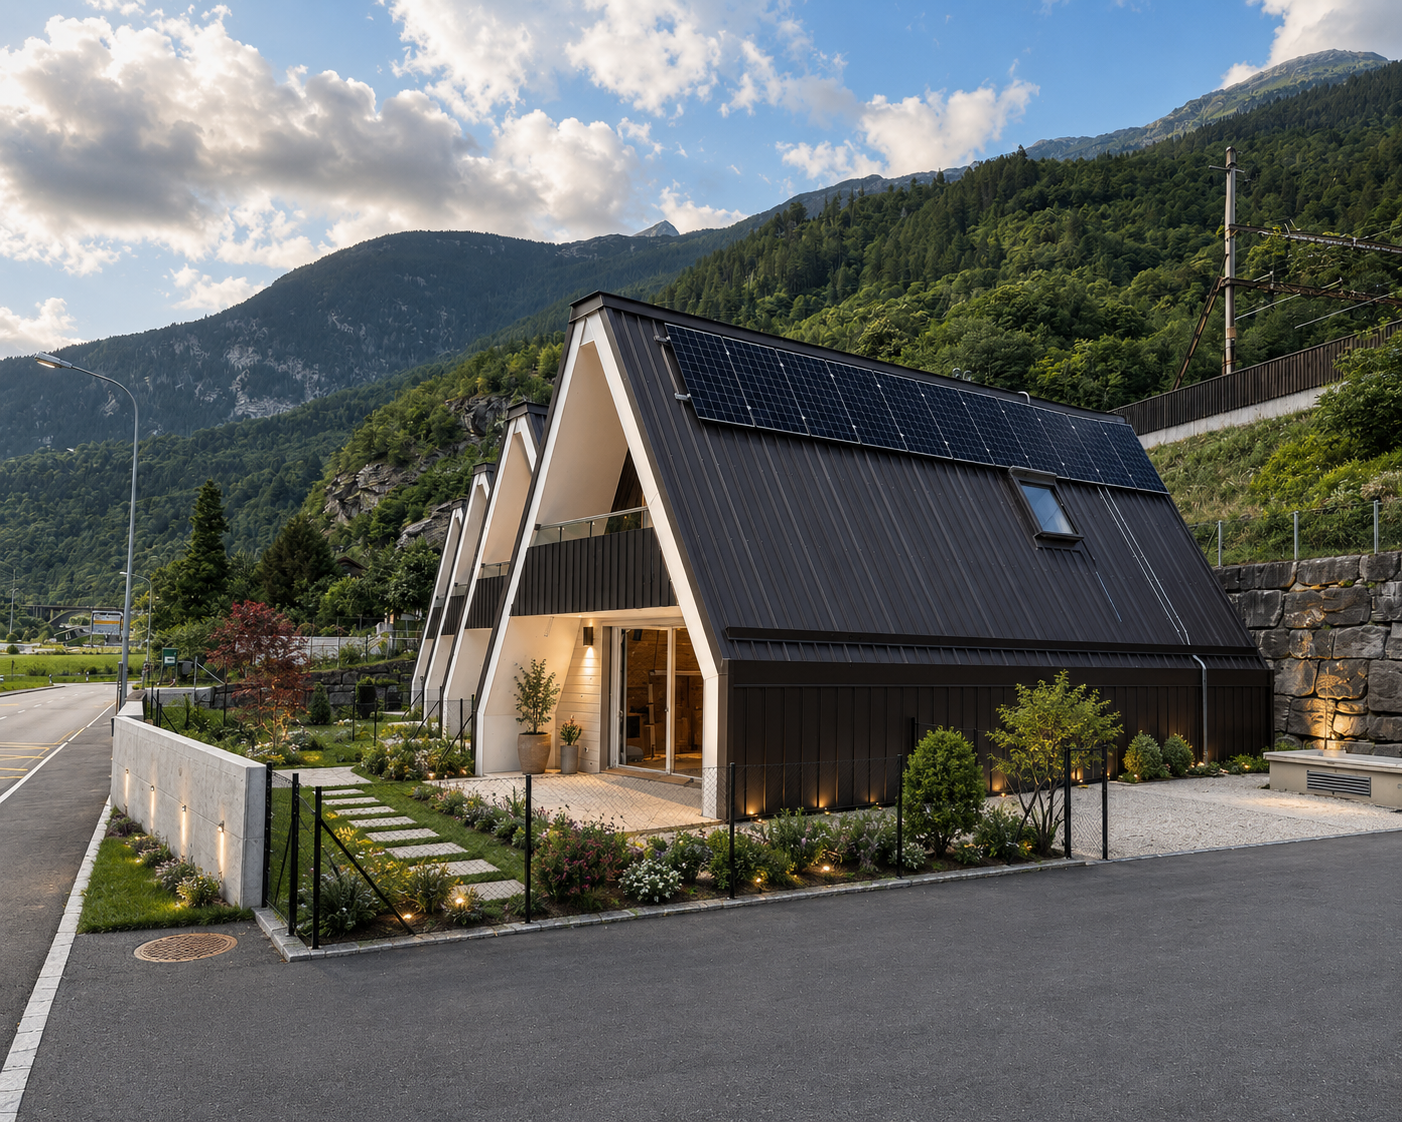
3.5 rooms, CHF 390,000.–
6760 Faido

CHARACTERISTIC TERRACED HOUSE 3.5 ROOMS MINERGIE IN FAIDO

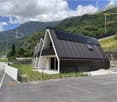
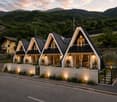
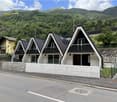
The Sciresa Residence represents a high-quality and sustainable housing solution, located in Faido-Mairengo in the middle Leventina Valley.The concept of the offer is terraced houses with very high sustainability and energy saving. The houses are built with the highest standard of construction with a load-bearing wooden structure, with the highest levels of mechanical and technical planning. The residence consists of 4 independent terraced houses with 3.5 rooms each.Each unit has a large, covered terrace and a garden, as well as one or two outdoor parking spaces.The residence has also been designed and built according to the Minergie standard of high energy efficiency (Minergie A), ensuring excellent performance in terms of energy saving. To optimize electricity consumption, a photovoltaic system will be installed on the roof of each house.The heating system is designed with the innovative UNICO solution, through the emission of warm air with special split systems that, in summer, are also capable of ventilating and generating air conditioning for optimal comfort throughout the 12 months of the year.Each unit has studied and optimized spaces down to the smallest detail.The organization of the interior spaces consists, on the ground floor, of a technical/storage room with preparation for washing machine and dryer, a study room, a large bathroom with a large shower, an open-plan kitchen with a large living/dining room with access to the terrace and garden.On the first floor, we have two large bedrooms and a large bathroom for the sleeping area.Availability: House No. 3 and House No. 4

  • Parking space
  • Balcony / Terrace
  • Child-friendly
  • +2
1 / 10
8 rooms, 155m², CHF 680,000.–
Campello, 6760 Faido

Bellissimo rustico bifamiliare a Campello

Spazioso rustico bifamiliare costruito nel 1988 e completamente riattato nel 2005.Dispone di un appartamento al 1. piano di 4.5 locali da 65 m2 e uno al PT di 3.5 locali da 90 m2.Gli appartamenti sono così composti:Appartamento 4.5 locali con terrazza- Cucina con tavolo da pranzo- Grande soggiorno con camino e stufa a pellet- 1 camera matrimoniale- 2 camere con letti a castello- 1 locale bagno con docciaAppartamento 3.5 locali con giardino- Cucina, sala da pranzo e soggiorno in un locale unico- Camino in sala- 1 camera matrimoniale- 1 camera con letto a castello- 1 locale bagno con doccia- Lavanderia in comune- Locale attrezzi in comuneLa proprietà ha tutti i pavimenti in legno e piastrelle, finestre in legno con doppi vetri.Riscaldamento elettrico se non sufficiente il camino e la stufa a pellet.Posteggio comunale a 100 metri dalla proprietà.Zona molto tranquilla e soleggiata.Siamo volentieri a disposizione per ulteriori informazioni o una visita.****Geräumiges zweifamilienhaus gebaut im Jahr 1988 und komplett renoviert im Jahr 2005.Es verfügt über eine Wohnung im 1. Stock mit 4,5 Zimmern und 65 m2 sowie eine Wohnung im Erdgeschoss mit 3,5 Zimmern und 90 m2.Die Wohnungen sind wie folgt aufgeteilt:Wohnung mit 4,5 Zimmern und Terrasse- Küche mit Esstisch- Großes Wohnzimmer mit Kamin und Pelletsofen- 1 Schlafzimmer mit Doppelbett- 2 Schlafzimmer mit Etagenbetten- 1 Badezimmer mit DuscheWohnung mit 3,5 Zimmern und Garten- Küche, Esszimmer und Wohnzimmer in einem Raum- Kamin im Wohnzimmer- 1 Schlafzimmer mit Doppelbett- 1 Schlafzimmer mit Etagenbett- 1 Badezimmer mit Dusche- Gemeinsame Waschküche- Gemeinsamer WerkzeugschuppenDie Immobilie verfügt über Holz- und Fliesenböden, Holzfenster mit Doppelverglasung.Elektrische Heizung, falls Kamin und Pelletsofen nicht ausreichen.Öffentlicher Parkplatz 100 Meter vom Anwesen entfernt.Sehr ruhige und sonnige Lage.Wir stehen Ihnen gerne für weitere Informationen oder Besichtigungen zur Verfügung.

1 / 47
7 rooms, 240m², Price on request
Morasco 12, 6772 Quinto

Design wooden house surrounded by greenery

Located in Rodi-Fiesso, in the municipality of Prato Leventina, this property stands out for its researched distribution of spaces and a warm, welcoming atmosphere, enhanced by the presence of wood in all environments.The house develops on two levels.The entrance leads to a large landing that organizes the service spaces. On the left side, there is a first room used as a wardrobe and walk-in closet, while at the back, a large multifunctional room opens up, hosting the laundry area and a space dedicated to fitness or hobby, easily adaptable to different residential or professional needs.An internal staircase directly connects to the main level of the house.The heart of the house is a large open space that welcomes the living room and kitchen in a bright and convivial environment, characterized by a pleasant visual continuity.The distribution of the environments gives the house a unique identity. The floor hosts two bedrooms, a studio, two bathrooms – one with a large walk-in shower – and a passage with integrated wardrobes.These spaces are organized as distinct elements that harmoniously dialogue with the living area.The environments face both the living space and an internal path that longitudinally crosses the house, enhancing its architectural character.From the kitchen, you can directly access the outdoor spaces, where a few steps lead to a garden area equipped with a stone table, ideal for outdoor meals and moments of conviviality immersed in nature.The garden surrounds the entire house, creating a natural continuity with the surrounding landscape and offering large green spaces in a context of absolute tranquility.Two covered parking spaces and additional parking possibilities in the area in front of the entrance complete the property.An ideal solution for those looking for a house with a distinctive character, immersed in nature and able to combine comfort, functionality, and residential quality.

Travel time
-
1 / 6
6.5 rooms, 185m², CHF 680,000.–
Auf Anfrage 1, 6717 Dangio Torre

Detached house with mountain panorama and outdoor spaces

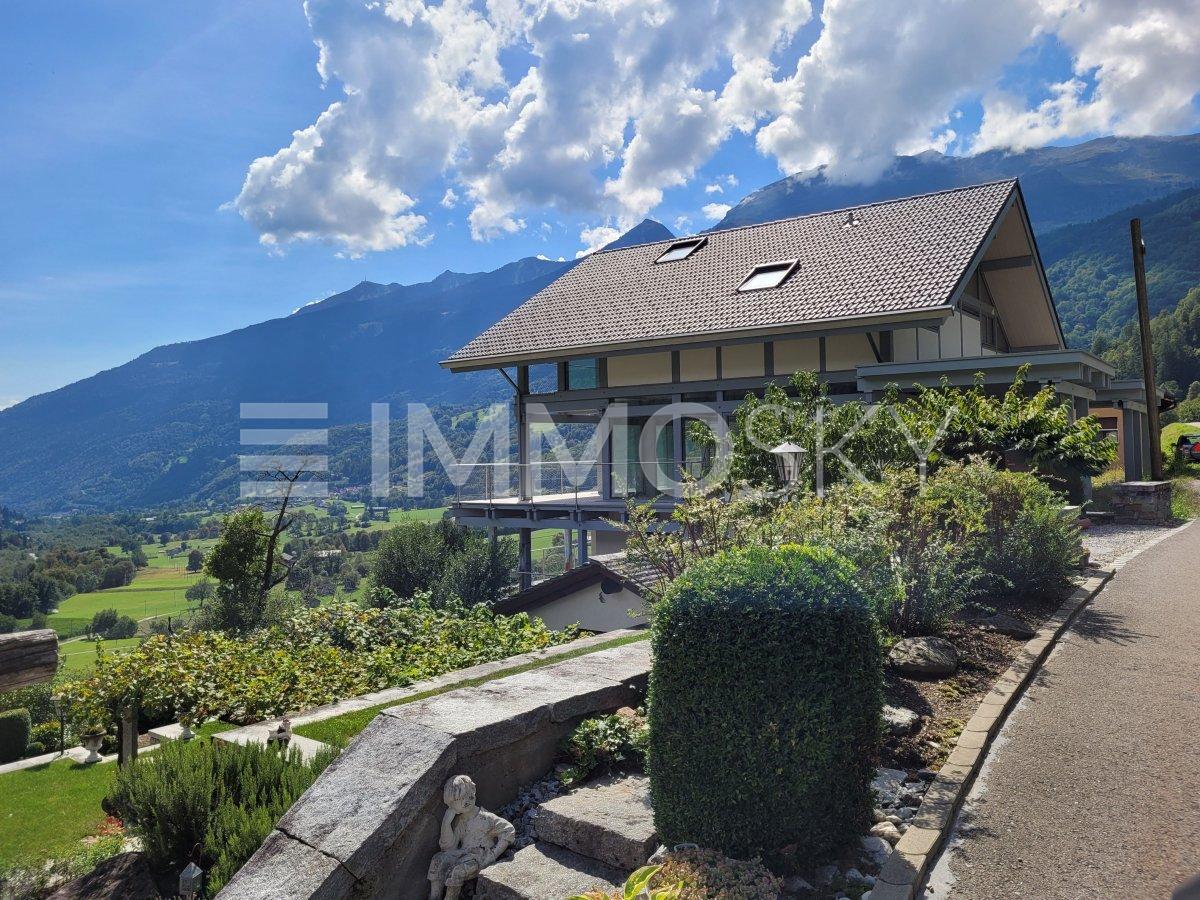
Immersed in the unspoiled nature of the beautiful Blenio Valley, this independent villa built in 1992 represents a perfect balance between modern comfort, tranquility, and traditional Ticino charm. An ideal solution as a primary residence or holiday home, thanks to its sunny position and extremely quiet context. With a living area of approximately 185 m² and a plot of 556 m², the property offers spacious, well-distributed, and bright rooms, as well as pleasant outdoor spaces designed for relaxation and conviviality.This ImmoSky offer has the following advantages:+Spacious and bright living room, exposed to the sun for most of the day+Large panoramic windows with open views of the mountains+Direct access to outdoor spaces and terraces+Spacious and comfortable bedrooms+Quiet rooms, perfect for guaranteeing privacy and restOUTDOOR SPACES+Private, well-kept garden, ideal for moments of relaxation in the open air+2 terraces perfect for lunches, summer dinners, and convivial moments+Play area for children+Green, quiet context with excellent solar exposureCOMFORT AND EQUIPMENT+Heating, system with serpentine and electric boiler, central fireplace, and 13 kW pellet stove+Internal laundry room+Usable attic as storage space+1 external, uncovered parking spacePerfect as a first home, secondary residence, or investmentWe remain at your disposal for further information and will be happy to organize an appointment for a quick visit, so you can appreciate the potential of this fascinating property live.

1 / 6
4.5 rooms, 150m², CHF 220,000.–
Auf Anfrage 1, 6763 Mairengo

Ideal for lovers of tranquility - Sun and top life

In the picturesque hamlet of Vigera, in Osco, we propose for sale a charming duplex apartment, immersed in quiet and kissed by the sun for most of the day. Distributed over two levels, the partially renovated property enjoys a privileged position and offers a magnificent open view of the majestic Campo Tencia massif. A quiet and authentic context, where nature and silence create a welcoming and relaxing atmosphere, perfect for feeling immediately at home.The apartment is developed as follows:on the first floor we find the main entrance, a habitable kitchen, a bright living room, and a service bathroom;on the second floor there are two bedrooms and a bathroom with a shower. On the ground floor, a characteristic cellar, also ideal for storing wine or cheese, and a practical hobby room complete the property, perfect for leisure time or as a multi-functional space. Outside, a small private garden offers the possibility of cultivating and fully experiencing contact with nature. The heating system has been recently renewed with a modern pellet boiler, ensuring energy efficiency and living comfort.An ideal solution for those seeking tranquility, authenticity, and unique panoramas, without giving up on spaces and the warmth of a real mountain house.This ImmoSky offer provides the following benefits:+ Great potential+ Large, bright spaces+ Splendid view+ Quiet location+ Modern pellet heatingOur consultants are at your disposal to provide more information and invite you to schedule a non-binding visit.More residential and commercial proposals on our portal: www.immosky.com

New building
1 / 7
7 rooms, 250m², CHF 1,125,000.–
Auf Anfrage 1, 6724 Ponto Valentino

The Light on the Mountains

In the picturesque context of Ponto Valentino, a charming fraction of the municipality of Acquarossa, in the heart of the Blenio Valley, we propose a prestigious single-family villa of 7.5 rooms, characterized by spacious rooms, contemporary architecture, and a privileged position, capable of giving a spectacular panoramic view of the surrounding mountain landscape.The main kitchen, fully equipped, has a large pantry and integrates harmoniously with the areas dedicated to daily life. Completing this is a second kitchen, particularly practical on occasions of numerous dinners, convivial moments, or for more functional management of supplies. The living room represents the heart of the house: the precious parquet floor gives warmth and elegance, while the high ceilings further accentuate the feeling of spaciousness. The large panoramic windows ensure a splendid visual continuity between inside and outside and lead directly to the large terraces, ideal for relaxing outdoors while admiring the landscape of the Blenio Valley. On the same level, there is also a convenient guest bathroom.In the sleeping area, three double bedrooms find space, generous and welcoming environments designed for maximum comfort. The master bedroom has a walk-in closet and an important en-suite bathroom, complete with a bathtub and shower, creating a private and comfortable environment. The sleeping area also benefits from a large relationship with the outside thanks to the presence of balconies, while an additional bathroom with a shower serves the other rooms.This ImmoSky offer has the following advantages:+ Large and bright living room, exposed to the sun+ Large panoramic windows with an open view of the mountains+ Direct access to outdoor spaces and terraces+ Spacious and comfortable rooms+ Quiet environments, perfect for guaranteeing privacy and restWe remain at your disposal for further information and will be happy to organize an appointment for a quick visit, so you can appreciate the full potential of this fascinating property.

1 / 13
6 rooms, 210m², CHF 599,000.–
in Surgésa 6, 6724 Acquarossa

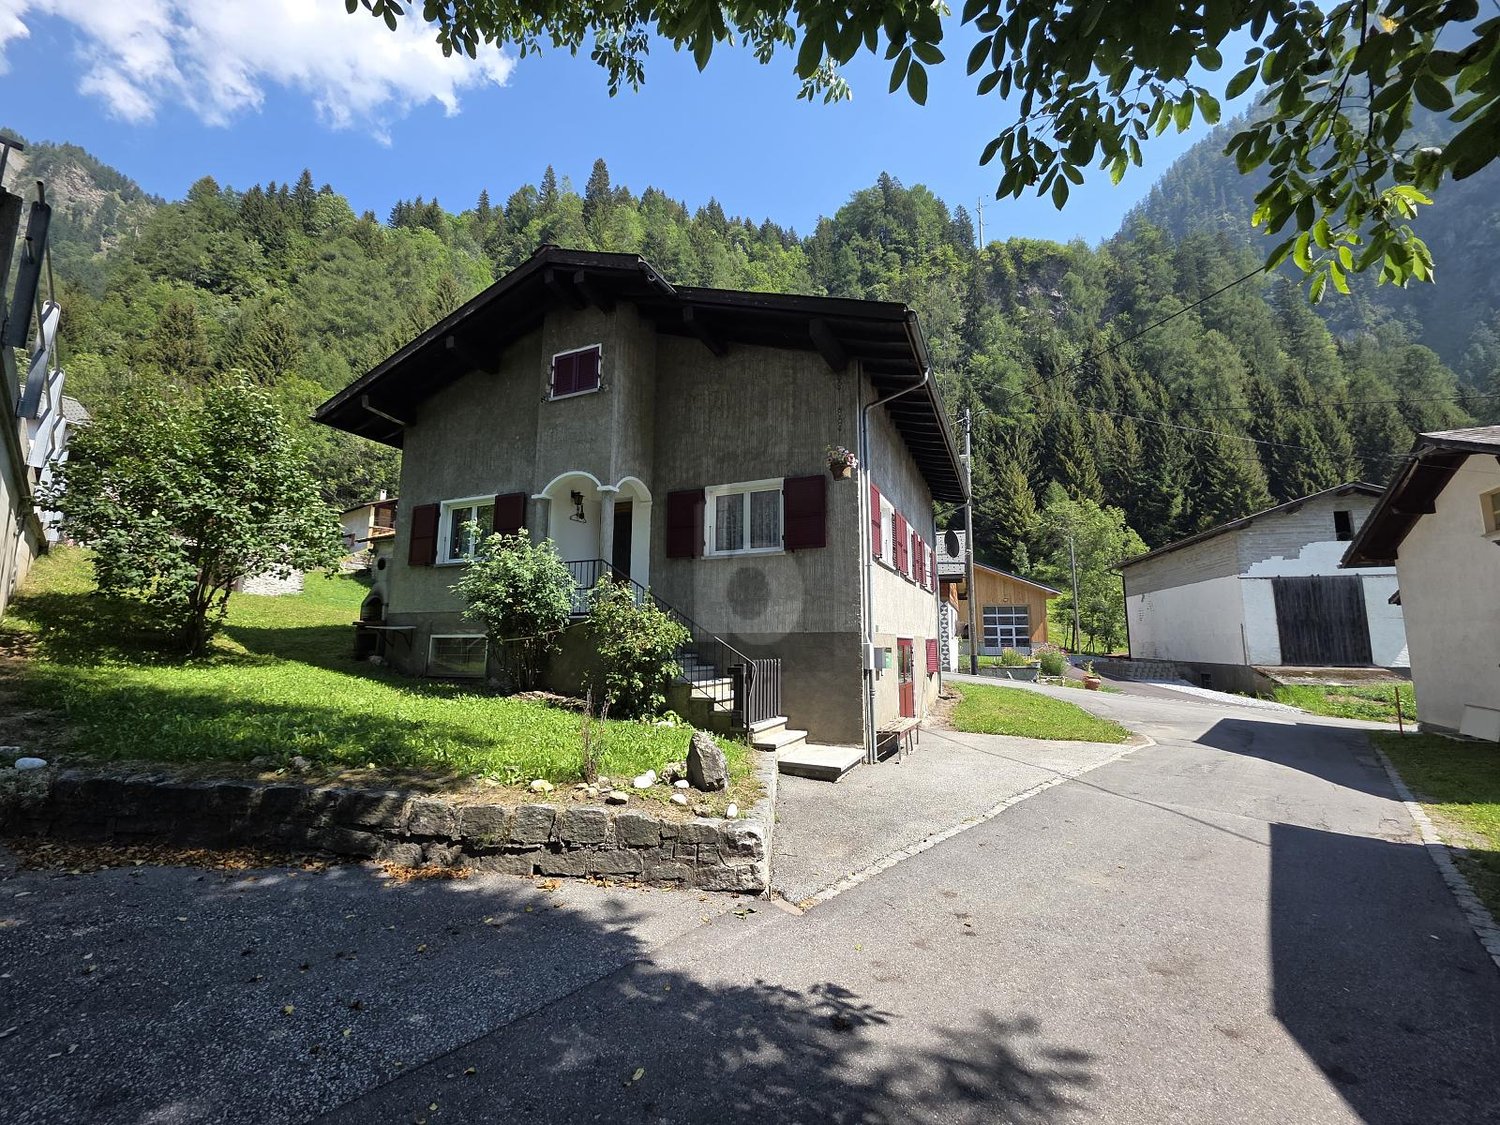
Sunny house with a wonderful view of the Ticino nature with a large outdoor area between Bellinzona and the Lukmanier Pass

ImmoTessin.ch - Your real estate agent in Ticino.At the end of the description, you will find a direct link to the online documentation with many more information, photos, and an exclusive real estate video of this propertyNestled in the authentic village of Ponte Valentino, between Bellinzona and the majestic Lukmanier Pass, this special property tells a story - the story of a sunny valley, accompanied by the soothing sound of the river and surrounded by impressive mountains. Here, in the famous "Valley of the Sun", time seems to pass more slowly. You can enjoy the ideal proximity to Bellinzona and central Switzerland while living in a protected natural landscape full of peace, light, and Ticino charm.The house was built in 1966 by the owner with great dedication and has retained its soul and the unmistakable character of that time to this day. A real family house with a warm, honest atmosphere, where every room evokes memories of the past. Today, the property is divided into two apartments, but it could easily be reunited into a spacious single-family house with a lot of charm. On the upper floor, the spacious rooms and the beautiful high ceilings immediately unfold the special style of these years. The light floods the rooms and perfectly highlights the beautiful parquet floors of the three large bedrooms. The bathroom with an elegant walk-in shower combines modern comfort with the character of the house. The semi-open kitchen opens harmoniously to the spacious living room - an ideal place for social hours with family and friends. The former balcony was glazed and converted into a cozy loggia, from which a wonderful view of the surrounding mountains opens up. A central vacuum cleaner system also provides additional comfort on this floor. On the ground floor, there is a second apartment with a spacious bedroom, a nostalgic vintage kitchen, and other practical rooms. The laundry room, an additional shower, and the cellar offer a lot of space and numerous possibilities for use, whether as a hobby room, play area, or studio. The insulated attic gives the house additional charm and is perfect as a retreat, reading room, play area, or practical storage space.The magic of this place also continues in the outdoor area. The terraced property with its trees and natural stone walls invites you to fully enjoy life outdoors. On the main terrace, there is already a prepared concrete slab for the construction of a future pool, including already installed water connections. A few steps higher, nestled in the green, is a charming grotto with a chimney - perfect for long summer evenings under the Ticino sky. Other areas are ideal for a vegetable garden or small Mediterranean garden areas. The rock face that frames the property gives the estate a unique and impressive character. Of course, the stability of the terrain has been ensured by corresponding reinforcements.

Travel time
-
1 / 13
4 rooms, 130m², CHF 445,000.–
Lavorceno 11, 6718 Olivone

House with 2 apartments in a quiet location and fantastic panoramic view into the greenery and large garden

ImmoTessin.ch - Your real estate agent for properties in Ticino.At the end of the description, you will find a direct link to the online documentation with many more information, photos, and an exclusive real estate video of this propertyIn Olivone, in the heart of the Blenio Valley, this detached house is located in a beautiful and easily accessible location. Shopping facilities, bus stop, and numerous opportunities for walks and hikes are located in the surrounding area.The property is suitable as both a main residence and a second home and combines comfortable living with a spacious, level outdoor area.A special plus is the private property with level lawn and various fruit trees. Several outdoor parking spaces and a garage space provide convenient accessibility directly by car.Living with direct access to the gardenThe main apartment has a spacious living and dining area with visible wooden beams on the ceiling and gives the room a warm and characteristic atmosphere.From the living and dining room, you can access the sunny terrace directly. From here, the view opens up to the private garden with fruit trees and the green lawn - a pleasant place for relaxed hours outdoors.The closed, equipped kitchen with a chimney offers a functional and clearly separated work and dining area. A bathroom and anteroom complement this living level. Via the internal staircase, you reach the upper floor with two bedrooms and a living room.The annex can be reached separately with a living/bedroom, a practical kitchen niche, and a shower room. This provides the house with additional usage possibilities for families or guests.Adjacent to it is the TCS Camping Olivone today. The campsite has been part of the TCS family since 2024 and offers not only pitches but also rental accommodations, an outdoor pool, climbing facilities, and the Poli Bistro.Olivone - the sunny gateway to the mountain worldOlivone is located at an altitude of around 890 m above sea level in the Blenio Valley, known as the "Valley of the Sun". The region is an ideal starting point for hikes, mountain bike tours, and excursions into the mountain world around the Lukmanier and the Adula region. In winter, there are also opportunities for winter sports and cross-country skiing.The most important advantages • Detached house • 1st and 2nd residence possible • Sunny and convenient location • Level garden with lawn • Various fruit trees • Sunny terrace with garden view • Living/dining area with chimney and visible wooden beams • Closed kitchen • Two bedrooms • Additional kitchen niche and shower room on the ground floor • Several outdoor parking spaces • Private garage space • Shopping facilities and public transport in the vicinity • Numerous hiking and leisure opportunities LINK TO ONLINE DOCUMENTATION & REAL ESTATE VIDEO:Under the following link, you can access the online documentation with many more information, photos, and an exclusive real estate video of this property: ...
Travel time
-
  • wooden chalet, steep slope, mountain view, satellite dish, garden, bench, potted plants
  • Detached house, wooden exterior, raised ground floor, located on a hillside
  • House with balcony, brick wall, driveway, garage, mountain view
  • brick road, mountains, house, car, sign
  • House on a slope, wooden balcony, brick wall, driveway, mountain view
  • House with a view of the mountains, stone wall, solar panels on the roof, small red house
  • House with a view of the mountains, wooden fence, steps leading to the house, small garden, red house in the background
  • House with a view of the mountains, yellow exterior, red exterior, garage
  • Stone pathway leading to a house, surrounded by trees and grass, with a mountain in the background
  • wooden deck, concrete steps, wooden fence, plants, lamp, covered with plastic, mountain view
  • wooden house, wooden shutters, wooden door, stone steps, wooden fence, plants
  • kitchen with wooden walls, wooden floor, sink, oven, refrigerator, wine bottles, fire extinguisher, wooden dining table and chairs
  • Dining room with wooden table and chairs, wooden walls, fireplace, shelves with items, window with curtains
  • wooden walls, fireplace, two sofas, coffee table, rug, decorative items
  • wooden balcony with table and chairs, wooden railing, wooden floor, view of mountains
  • wooden walls, fireplace, wooden floor, leather chair, wooden door, wooden table, wooden cabinet
  • wooden walls, bed, wooden cabinet, nightstand, lamp, picture frames, window with curtains
  • white marble tiles, wooden wall, white sink, white toilet, glass shower enclosure
  • wooden walls, bunk beds, white bedding, window with white curtains, small table, radiator, rug
  • Bedroom with two beds, wooden walls, white curtains, radiator, lamp, mirror, rug, nightstands, and decorative items.
  • modern bathroom with white tiles, bidet, toilet, shower, sink, towel rack, toiletries
  • wooden walls, wooden door, wooden desk, wooden chair, carpet, iron board, books, mirror
  • Concrete wall, wooden fence, balcony, concrete floor, mountain view
  • wooden deck, stone path, wooden fence, trees, shrubs, mountain view
  • wooden house, chimney, windows, table, mountains in the background
  • wooden house, brown roof, chimney, satellite dish, surrounded by mountains, green grass, fence
1 / 26
5.5 rooms, 100m², CHF 550,000.–
Ni Schiücch 17, 6763 Osco

Chalet with Ticinese charm, in the green of the romantic and sunny Leventina.
--- Request the link to the virtual tour! --- Secondary vacation home and primary residence. This charming chalet, built largely in wood and with a ground floor made of reinforced concrete to guarantee solidity and durability over time, combines the warmth of traditional materials with modern living comfort.The property is enhanced by a part of the terraced garden and several external terraces, ideal for spending pleasant moments in company, enjoying the sun and the Alpine sky. Completing the comfort of the house is a convenient access road recently built with several parking spaces.Built in 1978 and renovated in recent years, the house develops on two levels: • Ground floor: here are the technical rooms and the cellars, in addition to a two-room apartment with bathroom, connected by an internal staircase to the main apartment located on the upper floor. • First floor: the floor hosts the main living area, consisting of a large living area with dining room, open kitchen, and living room with fireplace. From the adjacent balcony, you can enjoy a splendid panoramic view of the Leventina. The floor is completed by two bedrooms and a bathroom with shower. Space distributionFirst floor: • 1 dining room with open kitchen; • 1 living room with access to the panoramic balcony; • 2 bedrooms; • 1 bathroom with shower. Ground floor: • 1 multi-purpose room; • 1 bedroom; • 1 bathroom with shower; • 1 laundry room; • 2 cellars; • 1 internal staircase connecting the two floors. The accommodation and its large plot are located in Osco, a mountain district of the town of Faido, which is just 10 minutes away by car. The position guarantees proximity to the main services and quick access to the infrastructures of daily life. In the surroundings, you can find SHOPS, RESTAURANTS, GREEN AREAS, PARKS, RAILWAY, SKI RESORTS, SCHOOLS, MAIN ROADS, and HIGHWAY at the end of the valley. An ideal solution that combines modernity, practicality, and tranquility.

Travel time
-
1 / 6
  • Parking space
10 rooms, 250m², CHF 450,000.–
6718 Olivone

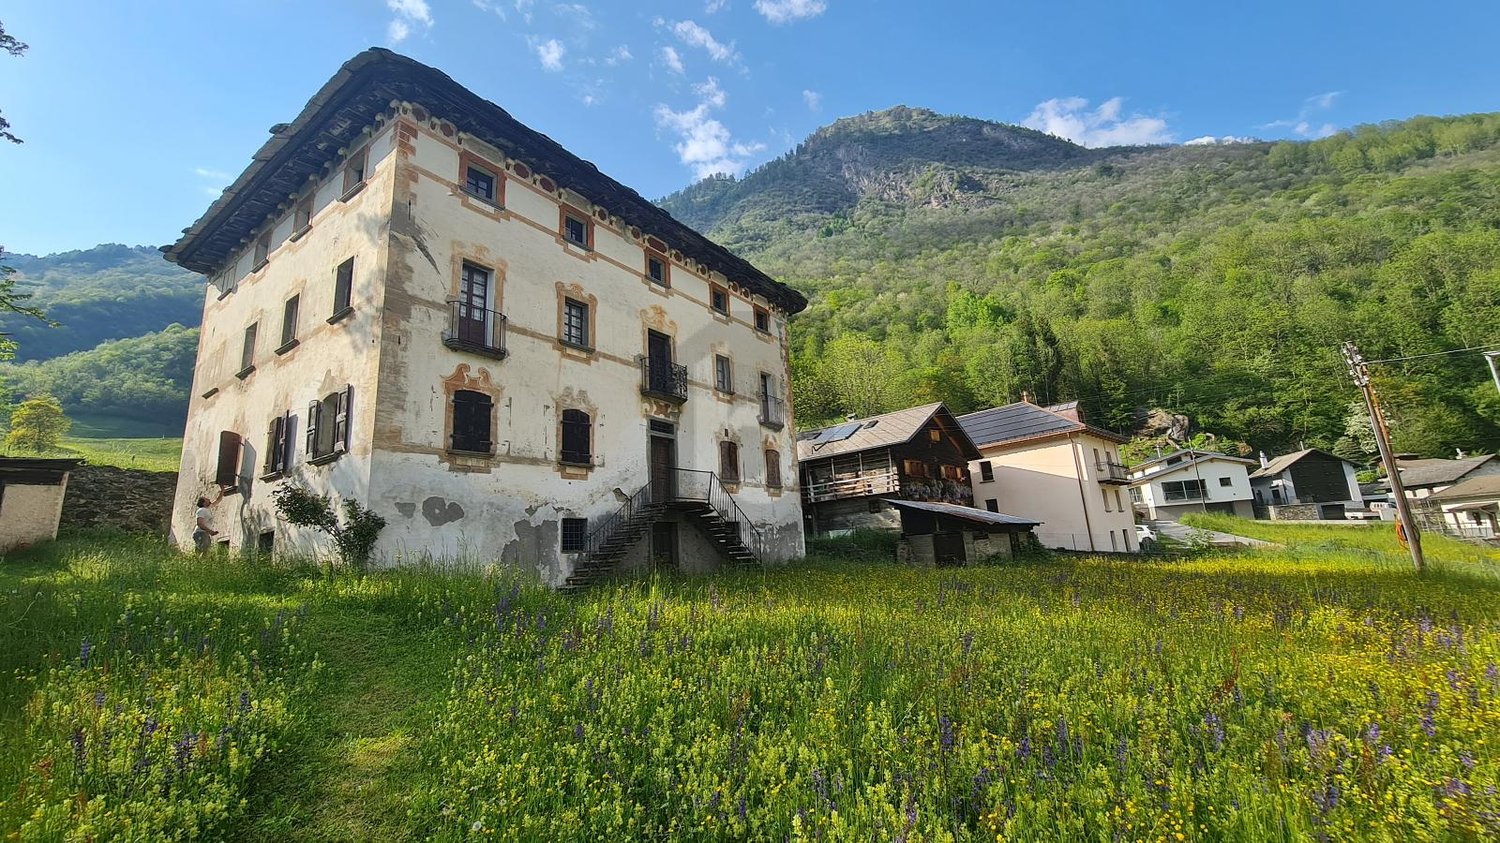
STORICA, SOLEGGIATA, CON VISTA

Maestosa casa storica con un ampio giardino e terreno edificabile annesso in posizione tranquilla e soleggiata con vista aperta sul paesaggio. La casa è formata da ampi spazi interni dove potrebbe ospitare numerose stanze e ambienti che potrebbero essere adattati alle sue esigenze e preferenze personali. Inoltre, il terreno edificabile offre opportunità di espansione e sviluppo con la possibilità di costruire una piscina, un garage, una dependance o persino una seconda residenza, sfruttando lo spazio aggiuntivo disponibile. Questo può aumentare il valore della proprietà e fornire ulteriori possibilità di utilizzo. La casa necessita di una ristrutturazione.Questa offerta di BETTERHOMES è messa in risalto per i seguenti vantaggi: - tranquilla e soleggiata- spaziosa- terreno edificabile annesso- deposito annesso- ampio giardino- vista sul paesaggio- ecc.- ecc., ecc., ecc. ...Interessati? Contattateci per una visita senza impegno!Non estato trovato nessun oggetto corrispondente? Piu di 2'000 offerte su: www.betterhomes.chLo specialista svizzero per le intermediazioni immobiliariAvete un immobile da vendere?Approfittate del nostro know-how: https://www.betterhomes.ch/it/profittareVorreste sapere quanto vale il vostro immobile?Scoprite subito il suo valore con la nostra stima gratuita, immediatamente e senza impegno!https://www.betterhomes.ch/it/knowledge/estimationOltre datiPosizione: tranquilla e soleggiataCondizione dell'oggetto: da riattareBagni / Docce: 2 (1 x WC / vasca, 1 x WC / doccia)Riscaldamento: Camino a legnaTrasporti pubblici: bus, 200 mScuole: scuola elementare ad Olivone, 500 mNegozi: Denner / bar / ristorante, 500 m

  • Parking space
1 / 6
  • Parking space
  • Balcony / Terrace
7 rooms, 230m², CHF 900,000.–
6716 Acquarossa

Spacious house in quiet location with open view

This beautiful semi-detached house in Acquarossa is ideal for those who want to enjoy spacious rooms and a beautiful garden of 450 m². With a living area of 230 m², this house offers all the space you need to live comfortably. The large covered terrace of 35 m² and the two covered parking spaces complete the picture of this welcoming and family-friendly house. Furthermore, the 20 kW photovoltaic system guarantees significant energy savings. Whether you are looking for a house for your family or a profitable investment, this semi-detached house is the perfect choice for you. Contact us now to organize a visit!This offer from BETTERHOMES is highlighted for the following advantages: - Large garden of 450 m² with greenhouse for garden- Large covered and equipped terrace of 35 m²- 2 covered parking spaces- The house is equipped with a 20 kW photovoltaic system- Attic of 30 m², which can be used- Fireplace- 2 apartments with separate entrance- etc., etc., etc. ...Interested? Contact us for a non-binding visit!No matching object found? More than 2,000 offers on: www.betterhomes.chThe Swiss specialist for real estate brokerageDo you have a property to sell?Take advantage of our know-how: https://www.betterhomes.ch/en/benefitWould you like to know what your property is worth?Find out its value immediately with our free and non-binding estimate!https://www.betterhomes.ch/en/knowledge/estimationFurther dataLocation: quiet Condition of the object: renovatedBathrooms/Showers: 3 (3x WC / 1x Bathtub / 2x Shower)Heating: Electric heating with storage and underfloor heating + Fireplace + Solar panelsPublic transport: Bus stop, 50 mSchools: Elementary school, 500 mShops: Restaurant, Gas station, 300 m

  • Parking space
  • Balcony / Terrace
1 / 6
3 rooms, 120m², CHF 200,000.–
6719 Aquila

Charming and central

Single-family house in the center of the village of Aquila, ideal as a holiday home or also as a first residence. The building develops on three levels, thus divided: On the semi-basement floor with a technical room, on the ground floor with a landing, double bedroom and bathroom with shower, while on the first floor a double bedroom with bathroom, the building needs renovation. The house also includes a garden to enjoy excellent relaxation. Included with the house is also a Rustico to be renovated with an adjacent small Rustico usable as a deposit and cellar.This offer from BETTERHOMES is highlighted for the following advantages:- central- garden- land- ideal for holiday home- deposit cellar- rustico- good investment- etc., etc., etc.Interested? Contact us for a non-binding visit!No matching object found? More than 2,000 offers on: www.betterhomes.chThe Swiss specialist for real estate brokerageDo you have a property to sell?Take advantage of our know-how: https://www.betterhomes.ch/en/take-advantageWould you like to know what your property is worth?Find out its value immediately with our free and non-binding estimate!https://www.betterhomes.ch/en/knowledge/estimateFurther dataLocation: CentralCondition of the object: To be renovatedBathrooms/Showers: 2 (1x WC/shower, 1x WC/bathtub)Heating: --Public transport: Bus stop, 300 mSchools: Elementary school in Olivone, 8 minutes by carShops: Denner, bar and others in Olivone, 8 minutes by car

Suggested properties for you based on search results