169 results - Properties for sale with Balcony / Terrace: 6600 (Locarno, Muralto, Solduno)

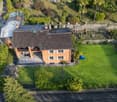
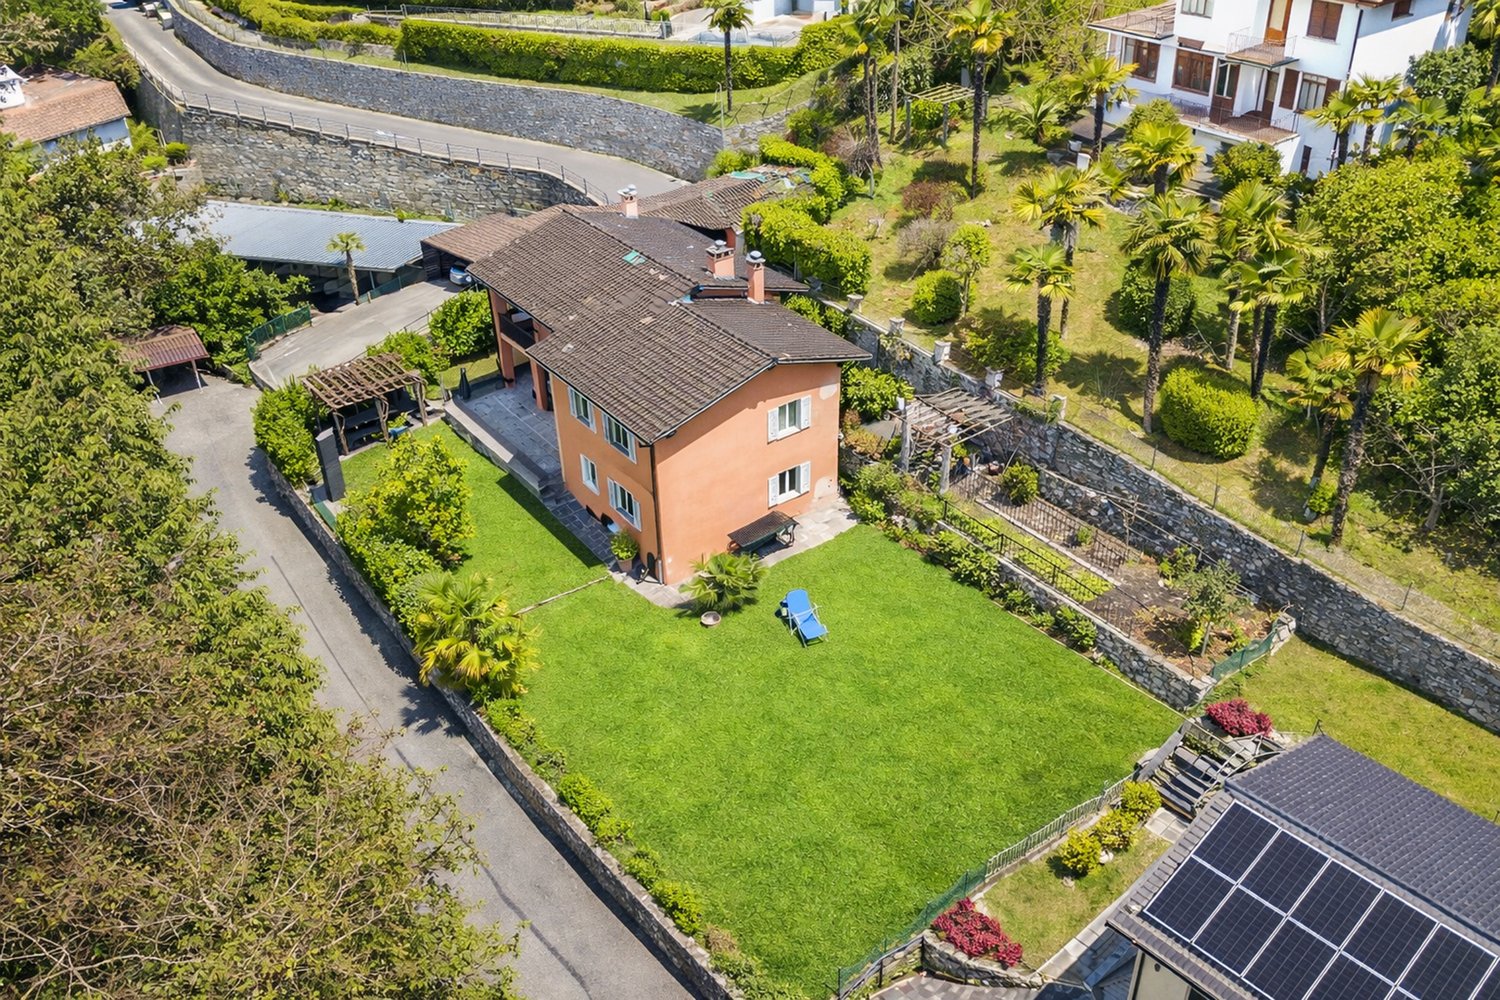
  • Single-family house with spacious yard, pergola, garden, solar panels
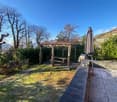
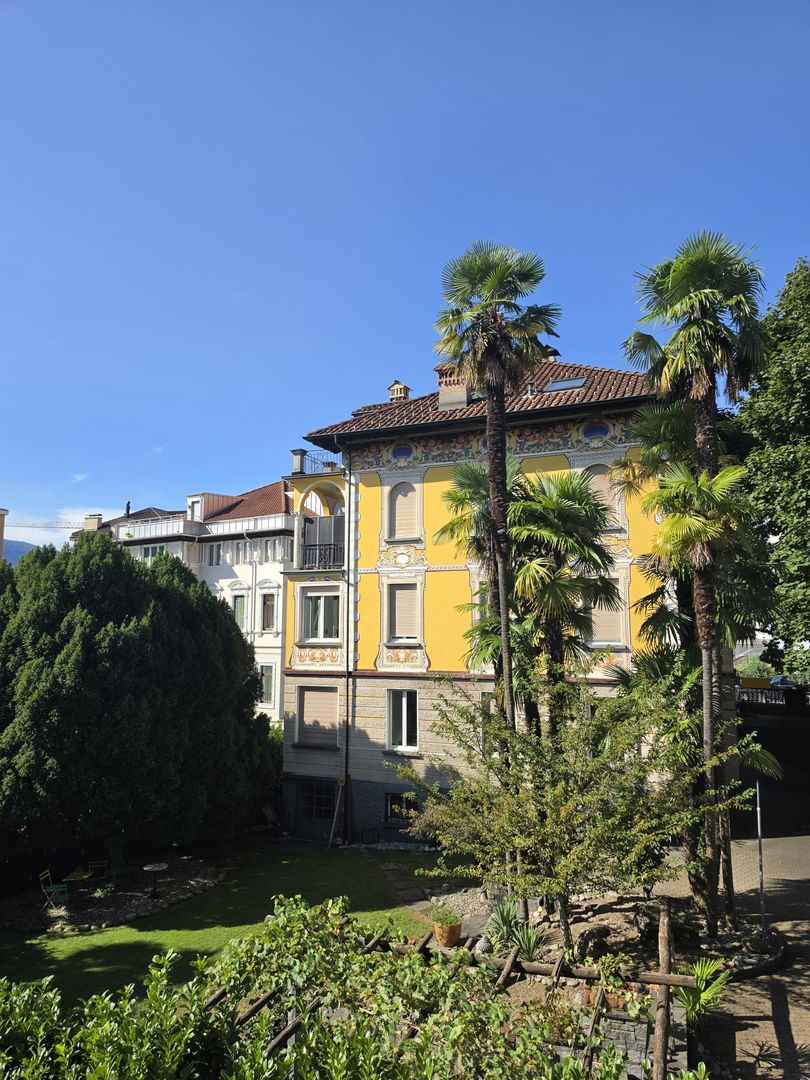
  • detached house, large landscaped garden, stone retaining walls, outdoor seating area, paved driveway
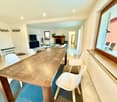
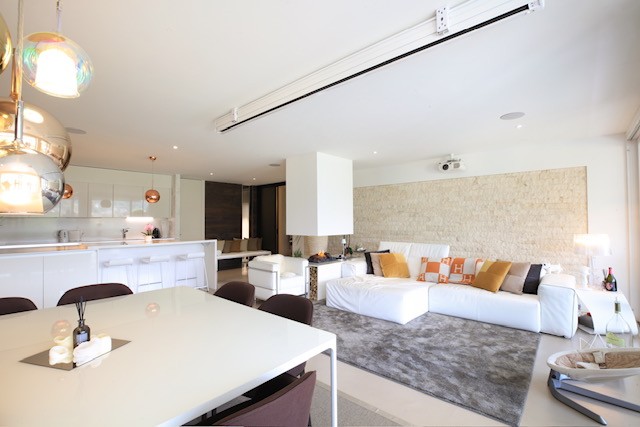
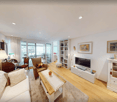
  • wooden table, 4 white chairs, carpet, fireplace visible in the background, flatscreen TV, couch, radiator, large window, chairs
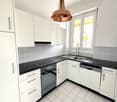
  • Modern kitchen with white cabinets, granite countertops, stainless steel appliances, marble backsplash, wooden floor, wooden beams, small dining area with table and chairs, modern decor.
  • Modern kitchen with granite countertops, stainless steel sink, wooden shelves, built-in oven, dishwasher, dining table with green tablecloth, wooden chairs, wooden door, glass window, white walls, tiled floor.
  • marble floor, table with chairs, living room, fireplace, couch, rug
  • modern design with tiled floor, large sofa with pillows, glass coffee table, dining table with chairs, brick fireplace
  • L-shaped sofa with several cushions, glass top coffee table, brick fireplace with a shelf above it, white marble floor
  • modern living room, blue couch, glass coffee table, flat screen TV, wooden chair, carpet, white marble floor, sliding glass door, dining table with chairs
  • Single bed with white mattress, 2 pillows, 2 dressers, shelf, orange chair, ladder, double window with curtains, wooden floor, ceiling lamp
  • a bed with white bedding, a side table with a lamp, a window, a couch, and wooden flooring
  • double sink, mirror, toilet, bathtub with jets, tiles
  • modern bathroom with a glass shower enclosure, a marble wall and floor, a toilet, and a sink
  • outdoor seating with a glass table, red walls, large window, wicker chairs, a yellow chair, lamps, tables and chairs in the background
  • Detached house, brown roof, white windows, orange walls, balcony on first floor, tiled patio, plant pot, patio furniture
  • Aerial view of a neighborhood with several buildings. A white building with a swimming pool. Multiple cars in garages. A central road surrounded by grass.
  • Maroon Mercedes parked in a garage beneath a wooden roof with a stone retaining wall and road
1 / 20
detached house, large landscaped garden, stone retaining walls, outdoor seating area, paved driveway
wooden table, 4 white chairs, carpet, fireplace visible in the background, flatscreen TV, couch, radiator, large window, chairs
4.5 rooms, CHF 790,000.–
6600 Locarno

4.5 con giardino - Gartenwohnung

Appartamento 4.5 locali con ampio giardino in casa bifamiliare – LocarnoScopri questo affascinante appartamento di 4.5 locali, situato in una casa bifamiliare in posizione collinare e immersa nel verde a Locarno. La soluzione ideale per famiglie che desiderano tranquillità, spazio esterno e comfort, a pochi minuti dai principali servizi.L’abitazione offre spazi ben distribuiti, finiture curate e un contesto residenziale di qualità.L’appartamento comprende: • Accogliente sala da pranzo e soggiorno: ambiente luminoso con tavolo in legno, sedie bianche, suggestivo camino, TV a schermo piatto e ampie finestre che garantiscono un’eccellente illuminazione naturale • Balcone privato: perfetto per momenti di relax all’aria aperta • Bagno moderno: elegante, con doccia in vetro e rivestimenti in marmo che conferiscono un tocco di raffinatezza • Garage con un posto auto coperto per la massima comodità e con possibilità di creare piu posti auto in giardino. Spazi esterni • Grandissimo giardino: • giardino frontale con pergola, ideale per pranzi e momenti conviviali • terreno laterale di circa 500 m², che offre un notevole potenziale Posizione • A 4 minuti a piedi dalla fermata dell’autobus Monti della Trinità • A 6 minuti dalla scuola elementare • Zona verde, tranquilla e soleggiata, ideale per famiglie con bambini Disponibile immediatamente, questa proprietà rappresenta un’ottima opportunità per vivere in uno dei contesti più affascinanti del Ticino, coniugando natura, comfort e qualità della vita.---------------------------------------------4.5-Zimmer-Wohnung mit großem Garten in Zweifamilienhaus – LocarnoEntdecken Sie diese attraktive 4.5-Zimmer-Wohnung in einem Zweifamilienhaus, ruhig gelegen in grüner Hügellage von Locarno. Die ideale Lösung für Familien, die Ruhe, großzügige Außenflächen und Wohnkomfort suchen.Die Wohnung überzeugt durch eine durchdachte Raumaufteilung, gepflegte Ausstattungen und ein hochwertiges Wohnumfeld.Die Wohnung bietet: • Gemütlicher Wohn- und Essbereich: heller Raum mit Holztisch, weißen Stühlen, stimmungsvollem Kamin, Flachbild-TV und großen Fenstern für viel Tageslicht • Private bedeckte Terrasse: ideal zum Entspannen im Freien • Modernes Badezimmer: elegant mit Glasdusche sowie Marmorwand- und Bodenbelägen • 1 Platz bedeckt und ev. andere im Garten Außenbereiche • Sehr großer Garten: • Vorgarten mit Pergola, perfekt für gesellige Momente • Seitliches Grundstück von ca. 500 m² mit großem Nutzungspotenzial Lage • 4 Gehminuten zur Bushaltestelle Monti della Trinità • 6 Minuten zur Primarschule • Ruhige, sonnige Wohnlage im Grünen – ideal für Familien Die Wohnung ist sofort verfügbar und stellt eine hervorragende Gelegenheit dar, in einer der attraktivsten Regionen des Tessins zu wohnen, wo sich Natur, Komfort und Lebensqualität perfekt verbinden.

1 / 13
4.5 rooms, 160m², CHF 2,500,000.–
6600 Locarno

Appartamento 4,5 locali con ampia terrazza, giardino e vista lago

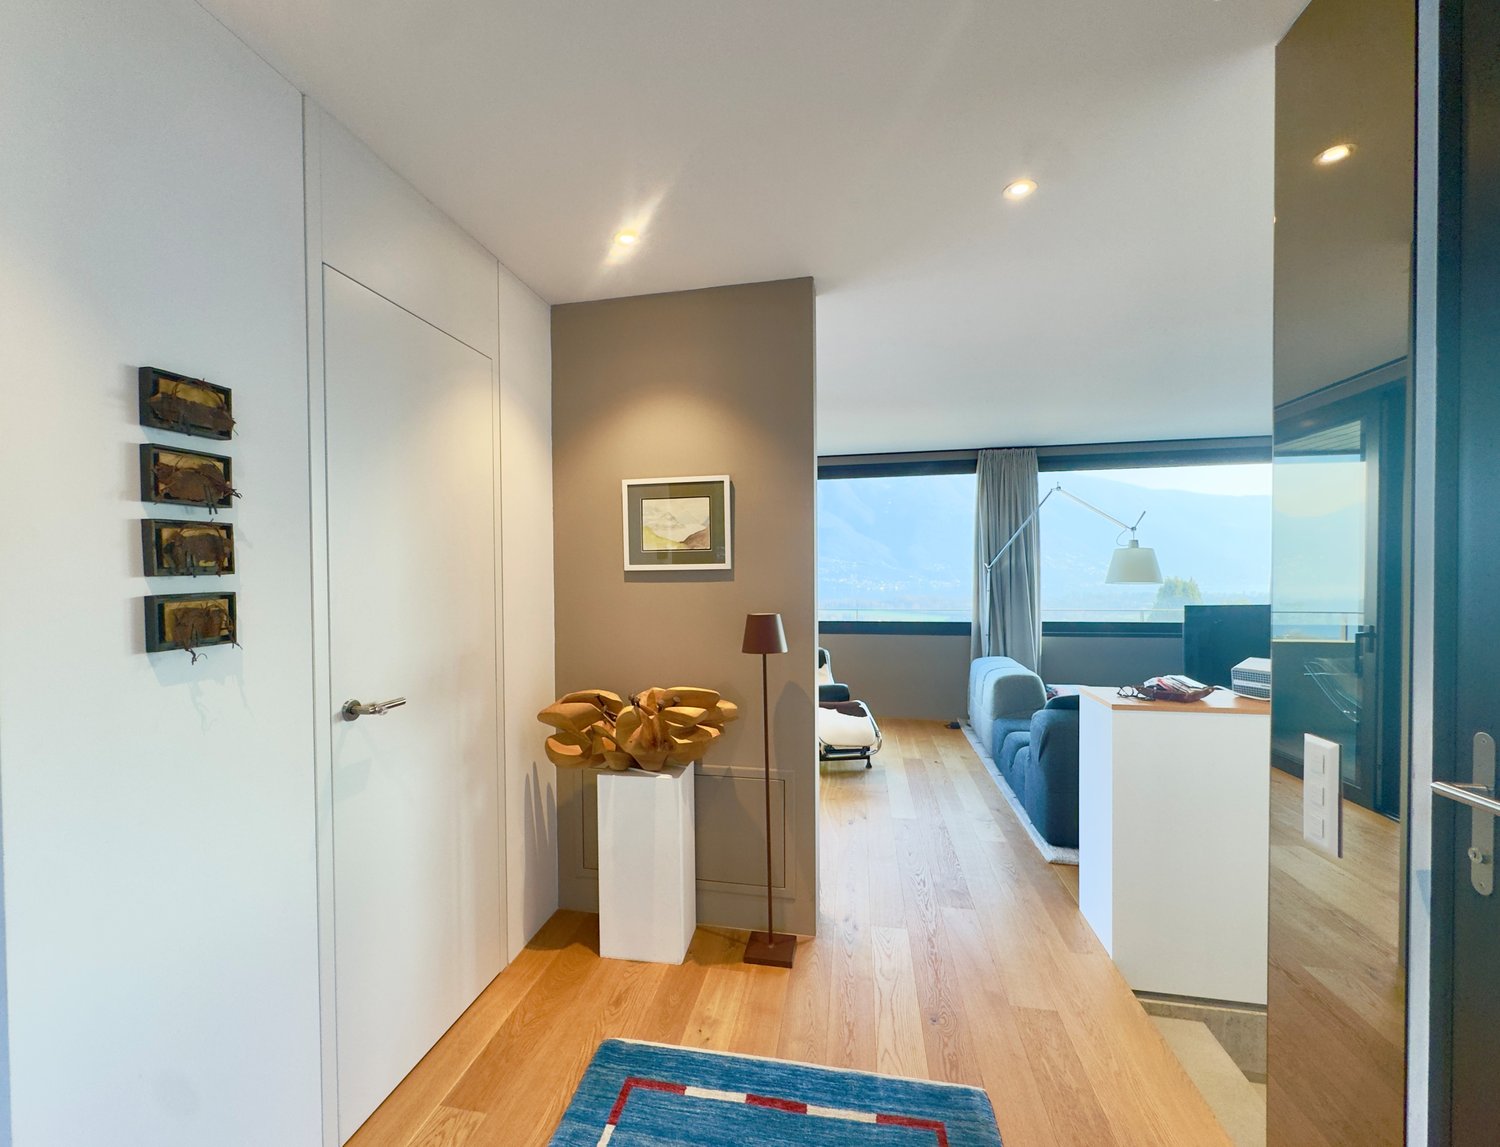
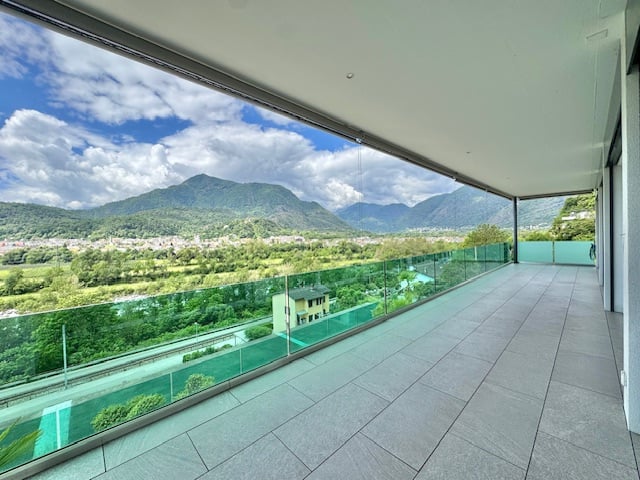
Questo raffinato appartamento di 160 mq con terrazza e giardino di complessivi 200 mq, completamente ristrutturato nel 2024, si trova a Locarno Monti, in zona residenziale privilegiata e molto tranquilla. L'accesso avviene direttamente dall'autorimessa o dall'entrata principale ubicata accanto ai posteggi esterni. Il corridoio d'entrata accoglie all'interno dell'appartamento e sono sufficienti alcuni passi per rendersi conto della sua eleganza. La zona giorno dispone di un'ampia sala da cui si accede alla terrazza e la cucina moderna dotata di apparecchi di ultima generazione. La zona notte si compone di una camera matrimoniale con sala bagno padronale da cui si può anche accedere alla terrazza, due camere da letto e una camera-armadio con macchina da lavare e asciugatrice (tumbler). Anche da questi locali si raggiunge la terrazza e il giardino. Per queste due camere vi è un servizio con doccia. L'appartamento è luminoso, si contraddistingue per la sua raffinatezza grazie all'utilizzo di materiali di prima qualità (marmo, boiserie e parquet) e gode di una magnifica vista lago oltre ad essere circondato dalle montagne e dai boschi. La residenza dispone di una piscina riscaldata coperta con vista lago e una sauna.Completano l'appartamento una cantina e due posti auto in autorimessa a CHF 70'000.-- l'uno. Residenza secondaria ammessa. Diese raffinierte Wohnung von 160 m² mit Terrasse und Garten von insgesamt 200 m², komplett renoviert im Jahr 2024, befindet sich in Locarno Monti, in einer privilegierten und sehr ruhigen Wohngegend. Der Zugang erfolgt direkt von der Garage oder vom Haupteingang, der sich neben den Außenparkplätzen befindet. Der Eingangskorridor empfängt Sie im Inneren der Wohnung und es bedarf nur weniger Schritte, um ihre Eleganz zu erkennen. Der Wohnbereich besteht aus einem großen Wohnzimmer mit Zugang zur Terrasse und einer modernen Küche, die mit den neuesten Geräten ausgestattet ist. Der Schlafbereich besteht aus einem Hauptschlafzimmer mit einem Hauptbadezimmer, von dem aus Sie ebenfalls Zugang zur Terrasse haben, zwei Schlafzimmern und einem Garderobenraum mit Waschmaschine und Trockner (Tumbler). Die Terrasse und der Garten sind auch von diesen Zimmern aus zu erreichen.Für diese beiden Zimmer gibt es ein Bad mit Dusche.Die Wohnung ist hell, zeichnet sich durch ihre Raffinesse dank der Verwendung von hochwertigen Materialien (Marmor, Boiserie und Parkett) aus und genießt einen herrlichen Blick auf den See sowie auf die Berge und Wälder, die sie umgeben. Die Residenz verfügt über ein beheiztes Hallenbad mit Seeblick und eine Sauna.Die Wohnung wird ergänzt durch einen Keller und zwei Garagenplätze zu je CHF 70'000.--. Zweitwohnsitz erlaubt. This refined apartment of 160 sqm with terrace and garden of total 200 sqm, completely renovated in 2024, is located in Locarno Monti, in a privileged and very quiet residential area. Access is directly from the garage or from the main entrance, which is located next to the outdoor parking spaces. The entrance corridor welcomes you inside the flat and it only takes a few steps to realise its elegance. The living area consists of a large living room with access to the terrace and a modern kitchen equipped with the latest appliances. The sleeping area consists of a master bedroom with a master bathroom, from which you also have access to the terrace, two bedrooms and a cloakroom with washing machine and tumble dryer. The terrace and garden can also be accessed from these rooms.There is a bathroom with shower for these two rooms.The apartment is bright, is distinguished by its refinement through the use of first quality materials (marble, woodwork and parquet) and enjoys a magnificent lake view as well as being surrounded by mountains and forests. The residence has a heated indoor swimming pool with a lake view and a sauna.The apartment is completed by a cellar...

1 / 21
4.5 rooms, 168m², CHF 1,890,000.–
6600 Locarno

3782 - PRIVATSPHÄRE UND QUALITÄT IM RICHTIGEN GLEICHGEWICHT IN LOCARNO MONTI

DEUTSCH BESCHREIBUNGDESCRIZIONE ITALIANOENGLISH DESCRIPTION-----------------------------------------------------------------------------------------Wir teilen unseren geschätzten Kunden mit, dass Anfragen, die mit Ihrer Mobiltelefonnummer eingehen, vorrangig beantwortet werden.------------------------------------------------------------------------------------------Wunderschöne Duplex-Wohnung in ruhiger und abgeschiedener Wohnanlage.Schöner Weitblick auf den See und die Stadt Locarno. Terrasse mit Seeblick und innenliegende Loggia mit absoluter Privatsphäre.Zusätzlicher, unabhängiger Zugang über eine Außentreppe zur alleinigen Nutzung.Das Zentrum von Locarno ist in wenigen Minuten zu Fuß erreichbar. Nettoflächen der 4,5-Zimmer Duplex-Wohnung:Eingangsbereich/Flur 5,50 m²WC 1,95Garderobe 1,50 m²Wohn-/Esszimmer/Küche 46,52 m²Dusche 5,10 m²BADEZIMMER 7,20 m²Flur 10,43 m²Schlafzimmer 1 9,99 m²Abstellraum 7,40 m2Schlafzimmer 2 12,70 m²Schlafzimmer 3 19,70 m² Gesamtnettofläche: 128 m²Gesamtbruttofläche: 166,75 m2 Fläche überdachte Terrasse 30 m2Fläche Terrasse/Garten 22,87 m2Fläche Keller 6,31 m2 Besonderheiten Nur HauptwohnsitzGebäude mit 5 WohneinheitenNeubau 2020Wohnung auf 2 Ebenen – freie und weitläufige Aussicht.Zugang zur Wohnung über Aufzug und Außentreppe zur exklusiven Nutzung, videoüberwacht.Heizung über Wärmepumpe mit Fußbodenheizung und Sommerkühlung.Waschmaschine und Trockner, in den Schrank im Flur des Schlafzimmers integriertUmfassende Hausautomation für Beleuchtung, Rollläden, Vorhänge, Videoüberwachung.2 Außenparkplätze verfügbar für + CHF 80'000.-- (insgesamt). .-.-.-.-.-.-.-.-.-.-.-.-.-.-.-.-.-.-.-.-.-.-.-.-.-.-.-.-.-.-.--.-. DESCRIZIONE ITALIANO .-.-.-.-.-.-.-.-.-.-.-.-.-.-.-.-.-.-.-.-.-.-.-.-.-.-.--.-.-.-.-.-.Avvisiamo la stimata clientela che verrà fornita priorità di risposta alle richieste pervenute complete di vostro recapito telefonico mobile. GrazieSplendido appartamento duplex in contesto condominiale tranquillo e riservato.Bella vista estesa sul lago e sulla città di Locarno.Terrazza con vista sul lago e loggia interna in completa privacy.Accesso supplementare indipendente da scala esterna in uso esclusivo.Centro di Locarno raggiungibile a piedi in pochi minuti. Superfici nette abitazione duplex 4.5 locali : Atrio/ Corridoio 5.50 m2 WC 1.95Guardaroba 1.50 m2Soggiorno/Pranzo/Cucina 46.52 m2Doccia 5.10 m2BAGNO 7.20 m2Corridoio 10.43 m2Camera 1 9.99 m2Locale armadi 7.40 m2Camera 2 12.70 m2Camera 3 19.70 m2 Totale Superfici nette: 128 m2Totale Superficie lorda : 166.75 m2 Superficie Terrazza coperta 30 m2Superficie Terrazza/Giardino 22.87 m2Superficie Cantina 6.31 m2 ParticolaritàSolo residenza primaria - Edificio di 5 unità abitativeRecente costruzione 2020 -Appartamento su 2 livelli – vista libera ed estesa.Accesso abitazione da lift e scala esterna ad uso esclusivo videosorvegliata.Riscaldamento tramite termo-pompa con raffrescamento estivo a pavimentoColonna lavatrice-asciugatrice integrata nell'armadio dell'atrio notteDomotica estesa per luci, tapparelle, tende, videosorveglianza Disponibili 2 posti auto esterni a + CHF 80'000.-- ( totali ) Maggiori informazioni: www.immobiliaretettamanti.chinfo@immobiliaretettamanti.ch.-.-.-.-.-.-.-.-.-.-.-.-.-.-.-.-.-.-.-.-.-.-.-.-.-.-.-.-.-.-.-.-.-.-.-.-.-.-.-.-.-.-.-.-.-.-.ENGLISCH DESCRIPTION.-.-.-.-.-.-.-.-.-.-.-.-.-.-.-.-.-.--.-.-.-.-.-.-.-.-.-.--.-.-.-.-.-.-.-.-.-.-.-.-.-.-.-.-.-We would like to inform our valued customers that priority will be given to requests that include your mobile phone number. Thank you.Beautiful duplex apartment in a quiet and private condominium.Beautiful views of the lake and the city of Locarno.Terrace with lake views and internal loggia offering complete privacy.Additional independent access via external staircase for exclusive use.The center of Locarno is just a few minutes' walk away.Net surface area of 4.5-room duplex apartment:Entrance hall/corridor 5.50 m²WC 1.95 m2Wardrobe 1.50 m²Living room/dining room/kitchen 46.52 m²Shower room 5.10 m²Bathroom 7.20 m²Corridor 10.43 m²Bedroom 1 9.99 m²Wardrobe room 7.40 m2Bedroom 2 12.70 m2Bedroom 3 19.70 m2 Total net surface area: 128 m2Total gross surface area: 166.75 Covered terrace area 30 m2Terrace/garden area 22.87 m2Cellar area 6.31 m2Special featuresPrimary residence onlyBuilding with 5 residential unitsRecently built in 2020Two-level apartment – unobstructed and extensive view.Access to the apartment via elevator and external staircase for exclusive use, with video surveillance.Heating via heat pump with summer cooling via underfloor heating.Washer-dryer unit built into the wardrobe in the bedroom hallwayExtensive home automation for lights, shutters, curtains, video surveillance. 2 outdoor parking spaces available for an additional CHF 80,000 (total). Further information: www.immobiliaretettamanti.ch info@immobiliaretettamanti.ch

1 / 13
3.5 rooms, 80m², CHF 650,000.–
Via S. Balestra 42a, 6600 Locarno

LOCARNO - Elegante 3,5 locali con terrazza e posteggio in autorimessa

RESIDENZA ORIZIA - VIVERE LOCARNO TRA LAGO, NATURA E CITTÀL'abitazione è autorizzata anche per l'utilizzo quale residenza secondariaNota: le fotografie raffigurano l'appartamento nel suo stato originario. La situazione attuale non è illustrata, poiché, in presenza dell'ampia collezione libraria della proprietaria, gli spazi non verrebbero adeguatamente valorizzati.A pochi passi dal lago Maggiore, dal suggestivo delta della Maggia e dal vivace centro di Locarno, proponiamo in vendita un elegante appartamento al primo piano di 3,5 locali inserito nella moderna e apprezzata Residenza Orizia, in Via S. Balestra 42a.La posizione unisce in modo ideale tranquillità, natura e comodità urbane: il lago dista circa 550 metri, mentre il centro di Locarno è raggiungibile in circa 900 metri. Nelle immediate vicinanze si trovano servizi, negozi, collegamenti pubblici, infrastrutture cittadine e piacevoli percorsi per passeggiate e attività all'aria aperta lungo il fiume Maggia.L'appartamento si distingue per una distribuzione moderna, funzionale e particolarmente luminosa, sviluppata secondo un piacevole orientamento trasversale sud-nord che separa naturalmente la zona giorno dalla zona notte.L'ingresso conduce a un pratico atrio dotato di armadi a muro e predisposizione per colonna lava-asciuga. Il cuore dell'abitazione è rappresentato dall'ampia zona giorno, con cucina aperta sul soggiorno-pranzo e grandi superfici vetrate rivolte a sud. Da qui si accede alla splendida terrazza, autentico prolungamento dell'ambiente interno e spazio ideale per rilassarsi, ricevere ospiti o godere delle belle giornate all'aperto.La zona notte, più riservata e rivolta a nord, ospita due camere da letto. Al centro dell'appartamento si trovano due bagni completi: uno con doccia e uno con vasca da bagno, soluzione particolarmente apprezzata per la vita quotidiana di coppie e famiglie.La progettazione della Residenza Orizia pone particolare attenzione alla qualità abitativa, alla luce naturale e alla relazione tra spazi interni ed esterni. L'ampia facciata vetrata rivolta a sud valorizza luminosità e soleggiamento, mentre le generose terrazze con arredo vegetale ampliano visivamente e funzionalmente gli ambienti interni.Le tende mobili esterne permettono di modulare l'irraggiamento solare in funzione dell'ora e della stagione; sul lato nord, le finestre delle camere sono protette da pannelli scorrevoli traforati in fibrocemento, che contribuiscono a privacy, comfort e carattere architettonico dell'edificio.La proprietà comprende una cantina privata al pianterreno, un posteggio riservato n. 23 in autorimessa con accesso diretto e senza ostacoli architettonici, nonché un locale biciclette condominiale.Grazie alla posizione strategica tra centro, lago e natura, alla generosa terrazza, alle finiture di qualità e alla distribuzione interna razionale, questo appartamento rappresenta un'interessante opportunità sia come abitazione principale sia come investimento immobiliare in una delle località più richieste del Locarnese.L'abitazione è autorizzata anche per l'utilizzo quale residenza secondaria, offrendo quindi un'interessante flessibilità sia per chi desidera stabilirsi stabilmente a Locarno sia per chi cerca un pied-à-terre di qualità in una posizione strategica tra lago, città e natura.RESIDENZA ORIZIA - ENTRATA A Via S. Balestra 42a, 6600 Locarno Appartamento n. 2 - PPP n. 17295 Quota di comproprietà: 18.3/1000 Posteggio n. 23 - Cantina AN CONTATTO PER VISITE Immobiliare Mazzoleni Tel. 091 743 49 48 info@immo-mazzoleni.chRESIDENZIA ORIZIA - WOHNEN IN LOCARNO ZWISCHEN SEE, NATUR UND STADT Die Wohnung ist auch zur Nutzung als Zweitwohnung bewilligt.Hinweis: Die Fotografien zeigen die Wohnung in ihrem ursprünglichen Zustand. Die aktuelle Situation wird nicht dargestellt, da die grosszügige Büchersammlung der Eigentümerin die Räume nicht angemessen zur Geltung bringen würde.Nur wenige Schritte vom Lago...

Travel time
-
1 / 22
2.5 rooms, 56m², CHF 390,000.–
Via Municipio 6, 6600 Muralto

2.5-room apartment - bright - near city center - 2 parking spaces

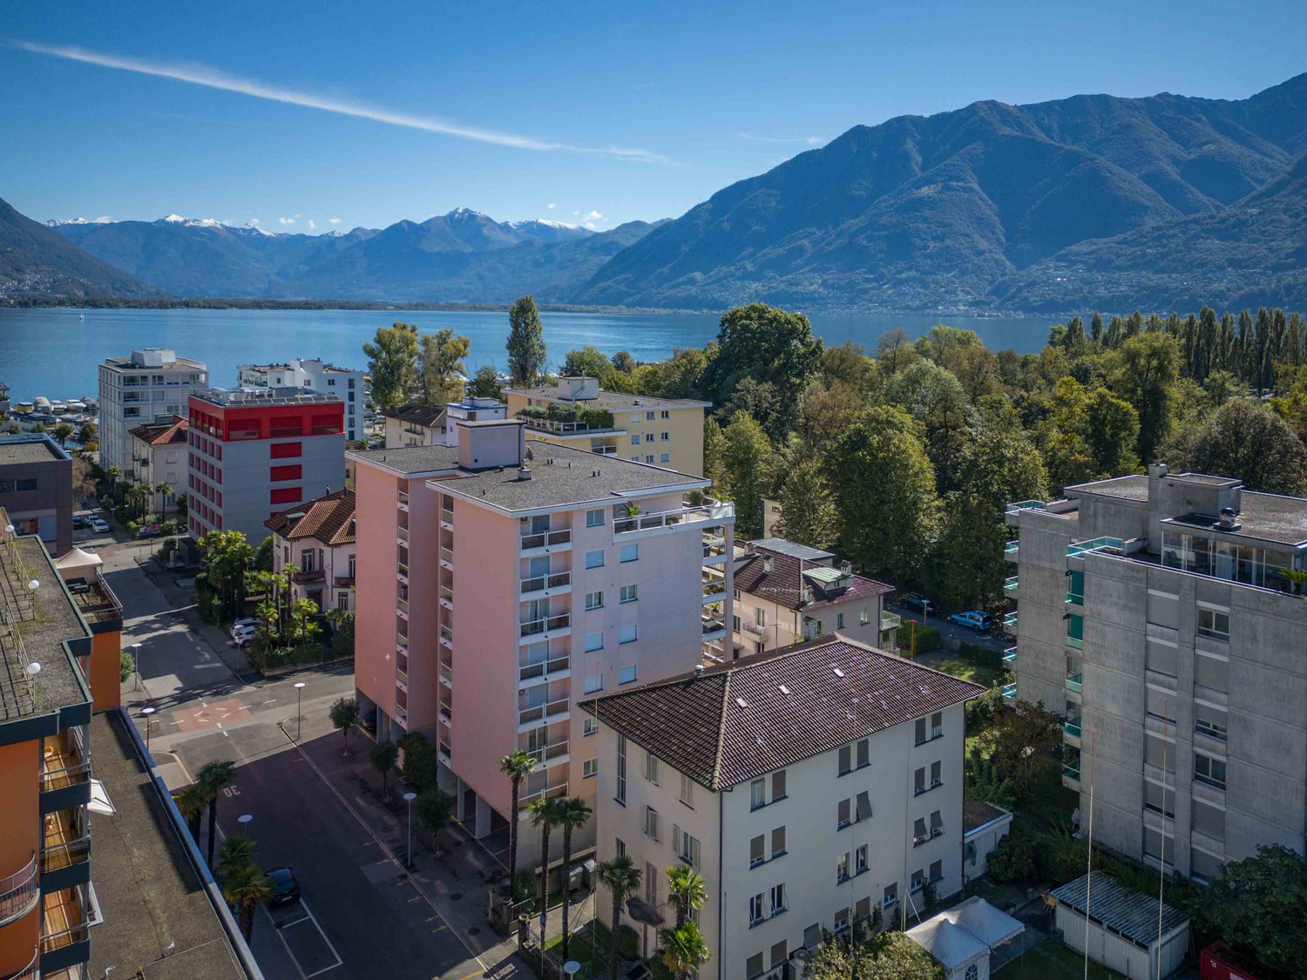
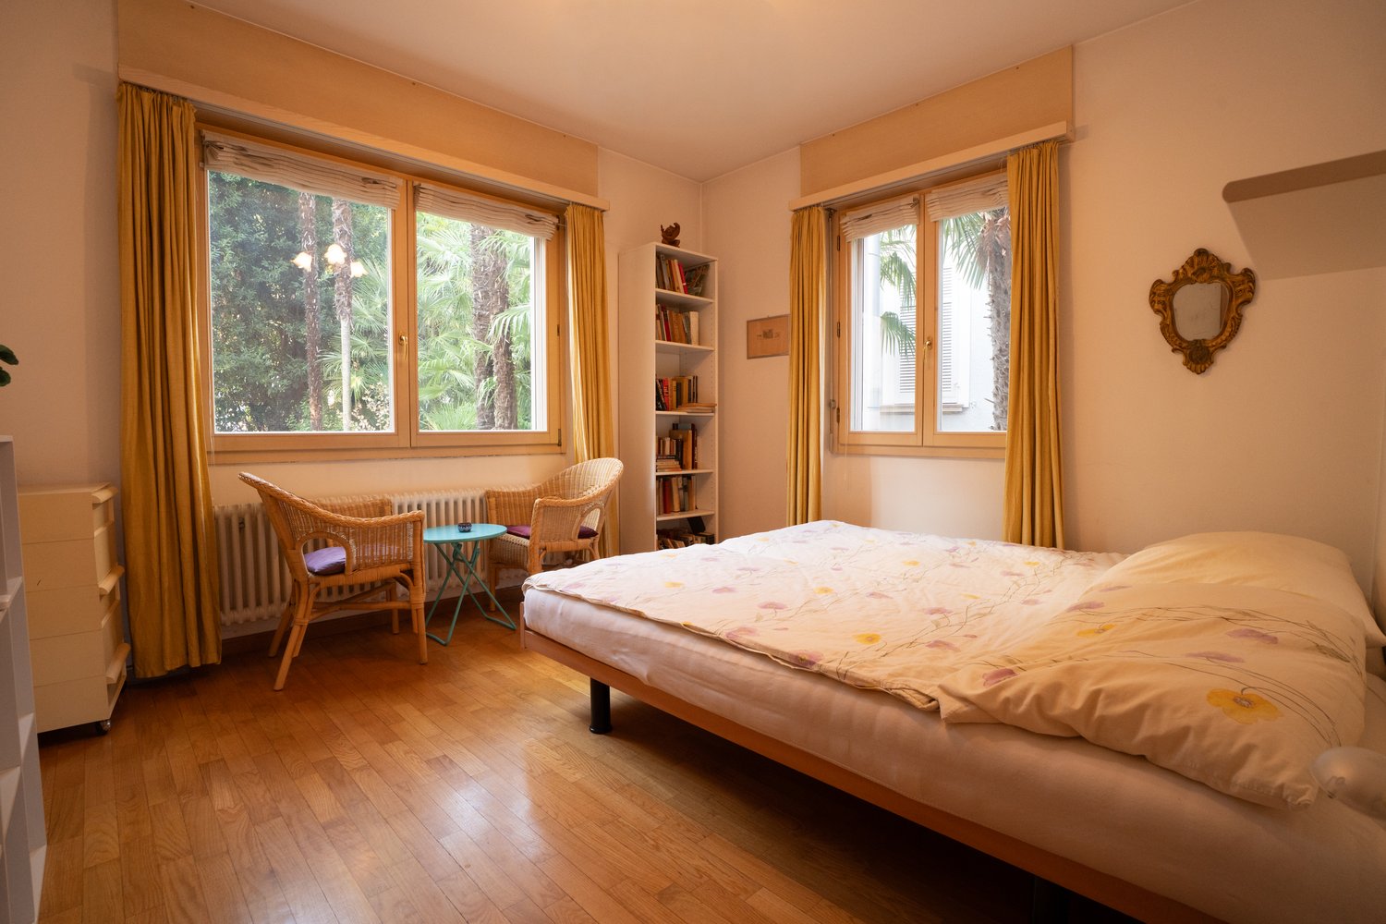
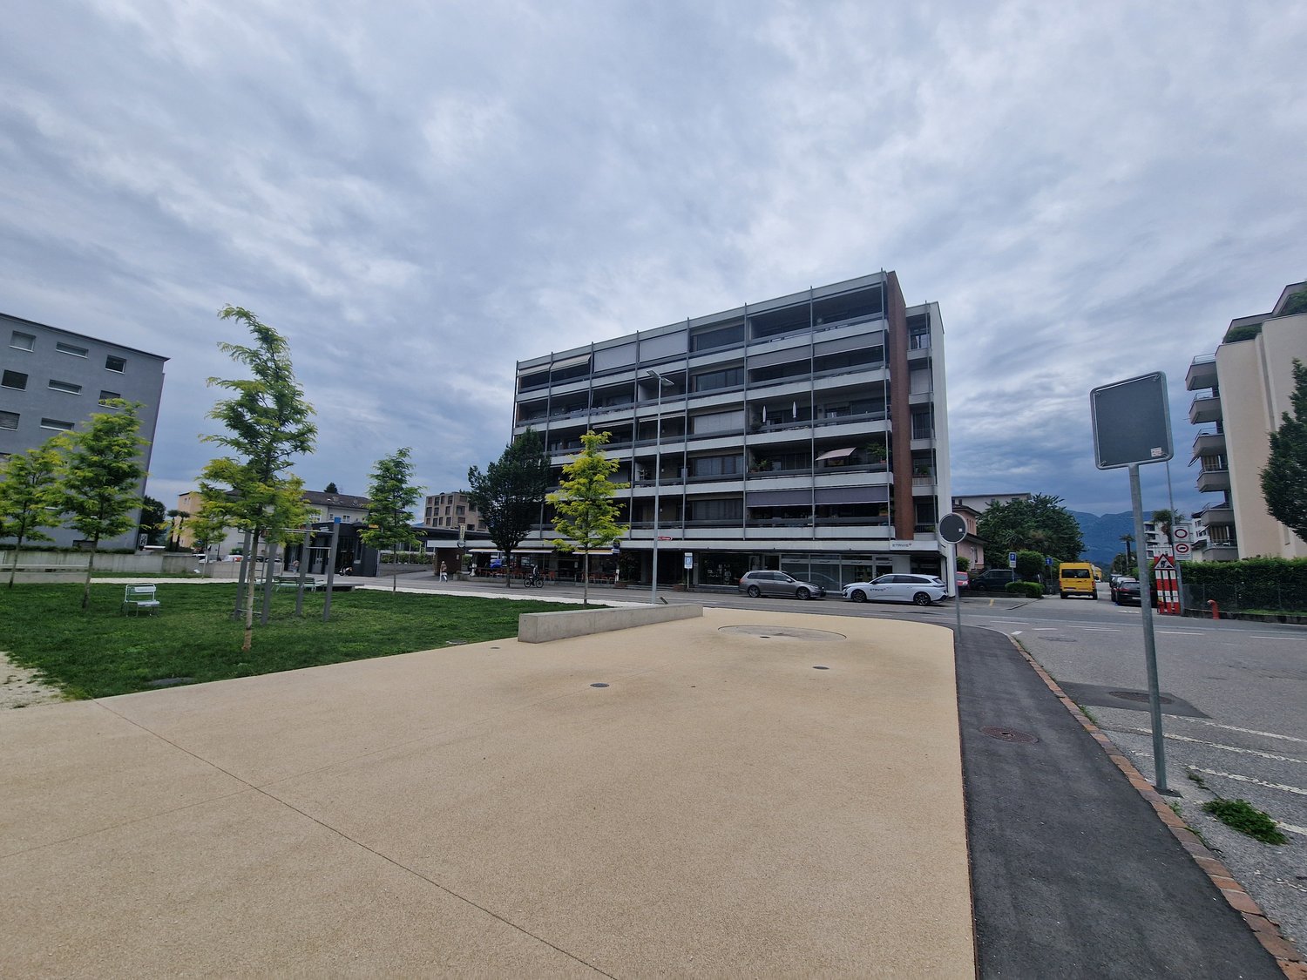
Nestled in a Mediterranean environment, this bright, beautiful 2.5-room apartment in the high ground floor of a well-maintained multi-family house in Muralto awaits you. The surroundings of palm trees and lush greenery guarantee relaxation. The apartment is immediately available and offers a quiet and relaxed living atmosphere despite its very central location and proximity to the train station.The apartment offers the following amenities: • Living room: Stylish with parquet flooring and direct access to the balcony with a beautiful view, partially of Lake Maggiore • Spacious bedroom: With a view of the green surroundings • Valuable kitchen: With enough space for a dining area and access to the balcony • Modern bathroom: With shower and window • General: Parquet flooring, tiles in the kitchen and bathroom • Two balconies • Elevator available • Basement compartment included • Laundry room and bicycle room for shared use • Two outdoor parking spaces - CHF 30,000.00 each (not included in the price) Location and surroundings: • Public transport: The bus stop Palazzo dei Congressi is only 1 minute's walk away, and the Locarno train station is within 6 minutes' walk • Shopping & supplies: A supermarket and a pharmacy are each within 6 minutes' walk • Lake & nature: Lake Maggiore is about 250 meters from the apartment and invites you to take walks and engage in leisure activities This apartment with a Mediterranean flair in an excellent location in the heart of Ticino is ideal for couples, singles, or as a holiday home.

Travel time
-
1 / 15
2.5 rooms, 76m², CHF 630,000.–
Via Vallemaggia 21, 6600 Locarno

Bright apartments 2.5 and 3.5 rooms in Locarno – New construction 2024

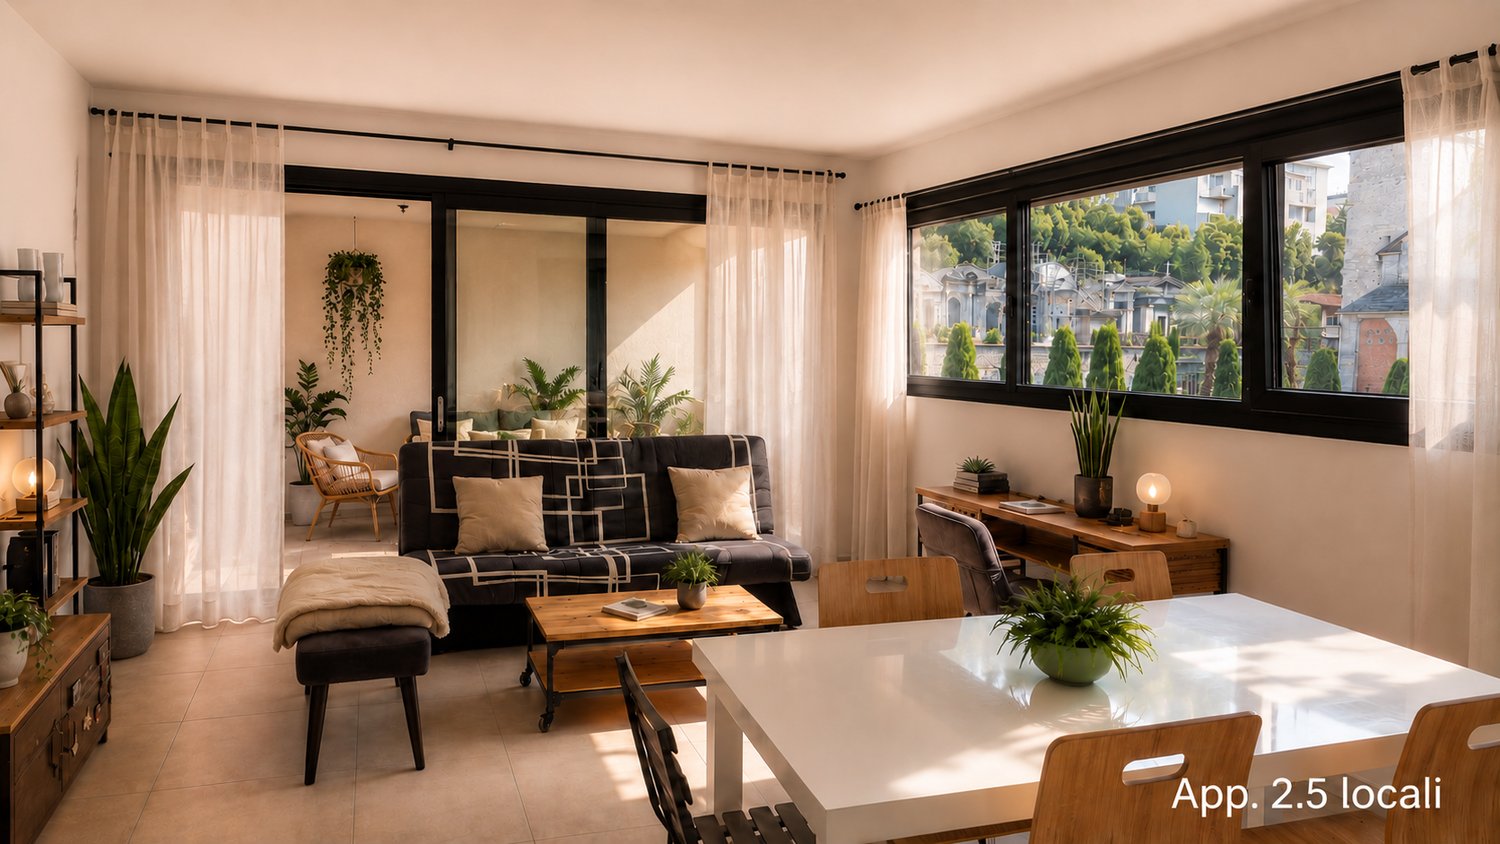
FOR SALEPrice from CHF 630’000.-6600 Locarno, Via Vallemaggia 212 apartments 2.5 and 3 apartments 3.5 rooms in a building with 23 unitsWelcome to these elegant new construction apartments (2024), located on the first, second, fifth, and sixth floors of a modern building in Via Vallemaggia 21, in the heart of Locarno. Available immediately, these apartments offer spacious living areas, designed for those seeking comfort, modernity, and quality of life.The units for sale are distinguished by: • Open living area: Spacious open-plan space with a modern white kitchen, elegant furniture, and large windows that offer a stunning panoramic view. • Modern and tastefully designed bathrooms, combining comfort, practicality, and attention to detail. • Private balcony: perfect for enjoying sunny days and the mild climate of Locarno. • Equipped kitchen with modern and functional appliances • Covered parking space for CHF 50'000.- • Building with elevator and barrier-free apartments, ensuring easy access for people with reduced mobility. • Quiet surroundings: The area is strategic and lively, ideal for those who want to be well connected. The units are sunny and have bright rooms thanks to the large windows. The rooms present themselves with white walls, tiled floors and modern, high-quality finishes, ready to be personalized according to personal preferences.Available units: • P1 2.5 rooms 76 m2 CHF 630'000.- • P2 2.5 rooms 76 m2 CHF 665'000.- • P2 3.5 rooms 93 m2 CHF 755'000.- • P5 3.5 rooms 83 m2 CHF 795'000.- • P6 3.5 rooms 93 m2 CHF 830'000.- • Covered parking space for CHF 50'000.- Location and services nearby: • Bus stop S. Antonio: just 2 minutes on foot. • Locarno S. Antonio train station: reachable in 2 minutes on foot. • Pharmacy: 2 minutes on foot. • Supermarket: 5 minutes on foot. • Solduno elementary school: 10 minutes on foot, ideal for families with children. These apartments represent a unique opportunity for those who want to live in one of the most fascinating cities in Ticino, with all the amenities of a new construction and a strategic, well-connected location. Suitable for families and couples, as well as for single people who love freshness and modernity.

Travel time
-
1 / 19
3.5 rooms, 165m², CHF 1,230,000.–
Via alle Sorgenti 34, 6600 Locarno

For Sale in Locarno (Solduno) - Modern 3.5-Room Apartment

Discover this modern and spacious 3.5-room apartment, studied in every detail, located in Solduno (Municipality of Locarno).The residence was built in 2014 and consists of 20 residential units.This 2nd-floor apartment offers a spacious living area and a panoramic view (GUARANTEED) of the surrounding mountain landscape, the Losone countryside, and the Terre di Pedemonte.The location, landscape, and modern architecture make the "Residenza Rascasse" ideal for all those who want to live in a bright, quiet, and natural environment.The apartment consists of the following rooms: • Entrance/dressing room; • Spacious wardrobe and laundry room; • Wine cellar; • Modern open-plan kitchen to the living room; • Bright living room with fireplace and access to the large covered terrace (58 m²); • Bathroom with shower; • Bedroom; • Master bedroom: access to the covered balcony, gas fireplace, bathtub directly in the room, semi-open shower to the room, private bathroom, large walk-in wardrobe, and private sauna; • Large balcony of 58 m² with magnificent views of the Maggia river and the surrounding nature, with a small outdoor pool/bathtub. OTHER: • Primary residence (secondary residence not possible); • Heating: Central pellet heating with floor heating coils; • Solar panels for hot water; • Air conditioning; • Parking spaces: Two parking spaces in the underground garage (CHF 40,000.- per parking space) and one outdoor parking space (CHF 20,000.-); • Outdoor pool on the balcony. CONTACT, INFORMATION AND VISITS:FIDIFIM Sagl - 091 743 44 45

Travel time
-
1 / 13
5.5 rooms, 300m², CHF 2,190,000.–
Via Fiori 25, 6600 Muralto

MURALTO - Elegant apartment with private pool and superb lake view

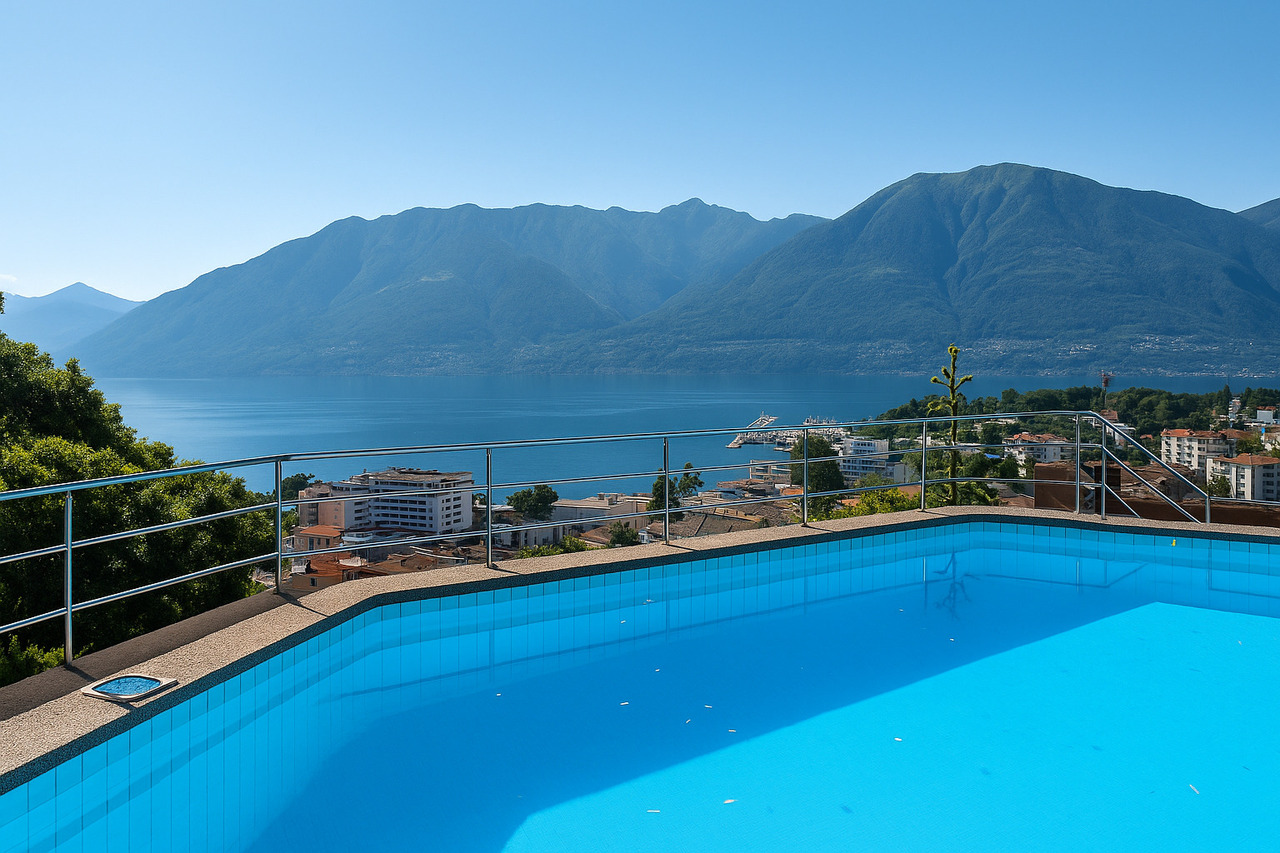
Prestigious 5.5-room penthouse with large panoramic terraces, private garden, grotto, and exclusive pool with changing rooms and services, in a dominant hillside location in Muralto-San Biagio, just a few minutes' walk from the FFS station in Locarno-Muralto.Possible purchase only as a primary residenceLocation and contextThe apartment is located on the 4th floor of the Condominio "San Biagio", in Via dei Fiori 25, in a very quiet and sought-after residential area in Muralto, with breathtaking views of Lake Maggiore. The property is situated in a semi-intensive residential area, well served, about 300-400 meters from the FFS station, an ideal location both as a primary residence and as a high-standing vacation home.Object for saleThe property for sale corresponds to apartment No. 4 on the 4th floor of the Condominio, built on plot No. 487 RFD Muralto.The object includes a large apartment of approximately 180 m², terraces of approximately 120 m², garden/external area of approximately 140 m², and various ancillary rooms, which bring the effective total area to approximately 440 m².In addition, the property is associated with the exclusive right to use the private pool with changing rooms, services, and technical room, located on plot No. 468, accessible directly from the apartment.Internal spacesThe apartment consists of 5 rooms, kitchen, services, and terrace, organized on one level with generous and rational distribution. The finishes are good to excellent, and the state of maintenance is very careful, with numerous renovation and improvement works carried out in recent years: replacement of carpets with marble floors in the rooms and entrance hall, new sliding elements in aluminum with double glazing in the living room, redesign of the master bathroom according to the architect's plans, air conditioning of the sleeping area, renovation of the wine cellar with tiles,air conditioning system.The main areas include a large living area with direct access to the terraces with lake views, a well-separated sleeping area with air-conditioned bedrooms, modern services, and ancillary rooms (wine cellar, storage room).External areas and appurtenancesThe apartment has large panoramic terraces of approximately 120 m², partly with lawn and partly paved with washed concrete, with flower beds and ornamental shrubs, and a waterproof basin with automatic irrigation. The external areas are completed by a pergola/grotto with a grill chimney, a pergola to the west with a table, benches, a granite fountain, and a paved floor, as well as complementary paved soil that creates a real outdoor living area.On the ground floor, there is a double garage with direct access to the elevator that leads to apartment No. 4, an external parking space, a wine cellar, a storage room, and a storage room for garden equipment.Private pool on plot 468A distinctive feature of this property is the private pool with changing rooms, services, and technical room, located on plot No. 468 (area 166 m²), in a terraced location with south orientation and panoramic views of Lake Maggiore. The area includes a pool of approximately 50 m² (volume approximately 96 m), changing rooms of approximately 12 m², services with a shower and hot water, and a technical room, as well as a garden and a terraced vegetable garden to the north with a staircase and a gate to Vicolo San Biagio, burdened with the exclusive right of use in favor of apartment No. 4.The pool was overhauled in 2020, and the coating was renewed in 2025 with special pool paint, ensuring an excellent state of maintenance.Urban planning characteristics and indicative valueThe Condominio property (plot 487) is located in a semi-intensive residential area, with an exploitation index of 0.7 and a maximum building height of 11.50 m, in a hillside area with a regular shape and connection to all public infrastructures....
Travel time
-
1 / 5
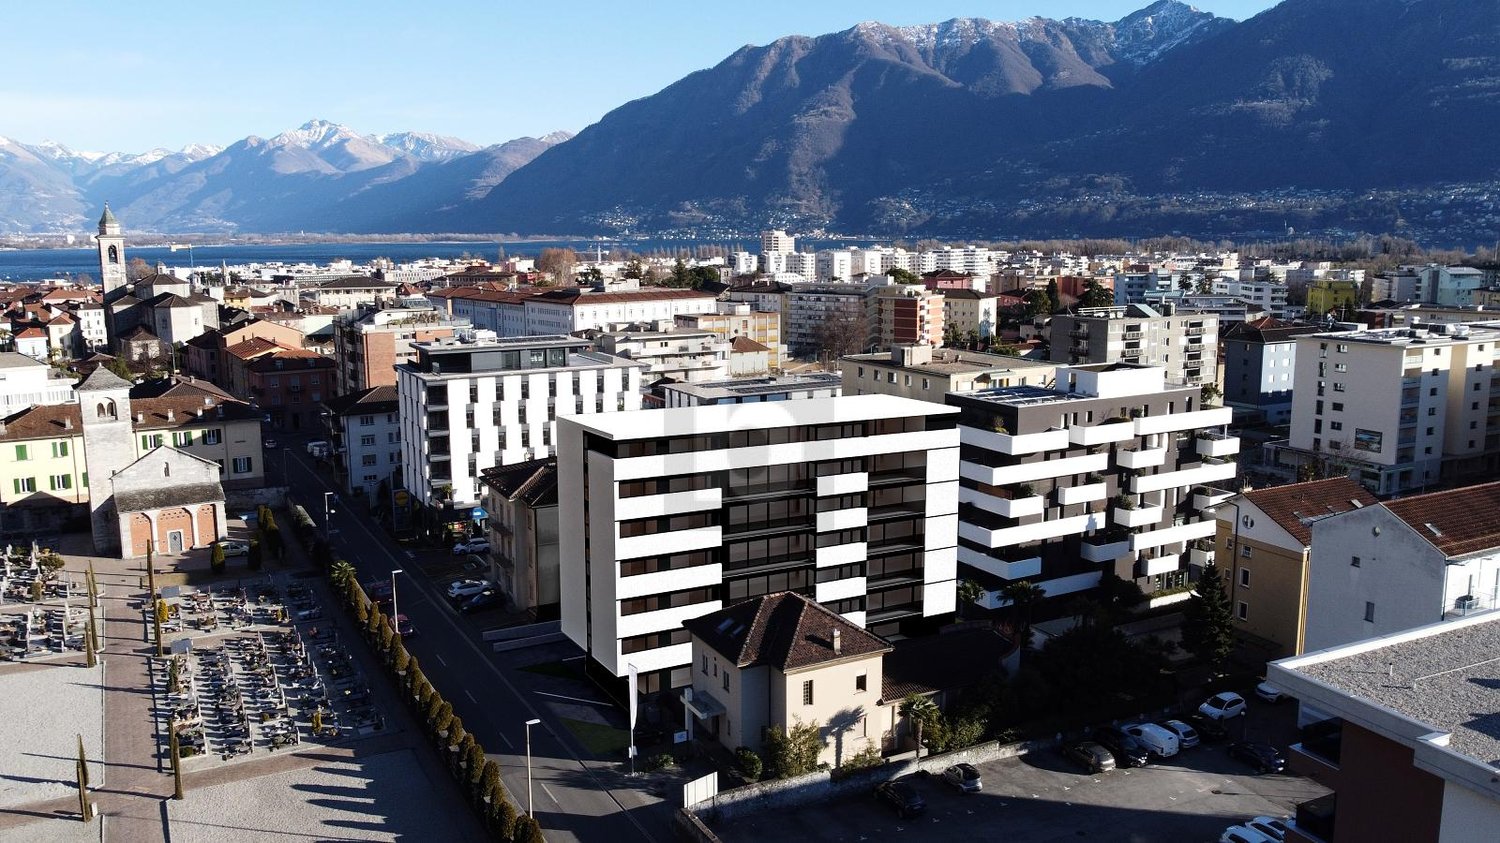
  • Balcony / Terrace
  • Elevator
  • Wheelchair access
2.5 rooms, 81m², Price on request
6600 Locarno

GRAZIOSO CON TERRAZZA IN COSTRUZIONE

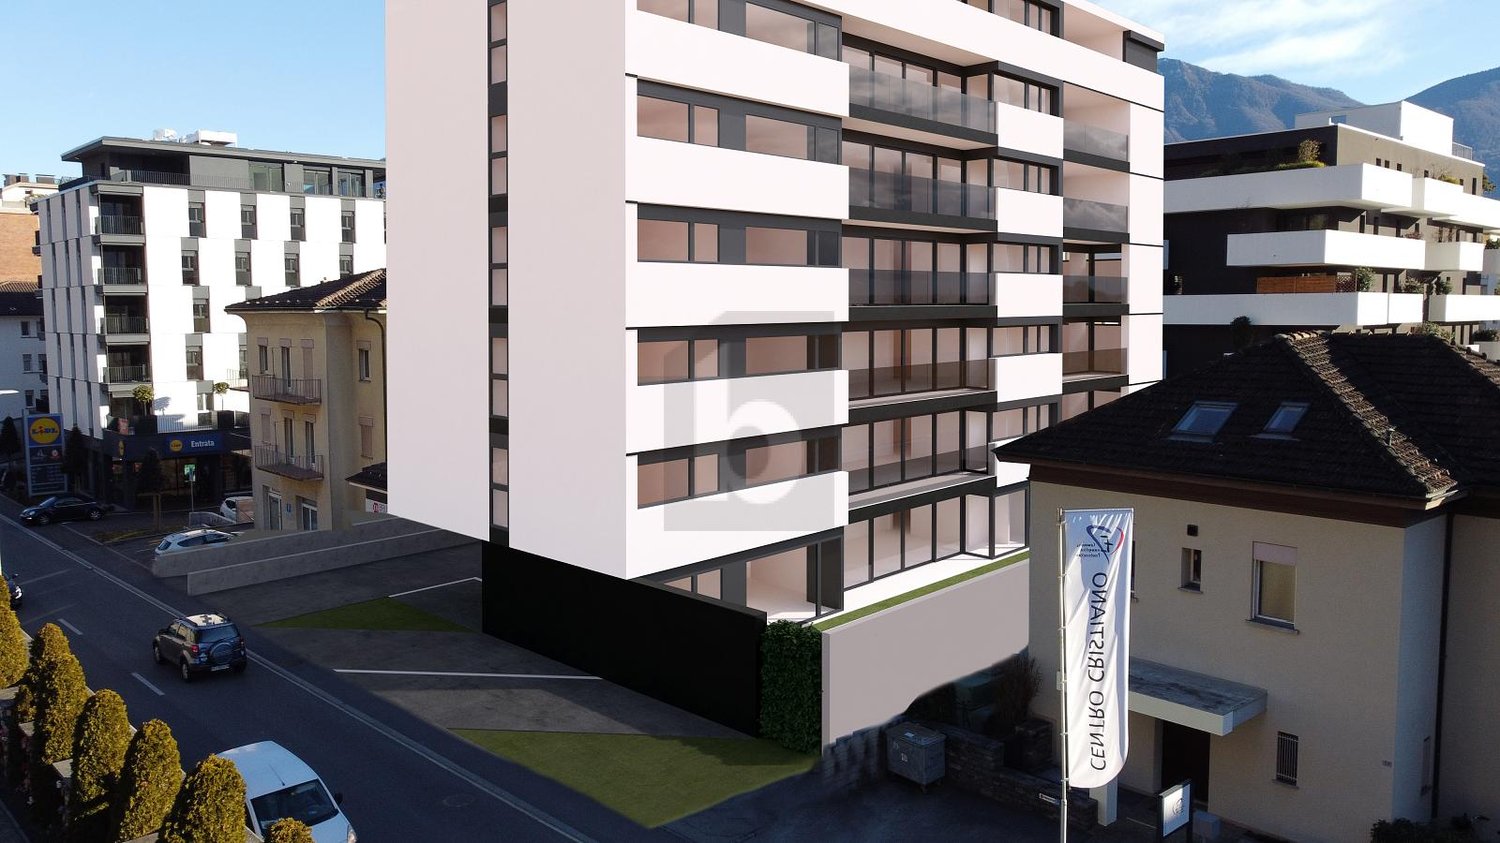
Nuovo ed elegante residenza "V3V6" di alto standing a Locarno in posizione centrale e soleggiata con appartamenti 2.5 / 3.5 / 4.5 locali in fase di costruzione e con consegna prevista nel 2024.L'appartamento in questione e' situtato al quarto piano ed e' formato da 2,5-locali con terrazza esterna.La soluzione ideale per chi desidera comodita' con mezzi pubblici, scuole, stazione e centri d'acquisto nelle immediate vicinanze.Questa offerta di BETTERHOMES è messa in risalto per i seguenti vantaggi: - centrale e soleggiato- terrazza esterna- nuova costruzione- lavanderia privata- rifiniture di alto standing- cantina- ecc., ecc., ecc...- ecc., ecc., ecc. ...Interessati? Contattateci per una visita senza impegno!Non estato trovato nessun oggetto corrispondente? Piu di 2'000 offerte su: www.betterhomes.chLo specialista svizzero per le intermediazioni immobiliariAvete un immobile da vendere?Approfittate del nostro know-how: https://www.betterhomes.ch/it/profittareVorreste sapere quanto vale il vostro immobile?Scoprite subito il suo valore con la nostra stima gratuita, immediatamente e senza impegno!https://www.betterhomes.ch/it/knowledge/estimationOltre datiPosizione: centrale e soleggiatoCondizione dell'oggetto: nuova costruzione di alto standingBagni / Docce: 1x (Wc / Doccia)Riscaldamento: Termopompa centralizzataTrasporti pubblici: stazione Centrale Locarno, 150mScuole: scuola media a Locarno, 1.2kmNegozi: Migros / Posta / Banca / Lidl / altri negozi, 100m

  • Balcony / Terrace
  • Elevator
  • Wheelchair access
1 / 6
2.5 rooms, 60m², CHF 790,000.–
Via della Pace, 6600 Locarno

Central Terrace Apartment – Urban Life Meets Relaxation

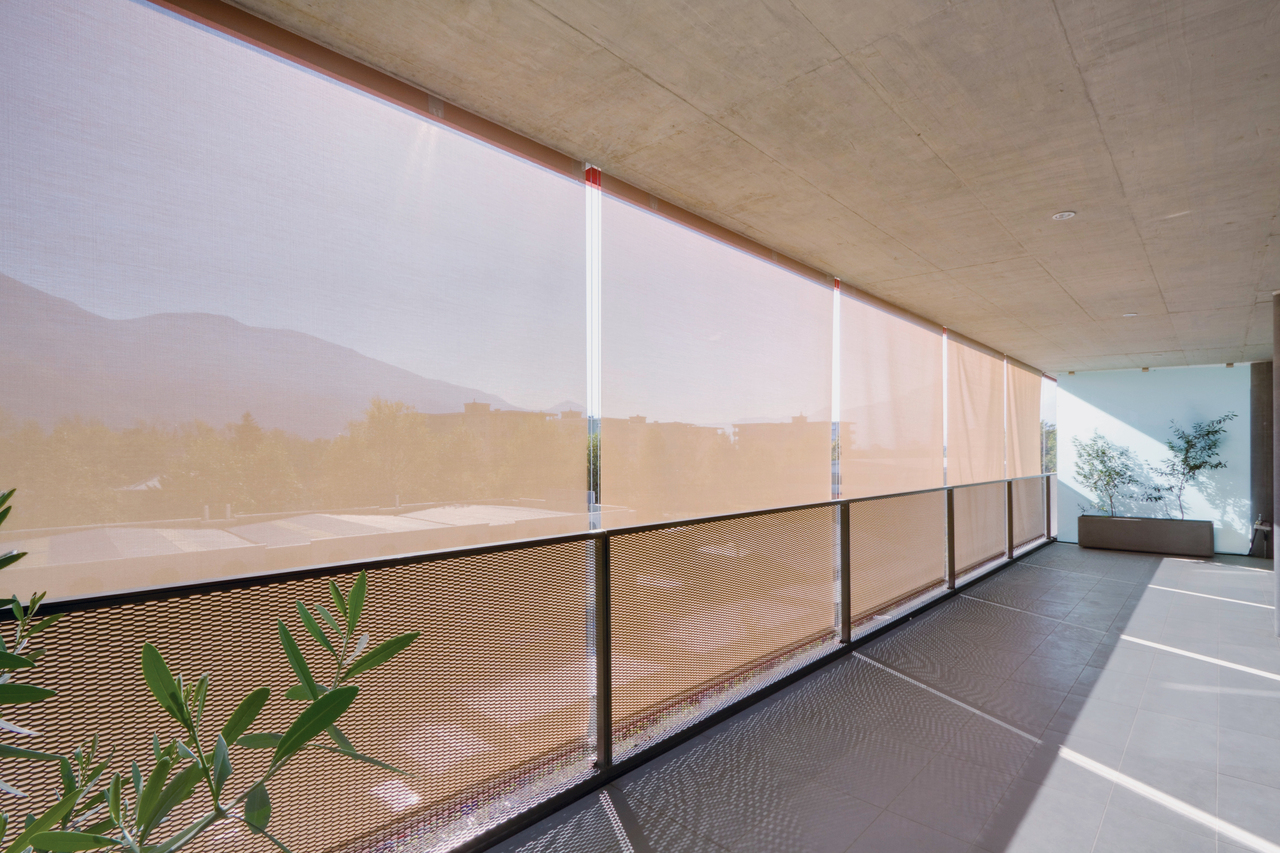
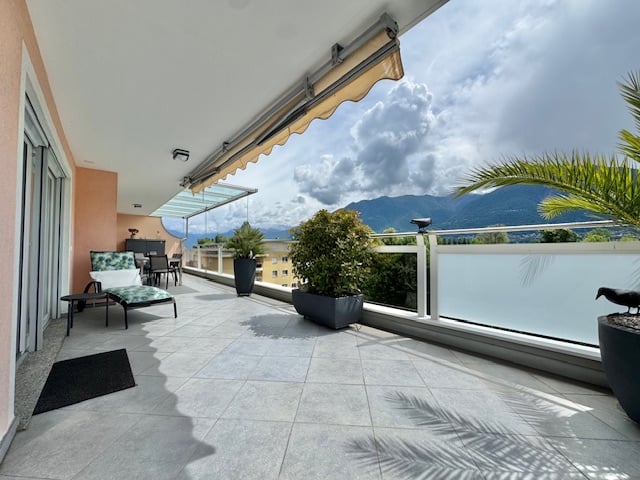
This charming terrace apartment combines central living with a first-class relaxation factor in a sought-after location in Locarno. Thanks to the excellent infrastructure, everyday life can be lived completely effortlessly and without a car on foot. A personnel lift also takes you comfortably and barrier-free directly to the apartment, making it possible to use the entire property in an optimal and barrier-free way. As soon as you enter the apartment, you will be greeted by a bright, inviting hallway. Directly behind the entrance door - and thus elegantly removed from the view of guests - is a practical retreat, a multi-purpose room. This not only provides valuable storage space for everyday items but also scores with a washing tower for maximum comfort in your own four walls. The entrance area is complemented by a separate guest toilet, which is conveniently available to your visitors. The absolute highlight inside the apartment is the large living room with integrated kitchen and dining area. As the heart of the home, this room impresses with its large, floor-to-ceiling glass fronts. They flood the apartment with natural light and let the boundaries between inside and outside harmoniously blur. From here, you can enjoy a fantastic view of the Cardada and the beautiful Ticino mountain landscape, which forms a breathtaking backdrop for your everyday life. Both from the open living area and from the cozy bedroom, the paths lead directly to the beautiful terrace. This outdoor area is an absolute highlight: from here, the view flows unhindered over the picturesque Locarnese and invites you to unforgettable hours in the fresh air. So that you can enjoy the Ticino panorama even on hot summer days completely relaxed, continuous sun blinds along the entire terrace front provide a pleasantly cool shade. The bedroom also convinces with maximum privacy through a comfortable en-suite bathroom. This is equipped with a walk-in shower - the perfect place to relax after a long day. A private cellar compartment for additional storage space and a covered parking space for your vehicle perfectly round off this attractive offer. Bus stops are located in the immediate vicinity, guaranteeing a perfect connection to public transport. All public services, shopping facilities, pharmacies, and charming boutiques are within walking distance and can be reached in a few steps. Despite this urban, central location, relaxation is not neglected, as the apartment offers a unique symbiosis of city, lake, and nature. In just a few steps, you can reach the beautiful excursion destinations, the famous Camellia Park, or the dreamy lake promenade, which invites you to extensive walks by the water at any time of the year. For nature lovers, an idyllic forest area is located in the nearby surroundings, which serves as a perfect oasis for rest and regeneration. Even for leisure activities, everything is taken care of: a well-maintained mini-golf course is only a few minutes' walk away. This property offers the ideal balance between urban comfort, excellent networking, and natural relaxation - perfect as a permanent, value-stable residence or as your personal vacation retreat in the sunroom of Switzerland.

Travel time
-
1 / 18
4.5 rooms, CHF 890,000.–
Via Chiosso - Gordola, 6600 Locarno

Bright charming house in Gordola in residential area.

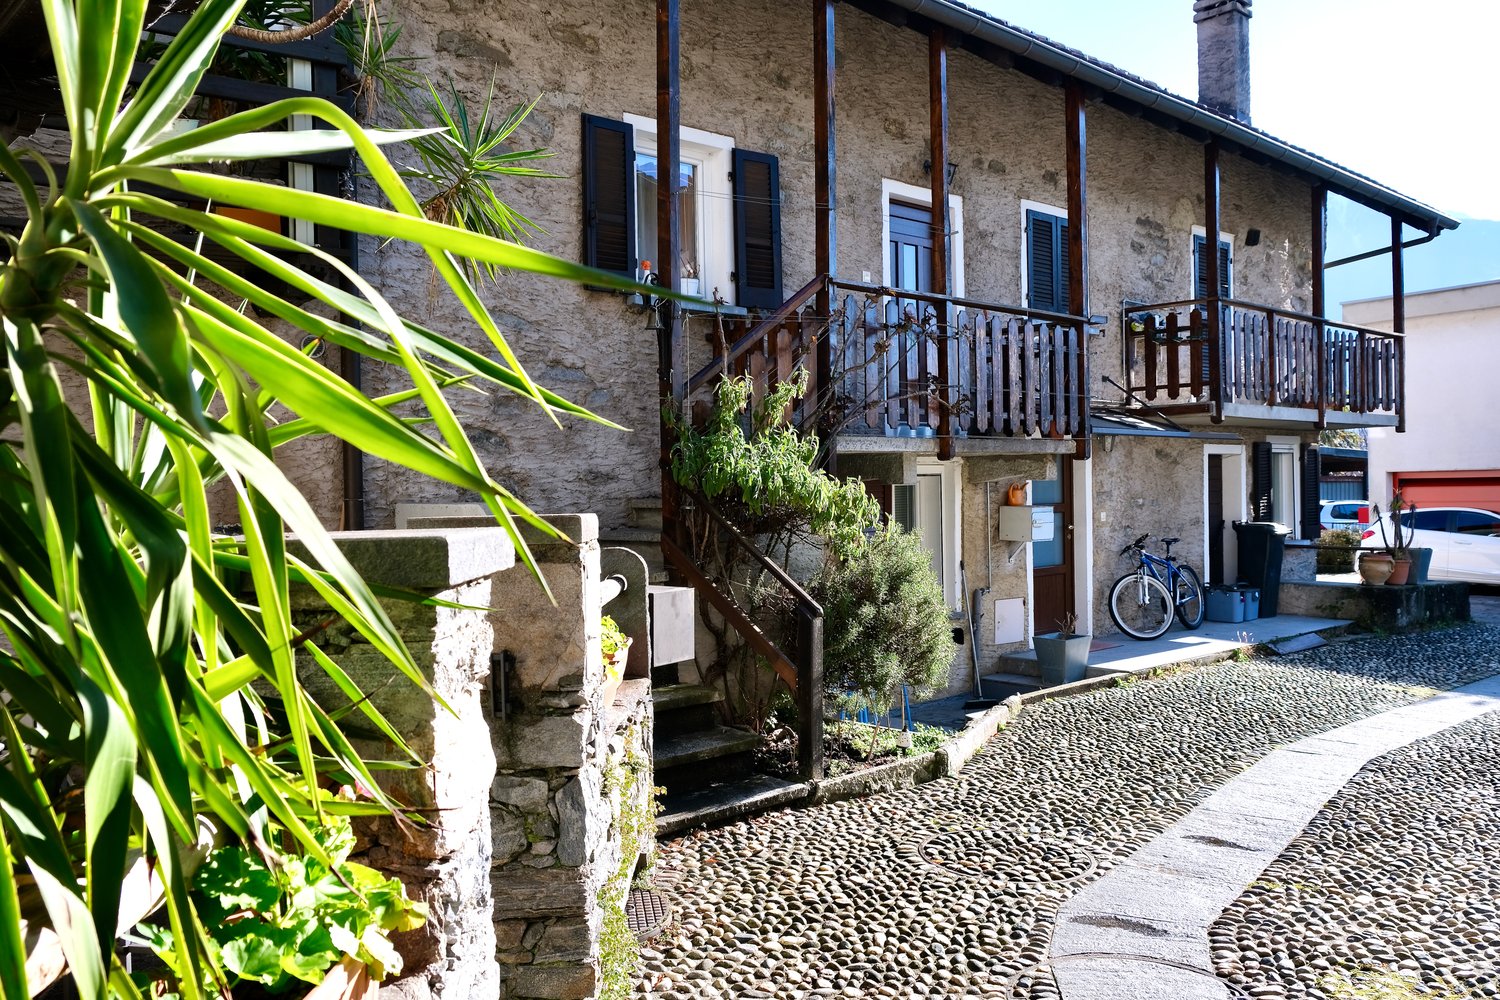
Immobile in Gordola!MG Advisory SAGL proposes a bright independent house of 4.5 rooms for sale, furnished with charm and located in the nucleus of Gordola, in a strategic position and in a residential area just 300m from the city center, 800m from the station -- 13 minutes by train from Locarno, but above all close to all major services and infrastructure: banks, municipality, shops of all kinds, schools, bike paths, public transport and easy access to the city of Locarno and/or Lake Maggiore.Independent house in the nucleus, carefully renovated in all details of internal and external renovation. The good internal arrangement and the good exposure of the property (south-west) allow you to have the sun for most of the day. Thanks to the presence of solar panels, recently installed, energy consumption is contained with a reduced environmental impact, making it not only fascinating but also sustainable.The property is spread over two floors. On the ground floor, there is a room used as a studio, laundry area, sauna and shower, storage room, wine cellar and a large partially covered courtyard that hosts a pergola with a stone table and benches, a professional fixed grill, an oven and a wooden tool shed. On the first floor, there is the living room, a double bedroom, two bathrooms (one of which is a service bathroom) and a balcony.There is a habitable attic currently used as an additional living room and bedroom.It is an ideal solution both as a primary residence and as a secondary residence.The total price required for this independent house in the nucleus is 890'000,00 CHF.There is an external, uncovered parking space that is not assigned but guaranteed through a communal subscription in place.For any further information, do not hesitate to contact us. We are also available on Saturdays for on-site appointments.

Travel time
-
1 / 11
CHF 1,850,000.–
Via San Gottardo 7, 6602 Muralto

Casa tipica a reddito nel cuore di Muralto - 2 negozi e 3 appartamenti

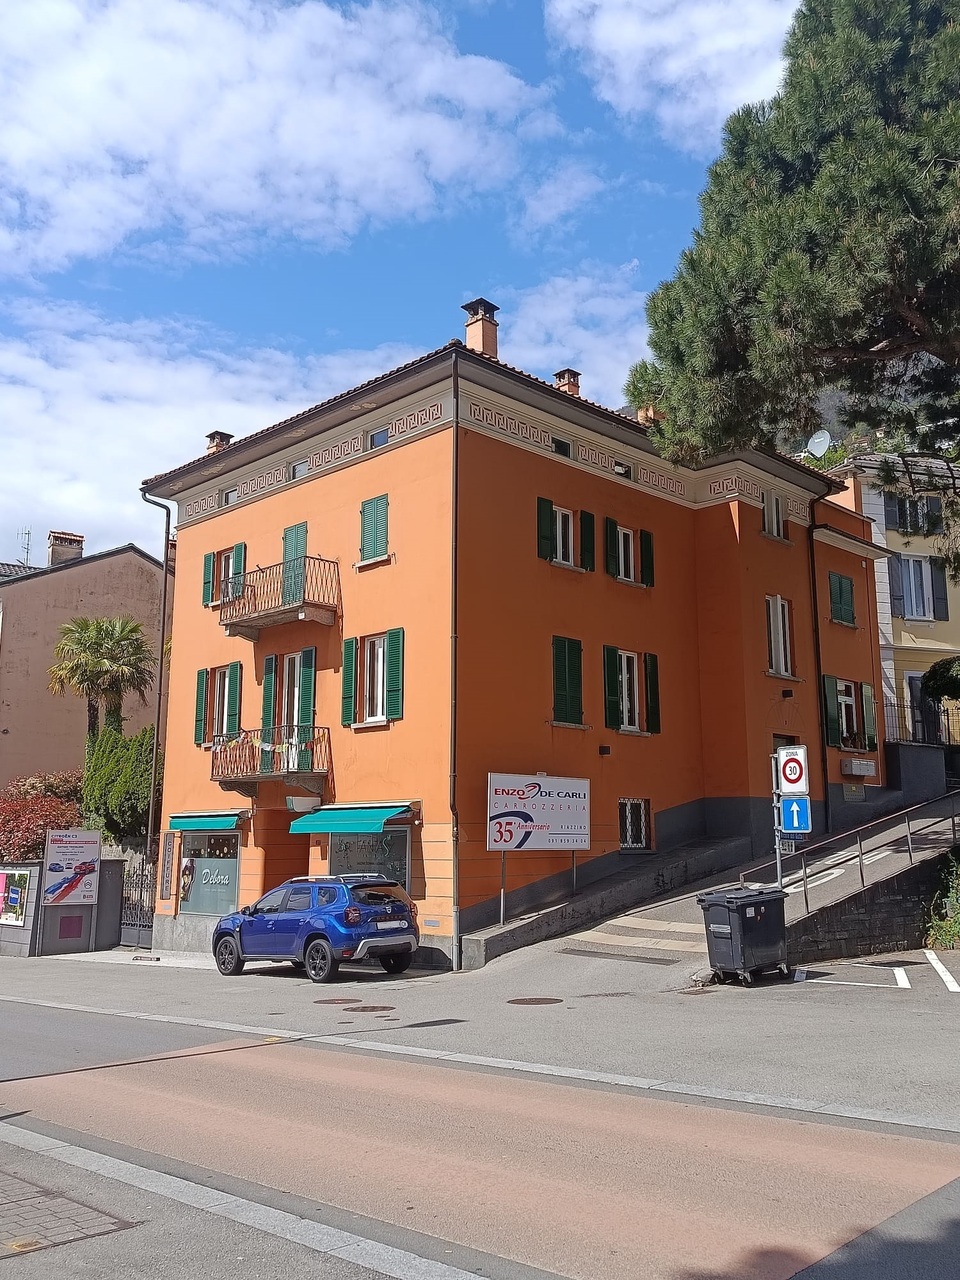
MURALTO - Stabile a reddito nel cuore di Muralto - 2 negozi e 3 appartamentiNel centro di Muralto, in Via San Gottardo 7, proponiamo in vendita uno stabile a reddito composto da 2 unità commerciali al pianterreno e 3 appartamenti ai piani superiori. La proprietà si trova in posizione estremamente comoda, a pochi minuti a piedi dalla stazione ferroviaria e dalla passeggiata sul lago, con negozi, ristoranti, servizi e mezzi pubblici nelle immediate vicinanze.L'edificio, tipico stabile storico ticinese, è stato oggetto di importanti lavori di rinnovo a fine anni '90, con rifacimento del tetto, aggiornamento degli impianti, ristrutturazione di bagni e cucine. Lo standard è semplice ma curato e lo stato di manutenzione generale è buono, senza interventi straordinari immediatamente necessari.La composizione è la seguente: - Piano terreno: 2 negozi/saloni con propri posteggi esterni. - Piani superiori: 3 appartamenti di buona metratura, con balconi e terrazze, oltre a locali cantina e locali tecnici ai piani inferiori.L'immobile genera redditi da locazione interessanti e diversificati (spazi commerciali, appartamenti e superficie pubblicitaria sulla facciata), con spese accessorie a carico degli inquilini. Si tratta di un investimento ideale per chi ricerca uno stabile a reddito in posizione centrale nel Locarnese, con un buon equilibrio tra redditività attuale e potenziale di valorizzazione nel tempo.MURALTO - Renditeobjekt im Herzen von Muralto - 2 Geschäfte und 3 WohnungenIm Zentrum von Muralto, an der Via San Gottardo 7, steht dieses Renditeobjekt zum Verkauf, bestehend aus 2 Gewerbeeinheiten im Erdgeschoss und 3 Wohnungen in den Obergeschossen.Die Liegenschaft befindet sich in einer äusserst attraktiven Lage, nur wenige Gehminuten vom Bahnhof und der Seepromenade entfernt, mit Einkaufsmöglichkeiten, Restaurants, Dienstleistungen und öffentlichen Verkehrsmitteln in unmittelbarer Nähe.Das Gebäude, ein typisches historisches Tessiner Stadthaus, wurde Ende der 1990er-Jahre umfassend erneuert, unter anderem mit Sanierung des Daches, Erneuerung der Haustechnik sowie Renovation von Bädern und Küchen.Der Ausbaustandard ist einfach, aber gepflegt, und der allgemeine Unterhaltszustand ist gut, ohne kurzfristig anstehende grössere Investitionen.Die Liegenschaft ist wie folgt aufgeteilt:Erdgeschoss: 2 Geschäfte/Salons mit eigenen Aussenparkplätzen.Obergeschosse: 3 Wohnungen mit guter Raumaufteilung, Balkonen und Terrassen, zusätzlich Keller- und Technikräume in den unteren Geschossen.Die Immobilie erwirtschaftet interessante und diversifizierte Mieteinnahmen (Gewerbeflächen, Wohnungen und Werbefläche an der Fassade), wobei die Nebenkosten von den Mietern getragen werden.Das Objekt eignet sich ideal für Investoren, die ein Renditeobjekt in zentraler Lage im Raum Locarno suchen, mit einem ausgewogenen Verhältnis zwischen laufender Rendite und langfristigem Wertsteigerungspotenzial.

Travel time
-

Suggested properties for you based on search results