Quick Filters for your search

Quick-filters

We show you quick-filters based on the most used filters by location.

By using these, you can enhance your search experience by finding new and interesting properties to your likings.

3 results - Properties for sale: 6370 (Oberdorf NW, Stans)

1 / 13
6.5 rooms180m²Price on request
Bluemattstrasse 137c, 6370 Stans

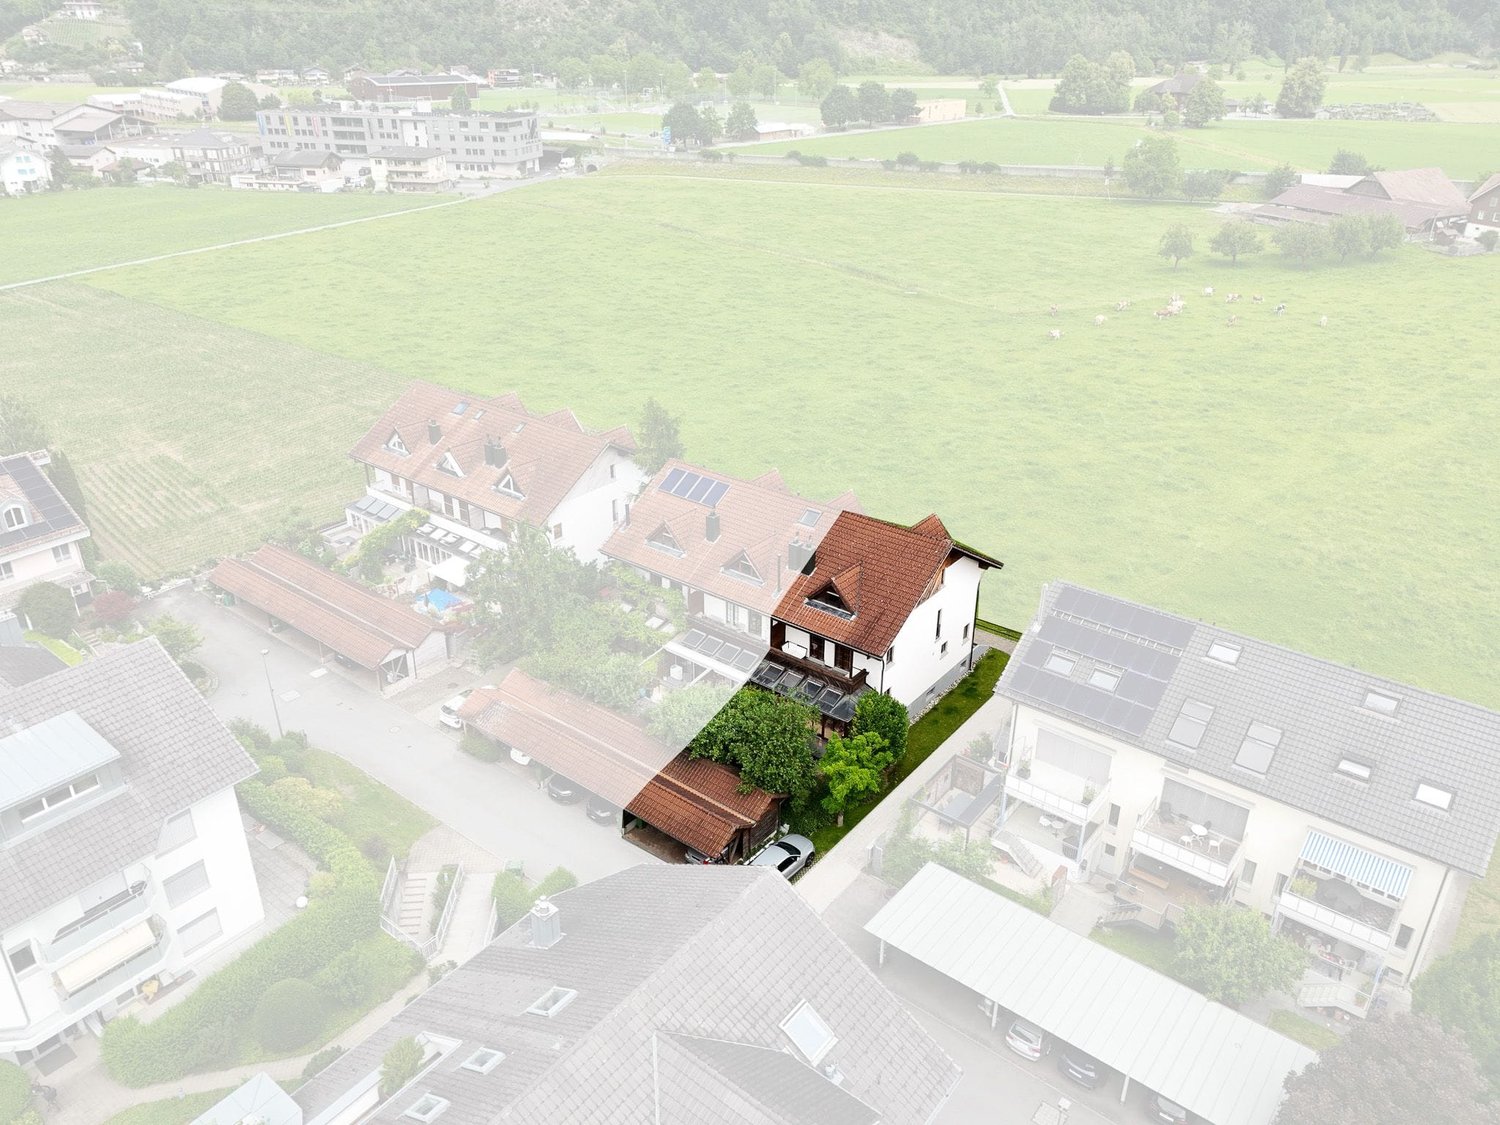
Detached house with 6.5 rooms and a sunny location

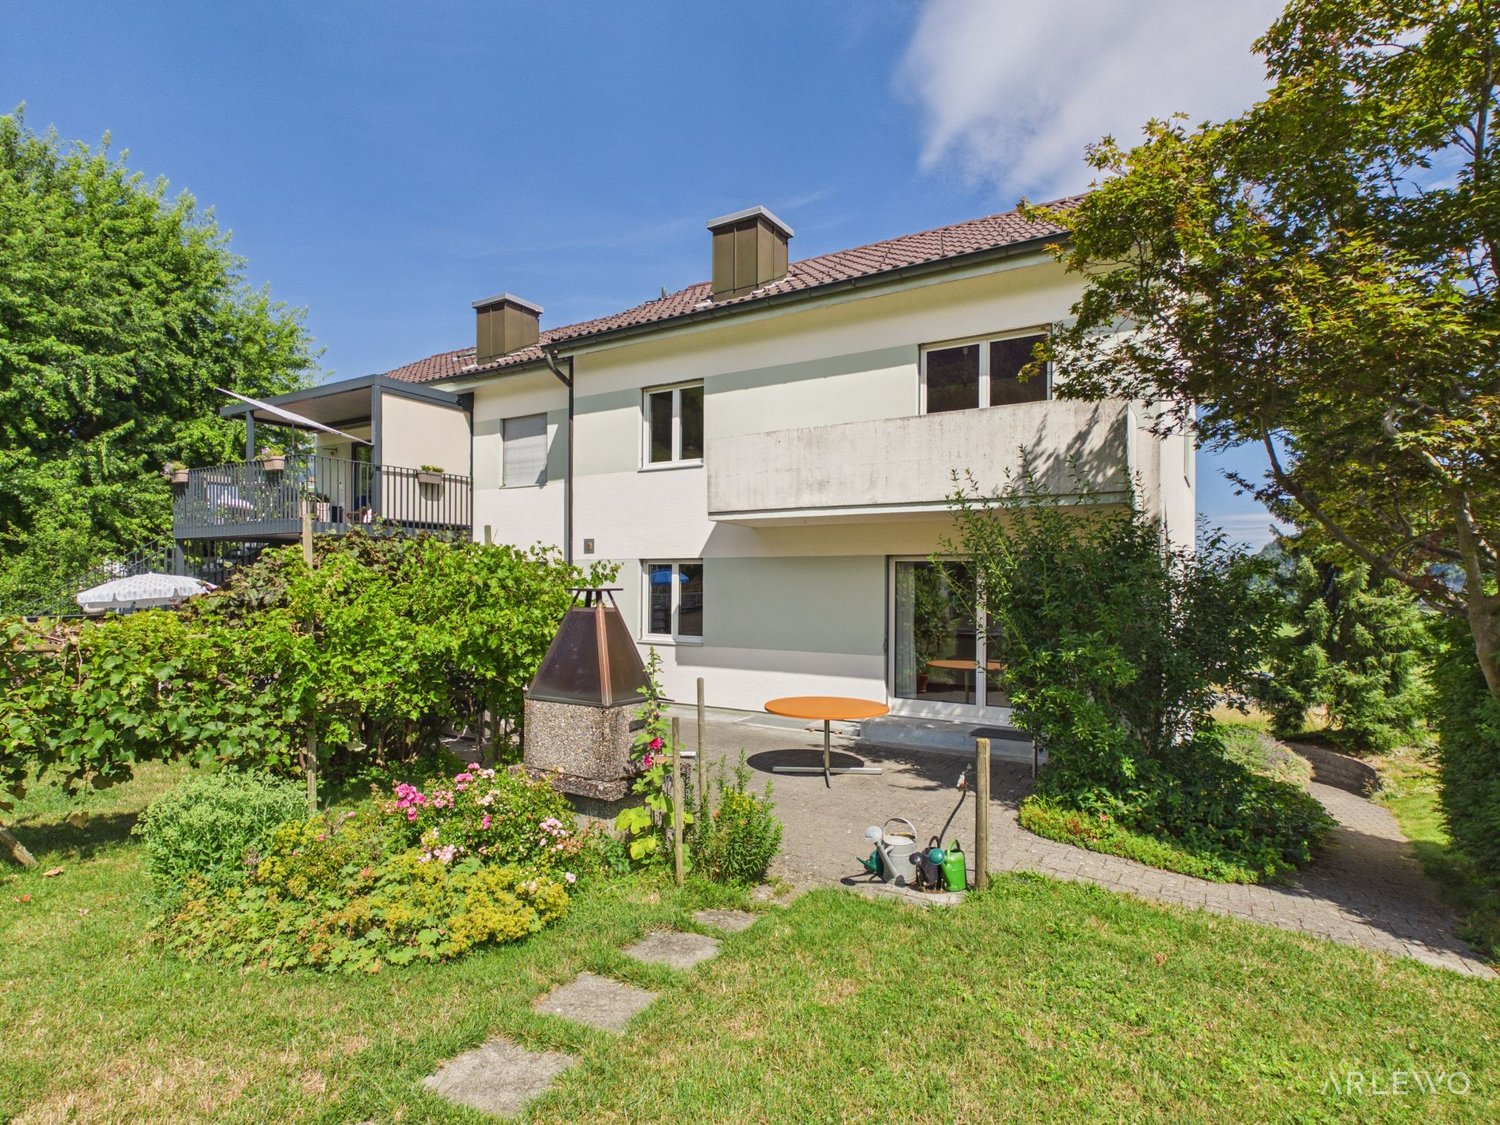
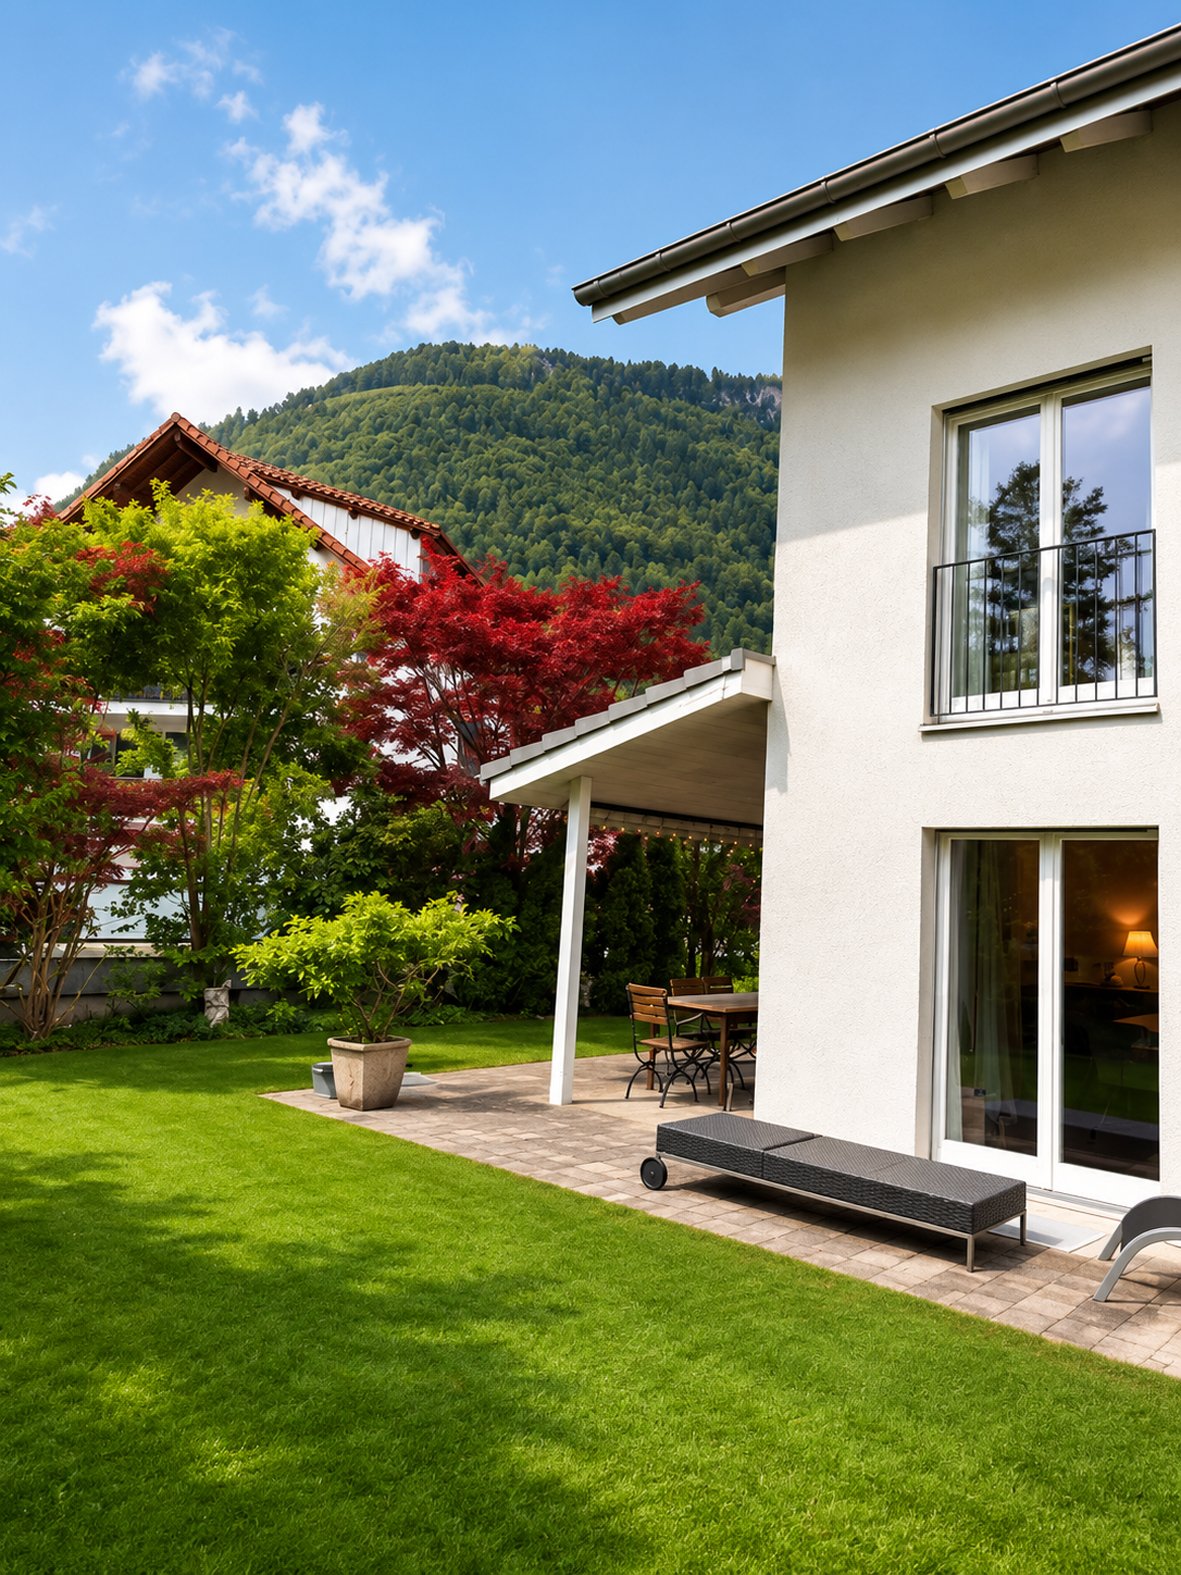
Sunny, quiet and with an unobstructed mountain view: This 6.5-room detached house in Stans offers approximately 180 m² of living space on three levels, sustainable hybrid/wood construction and plenty of privacy directly on agricultural land - with an unobstructable view of Rigi, Brisen and Stanserhorn.The most important at a glance • Areas: approx. 180 m² living space, approx. 220 m² gross floor area, plot approx. 330 m² • Rooms & bathrooms: 6.5 rooms on 3 floors, 2 bathrooms plus guest toilet • Living: Spacious living/dining area with stone fireplace, bright winter garden • Outdoor spaces: Protected seating area and balcony on the 1st floor • Kitchen & equipment: High-quality cherry wood built-in kitchen with granite countertops, waxed parquet floors, lots of visible/solid wood • Basement: Natural/clinker cellar, workshop, bicycle room and shelter • Heating & energy: Floor and baseboard heating; CO2-free wood chip district heating from 2025; photovoltaic potential on south and garage roof • Digital: Fiber optic connection prepared • Parking: 2 covered spaces in the carport + 1 outdoor parking space (total 3) • Location: Sunny all day, family-friendly 30 km/h dead end street; directly on the green space • Public transport & everyday life: Stans train station 8-10 minutes on foot, village center approx. 10-12 minutes, quick A2 connection • Availability: available immediately This house combines natural living, high-quality equipment and short distances for school, work and leisure - a rare opportunity in Stans.

Travel time
-
1 / 12
4.5 rooms132m²CHF 1,795,000.–
Dorfplatz 5, 6370 Stans

Charming gem for discerning connoisseurs

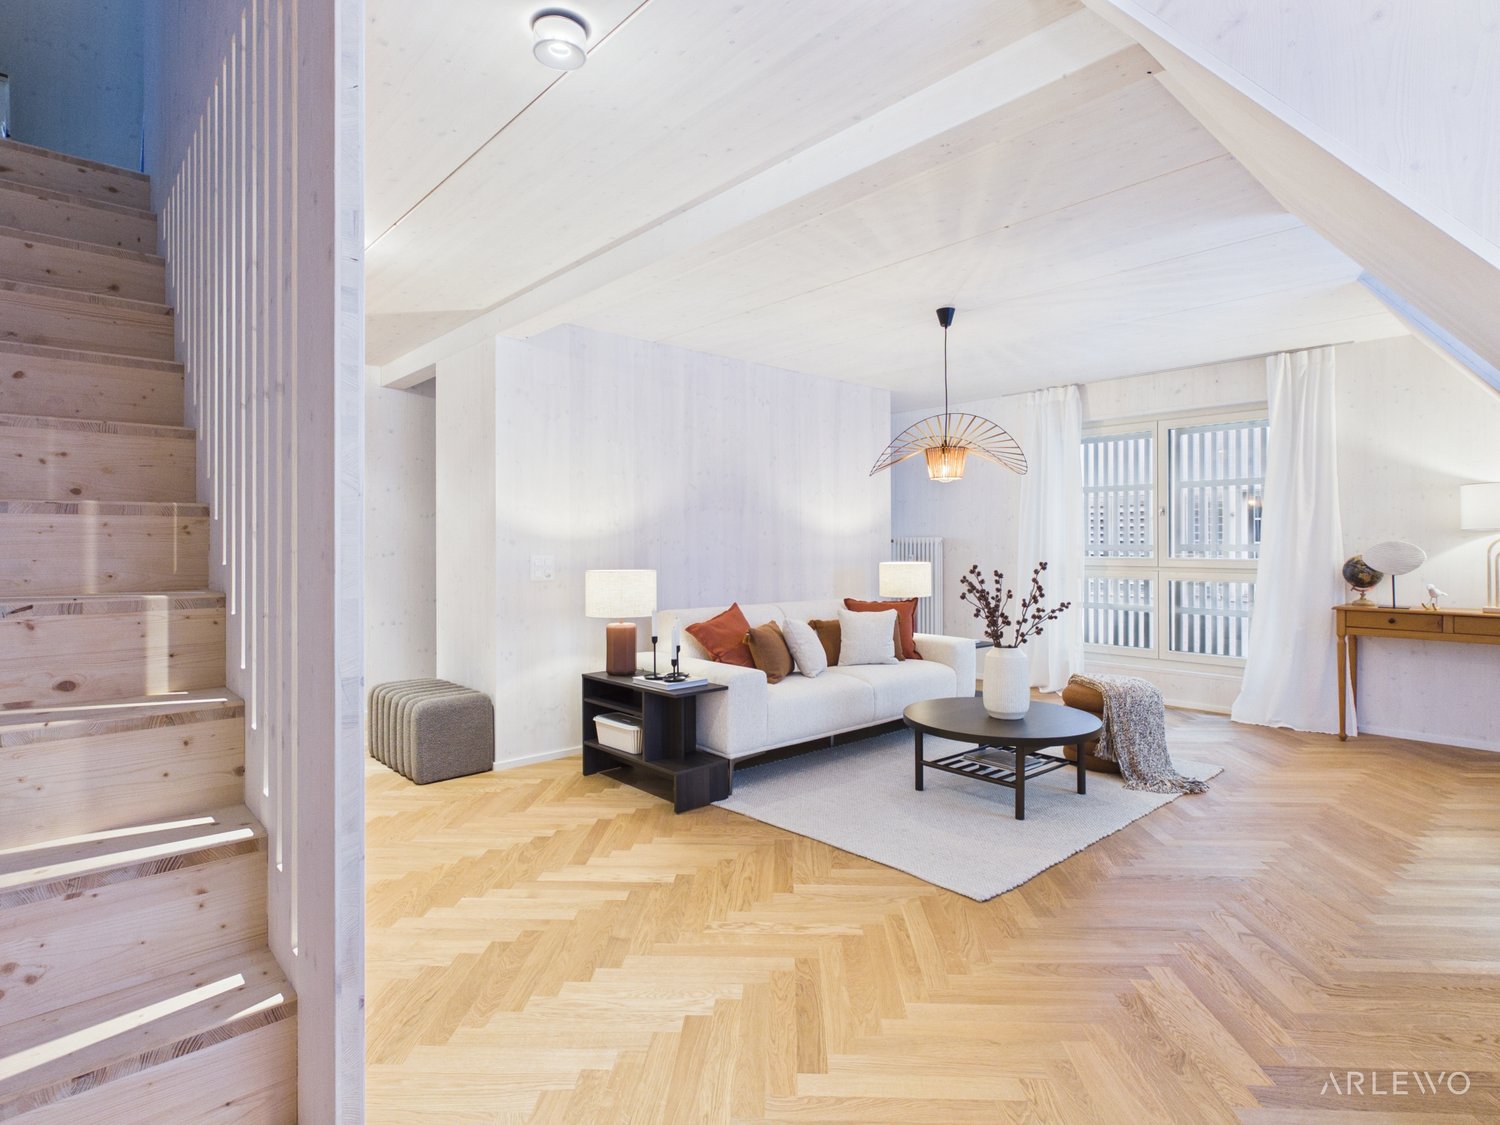
Look forward to your neighborhoodWelcome to the village square, the vibrant center of Stans! In your new home on the historic village square, you will be greeted by a unique atmosphere that combines active village life, culture, tradition, customs, and various culturally historic buildings. Here you can experience the advantages of Stans' center and benefit from short distances to all amenities from A to B.In the immediate vicinity on the village square, you will find the same-named shop with fine, selected, fresh, and regional delicacies from the baker, cheesemonger, butcher, and greengrocer, as well as a Migros-VOI branch that offers you a wide range of products for your daily needs.In addition to other local shops, you have a larger Coop branch and the Länderpark (Migros) with over 50 specialty shops at your disposal in the surrounding area. Furthermore, you will find other retailers such as Aldi, Lidl, and Denner within easy reach.All school levels can be visited on site and are accessible within a few minutes' walk or by bike. The train station and bus station are only a few hundred meters away from the village square and offer an excellent connection to the entire Central Switzerland.Your new homeNew things are emerging! The village square is coming back to life after years of waiting.This stylish maisonette apartment at Village Square 5 convinces with thoughtful design and spacious rooms. Upon entering on the 2nd floor, you will find an inviting living and dining area with characteristic dormer windows, which leads to the modern kitchen. From here, you can access the southeast balcony. Perfect for relaxed hours outdoors. A practical wardrobe in the entrance area ensures order and comfort. Additionally, you have two more bright rooms and an elegant bathroom with a bathtub, sink, and toilet at your disposal.Up a charming staircase, you reach the 3rd floor, where a spacious room in the gable creates a special atmosphere. Another modern bathroom with a shower, sink, and toilet completes the upper floor. Here you will also find a separate laundry area - practical and comfortable at the same time.Additional storage space is provided by a private basement room (approx. 5 m²) in the basement.This exceptional maisonette apartment combines stylish living in a historic, protected building - a true jewel for discerning connoisseurs!Let yourself be inspired......by the central location in the historic village center of Stans.
Travel time
-
1 / 2
4.5 rooms135m²CHF 1,880,000.–
Auf Anfrage 1, 6370 Oberdorf NW

Modern living with a view and the highest comfort

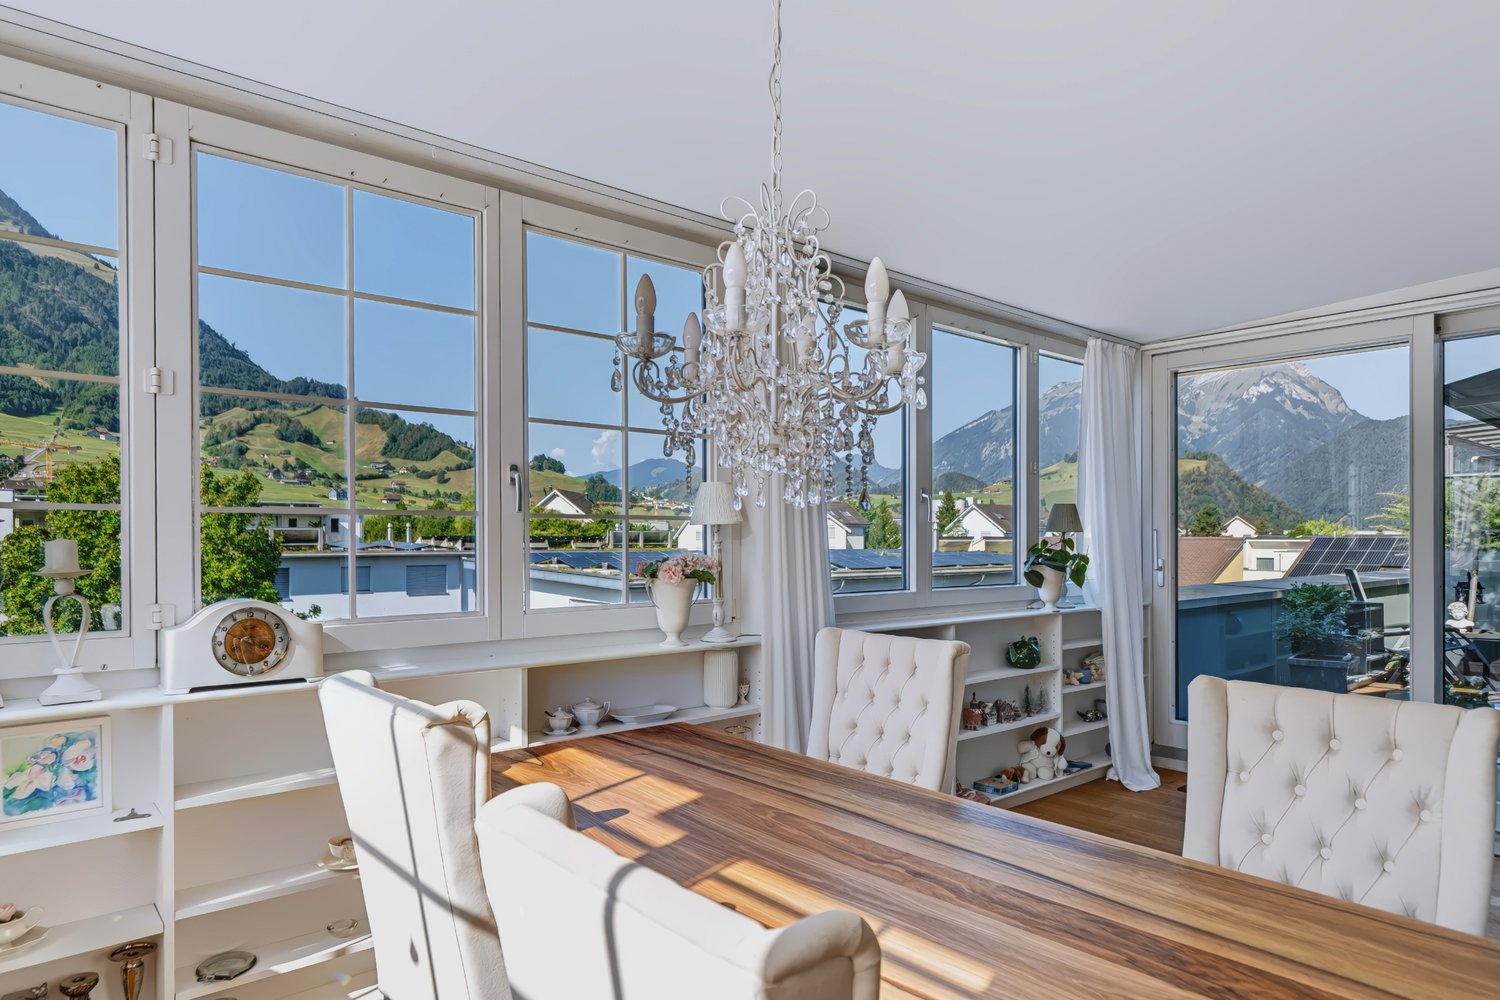
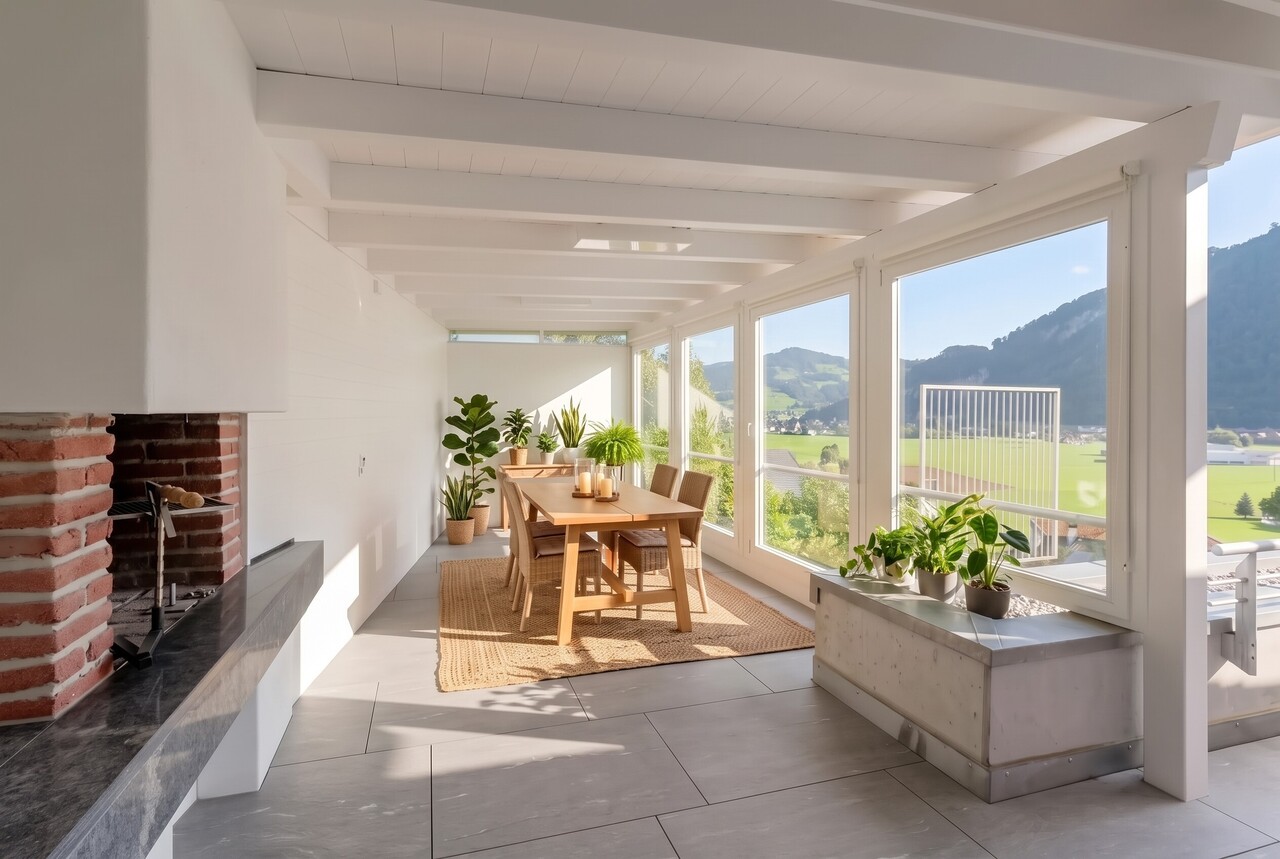
This high-quality property combines modern design, spacious rooms, and high-quality equipment. Light-filled rooms, noble materials, and a well-thought-out floor plan create a home that meets the highest living standards.The arrival already convinces: With the passenger elevator, you can easily reach your private entrance from the underground garage or the house entrance. This exclusive access offers maximum privacy and barrier-free comfort.The openly designed living and dining area is the heart of the apartment. Spacious window fronts provide plenty of daylight and create a inviting atmosphere. The modern kitchen with a cooking island, high-quality appliances, and elegant granite countertops blends harmoniously into the living area and invites you to cook and enjoy together. From here, you can directly access the sunny terrace with a wonderful view of the surrounding mountains.Three spacious bedrooms offer versatile usage options. The master bedroom has a stylish en-suite bathroom, while a second bathroom with a shower provides additional comfort for family and guests. A private laundry room, practical built-in closets, a basement compartment, and a approximately 6 m² large storage room with a window complement the well-thought-out room offer.This ImmoSky offer provides you with the following *additional performance*:+ Spacious living and dining area with plenty of daylight+ Modern kitchen+ Sunny terrace with a wonderful mountain view+ Two high-quality bathrooms+ Private laundry room in the apartment+ Basement compartment and practical built-in closets+ Spacious garageLet yourself be impressed by this exceptional property and arrange your personal viewing appointment today.

More objects in your automatically expanded search area
20 results - Radius: + 10km
1 / 12
  • Parking space
  • Garage
  • View
9.5 rooms212m²Price on request
Premium
Gersau, 6442 Gersau

Unique lake property with exceptional development potential

In a privileged location directly above the yacht harbor of Gersau, this exceptional property presents itself with unobstructed panoramic lake views, optimal south orientation, and a 688 m² large plot of land. The combination of spectacular views, immediate proximity to the lake, and attractive development potential makes this offer particularly interesting for both private builders and investors. The existing multi-family house includes a spacious 4½-room apartment, a 3½-room apartment, and a guest apartment. The property is suitable for continued use or comprehensive renovation, as well as a basis for high-quality new development (subject to official approvals). Thanks to the attractive location, the plot of land offers a wide range of possibilities for the realization of individual living concepts. A special highlight is the spacious garden with its inviting seating area. The harmonious combination of green space, privacy, and magnificent lake views creates a place of relaxation and makes the outdoor area a true extension of the living space. The offer is rounded off by a garage box, three parking spaces, as well as a legally secured access and bathing area right on Lake Lucerne. An exclusive added value that further underscores the recreational value of this property. HIGHLIGHTS • 688 m² plot of land in sunny south-facing location • Unobstructed panoramic lake views • Attractive development potential • Existing multi-family house with 4½-room, 3½-room, and guest apartment • Spacious garden with idyllic seating area and magnificent lake views • Garage box and three parking spaces • Legally secured access and bathing area right on Lake Lucerne • Direct proximity to the yacht harbor, lake, and village center Exact address available after registration on neho.ch.INTERESTED IN A VIEWING? PLEASE REGISTER: https://neho.ch/b/6442-26-1

  • Parking space
  • Garage
  • View
Markus Gyhr

Markus Gyhr

Immobilienmakler

  • Modern two-story house with grey siding, white trim, and a flat roof. Features include large windows, a balcony on the upper level, and a covered entrance area with glass panels.
  • Modern living room with light-colored sofa, coffee table, dining area, pendant light, and large windows overlooking a garden.
  • Modern living and dining area with light-colored furniture, a large sectional sofa, a round wooden dining table with chairs, a television, and decorative plants.
  • Modern kitchen with white cabinets, a central island, and a sink. Features include a built-in oven, a wooden cutting board, and decorative vases with plants.
  • A modern outdoor patio with a sectional sofa, coffee table, armchair, umbrella, and potted plants, set against a backdrop of mountains.
  • Modern bedroom with a large bed, nightstands, lamps, a chair, and a view through large windows.
  • Modern, well-lit home office with a wooden desk, ergonomic chair, computer setup, and built-in storage cabinet. Features large windows, a potted plant, and decorative elements.
  • A well-lit children's room with a round table, chairs, a bean bag chair, a teepee tent, a bookshelf, and a toy house. The room features a white rug with colorful spots and several decorative items.
  • Bright, modern children's bedroom with a crib, single bed, wardrobe, small table with chairs, rocking horse, teepee tent, and shelves with books and toys.
  • Modern bathroom with a white sink, mirror, toilet, and a glass-enclosed shower. Features include a towel rack, a framed picture, and a small plant on the windowsill.
  • Modern bathroom with a large bathtub, white vanity with sink and mirror, and decorative items including a vase with white flowers, candles, and a plant on a wooden tray.
  • Modern staircase with wooden steps and a polished wooden handrail, illuminated by recessed lighting, with a small decorative plant and candle on a step.
1 / 12
Modern living room with light-colored sofa, coffee table, dining area, pendant light, and large windows overlooking a garden.
Modern living and dining area with light-colored furniture, a large sectional sofa, a round wooden dining table with chairs, a television, and decorative plants.
Modern kitchen with white cabinets, a central island, and a sink. Features include a built-in oven, a wooden cutting board, and decorative vases with plants.
5.5 rooms165m²CHF 1,650,000.–
Premium
Kapellenmattli 1, 6053 Alpnachstad

Living with mountain panorama and lake proximity – modern 5.5-room single-family house in Alpnachstad

In a sought-after location in Alpnachstad, just a few minutes' walk from Lake Lucerne, this detached 5.5-room single-family house presents itself as a modern home for families and discerning couples. The house, built in 2015, impresses with around 165 m² of living space, a bright and well-thought-out room layout, and a very well-maintained interior design. The spacious living and dining area, the high-quality kitchen with cooking island and modern appliances, as well as the two modern bathrooms create a comfortable living ambiance. A special highlight is the spacious roof terrace with a magnificent view of the surrounding mountain world. The sunny garden, the covered outdoor area, and the quiet and family-friendly neighborhood location complement the offer perfectly. Highlights at a glance: • Detached 5.5-room single-family house, built in 2015 • Approx. 165 m² of living space • High-quality kitchen with cooking island and modern appliances • Two modern bathrooms • Air-water heat pump and underfloor heating • Sunny garden and covered seating area • Spacious roof terrace with mountain view • Two covered carport spaces and an outdoor parking space • Basement, laundry room, and versatile utility rooms • Train station, Pilatus railway, and ship station in immediate proximity • Lake Lucerne, leisure activities, and nature directly in front of the door The location combines natural living with excellent accessibility: Alpnachstad train station is just a few minutes' walk away, Lucerne can be reached in around 15 minutes, and Sarnen in 10 minutes. The ship station, the lake, and numerous hiking, cycling, and leisure opportunities are also located in the immediate vicinity. Deseo Immobilien GmbHverkauf@deseo-immobilien.ch+41 79 788 33 77

Travel time
-
New building
1 / 6
4.5 rooms122m²CHF 1,680,000.–
Premium
Rosenweg 2+4, 6362 Stansstad

Construction started! Stylish 4.5-room apartments

A great place to livePearl among the historic communities of Lake Lucerne: This is what Stansstad, idyllically nestled between the Bürgenberg and the Pilatus, is also called. Here, at Rosenweg 2 and 4, in a quiet residential area not far from Lake Alpnach and in a well-sunny location, nine spacious condominiums are being built, spread over three floors and with their own parking garage. A carefully selected home for people with a demand for design, urban comfort, and the desire to spend time quickly and uncomplicatedly in the beneficial nature. The attractive location near the lake and the carefully designed outdoor spaces make hearts beat faster, while quality and durability shape the design and construction of the apartments. These convince with high comfort, intelligent floor plans, design-oriented equipment, and sustainable energy supply.The move-in date for the apartments is planned for spring 2028.Your new home?The apartments at Rosenweg 2-4 are like their namesake, the rose - elegant and with a lot of character. Discover stylish living in an environment that suits your life and design the equipment according to your taste. The 3.5- and 4.5-room apartments convince with well-thought-out floor plans and high-quality equipment. Numerous built-in closets support the structure and contribute to a airy living feeling, while the balcony or garden invite you to spend relaxed hours under the open sky. The building, with clear lines and built in high architectural quality, houses a total of nine garden or floor apartments and a parking garage.Let yourself be inspired......by elegant living with a high standard of construction.

Travel time
-
New building
1 / 6
4.5 rooms130m²CHF 2,190,000.–
Premium
Renggstrasse 17, 6052 Hergiswil

Dream Home with Lake View - Mühlepark

Look forward to your neighborhood In a unique location in the Mühlequartier in Hergiswil, at the foot of the Pilatus, four exclusive condominiums with spectacular views are being built. The generously designed apartments offer an unparalleled view of Lake Vierwaldstättersee and the surrounding mountains. Each apartment spans an entire floor, providing an impressive all-around view and high privacy.The popular lake community of Hergiswil is idyllically located on Lake Vierwaldstättersee and close to the city of Lucerne. As an attractive place to live, it combines nature, high quality of life, modern infrastructure, and favorable tax conditions. The residents benefit from an excellent quality of life: modern schools, diverse shopping opportunities, sports facilities, a beach, tennis courts, and cozy restaurants make Hergiswil a place with high residential and recreational value. For years, the town has also been convincing with a very attractive tax policy.Hergiswil is excellently connected in terms of transportation. The city of Lucerne can be reached in just a few minutes, and Zurich is only 45 minutes away. The direct highway access and optimal connection to public transportation - with the S-Bahn running at quarter-hour intervals to Lucerne - guarantee short distances and good accessibility.All school levels - from kindergarten to high school - are available directly in the town, making Hergiswil particularly family-friendly.In recent years, Hergiswil has developed into one of the most sought-after residential communities in central Switzerland. The community convinces with its lively atmosphere, good infrastructure, and rural charm, which has been preserved despite its proximity to the city.Your new home The four condominiums with 3½ to 6½ rooms are spread over five floors and each have direct elevator access. The construction start is planned for autumn 2026, so the apartments are expected to be ready for occupancy by summer 2028.Particular emphasis is placed on sustainability and environmental friendliness - creating an ecologically forward-looking home with high living quality. The building is heated using a geothermal heat pump. A photovoltaic system provides electricity generation.With an apartment in Mühlepark, you opt for spacious living on the highest level. Floor-to-ceiling windows let in plenty of light, creating a bright and inviting atmosphere. Design your new home to your taste: thanks to the high-quality and individually selectable materials, you can give your apartment a personal, luxurious touch - tailored to your needs. Experience living with style, comfort, and character - in a slightly elevated and easily accessible location in Hergiswil. The apartments are oriented towards the lake and are located on a quiet neighborhood street. The impressive view of Lake Vierwaldstättersee creates special moments every day and gives your new home an exclusive touch. The location offers not only a high quality of life but also a fantastic view, peace, and a well-kept environment.For more information, visit the website arlewo.ch/muehlepark-hergiswil.Let yourself be impressed... ... by high-quality and exclusive condominiums at Mühlepark in Hergiswil with a lake view.

Travel time
-
New building
1 / 6
2.5 rooms117m²Price on request
Premium
6005 Luzern

2.5-room garden apartment with plenty of privacy and storage space

In a natural residential area near the city of Lucerne, this modern 2.5-room apartment on the garden floor with a view of the Pilatus awaits you. The property convinces with a spacious outdoor area, plenty of privacy, and a generous floor plan with plenty of storage space.Your highlights at a glance: • Panoramic view of the impressive mountain landscape • Spacious garden seating area with approximately 126 m² of space • Sun from morning to midday • Clear, timeless architecture with an optimally designed floor plan • High-quality interior design on a high level (co-design possible) • Separate hobby or craft room directly integrated into the apartment • Private laundry room and private basement compartment within the unit • Proximity to Lucerne city combined with immediate proximity to the Sonnenberg recreational area • Very good accessibility by individual and public transport New construction project Sonnenberg – living with a wide viewIn a privileged hillside location on the Sonnenberg, with a view towards the Pilatus, an exclusive residential project with a total of 13 condominiums is being built. The modern multi-family house extends over five floors and combines architectural clarity with high construction quality.The apartments convince through spacious living areas, open kitchen concepts, and intelligently designed floor plans, which enable modern and comfortable living.Particular emphasis was placed on high-quality materials and first-class workmanship in the interior design. Here, a home is being created that harmoniously combines design, functionality, and well-being.via the link below, you can access the project website with further information on all available apartments.We would be happy to send you the detailed documentation personally – we look forward to your inquiry via the contact form.Contact us – we will be happy to advise you.

New building
1 / 6
3.5 rooms130m²Price on request
Premium
6005 Luzern

Large 3.5-room maisonette apartment with 80m2 terrace & evening sun

This exceptional 3.5-room maisonette apartment combines modern living with a natural environment and immediate proximity to the city of Lucerne. The apartment convinces with its architectural design over two levels, a high-quality interior construction with plenty of storage space, and a very large terrace (80m2) with evening sun.Here you live comfortably, stylishly, and with a lot of privacy – embedded in one of the most attractive residential areas in the vicinity of the city.The most important advantages at a glance: • Distant view into the surrounding landscape • Large terrace with around 80 m² of space and pleasant evening sun • Elegant and timeless architecture • Plenty of storage space and a dressing room • High-quality interior construction (individual co-design possible) • Short distance to the city of Lucerne and the popular recreational area • Very good connection to the road network and public transport New construction project Sonnenberg – living in a privileged locationIn one of the most beautiful hillside locations on Sonnenberg, an exclusive residential project with a total of 13 high-quality owner-occupied apartments is being built. Located opposite the impressive Pilatus, the apartments benefit from an ideal orientation and an impressive view.The modern multi-family house with five floors convinces with a clear architecture, spacious living areas, and carefully designed floor plans. The open living and kitchen areas create a modern sense of space and offer plenty of room for individual living ideas.Great importance was attached to quality and aesthetics in the materialization. High-quality materials, careful processing, and a well-thought-out living concept ensure an exclusive living ambiance.Fulfill your dream of owning a home in one of the most sought-after residential areas in the Lucerne region and experience a living feeling that perfectly combines comfort, design, and nature.Click on the link below to access the project website with further information on the new construction project Sonnenberg and all still available apartments.We would be happy to provide you with the complete sales documentation in person. Simply use the contact form for this purpose.We look forward to your inquiry.

New building
1 / 4
3.5 rooms113m²CHF 1,800,000.–
Premium
Renggstrasse 17, 6052 Hergiswil

Dream Home with Lake View - Mühlepark

Look forward to your neighborhood In a unique location in the Mühlequartier in Hergiswil, at the foot of the Pilatus, four exclusive condominiums with spectacular views are being built. The generously designed apartments offer an unparalleled view of Lake Vierwaldstättersee and the surrounding mountains. Each apartment spans an entire floor, allowing for an impressive all-around view and high privacy. The popular lakeside community of Hergiswil is idyllically located on Lake Vierwaldstättersee and close to the city of Lucerne. As an attractive place to live, it combines nature, high quality of life, modern infrastructure, and favorable tax conditions. The residents benefit from an excellent quality of life: modern schools, diverse shopping opportunities, sports facilities, a beach, tennis courts, and cozy restaurants make Hergiswil a place with high residential and recreational value. For years, the town has also been convincing with a very attractive tax policy. Hergiswil is excellently connected in terms of transportation. The city of Lucerne can be reached in just a few minutes, and Zurich is only 45 minutes away by car. The direct highway access and optimal connection to public transportation – with the S-Bahn running every 15 minutes to Lucerne – guarantee short distances and good accessibility. All school levels – from kindergarten to high school – are available directly in the town, making Hergiswil particularly family-friendly. In recent years, Hergiswil has developed into one of the most sought-after residential communities in central Switzerland. The municipality convinces with its lively atmosphere, good infrastructure, and rural charm, which has been preserved despite its proximity to the city. Your new home The four condominiums with 3½ to 6½ rooms are spread over five floors and each have direct elevator access. The move-in date for the apartments is planned for summer 2028. Particular emphasis is placed on sustainability and environmental friendliness – creating an ecologically forward-looking home with high living quality. The building is heated using a geothermal heat pump. A photovoltaic system provides electricity generation. With an apartment in Mühlepark, you opt for spacious living on the highest level. Floor-to-ceiling windows let in plenty of light, creating a bright and inviting atmosphere. Design your new home according to your taste: thanks to the high-quality and individually selectable materials, you can give your apartment a personal, luxurious touch – tailored to your needs. Experience living with style, comfort, and character – in a slightly elevated and easily accessible location in Hergiswil. The apartments face the lake and are located on a quiet neighborhood street. The impressive view of Lake Vierwaldstättersee provides special moments every day and gives your new home an exclusive touch. The location offers not only high living quality but also a fantastic view, peace, and a well-maintained environment. More information: https://www.arlewo.ch/muehlepark-hergiswil/ Be inspired... ... by high-quality and exclusive condominiums at Mühlepark in Hergiswil with a lake view.

Travel time
-
  • Panoramic view of a lake surrounded by lush green forests and snow-capped mountains under a clear blue sky.
  • Two-story house with dark wooden exterior, red shutters, white lower section, and a balcony with an orange awning.
  • Balcony with a view of mountains and clouds, featuring a yellow cushioned chair and a wooden railing.
  • A two-story house with black exterior walls, red shutters, and white trim. Features include a staircase leading to a balcony, a covered entrance, and a solar panel on the roof.
  • A two-story wooden house with dark exterior and red shutters, situated on a grassy slope surrounded by tall evergreen trees. The house features a solar panel roof and a small bench near the entrance.
  • Exterior view of a two-story house with black and white wooden siding, red shutters, and a wooden front door with decorative hardware.
  • Wooden-paneled hallway with a staircase, chandelier, and decorative elements.
  • Wooden-paneled hallway with a chandelier, framed artwork, a red runner, and a small table with decorative items.
  • Cozy kitchen with wooden cabinets, a dining table with chairs, decorative plates, teapots, and a flower vase on the windowsill. The room features wooden beams on the ceiling, a patterned rug, and a hanging lamp.
  • Cozy living room with wooden beams, exposed wooden ceiling, large windows, fireplace, patterned rugs, and traditional furniture.
  • Elegant bathroom with double sinks, a bathtub, large mirrors, and decorative tiles. Features include a window with blinds, towel racks, and a small yellow rug on the floor.
  • Cozy kitchen with wooden furniture, a dining table with a checkered tablecloth, a wooden chair, and a large wooden cupboard with decorative plates and cups on display.
1 / 12
8 rooms170m²CHF 3,200,000.–
Top
Oberer Firstweg 66, 6356 Rigi Kaltbad

Rigi - Queen of the Mountains - Exclusive Chalet with Unobstructed View

A retreat with special character: This exclusive chalet on Rigi Kaltbad combines alpine comfort, peace, and an exceptional location high above Lake Lucerne. Nestled in the car-free mountain world of Rigi, the connoisseur's object offers ideal conditions for relaxing weekends, longer holiday stays, or a stylish break in the midst of nature. The combination of sunny panoramic views, direct access to hiking trails, winter sports opportunities, and the nearby mineral bath & spa makes this chalet a rare opportunity in one of the most popular power spots in central Switzerland.Rigi Kaltbad is located at an altitude of around 1,450 meters above sea level on the "Queen of the Mountains" and is one of the most famous recreational areas in central Switzerland. The car-free mountain village is easily accessible by cable car from Weggis and by cogwheel train from Vitznau or Arth-Goldau, offering a soothing distance from everyday life. In summer, Rigi invites you to varied hikes, walks, nature experiences, and relaxed hours on sunny panoramic terraces. In winter, winter hiking trails, snowshoe routes, sledding, and skiing opportunities offer a diverse range of activities for active and enjoyable days in the snow. A special highlight is the Mineralbad & Spa Rigi Kaltbad. Together with restaurants, village shop, hotel and gastronomy offerings, mountain railway connection, hiking and winter hiking trails, as well as diverse leisure activities, Rigi Kaltbad offers an attractive infrastructure without losing its quiet and natural character. For buyers looking for relaxation, nature, views, and exclusivity, Rigi Kaltbad is a location with exceptional charm.The Chalet Firstegg is located in a quiet and privileged location at the upper Firstweg 66 on Rigi Kaltbad. The property impresses with an unobstructed view of Lake Lucerne and the impressive Alpine panorama. The car-free environment underlines the exclusive retreat character of this special place and creates an atmosphere of peace and relaxation. From the Rigi Kaltbad mountain station, the chalet can be reached on foot in around ten to fifteen minutes. This connects the object to a pleasantly secluded location with good access to the infrastructure of the mountain village. The chalet is suitable both as a holiday object with secondary residence status and for permanent use as a primary residence. With its special location and authentic chalet character, it is an absolute connoisseur's object for people looking for something special.The interior design of Chalet Firstegg is characterized by high-quality, brushed timber, oak parquet floors in the living area, and numerous practical built-in cupboards. An antique, fully functional tile stove adds warmth, character, and a particularly cozy atmosphere to the living area. The room offer is supplemented by three wet cells, a large attic, and various other storage rooms. The heating is provided by a central heating system with electric block storage. In the outdoor area, the chalet offers a spacious, non-visible terrace with panoramic views and several garden seating areas. The idyllic property also includes a woodland and a small stream. Particular mention should be made of the larger building land reserve for primary residences, which gives the object additional development potential.The chalet is in good to very good condition. It has been used exclusively for holidays and occasionally on weekends and has been used sparingly accordingly. There is no immediate need for renovation.The object is being sold directly by the owner, a limited company. A broker mandate is explicitly not desired.

Travel time
-
  • Aerial view of a two-story house with a sloped roof, surrounded by a garden and outdoor seating area. The house has multiple windows and a small staircase leading to the entrance. The garden includes a patio with a table and chairs, and there are addition
  • Modern kitchen with grey cabinets, stainless steel appliances, a central island, and a large window overlooking a scenic view. The space includes a sink, coffee maker, stove, and various decorative items such as vases and framed pictures.
  • Modern, open-plan space with light wooden flooring, grey and light wood cabinets, a grey chair, and a large window with a scenic view.
  • Bright bedroom with wooden floor, large window offering a scenic view, a bed with a yellow canopy, a rug, and a small cabinet with toys.
  • Bright living room with wooden flooring, white walls, and a wooden staircase railing. Features include a sofa, a colorful rug, a picture frame on the wall, a shelf with books and plants, a small table with a chair, and a potted plant near the window.
  • A sunny rooftop garden with a wooden fence, grassy area, and a view of the city and mountains.
  • Balcony with a panoramic view of a cityscape, including buildings, a river, and distant mountains under a clear blue sky.
  • Aerial view of a residential area with multiple houses, gardens, and a winding road. Houses have varied architectural styles, with some featuring balconies and terraces. Green spaces and small gardens are visible between the buildings.
  • A scenic view of a residential area nestled in a valley with snow-capped mountains in the background. The houses are multi-story with varied architectural styles, surrounded by greenery and trees.
  • Two men standing in front of a modern building with large windows, promoting real estate services.
1 / 10
5.5 rooms114m²CHF 1,900,000.–
Top
6003 Luzern

A house with personality, garden and panorama

Modern renovated house with garden and view of the city and mountainsIn a sought-after residential area in Lucerne, this exceptional 5 ½-room single-family house reigns supreme – a true gem for all those seeking a versatile living concept, spacious outdoor areas, and an unobstructed view. The house, built in 1930, extends over three floors and was extensively and sensitively renovated and modernized by the current owners between 2020 and 2025, while preserving its original character.The heart of the house is the openly and generously designed living and dining area with a modern kitchen that harmoniously integrates into the room concept. A highlight is the large panoramic window with an integrated seat – perhaps soon your new favorite spot filled with light. From here, the view wanders over your own cherry tree – a sea of blossoms in spring, a green roof in summer, giving the house a picturesque backdrop. You can also enjoy the view of the city, the Museggmauer, and the mountain world behind it from here. A bathroom with a shower and a room with access to the balcony complete this floor.The gallery on the upper floor offers versatile usage possibilities. From here, you can access the beautiful bedroom with its own panoramic window and another room, ideal as a dressing room or office. An additional bedroom and a bathroom with a bathtub round off the room offer. The balcony is accessible from three rooms.The lower floor impresses with a large and versatile hobby room, which also integrates a part of the former kitchen. Furthermore, there is a laundry room, a natural cellar, and a basement room on this floor.The garden is more than just an outdoor space – it's a living space and offers plenty of room for your garden ideas. Different seating areas, the idyllic garden hut, and grown structures create new perspectives and places to linger and relax, always accompanied by the impressive view over Lucerne.In recent years, targeted and substantial investments have been made in the property. The combination of renovated building substance, modernized technology, and contemporary living comfort creates a solid foundation for the coming years. Currently, no urgent renovations are necessary – you can move in and feel at home from day one.This house is not a standard object – it's a character house with heart, handwriting, and living quality. A place where you can live, design, and enjoy.We look forward to showing you this special home in person. Arrange a viewing appointment now!Schimmo AG - Sandro Schindler041 455 00 33schimmo@schimmo.ch

1 / 13
4.5 rooms120m²CHF 1,370,000.–
Lerchenbühlstrasse 4, 6045 Meggen

4.5-room apartment with lake and mountain panorama

In a sought-after residential area in Meggen, this spacious 4.5-room owner-occupied apartment with approximately 120 m² of living space awaits you. The quiet surroundings, the well-thought-out floor plan, and the impressive view of Lake Lucerne and the Central Swiss mountain panorama give this apartment a very special character.The bright living and dining area with generous window fronts forms the heart of the apartment and provides access to the covered balcony - an ideal place to linger and enjoy. Three well-cut bedrooms offer versatile usage options, while the separate kitchen with practical workspaces and storage space provides room for individual redesign.The bathroom and a separate guest toilet complement the comfortable floor plan. A special plus is the ground probe heating system renewed in 2025, which ensures sustainable and energy-efficient heat supply.The apartment also features an elevator and an external garage box, which can be purchased for an additional CHF 25,000. The interior was last renovated in 2001 and offers the new owners the opportunity to develop the spaces further in a contemporary style according to their own ideas.This combination of spacious living space, excellent location, and a unique view makes this owner-occupied apartment a special opportunity.Have we sparked your interest? Would you like to learn more about this special owner-occupied apartment? Request the detailed sales documentation today and let yourself be convinced by the unique view, the spacious living concept, and the diverse possibilities of this apartment.We look forward to your contact.

Travel time
-

Suggested properties for you based on search results