Quick Filters for your search (1)

Quick-filters

We show you quick-filters based on the most used filters by location.

By using these, you can enhance your search experience by finding new and interesting properties to your likings.

3 results - Balcony / Terrace buy: 6343 (Buonas, Holzhäusern ZG, Risch, Rotkreuz)

1 / 10
  • Balcony / Terrace
  • Garage
  • Elevator
  • +1
8.5 rooms364m²Price on request
6343 Buonas

VILLA VERENA

Die hellen und einladenden Räume der Villa Verena bieten grosszügige Flächen und schaffen eine behagliche Rückzugsatmosphäre. Intelligente Raumlösungen sorgen für lichtdurchflutete Bereiche, in denen Komfort und Ordnung harmonisch zusammenkommen. Die raumhohen Türen verstärken das Gefühl von Offenheit, während fliessende Übergänge Eleganz und Grosszügigkeit verleihen. Helle, natürliche Farbtöne prägen das Ambiente, während grossflächige Fenster beeindruckende Ausblicke bieten.Highlights: • Bewilligtes Projekt • Erstklassige Materialien & hochwertige Verarbeitung • Grosser Aussenpool in Edelstahlkonstruktion • Smart Home System • Lift • Edler Weinkeller • Grosszügige Küche mit erstklassigen Geräten (Sämtliche Bilder sind Visualisierungen)The bright and inviting rooms of the Villa Verena offer generously sized rooms and create a cosy retreat atmosphere. Intelligent room planning ensure light-flooded areas in which comfort and order come together harmoniously. The floor-to-ceiling doors enhance the feeling of openness, while flowing transitions lend elegance and spaciousness.Highlights: • Approved project • First-class materials & high-quality workmanship • Large outdoor pool in stainless steel construction • Smart Home System • Elevator • Elegant wine cellar • Spacious kitchen with premium appliances (All images are visualisations)

  • Balcony / Terrace
  • Garage
  • Elevator
  • +1
More objects in your automatically expanded search area
20 results - Radius: + 10km
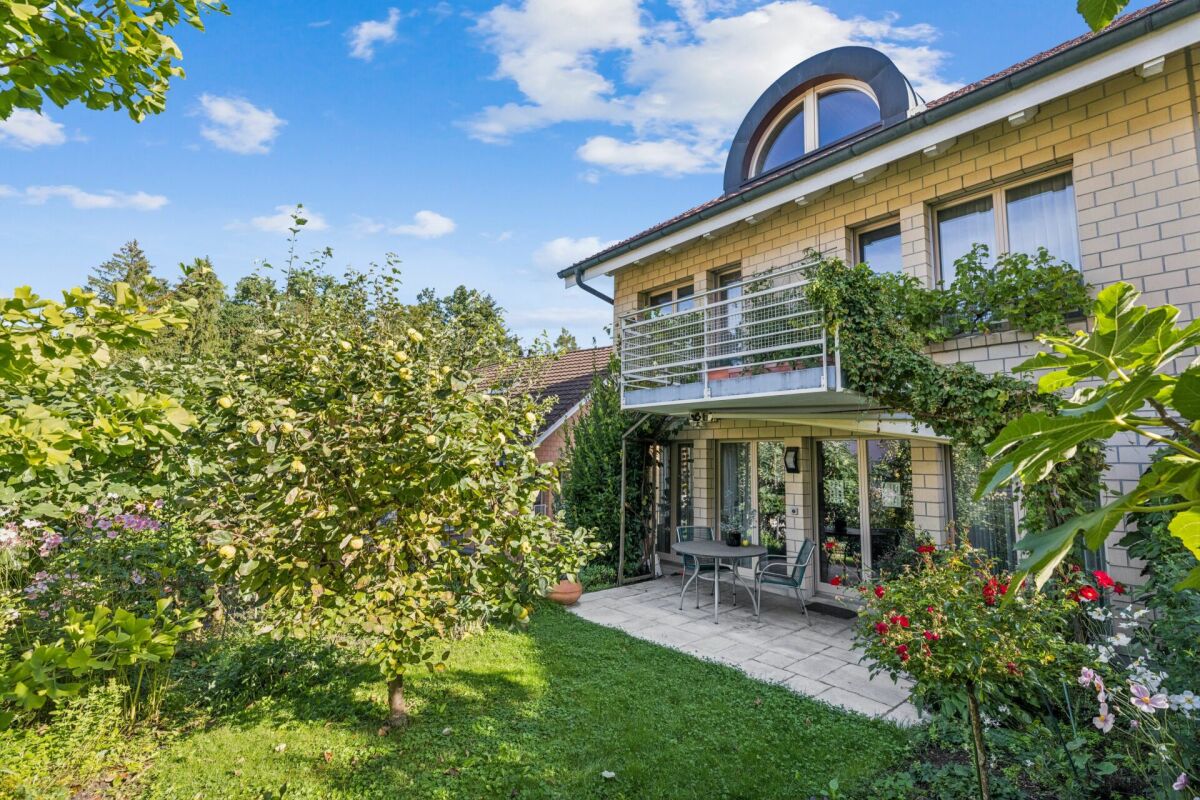
  • A modern two-story house with a covered outdoor seating area, featuring a table and chairs, surrounded by a well-maintained garden and a large tree.
  • A large, multi-story house with a dark brown facade, multiple windows, and a prominent garage section with two wooden doors.
  • Garden area with a paved pathway, small plants, shrubs, and a stone wall on the left side. The garden is bordered by a house on the right and trees in the background.
  • A well-maintained garden with a neatly trimmed lawn, a hedge, and a driveway leading to a large, modern house with a dark roof and white walls.
  • A two-story house with a brown tiled roof, multiple windows with decorative glass panels, and a Swiss flag visible in the background.
  • A two-story house with a dark roof and multiple windows, surrounded by greenery and rocks in a serene outdoor setting.
  • A modern two-story house with a sloped roof, surrounded by trees and greenery. The house features large windows and a covered outdoor patio area with a few chairs and tables.
  • Elegant bathroom with a large bathtub filled with bubbles, a modern glass-enclosed shower, a small wooden stool holding two wine glasses and a lit candle, and a towel ladder with folded towels.
  • Modern hallway with wooden ceiling, dark wooden floor, white walls, a small wooden table with a lamp, vase, books, and a mirror on the wall. A handbag hangs on the wall, and slippers are placed under the table.
  • Modern kitchen with white cabinets, stainless steel oven, island with drawers, and a brick pillar.
  • Cozy wooden bedroom with exposed beams, large windows, a wooden bed, bench, and floor lamp.
  • Empty room with wooden floor, white walls, exposed wooden beams on the ceiling, and large windows with wooden frames. No furniture or equipment is present.

  • Modern living room with exposed wooden beams, hardwood flooring, a sofa, coffee table, dining area, and a large screen.
  • Bright, airy room with wooden floors and ceiling, large windows, a glass desk with a computer, a green chair, and a wooden cabinet with a vase on top.
  • A large, multi-story house with a traditional design, featuring a brown tiled roof, white walls, and multiple windows. The property is surrounded by greenery and includes a well-maintained garden and driveway.
  • A cozy, rustic dining and living area with wooden furniture, a chandelier, a dining table with chairs, a sofa, and wooden cabinets.
  • Dining room with wooden beams, a chandelier, a fireplace, a dining table with chairs, and wooden cabinets.
  • Traditional kitchen with exposed wooden beams, stone walls, and a black cast-iron stove. Includes a wooden table, a small stool, and a piano in the adjacent room.
  • A cozy kitchen with wooden cabinets, a round wooden dining table with four chairs, a built-in oven, a sink, and a chandelier hanging from the ceiling.
  • Cozy living room with exposed wooden beams, a large sectional sofa, a coffee table, and decorative items on shelves.
  • Modern bathroom with a white sink, chrome faucet, bathtub, large mirror, and a glass shower enclosure. The walls are tiled in a light beige color, and the floor is dark grey.
  • Dining room with wooden beams, chandelier, fireplace, dining table with chairs, cabinets, and a flower vase on the table.
  • Cozy dining area with wooden table, chairs, cabinets, and a living area with a sofa and decorative items.
  • Office space with wooden flooring, a desk with a computer monitor, chair, lamp, and a sewing machine in the adjacent room.
  • Empty room with exposed wooden beams on the ceiling, white walls, and terracotta tiled floor. Features a wooden door and a window with wooden frames.
  • A narrow hallway with wooden stairs leading upwards, carpeted floor, white walls, and a wooden door at the end.
1 / 26
A large, multi-story house with a dark brown facade, multiple windows, and a prominent garage section with two wooden doors.
Garden area with a paved pathway, small plants, shrubs, and a stone wall on the left side. The garden is bordered by a house on the right and trees in the background.
A well-maintained garden with a neatly trimmed lawn, a hedge, and a driveway leading to a large, modern house with a dark roof and white walls.
10 rooms353m²Price on request
Premium
Meierskappelstrasse 1, 6044 Udligenswil

Charming 10-room single-family house in Udligenswil – Spacious living with character

Welcome to this impressive, spacious single-family house in the idyllic municipality of Udligenswil in the canton of Lucerne. The extensive old building property with 10 rooms, 353 m² of living space and a 1,780 m² large plot of land combines rustic charm with modern living comfort on 2 floors.The house presents itself with a characteristic, historic facade with a tiled roof and a well-kept, very large garden. Inside, the object delights with exposed wooden beams, warm wooden floors and a cozy atmosphere that combines coziness and style.Highlights of the property: • Rustic dining room: With wooden beams and a tile stove – ideal for social evenings. • Spacious living room: With exposed wooden beams and parquet flooring • Elegant bathroom: With a large bathtub, modern glass shower and high-quality furnishings. • Bright bedrooms and home offices: With large windows, wooden floors and plenty of daylight. • Fireplace: For cozy warmth on cool evenings. • Terrace: To enjoy the peaceful surroundings. • Garage & parking: Comfortable parking for vehicles directly on the property. • Well-kept garden: With a covered seating area, lawn, hedges and old tree population – a true outdoor paradise. In the summer, the property enjoys plenty of sunshine, and thanks to its quiet location, the house is pleasantly quiet both during the day and at night – perfect for families and anyone looking for relaxation.Location & infrastructure: The bus stop Alte Post can be reached in just 1 walking minute, the Volg supermarket in 2 minutes on foot. The Bühlmatt school is only 4 walking minutes away – ideal for families with children.

Travel time
-
1 / 12
  • Parking space
  • Balcony / Terrace
  • Garage
  • +1
7 rooms252m²Price on request
Premium
Neuheim, 6345 Neuheim

Living in a roundhouse. Architecture, nature, and tranquility in Neuheim

This exceptional round house in Neuheim combines timeless, architecturally unique features with an idyllic, natural setting. The property is nestled in extensive green spaces and offers a high degree of freedom, privacy, and an unobstructed environment. The spacious living area with floor-to-ceiling glazing on the upper floor with a surrounding balcony offers impressive views and optimal sunlight. On the ground floor, an additional room with direct access to the terrace seating area is available, ideal for individual usage concepts or pet keeping, there is a separate area. Further spacious rooms for hobbies or workshops with a possible service area on the garage level and storage spaces complement the offer. These can provide a good basis for professional or extensive leisure interests. The private spring and the location in the agricultural zone underscore the special character of this property and offer a living experience in close proximity to nature. A rare offer for all those who value tranquility, space, and individuality and want to give their own future to the property and the buildings with over 500 sqm, preserving the existing uniqueness. Exact address available after registration on neho.ch. INTERESTED IN A VIEWING? PLEASE REGISTER: https://neho.ch/b/6345-26-1


  • Parking space
  • Balcony / Terrace
  • Garage
  • +1
Markus Gyhr

Markus Gyhr

Immobilienmakler

  • A serene outdoor view at sunset, featuring a mountain range silhouetted against a colorful sky with hues of pink, purple, and orange. The foreground includes dark silhouettes of trees and shrubs.
  • Modern bathroom with a white sink, bathtub, shower, and wooden cabinet. Features a large mirror, decorative tiles, and a small window with a curtain.
  • Open-plan living and dining area with a grey sectional sofa, wooden dining table with black chairs, modern fireplace, large mirror, and decorative vases with flowers.
  • Spacious, modern room with light wooden flooring, white walls, and large windows with sheer curtains. A sleek black cabinet with a potted plant sits near the wall, and a curved white staircase with a glass railing leads upwards.
  • Modern kitchen with white cabinets, a wooden island, two bar stools, a coffee maker, and a vase with flowers on the island.
  • A modern white house with a red-tiled roof and a small balcony area. The balcony features a table, chairs, potted plants, and a palm tree. The house has a chimney and a covered entrance with hanging lights.
1 / 6
Modern bathroom with a white sink, bathtub, shower, and wooden cabinet. Features a large mirror, decorative tiles, and a small window with a curtain.
Open-plan living and dining area with a grey sectional sofa, wooden dining table with black chairs, modern fireplace, large mirror, and decorative vases with flowers.
Spacious, modern room with light wooden flooring, white walls, and large windows with sheer curtains. A sleek black cabinet with a potted plant sits near the wall, and a curved white staircase with a glass railing leads upwards.
5.5 rooms176m²CHF 1,390,000.–
Premium
Rosengartenstrasse 39, 6280 Hochdorf

5.5-room maisonette attic apartment with Alpine panorama

5.5-room maisonette attic apartment | Rosengartenstrasse 39, 6280 HochdorfSpacious, flooded with light, and with the charm of a single-family home – this exceptional attic apartment with 176.5 m² of living space impresses at first sight.Completely renovated inside in 2018, the apartment presents itself in impeccable condition. The open living and dining room with a Swedish stove invites you to linger, the exclusive kitchen with a cooking island and elm wood bar counter invites you to enjoy. From the large, covered south terrace (approx. 45 m²), a spectacular view of the mountain range opens up – a place where you won't want to leave in the morning or evening.On the top floor, an elegant wooden spiral staircase leads to the bedroom floor with a gallery: a spacious master bedroom, two children's rooms, a luxurious bathroom with a double bathtub and a walk-in rain shower, as well as a loggia for breathtaking sunsets.Two underground parking spaces with an e-mobility connection round off the offer.Highlights at a glance • 176 m2 living space, 5.5 rooms • Year of construction 1990, interior renovation 2018 • Large, sunny terrace with a distant view • Stylish, bright living room with a Swedish stove • Large, open kitchen with a cooking island • 2 bathrooms/showers and a guest toilet with daylight • 2 underground parking spaces with e-mobility connection • Quiet, central location • Within walking distance: train station, shopping, school Sale by bidding process | Starting price CHF 1'390'000.–

Travel time
-
New building
1 / 4
3.5 rooms106m²CHF 2,490,000.–
Premium
6006 Luzern

Living with style, comfort, and direct lake access

This exclusive garden apartment in the new Horizon am See project offers stylish living in close proximity to Lake Vierwaldstättersee. Just a few steps from the shore, you can enjoy light-filled rooms thanks to generous window fronts, which harmoniously connect the living area with the private terrace and idyllic garden. High-quality materials and modern home technology create a living experience at the highest level and appeal to all those who value special quality of life.Highlights • New construction project in the best location in Lucerne • Bathing spot on Lake Vierwaldstättersee • Noble equipment with high-quality materials and modern design • Exclusive location in Lucerne, close to the city center and recreation area • The apartment includes a parking space, which is located in the elegant underground garage and can be purchased for CHF 120,000. For more information about this new construction project and an overview of the most beautiful properties in Central Switzerland, please visit our website at www.domba.ch. Realize your dream home and order the detailed documentation now or contact us for a non-binding consultation. Ms. Martina Knobel is looking forward to supporting you on your way to your own dream home!Our Bader Team is available at any time via phone, WhatsApp, FaceTime, and email.Martina Knobel+41 41 418 08 55+41 79 418 53 53info@domba.ch

  • Modern living room with a beige sofa, glass coffee table, dining area with chairs and table, and decorative plants.
  • Modern living room with two beige sofas, a glass coffee table, a potted plant, and a TV on a stand. Large windows offer a view of the balcony and outdoor area.
  • Modern dining area with a wooden dining table, white chairs, and a beige table runner. A living area with a beige sofa and coffee table is visible in the background, along with potted plants and decorative vases.
  • Bright dining area with a wooden dining table, six chairs, a potted plant, and a modern kitchen area with cabinets and appliances.
  • Bright bedroom with wooden flooring, large window offering a view of a green park and modern buildings, featuring a bed with pillows, a nightstand, and a lamp.
  • Modern bedroom with a large bed, wooden wardrobe, dresser with vases, and a mirror on the wall.
  • Modern furnished room with a sofa, office chair, desk, printer, and a view of a balcony area with outdoor furniture.
  • Modern kitchen with light-colored cabinets, stainless steel appliances, and a black countertop. A fruit bowl with oranges and lemons is placed on the counter.
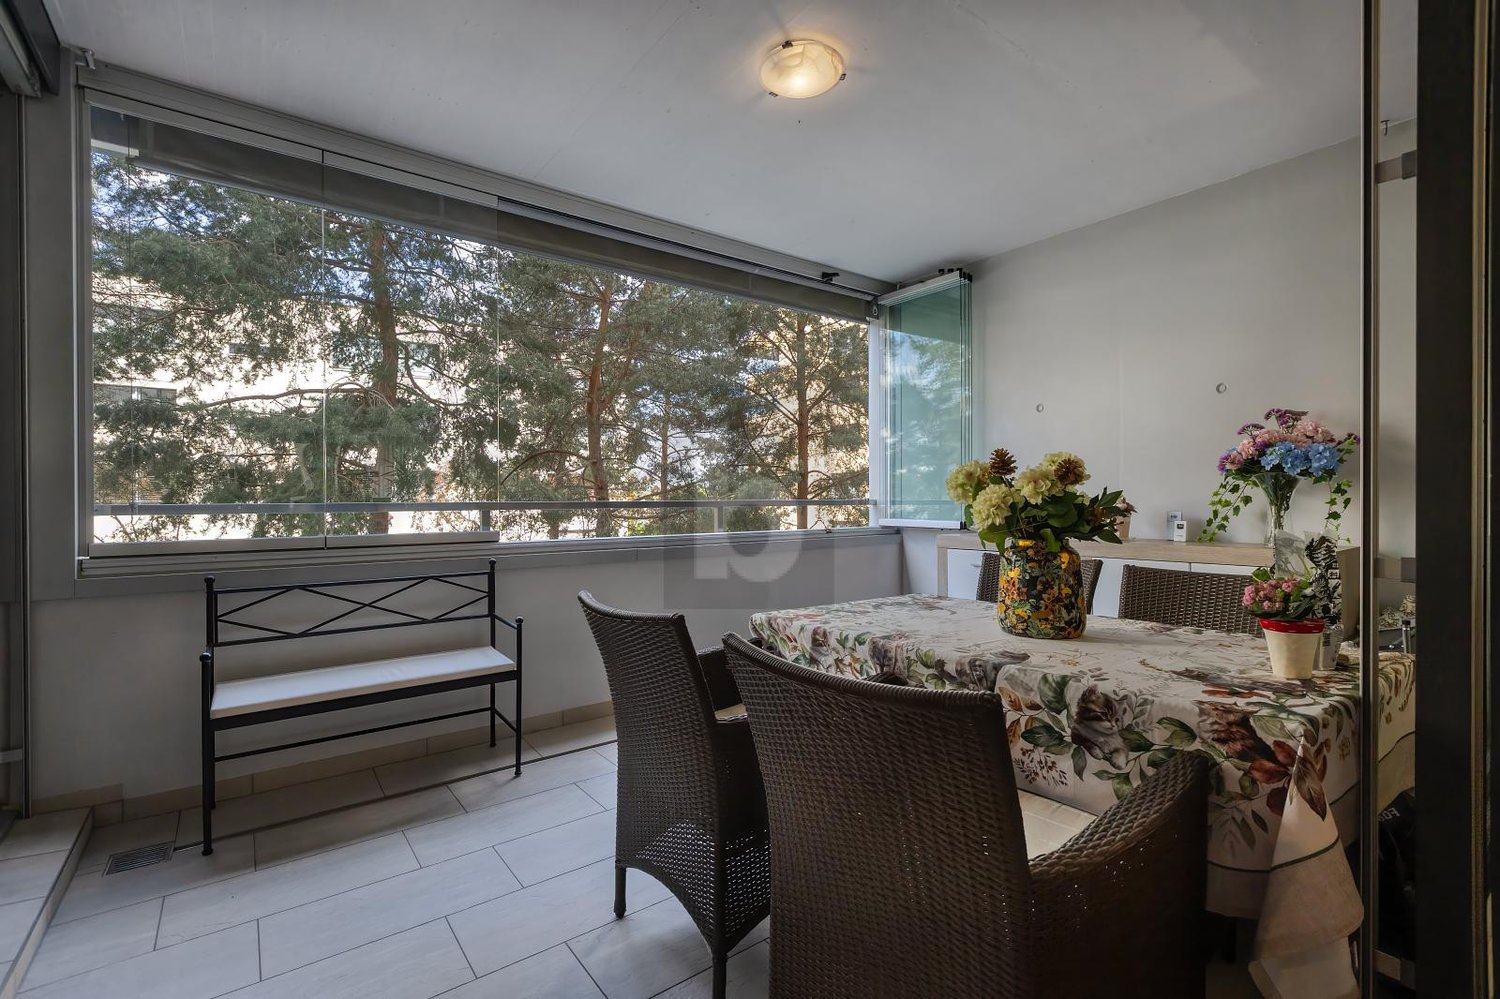
  • Balcony with a dining table, chairs, a bench, and vases with flowers, overlooking a tree-lined area.
  • Modern bathroom with a bathtub, sink, large mirror, and decorative items on the counter.
  • Modern bathroom with white tiles, a corner shower stall, a white sink with a faucet, a toilet, and a mirror above the sink.
  • Balcony with metal railing, overlooking a tree-lined urban area with buildings and greenery.
  • Courtyard area with modern building, trees, and water features.
  • Modern multi-story residential building with numerous windows and balconies, surrounded by a well-maintained lawn and trees.
1 / 14
3.5 rooms114m²CHF 2,480,000.–
Top
Feldhof 6, 6300 Zug

Spacious 3.5-room apartment in the quiet residential park Feldhof in Zug

Live stylishly and centrally in the beautiful city of Zug. This spacious 3.5-room apartment on the 1st floor offers you a perfect home in an idyllic landscape with a lake, mountains, and nature within reach.The extensive living and dining area of over 49 m² provides a sense of space like in a much larger apartment – ideal for modern living concepts or home office. Both bedrooms have high-quality parquet flooring and built-in closets, with room 2 having direct access to the balcony.The apartment has benefited from the connection to the Circulago system since autumn 2025, which uses renewable energy from the Lake Zug water for heating and hot water. Additional comforts include a private laundry tower in the apartment and an underground parking space with basic installation for an electric charging station.The Feldhof residential park convinces with its quiet, green inner courtyard and an ideal location: bus stop (0.2 km), S-Bahn (0.3 km), shopping (0.7 km), and Zug train station (1.0 km) are within a few minutes' reach.Highlights: • Net area 110 m², gross area 114 m², living room 49 m² • Underfloor heating in all rooms • Private laundry tower, basement compartment • Underground parking space including E-charging station preparation • Year of construction 2005, room height 2.5 m • Availability by arrangement Purchase price: CHF 2'480'000No broker inquiries desired

Travel time
-
  • Two-story house with beige walls, red shutters, multiple windows, balconies, and a chimney. A van is parked in front, and the house is surrounded by greenery and a fence.
  • 3 story house, white walls, red shutters, 2 cars parked in front
  • 3 story building, white exterior, red shutters, garage, car parked in front
  • A sunny patio with a round wooden table, potted plants, and a wooden fence, surrounded by greenery and a view of the city.
  • A narrow hallway with wooden flooring, white walls, and built-in white cabinets on one side. A single ceiling light illuminates the space.
  • Empty room with wooden flooring, large windows, radiators, and sliding glass doors leading to a balcony.
  • Compact kitchen with wooden cabinets, a sink, oven, and refrigerator. Features a window with a view of a neighboring building.
  • Modern kitchen with white cabinets, black countertops, and built-in appliances including a sink, oven, and dishwasher. Features a skylight window and sleek design.
  • Modern bathroom with a white sink, wooden cabinet, mirror, toilet, and a glass-enclosed shower area. Natural light from skylights illuminates the space.
  • Bright living and dining area with large windows, wooden flooring, a leather sofa, ottoman, dining table with chairs, potted plants, and a cabinet.
1 / 11
4.5 rooms108m²CHF 790,000.–
Top
Untere Bahnhofstrasse 28, 8932 Mettmenstetten

Attractive condominiums for owner-occupiers and investors

Dear interested partyIn Mettmenstetten, in a central location directly at the train station, a total of seven individual condominiums are for sale. The apartments are sold individually and are suitable for both owner-occupiers and capital investors.The sales offer includes: • 4 × 3.5-room condominiums (including garden apartment and attic apartment) • 3 × 4.5-room condominiums (including garden apartment) Currently, a 4.5-room apartment on the 2nd floor, the garden apartment on the ground floor, and the attic apartment are vacant and can be taken over at short notice.The condominiums can be occupied immediately or, if desired, renovated according to your individual ideas. The renovation can be carried out by us as general contractors. For this purpose, an optional renovation budget of CHF 90,000 is available per apartment. This will only be charged in addition to the purchase price if used. The corresponding floor plans can be found in the sales documents.The central location with shopping facilities in the immediate vicinity and Mettmenstetten train station just a few minutes' walk away offer a high level of living comfort and optimal connections – ideal for commuters as well as for excursions to the mountains or trips to the airport.Sales prices of the individual condominiums: • 3.5-room apartments (garden apartment to 2nd floor): CHF 670,000.– • 4.5-room apartments (garden apartment to 2nd floor): CHF 790,000.– • 3.5-room attic apartment: CHF 720,000.– In addition, parking spaces can be purchased. A total of 14 parking spaces are available: • Outdoor parking spaces: CHF 30,000.– • Garage boxes: CHF 50,000.– We would be happy to show you the available condominiums during a personal viewing. We look forward to your contact.

Travel time
-
  • A two-story residential house with a brown tiled roof, multiple windows, balconies, and a well-maintained garden area.
  • 3 story house, white walls, red shutters, 2 cars parked in front
  • 3 story building, white exterior, red shutters, garage, car parked in front
  • A sunny patio with a round wooden table, potted plants, and a wooden fence, overlooking a garden with trees and a distant view of buildings.
  • A narrow hallway with wooden flooring, white walls, and built-in storage cabinets on one side. The ceiling has a recessed light fixture, and the hallway leads to an open doorway at the end.
  • Empty room with wooden flooring, large windows, radiators, and a sliding glass door leading to a balcony.
  • Compact kitchen with wooden cabinets, a sink, oven, and refrigerator. Features a window with a view of greenery and a radiator below it.
  • Modern kitchen with white cabinets, black countertops, and built-in appliances including an oven and dishwasher. Features a skylight window and sleek design.
  • Modern bathroom with a white sink, wooden cabinet, toilet, mirror, and a glass-enclosed shower area. The room features large windows and sleek, contemporary design elements.
  • Bright living and dining area with large windows, wooden flooring, leather sofa, ottoman, dining table with chairs, potted plants, and a cabinet.
1 / 11
3.5 rooms82m²CHF 670,000.–
Top
Untere Bahnhofstrasse 28, 8932 Mettmenstetten

Attractive owner-occupied apartments for private owners and investors

Dear interested partyIn Mettmenstetten, in a central location directly at the train station, a total of seven individual owner-occupied apartments are for sale. The apartments are sold individually and are suitable for both private owners and capital investors.The sales offer includes: • 4 × 3.5-room owner-occupied apartments (including garden apartment and attic apartment) • 3 × 4.5-room owner-occupied apartments (including garden apartment) Currently, a 4.5-room apartment on the 2nd floor, the garden apartment on the ground floor, and the attic apartment are vacant and can be taken over at short notice.The owner-occupied apartments can be occupied immediately or, if desired, renovated according to your individual ideas. The renovation can be carried out by us as general contractors. For this purpose, an optional renovation budget of CHF 90,000 is available per apartment. This will only be charged in addition to the purchase price if used. The corresponding floor plans can be found in the sales documents.The central location with shopping facilities in the immediate vicinity and Mettmenstetten train station just a few minutes' walk away offer a high level of living comfort and optimal connections - ideal for commuters as well as for excursions to the mountains or trips to the airport.Sales prices of the individual owner-occupied apartments: • 3.5-room apartments (garden apartment to 2nd floor): CHF 670,000 • 4.5-room apartments (garden apartment to 2nd floor): CHF 790,000 • 3.5-room attic apartment: CHF 720,000 In addition, parking spaces can be purchased. A total of 14 parking spaces are available: • Outdoor parking spaces: CHF 30,000 • Garage boxes: CHF 50,000 We would be happy to show you the available owner-occupied apartments during a personal viewing. We look forward to your contact.

Travel time
-
  • Modern kitchen with white cabinets, black countertops, and built-in appliances including a sink, oven, and dishwasher. Features a skylight window and sleek design.
  • Modern bathroom with white tiles, a toilet, a sink with a wooden cabinet, a mirror, and a shower area with a glass enclosure. Natural light streams in from a skylight window.
  • Empty room with wooden flooring, white walls, and a slanted ceiling. Features include a radiator, a small bench, and a window with a view of the outdoors.
  • Empty room with wooden flooring, white walls, and a small built-in bench near a window.
  • Empty room with wooden flooring, fireplace, large windows, and radiators.
  • Balcony with brick tiles, wooden railing, and scenic countryside view.
  • Bright, empty hallway with wooden flooring, white walls, and a slanted wooden ceiling. Features a skylight window and a closed door leading to another room.
  • Modern bathroom with a white sink, wooden cabinet, mirror, toilet, and a glass-enclosed shower area. The room features large windows and sleek, contemporary design elements.
  • Empty attic room with wooden flooring, white walls, and large windows. No furniture or equipment present.
  • Empty attic room with wooden flooring, white walls, and a slanted wooden ceiling. Three windows offer a view of the roof.
1 / 10
3.5 rooms100m²CHF 750,000.–
Top
Untere Bahnhofstrasse 28, 8932 Mettmenstetten

Attractive attic apartment in Mettmenstetten

"Attractive owner-occupied and investment apartments" Dear interested party In Mettmenstetten, in a central location directly at the train station, a total of seven individual condominiums are for sale. The apartments are sold individually and are suitable for both owner-occupiers and capital investors. The sales offer includes: • 4 × 3.5-room condominiums (including garden apartment and attic apartment) • 3 × 4.5-room condominiums (including garden apartment) Currently, a 4.5-room apartment on the 2nd floor, the garden apartment on the ground floor, and the attic apartment are vacant and can be taken over at short notice. The condominiums can be occupied immediately or, if desired, renovated according to your individual wishes. The renovation can be carried out by us as a general contractor. For this purpose, an optional renovation budget of CHF 90,000 is available per apartment. This will only be charged in addition to the purchase price if used. The corresponding floor plans can be found in the sales documents. The central location with shopping facilities in the immediate vicinity and the Mettmenstetten train station just a few minutes' walk away offer a high level of living comfort and optimal connections - ideal for commuters as well as for excursions to the mountains or trips to the airport. Sales prices of the individual condominiums: • 3.5-room apartments (garden apartment to 2nd floor): CHF 670,000.– • 4.5-room apartments (garden apartment to 2nd floor): CHF 790,000.– • 3.5-room attic apartment: CHF 720,000.– In addition, parking spaces can be purchased. A total of 14 parking spaces are available: • Outdoor parking spaces: CHF 30,000.– • Garage boxes: CHF 50,000.–

Travel time
-
  • Panoramic view of a lake surrounded by lush green forests and snow-capped mountains under a clear blue sky.
  • Two-story house with dark wooden exterior, red shutters, white lower section, and a balcony with an orange awning.
  • Balcony with a view of mountains and clouds, featuring a yellow cushioned chair and a wooden railing.
  • A two-story house with black exterior walls, red shutters, and white trim. Features include a staircase leading to a balcony, a covered entrance, and a solar panel on the roof.
  • A two-story wooden house with dark exterior and red shutters, situated on a grassy slope surrounded by tall evergreen trees. The house features a solar panel roof and a small bench near the entrance.
  • Exterior view of a two-story house with black and white wooden siding, red shutters, and a wooden front door with decorative hardware.
  • Wooden-paneled hallway with a staircase, chandelier, and decorative elements.
  • Wooden-paneled hallway with a chandelier, framed artwork, a red runner, and a small table with decorative items.
  • Cozy kitchen with wooden cabinets, a dining table with chairs, decorative plates, teapots, and a flower vase on the windowsill. The room features wooden beams on the ceiling, a patterned rug, and a hanging lamp.
  • Cozy living room with wooden beams, exposed wooden ceiling, large windows, fireplace, patterned rugs, and traditional furniture.
  • Elegant bathroom with double sinks, a bathtub, large mirrors, and decorative tiles. Features include a window with blinds, towel racks, and a small yellow rug on the floor.
  • Cozy kitchen with wooden furniture, a dining table with a checkered tablecloth, a wooden chair, and a large wooden cupboard with decorative plates and cups on display.
1 / 12
8 rooms170m²CHF 3,200,000.–
Top
Oberer Firstweg 66, 6356 Rigi Kaltbad

Rigi - Queen of the Mountains - Exclusive Chalet with Unobstructed View

A retreat with special character: This exclusive chalet on Rigi Kaltbad combines alpine comfort, peace, and an exceptional location high above Lake Lucerne. Nestled in the car-free mountain world of Rigi, the connoisseur's object offers ideal conditions for relaxing weekends, longer holiday stays, or a stylish break in the midst of nature. The combination of sunny panoramic views, direct access to hiking trails, winter sports opportunities, and the nearby mineral bath & spa makes this chalet a rare opportunity in one of the most popular power spots in central Switzerland.Rigi Kaltbad is located at an altitude of around 1,450 meters above sea level on the "Queen of the Mountains" and is one of the most famous recreational areas in central Switzerland. The car-free mountain village is easily accessible by cable car from Weggis and by cogwheel train from Vitznau or Arth-Goldau, offering a soothing distance from everyday life. In summer, Rigi invites you to varied hikes, walks, nature experiences, and relaxed hours on sunny panoramic terraces. In winter, winter hiking trails, snowshoe routes, sledding, and skiing opportunities offer a diverse range of activities for active and enjoyable days in the snow. A special highlight is the Mineralbad & Spa Rigi Kaltbad. Together with restaurants, village shop, hotel and gastronomy offerings, mountain railway connection, hiking and winter hiking trails, as well as diverse leisure activities, Rigi Kaltbad offers an attractive infrastructure without losing its quiet and natural character. For buyers looking for relaxation, nature, views, and exclusivity, Rigi Kaltbad is a location with exceptional charm.The Chalet Firstegg is located in a quiet and privileged location at the upper Firstweg 66 on Rigi Kaltbad. The property impresses with an unobstructed view of Lake Lucerne and the impressive Alpine panorama. The car-free environment underlines the exclusive retreat character of this special place and creates an atmosphere of peace and relaxation. From the Rigi Kaltbad mountain station, the chalet can be reached on foot in around ten to fifteen minutes. This connects the object to a pleasantly secluded location with good access to the infrastructure of the mountain village. The chalet is suitable both as a holiday object with secondary residence status and for permanent use as a primary residence. With its special location and authentic chalet character, it is an absolute connoisseur's object for people looking for something special.The interior design of Chalet Firstegg is characterized by high-quality, brushed timber, oak parquet floors in the living area, and numerous practical built-in cupboards. An antique, fully functional tile stove adds warmth, character, and a particularly cozy atmosphere to the living area. The room offer is supplemented by three wet cells, a large attic, and various other storage rooms. The heating is provided by a central heating system with electric block storage. In the outdoor area, the chalet offers a spacious, non-visible terrace with panoramic views and several garden seating areas. The idyllic property also includes a woodland and a small stream. Particular mention should be made of the larger building land reserve for primary residences, which gives the object additional development potential.The chalet is in good to very good condition. It has been used exclusively for holidays and occasionally on weekends and has been used sparingly accordingly. There is no immediate need for renovation.The object is being sold directly by the owner, a limited company. A broker mandate is explicitly not desired.

Travel time
-
  • Modern rooftop terrace with a panoramic city view, featuring a sofa, a bench, and several potted plants, including palm trees and flowering shrubs.
  • Modern open-plan living and dining area with a central dining table, white chairs, a fireplace, a kitchen area with cabinets and appliances, and large windows overlooking a balcony with outdoor seating.
  • {"type": "Kitchen", "objects": ["stool", "stool", "stool", "stool", "stool", "stool", "stool", "stool", "stool", "stool", "stool", "stool", "stool", "stool", "stool", "stool", "stool", "stool", "stool", "stool", "stool", "stool", "stool", "stool", "stool"
  • Modern bathroom with dark tiled floor, white walls, a bathtub, toilet, sink with vanity cabinet, and a large skylight above.
  • Wooden deck with a glass-top table and chairs, surrounded by plants and a cityscape view.
  • Modern rooftop terrace with a glass railing, outdoor seating area, and potted plants, overlooking a scenic landscape.
  • A modern, multi-level house with a combination of flat and sloped roofs, featuring large terraces, balconies, and solar panels on the roof. The property includes a well-maintained garden, outdoor seating areas, and a swimming pool.
  • Promotional image for real estate services featuring two men in front of a modern building with large windows. The text highlights over 40 years of experience as trusted partners for real estate.
1 / 8
4.5 rooms161m²CHF 2,100,000.–
Top
6036 Dierikon

Your loge seat above the Rontal – Dream house with a far-reaching view

Located on a elevated slope in Dierikon, this charming single-family house is a dream for all those who appreciate living comfort, peace and quiet, and a beautiful view. It convinces with generous living and outdoor spaces as well as a high level of privacy. The house, situated on an independent plot of land, rises on a three-stage terrace construction that blends harmoniously into the slope.The entrance with practical built-in wardrobe welcomes you warmly. The center of the house is the bright and generously sized living and dining area with open kitchen, which stylishly blends into the room. The large window fronts provide plenty of daylight and open the room to the outdoor area. From the living room, you can access the partially covered terrace with garden, as well as a slightly offset seating area. Enjoy breathtaking sunsets and the view over the Rontal here. Two spacious rooms and a bathroom with shower complete this floor.The upper floor is designed as a spacious master suite and combines comfort and privacy. It includes a bedroom, a dressing room, and a bathroom with bathtub and shower. Two terraces offer additional outdoor retreats. Additionally, there is a small attic with extra storage space on this floor.In the basement, you will find a spacious wardrobe with built-in closets. From here, you can directly access the parking garage shared with the terrace houses. Two vehicles can be parked one behind the other, and there is also space for bicycles or a motorcycle. Furthermore, the large cellar and technical room, as well as the laundry room, are located on this level.This dream home presents itself as well-maintained and perfectly cared for. An ideal home for people who appreciate peace, exclusivity, and quality.

  • Bright, modern room with wooden flooring, large windows offering a scenic view, a dining area with a table and chairs, a kitchen area with cabinets and a microwave, and a workspace with a desk, chair, lamp, and potted plant.
  • Open-plan living and dining area with a sofa, armchair, dining table, chairs, and a television. The kitchen features white cabinets, a sink, and a countertop with a plant and a bottle. The space is well-lit with large windows and wooden flooring.
  • Balcony with a view of modern apartment buildings and greenery, featuring a round coffee table, a lantern, and several chairs.
  • Modern bedroom with a large bed, nightstand, lamp, picture frame, potted plants, and a balcony offering a scenic mountain view.
  • Modern multi-story residential building with balconies, large windows, and contemporary design. The building is part of a complex with similar structures lining a quiet street.
1 / 6
5.5 rooms110m²Price on request
Top
Zugerstrasse 29, 6314 Unterägeri

2 Modern 5.5-room new apartment with beautiful views in Unterägeri

2 Modern 5.5-room new apartment with beautiful views in UnterägeriTwo separate 5.5-room new apartments in Unterägeri are for sale in the new construction project Haus E in the Nüüdörfli quarter at Zugerbergstrasse 29. The apartments are located on the 1st and 2nd upper floors and each have approximately 110 m² of living space.This advertisement includes both available apartments. However, the apartments are sold individually and independently of each other. The stated purchase price refers to each individual apartment and not to both apartments together.Available units • Apartment 1004 on the 1st upper floor • Apartment 1005 on the 2nd upper floor • Approximately 110 m² of living space each • 5.5 rooms each • Separate sale of the two units • Purchase price per apartment on request or as stated in the advertisement The two apartments convince with generous and well-thought-out floor plans, an open living, dining, and kitchen area, as well as four separate rooms. Large window areas provide bright rooms and a beautiful view of the green surroundings of Unterägeri. Each apartment has its own balcony or loggia. The high-quality equipment includes, among other things, parquet floors in the living areas, modern wood-metal windows, an energy-efficient solar water heat pump with underfloor heating, as well as an en-suite master bathroom and an additional shower/WC. An elevator provides comfortable and wheelchair-accessible access to all floors. Unterägeri combines natural living with a very good infrastructure and proximity to the city of Zug. Lake Ägeri, walking paths, and forests are practically at your doorstep. Shopping facilities, schools, the village center, and public transportation are within a few minutes' walking distance.Important note: The published price applies per apartment. The two apartments are not sold together at a total price.Purchase price: on request

Travel time
-
1 / 7
3.5 rooms117m²CHF 2,900,000.–
Top
6300 Zug

Luxury living at its finest with Zug tax benefits

This stylish 3.5-room apartment on the 2nd floor stands for exclusive living comfort in a prime urban location. Designed by the renowned architect Valerio Olgiati, the building convinces with clear formal language and timeless elegance – a statement for demanding living. Zug is one of the most attractive places to live in Switzerland: tax-friendly, economically strong, and nestled between Lake Zug and recreational areas. Thanks to excellent transport links, Zurich, Lucerne, and Central Switzerland are quickly accessible. Noble materials such as Merbau parquet, a high-quality V-ZUG kitchen, two modern bathrooms, direct lift, comfort ventilation, and a spacious, covered balcony create a living ambiance with privacy and quality. An attractive home with sustainable value.Highlights • Tax-friendly location with very good transport links • Two modern bathrooms, comfort ventilation, and Merbau parquet • 17.5 m² large balcony • One parking space in the price included • Barrier-free including lift For more information on this unique property and an overview of the most beautiful properties in Central Switzerland, please visit our website at www.domba.ch. Order the detailed documentation for the dream home "Luxury living at its finest with Zug tax benefits" now or contact us non-bindingly for a viewing appointment. This property can be viewed via video call. Ms. Caroline Duboc is looking forward to supporting you on your way to your own dream home!Our Bader team is available at any time via phone, WhatsApp, FaceTime, and email.Caroline Duboc+41 41 418 08 95+41 79 418 95 95info@domba.ch

  • Balcony with a view of mountains, featuring a grey sofa, a glass coffee table, a wine bottle, two wine glasses, and a flower basket.
  • Modern living room with grey sofa, coffee table, dining area, large windows offering a scenic mountain view, and contemporary furniture.
  • Modern kitchen with white cabinets, black countertops, and a central island. Features a sink, faucet, and various appliances. A dining area with a table and chairs is visible through large windows offering a scenic view.
  • Modern bathroom with white tiles, a glass sink, a toilet, a large mirror, and a vanity cabinet.
  • Modern balcony with a panoramic mountain view, featuring a lounge chair, glass railing, and large windows.
1 / 5
5.5 rooms173m²Price on request
Top
6043 Adligenswil

Spacious 5.5-room terrace apartment with panoramic views in Adligenswil

Only 15 minutes from Lucerne and yet located in the countryside: Adligenswil convinces with its tranquility, high quality of life, and a beautiful environment. Shopping opportunities in the village as well as the nearby recreational areas of Dietschiberg, Dottenberg, and Meggerwald offer ideal conditions for living close to nature.On the sunniest slope of Adligenswil, just a few minutes from the center, this exceptional condominium is located in a extremely quiet and preferred residential area. Nestled in the greenery and with an unobstructed panoramic view of the Alps, the apartment offers a living experience at the highest level.The apartment impresses with a well-thought-out living concept, spacious rooms, practical built-in closets, and additional rooms on the living level. A special highlight is the large terrace with direct access from all rooms. Additionally, the property has a dressing room, its own laundry room, and an exceptionally large rock cellar.Technically, the property is also up to date: A modern heating system with a geothermal probe and heat pump, optional freecooling, a photovoltaic system, and an electro-storage system ensure sustainable energy supply. Two parking spaces with an electric wall box are also available.This terrace apartment combines natural living, spectacular views, and modern living comfort – a rare opportunity in the Lucerne region.

Suggested properties for you based on search results