5 results - Properties for sale with Elevator, New building: 6260 (Hintermoos, Mehlsecken, Reiden, Reidermoos)

New building
Nicole Schroth

Nicole Schroth

1 / 9
Nicole Schroth

Nicole Schroth

  • Garage
  • Elevator
  • Child-friendly
  • +2
3.5 rooms, 97m², CHF 1,015,000.–
6260 Reiden

Quality of life that lasts - attic living with 62 m² terrace

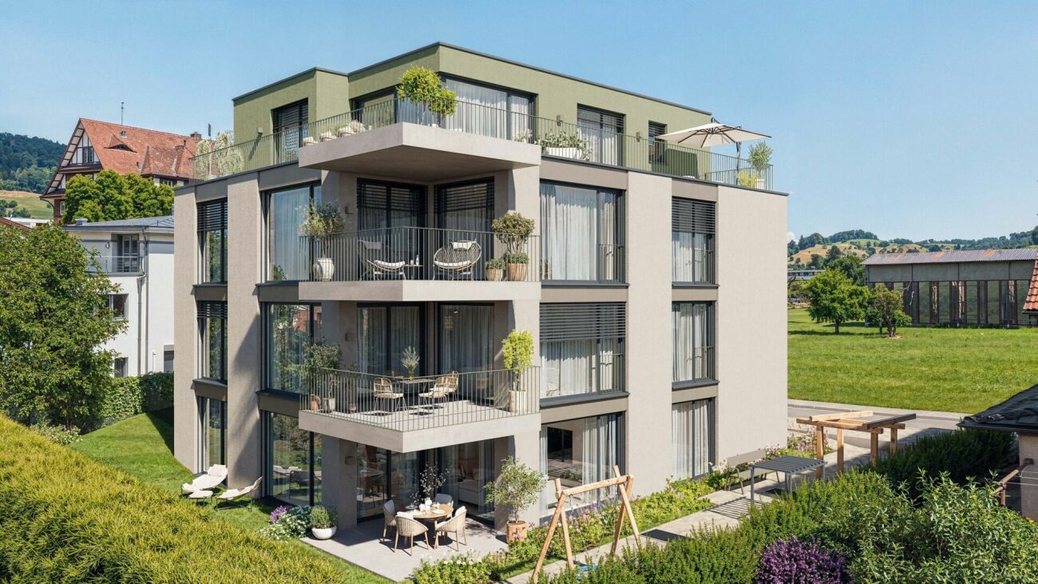
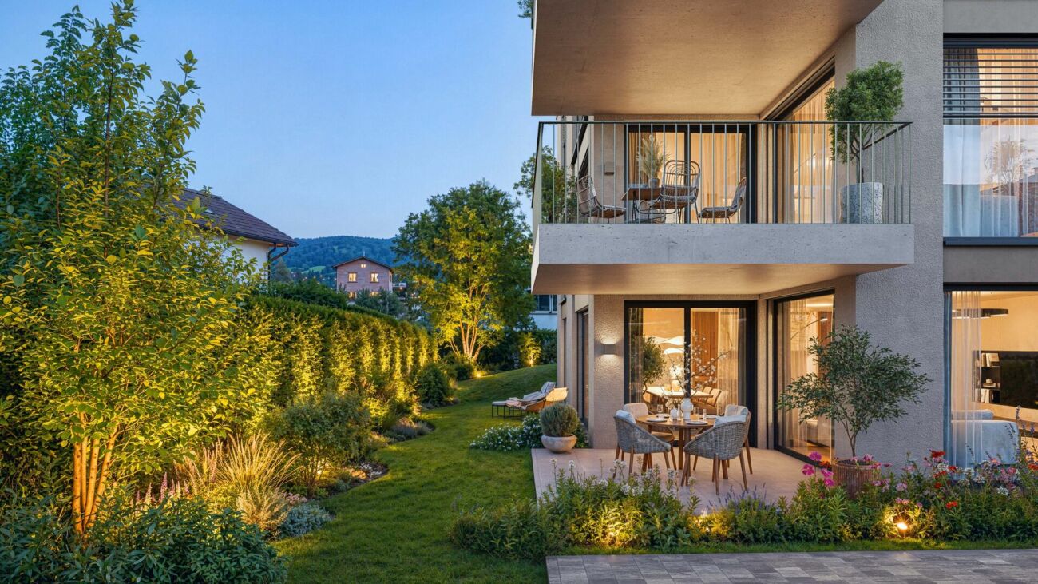
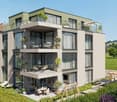
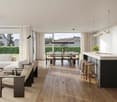
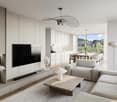
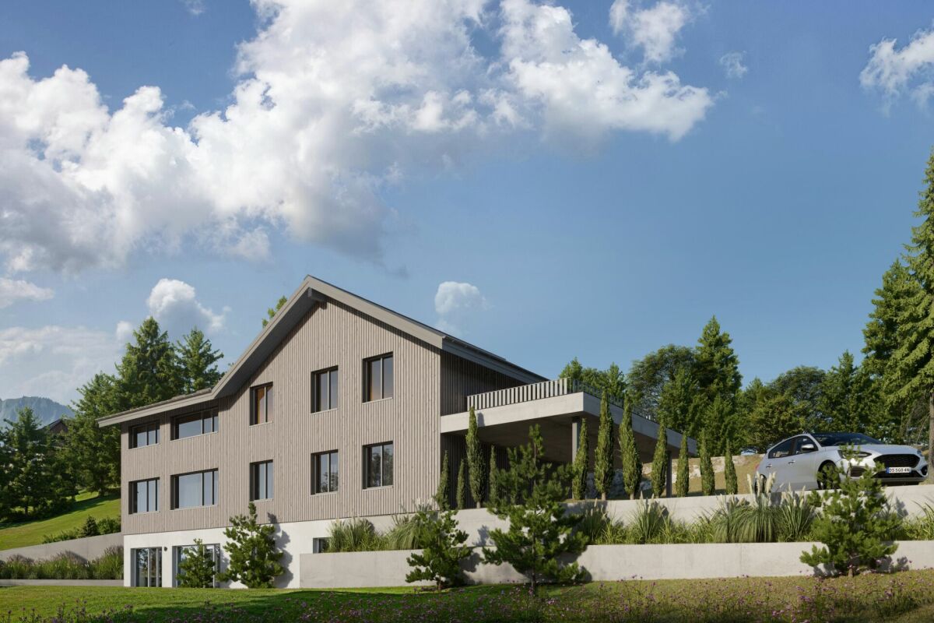
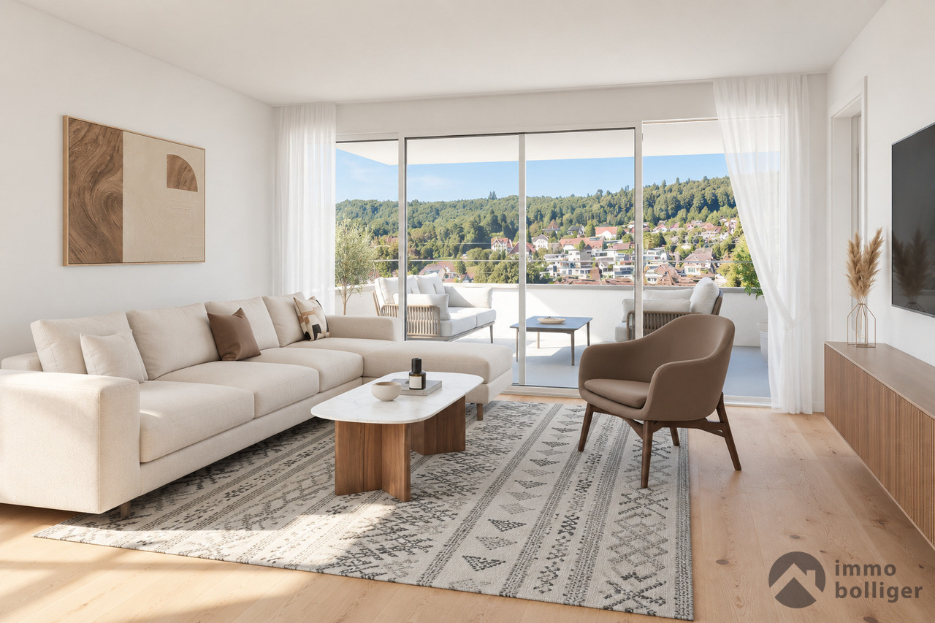
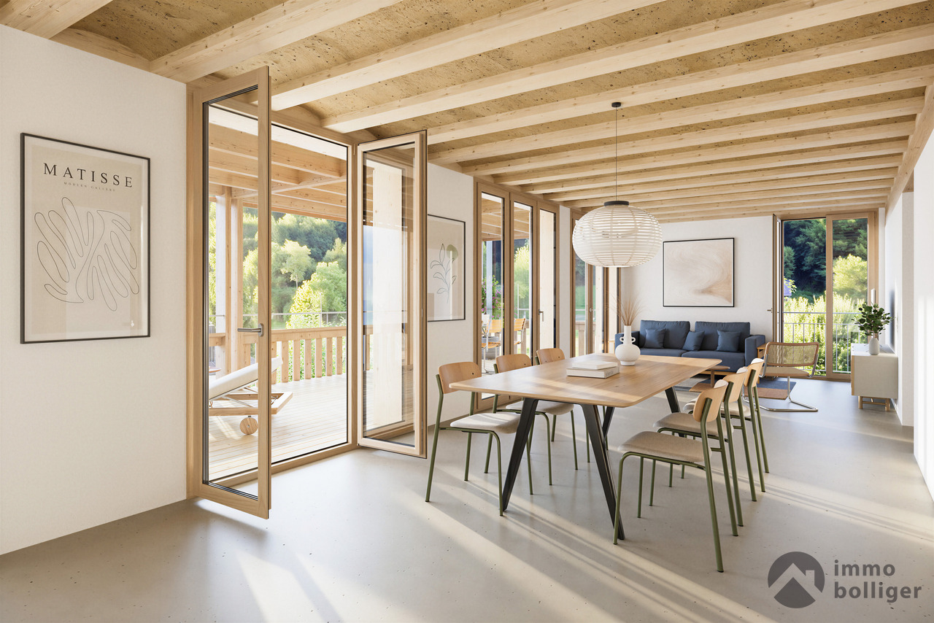
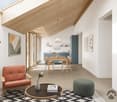
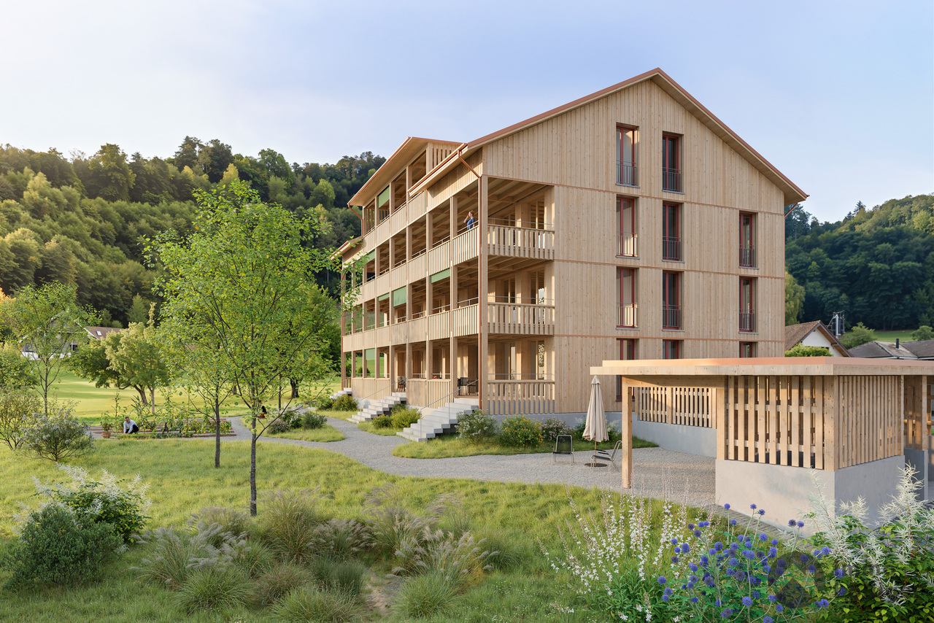
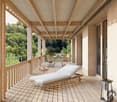
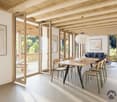
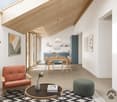
Right at the top: The 3.5-room attic apartment forms the special conclusion of the new construction project JOHA. It is aimed at people who are not looking for as many square meters as possible, but value privacy, a spacious outdoor area, and a modern, high-quality living experience.On approximately 97 m² of living space, a clearly structured and well-thought-out floor plan is presented. The heart of the apartment is the approximately 36 m² large living, dining, and kitchen area, which is openly designed and directly connected to the extensive terrace.With approximately 62 m² of space, the terrace is one of the defining features of this apartment. It extends generously along the living area and offers a variety of possibilities for design - from a large dining table to a lounge to an individual planting. This creates an outdoor area that becomes an additional living space during the warmer months.Two bedrooms provide space for a comfortable master bedroom and an additional guest, work, or children's room. The two separate wet cells are particularly pleasant. The private retreat with a washing machine and tumble dryer fits practically into the floor plan and enables short distances in everyday life.The attic apartment also benefits from the high-quality construction standard of the project. Oak parquet, concrete tiles, an individually selectable built-in kitchen with Miele appliances, and carefully coordinated materials create a modern and at the same time timeless living ambiance. Electric roller shutters and awnings, underfloor heating with individual room control, and the video intercom system complement the comfort.The apartment includes a private basement compartment. Underground parking spaces are available separately and are already prepared for the later installation of a charging possibility for electric vehicles.Despite the quiet residential location, hardly any compromises have to be made in terms of distances in everyday life. Schools, shopping facilities, and public transport are located in the immediate vicinity. The Reiden train station, as well as Coop and Migros, are each only about 400 meters away from Johanniterweg.The combination of attic location, 62 m² terrace, manageable building with only four residential units, and high-quality new building comfort makes this apartment particularly special within JOHA.Discover the attic apartment and the entire JOHA project with visualizations, floor plans, construction standards, and more information at:joha.emperio.ch

  • Garage
  • Elevator
  • Child-friendly
  • +2
New building
Nicole Schroth

Nicole Schroth

1 / 9
Nicole Schroth

Nicole Schroth

  • Garage
  • Elevator
  • Child-friendly
  • +2
5 rooms, 145m², CHF 1,090,000.–
6260 Reiden

Quality of living for well-being - new condominiums in Reiden

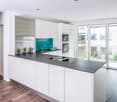
The apartment C is located on the 2nd floor of the new JOHA project and combines spacious living conditions with the pleasant privacy of an upper floor. With approximately 145 m² of living space, five rooms, and a around 14 m² large balcony, it offers a lot of space for families, couples, or people who want a home with additional space for work and guests.Already when entering, the clear organization of the floor plan is visible. The central living, dining, and kitchen area covers around 50 m² and forms the center of daily life. The open room design allows for different furnishing concepts and creates a spacious atmosphere.The adjacent balcony extends the living area outdoors and creates a private spot for sunny hours, a shared meal, or a relaxed evening. Due to its location on the second floor, this apartment enjoys an elevated position within the building compared to the lower floors.Three bedrooms form the private area of the apartment. They are supplemented by a separate office, which can be used, for example, as a home office or guest room. A dressing room provides additional storage space and underlines the comfortable character of the floor plan. Two bathrooms and a laundry room with its own washing machine and dryer complete the room offer.In the interior design, JOHA relies on durable and carefully selected materials. Long-plank oak parquet creates a warm atmosphere in the living and sleeping areas. In the bathrooms, ceramic tiles are used. The built-in kitchen is equipped with Miele appliances and can be individually selected within the planned budget positions.Modern comfort is ensured by features such as floor heating with individual room control, electrically controlled roller shutters, a video intercom system, and multimedia connections. The energy supply is provided by district heating and is supplemented by a photovoltaic system.The central and yet quiet living location is another advantage. Schools, shopping facilities, childcare, bus, and train station are within walking distance in a few minutes. Reiden is also conveniently located between Zofingen and Sursee.All information, visualizations, and floor plans for the project can be found on the official project website:joha.emperio.ch

  • Garage
  • Elevator
  • Child-friendly
  • +2
New building
Nicole Schroth

Nicole Schroth

1 / 9
Nicole Schroth

Nicole Schroth

  • Garage
  • Elevator
  • Child-friendly
  • +2
5 rooms, 145m², CHF 1,070,000.–
6260 Reiden

Modern living with plenty of space and a sunny balcony

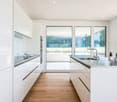
Spacious, modern, and well thought out: Apartment B on the 1st floor of the new construction project JOHA offers plenty of space for a comfortable home on approximately 145 m² of living space. With only four condominiums in the entire building, a manageable residential project with a lot of privacy and a high-quality living feel is created on Johanniterweg in Reiden. The centerpiece of the apartment is the approximately 50 m² large living, dining, and kitchen area. The open design creates a spacious room feeling and offers a lot of freedom in terms of furnishings. Large window areas bring a lot of daylight into the living area and simultaneously create a connection to the approximately 14 m² large balcony. The balcony becomes a natural extension of the living space and offers enough space for a dining table or a cozy lounge. This creates a private outdoor area that is suitable for breakfast in the morning as well as for relaxed evenings outdoors. Even beyond the living area, the apartment impresses with a versatile range of rooms. Three bedrooms are supplemented by an additional office. This gives the floor plan sufficient flexibility for a family, a separate home office, guests, or individual hobby rooms. A separate dressing room in the master bedroom creates additional comfort and valuable storage space. Two wet cells simplify the daily routines, especially in family life. The range of rooms is complemented by a separate laundry room with its own washing machine and dryer - the entire laundry care takes place comfortably within the apartment. The high-quality construction standard continues in all areas. This includes, among other things, long-strip oak parquet, ceramic tiles in the wet cells, and a modern kitchen with Miele appliances. Floor heating with individual room control, electric roller shutters, and a video intercom system complement the modern technical equipment. An own cellar compartment as well as available underground parking spaces with preparation for electric vehicles complete the offer. At the same time, you benefit from a location where many things can be reached on foot. Schools and childcare are practically located at the front door, Coop and Migros are about 400 meters away, and the Reiden train station is also within walking distance. Learn more about the JOHA project, the apartment, the floor plan, and the construction standard at:?joha.emperio.ch

  • Garage
  • Elevator
  • Child-friendly
  • +2
New building
Nicole Schroth

Nicole Schroth

1 / 9
Nicole Schroth

Nicole Schroth

  • Garage
  • Elevator
  • Child-friendly
  • +2
5 rooms, 145m², CHF 1,130,000.–
6260 Reiden

Spacious living with private garden

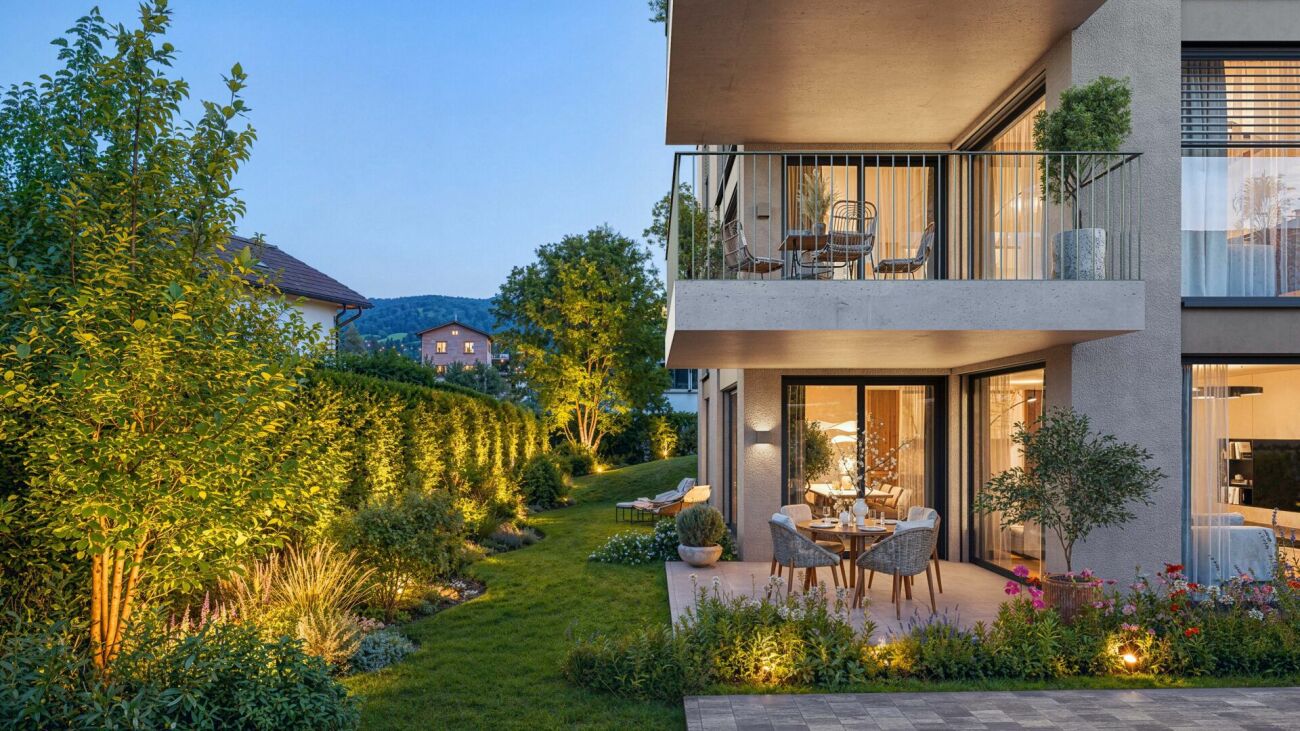

In a quiet and sunny residential area of Reiden, JOHA is creating a modern multi-family house with only four condominiums. Apartment A is located on the ground floor and combines spacious living conditions with a private garden - ideal for families, couples with space requirements or anyone who appreciates living in a green environment without wanting to sacrifice the benefits of a modern condominium.On approximately 145 m² of living space, you can expect a well-thought-out floor plan with plenty of room for different living situations. The heart of the apartment is the spacious, open living, dining, and kitchen area with approximately 50 m². Large window surfaces provide plenty of daylight and create a direct connection to the outdoor area. This is where a central place for daily family life, shared evenings, and relaxed hours at home is created.A special highlight of this apartment is the approximately 110 m² large private garden with an additional seating area of approximately 14 m². The outdoor area offers plenty of space for a large dining table, a cozy lounge, or an individually designed garden landscape and naturally extends the living space during the warmer months to the outside.Three well-proportioned rooms provide ample space for bedrooms, children's or guest rooms. In addition, there is a separate study that is ideal for working from home. A private dressing room, two bathrooms, and the practical laundry room with washing machine and dryer provide additional comfort in everyday life.Great importance is also attached to quality and timeless design in the interior construction. Long-stripe oak parquet, ceramic tiles in the bathrooms, and a high-quality built-in kitchen with Miele appliances form the basis for a modern living ambiance. The underfloor heating can be regulated in the individual rooms, and electric sunshade blinds provide comfort and privacy.A private basement compartment also belongs to the apartment. In the entrance hall, underground parking spaces are available, which are already prepared for electric mobility.The location on Johanniterweg combines quiet living with short distances. Schools, childcare, shopping facilities, and Reiden train station are within walking distance.Discover JOHA, all visualizations, floor plans, and further information about the project at:?joha.emperio.ch

  • Garage
  • Elevator
  • Child-friendly
  • +2
More objects in your automatically expanded search area
20 results - Radius: + 10km
New building
Larissa Jäggi

Larissa Jäggi

1 / 12
Larissa Jäggi

Larissa Jäggi

  • Balcony / Terrace
  • Garage
  • Elevator
  • +1
5.5 rooms, 145m², CHF 1,290,000.–
Premium
Dorfstrasse 71, 4665 Oftringen

Living like in a single-family house - 5.5-room maisonette with garden

This special 5.5-room maisonette apartment feels almost like a house of its own. On two living floors plus a directly accessible basement, it offers a lot of space, privacy, and short distances in everyday life. Particularly practical: from the living area, you can directly access the private garden with a seating area, on the upper floor, a spacious balcony awaits, and the cellar as well as garage boxes are also directly accessible. This creates a home that is spacious, uncomplicated, and at the same time very cozy. With 145.5 m² of net living space, the apartment also offers a lot of room for family, guests, home office, or simply more freedom in everyday life. Highlights: • Living on two floors with a lot of privacy • Private garden with seating area • Spacious balcony on the upper floor • Direct access to the private cellar and garage boxes • Open living, dining, and kitchen area • A lot of space for family, home office, and guests • Individual expansion wishes possible in the interior • Very good traffic connection with proximity to the Wiggertal motorway junction Those who like to live spaciously and wish for a home with a bit more independence will find a special living solution here. We would be happy to take the time for a personal consultation and show you what your future home could look like. We look forward to your contact.

  • Balcony / Terrace
  • Garage
  • Elevator
  • +1
Travel time
-
New building
1 / 4
4.5 rooms, 112m², CHF 985,000.–
Premium
Kleinfeldstrasse 1a, 4656 Starrkirch-Wil

Newly built apartment: 4.5-room ownership apartment on the ground floor

Welcome to your new home! These high-quality new apartments combine modern design, well-thought-out floor plans, and excellent living comfort. Bright, light-filled rooms, contemporary architecture, and high-quality materials create a stylish living ambiance for well-being. Whether as a home or a value-stable investment, this apartment offers ideal conditions for modern living in an attractive location.Apartment offer:Ground floor:- 4.5-room apartment, 111.83m2, CHF 985,000.00- 4.5-room apartment, 115.24m2, CHF 995,000.00- 3.5-room apartment, 86.51m2, CHF 780,000.001st upper floor:- 4.5-room apartment, 111.82m2, CHF 975,000.00- 4.5-room apartment, 115.25m2, CHF 985,000.00- 3.5-room apartment, 86.50m2, CHF 760,000.002nd upper floor:- 4.5-room apartment, 111.83m2, CHF 1,050,000.00- 4.5-room apartment, 115.24m2, CHF 1,080,000.00- 3.5-room apartment, 86.51m2, CHF 830,000.00Basement:- 11 parking spaces, each CHF 35,000.00Most important construction data:- Solid construction- Wood-metal windows with electrically operated slats- Extensively greened flat roof- Heat pump with earth probe and free cooling in summer- Wheelchair accessible- Interior design: can be determined by yourself based on budget positions- 1 basement compartment in the basement per apartment with socketExperience modern living at the highest level - we look forward to presenting this exceptional new building project to you in person. On request, we will be happy to provide you with the sales documentation with many more information free of charge. We look forward to your contact.

Travel time
-
New building
1 / 4
3.5 rooms, 86m², CHF 760,000.–
Premium
Kleinfeldstrasse 1a, 4656 Starrkirch-Wil

Newly built apartment: 3.5-room owner-occupied apartment on the 1st floor

Welcome to your new home! These high-quality new apartments combine modern design, well-thought-out floor plans, and first-class living comfort. Bright, light-flooded rooms, contemporary architecture, and high-quality materials create a stylish living ambiance for well-being. Whether as a home or a value-stable investment, this apartment offers ideal conditions for modern living in an attractive location.Apartment offer:Ground floor:- 4.5-room apartment, 111.83m2, CHF 985,000.00- 4.5-room apartment, 115.24m2, CHF 995,000.00- 3.5-room apartment, 86.51m2, CHF 780,000.001st floor:- 4.5-room apartment, 111.82m2, CHF 975,000.00- 4.5-room apartment, 115.25m2, CHF 985,000.00- 3.5-room apartment, 86.50m2, CHF 760,000.002nd floor:- 4.5-room apartment, 111.83m2, CHF 1,050,000.00- 4.5-room apartment, 115.24m2, CHF 1,080,000.00- 3.5-room apartment, 86.51m2, CHF 830,000.00Basement:- 11 parking spaces, each CHF 35,000.00Most important construction data:- Solid construction- Wood-metal windows with electrically operated slat blinds- Extensively greened flat roof- Heat pump with earth probe and free cooling in summer- Wheelchair accessible- Interior design: can be determined by yourself based on budget positions- 1 basement compartment in the basement per apartment with socketExperience modern living at the highest level - we look forward to presenting this exceptional new building project to you in person. On request, we will be happy to provide you with the sales documentation with many more information free of charge. We look forward to your contact.

Travel time
-
New building
1 / 5
4.5 rooms, 115m², CHF 1,080,000.–
Premium
Kleinfeldstrasse 1a, 4656 Starrkirch-Wil

Newly built apartment: 4.5-room ownership apartment on the 2nd floor

Welcome to your new home! These high-quality new apartments combine modern design, well-thought-out floor plans, and excellent living comfort. Bright, light-filled rooms, contemporary architecture, and high-quality materials create a stylish living atmosphere to feel good in. Whether as a home or a value-stable investment, this apartment offers ideal conditions for modern living in an attractive location.Apartment offer:Ground floor:- 4.5-room apartment, 111.83m2, CHF 985,000.00- 4.5-room apartment, 115.24m2, CHF 995,000.00- 3.5-room apartment, 86.51m2, CHF 780,000.001st floor:- 4.5-room apartment, 111.82m2, CHF 975,000.00- 4.5-room apartment, 115.25m2, CHF 985,000.00- 3.5-room apartment, 86.50m2, CHF 760,000.002nd floor:- 4.5-room apartment, 111.83m2, CHF 1,050,000.00- 4.5-room apartment, 115.24m2, CHF 1,080,000.00- 3.5-room apartment, 86.51m2, CHF 830,000.00Basement:- 11 parking spaces, each CHF 35,000.00Most important construction data:- Solid construction- Wood-metal windows with electrically operated slat blinds- Extensively greened flat roof- Heat pump with earth probe and free cooling in summer- Wheelchair accessible- Interior design: can be determined by yourself based on budget positions- 1 cellar compartment in the basement per apartment with socketExperience modern living at the highest level - we look forward to presenting this exceptional new building project to you in person. On request, we will be happy to provide you with the sales documentation with many more information free of charge. We look forward to your contact.

Travel time
-

Suggested properties for you based on search results