5637 (Beinwil (Freiamt), Geltwil) - Properties for sale with Balcony / Terrace, New building

We recommend expanding your search criteria to get similar results. The current filters didn’t return any matches.

If you don’t want to change your current search criteria, we recommend creating a search alert, so you’ll be notified when matching offers become available.

More objects in your automatically expanded search area
137 results - Radius: + 10km
New building
1 / 13
5.5 rooms, 213m², CHF 1,380,000.–
Premium
Bündtenstrasse 7, 5615 Fahrwangen

Bündten Fahrwangen – High-quality. Sustainable. Spacious

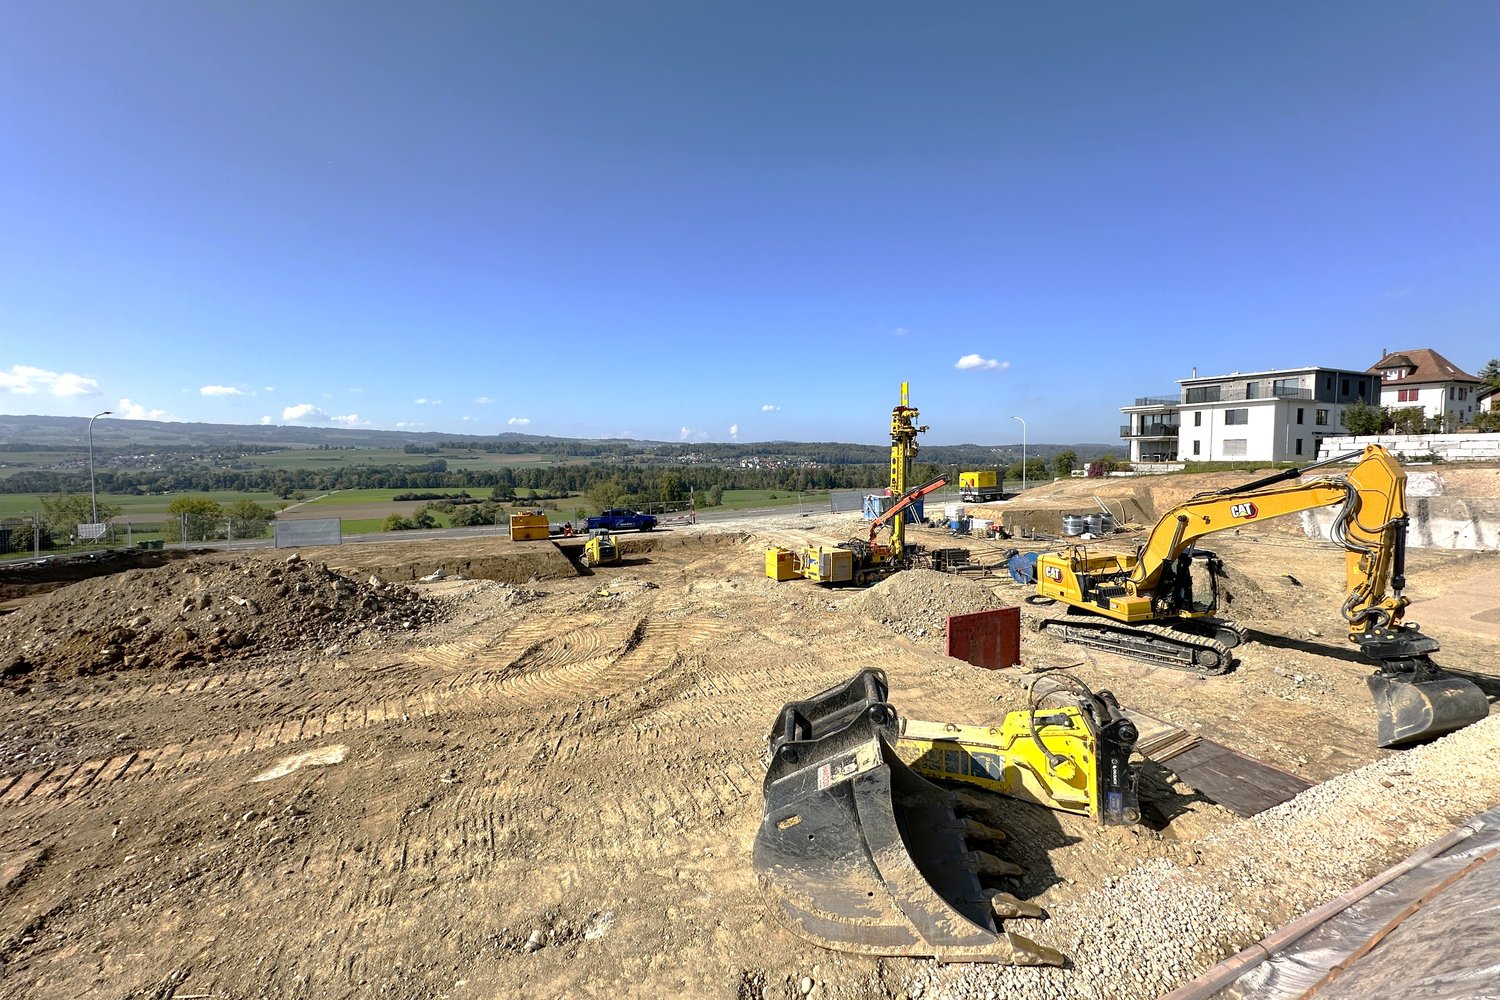
Project Video: https://youtu.be/N037ZB-w868Construction Progress September 2026: https://youtu.be/CxFSzZ-NnpYWebsite: www.bündten-fahrwangen.chWith great commitment, the wonderful project "Bündten" has been designed by all parties involved - regionally rooted and active. The four multi-family houses with 33 condominiums in various sizes and shapes are being built in the heart of the municipality of Fahrwangen - in close proximity to Lindenberg and Hallwilersee.The "Bündten" project focuses on sustainable building: The solar systems, e-mobility management, and high-quality wood construction are just a few of the valuable details that make the project a prime example of ecological and forward-looking building.The "Bündten" project is characterized by modern, open design concepts and functional floor plans that meet high standards of quality and sustainability.Highlights & Facts • New construction project "Bündten" with four multi-family houses and a shared garage • Modern and timeless architecture with spacious play and meeting areas • Sustainable architecture with solar systems & wood construction • Apartments - thoughtfully designed and high-quality in interior construction • Attractive outdoor areas - balconies and seating areas • Garden apartments with assigned garden shares (lawn areas) • Co-design of interior construction surfaces (kitchen, flooring, wet cells) • Construction start in summer 2025 / completion from spring 2027 Would you like to learn more about this exciting new construction project?Upon request, we will be happy to send you the detailed sales documents. You can also find more information at www.bündten-fahrwangen.ch. We also take the time for a personal meeting. We look forward to introducing you to the "Bündten" project in Fahrwangen.

Travel time
-
New building
1 / 13
4.5 rooms, 112m², CHF 790,000.–
Premium
Bündtenstrasse 9, 5615 Fahrwangen

Bündten Fahrwangen – Center between Lake and Mountain

Project Video: https://youtu.be/N037ZB-w868Construction Progress September 2026: https://youtu.be/CxFSzZ-NnpYWebsite: www.bündten-fahrwangen.chWith great commitment, the wonderful project "Bündten" has been designed by all parties involved - regionally anchored and active. The four multi-family houses with 33 condominiums in various sizes and shapes are being built in the heart of the Fahrwangen municipality - in close proximity to Lindenberg and Hallwilersee.The "Bündten" project focuses on sustainable building: The solar systems, e-mobility management, and high-quality wood construction are just a few of the valuable details that make the project a showcase example for ecological and forward-looking building.The "Bündten" project is characterized by modern, openly designed concepts and functional floor plans that meet high standards of quality and sustainability.Highlights & Facts • New construction project "Bündten" with four multi-family houses and a shared garage • Modern and timeless architecture with spacious play and meeting areas • Sustainable architecture with solar systems & wood construction • Apartments - thoughtfully designed in terms of space and high-quality interior finishing • Attractive outdoor areas - balconies and seating areas • Garden apartments with assigned garden shares (lawn areas) • Co-design of the interior finishing surfaces (kitchen, flooring, wet cells) • Construction start in summer 2025 / completion from spring 2027 Would you like to learn more about this exciting new construction project?Upon request, we will be happy to send you the detailed sales documents. You can also find more information at www.bündten-fahrwangen.ch. We also take the time for a personal meeting. We look forward to introducing you to the "Bündten" project in Fahrwangen.

Travel time
-
New building
1 / 13
4.5 rooms, 108m², CHF 815,000.–
Premium
Bündtenstrasse 9, 5615 Fahrwangen

Bündten Fahrwangen – Living in the heart of Fahrwangen

Project Video: https://youtu.be/N037ZB-w868Construction Progress September 2026: https://youtu.be/CxFSzZ-NnpYWebsite: www.bündten-fahrwangen.chWith great commitment, the wonderful project "Bündten" has been designed by all parties involved - regionally anchored and active. The four multi-family houses with 33 condominiums in various sizes and shapes are being built in the heart of the municipality of Fahrwangen - in close proximity to Lindenberg and Hallwilersee.The "Bündten" project focuses on sustainable building: The solar systems, e-mobility management, and high-quality wood construction are just a few of the valuable details that make the project a showcase example for ecological and forward-looking building.The "Bündten" project is characterized by modern, openly designed concepts and functional floor plans that meet high standards of quality and sustainability.Highlights & Facts • New construction project "Bündten" with four multi-family houses and a shared garage • Modern and timeless architecture with spacious play and meeting areas • Sustainable architecture with solar systems & wood construction • Apartments - thoughtfully designed in terms of space and high-quality interior finishing • Attractive outdoor areas - balconies and seating areas • Garden apartments with assigned garden shares (lawn areas) • Co-design of the interior finishing surfaces (kitchen, flooring, wet cells) • Construction start in summer 2025 / completion from spring 2027 Would you like to learn more about this exciting new construction project?Upon request, we will be happy to send you the detailed sales documents. You can also find more information at www.bündten-fahrwangen.ch. We also take the time for a personal meeting. We look forward to introducing you to the "Bündten" project in Fahrwangen.

Travel time
-
New building
1 / 13
3.5 rooms, 115m², CHF 840,000.–
Premium
Bündtenstrasse 9, 5615 Fahrwangen

Bündten Fahrwangen – Enjoy. Live. Dream

Project Video: https://youtu.be/N037ZB-w868Construction Progress September 2026: https://youtu.be/CxFSzZ-NnpYWebsite: www.bündten-fahrwangen.chThe wonderful project "Bündten" has been designed with great commitment by all parties involved - regionally rooted and active. The four multi-family houses with 33 condominiums in various sizes and shapes are being built in the heart of the municipality of Fahrwangen - in close proximity to Lindenberg and Hallwilersee.The "Bündten" project focuses on sustainable building: The solar systems, e-mobility management, and high-quality wood construction are just a few of the valuable details that make the project a showcase example for ecological and forward-looking building.The "Bündten" project is characterized by modern, open design concepts and functional floor plans that meet high standards of quality and sustainability.Highlights & Facts • New construction project "Bündten" with four multi-family houses and a shared garage • Modern and timeless architecture with spacious play and meeting areas • Sustainable architecture with solar systems & wood construction • Apartments - thoughtfully designed in terms of space and high-quality interior finishing • Attractive outdoor areas - balconies and seating areas • Garden apartments with assigned garden shares (lawn areas) • Co-design of the interior finishing surfaces (kitchen, flooring, wet cells) • Construction start in summer 2025 / completion from spring 2027 Would you like to learn more about this exciting new construction project?Upon request, we will be happy to send you the detailed sales documents. You can also find more information at www.bündten-fahrwangen.ch. We also take the time for a personal meeting. We look forward to introducing you to the "Bündten" project in Fahrwangen.

Travel time
-
New building
1 / 7
4.5 rooms, 124m², CHF 2,790,000.–
Premium
Blickensdorferstrasse 24, 6312 Steinhausen

Buy today, move in in a year: The last available 4.5-room new apartment in BLICKFANG Steinhausen

Attractive new apartment on Blickensdorferstrasse 24A home that creates space for the important things in life: In the new construction project BLICKFANG on Blickensdorferstrasse 24 in Steinhausen, a modern 4.5-room owner-occupied apartment is being built, which combines spacious living, high-quality architecture, and an attractive location.With 124 m² of living space, three versatile rooms, and a spacious living and dining area, the apartment offers plenty of space for couples and families - as well as for all those who want to combine living and working under one roof.Living with width and lightThe heart of the apartment is the spacious living, dining, and kitchen area. The large, floor-to-ceiling windows bring a lot of daylight into the room and create a smooth transition to the loggia.The open kitchen fits elegantly into the living area and creates a communicative center for everyday life and for guests.Three additional rooms can be flexibly used as bedrooms, children's rooms, offices, or guest rooms.Thought through to the last detailEven in the secondary rooms, emphasis was placed on practicality for everyday life: • Two modern bathrooms • Practical Reduit • Private laundry room with washing machine and dryer • Spacious loggia • Elevator • Garage parking spaces with the possibility of an electric charging station • Floor heating and free cooling in summer • Geothermal heat pump and photovoltaic system • Quiet and sunny living location • Mountain view • Close to school and shopping opportunities • Steinhausen: central and relaxed at the same time BLICKFANG combines the advantages of a quiet living location with short distances in everyday life.Schools, shopping opportunities, and public transportation are easily accessible. At the same time, recreational areas such as the Lorzen area and Lake Zug are in the immediate vicinity.Zug and Zurich can also be reached quickly - ideal for all those who want to live close to the city without sacrificing peace and quality of life.First occupancy 2027The apartment will be realized as a new building in the first occupancy and is expected to be ready for occupancy by December 2027.Parking spacesUp to two garage parking spaces can be purchased for CHF 50,000 per parking space.BLICKFANG - a home for people who want to combine spacious living, quality, and a strong location.

Travel time
-
New building
1 / 6
3.5 rooms, 83m², CHF 1,890,000.–
Premium
Blickensdorferstrasse 24, 6312 Steinhausen

BLICKFANG Steinhausen - Last 3.5-room apartment - be quick, it's worth it!

Modern. Quiet. Well thought out. And only available once more.In the new BLICKFANG project on Blickensdorferstrasse 24, an exclusive 3.5-room owner-occupied apartment is being built on the 1st floor.The apartment combines a spacious, open living area with a 12 m² large loggia and two bathrooms. This makes it ideal for couples, singles, or as a high-quality home for anyone who values comfort and clever room division.The center: living, cooking, and being outsideThe open living and dining area forms the center of the apartment.Large windows provide plenty of daylight and create a pleasant connection to the spacious loggia. The modern kitchen integrates harmoniously into the living area and makes the room the ideal place for cozy evenings as well as for guests.The bedroom offers a private retreat. The additional room can be flexibly used as an office, guest room, dressing room, or children's room.More comfort in everyday lifeParticularly practical: despite the compact living area, the apartment has two bathrooms, one of which has its own washing tower.Your highlights at a glance: • Bright, open living/dining area • Modern, open kitchen • 2 bathrooms • Own washing tower • Elevator • 1 garage parking space with the possibility of an electric charging station • Floor heating and free cooling in summer • Ground probe heat pump and photovoltaic system • Mountain view • Quiet and sunny living location • Close to school and shopping opportunities Living in SteinhausenThe location combines tranquility with short distances.Schools, shopping opportunities, and public transportation are conveniently located nearby. The center of Steinhausen can be reached quickly, as can the recreational areas along the Lorze and Lake Zug.And if you need to go to Zug or Zurich, you benefit from the excellent connection of the region.The last available 3.5-room apartmentThis apartment is the last available 3.5-room apartment in the BLICKFANG project.Expected move-in date: December 2027.A parking space can be purchased for CHF 50,000.Arrange a personal appointment and discover the project, floor plans, and equipment details.

Travel time
-
New building
1 / 5
5.5 rooms, 159m², CHF 1,075,000.–
Premium
Pilatusstrasse 33b, 5734 Reinach

Exclusive new semi-detached house in Reinach AG - modern living with plenty of space

Modern new semi-detached house with rooftop terrace in Reinach AGIn an attractive residential area in 5734 Reinach AG, two modern and generously designed 5.5-room semi-detached houses are being built on Pilatusstrasse 33a + 33b. The new construction project has already been approved, and construction will begin in 2026.The two halves of the house impress with modern architecture, generous room proportions, and a well-thought-out layout over several floors. The open living, dining, and kitchen area forms the heart of the house. The space offer is complemented by several bedrooms, modern bathrooms, and practical ancillary rooms in the basement. The attic floor offers additional living space and gives the house a special character. The execution plans show the layout over the basement, ground floor, upper floor, and attic floor.Your new home - according to your wishesA particular advantage of buying during the project phase is the possibility of individually designing the interior. Within the planned budgets and the progress of the construction, you can especially bring your personal wishes and your own style to the kitchen, flooring, and bathrooms.The houses will be built as modern new buildings and equipped with a heat pump. Generous window areas provide plenty of daylight and create a pleasant connection between the interior and exterior areas.The most important key figures:2 × 5.5-room semi-detached houseNew building in Reinach AGApprox. 159 m² net living area per half of the houseBasement, ground floor, upper floor, and attic floorHeat pumpIndividual interior design for kitchen, floors, and bathroomsSpacious living/dining area with open kitchenPrivate outdoor areas2 outdoor parking spaces per half of the houseBuilding permit availableConstruction start 2026The floor plans underline the generous space concept: The spacious living/dining/kitchen area on the ground floor with a guest toilet invites you to a modern living ambiance. On the upper floor, there are three rooms and a shower/WC, while the attic floor comprises a large master bedroom with shower/WC and dressing room and offers a large terrace.Secure your preferred half of the house early and design your future home according to your personal ideas.For further information, sales documents, or a personal consultation, we are at your disposal.

Travel time
-
New building
1 / 15
5.5 rooms, 241m², CHF 1,125,000.–
Premium
Im Eichhörnli, 5734 Reinach AG

5.5-room single-family house with attic floor / new building / Reinach AG - including plot of land

*Central and yet absolutely quiet location - in the middle of Switzerland*New building of exclusive single-family homes - sale including plot of landA "dream house" can now be secured and the interior design can still be actively participated in.Execution with qualified companies - with price security!In an elevated, quiet location, eight modern single-family homes are being built in Reinach AG - approx. move-in date April 2027.Highest living comfort on 241 m² of living space.With great south and sun orientation, quiet location above the village center and yet close to the center, high privacy in a quiet neighborhood.Sales prices with price security thanks to certified companies and professional processing; from CHF 1'125'000.00 **plus 2 underground parking spaces à CHF 35'000.00 each** Sales price including plot of land / subdivided(Optional with 3 underground parking spaces as long as stocks last)The house impresses with: • Generous room layout: 5.5 rooms spread over 4 floors offer plenty of space for individual living wishes • Modern kitchen: Open kitchen with large cooking island, spacious dining and living room with direct access to garden and covered seating area • Attic terrace with panoramic view: Beautiful view over the valley and Reinach. Attic floor with terrace and far-reaching view, offering the highest privacy - south orientation for great sun exposure • Three bathrooms: Comfortable equipment for family everyday life on each floor, high-quality interior design and modern technology combined • Garage and outdoor area: Underground parking with 2 parking spaces and direct access to the house, outdoor area with seating and lawn area on each floor, 1st floor and attic floor - terrace - privacy guaranteed. High-end and exclusive equipment: The house has the latest technology with heat pump, "Free-Cooling-System" and PV system, optimal energy efficiency. High construction standard with high-quality execution. The sunny orientation provides plenty of natural light, especially in summer.Perfect location: Embedded in the neighborhood, it offers an ideal combination of rural tranquility and urban connection in Reinach AG. Modern architecture and sustainable construction. The flexible, modular options in the attic floor enable use as a hobby room, office/home office, studio or parent's bedroom.Secure your "dream house" now - contact us!

Travel time
-
New building
1 / 12
4.5 rooms, 149m², CHF 1,190,000.–
Premium
6274 Eschenbach

Newly built exclusive 4.5-room apartment / 1st floor in Eschenbach LU

**CONSTRUCTION STARTED_SECURE LAST APARTMENTS**Exclusive 4.5-room apartment on the 1st floor, new building - small MFH "Pilatusblick" 6274 Eschenbach LU20 minutes from Zug and Lucerne, this great property with 7 condominiums is being built in one of the most tax-attractive municipalities in the canton of Lucerne, on the Lucerne - Zug axis. With only 7 condominiums, this offers a maximum of privacy with high-quality equipment and modern construction.Actively participate and contribute your wishes - Now secure your dream apartment and take advantage of the opportunity for active participation.Discover these exceptional 4.5-room apartments on the 1st floor in a brand-new Minergie building in Eschenbach. With 149 m² of living space, a balcony with privacy and the latest technical standard, you will experience living at the highest level and comfort.The apartment convinces with: • Spacious dining room: With large windows, parquet flooring in solid wood country house plank in oak - perfect for social evenings • Floor plan design with contemporary architecture: Openly designed living and dining area offers a maximum of well-being atmosphere • Exclusive outdoor area: Spacious balcony with high-quality plate flooring/reduction with wide and sunny views for a sunny view and privacy • Premium equipment: Forward-looking energy concept, underfloor heating with "Free-Cooling" system, controlled ventilation and Home-Matic equipment for the highest comfort - high construction standard • Underground parking: Two underground parking spaces with prepared load management for e-mobility. Location and surroundings: The apartment is located on the edge of the village and is still well connected. The location is sunny, facing south, and offers a nice atmosphere.This apartment combines modern living with exclusive details and is ideal for demanding buyers who value quality, comfort, and a special living atmosphere.Secure your new home now in this sought-after new building property in a very tax-attractive municipality.Completion and move-in date around April 2027Sales price CHF 1'190'000.--**Plus 2 underground parking spaces per apartment at CHF 40'000.00 eachBank-approved

  • Modern two-story building with balconies, solar panels on the roof, and a small outdoor seating area with a table and chairs.
  • Modern two-story house with green exterior, large windows, garage, and outdoor seating areas.
  • Open-plan living and dining area with a modern kitchen, large windows, and a balcony view. Features include a sofa, coffee table, TV, dining table with chairs, and a kitchen island with appliances.
  • Open-plan living and dining area with a grey sectional sofa, coffee table, dining table with chairs, and a modern kitchen island with a sink and faucet. The space features large windows with sheer curtains, a potted plant, and decorative artwork on the wa
  • Bright, modern living and dining area with a large sliding glass door leading to a balcony. The space features a wooden dining table with chairs, a board game, a book, a candle, a vase with flowers, and a cup. A sofa and television are visible in the back
  • Modern two-story house with grey concrete facade, large windows, raised ground floor, garage, and parking area.
1 / 6
5.5 rooms, 165m², CHF 1,345,000.–
Top
Bogenstrasse 1a-d, 5614 Sarmenstorf

2 DEFH, 5.5-room semi-detached houses - Bogenstrasse 1a-d Sarmenstorf

On Bogenstrasse 1a-d in Sarmenstorf, 2 semi-detached houses with four 5.5-room apartments are being built - 2 DEFH BOTANICA - at home in the green. New building ready for occupancy in spring 2028 The apartments with well-thought-out room layouts offer the highest living comfort for families. Your advantages at a glance: • Minergie-A® certified • Sustainable energy supply with geothermal heat pump per house and photovoltaic system • High-quality interior design and individual choice of interior fittings • Controlled living room ventilation in all rooms • Floor heating with freecooling for passive cooling • Energy monitoring according to Minergie-A® • Water softening system based on salt per house Living comfort & equipment: The semi-detached houses are realized in a modern ownership standard and convince through the use of high-quality building materials. The entrance area on the ground floor welcomes you with a spacious wardrobe. The open living and dining area with plenty of daylight creates a welcoming living atmosphere and offers direct access to the seating area and the outdoor area. The modern kitchens are equipped with appliances from V-Zug (oven, combi-steamer, dishwasher, large refrigerator) and an induction cooktop with steam extraction from Bora. Furthermore, there is a spacious room/office with access to the second seating area, as well as a toilet with shower on the ground floor. The living and sleeping rooms are covered with noble natural oak parquet on the floor and radiate a cozy atmosphere. On the upper floor, there are further rooms, one of which has access to the balcony, as well as a wet room with toilet, shower, and bathtub. The surfaces of the wet rooms are covered with high-quality ceramic plates. In the basement, there is a cellar room and the technical/drying room with washing machine and tumble dryer. Via the additional house entrance, you can easily reach your apartment directly from your own garage. Parking: Each apartment has a garage with two parking spaces and an outdoor parking space Location & surroundings: The semi-detached houses "BOTANICA" are being built in a family-friendly residential area of Sarmenstorf. In the immediate vicinity, there are shopping facilities, restaurants, and public transport. The diverse leisure and recreation offer at the nearby Hallwilersee is a paradise for families and nature lovers. The apartments combine modern living comfort and sustainable construction. They are ideal for families who value high comfort, a natural environment, and short distances to regional centers. The semi-detached houses will be ready for occupancy in spring 2028. We are happy to be at your disposal for a viewing on the construction site and a personal discussion. Stöckli & Partner Baumanagement AG 056 664 45 00 www.derbaumanager.ch

Travel time
-
  • A modern two-story house with a wooden facade, solar panels on the roof, and a well-maintained garden area.
  • Bright, empty room with wooden flooring and light wooden walls, featuring large windows and a sliding glass door leading to an outdoor area.
  • Modern kitchen with light wood paneling, white cabinets, and a grey countertop, featuring large windows overlooking a green landscape.
  • Bright, modern kitchen with light wood cabinets, a white countertop, and large windows overlooking a grassy area with animals.
  • Empty room with light wooden walls, wooden floor, and large windows offering a scenic view of trees and countryside.
  • Empty attic room with wooden walls and ceiling, natural light from a window, and two open doors leading to other spaces.
  • Two-story modern house with wooden facade, large windows, and a sloped roof. The house features a driveway and is surrounded by trees and greenery.
  • Utility room with wooden walls, white ceiling pipes, washing machine, dishwasher, water softener, and sink.
  • Modern bathroom with a white sink, bathtub, and large mirror. The room features light-colored tiles and wooden accents.
  • Two-story wooden house with dark gray roof, large windows, and solar panels on the roof, surrounded by greenery.
  • Two-story modern house with wooden facade, grey garage, and multiple windows. Features a driveway with parked cars and surrounding greenery.
1 / 11
6.5 rooms, 206m², CHF 1,540,000.–
Top
Wiedmattstrasse 4, 6295 Mosen

Naturally living in Mosen: Modern wooden house near Hallwilersee

The modern 6.5-room single-family house for first-time occupancy in Mosen offers 206 m² of living space, 253 m² of usable space, and a 472 m² large plot of land. A covered terrace, approximately 329 m² of garden and surroundings, and a carport.The exterior walls and floor slabs are made of solid wood. Visible, naturally finished wood surfaces characterize the interior spaces and give the house a warm, modern living atmosphere.The ground floor features the open living, dining, and kitchen area, as well as practical ancillary rooms. The upper floor includes three rooms, a separate office, and a bathroom. The attic offers a hobby room, a discretionary room, and a prepared wet cell. The attic can be individually developed.The equipment includes a high-quality built-in kitchen, parquet flooring, wood-metal windows with 3-fold insulating glazing, motorized shutters, and a photovoltaic system.The location near the Hallwilersee combines natural living with good accessibility. The train station, bus stop, outdoor pool, and ship station are nearby, and the center of Hitzkirch can be reached quickly.Highlights • 6.5 rooms • 206 m² living space • 472 m² plot of land • Solid wood construction • Three rooms and separate office • Development potential in the attic • Photovoltaic system • Near the Hallwilersee We would be happy to show you the property personally and look forward to your contact.

Travel time
-
  • 3D model of a modern two-story house with solar panels on the roof, surrounded by a landscaped garden and driveway.
  • 3D model of a modern house with a raised ground floor, solar panels on the roof, and a small garden area.
  • 3D model of a modern, multi-level house with a flat roof, solar panels, balconies, and landscaped garden areas.
  • 3D model of a modern house with a raised ground floor, solar panels on the roof, and a surrounding garden area with plants and a staircase leading to the entrance.
1 / 4
12 rooms, 304m², CHF 1,000,000.–
Top
Chilefeldstrasse 4, 5634 Merenschwand

Approved multi-family house project in Merenschwand – Sale in current construction state

Welcome to Chilefeldstrasse 4 in 5634 Merenschwand.For sale is a property with an approved renovation and expansion project to a modern 3-family house. The property is being sold in its current project and construction state.The approved project includes a total of approximately 304 m² of living space on a plot of 761 m² and offers three independent residential units on three floors.Minimum purchase price: CHF 1'000'000.–The minimum purchase price refers to the property in its current project and construction state, including existing planning and work already carried out.The remaining construction and completion costs are not included in the purchase price and must be considered separately by the buyer.According to the current cost estimate, the remaining construction costs until the completion of the approved project are estimated at around CHF 1'358'588.–. For the area of the master builder/rough construction, a newer offer is also available. If this newer offer is fully taken into account, the remaining construction costs could increase by around CHF 28'774.–. This newer offer is based on a plan status that is not from 15.08.2026 and serves only as additional orientation.All cost estimates are rough estimates and do not constitute a fixed price or cost guarantee. Acquisition and financing costs, individual buyer changes, as well as any additional costs and reserves are not included.Project highlights• 3 independent residential units • approx. 304 m² living space • approx. 520 m² usable interior space according to project documents • plot area 761 m² • elevator over 3 floors according to approved project • spacious terrace and balcony areas • modern kitchen and bathroom concept • heat pump and underfloor heating according to project • large window and sliding door elements • electric roller shutters according to project • total of 7 garage parking spaces • additional outdoor parking spaces • separate storage room of approx. 50 m² for quiet commercial use • photovoltaics can be provided in the context of further planningAlready completed work and project services of around CHF 243'559.– have been paid according to the current status. There are no open craftsmen's invoices for the work already carried out.The further organization, awarding, and completion of the construction project will be carried out by the buyer. Existing offers and project documents can be used for further planning.Changes to the approved project by the buyer are generally possible. However, any necessary project adjustments, change permits, or new approval procedures are the responsibility of the buyer.LocationThe property is located in a quiet area in Merenschwand. Shopping facilities, school, and public transport are within easy reach.Sales and bidding procedure1.–18. October 2026 Viewings, project review, and financing clarificationuntil Monday, 19. October 2026, 18:00 hrs Submission of a purchase offer from CHF 1'000'000.– In this first round, a definitive financing confirmation is not yet mandatory.until Friday, 23. October 2026, 18:00 hrs Financing confirmation from a bank or alternatively a suitable and verifiable proof of own funds for participation in the final round24.–25. October 2026 Invitation to the final rounduntil Wednesday, 28. October 2026, 18:00 hrs Submission of the final purchase offer29.–30. October 2026 Expected sales decisionfrom 2. November 2026 Preparation of the sales contract and notarial processingAlready submitted offers and documents remain valid and can be supplemented or adjusted within the new deadlines.The seller is not obligated to accept the highest or any other offer. A sale will only become binding with the public notarization of the sales contract.Detailed project, plan, approval, and cost documents are available in the appendix of the advertisement.


Travel time
-
New building
1 / 16
4.5 rooms, 115m², CHF 1,140,000.–
Gibelhütteweg, 8917 Oberlunkhofen

Sunny Location with a View over the Reussebene – Sonnenmatte

With great commitment, the wonderful project "Sonnenmatte" has been designed over the past few months by all parties involved – regionally anchored and active. The new construction project "Sonnenmatte" is being built on the southern edge of the rural municipality of Oberlunkhofen – on a sunny western slope with an unobstructed view over the Reussebene to the Alps. The unique mix of rural idyll and central location is particularly attractive.Furthermore, the new construction project "Sonnenmatte" not only sets aesthetic highlights – including floor-to-ceiling doors, spacious window areas, and high-quality kitchens and floor coverings – but also stands for sustainable building and living. The PV systems, heat generation using geothermal probes (including free cooling) and e-mobility management are just three of the many valuable details that make the project a model example of ecological and forward-looking construction.Facts & Highlights • 4 multi-family houses with 5 apartments & 1 single-family house • Modern & timeless architecture with a harmonious color and material concept • Sustainability – geothermal heating, free cooling, PV systems & e-mobility management • Living spaces – thoughtfully designed & generously sized in terms of room layout & high-quality interior finishing • Attractive outdoor areas – balconies, terraces & seating areas • Play areas, natural meeting zones & green spaces • Co-design of the interior finishing surfaces • Video trailer "Sonnenmatte" https://youtu.be/MccFlq7ierw Would you like to learn more about this exciting new construction project?Upon request, we will be happy to send you the detailed sales documents. You can also get more impressions via https://youtu.be/MccFlq7ierw. We also take the time for a personal meeting. We look forward to introducing you to the "Sonnenmatte" project in Oberlunkhofen.

Travel time
-
New building
1 / 16
4.5 rooms, 140m², CHF 1,610,000.–
Gibelhütteweg, 8917 Oberlunkhofen

Sun Mattress – Enjoy. Live. Dream

With great commitment, the wonderful project "Sun Mattress" has been designed over the past few months by all parties involved - regionally anchored and active. The new building project "Sun Mattress" is being built on the southern edge of the rural municipality of Oberlunkhofen - on a sunny west slope with an unobstructed view of the Reuss valley to the Alps. Particularly attractive is the unique mix of rural idyll and central location.Furthermore, the not only sets aesthetic highlights - including floor-to-ceiling doors, spacious window areas, and high-quality kitchens and flooring - but also stands for sustainable building and living. The PV systems, heat generation using ground probes (including free cooling) and e-mobility management are just three of many valuable details that make the project a model example of ecological and forward-looking building.Facts & Highlights • 4 multi-family houses with 5 apartments & 1 single-family house • Modern & timeless architecture with a harmonious color and material concept • Sustainability - ground probe heating, free cooling, PV systems & e-mobility management • Living spaces - thoughtfully & generously designed in terms of space planning & high-quality interior construction • Attractive outdoor areas - balconies, terraces & seating areas • Play areas, natural meeting zones & green areas • Co-design of the interior construction surfaces • Video trailer "Sun Mattress" https://youtu.be/MccFlq7ierw Would you like to learn more about this exciting new building project?Upon request, we will be happy to send you the detailed sales documents. You can also get more impressions via https://youtu.be/MccFlq7ierw. We will also take the time for a personal meeting. We look forward to introducing you to the "Sun Mattress" project in Oberlunkhofen.

Travel time
-
New building
1 / 16
5.5 rooms, 161m², CHF 2,175,000.–
Gibelhütteweg, 8917 Oberlunkhofen

Sun Mattress – Exclusive Location with a Far-Reaching View of the Alps

With great dedication, the wonderful «Sonnenmatte» project has been designed over the past few months by all parties involved – regionally anchored and active. The new construction project «Sonnenmatte» is being built on the southern outskirts of the rural municipality of Oberlunkhofen – on a sunny western slope with an unobstructed view over the Reussebene to the Alps. The unique mix of rural idyll and central location is particularly attractive.Furthermore, the new construction project «Sonnenmatte» not only sets aesthetic highlights – including floor-to-ceiling doors, spacious window areas, and high-quality kitchens and floor coverings – but also stands for sustainable building and living. The PV systems, heat generation using geothermal probes (including Free-Cooling), and E-Mobility-Management are just three of many valuable details that make the project a prime example of ecological and forward-looking construction.Facts & Highlights • 4 multi-family houses with 5 apartments & 1 single-family house • Modern & timeless architecture with a harmonious color and material concept • Sustainability – geothermal heating, Free-Cooling, PV systems & E-Mobility-Management • Living spaces – thoughtfully & generously designed in terms of space planning & high-quality interior construction • Attractive outdoor areas – balconies, terraces & seating areas • Play areas, natural meeting zones & green spaces • Participation in the design of the interior construction surfaces • Video trailer «Sonnenmatte» https://youtu.be/MccFlq7ierw Would you like to learn more about this exciting new construction project?Upon request, we will be happy to send you the detailed sales documents. You can also get more impressions via https://youtu.be/MccFlq7ierw. We also take the time for a personal meeting. We look forward to introducing you to the «Sonnenmatte» project in Oberlunkhofen.

Travel time
-
New building
1 / 16
4.5 rooms, 115m², CHF 1,140,000.–
Gibelhütteweg, 8917 Oberlunkhofen

Sun Mattress – High-Quality. Sustainable. Generous

With great commitment, the wonderful project "Sun Mattress" has been designed over the past few months by all parties involved – regionally rooted and active. The new construction project "Sun Mattress" is being built on the southern outskirts of the rural municipality of Oberlunkhofen – on a sunny western slope with an unobstructed view over the Reuss valley to the Alps. Particularly attractive is the unique mix of rural idyll and central location.Furthermore, the new construction project "Sun Mattress" not only sets aesthetic highlights – including floor-to-ceiling doors, spacious window areas, and high-quality kitchens and flooring – but also stands for sustainable building and living. The PV systems, heat generation using geothermal probes (including free cooling) and e-mobility management are just three of many valuable details that make the project a model example of ecological and forward-looking construction.Facts & Highlights • 4 multi-family houses with 5 apartments & 1 single-family house • Modern & timeless architecture with a harmonious color and material concept • Sustainability – geothermal heating, free cooling, PV systems & e-mobility management • Living spaces – thoughtfully & generously designed in terms of space and high-quality interior construction • Attractive outdoor areas – balconies, terraces & seating areas • Play areas, natural meeting zones & green spaces • Co-design of the interior surfaces • Video trailer "Sun Mattress" https://youtu.be/MccFlq7ierw Would you like to learn more about this exciting new construction project?Upon request, we will be happy to send you the detailed sales documents. You can also get more impressions via https://youtu.be/MccFlq7ierw. We also take the time for a personal discussion. We look forward to introducing you to the "Sun Mattress" project in Oberlunkhofen.

Travel time
-
1 / 18
4.5 rooms, 111m², CHF 990,000.–
Heumoosweg 7 + 9, 5622 Waltenschwil

WALTPARK - Variable floor plan in 3.5 or 4.5 room variant possible

Welcome to WALTPARK, the area development in a beautifully located area surrounded by nature and adjacent to the Bünz, the village stream in Waltenschwil. The development carries the slogan "Generations united" with good reason, as the versatile apartment mix and the available meeting zones on the riverbank invite all generations to play, linger and enjoy. In this attractive residential area on Heumoosweg, next to green waterfront zones and old tree population, two multi-family houses with a total of 19 high-quality owner-occupied apartments are being built in a central and quiet location. This area development fits perfectly into the settlement area and manifests the claim of elevated architecture. Owner-occupied apartment B-201 – Variable floor plan!Large 3.5 rooms desired or rather a 4.5 room apartment with practical office? Both are possible and feasible, but in the standard, as 4.5 room apartments are designed. This is located on the 2nd upper floor, has an attractive floor plan and a large covered balcony (23.2m2) and practical outdoor storage. Already in the entrance, the space conditions with spacious wardrobe are ideal for a family. From here you can reach the living area, which is divided into an open living kitchen and the slightly offset living room. All rooms have generous dimensions and floor-to-ceiling windows for optimal lighting and sun exposure. The 3rd room, which is adjacent to the kitchen, could serve as an office with direct access to the balcony. Or we design this apartment as a 3.5 room unit, with a very large dining-living area and kitchen with kitchen island (see floor plan). The parent area is generously designed with its own daylight bathroom, which already has a walk-in rain shower, washbasin with base and practical tall cabinet as standard. The kitchen offers V-Zug appliances with steamer, oven, large refrigerator and dishwasher as standard and can be individually selected from our kitchen builder. The beautiful location and view in all directions, such as from the parental bathroom to the stream, can certainly be described as a rarity. The orientation and sun exposure of this apartment with the covered balcony can certainly be described as optimal! Residents are pampered throughout the day with plenty of daylight and sun and beautiful sunsets in the evening on the terrace with a panoramic view.General expansion: All apartments are equipped with controlled living space ventilation, Elektrolux washing tower, spacious wardrobes, etc.We offer buyers a high-quality interior design with adequate budgets for their personal selection from our long-standing suppliers. More information at: www.waltpark.chHave fun discovering the detailed project presentation.Construction client / SalesKrewo Immobilien AG

Travel time
-