Quick Filters for your search

Quick-filters

We show you quick-filters based on the most used filters by location.

By using these, you can enhance your search experience by finding new and interesting properties to your likings.

5 results - Properties for sale: 5624 (Bünzen, Waldhäusern AG)

1 / 17
3.5 rooms118m²CHF 1,090,000.–
Im Winkel 22, 5624 Bünzen

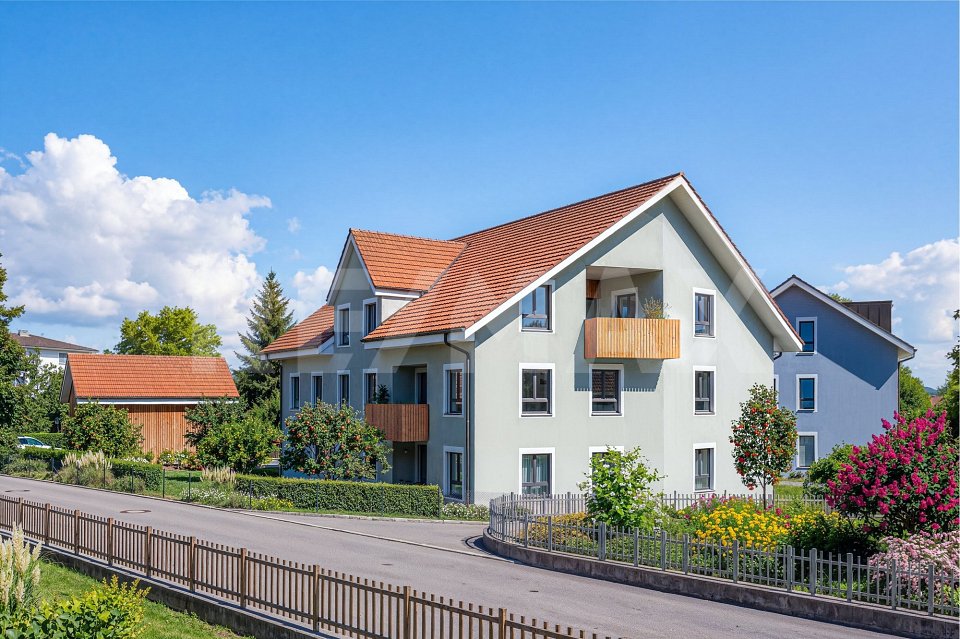
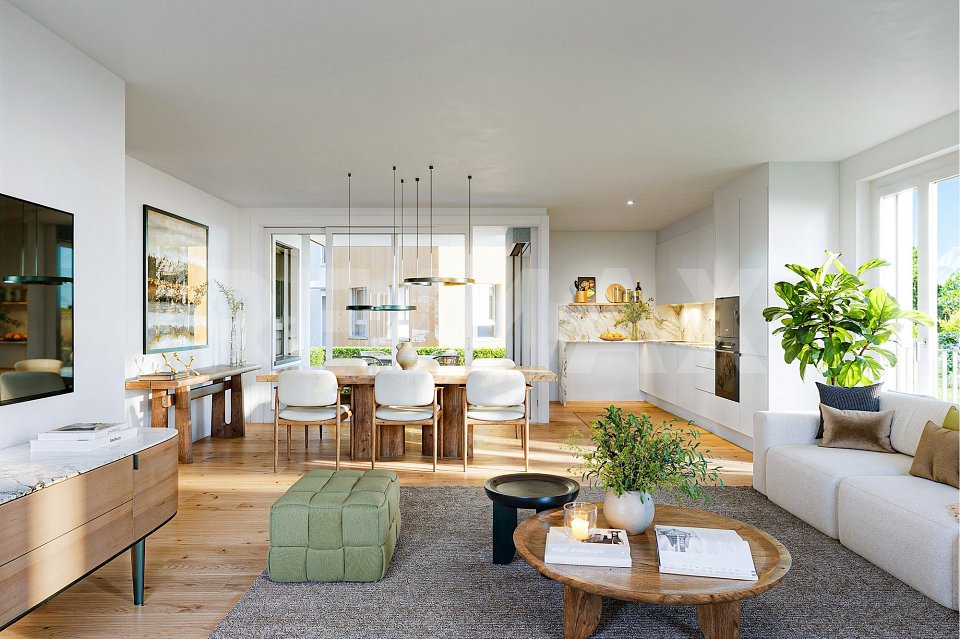
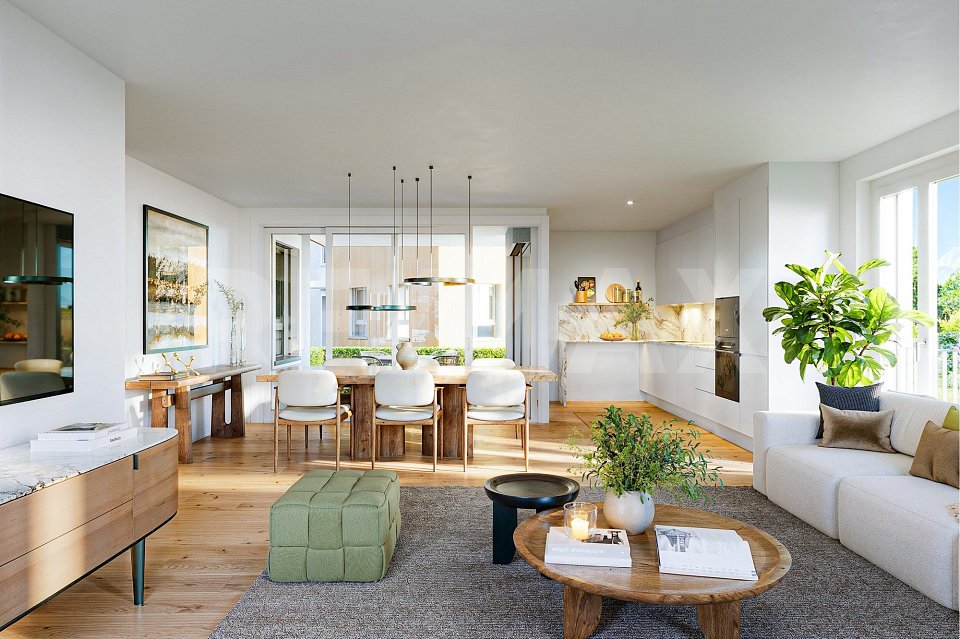
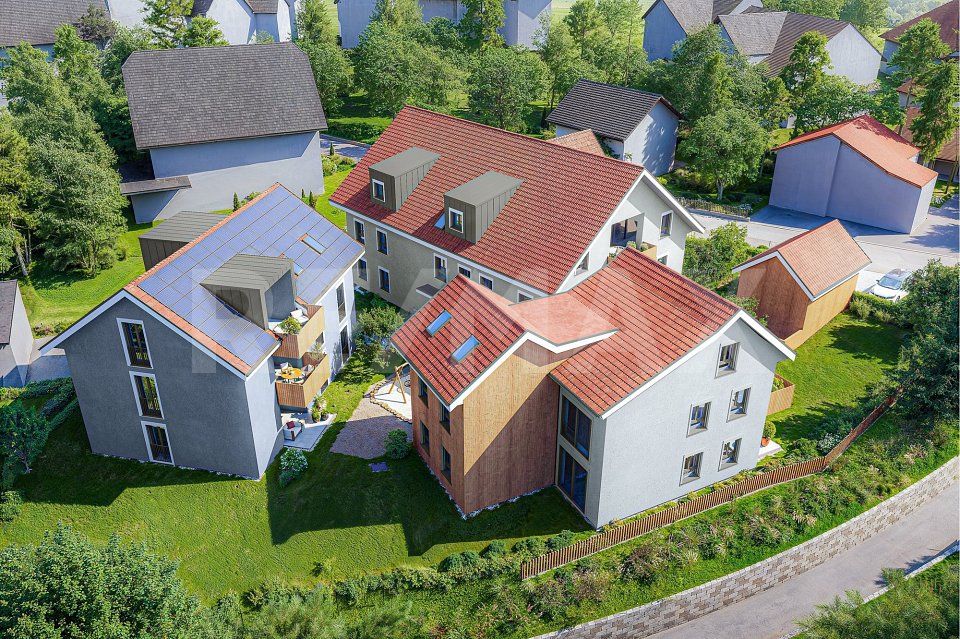
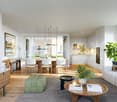
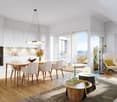
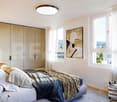
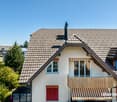
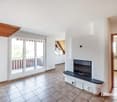
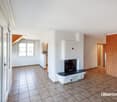
Dream Home - Exclusive 3.5-Room Apartment in Prime Location in Bünzen!

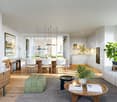
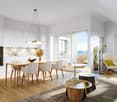
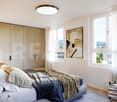
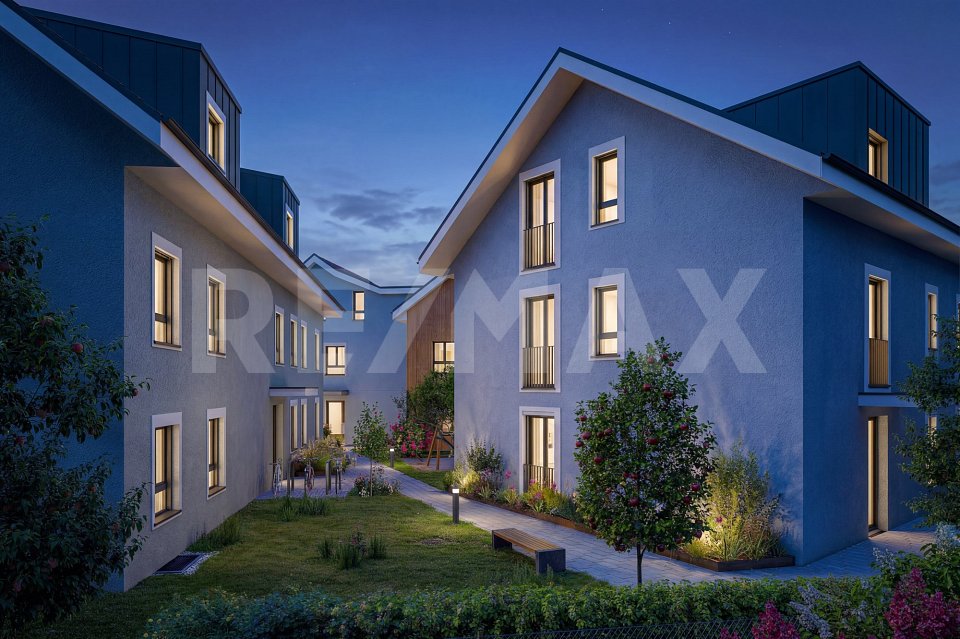
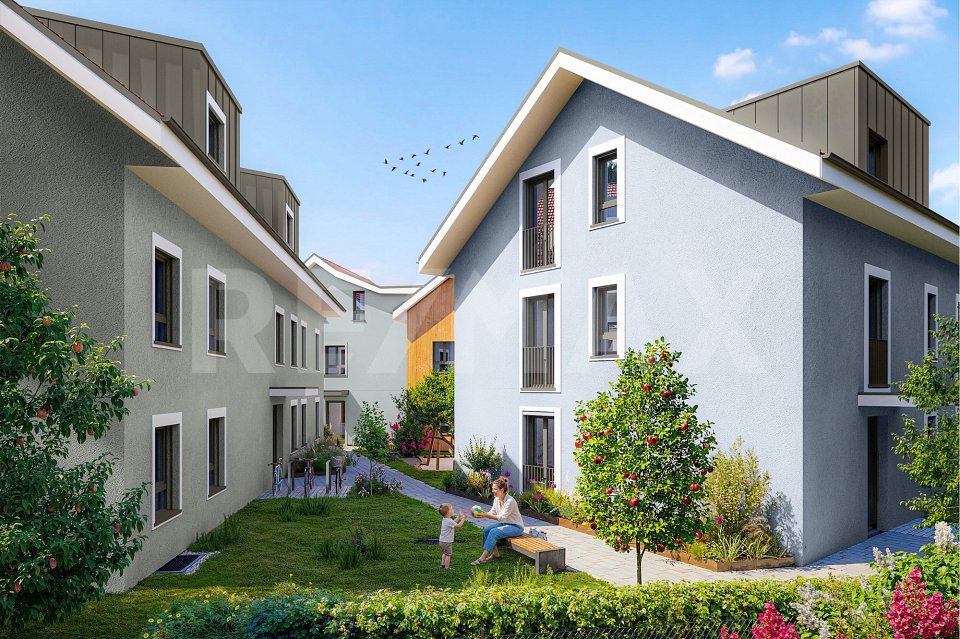
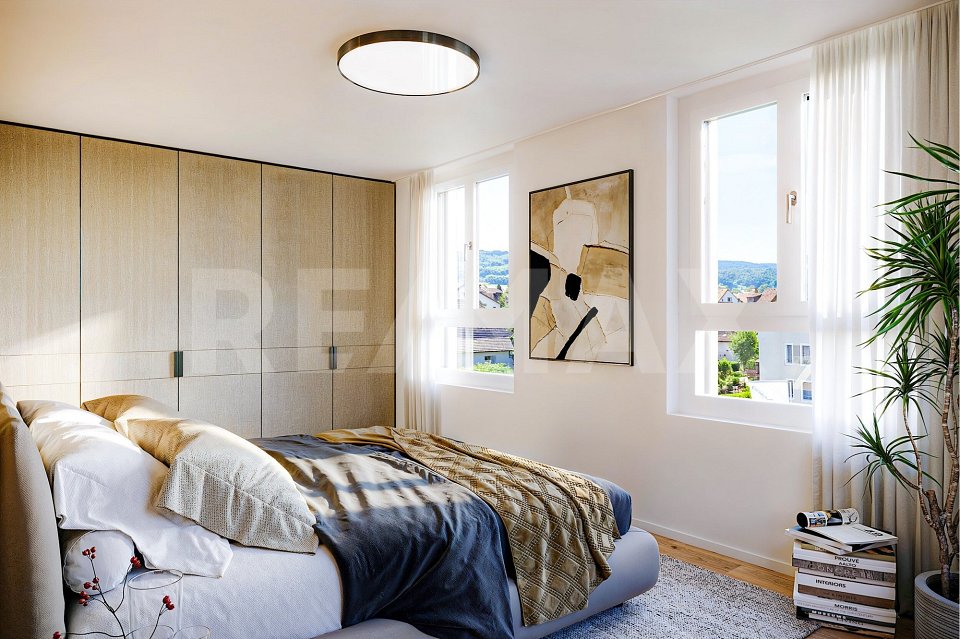
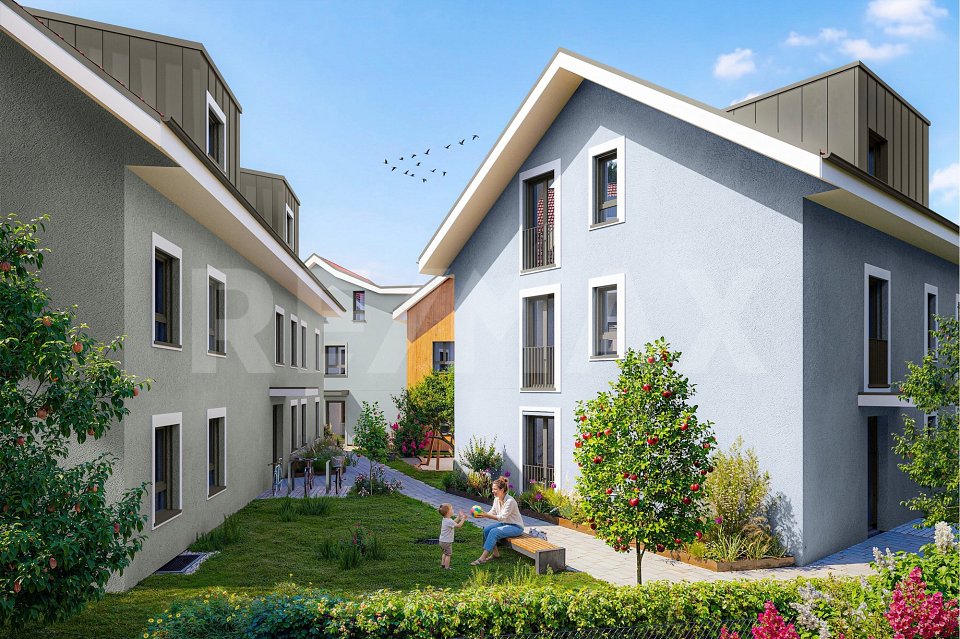
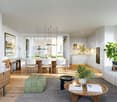
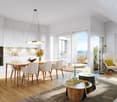
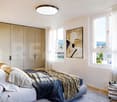
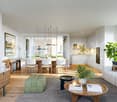
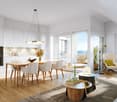
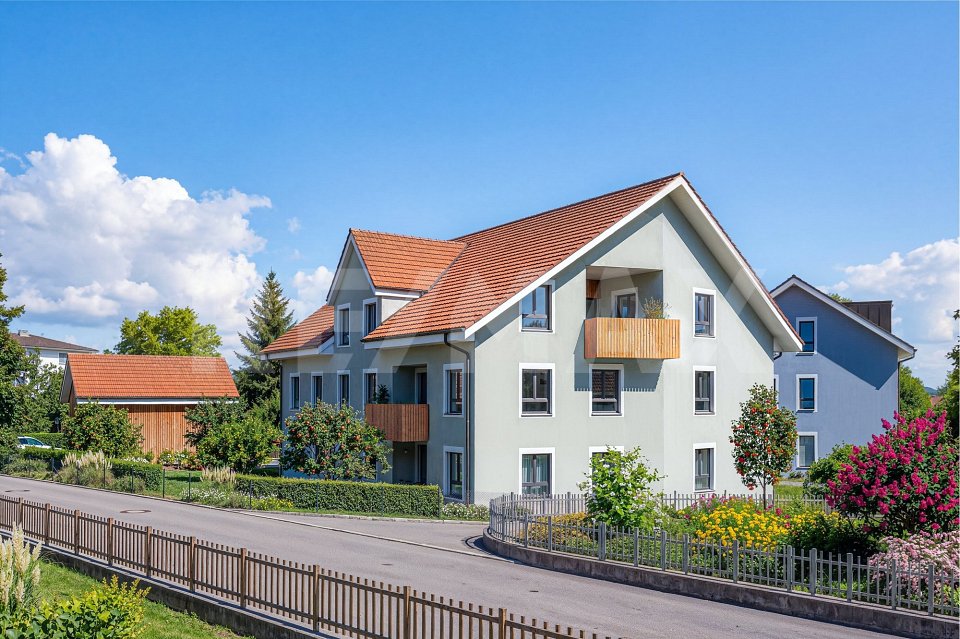
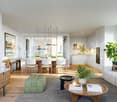
This dreamy apartment was created in 2024 with great attention to detail and a high aesthetic standard. A noble wood parquet was consistently laid in all living rooms, matching the fine stoneware tiles in the bathroom areas, as well as walls and ceilings in light plaster, creating a modern, classic, and timeless contrast, allowing for a large scope when designing the interior. The apartment at a glance: Object: Condominium with 3.5 roomsLiving/Dining: 57 m²Room 1: 17 m²Room 2: 14 m²Corridor/Dressing room: 11 m² Bathroom/SH/WC: 10 m² SH/WC: 5 m²Reduit: 5 m² Balcony: 32 m² The exclusive kitchen is equipped with the latest appliances and is in harmony with the living and dining area, which, with 57 m², offers above-average generosity. The living room impresses with its room heights and glazing with direct access to the spacious balcony with a total area of 32 m². The sunny garden and private sauna perfectly round off the package and invite you to relax and unwind. Ample storage space is available in the two cellars. Parking: The two carports are not included in the apartment price. CHF 60,000.- for both carports Viewing appointment: If we have sparked your interest, we would be happy to show you this exceptional apartment. We will gladly accompany you with all questions regarding the apartment purchase and guarantee you the highest professional competence through our in-depth knowledge and long-standing experience. Your personal contact: Biland Immobilien Management AG Nordstrasse 14, 4665 Oftringen Mr. Matthias Biland - 062 791 18 90

Travel time
-
1 / 12
  • Parking space
  • Balcony / Terrace
5.5 rooms195m²CHF 953,000.–
5624 Bünzen

5.5-room farmhouse, charming and spacious

A home with character: This charming 5.5-room farmhouse in Bünzen combines historic style with modern comfort and a spacious living area. On approximately 195 m² of net living space, an inviting room program unfolds over several levels, including an expanded attic and practical secondary rooms. The low-maintenance surroundings with a terrace, garden, and a large balcony create relaxed outdoor spaces for everyday life.The property was carefully modernized between 2019 and 2025; the latest step took place in 2025. Bright living and sleeping rooms, well-maintained surfaces, and modern home technology ensure a pleasant living experience. For comfort in everyday life, 2 bathrooms and 1 separate toilet are available. In the basement, the cellar is practically usable. The expanded attic is ideal as an office, studio, or retreat. The house is efficiently heated with an air/water heat pump and heat distribution via radiators.The outdoor area scores with terrace, balcony, and small garden/courtyard. For vehicles, a carport and an outdoor parking space are available, totaling 2 - 3 parking spaces. The property measures 206 m², and the building volume is 817 m³. The quiet village location underlines the residential value and offers short distances in the Freiamt region. Highlights • 5.5 rooms, net living space 195 m² • Year of construction 1900; renovations 2019-2025 (last in 2025) • Air/water heat pump with distribution via radiators • Terace, garden/courtyard, and balcony 15 m² • Basement/technology 20 m²; building volume 817 m³ • Carport + outdoor parking space (total 2 parking spaces) • Property 206 m²; quiet village location in Bünzen Location & surroundings • Public transport: Post bus at 30-minute intervals to Muri AG and Wohlen AG; near Boswil-Bünzen train station (S26) • Schools: kindergarten/primary school on site; secondary school in Muri; high school in Wohlen • Shopping: Muri approx. 4 km, Wohlen approx. 5 km • Highway: A1, Lenzburg exit, approx. 18 minutes • Recreation: Reuss and Bünz valleys from the front door; Hallwilersee approx. 12 km This farmhouse combines charm, spacious living area, and low-maintenance surroundings. Ideal for all those looking for a harmonious home with modern technology.We are happy to provide further information or arrange a viewing at any time. We look forward to your contact - Your Viventa Real Estate Team.Do you want to know the value of your property? Now estimate for free at: Now estimate for free at: http://www.viventa.ch/IMMOBILIENBEWERTUNG/

  • Parking space
  • Balcony / Terrace
1 / 9
20 rooms430m²CHF 1,650,000.–
Auf Anfrage 1, 5624 Bünzen

Historic Charm with Rental Potential

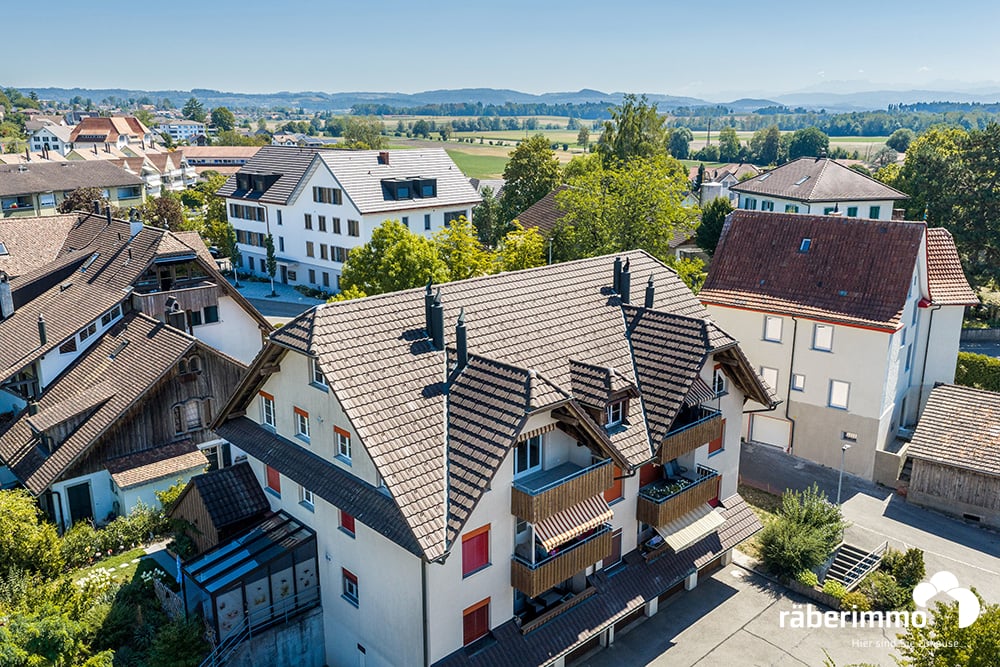
The former cheese dairy has been extensively renovated since 1995 and carefully converted into a versatile residential and commercial property. Currently, the individual rooms are successfully rented out as staff accommodations and generate ongoing rental income.The multi-family house impresses with three individual residential units. The 6.5-room apartment on the ground floor offers a remarkable entrance area with a forecourt, a spacious living and dining area, four bedrooms, a separate kitchen, and a bathroom with shower, toilet, urinal, and sink, as well as an additional guest toilet. Washing machine and dryer provide more comfort in everyday life. The sunny seating area is ideal for social gatherings, family celebrations, or cozy hours outdoors.On the 1st floor, there is a spacious 7-room apartment with an open kitchen and dining area. Currently, the six bedrooms are rented out and used as staff rooms. The apartment also has two bathrooms, one with a bathtub, toilet, and sink, and another with a shower, toilet, and sink. The sunny terrace is available for relaxed moments during the day. Washing machine and dryer are available on the floor. On the 2nd floor, you will find another 7-room apartment, also with 6 rented rooms and a spacious living kitchen. Three bathrooms with bathtub/toilet and shower/toilet, as well as a separate laundry room with washing machine and dryer, round off the exciting offer.This ImmoSky offer provides you with the following *More Performance*:+ Great potential for renting residential and commercial space+ Modern locking system for increased security and privacy+ Existing screed with insulated floors, ideal as additional storage and storage space+ 10 outdoor parking spacesThe existing infrastructure allows for the restoration of a sales local with direct access to the delivery ramp if required. This opens up additional potential for commerce, services, or sales and makes the property particularly attractive for investors, entrepreneurs, or owner-occupiers with space requirements. The property is located in the village zone.Have we already sparked your interest? Call us for a personal viewing appointment.

1 / 14
6 rooms164m²CHF 1,590,000.–
Birkenweg, 5624 Bünzen


*NEW BUILD* Birkenweg Bünzen - Living. Growing. Feeling good.

Birkenweg Bünzen - Living. Growing. Feeling good.On Birkenweg in Bünzen, a home for families with high standards is being created: In a family-friendly neighborhood with low traffic volume, modern 6-room semi-detached houses (a total of 4 units, only houses B & D are still available!) are being built with plenty of space to live, grow, and enjoy.The spacious floor plans of houses B and D offer approximately 164 m² of living space, providing plenty of room for everyday life. The open living and dining area forms the heart of the house and opens directly onto the private garden and seating area – ideal for shared moments outdoors.The houses are optimally designed for families or couples: Several bedrooms, flexible usage options for offices or guests, and quiet retreats on the upper floor ensure high living comfort.The sunny and traffic-free location creates a particularly safe and pleasant living environment. Kindergartens, schools, and recreational areas are within short distances and underline the high quality of life.The project also convinces in terms of sustainability: The Minergie-P construction with a photovoltaic system, air-water heat pump, and modern building technology ensures a pleasant indoor climate and long-term low operating costs.Highlights • 6-room semi-detached houses • Living space approx. 164 m² + garage, bike storage, technology, laundry room • Plot sizes approx. 364 m² (house B) and approx. 371 m² (house D) • Private gardens and spacious seating areas • Double garage and visitor parking spaces • Minergie-P standard with photovoltaic system • Family-friendly, traffic-free location • Move-in planned for autumn 2027 Until mid-July 2026, buyers can still co-determine the ground floor layout of their new semi-detached house. Which of the four variants do you like best?We would be happy to provide you with the detailed sales documentation or advise you personally on this attractive new building project.

Travel time
-
  • Two-story yellow house, brown roof, glass doors and windows, two shrubs, three cars parked
  • bedroom with desk, double bed, shelves, rug, chair, plants, window, lamps
  • white attic bedroom with slanted ceiling, bed, nightstand, lamps, rug, mirror, shelf, plants, window, books
  • Office room, two desks with monitors, chairs, shelves with files, plants, whiteboard, track lighting
  • Open concept layout, dining table with chairs, modern armchair, rug, shelf with books and globe, indoor plants, ceiling light, balcony
1 / 6
6.5 rooms154m²CHF 1,226,000.–
Dorfstrasse 21, 5624 Bünzen

Living with character in the heart of Bünzen

Located in a central location in Bünzen, at Dorfstrasse 21, is a carefully renovated residential property that combines the charm of the existing with modern living comfort. The property convinces with its central village location, a clear architectural line, and versatile usage possibilities. The single-family house has a net living area of around 154 m², spread over several levels, and offers a total of 6.5 rooms and 3 bathrooms. Spacious, bright rooms and a well-thought-out room layout create a pleasant living atmosphere and offer space for individual design. The house is ideal for families or people who appreciate spacious rooms and a pleasant living atmosphere. The house is complemented by a separate studio with approximately 30 m² of net living space, 1.5 rooms, and its own bathroom. Whether for rental, as a guest area, home office, or studio – the studio opens up additional usage possibilities and increases the attractiveness of the overall property. The total net living area of the building is around 184 m². The property includes 2 parking spaces, which provides additional comfort in everyday life. The location combines rural tranquility with good accessibility. Shopping facilities, schools, and the surrounding nature are within a short distance, while larger centers like Muripark remain easily accessible. A home for all those who want to live consciously without sacrificing everyday practicality.For more information on key figures, the separate studio, and sales documents, please visit dorfstrasse21.ch.

Travel time
-
More objects in your automatically expanded search area
20 results - Radius: + 10km
  • A modern two-story house with a dark tiled roof, white exterior walls, multiple windows, and a well-maintained garden with green lawns and shrubs.
  • Modern living room with large glass sliding doors leading to a patio, leather sofas, a wooden coffee table, a television, and a floor lamp.
  • Bright living room with large glass doors leading to a patio, leather sofas, a coffee table, a TV stand, and a bookshelf.
  • Modern kitchen with a light grey color scheme, featuring a central wooden dining table surrounded by blue chairs, a kitchen island with a countertop, and built-in cabinets with stainless steel appliances.
  • Modern kitchen with light grey cabinets, a wooden island, and a dining area. Features include a microwave, coffee maker, and various kitchen items on the counter and shelves.
  • Bright bedroom with a wooden bed, two chairs, a dresser, and a large window offering a scenic view.
  • Modern, well-lit room with a large wooden desk, two computer monitors, ergonomic chair, floor lamp, and built-in red and grey cabinetry. Large window with curtains offers a view of the outside.
  • Modern bathroom with a white sink, mirror, toilet, bathtub, and a small dark grey chair. Beige tiles and a green bath mat are visible.
  • Bright, modern living room with a grey sofa, pillows, a flat-screen TV on a white cabinet, large windows with curtains, and a scenic view of the city and hills.
  • View from a balcony showing a cityscape with houses, trees, and a distant hill under a partly cloudy sky.
  • Bright attic bedroom with slanted ceilings, large windows, and a view of the city. Features a wooden bed, nightstand, cabinet, and floor lamp.
  • Modern two-story building with a light-colored facade, large windows, and a small entrance porch with steps leading up to a blue door.
  • A modern house with a covered patio area, outdoor furniture, and a well-maintained garden with various plants and flowers.
  • Outdoor patio area with a table, chairs, and surrounding greenery, connected to a house via a sliding glass door.
  • Modern living room with a green sofa, red rug, stainless steel refrigerator, and a staircase leading to another level.
  • Empty underground parking area with concrete floor, yellow pillars, and marked parking spaces. A bicycle is positioned against the wall.
  • Single-family house with a modern design, white exterior, multiple windows, and a well-maintained garden with outdoor seating area.
  • Aerial view of a residential area with multiple apartment buildings, parking lots, and surrounding green fields and forests.
1 / 18
Modern living room with large glass sliding doors leading to a patio, leather sofas, a wooden coffee table, a television, and a floor lamp.
Bright living room with large glass doors leading to a patio, leather sofas, a coffee table, a TV stand, and a bookshelf.
Modern kitchen with a light grey color scheme, featuring a central wooden dining table surrounded by blue chairs, a kitchen island with a countertop, and built-in cabinets with stainless steel appliances.
6.5 rooms173m²CHF 2,320,000.–
Premium
Im Heumoos 15E, 8906 Bonstetten

6.5-room row house in Bonstetten – family paradise with top infrastructure

Many dream of a modern house with a large garden, in a quiet location. It should be close to the city, but also near a recreation area; also not far from shopping and school. It should be optimally located for pedestrians, with public transport and by car. Our row house fulfills this dream: 6.5 rooms, 173 m² living space, on a plot of 563 m²; we are selling a corner house with a lot of privacy. It is well maintained (last renovation 2024), so you can move in comfortably. Ideal for a family with children.The house offers, among other things: • Bright living and dining area: cast floor, modern effect, with a view and access to several garden seats. • Open kitchen: generously designed, renovated in 2017, with an integrated dining table for cozy moments. • First floor: Three rooms (BF 17, 17 and 12 m²); large bathroom (shower, bathtub, double sink). • Second floor: Two more rooms (BF 25 and 14 m²), can be expanded to three rooms; shower. • Basement: plenty of storage space, laundry room, air raid shelter with clothes dryer and clotheslines • Double garage with 2 parking spaces. Basic structure for e-mobility available. The parking spaces are to be acquired separately (CHF 80,000). • Spacious garden with 486 m²: well-maintained lawn, beautiful flower beds and utility garden (vegetables, berries, herbs). Several seats, depending on the sun and taste, create relaxation zones for retreat into private life. One seat is covered with glass, so the living room remains bright; thanks to sun and side shutters as well as built-in lighting, it extends the living space. View of the Uetliberg. • Year of construction 2001, but continuously renovated: last in 2023 bathroom and 2024 replacement heat pump. • A corner house with privacy, as one would expect from a detached house. The house is quietly located: no car traffic, only pedestrian path. The Im Heumoos settlement consists of three rows of houses with 5 parties each. The 15 parties jointly own the underground garage, adjacent to the Coop shopping center, and three visitor parking spaces. The settlement was built in 2001 (completed in 2002) and has a good mix of ages.Infrastructure: The location in Bonstetten scores with an excellent connection and short distances to all important facilities of daily life: • Bonstetten-Wettswil train station: only 3 minutes on foot; from there in about 20 minutes to Zurich main station or Zug. • Bonstetten-Wettswil bus stop: also within 3 minutes on foot; in 20 minutes to Zurich-Enge. • Motorway access: in eight minutes by car in Sihlcity. • Coop supermarket: access through the underground garage: with the shopping cart dry and comfortable to the basement. • TopPharm pharmacy and doctor's practice: 100 meters. • Schools: up to and including secondary school, within 4 minutes on foot – perfect for families with children. • Multipurpose sports hall and large area for further leisure activities (playground, climbing area, skate park, etc.) Motivation for moving and schedule: we have been living in this paradise for 24 years. After our children have moved out, we are downsizing and moving into an apartment in the vicinity. This is still under construction, so our house will be available at the end of July 2027. We would be happy if another family with children moves into this versatile house with a garden.For further documents or information, we are at your disposal, but please no broker inquiries.

Travel time
-
1 / 12
  • Garage
  • Swimming pool
5.5 rooms150m²CHF 2,050,000.–
Premium
Bergdietikon, 8962 Bergdietikon

5.5 rooms. Family paradise with pool, large garden and privacy

In a quiet and sunny location in Bergdietikon, this well-maintained single-family house presents itself as an ideal home for families or couples with space requirements who value space, privacy, and quality of life. The municipality of Bergdietikon convinces with its attractive residential location between Zurich and Baden as well as the natural surroundings with simultaneous good accessibility to the economic centers. The heart of the property is the spacious living and dining area with a chimney, which gains additional living quality through the adjacent, heated winter garden. The kitchen is functionally arranged and offers a direct connection to the dining area. In total, several rooms are available, which can be flexibly used as bedrooms, children's or workrooms. The property also has two modernized bathrooms and has been continuously maintained. In the basement, there is an additional developed room. The room is ideal as an office, guest room or hobby room. The basement is supplemented by further practical secondary rooms, including a spacious laundry room as well as additional usable areas and an air raid shelter. A special highlight is the spacious garden with a lot of space, which is supplemented by a private pool and offers a variety of uses - be it for families, garden lovers or relaxed hours in the open air. The integrated double garage in the house provides additional comfort and rounds off the attractive overall offer. The property was built in a solid construction with double-shell masonry and convinces with its sustainable and durable construction. Convince yourself of this versatile property with great potential and a unique outdoor area - we look forward to your contact and a personal viewing on site.Exact address available after registration on neho.ch.INTERESTED IN A VIEWING? PLEASE REGISTER: https://neho.ch/b/8962-26-1

  • Garage
  • Swimming pool
Lukas Müller

Lukas Müller

Immobilienmakler

1 / 12
  • Parking space
  • Garage
  • View
  • +1
5.5 rooms183m²CHF 1,795,000.–
Premium
Kallern, 5625 Kallern

Living with a view, pool, and special ambiance

In a quiet location in Kallern, this well-maintained 5.5-room single-family house awaits you with a wonderful view and a living ambiance that pleasantly deviates from classic single-family homes. The property impresses with spacious rooms, an open ceiling construction in the living area, and a pleasant living atmosphere. The heart of the property is the bright living and dining area with a chimney, which offers plenty of daylight thanks to the large window areas and creates a beautiful connection to the surroundings. The heated winter garden extends the living space in an ideal way and invites you to linger at any time of the year. From here, you can directly access the well-maintained outdoor area with a pool, whirlpool, and pergola under grapevines. The combination of view, privacy, and garden design gives the property a special character. The open kitchen is functionally designed and offers plenty of storage space. The spacious master area with dressing room and en-suite bathroom provides additional living comfort. Two more rooms are ideal as guest rooms, offices, or hobby rooms. In recent years, investments and renovations have been made continuously, which is why the house is in a very well-maintained condition today. The special atmosphere of this property can be experienced best during a personal visit. We would be happy to show you this unique home on site and look forward to your contact.Exact address available after registration on neho.ch.INTERESTED IN A VIEWING? PLEASE REGISTER: https://neho.ch/b/5625-26-1

  • Parking space
  • Garage
  • View
  • +1
Manuela Häfliger

Manuela Häfliger

Immobilienmaklerin

New building
1 / 12
  • Balcony / Terrace
  • Garage
  • View
  • +3
4.5 rooms113m²CHF 1,095,000.–
Premium
Hohlgasse 4, 5708 Birrwil

Lakeview Birrwil – stylish, modern, and close to nature.

Modern living on Lake Hallwil At Hohlgasse 4 in Birrwil, a modern multi-family house with five condominiums and an attractive commercial space is being built – nestled in the gentle hill landscape of the lake valley, just a few steps from Lake Hallwil. Architecture & Design The architecture convinces with clear lines, high-quality materials, and light-flooded rooms that create a feeling of width and calmness. Each residential unit has spacious private outdoor areas – be it a sunny garden, a loggia/terrace, or a spacious attic terrace with a magnificent view. Interior design & comfort Inside, you can expect a contemporary construction standard with an open living concept, elegant oak parquet floors, modern kitchens, and stylish wet cells with floor-to-ceiling showers. Well-thought-out floor plans, an elevator from the basement to the attic floor, and the underground parking garage ensure the highest living comfort. Location & quality of life The surroundings invite you to linger: walks through vineyards and meadows, a jump into the nearby lake bath, or cozy evenings on your own terrace with a view of nature – here, quality of life and relaxation come together in a harmonious way. Centrally located yet quiet Thanks to the central location in the village, kindergarten, school, and public transport are easily accessible on foot. Aarau, Lenzburg, and Zofingen can be reached in about 20-25 minutes by car. Your new home by the lake Whether as a home for families, couples, or self-employed individuals with a desire for modern commercial space – Lakeview Birrwil combines modern living, natural living, and architectural elegance in perfect balance. The expected move-in date is December 2026. Have we sparked your interest? Call us or send us an email – we will be happy to send you the detailed sales documents with construction description and are available for personal consultation or viewing. More information can be found at: www.seeblickbirrwil.ch

  • Balcony / Terrace
  • Garage
  • View
  • +3
Dionis Fetahaj

Dionis Fetahaj

Immobilienberater | Hypothekenexperte

Travel time
-
New building
1 / 12
  • Balcony / Terrace
  • Garage
  • View
  • +3
4.5 rooms118m²CHF 1,045,000.–
Premium
Hohlgasse 4, 5708 Birrwil

Lakeview Birrwil – stylish, modern, and close to nature.

Modern living on Lake Hallwil At Hohlgasse 4 in Birrwil, a modern multi-family house with five condominiums and an attractive commercial space is being built – embedded in the gentle hill landscape of the lake valley, just a few steps from Lake Hallwil. Architecture & Design The architecture convinces with clear lines, high-quality materials, and light-flooded rooms that create a feeling of width and calmness. Each residential unit has spacious private outdoor areas – be it a sunny garden, a loggia/terrace, or a spacious attic terrace with a magnificent view. Interior design & comfort Inside, you can expect a contemporary construction standard with an open living concept, elegant oak parquet floors, modern kitchens, and stylish wet cells with floor-to-ceiling showers. Well-thought-out floor plans, an elevator from the basement to the attic floor, and the underground parking garage ensure the highest living comfort. Location & quality of life The surroundings invite you to linger: walks through vineyards and meadows, a jump into the nearby lake bath, or cozy evenings on your own terrace with a view of nature – here, quality of life and relaxation combine in a harmonious way. Centrally located yet quiet Thanks to the central location in the village, kindergarten, school, and public transport are easily accessible on foot. Aarau, Lenzburg, and Zofingen can be reached in about 20-25 minutes by car. Your new home by the lake Whether as a home for families, couples, or self-employed individuals with a desire for modern commercial space – Lakeview Birrwil combines modern living, natural living, and architectural elegance in perfect balance. The expected move-in date is December 2026. Have we sparked your interest? Call us or send us an email – we will gladly send you the detailed sales documents with construction description and are available for personal consultation or viewing. More information can be found at: www.seeblickbirrwil.ch

  • Balcony / Terrace
  • Garage
  • View
  • +3
Dionis Fetahaj

Dionis Fetahaj

Immobilienberater | Hypothekenexperte

Travel time
-
New building
1 / 14
  • Balcony / Terrace
  • Garage
  • Lake view
  • +1
3.5 rooms111m²CHF 890,000.–
Premium
5712 Beinwil am See

Living with a view - Your home with a view of Lake Hallwil

In Beinwil am See, this modern 3.5-room apartment on the 1st floor presents itself as a stylish home for couples or discerning singles. On approximately 111 m² of living space, a well-thought-out room concept unfolds with clear lines, generous window surfaces, and a pleasant, bright living feeling. The openly designed living and dining area with integrated kitchen forms the heart of the apartment and offers - just like the adjacent terrace - an attractive view of Lake Hallwil.The apartment has two well-proportioned bedrooms, two bathrooms, and a practical storage room, creating a high level of living comfort and versatile usage options. The property, built in 2025, also impresses with its modern construction featuring an air-water heat pump and pleasant underfloor heating.A special highlight is the approximately 57 m² large outdoor area, which is divided into two separate areas: a space in the entrance area that can be used flexibly, and a terrace directly in front of the living and dining area. The latter harmoniously extends the interior to the outside and offers a beautiful view of Lake Hallwil - an ideal place for relaxed hours outdoors.The location is characterized by good public transportation connections and short distances to shopping facilities and schools. In combination with the proximity to Lake Hallwil, a living environment is created that pleasantly combines everyday life and leisure time.

  • Balcony / Terrace
  • Garage
  • Lake view
  • +1
Nicole Schroth

Nicole Schroth

Senior Immobilienberaterin

1 / 12
  • Parking space
  • Balcony / Terrace
  • Garage
  • +1
4.5 rooms173m²Price on request
Premium
Meisterschwanden, 5616 Meisterschwanden

Spacious 4.5-room terrace apartment with additional storage room

This well-maintained 4.5-room terrace apartment combines spacious living, high-quality equipment, and a quiet, family-friendly location. With a net living area of around 134m², the apartment offers a well-thought-out room concept with plenty of space for families, couples, or people with increased space requirements. The bright living and dining area forms the heart of the apartment. The spacious window fronts create a friendly living atmosphere and provide plenty of daylight. The adjacent kitchen is functionally designed and offers sufficient storage space as well as short distances in everyday life. Three well-cut rooms can be flexibly used as bedrooms, children's rooms, workrooms, or guest rooms. A special highlight is the sunny terrace with an area of around 118m², of which 18m² are covered. Here you can enjoy relaxed hours outdoors and benefit from a pleasant privacy. The apartment has two bathrooms - one with a whirlpool bathtub and one with a shower, which offers a high level of comfort, especially for families. Another plus point is the additionally acquired storage room with an area of 14.5m². This is not only usable as storage space but has been practically equipped as a private laundry room. The room has electric wall heating, electric hot water boiler, power connection, two sinks, and a cold water connection, as well as enough space for a washing machine and dryer. This allows you to benefit from a comfortable and separate laundry solution from the living area. For comfortable living comfort throughout the building, a central water softening system also ensures reduced water hardness and protects household appliances and fixtures. This attractive offer is rounded off by a separate double garage in the communal underground garage with an electric garage door, a lift in the house, and additional visitor parking spaces. The modern solar/water heat pump provides efficient and sustainable heat supply. The combination of a spacious floor plan, sunny terrace, additional storage room, and quiet living location makes this property an ideal home for people who value living quality and comfort. Have we sparked your interest? We would be happy to convince you of the numerous advantages of this attractive terrace apartment during a personal viewing. We look forward to your contact and are available to answer your questions at any time.Exact address available after registration on neho.ch.INTERESTED IN A VIEWING? PLEASE REGISTER: https://neho.ch/b/5616-26-1
  • Parking space
  • Balcony / Terrace
  • Garage
  • +1
Lukas Müller

Lukas Müller

Immobilienmakler

1 / 9
5.5 rooms234m²CHF 2,120,000.–
Premium
Trestenberghalde, 6285 Hitzkirch

Hitzkirch LU: Stylish DEFH with lake view and panoramic view

Finally home - Welcome to Hitzkirch LU!Fulfill your dream of owning a home - with a relaxed construction phase and the security of a fixed-price guarantee.Enjoy a modern home with bright rooms, a customizable floor plan, and an interior design tailored to your wishes. The spacious living and dining area, as well as the large window surfaces, create a bright, open living atmosphere.This terraced semi-detached house offers you numerous other advantages: • New construction project in solid construction for an optimal price-performance ratio • Bright, airy rooms • Optimal floor plan that turns the house into a true spatial wonder and is individually adaptable. • Elevator over all four floors • Ground probe with Free Cooling • PV system • Room height of 2.6 m on the upper floor • Mastersuite with dressing room • Covered entrance with canopy • Spacious entrance hall • Three optimally sunny, spacious terraces with sun blinds or canopy • Glass railings • Garden seating area in the green • Partial basement • Double garage • Laundry room with high-quality V-ZUG devices - already included in the price. • A special highlight is the impressive view from the terrace: Look forward to Lake Baldegg, the Lucerne Lake District, and a magnificent Alpine panorama. • Lake Baldegg is just a few minutes away and invites you to swim, stroll, cycle, and relax. • The semi-detached house is located in a quiet, family-friendly residential area on the outskirts of the village - surrounded by nature and plenty of greenery. • Hitzkirch combines the tranquility of rural life with the advantages of a vibrant regional center - short distances, excellent infrastructure, and high-quality living make the municipality particularly attractive. • Thanks to the train station and good road connections, you can easily and quickly reach Lucerne, Hochdorf, or Lenzburg. • Numerous hiking and cycling trails start practically in front of the doorstep, making the region an attractive place to live for nature lovers and families. • We support you from planning to key handover - you only have one contact person. • Benefit from over 30 years of construction experience and almost 3000 completed single-family homes. House A: Plot area 467 m², floor area 234 m² (199 m² heated), 5.5 rooms, CHF 2'120'000.-House B: Plot area 557 m², floor area 234 m² (199 m² heated), 5.5 rooms, CHF 2'185'000.-Our sales team will be happy to advise you and can be reached at info@atmoshaus.ch or 041 545 80 00. We look forward to your contact!
New building
1 / 6
6.5 rooms186m²CHF 1,650,000.–
Premium
Sonnenbergstrasse 1, 5507 Mellingen

Last chance in Mellingen - Secure the last 6½-room unit

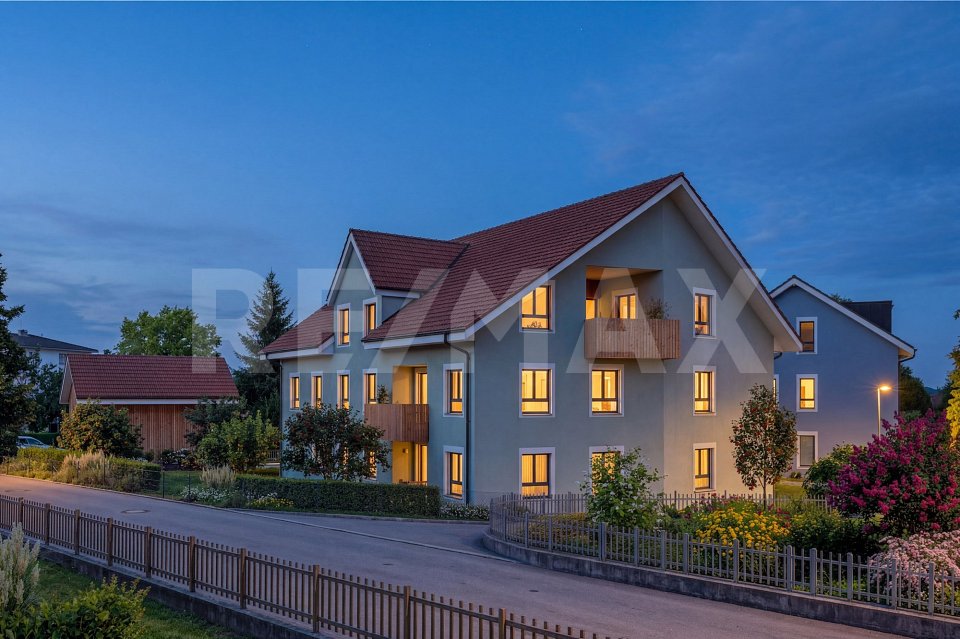
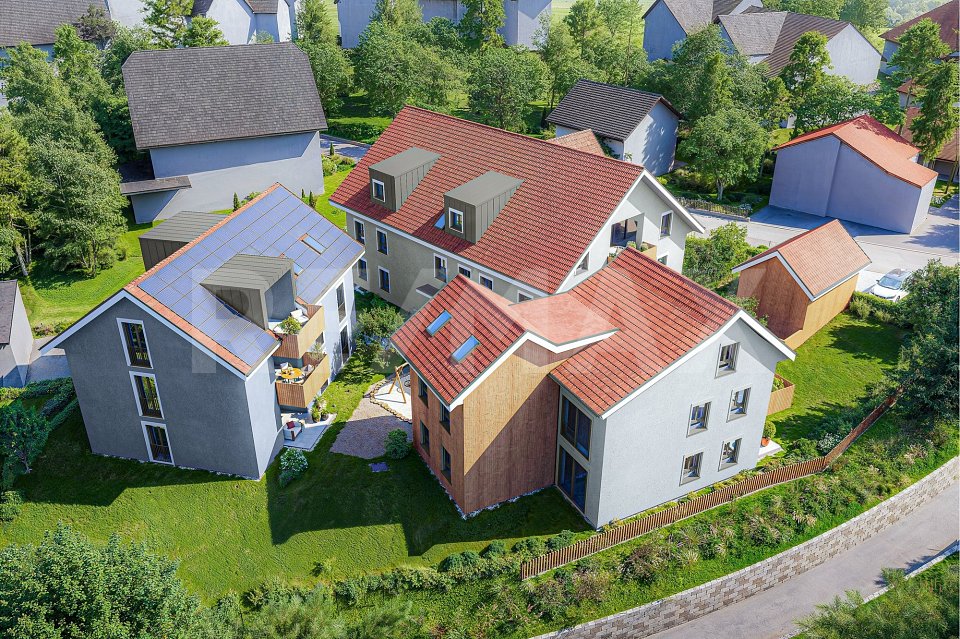
New construction project in Mellingen: Your dream home is being built here In a privileged location, with a magnificent view of the Reuss town of Mellingen, four exclusive 6½-room row houses are being built. The modern, architecturally thought-out houses offer generous privacy and the highest living comfort. Ideal for people who appreciate the lively city life of Zurich and Baden, but are looking for a quiet, natural home. The four independent living units combine elegant design with functional architecture and create a stylish retreat for families and couples. Here you live where quality meets nature - and your dream of owning a home becomes a reality. Ground floor - stylish, functional and inviting: The ground floor offers an ideal combination of well-thought-out room layout, modern elements, and a cozy atmosphere. Large window areas provide plenty of light, while the direct access to the outdoor area perfectly complements the living experience. Room layout at a glance: • Inviting entrance with practical wardrobe or cloakroom • Modern guest toilet - stylish and functional • Open kitchen with elegant cooking island, ideal for joint cooking and socializing • Practical pantry directly at the kitchen - perfect for supplies or household appliances • Spacious living and dining room with plenty of daylight and a pleasant atmosphere • Covered seating area - ideal for relaxed hours outdoors, even in changeable weather Upper floor - stylish privacy with comfort: The upper floor is the ideal retreat for rest, relaxation, and personal freedom. Clear lines, plenty of daylight, and a well-thought-out room concept create a harmonious living feeling for the whole family. Room layout at a glance: • Spacious master bedroom with plenty of light and a quiet atmosphere • En-suite bathroom directly at the master bedroom - equipped with shower, bathtub, toilet, and stylish washbasin • Direct access to the large balcony (approx. 24 m²) - a private outdoor refuge with a view • Two more bright rooms, ideal as children's, guest, or study rooms • Additional wet cell with shower and toilet - functionally and modernly designed Attic floor - living above the ordinary: The attic floor offers exclusive living with plenty of privacy and a breathtaking view. Light-flooded rooms and a spacious balcony create a unique living ambiance with a special flair. Room layout at a glance: • Two bright rooms, versatile as bedrooms, office, or guest rooms • Modern wet cell with shower and toilet - comfortable and functional • Spacious balcony with approx. 32 m² of space - sunny, quiet, and with a dreamy view - a real highlight for relaxed hours outdoors Note on the project status: Construction will begin shortly. Currently, there is still the opportunity to incorporate individual ideas and wishes in the area of interior design. We will gladly review your change requests and advise you personally on the feasible options. We are available at any time for further information or a personal conversation. Properties Properties: • House A: 480 m² - RESERVED • House B: 272 m² • House C: 259 m² - SOLD • House D: 521 m² - SOLD
Travel time
-

Suggested properties for you based on search results