2 results - Properties for sale with Elevator: 5415 (Hertenstein AG, Nussbaumen AG, Rieden AG)

More objects in your automatically expanded search area
20 results - Radius: + 10km
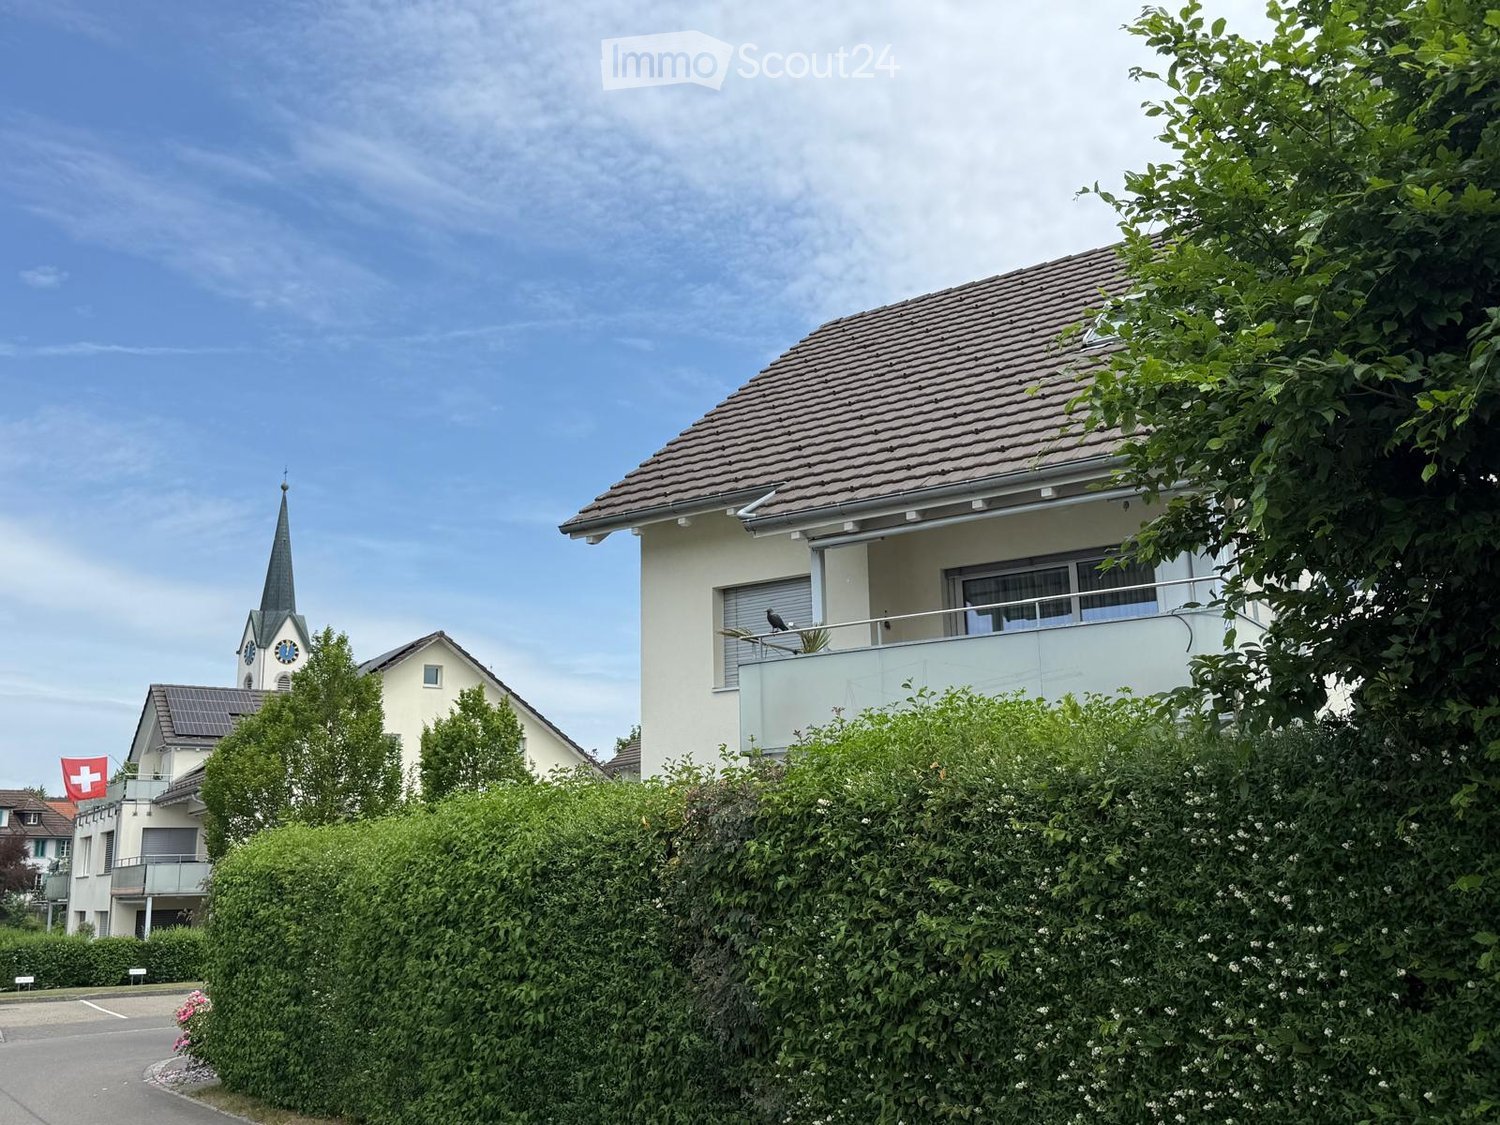
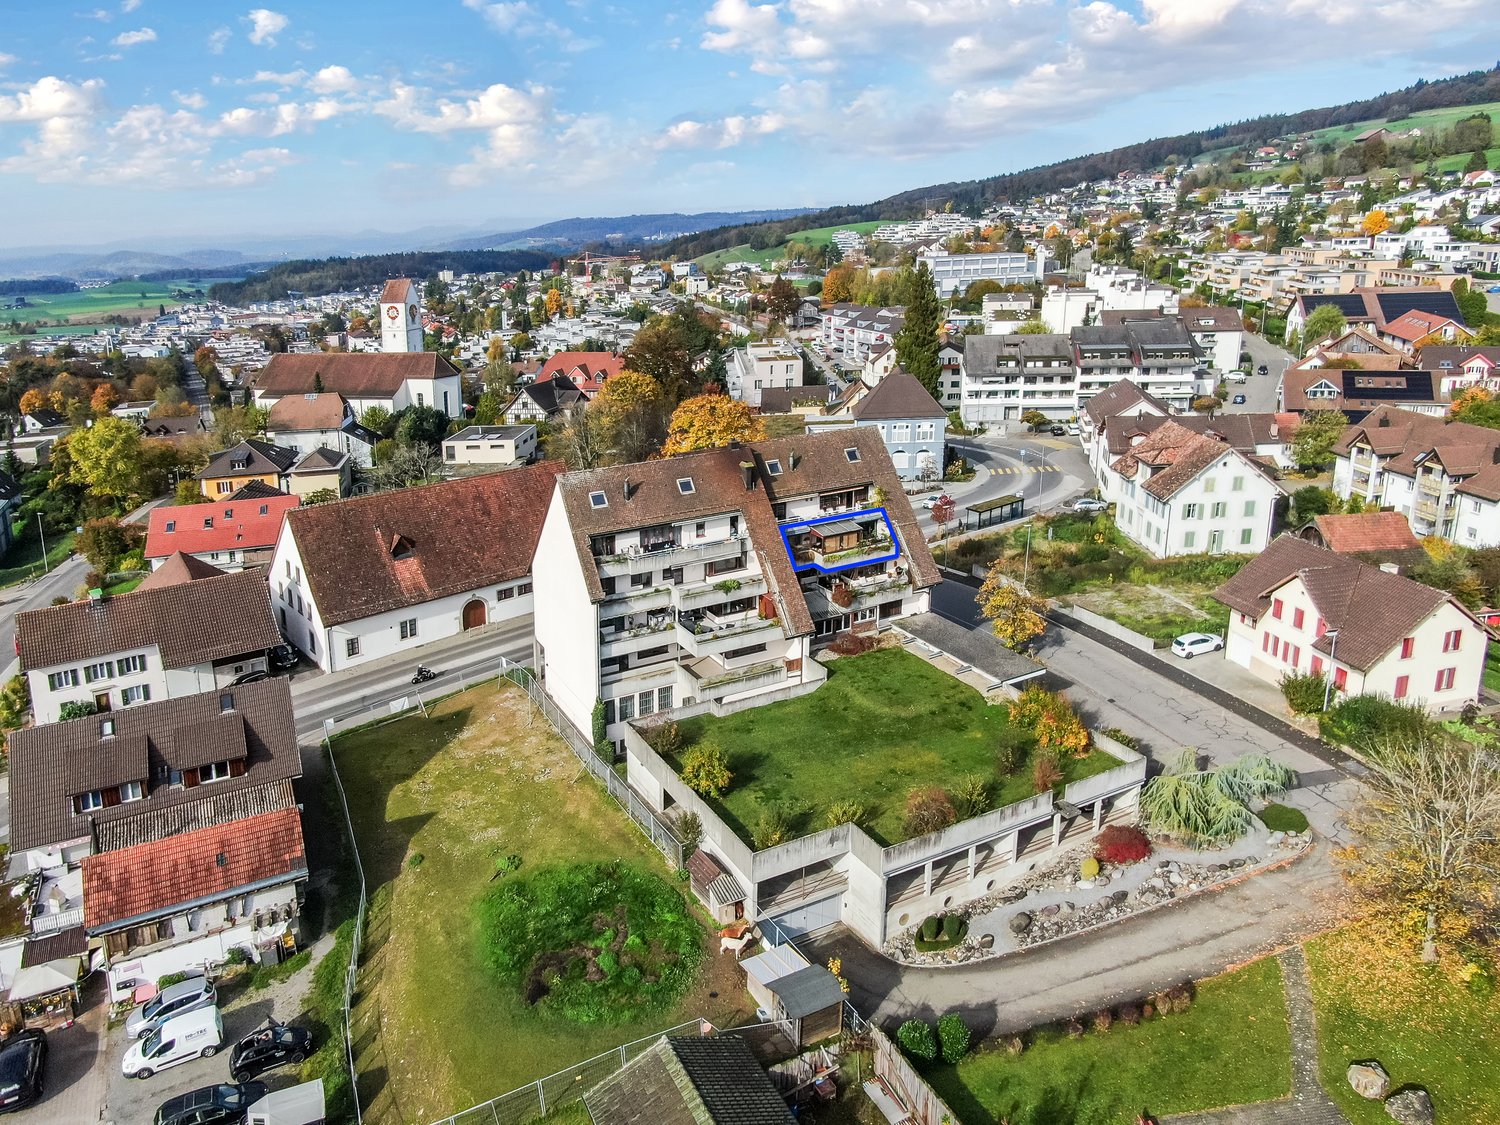
  • Two-story house with a tiled roof, white exterior, and a balcony on the upper floor. The house is surrounded by greenery and located near a church with a spire.
  • Balcony with tiled floor, glass railing, table, chair, and decorative plants, overlooking a residential area with houses and greenery.
  • Balcony with tiled floor, metal railing, small table, potted plant, and cabinet.
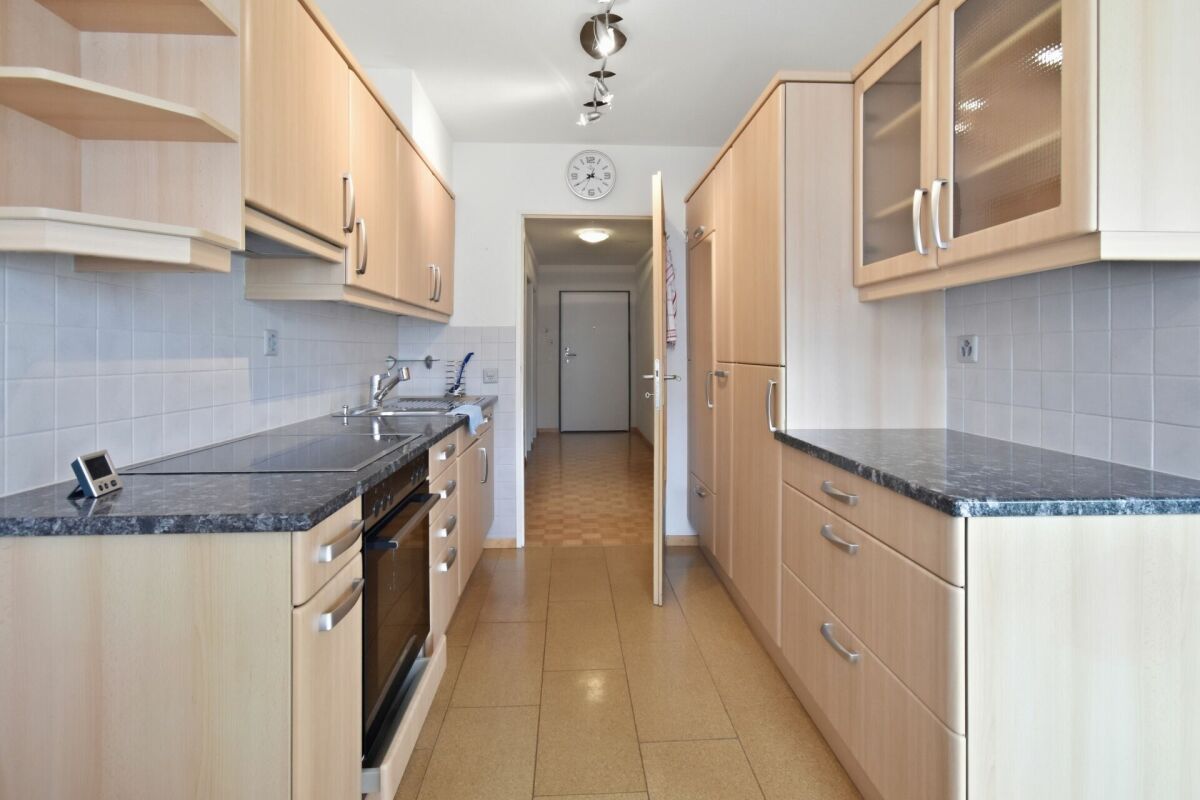
  • Modern kitchen with white cabinets, tiled floor, and large windows. Features a sink, faucet, and built-in oven.
  • Bright, modern kitchen and dining area with white cabinets, a black countertop, a glass dining table with four chairs, and a TV in the background. Large windows and sliding glass doors lead to a balcony.
  • Bright, modern dining area with a glass table, four chairs, white cabinets, and a large potted plant near a balcony with white curtains.
  • Bright living room with tiled floor, large sliding glass doors opening to a balcony, a television on a white console, a coffee table with a flower vase, and a patterned rug.
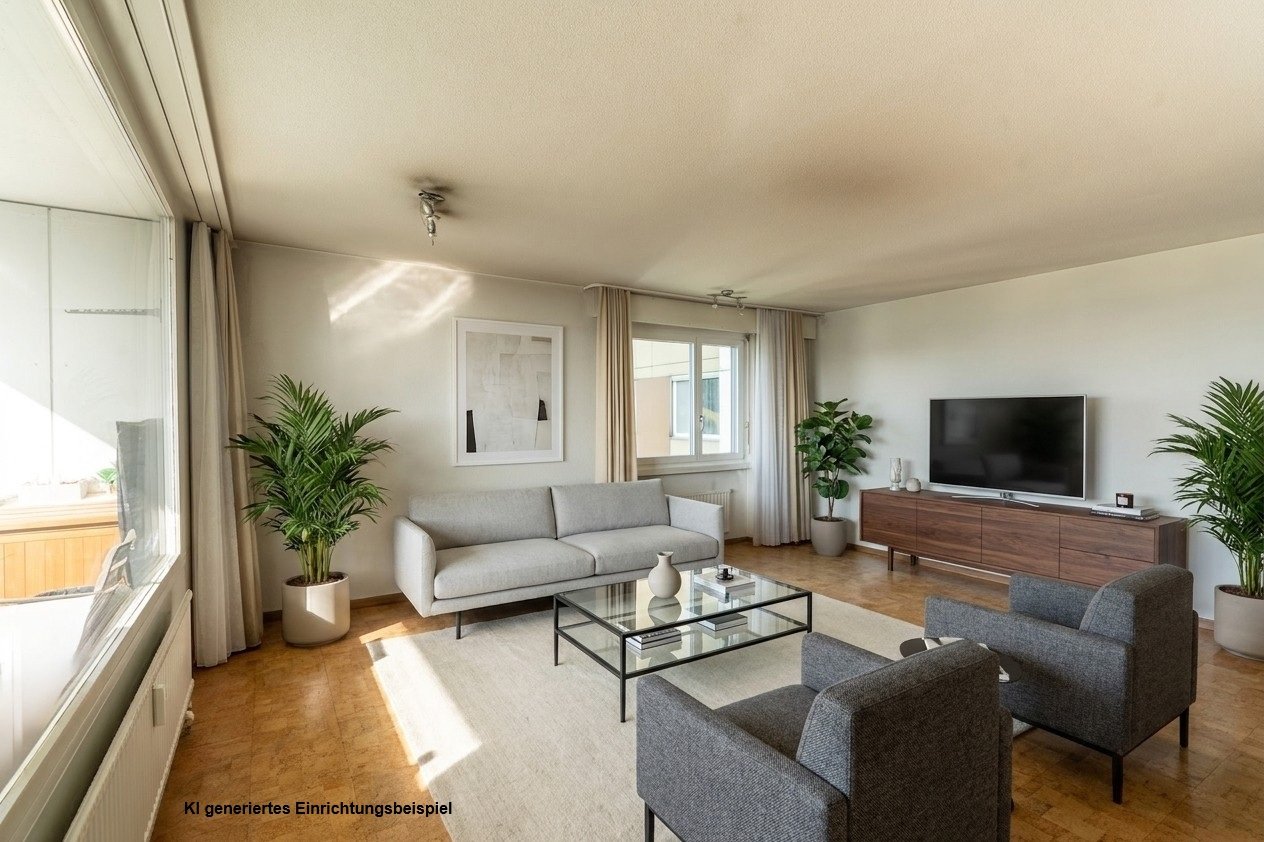
  • Bright living room with white walls, tiled floor, large windows with sheer curtains, a brown leather sofa, a white coffee table, a television on a stand, and decorative items including a flower vase and a picture frame.
  • Bedroom with wooden flooring, a bed with pink and grey bedding, a nightstand with a lamp, a picture frame on the wall, and a window with curtains.
  • Bright bedroom with wooden flooring, a single bed with a metal frame and blue bedding, a red armchair, a desk with a chair, a mirror, and a cat statue on a drawer unit.
  • Modern bathroom with white tiles, a large sink, toilet, mirror, and a green towel hanging on a rack.
  • Modern bathroom with a glass-enclosed shower stall, white tiled walls, and a decorative leaf design on the glass. Includes a green towel, a small trash can, and a showerhead with a handheld sprayer.
  • Modern bathroom with white tiles, a large sink with a modern faucet, a toilet, a mirror, and a small decorative stool with a clown figurine. A window with a floral decoration is visible.
  • Modern bathroom with a white bathtub, chrome faucet, showerhead, and handrail. Decorative butterfly wall art is visible above the tub.
1 / 14
3.5 rooms86m²CHF 690,000.–
Top
Sonnmatt 2, 5608 Stetten

Spacious 3.5-room apartment with balcony in central location

Spacious 3.5-room owner-occupied apartment in central locationWelcome to Sonnmatt 2 in 5608 Stetten AG. The well-maintained 3.5-room owner-occupied apartment is located on the 1st floor of a 2010-built Minergie-overbuilding. With a net living area of 86 m² and a covered balcony, it offers a comfortable home for couples, small families, or single persons with space requirements.The most important highlights: • 86 m² net living area • Covered balcony with 12.9 m² • Spacious living/dining area • Two wet cells with bath/WC and shower/WC • Laundry room with own washing machine and tumble dryer • Minergie standard with controlled apartment ventilation • Floor heating / heat pump • Lift • Basement room with 12 m² • Own underground parking space Location and surroundingsThe Sonnmatt residential building is located in the center of Stetten. Shopping facilities and services are in the immediate vicinity. At the same time, recreational areas, forest, and walking paths can be reached quickly.Stetten combines natural and quiet living with good accessibility to the centers of Baden, Brugg, Zurich, and Aarau.Purchase price3.5-room owner-occupied apartment: CHF 690'000.– Underground parking space: CHF 35'000.– Total purchase price: CHF 725'000.–Interested?We would be happy to show you the apartment in person. For further information or to arrange a viewing, we look forward to your contact by phone or email.Michael Haslimeier | steibogg gmbh 📞 +41 79 207 39 67 ✉️ michael@steibogg.chWe look forward to your contact.

Travel time
-
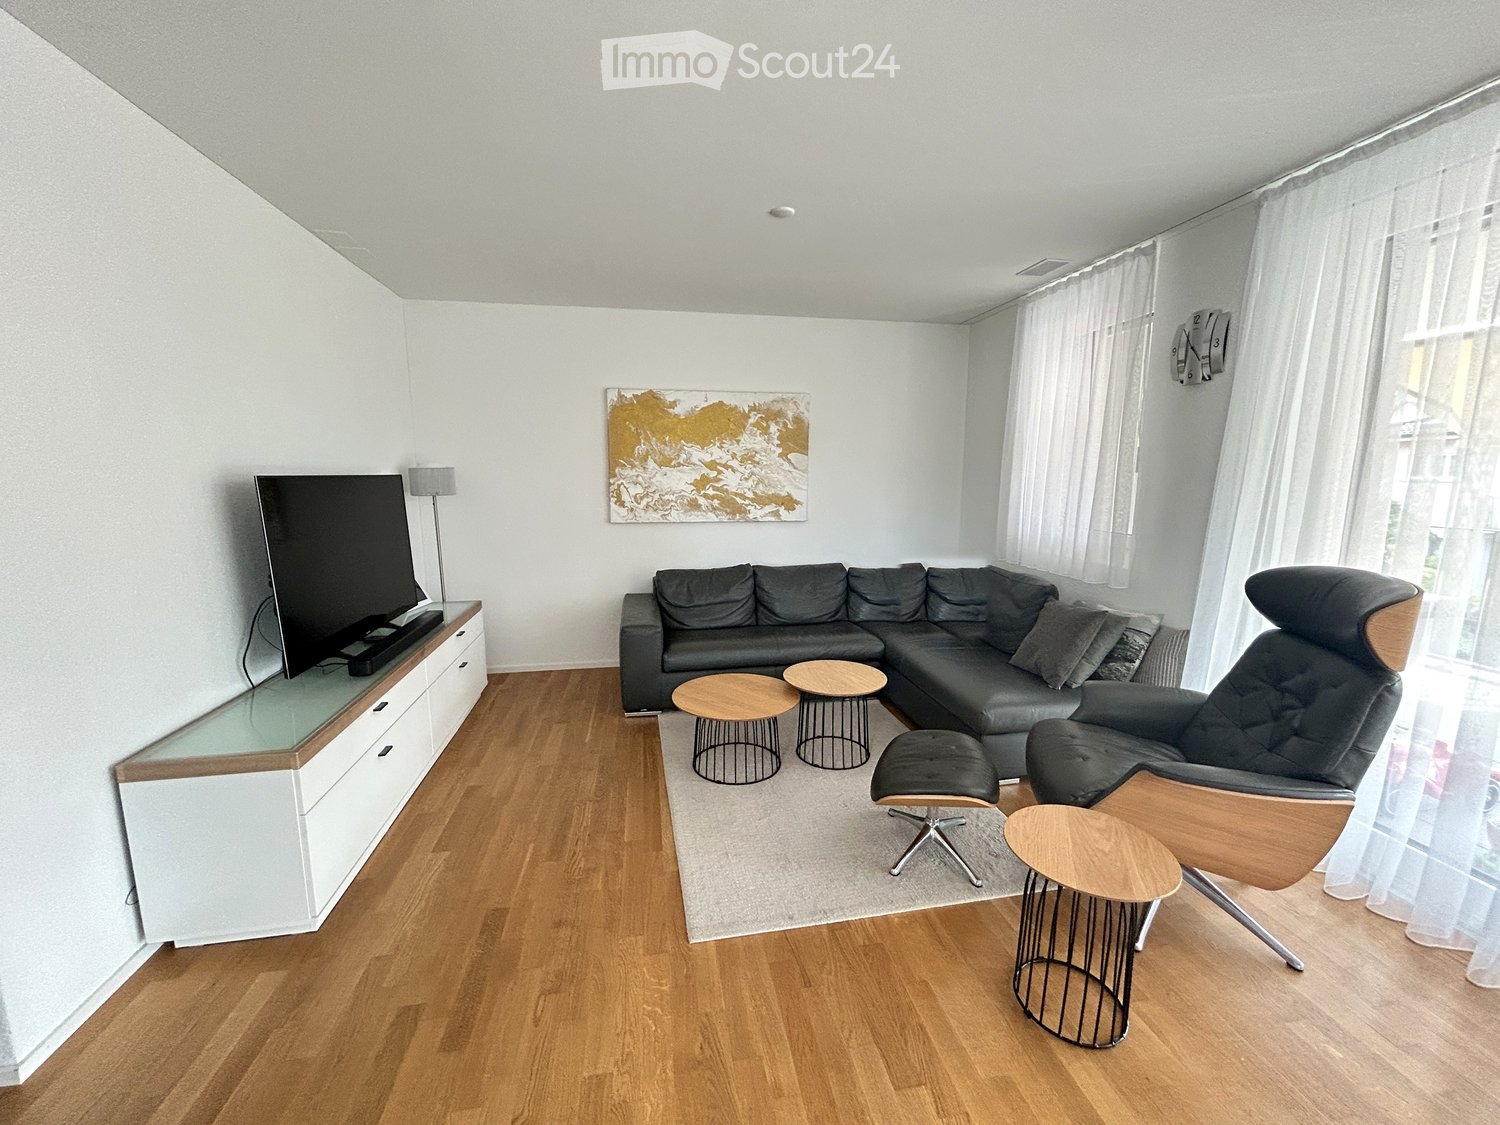
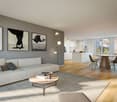
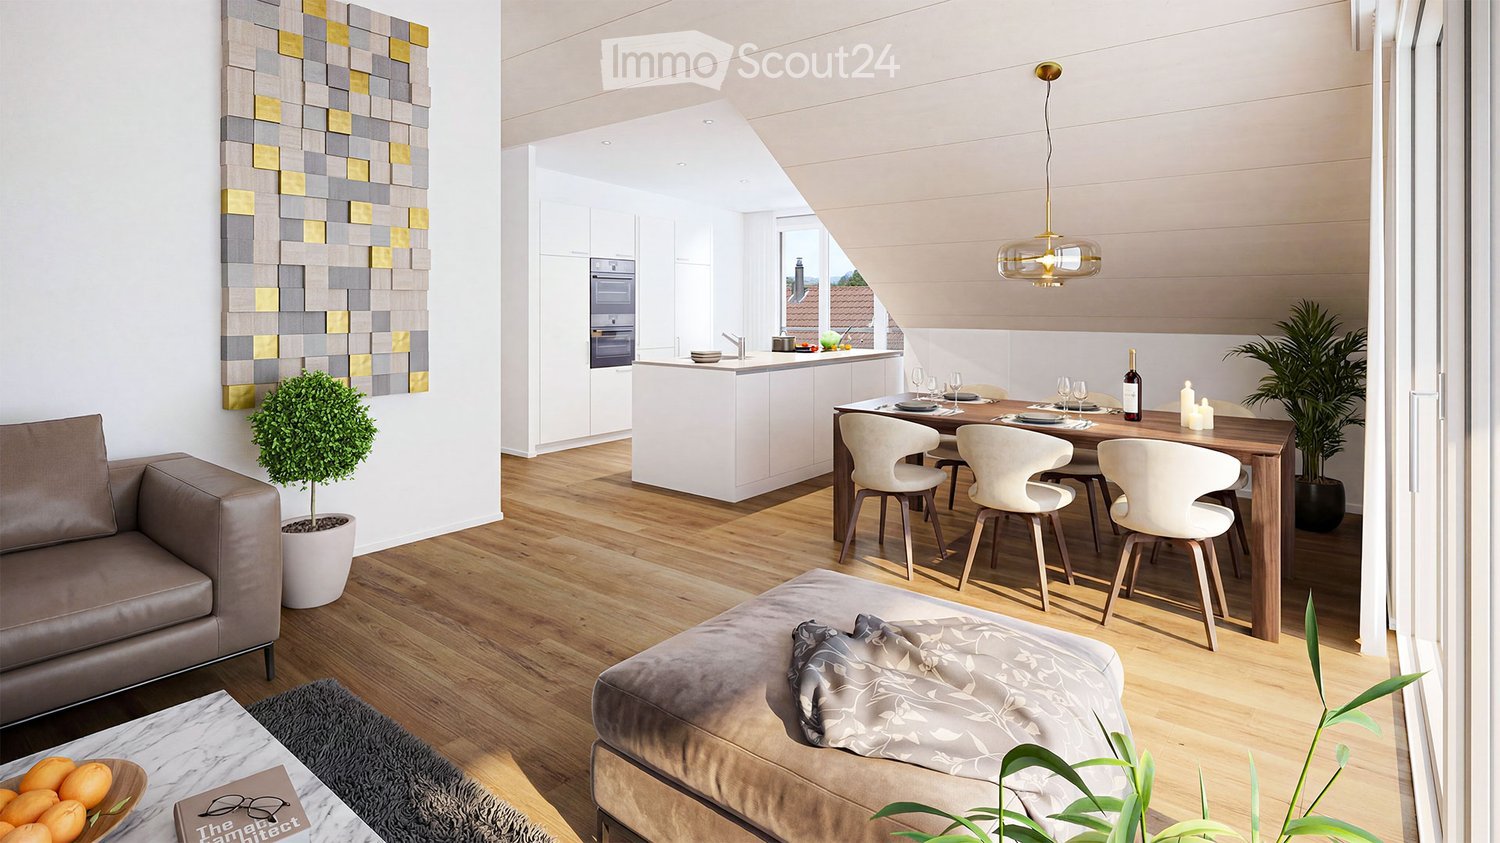
  • Modern living room with hardwood flooring, large sectional sofa, leather armchair, small round tables, TV on a white cabinet, and a decorative wall art piece.
  • Floor plan of a residential unit on the upper floor, including living and dining area, kitchen, two bedrooms, bathroom, hallway, and balcony.
  • Bright dining area with wooden flooring, large windows with white curtains, a dining table with chairs, and potted plants.
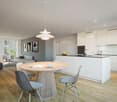
  • Bright dining area with wooden dining table, six chairs, pendant light, large windows with sheer curtains, and small plants on walls.
  • Modern kitchen with white cabinets, marble countertop, sink, oven, coffee maker, and a bowl of fruit on the counter.
  • Modern bathroom with a white sink, chrome faucet, toilet, large mirror with built-in lighting, and a small window providing natural light.
  • Modern bathroom with a bathtub, glass-enclosed shower, and grey tiles.
  • Modern bathroom with a white bathtub, tiled walls, and a window above the tub.
  • Modern bathroom with white tiles, a sink, toilet, and a large window offering a view of greenery.
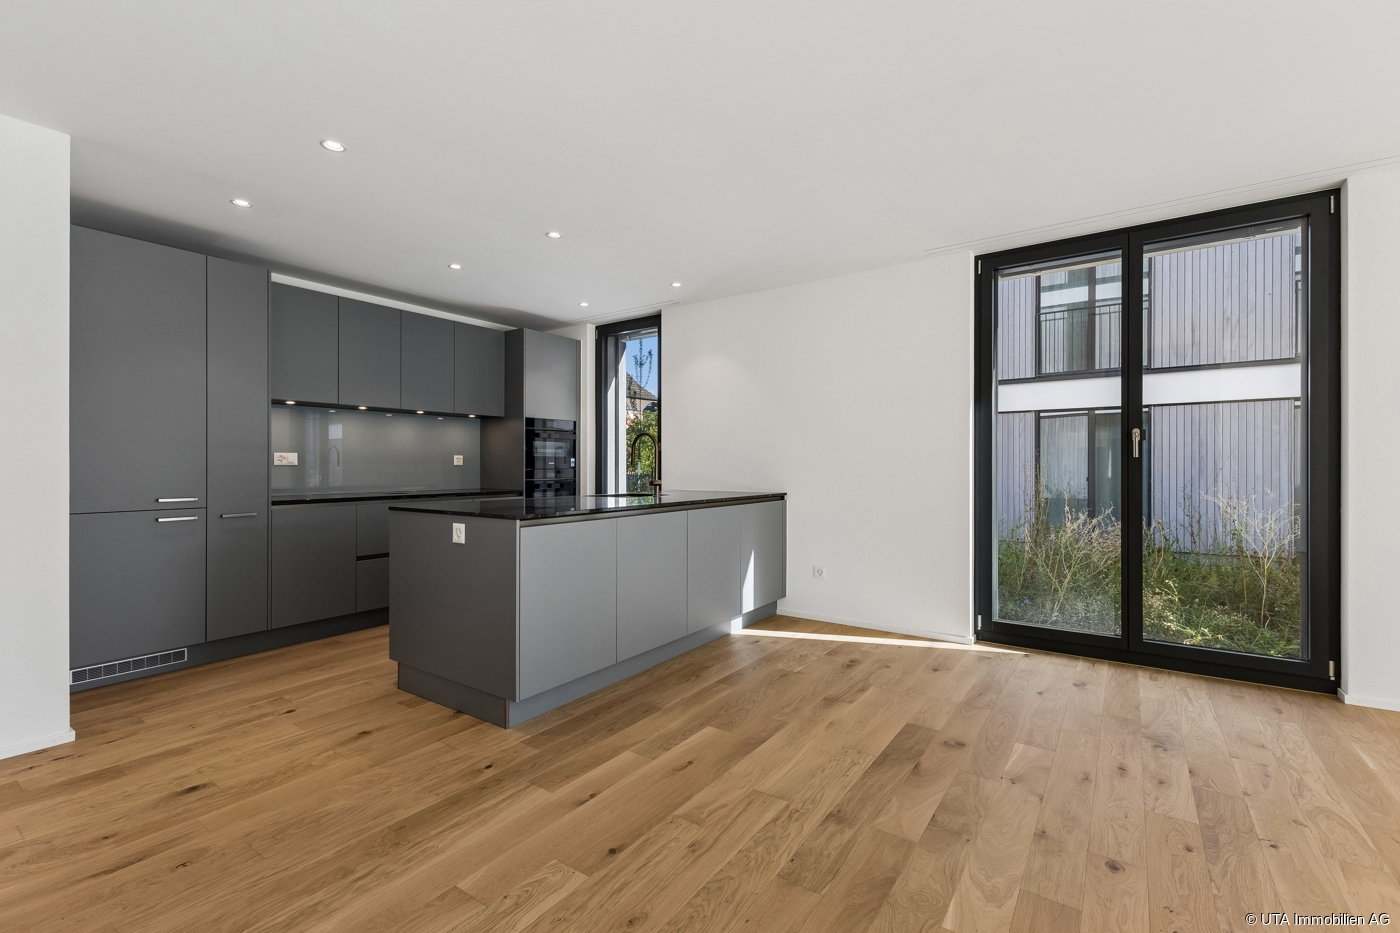
  • Empty room with light-colored walls, wooden flooring, and a large window with white frame showing greenery outside.
  • Empty room with light wooden flooring and white walls, featuring a large window with white frame and a door handle visible on the left side.
  • Empty room with light wooden flooring and white walls, featuring a large window with white frames and a door handle visible on the adjacent wall.
  • Empty hallway with light-colored walls, wooden flooring, and a partially open door leading to another room.
  • Empty room with light-colored walls, wooden flooring, and a single window with white frame. No furniture or equipment present.
  • A narrow hallway with light wooden flooring, white walls, built-in storage units, and recessed lighting.
  • A modern hallway with wooden flooring, white walls, and recessed ceiling lighting. The hallway leads to a sliding glass door that opens to a balcony or outdoor area.
  • Empty room with white brick walls, grey floor, and fluorescent lighting. Several boxes and a small container are placed against the walls.
  • Balcony with tiled floor, metal railing, and two potted plants.
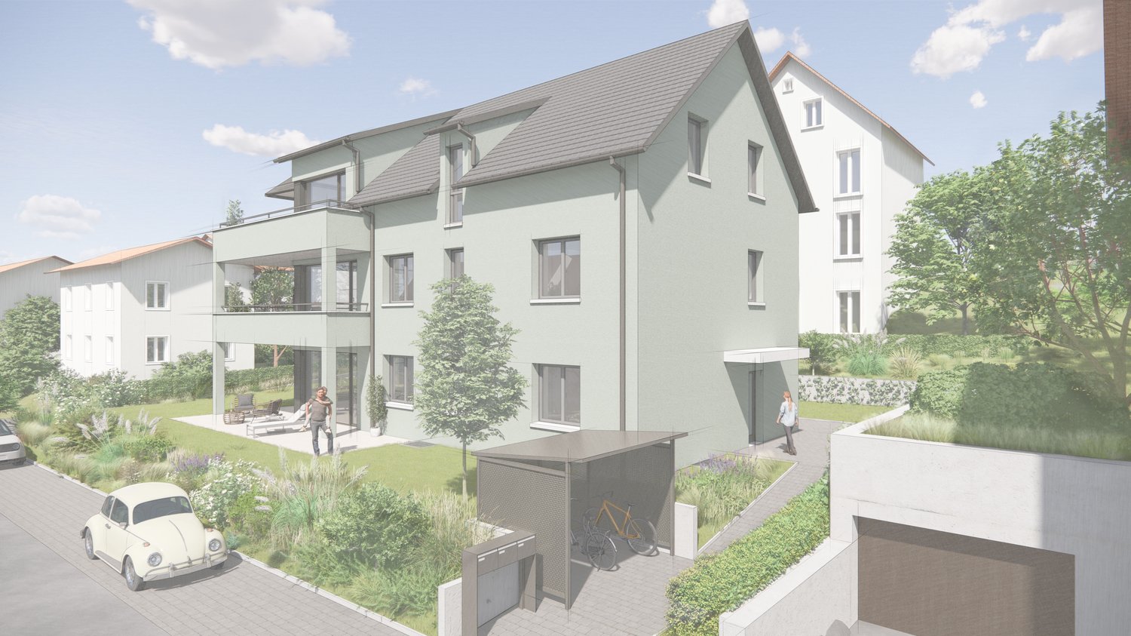
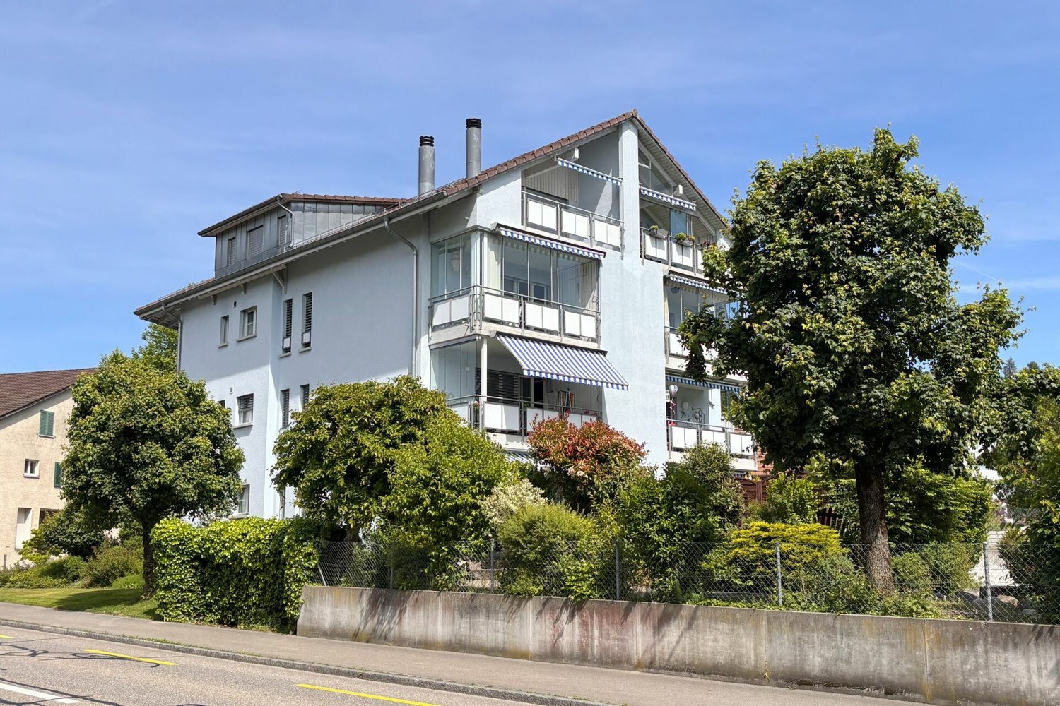
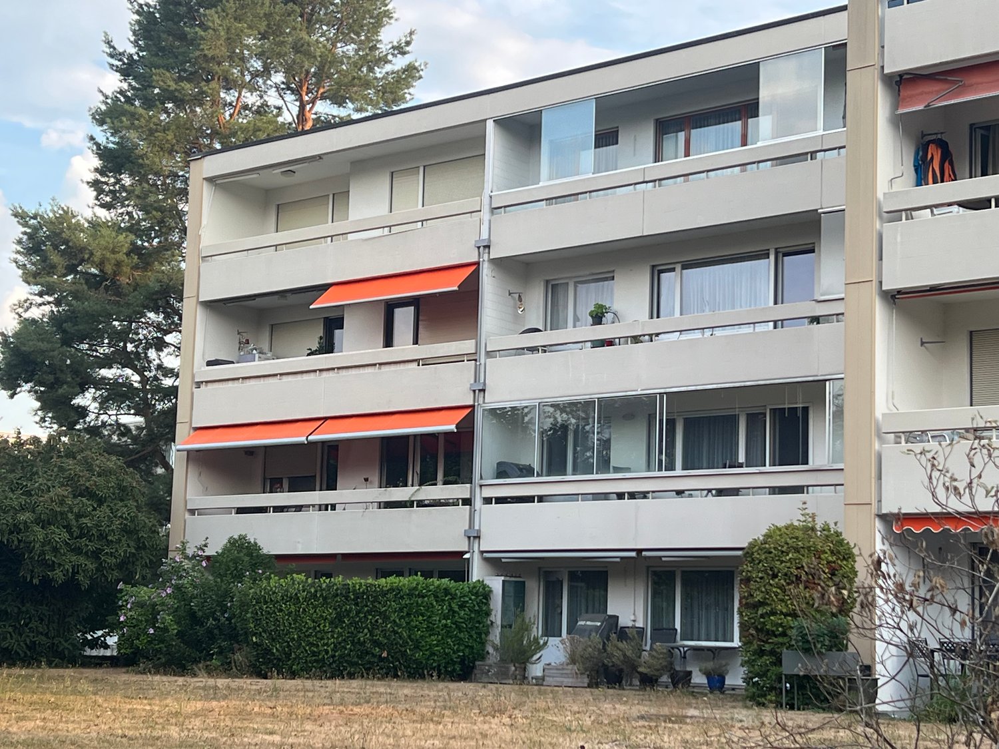
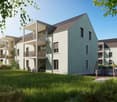
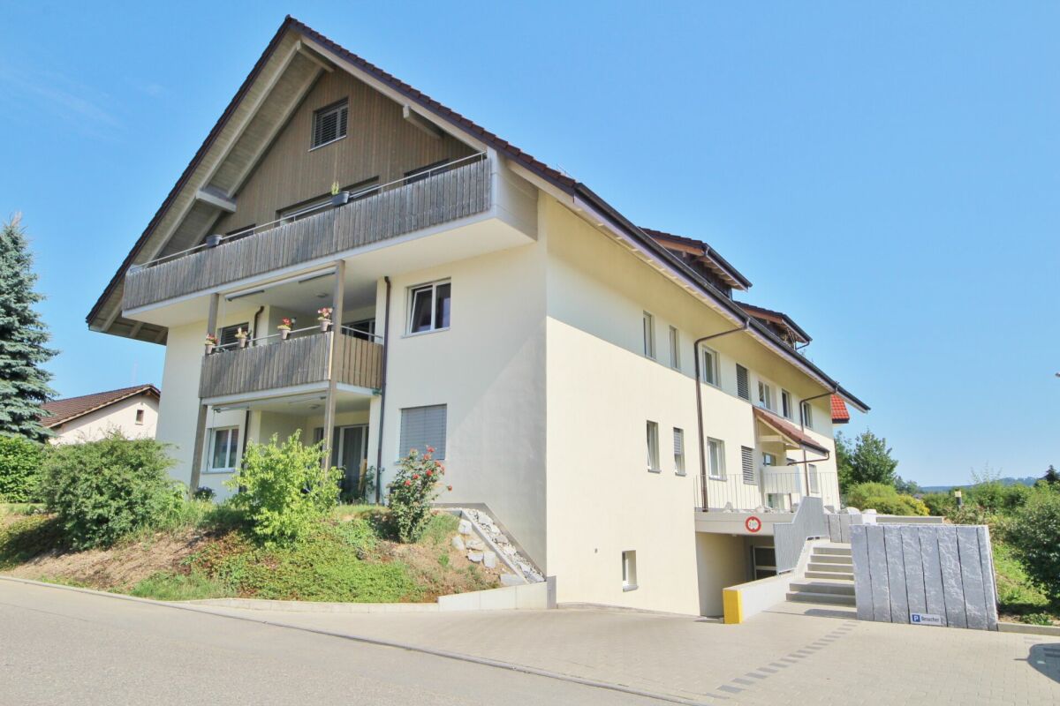
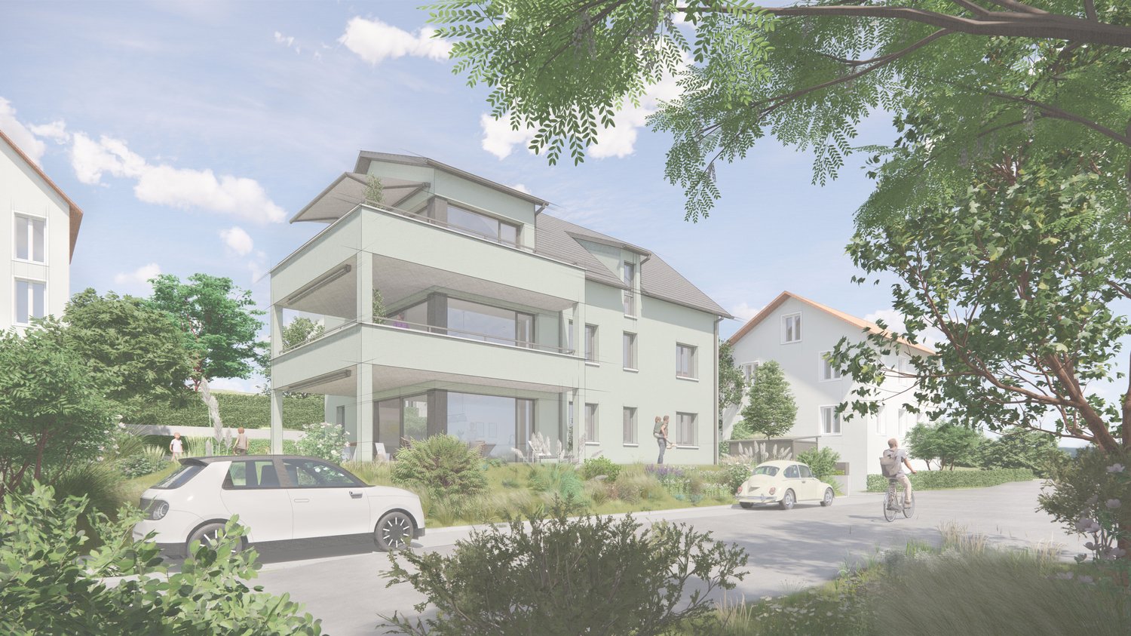
  • Two-story residential building with balconies, modern design, and a sloped roof.
  • Modern two-story building with a curved staircase and metal railing, illuminated at night.
  • Modern two-story house with white exterior, dark roof, multiple windows, and small garden area with potted plants and a bench.
1 / 21
3.5 rooms86m²CHF 1,050,000.–
Top
Titlisstrasse 10, 5430 Wettingen

Bright 3.5-room apartment in Minergie new building with balcony and parking space

Location and Character Bright 3.5-room apartment on the upper floor of a Minergie building from 2021, in a quiet residential area of Wettingen.Area and Layout 86 m² of net living space, plus a 22 m² large covered balcony facing southwest – also usable in rainy weather and equipped with a fabric sunshade. The living and dining area measures 31 m², the two rooms 14 m² and 11 m². In addition to the bathroom with bathtub and shower, there is a separate toilet, and in the laundry room, there is a separate washing tower – the walk to the shared laundry room is eliminated.Ancillary Rooms The apartment includes a 12 m² cellar compartment and a parking space in the underground garage, both of which are included in the purchase price. An elevator with four stops accesses all floors up to the garage – wheelchair accessible.Minergie Standard Minergie certified (AG-5601): air-water heat pump, underfloor heating, comfort ventilation with heat recovery and photovoltaic system keep the ancillary costs low. Through the association for self-consumption (ZEV), cheap solar power is obtained – no fossil heating, no foreseeable replacement investments in the heat pump installed in 2021.Community The property comprises only six apartments – a manageable community with low administrative expenses and a well-stocked renovation fund.Equipment Oiled oak parquet, granite covering in the kitchen with dishwasher and glass ceramic, triple glazing, electric shutters, video intercom, Kaba-Star locking system, and Wiser-Feller Smart-Home. In the underground garage, a pipe for an E-charging station is prepared.Ancillary Costs Including heating, hot water, electricity, water, and waste: approximately CHF 4,700 per year, including a contribution to the renovation fund.Location Wettingen train station in a few minutes, Zurich main station in about 25 minutes by S-Bahn. Baden, schools, shopping facilities, and the nearby recreation area on the Limmat are nearby.Sale by Bidding Procedure Sale directly by the owner, commission-free. Viewings on Saturday, September 26, 2026 (10 am and 3 pm), registration by email to titlis.10@gmx.ch.Sales documentation and participation terms upon request.
Travel time
-
1 / 8
3.5 rooms93m²CHF 850,000.–
Top
Oberwiesenstrasse, 5332 Rekingen AG

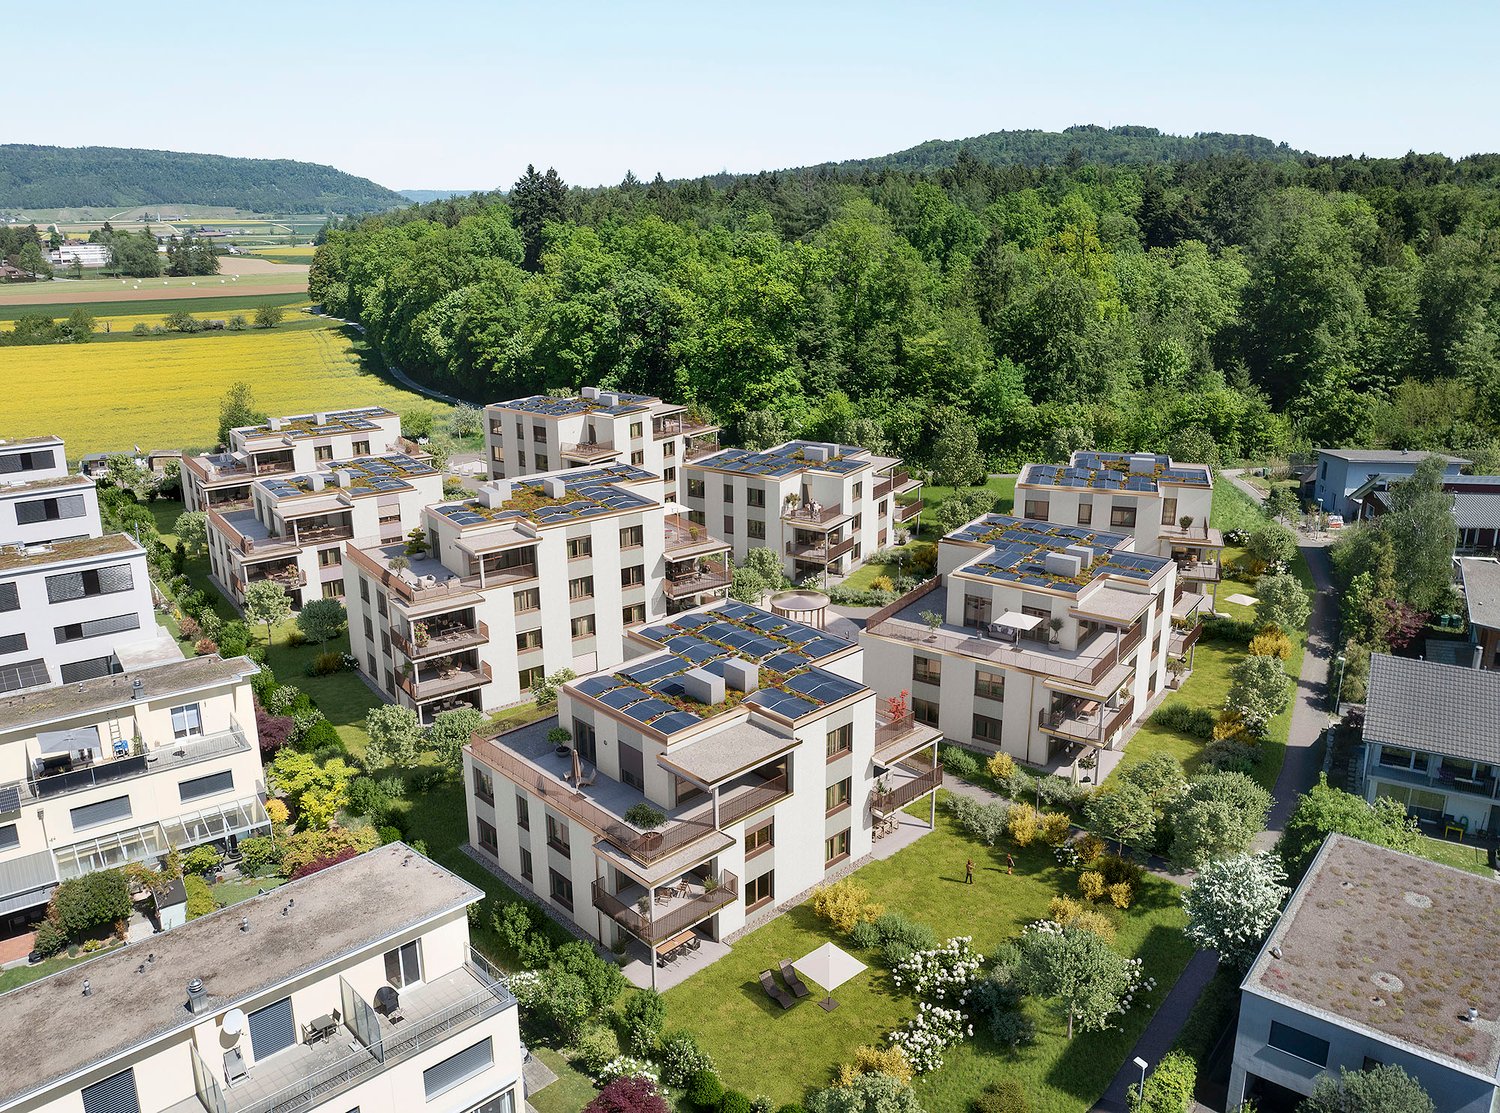
Wohnpark Längg - Rethinking Living

Are you looking for a modern, high-quality owned apartment or a representative office or commercial space in a central location? In the charming heart of Rekingen, the Wohnpark Längg is being created, an attractive living and working environment that convinces with high quality of life, modern architecture, and a family-friendly environment.There are many reasons that speak for this project:- Construction has started!- 3.5- and 4.5-room owned apartments- Office and commercial spaces from 30m2- Well-thought-out, clearly structured room layouts- Sustainable construction with regional, environmentally friendly materials- Spacious outdoor areas (seating area, balcony, or terrace)- Wheelchair-accessible living units with elevator access- Laundry room with washing machine/tumbler- Heat generation with ecological heat pump system- Solar system on the flat roofs- Available from spring 2028The location:- In a sunny, idyllic location, near the Rhine and the German border- Shopping facilities, services, and restaurants in the village- Kindergarten, primary school within walking distance, secondary school in Bad Zurzach- The nearest cantonal schools are located in Baden and Wettingen- Diverse leisure activities and idyllic recreational areas- Good traffic connections (car and public transport)For more information, visit our project website: www.wohnpark-laengg.chContact us, ask us your questions.We look forward to your call at 056 203 50 17.We would be happy to provide you with the detailed brochure for this project and look forward to getting to know you better in a conversation.

Gudrun Pfeiffer

Gudrun Pfeiffer

1 / 15
Gudrun Pfeiffer

Gudrun Pfeiffer

  • Balcony / Terrace
  • Garage
  • View
  • +1
3.5 rooms74m²CHF 615,000.–
Langäckerstrasse 15, 8957 Spreitenbach

Central 3.5-room apartment with a great view

In a quiet and child-friendly residential area, close to shopping facilities, schools, and public transport, this well-maintained 3.5-room apartment awaits you on the 20th floor of a multi-family house from 1974.The apartment has a net living area of approximately 74 m² and impresses with a practical floor plan. The southeast-facing, covered balcony offers a beautiful view to the mountains.Highlights of the apartment: • Bright living/dining area with access to the balcony • Spacious kitchen with practical dining area • Two comfortably cut rooms (15 m2, 11.5 m2) • Modern bathroom with shower, sink, and toilet (renovated in 2023) • Réduit with storage space and connection for washing machine • Generous entrance area and built-in wardrobe in the corridor • Basement compartment included A communal laundry room for 8 parties is available one floor below. A communal room and bicycle and stroller parking spaces are available to all residents.Well-maintained green spaces and a playground around the building invite you to linger.The general area of the high-rise building has been continuously maintained and renovated in recent years, which underlines the well-maintained overall impression of the property.The apartment includes a parking space in the underground garage, which can be purchased for CHF 35,000.- An load management system for electric charging stations in the underground garage is available.The apartment is available by arrangement.ContactHave we sparked your interest? We would be happy to send you the detailed sales documentation with further information.Consulting & Salesbumbacher immobilien gmbhWillestrasse 38957 SpreitenbachTel. 056 410 22 11

  • Balcony / Terrace
  • Garage
  • View
  • +1
Travel time
-
Daniel Heimberg

Daniel Heimberg

1 / 8
Daniel Heimberg

Daniel Heimberg

  • Balcony / Terrace
  • Garage
  • View
  • +2
3.5 rooms125m²CHF 1,350,000.–
Sankt Annaweg, 5400 Baden

Come home, breathe deeply, enjoy – Your loge seat in Baden.

In a sunny hillside location above Baden, this spacious 3.5-room terrace apartment with approximately 125 m² of living space, two outdoor areas, and its own sauna awaits you. A home for all those who want to combine peace, panoramic views, and proximity to the city.This well-maintained condominium convinces with a well-thought-out room concept, plenty of light, and an exceptional living feeling. The spacious living and dining area with open kitchen forms the heart of the apartment and offers direct access to the covered balcony – ideal for relaxed hours with a view.Two well-proportioned bedrooms with built-in closets and a comfortable bathroom with shower, bathtub, and its own sauna create a living ambiance with a high feel-good factor. A separate toilet complements the room offer optimally.Particularly noteworthy are the two outdoor areas: The spacious balcony and the additional terrace extend the living space outdoors and offer good sunlight throughout the day.Another highlight is the separate ancillary area in the basement with a laundry room – ideal for additional storage space.Interested? We would be happy to show you this property as part of a personal viewing - we look forward to your contact!Heimberg Immobilien AG | personal. competent. committed.
  • Balcony / Terrace
  • Garage
  • View
  • +2
Travel time
-
Nils Hangartner

Nils Hangartner

1 / 13
Nils Hangartner

Nils Hangartner

  • Balcony / Terrace
  • Garage
  • Elevator
  • +1
3.5 rooms106m²CHF 650,000.–
Unterriedenstrasse 1A, 5412 Gebenstorf

3 ½ rooms with charm, far-reaching views, and a lot of space

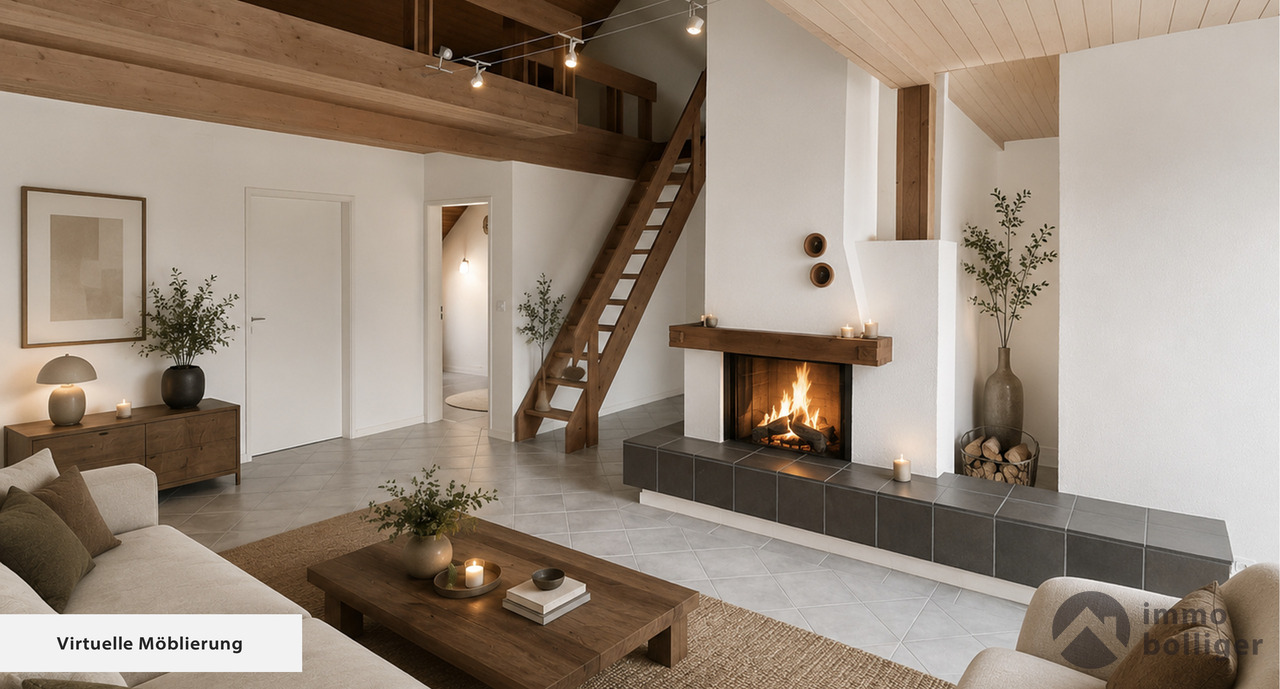
Living with a view, charm, and a special sense of spaceSome apartments offer four walls, but this apartment offers a living experience of the extra class. The spacious attic apartment delights with its unique character, visible wooden elements, an open gallery, and a cozy chimney. The sunny balcony opens up a magnificent view over the roofs of Gebenstorf and makes every evening a small holiday moment.Apartment CHF 650'000.-Parking space CHF 30'000.-Total CHF 680'000.-Highlights at a glance • approx. 106 m² living space with attractive floor plan • Spacious living and dining area with chimney • Open gallery with versatile usage possibilities • Sunny balcony with beautiful views • Quiet and central location with good traffic connections Your new home with potentialThe apartment presents itself as well-maintained and convinces with its exceptional spatial effect and the unmistakable attic apartment character. At the same time, it offers the opportunity to realize your own living ideas and further develop the interior design according to your personal ideas.We would be happy to show you this special condominium during a personal viewing. Discover for yourself why living quality, view, and sense of life combine ideally here.

  • Balcony / Terrace
  • Garage
  • Elevator
  • +1
Travel time
-
1 / 18
3.5 rooms90m²CHF 695,000.–
Im Tobelacher 1, 5406 Baden

Charming 3.5-room apartment with balcony and beautiful view in Baden

The apartment is located on the 3rd and top floor of a property with 2 x 8 residential units. It is oriented south, ensuring all-day sunshine on the main balcony. The apartment has been regularly maintained. The kitchen, bathroom, flooring, and front door were renovated in 2016 for a total of almost CHF 100,000 and are in a practically new condition. Therefore, there is no immediate need for renovation. The room layout is as follows: Upon entering the apartment, there is a guest toilet with shower on the left side, and a generously designed wardrobe area on the left side. The bathroom currently serves primarily as a laundry room but can be easily restored to its original state without major effort. Adjacent to the entrance area is the open-plan kitchen and dining area on the right, while the rectangular living area is on the left. The balcony can be accessed from the living area, inviting you to enjoy the evening sun and relax with a glass of wine, and can also be glazed if desired. The room offer is complemented by 2 bedrooms with areas of 16 m2 and 12 m2, as well as a bathroom with a modern bathtub/shower and a double sink in between. The offer also includes a basement storage room in the basement and a garage box (+CHF 40,000) in the parking hall. Highlights: - Attractive residential community with low tax rate - First-class, quiet, and sunny location - Attractive price-performance ratio - Simple, sensible room layout - Private garage box for one vehicle - Well-maintained apartment Are you interested in this property or do you have further questions? Call us - we look forward to your contact!

Travel time
-
1 / 10
3.5 rooms74m²CHF 540,000.–
Langäckerstrasse 15, 8957 Spreitenbach

Centrally located 3.5 room apartment

3.5-room apartment on Langäckerstrasse in Spreitenbach On Langäckerstrasse 15 in Spreitenbach, this well-maintained 3.5-room apartment on the 8th floor of a 25-story residential high-rise awaits you. With 74 m² of net living space, it offers a well-thought-out room layout and plenty of daylight - ideal for singles, couples, or small families.The most important things at a glance • 2 bedrooms, living room, kitchen/dining area, bathroom, storage room • Living space: 74 m² • Floor: 8th floor of 25 (with elevator) • Year of construction: 1974, renovated 2002/2022 • Bathroom: completely renewed in 2022 • Heating: district heating via radiators • Special feature: flat cable for electric car charging station in the underground parking available • Basement compartment About the apartmentThe apartment impresses with a functional room layout: two bedrooms, a bright living room, a kitchen with dining area, a storage room (connection for washing machine possible) and a modern bathroom (renovated in 2022). All risers to the bathroom and kitchen were also renewed in 2022. The balcony extends your living space to the outside - perfect for short breaks or cozy evenings.The building has been extensively renovated to meet current fire protection regulations. An elevator comfortably accesses the 8th floor and makes everyday life easier - especially when transporting groceries, luggage, or strollers.Underground parking and mobilityAn underground parking space can be purchased for CHF 35,000.- in addition to the apartment. There is also a washing area in the underground parking. Thanks to the existing flat cable, an electric car charging station can be easily connected to your parking space.Community use and infrastructure • Communal laundry room (8 parties) one floor below • Communal room for shared use • Parking spaces for bicycles and strollers The property is located in a quiet, child-friendly address in Spreitenbach with good access to public transport, shopping facilities, and leisure facilities.Convinced? Then contact us!We would be happy to show you this apartment in person and answer your questions. Contact us for a non-binding viewing.

Travel time
-
1 / 13
3.5 rooms112m²CHF 890,000.–
Weltiweg 6, 5330 Bad Zurzach

High-quality 3.5-room maisonette new apartment with large terrace

www.weltiweg.ch/6 In a quiet, sunny and yet central location in Bad Zurzach, this modern 3.5-room maisonette apartment is located at Weltiweg 6. The apartment is part of a high-quality, smaller residential building with two multi-family houses and impresses with its special room layout over two floors. The expansion presents itself as modern, high-quality and oriented towards a comfortable living day. The combination of modern architecture, durable materials and energy-efficient building technology creates attractive conditions for a pleasant living atmosphere. The sustainable construction method includes, among other things, a photovoltaic system, triple-glazed windows and a connection to the regional district heating network. The solid construction and the ventilated wooden facade made of Swiss wood also contribute to the high quality and durability of the building. The property has a common underground garage, a separate house entrance and practical bicycle parking facilities. A private cellar room also belongs to the apartment and is included in the purchase price. The jointly usable meeting area in the park, the separate pétanque court and the children's playground create an attractive and lively meeting point for young and old. Here, the community can be enjoyed in a pleasant environment and everyday life can be spent wonderfully outdoors. The maisonette apartment is fully built and can be occupied shortly. Individual change requests can only be considered to a limited extent and depending on the building possibilities due to the already completed interior construction. The combination of quiet living location, good accessibility, modern equipment and living on two levels makes this 3.5-room apartment an attractive home, similar to a row house. Have we aroused your interest? Then request our detailed sales documentation and arrange a non-binding viewing appointment. We look forward to your contact.

Travel time
-
1 / 14
3.5 rooms80m²CHF 695,000.–
Käsistrasse 2A, 5244 Birrhard

Attractive garden apartment in a modern multi-family house

Your dream of owning a home in Birrhard In a quiet and natural location on Käsistrasse 2a in Birrhard, this attractive 3.5-room garden apartment on the ground floor of a modern multi-family house with a total of nine residential units awaits you.The property, built in 2014, impresses with its timeless architecture, modern construction standard, and pleasant living environment. The proximity to the Reuss and attractive recreational areas combines natural living with good accessibility to the surrounding centers.The apartment has approximately 80 m² of net living space and a well-thought-out floor plan. The bright and spacious living and dining area with open kitchen is the centerpiece. The modern kitchen is equipped with granite countertops, dishwasher, steamer, and modern appliances.Two wet cells, a practical reduction with its own washing tower, and a cellar compartment of approximately 8 m² offer additional comfort in everyday life.A special highlight is the outdoor area: The approximately 11 m² large covered terrace and the garden area assigned to the apartment create an attractive private outdoor space and invite you to linger and enjoy.The most important advantages at a glance: • Year of construction 2014 • Bright and modern 3.5-room garden apartment • Approximately 80 m² of net living space • Spacious living and dining area • Modern open kitchen with high-quality equipment • Granite countertops, steamer, and dishwasher • Reduction with its own washing tower • Two wet cells (bathroom/WC and shower/WC) • Sunny terrace with approximately 11 m² • Assigned garden area for exclusive use • Own cellar compartment with approximately 8 m² • Elevator available • Family-friendly environment • Quiet residential area • Just a few minutes from the Reuss and attractive recreational areas • Good accessibility to the surrounding centers Parking spaces in the garage can be purchased additionally: • Single parking space: CHF 32,500.- • Double parking space (one behind the other): CHF 50,000.- Other condominiums availableIn the same property, further 3.5- and 4.5-room condominiums are available for sale in different floors, sizes, and price ranges. We would be happy to inform you about the currently available units.The apartment is currently occupied. Viewings are possible by prior appointment and in agreement with the tenants.Have we sparked your interest?We would be happy to send you the detailed sales documentation and are available for further information or to arrange a personal viewing appointment.

Travel time
-
1 / 13
3.5 rooms100m²CHF 995,000.–
Nusshaldenstrasse 27e, 5312 Döttingen

3.5-room garden apartment in a dreamlike south-facing location

This exclusive garden apartment impresses with an exceptionally modern interior design and generous space on approximately 100 m² of living space. The originally designed 3.5-room apartment was redesigned with style and comfort into a spacious 2.5-room apartment and offers a unique living ambiance. With minimal effort, the apartment can be converted back into a 3.5-room apartment if needed. The building was constructed in the Minergie-P standard with a PV system for general electricity and a ground-source heat pump with ceiling cooling. Upon entering, you are greeted by a spacious entrance area with a practical built-in wardrobe and custom-made cabinets. The heart of the apartment is the open, high-quality kitchen with chrome steel canopy, cooking island, bar counter, and modern built-in appliances. The extensive living and dining area impresses with its panoramic sliding glass doors, which provide plenty of daylight and direct access to the spacious terrace. The master bedroom has practical built-in cabinets and offers ample storage space. In addition to a guest toilet with a bathtub (a shower can be installed if needed), there is another bathroom with a shower, toilet, and window. The room offer is complemented by a hobby room or cellar with direct outdoor access and a strong electrical connection, as well as a separate installation room with a washing machine, tumble dryer, controlled apartment ventilation, and a sink. The entire apartment is equipped with large-format ceramic tiles and presents itself in an extremely well-maintained and new condition. A special highlight is the approximately 53 m² large, covered terrace with lateral glazing, vertical blinds, practical storage room, and a dreamlike panoramic view. The lovingly designed and fully fenced garden area is available for exclusive use and offers flower beds, automatic garden irrigation, and a water tank. The apartment includes a garage space in the parking hall (level 3), which can be purchased for an additional CHF 40,000. The connection for e-mobility is already prepared. The residents also have access to a communal bicycle room and visitor parking spaces for shared use. This exceptional garden apartment combines exclusive living comfort, high-quality materials, and a well-thought-out room concept in a prime location.

Travel time
-
1 / 13
3.5 rooms74m²CHF 495,000.–
Zentrumstrasse 1, 5314 Kleindöttingen

Hell, friendly and ideally central: 3.5 room apartment near shopping and recreation

Are you looking for a practical apartment in a central and yet quiet location, and all at an affordable price? Doesn't exist, you think? It does! Object3.5 room apartment on the high ground floor (with elevator to half floor), built in 1981, living area approx. 74.4 m², open living/dining/kitchen area, 1 shower/WC, 1 balcony (glazed), cellar compartment, 1 garage and 1 outdoor parking spaceLocation within KleindöttingenA apartment could hardly be more ideally located: Directly next to the Coop, which you can reach dry-footed even in rainy weather, and a stone's throw from Lake Klingnau. Additionally, everything you need for your daily needs, as well as various other service offerings such as doctor, dentist, etc., are in the immediate vicinity of the apartment. Special featureThe spacious balcony with a view of the greenery is glazed, so you can already enjoy the first sunbeams during the colder seasons. For whom is the object suitable?The apartment is suitable for singles or couples who want to live centrally and yet quietly.Room programBasement:Garage space 14.0 m²Cellar 4.0 m²High ground floor:Entrance hall 10.9 m²Kitchen 6.0 m²Dining room 6.2 m²Living room 19.7 m²Parent's bedroom 15.4 m²Room 11.2 m²Shower/WC 3.6 m²Reduit 1.4 m²Balcony 9.8 m²Equipment and conditionThe property presents itself in a good condition corresponding to its age. Before moving in, refreshment work must be expected. In recent years, the following renovations have been made:2025 Garage renovation2003 Shower/WC renovation2000 Windows (partially)1996 Windows (partially)Interested? We look forward to your inquiry!Do you want to know the value of your property? Our free and non-binding real estate valuation tool will be happy to help you under https://www.remax.ch/de/immobilien/bewerten

Travel time
-
1 / 13
3.5 rooms123m²CHF 690,000.–
Ringstrasse 7, 5452 Oberrohrdorf

Charming 3.5-room apartment with terrace in Oberrohrdorf

This spacious 3.5-room apartment impresses with a well-thought-out floor plan, well-maintained construction standard, and a sunny terrace with a glazed seating area. With a living area of 123 m², it offers plenty of space for couples, families, or discerning individuals. The bright living and dining area with a semi-open kitchen, large window fronts, and access to the terrace creates a pleasant living atmosphere. The spacious terrace with a glazed seating area expands the living space and invites you to relax – whether for breakfast in the morning sun or a cozy dinner outdoors. This property boasts the following advantages: • Living area of 123 m² with bright, open room design • Spacious terrace with a glazed seating area as additional living space • Functional, well-maintained kitchen with plenty of storage space • Two bathrooms (bathtub and shower) • Well-maintained construction standard with ceramic and parquet floors • Separate basement room • One underground parking space included Further key facts: • Year of construction: 1978 • Well-maintained and continuously serviced condition • Heating: Oil heating, heat distribution via radiators • Contribution to the renovation fund: CHF 18,066.– • Tax rate: 85% (excluding church tax) Perfect residential location in Oberrohrdorf The apartment is located in a central, quiet, and sunny spot in a multi-family house with only 10 parties. Shopping facilities, schools, and public transport are within walking distance. Baden is just a few minutes' drive away, and Zurich is also within easy reach. Sales price - CHF 690,000.– including one underground parking space If you are interested, please contact us by e-mail at vanheerden@rbm-immo.chor by phone at 079 679 54 42. We will be happy to send you the detailed documentation and arrange a personal viewing of the property. Rohrdorferberg-Mutschellen Immobilien AG – Your partner for real estate in the region

Travel time
-

Suggested properties for you based on search results