5053 (Staffelbach, Wittwil) - Properties for sale with Balcony / Terrace, Elevator, New building

We recommend expanding your search criteria to get similar results. The current filters didn’t return any matches.

If you don’t want to change your current search criteria, we recommend creating a search alert, so you’ll be notified when matching offers become available.

More objects in your automatically expanded search area
118 results - Radius: + 10km
1 / 13
  • Parking space
  • Balcony / Terrace
  • Garage
  • +5
CHF 905,000.–
Premium
Lochgasse 2, 5722 Gränichen

In the heart of Gränichen 4.5 room new apartments

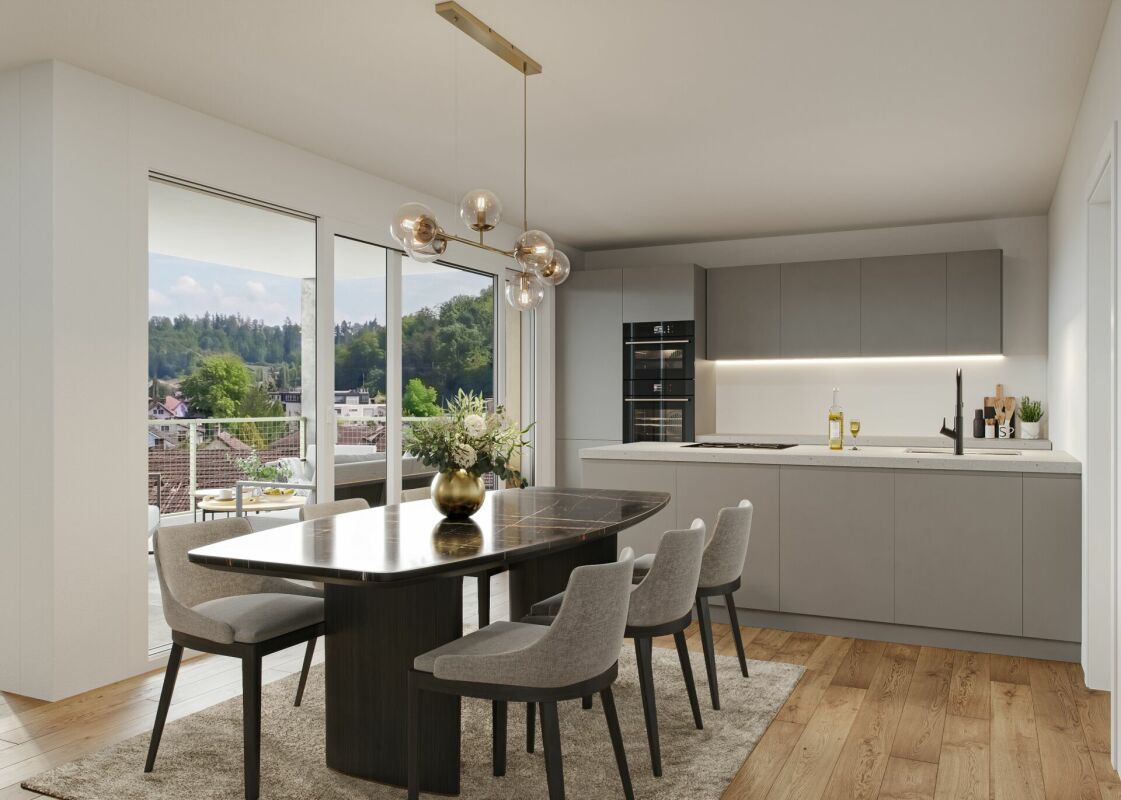
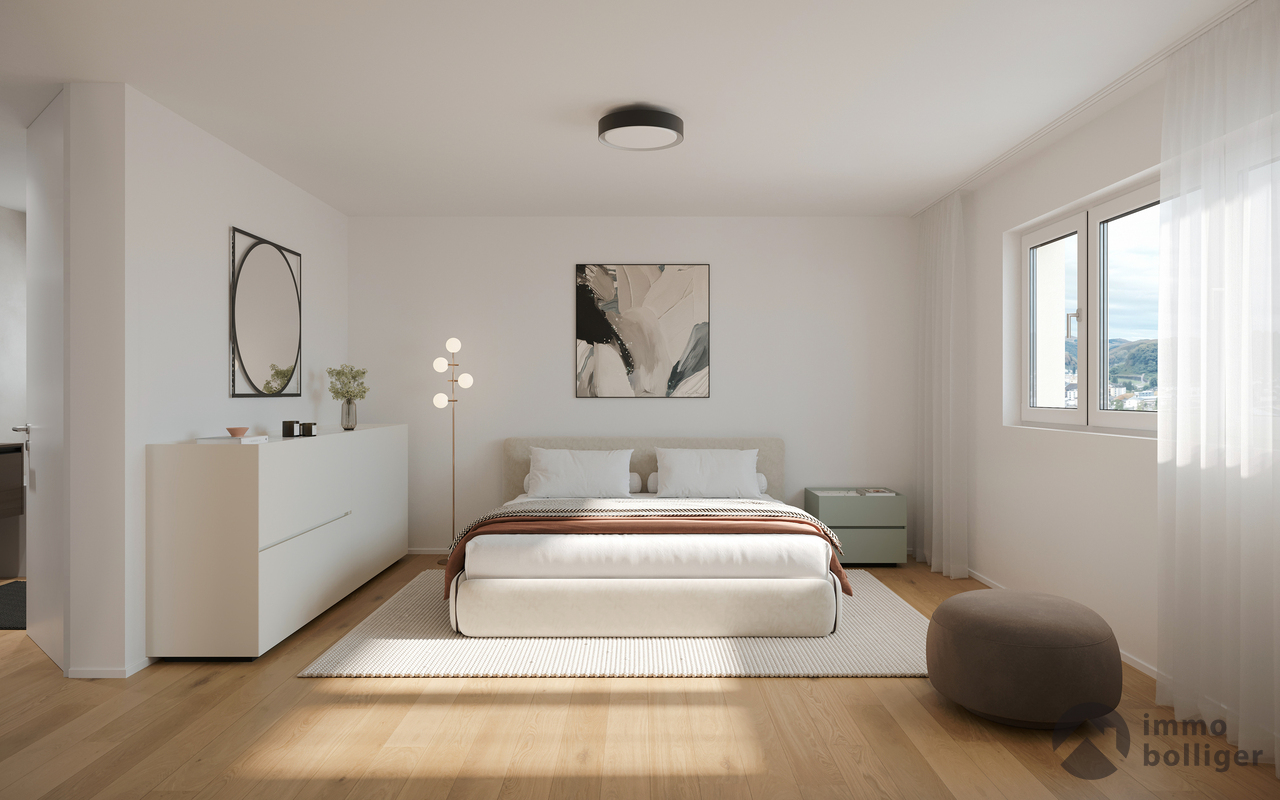
The construction project "Dorfzentrum" In a quiet and attractive residential area, 20 modern 4.5-room owner-occupied apartments with timeless architecture and high-quality materials are being built. The well-thought-out floor plans offer high living comfort and functional room concepts. Thanks to sustainable construction with a photovoltaic system and district heating, future owners will benefit from high energy efficiency. Individual construction wishes can be taken into account during realization. The offer is rounded off by a parking garage with 29 parking spaces and an attractively designed environment. Available apartments House A - 4.5-room apartmentsSpacious living with high quality and privacy • Spacious and well-thought-out floor plans • High-quality equipment and modern living ambiance • Open living and dining area with plenty of daylight • Large window areas for a bright living feeling • Direct access to the balcony or private garden share • Timeless and high-quality kitchen • Two stylishly built bathrooms • Bathroom with bathtub, sink, and toilet • High living comfort and plenty of privacy • Ideal for couples and families • Own cellar compartment in the basement • Spacious bicycle room • Own laundry room (WM/TU) in the recess • Photovoltaic system on both building roofs • Sustainable energy generation according to the Energy Act House B - 4.5-room apartmentsVaried living concepts for different lifestyles • Stylish and modern living ambiance • Bright rooms with clear lines • Modern living and dining area with open kitchen • Pleasant room effect and high living comfort • Bright bedrooms as quiet retreats • Tastefully designed bathroom with bathtub • Ideal for couples and families • Well-thought-out and efficient room division • Bright and inviting living feeling • Perfect combination of aesthetics and practicality • Own cellar compartment in the basement • Spacious bicycle room • Own laundry room (WM/TU) in the recess • Photovoltaic system on both building roofs • Sustainable energy generation according to the Energy Act Additional comfort • Room height of 2.50 m • Room-high doors with upper part Parking spaces in underground garage • Parking spaces in the underground garage available • Purchase price per parking space: CHF 38,000.- Further information on the construction can be found in the detailed construction description and its annexes. On the project website www.dorfzentrum-lochgasse.ch you can select your dream apartment and receive the floor plan and further information. For further information and sales processing, we are at your disposal in a personal conversation. Contact person Sales: KB Partners GmbHSuhrerstrasse 155036 Oberentfelden Architecture: Leutwyler & Sandmeier Architektenobere Dorfstrasse 6 5034 Suhr Client: FKTR Immo AGWaagstrasse 105043 Holziken Arrange a meeting We will take the time for you. Experience the refinement and quality of this property in a central, sunny location during a personal meeting. Let yourself be convinced of the advantages. Contact us by phone or email to express your interest.We will be happy to arrange a personal meeting with you. With us, your dreams find a home!

  • Parking space
  • Balcony / Terrace
  • Garage
  • +5
Travel time
-
1 / 13
  • Parking space
  • Balcony / Terrace
  • Garage
  • +5
CHF 865,000.–
Premium
Lochgasse 2, 5722 Gränichen

In the heart of Gränichen 3.5 room new apartments

The construction project "Dorfzentrum"In a quiet and attractive residential area, 20 modern 3.5-room owner-occupied apartments with timeless architecture and high-quality materials are being built. The well-thought-out floor plans offer high living comfort and functional room concepts. Thanks to sustainable construction with a photovoltaic system and district heating, future owners will benefit from high energy efficiency. Individual construction wishes can be taken into account during realization. The offer is rounded off by a parking garage with 29 parking spaces and an attractively designed environment. Available apartments House A - 3.5-room apartmentsSpacious living with high quality and privacy • Spacious and well-thought-out floor plans • High-quality equipment and modern living ambiance • Open living and dining area with plenty of daylight • Large window areas for a bright living feeling • Direct access to the balcony or private garden share • Timeless and high-quality kitchen • Two stylishly built bathrooms • Bathroom with bathtub, sink, and toilet • High living comfort and plenty of privacy • Ideal for couples and families • Own cellar compartment in the basement • Spacious bicycle room • Own washing tower (WM/TU) in the recess • Sustainability photovoltaic system on both building roofs • Sustainable energy generation according to the Energy Act House B - 3.5-room apartmentsVaried living concepts for different lifestyles • Stylish and modern living ambiance • Light-filled rooms with clear lines • Modern living and dining area with open kitchen • Pleasant room effect and high living comfort • Bright bedrooms as quiet retreats • Tastefully designed bathroom with bathtub • Ideal for couples and families • Well-thought-out and efficient room division • Bright and inviting living feeling • Perfect combination of aesthetics and everyday practicality • Own cellar compartment in the basementSpacious bicycle room • Own washing tower (WM/TU) in the recess • Sustainability photovoltaic system on both building roofs • Sustainable energy generation according to the Energy Act Additional comfort • Room height of 2.50 m • Room-high doors with upper part Parking spaces in underground garage • Parking spaces in the underground garage available • Purchase price per parking space: CHF 38,000.- On the project website www.dorfzentrum-lochgasse.ch you can select your dream apartment and receive the floor plan and further information.For further information and sales processing, we are at your disposal in a personal conversation. Contact person Sales:KB Partners GmbHSuhrerstrasse 155036 OberentfeldenArchitecture:Leutwyler & Sandmeier Architektenobere Dorfstrasse 65034 SuhrClient:FKTR Immo AGWaagstrasse 105043 Holziken Arrange a meeting We will gladly take time for you.Experience the refinement and quality of this property in a central, sunny location during a personal meeting. Let yourself be convinced of the advantages.Contact us by phone or email to express your interest.We will gladly arrange a personal meeting with you.With us, your dreams will find a home!

  • Parking space
  • Balcony / Terrace
  • Garage
  • +5
Travel time
-
New building
Larissa Jäggi

Larissa Jäggi

1 / 12
Larissa Jäggi

Larissa Jäggi

  • Balcony / Terrace
  • Garage
  • Elevator
  • +1
5.5 rooms, 145m², CHF 1,290,000.–
Premium
Dorfstrasse 71, 4665 Oftringen

Living like in a single-family house - 5.5-room maisonette with garden

This special 5.5-room maisonette apartment feels almost like a house of its own. On two living floors plus a directly accessible basement, it offers a lot of space, privacy, and short distances in everyday life. Particularly practical: from the living area, you can directly access the private garden with a seating area, on the upper floor, a spacious balcony awaits, and the cellar as well as garage boxes are also directly accessible. This creates a home that is spacious, uncomplicated, and at the same time very cozy. With 145.5 m² of net living space, the apartment also offers a lot of room for family, guests, home office, or simply more freedom in everyday life. Highlights: • Living on two floors with a lot of privacy • Private garden with seating area • Spacious balcony on the upper floor • Direct access to the private cellar and garage boxes • Open living, dining, and kitchen area • A lot of space for family, home office, and guests • Individual expansion wishes possible in the interior • Very good traffic connection with proximity to the Wiggertal motorway junction Those who like to live spaciously and wish for a home with a bit more independence will find a special living solution here. We would be happy to take the time for a personal consultation and show you what your future home could look like. We look forward to your contact.

  • Balcony / Terrace
  • Garage
  • Elevator
  • +1
Travel time
-
New building
1 / 4
4.5 rooms, 112m², CHF 985,000.–
Premium
Kleinfeldstrasse 1a, 4656 Starrkirch-Wil

Newly built apartment: 4.5-room ownership apartment on the ground floor

Welcome to your new home! These high-quality new apartments combine modern design, well-thought-out floor plans, and excellent living comfort. Bright, light-filled rooms, contemporary architecture, and high-quality materials create a stylish living ambiance for well-being. Whether as a home or a value-stable investment, this apartment offers ideal conditions for modern living in an attractive location.Apartment offer:Ground floor:- 4.5-room apartment, 111.83m2, CHF 985,000.00- 4.5-room apartment, 115.24m2, CHF 995,000.00- 3.5-room apartment, 86.51m2, CHF 780,000.001st upper floor:- 4.5-room apartment, 111.82m2, CHF 975,000.00- 4.5-room apartment, 115.25m2, CHF 985,000.00- 3.5-room apartment, 86.50m2, CHF 760,000.002nd upper floor:- 4.5-room apartment, 111.83m2, CHF 1,050,000.00- 4.5-room apartment, 115.24m2, CHF 1,080,000.00- 3.5-room apartment, 86.51m2, CHF 830,000.00Basement:- 11 parking spaces, each CHF 35,000.00Most important construction data:- Solid construction- Wood-metal windows with electrically operated slats- Extensively greened flat roof- Heat pump with earth probe and free cooling in summer- Wheelchair accessible- Interior design: can be determined by yourself based on budget positions- 1 basement compartment in the basement per apartment with socketExperience modern living at the highest level - we look forward to presenting this exceptional new building project to you in person. On request, we will be happy to provide you with the sales documentation with many more information free of charge. We look forward to your contact.


Travel time
-
New building
1 / 4
3.5 rooms, 86m², CHF 760,000.–
Premium
Kleinfeldstrasse 1a, 4656 Starrkirch-Wil

Newly built apartment: 3.5-room owner-occupied apartment on the 1st floor

Welcome to your new home! These high-quality new apartments combine modern design, well-thought-out floor plans, and first-class living comfort. Bright, light-flooded rooms, contemporary architecture, and high-quality materials create a stylish living ambiance for well-being. Whether as a home or a value-stable investment, this apartment offers ideal conditions for modern living in an attractive location.Apartment offer:Ground floor:- 4.5-room apartment, 111.83m2, CHF 985,000.00- 4.5-room apartment, 115.24m2, CHF 995,000.00- 3.5-room apartment, 86.51m2, CHF 780,000.001st floor:- 4.5-room apartment, 111.82m2, CHF 975,000.00- 4.5-room apartment, 115.25m2, CHF 985,000.00- 3.5-room apartment, 86.50m2, CHF 760,000.002nd floor:- 4.5-room apartment, 111.83m2, CHF 1,050,000.00- 4.5-room apartment, 115.24m2, CHF 1,080,000.00- 3.5-room apartment, 86.51m2, CHF 830,000.00Basement:- 11 parking spaces, each CHF 35,000.00Most important construction data:- Solid construction- Wood-metal windows with electrically operated slat blinds- Extensively greened flat roof- Heat pump with earth probe and free cooling in summer- Wheelchair accessible- Interior design: can be determined by yourself based on budget positions- 1 basement compartment in the basement per apartment with socketExperience modern living at the highest level - we look forward to presenting this exceptional new building project to you in person. On request, we will be happy to provide you with the sales documentation with many more information free of charge. We look forward to your contact.

Travel time
-
New building
1 / 5
4.5 rooms, 115m², CHF 1,080,000.–
Premium
Kleinfeldstrasse 1a, 4656 Starrkirch-Wil

Newly built apartment: 4.5-room ownership apartment on the 2nd floor

Welcome to your new home! These high-quality new apartments combine modern design, well-thought-out floor plans, and excellent living comfort. Bright, light-filled rooms, contemporary architecture, and high-quality materials create a stylish living atmosphere to feel good in. Whether as a home or a value-stable investment, this apartment offers ideal conditions for modern living in an attractive location.Apartment offer:Ground floor:- 4.5-room apartment, 111.83m2, CHF 985,000.00- 4.5-room apartment, 115.24m2, CHF 995,000.00- 3.5-room apartment, 86.51m2, CHF 780,000.001st floor:- 4.5-room apartment, 111.82m2, CHF 975,000.00- 4.5-room apartment, 115.25m2, CHF 985,000.00- 3.5-room apartment, 86.50m2, CHF 760,000.002nd floor:- 4.5-room apartment, 111.83m2, CHF 1,050,000.00- 4.5-room apartment, 115.24m2, CHF 1,080,000.00- 3.5-room apartment, 86.51m2, CHF 830,000.00Basement:- 11 parking spaces, each CHF 35,000.00Most important construction data:- Solid construction- Wood-metal windows with electrically operated slat blinds- Extensively greened flat roof- Heat pump with earth probe and free cooling in summer- Wheelchair accessible- Interior design: can be determined by yourself based on budget positions- 1 cellar compartment in the basement per apartment with socketExperience modern living at the highest level - we look forward to presenting this exceptional new building project to you in person. On request, we will be happy to provide you with the sales documentation with many more information free of charge. We look forward to your contact.

Travel time
-
1 / 13
  • Parking space
  • Balcony / Terrace
  • Garage
  • +5
3.5 rooms, 105m², CHF 945,000.–
Lochweg 16, 5722 Gränichen

unique 3.5 room new garden apartments with high quality and construction standard and own garden share

The construction project "Brunnermatte"These 14 exquisite designed condominiums are located in a sought-after and quiet residential area and blend harmoniously into the existing environment.Modern and high-quality 3.5- and 4.5-room apartments are being built. The uniqueness of these apartments lies in the modern and linear architecture, which is skillfully combined with clear floor plans and warm materials.The apartments are aimed at people who appreciate high-quality materials and workmanship, want to buy from a regionally rooted builder and expect the highest quality, which is guaranteed by local craftsmen.The floor plans convince with their well-thought-out and detailed planning. Individual construction wishes can of course be taken into account during realization. The building technology meets the highest requirements. A PV system in combination with a modern earth probe heating system is being built on the building. Low electricity and heating costs offer a future-proof basis for sustainable living. Elegance, combined with modernity, quality and uniqueness, makes this property something special.The apartments are complemented by an underground car park with 21 parking spaces and a carefully designed environment, which is realized with great attention to detail for the future owners.More information at: www.brunnermatte.ch the 3.5 room ground floor apartments (A2, B1) The 3.5 room apartments on the ground floor offer a modern and at the same time cozy living atmosphere. With spacious living areas of 105 m2, which include a modern, open kitchen with high-quality appliances, a bright living and dining area and two bright bedrooms, this apartment offers comfort, style and plenty of daylight. The bathrooms are equipped with modern sanitary facilities and have a bathtub, sink and toilet. The second wet cells have a shower, sink and toilet en suite to the bedroom.In the spacious storage room, there is space for everyday utensils, washing machine, tumble dryer, as well as your own comfort ventilation.A large loggia (26m2) with sliding sunshade elements offers privacy, an idyllic view and invites you to linger outside. The spacious, own garden share also offers space for the green thumb.Additional storage space is offered by a basement compartment in the underground floor. In the practical entrance hall, there is a large bicycle room, as well as the parking spaces, which can be purchased for CHF 35'000.- The apartments are characterized by high-quality materials and a well-thought-out room layout, which creates a pleasant living feeling. They are a perfect combination of functionality and aesthetics, ideal for couples or families who value quality and comfort. Contact person Sales:KB Partners GmbHAarauerstrasse 115036 OberentfeldenArchitecture:Leutwyler & Sandmeier Architekten obere Dorfstrasse 6 5034 SuhrBuilding owner:FKT Immo AGWaagstrasse 105043 Holziken arrange a meeting We would be happy to take the time for you.Let this sophisticated and high-quality property in this central, sunny location impress you on a viewing. Call us or share your interest with us by email. We would be happy to arrange a personal viewing and meeting with you. Your dreams will find a home with us!

  • Parking space
  • Balcony / Terrace
  • Garage
  • +5
Travel time
-
1 / 13
  • Parking space
  • Balcony / Terrace
  • Garage
  • +5
3.5 rooms, 105m², CHF 910,000.–
Lochweg 16, 5722 Gränichen

unique 3.5 room new apartment with high quality and construction standard

The "Brunnermatte" construction project These 14 exquisitely designed condominiums are located in a sought-after and quiet residential area and blend harmoniously into the existing environment.Modern and high-quality 3.5- and 4.5-room apartments are being built. The uniqueness of these apartments lies in the modern and linear architecture, which is cleverly combined with clear floor plans and warm materials.The apartments are aimed at people who appreciate high-quality materials and workmanship, want to buy from a regionally rooted builder, and expect the highest quality guaranteed by local craftsmen.The floor plans convince with their thoughtful and detailed planning. Individual construction wishes can, of course, be taken into account during realization. The building technology meets the highest requirements. A PV system in combination with a modern ground probe heating system will be installed on the building. Low electricity and heating costs offer a future-proof basis for sustainable living. Elegance, combined with modernity, quality, and uniqueness, makes this property something special.The apartments are complemented by an underground garage with 21 parking spaces and a carefully designed environment, which is realized with great attention to detail for the future owners.More information at: www.brunnermatte.ch the 3.5 room apartments (A102, A202, B101, B201) The 3.5 room apartments on the first and second upper floors offer a modern and at the same time cozy living atmosphere. With spacious living areas of 105 m2, which include a modern, open kitchen with high-quality appliances, a bright living and dining area, and two bright bedrooms, this apartment offers comfort, style, and plenty of daylight. The bathrooms are equipped with modern sanitary facilities and have a bathtub, sink, and toilet. The second wet cells have a shower, sink, and toilet en suite to the bedroom.In the spacious storage room, there is space for everyday utensils, washing machine, tumble dryer, and your own comfort ventilation.A large loggia (25m2) with sliding sunshade elements offers privacy, an idyllic view, and invites you to linger outside. Additional storage space is offered by a cellar compartment in the basement. In the practical entrance hall, there is a large bicycle room and the parking spaces, which can be purchased for CHF 35,000.-. The apartments are characterized by high-quality materials and a well-thought-out room layout, which creates a pleasant living feeling. They are a perfect combination of functionality and aesthetics, ideal for couples or families who value quality and comfort. Contact person Sales:KB Partners GmbHAarauerstrasse 115036 OberentfeldenArchitecture:Leutwyler & Sandmeier Architekten obere Dorfstrasse 6 5034 SuhrClient:FKT Immo AGWaagstrasse 105043 Holziken arrange a meeting We would be happy to take the time for you.Let this refined and high-quality property in this central, sunny location impress you on a visit. Call us or share your interest with us by email. We would be happy to arrange a personal viewing and meeting with you. Your dreams will find a home with us!

  • Parking space
  • Balcony / Terrace
  • Garage
  • +5
Travel time
-
1 / 13
  • Parking space
  • Balcony / Terrace
  • Garage
  • +5
CHF 690,000.–
Lochgasse 2, 5722 Gränichen

In the heart of Gränichen 2.5 room new apartments

The construction project "Dorfzentrum" In a quiet and attractive residential area, 20 modern 2.5-room owner-occupied apartments with timeless architecture and high-quality materials are being built. The well-thought-out floor plans offer high living comfort and functional room concepts. Thanks to sustainable construction with a photovoltaic system and district heating, future owners will benefit from high energy efficiency. Individual construction wishes can be taken into account during realization. The offer is rounded off by a parking garage with 29 parking spaces and an attractively designed environment. Available apartments House B - 2.5-room apartmentsVaried living concepts for different lifestyles • Stylish and modern living ambience • Bright rooms with clear lines • Modern living and dining area with open kitchen • Pleasant room effect and high living comfort • Bright bedrooms as quiet retreats • Ideal living solution for singles and couples • Well-thought-out and efficient room division • Bright and inviting living feeling • Perfect for modern living with clear structure and comfort • The 2.5-room apartments have a bathroom • Photovoltaic system for lower ancillary costs Additional comfort • Room height of 2.50 m • Room-high doors with upper part Parking spaces in underground garage • Parking spaces in the underground garage available • Purchase price per parking space: CHF 38,000.- On the project website www.dorfzentrum-lochgasse.ch you can select your dream apartment and get the floor plan and more information.For further information and sales processing, we are at your disposal in a personal conversation. Contact person Sales:KB Partners GmbHSuhrerstrasse 155036 OberentfeldenArchitecture:Leutwyler & Sandmeier Architekten obere Dorfstrasse 6 5034 SuhrClient:FKTR Immo AGWaagstrasse 105043 Holziken Arrange a meeting We will gladly take time for you.Experience the refinement and quality of this property in a central, sunny location during a personal meeting. Let yourself be convinced of the advantages.Contact us by phone or email to express your interest.We will gladly arrange a personal meeting with you. Your dreams will find a home with us!

  • Parking space
  • Balcony / Terrace
  • Garage
  • +5
Travel time
-
New building
Dominic Lüscher

Dominic Lüscher

1 / 10
Dominic Lüscher

Dominic Lüscher

  • Balcony / Terrace
  • Garage
  • View
  • +3
4.5 rooms, 128m², CHF 1,190,000.–
Zilstrasse 42, 5722 Gränichen

Exclusive garden apartment with 98 m2 surroundings

In a central and sunny location in Gränichen, a high-quality new building project with eight condominiums is being built. The modern architecture, well-thought-out floor plans, and ecological overall concept offer a living environment with comfort, quality, and sustainability. The property can be occupied from the end of 2027.Highlights: • Sustainable construction: Geothermal heating with underfloor heating and photovoltaic system for energy-efficient living • High-quality interior design: Spacious apartments with modern kitchens, elegant bathrooms, oiled parquet or ceramic tiles, and electric shutters • Living comfort: Large, partially covered balconies or terraces, private laundry rooms in the basement, direct access to the underground garage with passenger elevator • Individual design options: Personal interior design wishes can be considered • Underground garage: Two parking spaces per apartment, prepared for electric mobility • Central location: Just a few minutes' walk from Gränichen train station with direct connection to Aarau, schools, and shopping facilities within walking distance • Attractive surroundings: Quiet residential area with proximity to nature, playgrounds, fitness trails, and cultural offerings Apartment mix: 2x 3.5 room apartments with 92 m2 net living space (ground floor and 1st floor)6x 4.5 room apartments from 98 m2 net living space (ground floor, 1st floor, and attic) Two parking spaces in the underground garage can be purchased for each residential unit for CHF 40,000.- each. This development combines rural tranquility with urban proximity - an ideal living environment for families, couples, and all those who value quality, sustainability, and good accessibility.

  • Balcony / Terrace
  • Garage
  • View
  • +3
Travel time
-
Dominic Lüscher

Dominic Lüscher

1 / 10
Dominic Lüscher

Dominic Lüscher

  • Balcony / Terrace
  • Garage
  • View
  • +3
4.5 rooms, 122m², CHF 1,040,000.–
Zilstrasse 42, 5722 Gränichen

Panoramic view, peace and high construction standard

In a central and sunny location in Gränichen, a high-quality new construction project with eight condominiums is being built. The modern architecture, well-thought-out floor plans, and ecological overall concept offer a living environment with comfort, quality, and sustainability. Move-in is possible from the end of 2027.Highlights: • Sustainable construction: Geothermal heating with underfloor heating and photovoltaic system for energy-efficient living • High-quality interior design: Spacious apartments with modern kitchens, elegant bathrooms, oiled parquet or ceramic tiles, and electric shutters • Living comfort: Large, partially covered balconies or terraces, private laundry rooms in the basement, direct access to the underground garage with passenger elevator • Individual design options: Personal interior design wishes can be taken into account • Underground garage: Two parking spaces per apartment, prepared for electric mobility • Central location: Just a few minutes' walk to Gränichen train station with direct connection to Aarau, schools, and shopping facilities within walking distance • Attractive surroundings: Quiet residential area with proximity to nature, playgrounds, fitness trails, and cultural offerings Apartment mix: 2x 3.5 room apartments with 92 m2 net living space (ground floor and 1st floor)6x 4.5 room apartments from 98 m2 net living space (ground floor, 1st floor, and attic) Two parking spaces in the underground garage can be purchased for each residential unit for CHF 40,000.- each. This development combines rural peace with urban proximity - an ideal living environment for families, couples, and all those who value quality, sustainability, and good accessibility.

  • Balcony / Terrace
  • Garage
  • View
  • +3
Travel time
-
New building
1 / 7
  • Parking space
  • Balcony / Terrace
  • Garage
  • +2
5.5 rooms, 220m², CHF 1,630,000.–
Rankweg 3, 6212 St. Erhard

Looking for a new home? It's being built here

With the am-wiberg.ch development, an attractive and modern residential complex is being created. We are building 8 multi-family houses, 65 condominiums, 5 studios, and 6 row houses with a mix of 2½ to 5½ rooms.Take advantage of the following highlights: • Highest living comfort in an idyllic environment • Short commuting distances to Lucerne and Olten • 3 kilometers from Sursee • Wide range of leisure and recreation activities right outside the door • Construction preparation for Smart-Home: digital control of lighting installations, shading, and room thermostats in and outside the apartment • Own basement compartment with power connection • Additional basement from CHF 9,000 • Underground parking space for CHF 42,000 • XL underground parking space for CHF 47,000 • E-Mobile charging stations possible • Motorcycle parking spaces for CHF 12,000 • Studios from CHF 300,000Free viewing Thursday, October 15, 2026 from 4-6 pmKaltbacherstrasse 2, 6212 St. ErhardSturdy footwear is required for the viewing.Please park in the visitor parking spaces and follow the signs. We look forward to your visit!The displayed images may differ from the apartment, they are reference images.For more information, please refer to the sales documentation or the project homepage at am-wiberg.chTo arrange a personal consultation, Eberli AG, Kägiswilerstrasse 15, 6060 Sarnen (041 666 38 48 / vermarktung@eberli-ag.ch) is at your disposal.

  • Parking space
  • Balcony / Terrace
  • Garage
  • +2
Travel time
-
Fabio Landolfi

Fabio Landolfi

1 / 14
Fabio Landolfi

Fabio Landolfi

  • Parking space
  • Balcony / Terrace
  • Garage
  • +5
4.5 rooms, 144m², CHF 1,239,000.–
Weierweg 24, 5722 Gränichen

Terrace apartments with 144 m² living space

Here, your home doesn't end at the windowpane: each of the four remaining terrace apartments gives you the feeling of being closely connected to the outside world, even when you're sitting inside. Not to mention the feeling that sets in when you're on the huge terrace. But we don't want to get ahead of ourselves, so let's start from the beginning, with the location: Weierweg in Gränichen is not surrounded by traffic, hustle and bustle, and noise, but rather by greenery, tranquility, and nature. And the terrace apartments make the most of these advantages. Let's enter an apartment: to your right, you'll find the main stage, the living area, which conveys even more spaciousness than the floor plan suggests. From this room, you can move seamlessly into the open-plan kitchen, where an elegant kitchen island takes center stage. This is where you cook with others, for others, and are right in the midst of life.The large window surfaces make daylight the star. Now, let's open the sliding doors. What lies behind them is the real reason why this apartment is special: the terrace, as large as an entire four-room apartment, is oriented towards the west, towards the evening sun, and your mind's eye fills it with a long table with family and many friends. The larger rooms are located on the hillside, quiet and secluded. A smaller, opposite room can also be used as a bedroom or as a home office. The master bedroom embodies pure comfort with a dressing room and en-suite bathroom. A second bathroom with a shower and bathtub, as well as a practical storage room with a washing machine and dryer, round out the offer.In the basement, you'll find a cellar compartment, a bike storage room, and a parking space. The elevator connects all levels, making arrival always easy.• Quiet living without through traffic• Natural surroundings with high quality of life• Spacious terraces• Bright living rooms with large window surfaces• Open-plan kitchen with high-quality kitchen island• Master bedroom with dressing room and en-suite bathroom• Above-average living space of around 144 m²• High-quality interior design• Elevator from the parking garage to the apartment• Private cellar compartments and bike roomWe look forward to your contact.

  • Parking space
  • Balcony / Terrace
  • Garage
  • +5
Travel time
-