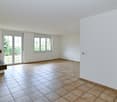
Well-maintained semi-detached house in a good location with a beautiful garden
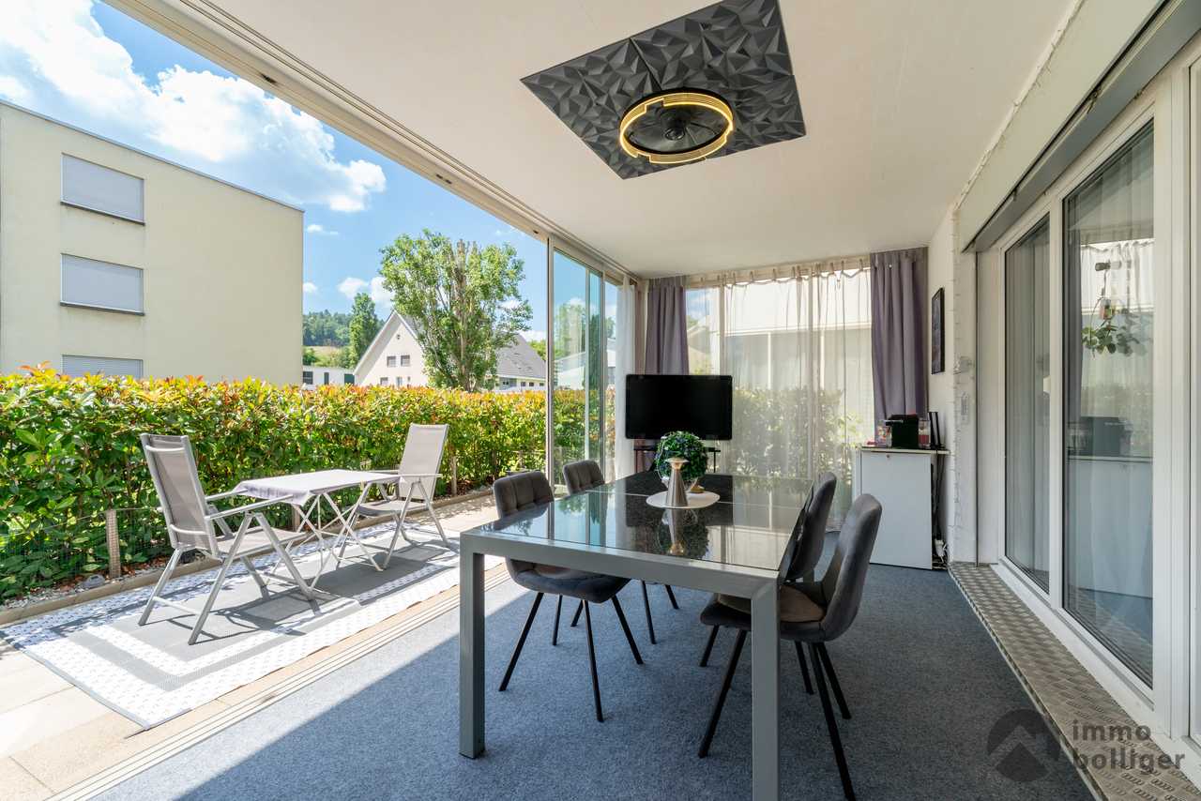
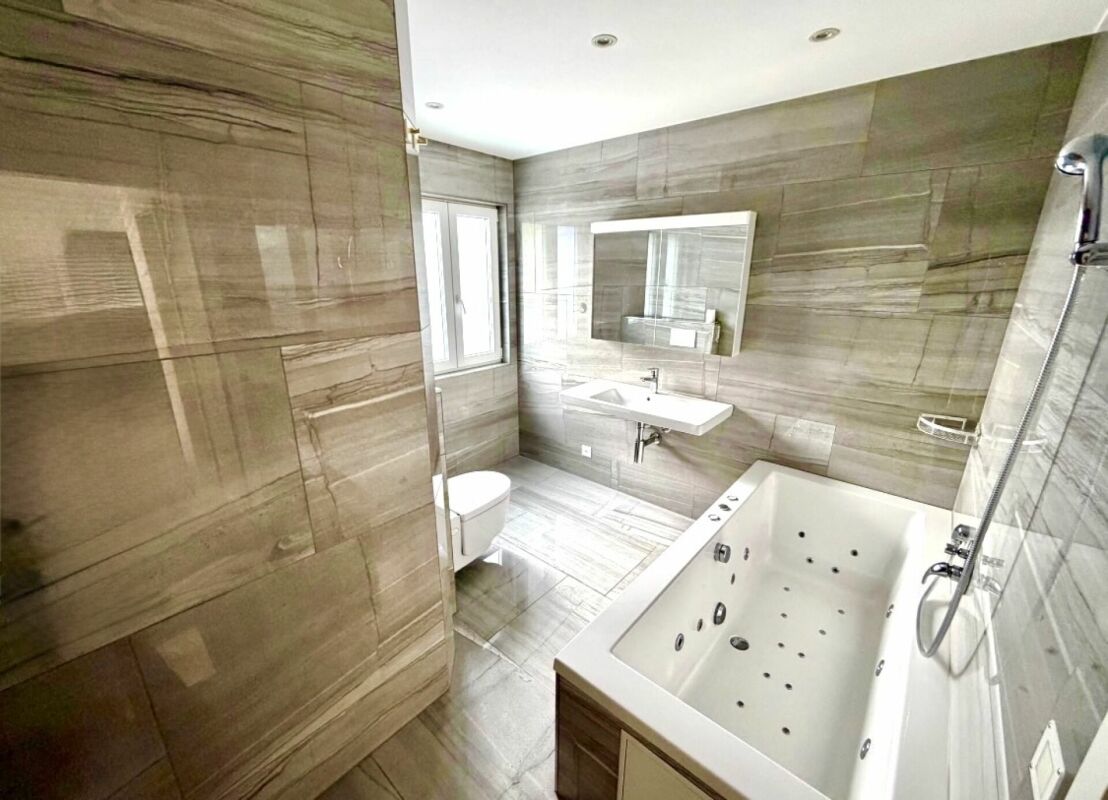
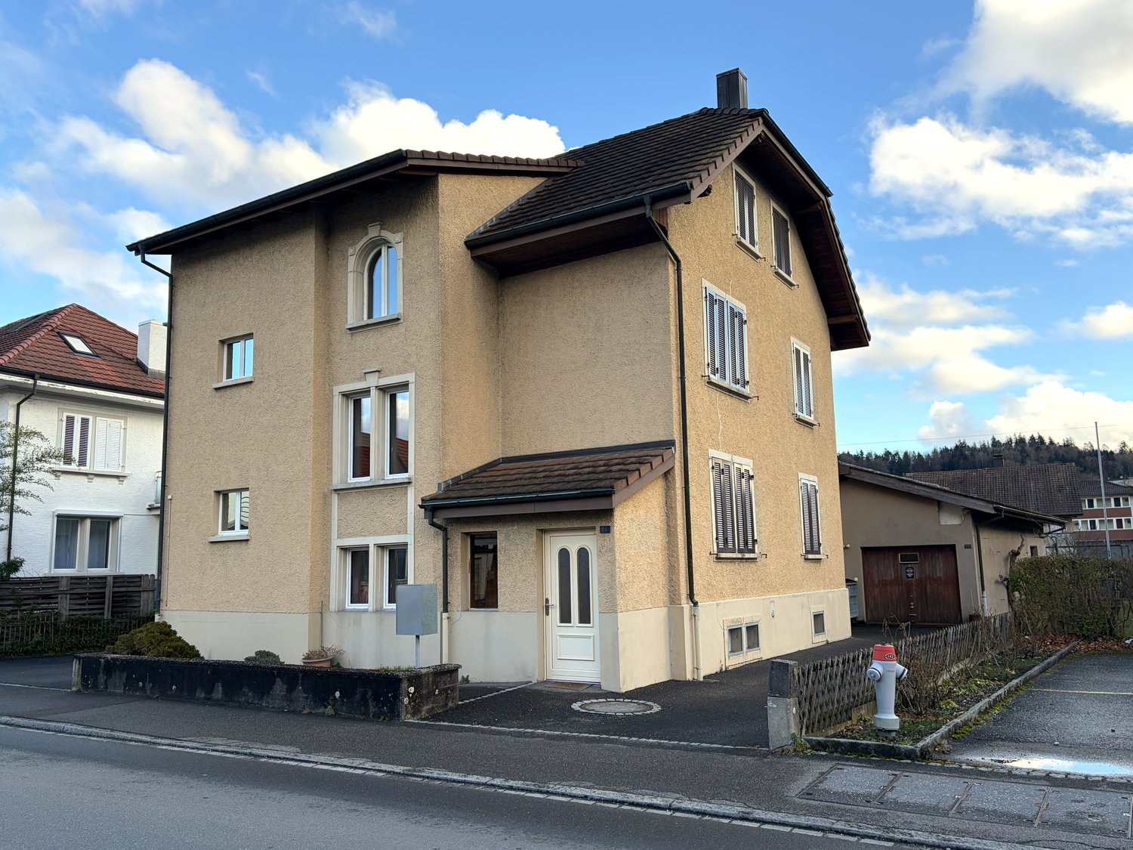
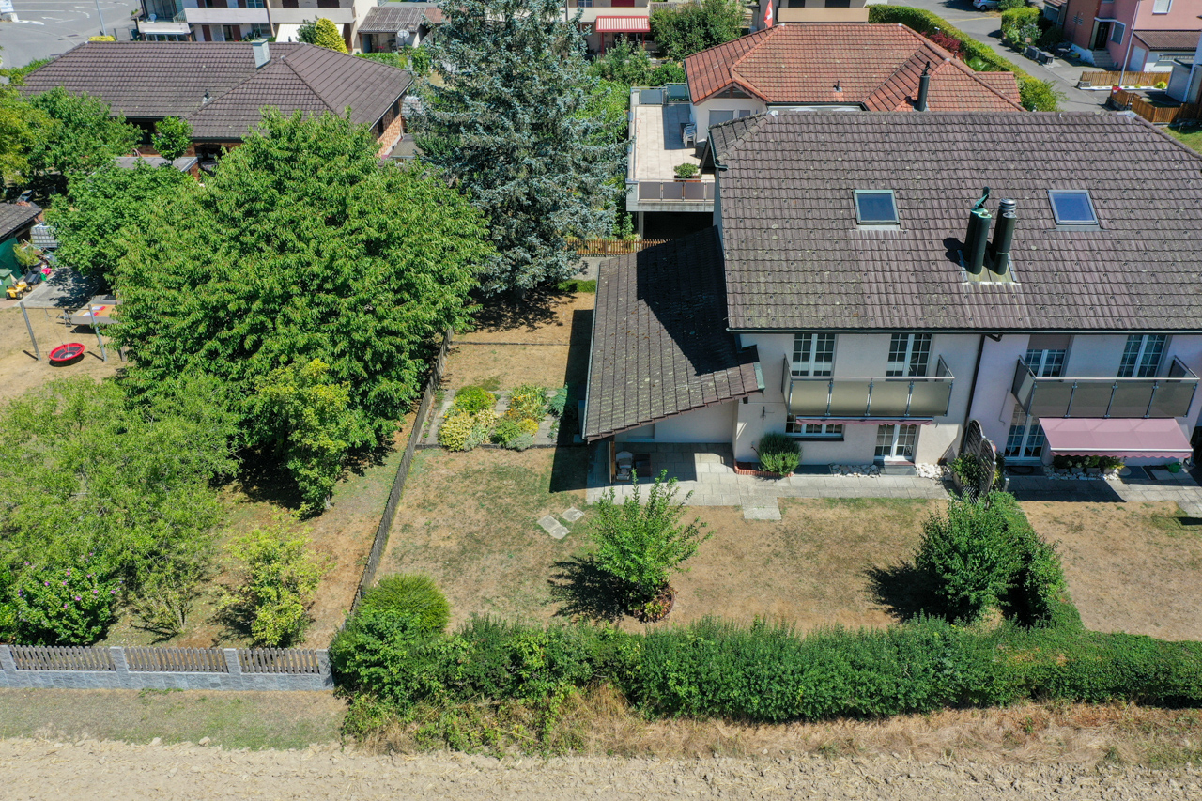
In a popular location in Schönenwerd, a 5.5-room semi-detached house with a well-maintained garden is available for purchase. Here you can enjoy your free time on the partially covered seating area, the balcony on the upper floor, or the green area around the property. From this preferred residential area, you can easily reach the kindergarten, school, shopping facilities, and bus stop on foot in a few minutes. You are also quickly in the forest or by the Aare for walking or sports. The property was solidly built and well maintained. Walls and ceilings are freshly painted - simply move in and enjoy! Location The garden is optimally southwest-facing for the evening sun Kindergarten 700 m, school 700 m, shopping 1200 m Bus stop 300 m, Schönenwerd train station 1'500 m, highway entrance 10.2 km Room offer Ground floor: Entrance staircase with wardrobe, living-dining room with large window front, warm air chimney and access to the seating area and adjacent garden, separate kitchen with space for a dining table, separate toilet with sink Upper floor: Staircase and corridor, three rooms (two with a balcony), bathroom with bathtub, shower, toilet, and double sink Attic: Large and bright room with heating preparation and two windows for expansion Basement: Staircase and anteroom, large cellar room with laundry room and house technology as well as storage space, further storage room Environment and parking: Partially covered seating area in front of the living-dining area with shading Sight protection wall to neighboring property will be installed in the coming weeks Well-maintained garden area with a lot of privacy in a southwest direction Garage next to the entrance (with a canopy connected to the house entrance) 2-3 outdoor parking spaces Paved path to the house Object type: Semi-detached house Year of construction: 1988 Condition: Well-maintained Specialties: Well-maintained property with heat pump Good location near Aarau Beautiful garden Number of rooms: 5.5 Net living area: approx. 117 m2 Plot size: 379 m2 Bathroom 1: WC, sink on the ground floor Bathroom 2: bathtub, shower, WC, double sink on the upper floor Cellar: yes Number of garage spaces: 1 Number of outdoor parking spaces: 3 Heating: air/water heat pump Heating type: floor heating Chimney: yes Water softening system: yes Washing machine: yes Dishwasher: yes Quiet: yes Sunny: yes Balcony: yes Cable TV: yes Distance to schools: 0.7 km Distance to kindergarten: 0.7 km Distance to shopping facilities: 1.1 km Distance to bus: 0.3 km Distance to train station: 1.5 km Distance to highway: 10.3 km Distance to airport: 55.1 km Available: immediately ImmoService is your partner for a successful real estate sale and purchase in the Aargau and Mittelland regions. We also sell your property at transparent conditions. We accompany you exclusively during the sale of your property, apartment, or plot of land. Do you want to receive more information about this exciting object now? We will gladly send you a comprehensive sales documentation as a PDF - you just need to enter your contact details and send them. We look forward to your inquiry and will gladly arrange a first viewing appointment with you.