Quick Filters for your search

Quick-filters

We show you quick-filters based on the most used filters by location.

By using these, you can enhance your search experience by finding new and interesting properties to your likings.

92 results - Properties for sale: 3966 (Chalais, Réchy)

1 / 13
4.5 rooms98m²CHF 675,000.–
Route de Grône 0, 3966 Réchy

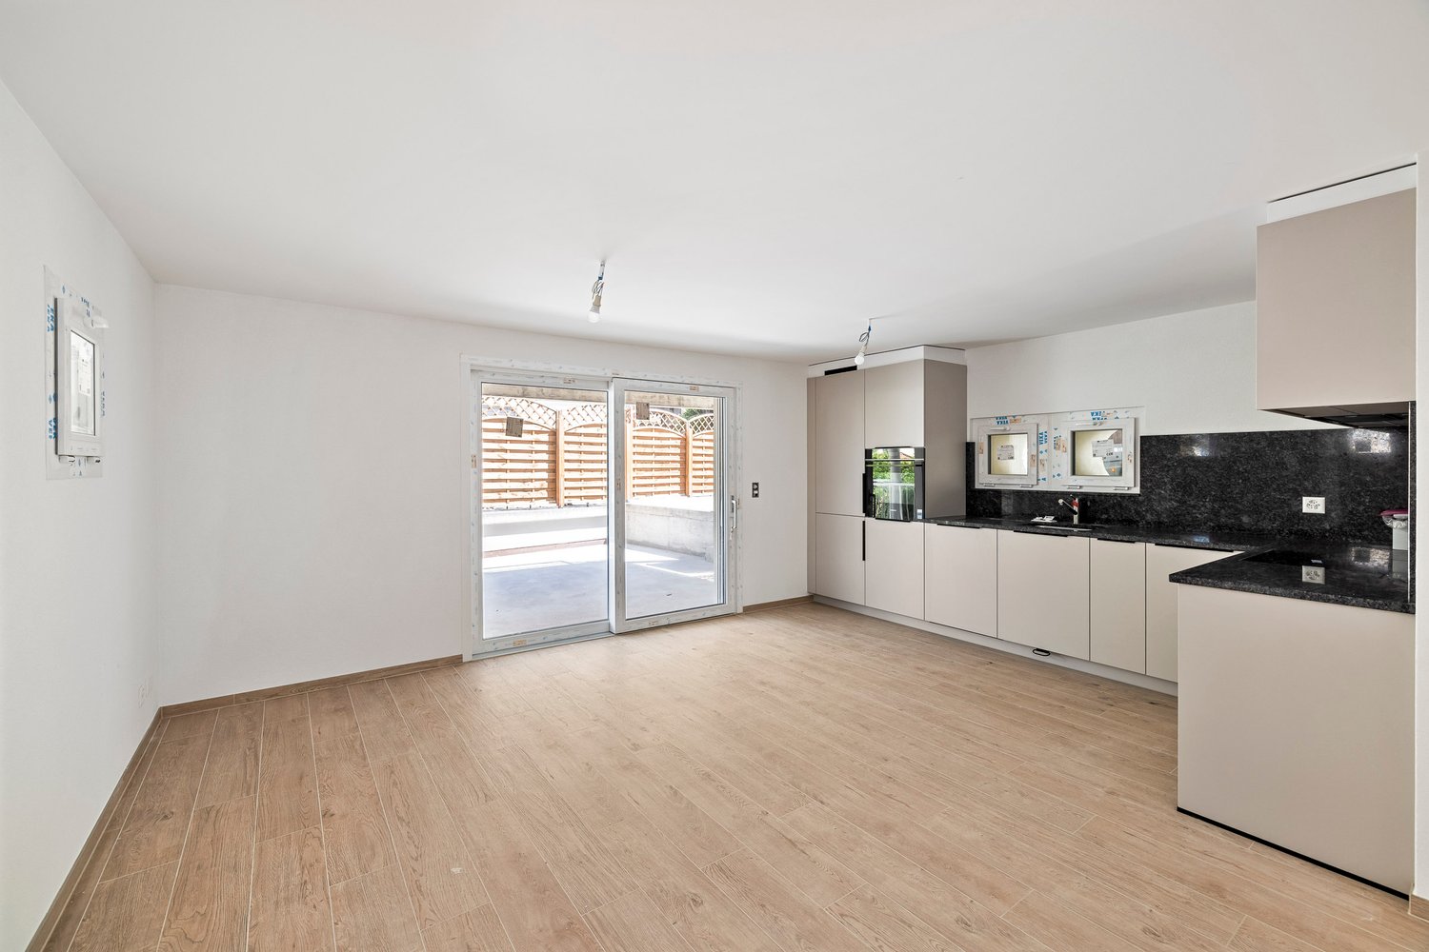
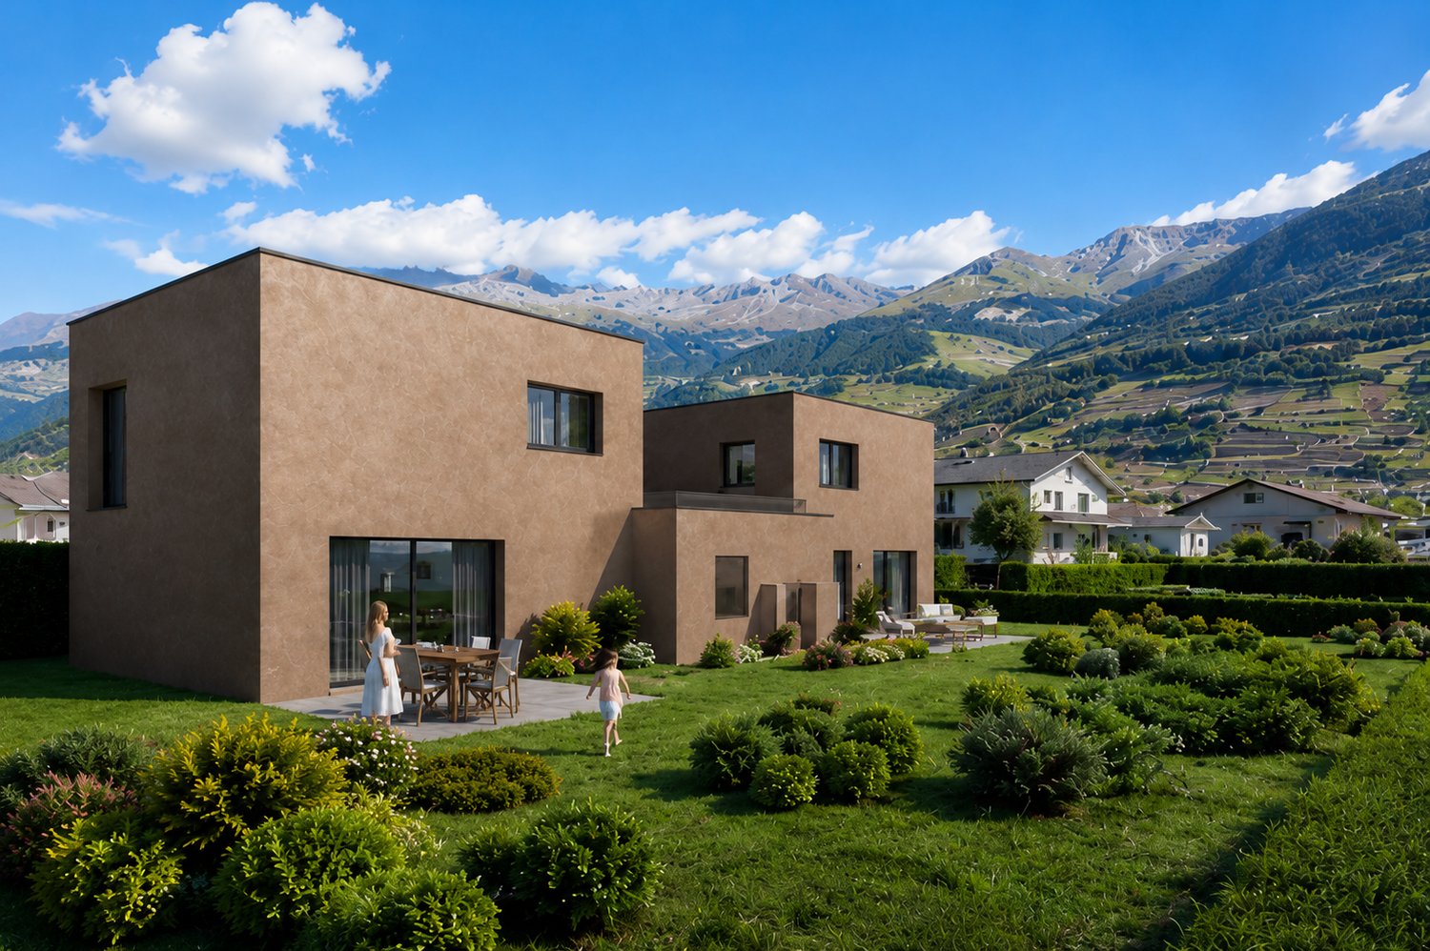
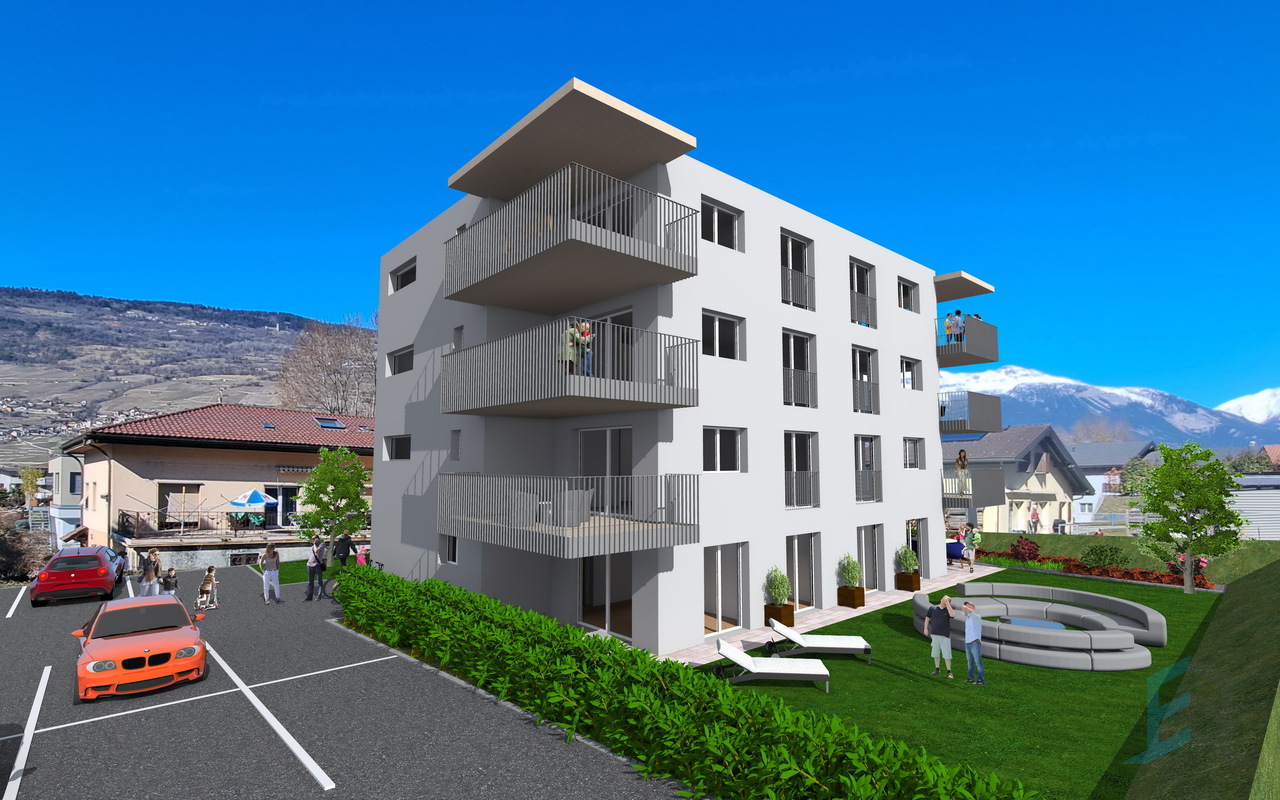
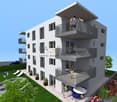
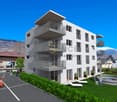
New 4.5-room terraced apartment in Réchy

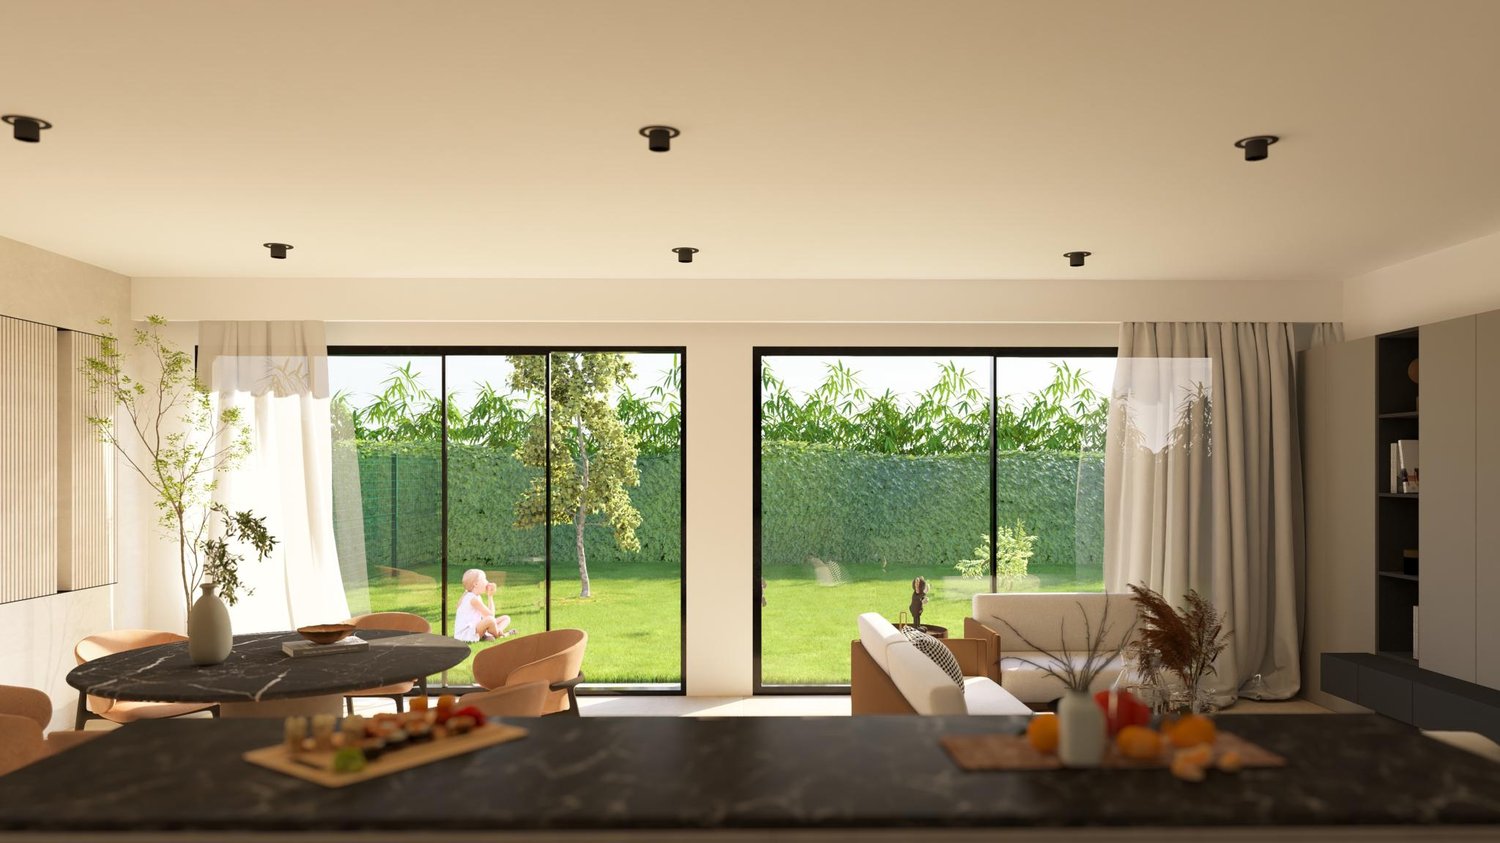
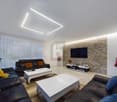
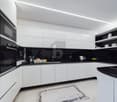
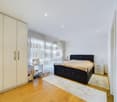
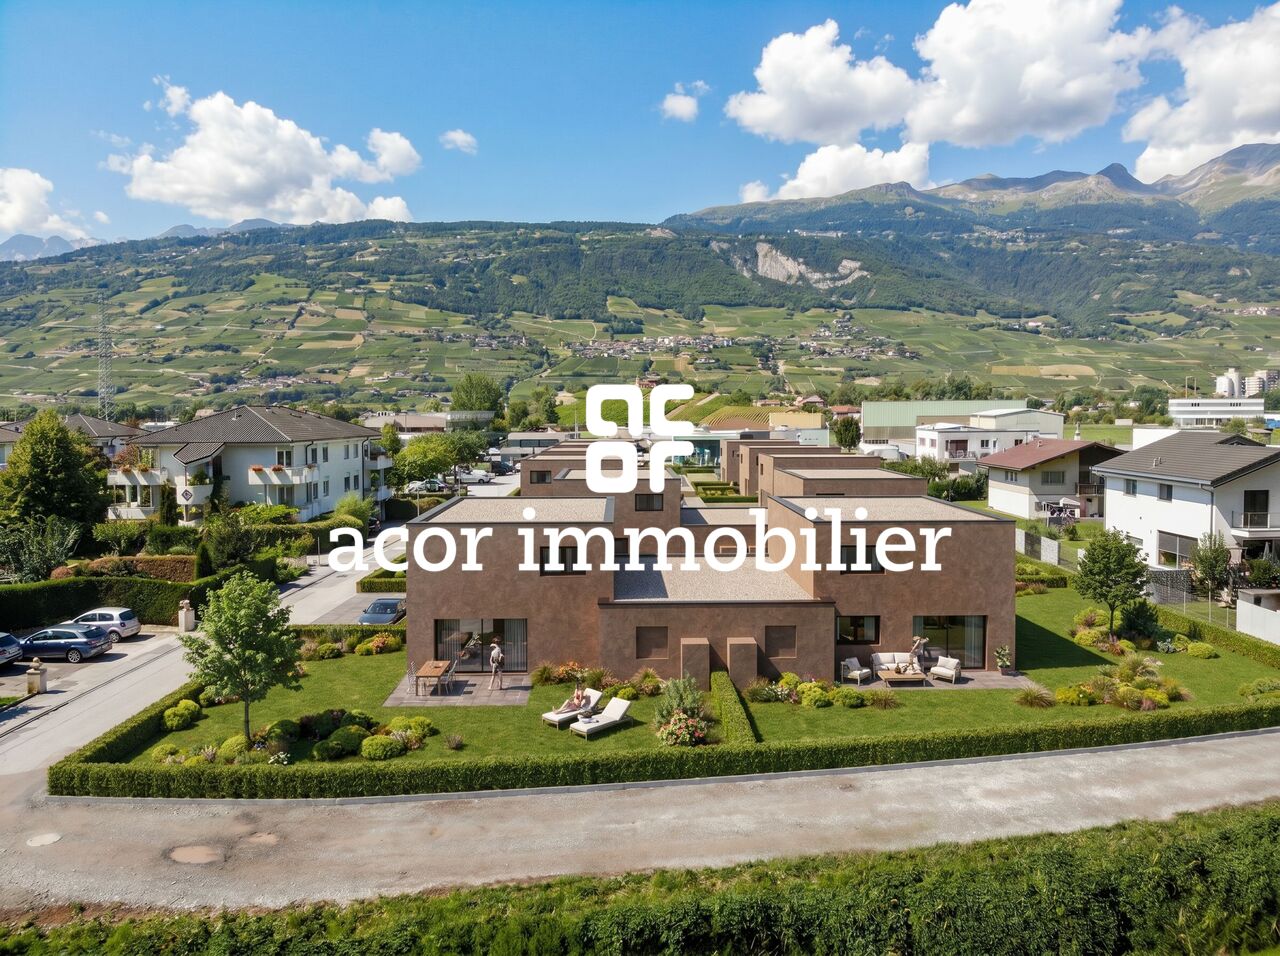
New exceptional residence ? Delivery early 2027Claire Immobilier presents a contemporary residence composed of 8 terraced apartments with 4.5 rooms, designed to offer a privileged living environment combining comfort, modernity, and serenity.1 remaining lot in 4.5 rooms on the 1st floor.This 4.5-room apartment benefits from a living area of 98 m2, extended by a spacious private terrace without vis-à-vis, ideal for fully enjoying the beautiful days.Nestled in a green and residential environment, this realization seduces with its elegant architecture, its pure lines, and its high-quality finishes.Thought to meet current requirements, the apartments offer generous living spaces, bathed in natural light thanks to large windows. The carefully selected materials, the high-quality finishes, and the excellent energy performance guarantee optimal living comfort on a daily basis.The highlights of the residence- 8 terraced apartments of high standing- 4.5 rooms- Living area of 98 m2- Large private terrace without vis-à-vis- Contemporary architecture and high-quality finishes- Bright and functional living spaces- Modern construction meeting the latest energy standards- Quiet and green environmentParkingEach apartment includes:- 2 covered parking spaces, included in the sale price- 4 visitor parking spaces available to the residenceAn ideal situationThe residence benefits from a privileged location, in immediate proximity to shops, schools, public transport, and all amenities. The main road axes are quickly accessible, facilitating daily travel.Main informationType of property: Terraced apartmentNumber of rooms: 4.5Living area: 98 m2Terrace: 27 m2Year of construction: 2026Expected delivery: February 2027Availability: To be agreedA place of life designed for your well-beingThis new residence represents a rare opportunity to acquire a new, high-quality apartment in a sought-after environment. Whether you are looking for your main residence or a patrimonial investment, this project will meet the expectations of the most demanding buyers.Contact Claire Immobilier today to receive the complete brochure, consult the plans, and organize a personalized presentation of the project.For all visits, please contact me at +41 79 260 00 04contact@claire-immobilier.ch

1 / 39
8.5 rooms355m²CHF 1,290,000.–
Rue Centrale 17, 3966 Chalais

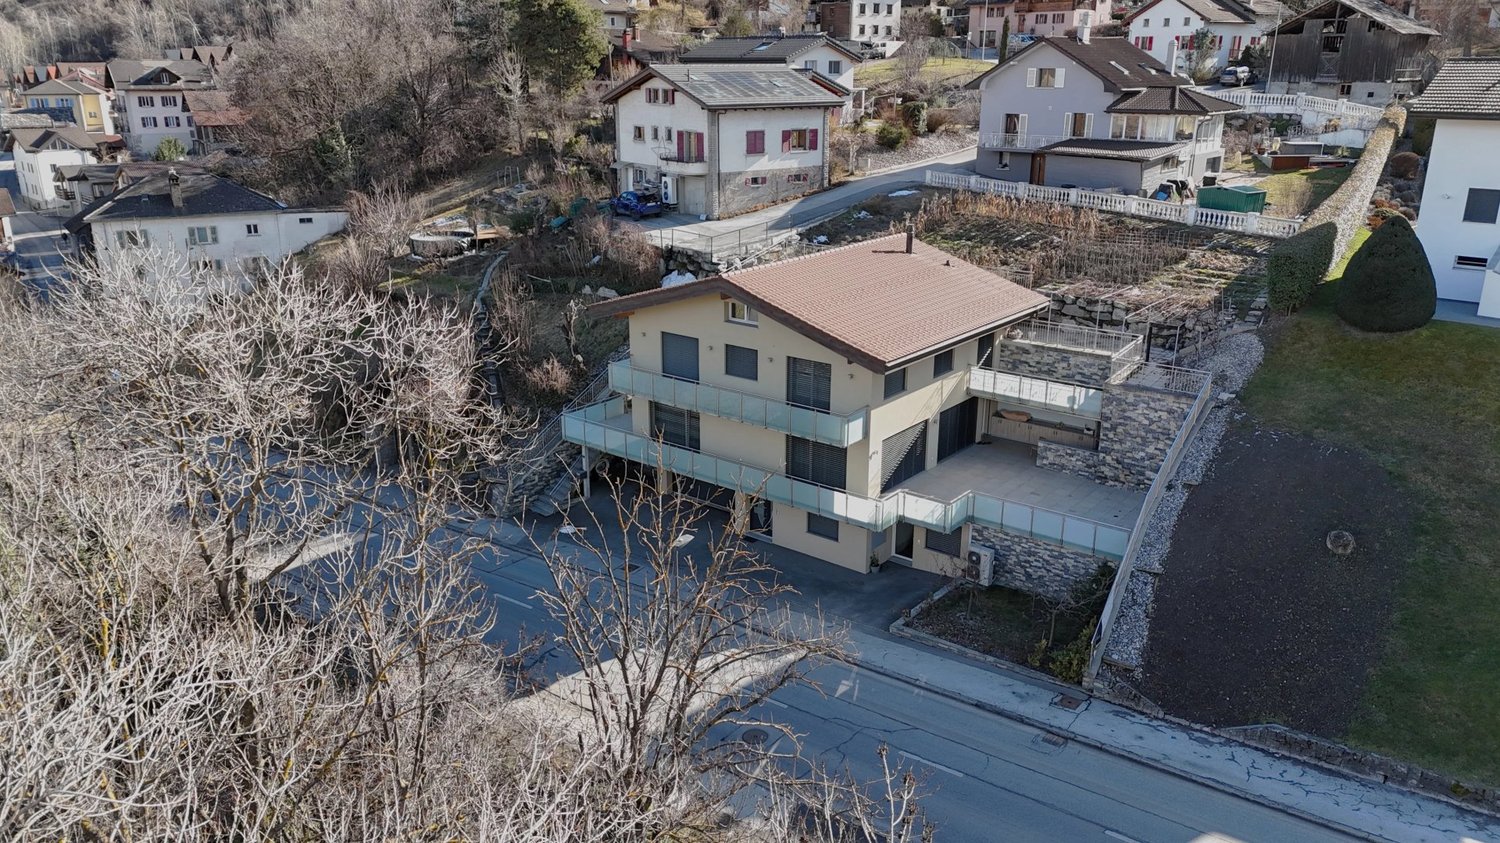
Elegant family villa in the heart of Chalais

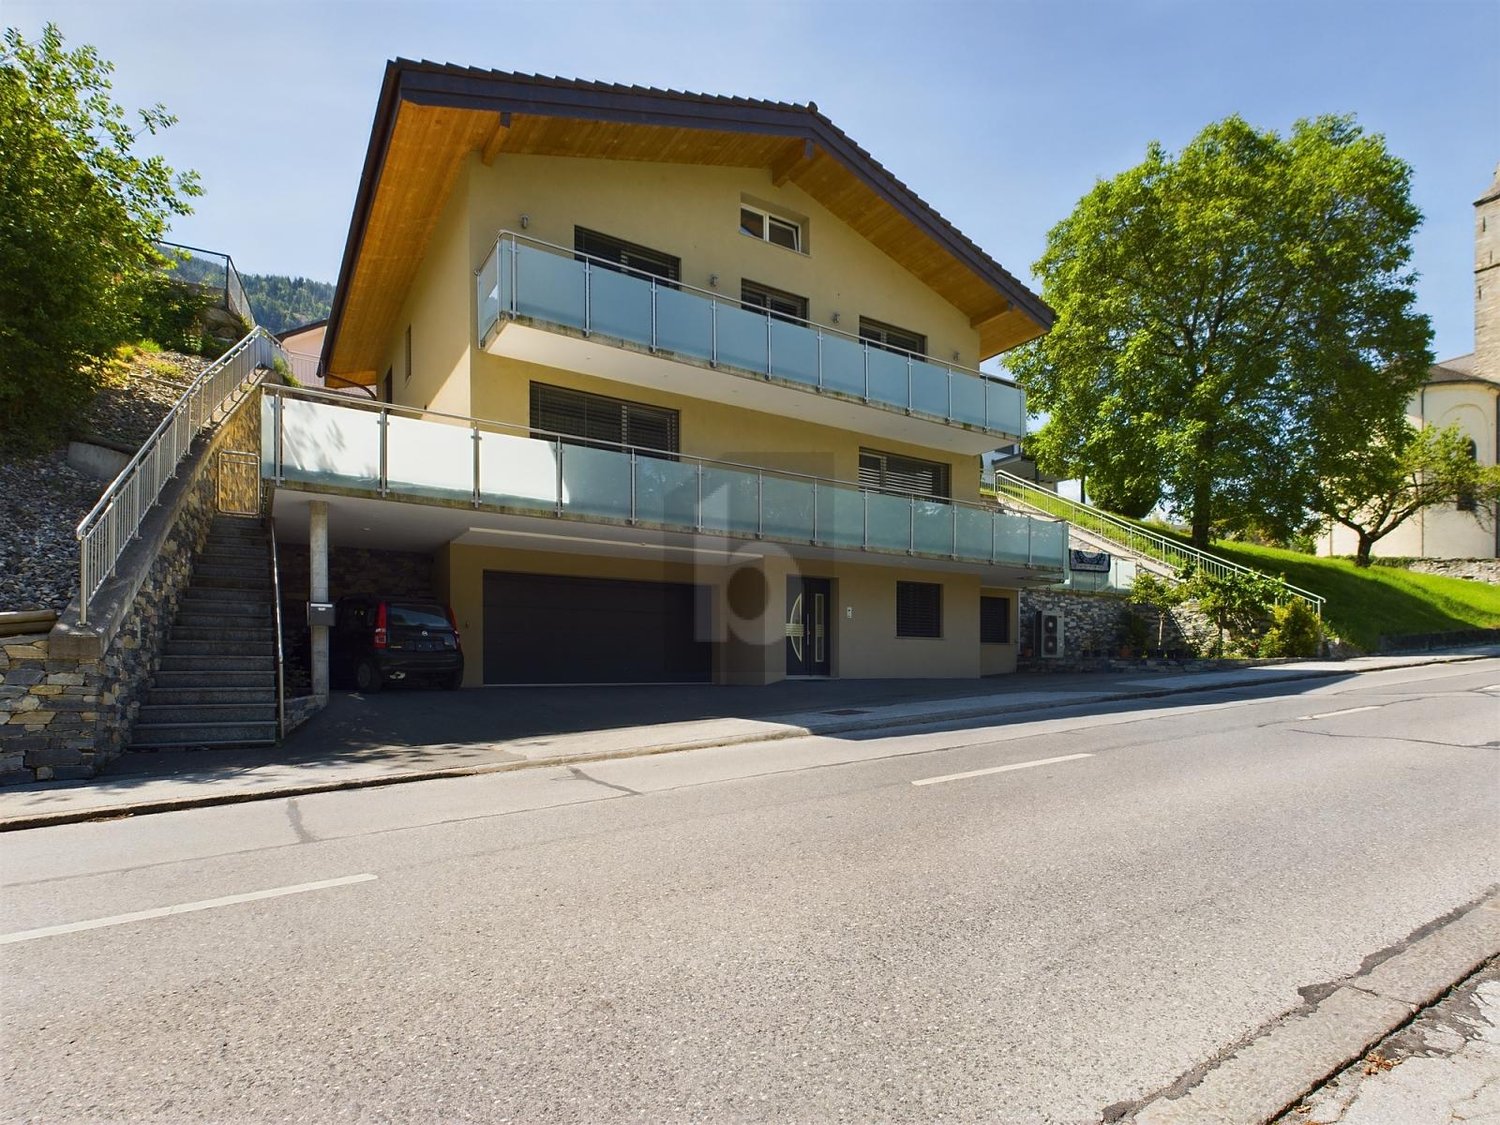
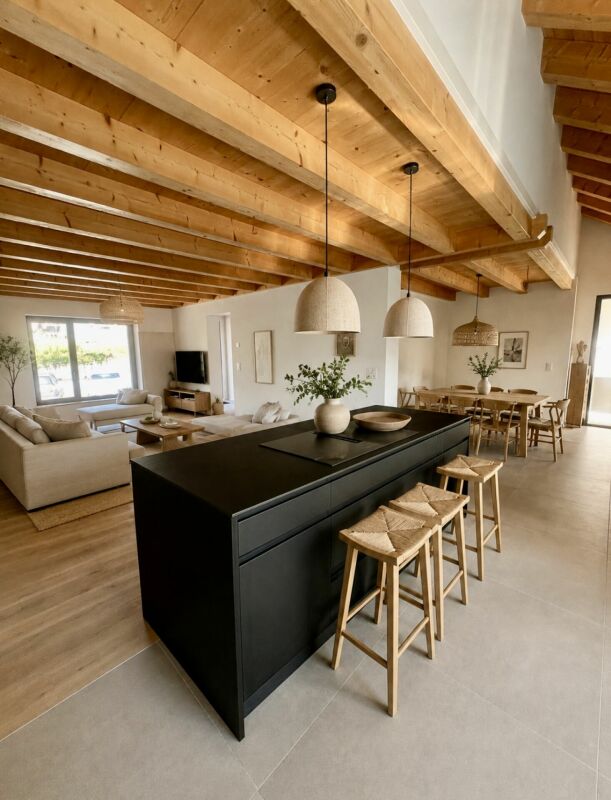
Chalais Elegant family villa in the heart of ChalaisIdeally located between Sierre and Sion, the commune of Chalais seduces with its quality of life and dynamism. This village in full expansion offers a peaceful living environment, while remaining close to numerous amenities and activities. Just a stone's throw from the Chalais-Vercorin cable car, this property benefits from a direct link between the plain and the mountain, ideal for nature, ski, hiking, or mountain biking enthusiasts. The Espace Bozon (multisports complex) and the new Ecoparc de Daval, as well as the motorway access, are also just a few minutes away.As soon as you arrive, you will be impressed by the presence of this contemporary villa, built in 2017 with high-quality materials and maintained with remarkable care. Nestled in a quiet environment, this 8.5-room house offers a living area of 355 m², spread over three levels.Interior layout: • Ground floorA spacious granite entrance hall welcomes visitors. This level includes a bright office of 13 m², a shower room, a cellar, a technical room with laundry facilities, as well as a double garage of approximately 60 m², ideal for a workshop or additional storage space. • First floorThe main living area, approximately 50 m², is distinguished by its brightness and warm atmosphere, enhanced by a fireplace and a natural stone wall. From the living room, you access a large covered terrace with outdoor kitchen and fireplace, perfect for receiving and enjoying the beautiful Valaisan days.On this floor, you will also find a modern, fully equipped kitchen with granite countertops, a guest toilet, as well as a first parental bedroom with private bathroom.The floors, with polished marble effect, add an elegant touch to the whole. • Second floorThe sleeping area consists of five bedrooms, including a parental bedroom with dressing room and adjacent bathroom. Three bedrooms have direct access to the balcony, including one with a private balcony overlooking the terrace.A shared bathroom with bathtub completes this level. All bedrooms have built-in wardrobes and a solid oak parquet floor (14 mm). Attic and exterior:The attic, with an area of over 110 m², offers generous storage space. Behind the house, there is a vegetable garden of approximately 300 m², ideal for growing your own vegetables and herbs. Additionally, there is a large, paved terrace with outdoor kitchen on the first floor, as well as a large balcony on the second floor.Equipment and finishes:- Central vacuum cleaner- PVC windows with triple glazing- Electric shutters- Integrated LED lighting in all rooms- Many retaining walls clad with natural stones from St-Léonard- 2 to 3 outdoor parking spaces in addition to the double garage In summaryThis property seduces with its high-quality construction, generous space, and privileged location, combining calm, proximity, and sunshine. A rare family villa on the market, to be discovered without delay.Possibility of dividing the house into two large apartments.

Travel time
-
1 / 8
  • Child-friendly
5.5 rooms160m²CHF 745,000.–
Bord du Canal 0, 3966 Chalais

For sale, Semi-detached house, 3966 Chalais, Ref 6098597

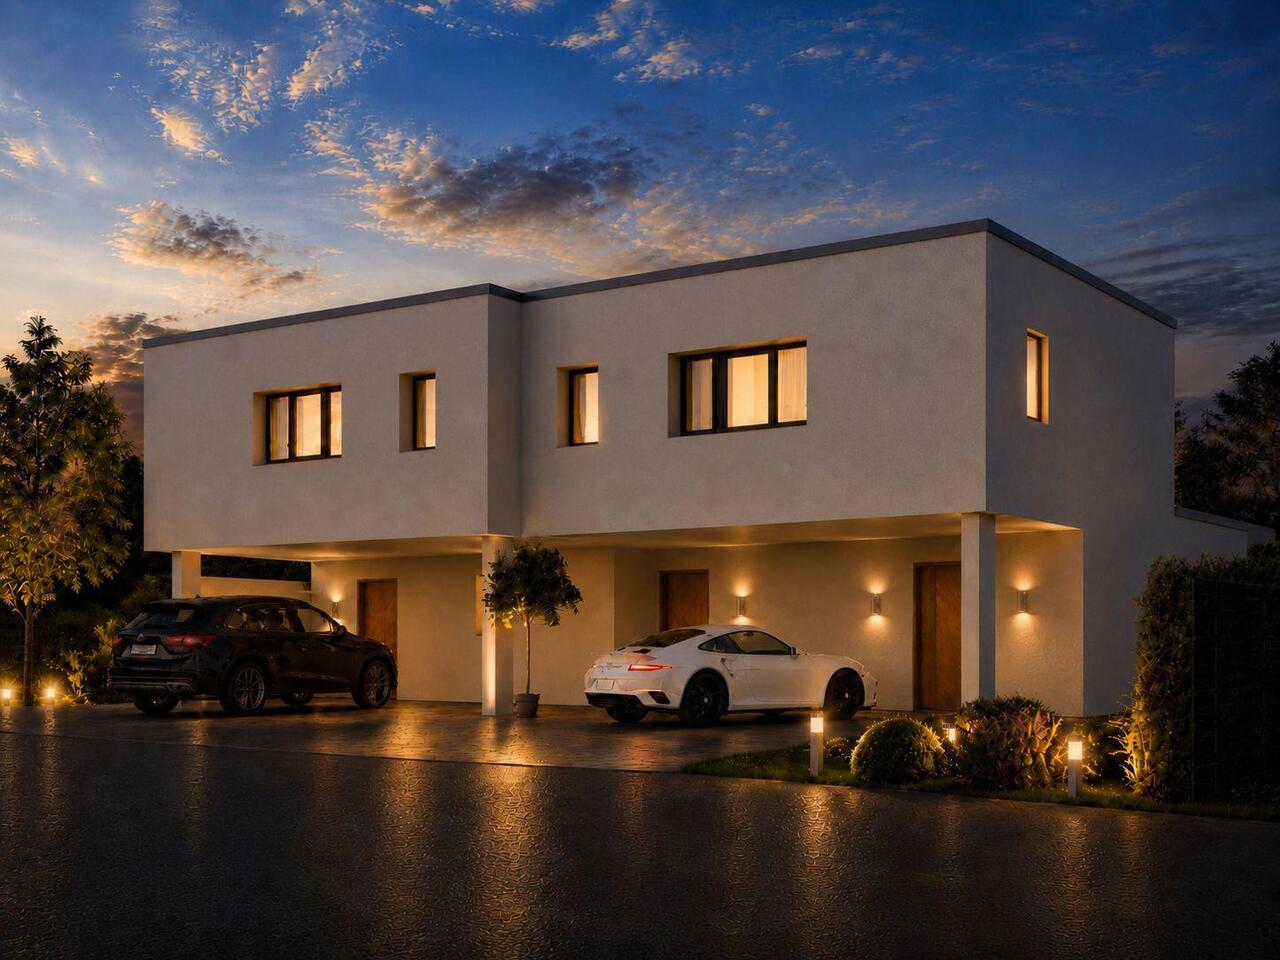
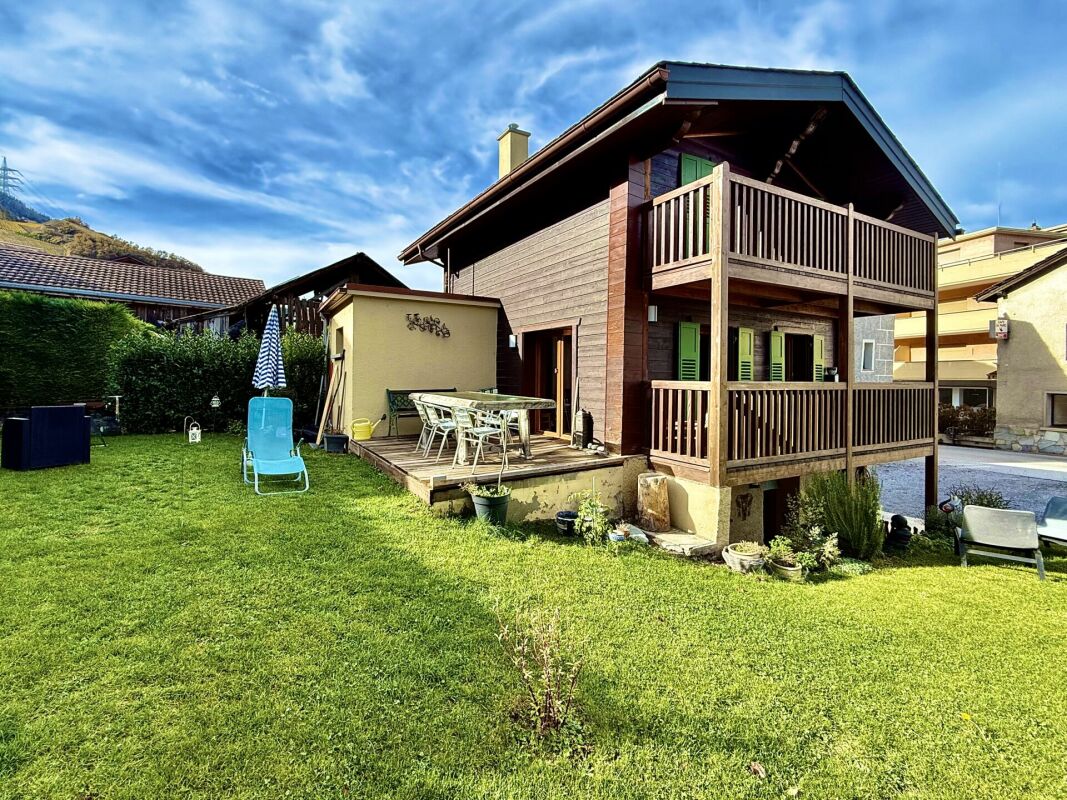
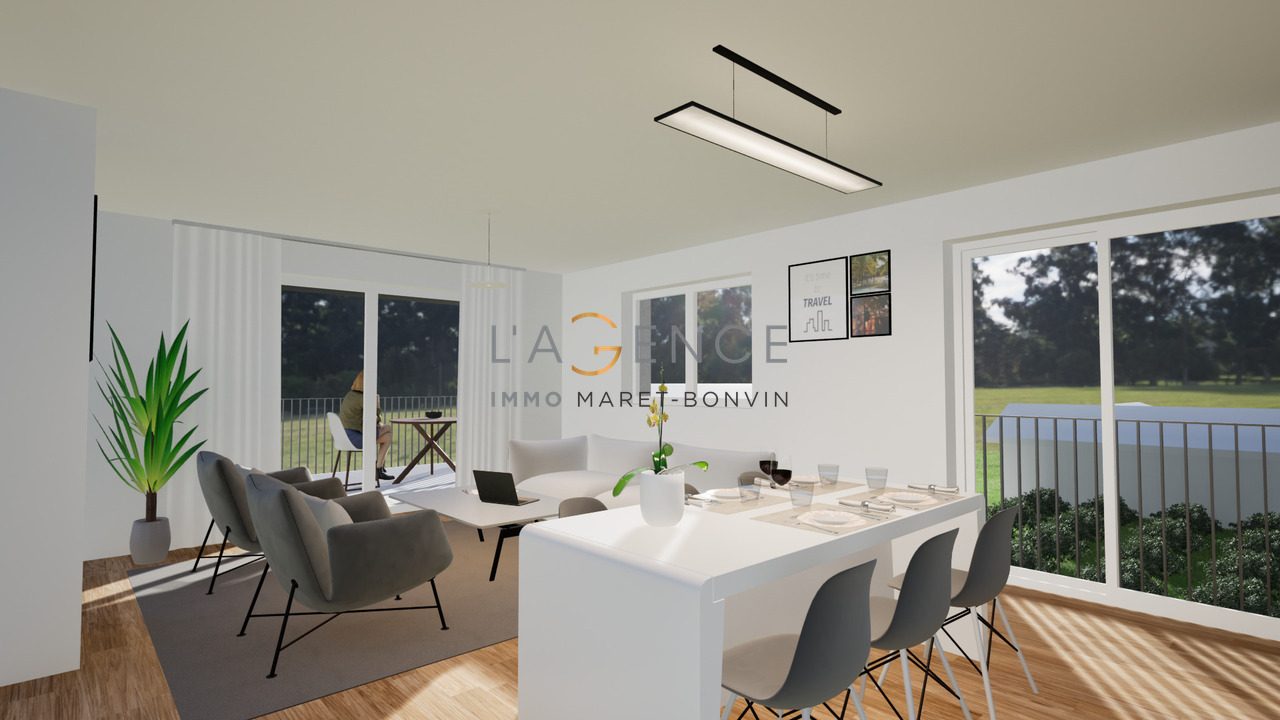
Imagine living in a bright, modern, and perfectly designed villa for the comfort of the whole family, just a few minutes from all amenities.This new exceptional residential project offers 11 contemporary villas with 5.5 rooms and 160 m², combining architectural elegance, energy performance, and quality of life.Composed of 3 individual villas and 8 semi-detached villas, this harmonious ensemble benefits from a privileged location in a calm and pleasant environment, while being in immediate proximity to shops, schools, and main roads.Each villa seduces with its generous volumes, large private gardens, and outdoor spaces designed to fully enjoy each season. The finishes are entirely customizable according to your desires, allowing you to create an interior that resembles you.The advantages that make the difference Contemporary architecture with pure lines Large windows and bright living areas Modern flat roof and high-performance peripheral insulation Air-water heat pump and low-temperature underfloor heating Photovoltaic panels for controlled energy consumption Private technical room and cellar Private access road and high-quality residential area Finishes at the discretion of the tenant according to allocated budgetsAn ideal situation for the whole familyLocated just a few steps from the Manor de Sierre, the residence offers quick access to all daily facilities: • Bus stop directly in front of the residence • Chalais-Vercorin cable car nearby • School center, nursery, and UAPE • Shops and services • Quick highway access • Sierre city center just a few minutes away ParkingIn addition to each villa: • Covered parking: CHF 20,000.- (mandatory) • Two outdoor parking spaces: CHF 10,000.- per space (mandatory) A rare project where modernity, comfort, and strategic location come together to offer a privileged living environment in the heart of Valais.An ideal opportunity for families seeking space, serenity, and proximity to all amenities.

  • Child-friendly
1 / 8
  • Balcony / Terrace
  • View
  • Child-friendly
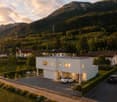
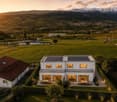
5.5 rooms160m²CHF 835,000.–
Bord du Canal 0, 3966 Chalais

Construction in progress

Imagine yourself living in a bright, modern villa, perfectly designed for the comfort of the whole family, just a few minutes from all amenities.This new residential project offers 11 contemporary villas with 5.5 rooms and 160 m², combining architectural elegance, energy efficiency, and quality of life.The complex consists of 3 individual villas and 8 semi-detached villas and benefits from a privileged location in a quiet and pleasant environment, while being in close proximity to shops, schools, and main roads.Each villa seduces with its generous volumes, its large private gardens, and its outdoor spaces designed to fully enjoy each season. The finishes are entirely customizable according to your desires, allowing you to create an interior that resembles you.The advantages that make the differenceContemporary architecture with pure linesLarge windows and bright living areasModern flat roof and high-performance peripheral insulationAir-water heat pump and low-temperature underfloor heatingPhotovoltaic panels for controlled energy consumptionPrivate technical rooms and cellarsPrivate access road and high-quality residential areaFinishes at the discretion of the tenant according to allocated budgetsAn ideal situation for the whole familyLocated just a few steps from the Manor de Sierre, the residence offers quick access to all daily facilities: • Bus stop directly in front of the residence • Chalais-Vercorin cable car nearby • School center, kindergarten, and UAPE • Shops and services • Fast highway access • Sierre city center just a few minutes away ParkingIn addition to each villa: • Covered parking: CHF 20,000.- (mandatory) • Two outdoor parking spaces: CHF 10,000.- per space (mandatory) A rare project where modernity, comfort, and strategic location come together to offer a privileged living environment in the heart of Valais.An ideal opportunity for families seeking space, serenity, and proximity to all amenities.

  • Balcony / Terrace
  • View
  • Child-friendly
1 / 7
  • Balcony / Terrace
  • Garage
  • View
  • +1
5.5 roomsCHF 1,090,000.–
3966 Chalais

Magnifique projet d'attique de 215 m2, garage double et terrasses !

Ce sublime appartement en attique totalise 215 m2 de surface pondérée (135 m2 de surfaces utiles et 80 m2 de terrasses). Il est prévu dans un petit bâtiment de 3 appartements. Il saura vous séduire par ses magnifiques volumes épurés, ses deux grandes terrasses avec une vue panoramique sur la vallée et les sommets, sa situation géographique au calme dans une voie sans issue tout en étant proches des commodités, de la bretelle d'autoroute et de la ville de Sierre ! Complètement traversant, il bénéficie d'une luminosité optimale. Toutes les finitions sont au choix du preneur. Un grand garage double et un jardin privatif complètent cette offre.Distribution : • Hall d'entrée et dégagement • Spacieuse pièce de vie de plus de 50 m2, accès à la grande terrasse de 50 m2 • Grande cuisine avec îlot central complètement ouverte sur la pièce de vie • Une salle d'eau avec douche à l'italienne, vasque et WC • Une buanderie séparée • Toilette visiteurs • Une grande suite parentale de 23 m2 comprenant une salle d'eau avec douche à l'italienne, vasque, WC, un dressing avec accès à la terrasse privative de 30 m2 • Une petite chambre ou bureau de 10 m2 accès à la terrasse privative de 30 m2 • Une grande chambre d'enfant de 14 m2 • Une chambre d'enfant de 12 m2 Extérieurs : • Un garage double de 34 m2 (en sus CHF 50'000.-) • Place de parc visiteurs • Un jardin privatif au rez-de-chaussée de 50 m2 • Une cave • Local technique • Construit sur une parcelle de 988 m2 Compléments d'informations : • Pompe à chaleur air/eau distribution par le sol • Panneaux solaires photovoltaïques • Matériaux de qualité • Petit bâtiment de 3 appartements • Grand potentiel exploitable • Grands espaces • Buanderie dans l'appartement • Descriptif de construction et plans en annexes Situation : • À 5 minutes de Sierre • À 5 minutes de la gare • À 2 minutes de l'entrée d'autoroute • À 2 minutes du téléphérique Chalais/Vercorin • À 2 minutes du centre commercial Pour tous les détails ainsi que l'intégralité des photos, visitez notre site : www.valimmobilier.chChalais : Située dans la plaine du Rhône dans le district de Sierre, elle regroupe les villages de Chalais, Réchy, Vercorin et Briey.Vous souhaitez plus d'informations ou faire une visite ? N'hésitez pas à me contacter soit par téléphone soit par e-mail. C'est avec plaisir que je répondrai à vos demandes. Dieses prächtige Penthouse-Apartment erstreckt sich über 215 m2 Bruttogrundfläche (135 m2 Nutzfläche und 80 m2 Terrassenfläche). Es befindet sich in einem kleinen Gebäude mit 3 Wohnungen, das im Sommer 2026 bezugsfertig sein wird.Es wird Sie mit seinen grossen, klaren Räumen, den zwei grossen Terrassen mit Panoramablick auf das Tal und die Berge, seiner ruhigen Lage in einer Sackgasse und gleichzeitig der Nähe zu den öffentlichen Verkehrsmitteln, der Autobahnabfahrt und der Stadt Sierre begeistern! Es ist komplett durchflutet und bietet optimalen Lichteinfall. Alle Oberflächen können vom Mieter nach Wunsch gestaltet werden. Ein grosser Doppelgarage und ein privater Garten runden das Angebot ab.Aufteilung: • Eingangshalle und Flur • Geräumige Wohnküche von über 50 m2, Zugang zur grossen Terrasse von 50 m2 • Grosse Küche mit zentralem Kochinsel, komplett offen zur Wohnküche • Ein Badezimmer mit italienischer Dusche, Waschtisch und WC • Eine separate...

  • Balcony / Terrace
  • Garage
  • View
  • +1
Alisson Savioz

Alisson Savioz

Courtière en immobilier agréée

1 / 9
4.5 rooms100m²CHF 490,000.–
Rue des Chevaliers 2, 3966 Chalais

House with great potential in Chalais

Ideally located in the heart of the charming village of Chalais, in a peaceful residential area, this 4.5-room house benefits from a particularly sought-after location. Just a stone's throw from the school, amenities, and highway access, it offers a practical and pleasant living space, perfectly suited to a family.Built in the 1960s and expanded in 1973, this property seduces above all by its exceptional potential. Renovation work is planned, offering the rare opportunity to rethink the spaces entirely and create a living space in your image.The approximately 80 m² basement offers beautiful volumes with two garages and a technical room equipped with a gas boiler installed in 2006. This spacious area leaves room for numerous possibilities for layout, whether for a cellar, a wine cellar, or a leisure space.On the ground floor, the house has a separate kitchen, a room that can also serve as an office, a bathroom, and a spacious living room combining a lounge and dining room. A pleasant south-east facing terrace completes this floor and invites you to fully enjoy the beautiful days.The floor, currently composed of a large room, a hallway, and an attic, offers significant potential for transformation, allowing the creation of additional rooms according to your needs.This villa represents an ideal opportunity for buyers looking for tranquility, authenticity, and a property with great potential for evolution in a friendly village environment.Are you interested in this property? Do not hesitate to contact us for a visit!

Travel time
-
1 / 11
3.5 roomsCHF 590,000.–
Rue de la Laiterie, 3966 Chalais

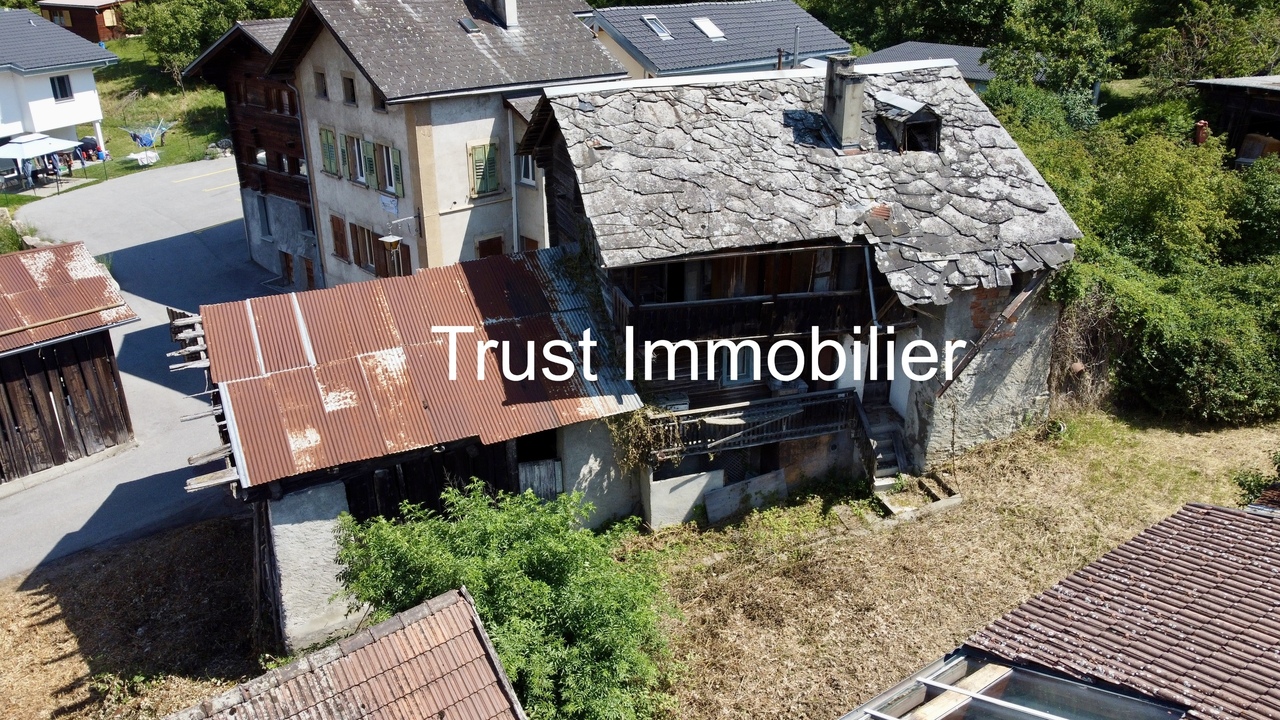
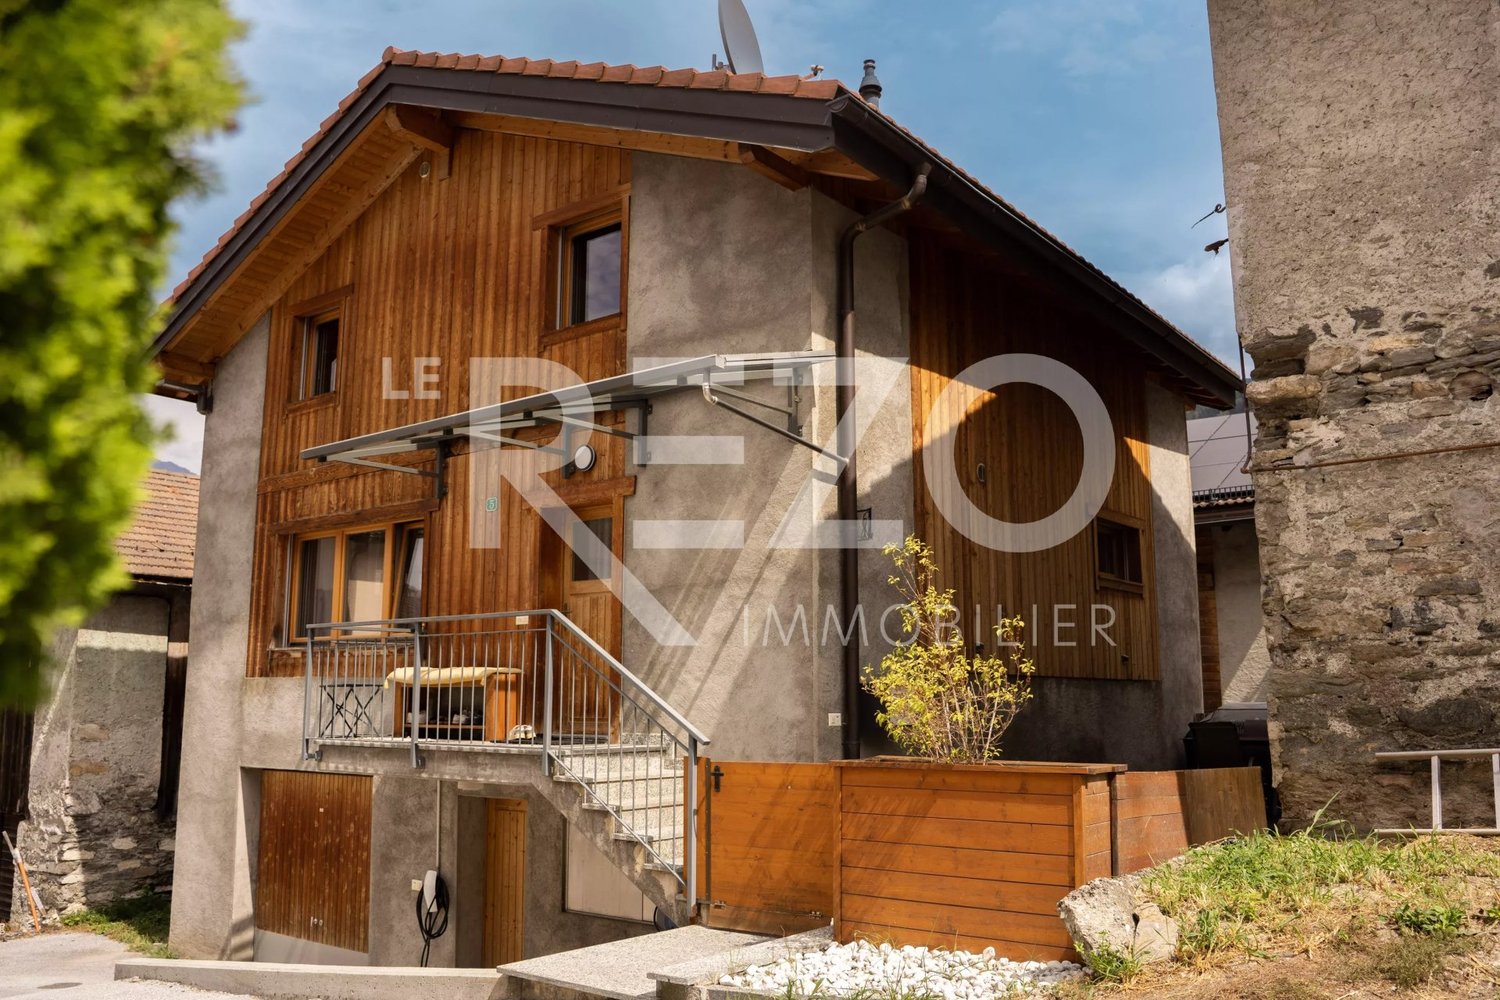
Magnificent 3.5-room duplex apartment in a completely renovated barn

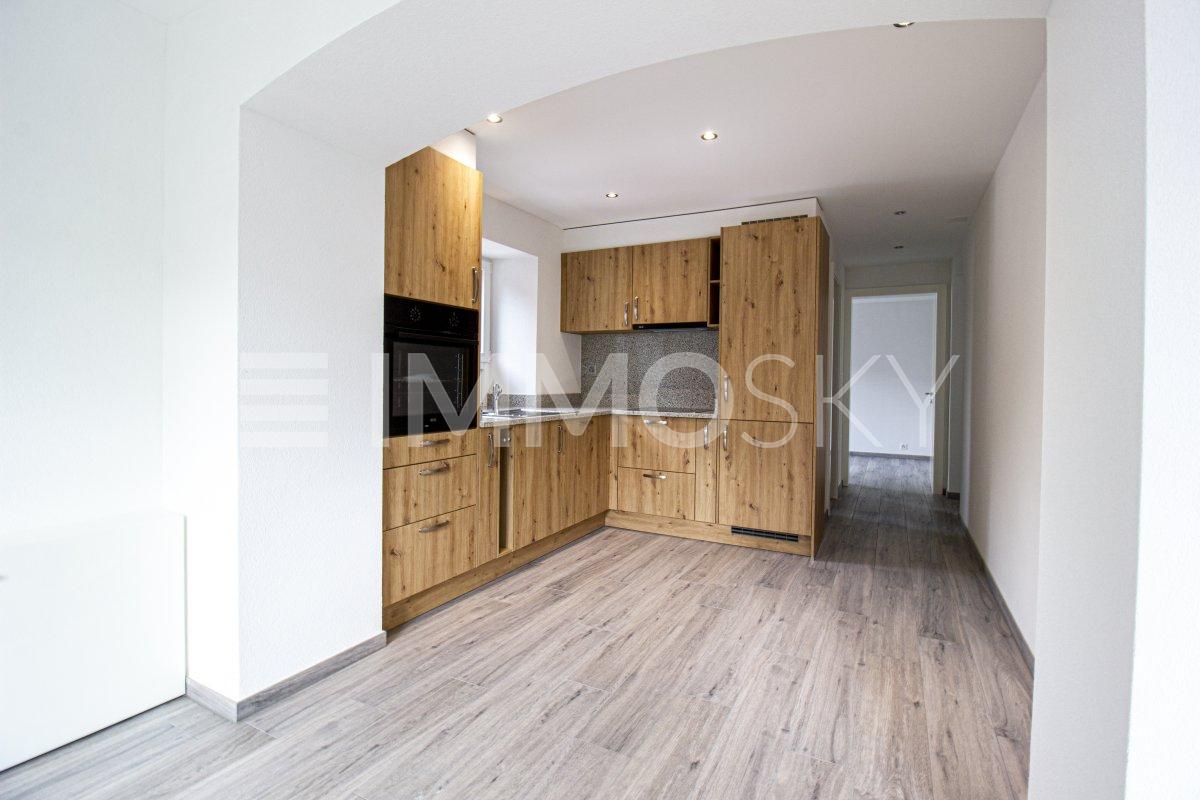
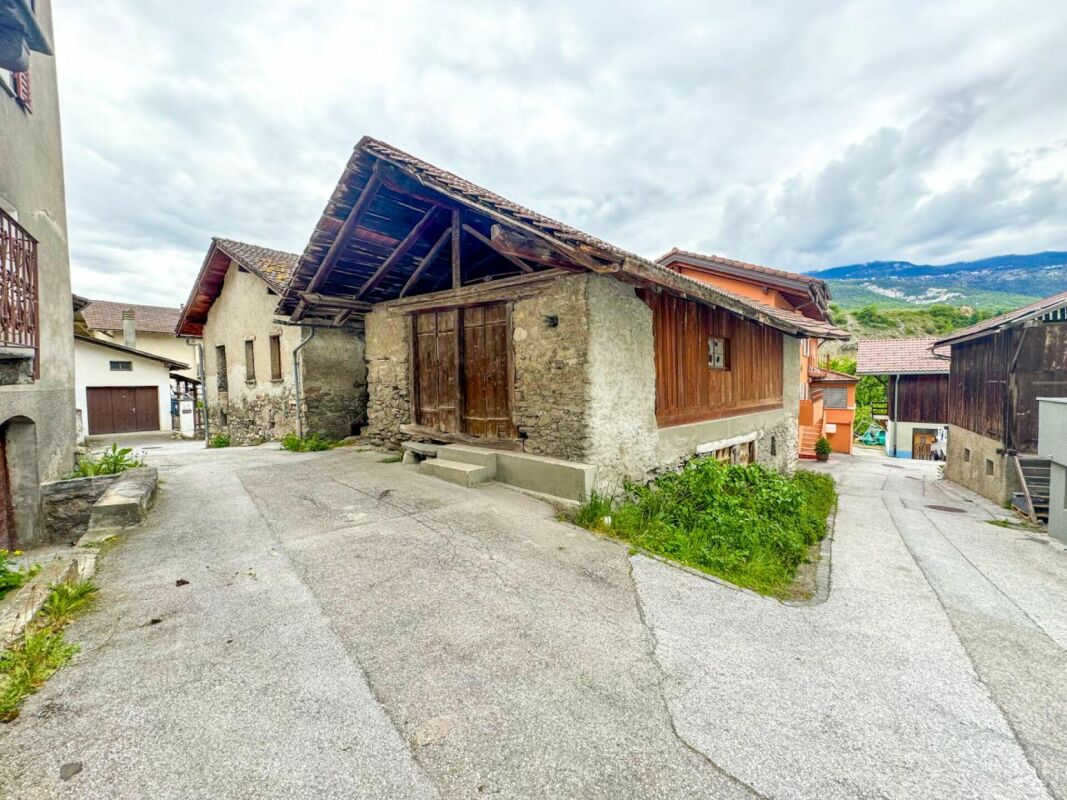
Magnificent 3.5-room duplex apartment in a completely renovated barnLocated in the heart of the village of Chalais, this 3.5-room duplex apartment in an old completely renovated barn combines the charm of traditional Valaisan architecture with the comfort of current standards.With a sales area of approximately 106 m², this property offers an ideal organization with a day area on the ground floor and a night area on the upper floor.The apartment benefits notably from a spacious living room with a fully equipped open kitchen, two bedrooms, a bathroom, a guest toilet as well as a pleasant balcony.The complete renovation of the building meets the latest standards for thermal insulation and fire protection. The heating is ensured by a heat pump with underfloor heating.Distribution :Ground floor • Entrance hall • Open kitchen to living room • Guest toilet • Storage room • Balcony Upper floor • Two bedrooms • Bathroom with connections for a washing machine • Distribution hall Assets : • Old barn completely renovated • Bright duplex • Underfloor heating • Heat pump • Triple glazing • High-quality finishes • Central location • Just a few minutes from Sierre • Private garage + cellar + parking space • Additional outdoor parking space Chalais benefits from a privileged location in the immediate vicinity of Sierre and all amenities, while offering a calm and authentic living environment in the heart of Valais.Availability: immediately

Travel time
-
1 / 8
3.5 rooms80m²CHF 650,000.–
Rue des Chevaliers 4, 3966 Chalais

New construction, semi-detached villa

Located in the heart of the charming village of Chalais, in a quiet and sought-after residential area, this 3.5-room semi-detached villa offers an ideal living environment, combining tranquility, proximity to amenities, and quick access to main axes. A rare opportunity, perfect for a couple or a small family.Built in 2026, this corner house of approximately 80 m² immediately seduces with its brightness, optimized layout, and high-quality finishes.Spread over three levels, it offers a garage, a cellar, and a technical room in the basement, providing practical and functional spaces for daily use.On the ground floor, the living area opens onto a modern and convivial kitchen, extended by a bright dining room and direct access to a large covered terrace, ideal for enjoying the outdoors all year round. A welcoming entrance and a guest toilet complete this level.On the first floor, two beautiful, bright bedrooms, each with its own balcony, offer comfort and intimacy. A bathroom with a shower completes this sleeping area.The attic offers additional potential with a convertible loft, perfect for creating a room according to your needs: playroom or storage space.Outside, a pleasant private garden area allows you to enjoy moments of relaxation in complete tranquility. Three outdoor parking spaces and a garage complete this property.Technically, the house is equipped with a heat pump and solar panels, guaranteeing comfort and energy efficiency.Are you interested in this property? Do not hesitate to contact us!

Travel time
-
1 / 13
8.5 rooms355m²CHF 1,290,000.–
3966 Chalais

Exceptional villa in Chalais with rental potential

Located in the village of Chalais, this 2017 villa offers much more than just a simple place to live: it offers a true flexibility of life on 8.5 rooms and three levels. The major advantage: Your mortgage is financed by your ground floor This has a totally independent access. This space is a rare opportunity: Practice your activity without encroaching on your private life or set up an office/cabinet to rent. The strong point of the house is undoubtedly its vast terrace that goes around the property. Much more than just a simple balcony, this is a true open-air living space equipped with a complete summer kitchen (wood-fired oven, cooking plates, and oven). This is the ideal place for your family meals or meals with friends. The house has been designed to facilitate everyday life: An attic with generous dimensions, located under the rafters, this massive space can serve as a playroom for children or a storage area for your seasonal belongings. Parking: A double garage allows you to shelter two vehicles while keeping space for storage. The garden: Overhanging the house, this sloping land offers an additional touch of greenery, perfect for setting up a vegetable garden or letting nature express itself. Want to know more? If this villa corresponds to your life project or if you want to discover its rental potential, do not hesitate to come and discover it for yourself. Contact Carolina Martins to organize a visit or obtain more information at 076 433 50 59 or by email at info@lagenceinvest.ch More properties available on www.lerezo.ch

1 / 12
4.5 rooms105m²CHF 495,000.–
3966 Chalais

House with surface right in Chalais

This 4.5-room house located in the industrial zone of Chalais was built in 1980 with a living area of approximately 105 m2. Spread over two levels, this individual house is complemented by a landscaped outdoor space, a garage, and outdoor parking spaces. Specificities - Surface right:The Bourgeoisie de Chalais is the current owner of the Chalais / 5656 property with 2'821 m2, which includes a separate and permanent surface right Chalais / 5622. In this sense, the Bourgeoisie de Chalais has always made this land available in the form of a surface right (DSDP). The plot concerned by this sale is the share of the co-ownership Chalais / 5622-3 with 1'075 m2. This surface right allows the beneficiary to use the land as if they were the owner for a determined period until 19.02.2035 in exchange for an annual rent of CHF 1'537.00 to be paid by the owner of the villa. The sale for CHF 495'000.00 concerns only the real estate property and not the base plot, which is owned by the Bourgeoisie de Chalais. However, since 2035 is too far away, the renewal of the DSDP will have to be negotiated at its expiration with the relevant authorities regarding the monthly rent of the land. This house is currently rented out. The house is distributed as follows: Entrance hall Living room with access to the garden Equipped kitchen open to the living room First bedroom with built-in wardrobes Second bedroom Third bedroom with built-in wardrobes Shower room Basement: Garage PC shelter Cellar Workshop Outdoor: Lawn and green spaces Several outdoor parking spacesPlanned work: Replacing the electric heating; Reviewing a concept for replacing the windows and carrying out external insulation.

1 / 13
5.5 rooms145m²CHF 755,000.–
3966 Chalais

New semi-detached villa with 5.5 rooms and garden in Chalais

New semi-detached villa with 5.5 rooms and garden in ChalaisEstimated delivery end of summer 2027Discover this beautiful semi-detached villa with 5.5 rooms, located in a quiet and green residential area in Chalais, just a few minutes from Sierre.With a living area of approximately 145 m², this new property offers spacious rooms, plenty of natural light and well-designed areas for daily comfort. The finishes can still be adapted to your tastes, allowing you to personalize your future home.DistributionGround floor* Entrance hall with cloakroom and storage space* Modern open kitchen* Spacious living and dining room with direct access to the garden and terrace* Bathroom* Bedroom of over 12 m²First floor* Distribution hall* 3 bedrooms with beautiful volumes* Bathroom with space for a washing machineExterior* Private terrace* Pleasant and sunny garden* 3 outdoor parking spaces includedThe advantages* New construction* Floor heating with heat pump* Quiet residential area* Excellent lighting* Unobstructed view of the mountains* Customizable layout* Close to schools, shops, public transport and main roads* Sion: 15 kmLocationThe municipality of Chalais is located in the Rhone plain and offers a privileged living environment between nature and amenities. Just 5 km from Sierre, it has all the necessary infrastructure for families. The Vercorin ski lift, accessible by cable car or car, allows for sports and leisure activities all year round.Orientation: SouthwestSales price: CHF 755,000.-A rare opportunity for families looking for a new, modern and ideally located villa in Valais.Visits: Claire at +41 79 260 00 04contact@claire-immobilier.ch

1 / 6
  • Parking space
  • Balcony / Terrace
  • Garage
8.5 rooms308m²CHF 1,350,000.–
3966 Chalais

PLENTY OF LIVING SPACE FOR A LARGE FAMILY

With its 8.5 rooms and 308 m² of living space, this modern single-family home offers enough space for the whole family. The bright living room with fireplace and the modern kitchen with dining area guarantee comfortable hours. The five bedrooms, some of which have an en-suite bathroom and access to the balcony, as well as the four bathrooms, offer enough space and comfort. The modern finish in marble and granite, as well as the large garden and the three terraces with outdoor kitchen and barbecue, make this house a real dream object. The double garage and the three outdoor parking spaces also offer enough space for vehicles.This offer from BETTERHOMES is characterized by the following advantages: - bright living room with fireplace- separate, modern kitchen with dining area- 5 bedrooms, some with private bathroom and access to the balcony- 4 bathrooms- modern finish with marble and granite- office on the ground floor with separate access- immense roof terrace- 3 terraces on 3 floors with outdoor kitchen and barbecue- large garden- double garage plus 3 outdoor parking spaces- etc., etc., etc. ...Interested? Contact us for a non-binding visit - online visits also possible!Didn't find anything suitable? You can find over 2,000 more properties on: www.betterhomes.ch - The Swiss specialist for real estate transactions.Do you have a property to market?Take advantage of our expertise: https://www.betterhomes.ch/en/profitDo you want to know the value of your property?Discover its value now with our free, non-binding, and immediate valuation!https://www.betterhomes.ch/en/knowledge/estimationMore details

  • Parking space
  • Balcony / Terrace
  • Garage

Suggested properties for you based on search results