290 results - Properties for sale with Balcony / Terrace: 3963 (Aminona, Crans VS, Crans-Montana, Montana)

1 / 21
3.5 rooms, 83m², CHF 700,000.–
Rue du Pas-de-l'Ours 53, 3963 Lens

Magnificent 3.5 rooms completely renovated - Spacious & Bright - Quiet location - Well situated - Beautiful view

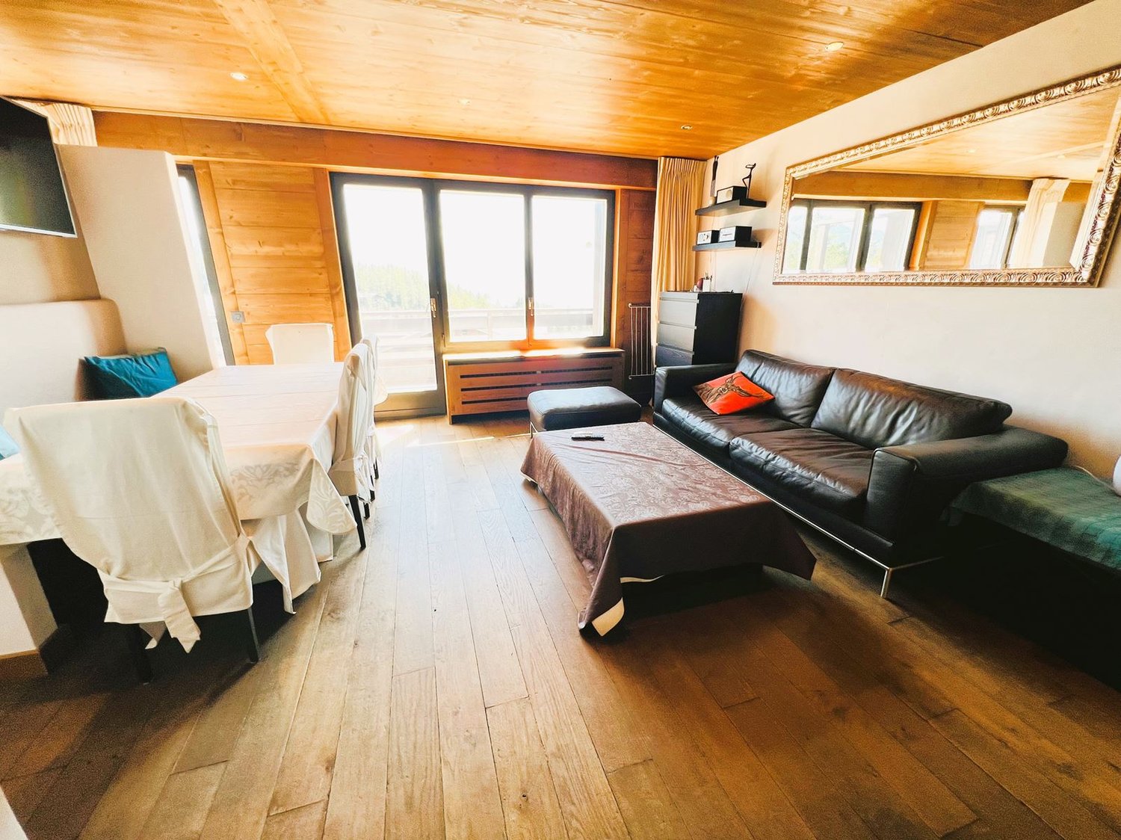
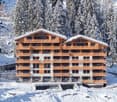
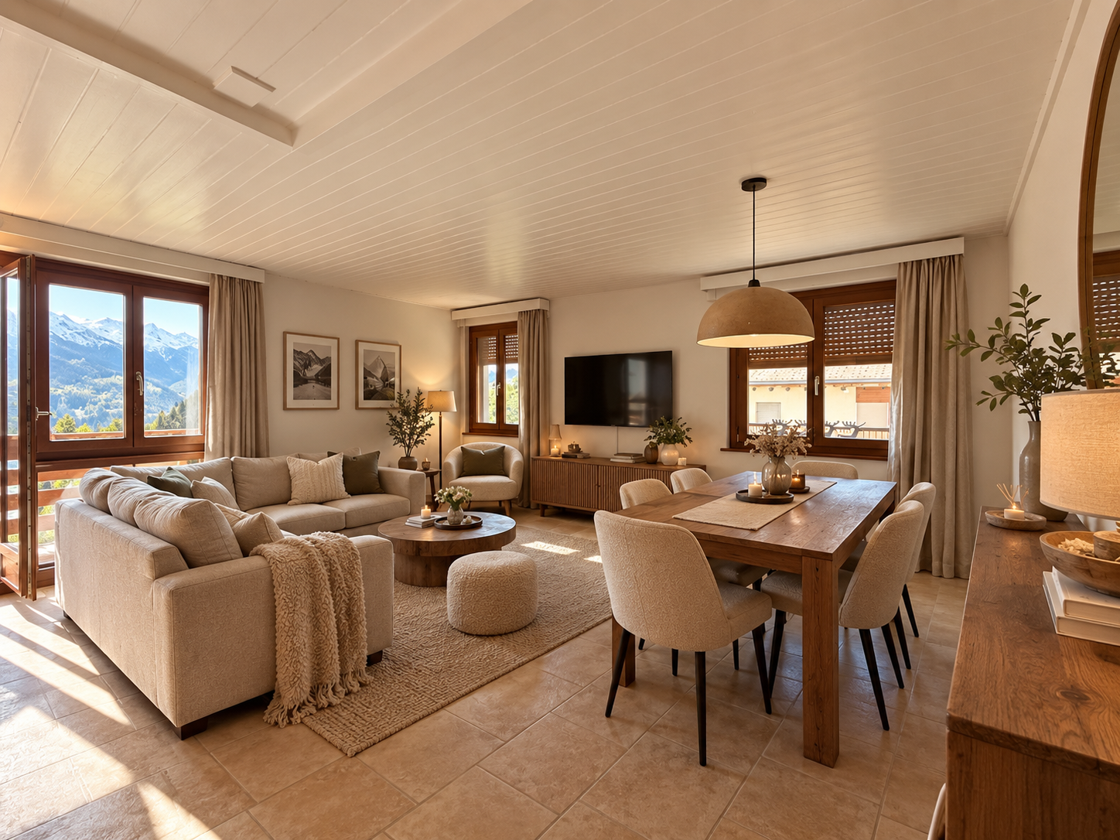
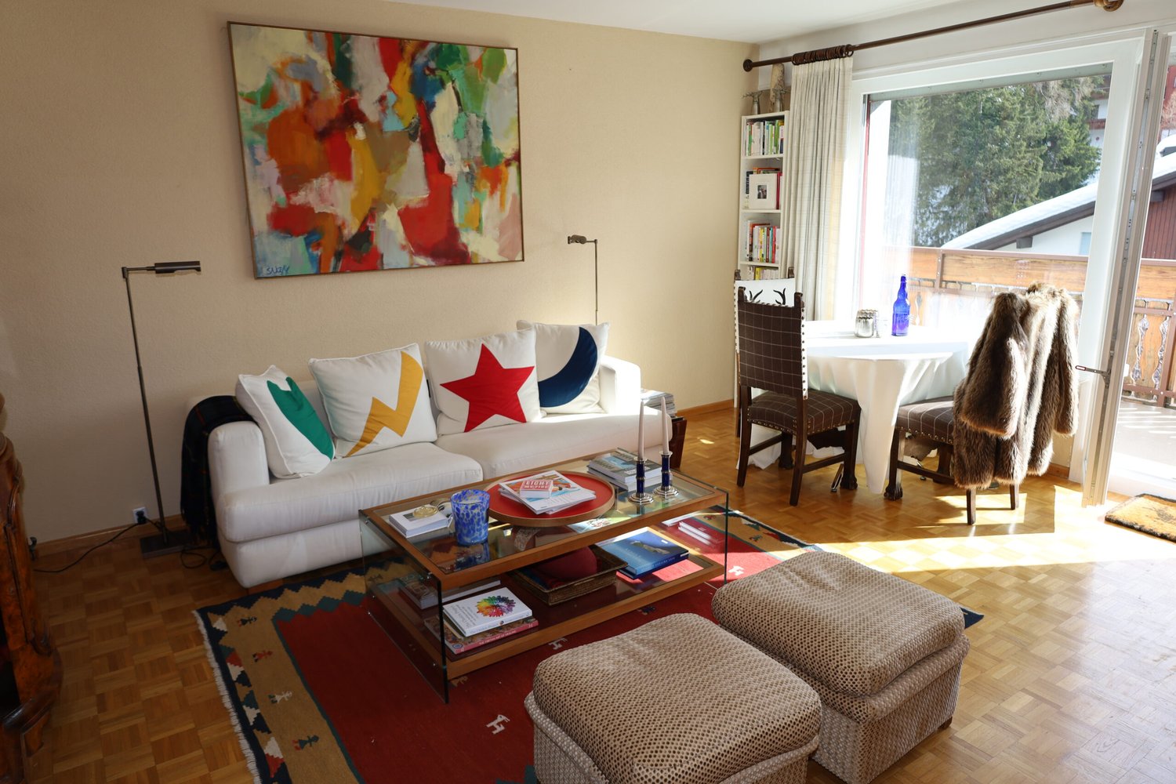
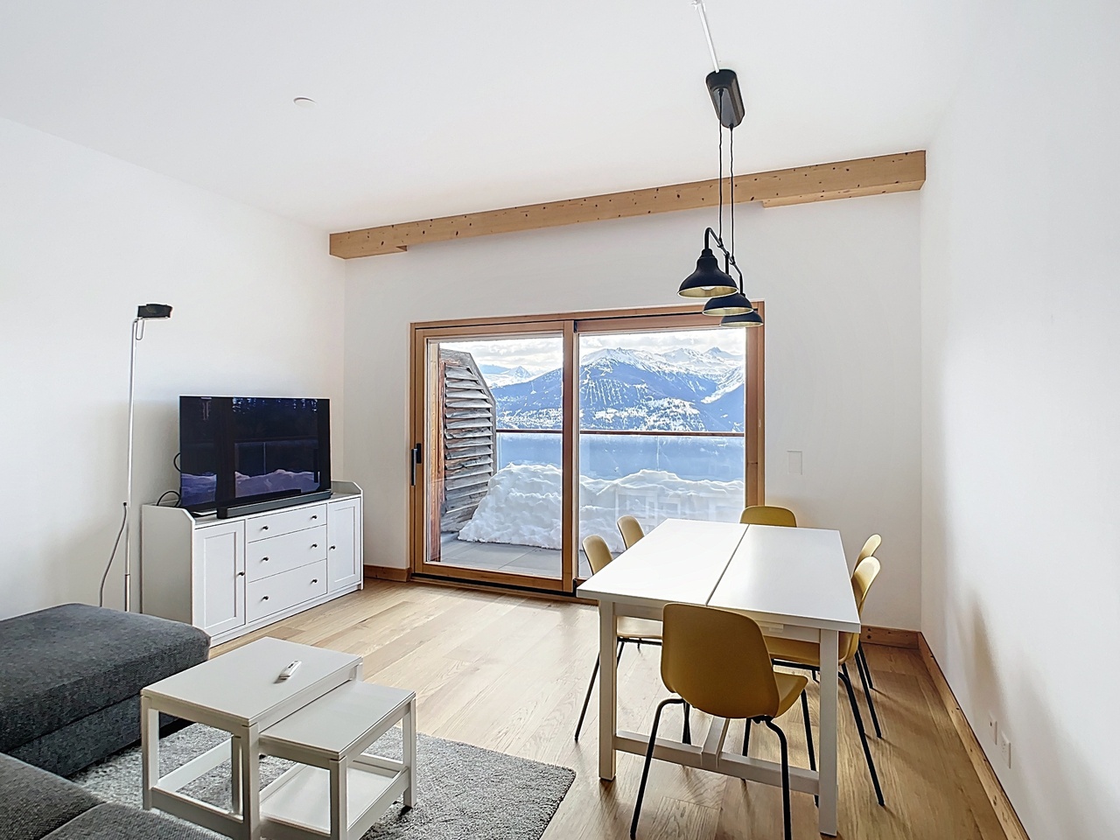
Completely renovated – Very quiet locationBeautifully renovated apartment with a lot of taste – Very bright and very spacious – Very nice view – Residence in S.I. renovated (energy envelope and main entrance) – Haven of peace and serenity – Sunny location – 3 minutes by car from the center, all amenities and the Crans Cry d’Err ski lifts – Bus stop (free shuttle) in close proximity • SOUTH BALCONY: 7 m2 • ANNUAL OPERATING COSTS: CHF 4’400.- • AVAILABLE TO FOREIGNERS: YES • SOLD FURNISHED: YES or TO BE DISCUSSED • PARKING: OUTDOOR PARKING SPACES Entrance hall: Closet – Small furniture – Table – Chair – Shelf – TilesKitchen: Closed – Perfectly equipped (ceramic hob / oven / dishwasher / fridge / freezer / cabinets / sink / exhaust fan) – TilesLiving/Dining room: Very spacious and bright room – Direct access to the south balcony (garden furniture) – Corner sofa (bed) – Dining table – 4 Chairs – TV wall – TilesNorth bedroom: Double bed – Closets (wardrobe / shelves) – Chair – Small table – Storage furniture – TilesSouth bedroom: Double bed – Closets (wardrobe / shelves) – Dresser with adjacent table (chair) – Mirror – TilesShower room: Italian shower (cabin) – Double sink – Custom-made furniture – WC – Private laundry room (washing machine / dryer) – TilesBathroom: WC – Sink – Table – TilesAnnexes: Private cellar – Private ski locker (in the common ski room) – Common laundry room

Travel time
-
1 / 20
5.5 rooms, 214m², CHF 3,395,000.–
Route de Marigny 21, 3963 Crans-Montana

Charming 5.5-room apartment just two steps from the center of Crans-Montana

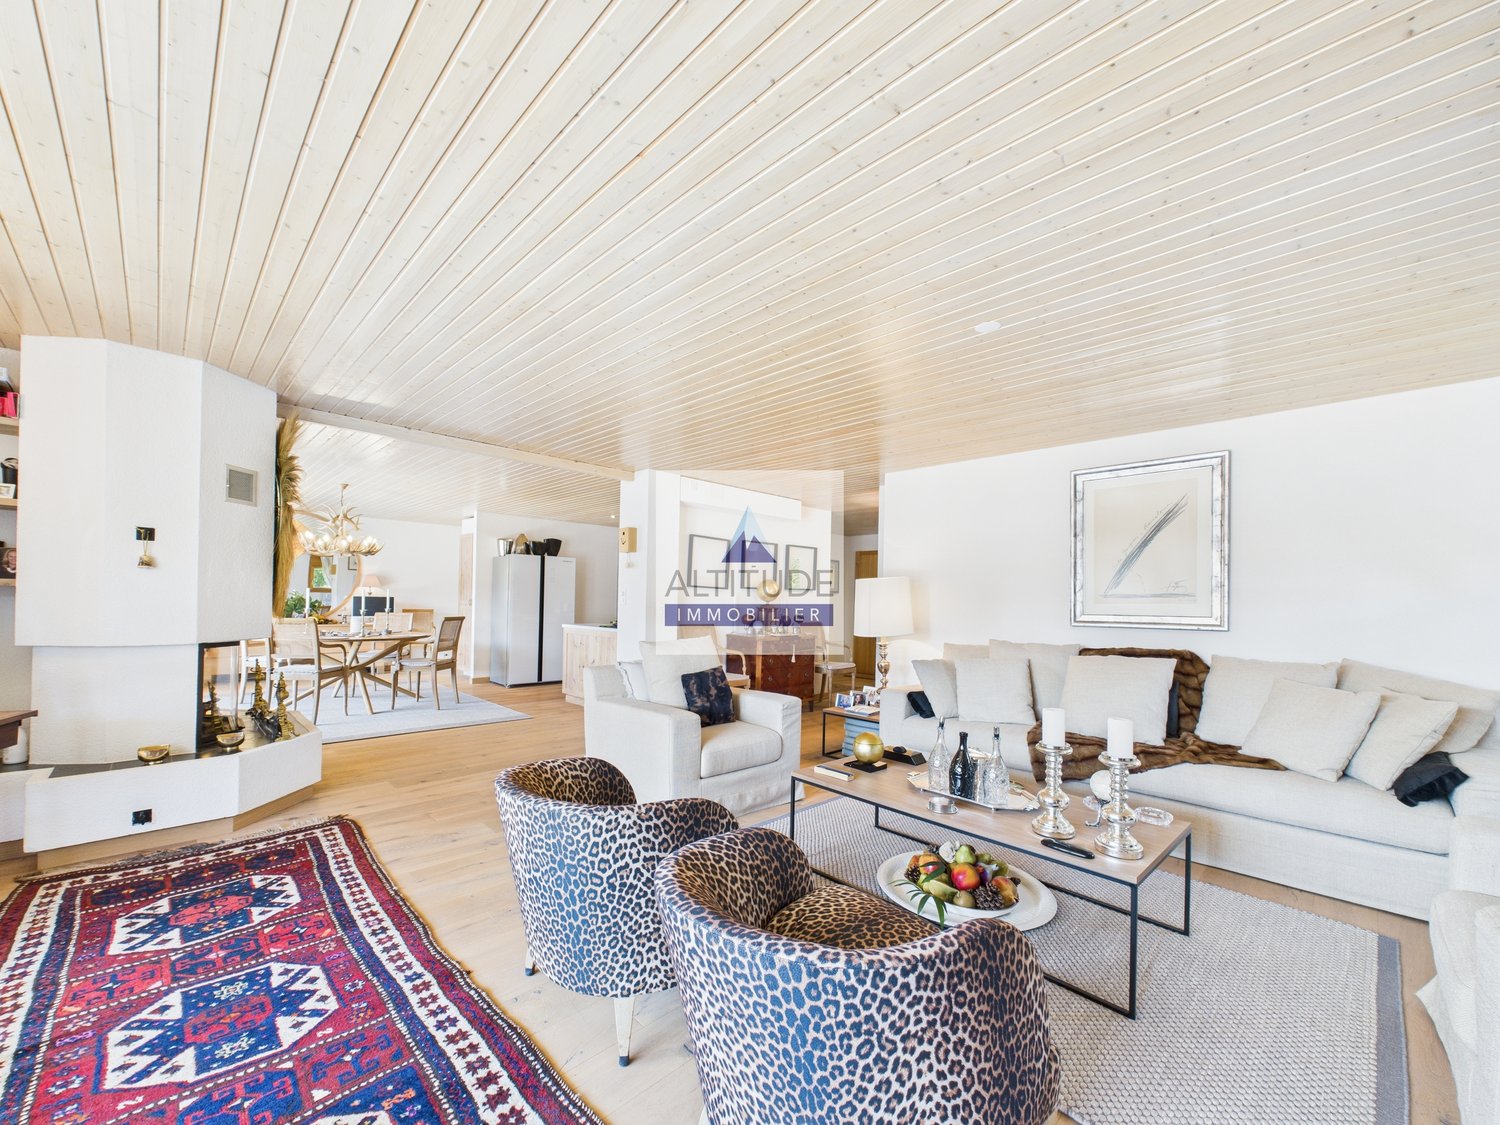
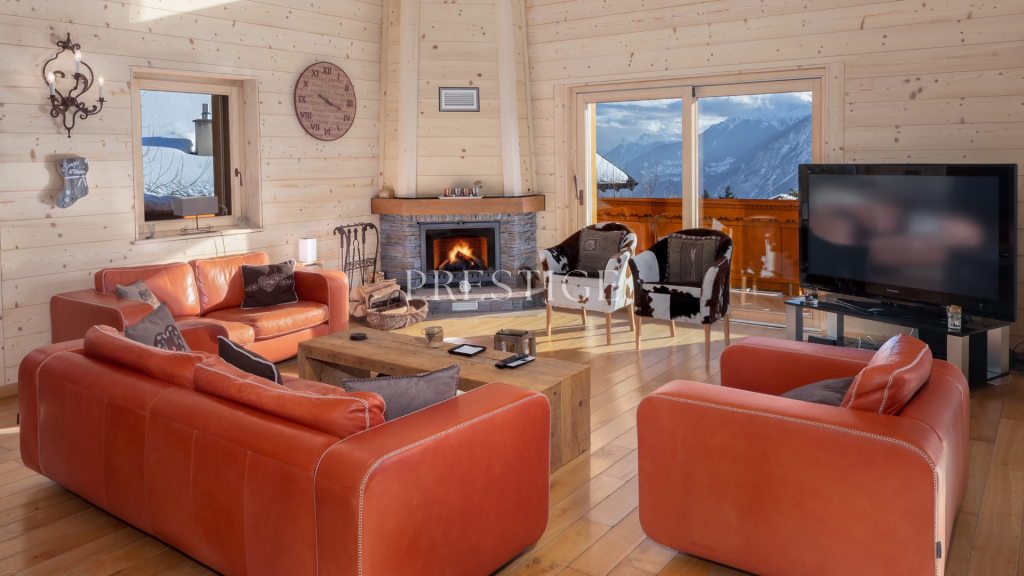
Just 3 minutes' walk from the center of Montana, discover this spacious apartment of high standing located in the prestigious "La Renardière" residence.Designed to offer absolute comfort, this 5.5-room apartment is a true invitation to relaxation and conviviality, in an exceptional Alpine setting. Whether you're looking for a high-end main residence or a bright pied-à-terre in the heart of the Valais Alps, this property meets all expectations. • A sleep area designed for well-being 4 spacious, bright bedrooms, each with its own private bathroom, equipped with showers or whirlpool bathtubs, for a rare intimacy and high comfort. Ideal for accommodating family and friends in a highly functional and refined environment. • A living room to be lived intensely A cathedral lounge with impressive ceiling height, bathed in natural light. Corner fireplace for cozy and memorable winter evenings. A warm and authentic atmosphere, perfectly integrated into the mountain environment. • An open, convivial, and generous kitchen A fully equipped, spacious kitchen, ideal for gourmets or simple meals with those you love. A workspace, storage, and appliances designed for daily or festive use. • A large panoramic terrace A beautiful south-facing terrace with an breathtaking view of the Valais peaks and the Rhone Valley. Imagine your breakfasts at sunrise or your winter evenings under a starry sky, facing the illuminated valley… This outdoor space becomes the natural extension of your inner well-being. • The extras that make all the difference Premium location, just 3 minutes' walk from the center of Montana, close to shops, restaurants, and ski lifts. A high-standard residence, quiet and perfectly maintained. A rare property on the local market, with a generous interior space, ideal for living all year round or for exceptional stays. Accessible all year round, summer and winter. The residence also offers a spa and wellness area with a whirlpool, sauna, steam room, a beautiful relaxation terrace, and a treadmill. Ideal for rejuvenating without leaving home.In addition: 2 parking spaces (CHF 100'000.-) 1 indoor parking space (CHF 30'000.-) 1 outdoor parking space (CHF 15'000.-)Complete files available upon request – private visits only by appointment.

Travel time
-
1 / 14
3.5 rooms, 140m², CHF 1,450,000.–
Route de la Tour 10, 3963 Crans-Montana

Ski in&out Duplex 3 rooms at the Tour de Super-Crans – Panoramic view & hotel services

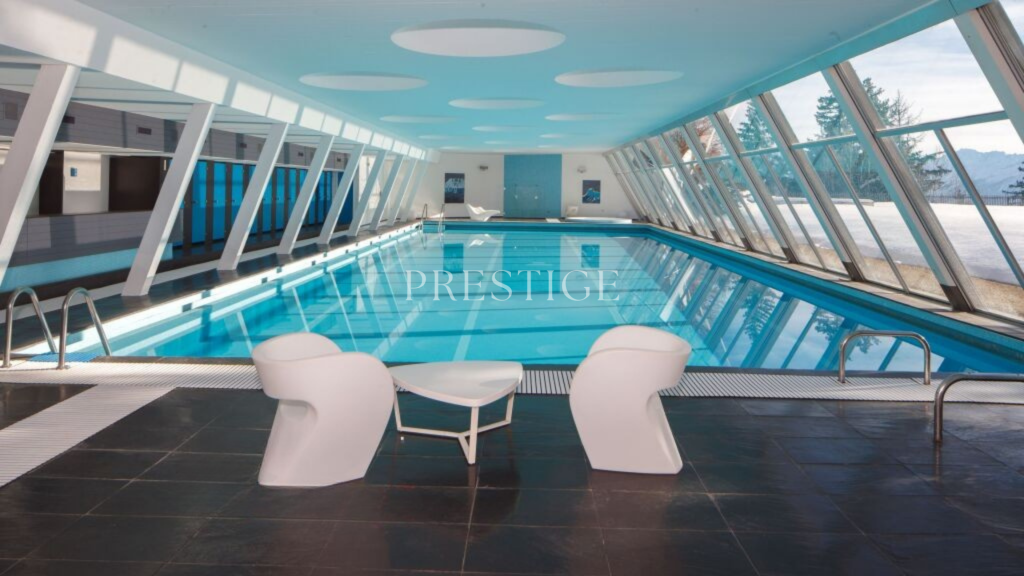
Located in the iconic Tour de Super-Crans, in the heart of the sought-after Vermala district, this 3-room duplex enjoys a rare quality of life in Crans-Montana: calm, panoramic view, green surroundings, and access to high-level hotel services.Built on a private four-hectare promontory, the Tour de Super-Crans is an iconic residence in the station, recognized for its modernist architecture, exceptional location, and unique comfort. Classified as a cantonal monument in 2024, it is one of the most singular addresses in Crans-Montana.The apartment seduces with its two-level layout, warm atmosphere, and spectacular view of the Valaisan Alps and the valley.Layout & assets • Bright living room with fireplace • Access to a south-facing balcony • Separate, fully equipped kitchen • Two bedrooms, including one with a private balcony • Two bathrooms • Reading area/mezzanine with built-in bed • Small, private laundry room • Panoramic view of the mountains and the valley • Quiet, green surroundings A residence with rare servicesResidents benefit from genuine hotel comfort with exceptional facilities: • Semi-olympic swimming pool • Sauna and fitness • Relaxation lounges • Panoramic sky bar on the top floor • Gastronomic restaurant • Meeting room • Two tennis courts • Private 9-hole golf course • Direct access to nearby slopes LocationThe residence benefits from a privileged location in Crans-Montana: • About 10 minutes' walk from the center of Montana • Quick access to the slopes and the Arnouva cable car • Bus and stop nearby • Hiking trails accessible on foot • Quiet, discreet, and sought-after residential area In summaryA rare duplex in an iconic residence, ideal as an alpine pied-à-terre, second home, turnkey, or investment in Crans-Montana.A unique property combining architecture, services, views, and mountain lifestyle.

Travel time
-
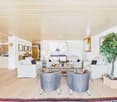
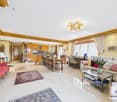
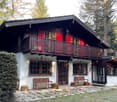
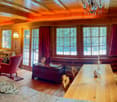
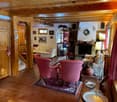
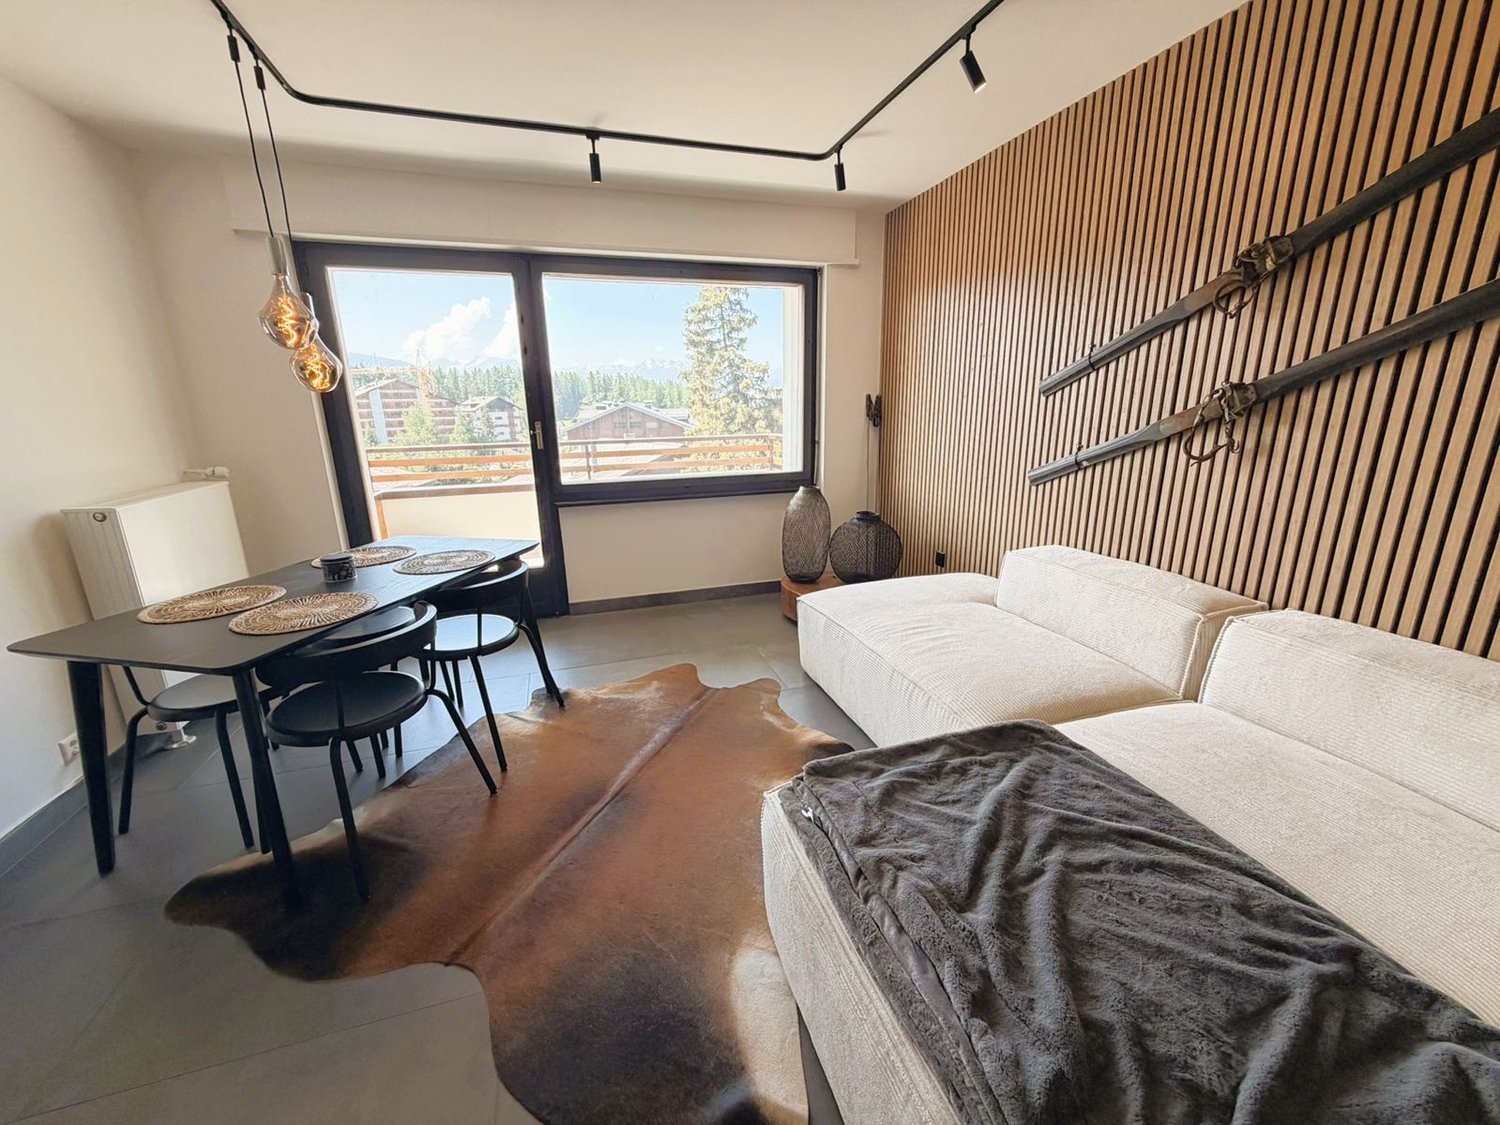
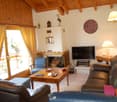
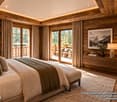
  • Spacious living room with wooden walls and ceiling, large windows, leather sofa, coffee table, and a balcony or terrace visible.
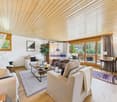
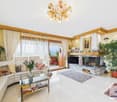
  • Cozy living room with wooden ceiling, leather sofa, shelves, and a large framed mirror on the wall
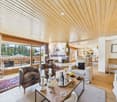
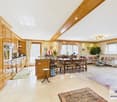
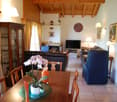
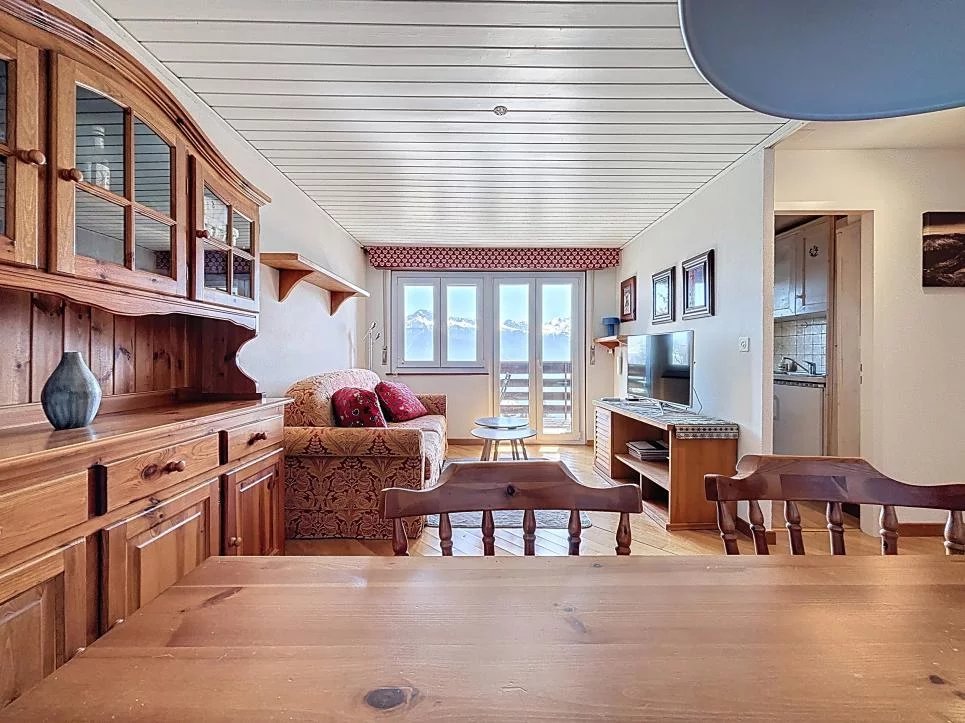
  • Cozy wooden cabin interior with a dining area, large windows, and a flat-screen TV mounted on the wall. The room has a warm, rustic feel with wooden walls and floors.
  • Open-plan studio apartment with wooden ceiling, hardwood floors, leather sofa, dining table, kitchenette, and mounted TV
  • Wooden cabinets and countertops, black candle holder, decorative figurines, dishwasher, bar stools
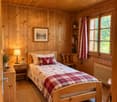
  • Cozy bedroom with wooden walls and ceiling, large window with a scenic view, king-size bed with white bedding, wall-mounted artwork, and curtains.
  • Cozy bedroom with wooden ceiling, white bedding, black leather headboard, and wall art above the bed. There appears to be a fireplace or stove in the room as well.
  • Wooden vanity with sink, shelves for towels, shower stall with glass door, washing machine and dishwasher
  • Bathroom with dark tile walls, wooden vanity, toilet, and towel rack
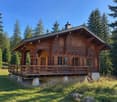
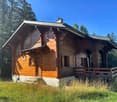
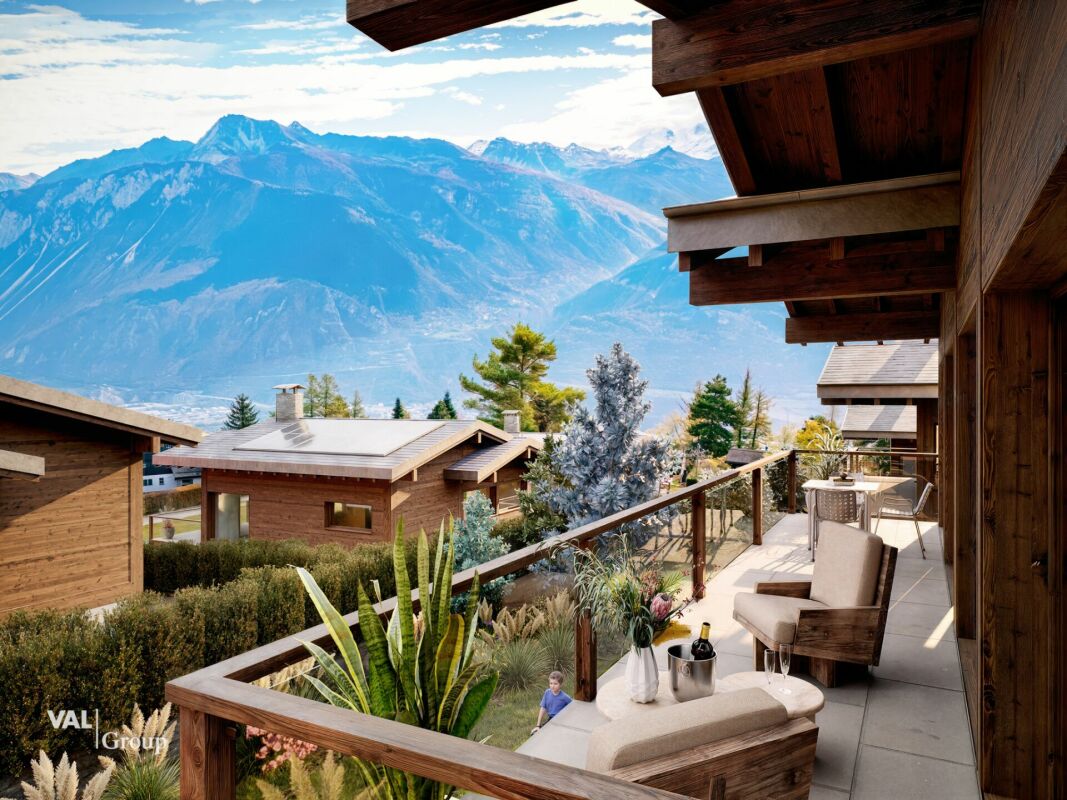
  • Wooden balcony with a view of the mountains and forests in the distance. The balcony has a black railing and is part of a larger building or resort structure.
  • Wooden balcony with railing, overlooking a forested area with mountains in the background under a clear blue sky
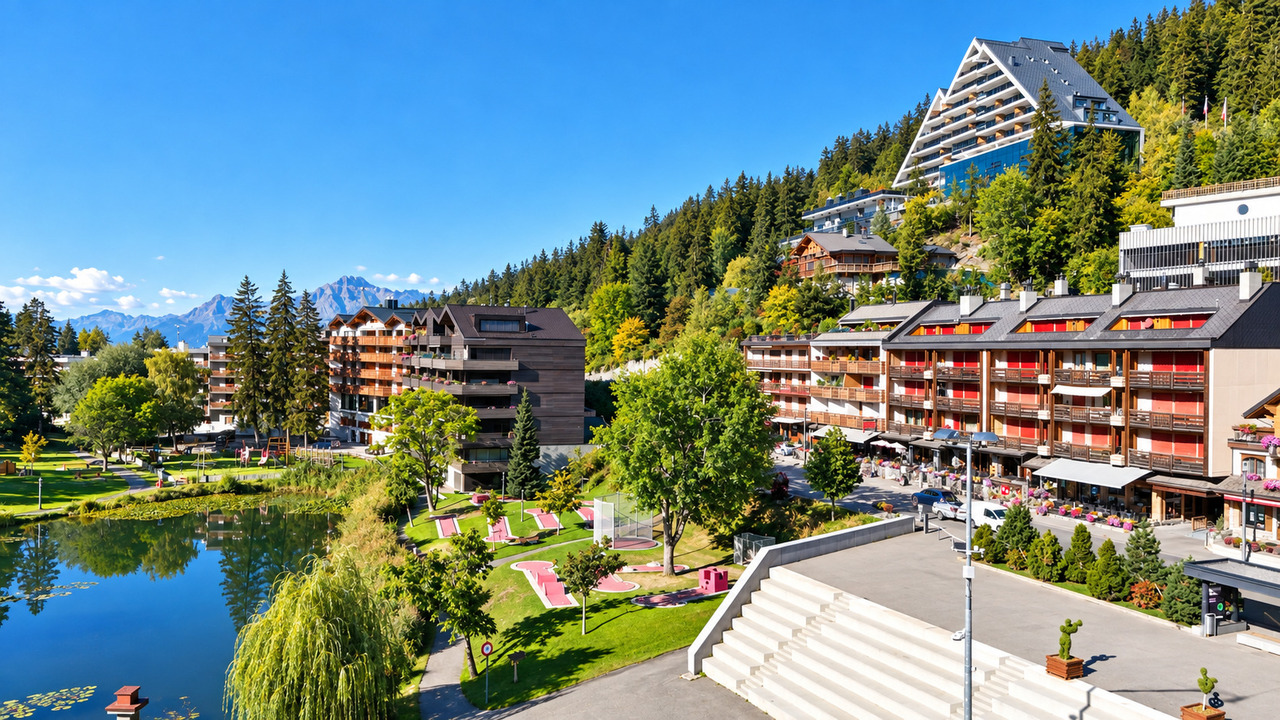
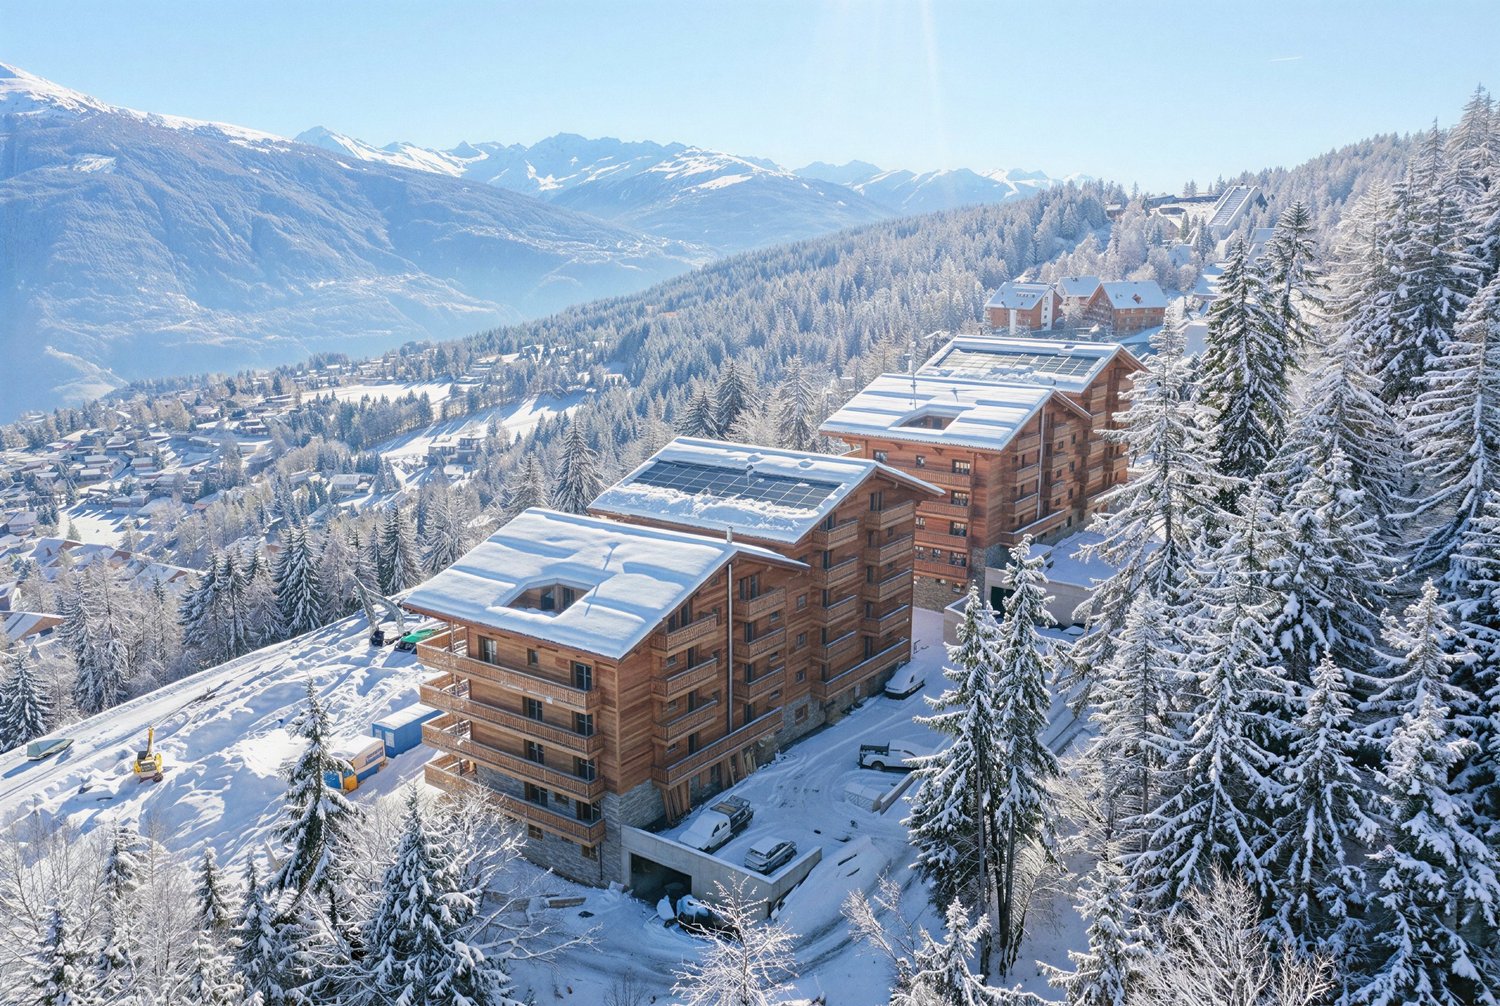
  • The image shows a scenic mountain landscape with a forested valley and distant snow-capped peaks. There are several buildings, likely residential or commercial, nestled among the trees. The sky is clear and blue, with some wispy clouds. Overall, the scene
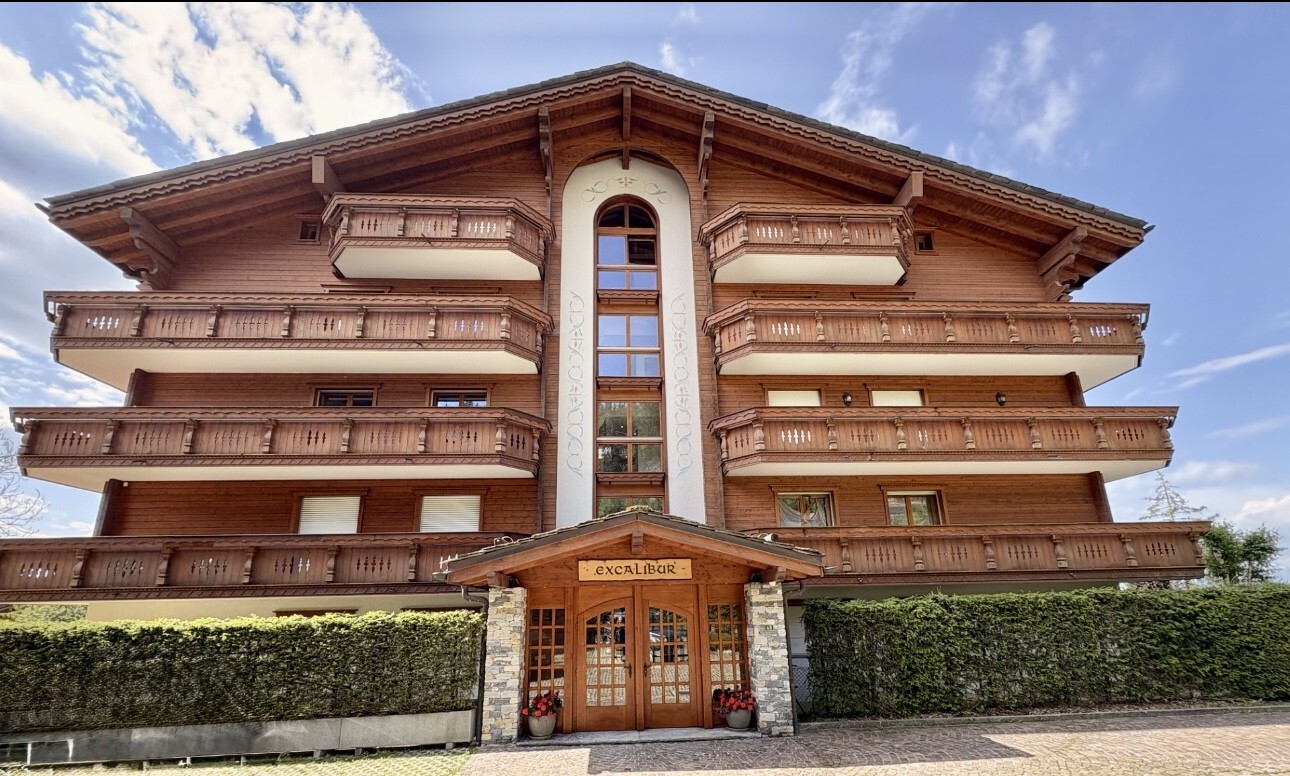
  • Multi-story apartment building with balconies, surrounded by trees
1 / 14
2.5 rooms, 34m², CHF 575,000.–
Rue du Pas-de-l'Ours 61, 3963 Lens

Beautiful 2.5-room apartment renovated - Spacious and bright - Well located - Exceptional view

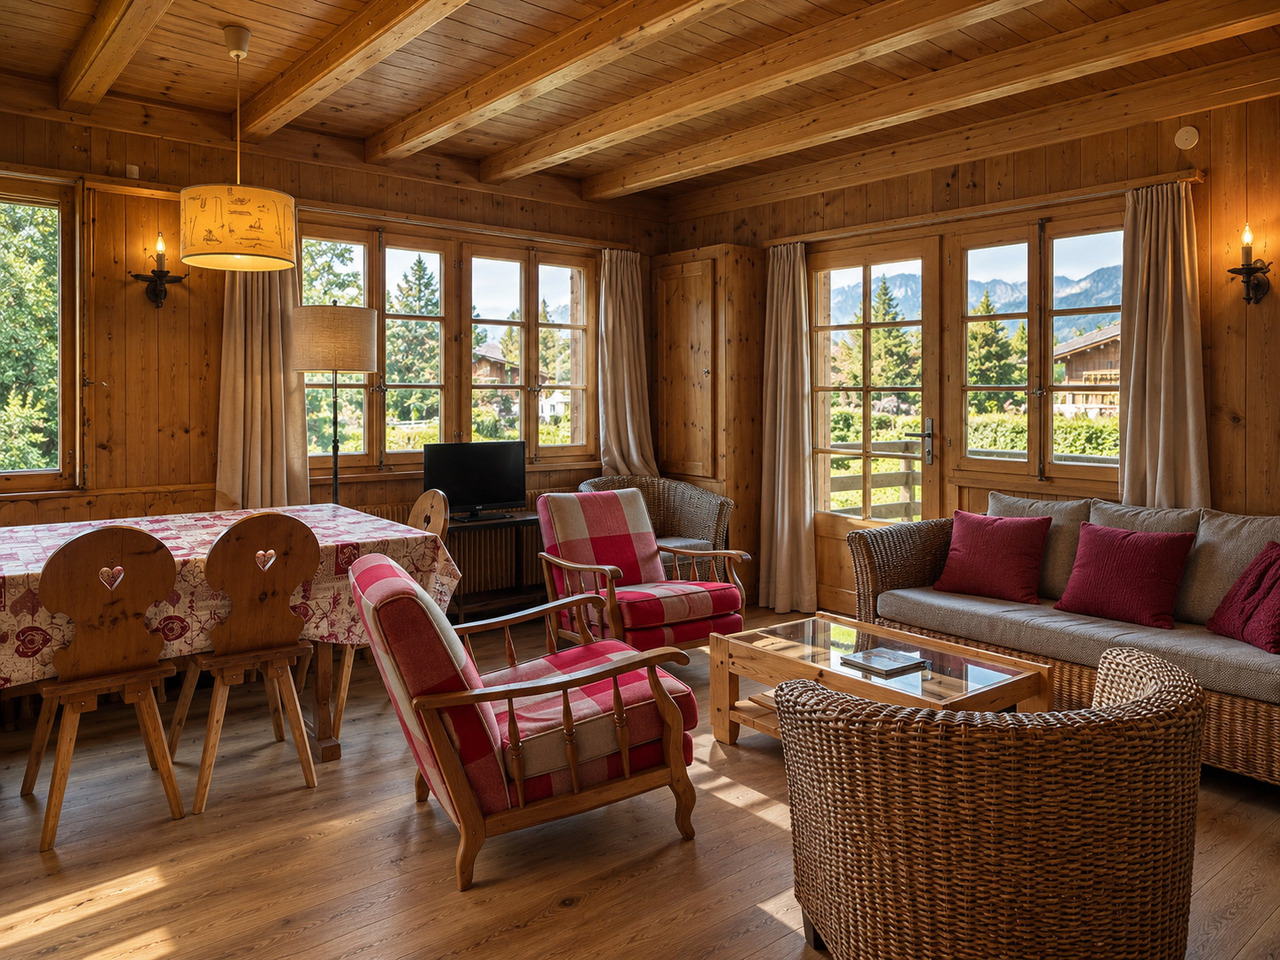
IN JUST A FEW MINUTES ON FOOT FROM THE CENTER OF CRANS – EXCEPTIONAL VIEWBeautifully renovated apartment, with great taste (kitchen, bathroom, floors, walls, ceilings, cabinets, etc.) – Very spacious and very bright – Splendid panoramic view of the Valais Alps – Peaceful and quiet oasis – Bus stop (free shuttle) nearby – Less than 5 minutes on foot from the center of Crans, all amenities, ski lifts, and the Severiano Ballesteros golf course BALCONY : 13 m2 PARKING SPACES : PRIVATE BOX-GARAGE & MANY COMMUNITY OUTDOOR SPACES FLOOR : TOP FLOOR (5th floor) SOLD FURNISHED : YES AVAILABLE FOR FOREIGNERS : YES ANNUAL COSTS FOR PPE FEES : CHF 2’600.- Entrance : Spacious hallway – Wall wardrobe made of old wood (wardrobe / shelves) – Parquet Living/Dining room : Very spacious and bright room with direct access to the large south-facing balcony – Sofa bed (large pouf / table) – Dresser – TV (on the wall) – Large dining table (4 chairs / bench) – ParquetKitchen : Completely renovated with old wood – Perfectly equipped (microwave / refrigerator / ceramic hob / oven / small freezer / dishwasher / sink / small table / many built-in cabinets) – Counter (2 stools) – Parquet South bedroom : Double bed (2 single mattresses) – Wall wardrobe made of old wood (shelves) – Nightstand – Direct access to the large south-facing balcony – Parquet Shower : Completely renovated – Shower (cabin) – WC – Sink – Mirror – Furniture – Medicine cabinet – Towel heater – TilesAnnex : Private cellar – Ski locker – Shared laundry room

Travel time
-
1 / 6
  • Parking space
  • Balcony / Terrace
7.5 rooms, 100m², CHF 1,950,000.–
3963 Crans-Montana

Chalet à fort potentiel - 7,5 pièces - Crans-Montana

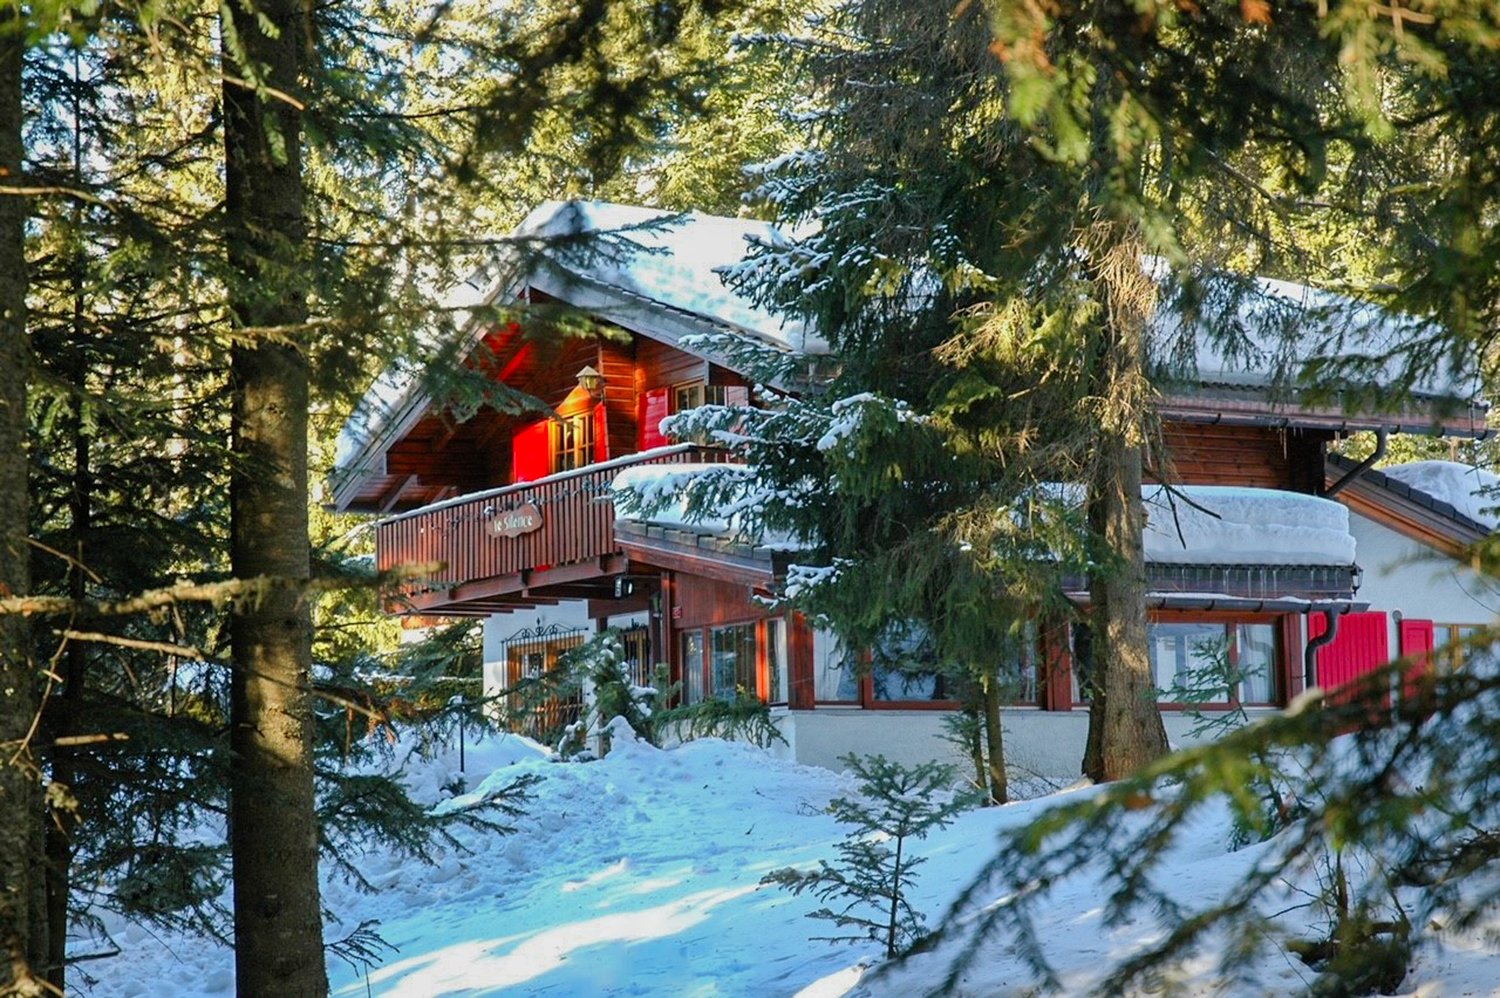
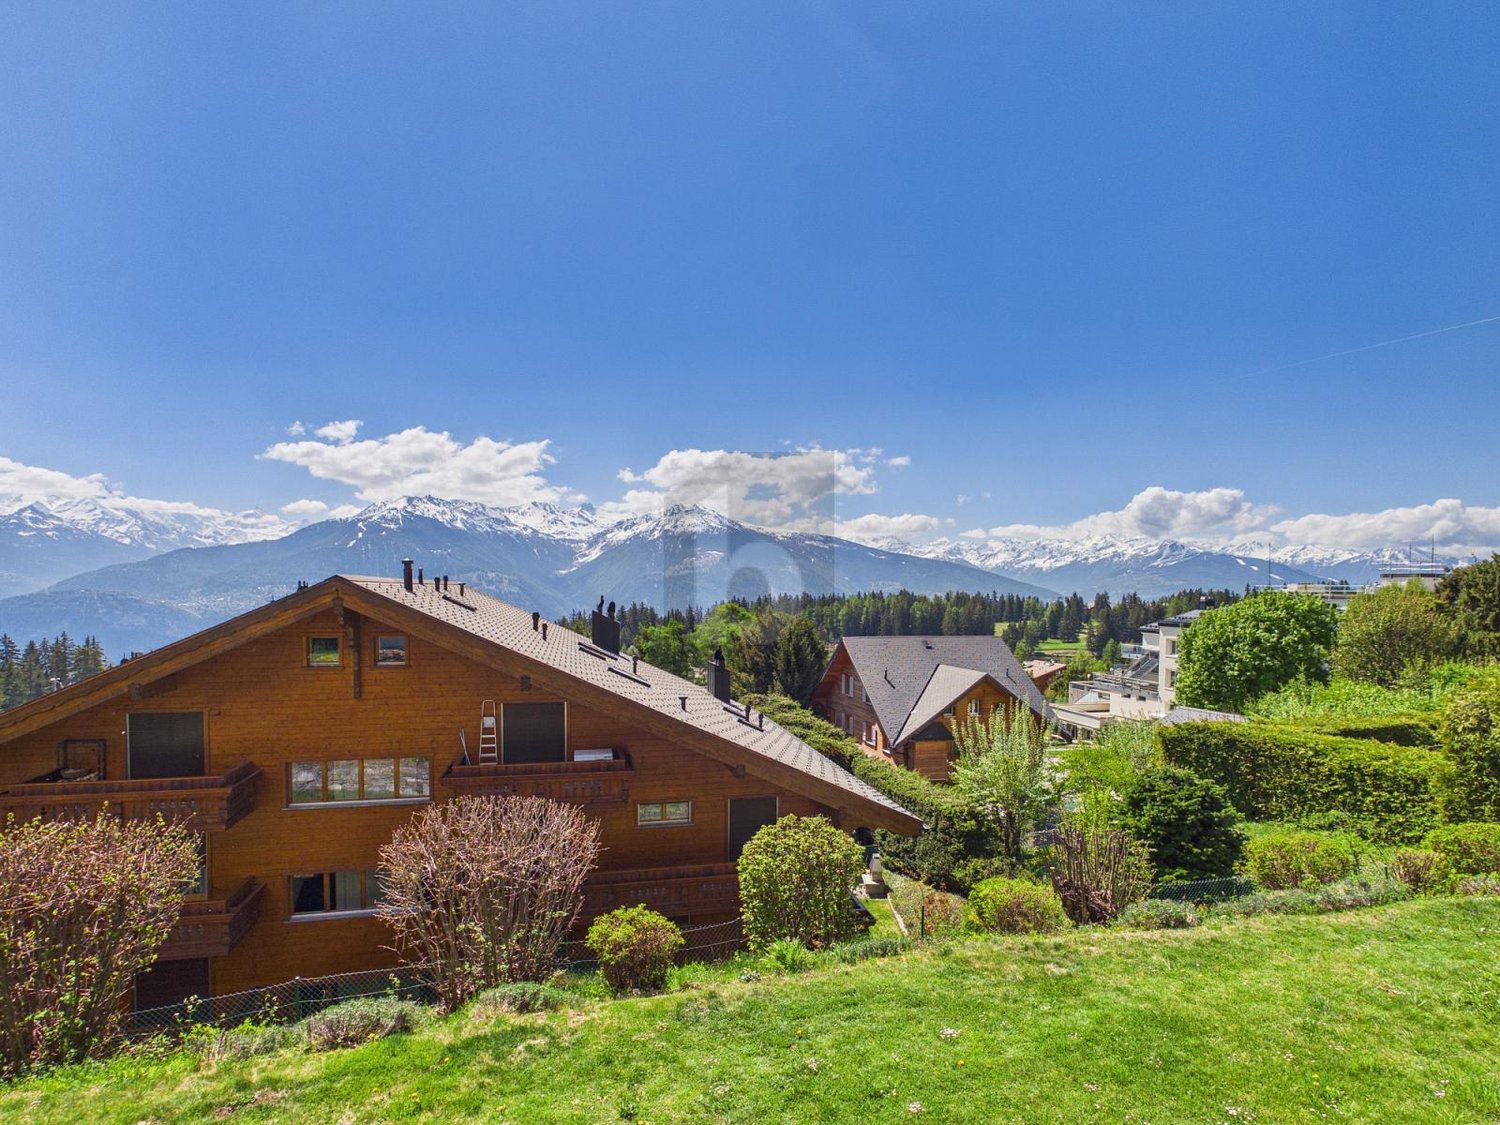
Situé à quelques pas du golf, dans un quartier résidentiel calme, ce chalet en bois s'ouvre sur un jardin arboré de 938 m² en lisière de forêt. Orienté sud-ouest, il profite de la lumière jusqu'en fin de journée depuis sa terrasse.Le rez-de-chaussée réunit une entrée, une cuisine et un séjour avec salle à manger, organisé autour d'une cheminée et ouvert sur la terrasse. Deux chambres et une salle de bains complètent ce niveau. À l'étage, quatre autres chambres, une salle de bains, un WC séparé et deux espaces de rangement offrent de la place supplémentaire : le bien idéal pour une famille et ses invités. Au sous-sol, une cave et une buanderie complètent l'ensemble.Les lambris, les boiseries et les vitrages à petits carreaux donnent aux intérieurs le caractère d'un vrai chalet de station suisse. Les rénovations partielles de 2023 en assurent le bon état.Le terrain, rare à Crans-Montana, laisse la porte ouverte à un projet d'agrandissement, sous réserve des règles communales en vigueur.Caractéristiques • Parcelle de 992 m² • Environ 100 m² habitables, 7,5 pièces, 6 chambres, 2 salles de bains • Construit en 1966, partiellement rénové en 2023 • Exposition sud-ouest, terrasse • Disponibilité immédiate : acquisition ouverte comme résidence secondaire aux personnes étrangères Nur wenige Schritte vom Golfplatz entfernt, in einem ruhigen Wohnviertel gelegen, öffnet sich dieses Holzchalet zu einem 938 m² großen, mit Bäumen bepflanzten Garten am Waldrand. Dank seiner Südwestausrichtung genießt man von der Terrasse aus bis zum späten Nachmittag das Licht.Im Erdgeschoss befinden sich ein Eingangsbereich, eine Küche und ein Wohn-Esszimmer, das um einen Kamin herum angelegt ist und zur Terrasse hin offen ist. Zwei Schlafzimmer und ein Badezimmer vervollständigen diese Etage. Im Obergeschoss bieten vier weitere Schlafzimmer, ein Badezimmer, ein separates WC und zwei Abstellräume zusätzlichen Platz: die ideale Immobilie für eine Familie und ihre Gäste. Im Untergeschoss runden ein Keller und eine Waschküche das Gesamtbild ab.Die Wandvertäfelungen, die Holzverkleidungen und die Fenster mit kleinen Scheiben verleihen den Innenräumen den Charakter eines echten Schweizer Ferienchalets. Die Teilrenovierungen aus dem Jahr 2023 gewährleisten den guten Zustand.Das Grundstück, selten in Crans-Montana, lässt Raum für ein Erweiterungsprojekt, vorbehaltlich der geltenden kommunalen Vorschriften.Merkmale • Grundstück von 992 m² • Ca. 100 m² Wohnfläche, 7,5 Zimmer, 6 Schlafzimmer, 2 Badezimmer • Baujahr 1966, teilweise renoviert im Jahr 2023 • Südwestausrichtung, Terrasse • Sofort verfügbar: Erwerb als Zweitwohnsitz für Ausländer möglich Located just a short walk from the golf course, in a quiet residential neighborhood, this wooden chalet opens onto a 938 m² wooded garden on the edge of the forest. Facing southwest, it enjoys sunlight until late in the day from its terrace.The ground floor features an entryway, a kitchen, and a living/dining room centered around a fireplace and opening onto the terrace. Two bedrooms and a bathroom complete this level. Upstairs, four additional bedrooms, a bathroom, a separate toilet, and two storage areas provide extra space: the ideal home for a family and their guests. In the basement, a cellar and a laundry room round out the property.The paneling, woodwork, and small-pane windows give the interiors the character of a true Swiss resort chalet. Partial renovations in 2023 ensure it is in good condition.The lot, a rarity in Crans-Montana, leaves the door open for an expansion project, subject to applicable municipal regulations.Features • 992 m² lot • Approx. 100 m² of living space, 7.5 rooms, 6 bedrooms, 2 bathrooms • Built in 1966, partially renovated in 2023 • Southwest-facing,...

  • Parking space
  • Balcony / Terrace
1 / 6
  • Balcony / Terrace
  • View
  • Elevator
  • +1
4.5 rooms, 123m², CHF 1,750,000.–
3963 Crans-Montana

MONTANA CENTRE - VUE ALPES - RÉSIDENCE SECONDAIRE - NON-RÉSIDENTS

MONTANA CENTRE - 4,5 / 5,5 PIÈCES - PLEIN SUD - VUE PANORAMIQUE ALPES - RÉSIDENCE SECONDAIRE & ACQUISITION PAR NON-RÉSIDENTS AUTORISÉES123 m² pondérés / 119 m² habitables - 3/4 chambres - Plein sud - Vue panoramique - Grand balcon couvert - Résidence secondaire autorisée - Acquisition possible par une clientèle domiciliée à l'étranger - Place de parc intérieure incluseUNE ADRESSE RARE AU COEUR DE MONTANAIci, la véritable valeur commence par l'emplacement.Situé Route du Rawyl 43, en plein centre de Montana, cet appartement bénéficie d'une situation particulièrement recherchée. Commerces, restaurants, cafés, services, transports et activités de la station sont accessibles à pied.Les navettes gratuites permettent également de rejoindre facilement les différents secteurs de Crans-Montana et les remontées mécaniques.Un emplacement privilégié : laisser sa voiture au garage et profiter de Montana à pied.PLEIN SUD, SANS VIS-À-VIS ET VUE PANORAMIQUEL'un des atouts majeurs du bien réside dans son exposition plein sud et sa vue panoramique et dégagée sur les Alpes.Depuis le séjour et le grand balcon couvert, le regard s'ouvre sur l'environnement naturel de Montana, la forêt et le panorama alpin, sans vis-à-vis direct au sud.Le grand balcon couvert prolonge agréablement l'espace de vie et permet de profiter du paysage en toute saison.119 M² À IMAGINER SELON VOS ENVIESTraversant et développant 119 m² habitables pour 123 m² pondérés, l'appartement offre de beaux volumes et la possibilité de créer un intérieur adapté à ses envies et à son mode de vie, selon les standards contemporains de Crans-Montana.Il se compose de :o un hall d'entrée ;o un grand séjour lumineux ouvert vers le sud ;o une cuisine équipée ;o 3 chambres ;o une salle de bains avec WC ;o une salle de douche avec WC ;o un WC visiteurs ;o un grand balcon couvert exposé plein sud.La configuration permet également d'envisager une quatrième chambre.Un accompagnement complet et clé en main peut être proposé pour concrétiser un projet de personnalisation.RÉSIDENCE SECONDAIRE & ACQUISITION PAR NON-RÉSIDENTSL'appartement peut être acquis et utilisé en résidence secondaire.Son acquisition par des personnes domiciliées à l'étranger est également possible, sous réserve de l'acceptation du dossier et des dispositions légales applicables en Suisse.Une place de parc intérieure en sous-sol, incluse dans le prix, complète le bien.LES ATOUTS ESSENTIELSo plein centre de Montana ;o commerces, restaurants et services à pied ;o exposition plein sud ;o vue panoramique sur les Alpes ;o absence de vis-à-vis au sud ;o grand balcon couvert ;o 123 m² pondérés / 119 m² habitables ;o 3 chambres, possibilité 4 ;o résidence secondaire autorisée ;o acquisition possible par des non-résidents ;o place de parc intérieure incluse.Un appartement à personnaliser selon ses envies, dans un emplacement privilégié de Crans-Montana impossible à recréer ailleurs.CRANS-MONTANA - ÉTÉ COMME HIVERStation alpine de renommée internationale, Crans-Montana offre toute l'année ski, golf, randonnée, événements, gastronomie, commerces et nombreuses activités.Une adresse privilégiée réunissant centralité, panorama alpin, plein sud et liberté d'utilisation en résidence secondaire.MONTANA ZENTRUM - 4,5 / 5,5 ZIMMER - SÜDLAGE - PANORAMABLICK AUF DIE ALPEN - ZWEITWOHNSITZ & ERWERB DURCH NICHTANSÄSSIGE MÖGLICH123 m² gewichtete Fläche / 119 m² Wohnfläche - 3/4 Schlafzimmer - Südlage - Panoramablick - Grosser überdachter Balkon - Zweitwohnsitz erlaubt - Erwerb durch Personen mit Wohnsitz im Ausland möglich - Einstellhallenplatz inklusiveEINE SELTENE ADRESSE IM HERZEN VON MONTANAHier beginnt der wahre Wert mit der Lage.An der Route du Rawyl 43, mitten im Zentrum von Montana, geniesst diese Wohnung eine besonders begehrte Lage. Geschäfte, Restaurants, Cafés, Dienstleistungen, öffentliche Verkehrsmittel und die Aktivitäten des Ferienortes sind...

  • Balcony / Terrace
  • View
  • Elevator
  • +1
1 / 6
  • Parking space
  • Balcony / Terrace
  • Elevator
2.5 rooms, 57m², CHF 685,000.–
3963 Crans-Montana

Sunny, Modern with Panoramic View

For all those who are looking for more than ordinary living: This 2.5-room apartment is aimed at people with high standards and a sense of quality. In a quiet, privileged location, it offers an impressive view of the Valais mountain panorama.The spacious, sun-kissed terrace is convincing, as is the bright, modern living room with plenty of space and a fireplace for stylish evenings. The double bedroom offers plenty of space, the kitchen is modern and well-equipped. The bathroom scores with a large shower and plenty of freedom of movement.This BETTERHOMES offer is characterized by the following advantages:- bright and airy - light and warm at any time of day- with a great view - with an impressive view of the mountain world- quiet location with good accessibility- modern equipment with charm- high-quality materials for a special atmosphere- easy to maintain and uncomplicated in everyday life- comfortable with a pleasant room layout- high living quality- practical and functional kitchen- sun-kissed in the interior and exterior areas- and, and, and ...Interested? Contact us for a non-binding viewing - online viewing also possible!Not found anything suitable? Over 2,000 more offers at: www.betterhomes.ch - the real estate fair mediatorWant to market your own property?Take advantage of our know-how: https://www.betterhomes.ch/de/profitierenDo you want to have a property valued?Find out its value now through our free valuation, immediately and without obligation!https://www.betterhomes.ch/de/knowledge/estimationMore detailsLocation: quiet south-facing location in a central quarter with good accessibilityCondition: modern and ready to move inBathrooms / wet cells: 1 (1x shower / WC / sink)Heating system: OIL, radiatorsPublic transport: bus services, 150 m / mountain railways 1.5 kmSchools: primary, secondary school, kindergarten 500 mShops: various, 500 m / restaurants, 500 m

  • Parking space
  • Balcony / Terrace
  • Elevator
1 / 17
6.5 rooms, 177m², CHF 1,700,000.–
Route de la Verdure, 3963 Crans

Character chalet, 6.5 rooms in Crans – Breathtaking view and exceptional Alpine setting

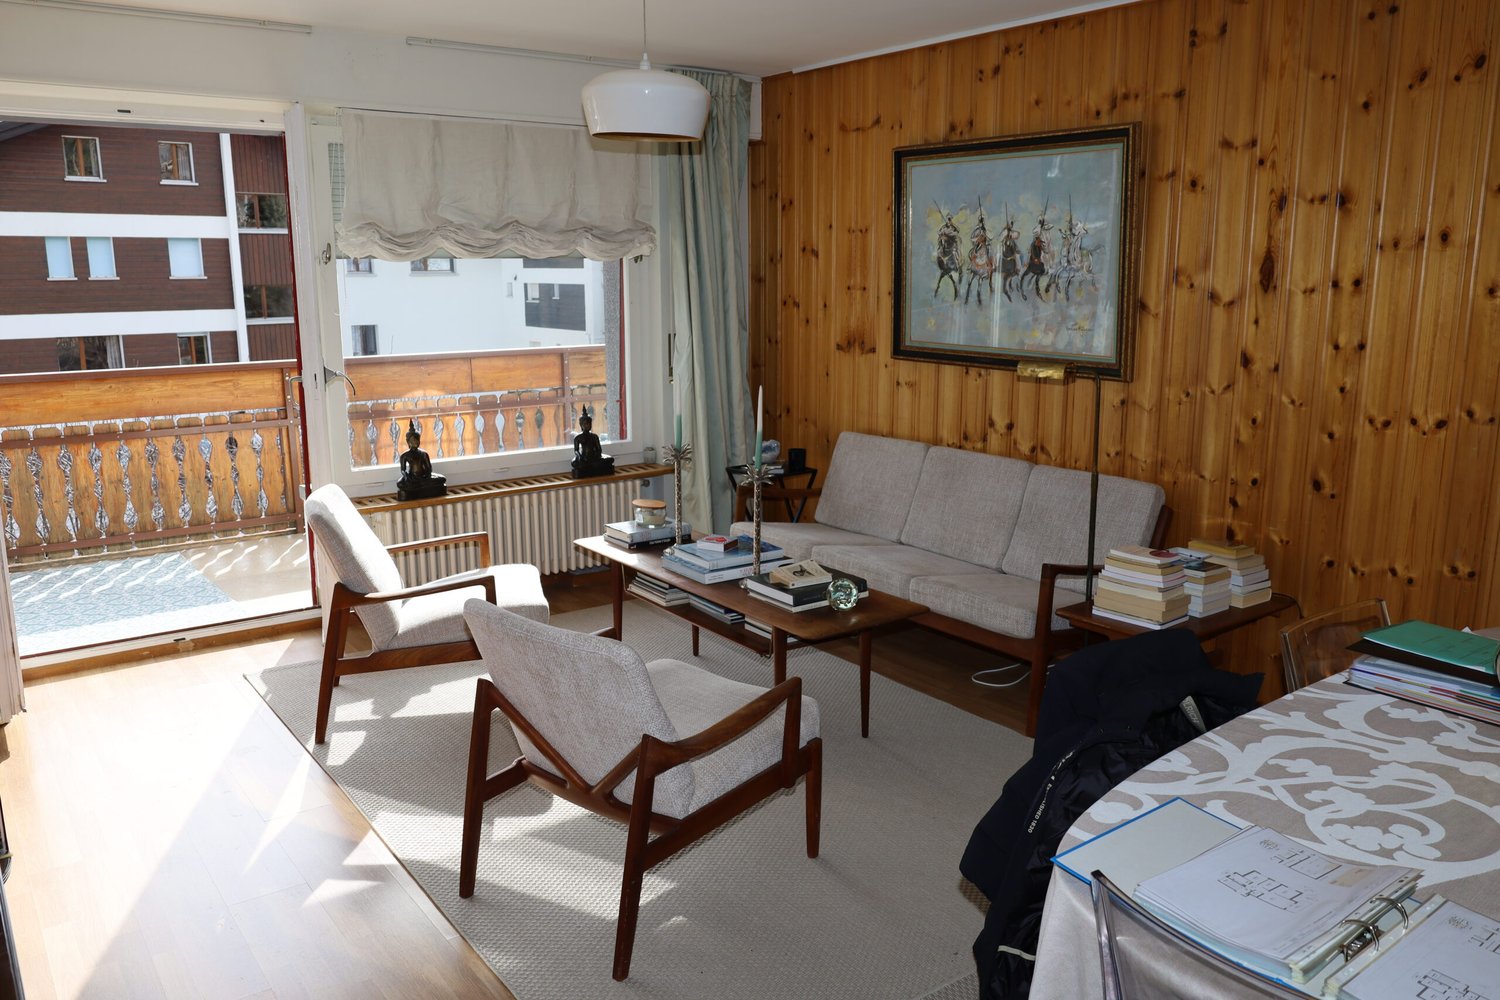
The chalet is ideally located, 3/4 minutes by car and 20 minutes on foot from the center of Crans, in a very quiet and peaceful area.The weighted living area of the chalet is approximately 177.27 m2 on a plot of 760 m2.The chalet is close to all amenities, benefiting from a good, quiet environment, a beautiful view, sunshine, and is well-equipped and well-maintained, with a very beautiful lawn surrounding the chalet, bus stop (free) nearby. Sold as a secondary residence to non-Swiss personsA registered right of access, asphalted, easy access to the chaletGround floor:1 entrance hall, 1 living room with fireplace and access to the balcony, 1 dining area, 1 separate kitchen, 1 guest toilet, 1 garage/box, 1 south balcony, stairsGarden level:4 bedrooms, 1 full bathroom, 1 full showerBasement:Stairs, cellar, heating room, cistern room, laundry room, workshop2 bedrooms, 1 full shower, direct access to the outsideA quiet and sunny environment: This chalet benefits from generous sunshine, both in summer and winter, ideal for fully enjoying the mountain setting. The neighborhood is particularly quiet, day and night, offering absolute serenity to its occupants. The unobstructed view of the surrounding peaks is simply remarkable.Suitable for families with children, this chalet combines space, comfort, and quality of life in one of the most sought-after locations in the Valais Alps. A rare opportunity not to be missed to acquire your dream residence in Crans.
Travel time
-
1 / 5
4.5 rooms, 123m², CHF 2,600,000.–
Rue des Tsintres 6, 3963 Crans-Montana

4.5 pièces neuf dans ‘’Le Guépard’’ en résidence secondaire

---English and Italian description below---Découvrez ce spacieux appartement de 4.5 pièces situé au rez-de-chaussée de la résidence « Le Guépard », l'un des derniers projets neufs encore accessibles en résidence secondaire à Crans-Montana. Une place de parc intérieure est incluse dans le prix de vente.« Le Guépard » propose un concept unique alliant l'élégance alpine au raffinement d'un service hôtelier sur mesure. Niché dans un cadre naturel exceptionnel, ce projet se distingue par l'utilisation de matériaux nobles en parfaite harmonie avec l'environnement.Grâce à une liaison souterraine directe, rejoignez confortablement l'hôtel Le Dew, où vous bénéficierez d'un espace bien-être, d'un restaurant gastronomique, d'une salle de sport moderne ainsi que d'une salle de conférence.Date de livraison à convenir.En cas d'intérêt, vous trouverez la brochure complète avec tous les détails sur christian-constantin.ch_________________________---English translation---Discover this spacious 4.5-room apartment on the ground floor of « Le Guépard », one of the last new developments still available as a secondary residence in Crans-Montana. An indoor parking space is included in the sale price.« Le Guépard » offers a unique concept combining alpine elegance with the refinement of bespoke hotel services. Nestled in an exceptional natural setting, this project stands out through the use of premium materials in perfect harmony with the environment.Thanks to a direct underground connection, you can comfortably reach the Hotel Le Dew, where you will enjoy a wellness area, a gourmet restaurant, a modern fitness room, as well as a conference room.Delivery date to be agreed.If interested, you can find the full brochure with all details at christian-constantin.ch_________________________---Italian translation---Scoprite questo spazioso appartamento di 4.5 locali al piano terra della residenza « Le Guépard », uno degli ultimi nuovi progetti ancora disponibili come residenza secondaria a Crans-Montana. Un posto auto interno è incluso nel prezzo di vendita.« Le Guépard » propone un concetto unico che unisce l'eleganza alpina alla raffinatezza di un servizio alberghiero su misura. Immerso in un contesto naturale eccezionale, il progetto si distingue per l'utilizzo di materiali pregiati in perfetta armonia con l'ambiente.Grazie a un collegamento sotterraneo diretto, potrete raggiungere comodamente l'Hotel Le Dew, dove beneficerete di un'area benessere, un ristorante gourmet, una palestra moderna e una sala conferenze.Data di consegna da concordare.In caso di interesse, troverete la brochure completa con tutti i dettagli su christian-constantin.ch
Travel time
-
1 / 12
3.5 rooms, 70m², CHF 650,000.–
Route de la Combaz 36, 3963 Crans-Montana

Crans-Montana – A great opportunity in the heart of the Alps

Description of the propertyCrans-Montana – 3.5 rooms renovated with balcony and panoramic view – Secondary residence authorizedLocated in Crans-Montana, within the La Combaz-Vacances residence, this beautiful 3.5-room apartment of approximately 70 m² benefits from a pleasant situation and a magnificent unobstructed view of the Alps and the valley.Installed on the 3rd floor, the apartment was partially renovated in 2024 and offers bright and functional spaces.It consists of a living room with direct access to the balcony, an equipped kitchen, two bedrooms, a renovated shower room as well as a separate renovated WC.A private cellar completes the property.Secondary residence is authorized, which represents a real asset to enjoy Crans-Montana both for vacations and for regular stays throughout the year.The location allows easy access to the different sectors of the station. Public transportation and shuttles are nearby and facilitate access to the centers of Crans and Montana as well as to the ski lifts.Shops, restaurants, bakeries, and various services are also quickly accessible.The residence has common, non-assigned outdoor parking spaces.The highlights:3.5 rooms of approximately 70 m² 2 bedrooms Balcony with beautiful view of the Alps and the valley 3rd floor Partially renovated in 2024 Renovated shower room Separate renovated WC Equipped kitchen Private cellar Secondary residence authorized Public transportation and shuttles nearby Shops and restaurants easily accessible Quick access to ski lifts Common outdoor parking spaces Sale price: CHF 650,000.–A great opportunity in Crans-Montana for those seeking a comfortable apartment with a panoramic view and a practical location to fully enjoy the resort in summer and winter.

Travel time
-
1 / 12
4.5 rooms, 107m², CHF 1,420,000.–
Rue du Petit-Vallon 11, 3963 Lens

Magnificent 4.5-room apartment in Crans

Discover this superb 4.5-room apartment located at Rue du Petit-Vallon 11 in Crans, offering 104 m² of living space in a calm and sunny environment. This apartment benefits from an exceptional exposure with generous sunlight.Main features: • Spacious area: 4.5 rooms spread over 104 m² of living space • Modern comfort: 2 bathrooms for maximum practicality • Private balcony: Outdoor space to enjoy the sunny climate • Parking space: Outdoor parking included in the building Privileged environment: Located in a quiet residential area, this apartment benefits from a peaceful environment day and night. The property is ideal for families with children thanks to its adapted configuration and secure location. The center of the ski resort is just a 4-minute walk away.Amenities nearby: The Crans-Montana bus stop is just a 4-minute walk away, making it easy to get around. For daily needs, you will find supermarkets, bakeries, and restaurants within a 6-minute walk, as well as a pharmacy. Le Régent school is accessible within an 8-minute walk, perfect for families.Available immediately, this apartment represents an exceptional opportunity to live in one of the most beautiful villages in Valais, combining mountain tranquility and modern amenities.*Possibility to purchase the neighboring property REF 4230 to join the two plots and create your dream apartment.

Travel time
-
Tristan Barras

Tristan Barras

1 / 9
Tristan Barras

Tristan Barras

  • Balcony / Terrace
  • Garage
  • View
  • +4
12 rooms, 820m², Price on request
3963 Crans-Montana

Prestige Chalet on the Severiano Ballesteros Golf Course

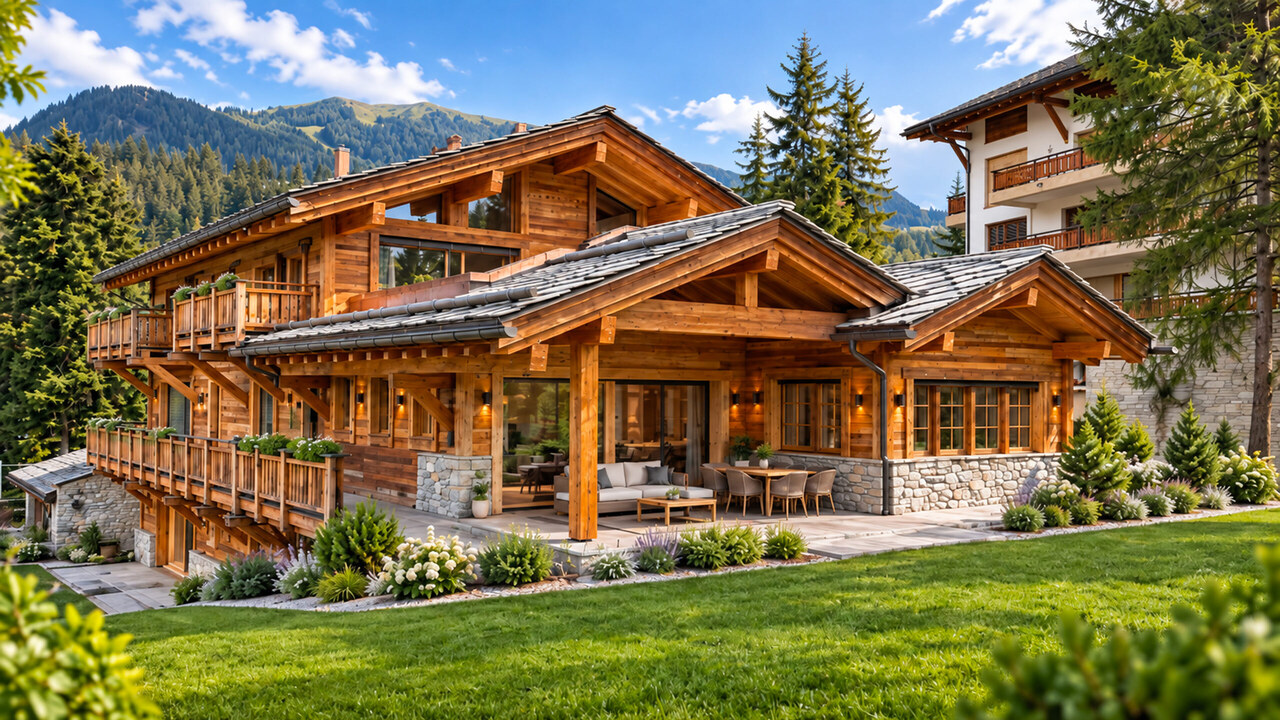
Currently under construction, the Chalet "Les Lutins" is in the final phase of interior and exterior finishing. Delivery is scheduled for the first quarter of 2027.The property is offered for sale exclusively as a primary residence. The presented photomontages are non-contractual. Current photos of the construction are available upon request.Prestige Chalet "Les Lutins" in Crans-MontanaLocated in the immediate vicinity of the Severiano Ballesteros golf course, the Chalet "Les Lutins" combines a privileged location, remarkable volumes, and high-end amenities. Seven bedrooms with bathrooms, a wellness area of over 260 m², and an attic dedicated to the owners form an exceptional alpine residence.Near the center of Crans-Montana and the Regent International School, the property benefits from a green residential environment. On a plot of approximately 1'906 m², it offers 820 m² of living space, complemented by large terraces and balconies.The old wood, natural stone, and exposed beams give the place a timeless elegance. The large windows emphasize the volumes and the views of the golf course and the Alpine landscape. Each room invites you to enjoy the art of living, where reception, relaxation, and intimacy find their place. Distribution of the chalet - Four main levels, connected by an elevatorAttic -- the owner's suite (246.23 m²)A floor largely dedicated to the main suite: a bedroom of approximately 44 m², a dressing room of over 28 m², a generous bathroom, and library and relaxation areas. Large private terraces extend this intimate universe with a view of the golf course.Main floor -- the reception areas and two suites (362.06 m²)A large living room with a fireplace, a lounge, and a dining room open onto the terraces and balconies. The presentation kitchen is complemented by an independent professional kitchen and a wine cellar. Two suites with bathrooms and dressing rooms also occupy this level.Upper ground floor -- four suites and leisure areas (341.34 m²)Four bedrooms with private bathrooms can accommodate family and guests in great comfort. A private cinema of approximately 30 m², a fitness room of over 60 m², and a large terrace complete this level.Lower ground floor -- the private spa (261.02 m²) and services (218.36 m²)A wellness area of approximately 261 m² includes an indoor pool, sauna, Jacuzzi, and relaxation areas. A separate area groups the garage for six vehicles, the laundry room, storage, and service areas.In addition: a technical basement (100.67 m²)This level is dedicated to the pool and wellness area facilities.* Sales areas per level according to the architect's plan, including the weighting for terraces and balconies. A property designed without compromiseWith its 7 bedrooms, numerous bathrooms, large reception areas, double kitchen, wine cellar, private cinema, fitness room, pool area with sauna and Jacuzzi, elevator, and garage for six vehicles, the Chalet "Les Lutins" offers in one property a level of equipment rarely found on the market. The care taken with materials and finishes, the importance of glass surfaces, the omnipresence of old wood and natural stone, as well as the numerous outdoor areas, give the whole a resolutely alpine identity, while meeting current requirements for a luxury residence.Additional information and visitsThe Chalet "Les Lutins" is currently in the construction phase...

  • Balcony / Terrace
  • Garage
  • View
  • +4

Suggested properties for you based on search results