Quick Filters for your search (1)

Quick-filters

We show you quick-filters based on the most used filters by location.

By using these, you can enhance your search experience by finding new and interesting properties to your likings.

4 results - Balcony / Terrace buy: 3948 (Oberems, Unterems)

1 / 18
7.5 rooms140m²CHF 684,000.–
3948 Unterems

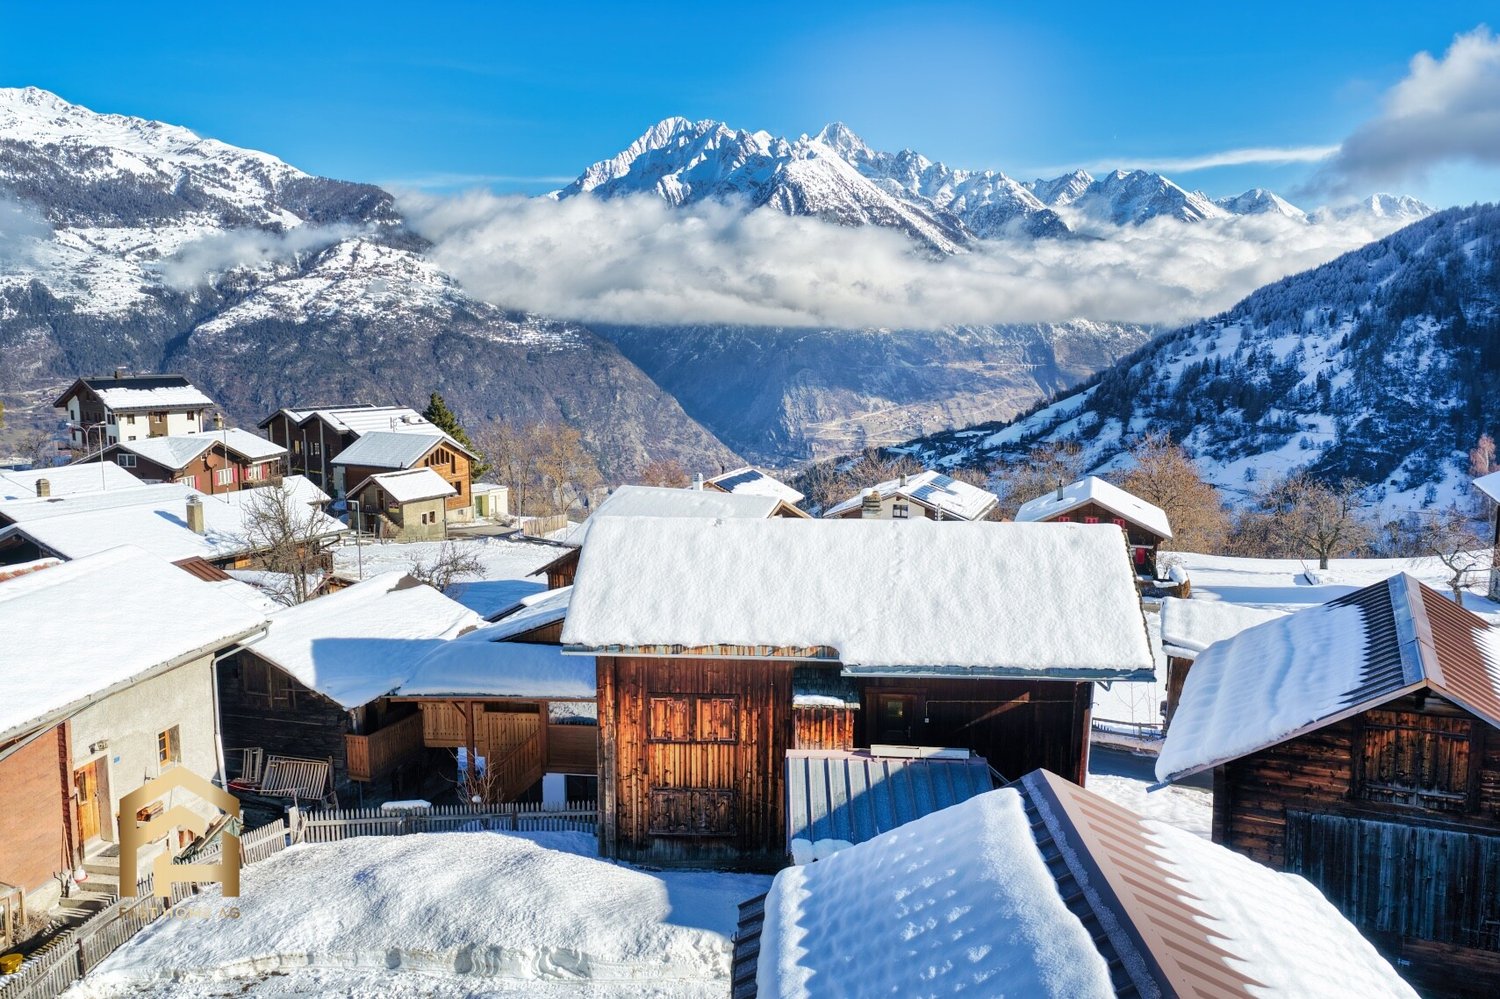
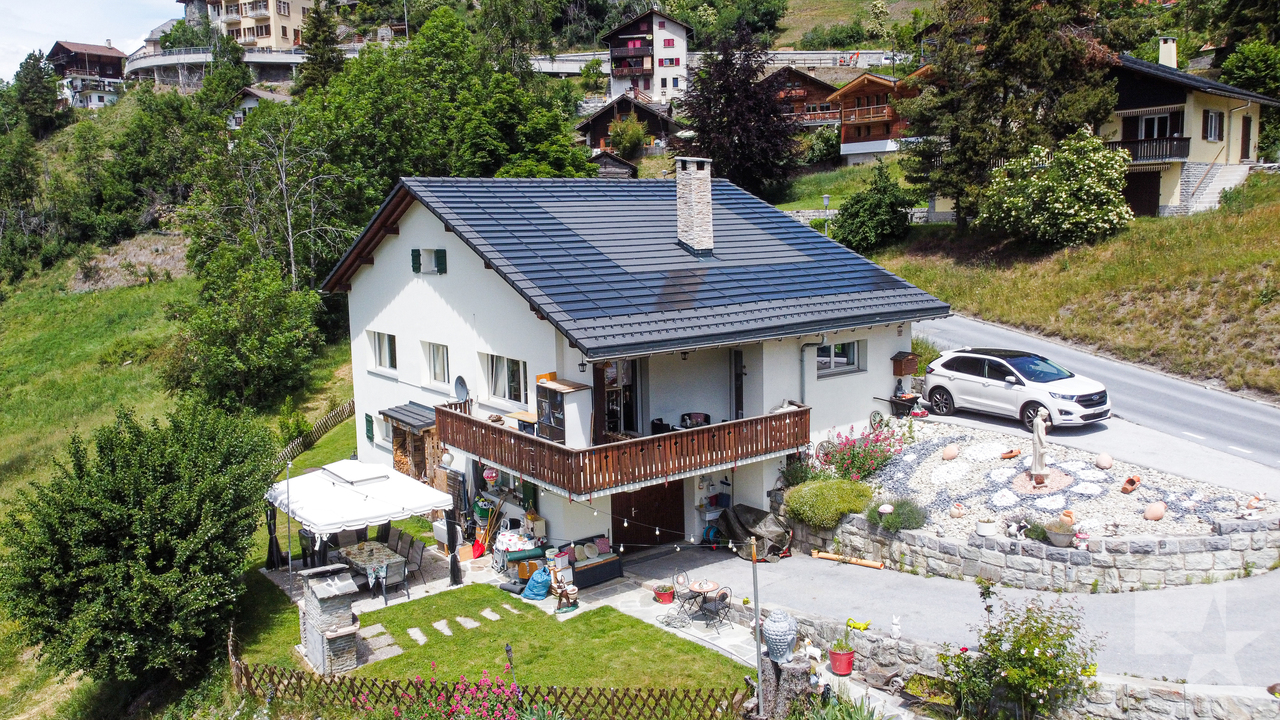
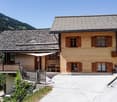
Alpine semi-detached house with panoramic views, terraces, barn and double garage - Unterems

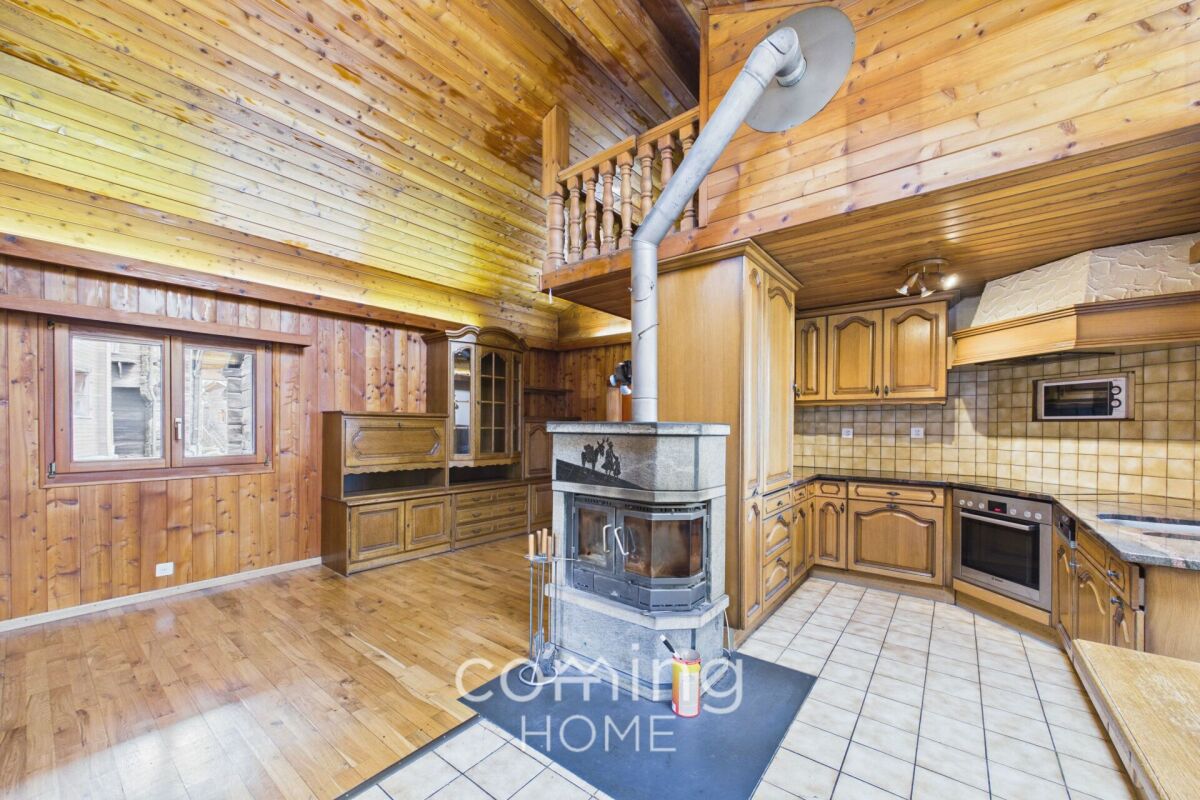
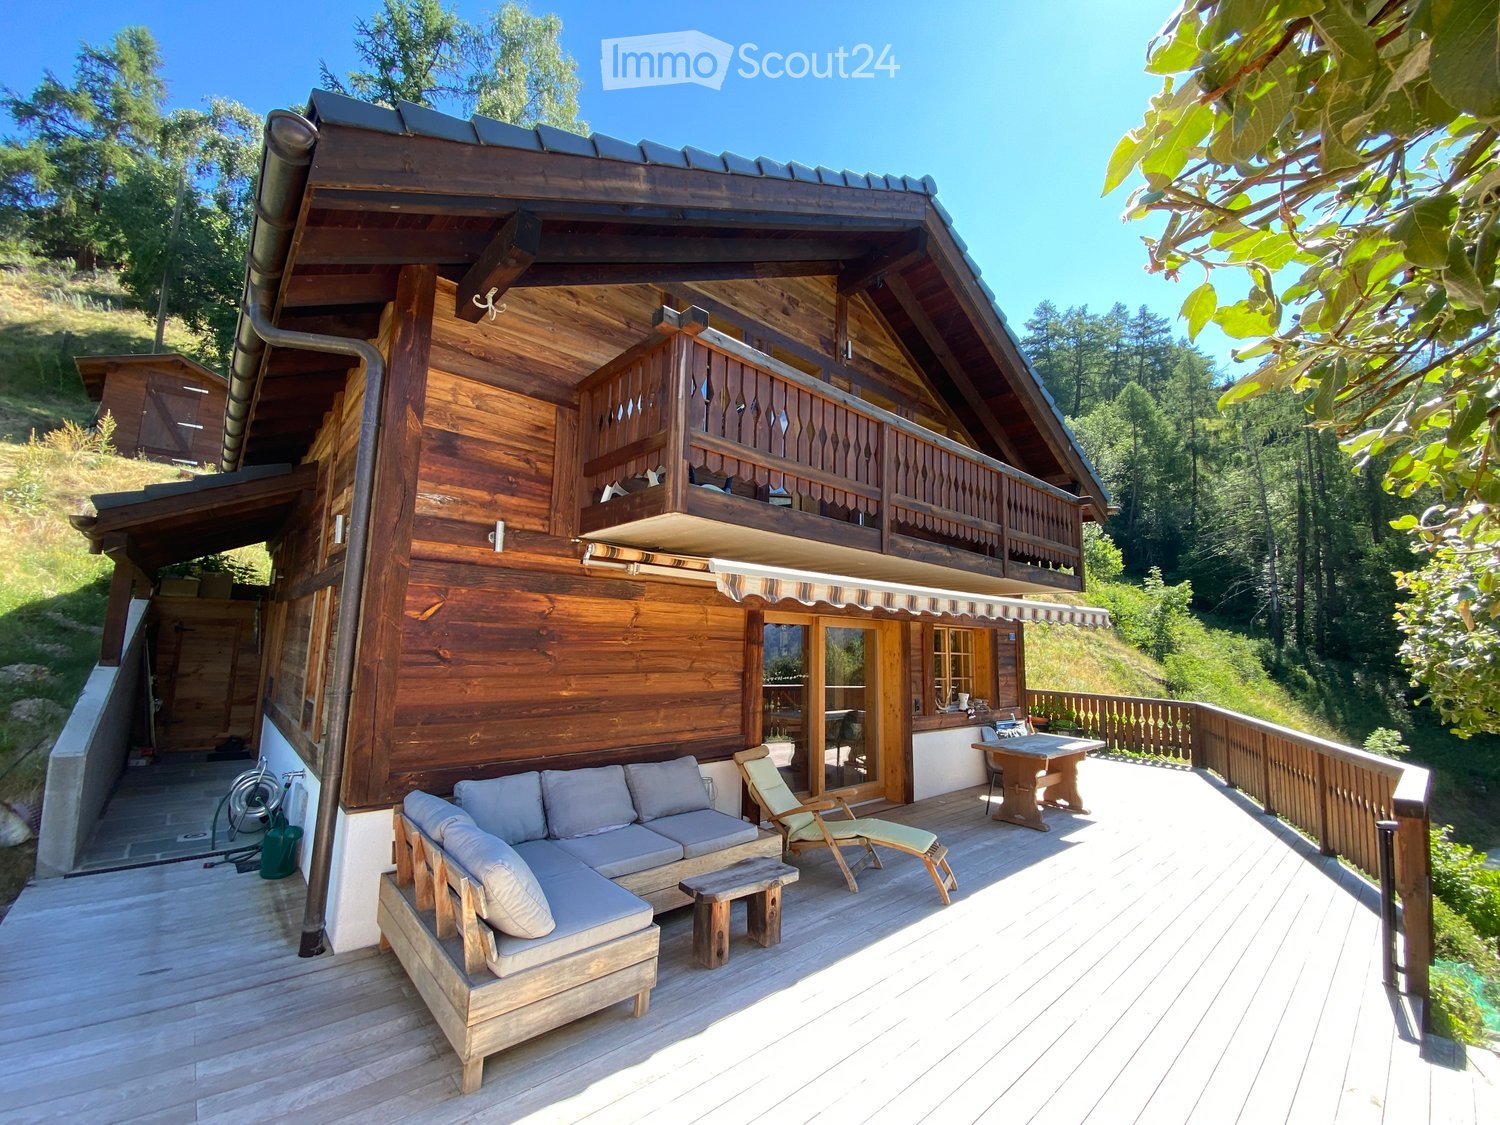
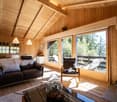
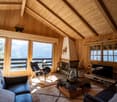
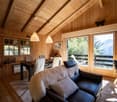
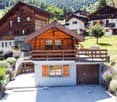
Alpine semi-detached house with panoramic views, terraces, barn and double garage - Unterems This well-maintained two-family house in Unterems combines authentic chalet charm with a rare blend of quality of living, flexibility and amenities - all set amidst a peaceful mountain location with unobstructed views over the Rhône Valley.Property Highlights • Unobstructed panoramic views of the valley and the surrounding mountains • Two spacious terraces and a balcony, providing ideal outdoor spaces for relaxation and enjoyment • Two separate residential units offering flexible use as a primary residence, holiday home or investment property • Separate barn suitable for versatile use as a studio, storage space or workshop • Spacious garage with space for three cars; there is potential for further development, as additional living space could be created by adding another storey • Completely renewed roof (2022), high-quality renovation and additional insulation • Gillstein fireplace creates a cosy atmosphere in the upstairs flat • Traditional chalet charm with exposed timber and an alpine living ambience Property descriptionThe property comprises two separate flats, each with its own character. The upstairs flat features an open-plan living and dining area, a gallery, skylights and a central Gillstein fireplace. The ground-floor flat offers a practical layout, direct access to the terrace and versatile rooms.Particular highlights include the separate outbuilding - ideal for creative professionals, craftspeople or as storage space - as well as the new double garage, which offers plenty of space and potential for future extension. The property is complemented by a spacious earth cellar, two attics and a separate utility room.Location and surroundingsThe mountain village of Unterems is part of the municipality of Turtmann-Unterems and offers a peaceful, nature-oriented residential setting, impressive Alpine scenery and a high quality of life. Its sunny aspect makes the property an ideal retreat for nature lovers, holidaymakers and anyone wishing to combine Alpine tranquillity with convenient amenities.Interested?Contact us for further information or arrange a viewing appointment directly.You can find more attractive properties in Switzerland at: www.coming-home.ch

1 / 26
84m²CHF 325,000.–
Ahorn 1, 3948 Oberems

Duplex House Oberems

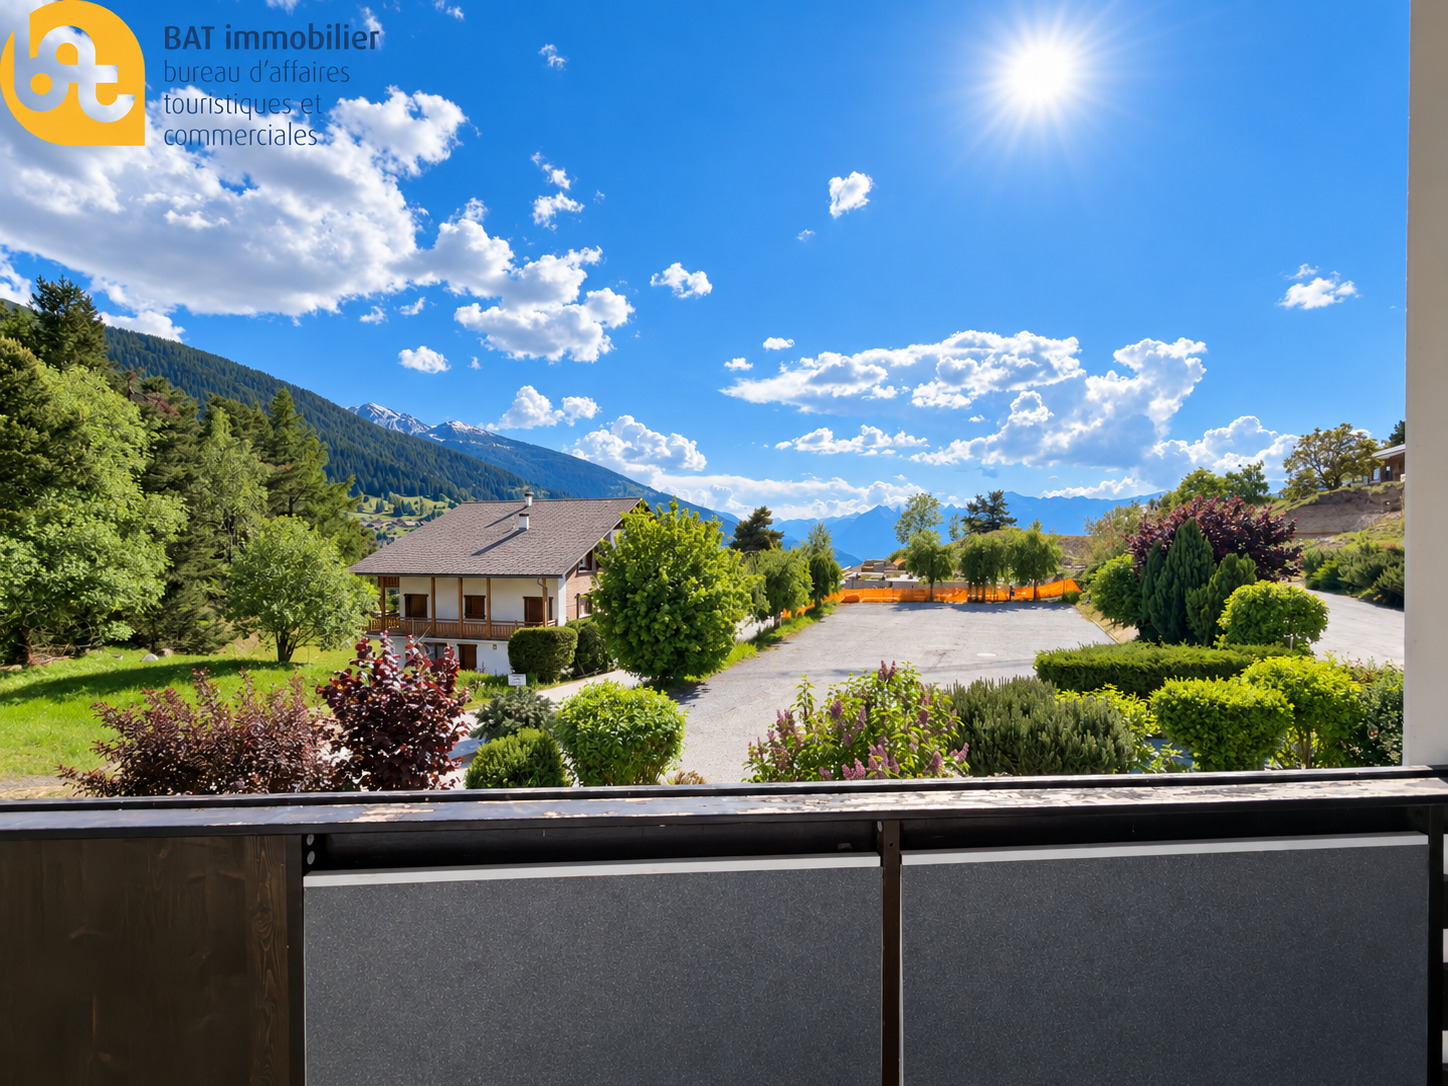
Living with a view - Your retreat in the Valais mountains Sometimes there are places that immediately convey a sense of calm and security. This charming duplex house in the sunny mountain village of Oberems in the canton of Valais is just such a place.Located high above the Rhone valley, you can expect a residential area characterized by sun, peace, and an impressive mountain landscape. The view sweeps over the surrounding Alps, while the clear mountain air and natural surroundings create an exceptional quality of life.Whether as a permanent home, as a holiday residence, or as a personal retreat in the mountains - this property offers the ideal framework for people who want to combine nature and relaxation with authentic Valais lifestyle. A home with alpine charm The duplex house convinces with a cozy and functional room structure that conveys a pleasant and comfortable living feeling.The living area forms the heart of the house and invites you to cozy hours with family and friends. Generous window surfaces let in plenty of daylight and repeatedly open up the view of the impressive mountain landscape.The architecture blends harmoniously into the traditional village image of Oberems and underlines the authentic character of this special residential location. Nature right in front of the door Those who love the mountains will particularly appreciate this location. The surroundings offer numerous opportunities for active relaxation and nature enjoyment: • Hikes and mountain tours in untouched nature • Mountain bike trails with alpine panorama • Winter sports opportunities in the region • idyllic walks through the traditional Valais mountain village Despite the quiet location, the valley center of Turtmann-Unterems can be reached in a short drive. There you will find shopping facilities, restaurants, services, and access to public transport. The most important things at a glance • sunny panoramic location in the Valais mountain village • quiet and natural living environment • authentic alpine residential character • ideal as a primary residence or holiday home • good accessibility to the Rhone valley • 1 outdoor parking space included • 1 garage box above the property can be purchased for CHF 25,000.00 A place to arrive This duplex house is more than just a property - it's a place where you can unwind and experience the beauty of the Valais mountains every day. Idyllic location near Turtmanntal:The property benefits from its immediate proximity to the natural Turtmanntal - one of the most beautiful high valleys in Valais. A paradise for hikers, seekers of peace, and nature lovers - just a few minutes away.A home for people who appreciate nature, views, and quality of life.

Travel time
-
1 / 21
CHF 198,000.–
3948 Unterems

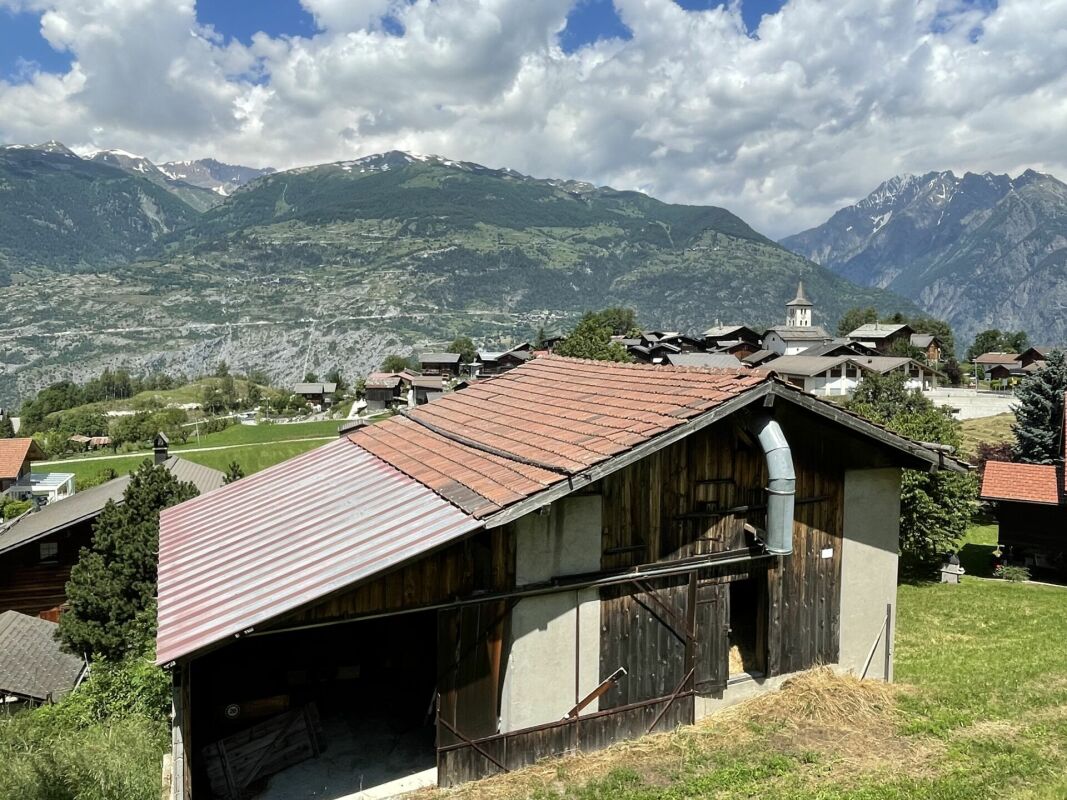
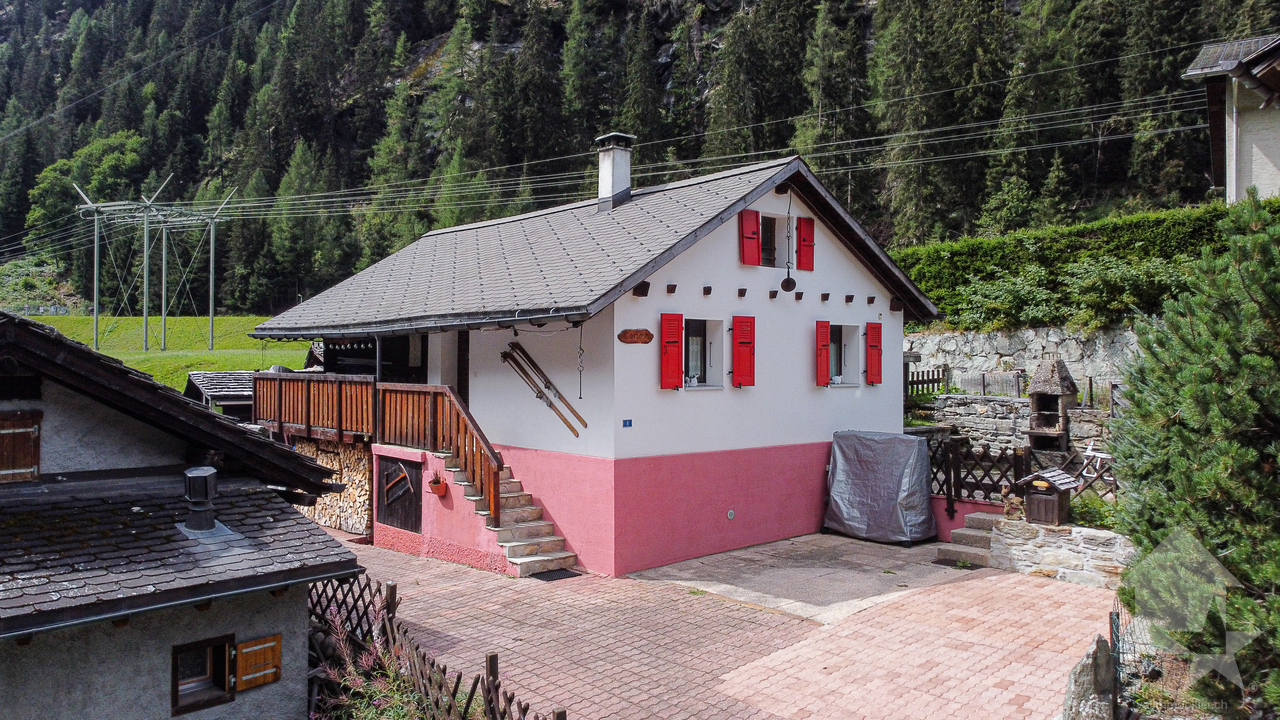
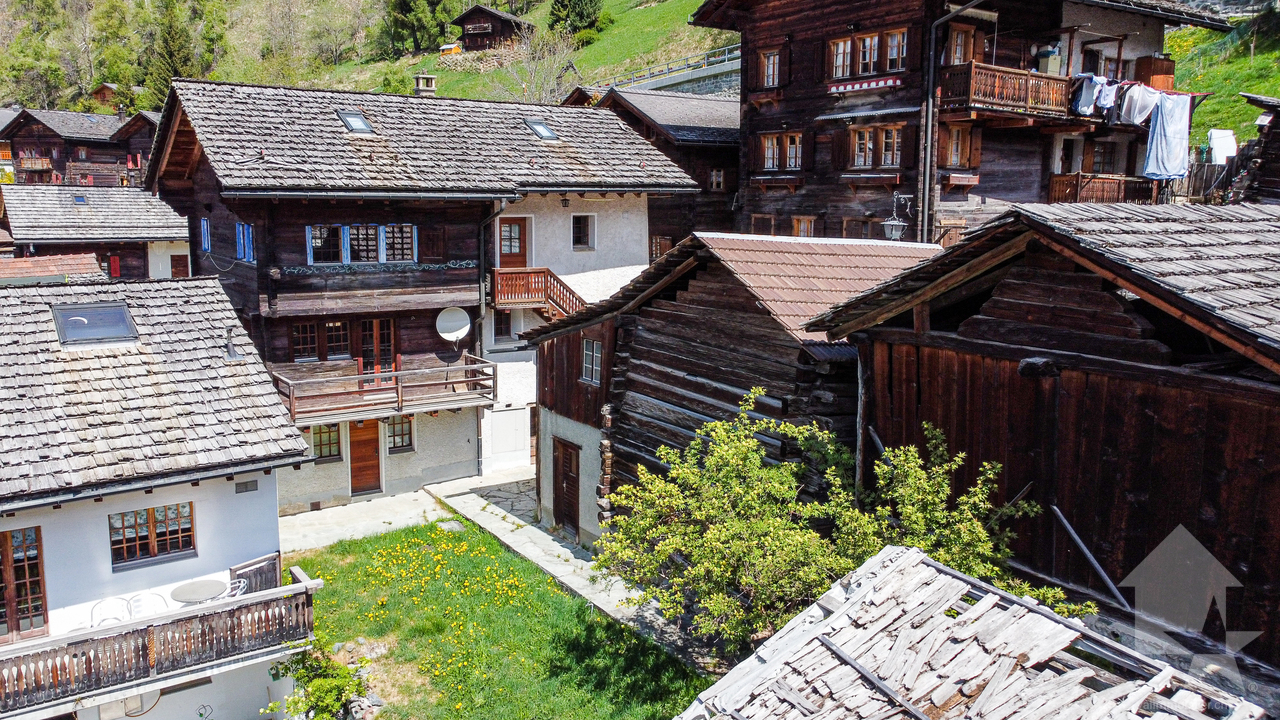
Your project, a unique and rare opportunity in the Valais Alps


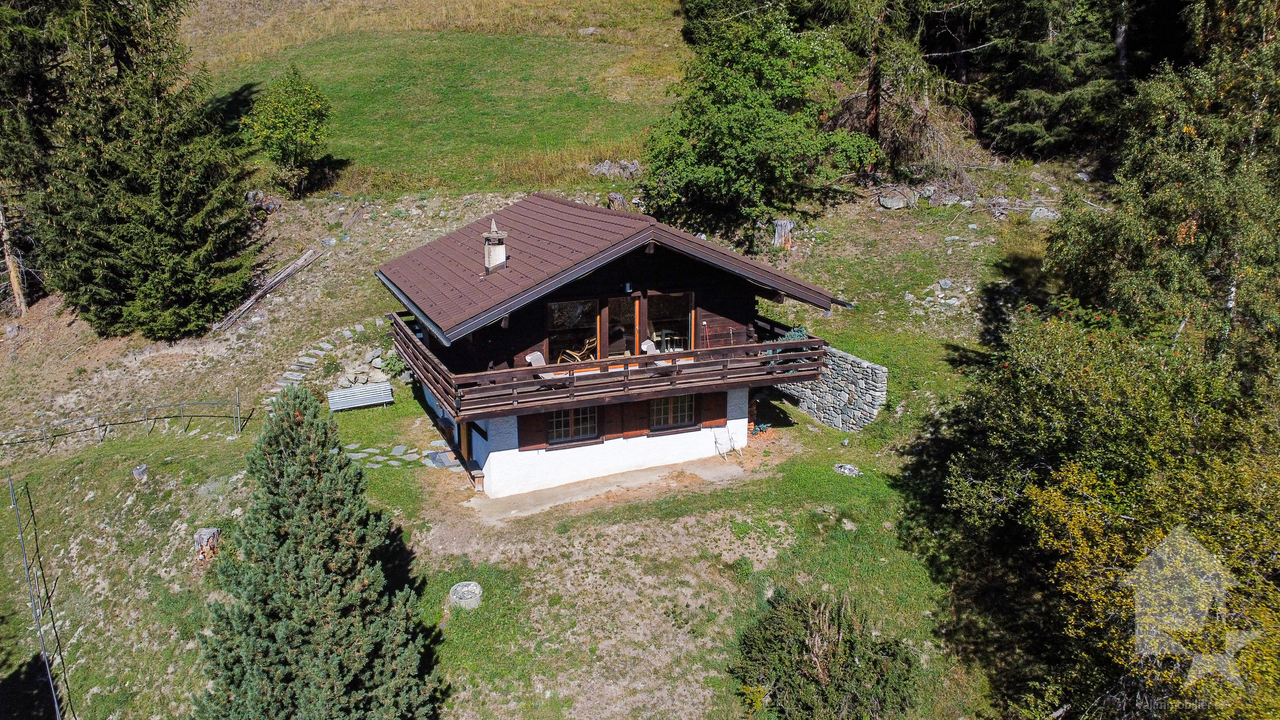
Transform an old barn into a dream chalet Unique opportunity in the picturesque Unterems, ValaisImagine being able to integrate a piece of history into your new home. This charming, old barn in Unterems offers the perfect basis for creating an individual dream chalet that combines tradition and modernity in an impressive way.- Historic charm meets modern comfort -Preserve the rustic atmosphere of the old barn and combine it with modern living comfort. The robust wooden structures and authentic details give your new chalet a unique character that is hard to find.- Breathtaking mountain panorama -Experience the fascinating view of the majestic Valais mountains every day. This panorama not only offers a picturesque backdrop but also unparalleled peace and relaxation.- Design your dream chalet -Let your creativity run free and design a chalet that meets your ideas. Whether open living spaces, large window fronts, or cozy fireplace corners - here you can realize all your living dreams.- Fully developed plot -The plot is already fully developed, which makes the renovation much easier for you. All important connections like water, electricity, and sewage are available, so you can start planning and implementing immediately.- Leisure and relaxation -Unterems and the surrounding region offer numerous leisure activities. Hiking, skiing, mountain biking, or simply enjoying nature - here you will find the perfect balance between activity and relaxation.- Take advantage of this unique opportunity -Transform this old barn into a unique chalet and create a home that combines history, charm, and modern living in a harmonious way.We are available for further information and viewings at any time. We look forward to your contact!Best regardsYour Horu Team

More objects in your automatically expanded search area
20 results - Radius: + 10km
1 / 13
  • Parking space
  • Balcony / Terrace
  • Garage
  • +1
6 rooms135m²CHF 1,550,000.–
Premium
St-Jean VS, 3961 St-Jean VS

Chalet authentique + dépendance de charme

L'excellence au c?ur du Val d'AnniviersÀ quelques minutes de Grimentz, dans le charmant village de St-Jean, au c?ur du Val d'Anniviers, cette propriété d'exception bénéficie d'un emplacement privilégié, au calme, dans un environnement naturel préservé offrant une vue spectaculaire sur les sommets enneigés et les neiges éternelles.Édifiée sur une magnifique parcelle de 1'470 m², véritable rareté en montagne, cette propriété se compose de deux chalets indépendants, offrant un cadre de vie unique et de nombreuses possibilités d'utilisation.Le chalet principal propose 4,5 pièces, dont trois chambres, de généreux espaces de vie baignés de lumière, une salle de bains, une salle d'eau ainsi que tout le confort nécessaire pour une résidence principale ou secondaire. Son excellent état d'entretien reflète le soin constant apporté à cette demeure.Les terrasses et le balcon invitent à profiter pleinement de l'ensoleillement, du panorama alpin et de la quiétude des lieux. Les vastes espaces extérieurs garantissent une intimité particulièrement appréciable.Un second chalet entièrement indépendant complète harmonieusement l'ensemble. Il constitue un espace idéal pour accueillir famille et amis, aménager un bureau au calme ou générer un revenu locatif.Les deux chalets bénéficient d'un accès direct en voiture jusqu'à leur entrée, sans aucun escalier, d'un couvert pouvant accueillir deux véhicules, ainsi que de six places de stationnement extérieures, un atout particulièrement rare et recherché dans la région.Autorisée en résidence secondaire, cette propriété représente une opportunité exceptionnelle d'acquérir un bien de caractère dans l'une des destinations les plus prisées des Alpes valaisannes. Grâce à ses deux bâtiments indépendants, elle offre également un excellent potentiel de rendement locatif immédiat.Les principaux atouts • Statut : résidence secondaire autorisée - ventes possibles aux étrangers • Situation : St-Jean, à seulement 4 km de Grimentz. • Terrain : exceptionnelle parcelle de 1'470 m². • Habitations : deux chalets indépendants totalisant 6 pièces, 4 chambres, 2 cuisines, 2 salles de bains/douches et 1 salle d'eau. • Stationnement : couvert pour 2 voitures et 6 places de parking extérieures. • État : entretien irréprochable. • Potentiel : idéal pour une résidence familiale, multigénérationnelle ou un investissement locatif. • Extérieurs : terrasses, balcon, jardin et intimité préservée. • Environnement : situation calme, ensoleillée, sans vis-à-vis, avec une vue imprenable sur le glacier du Zinalrothorn. Une propriété rareRéunissant un emplacement privilégié, un vaste terrain plat, deux chalets indépendants, de nombreuses places de stationnement et un fort potentiel de valorisation, cette propriété constitue une opportunité unique au c?ur d'un environnement alpin authentique, à proximité immédiate de Grimentz.Adresse exacte disponible après inscription sur neho.ch.VOUS SOUHAITEZ VISITER ? MERCI DE BIEN VOULOIR VOUS INSCRIRE D'ABORD : https://neho.ch/b/3961-26-1Excellence in the Heart of the Val d'Anniviers Just minutes from Grimentz, in the charming village of St-Jean, at the heart of the Val d'Anniviers, this exceptional property enjoys a privileged setting in a peaceful and unspoiled natural environment, offering breathtaking views of the surrounding snow-capped peaks. Set on a magnificent, 1,470 m² plot?an exceptional rarity in the Alps?the prope...

  • Parking space
  • Balcony / Terrace
  • Garage
  • +1
Alexandre Rubin

Alexandre Rubin

Agent local

1 / 12
  • Parking space
  • Balcony / Terrace
  • Garage
  • +1
6.5 rooms200m²CHF 3,600,000.–
Premium
Grimentz, 3961 Grimentz

Chalet de haut standing à Grimentz

Dans l'une des stations les plus prisées du Valais, au c?ur du charmant village de Grimentz, se trouve ce chalet de montagne d'exception. Pensé pour offrir à la fois élégance, confort et authenticité, il se distingue par son cadre idyllique, sa vue panoramique imprenable sur les sommets alpins et son atmosphère paisible. Un lieu idéal pour les familles ou les passionnés de montagne en quête de sérénité et de qualité de vie.Orienté plein sud, le chalet bénéficie d'un ensoleillement optimal du matin au soir, mettant en valeur ses volumes généreux et ses finitions soignées. Construit avec des matériaux nobles et durables, il incarne le mariage parfait entre la tradition alpine et un raffinement contemporain.Offrant une surface habitable nette d'environ 200 m², répartie harmonieusement sur quatre niveaux, la propriété dispose de 6,5 pièces, dont cinq chambres confortables et quatre salles de bains modernes. Quatre salles d'eau supplémentaires viennent compléter l'ensemble, garantissant praticité et intimité pour chaque membre de la famille comme pour les invités.Édifié sur une belle parcelle de 1'142 m², ce chalet profite d'un cadre verdoyant et d'un quartier calme, tout en restant à proximité immédiate des commodités essentielles : écoles, commerces et transports. Vous pourrez ainsi savourer le calme de la montagne sans renoncer à la praticité d'un quotidien bien desservi.La propriété séduit également par sa localisation au sein de la prestigieuse station de ski de Grimentz, réputée pour ses pistes variées, son charme authentique et son accès aisé depuis la plaine. C'est un véritable écrin où le panorama exceptionnel des Alpes valaisannes accompagne chaque instant.Qu'il s'agisse d'une résidence principale ou d'un pied-à-terre alpin, ce chalet rare sur le marché répondra aux attentes les plus exigeantes. Sa construction haut de gamme, son état irréprochable et son caractère unique en font une opportunité à ne pas manquer.Adresse exacte disponible après inscription sur neho.ch.VOUS SOUHAITEZ VISITER ? MERCI DE BIEN VOULOIR VOUS INSCRIRE D'ABORD : https://neho.ch/b/3961-25-1In one of the most sought-after resorts in Valais, at the heart of the charming village of Grimentz, stands this exceptional mountain chalet. Designed to offer elegance, comfort, and authenticity, it boasts a breathtaking panoramic view of the surrounding peaks and a peaceful atmosphere. An ideal home for families or mountain enthusiasts seeking serenity and quality of life.Facing south, the chalet enjoys optimal sunlight throughout the day, enhancing its generous spaces and refined finishes. Built with noble and durable materials, it perfectly combines alpine tradition with contemporary sophistication.With a net living area of approx. 200 m² spread over four levels, the property offers 6.5 rooms, including five spacious bedrooms and four modern bathrooms. In addition, four guest washrooms ensure convenience and privacy for both family members and visitors. The intelligent layout provides smooth circulation and everyday comfort.Set on a beautiful 1,142 m² plot, the chalet enjoys a green and tranquil setting while being close to essential amenities such as schools, shops, and public transport. Here, you can savour the peace of the mountains without giving up on practicality.The property also benefits from its location in the prestigious ski resort of Grimentz, renowned for its varied slopes, authentic charm, and easy access from the valley. The exceptional panorama of the Valais Alps is your everyday backdrop.Whether as a primary residence or an alpine retreat, this rare property will meet the highest expectations. With its high-end construction, impeccable condition, and unique character, it represents a remarkable opportunity.Exact address available upon registration on neho.ch.INTERESTED IN VISITING THE PROPERTY? PLEASE...

  • Parking space
  • Balcony / Terrace
  • Garage
  • +1
Federico Cosma

Federico Cosma

Agent immobilier

1 / 13
  • Balcony / Terrace
  • Child-friendly
4.5 rooms98m²CHF 750,000.–
Top
Route de St-Luc 43, 3961 Vissoie

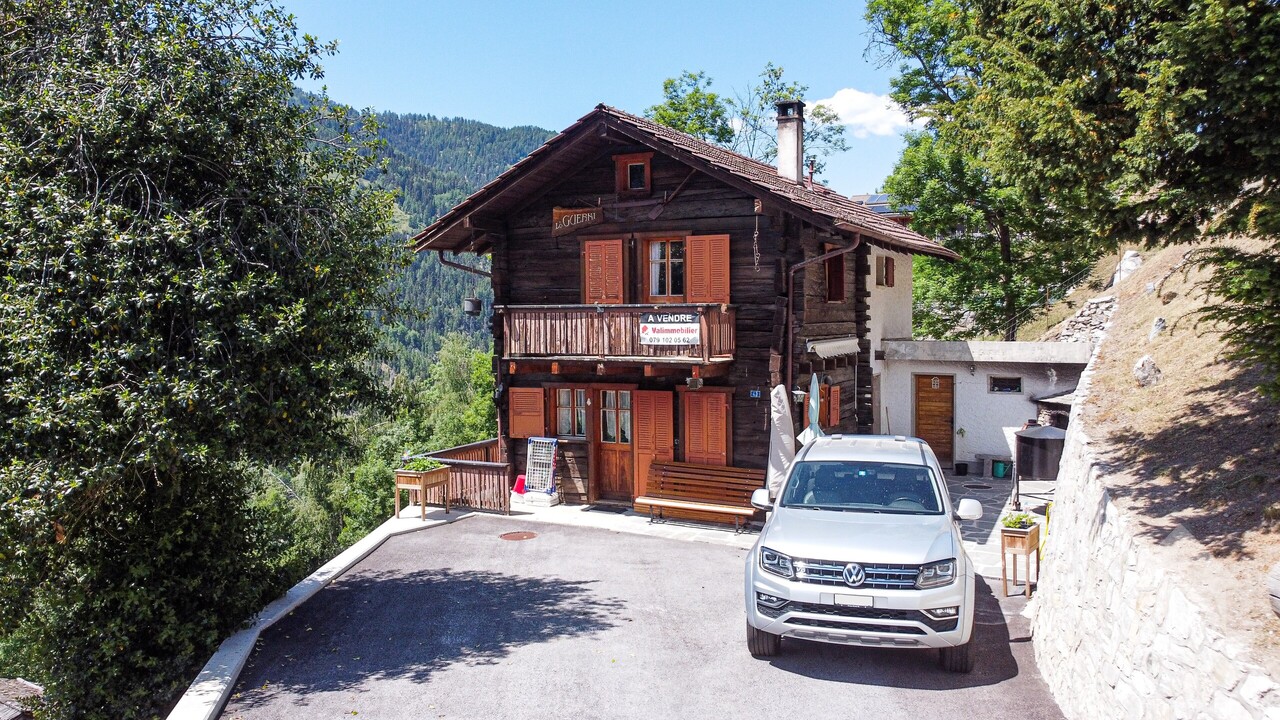
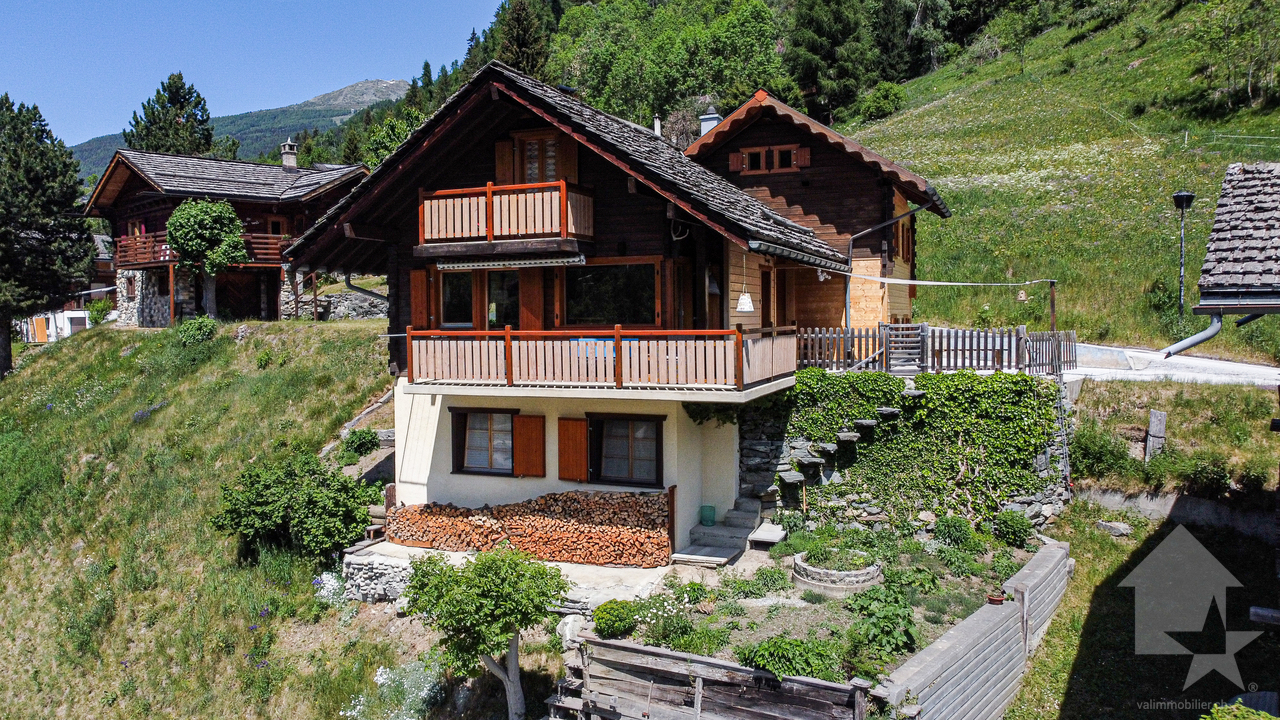
Séduisant chalet avec vue imprenable sur le village et les montagnes

Séduisant chalet en vieux madriers avec vue imprenable sur le village et les montagnesLe Val d'Anniviers et ses 220 km de pistes de ski - souvent décrit comme la plus belle vallée des Alpes valaisannes, située entre le Cervin et Verbier - bénéficie des saisons de ski les plus longues ainsi que du meilleur ensoleillement de la région.Vissoie est un de ses villages les plus pittoresques, datant du 13e siècle, remarquablement conservé et doté d'une splendide tour fortifiée et d'un vieux village pittoresque aux étroites ruelles piétonnes. Situé au centre de la vallée, Vissoie est au carrefour des routes menant à toutes les stations. Quelques minutes en voiture suffisent pour rejoindre l'un des magnifiques domaines skiables du Val d'Anniviers et ses 220 km de pistes : Grimentz/Zinal, Saint-Luc/Chandolin et Vercorin. Sierre est à 15 minutes et Sion à 25 minutes.L'été, ce sont 320 km de magnifiques sentiers de randonnée pédestre à parcourir en admirant les sommets de plus de 4000 m, les sentiers de VTT, les courses de haute montagne, le parapente, le saut à l'élastique, la via ferrata, les piscines, le wellness, et les nombreux restaurants proposant la gastronomie locale. Vissoie, véritable centre névralgique du Val d'Anniviers, est au bénéfice d'une école enfantine, primaire et secondaire, de commerces, restaurants, d'un centre médical, de banques, d'un club de football, de hockey sur glace, d'une piscine ouverte chauffée, d'un club de pétanque, d'un skate-park et de nombreuses activités traditionnelles, musicales, production de fromages et de viandes artisanaux, etc.Ce joli chalet typiquement valaisan, construit en maçonnerie et madriers massifs anciens jouit d'une vue imprenable sur le village de Vissoie et est situé à proximité à pied de toutes les commodités et des transports publics. Il se compose comme suit :Rez : • Séjour avec cheminée • Cuisine ouverte et coin à manger • Salle d'eau avec douche, lavabo et WC • Balcon sur deux façades, Sud et Ouest • Jardin • Terrasse Etage : • 3 chambres à coucher • Salle d'eau avec WC et lavabo • Balcon plein Sud Galetas de 40 m2 (hauteur max 1,2 m)Extérieur : • Local buanderie / dépôt de 8,4 m2 • Cabanon/bûcher de 6 m2 • Barbecue en pierre • Terrasse en pierres naturelles • Allée goudronnée • Enrochements en pierres naturelles Particularités : • La cuisine, les sols du rez et les sanitaires ont été rénovés en 2019 • Les peintures, la cheminée, l'isolation du réduit, la terrasse et l'allée goudronnée ont été rénovés en 2025 Situation : • La situation est idéale pour une résidence secondaire ou principale, au coeur du Val d'Anniviers, à proximité immédiate (400 m) de tous les commerces et restaurants, piscine communale extérieure, patinoire, terrains de sport, centre médical, pharmacie, banques, poste, boucherie, fromagerie, brasserie artisanale, etc. • Les cars postaux relient Vissoie à Sierre et à toutes les stations du Val d'Anniviers (trajets de 15 à 30 minutes) Disponibilité : • Dès le 1er août 2026 Je me ferais un plaisir de vous faire visiter ce bien séduisant et rare !Pour tous les détails, visitez notre site : www.valimmobilier.chCharmantes Chalet aus alten Blockhölzern mit atemberaubendem Blick auf das Dorf und die BergeDas Val d'Anniviers und seine 220 km Skipisten - oft als die schönste Talschaft der Walliser Alpen zwischen dem Matterhorn und Verbier beschrieben - bietet die längste Skisaison und die meisten Sonnenstunden der Region.Vissoie ist eines der malerischsten Dörfer der Region, das...

  • Balcony / Terrace
  • Child-friendly
Victor Popoff

Victor Popoff

Courtier agréé et responsable de l'agence du Val d'Anniviers

Travel time
-
1 / 13
  • Parking space
  • Balcony / Terrace
  • View
7 rooms158m²CHF 720,000.–
Top
3961 Mission

Chalet comprenant deux duplex indépendants avec grange aménageable

Charmant chalet au centre du village comprenant deux appartements indépendants en duplex avec une grange aménageable en résidence principale ou secondaire - opportunité de rendementLe Val d'Anniviers et ses 220 km de pistes de ski - souvent décrit comme la plus belle vallée des Alpes valaisannes, située entre le Cervin et Verbier - bénéficie des saisons de ski les plus longues ainsi que du meilleur ensoleillement de la région.Mission est l'un de ses villages les plus typiques respirant le charme anniviard avec ses raccards sur pilets, ses toits en bardeaux et ses façades en vieux madriers noircis par le soleil.Ce village à l'histoire forte et symbolique, dont la vie reposait essentiellement sur l'élevage et l'agriculture jusque dans les années 50, permet de vivre dans un lieu pleinement imprégné de sa riche culture locale.Quelques minutes en voiture suffisent pour rejoindre tous les commerces et commodités ainsi que les 5 stations de la vallée : Grimentz-Zinal, Saint-Luc-Chandolin et Vercorin. Sierre est à 20 minutes et Sion à 35 minutes.L'appartement du rez se compose comme suit :Rez-de-chaussée supérieur : • Cuisine avec poêle à bois • Salle d'eau avec douche, lavabo et WC • Séjour • Balcon Rez-de-chaussée inférieur : • Chambre à coucher L'appartement à l'étage se compose comme suit :Premier niveau : • Cuisine équipée avec poêle à bois • Salle d'eau avec baignoire, lavabo et WC • Balcon • Séjour avec salle à manger et poêle à bois Deuxième niveau : • Trois chambres à coucher • Réduit Annexes : • Deux caves • Une grange à rénover • Un bûcher • Annexe aménagée dans la grange • Un cabanon à rénover Extérieurs : • Jardin gazonné • Terrasse en pierres naturelles • Deux places de parc privées Particularités : • Le chalet est composé de deux appartements en duplex indépendants, offrant de nombreuses possibilités/rendement. • Grange à rénover - aménageable en résidence principale ou secondaire. • Le bien a bénéficié de rénovations substantielles entre 1986 et 1990. • Situation particulièrement pratique pour se rendre dans les stations de ski, dans les commerces de Vissoie ou en plaine, que ce soit en voiture ou en car postal (arrêt à 200 m). Vente comme résidence secondaire - autoriséVente autorisée aux personnes domiciliées en Suisse et titulaires d'un permis de séjour B ou C.Vente aux personnes résidentes à l'étranger - non autoriséJe me ferais un plaisir de vous faire visiter ce bien !Visite virtuelle, plus d'informations et photos disponibles sur www.valimmobilier.chCharmantes Chalet im Dorfzentrum mit zwei unabhängigen Duplex-Wohnungen mit einem gBereich, der als Haupt- oder Zweitwohnsitz ausgebaut werden kann - RenditechanceDas Val d'Anniviers mit seinen 220 km Skipisten - oft als das schönste Tal der Walliser Alpen beschrieben, zwischen dem Matterhorn und Verbier gelegen - genießt die längsten Skisaisonen sowie die beste Sonneneinstrahlung der Region.Mission ist eines seiner typischsten Dörfer, das mit seinen Pfahlbauten, Schindeldächern und Fassaden aus alten, von der Sonne geschwärzten Bohlen den Charme von Anniviard versprüht.Dieses Dorf mit seiner starken und symbolischen Geschichte, dessen Leben bis in die 1950er Jahre hauptsächlich auf Viehzucht und Landwirtschaft beruhte, ermöglicht es, an einem Ort zu leben, der vollständig von seiner reichen lokalen Kultur...

  • Parking space
  • Balcony / Terrace
  • View
Maxime Popoff

Maxime Popoff

Courtier en immobilier agréé

  • kitchen island, large dining table, chairs, wooden floors, modern lighting, large windows
  • glass sliding doors leading to balcony, modern interior, large windows, sliding doors, gray sofa, wooden coffee table, television
  • modern white exterior, large windows, balcony, outdoor furniture
  • white multi-story apartment building, balconies, garden, playground
1 / 4
5.5 rooms195m²CHF 1,180,000.–
Top
Schulhaustrasse 27a, 3940 Steg VS

Modern Attic / 5.5-Room New-Build Apartment with Minergie Standard in Steg VS

Discover this exclusive attic apartment / 5.5-room apartment in a brand-new, multi-story residential building in Steg VS. This spacious 195 m² attic apartment on the top floor combines modern living comfort with sustainable construction and is Minergie-certified. The apartment impresses with: • Modern living room: Bright rooms with large windows and sliding glass doors that lead directly to the private balcony. • Open kitchen: Contemporary kitchen with kitchen island, large dining table, and wooden floors - perfect for social hours. • Private balcony: Enjoy the view and relax in your own outdoor area with a covered loggia. • Comfortable equipment: Elevator, wheelchair-accessible, and child-friendly design. • Garage and parking: Convenient parking options directly at and in the building. Location and surroundings: The apartment is located in a quiet area and is yet well connected. The bus stop "Steg VS" can be reached in just 3 minutes on foot, and the Steg primary school is only 2 minutes away. For daily needs, a Migros supermarket is available within 5 minutes on foot, and the pharmacy can be reached in 6 minutes. The proximity to the indoor pool and the sports field/recreational facility offers additional amenities in a quiet atmosphere. The building has a playground, making this apartment particularly attractive for families. The sunny location provides plenty of natural light and a feel-good atmosphere. This new-build apartment offers the highest quality of living in one of the most beautiful regions of Valais.

Travel time
-
1 / 6
  • Balcony / Terrace
2.5 rooms41m²CHF 239,000.–
Top
3943 Eischoll

PANORAMA HIGHLIGHT OVER THE RHINE VALLEY

Renovated 2.5-room apartment with an alpine wow effect: The new, modern kitchen opens up to bright living rooms that stage the panorama like a stage. Two terraces - south sun and north freshness - offer a spectacular view over the Rhine Valley and the Valais mountains. Practical floor coverings, a large double bedroom with balcony access, built-in closets for ample storage space, and a fiber optic connection create comfort at a high level. The quiet location combines accessibility and nature experience to create a living feeling that makes every day special. This BETTERHOMES offer is characterized by the following advantages:- bright - very light, thanks to optimal window areas- modernized - technically and optically up to date- generous - offers a lot of space and freedom of movement- panoramic - impressive long-distance view over the landscape or valley- quiet location - shielded from traffic, ideal for relaxation- practical - functionally planned, suitable for everyday use and efficient- high-quality - solid materials, well-maintained condition- charming - warm, inviting, with a special character- sunny - optimal orientation, plenty of daylight- comfortable - comfortable equipment, comfortable living feeling- and, and, and ...Interested? Contact us for a non-binding viewing, also online viewing possible!Not found anything suitable? Over 2,000 more offers at: www.betterhomes.ch - the real estate fair mediatorDo you want to market a property yourself?Take advantage of our know-how: https://www.betterhomes.ch/de/profitierenDo you want to have a property valued?Find out its value now through our free valuation, immediately and non-binding!https://www.betterhomes.ch/de/knowledge/estimationMore detailsLocation: quiet location with a beautiful panoramic viewCondition: partially renovated - new kitchen and floor coveringsBathrooms / wet cells: 1 (1 x WC / sink / bathtub)Heating system: district heatingPublic transport: bus service, 500 m / mountain railways, 500 mSchools: primary school and kindergarten, 500 mShops: Volg, 500 m

  • Balcony / Terrace
1 / 13
  • Balcony / Terrace
  • Garage
  • Child-friendly
4 rooms97m²CHF 680,000.–
Route des Barmes 8, 3961 St-Jean VS

Adorable chalet avec vue splendide sur le fond de vallée

Adorable chalet avec vue splendide sur le fond de vallée Le Val d'Anniviers et ses 220 km de pistes de ski - souvent décrit comme la plus belle vallée des Alpes valaisannes, située entre le Cervin et Verbier - bénéficie des saisons de ski les plus longues ainsi que du meilleur ensoleillement de la région. L'été, ce sont 320 km de magnifiques sentiers de randonnée pédestre à parcourir en admirant les sommets de plus de 4000 m, les sentiers de VTT, les courses de haute montagne, le parapente, le saut à l'élastique, a via ferrata, les piscines, les centres de bien-être et les nombreux restaurants proposant la gastronomie locale.St-Jean est l'un de ses pittoresques villages, respirant le charme authentique des chalets, raccards et mazots en madriers d'antan. Les pistes du domaine Grimentz-Zinal mènent directement jusqu'à St-Jean, à 70 mètres du chalet. Quelques minutes en voiture ou en car postal suffisent pour rejoindre les remontées des stations de la vallée : Grimentz-Zinal (avec 120 km de pistes culminant à 2900 mètres et de nombreuses zones freeride), Saint-Luc-Chandolin (70 km de pistes) et Vercorin (35 km de pistes). Sierre est à 20 minutes et Sion à 30 minutes.Ce charmant chalet de style traditionnel se compose comme suit :Rez • Séjour ou chambre avec poêle suédois • Chambre avec armoire en bois d'arolle encastrée • Salle d'eau avec douche, lavabo, WC, lave-linge et sèche-linge • Cave • Local technique + espace de rangement • Cage d'escalier Etage • Hall d'entrée avec jolie armoire vestiaire en bois d'arolle • Séjour / salle à manger sous combles en madriers avec armoire en bois d'arolle • Belle cuisine équipée avec plan de travail en granit • Salle d'eau avec bain, lavabo et WC • Balcon avec vue panoramique • Spacieuse terrasse Extérieur • Joli jardin fleuri, réparti sur deux niveaux plats, avec un banc en rondins massifs pour se reposer en admirant la vue magnifique • Agréable terrasse avec bûcher • Escalier extérieur en pierres naturelles • Garage avec porte électrique • Trois places de parc extérieures privées Particularités • Possibilité de transformer le garage en chambre supplémentaire • Situation calme • Vues et ensoleillement exceptionnels • Accès à ski depuis Grimentz jusqu'à 70 mètres du chalet • L'arrêt du car postal pour Grimentz, Vissoie et Sierre est à 80 m • Café-restaurant à 100 m Je me ferais un plaisir de vous faire visiter ce bien !Pour tous les détails, visitez notre site : www.valimmobilier.chAdorable Chalet mit herrlichem Blick auf den Talboden Das Val d'Anniviers mit seinen 220 km Skipisten - oft als das schönste Tal der Walliser Alpen bezeichnet, das zwischen dem Matterhorn und Verbier liegt - hat die längsten Skisaisons sowie die meisten Sonnenstunden der Region. Im Sommer können Sie auf 320 km herrlichen Wanderwegen die Viertausender bewundern, Mountainbike-Trails, Hochgebirgstouren, Paragliding, Bungee-Jumping, Klettersteige, Schwimmbäder, Wellness-Zentren und zahlreiche Restaurants mit lokaler Gastronomie genießen.St. Jean ist eines seiner malerischen Dörfer, das den authentischen Charme der Chalets, Raccards und Bohlenhäuser von früher versprüht. Die Pisten des Skigebiets Grimentz-Zinal führen direkt bis nach St-Jean, 70 Meter vom Chalet entfernt. In wenigen Minuten mit dem Auto oder dem Postbus erreichen Sie die Lifte der Talstationen: Grimentz-Zinal (mit 120 km Pisten bis auf 2900 m Höhe und zahlreichen Freeride-Zonen), Saint-Luc-Chandolin (70 km Pisten) und Vercorin (35 km Pisten). Sierre ist 20 Minuten und Sion 30 Minuten entfernt.Dieses charmante...

  • Balcony / Terrace
  • Garage
  • Child-friendly
Victor Popoff

Victor Popoff

Courtier agréé et responsable de l'agence du Val d'Anniviers

Travel time
-
1 / 14
10 rooms286m²CHF 1,200,000.–
La Reinda 96, 3961 Mission

Magnificent Canadian chalet for nature lovers (6.5 + 3.5 rooms)

Magnificent Canadian chalet for nature lovers Located in the Val d'Anniviers, Mission is a small village with authentic charm, just a few minutes from the Zinal/Grimentz ski resort. Here you can enjoy numerous alpine activities in summer and winter.This magnificent chalet is situated on the outskirts of the village, in the heart of nature and without vis-à-vis. It has the advantage of being just a 1-minute walk from the allocated parking space, but it guarantees you total intimacy in an exceptional mountain setting.This magnificent log cabin consists of two apartments. On the upper floor, there is a 6.5-room apartment with 190 m2, and on the lower floor, a 3.5-room apartment with 96 m2. This Canadian chalet offers you the ideal living space for all those seeking a property in a peaceful location where nature will enhance your daily life.After a one-minute walk along a path, you will come to this magnificent property, which consists of two units.On the upper floor, you will access the 6.5-room apartment with a surface area of 190 m2. It consists of a cozy living/dining room of over 45 m2, bathed in light and equipped with a stove that provides homogeneous and pleasant heat. The kitchen is fully equipped and open to the dining room, giving you the desire to linger and cook some good meals. In front of the living/dining room, you will access the beautiful terrace area, which will immediately immerse you in this authentic nature. On this level, you will also find two spacious and bright bedrooms, as well as a bathroom with a shower.After descending a few steps, you will access the lower floor, where you will find three more bedrooms and a second bathroom with a shower. In the center of this floor, a beautiful and bright space of over 20 m2 will allow you to create a cozy living area according to your wishes.In addition, a storage room and an open workshop under the roof complete this floor.On the lower floor, you will access the 3.5-room apartment with a surface area of 96 m2 via a small ramp. It consists of a beautiful living area, two bedrooms, a spacious bathroom with a shower, as well as a spacious cellar, a technical room that serves as a laundry room, and a storage room that can also serve as a pantry.In front of this property, a gravel/pebble terrace will allow you to create your own terrace area, which will immerse you in this nature with an exceptional panorama.Here, you have understood that this chalet is a real opportunity for those who want to live in the heart of nature, while also being close to all modern amenities.Have we sparked your interest? If so, do not hesitate to contact us to obtain more information or to arrange a visit on site.
Travel time
-
1 / 14
4.5 rooms75m²CHF 365,000.–
Route de Planige 12, 3972 Miège

View of the summits and the charm of the village

View of the summits and the charm of the village Located in the heart of the village of Miège, this 4.5-room apartment on the top floor immediately seduces with its authentic character and warm atmosphere. As soon as you enter, you discover a bright living room where the fireplace invites you to convivial evenings. The living room opens onto a sunny balcony offering an unobstructed view of the surrounding mountains, creating a true haven of peace. The ideal exposure guarantees beautiful brightness throughout the day, accentuating the feeling of space and comfort.The open kitchen participates in the conviviality of the place, ideal for sharing moments with family or friends. The two bathrooms ensure a practical daily life, while the arrangement of the rooms allows each person to benefit from their intimacy. The apartment, partially to be renovated, represents an ideal basis for expressing one's desires for layout and personalizing the space in one's image.In addition, a private carport for CHF 30,000 more and a cellar come to perfect this property. In this calm and green environment, the proximity of schools, basic necessities, and public transport offers a comfort for daily life, while allowing quick access to Sierre and urban infrastructure.This property thus represents a perfect balance between village life and accessibility, in a privileged natural setting, where the quality of life takes on its full meaning. A rare opportunity for those who wish to settle permanently in a dynamic region while benefiting from a peaceful and enchanting environment.

Travel time
-
1 / 20
9.5 roomsCHF 1,200,000.–
Bahnhofstrasse 40, 3970 Salgesch

A place to live, work and enjoy

A place to live, work and enjoy In the heart of the charming wine village of Salgesch, known for its sunny vineyard terraces and unique quality of life between nature and culture, this spacious residential and commercial building presents itself as a true opportunity for people with a vision. The house, built in 1984 and continuously maintained and modernized, combines solid craftsmanship with versatile usage possibilities - ideal for families, self-employed individuals or for the combination of living and working under one roof.On three floors, an impressive range of spaces opens up with over 340 square meters of gross living area. The ground floor welcomes with a light-flooded office area including a separate entrance - perfect for a practice, a studio or a separate apartment. On the upper floor, living becomes a pleasure: a modern kitchen, a spacious living and dining area with a fireplace and access to the sunny terrace create an ambiance full of warmth and coziness. The cozy seating area under the grape pergola and the well-maintained garden with fruit trees invite you to linger. On the top floor, three spacious bedrooms and a bathroom await, ideal for families or guests. The house presents itself in a well-maintained condition: the heating system has been replaced by an efficient air heat pump, the terrace has been newly insulated, and offers for a solar system are already available. Thanks to the double garage and several outdoor parking spaces, there is also enough space for vehicles.The location on Bahnhofstrasse convinces with its central accessibility and proximity to schools, shopping facilities and public transport. Here you live in the heart of Valais - with a view of the vineyards, surrounded by nature, sun and joy of life. This property not only offers space but also perspective - for people who are looking for something special and appreciate the interplay of work and living.Construction phases: • Phase 1: 1955 • Phase 2: 1970 (office basement) • Phase 3: 1985 (ground floor) • Phase 4: 2001 (upper floor)

Travel time
-
1 / 13
2.5 rooms101m²CHF 513,585.–
Sportplatzstrasse 7, 3952 Susten

Modern and spacious dream home

New construction project - modern 2.5 room apartment in central location Near the train station, on Sportplatzstrasse, a modernly designed multi-family house with a total of 7 residential units was realized. One of the many highlights is the central location. All services are within walking distance. The entire project is being built with high-quality materials. The 2.5 room apartment has an unbelievable 85 m2.All residential units can be easily accessed by elevator or stairs. Upon entering the 2.5 room apartment, a modern bathroom with sink and toilet is located on the right-hand side. A highlight is the direct access to the bathroom from the spacious bedroom. Equipped with a shower, a double sink, and a toilet, you will have plenty of privacy and space here. The entire apartment is brightened by the many planned window fronts. In the open living and dining area, you have access to a spacious balcony with 34m2 - inviting you to organize cozy grill evenings with friends and family in the summer. The bright living and dining area includes a modernly planned kitchen with an additional storage space, which can also be used as a bar. Enjoy your morning coffee here and create your own wellness oasis. A spacious storage room adjacent to the kitchen guarantees you plenty of space to store food and other purchases.In addition to the apartment, 1 underground parking space for CHF 40,000 is included. In front of the multi-family house, four visitor parking spaces are available to all residential units.A modernly designed apartment in a central and quiet location with many highlights awaits you. Have we piqued your interest in designing your own apartment and feeling at home? Then don't hesitate to contact us.

Travel time
-
1 / 14
1,111m²CHF 819,000.–
Bahnhofstrasse 23, 3940 Steg VS

Very central restaurant "Sport" and 4.5-room duplex apartment above

For sale is the restaurant "Sport" and an associated 4.5-room duplex apartment in Steg, located at one of the most important traffic hubs in a central location between Upper and Lower Valais. Here, in the heart of the Rhone Valley, is the access road to the Lötschberg car transport and the entrance to the A9 is not far away. The well-run restaurant is located in a very central location in the village and offers itself as an ideal meeting point for the entire village community. Additionally, the restaurant has a broad regular customer base and several external orders that could be continued if desired. The restaurant combines a bar and seating area with 30 seats, a hall with 35 seats, and a garden terrace with 25 seats, where you can welcome your guests. With some cosmetic work, the "Sport" could also shine in new splendor. The spacious bar is the heart of the establishment. From the bar area, you can access the staircase, then the kitchen, and from there to the hall. A practical detail when serving hall guests. The kitchen is very functionally designed, offers enough space for food preparation, and has daylight. Another highlight is the large covered garden terrace with a wooden grill, which can be used in the warm season. The storage rooms are located in the basement. The building, dating from 1925, has undergone several renovations, with the duplex apartment being expanded in 1991, the garden terrace added in 2015, and the facade renewed in 2018. When entering the apartment, you come straight into the living and dining area, which, thanks to the large windows and gray floor, appears very bright and inviting. There is also a small balcony from which you can overlook the peaceful village. To the right of the entrance, along the corridor, are the laundry room with washing machine and dryer, as well as a bright bathroom with a bathtub. The open kitchen with wooden cladding is practical and flooded with light. With some manual work, a very modern kitchen could be set up here. Up the open spiral staircase, you reach the upper floor, where there are four rustic, wood-paneled rooms and a wet cell with a toilet. Especially in the smaller rooms, office space could be optimally set up. In the largest bedroom, there is also a fireplace, which provides a particularly cozy atmosphere. The apartment and restaurant are heated with oil heating via radiators. The two properties are only sold together. Have we piqued your interest? Then we look forward to your contact.

Travel time
-
  • Mountain village complex with multiple buildings, wooden facades, and red shutters. One building has a restaurant sign. The complex is surrounded by a green hillside. Cars parked in front of the buildings.
  • Brown wooden building, 2 balconies, red entrance door, awnings, barrels, plants
  • Town on a mountainside, surrounded by lush green meadows, mountains, a clear blue sky with scattered clouds
  • open space with dining table, kitchen area, wooden wall paneling, wooden floor, shelves, hanging lamps, framed picture, large windows
  • wooden ceiling, wooden wall paneling, tables, chairs, paintings, TV
  • tiled hallway, wood flooring, wooden spiral staircase, doors, picture frames, purple rugs, ceiling lights
  • double bed, wooden walls, wooden floor, wooden cabinet, blue chair, desk, lamp
  • modern bathroom, glass shower, white tiles, white sink, mirror, blue towels
  • tiled floor, white walls, ceiling made of wood panels, wooden railing, painting on wall, photo frames, a rug, potted plant
  • Modern kitchen with granite countertops, white cabinets, tiled flooring, wooden ceiling, gas stove, sink, microwave, coffee machine, teapot, various kitchen utensils, and a dining table.
  • wooden ceiling, large windows, couch, table, glass coffee table, plants, TV, lamp
  • White bathtub, double vanity sink, toilet, radiator, skylight, tiled walls, blue rug
  • modern wooden kitchen, tiled floor, gas stove, electric oven, dishwasher, washing machine, wooden cabinets, granite countertop, kitchen sink, hanging towels, cleaning products
  • wooden door, tiled floor, purple rugs, wooden beam ceiling, framed pictures on wall
1 / 14
Brown wooden building, 2 balconies, red entrance door, awnings, barrels, plants
Town on a mountainside, surrounded by lush green meadows, mountains, a clear blue sky with scattered clouds
open space with dining table, kitchen area, wooden wall paneling, wooden floor, shelves, hanging lamps, framed picture, large windows
11.5 rooms284m²CHF 865,000.–
Hauptstrasse 42, 3943 Eischoll

Property with great potential for use in Eischoll

Live like you're on vacation! The pure leisure pleasure, such as hiking, biking, skiing, etc. starts in the family-friendly holiday destination high up in the Valais mountains directly in front of the house door. • Sale as a holiday home (second home) possible. Highlights of the property • Move in and live • Ideal as a rental property • Ideal for a family • Spacious balconies with a view of the Valais mountain world • Ski and bike paradise • Surrounded by breathtaking hiking trails • Shopping opportunities, restaurants, and primary school just a few minutes away • Various parking options Location and accessibilityEischoll is located on a terrace on the southern slope of the Rhone Valley and is at an altitude of 1,230 m above sea level. The neighboring municipalities are Unterbäch and Bürchen, as well as Turtmann-Unterems and Ergisch. Eischoll is very easily accessible by well-developed road and public transport (cable car) throughout the year.The BnB is located in a central location directly on the main street, just a few minutes' walk from the cable car. Description of the propertyThis well-maintained and extremely versatile property impresses with a generous net living area of 247 m² and a well-thought-out room layout over three floors. Whether as a private home with an annex or as a guest house with an operator's apartment, numerous possibilities are open to you here.When entering the property, you are greeted by a welcoming entrance area, which leads directly into the charming breakfast room and a separate office or reception, ideal for professional guest operations. The kitchen is functional and practically equipped and offers everything needed for daily use.On the first upper floor, five bright, lovingly furnished guest rooms await you, each with its own shower, toilet, and sink. Three of the rooms also have their own balcony, a valued extra for your guests.The apartment on the 2nd upper floor offers a lot of living comfort. A spacious bathroom with storage room, two bedrooms, and a cozy living area with direct access to the balcony make this retreat perfect. The practically equipped kitchen is supplemented by an adjacent reduit.In the house, mostly low-maintenance plate floors were laid; in the rooms, a modern and low-maintenance vinyl floor provides a pleasant atmosphere.The property is heated in an environmentally friendly way via district heating from a wood chip system. The heat distribution is well thought out. On the upper floors, a pleasant underfloor heating provides uniform warmth, while radiators are used on the ground and lower floors.A large cellar, the laundry room, and the bar, which can also be used as a hobby room, round off this interesting offer.Six outdoor parking spaces are available for shared use in front of the house. Additionally, there are further public parking options directly in front of the property. Room conceptBasement • Bar / Carnozet • Cellar / hobby room • Laundry room and technical room Ground floor • Corridor • Kitchen • Breakfast room / lounge • Office / reception • Access to the basement Upper floor • 5 guest rooms with bathroom • Upper floor • 3.5-room apartment with balcony • Attic Renovations to the house since 2015: • Connection to the district heating network of the municipality of Eischoll • Windows with 3-fold glazing • Skylights with insulation • Fiber optic network • Floors The annual ancillary costs (heating, water/sewage, general electricity, waste, insurance) amount to around CHF 8,000.00.Sales price: CHF 865,000.00 for this well-maintained property with inventory and well-maintained guest history with loyal regular customers.Availability: From November or by arrangement General information about EischollEischoll is located at 1,230 m above sea level, just 20 minutes from Visp, and impresses with its quiet location and unobstructed view of the Valais mountains. The municipality offers modern infrastructure, sustainable district heating from wood chips, and a comprehensive fiber optic network.The family-friendly village has a joint primary school, good connections to secondary schools, and versatile leisure activities: a small ski area with night skiing, varied hiking trails, and bike trails. In the spring, the rare, lilac-colored light flower blooms and transforms the surroundings into a magical flower sea, a real natural highlight.

Travel time
-

Suggested properties for you based on search results