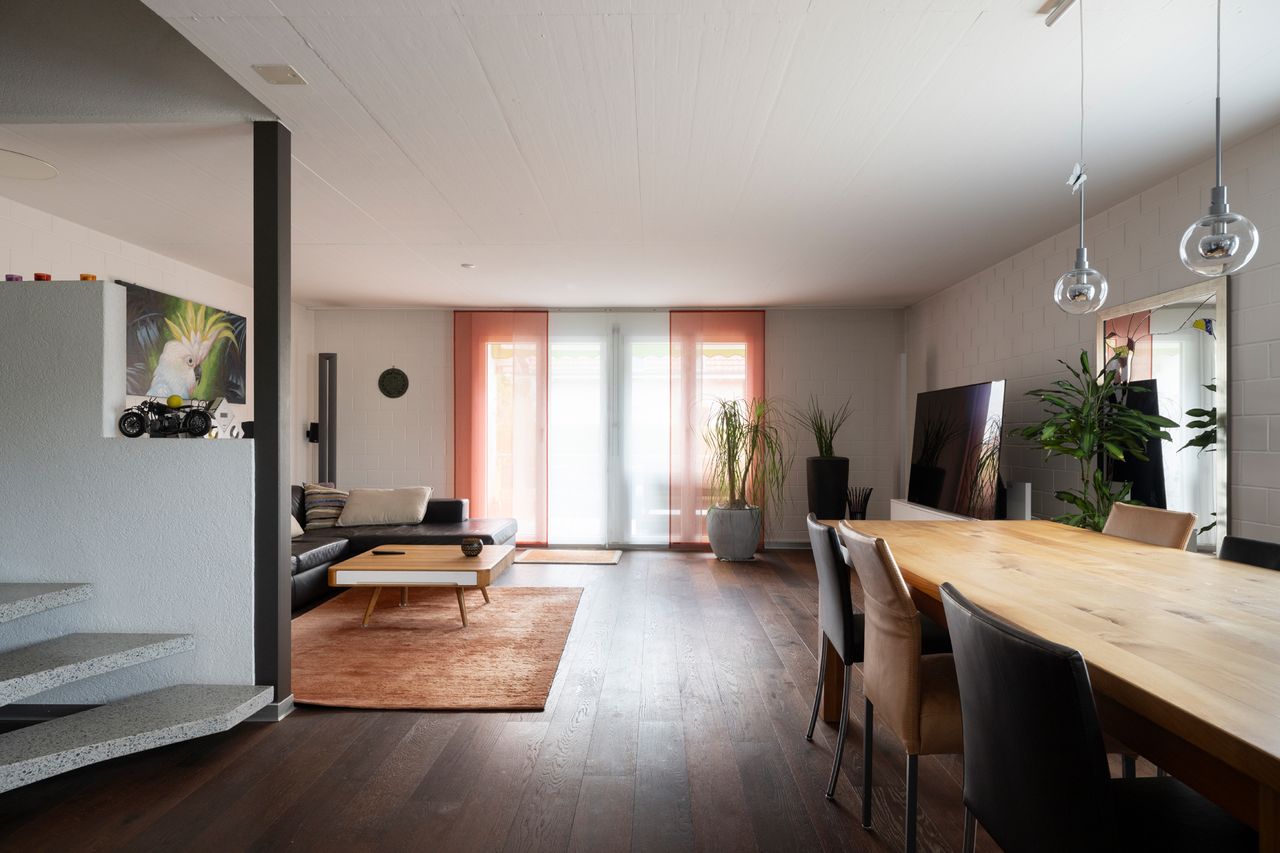
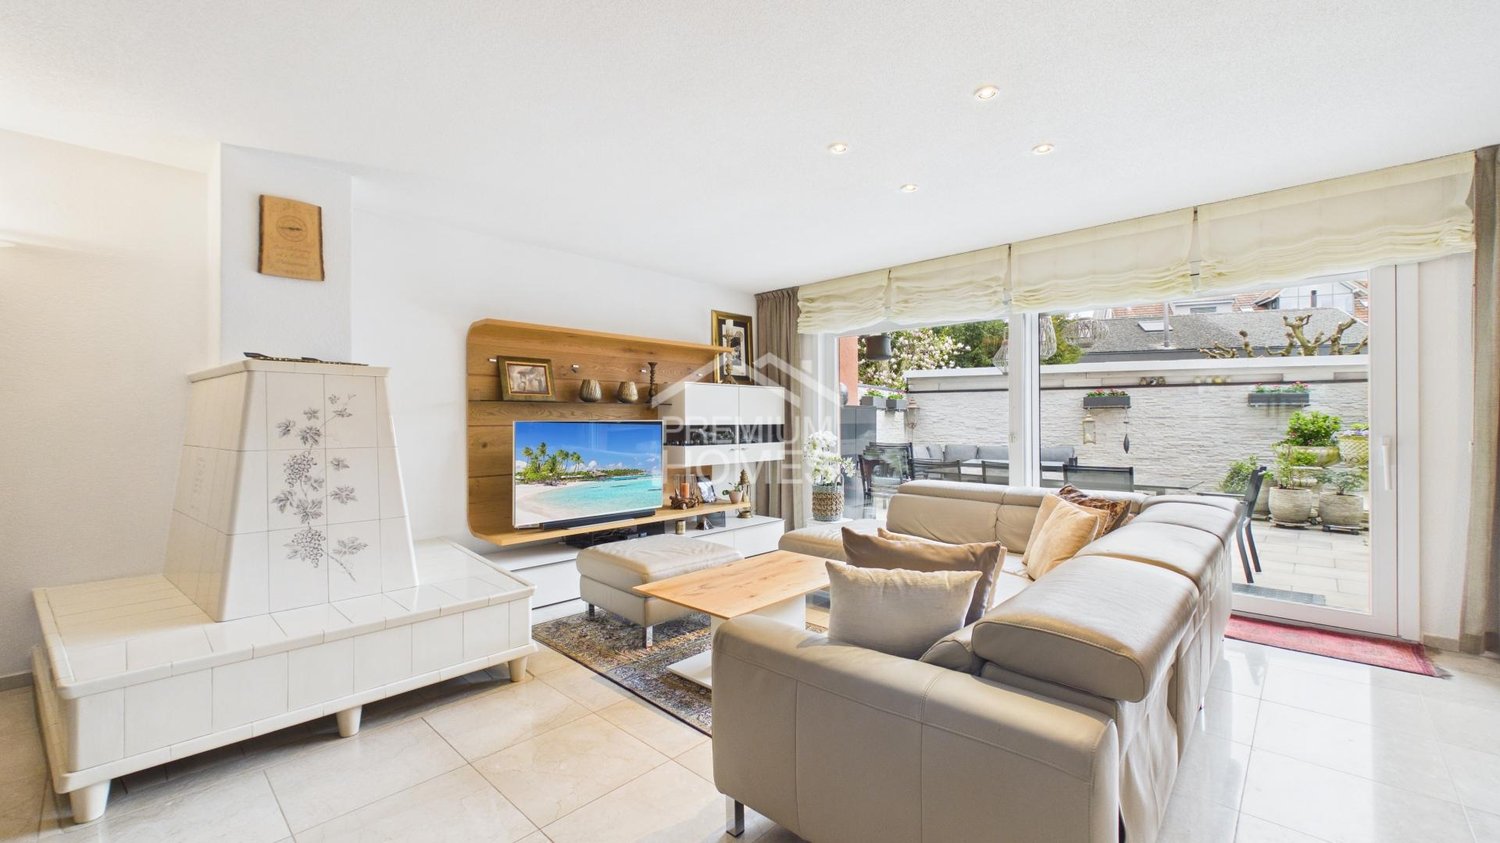
3472 (Rumendingen, Wynigen) - Maisonette / Duplex buy

We recommend expanding your search criteria to get similar results. The current filters didn’t return any matches.

If you don’t want to change your current search criteria, we recommend creating a search alert, so you’ll be notified when matching offers become available.

More objects in your automatically expanded search area
13 results - Radius: + 10km
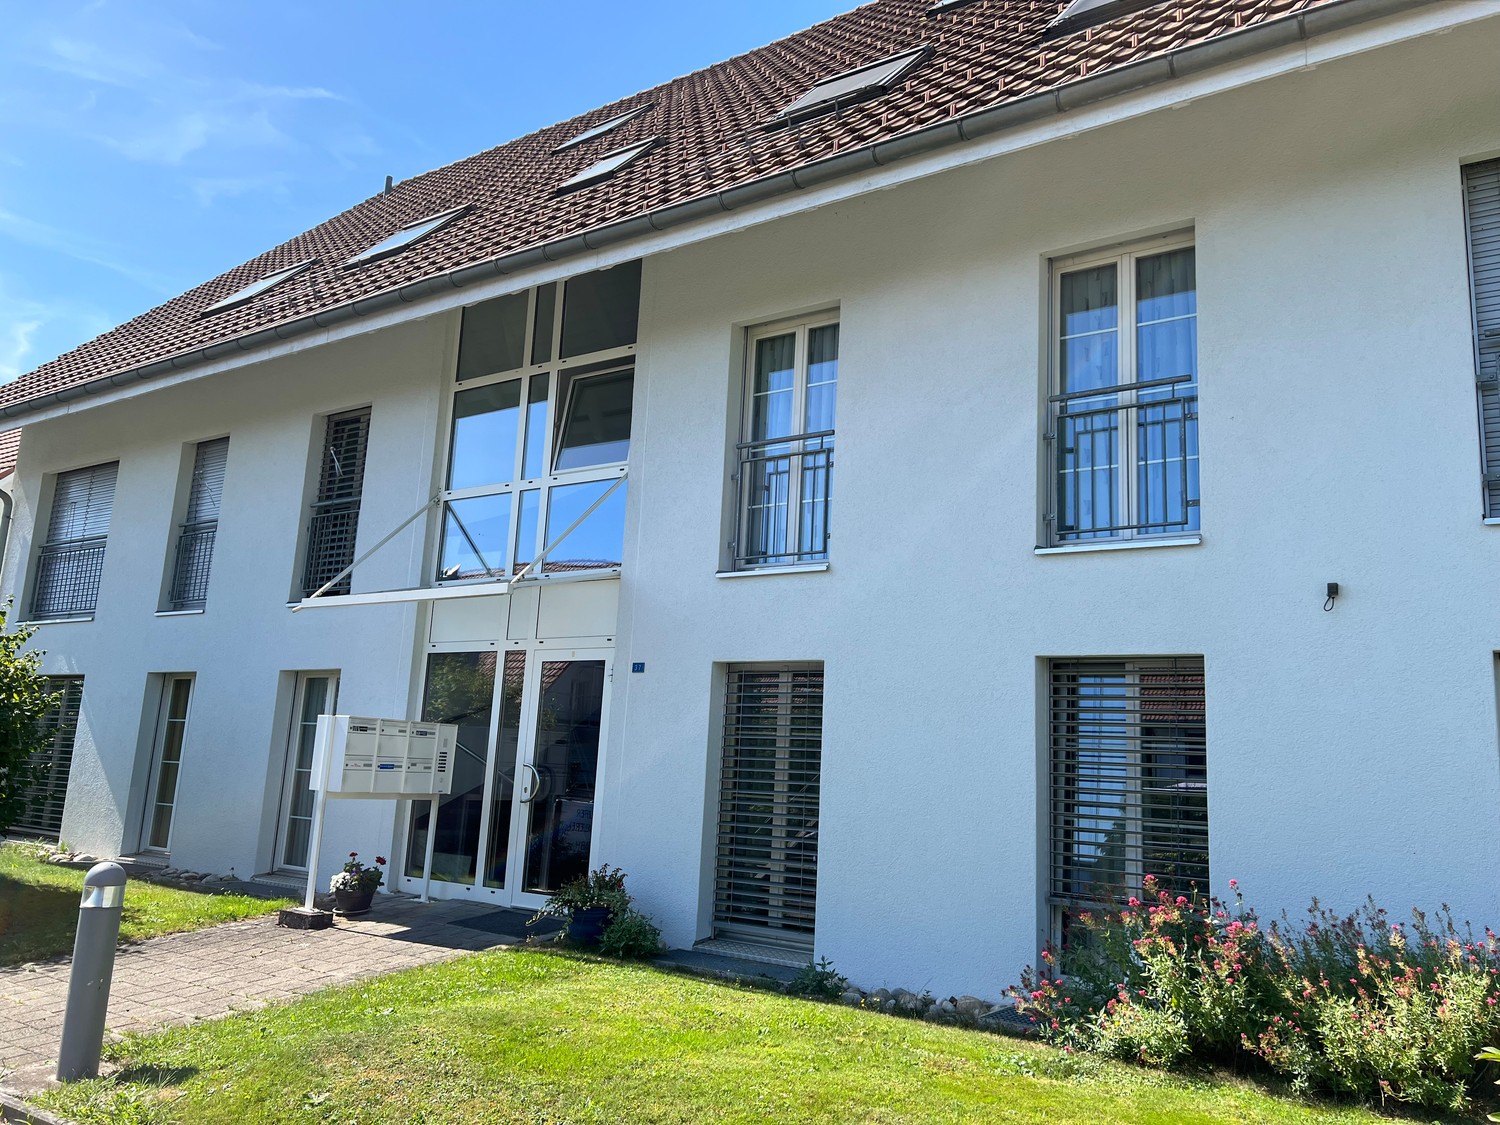
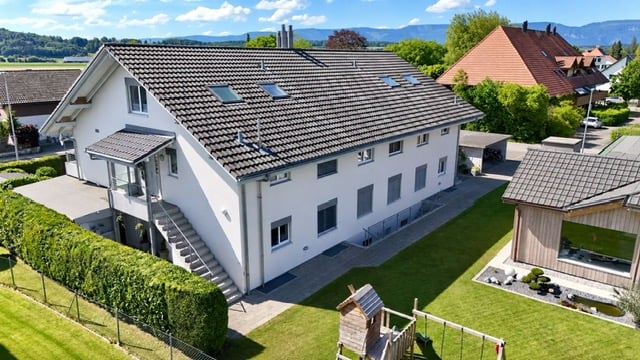
  • Two-story white house with brown roof, multiple windows, and surrounding greenery.
  • Empty room with tiled floor, white walls, and large windows with open blinds, leading to a view of the outside.
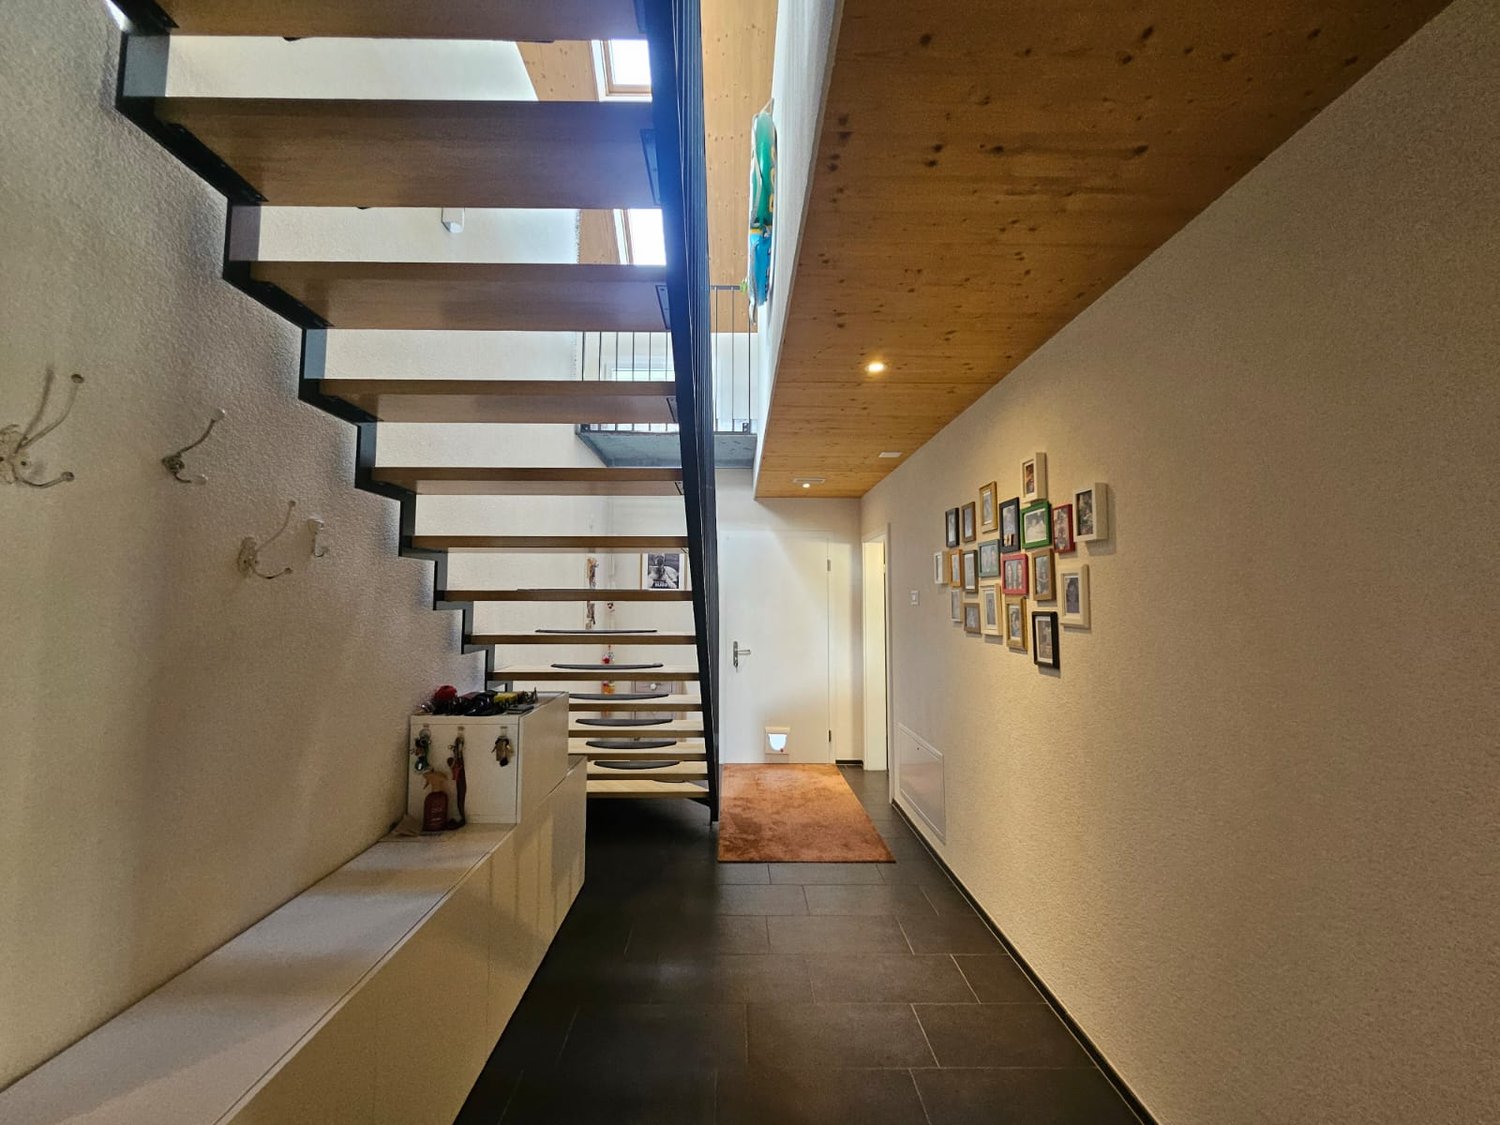
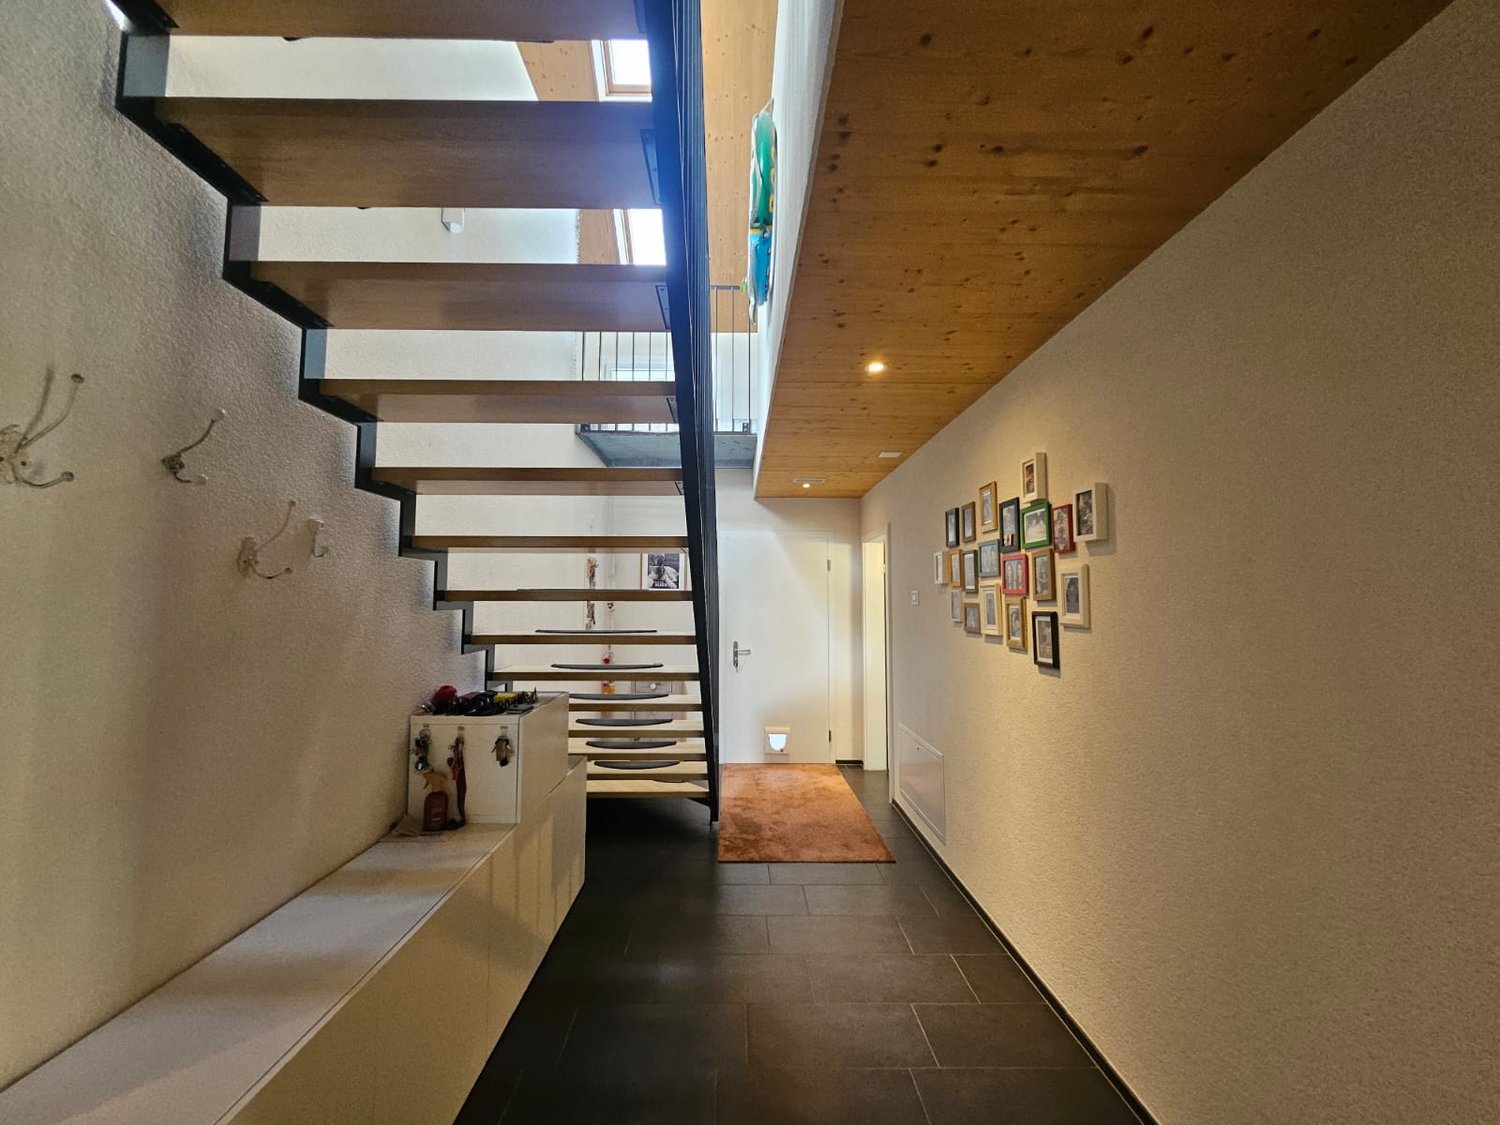
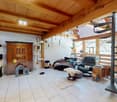
  • A well-lit hallway with tiled flooring, white walls, and wooden ceiling beams. An arched opening leads to another room with a visible potted plant and a staircase.
  • A hallway with beige tiled flooring, white walls, and an arched doorway leading to a closet with a single hanging garment visible. A sliding glass door with blinds is visible on the left side.
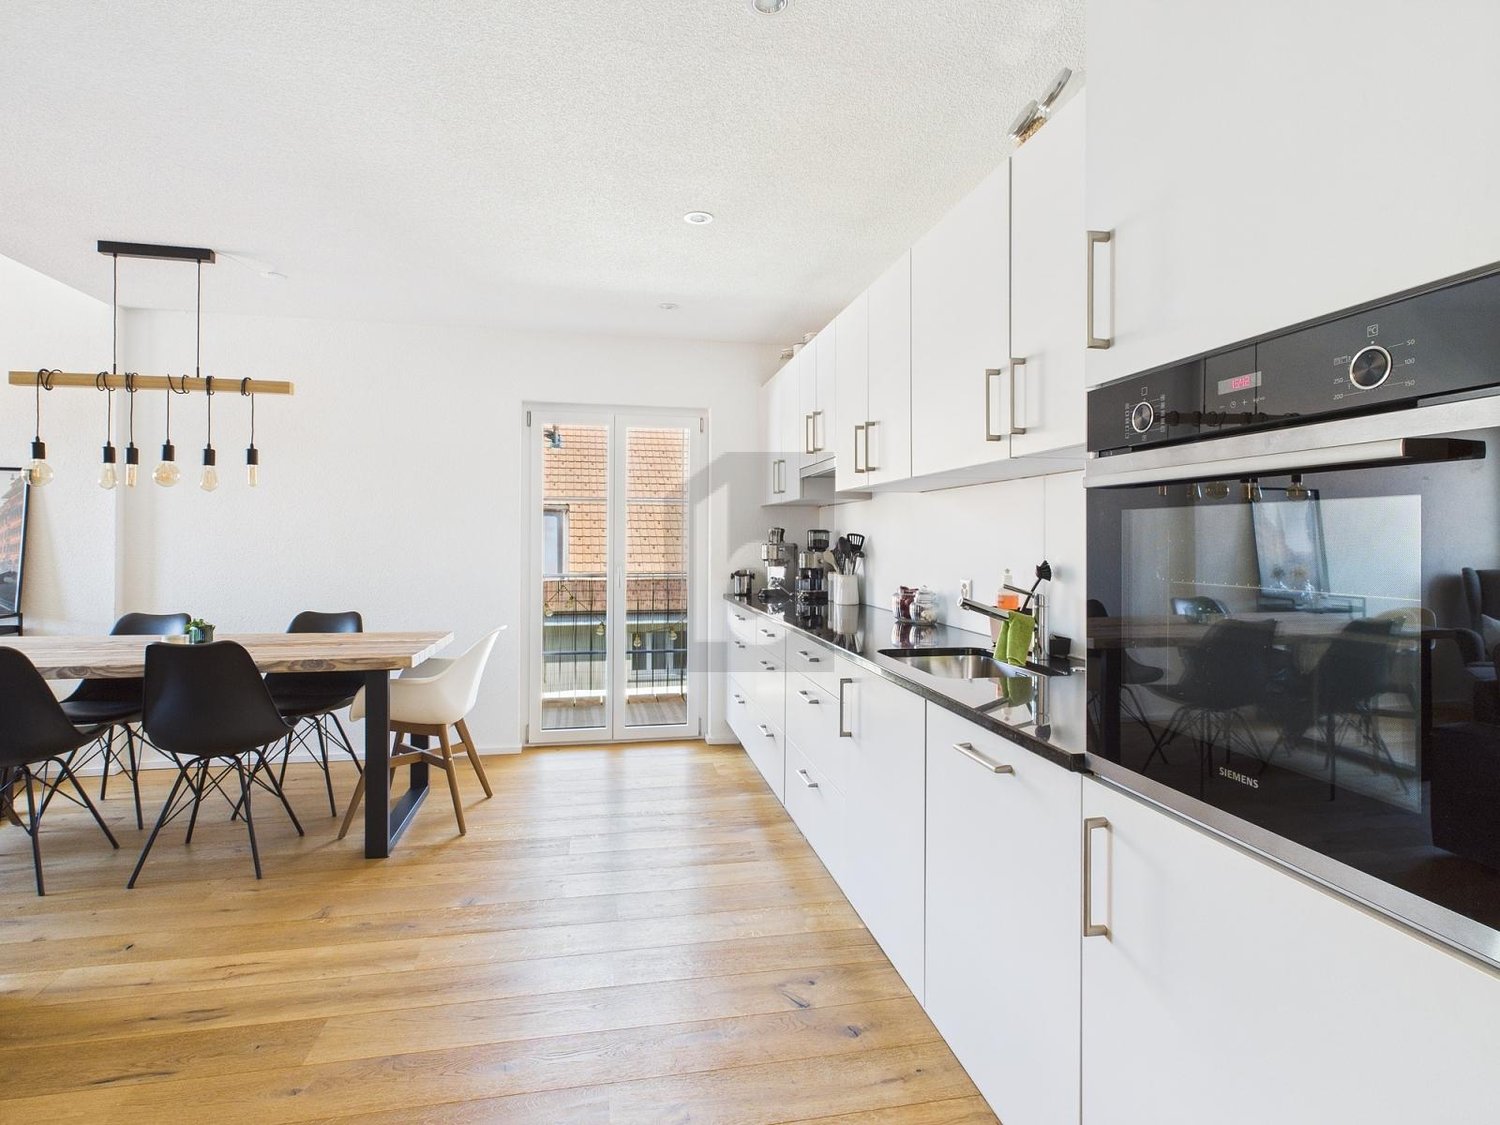
  • A well-lit kitchen with wooden cabinets, a black countertop, and a tiled floor. The kitchen features an oven, microwave, sink, and various small appliances.
  • Loft-style room with wooden slat ceiling, tiled floor, large windows, and a small sofa near the windows.
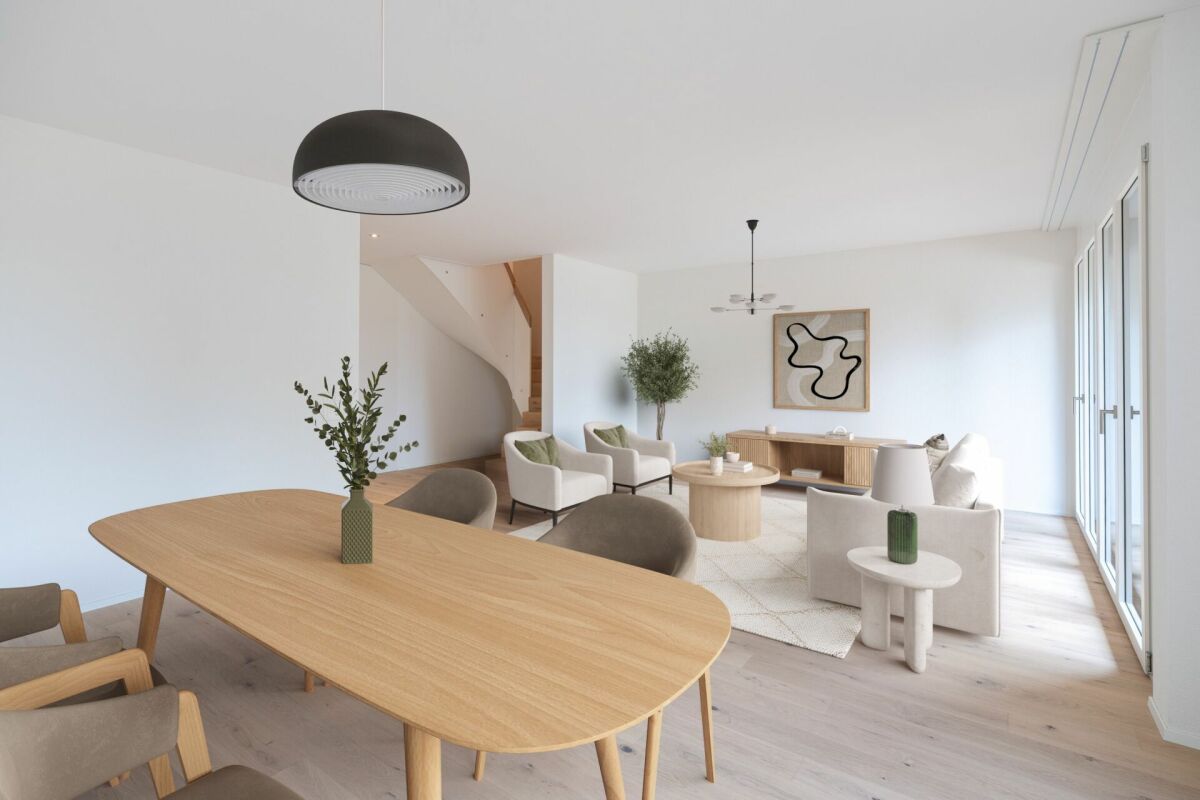
  • Bright living room with large windows and sliding doors leading to a balcony, featuring a patterned sofa, a wooden coffee table, and a potted plant.
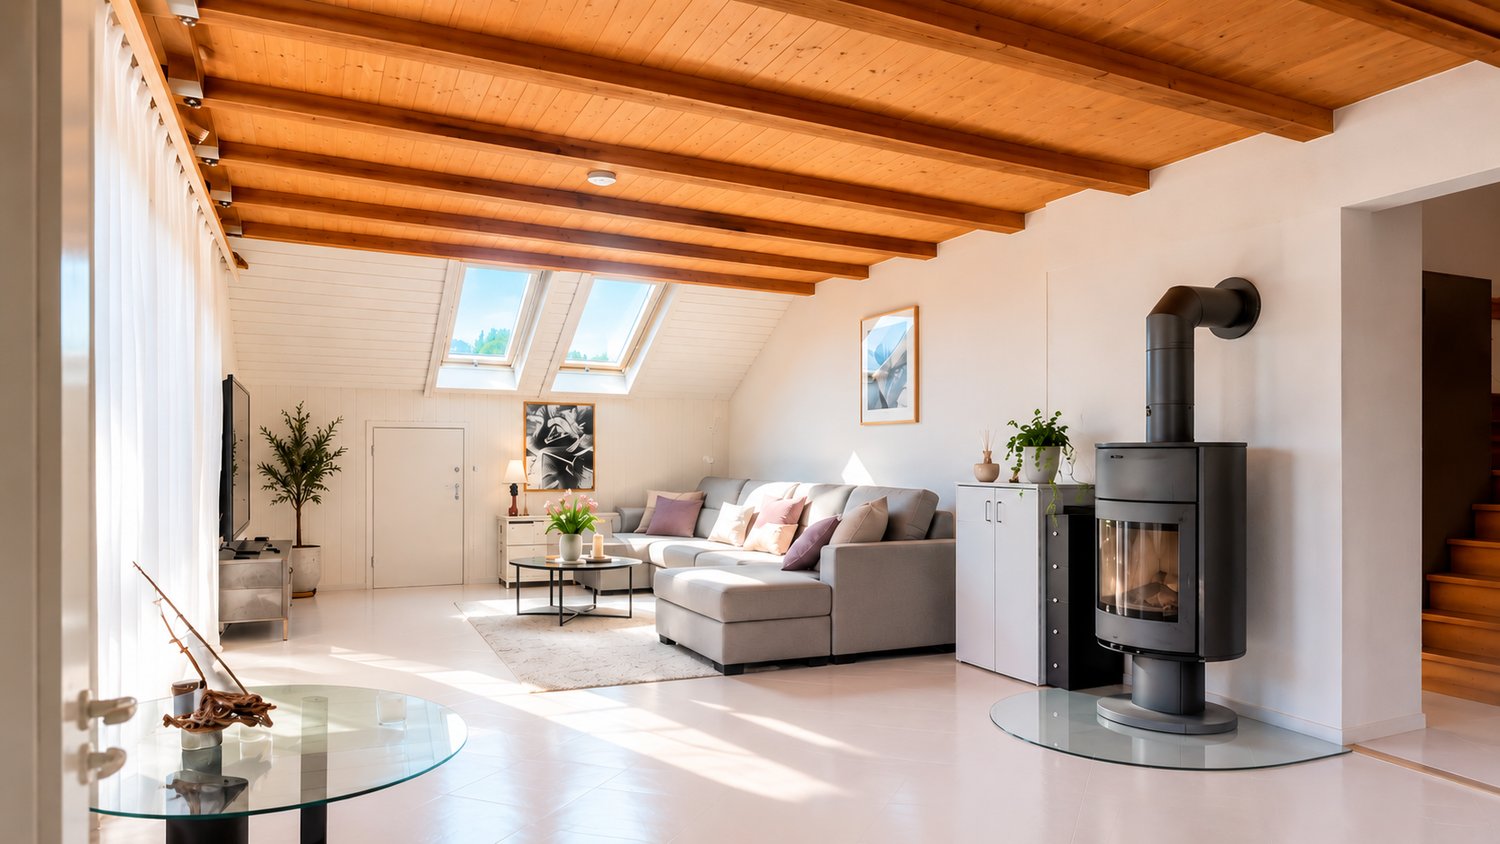
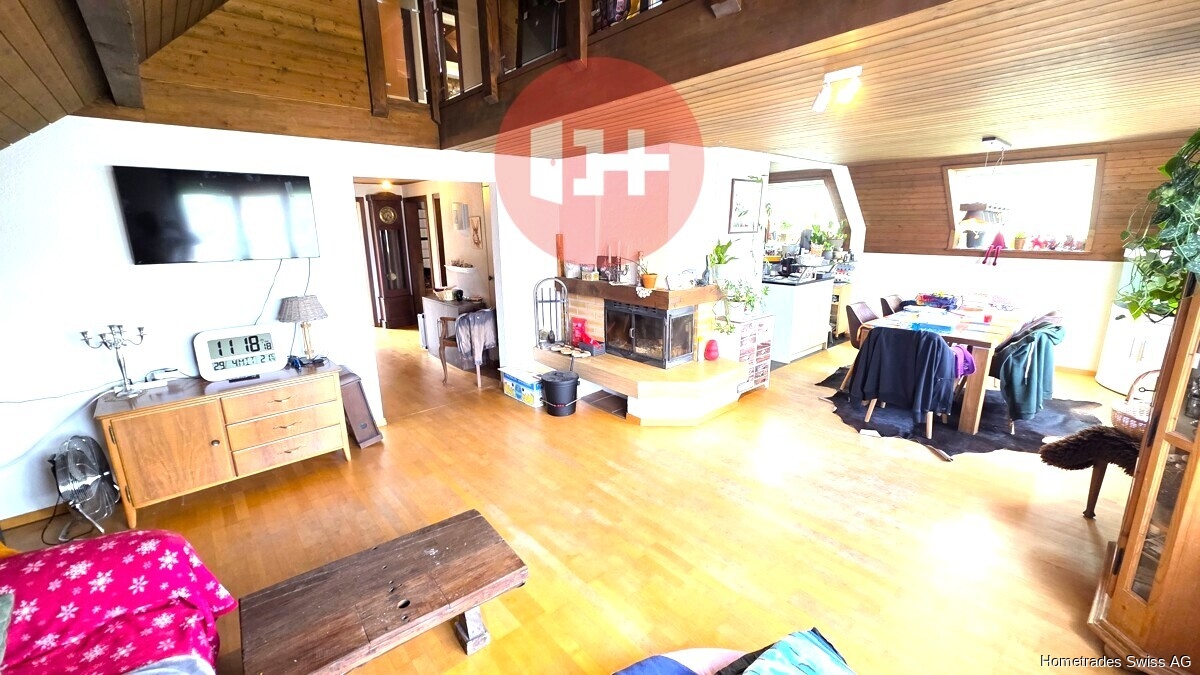
  • Living room with a tiled floor, wooden ceiling, fireplace, and a patterned sofa.
  • Bright living room with large windows offering a scenic view, featuring a patterned sofa, wooden coffee table, wooden cabinet, and a potted plant near the window.
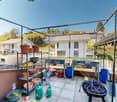
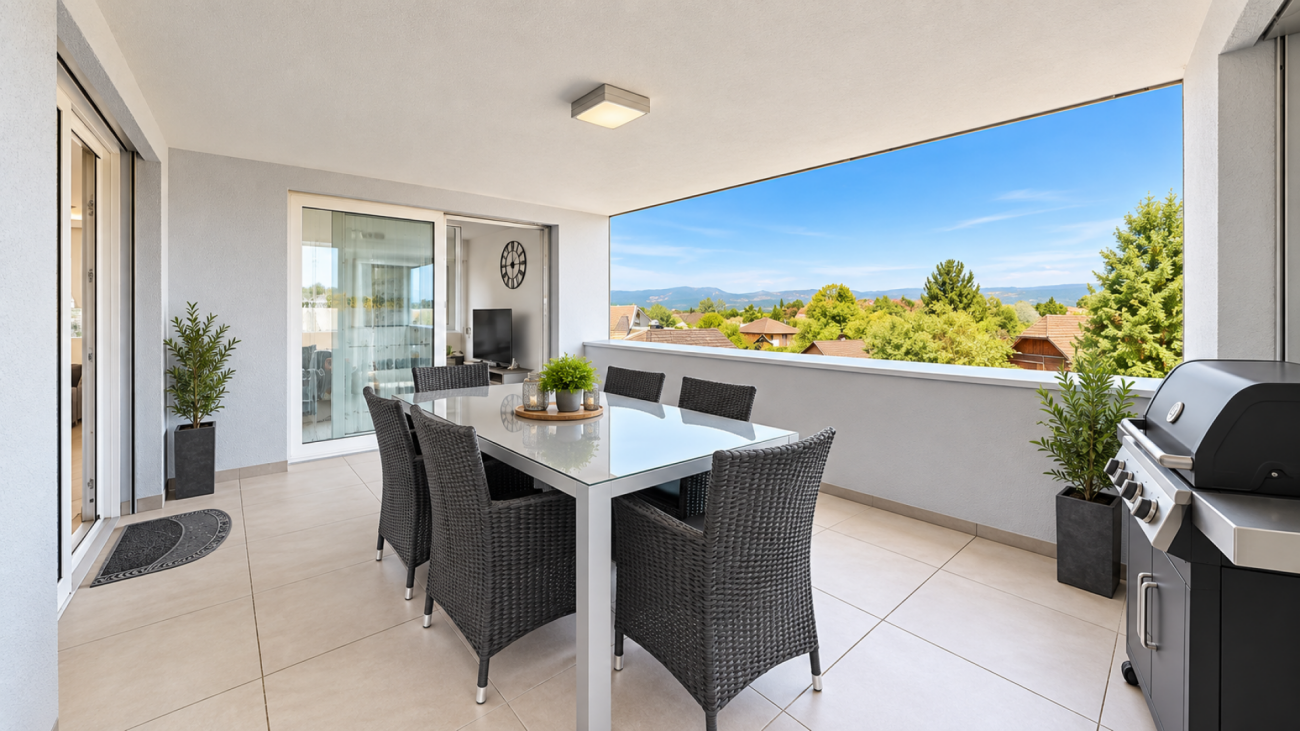
  • Balcony with tiled floor, white table, umbrella, and small garden area with a red-leaved tree.
  • Bathroom with dark tiled floor, white cabinets, double sink, washing machine, dishwasher, and a window with blinds.
  • Modern bathroom with black tiled floor, white cabinets, double sink, mirror, and a glass-enclosed shower. The space features sleek fixtures and a clean, contemporary design.
  • Small bathroom with tiled walls and floor, featuring a sink, mirror, and window with bars.
  • Empty room with tiled floor, white walls, and a window with blinds. No furniture or equipment visible.
  • Empty room with wooden slat ceiling, tiled floor, and large window with sheer curtains.
  • Spacious hallway with wooden flooring, white walls, and a wooden ceiling. Features a staircase leading upwards and a skylight window at the top of the stairs.
  • An attic room with wooden floors, slanted wooden ceiling, white walls, and a single window with white blinds. A single wooden chair is placed near the window.
  • Loft-style room with wooden walls and ceiling, featuring a bean bag chair and an adjacent workspace with a desk and chair.
  • Narrow hallway with sloped wooden ceiling, carpeted floor, built-in shelving on one side, and a small skylight window at the far end.
  • A storage room with a table, shelves, chairs, suitcases, a shovel, and various boxes.
  • A narrow, wooden-paneled room with shelves holding various items, including a mattress, boxes, and a stool with a pot on top. A small rug covers part of the floor, and a white object is placed near the left wall.
  • Underground parking area with concrete floors and walls, a parked car, and a trash bin.
1 / 22
4.5 rooms171m²CHF 1,080,000.–
Top
Paradiestrasse 1, 4573 Lohn-Ammannsegg

Charming 4.5-room maisonette apartment in Lohn-Ammannsegg

Welcome to this well-maintained and spacious 4.5-room maisonette apartment on Paradiestrasse 1 in Lohn-Ammannsegg. The apartment is located on the 2nd floor of a two-story, white house with a brown roof and an inviting environment – available immediately!With a living area of 171 m², spread over two floors, this apartment from 1996 – last renovated in 2022 – offers plenty of space and modern living comfort. The characteristic entrance area with tile floor, white walls, and stylish wooden ceiling beams, as well as elegant archways, gives the home a special atmosphere.Highlights of the apartment: • Spacious maisonette: 4.5 rooms on two levels with well-thought-out room layout. • Balcony: Ideal for relaxing with a beautiful view. • Garage & parking: Convenient parking for your vehicle right on site. • Elevator: Easy access to all floors. • Child-friendly: Perfect for families. • Sunny location: The apartment benefits from plenty of sunlight, especially in the summer. • Quiet location: There is pleasant silence during the day and at night – ideal for restful living. Location & surroundings: The apartment is located in a quiet and family-friendly environment. The Lohn-Ammannsegg school is just a 5-minute walk away – perfect for families with children. The nearest Volg supermarket is an 8-minute walk away. The Lohn-Ammannsegg church bus stop is just a 1-minute walk away, and the Lohn-Lüterkofen train station is a 13-minute walk away.This maisonette apartment combines spacious living, a quiet location, and good infrastructure – a true home for discerning buyers. Take the opportunity and secure this special property in the canton of Solothurn.

Travel time
-
1 / 14
4.5 rooms130m²CHF 845,000.–
Top
Mülibüüne 4, 3422 Kirchberg

Charming 4.5-room maisonette apartment in Kirchberg

Welcome to this beautiful 4.5-room maisonette apartment on the first floor of a modern building from 2015 in Kirchberg (3422). With a spacious 130 m² living area, two bathrooms, and an inviting balcony, this apartment offers everything your heart desires – and that as of January 1, 2027.The apartment impresses with the following highlights: • Stylish apartment: Bright and high rooms with parquet and wooden floors and large windows provide a pleasant living atmosphere – ideal also as a modern home office. • Cozy terrace: The lovingly designed balcony with a wooden table, chairs, sofa, decorative vases, a pergola, and hanging lanterns invites you to relax and enjoy. • Bedrooms: Friendly bedrooms with wooden floors and stylish design details – family-friendly and comfortable. • Two bathrooms: Comfortable and practical for the whole family. • Elevator, parking, and cable TV: All important amenities are available. The apartment is located quietly and is sun-kissed – especially in summer, it enjoys a lot of sunlight. Nearby is also a river where you can swim and which gives the surroundings a special charm.The location scores with excellent infrastructure: • Bus stop Grossmatt: Only 3 minutes' walk away – perfect connection to public transport. • Migros: Can be reached in 8 minutes' walk – daily shopping made easy. • School route: Can be reached in 11 minutes' walk – ideal for families with children. • Pharmacy: Can be reached in 12 minutes' walk – medical care nearby. This family-friendly maisonette apartment combines modern living, a quiet location, and excellent infrastructure. A rare opportunity in Kirchberg

Travel time
-
1 / 12
5.5 rooms140m²CHF 885,000.–
Top
Staldenrain 4, 3419 Biembach im Emmental

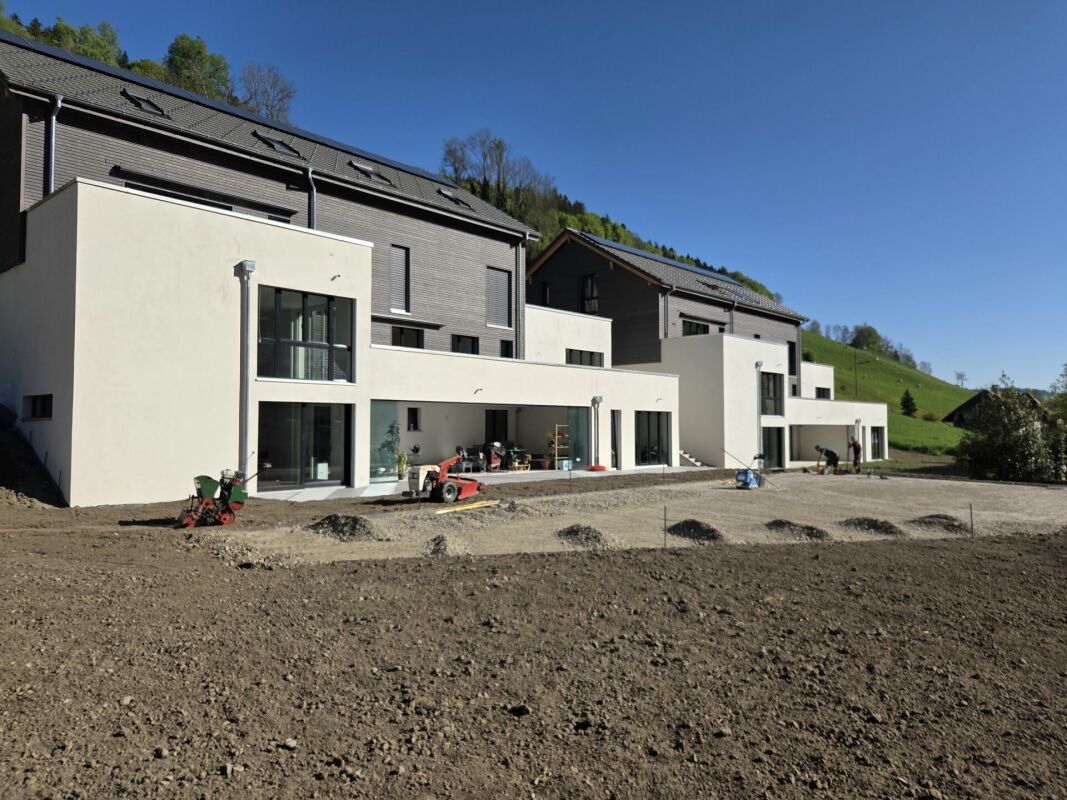
5½-room maisonette apartment in beautiful Emmental

Beautiful residential area in the green In 2024/25, two small multi-family houses with 4 residential units each were built in Biembach at Staldenrain 4 and 6. The two houses form a small, autonomous condominium community and share the entire surroundings.In house 4, 2 spacious owner-occupied apartments are for sale today. The apartments offer approximately 140 m² of living space over 2 floors and have a basement and a spacious terrace.The apartments are characterized by a modern and high-quality interior design. The open floor plan, the kitchen with a cooking island and plenty of storage space, as well as two wet cells, offer plenty of space and comfort. The spacious living areas are suitable for both families and couples who value plenty of space and a quiet home.The apartments are currently rented out. The current tenants have already been informed about the upcoming sale. The existing tenancies can be taken over.Parking, consisting of a garage and a forecourt, costs an additional CHF 30,000.The new buildings "in the Stulle" are located at a slightly elevated location on Staldenrain in the idyllically situated Biembach valley of the Hasle b. Burgdorf municipality. Here, you can enjoy the peace and proximity to nature without having to forego good accessibility to the surrounding towns.The next larger towns like Burgdorf and Langnau can be reached by car in around 20 minutes, Bern in around 30 minutes. Hasle is also easily accessible with its range of services and train and bus connections to Burgdorf, Bern, and Thun.Spacious living, modern equipment, and plenty of peace - a home for all those who like to live a little away from everyday life.

Travel time
-
  • A two-story house with a red-tiled roof, multiple windows, and a balcony area with outdoor furniture.
  • Single-family house with white exterior, multiple windows, and a small balcony area with outdoor furniture.
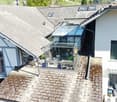
  • A modern two-story house with a red-tiled roof, white exterior, and a large balcony terrace on the first floor. The house features multiple windows and a small garden area.
  • Driveway with a parked car under a covered garage area, surrounded by a neatly trimmed hedge and a modern building in the background.
  • Garden area with gravel, patio, small wooden shelter, and a white house in the background.
  • Living room with a fireplace, sofa, table, chairs, and a cabinet. The room features a modern aesthetic with a mix of wooden and metal furniture.
  • Open-plan living and dining area with a red leather sofa, coffee table, dining table with chairs, fireplace, and kitchen area with cabinets and appliances.
  • Modern kitchen with white cabinets, black and white checkered floor, stainless steel refrigerator, microwave, and oven. The countertops are black, and there is a red backsplash behind the stove.
  • A modern rooftop terrace with a wooden bench, small table, and decorative elements, overlooking a residential area with houses and greenery.
  • Bathroom with a toilet, sink, mirror, and a red and white polka dot bathroom mat on the floor. The room features wooden beams on the ceiling and tiled walls.
  • Cozy attic bedroom with wooden beams, skylight window, white bed, wardrobe, and desk.
  • Cozy attic bedroom with wooden beams, blue walls, a bed with a checkered duvet, a desk with a chair, and a bookshelf.
  • Slanted wooden ceiling beams, light blue walls, grey bed with white bedding, white wardrobe, nightstand, and potted plant on the floor.
  • Attic room with exposed wooden beams, grey walls, black and white checkered floor, sofa, toy horse, and a small table.
  • The image shows a well-organized utility or storage room with a black and white checkered floor. Visible items include a bicycle, shelves filled with storage bins and tools, a red toolbox, a broom and shovel, a small stool, and a covered object that appea
1 / 15
4.5 rooms157m²CHF 720,000.–
Top
3415 Rüegsauschachen

4.5-room maisonette apartment with gallery, garden share, and car parking space – Rüegsauschachen

Family-friendly living in a three-family house This spacious and well-thought-out maisonette apartment is located in the heart of a popular residential area in Rüegsauschachen – central, quiet, and sunny. You can reach the apartment via an external staircase, which extends over three floors and offers a genuine single-family house feeling with its bright, open floor plan. On the upper floor, a practical entrance area with wardrobe and a toilet with washing machine and tumble dryer welcome you. The simple built-in kitchen with granite countertop flows smoothly into the dining and living area. A chimney provides coziness in the cold season, while the spacious, glass-covered balcony invites you to linger on warm days, regardless of the weather. Over the beautiful fair-faced concrete staircase, you reach the attic floor with three bedrooms and the bathroom with bathtub. Under the roof lies the developed gallery floor – plenty of space for hobbies, home office, or guests. Thanks to clever cupboard fronts in the knee wall, every corner becomes a storage space, and the wide view over the Emmental hills to the Bernese Alps provides a feeling of well-being. Additional storage space is offered by the Reduit on the balcony, the private laundry room, and a separate cellar compartment. A bicycle stand is available for bicycles. The offer also includes a car parking space with a preceding parking lot. In the garden share, you can expect a seating area under the pergola and a low-maintenance stone garden – ideal for cozy hours outdoors. Built in 2007, first occupied in 2009, the property presents itself in a well-maintained condition. At a glance • Object type: Maisonette apartment (4.5 rooms) • Living area: approx. 127 m² (upper/attic floor) + 30 m² gallery floor • Rooms: 3 bedrooms, living/dining room with chimney, gallery room • Year of construction / first occupancy: 2007 / 2009 • Heating: Central heat pump air/water with underfloor heating • Hot water: Electric boiler (descaled January 2026) • Windows: Plastic windows with insulation glazing, new roof windows (2025) • Balcony: glass-covered, electric sunshade • Outdoor area: Garden share with seating area, pergola, and stone garden (special use right) • Ancillary rooms: cellar, private laundry room, Reduit, bicycle stand • Parking: car parking space with preceding parking lot • Availability: by arrangement • Sales price: CHF 720,000.– Special feature: The existing mortgage with an attractive interest rate of 1.17% (term until mid-August 2029) will be taken over by the buyer. The share of the renovation fund is included in the purchase price. Location – Rüegsauschachen, natural and well-connected living Rüegsauschachen belongs to the municipality of Rüegsau in the Emmental (Bern canton) and combines rural idyll with good accessibility: Burgdorf can be reached in a few minutes, Bern in about half an hour, and the Kirchberg motorway exit is approximately 12 km away. In a few minutes' walk, you can reach the schoolhouse, the Hasle-Rüegsau train station, the post office, and shopping facilities (Coop, Migros/Denner) – ideal for families and commuters. Viewing and contact Have we sparked your interest? You are welcome to contact us for a viewing appointment.
1 / 12
5.5 rooms190m²CHF 750,000.–
Tannenweg 6, 3362 Niederönz

Exclusive maisonette attic apartment with gallery, sauna, and plenty of space to feel good

Highlights • Attractive floor plan • Well-maintained interior construction • Space wonder • Elevator available • Covered balcony • Swedish stove • Laundry room with sauna • Additional rooms and expansion reserve • 1x underground parking space • Quiet, family-friendly location This exceptional 5.5-room maisonette attic apartment offers a living concept that perfectly combines comfort and generosity on approximately 190 m² of living space. It is located on the 2nd floor of a well-maintained multi-family house in a quiet, family-friendly location. As soon as you enter, the inviting entrance area welcomes you warmly. The bright and airy living and dining area with a charming tile stove forms the heart of the apartment. The open, high-quality kitchen with practical storage space leaves nothing to be desired. Via an elegant staircase, you reach the gallery, from which you can enjoy the view of the living area - an ideal place to read, work or relax. From the living area, there is direct access to the covered balcony, which invites you to linger and enjoy. The apartment has four versatile bedrooms. The master bedroom impresses with a walk-in closet and direct access to the balcony. Two tasteful bathrooms - one with a shower, the other with a shower, a large bathtub, and a double sink - offer comfort at a high level. In the upper area, there is a storage room, a corridor, and the attic with additional storage space or expansion potential. Another highlight is the private laundry room with integrated sauna - the perfect place to leave everyday life behind. An underground parking space rounds off this attractive offer harmoniously. Arrange a viewing appointment today and let yourself be impressed by this special residential jewel on site.

Travel time
-
1 / 12
4.5 roomsCHF 465,000.–
Dorf 34, 4937 Ursenbach

4.5-ROOM-MAISONETTE-ATTIC APARTMENT IN THE HISTORIC ZUM ARABER

You're looking for an apartment with character, plenty of light and a hint of history in the middle of the rural Ursenbach? Then take a look at this exceptional maisonette attic apartment in the traditional, historic building Zum Araber in the center of Ursenbach: All apartments in this property were completely renovated and rebuilt in 2006. This resulted in an apartment with its own unique character that combines old substance with modern living comfort. On 145 m² of net living space, spacious 4.5 rooms are spread over 2.5 floors. On the upper floor, you'll find an open living and dining area with an impressive wooden beam ceiling and a modern, comfortable kitchen. A built-in bar area with stools invites you to sit together. A household area with a guest toilet is also located on this floor. A spiral staircase leads to the attic floor. Here, a bright gallery area opens up under the visible roof beams, a wonderful retreat that can be used in a variety of ways (e.g., as a reading, yoga, or play area). Two bedrooms and a separate office with its own access complete the attic floor. The bathroom on the attic floor features a comfortable corner bathtub and a separate shower. The roof terrace offers a true feel-good spot on sunny days. The apartment includes a private basement and a private washing machine with dryer. The heat pump will be replaced by district heating next year. We do NOT conduct a bidding process! For further questions or a viewing, we are at your disposal at: 031 558 40 88.

Travel time
-
1 / 18
4.5 rooms157m²CHF 920,000.–
Jegenstorfstrasse 3, 3309 Zauggenried

New building - exclusive 4.5-room maisonette with 157 m² living space in Zauggenried

In the heart of the idyllic core zone of Zauggenried stands this impressive maisonette apartment, which delights with its generous sense of space, modern design, and high-quality materials. The apartment is ready for occupancy and offers a stylish home for discerning couples or families who want to combine rural tranquility with modern living comfort on two floors.Room layout & living feelWith around 157 m² of living space, the apartment convinces with a well-thought-out, open concept. On the lower floor, there is the bright living and dining area with large window fronts and access to two balconies - one of which is particularly spacious with a beautiful view of the greenery. The modern kitchen with a cooking island and high-quality appliances fits elegantly into the overall picture and forms the heart of the apartment.Up the single-flight wooden staircase, you reach the upper floor, where there are three bright bedrooms. The master bedroom has a walk-in closet with a sliding door, while the spacious bathroom with a bathtub, washing machine, and tumble dryer, as well as another bathroom with a shower, provide the highest living comfort.High-quality construction- Noble oak parquet floors in all living and sleeping rooms- Two stylish bathrooms with large-format ceramic tiles- Washing tower (washing machine & tumble dryer) integrated into the apartment- Modern kitchen with cooking island and high-quality appliances- Two balconies with plenty of privacy- Maisonette over two floors with elegant staircase architecture- Air-water heat pump and photovoltaic system- Wood-clad facade in traditional style - perfectly integrated into the local landscape- Parking spaces & infrastructureTwo particularly wide parking spaces (each over 3 m) can be purchased for CHF 35,000.-. The parking garage is directly connected to the house, and all parking spaces are prepared for electric charging stations.Have we sparked your interest? We look forward to your unrestricted contact!

Travel time
-
Harun Yildirim

Harun Yildirim

1 / 13
Harun Yildirim

Harun Yildirim

  • Parking space
  • Balcony / Terrace
  • Garage
6.5 rooms251m²CHF 1,035,000.–
3422 Kirchberg BE (Kirchberg (BE))

Stylish duplex residence with private garden

This impressive 6.5-room duplex apartment with approximately 251 m² of living space combines generosity, comfort, and a unique living feeling on two levels. The well-thought-out room layout and the light-filled rooms create a living atmosphere that meets the highest standards.The bright living and dining area forms the heart of the apartment and convinces with direct access to the sunny terrace. A stylish sitting fireplace also provides a warm and cozy atmosphere - perfect for relaxed evenings.The apartment offers several spacious rooms, including a master bedroom with its own bathroom. The other rooms each have their own sink, ensuring a high level of comfort and privacy. Two full-fledged bathrooms and a separate guest toilet complete the room offer optimally.Another highlight is the outdoor area: in addition to the sunny terrace, a covered balcony invites you to linger in any weather and expands the living space outdoors.This attractive offer is rounded off by a garage box and an outdoor parking space (both exclusive).This exceptional duplex apartment is ideal for families or discerning buyers who value space, light, and living quality. Here, no wishes are left unfulfilled. Take advantage and convince yourself! This PREMIUM HOMES offer includes: • Central and quiet location • Spacious duplex layout on two levels • Bright, light-filled rooms • Modern kitchen with high-quality appliances • Bright living and dining area with direct access to the terrace • Sunny terrace for relaxed hours outdoors • Covered balcony - usable in any weather • Stylish sitting fireplace for a cozy living atmosphere • Master bedroom with its own bathroom • Other rooms each with their own sink • Two bathrooms and separate guest toilet • Ideal room layout for families or home office • High living comfort and privacy • Flexible use according to your needs • Gross living area 251 m² • Net living area 210 m² • Garage box (exclusive) • Outdoor parking space (exclusive) Interested? We would be happy to take you through a non-binding viewing! Do you want to sell your house or apartment worry-free? We will tell you the current market value of your property, discreetly and non-bindingly! Are you interested in a first non-binding exchange of ideas? Don't hesitate and contact us. We look forward to you.
  • Parking space
  • Balcony / Terrace
  • Garage
1 / 18
4.5 rooms157m²CHF 920,000.–
3312 Fraubrunnen

New building - exclusive 4.5-room maisonette with 157 m² living space in Zauggenried

In the midst of the idyllic core zone of Zauggenried stands this impressive maisonette apartment, which delights with its generous sense of space, modern design, and high-quality materials. The apartment is ready for occupancy and offers a stylish home for discerning couples or families who want to combine rural tranquility with modern living comfort on two floors. Room layout & living feelingWith around 157 m² of living space, the apartment convinces with a well-thought-out, open concept. On the lower floor, there is the bright living and dining area with large window fronts and access to two balconies - one of which is particularly spacious with a beautiful view into the green. The modern kitchen with cooking island and high-quality appliances fits elegantly into the overall picture and forms the heart of the apartment. Up the single-flight wooden staircase, you reach the upper floor, where there are three bright bedrooms. The master bedroom has a walk-in closet with sliding door, while the spacious bathroom with bathtub, washing machine, and dryer, as well as another bathroom with shower, provide the highest living comfort. High-quality construction- Noble oak parquet floors in all living and sleeping rooms- Two stylish bathrooms with large-format ceramic tiles- Laundry tower (washing machine & dryer) integrated into the apartment- Modern kitchen with cooking island and high-quality appliances- Two balconies with a lot of privacy- Maisonette over two floors with elegant staircase architecture- Air-water heat pump and photovoltaic system- Wood-clad facade in traditional style - perfectly integrated into the local image- Parking spaces & infrastructure The apartment can be purchased with two particularly wide parking spaces (each over 3 m) for CHF 35,000.- The parking garage is directly connected to the house, and all parking spaces are prepared for electric charging stations. Have we sparked your interest? We look forward to your unrestricted contact!

New building
1 / 6
4.5 rooms137m²CHF 795,000.–
Garbenweg 3, 4934 Madiswil

Newly built maisonette dream: 4.5-room apartment with "house feeling"

Living in the village center In the heart of Madiswil, we present to you a carefully planned new construction project that convincingly combines rural building tradition and modern living comfort.The multi-family house with striking double gables, warm plaster facade, and wood details blends harmoniously into the grown village landscape and creates modern living space with high quality of stay at the same time.All everyday facilities can be reached on foot: Coop, bakery, municipal services (with post office) and the Madiswil train station with direct connections to Langenthal, Huttwil, and Lucerne.The building is operated with a wood pellet heating system; the pitched roof with clay tiles and integrated photovoltaics combines tradition with modern energy generation.Each apartment has a separate basement compartment; parking spaces in the garage are available optionally (CHF 37,500). 4.5-room maisonette apartment 4.5-room maisonette dream: apartment with house feelingAvailable apartments: • WHG 2.1: approx. 152.0 m², loggias 18.5 + 12.0 m² CHF 835,000. • WHG 2.2: approx. 137.5 m², loggias 14.0 + 13.5 m² CHF 795,000. • WHG 2.4: approx. 114.5 m², loggia 13.0 m² CHF 735,000. Parking space in the garage: CHF 37,500 (optional) Reservation amount: CHF 30,000.Interested? We would be happy to send you the complete documents and advise you personally. Please do not hesitate to contact us. We also discuss individual construction and adaptation wishes with you.Further information can be found at:http://garbenweg.rieder-immobilien.ch

Travel time
-
1 / 6
  • Parking space
  • Balcony / Terrace
4.5 rooms119m²CHF 530,000.–
3432 Lützelflüh-Goldbach

Open living and dining area (14)

This two-story apartment on the 3rd floor of a renovated central building is truly a special gem. The spacious living and dining area with a modern kitchen makes you feel at home and relaxed. The high-quality solid wood parquet in all rooms, the modern kitchen, and the well-maintained bathrooms exude harmony. A nice balcony adjacent to the bright, modern kitchen is ideal for a refreshing morning coffee or relaxing evening hours. This BETTERHOMES offer is characterized by the following advantages:- Recreation area right outside the door- High-quality solid wood parquet- 2 storage rooms in the basement- Charming balcony with afternoon and evening sun- Modern kitchen and bathrooms- Outdoor parking spaces for an additional CHF 15,000.-- and, and, and ...Interested? Contact us for a non-binding viewing, also online viewing possible!Didn't find what you're looking for? Over 1,900 more offers at: www.betterhomes.ch - the real estate fair mediatorWant to market your own property?Benefit from our know-how: https://www.betterhomes.ch/de/profitierenDo you want to have a property valued?Find out its value now through our free valuation, immediately and non-binding!https://www.betterhomes.ch/de/knowledge/estimationMore detailsLocation: central, sunnyCondition: renovated, very well-maintainedBathrooms / wet cells: 2 (1x bathtub / sink / toilet, 1x shower / sink / toilet)Heating system: underfloor heating / oil heatingPublic transport: train, 350 mSchools: kindergarten, 1 km / primary school, 1.3 km, secondary school, 5 kmShops: Coop, 550 m

  • Parking space
  • Balcony / Terrace