3283 (Kallnach, Niederried b. Kallnach) - Properties for sale

We recommend expanding your search criteria to get similar results. The current filters didn’t return any matches.

If you don’t want to change your current search criteria, we recommend creating a search alert, so you’ll be notified when matching offers become available.

More objects in your automatically expanded search area
44 results - Radius: + 10km
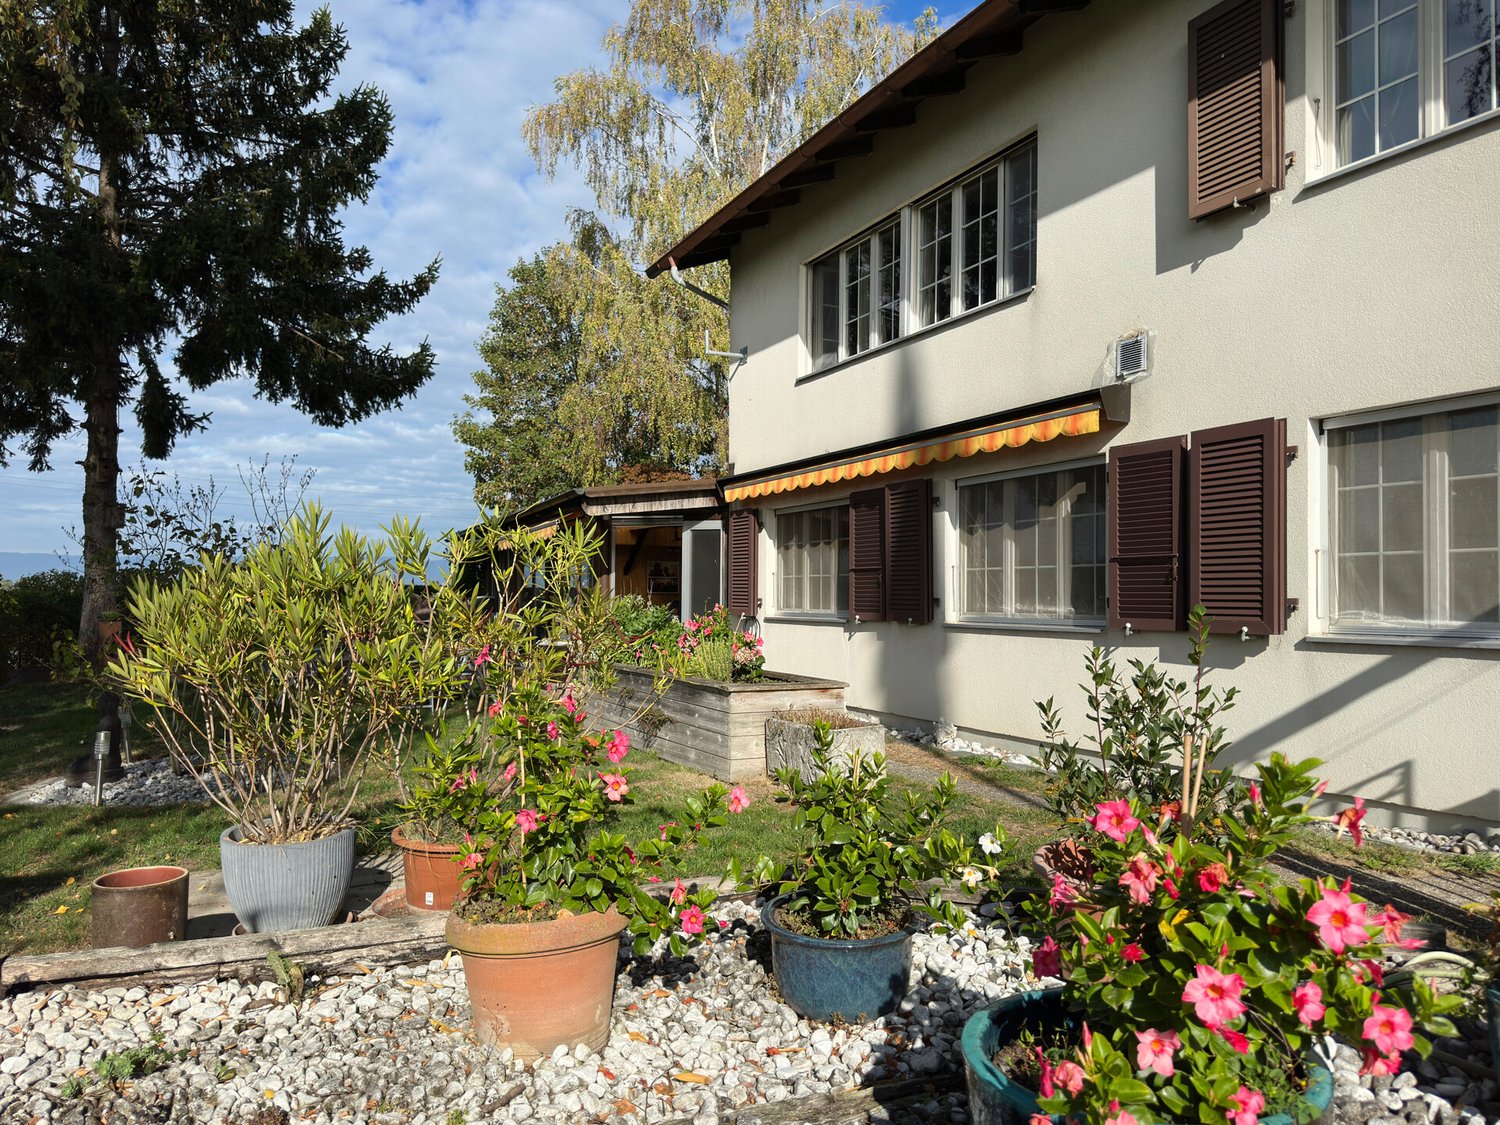
  • Modern two-story wooden house with solar panels on the roof, large windows, and a spacious front yard with a small seating area.
  • Aerial view of a modern, two-story house with a dark roof and solar panels, surrounded by a rural landscape with fields, trees, and neighboring houses.
  • Modern bedroom with a large bed, nightstands, table lamps, a comfortable armchair, side table, and a vase with flowers. Large windows with curtains and a wooden ceiling.
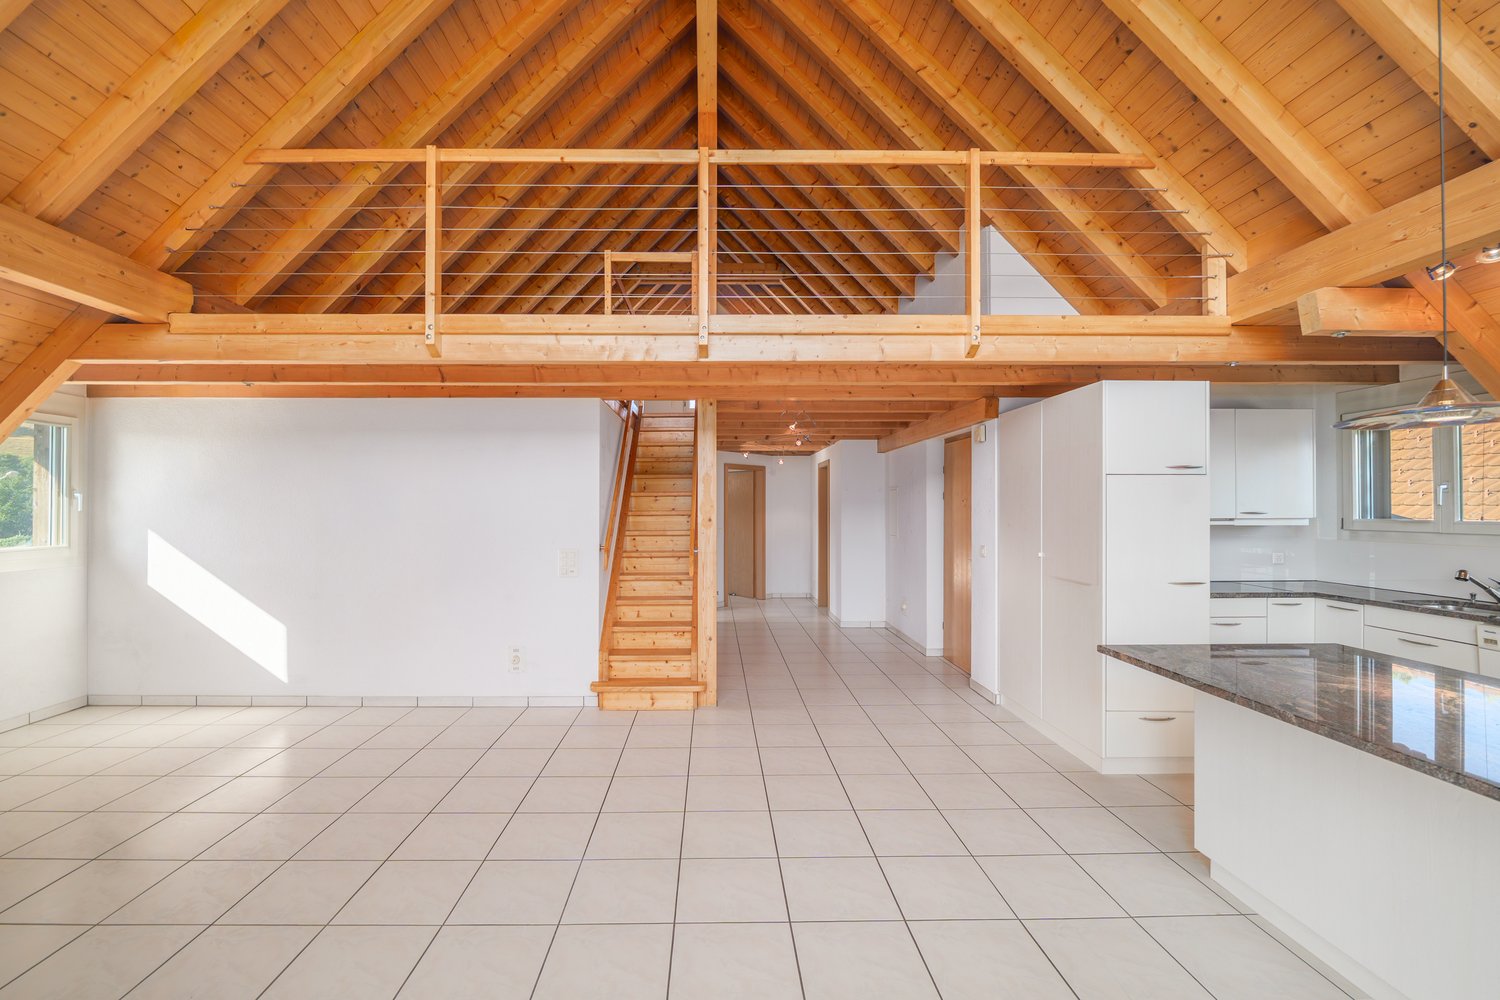
  • Open-plan living and dining area with a blue sofa, armchair, coffee table, dining table with chairs, kitchen area with cabinets and oven, and decorative elements like framed pictures, plants, and candles.
  • A well-maintained garden with a wooden table and chairs on a patio, surrounded by green grass, shrubs, and trees, with a modern wooden house in the background.
  • Cozy attic bedroom with wooden floors, slanted ceilings, large windows, a bed with green bedding, a desk with a chair, a beanie chair, a toy train set, and decorative plants.
  • Open-plan living and dining area with a white sofa, coffee table, dining table with chairs, modern kitchen, pendant lights, and large windows leading to a garden.
  • Well-maintained garden with a seating area featuring a sofa, armchair, coffee table, and potted plants. The garden includes a lawn, flower beds, and a wooden house in the background.
  • Modern bedroom with a large bed, nightstand, lamp, mirror wardrobe, television, and decorative vases.
  • Modern wooden house with large windows and a sloped roof, two parked cars in front, surrounded by greenery and a rural landscape.
1 / 10
3.5 rooms100m²Price on request
Top
Mühlestrasse 14, 3252 Worben

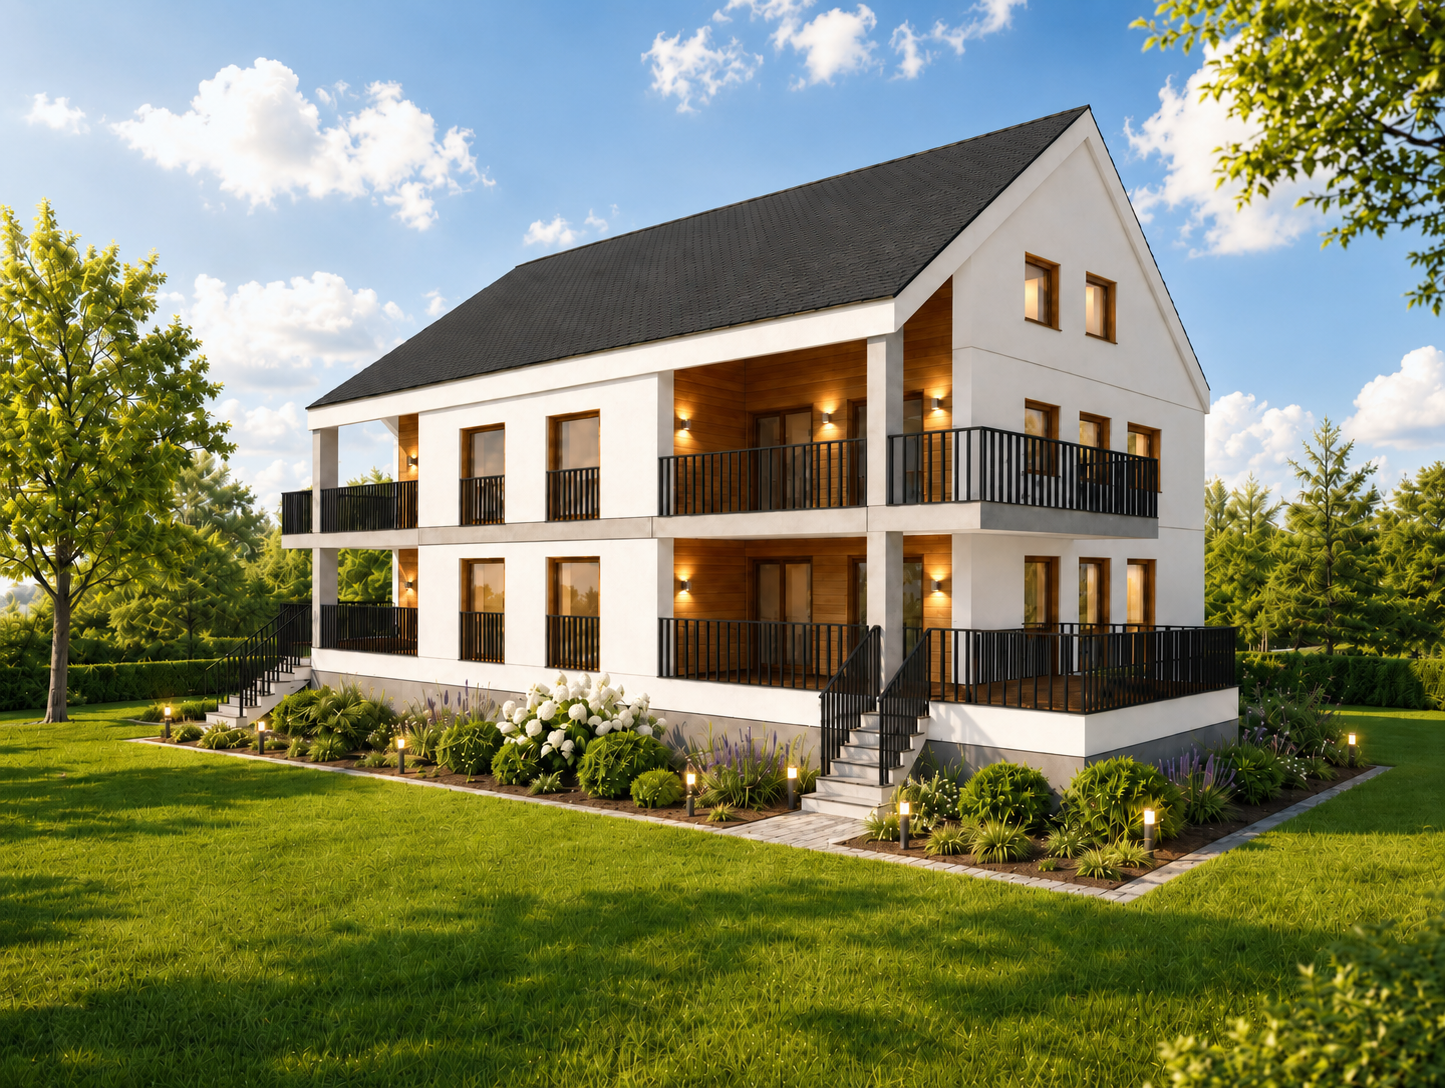
2x Modern 3.5-Room Maisonette Apartment in Worben – New Build 2025

We would be happy to invite you to download the sales documentation in the appendix. There you will find all the information in detail.Welcome to these 2 exclusive 3.5-room maisonette apartments in the new building on Mühlestrasse 14 in Worben. The modern, two-story farmhouse with solar power plant and inviting outdoor area convinces at first glance. The apartments are available immediately and offer the highest living comfort on 100 m² of living space in a quiet, rural environment.The 2 apartments offer: • Maisonette floor plan: Generous room layout on two levels. • Seating area with beautiful views: Enjoy the sunny and quiet location and the view into the rural, unbuildable surroundings with meadows and trees. • Minergie standard: Built sustainably and energy-efficiently - including self-sufficiency with solar power. • Parking spaces: Two parking spaces per apartment are included in the offer. • Child-friendly: Ideal for families with children. • New build 2025: Modern, high-quality construction and contemporary equipment. Location and surroundings:The apartments are located in a quiet and sunny environment, thanks to the local protection unbuildable and adjacent to the recreational area. • Public and private transport: Bus stop and S-Bahn station within walking distance. Highway access to Biel and Lyss-Bern in 2 minutes. • Shopping: Several shopping options in Worben and Studen within walking distance. • School: The Busswilstrasse school is accessible on foot in about 14 minutes via secondary roads. These modern maisonette apartments combine sustainable building, contemporary comfort, and an idyllic location in the Bernese Seeland. A rare opportunity for discerning buyers looking for the best of nature and modern living.

Travel time
-
  • Modern living room with a grey sectional sofa, wooden coffee table, red armchair, and large windows opening to a balcony. Features include a floor lamp, table lamp, and decorative artwork.
  • Modern living room with grey sectional sofa, wooden coffee table, flat-screen TV on a wooden stand, and a decorative plant in a pot. The room features light-colored walls, wooden flooring, and a woven hanging light fixture.
  • Modern living room with a grey sectional sofa, red cushions, a wooden coffee table, a red armchair, and a floor lamp. The room features large windows with sheer curtains and a view of greenery outside. A dining area with a table and chairs is visible in t
  • Modern living room with a grey sofa, coffee table, TV, dining area with glass table and chairs, and a small kitchen area with cabinets and a countertop.
  • Modern living room with grey sectional sofa, wooden coffee table, flat-screen TV on a wooden stand, side table with plant, and a hanging woven lamp.
  • Open-plan living and dining area with modern furniture, including a sofa, coffee table, dining table with chairs, and a kitchen area with cabinets, refrigerator, and oven.
  • Modern kitchen and dining area with light-colored cabinets, a central island, and a dining table with four chairs. The kitchen features a microwave, refrigerator, and various small appliances on the counter. A vase with flowers and a bowl are placed on th
  • Modern kitchen with a dining area, featuring a wooden island, grey chairs, a vase with flowers, and various kitchen appliances.
  • Cozy bedroom with a wooden bed, blue bedding, nightstand, chair, and a mirror. Natural light from a window with sheer curtains.
  • Modern bedroom with a large bed, blue bedding, a tall wardrobe with mirrored doors, a nightstand with a mirror, and a small shelf holding towels and a flower pot.
  • Cozy bedroom with two single beds, a small table with a lamp, a yellow stool, and a plant on the windowsill.
  • Modern bathroom with a glass-enclosed shower, a wooden sink console, a toilet, a washing machine, and a towel on the floor.
  • A well-lit hallway with wooden flooring, white walls, and built-in storage cabinets. A welcome mat is placed on the floor, and a washing machine is visible in an adjacent room.
  • A narrow hallway with wooden flooring, a white door at the end, a small white cabinet with drawers on the left, a potted plant on top of the cabinet, a mirror on the wall, and a doormat with the word "Home" written on it in front of the door.
  • Balcony with a small wooden table, a white folding chair, and a decorative vase, overlooking a garden with blooming trees and a residential street.
  • Balcony with a small wooden table, a folding chair, and a decorative vase, overlooking a garden with blooming trees and parked cars.
  • A well-maintained garden area with a modern building in the background, featuring trees, shrubs, a pathway, and a bench.
  • Modern multi-story apartment building with balconies, parking area, and surrounding greenery.
1 / 18
3.5 rooms64m²CHF 469,000.–
Top
Länge Reben 4, 3235 Erlach

Renovated 3.5-room apartment on the upper ground floor with balcony and outdoor parking in Erlach

Renovated 3.5-room apartment on the upper ground floor in ErlachBeautiful 3.5-room apartment in Erlach, in a quiet and yet central location. Lake Biel is within a 10-minute walk. Public transport, schools, and childcare facilities are in the immediate vicinity: bus stop approx. 200 m, upper school approx. 200 m, primary school approx. 500 m, and kindergarten approx. 150 m.The apartment is located on the upper ground floor of a multi-family house built in 1970 and offers approx. 63.9 m² of living space and a balcony of approx. 4.99 m². It consists of an entrance area with storage space, a bright living room with access to the balcony, an open kitchen with dining area, two bedrooms of approx. 13.2 m² and 9.3 m², and a renovated bathroom with walk-in shower, toilet, and sink.The apartment was renovated in 2020, particularly the electrical installations, floors/parquet, kitchen, bathroom, and interior design. The interior walls were repainted in October 2025. The apartment is ready for occupancy and does not require any major immediate interior work.The balcony offers a pleasant view of the green and well-maintained surroundings. In the spring, the planting provides a beautiful, green, and blooming atmosphere. From the bedroom side, you also have a view of the Chasseral, depending on the angle.The apartment also includes a small private cellar, an attic, shared use of the laundry room, and a private outdoor parking space of approx. 13 m², which is included in the purchase price. The bathroom was designed to have space for the installation of a washing/drying tower.Heating is provided by an oil heating system with radiators. The multi-family house has a pleasant, quiet, and respectful neighborhood. A contact person ensures that the house rules are followed, the community areas are clean, and there is a good atmosphere in the house. The building does not have an elevator.Thanks to its proximity to Lake Biel and the charm of the village of Erlach, this apartment is ideal for a single person, a couple, a couple with a child, or as a second home in the Seeland region. It is also suitable as an investment property.Updated STWE documents and information on ancillary costs can be provided to seriously interested parties.Viewings by appointment and availability.

Travel time
-
1 / 6
  • Elevator
  • Wheelchair access
3.5 rooms86m²CHF 699,000.–
Top
3273 Kappelen

Modern with large garden and seating area

This charming 3.5-room ground floor apartment in Kappelen (3273) offers plenty of space to arrive on approximately 90 m². The well-thought-out floor plan, the open living and dining area, and the modern kitchen with plenty of storage space create a pleasant living feeling. The modern bathrooms round off the home. The highlight is the large garden with a seating area (130m²) - ideal for families, couples, or anyone who likes to live outdoors. The quiet location and the pleasant neighborhood provide a thoroughly livable ambiance. An elevator offers additional comfort in everyday life and enables convenient access to the basement. A private laundry room and a spacious basement offer plenty of practical storage space. Two indoor parking spaces exclusive CHF 60,000.This BETTERHOMES offer is characterized by the following advantages:- large garden with seating area (130m²)- well-thought-out floor plan- two modern bathrooms- open living and dining area- high-quality kitchen with plenty of storage space- quiet and rural location- nice neighborhood- private laundry room with spacious basement- elevator provides additional comfort- two indoor parking spaces exclusive (CHF 60,000.-)- and, and, and ...Interested? Contact us for a non-binding viewing!Not found anything suitable? Over 1,900 more offers at: www.betterhomes.ch - the real estate fair mediatorWant to market a property yourself?Take advantage of our know-how: https://www.betterhomes.ch/de/profitierenYou want to have a property valued?Find out its value now through our free valuation, immediately and non-binding!https://www.betterhomes.ch/de/knowledge/estimationMore detailsLocation: very quiet and ruralCondition: modern and high-quality interior constructionBathrooms / wet cells: 2 (1x WC / sink / bathtub, 1x WC / sink / shower)Heating system: heat pumpPublic transport: bus stop Kirche, 250 mSchools: primary school, 300 mShops: Coop, 2.6 km

  • Elevator
  • Wheelchair access
Yannis Simon

Yannis Simon

1 / 13
Yannis Simon

Yannis Simon

  • Balcony / Terrace
  • Child-friendly
3.5 rooms76m²CHF 395,000.–
Murtenstrasse 5 & 7, 3210 Kerzers

Ownership apartments in the heart of Kerzers - Living & Investing

Welcome to Murtenstrasse 5 & 7 in Kerzers - in the heart of an attractive community that combines rural quality of life with excellent infrastructure. Shopping facilities, schools, restaurants, banks, post office, and train station are just a few minutes' walk away. Thanks to the excellent transport links with direct access to the A1 motorway and regular train connections to Bern, Biel, Murten, Fribourg, and Neuchâtel, you benefit from ideal accessibility. The sunny location in the village center and the proximity to nature make Kerzers an equally sought-after residential location for owner-occupiers and investors.I am pleased to introduce: Two well-maintained multi-family houses with a total of 12 attractive 3.5-room ownership apartments, which are being sold individually within the framework of a newly founded condominium ownership association. Whether as a first ownership apartment, as a long-term capital investment, or to build your own real estate portfolio - a wide range of possibilities opens up here. Of course, there is also the possibility of acquiring several apartments at the same time.In total, eight 3.5-room apartments are available for purchase at a price of CHF 395,000.-, and four apartments on the top floors for CHF 410,000.-. Additionally, a total of six garage parking spaces can be purchased for CHF 30,000.- per garage, and a total of three outdoor parking spaces for CHF 12,000.- per parking space.The apartments impress with a well-thought-out floor plan. Depending on the floor plan type, they have a living area of around 64 to 65.8 m². A bright living and dining area with direct access to the balcony forms the heart of each apartment. The room offer is complemented by a separate kitchen, two bedrooms, a bathroom, and a practical entrance area. Each apartment also has its own basement and attic compartment. The residents have a communal laundry room and sufficient ancillary rooms at their disposal.The two multi-family houses, built in 1961, have been continuously maintained over the past years. All apartments have been modernized within the last 15 years. Kitchens, bathrooms, windows, and painting work have been continuously renewed. Additionally, all pipes up to the 2nd floor were replaced at Murtenstrasse 7, while the pipes at Murtenstrasse 5 were completely renewed around 13 years ago. The heating is provided by an oil heating system with radiators. The already signed contract for connection to the district heating network in 2030 underlines the long-term orientation of the development.Another plus point: CHF 7,000.- per sold apartment will flow directly into the newly founded renovation fund. This creates a solid foundation for future value preservation when acquiring the property.My highlights at a glance • Two multi-family houses with a total of 12 ownership apartments • Newly founded condominium ownership • Ideal for first-time buyers and private small and large investors • Several apartments can be purchased at the same time • Eight apartments at CHF 395,000.- • Four penthouse apartments at CHF 410,000.- • Living areas between approximately 64 and 65.8 m² • Own basement and attic room per apartment • Communal laundry room • Continuously modernized kitchens, bathrooms, and windows • Renewed pipes • District heating connection from 2030 already contractually secured • CHF 7,000.- per apartment in the renovation fund • Sunny location in...

  • Balcony / Terrace
  • Child-friendly
Travel time
-
Courtier Groupe JR

Courtier Groupe JR

1 / 13
Courtier Groupe JR

Courtier Groupe JR

  • Parking space
  • Balcony / Terrace
  • Garage
  • +4
3.5 rooms97m²CHF 700,000.–
Unterdorfstrasse 31, 3236 Gampelen

Dernier appartement disponible !

À découvrirAu cœur du Seeland, entre les lacs de Neuchâtel, de Bienne et de Morat, le Groupe JR développe à Gampelen (Champion) un petit immeuble résidentiel de seulement 4 appartements. Un cadre rare, à l'équilibre entre nature, tranquillité et accessibilité.Ce 3,5 pièces de 97 m² au rez-de-chaussée bénéficie d'un accès direct à l'extérieur, d'une terrasse privative et d'un environnement résidentiel calme.L'appartement • 3,5 pièces de 97 m² habitables • 2 chambres + pièce de vie ouverte sur cuisine • Rez-de-chaussée avec accès direct extérieur • Cuisine moderne entièrement équipée • Salle de bains contemporaine • Cave privative incluse L'extérieur • Terrasse privative • Environnement résidentiel calme avec peu de vis-à-vis • Cadre verdoyant et ensoleillé Personnalisation sur planAcheter aujourd'hui, c'est concevoir votre intérieur sur mesure. Vous rencontrez l'architecte et le promoteur dans le bureau d'étude pour : • Choisir vos revêtements, matériaux et coloris • Adapter certains aménagements à votre mode de vie • Définir vos finitions dans le budget prévu Situation – Gampelen / Champion (BE) • Lac de Neuchâtel : 5 min en voiture • Lac de Bienne : 15 min • Lac de Morat : 15 min • Berne : 35 min • Neuchâtel : 20 min • Arrêt de bus à 5 min à pied • Gare CFF à 12 min à pied • Accès rapide à l'autoroute A5 Conditions • Prix de vente : CHF 700'000.– • Livraison prévisionnelle : courant 2027 Pré-réservez dès maintenantLes lots sont attribués par ordre de réservation, et le choix des finitions reste ouvert tant que la construction n'est pas avancée. Contactez-nous pour recevoir le dossier complet et organiser une rencontre avec l'architecte et le promoteur.--Small building of 4 apartmentsIn the heart of the Seeland, between the lakes of Neuchâtel, Biel and Murten, Groupe JR is developing a small residential building of just 4 apartments in Gampelen (Champion). A rare setting, perfectly balanced between nature, tranquillity and accessibility.This 3.5-room ground-floor apartment of 97 m² benefits from direct outdoor access, a private terrace, and a quiet residential setting. A generous surface area for a 3.5-room apartment — ideal for a couple seeking space or as a high-quality buy-to-let investment.The apartment • 3.5 rooms of 97 m² of living space • 2 bedrooms + open-plan living/kitchen area • Ground-floor unit with direct outdoor access • Modern fully-equipped kitchen with integrated dishwasher • Contemporary bathroom • Private cellar included Outdoor space • Private terrace • Quiet residential setting with minimal facing neighbours • Leafy, sun-filled surroundings Construction & energy • New-build, delivery scheduled for 2027 • Air-to-water heat pump • Compliant with current Swiss energy standards Customisation on planBuying now means designing your interior to your own taste. You'll meet the architect and developer at the design office to: • Choose your finishes, materials and colours • Adapt certain layouts to suit your lifestyle • Define your finishes within the allocated budget Location – Gampelen / Champion (BE) • Lake Neuchâtel: 5 min by car • Lake Biel: 15 min • Lake Murten: 15 min • Bern: 35 min • Neuchâtel: 20 min • Bus stop 5 min on foot • Train station 12 min on foot • Quick access to the A5 motorway Terms • Sale price: CHF 700,000.– • Expected delivery: 2027 Reserve yours todayUnits are allocated on a first-come, first-served basis, and the choice of finishes remains open until construction is well underway. Contact us to receive the full dossier and arrange a meeting with the architect and developer.

  • Parking space
  • Balcony / Terrace
  • Garage
  • +4
Travel time
-
Manu Wolf

Manu Wolf

1 / 13
Manu Wolf

Manu Wolf

  • Parking space
  • Balcony / Terrace
  • Garage
  • +2
3.5 rooms144m²CHF 760,000.–
Morat, 3280 Morat

Confort, lumière et jardin privé ? superbe duplex à Morat

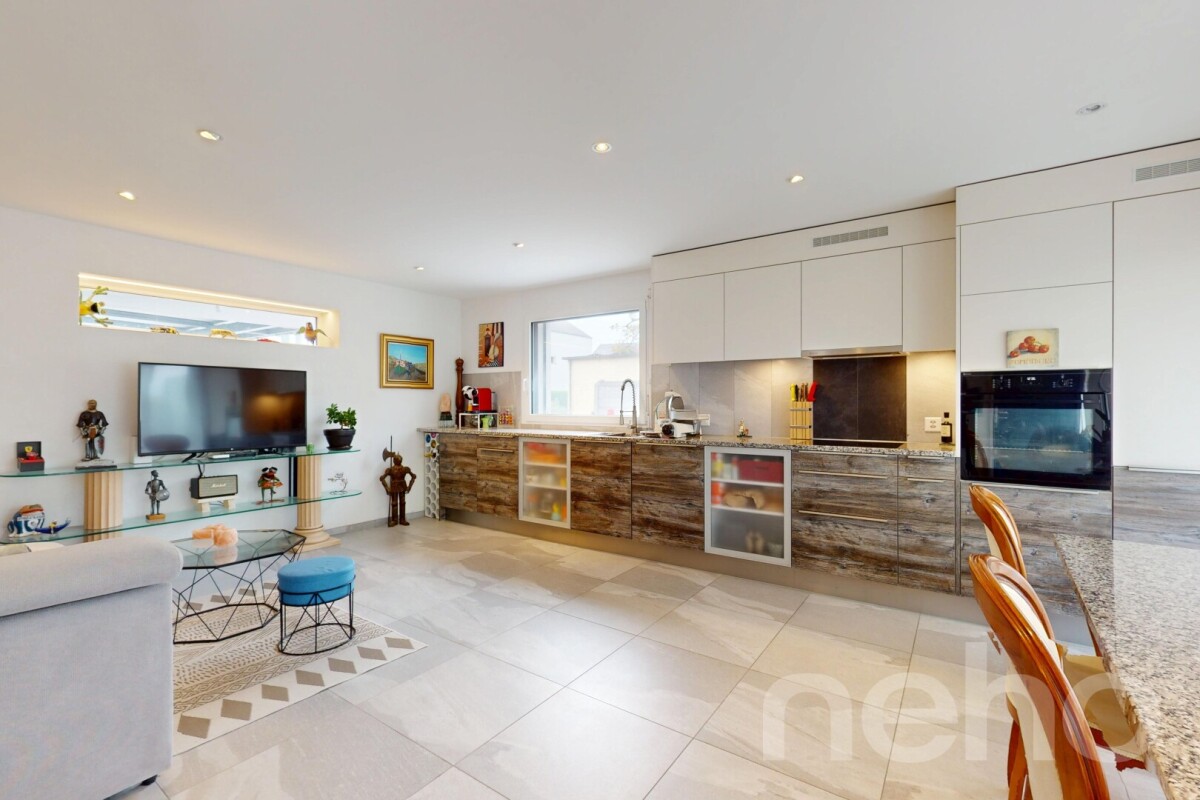
Implanté dans un environnement calme et verdoyant, ce superbe duplex séduit par sa belle luminosité, sa répartition sur trois niveaux et son orientation Sud-Ouest idéale, offrant une vue entièrement dégagée et sans vis-à-vis. Situé dans un quartier résidentiel prisé de Morat, à moins de 30 minutes de Berne, il représente une opportunité rare pour les familles à la recherche d'espace, de confort et de sérénité.D'une surface habitable nette de 144 m², cet appartement de 3.5 pièces dispose de deux chambres agréables, de deux salles de bains contemporaines ainsi que d'un WC séparé. Le spacieux séjour, largement ouvert à la lumière naturelle, communique avec une cuisine entièrement équipée avec coin repas, créant un lieu de vie convivial et chaleureux. Les larges baies vitrées permettent à la lumière de pénétrer généreusement dans l'ensemble des pièces.À l'extérieur, un jardin privatif offre un cadre idéal pour se détendre et partager des moments en toute intimité. Une terrasse de 20 m² ainsi qu'un balcon de 10 m² viennent compléter ces espaces extérieurs, parfaits pour profiter pleinement des journées ensoleillées.Le bien bénéficie d'un excellent état d'entretien général, permettant une installation immédiate sans travaux à prévoir. Deux places de parc en garage souterrain complètent la propriété et assurent un confort de stationnement appréciable au quotidien.Disponible immédiatement et sans restriction d'usage, ce bien réunit les avantages d'un cadre de vie agréable, la proximité des commodités de Morat ainsi qu'un accès rapide à la ville de Berne.Adresse exacte disponible après inscription sur neho.ch.VOUS SOUHAITEZ VISITER ? MERCI DE BIEN VOULOIR VOUS INSCRIRE D'ABORD : https://neho.ch/b/3280-26-1Nestled in a peaceful setting, this beautiful duplex stands out for its brightness, its layout across three levels, and its pleasant southwest-facing orientation, offering unobstructed views with complete privacy. Located in a sought-after residential area of Murten, less than 30 minutes from Bern, this is a rare opportunity for families looking for space, comfort, and tranquillity.With a net living area of 144 m², this 3.5-room apartment includes two comfortable bedrooms, two modern bathrooms, and a separate guest toilet. The spacious and bright living room opens onto a fully equipped kitchen with a dining area, creating a warm and inviting space. Thanks to large bay windows, natural light flows generously through all rooms.Outside, a private garden invites you to relax and enjoy time with friends or family in total privacy. A 20 m² terrace and a 10 m² balcony complete the outdoor spaces ? perfect for enjoying sunny days in peace.The property is in excellent general condition, allowing you to move in without any renovation. Two parking spaces in the underground garage offer appreciated daily convenience.Available immediately and without any usage restrictions, this property combines the advantages of a pleasant living environment, proximity to all amenities in Murten, and easy access to the city of Bern.Exact address available upon registration on neho.ch.INTERESTED IN VISITING THE PROPERTY? PLEASE REGISTER FIRST : https://neho.ch/b/3280-26-1Eingebettet in eine ruhige Umgebung überzeugt dieses schöne Duplex durch seine Helligkeit, die gelungene Aufteilung über drei Etagen und die angenehme Südwest-Ausrichtung mit freier Sicht ohne Gegenüber. Das Objekt befindet sich in einem begehrten Wohnquartier in Murten ? weniger als 30 Minuten von Bern entfernt ? und stellt eine seltene Gelegenheit für Familien dar, die Raum, Komfort und Ruhe suchen.Mit einer Nettowohnfläche von 144 m² bietet diese 3.5-Zimmer-Wohnung zwei gemütliche Schlafzimmer, zwei moderne Badezimmer sowie ein separates Gäste-WC. Der grosszügige, lichtdurchflutete Wohnbereich öffnet sich zu einer voll ausgestatteten Küche mit Essbereich u...

  • Parking space
  • Balcony / Terrace
  • Garage
  • +2
Antony D'Agostino

Antony D'Agostino

1 / 9
Antony D'Agostino

Antony D'Agostino

3.5 rooms92m²CHF 790,000.–
Rue des Epinettes 2, 2515 Prêles

Portes ouvertes et offre exceptionnelle le 4 septembre !

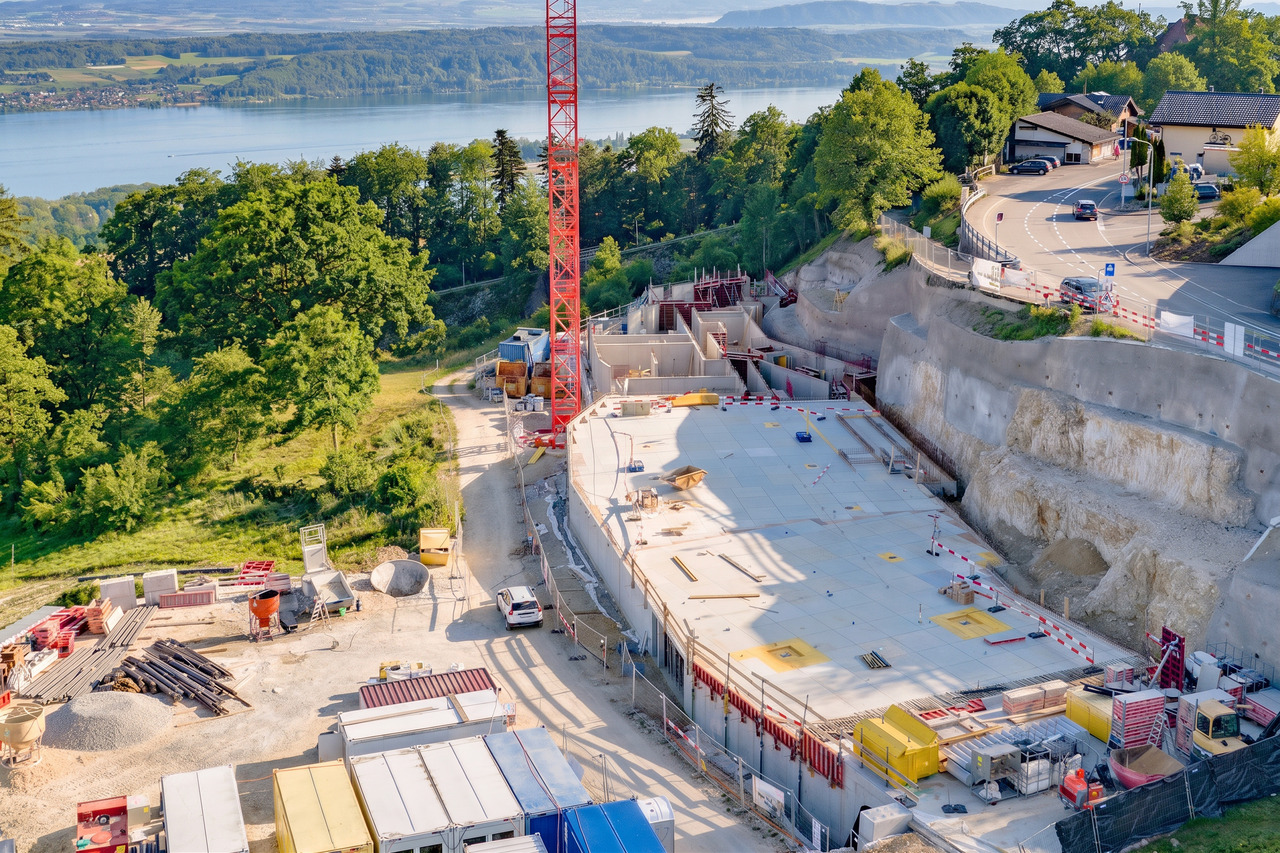
Venez découvrir l'avancement du chantier et admirer la vue depuis votre futur appartement !Nous vous accueillons lors de nos portes ouvertes le vendredi 4 septembre, de 17 h à 20 h, sur inscription.Découvrez des appartements de 3,5 pièces offrant de généreuses surfaces habitables comprises entre 81 et 97 m². Des espaces lumineux et modulables, pensés pour créer un intérieur qui vous ressemble.Avec son architecture audacieuse, ses lignes contemporaines et ses façades harmonieusement intégrées au paysage, cette promotion place le bien-être, la lumière naturelle et la générosité des volumes au coeur de sa conception.Le projet comprend 24 logements, du studio au 5,5 pièces, ainsi que 39 places de stationnement dans un garage souterrain. Chaque appartement bénéficie d'au moins un balcon ou d'une terrasse, ainsi que d'une cave privative.Kommen Sie vorbei, um den Baufortschritt zu entdecken und die Aussicht von Ihrer zukünftigen Wohnung zu genießen!Wir heißen Sie bei unserem Tag der offenen Tür am Freitag, dem 4. September, von 17 bis 20 Uhr herzlich willkommen - nach vorheriger Anmeldung.Entdecken Sie 3,5-Zimmer-Wohnungen mit großzügigen Wohnflächen zwischen 81 und 97 m². Helle und flexibel gestaltbare Räume, die darauf ausgelegt sind, ein Zuhause zu schaffen, das ganz Ihrem Stil entspricht.Mit ihrer kühnen Architektur, ihren zeitgemäßen Linien und ihren harmonisch in die Landschaft eingebetteten Fassaden stellt dieses Bauprojekt Wohlbefinden, Tageslicht und großzügige Raumaufteilung in den Mittelpunkt seines Konzepts.Das Projekt umfasst 24 Wohnungen, vom Studio bis zur 5,5-Zimmer-Wohnung, sowie 39 Stellplätze in einer Tiefgarage. Jede Wohnung verfügt über mindestens einen Balkon oder eine Terrasse sowie einen eigenen KellerraumCome see how construction is progressing and enjoy the view from your future apartment!We look forward to welcoming you to our open house on Friday, September 4, from 5:00 p.m. to 8:00 p.m. (registration required).Discover 3.5-room apartments offering generous living spaces ranging from 81 to 97 m². Bright, flexible spaces designed to create an interior that reflects your personality.With its bold architecture, contemporary lines, and facades that blend seamlessly into the landscape, this development places well-being, natural light, and spacious layouts at the heart of its design.The project includes 24 units, ranging from studios to 5.5-room apartments, as well as 39 parking spaces in an underground garage. Each apartment features at least one balcony or terrace, as well as a private storage unit

Travel time
-
1 / 24
3.5 rooms136m²CHF 695,000.–
Lerchenberg 2, 3266 Wiler b. Seedorf

3.5 rooms, plenty of light and a gallery to fall in love with

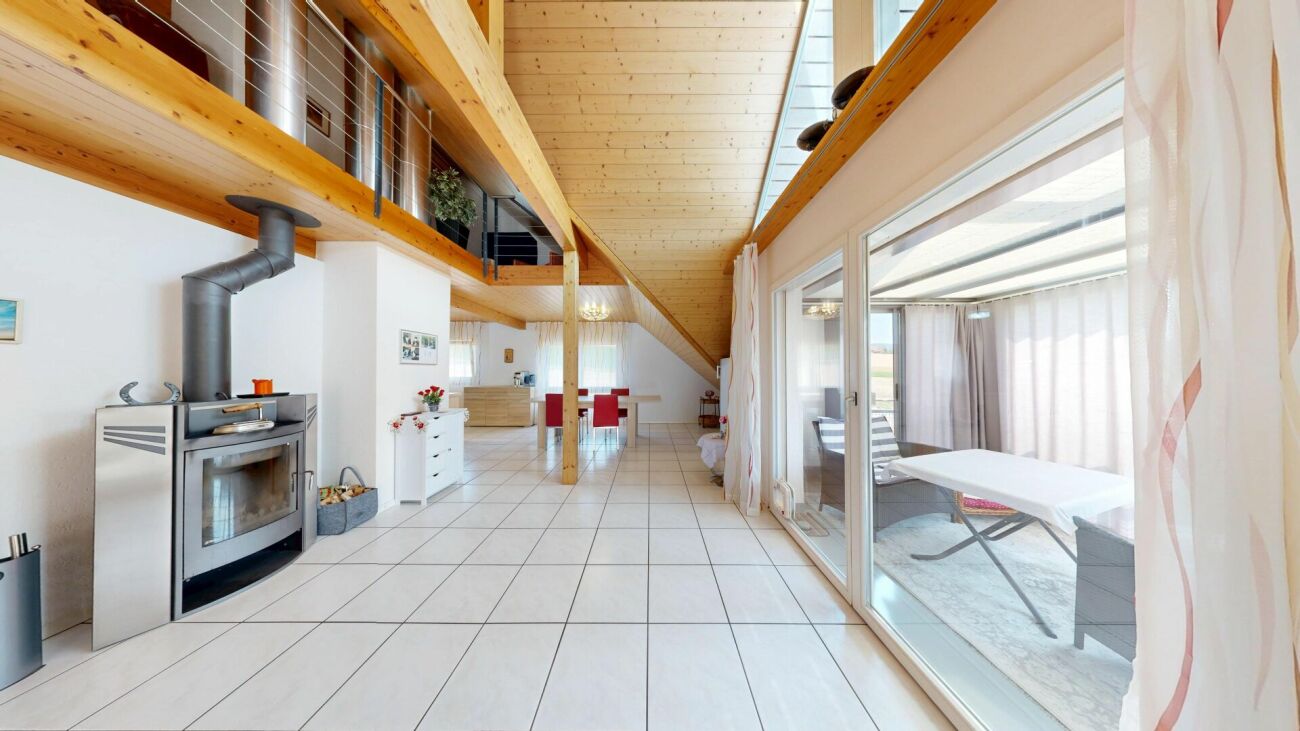
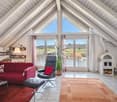
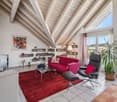
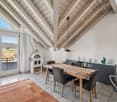
Spacious living with plenty of light and stylish wood The bright entrance already conveys an inviting first impression and offers practical storage space with two wardrobes. The apartment impresses with its exceptional spaciousness, open room layout, and plenty of daylight.The heart of the apartment is the extensive dining and living area with an adjacent, spacious kitchen. Light floorboards give the lower living level an elegant appearance, while the continuous wood paneling on the ceilings and roof slopes provides warmth and coziness. From the living area, a wide glass door leads to the covered balcony - a protected place to relax.The spacious kitchen convinces with generous workspaces, plenty of storage space, and light wood fronts. On this level, there is also a separate toilet with a sink, as well as the private washing machine and dryer.Two spacious rooms with cozy roof slopes complement the room offer. One of them has a directly connected bathroom with a large shower. A small retreat offers additional storage space.A beautiful wooden staircase leads to the exceptionally spacious gallery. The striking triangular window, a charming half-moon window, and the warm wood paneling create a special atmosphere here. The gallery offers a variety of uses - for example, as an office, library, guest, play, or retreat area.Highlights at a glance • Exceptionally spacious and open room feeling • Extensive, bright dining and living area • Large kitchen with plenty of workspace and storage space • Covered balcony with wide glass door • Elegant, light floorboards and stylish wood paneling • Two spacious rooms with cozy roof slopes • Spacious bathroom with large shower • Spacious gallery with striking triangular window • A parking space in the garage can be purchased with the apartment (additional CHF 30,000.00) Overall, this apartment convinces with a special living feeling, a lot of personality, and high quality of life. A home that offers space for individual wishes and has the potential to inspire from the first moment.Interested? Then contact us today. We look forward to hearing from you!

Travel time
-
Florence DELAY

Florence DELAY

1 / 13
Florence DELAY

Florence DELAY

  • Balcony / Terrace
  • Elevator
3.5 rooms68m²CHF 600,000.–
Les Condémines 4, 2525 Le Landeron

Beautiful high-standard apartment on the 1st floor of a contemporary building with pure lines!

The project has made good progress! Rarely is there something that will appeal to both families and lovers of refined architecture. The "A l'Ombre du Tilleul" residence offers you this beautiful 3.5-room apartment on the 1st floor of a contemporary building designed to provide a living environment that combines aesthetics, modernity, and absolute comfort. Located on a 938 m² plot, this small, high-quality building with a human scale rises over 4 floors and houses 7 apartments. Situated near the lake, shops, and schools, this residence embodies a new way of living and offers its inhabitants more than just a home - a true art of living. The "A l'Ombre du Tilleul" residence consists of: 3 apartments with 3.5 rooms 3 apartments with 4.5 rooms 1 exceptional penthouse occupying the top floor This apartment offers a beautiful living area where the open kitchen is harmoniously integrated into the living room. Large windows flood the spaces with natural light and extend the living area onto the balcony. The parental bedroom with its private shower room guarantees comfort and intimacy, while high-quality finishes bring elegance and serenity to each space. The apartment is presented as follows: - 1 entrance hall with built-in wardrobe of approximately 7 m² - 1 living area with open kitchen of approximately 27.50 m² - 1 parental bedroom with shower room of approximately 18 m² - 1 bedroom of approximately 10 m² - 1 shower room of approximately 3 m² - 1 cellar of approximately 6 m² - 1 outdoor parking space, not covered - 1 balcony of approximately 9.5 m² - 1 private herb garden Price: CHF 600,000.-- In addition, outdoor parking space: CHF 25,000.-- Highlights: - High-quality building with a human scale - Contemporary architecture - High-quality materials - Finishes chosen by the buyer - Bright, open spaces with outdoor views - Parental bedroom with private shower room - Elevator - Private herb garden - Common, elevated area - Outdoor parking space - Outdoor bike parking - Preparation for electric charging stations - Close to all amenities and public transport Nestled on the border between the cantons of Neuchâtel and Bern, Le Landeron is the only Neuchâtel commune located on the shores of Lake Biel. Its medieval village is a carefully maintained architectural gem. Its paved streets, colorful arcades, and fountains make it an indispensable place. Living in Le Landeron means finding the perfect balance between nature, authenticity, and urban proximity. A peaceful, inspiring, and warm retreat, ideal for families or retirees seeking calm and quality of life. The nearest major centers are: - Neuchâtel: 13 minutes/15 km - Biel: 16 minutes/18 km - Murten: 20 minutes/24 km - La Chaux-de-Fonds: 26 minutes/34 km - Bern: 42 minutes/50 km Request the sales brochure, where you will find more information and photos. Don't miss this opportunity! Contact person: Florence Delay, Tel: +41 (0)78 624 38 94 Florence DELAY

  • Balcony / Terrace
  • Elevator
Travel time
-
1 / 9
3.5 rooms82m²CHF 785,000.–
Bellevuepark 1, 2562 Port

Modern 3.5-room garden apartment with evening sun and large outdoor area

Discover this attractive 3.5-room garden apartment in a modern residential building. With a living area of 82 m², a covered balcony, and a spacious garden seating area, this bright apartment offers high living comfort in a quiet and sunny location with beautiful evening sun. The apartment convinces with: • Spacious room layout: 3.5 rooms with bright and open living concept for a comfortable living feeling • Covered balcony and garden seating area: Perfect for relaxed hours outdoors with beautiful evening sun • Modern kitchen and high-quality materials: Contemporary construction with plenty of storage space and functional design • Bathroom: Comfortably equipped for additional living comfort • Spacious storage room that offers a lot of practical storage space. Thanks to the already existing connections, this room can be converted into a guest toilet without much effort if needed. • Barrier-free access: Wheelchair accessible and easily accessible • Quiet living location: Family-friendly environment with high quality of life • Parking spaces in the garage can be purchased separately. Location and surroundings The apartment is located in a quiet and sunny residential area with good public transportation connections. Shopping facilities, schools, and other important infrastructure are easily accessible. The natural surroundings invite you to take walks and engage in outdoor activities. Object description The modern garden apartment is ideal for couples, small families, or individuals who appreciate comfortable living with an outdoor area. The well-thought-out room layout, the bright rooms, and the private garden seating area create a pleasant living atmosphere. Thanks to the covered balcony and the additional garden area, the apartment offers versatile usage possibilities and combines indoor and outdoor living in an ideal way. This apartment combines modern living with high quality of life in a quiet environment. Contact us for a viewing!

Travel time
-
1 / 13
3.5 rooms82m²CHF 440,000.–
Kappelenstrasse 2, 3250 Lyss

Attractive 3.5-room apartment in a central location in Lyss

This well-maintained 3.5-room apartment on the 1st floor convinces with its quiet, sunny location and offers you a central new home. The large living and dining area with a Swedish stove invites you to relax and creates a cozy atmosphere. From the living room, you can directly access the large balcony, which offers plenty of space for cozy hours and invites you to linger.The apartment, built in 1985, has a closed kitchen and a bathroom equipped with a shower and separate washing machine. Two more rooms offer versatile possibilities for individual use - whether as a bedroom, study, or guest room. The living areas are largely equipped with a low-maintenance plank floor, while the bedroom has a warm laminate floor for a pleasant living atmosphere.The apartment has been carefully maintained and regularly serviced over the years. Pending renovations and renewals have been carried out regularly, so the apartment is now in a well-maintained and well-preserved condition.The apartment includes a covered car parking space, a garage parking space, and a separate basement compartment. The property has a lift, making access to the apartment particularly comfortable.A special advantage of this property is the extensive range of communal facilities.The residents have the following rooms available for shared use: two laundry rooms, a sauna with a relaxation room, a whirlpool, a separate bathroom, a party room, and a fitness room. In the outdoor area, a jointly used, covered barbecue area invites you to linger. For bicycles, a bicycle room and a covered bicycle parking space are available outside.Due to its proximity to Coop and many other shopping facilities, the supply is guaranteed. Within a few minutes' walk, you can reach everything you need for your daily needs.Whether as a comfortable home for a couple, as a retirement home, or as an attractive retreat - this apartment combines a quiet and sunny living atmosphere with a central location and an exceptionally versatile community offer. A home that combines comfort, relaxation, and sociability in a pleasant way.

Travel time
-