22 results - Properties for sale with Balcony / Terrace: 3280 (Greng, Meyriez, Murten)

New building
1 / 12
4.5 rooms, 130m², CHF 990,000.–
Premium
Chemin Champ Olivier 15, 3280 Murten

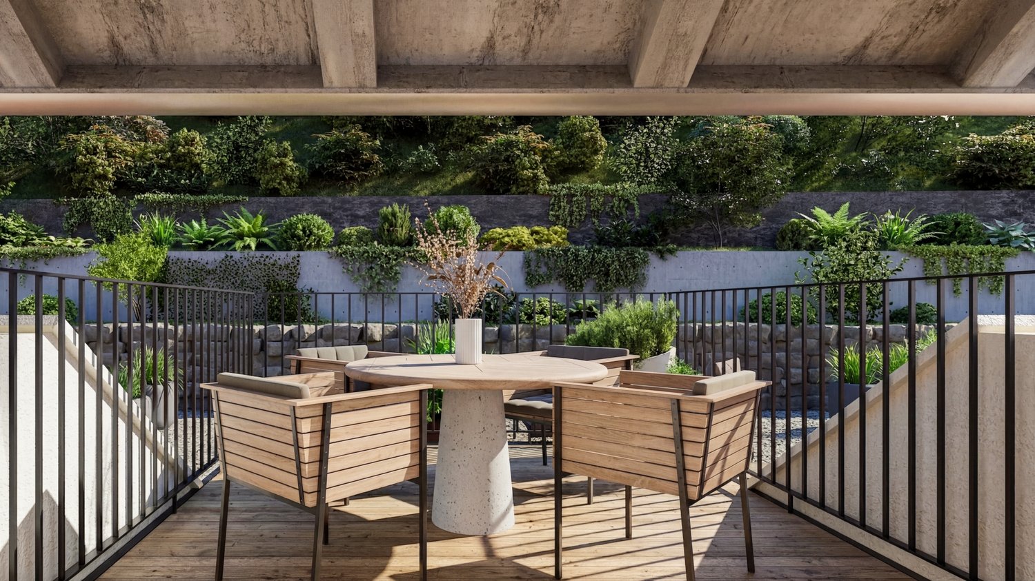
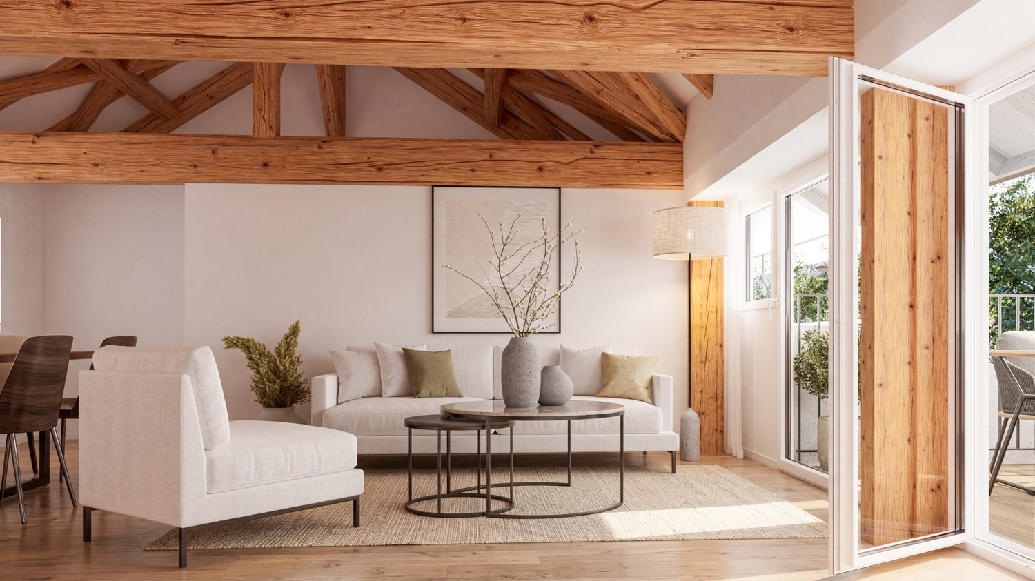
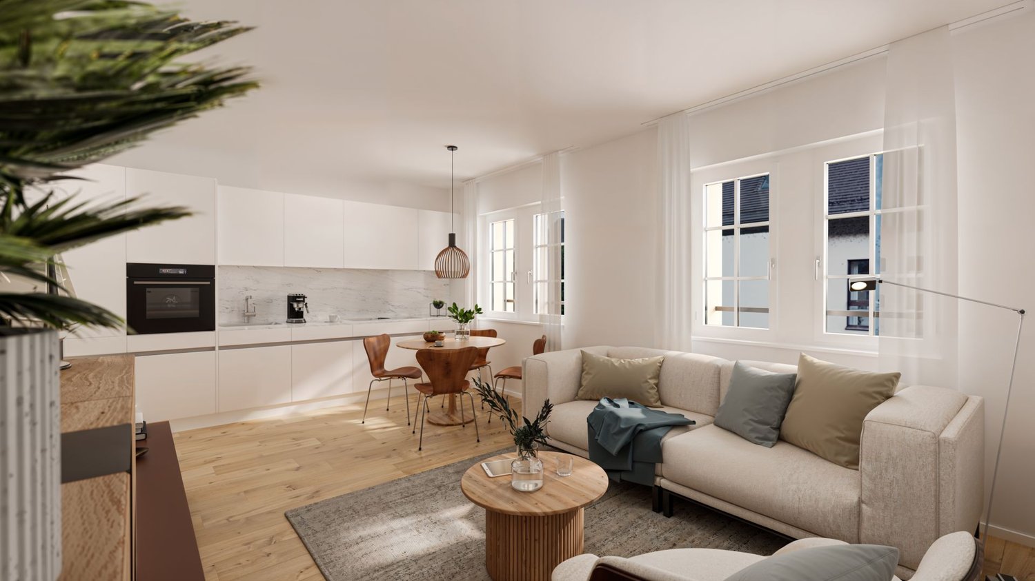
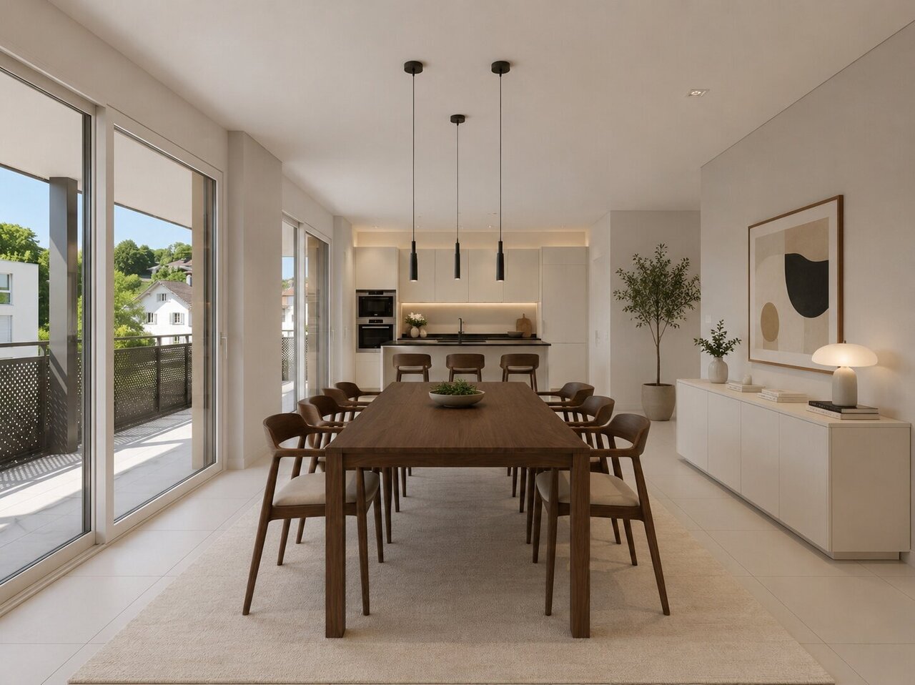
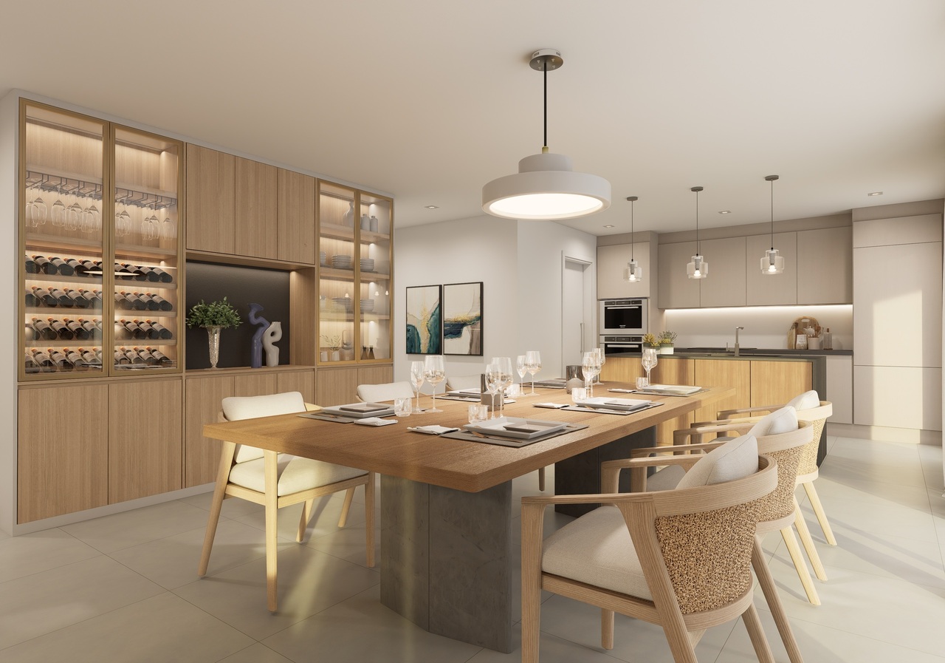
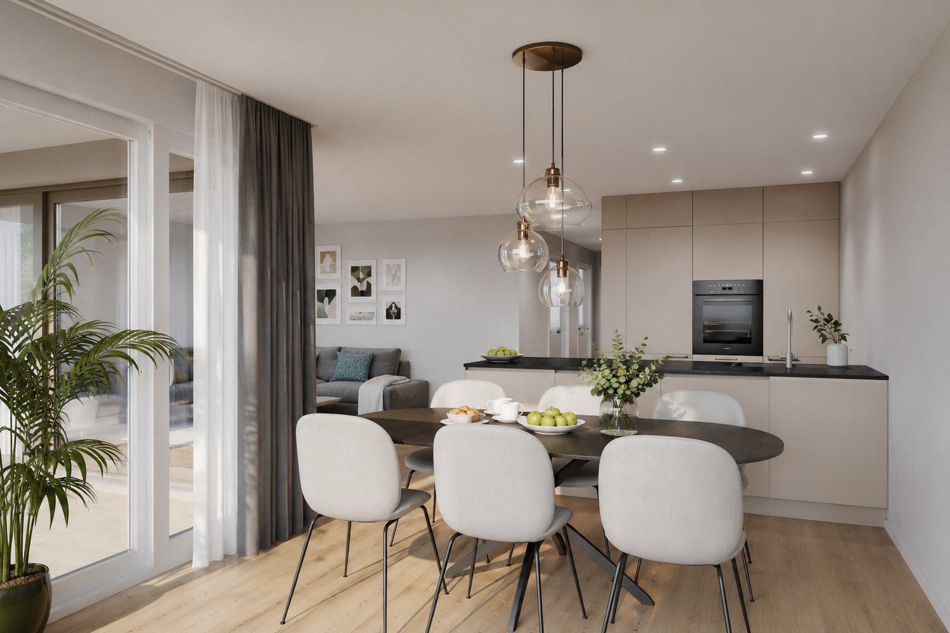
Champ Olivier Living 4.5-Zimmerwohnungen zu verkaufen

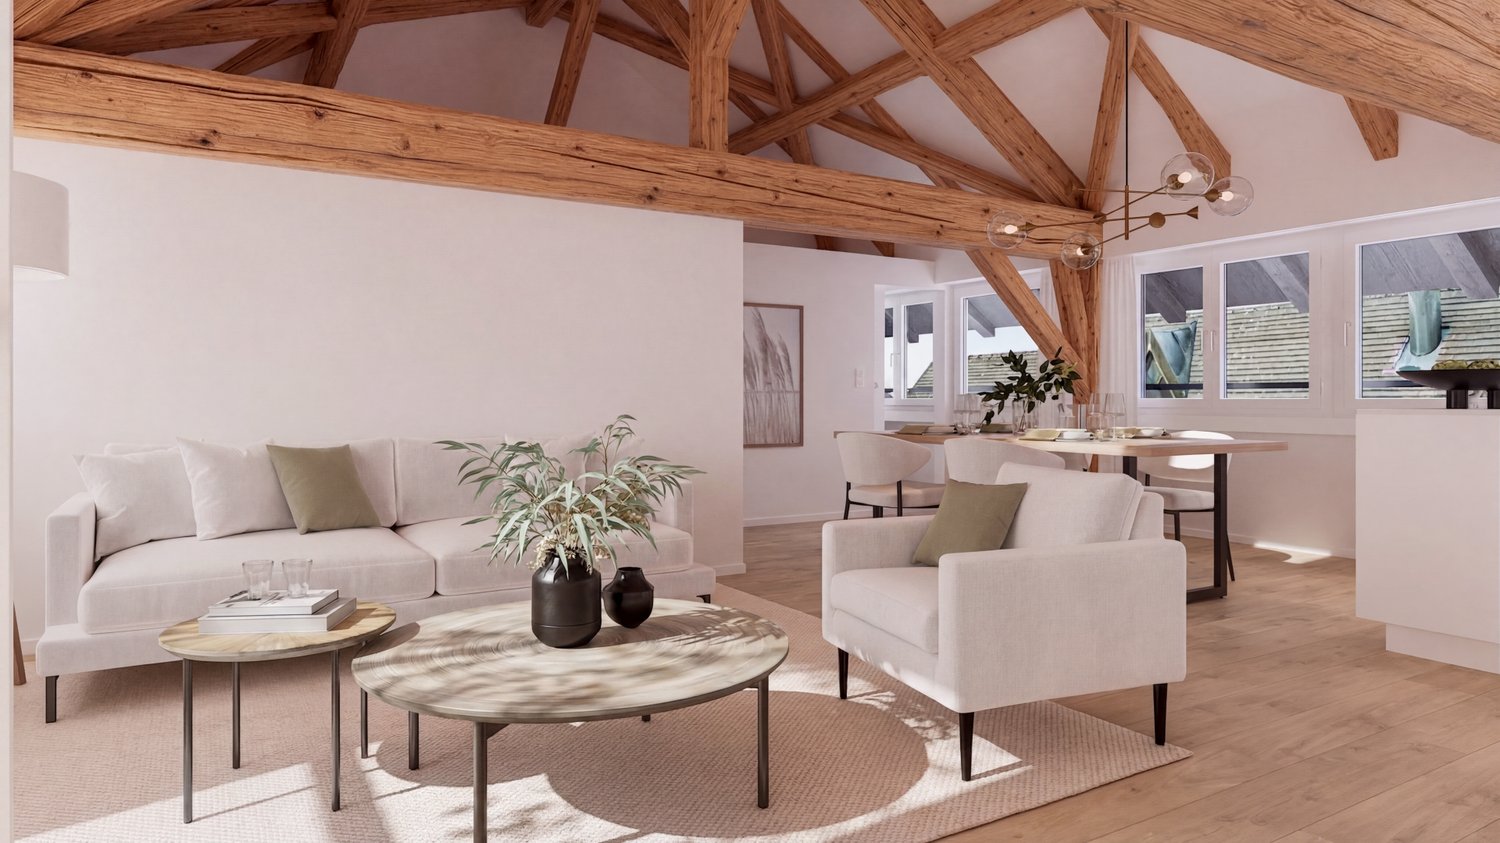
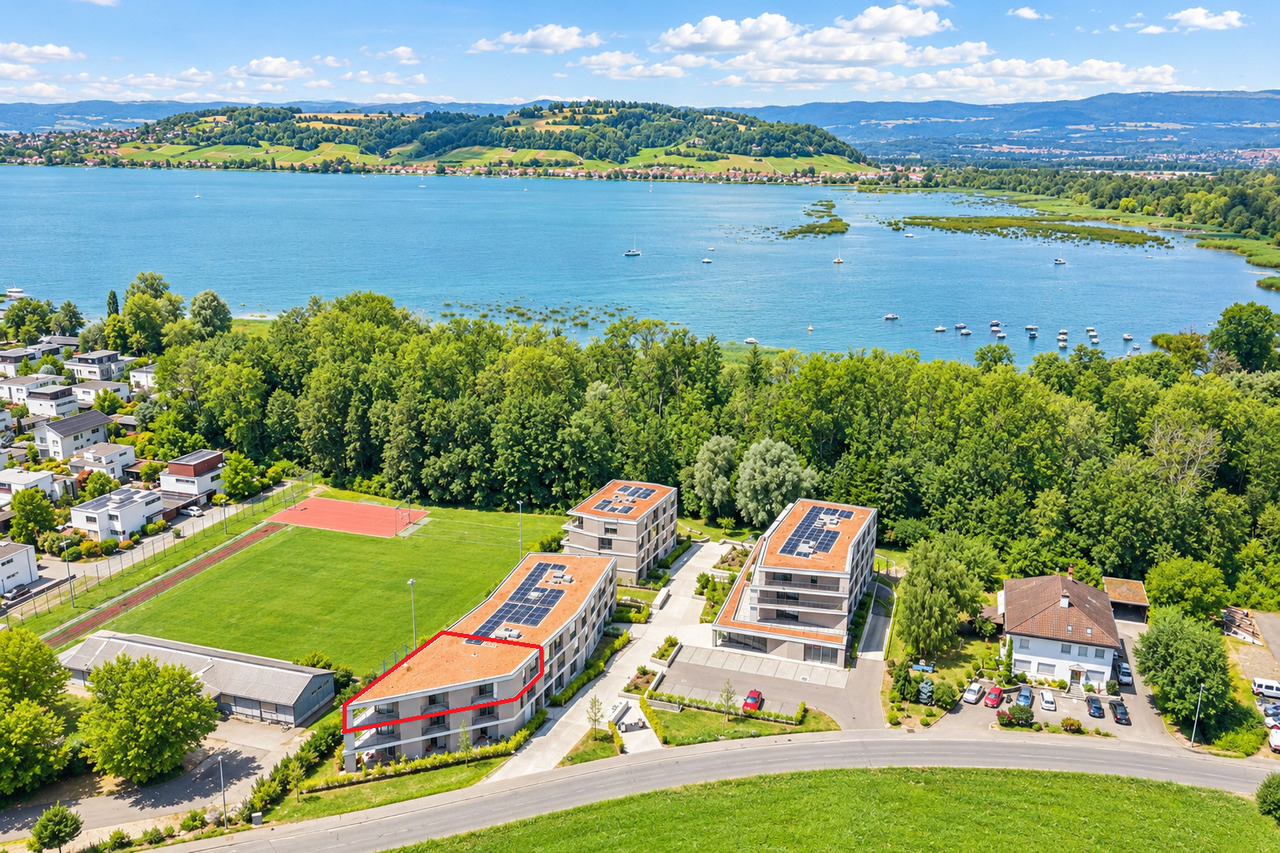
Tag der offenen Tür in Zusammenarbeit mit Bulliard Immobilien:Donnerstag, 29.10.2026 von 16.00 - 18.00 UhrSamstag, 31.10.2026 von 10.00 - 12.00 UhrDonnerstag, 12.11.2026 von 16.00 - 18.00 UhrSamstag, 14.11.2026 von 10.00 - 12.00 UhrEigentumswohnungen und Geschäftsräume in der Gemeinde Courgevaux - Ihr neues Zuhause in moderner Architektur.In der Gemeinde Courgevaux, mit Postadresse in Murten, wird ein neues, qualitativ hochwertiges Immobilienprojekt entstehen, das 16 Eigentumswohnungen und 2 Geschäftslokale umfasst. Diese beiden Wohngebäude werden mit dem Zertifikat GEAK A-A gebaut und mit einer Photovoltaikanlage ausgestattet.Wohnungsangebot:12x 4.5-Zimmerwohnungen 130 m2 - ideal für Familien und Paare mit Platzbedarf (noch 10 Wohnungen verfügbar)4x 3.5-Zimmer-Attikawohnungen 99 m2 - für höchsten Wohnkomfort mit großzügigen Terrassen (alle verkauft)Hochwertiger Ausbaustandard & individuelle GestaltungDie Wohnungen überzeugen mit einem gehobenen und modernen Ausbaustandard. Käufer haben die Möglichkeit, den Innenausbau individuell zu gestalten, entsprechend dem im Baubeschrieb definierten Budget.Nachhaltigkeit und EnergieeffizienzDank der Bauweise nach dem Zertifikat GEAK A-A profitieren Sie von einem angenehmen Wohnklima, niedrigen Energiekosten und einer umweltfreundlichen Bauweise.Flexible Gewerberäume im UntergeschossZusätzlich stehen im Untergeschoss zwei attraktive Gewerberäume ab 126 m2 zur Verfügung - ideal für Büros, Praxisräume oder andere Geschäftszwecke.Baubeginn: Sommer 2025Schlüsselübergabe: März 2027Lassen Sie sich diese Gelegenheit nicht entgehen und sichern Sie sich Ihre Wunschwohnung in diesem exklusiven Neubauprojekt. Gerne stehen wir Ihnen für weitere Informationen, eine persönliche Beratung oder eine Besichtigung vor Ort zur Verfügung.Journée portes ouvertes en collaboration avec Bulliard Immobilier:Jeudi 29 octobre 2026 de 16 h à 18 hSamedi 31 octobre 2026 de 10 h à 12 hJeudi 12 novembre 2026 de 16 h à 18 hSamedi 14 novembre 2026 de 10 h à 12 hAppartements en propriété exclusive et locaux commerciaux sur la Commune de Courgevaux - Votre nouveau chez-vous dans une architecture moderne.Situé sur la Commune de Courgevaux, avec adresse postale à Morat, un nouveau projet immobilier de qualité verra le jour, comprenant 16 appartements en propriété et 2 locaux commerciaux. Ces deux immeubles résidentiels seront construits avec le certificat CECB A-A et équipés d'une installation photovoltaïque.Offre de logements:12 x appartements de 4.5 pièces 130 m2 - idéals pour les familles et les couples ayant besoin d'espace (encore 10 à disposition)4 x appartements attiques de 3.5 pièces 99 m2 - pour un confort optimal avec de grandes terrasses (vendus)Des finitions haut de gamme et une personnalisation selon vos enviesLes appartements séduisent par un standard de finition moderne et de haute qualité. Les acquéreurs ont la possibilité de personnaliser l'aménagement intérieur en fonction du budget défini dans le descriptif de construction.Durabilité et efficacité énergétiqueGrâce à la construction en certificat CECB A-A, vous bénéficiez d'un climat intérieur agréable, de faibles coûts énergétiques et d'une conception respectueuse de l'environnement.Des locaux commerciaux flexibles au sous-solDeux locaux commerciaux attrayants dès 126 m2 sont également disponibles au sous-sol, parfaits pour des bureaux, des cabinets ou d'autres activités professionnelles.Début des travaux: Été 2025Livraison prévue: Mars 2027Ne manquez pas cette opportunité et réservez dès maintenant votre appartement dans ce projet immobilier exclusif. Nous restons à votre disposition pour toute information complémentaire, pour un entretien personnalisé ou une visite sur place.

Travel time
-
Tony André

Tony André

1 / 12
Tony André

Tony André

  • Parking space
  • Balcony / Terrace
  • Garage
  • +1
7.5 rooms, 248m², CHF 1,195,000.–
Morat, 3280 Morat

A haven of peace at the gates of Morat with strong rental potential

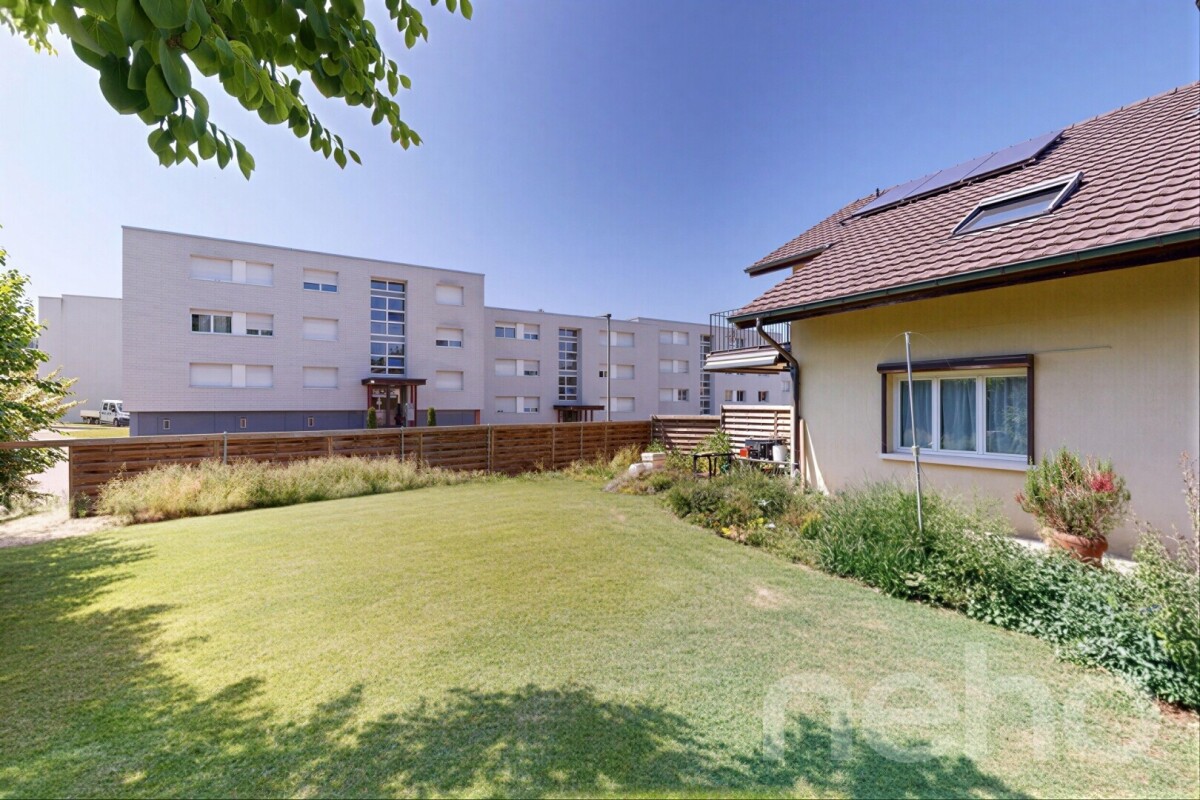
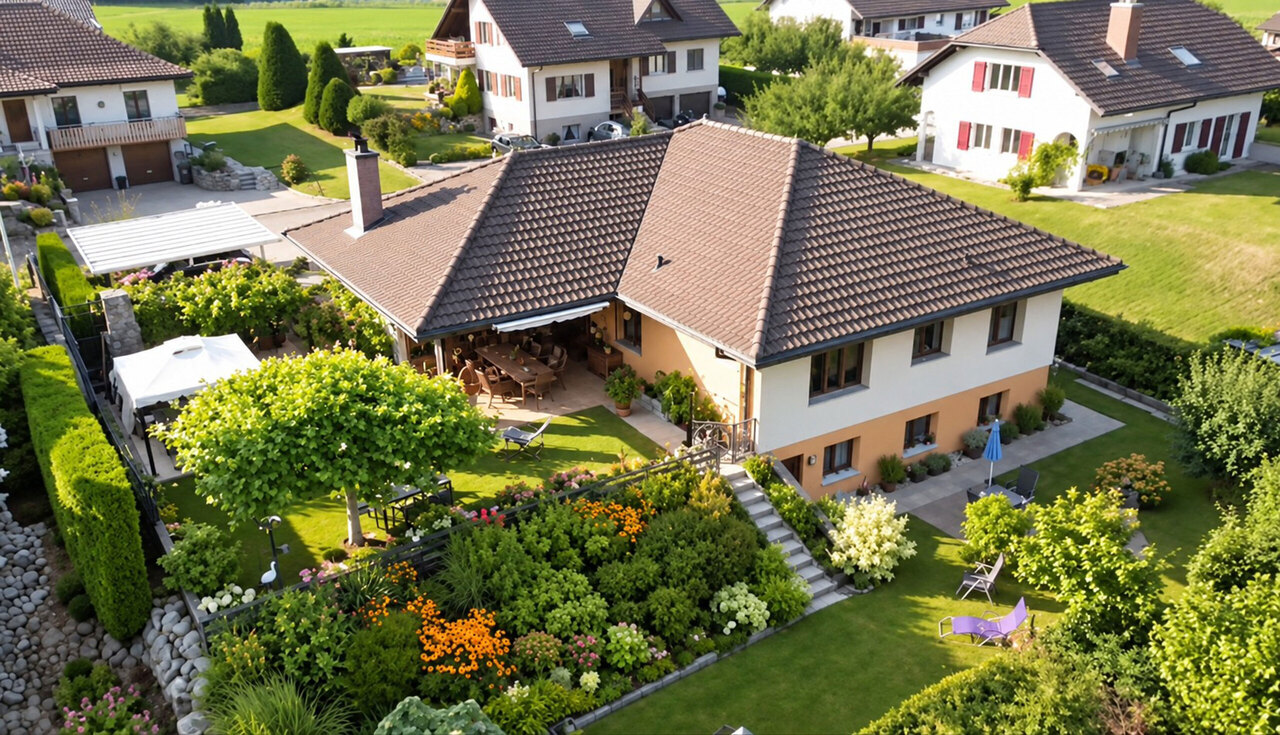
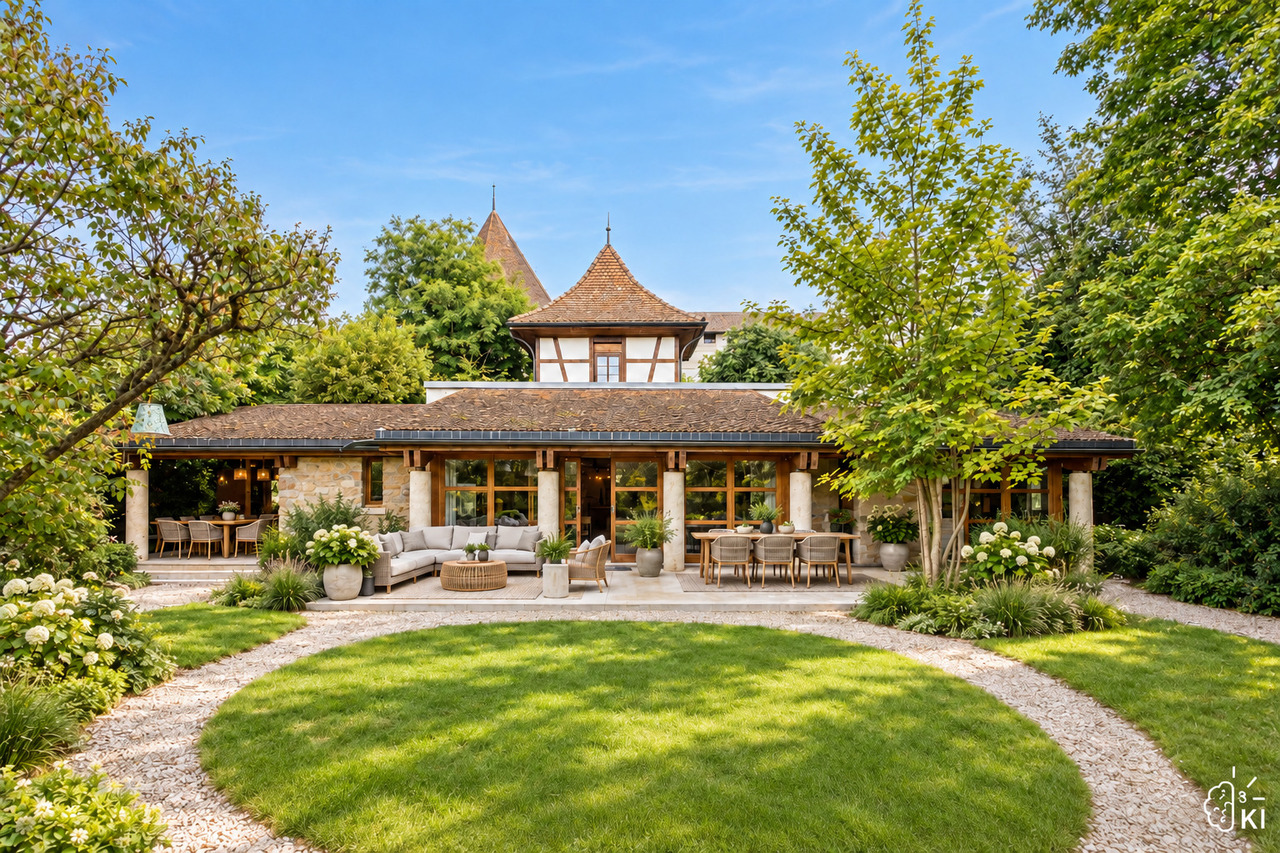
Just a few minutes from the historic center of Morat, in a quiet and green residential area, this semi-detached house with two apartments offers a rare opportunity for a large family, an intergenerational project, or an investor looking for a property with strong rental potential.With its volumes, generous garden, and excellent energy performance, this property has many sought-after advantages. Some refreshments will allow to fully reveal its charm and valorize its beautiful volumes.The first apartment, a spacious 4.5-room apartment, seduces with its brightness and direct access to the outdoors. The equipped kitchen opens naturally to the covered terrace and private garden, a true haven of peace to enjoy the beautiful days. The living room, warm and convivial thanks to its fireplace, benefits from a beautiful brightness. Three bedrooms of beautiful dimensions complete this space, including one with access to a large balcony. A bathroom with bathtub as well as a practical storage space, which can easily regain its function as a guest toilet, complete this level.On the upper floor, the second apartment with 3.5 rooms has an independent entrance. The ambiance is particularly pleasant thanks to its beautiful volumes and omnipresent brightness. The living room with fireplace opens to a semi-open kitchen and a balcony. The two bedrooms give access to a superb loggia offering a clear view of the old town of Morat and the lake, a true relaxation area that can be enjoyed in all seasons. A bright bathroom as well as several integrated closets complete this apartment.The lower level also reserves some nice surprises. In addition to the garage with direct access to the house, you will find a fitted room that can accommodate an office, a playroom, or an additional bedroom, as well as an additional bathroom. The storage spaces are numerous and particularly practical in everyday life.Outside, the large tree-lined garden offers a privileged living space, conducive to relaxation, children's play, or family meals. The covered terrace invites you to enjoy the surrounding calm, while several outdoor parking spaces complete the property's amenities.From a technical point of view, the property benefits from a particularly interesting energy renovation with a recent geothermal heat pump, complemented by thermal solar panels. This combination allows for effective control of energy costs while offering excellent comfort in everyday life.Houses that offer both two independent apartments, a large garden, an unobstructed view, and such potential are rare on the market. Whether you are looking for a family project, a rental investment, or a combination of both, this property deserves your full attention.Do not wait any longer to discover its potential and contact Neho to organize a visit.Exact address available after registration on neho.ch.YOU WANT TO VISIT? PLEASE REGISTER FIRST: https://neho.ch/b/3280-26-3

  • Parking space
  • Balcony / Terrace
  • Garage
  • +1
1 / 13
5.5 rooms, 139m², CHF 1,585,000.–
Rue de Lausanne 34, 3280 Meyriez

Family villas with 5.5 rooms and lake view in Meyriez

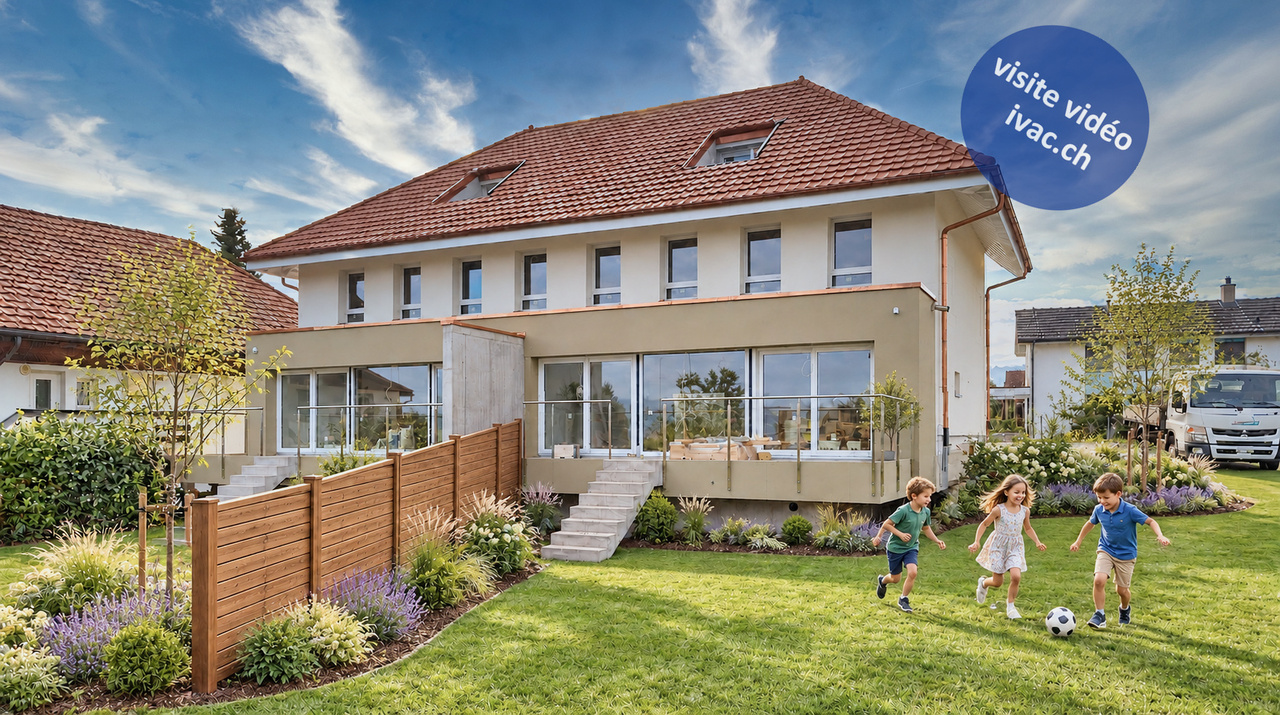
2 new family villas with 5.5 rooms, located in an old building completely transformed in 2025. Benefiting from a magnificent view of the lake and the valley, they consist of:Villa Lot 2 (198 m2/ 903 m3) :On the ground floor: an entrance of 7.5 m2 with wardrobe, a living/dining room of 40.5 m2 with exit to the terrace with awning of 38 m2 and garden, an open, equipped kitchen, an office of 11 m2, a bathroom of 4.5 m2 with shower/WC/sink.On the 1st floor: a landing of 19.2 m2, two bedrooms of 12.5 m2 and 12.75 m2, a bathroom with bathtub/WC/sink.In the attic: a parental suite of 17.75 m2 with balcony of 3.5 m2, a dressing room of 3.75 m2, a private bathroom of 4.25 m2 with shower/WC/sink.In the basement: a cellar of 19.25 m2 with exit to the outside, a technical room of 10 m2 with the installation of the heat pump (geothermal + freecooling), a laundry room of 8 m2.Villa Lot 3 (203 m2 / 911 m3) :On the ground floor: an entrance of 8.5 m2 with wardrobe, a living/dining room of 45.5 m2 with exit to the terrace with awning of 38 m2 and garden, an open, equipped kitchen, a bathroom of 5.5 m2 with shower/WC/sink, a pantry of 3.75 m2.On the 1st floor: a hall of 5.5 m2, three bedrooms of 12.5 m2, 13.25 m2, and 14 m2, a bathroom with bathtub/WC/sink.In the attic: a parental suite of 18.5 m2 with balcony of 3.6 m2, a dressing room of 3.75 m2, a private bathroom of 4.25 m2 with shower/WC/sink.In the basement: a cellar of 25 m2, a technical room of 10 m2 with the installation of the heat pump (geothermal + freecooling), a laundry room of 6.5 m2.Each unit has a private garden of 593 m2 (Lot 2) and 453 m2 (Lot 3). 2 garages are provided for each lot. The choice of finishes or layout will be determined by the buyers according to the progress of the work. The work is currently in progress.A magnificent situation with a view of Lake Morat and the Vully, close to the hospital and all amenities. The shores of Lake Morat, the panoramic view of the Mont Vully and the Jura, close to Lausanne, Neuchâtel, Biel, Bern, and Fribourg, without forgetting the immediate proximity to Murten, make this commune a preferred residential area. The commune benefits from a favorable tax policy.Villa Lot 2: Fr. 1'585'000.-Villa Lot 3: Fr. 1'585'000.-Delivery planned for autumn 2026.Video visit available on www.ivac.ch.

Travel time
-
1 / 13
5.5 rooms, 205m², CHF 2,049,000.–
Rue de l'Hôpital 15, 3280 Murten

Sunny 5.5 room villa near the lake in Meyriez

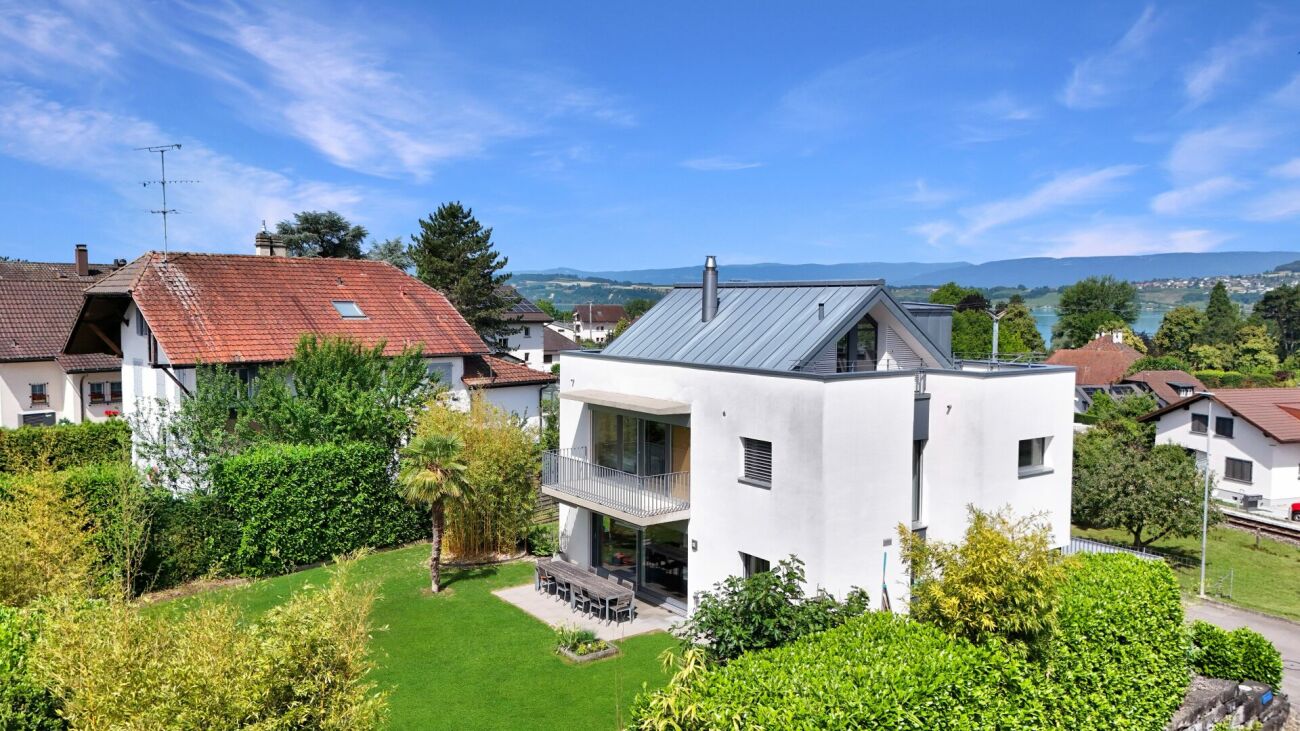
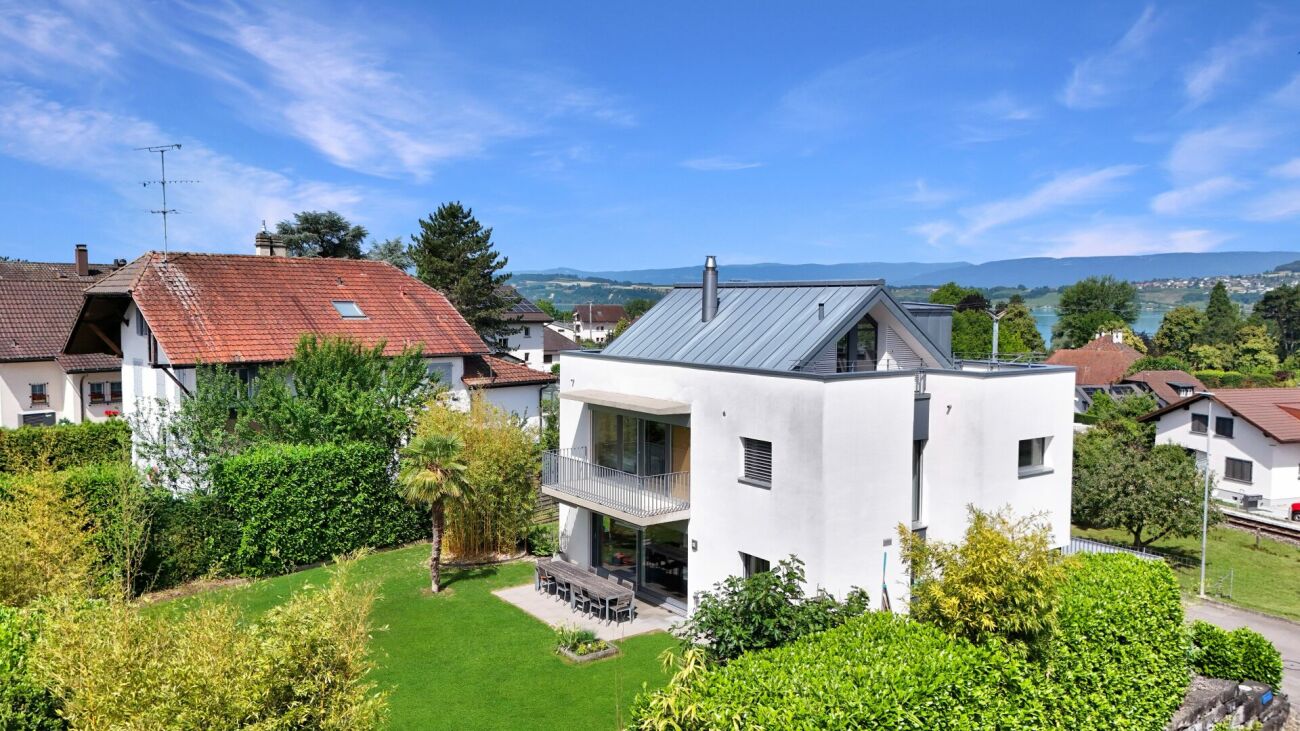
This sunny and generously designed 5.5-room villa from 2006 delights with an exciting floor plan on four levels, a dreamy south garden and a touch of holiday flair on Lake Murten. On the 692 m² large plot of land, the property presents itself in a well-maintained condition and offers its inhabitants an exceptionally high level of living comfort in a preferred location.From the entrance in the basement, you can access a versatile studio with its own bathroom (shower and toilet), which is ideal as a guest area, apartment or retreat for older children. The basement is complemented by a cellar room and the laundry and technical room with washing tower, sink and modern geothermal heat pump.On the ground floor, a bright living-dining room welcomes you with direct access to the terrace and into the south-facing garden, which enjoys sunshine all day. The fireplace in the living room provides a cozy atmosphere on cooler evenings. Directly adjacent is the open kitchen with practical reduit, supplemented by a guest toilet. On the north side of the house is another, spacious terrace.The upper floor impresses with an elegant glass door at the staircase, which allows you to design the entrance area as a separate office. Two separate rooms are available: a smaller one as a guest or children's room and the spacious master bedroom with its own bathroom (bathtub and toilet), its own walk-in closet and access to the balcony with a view of the garden. An additional bathroom with shower and toilet is located in the corridor.On the top floor, you will find a large, open room with two terraces that offer a beautiful view of Lake Murten, perfect for enjoying the spectacular sunsets. One of the two terraces is also already prepared for the installation of a whirlpool.The outdoor area is a true oasis. A spacious, covered seating area, a large lawn and a palm tree, bamboo and high hedges as natural privacy screens give the garden a Mediterranean flair. In front of the house, there are four parking spaces with an electric charging station, supplemented by a reduit for garden tools and bicycles.The house presents itself in a very well-maintained condition. The following work has been carried out in recent years:· 2016: Glazing of the staircase on the upper floor· 2016: Renovation of the shower· 2019: Installation of the electric charging station· 2022: Sanding and painting of the wood in the top floor· 2022: Installation of the lawn irrigation systemThis is just an excerpt, and the complete list of all work carried out will be provided upon request.The location in Meyriez offers the perfect combination of tranquility, nature and urban infrastructure. In Murten, you will find all shopping facilities, even on Sundays, supermarkets are open. The charming old town is easily accessible on foot, as is the lake with the municipal swimming area Châtoney, which is exclusively reserved for the inhabitants of Meyriez. Bus stop and Murten train station can be reached in just 4 minutes on foot. Kindergarten, primary school and secondary school are all located in Murten, and you can choose whether your children attend the German- or French-speaking school. A special convenience for families is that a school bus takes kindergarten and primary school children safely to school up to and including the 4th grade.This house is ideal for a family or a couple who want to live in a quiet, safe neighborhood in a very central location in a pleasant neighborhood and fulfill their dream of owning their own house in the countryside. An additional, not to be underestimated argument is that Meyriez is one of the most tax-friendly municipalities in the entire canton of Fribourg, an attractive location advantage that makes this property even more valuable.

Travel time
-
1 / 13
5.5 rooms, 205m², CHF 2,049,000.–
Rue de l'Hôpital 15, 3280 Meyriez

Sunny 5.5 room villa near the lake

This sunny and generously designed 5.5-room villa from 2006 delights with an exciting floor plan on four levels, a dreamy south garden and a touch of holiday flair on Lake Murten. On the 692 m² large plot of land, the property presents itself in a well-maintained condition and offers its inhabitants an exceptionally high level of living comfort in a preferred location.From the entrance in the basement, you can enter a versatile studio with its own bathroom (shower and toilet), which is ideal as a guest area, apartment or retreat for older children. The basement is complemented by a cellar room and the laundry and technology room with washing tower, sink and modern geothermal heat pump.In the ground floor, you are greeted by a bright living-dining room with direct access to the terrace and into the south-facing garden, which enjoys sunshine all day. The fireplace in the living room provides a cozy atmosphere on cooler evenings. Directly adjacent is the open kitchen with practical reduit, supplemented by a guest toilet. On the north side of the house is another, spacious terrace.The upper floor impresses with an elegant glass door at the staircase, which allows you to design the entrance area as a separate office. Two separate rooms are available: a smaller one as a guest or children's room and the spacious master bedroom with its own bathroom (bathtub and toilet), its own walk-in closet and access to the balcony with a view of the garden. An additional bathroom with shower and toilet is located in the corridor.In the attic, you will find a large, open room with two terraces that offer a beautiful view of Lake Murten, perfect for enjoying the spectacular sunsets. One of the two terraces is also already prepared for the installation of a whirlpool.The outdoor area is a true oasis. A spacious, covered seating area, a large lawn and a palm tree, bamboo and high hedges as natural privacy screens give the garden a Mediterranean flair. In front of the house, there are four parking spaces with an electric charging station, supplemented by a reduit for garden tools and bicycles.The house presents itself in a very well-maintained condition. The following work has been carried out in recent years:· 2016: Glazing of the staircase on the upper floor· 2016: Renovation of the shower· 2019: Installation of the electric charging station· 2022: Sanding and painting of the wood in the attic· 2022: Installation of the lawn irrigation systemThis is just an excerpt, and the complete list of all work carried out will be provided upon request.The location in Meyriez offers the perfect combination of peace, nature and urban infrastructure. In Murten, you will find all shopping facilities your heart desires, even on Sundays, supermarkets are open. The charming old town is easily accessible on foot, as is the lake with the communal bathing area Châtoney, which is exclusively reserved for the inhabitants of Meyriez. Bus stop and Murten train station can be reached in just 4 minutes on foot. Kindergarten, primary school and secondary school are all located in Murten, and you can choose whether your children attend the German- or French-speaking school. A special convenience for families, a school bus takes kindergarten and primary school children safely to school up to and including the 4th grade.This house is ideal for a family or a couple who want to live in a quiet, safe neighborhood in a very central location in a pleasant neighborhood and realize their dream of their own house in the countryside. An additional, not to be underestimated argument, Meyriez is one of the most tax-friendly municipalities in the entire canton of Fribourg, an attractive location advantage that makes this property even more valuable.

Travel time
-
1 / 13
6.5 rooms, 219m², CHF 1,350,000.–
Zanille 10, 3280 Murten

6.5-Zimmer Villa Familienparadies mit grosszügigem Umschwung

In einem ruhigen und familienfreundlichen Wohnquartier in Courlevon bei Murten erwartet Sie diese gepflegte, freistehende 6.5-Zimmer Villa mit vielseitigen Nutzungsmöglichkeiten, grosszügigen Platzverhältnissen und einer schönen Gartenanlage.Ein besonderes Highlight ist die über 50 m² grosse Studio-Wohnung im Untergeschoss, welche in die 6.5 Zimmer eingerechnet ist. Dank separatem Eingang sowie eigener Terrasse mit Gartencheminée eignet sie sich ideal als Einliegerwohnung, Büro, Gäste- oder Generationenlösung.Das Haupthaus überzeugt mit einem einladenden Wohnambiente. Im Wohnzimmer sorgt ein Cheminée insbesondere in den Wintermonaten für behagliche und stimmungsvolle Momente. Der grosszügige Grundriss bietet viel Raum für das Familienleben und ermöglicht eine flexible Nutzung der Zimmer.Im Untergeschoss lädt ein charmantes Carnotzet mit WC, Dusche, Pizzaofen und Weinkeller zu geselligen Festen mit Familie und Freunden ein - der perfekte Ort für gemütliche Abende und besondere Anlässe. Zusätzlich steht ein grosser Estrich zur Verfügung, der wertvollen Stauraum bietet. Die elektrischen Installationen für einen späteren Ausbau sind bereits vorbereitet.Die heutigen Eigentümer haben die Liegenschaft laufend sorgfältig unterhalten und mit viel Liebe zum Detail gepflegt. Besonders der Garten wurde mit grossem Engagement gestaltet: Zahlreiche gemütliche Sitzplätze, liebevoll angelegte Grünflächen und eine harmonische Umgebung schaffen eine wahre Wohlfühloase im Freien.Auch in puncto Parkierung und Platzangebot überzeugt die Liegenschaft: Ein Autounterstand mit Platz für zwei Fahrzeuge, eine Doppelgarage sowie ein sehr grosszügiger Vorplatz bieten ausreichend Raum für mehrere Autos.Ein ideales Zuhause für Familien, Mehrgenerationenwohnen oder Menschen, die Wohnen und Arbeiten kombinieren möchten, sucht nun einen neuen Eigentümer.Cette villa individuelle bien entretenue de 6,5 pièces, offrant de nombreuses possibilités d'utilisation, des espaces généreux et un beau jardin, vous attend dans un quartier résidentiel calme et familial à Courlevon près de Morat.L'appartement studio de plus de 50 m² situé au sous-sol, qui est inclus dans les 6,5 pièces, constitue un atout particulier. Grâce à son entrée séparée et à sa terrasse privée avec cheminée de jardin, il est idéal comme appartement indépendant, bureau, chambre d'amis ou solution intergénérationnelle.La maison principale séduit par son ambiance chaleureuse. Dans le salon, une cheminée garantit des moments agréables et chaleureux, en particulier pendant les mois d'hiver. Le plan d'étage spacieux offre beaucoup d'espace pour la vie de famille et permet une utilisation flexible des pièces.Au sous-sol, un charmant carnotzet avec WC, douche, four à pizza et cave à vin invite à organiser des fêtes conviviales en famille ou entre amis - l'endroit idéal pour passer des soirées agréables et célébrer des occasions spéciales. De plus, un grand grenier offre un espace de rangement précieux. Les installations électriques pour une extension ultérieure sont déjà préparées.Les propriétaires actuels ont entretenu la propriété avec soin et beaucoup d'attention aux détails. Le jardin, en particulier, a été aménagé avec beaucoup d'engagement : de nombreux sièges confortables, des espaces verts aménagés avec soin et un environnement harmonieux créent une véritable oasis de bien-être en plein air.La propriété séduit également par ses possibilités de stationnement et son espace : un abri pouvant accueillir deux véhicules, un garage double et une très grande cour offrent suffisamment de place pour plusieurs voitures.Cette maison idéale pour les familles, les générations multiples ou les personnes souhaitant combiner vie privée et vie professionnelle est désormais à la recherche d'un nouveau propriétaire.

Travel time
-
1 / 23
4.5 rooms, 100m², CHF 800,000.–
Vissaulastrasse 1, 3280 Murten

Beautiful 4.5-room apartment with 2 balconies, basement and parking space

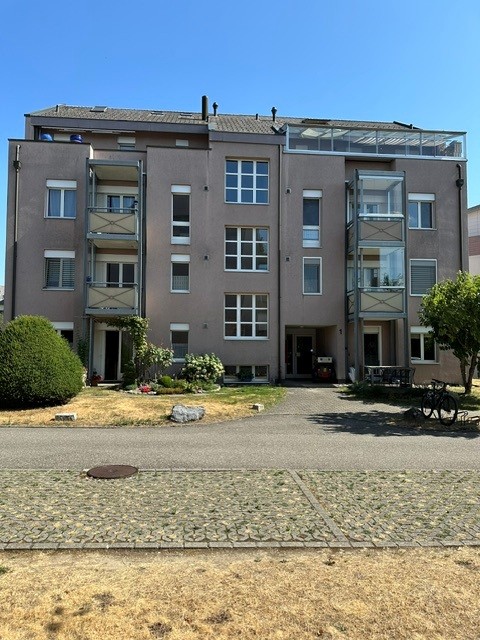
Discover this spacious and bright 4.5-room owner-occupied apartment on the 2nd floor at Vissaulastrasse 1 in Murten. With 100 m² of living space and a total area of 111 m², this apartment, renovated in 2023, offers modern living comfort in one of the most beautiful cities in Switzerland.The apartment convinces with: • Quiet MFH quarter in the center of the historic old town • Spacious room layout: 4.5 rooms with bright rooms create a pleasant living feeling • Two modern bathrooms: Comfortably equipped for daily needs. 2 WC, one of which is a Closomat. Own washing machine. • 2 private balconies: With a beautiful view to relax • Rustic kitchen: Equipped with glass ceramic cooktop, oven, dishwasher, refrigerator and steam extractor for maximum comfort • Garage: Secure parking space with connection for electric cars in the building • Elevator: Barrier-free access to the apartment Special features: The apartment is wheelchair accessible, child-friendly and has cable TV. The quiet location guarantees restful nights, while the sunny orientation provides plenty of natural light.Perfect location: Enjoy the proximity to the picturesque Lake Murten and the excellent transport links. The Murten/Morat train station, the center, the historic old town and Lake Murten are just a few minutes' walk away. • For daily needs, you will find the Coop supermarket and Otto's within an 8-minute walk, the Amavita pharmacy within 10 minutes. Families appreciate the Orientierungsschule Murten within 13 minutes and the Primarschule Murten within 15 minutes. Many shopping opportunities in the village and a large gastronomic offer in the town are available. This apartment combines modern living comfort with the unique quality of life in Murten - ideal for families or couples who want to enjoy life by the lake in a historic town. The apartment will be sold to the highest bidder. More information about the municipality of Murten can be found on the internet at www.murten.ch

Travel time
-
1 / 12
20 rooms, 482m², CHF 3,700,000.–
Ryf 51, 3280 Murten

Luxuriöse Rarität mit unverbaubarer Seesicht


DeutschHerrschaftliche Jugendstil-Villa mit unverbaubarer Seesicht und Baubewilligung in MurtenDiese historische Fabrikantenvilla aus dem Jahr 1911 begeistert durch ihren zeitlosen Charme, majestätische Architektur und eine einmalige Panoramalage. Auf dem 596 m² grossen Grundstück geniessen Sie eine zauberhafte, unverbaubare Seesicht auf den Murtensee. Der erhöhte, idyllische Garten mit seiner historischen Naturstein-Mauer bietet eine Oase der Ruhe und vollkommene Privatsphäre.Für das Objekt liegt bereits eine rechtskräftige Baubewilligung für die Transformation zu einer edlen Luxus-Einzelliegenschaft vor: Geplant sind rund 540 m² Wohnfläche auf höchstem Niveau, ein exklusiver SPA- und Wellnessbereich im Untergeschoss, ein grosszügiger Weinkeller sowie ein Personenaufzug, der bequem alle Etagen erschliesst.Ein seltenes Juwel voller Geschichte und Eleganz. Bereit zur Umsetzung Ihres individuellen Wohntraums am See.VIDEO AUF WEBSITE VERFÜGBARFrançaisVilla de maître historique avec vue imprenable sur le lac et permis de construire à MoratConstruite en 1911, cette majestueuse villa patronale séduit par son charme intemporel, son architecture raffinée et sa situation d'exception. Nichée sur une parcelle de 596 m², elle bénéficie d'une vue panoramique imprenable et inconstructible sur le lac de Morat. Son jardin surélevé, enveloppé par un mur historique en pierre naturelle, offre un cadre enchanteur préservé de tout regard.Un permis de construire entre en force est déjà disponible spécifiquement pour la transformation en une luxueuse résidence individuelle : le projet prévoit environ 540 m² de surface habitable de grand standing, un espace SPA et bien-être privé au sous-sol, une vaste cave à vin ainsi qu'un ascenseur desservant tous les niveaux.Un joyau rare alliant histoire, prestige et art de vivre au bord du lac.VIDÉO DISPONIBLE SUR SITE WEBEnglishStately Historic Villa with Unobstructable Lake Views and Approved Permit in MurtenBuilt in 1911, this grand manufacturer's villa captivates with its timeless architectural charm, historic grandeur, and prime position. Set on a 596 m² plot, the property offers breathtaking, unobstructed views over Lake Murten. The elevated, picturesque garden embraced by an original natural stone wall creates an enchanting sanctuary of peace and privacy.A legally binding building permit has already been granted specifically for its conversion into a magnificent single-family estate: Approved plans feature approx. 540 m² of high-end living space, an exclusive basement SPA and wellness suite, a wine cellar, and an elevator connecting all floors.A rare lakeside jewel blending rich history and pure elegance. Ready to bring your personal dream home to life.VIDEO AVAILABLE ON WEBSITE

Travel time
-
1 / 11
2 rooms, 105m², Price on request
Stadtgraben 20, 3280 Murten

Zu verkaufen: Villa Bellevue Absolute Exklusivität in Murten!

Märchenhaus, Sommerresidenz, Traumhäuschen, Liebesnest? Sie selbst entscheiden, welchen Namen Sie diesem absolut exklusiven und einzigartigen Haus geben möchten. Es handelt sich hierbei um ein Unikat, welches unvergleichbar und nirgendwo anders in der Schweiz zu finden ist - und dies direkt gelegen an den Ringmauern der historischen Stadt Murten, einem Juwel in der Schweizer Drei-Seen-Region.Vor gut vierzig Jahren setzte sich ein renommierter Murtener Architekt mit dem Bau dieses Schmuckstückes auseinander. Unter Berücksichtigung der strengen Zonenvorschriften entwarf er ein Haus, welches sich perfekt in diese geschichtsträchtige Umgebung hineinfügte. Gelegen auf einem Grundstück von über 4'000 m2 bildet es eine grüne Oase im Herzen von Murten und in unmittelbarer Nähe aller Annehmlichkeiten dieser äusserst attraktiven Wohngemeinde.Es ist ein Haus für Ruhesuchende, Geniesser, für Naturliebhaber und Individualisten, welche eine besondere Wohnform in fantastischer Umgebung suchen, den Schwerpunkt jedoch nicht auf Luxus und Komfort legen möchten. Dieses Haus und dieser Ort bieten eine Wohn- und Lebensqualität, welche in unserer dicht besiedelten Schweiz heutzutage kaum mehr zu finden sind. Die Loft- oder Bungalowartige "Villa Bellevue" steht nun zum Verkauf. Sie freut sich auf neue Eigentümer, welche bewusst auf der Suche nach einer alternativen Wohnform sind und in jedem Fall im Einklang mit der Natur leben möchten. Sehr seltene Gelegenheit!Maison de conte de fées, résidence d'été, petite maison de rêve, nid d'amour ? C'est vous qui décidez du nom que vous souhaitez donner à cette maison absolument exclusive et unique en son genre. Il s'agit d'une pièce unique, incomparable et introuvable ailleurs en Suisse et située directement sous les murs d'enceinte de la ville historique de Morat, un joyau de la région Suisse des Trois-Lacs.Il y a plus de quarante ans, un architecte renommé de Morat s'est penché sur la construction de ce joyau. En tenant compte des prescriptions strictes de la zone, il a conçu une maison qui s'intègre parfaitement dans ce lieu chargé d'histoire.Située sur un terrain de plus de 4'000 m2, elle constitue une oasis de verdure au coeur de Morat et à proximité immédiate de toutes les commodités de cette commune résidentielle extrêmement attrayante.C'est une maison pour les personnes en quête de calme, les épicuriens, les amoureux de la nature et les individualistes qui recherchent une forme d'habitation particulière dans un environnement fantastique, mais qui ne veulent pas mettre l'accent sur le luxe et le confort. Cette maison et ce lieu offrent une qualité de vie et d'habitat que l'on ne trouve plus guère aujourd'hui en Suisse densément peuplée. La Villa Bellevue , qui ressemble à un loft ou à un bungalow, est maintenant à vendre. Elle attend avec impatience de nouveaux propriétaires qui sont consciemment à la recherche d'une forme d'habitation alternative et qui souhaitent en tout cas vivre en harmonie avec la nature. Occasion rare!

Travel time
-
1 / 17
5.5 rooms, 198m², CHF 1,990,000.–
3280 Murten

5.5 Zimmer Einfamilienhaus-Villa mit Weitsicht und riesigem Grundstück in Domdidier

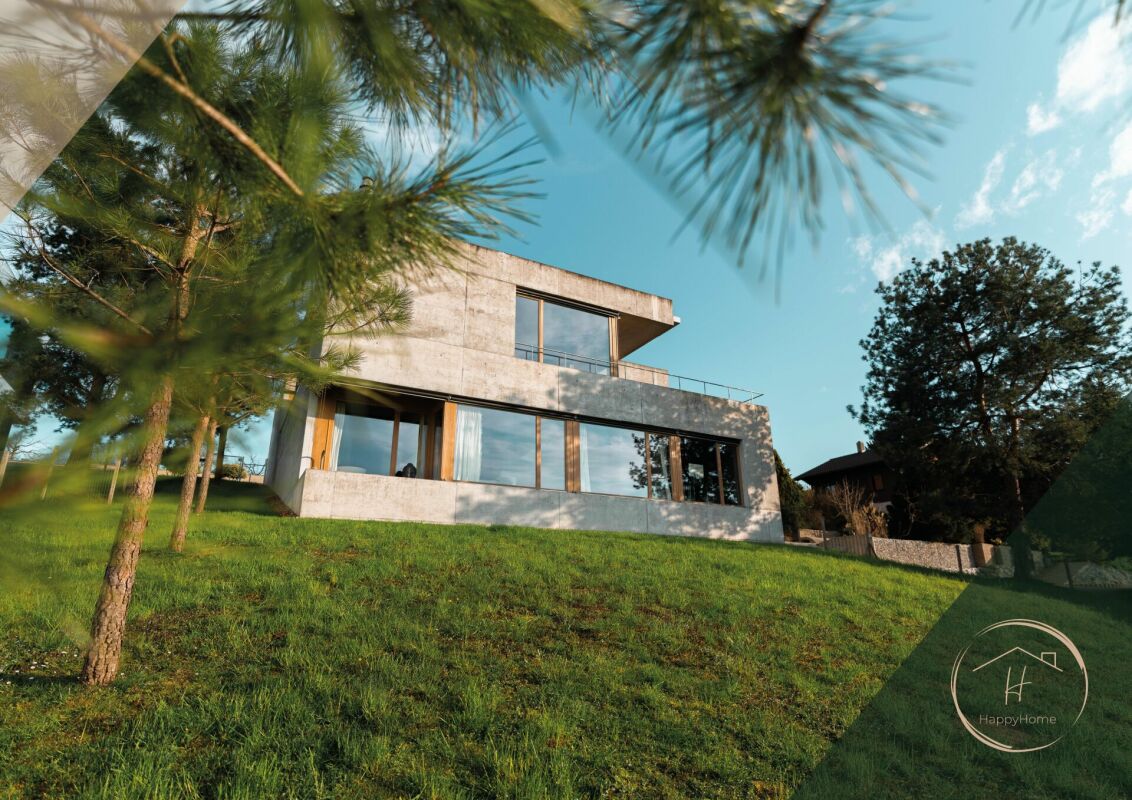
DE:In ruhiger Hanglage von Domdidier erwartet Sie eine architektonisch beeindruckende Villa, die durch ihre klare Formensprache und skulpturale Präsenz besticht. Eingebettet in ein grosszügiges Grundstück, bietet die Liegenschaft nicht nur viel Privatsphäre, sondern auch eine atemberaubende Fernsicht ins Broye-Tal - inklusive Blick auf den Murtensee. Der weitläufige Garten mit verschiedenen Rückzugsorten und grosszügigem Umschwung lädt zum Entspannen, Gärtnern oder Spielen mit der Familie ein.Das stilvolle Zuhause empfängt Sie mit einem geschmackvoll gestalteten Atrium und grosszügigen, lichtdurchfluteten Räumen. Der offene Wohnbereich mit Kamin und integriertem Sonos-Soundsystem bildet das Herzstück der Immobilie und öffnet sich zur grossen Terrasse, ideal für gemütliche Abende mit Sonnenuntergangspanorama. Die hochwertige Küche mit Geräten von V-Zug, direktem Zugang zum Patio und grossen Sitzfenstern lässt keine Wünsche offen.Im unteren Geschoss befindet sich der private Rückzugsbereich mit Hauptschlafzimmer, begehbarer Garderobe, Wellnessbad mit freistehender Wanne, Sauna und Eisbrunnen. Zusätzliche Räume wie ein Musikzimmer, Home-Gym und ein flexibel nutzbarer, heller Arbeitsbereich runden das Angebot ab. Eine Erdsonden-Wärmepumpe, Bodenheizung, modernes Smart-Home-System sowie eine Entkalkungsanlage sorgen für höchsten Komfort und Energieeffizienz.Diese Liegenschaft verbindet anspruchsvolle Architektur mit moderner Technik und bietet ein einmaliges Wohngefühl an bester Lage. Willkommen in Ihrem neuen Zuhause in Domdidier.Sie möchten gerne mehr über diese wunderschöne Villa erfahren? Füllen Sie das Kontaktformular aus und Sie erhalten unsere Verkaufsdokumentation. Danach können Sie sich bei einer persönlichen Besichtigung vor Ort gerne selbst von den zahlreichen Vorteilen überzeugen.Sie haben selbst eine Liegenschaft, die Sie professionell Verkaufen möchten? Gerne Sind wir jederzeit für Sie da. FR:Située dans un quartier en pente calme de Domdidier, cette villa impressionne par son architecture épurée et sa silhouette sculpturale. Nichée au coeur d'un vaste terrain, la propriété offre une intimité absolue ainsi qu'une vue panoramique imprenable sur la vallée de la Broye - avec, en prime, un aperçu du lac de Morat. Le grand jardin, agrémenté de différents espaces de détente et d'un généreux espace extérieur, invite à la relaxation, au jardinage ou aux jeux en famille.Dès l'entrée, la maison séduit par un atrium soigneusement aménagé et des espaces intérieurs spacieux et baignés de lumière. Le séjour, ouvert et chaleureux, comprend une cheminée ainsi qu'un système audio Sonos intégré. Il s'ouvre sur une grande terrasse idéale pour profiter de couchers de soleil inoubliables dans une ambiance conviviale. La cuisine attenante, équipée d'appareils V-Zug haut de gamme, séduit par ses vastes fenêtres avec banquettes et son accès direct au patio - parfait pour les moments calmes du matin.L'étage inférieur accueille l'espace nuit privé avec une suite parentale, un dressing spacieux, une salle de bain bien-être avec baignoire indépendante, sauna et bassin d'eau froide. Des pièces supplémentaires, telles qu'une salle de musique, un home-gym et un bureau lumineux, complètent parfaitement les volumes de la maison. Une pompe à chaleur géothermique, un chauffage au sol, un système domotique intelligent et un adoucisseur d'eau assurent un confort optimal et une efficacité énergétique durable.Cette propriété allie architecture de caractère et technologies modernes pour offrir un cadre de vie unique dans l'un des emplacements les plus recherchés de Domdidier. Bienvenue dans votre nouvelle maison.Souhaitez-vous en savoir plus sur cette magnifique villa ?Commandez notre dossier de vente et laissez-vous convaincre lors d'une visite personnalisée sur place.Vous possédez un bien immobilier que vous souhaitez vendre de manière professionnelle ?Nous sommes à votre disposition à tout moment.

Suggested properties for you based on search results