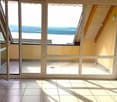
3 results - Properties for sale with Balcony / Terrace: 3212 (Gurmels, Kleingurmels)

Ronald Schütz

Ronald Schütz

1 / 6
Ronald Schütz

Ronald Schütz

  • Parking space
  • Balcony / Terrace
  • Tumble dryer
  • +4
3.5 rooms, 218m², CHF 850,000.–
3212 Gurmels

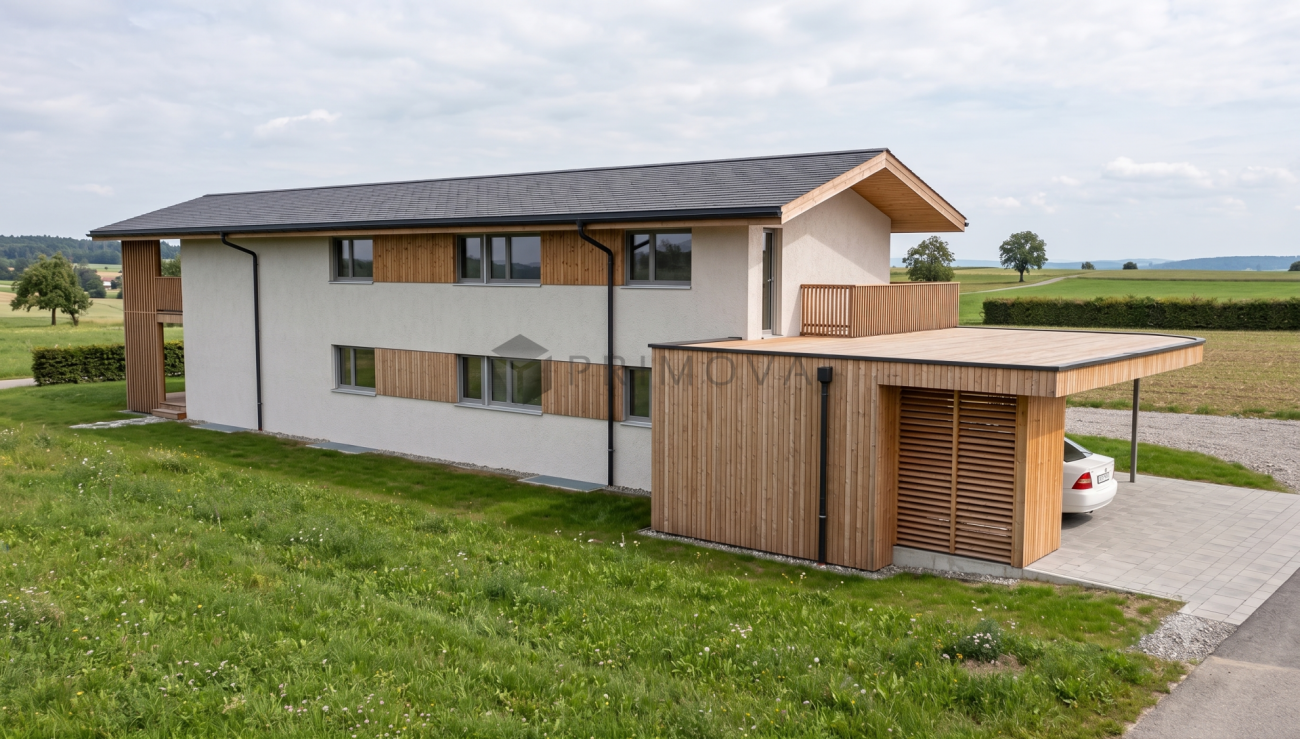
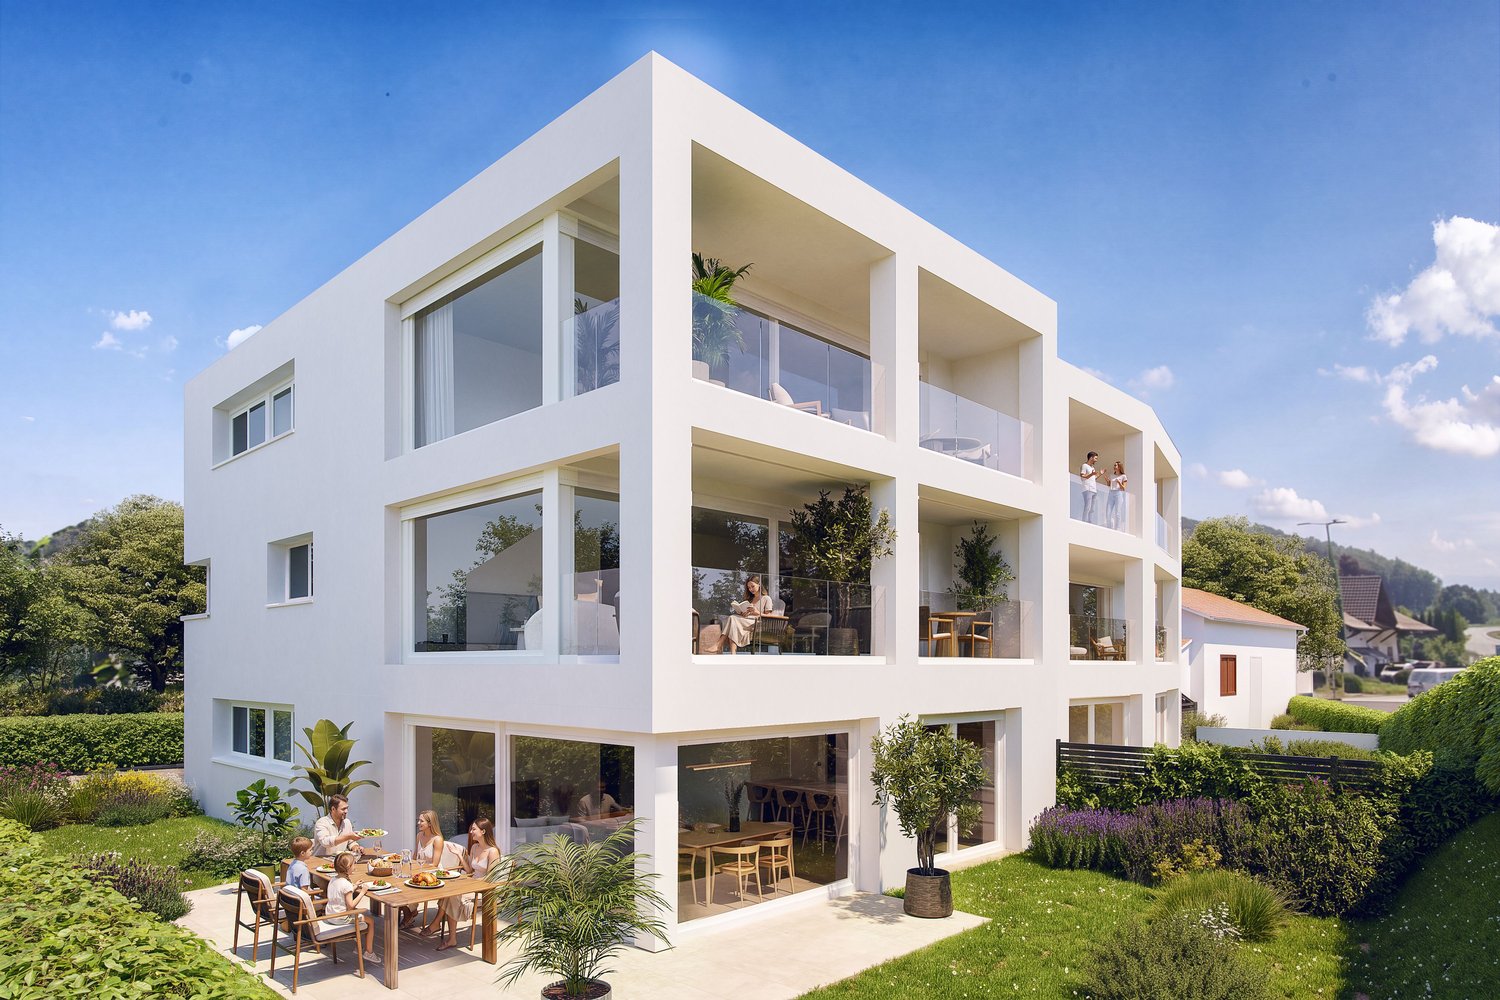
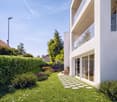
Modern living near the lake - Two exclusive new apartments in Kleingurmels

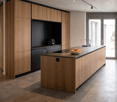
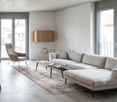
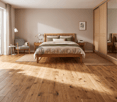
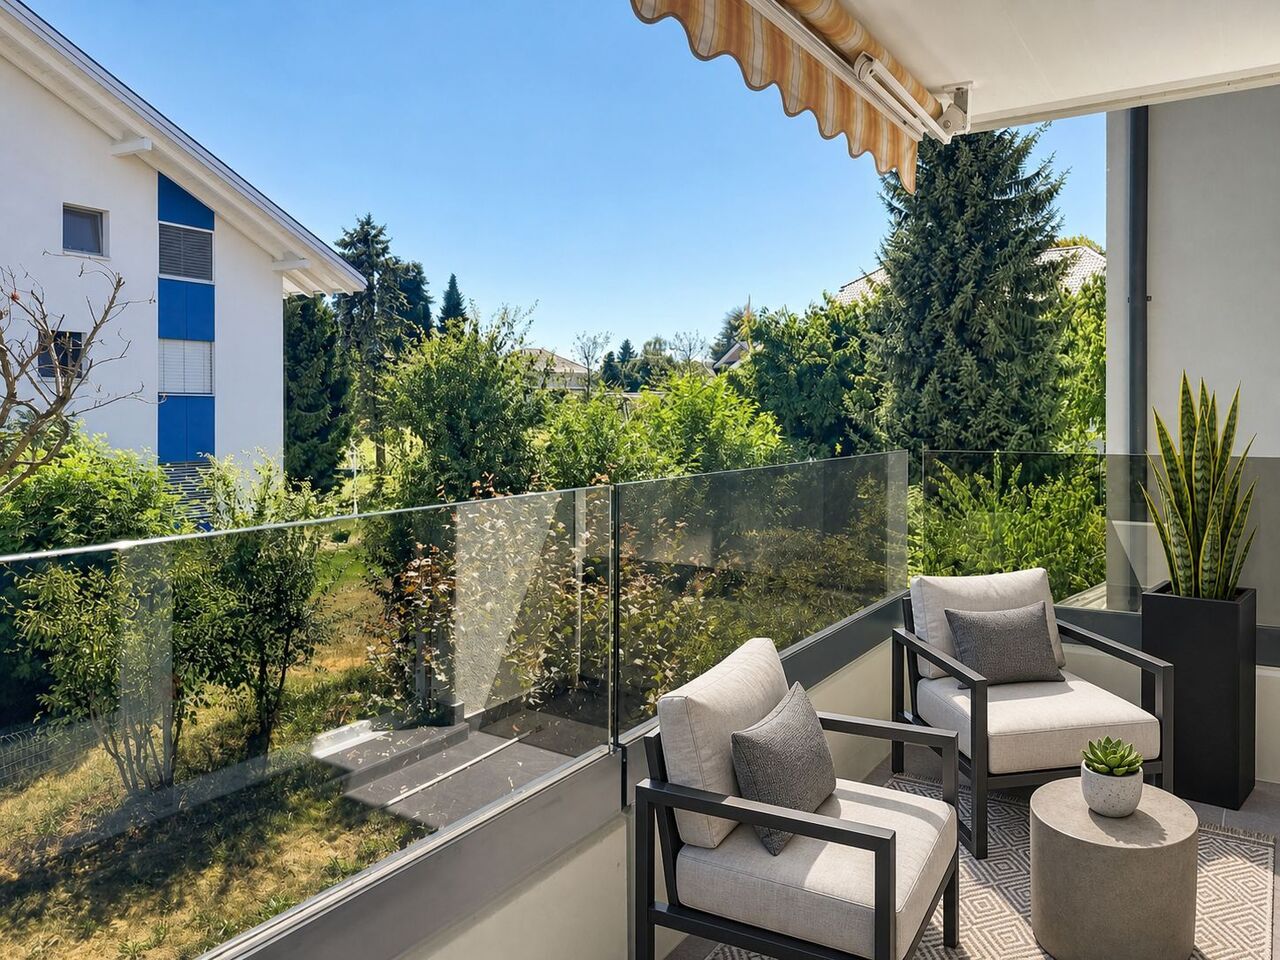
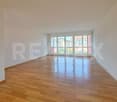
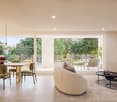
Don't miss this unique opportunity In the idyllic municipality of Kleingurmels, an exclusive new construction project with only two stylish owner-occupied apartments is being built. The natural location, just a few minutes' walk from the lake, combines tranquility, relaxation, and high quality of life with modern living comfort. Spacious floor plans, timeless architecture, and high-quality construction create a home to feel good in.A special advantage: The building permit is already available. Thanks to innovative system construction, the construction time is only six to eight months from the start of construction. This will take place after the sale of the first apartment. Currently, both residential units are still available.Both apartments have 109m² of living space and convince with a well-thought-out floor plan. The heart of the apartment is the approximately 45m² large living and dining area with an open kitchen and spacious window fronts, which provide bright and friendly rooms. The room offer includes a main bedroom, another room for children, guests or home office, a modern bathroom with shower, toilet, and washing machine and dryer, as well as an additional separate guest toilet.Depending on the location, you can enjoy a private garden seat on the ground floor or a spacious sun terrace on the upper floor. An own cellar compartment and a common hobby room with separate toilet complete the offer. Each apartment also includes a covered carport and an additional outdoor parking space in the purchase price.Since the project is still in the pre-construction phase, the kitchen, bathroom, flooring, and parts of the surroundings can be designed according to your personal ideas. A modern photovoltaic system also ensures sustainable and energy-efficient energy supply.This exclusive new construction project combines natural living with modern architecture, high-quality equipment, and a short construction time. An ideal opportunity for couples, small families, or single people who want to secure an individual home in attractive lake proximity.The following highlights are offered by this property: • Exclusive new construction project with two owner-occupied apartments • Quiet living location in Kleingurmels, just a few minutes' walk from the lake • Building permit already available • Ready for occupancy just 6 to 8 months after the start of construction • Approximately 109m² of living space per apartment • Spacious living and dining area with approximately 45m² • Two bedrooms and separate guest toilet • Own washing machine and dryer in the apartment • Private garden seat on the ground floor or spacious terrace on the upper floor • Own cellar compartment and common hobby room with toilet • One carport and one outdoor parking space included • Individual design of kitchen, bathroom, flooring, and surroundings • Sustainable photovoltaic system Take advantage of the unique opportunity to secure one of the two exclusive owner-occupied apartments and design the interior according to your personal ideas. Arrange a non-binding consultation appointment today - we look forward to your contact.Please note that we have virtually furnished the pictures. The room layout and room sizes, of course, correspond to the actual circumstances.

  • Parking space
  • Balcony / Terrace
  • Tumble dryer
  • +4
1 / 13
3.5 rooms, CHF 510,000.–
3212 Gurmels

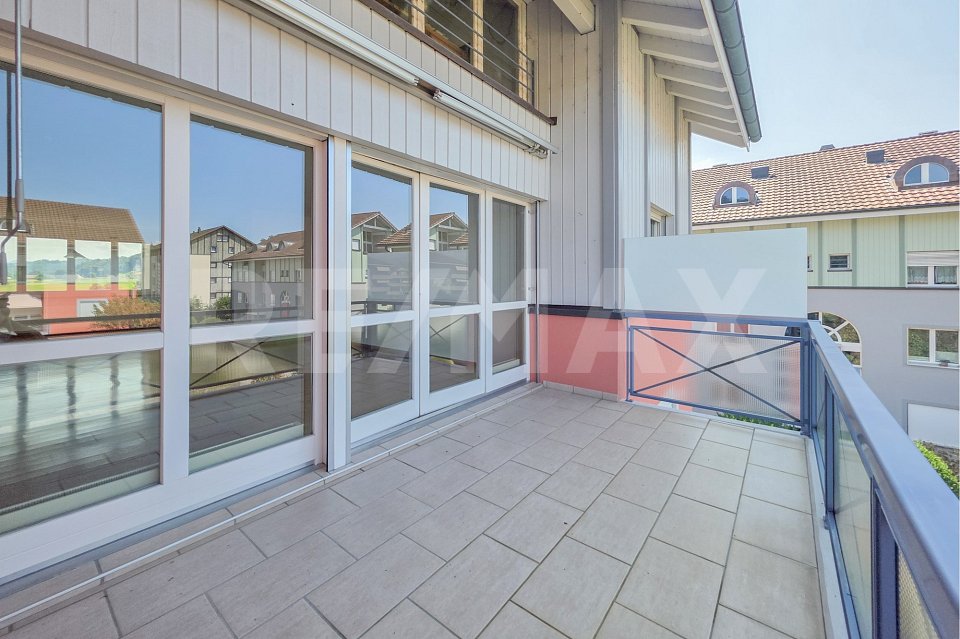
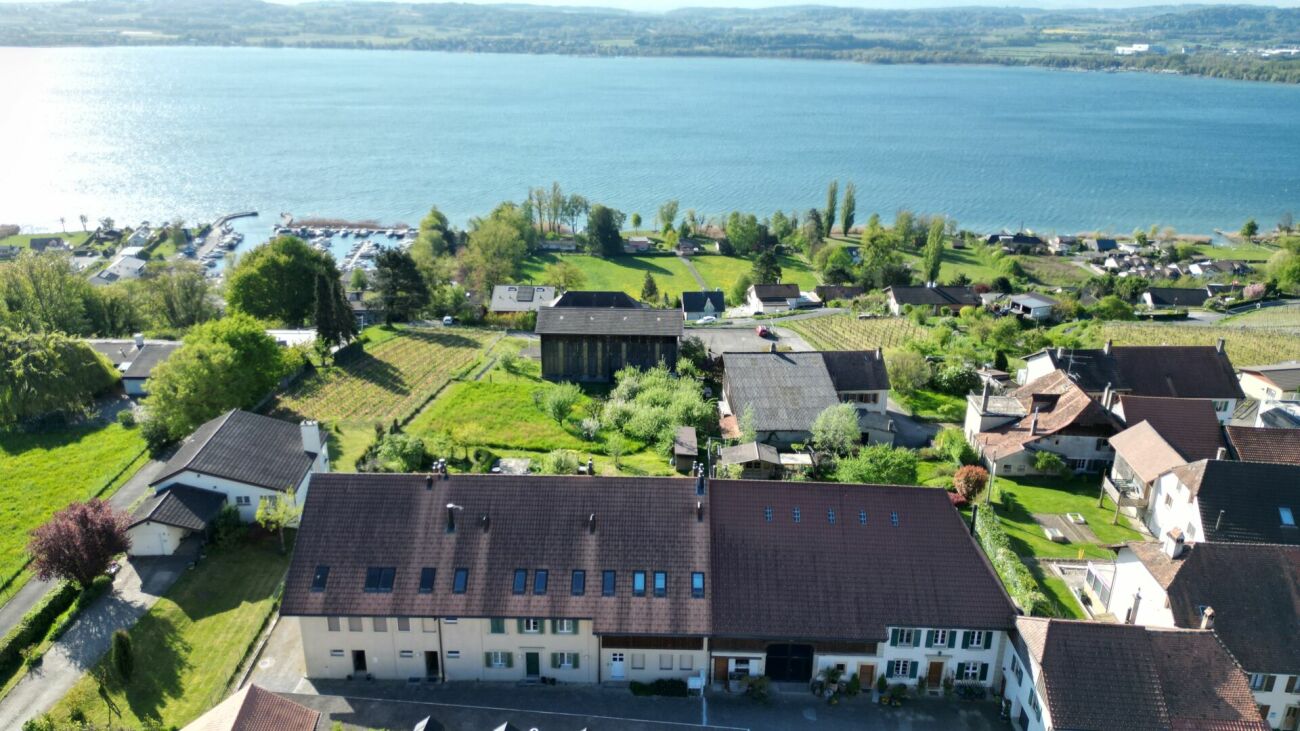
ENTRE MORAT ET FRIBOURG Appartement rénové de 3.5 pces avec balcon

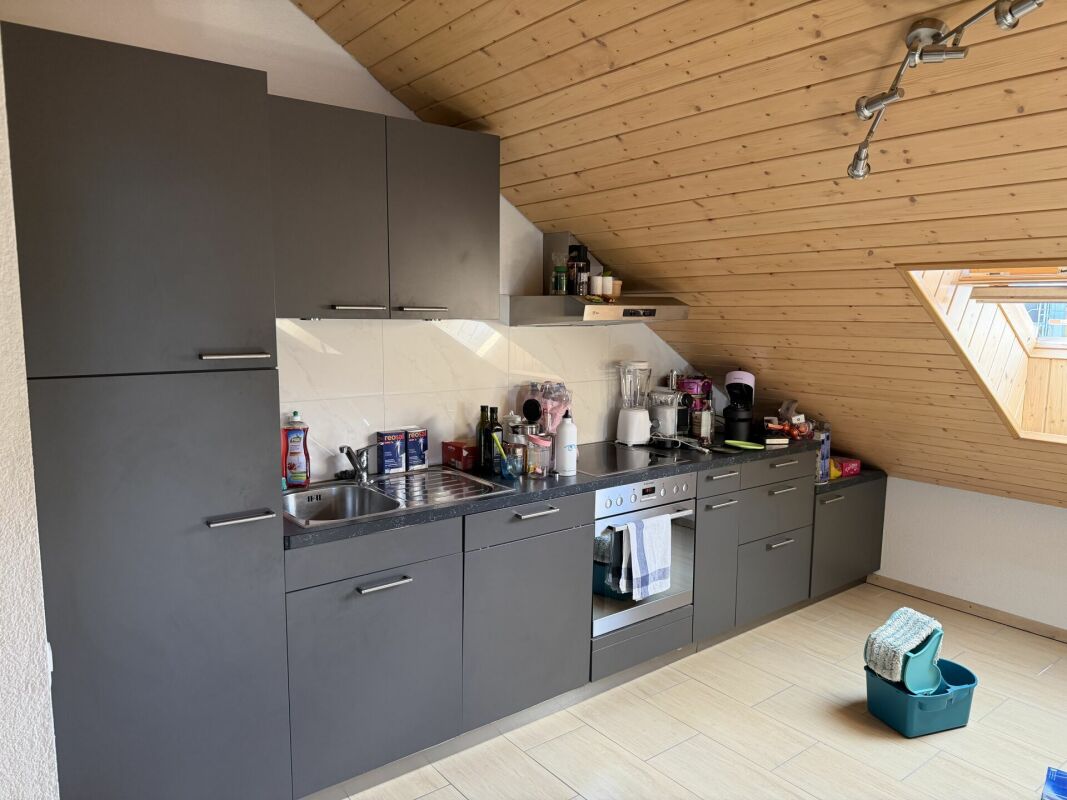
Vous rêvez d'un cadre paisible pour votre famille ? Cet appartement de 3.5 pièces au 1er étage, actuellement en cours de rénovation, est fait pour vous ! Situé à Cordast, à quelques minutes de Courtepin et à proximité de Fribourg, il offre un environnement villageois privilégié, entouré de nature et de sentiers de randonnée.Atouts du logement : Balcon pour profiter du soleil et des moments conviviauxCuisine ouverte moderneGrand séjour avec accès sur le balcon (6.70 m2)1 place de parc couverte (en sus)Proximité des écoles primaires et secondaires, ainsi qu'un terrain de jeu pour les enfants.Un lieu idéal pour conjuguer tranquillité, confort et qualité de vie.Ne manquez pas cette opportunité ! Contactez-nous dès aujourd'hui pour organiser une visite.Träumen Sie von einer ruhigen Umgebung für Ihre Familie? Dann ist diese 3,5-Zimmer-Wohnung im 1. Stock, die derzeit renoviert wird, genau das Richtige für Sie! Sie liegt in Cordast, nur wenige Minuten von Courtepin entfernt und in der Nähe von Freiburg, und bietet ein privilegiertes dörfliches Umfeld, umgeben von Natur und Wanderwegen.Vorteile der Wohnung: Balkon, um die Sonne und gesellige Momente zu genießenModerne offene KücheGroßes Wohnzimmer mit Zugang zum Balkon (6,70 m²)1 überdachter Parkplatz (gegen Aufpreis)In der Nähe befinden sich Grund- und weiterführende Schulen sowie ein Spielplatz für Kinder.Ein idealer Ort, um Ruhe, Komfort und Lebensqualität zu verbinden.Lassen Sie sich diese Gelegenheit nicht entgehen! Kontaktieren Sie uns noch heute, um einen Besichtigungstermin zu vereinbarenDo you dream of a peaceful setting for your family? This 3.5-room apartment on the 1st floor, currently under renovation, is the perfect place for you! Located in Cordast, just a few minutes from Fribourg, it offers a privileged village setting surrounded by nature and hiking trails.Advantages of the apartment: Balcony for enjoying the sun and convivial momentsModern open kitchenLarge living room with access to the balcony (6.70 m2)1 covered parking space (extra)Close to primary and secondary schools, as well as a playground for children.An ideal place to combine tranquility, comfort and quality of life.Don't miss this opportunity! Contact us today to arrange a viewing.

1 / 13
3.5 rooms, 78m², CHF 520,000.–
3212 Gurmels

ENTRE MORAT ET FRIBOURG Appartement rénové de 3.5 pces avec jardin

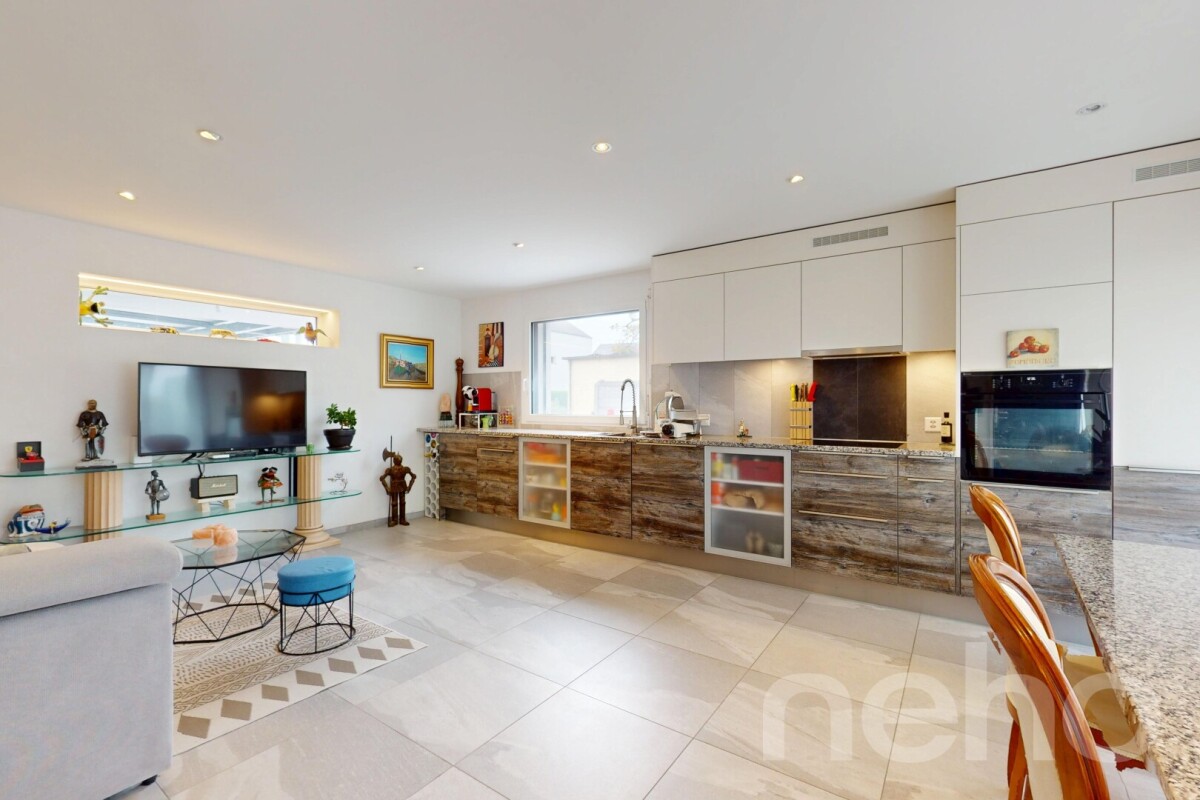
Vous rêvez d'un cadre paisible pour votre famille ? Cet appartement de 3.5 pièces au rez-de-jardin, entièrement rénové, est fait pour vous ! Situé à Cordast, à quelques minutes de Courtepin et à proximité de Fribourg, il offre un environnement villageois privilégié, entouré de nature et de sentiers de randonnée.Atouts du logement : Jardin privatif et terrasse pour profiter du soleil et des moments conviviauxCuisine ouverte moderneGrand séjour avec accès sur la terrasse1 place de parc couverte et 1 place de parc extérieure (en sus)Proximité des écoles primaires et secondaires, ainsi qu'un terrain de jeu pour les enfants.Un lieu idéal pour conjuguer tranquillité, confort et qualité de vie.Ne manquez pas cette opportunité ! Contactez-nous dès aujourd'hui pour organiser une visite.Träumen Sie von einer ruhigen Umgebung für Ihre Familie? Dann ist diese komplett renovierte 3,5-Zimmer-Wohnung im Erdgeschoss genau das Richtige für Sie! Sie liegt in Cordast, nur wenige Minuten von Courtepin entfernt und in der Nähe von Freiburg, und bietet eine privilegierte dörfliche Umgebung, umgeben von Natur und Wanderwegen.Vorteile der Wohnung: Eigener Garten und Terrasse, um die Sonne und gesellige Momente zu genießenModerne offene KücheGroßes Wohnzimmer mit Zugang zur Terrasse1 überdachter Parkplatz und 1 Außenparkplatz (gegen Aufpreis)In der Nähe befinden sich Grund- und weiterführende Schulen sowie ein Spielplatz für Kinder.Ein idealer Ort, um Ruhe, Komfort und Lebensqualität zu verbinden.Lassen Sie sich diese Gelegenheit nicht entgehen! Kontaktieren Sie uns noch heute, um einen Besichtigungstermin zu vereinbarenDo you dream of a peaceful setting for your family? This 3.5-room apartment on the garden level, currently under renovation, is perfect for you! Located in Cordast, just a few minutes from Fribourg, it offers a privileged village setting surrounded by nature and hiking trails.Advantages of the apartment: Private garden and terrace to enjoy the sun and convivial momentsModern open-plan kitchenLarge living room with access to the terrace1 covered parking space and 1 outdoor parking space (additional)Close to primary and secondary schools, as well as a playground for children.An ideal place to combine tranquility, comfort and quality of life.Don't miss this opportunity! Contact us today to arrange a viewing.

More objects in your automatically expanded search area
19 results - Radius: + 10km
  • Aerial view of a modern residential complex with multiple buildings, green roofs, balconies, and surrounding greenery.
  • Modern two-story house with a large terrace and glass railings, surrounded by greenery and potted plants. The house features a flat roof and contemporary design.
  • Modern kitchen with white cabinets, wooden flooring, island, and large windows offering a view.
  • Bright dining area with a modern wooden dining table and chairs, large windows offering a scenic view, and built-in white cabinetry.
  • Bright dining area with wooden flooring, modern dining table and chairs, built-in cabinetry, pendant light fixture, and large windows offering a scenic view.
  • Modern terrace with expansive scenic view, white sectional sofa, glass table, lounge chair, and potted plants.
  • Modern outdoor patio with a covered seating area, white furniture, and a dining set, surrounded by plants and a scenic view.
  • Bright, open living space with light-colored walls and wooden flooring. Features a grey sofa, a single chair, a cat tree, a coffee table, and a modern oven with cabinets above.
  • Bright living room with large windows offering a scenic ocean view, featuring a cream-colored sofa, two white armchairs, a multi-level cat tree, a small coffee table with a chessboard, and a polished wooden floor.
  • Well-organized walk-in closet with white shelving, hanging clothes, storage bins, a small panda toy, and a pet carrier on the floor.
  • Well-lit bedroom with a large bed, a modern desk setup with a computer and dual monitors, a comfortable chair, and large windows with curtains. The room features light-colored wooden flooring and walls adorned with framed pictures.
  • Bathroom with a wooden vanity, sink, mirror, and a visible toilet. The room has white tiled walls and a wooden floor.
  • Modern rooftop terrace with glass railing, palm tree, and scenic view of the landscape.
  • Modern outdoor terrace with a dining table and chairs, large glass windows, and scenic mountain view.
  • Open-plan kitchen and dining area with light wood flooring, white cabinets, and modern appliances. A small dining table with chairs is positioned near large glass doors leading to a balcony.
  • Open-plan living and sleeping area with wooden flooring, large glass doors leading to a scenic outdoor view, a sofa, a table, a chair, a bed, a television, and a cabinet.
  • Modern bathroom with a white sink, chrome faucet, toilet, large mirror, and a glass-enclosed shower. The room features light-colored tiles and a wooden floor.
  • Minimalist hallway with yellow flooring, concrete walls, and framed artwork, illuminated by warm lighting.
  • Aerial view of a residential area with multiple modern houses, green roofs, a swimming pool, and parked cars.
  • Aerial view of a residential area with multiple houses, green fields, and a parking area.
1 / 20
Modern two-story house with a large terrace and glass railings, surrounded by greenery and potted plants. The house features a flat roof and contemporary design.
Modern kitchen with white cabinets, wooden flooring, island, and large windows offering a view.
Bright dining area with a modern wooden dining table and chairs, large windows offering a scenic view, and built-in white cabinetry.
3.5 rooms, 138m², CHF 1,250,000.–
Premium
3205 Gümmenen

3.5-Room Attic with Panoramic View – 100 m² Terrace & Studio

$1,250,000 including parking space: This attic apartment in Gümmenen offers around 100 m² of terrace, panoramic views, and a separately usable studio.Here, spacious living, plenty of privacy, and flexible usage possibilities come together in a special way.The main advantages • 3.5-room attic apartment • Year of construction 2018 • Around 100 m² large terrace • Partly covered outdoor area • Sun blinds • Open living and dining area • Modern kitchen • Free-standing fireplace • Parquet floor • Separately usable studio • Private entrance to the studio • Compact kitchenette in the studio • Bathroom with toilet in the studio • Ground-source heat pump • Underfloor heating • Elevator • Communally usable fitness room • Quiet location with good traffic connections The studio belongs to the same condominium unit and is not a separate apartment. The former internal staircase connection was removed and can be restored – subject to the necessary permits.Purchase conditions • Sales price: $1,250,000.– including 1 parking space • Second parking space optional for $30,000 • Available from December 1, 2026 Optional mortgage takeover • Fixed mortgage: $500,000.– • Interest rate: 0.70% • Term until October 31, 2030 • Takeover subject to bank approval Distances • Post bus stop: approx. 200 m • Gümmenen train station: approx. 1.8 km • Highway access Mühleberg: approx. 6 km • Westside Bern: approx. 10 km Has this special attic apartment caught your attention? We would be happy to send you the complete sales documentation or arrange a personal viewing appointment.

Yannis Simon

Yannis Simon

1 / 13
Yannis Simon

Yannis Simon

  • Balcony / Terrace
  • Child-friendly
3.5 rooms, 76m², CHF 395,000.–
Murtenstrasse 5 & 7, 3210 Kerzers

Ownership apartments in the heart of Kerzers - Living & Investing

Welcome to Murtenstrasse 5 & 7 in Kerzers - in the heart of an attractive community that combines rural quality of life with excellent infrastructure. Shopping facilities, schools, restaurants, banks, post office, and train station are just a few minutes' walk away. Thanks to the excellent transport links with direct access to the A1 motorway and regular train connections to Bern, Biel, Murten, Fribourg, and Neuchâtel, you benefit from ideal accessibility. The sunny location in the village center and the proximity to nature make Kerzers an equally sought-after residential location for owner-occupiers and investors.I introduce myself: Two well-maintained multi-family houses with a total of 12 attractive 3.5-room ownership apartments, which are being sold individually within the framework of a newly founded condominium association. Whether as a first ownership apartment, as a long-term capital investment, or to build up your own real estate portfolio - numerous possibilities are opening up here. Of course, there is also the possibility of acquiring several apartments at the same time.In total, eight 3.5-room apartments are available for purchase at CHF 395,000.- and four apartments on the top floors for CHF 410,000.-. Additionally, a total of six garage parking spaces can be purchased for CHF 30,000.- per garage and a total of three outdoor parking spaces for CHF 12,000.- per parking space.The apartments convince with a well-thought-out room layout. Depending on the floor plan type, they have around 64 to 65.8 m² of living space. A bright living and dining area with direct access to the balcony forms the heart of each apartment. The room offer is complemented by a separate kitchen, two bedrooms, a bathroom, and a practical entrance area. Each apartment also has its own basement and attic compartment. The residents have a communal laundry room and sufficient secondary rooms at their disposal.The two multi-family houses, built in 1961, have been continuously maintained over the past years. All apartments have been modernized within the last 15 years. Kitchens, bathrooms, windows, and painting work have been constantly renewed. Additionally, all lines up to the 2nd floor were replaced at Murtenstrasse 7, while the lines at Murtenstrasse 5 were completely renewed around 13 years ago. The heating is done via an oil heating system with radiators. The already signed contract for connection to the district heating network in 2030 underlines the long-term orientation of the development.Another plus point: CHF 7,000.- per sold apartment will flow directly into the newly founded renovation fund. This creates a solid foundation for future value preservation right from the start.My highlights at a glance • Two multi-family houses with a total of 12 ownership apartments • Newly founded condominium ownership • Ideal for first-time buyers and private small and large investors • Several apartments can be purchased at the same time • Eight apartments at CHF 395,000.- • Four penthouse apartments at CHF 410,000.- • Living areas between approx. 64 and 65.8 m² • Own basement and attic room per apartment • Communal laundry room • Continuously modernized kitchens, bathrooms, and windows • Renewed lines • District heating connection from 2030 already contractually secured • CHF 7,000.- per apartment in the renovation fund • Sunny location in...

  • Balcony / Terrace
  • Child-friendly
Travel time
-
Alexsander Marguet

Alexsander Marguet

1 / 13
Alexsander Marguet

Alexsander Marguet

  • Parking space
  • Balcony / Terrace
  • View
  • +1
3.5 rooms, 75m², CHF 855,000.–
Route de la Glâne 19, 1700 Fribourg

The higher you go, the more your perspective changes.

Less than a year from the delivery of the Invictus Tower, only 9 apartments are still available.Located on the 16th floor, this 3.5-room apartment offers a unique perspective on Fribourg. At this height, the landmarks change: the city stretches out before your eyes, the horizon opens up, and the sunsets take on a whole new dimension.With 75 m² of living space, a living room with an open kitchen of almost 35 m², and a 32.3 m² terrace, the apartment has been designed to naturally extend the living spaces outdoors. The two bedrooms, 13.3 m² and 14.1 m², also have direct access to the terrace, allowing light to enter throughout the day.This apartment offers a sense of space enhanced by the height and the openness of the views. A property that will seduce lovers of light, calm, and panoramas evolving with the rhythm of the seasons, while remaining just a few minutes from the city center of Fribourg.In a few months, this view will no longer be that of a construction site, but that of your daily life. A glass at the end of the day, a meal facing the sunset, or simply the pleasure of observing Fribourg from the 16th floor: moments that will soon become a habit.As the tallest residential building in the canton of Fribourg, the Invictus Tower is located in a developing neighborhood, just a few minutes from the city center. Its contemporary architecture, Minergie certification, and ideal location, close to public transportation and major axes connecting Bern and Lausanne, make it an address designed for today and tomorrow.In the spring of 2027, it will no longer be a matter of imagining the view, but of inhabiting it.


  • Parking space
  • Balcony / Terrace
  • View
  • +1
Travel time
-
1 / 17
  • Parking space
  • Balcony / Terrace
  • Pets allowed
  • +3
3.5 rooms, 89m², CHF 605,000.–
Vy-d'Avenches 61, 1564 Domdidier

Exclusive 3.5 rooms new building in Domdidier - 89 m² and beautiful volumes

As soon as one looks at the plan of this 3.5 rooms, its 89 m² make the difference. Here, one is not looking to make the rooms fit tightly: the volumes breathe and the circulation remains natural.The kitchen and the living room share a large open room, with the bay window and the balcony in the extension. One can easily imagine a large table near the kitchen, a generous sofa on the living room side, and, as soon as the weather permits, the open balcony door. The two bedrooms then leave the freedom to organize the rest according to their daily life: sleeping area, office, guest room, or other desires.A shower room serves the apartment. Triple glazing, electric shutters, floor heating with heat pump, fitted kitchen - equipped and parquet in the bedrooms complete the services.The residence benefits from 60 photovoltaic panels, of which 5 are assigned to each apartment for its own electricity production and 10 are dedicated to the common areas.An elevator serves the residence and a cellar is included in the package. An external parking space is available for an additional CHF 20'000.-.What pleases here is not a long list of arguments: it's mainly the 89 m², the light, and this impression of having space to design an interior that won't be fixed from the first day.

  • Parking space
  • Balcony / Terrace
  • Pets allowed
  • +3
Travel time
-
1 / 11
  • Parking space
  • Balcony / Terrace
  • View
  • +1
3.5 rooms, 96m², CHF 550,000.–
Impasse du Castel 10, 1700 Fribourg

Bright apartment on the 3rd floor with balcony

Ideal for a main residence or as an investment Ideally located in Fribourg, this beautiful 3.5-room apartment offers a great opportunity, whether for a main residence or as a real estate investment.On the 3rd floor with an elevator, it has been carefully renovated with quality materials. Its east-west orientation gives it a beautiful natural brightness throughout the day, while its spacious rooms and functional layout offer a comfortable and pleasant living space.Distribution:- Entrance hall with built-in closets- Large, closed and fully equipped kitchen with direct access to the living room with balcony - Spacious living room with dining area- Two large bedrooms- Bathroom with possibility of installing a washing machine- Guest toilet- Storage room offering additional storage spaceA cellar of approximately 4 m² completes the property.The location allows you to fully enjoy the benefits of living in Fribourg, with easily accessible shops, public transport, schools, and various services. A practical location for daily needs and also interesting for investments.A private parking space in the underground parking is available for CHF 30,000.- in addition to the sale price.With its renovation, brightness, and location, this apartment offers many advantages for a main residence or as a real estate investment.Don't miss the opportunity to visit this apartment! To organize a visit, please contact Sandra at 078 640 44 29.

  • Parking space
  • Balcony / Terrace
  • View
  • +1
Travel time
-
Cyrine Hamouda

Cyrine Hamouda

1 / 6
Cyrine Hamouda

Cyrine Hamouda

  • Balcony / Terrace
  • View
  • Elevator
  • +1
3.5 rooms, 72m², CHF 645,000.–
Route de Marly 29, 1700 Fribourg

Balcons des Sous-Bois: Light as a Daily Guest

On the third floor of the residence, this 3.5-room apartment benefits from an ideal southeast orientation to welcome the first rays of sunlight and offer a bright atmosphere throughout the day.The living area, consisting of an open kitchen on the living room, forms a convivial space designed for everyday life. From this, access to the 7.2 m² balcony allows you to enjoy a pleasant outdoor area turned towards the Préalpes.The sleeping area includes a main bedroom of nearly 16 m², equipped with its private dressing room, as well as a second bedroom of around 13 m². A bathroom completes the harmonious distribution of spaces.Located in the immediate vicinity of amenities and the city center of Fribourg, this apartment combines modern comfort, brightness, and natural environment.Why choose Les Balcons des Sous-Bois? • Fribourg city center within 5 minutes • Nature, forest, and trails accessible in the immediate vicinity • Bus stop less than 2 minutes on foot • Certified Minergie promotion • Delivery expected in winter 2027 • Underground parking spaces available depending on the units • Apartment suitable for living or rental investment • Unobstructed views depending on the floor and orientation Whether to live or invest, Les Balcons des Sous-Bois offer a rare balance between urban proximity and natural environment.As construction progresses week by week with a view to delivery in winter 2027, it is already possible to consult the plans, the views from each apartment, and the entire sales dossier on our website.Our team is also at your disposal to answer your questions and welcome you for a visit to the construction site or a presentation of the project with the model in our agency, by appointment by phone or directly online.

  • Balcony / Terrace
  • View
  • Elevator
  • +1
Travel time
-
1 / 18
  • Parking space
  • Balcony / Terrace
  • Quiet neighborhood
3.5 rooms, 92m², CHF 450,000.–
Route de Lossy 27, 1782 Belfaux

Belfaux - Apartment A7 - 3.5 rooms

Apartment with 3.5 rooms in Belfaux Discover this beautiful apartment offering harmonious spaces and a comfortable living environment.Located on the third floor of a character building dating from 1847 and renovated in 2012, this 3.5-room apartment develops a living area of approximately 92 m² in a quiet residential area.Its layout allows you to enjoy well-organized and comfortable spaces for daily use. The interior distribution offers a good balance between the different rooms, while the presence of a bathroom and a separate WC provides additional comfort, particularly appreciated for a dwelling of this type.The apartment also benefits from a balcony of approximately 2 m², providing a pleasant opening to the outside and an additional space to enjoy the fine days.Located on the third floor, the accommodation benefits from a pleasant position within the building. It is presented in a good general condition and is integrated into an old building that has retained its character while benefiting from a renovation carried out in 2012.An outdoor parking space is also included in the sale, offering a practical parking solution for daily use.Currently rented, the property generates a monthly net rental income of CHF 1'300.-, including CHF 1'240.- of net rent and CHF 60.- for the parking space. In addition, there are CHF 200.- of charges, bringing the total monthly rent to CHF 1'500.-, or CHF 18'000.- of annual rental income.Essential information: • 3.5-room apartment • Approximately 92 m² of living space • Located on the third floor • Balcony of approximately 2 m² • 1 bathroom • 1 separate WC • 1 parking space • Good general condition • Building from 1847 • Renovated in 2012 • Quiet residential area • Close to the train station A well-arranged and functional apartment, offering a comfortable configuration and amenities suitable for both a main residence and an investment project.

  • Parking space
  • Balcony / Terrace
  • Quiet neighborhood
Travel time
-
1 / 13
  • Parking space
  • Balcony / Terrace
  • Quiet neighborhood
3.5 rooms, 70m², CHF 440,000.–
Route de Lossy 27, 1782 Belfaux

Belfaux - Apartment A2 - 3.5 rooms

Apartment with 3.5 rooms in Belfaux Discover this beautiful apartment with harmonious spaces and a comfortable living environment.Located on the first floor of a character building dating from 1847 and renovated in 2012, this 3.5-room apartment offers approximately 70 m² of living space in a quiet and pleasant residential area.The apartment has a balanced layout with spaces adapted to a comfortable daily life. Its configuration allows you to fully enjoy the different rooms, while its brightness contributes to creating a welcoming atmosphere. The apartment also includes a bathroom and is in good general condition.A balcony of approximately 12 m² pleasantly extends the living space and is a real asset for enjoying the outdoors. Its dimensions allow for easy arrangement of a relaxation or dining area according to your desires.A cellar of approximately 3 m² completes the property and provides additional storage space. An outdoor parking space is also included in the sale, offering a practical parking solution for daily needs.The apartment is integrated into a building that has preserved the character of its original construction while benefiting from the renovations carried out in 2012. Its layout, size, and balcony make it a versatile apartment, suitable for both a main residence and an investment project.Currently rented, the property generates a monthly net rental income of CHF 1'336.-, including CHF 1'276.- of net rent and CHF 60.- for the parking space. In addition, there are CHF 200.- of charges, bringing the total monthly rent to CHF 1'536.-, equivalent to CHF 18'432.- of annual rental income.Essential information: • 3.5-room apartment • Approximately 70 m² of living space • Located on the first floor • Balcony of approximately 12 m² • Bright • 1 bathroom • Cellar of approximately 3 m² • 1 parking space • Good general condition • Building from 1847 • Renovated in 2012 • Quiet residential area • Near the train station A well-proportioned apartment, pleasant to live in and with a beautiful outdoor space, offering an interesting balance between comfort, functionality, and character.

  • Parking space
  • Balcony / Terrace
  • Quiet neighborhood
Travel time
-
Nathanael Regez

Nathanael Regez

1 / 13
Nathanael Regez

Nathanael Regez

  • Balcony / Terrace
  • Elevator
  • Wheelchair access
3.5 rooms, 99m², CHF 630,000.–
Niesenweg 3, 3177 Laupen

Sunny views, plenty of peace and quiet, and a home to feel good in

This well-maintained 3.5-room apartment impresses with a rare combination of peace, generosity, and a dreamy living location. Located on the second floor of a well-maintained multi-family house, you can enjoy a sunny southwest orientation, plenty of privacy, and an unobstructed view of the adjacent agricultural area to Laupen Castle.The residential building with a total of four multi-family houses presents itself as extremely well-maintained and offers a pleasant, quiet living environment. Directly in front of the house door, nature begins - an ideal home for all those who appreciate relaxation and quality of life.Upon entering, you are greeted by a spacious entrance area with practical built-in closets. The separate guest toilet also offers additional potential: all connections for the installation of a shower or a private washing tower are already available.The heart of the apartment is the spacious living and dining area. The open design creates a bright, inviting living feeling and offers plenty of space for social hours or relaxed moments. The separate kitchen is functionally arranged, has ample workspace, and offers space for a small breakfast table. From here, you can enjoy the free view over meadows and fields.From the living room, you can directly access the covered balcony. Thanks to the protected location, sun blinds, and pleasant privacy, this quickly becomes your favorite spot - whether for morning coffee or a relaxed summer evening with a wonderful view of the greenery.Two comfortable bedrooms, a bathroom with a bathtub, and additional built-in closets in the sleeping area provide a well-thought-out and practical living concept. The elevator accesses the apartment comfortably and makes it attractive for people who appreciate age-friendly and barrier-free living.This attractive offer is rounded off by a private basement compartment, a parking space with direct and convenient access to the house, and a communal bicycle room. The well-maintained laundry room with a washing machine and dryer, as well as separate drying rooms, are also available to residents.The location combines natural living with an excellent infrastructure. Shopping facilities, the historic town center, and the train station are easily accessible. Regular direct connections to Bern make the apartment particularly attractive for commuters.A home for people who appreciate peace, sun, nature, and living quality and want to enjoy a beautiful view every day.

  • Balcony / Terrace
  • Elevator
  • Wheelchair access
Travel time
-
1 / 13
3.5 rooms, 84m², CHF 595,000.–
Route des Marais 2A, 1784 Courtepin

INITIUM – What if your project starts here? [Apartment B2]

STACK Immobilier exclusivityOn the 2nd and last floor of INITIUM, apartment B2 is an attic of 3.5 rooms of approximately 84 m² of living space, designed for those looking for a new, comfortable and easy-to-live-in home.Its living room/kitchen of 31.6 m² opens onto a balcony of 12.7 m². Two spacious bedrooms of approximately 16.3 and 13.4 m² complete the apartment, as well as a bathroom, a storage room and a cellar.The layout is simple and efficient, with beautiful volumes where they really count. And above all, B2 benefits from a sought-after advantage: being on the last floor of a small residence with only six apartments.An apartment particularly suited to a couple, a small family or owners who want to prioritize the comfort of a new home and low maintenance constraints.A contemporary residence of only 6 apartmentsINITIUM is a human-scale project consisting of two small buildings with three apartments each.Its contemporary architecture emphasizes openings and outdoor spaces. The apartments on the upper floors benefit from south-west facing balconies.The features have been designed to combine comfort and energy efficiency: CECB A/A, double flow ventilation, air-water heat pump, photovoltaics, underfloor heating, triple glazing and electric shutters.Inside, glued wood parquet and personalization options allow future owners to create a home in their image.Discover apartment B2 and the pleasure of living on the last floor of INITIUM.Price of the apartment: CHF 595’000.–Parking space: CHF 15’000.– extra.Do you dream of becoming the owner of an apartment? Schedule a meeting to discuss your purchase project: https://calendly.com/stack-immobilier/initium

Travel time
-
1 / 10
3.5 rooms, 94m², CHF 630,000.–
Impasse de la Ferme 6, 1586 Vallamand

Where tranquility meets far-reaching views: 3.5-room attic apartment in Vallamand

Above the roofs of Vallamand - with a view of Lake Murten This attractive 3.5-room attic apartment combines living quality, views, and long-term potential in one of the most sought-after locations on Lake Murten. The apartment is located in a well-maintained multi-family house in a quiet residential area of Vallamand and impresses with bright rooms, a well-thought-out floor plan, and a beautiful lake and far-reaching view.The apartment is currently rented out. The existing tenancy will be taken over by the buyer upon sale and allows for immediate rental income in a popular residential region with limited supply.Highlights at a glance: • Well-maintained 3.5-room attic apartment with approximately 95 m² of living space • The apartment is currently rented out, the existing tenancy will be taken over • Beautiful lake and far-reaching view • Sunny terrace with attractive views • Bright living and dining area with large window fronts • Open kitchen with plenty of workspace and storage space • Visible roof structure and charming roof slopes • Two well-proportioned bedrooms • Bathroom with double sink and bathtub • Separate toilet • Private basement compartment and practical storage space in the roof slopes • Well-maintained condition • Quiet residential area in close proximity to Lake Murten • Bus stop within walking distance • Good accessibility to Murten, Avenches, and Payerne • Attractive residential area in the popular Lake Murten region The bright living and dining area with a Swedish stove and visible wooden roof structure creates a welcoming living atmosphere. From the loggia, you can enjoy a beautiful view of Lake Murten, the Vully vineyards, and the surrounding landscape.The apartment has two well-proportioned bedrooms, an open kitchen, and practical secondary rooms with a basement compartment and additional storage space in the roof slopes.Thanks to ongoing maintenance, the apartment presents itself in a well-maintained condition. The existing tenancy ensures immediate rental income, making the property particularly interesting for investors.The combination of a quiet location, lake view, and high living quality makes this attic apartment an attractive opportunity in the popular Lake Murten region.Interested?We look forward to your contact and are happy to provide you with further information or arrange a viewing.

Travel time
-
1 / 10
3.5 rooms, 69m², CHF 630,000.–
Chemin de la Forêt 4, 1720 Corminboeuf

Le Clos du Tiguelet - 3.5-room apartment on the ground floor (lot 0.3)

This new promotion "Le Clos du Tiguelet" is located in the charming commune of Corminboeuf. It has the advantage of being in the center of the village but not directly on the communal road. This building consists of 18 apartments, ranging from 2.5 to 4.5 rooms, and all have a terrace or balcony.The contemporary architecture of this project is in harmony with the surrounding buildings. This promotion aims to create a construction that meets high energy standards, with a heat pump combined with photovoltaic panels and triple-glazed windows (CECB - energy label A).This 3.5-room apartment of 69.69m² consists of: • Entrance hall with built-in wardrobe • Kitchen-living room with access to the 22.2m² terrace and private garden of 26.7m² • Parental bedroom with private shower room • Shower room The finishes are left to the choice of the future buyers.Each apartment has an underground parking space that can be purchased separately (CHF 30,000.00/parking space) and is not mandatory.A playground for children will offer families a pleasant outdoor space. Your children can go to school, which is located next door, without having to cross a road.Corminboeuf offers an ideal living environment, providing the advantages of a village and access to nature, while being close to all amenities. The highway is accessible in just 5 minutes and a bike path allows you to reach the center of Fribourg in 15 minutes.Contact us for more information or to arrange a meetingJordane Naudeixjordane@favre-naudeix.ch - 078/870.18.82Promotion website: www.le-clos-tiguelet.ch

Travel time
-

Suggested properties for you based on search results