Quick Filters for your search

Quick-filters

We show you quick-filters based on the most used filters by location.

By using these, you can enhance your search experience by finding new and interesting properties to your likings.

2717 (Fornet-Dessous, Rebévelier) - Buy a new build apartment

We recommend expanding your search criteria to get similar results. The current filters didn’t return any matches.

If you don’t want to change your current search criteria, we recommend creating a search alert, so you’ll be notified when matching offers become available.

More objects in your automatically expanded search area
52 results - Radius: + 10km

New building
1 / 5
4.5 rooms100m²CHF 595,000.–
Premium

Rue de Pierre-Pertuis 24, 2605 Sonceboz-Sombeval

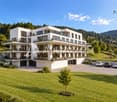
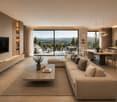
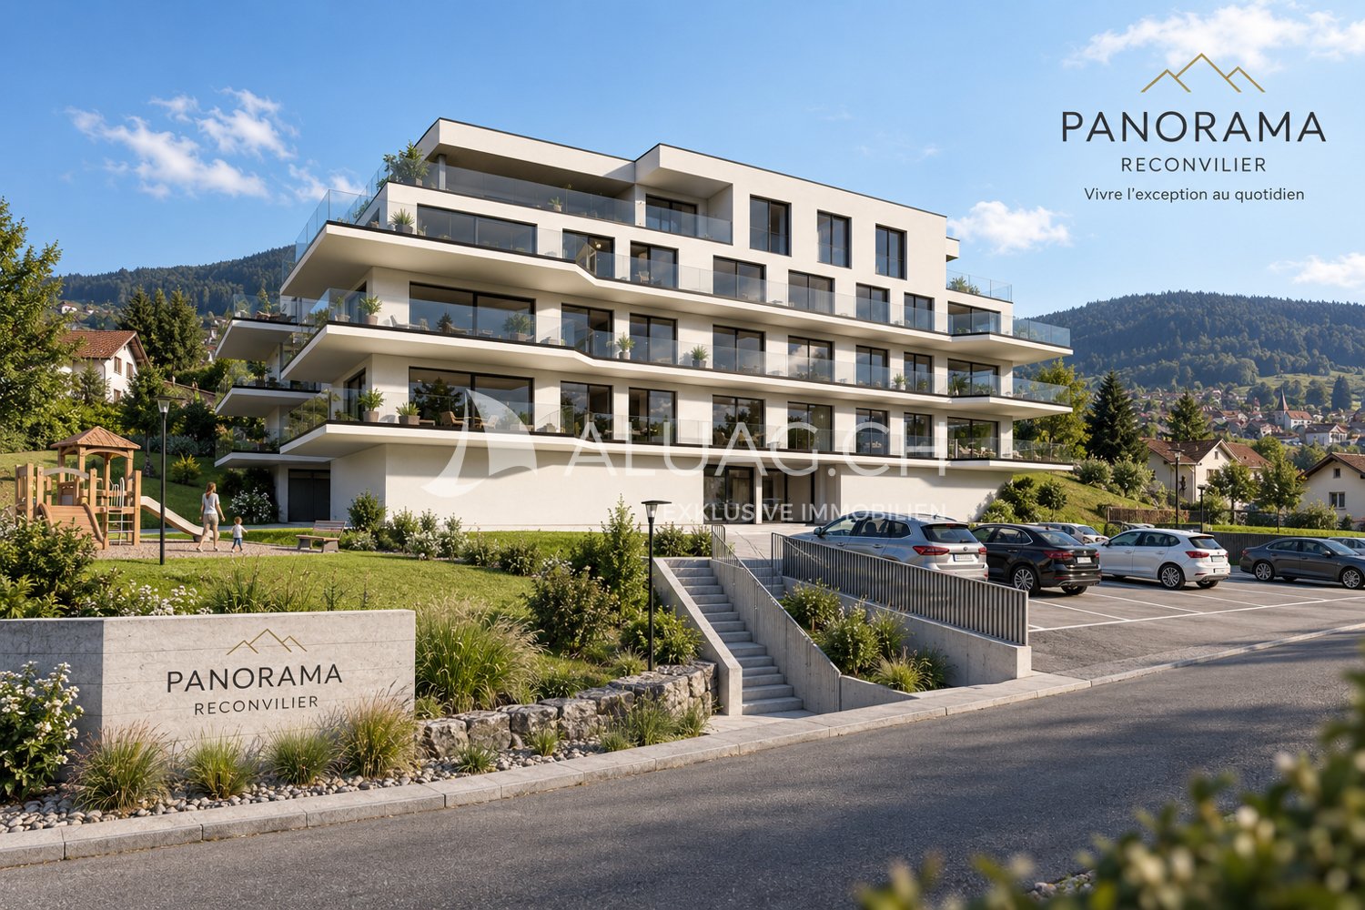
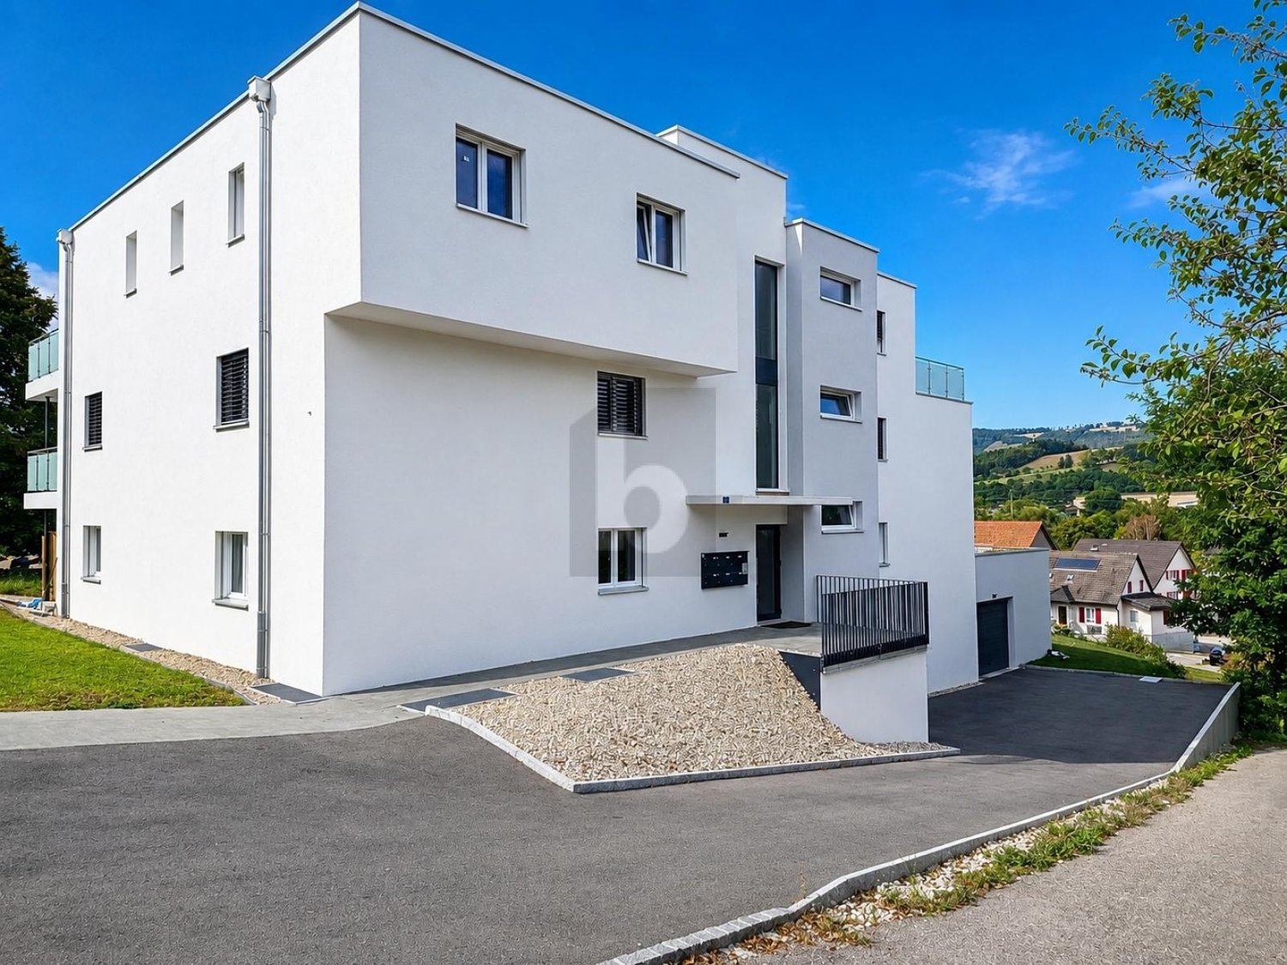
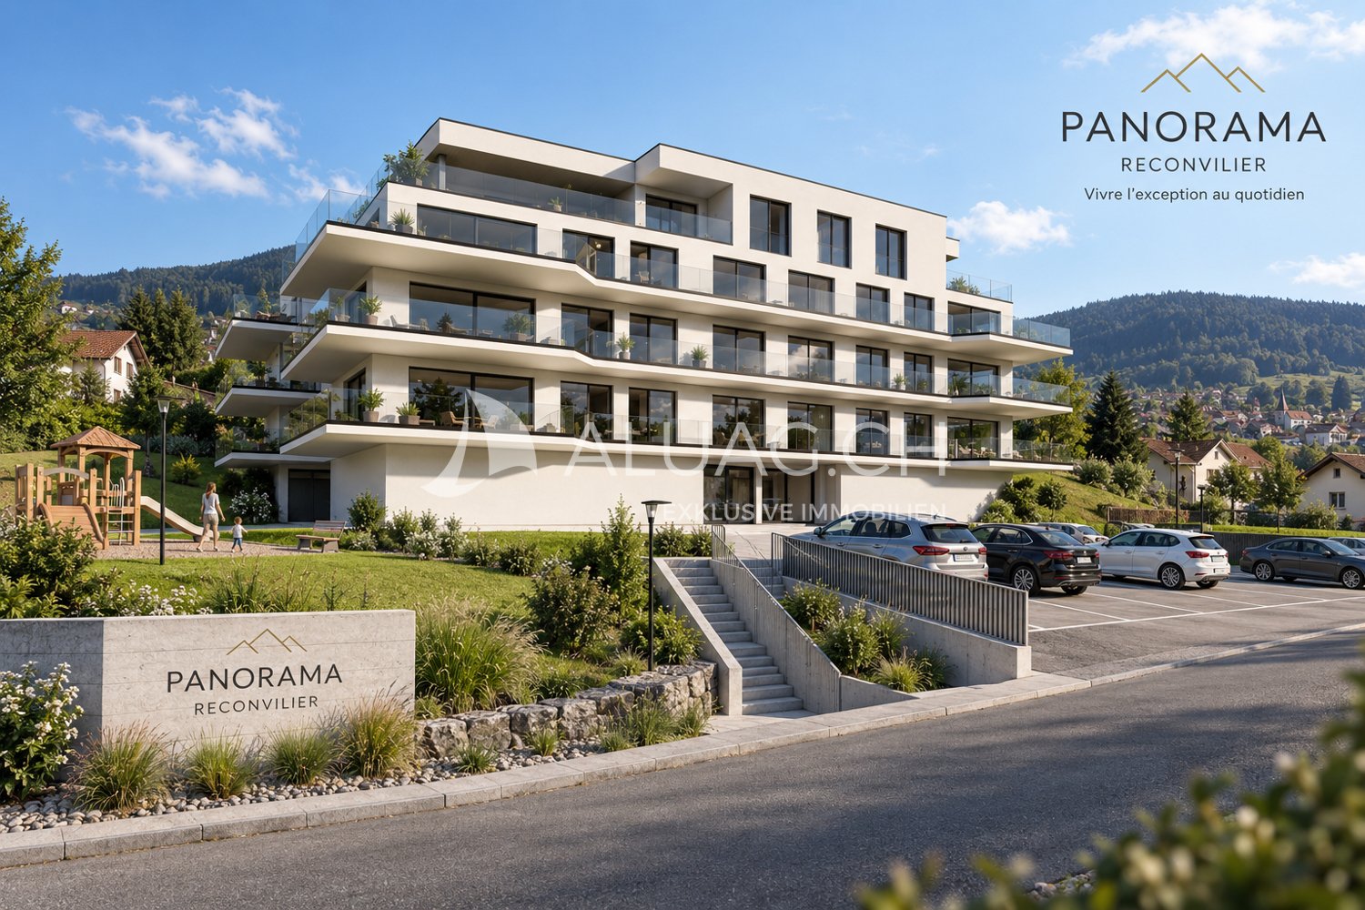
Bright 4.5-room apartment on the edge of the forest

Discover this superb 4.5-room apartment located on the 1st floor of a new construction in Sonceboz-Sombeval. With its 100.3 m² of living space and a beautiful covered terrace of 12.5 m², this modern property combines comfort, brightness, and a privileged living environment.The apartment consists of: • Entrance hall of 11 m² • South-facing room of 12.5 m² • Large parental bedroom of 16 m² with adjacent bathroom • Separate WC with shower • Fully equipped kitchen opening onto a bright living room of approximately 40 m² • Through terrace of 56 m² A cellar as well as an elevator serving the floors complete this property.*Outdoor parking spaces are available at an additional cost of CHF 10,000.-, as well as individual garages at a price of CHF 25,000.-.Location and projectAlthough located on the edge of the road, the building benefits from a particularly pleasant environment, on the edge of the forest and with an unobstructed view of the surroundings. Its south-facing orientation and large openings offer beautiful brightness throughout the day.This rare property will suit both a family and individuals looking for a comfortable and easily accessible home. It represents a great opportunity to acquire a new apartment in a calm and green environment.With the main construction work now completed, the work is progressing according to the planned schedule for delivery in spring/summer 2027. The choice of materials for a large part of the finishes is still possible, allowing future buyers to personalize their apartment according to their tastes and desires.We are at your disposal for any additional information or to organize a visit on site.

Travel time
-
  • 2 story white house, garage, parking place
  • White modern house with garage, solar panels on the roof, green lawn
  • contemporary living room, large windows, hardwood floor, sliding glass doors, balcony with table and chairs, minimalist couch, geometric rug, pendant lights, coffee table
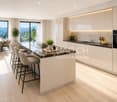
  • Glass dining table, white chairs, kitchen island with counter seats, kitchen appliances, living room couch, coffee table, TV, carpet, pendant lights, open area
  • Bedroom with a bed, nightstands, lamps, rug, vase, and a doorway leading to a bathroom.
  • Modern bathroom, glass shower, wooden vanity, two sinks, bathtub, large window, built-in lights
  • 2 story house, white exterior, raised ground floor, large windows, balconies, solar panels, well-kept lawn, umbrellas
1 / 7
5.5 rooms155m²CHF 900,000.–
Top
Rue de Beuchemaitin, 2605 Sonceboz-Sombeval

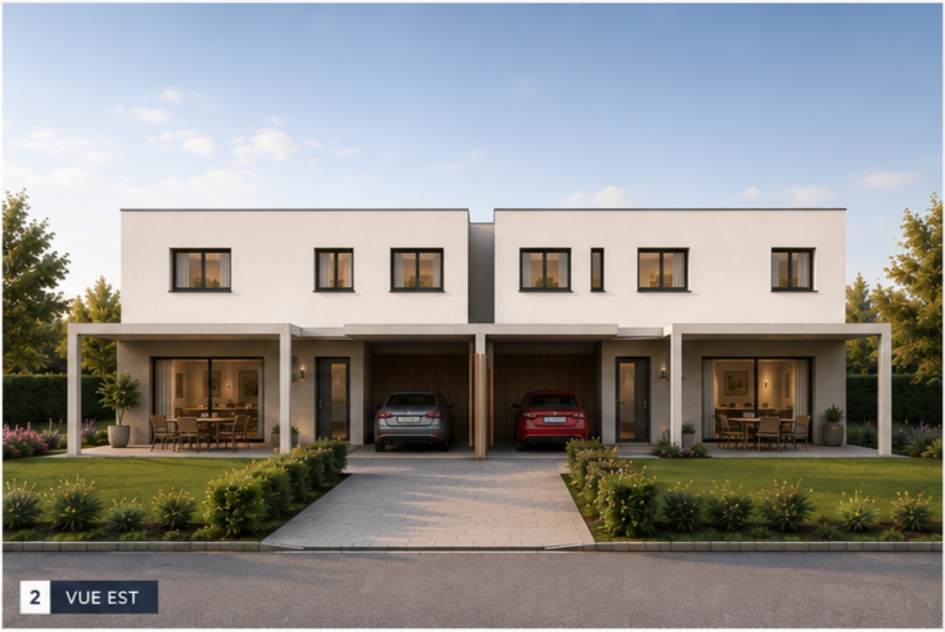
3 Modern New 5.5-Room Villas in Sonceboz-Sombeval

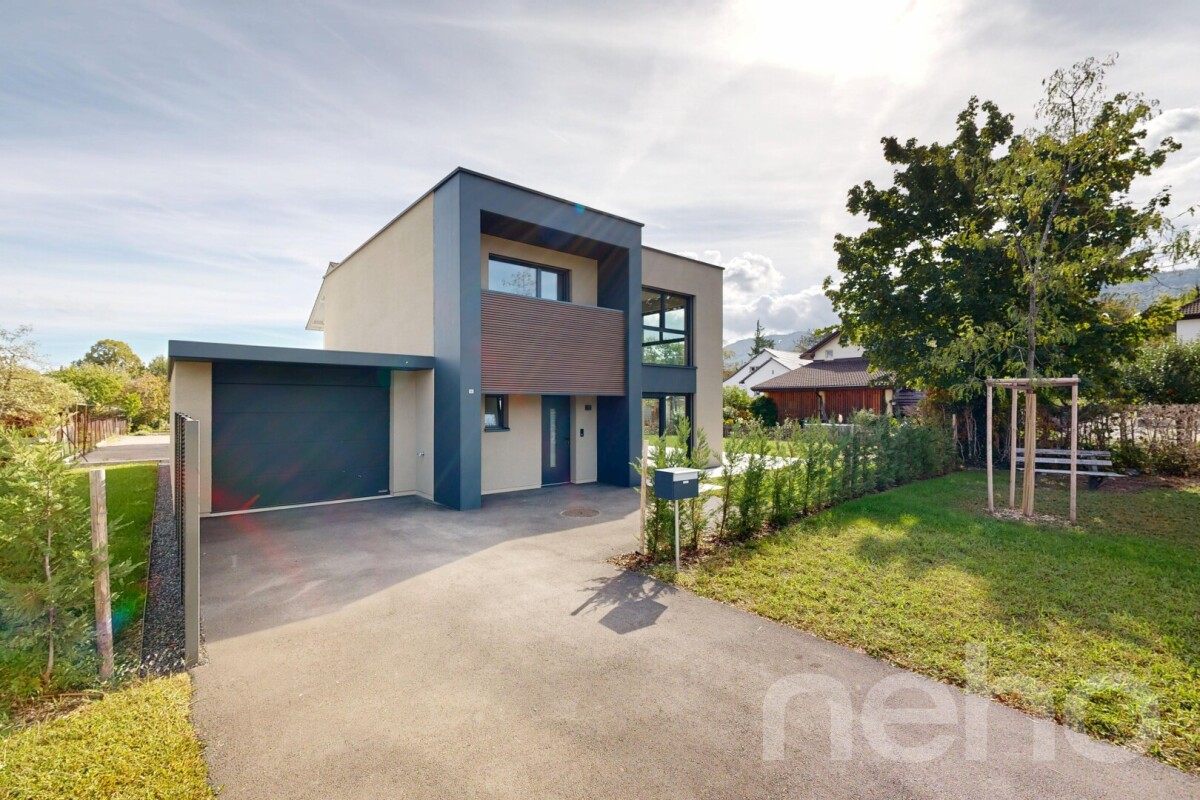
3D tour available on request or at www.3m-promotion.ch/properties/villa-1In the heart of the new residential project "Les Jardins de la Couronne" in Sonceboz-Sombeval, discover 3 magnificent villas in a contemporary style with 5.5 rooms (Houses A, B, and C), new and bright, in a quiet and ideally sunny environment.Each villa develops approximately 155 m² of living space on two levels, on a private plot of around 420 to 550 m² depending on the house. Designed to combine comfort, aesthetics, and construction quality, it seduces with its generous volumes, airy spaces, and harmonious integration into a privileged residential area.LAYOUT: • 3 bedrooms, including a parental suite with dressing room • Office (convertible into 4th bedroom according to variant) • Open kitchen • Spacious and bright living and dining room • 2 or 3 bathrooms depending on the variant • Carport and individual garage • Terrace and/or private garden Heating by heat pump (PAC) and solar panels on the roof. Several adaptations are possible during the planning phase (layout, number of bathrooms, optional flat roof construction), subject to possible additional costs. Exclusive collaboration with regional artisans located within 20 km, guarantee of execution quality and short supply chains.Ideal situation: • Sonceboz-Sombeval train station at 15 minutes on foot (Biel in 13 minutes by train) • Primary school at 10 minutes on foot • Shops / Coop at 6 minutes on foot • Biel at 15 minutes by car Positive project from the authorities. Construction start in 2026.Perfect for a family looking for modern comfort in a preserved natural setting, this new villa offers all the advantages of contemporary construction with careful finishes.Reservations are open: contact us to finalize your project.Texts, photos, videos, and 3D tours are non-contractual.

Travel time
-
1 / 14
  • Parking space
  • Balcony / Terrace
  • View
  • +2
6.5 rooms205m²CHF 1,568,000.–
Route Principale 108, 2857 Montavon

Villa d'exception avec vue imprenable au coeur de Montavon

Et si votre quotidien ressemblait à des vacances... toute l’année ?Située dans un environnement préservé à Montavon, cette villa contemporaine de standing offre bien plus qu’un simple lieu de vie : elle propose une véritable expérience entre nature,architecture et bien-être.Un cadre de vie rare et privilégiéImplantée dans un environnement calme et verdoyant, la propriété bénéficie d’une vue dégagée sur les paysages environnants, sans vis-à-vis direct.Ici, le rythme ralentit, le silence s’installe et chaque moment prend une autre dimension.Les espaces extérieurs ont été pensés comme une extension naturelle de la maison :• terrasses ensoleillées• jardin paysager• espaces de détente• coin feu convivialUn lieu idéal pour profiter pleinement de chaque saison.Une architecture moderne et chaleureuseDès l’entrée, les volumes et la luminosité donnent le ton.La pièce de vie principale offre :• un séjour spacieux et baigné de lumière• de larges ouvertures sur l’extérieur• une cuisine contemporaine avec îlot central• des matériaux nobles et des finitions soignéesChaque détail a été pensé pour allier esthétisme, confort et fonctionnalité. Un espace nuit pensé pour le confortÀ l’étage, la maison propose :• plusieurs chambres lumineuses• une salle de bain moderne• des espaces parfaitement optimisésUn environnement calme et apaisant, idéal pour toute la famille. Une suite parentale unique avec espace wellnessVéritable signature de ce bien, la suite parentale offre un niveau de confort rarement proposé :• espace privatif lumineux• salle d’eau attenante• sauna intégré• accès direct à un balcon avec vue dégagéeUn espace conçu comme un véritable cocon, inspiré des plus beaux établissements hôteliers. Les atouts qui font la différence• Construction récente aux standards actuels• Matériaux de qualité et finitions haut de gamme• Hauteur sous plafond généreuse• Grandes baies vitrées offrant une luminosité exceptionnelle• Environnement calme et naturel• Architecture contemporaine parfaitement intégréeUn bien pensé pour vivre autrementCette propriété ne se résume pas à ses caractéristiques techniques.Elle a été imaginée pour offrir :• du confort au quotidien• un véritable bien-être• une qualité de vie rareUn bien unique, destiné à une clientèle en quête d’un lieu de vie différent. Les biens de ce standing, dans un tel environnement, sont rares sur le marché.Une opportunité à ne pas manquerContactez-nous dès aujourd’hui pour organiser une visite privée et découvrir ce lieu d’exception.--DEUnd wenn sich Ihr Alltag wie Urlaub anfühlen würde… das ganze Jahr über?Gelegen in einer geschützten Umgebung in Montavon bietet diese moderne Villa mit gehobenem Standard weit mehr als nur einen Wohnort: Sie schafft ein echtes Erlebnis aus Natur, Architektur und Wohlbefinden.Ein seltenes und privilegiertes WohnumfeldEingebettet in eine ruhige und grüne Umgebung, profitiert die Liegenschaft von einer freien Aussicht auf die umliegende Landschaft – ohne direkte Einsicht.Hier verlangsamt sich der Alltag, die Ruhe kehrt ein und jeder Moment gewinnt an Bedeutung.Die Außenbereiche wurden als natürliche Erweiterung des Hauses konzipiert:• sonnige Terrassen • gepflegter Garten • Entspannungsbereiche • gemütliche FeuerstelleEin idealer Ort, um jede Jahreszeit in vollen Zügen zu genießen.Moderne und warme ArchitekturBereits beim Betreten setzen die großzügigen Räume und die Helligkeit den Ton.Der Hauptwohnbereich bietet:• ein geräumiges, lichtdurchflutetes Wohnzimmer • große Fensterfronten mit direktem Bezug nach außen • eine moderne Küche mit Kochinsel • hochwertige Materialien und sorgfältige AusführungJedes Detail wurde durchdacht, um Ästhetik, Komfort und Funktionalität zu vereinen.Ein Schlafbereich, der auf Komfort ausgelegt istIm Obergeschoss bietet das Haus:• mehrere helle Schlafzimmer • ein modernes Badezimmer • optimal genutzte RäumeEine ruhige und entspannende Umgebung – ideal für die ganze Familie.Eine einzigartige Master-Suite mit WellnessbereichDas absolute Highlight dieser Immobilie ist die Elternsuite, die ein außergewöhnliches Komfortniveau bietet:• heller, privater Bereich • angrenzendes Badezimmer • integrierte Sauna • direkter Zugang zu einem Balkon mit freier AussichtEin Raum, gestaltet wie ein persönlicher Rückzugsort – inspiriert von den schönsten Hotels.Die Highlights auf einen Blick• Neubau nach aktuellen Standards • Hochwertige Materialien und erstklassige Verarbeitung • Großzügige Raumhöhe • Große Fensterflächen für maximale Helligkeit • Ruhige und naturnahe Lage • Zeitgemäße Architektur, harmonisch integriertEin Zuhause für ein neues LebensgefühlDiese Immobilie überzeugt nicht nur durch ihre technischen Eigenschaften.Sie wurde geschaffen, um zu bieten:• täglichen Komfort • echtes Wohlbefinden • eine außergewöhnliche LebensqualitätEine einzigartige Immobilie für anspruchsvolle Käufer, die das Besondere suchen.Objekte dieser Qualität in einer solchen Umgebung sind selten auf dem Markt.Eine Gelegenheit, die Sie nicht verpassen sollten.Kontaktieren Sie uns noch heute, um eine private Besichtigung (FR/EN) zu vereinbaren und diesen außergewöhnlichen Ort zu entdecken.

  • Parking space
  • Balcony / Terrace
  • View
  • +2
Courtier Groupe JR

Courtier Groupe JR

Courtier

Travel time
-
1 / 13
  • Parking space
  • Balcony / Terrace
  • View
  • +2
3.5 rooms92m²CHF 400,000.–
Rue de l'Avenir 7, 2852 Courtételle

Charming Ground Floor Apartment with 3.5 Rooms in Courtételle – New

Discover this new real estate project in the heart of Courtételle, in a quiet, green and ideally served environment.This large modern house comprises only 4 apartments with 3.5 rooms, distributed over two levels: 2 apartments on the ground floor and 2 apartments on the 1st floor.Currently, it is for sale on the plan, these new apartments offer a comfortable, bright and functional living space, with a planned delivery for end of 2027.Each apartment benefits from a careful design, thought out to meet the needs of daily life, whether for a family, a couple or a quality real estate investment.The apartments consist of:A pleasant 3.5-room apartment, ideally laid out, with a bright living area, a equipped kitchen with dishwasher, a modern bathroom and two comfortable bedrooms.Each apartment also has a private technical room, offering an additional practical space for storage, laundry or technical installations.A rare advantage: approximately 80 m² of private garden will be allocated to each apartment, allowing you to fully enjoy a pleasant outdoor space, ideal for family meals, relaxation or children's play.The apartments on the ground floor benefit from a practical access to the outside, while those on the 1st floor offer a beautiful brightness and a clear view of the surroundings.Highlights of the project: • Sale on the plan • Small residence with only 4 apartments • New 3.5-room apartments • 2 apartments on the ground floor and 2 apartments on the 1st floor • Approximately 80 m² of private garden per apartment • Private technical room per apartment • Equipped kitchen with dishwasher • Modern bathroom • Cable TV planned • Parking space available (15'000.-) • Quiet and green environment • Delivery planned for end of 2027 Ideal location in CourtételleThe residence benefits from a practical and sought-after location, in close proximity to shops and public transport.You will find within a few minutes' walk: • Courtételle train station, about 2 minutes • Courtételle Gare bus stop, about 3 minutes • Volg supermarket, about 3 minutes • L’Etamine Sàrl drugstore, about 5 minutes • River and natural areas in close proximity This project offers an excellent balance between tranquility, nature and accessibility. The neighborhood is quiet, pleasant and family-friendly, while remaining close to daily essentials.These apartments represent a great opportunity to acquire a new, modern and comfortable home in a small, human-scale residence.Reserve your future apartment in Courtételle now and enjoy a new home with a private garden in a privileged living environment.

  • Parking space
  • Balcony / Terrace
  • View
  • +2
Courtier Groupe JR

Courtier Groupe JR

Courtier

Travel time
-
1 / 13
  • Parking space
  • Balcony / Terrace
  • View
  • +2
3.5 rooms92m²CHF 420,000.–
Rue de l'Avenir 7, 2852 Courtételle

Charming 3.5-room apartment on the 1st floor in Courtételle – New

Discover this new real estate project in the heart of Courtételle, in a calm, green and ideally connected environment.This large modern house comprises only 4 apartments with 3.5 rooms, spread over two levels: 2 apartments on the ground floor and 2 apartments on the 1st floor.Currently, it is for sale on plan, these new apartments will offer a comfortable, bright and functional living space, with a planned delivery for end of 2027.Each apartment benefits from a careful design, intended to meet the needs of everyday life, whether for a family, a couple or a high-quality real estate investment.The apartments consist of:A pleasant 3.5-room apartment, ideally laid out, with a bright living area, a fitted kitchen with dishwasher, a modern bathroom and two comfortable bedrooms.Each apartment also has a private technical room, offering an additional practical space for storage, laundry or technical installations.A rare advantage: approximately 80 m² of private garden will be allocated to each apartment, allowing you to fully enjoy a pleasant outdoor space, ideal for family meals, relaxation or children's play.The apartments on the ground floor benefit from a practical access to the outside, while those on the 1st floor offer a beautiful brightness and a clear view of the surroundings.Highlights of the project: • Sale on plan • Small residence with only 4 apartments • New 3.5-room apartments • 2 apartments on the ground floor and 2 apartments on the 1st floor • Approximately 80 m² of private garden per apartment • Private technical room per apartment • Fitted kitchen with dishwasher • Modern bathroom • Cable TV planned • Parking space available (15,000.-) • Quiet and green environment • Delivery planned for end of 2027 Ideal location in CourtételleThe residence benefits from a practical and sought-after location, in close proximity to amenities and public transport.You will find within a few minutes' walk: • Courtételle train station, about 2 minutes • Courtételle Gare bus stop, about 3 minutes • Volg supermarket, about 3 minutes • L’Etamine Sàrl drugstore, about 5 minutes • River and natural areas in close proximity This project offers an excellent balance between calmness, nature and accessibility. The area is quiet, pleasant and family-friendly, while remaining close to daily services.These apartments represent a great opportunity to acquire a new, modern and comfortable home in a small, human-scale residence.Book your future apartment in Courtételle now and enjoy a new home with a private garden in a privileged living environment.

  • Parking space
  • Balcony / Terrace
  • View
  • +2
Courtier Groupe JR

Courtier Groupe JR

Courtier

Travel time
-
1 / 13
  • Parking space
  • Balcony / Terrace
  • View
  • +2
3.5 rooms92m²CHF 420,000.–
Rue de l'Avenir 7, 2852 Courtételle

Charming 1st floor apartment with 3.5 rooms in Courtételle – New

Discover this new real estate project in the heart of Courtételle, in a calm, green, and ideally served environment. This large modern house comprises only 4 apartments with 3.5 rooms, spread over two levels: 2 apartments on the ground floor and 2 apartments on the 1st floor.Currently, it is for sale on plan, these new apartments will offer a comfortable, bright, and functional living space, with a planned delivery for end of 2027.Each apartment benefits from a careful design, thought to meet the needs of daily life, whether for a family, a couple, or a quality real estate investment.The apartments consist of:A pleasant apartment with 3.5 rooms, ideally laid out, with a bright living area, a equipped kitchen with dishwasher, a modern bathroom, as well as two comfortable bedrooms.Each apartment also has a private technical room, offering an additional practical space for storage, laundry, or technical installations.A rare advantage: approximately 80 m² of private garden will be allocated to each apartment, allowing you to fully enjoy a pleasant outdoor space, ideal for family meals, relaxation, or children's games.The apartments on the ground floor benefit from a practical access to the outside, while those on the 1st floor offer a beautiful brightness and a clear view of the surroundings.Highlights of the project: • Sale on plan • Small residence with only 4 apartments • New apartments with 3.5 rooms • 2 apartments on the ground floor and 2 apartments on the 1st floor • Approximately 80 m² of private garden per apartment • Private technical room per apartment • Equipped kitchen with dishwasher • Modern bathroom • Cable TV planned • Parking space available (15'000.-) • Quiet and green environment • Delivery planned for end of 2027 Ideal location in CourtételleThe residence benefits from a practical and sought-after location, in immediate proximity to amenities and public transport.You will find within a few minutes' walk: • Courtételle train station, about 2 minutes • Courtételle Gare bus stop, about 3 minutes • Volg supermarket, about 3 minutes • L’Etamine Sàrl drugstore, about 5 minutes • River and natural areas in immediate proximity This project offers an excellent balance between calm, nature, and accessibility. The neighborhood is quiet, pleasant, and family-friendly, while remaining close to daily services.These apartments represent a beautiful opportunity to acquire a new, modern, and comfortable home in a small, human-scale residence.Reserve your future apartment in Courtételle now and enjoy a new home with a private garden in a privileged environment.

  • Parking space
  • Balcony / Terrace
  • View
  • +2
Courtier Groupe JR

Courtier Groupe JR

Courtier

Travel time
-
1 / 13
  • Parking space
  • View
  • Elevator
  • +1
3.5 rooms93m²CHF 470,000.–
Montfaucon, 2362 Montfaucon

Superbe appartement de 3.5p orienté sud-ouest dans bâtiment historique

Découvrez cet appartement neuf situé au c?ur du Jura, offrant un cadre de vie harmonieux et lumineux dans un bâtiment historique transformé, en 2024, en PPE de 9 appartements répartis sur 3 étages. D'une superficie de 93 m², ce 3,5p dont 2 chambres, situé au 1er étage, se distingue par une optimisation exemplaire de ses espaces, alliant confort et fonctionnalité. La pièce à vivre de 38m2, orientée sud-ouest, s'ouvre sur une belle cuisine en U toute équipée (électroménager Miele, plaques à induction, plan de travail en granit).La partie nuit se compose de deux chambres spacieuses (17m2 et 19m2) accompagnées d'une salle de douche moderne et spacieuse.La PPE a été construite avec la volonté d'utiliser des matériaux de qualité et durables, offrant tout le confort nécessaire. L'immeuble propose un chauffage au sol (avec régulateurs pour chaque pièce) distribué par une pompe à chaleur air/eau. Enfin, chaque appartement bénéficie de compteurs chauffage et électricité individuels, d'une cave et d'un parking extérieur. L'immeuble est également facilement accessible aux personnes à mobilité réduite. Ne manquez pas cette opportunité de vivre dans une bâtisse historique d'exception située un environnement enchanteur!Adresse exacte disponible après inscription sur neho.ch.VOUS SOUHAITEZ VISITER ? MERCI DE BIEN VOULOIR VOUS INSCRIRE D'ABORD : https://neho.ch/b/2362-24-2Entdecken Sie diese neue Wohnung im Herzen des Jura, die ein harmonisches und helles Lebensumfeld in einem historischen Gebäude bietet, das 2024 in ein Stockwerkeigentum mit 9 Wohnungen auf 3 Etagen umgewandelt wurde. Mit einer Fläche von 93 m² zeichnet sich diese 3,5p, davon 2 Schlafzimmer, im 1. Stock durch eine beispielhafte Optimierung ihrer Räume aus, die Komfort und Funktionalität vereint. Der 38m2 große, nach Südwesten ausgerichtete Wohnraum öffnet sich zu einer schönen U-förmigen, voll ausgestatteten Küche (Miele-Geräte, Induktionskochfelder, Arbeitsplatte aus Granit).Der Schlafbereich besteht aus zwei geräumigen Schlafzimmern (17m2 und 19m2), die von einem modernen und geräumigen Duschbad begleitet werden.Die Eigentumswohnung wurde mit dem Ziel gebaut, hochwertige und langlebige Materialien zu verwenden, die jeglichen Komfort bieten. Das Gebäude bietet eine Fußbodenheizung (mit Reglern für jeden Raum), die von einer Luft/Wasser-Wärmepumpe verteilt wird. Schließlich profitiert jede Wohnung von individuellen Heizungs- und Stromzählern, einem Keller und einem Außenparkplatz. Das Gebäude ist auch für Menschen mit eingeschränkter Mobilität leicht zugänglich. Verpassen Sie nicht diese Gelegenheit, in einem außergewöhnlichen historischen Gebäude in einer zauberhaften Umgebung zu leben!Genaue Adresse verfügbar nach Registrierung auf neho.ch.AN EINER BESICHTIGUNG INTERESSIERT? BITTE ANMELDEN: https://neho.ch/b/2362-24-2

  • Parking space
  • View
  • Elevator
  • +1
Adnan Alimi

Adnan Alimi

Agent immobilier

1 / 13
  • Parking space
  • View
  • Elevator
  • +1
5.5 rooms147m²CHF 755,000.–
Montfaucon, 2362 Montfaucon

Splendide 5.5p sous les combles orienté sud dans bâtiment historique!

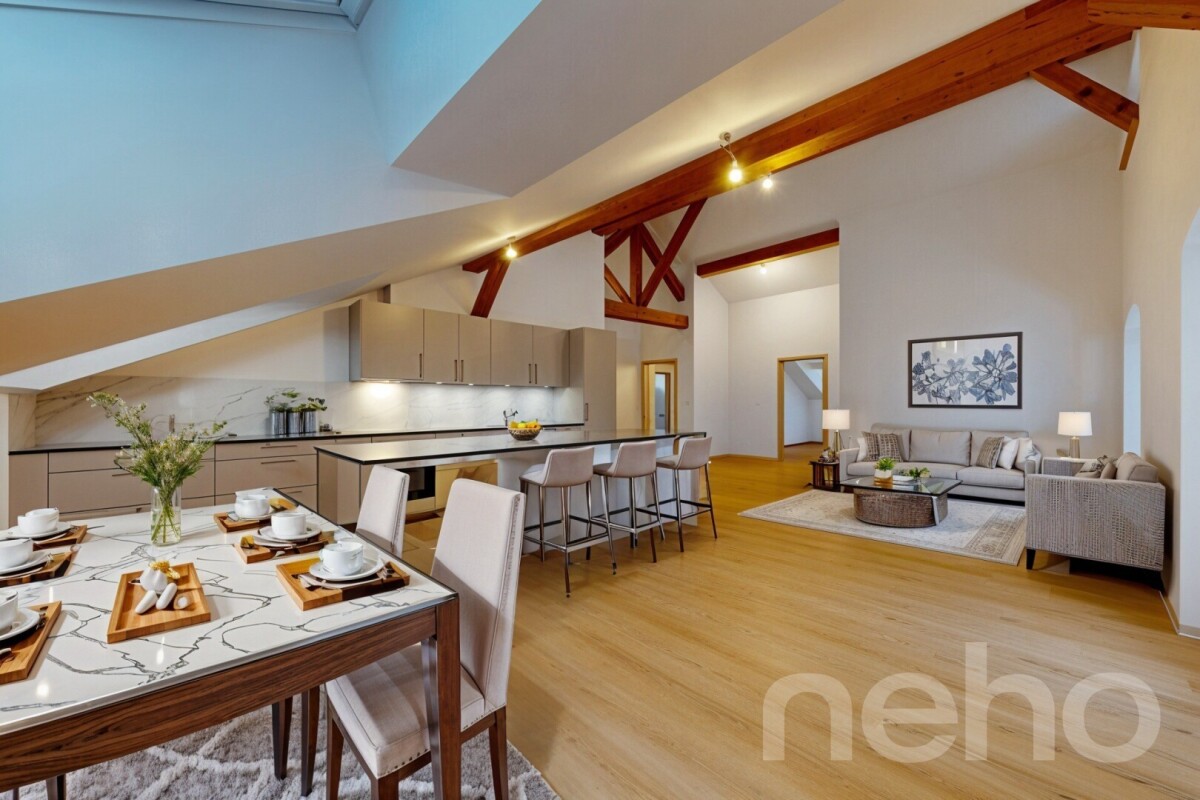
Découvrez ce splendide appartement neuf situé au c?ur du Jura, offrant un cadre de vie harmonieux et lumineux dans un bâtiment historique transformé, en 2024, en PPE de 9 appartements répartis sur 3 étages. Situé sous les combles (accès à l'étage avec ascenseur) et d'une superficie totale de 147m², ce 5,5p dont 4 chambres, se distingue par une optimisation exemplaire de ses espaces et par des volumes impressionnants laissant apparaitre les poutres de la bâtisse. La pièce à vivre de presque 60m2 avec belle hauteur sous plafond, s'ouvre sur une magnifique cuisine toute équipée (électroménager Miele, plaques à induction, plan de travail en granit).La partie nuit se répartie entre 1 chambre et une salle de bain côté ouest, puis 3 chambres (dont 1 suite parentale avec salle de douche et dressing) côté est.La PPE a été construite avec la volonté d'utiliser des matériaux de qualité et durables, offrant tout le confort nécessaire. L'immeuble propose un chauffage au sol (avec régulateurs pour chaque pièce) distribué par une pompe à chaleur air/eau. Enfin, chaque appartement bénéficie de compteurs chauffage et électricité individuels, d'une cave et d'un parking extérieur. L'immeuble est également facilement accessible aux personnes à mobilité réduite. Ne manquez pas cette opportunité de vivre dans une bâtisse historique d'exception située un environnement enchanteur!Adresse exacte disponible après inscription sur neho.ch.VOUS SOUHAITEZ VISITER ? MERCI DE BIEN VOULOIR VOUS INSCRIRE D'ABORD : https://neho.ch/b/2362-24-1Entdecken Sie diese herrliche neue Wohnung im Herzen des Jura, die einen harmonischen und hellen Lebensrahmen in einem historischen Gebäude bietet, das 2024 in ein Eigentumswohnungsprojekt mit 9 Wohnungen auf 3 Etagen umgewandelt wurde. Diese 5,5-Parteien-Wohnung (4 Schlafzimmer) mit einer Gesamtfläche von 147m² befindet sich im Dachgeschoss (Zugang zum Obergeschoss mit Aufzug) und zeichnet sich durch eine beispielhafte Raumoptimierung und ein beeindruckendes Volumen aus, das die Balken des Gebäudes sichtbar werden lässt. Der fast 60m2 große Wohnraum mit hohen Decken öffnet sich zu einer wunderschönen, voll ausgestatteten Küche (Miele-Geräte, Induktionskochfelder, Arbeitsplatte aus Granit).Der Schlafbereich verteilt sich auf 1 Schlafzimmer und ein Badezimmer auf der Westseite, dann 3 Schlafzimmer (davon 1 Elternsuite mit Duschbad und Ankleidezimmer) auf der Ostseite.Die Eigentumswohnung wurde mit dem Ziel gebaut, hochwertige und langlebige Materialien zu verwenden, die jeglichen Komfort bieten. Das Gebäude bietet eine Fußbodenheizung (mit Reglern für jeden Raum), die von einer Luft/Wasser-Wärmepumpe verteilt wird. Schließlich profitiert jede Wohnung von individuellen Heizungs- und Stromzählern, einem Keller und einem Außenparkplatz. Das Gebäude ist auch für Menschen mit eingeschränkter Mobilität leicht zugänglich. Verpassen Sie nicht diese Gelegenheit, in einem außergewöhnlichen historischen Gebäude in einer zauberhaften Umgebung zu leben!Genaue Adresse verfügbar nach Registrierung auf neho.ch.AN EINER BESICHTIGUNG INTERESSIERT? BITTE ANMELDEN: https://neho.ch/b/2362-24-1

  • Parking space
  • View
  • Elevator
  • +1
Adnan Alimi

Adnan Alimi

Agent immobilier

1 / 13
  • Parking space
5.5 rooms140m²CHF 690,000.–
Berne, 2720 Tramelan

Excellence Within Reach: Your New Villa from CHF 800.- per month

Excellence Within Reach: Your New Villa from CHF 800.- per month-Switzerland Sotheby's International Realty has the privilege of presenting you with a rare real estate opportunity in the heart of the Bernese Jura. Combine the prestige of a contemporary "turnkey" construction with a unique financing solution, allowing you to become an owner for a monthly cost lower than that of a rental.A Privileged Living Environment in TramelanLocated in the green surroundings of Tramelan, this property is an invitation to serenity. Between tradition and modernity, the village offers immediate access to the grandiose landscapes of the Franches-Montagnes. • Lifestyle : Outdoor activities, local shopping, and urban infrastructure just minutes away. • Exposure : An optimal South-East orientation ensuring natural light throughout the day.The Property: Contemporary Design & Absolute ComfortThis individual villa with 5.5 rooms, spread over two levels, embodies modern architecture in the service of the family. With a living area of 140 m² and a generous volume of 685 m, each space has been designed for your well-being.Interior : • A bright, spacious living room with a high-end equipped kitchen and direct access to the outside. • Sleeping & Working Area : Three spacious bedrooms, including a parental suite with private dressing room, as well as an ideal home office. • Amenities : A bathroom-WC, a shower with separate WC, and an optimized technical room.Exterior & Amenities • The Terrace : An exceptional reception area of over 50 m² for your summer evenings. • The Garden : A private, low-maintenance green area. • Parking : An adjacent outdoor parking space (customizable to your needs).Total Guarantee : The house is sold in new condition. The buyer benefits from the entirety of the manufacturer's warranties (trades), offering absolute peace of mind for the years to come.The Financial OpportunityWhy rent when you can own? Thanks to current interest rates and an optimized financing structure, this villa represents a unique opportunity: • Live in your own home for just CHF 800.- / month. * • Availability : Immediate or as agreed.Contact us for a private viewing and a personalized financing study. Experience the exceptional. Signed Switzerland Sotheby's International Realty.

  • Parking space
1 / 10
5.5 rooms175m²CHF 820,000.–
Auf Anfrage 1, 2852 Courtételle

Last available plot! New villa

Last opportunity in Courtételle - New high-end villa in a privileged settingAt the entrance to the village of Courtételle, in one of the most appreciated areas of the Jura canton, discover the last available plot of this recent residential project. A rare opportunity for those who want to combine modernity, intimacy, comfort, and Jura quality of life.Here, everything has been carefully thought out: meticulous finishes, high-end materials, and contemporary architecture. From the entrance, the tone is set with a welcoming hall and its integrated wall cabinets.The living area, bathed in light, offers a generous and warm space, perfect for receiving family and friends around a large convivial table. The kitchen, the true master piece, seduces with its central island, premium appliances, elegant taupe furniture, and granite worktop. A study as well as a guest toilet complete this level intelligently.Upstairs, the night area offers two beautiful bedrooms with a shared bathroom, as well as a superb parental suite with dressing room, private bathroom, and direct access to the balcony, offering an unobstructed view of the surrounding fields - a real breath of fresh air in everyday life. An equipped laundry room completes the comfort of the upper floor.Outside, it's time for the sweetness of life: generous terrace, landscaped garden, peaceful and green setting. The ideal place to enjoy long summer evenings, an aperitif between neighbors, or a quiet moment after a busy day. Here, you breathe, you live, you enjoy.In addition:- The best energy efficiency rating A- Photovoltaic panels + heat pump- Covered parking space- Outdoor parking space- Outdoor storage room- Technical roomA modern, elegant property, ready to welcome your new story and above all, the last chance to be part of it.Do not hesitate.For more information and to discover this living space, contact us at +41 21 544 15 64 or +41 79 638 77 86

1 / 13
  • Balcony / Terrace
  • View
6.5 rooms205m²CHF 1,568,000.–
2857 Montavon

Absolute elegance and bucolic setting for this new villa

It's a gloomy day in Delémont as I take the road to Montavon. Barely twelve minutes later, the scenery changes: here, the sun is generous and, despite the cool temperatures, it feels warm on the skin. This small village, like a pearl in a natural setting, is enchanting in itself. The stress of my morning disappears instantly.The villa reveals itself, modern and perfectly integrated into the landscape. The large windows promise a cinematic view of the surrounding nature. In the garden, I imagine children and dogs playing safely while adults share a drink on the vast south-facing terrace.On the north side, a large canopy allows for parking several cars. I'm pleasantly surprised to discover a spacious storage room (bikes, gardening tools, etc.) as well.As I open the front door, my heart starts beating. The hall, with its large window bordering the staircase, is bathed in light. Under the stairs, I discover a lovely cozy corner with a wooden bench where children can sit to get dressed. The utility room will allow us to store many things, and the guest bathroom is ideally located in the entrance. So far, it's flawless!I move towards the office, also equipped with a large window, and contemplate the view of the snow-dusted mountains. Working in this setting will require no effort from me!From the hall, I go down a few steps to the living area.I arrive in front of the kitchen with its central wooden island and sober, elegant lines. There's even an integrated wine cellar! The adjacent cellar adds a welcome convenience to daily life.Windows border the entire living room on the south side, letting in the sun generously. This vast room will allow me to easily receive many guests. I'm conquered by the elegance of the ultra-sober, cement-like flooring, which will easily match with everything. On the east side, the patio door opens onto a shadier terrace.On the first floor, the charm continues. I discover three bedrooms under a beautiful, light wood ceiling, a refined bathroom with superior quality materials, and finally, the laundry room. No need to go up and down with laundry baskets anymore!The master suite convinces me completely. The floor-to-ceiling windows border the large balcony, where nature unfolds before my eyes. I breathe deeply and return to discover the elegant, private shower. In the bedroom, I'll install a dressing room; the space is more than sufficient. Finally, I let myself dream of snowy winter evenings when the already planned sauna will warm us up. On the balcony, we'll refresh ourselves in the moonlight and observe the frosted nature...I have no more doubts; this villa is truly the one of my dreams: nature, elegance, superior quality, security, and absolute quiet. I'm conquered!

  • Balcony / Terrace
  • View
1 / 13
3.5 rooms74m²CHF 400,000.–
Rue des Primevères, 2854 Bassecourt

Apartment with 3.5 rooms - Net area of 74 m2 - Terrace of 19 m2 - West-facing

Apartment with 3.5 rooms, west-facing - Ground floor - Building B • Net living area of 74 m2; • Entrance hall of 9 m2; • Living room of 28 m2 with access to the terrace; • 1 bathroom with WC and Italian shower of 4 m2; • 1 bathroom with WC, bathtub and washing machine/dryer column of 6 m2; • 1 bedroom of 15 m2; • 1 bedroom of 12 m2; • 1 large, west-facing terrace of 19 m2; • 1 basement in the basement of 6 m2; • 1 parking space in the underground garage. Photos of a similar apartment. Kitchen, sanitary facilities and flooring may vary. Apartment is currently rented. Interesting rental yield (upon request). Equipment Major construction and insulation The 3 buildings are constructed according to SIA standards, according to the civil engineer's guidelines • • Masonry and reinforced concrete, • Reinforced concrete slabs, • Base plate, • Load-bearing walls made of reinforced concrete, • Other walls made of fired bricks, • Perimeter facade insulation according to Minergie standards, • Plaster and fine, white finish. Heating and hot water production Heat production by air-water heat pump - 1 heat pump per building • • Underfloor heating - independent thermostats in each room, • Individual heating meters per apartment, • Individual water meters per apartment, • Hot water production by photovoltaic solar panels. Electricity • • Each apartment has its own electrical panel, • Electric blinds on each window or glass front, • TV via Bluewin or similar system, • Recessed spots in the slabs, • Video intercom, • Standard domotics, • 3 power outlets per bedroom, • Central vacuum cleaner. Elevator • • Installation of an elevator per building for 8 people, maximum weight 625 kg. Roof • • Flat roof according to the execution plan. Glazing and blinds • • PVC windows, insulating triple glazing, white inside and anthracite outside, • Electric blinds, • Window sills made of aluminum outside and white wood inside. Carpentry • • Internal doors made of veneered wood, • Entrance door fireproof, PVC type, with 3-point security lock. Locksmithing • • Group of thermolacquered mailboxes, • Stair railings made of metal/or stainless steel/or glass, • Protection railings for balconies/terraces, thermolacquered and made of glass. Underground garage • • Automatic door, • 1 parking space in the underground garage is included in the sales price of an apartment, • 2 parking spaces in the underground garage are included in the sales price of a 5.5-room apartment, • possibility to acquire an additional parking space in the underground garage at a price of CHF 20'000.--. • Several outdoor parking spaces for visitors. Basement and common areas • • 1 basement in the basement is included in the sales price of an apartment, • 1 common room for bicycles, • 1 technical room with fireproof door. Outdoor facilities • • Paving or asphalt on the access roads, • Paving around the buildings, • Lawn on the remaining plot.

Travel time
-
1 / 13
6.5 rooms200m²CHF 1,570,000.–
2857 Montavon

Villa d'exception - 6,5 pièces - dans un écrin de nature à Montavon.

Nichée au coeur du paisible hameau de Montavon, cette villa d'exception offre un cadre de vie rare, alliant luxe, nature et sérénité. Entourée de champs et de forêts, elle bénéficie d'un environnement ouvert et verdoyant, propice au calme et à la détente.L'architecture élégante mêle tons beiges et bois foncé, parfaitement intégrée au tissu villageois. À l'extérieur, terrasses, patio intimiste, balcon parental et jardin paysager agrémenté de lavande, bambous et graminées composent un véritable havre de paix, complété par un espace foyer en pierre.L'intérieur séduit par ses volumes lumineux et ses finitions haut de gamme. Le hall d'entrée met en valeur un escalier architectural en béton, accompagné d'éléments en bois sur mesure. Le rez-de-chaussée comprend une pièce polyvalente, un WC visiteurs, un espace technique et un vaste séjour baigné de lumière, ouvert sur le patio et la terrasse plein sud. La cuisine ouverte, moderne et entièrement équipée, dispose d'un îlot central et d'un réduit attenant.À l'étage, trois chambres, une salle de bain complète et une buanderie assurent un confort optimal. La suite parentale, entièrement vitrée, offre un espace bien-être avec sauna, salle d'eau privative et grand balcon avec vue dégagée.Conçue en étroite collaboration entre architecte et promoteur, cette villa allie harmonieusement design contemporain, matériaux nobles et intégration paysagère. Une propriété unique, offrant un art de vivre raffiné dans un cadre naturel privilégié.Diese außergewöhnliche Villa liegt im Herzen des friedlichen Weilers Montavon und bietet einen seltenen Lebensrahmen, der Luxus, Natur und Gelassenheit vereint. Umgeben von Feldern und Wäldern, profitiert sie von einer offenen und grünen Umgebung, die Ruhe und Entspannung fördert.Die elegante Architektur mischt Beigetöne und dunkles Holz und fügt sich perfekt in die dörfliche Struktur ein. Im Außenbereich bilden Terrassen, ein intimer Innenhof, ein elterlicher Balkon und ein Landschaftsgarten mit Lavendel, Bambus und Gräsern eine wahre Oase der Ruhe, die durch eine Feuerstelle aus Stein ergänzt wird.Das Innere besticht durch seine hellen Räume und die hochwertigen Ausführungen. In der Eingangshalle kommt eine architektonische Treppe aus Beton zur Geltung, die von maßgefertigten Holzelementen begleitet wird. Das Erdgeschoss umfasst einen Mehrzweckraum, ein Gäste-WC, einen Technikbereich und einen großen, lichtdurchfluteten Wohnbereich, der sich zum Innenhof und zur Südterrasse hin öffnet. Die offene, moderne und voll ausgestattete Küche verfügt über eine zentrale Insel und ein angrenzendes Reduit.Im Obergeschoss sorgen drei Schlafzimmer, ein komplettes Badezimmer und ein Hauswirtschaftsraum für optimalen Komfort. Die vollständig verglaste Mastersuite bietet einen Wellnessbereich mit Sauna, eigenem Badezimmer und einem großen Balkon mit freiem Blick.Diese Villa wurde in enger Zusammenarbeit zwischen Architekt und Bauträger entworfen und vereint harmonisch zeitgenössisches Design, edle Materialien und die Integration in die Landschaft. Ein einzigartiges Anwesen, das einen raffinierten Lebensstil in einer privilegierten natürlichen Umgebung bietetNestled in the peaceful hamlet of Montavon, this exceptional villa offers a rare blend of luxury, nature and serenity. Surrounded by fields and forests, it benefits from an open, verdant environment conducive to calm and relaxation.The elegant architecture blends beige tones and dark wood, perfectly integrated into the village fabric. Outside, terraces, an intimate patio, a balcony for parents and a landscaped garden with lavender, bamboo and grasses create a haven of peace, complemented by a stone fireplace.The interior features luminous volumes and top-of-the-range finishes. The entrance hall features an architectural concrete staircase, accompanied by custom wood elements. The first floor includes a multi-purpose room, a guest toilet, a technical area and a vast, light-filled living room opening...

New building
1 / 10
3.5 rooms87m²CHF 695,000.–
Rue de Pierre-Pertuis 24, 2605 Sonceboz-Sombeval

Magnificent 3.5-room attic with a view of the village of Sonceboz-Sombeval

Discover this superb attic apartment, located on the 2nd floor of a new building in Sonceboz-Sombeval. With its 87.4 m² of living space and its large, through terrace of 56 m², this modern property combines comfort, brightness and a privileged living environment.The apartment consists of: • Entrance hall of 6 m² • South-facing room of 12.5 m² • Large parental bedroom of 16 m² with adjacent bathroom • Separate WC with shower • Fully equipped kitchen opening onto a bright living room of approximately 40 m² • Through terrace of 56 m² A cellar as well as an elevator serving the floors complete this property.External parking spaces are available at an additional cost of CHF 10'000.-, as well as individual garages at a price of CHF 25'000.-.Location and projectAlthough located on the edge of the road, the building benefits from a particularly pleasant environment, on the edge of the forest and with an unobstructed view of the surroundings. Its south-facing orientation and large openings offer beautiful brightness throughout the day.This rare property will suit both families and individuals looking for a comfortable and easily accessible home. It represents a great opportunity to acquire a new apartment in a calm and green environment.With the main construction work now completed, the work is progressing according to the planned schedule for a delivery in spring/summer 2027. The choice of materials is still possible for a large part of the finishes, allowing future buyers to personalize their apartment according to their tastes and desires.We are at your disposal for any additional information or to organize a visit on site.*3D images are non-contractual. Finishes and fittings may vary depending on the apartment.

Travel time
-
1 / 12
4.5 rooms100m²CHF 500,000.–
Rue des Primevères, 2854 Bassecourt

Apartment with 4.5 rooms - Net area of 100 m2 - Terrace of 45 m2 - South-South/East facing

Apartment with 4.5 rooms, South-South/East facing - 1st floor - Building C • Net living area of 100 m2; • Entrance hall of 13 m2; • Living room of 34 m2 with access to the terrace; • 1 bathroom with WC and Italian shower of 4 m2; • 1 bathroom with WC, bathtub and washing machine/dryer connection of 7 m2; • 1 bedroom of 18 m2; • 2 bedrooms of 12 m2; • 1 large terrace, South-South/East facing, of 45 m2; • 1 basement in the basement of 8 m2; • 1 parking space in the underground garage. Photos of a similar apartment. Kitchen, sanitary area and flooring may vary. Apartment is currently rented. Interesting yield (on request). Equipment Structural work and insulation The 3 buildings are constructed according to SIA standards and the engineer's guidelines • • masonry and reinforced concrete, • reinforced concrete slabs, • base plate, • load-bearing walls in reinforced concrete, • other walls in fired bricks, • peripheral facade insulation according to Minergie standards, • plaster and fine plaster in white. Heating and hot water supply Heat supply by air/water heat pump - 1 heat pump per building • • floor heating - independent thermostats in each room, • individual heating cost allocators per apartment, • individual water meters per apartment, • hot water supply by photovoltaic solar modules. Electricity • • each apartment has its own electrical distribution board, • electric shutters on each window or glass door, • TV via Bluewin or similar system, • recessed spots in the slabs, • video intercom, • standard domotics, • 3 power outlets per bedroom, • central vacuum cleaner. Lift • • installation of a lift per building for 8 people, max. load 625 kg. Roof • • flat roof according to execution plan. Windows and shutters • • PVC windows, insulating triple glazing, white inside and anthracite outside, • electric shutters, • window sills in aluminium outside and white wood inside. Carpentry • • internal doors in veneered wood, • entrance door fire-resistant, PVC type, with 3-point security lock. Locksmithing • • group of thermally coated mailboxes, • staircase railing in metal/or stainless steel/or glass, • protective railings for balconies/terraces, thermally coated and glass. Underground garage • • automatic door, • 1 parking space in the underground garage is included in the sales price of an apartment, • 2 parking spaces in the underground garage are included in the sales price of a 5.5-room apartment, • possibility to acquire an additional parking space in the underground garage at a price of CHF 20'000.--. • several outdoor parking spaces for visitors. Basement and common areas in the basement • • 1 basement in the basement is included in the sales price of an apartment, • 1 common room for bicycles, • 1 technical room with fire-resistant door. Outdoor facilities • • paving or asphalt on the access roads, • paving around the buildings, • lawn on the remaining plot.

Travel time
-