Quick Filters for your search

Quick-filters

We show you quick-filters based on the most used filters by location.

By using these, you can enhance your search experience by finding new and interesting properties to your likings.

2616 (La Cibourg, Renan BE) - Buy a new build apartment

We recommend expanding your search criteria to get similar results. The current filters didn’t return any matches.

If you don’t want to change your current search criteria, we recommend creating a search alert, so you’ll be notified when matching offers become available.

More objects in your automatically expanded search area
70 results - Radius: + 10km
New building
1 / 13
  • Parking space
  • Balcony / Terrace
  • Garage
  • +4
6.5 rooms232m²CHF 995,000.–
Premium
Rue de l'Avocat-Bille 22, 2300 La Chaux-de-Fonds

Magnificent 6.5-room attic apartment with terrace and panoramic view with private elevator

Discover this exceptional attic apartment with 6.5 rooms and private elevator, located on the 4th and last floor of a new building, deliverable immediately, in the heart of La Chaux-de-Fonds. With its 232 m² of living space, this 2025 realization combines modernity, elegance, and absolute comfort.Offer yourself a panoramic view of the city of La Chaux-de-Fonds and its surroundings, with optimal sunlight!The highlights of this apartment: • Modern and designer kitchen: Equipped with dark cabinets, a large central island*, large windows, and high-end integrated appliances, this minimalist-designed kitchen will seduce lovers of beautiful performances. • Living and dining room in open space: A large, bright living area with large windows and sliding doors giving access to the balconies, ideal for receiving or enjoying family moments. • 4 bedrooms, including a parental suite with dressing area and private bathroom with Italian shower, bathtub, and WC • 2 bathrooms: For optimal comfort in everyday life. • 4 terraces with a total area of 102m² and panoramic view: Enjoy an unobstructed view and generous sunlight, especially in summer. • Elevator and accessibility for people with disabilities: The building is equipped with an elevator and is fully accessible to people with reduced mobility. Direct access to the apartment with the elevator. • Garage and parking: 2 indoor parking spaces and/or 1 outdoor parking space, in addition to the price. Practical parking solutions. Available immediately, price validated by a bank in the region!*Option for finishing to the taste of the future buyer, in addition to the price and turnkey: Adding a central island according to the illustration, stores on the north and south terraces.Don't miss this unique object in the city of La Chaux-de-Fonds, located in a neighborhood in full development, at a price below the average for a property of this standard. Shops, schools, and public transportation are just a few minutes' walk away.Location and environment:Ideally located in a modern building, this attic apartment benefits from a privileged location in La Chaux-de-Fonds. Just 2 minutes on foot, you will find the Perret-Gentil bus stop as well as the Collège de La Charrière, making this property an ideal choice for families. The Denner supermarket is accessible 4 minutes on foot, and the Pharmacieplus du Versoix in 7 minutes. The La Chaux-de-Fonds Est train station is accessible on foot in about 15 minutes.This exceptional property, new and ready to live in, combines space, modernity, and quality of life. Whether you are a family, a couple, or an investor, this attic apartment represents a rare opportunity on the La Chaux-de-Fonds real estate market. Don't miss this unique chance to acquire an exceptional property!

  • Parking space
  • Balcony / Terrace
  • Garage
  • +4
Wäfler Denis

Wäfler Denis

Responsable d'agence

Travel time
-
New building
1 / 10
  • Parking space
  • View
  • Elevator
3.5 rooms79m²CHF 597,000.–
Premium
A Villeret, 2613 Villeret

Elegant contemporary attic with large terrace

Located on the top floor of a contemporary residential building of high standing in Villeret, this superb 3.5-room attic apartment, which is entirely new, offers a rare quality of life, combining elegance, comfort, and serenity.From the entrance, the apartment seduces with its harmonious volumes, fluid circulation, and omnipresent brightness, made possible by a carefully designed architectural concept and large openings to the outside.The living space constitutes the heart of the accommodation, a spacious living room, accommodating a refined lounge and a convivial dining room, is articulated around a modern open kitchen, with purified lines and equipment designed for daily use as practical as it is aesthetic.The sleeping area consists of two comfortable bedrooms, offering calm and intimacy, ideal for a couple, a small family, or a home office. The shower room with WC, with contemporary finishes, reflects a choice of sober and current materials, in a spirit that is both elegant and timeless.A true privilege of this property, a large terrace of approximately 47 m², a natural extension of the interior space. This generous outdoor area offers an ideal setting to enjoy the fine days, receive in complete conviviality, or simply savor moments of relaxation in a peaceful and cleared environment.The attic location confers on the apartment an exclusive atmosphere, an appreciable tranquility, as well as a feeling of space and freedom that is rare.To perfect this property, a private cellar and a parking space in the underground garage come to complete the whole, bringing optimal comfort and fully meeting current requirements.This turnkey apartment, with careful amenities, is aimed at a clientele seeking a permanent, elegant, and functional property in a sought-after residential area, close to amenities while benefiting from a calm and pleasant environment.Some images in the file were created using virtual home staging and are non-contractual. They allow you to project yourself into the potential of the apartment once the work is done.

  • Parking space
  • View
  • Elevator
New building
1 / 6
  • Parking space
  • View
5.5 rooms120m²CHF 840,000.–
Premium
A Savagnier, 2065 Savagnier

Lot B - 5.5-room villa

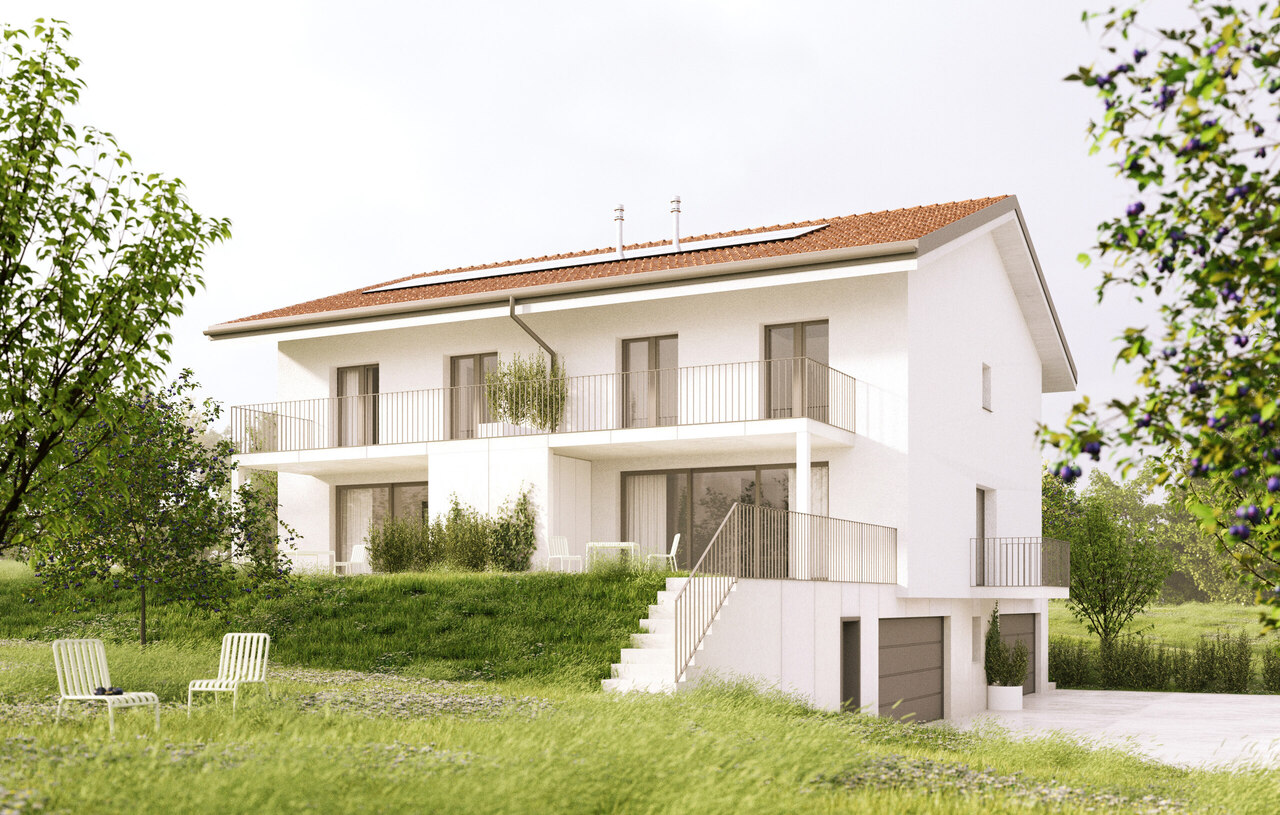
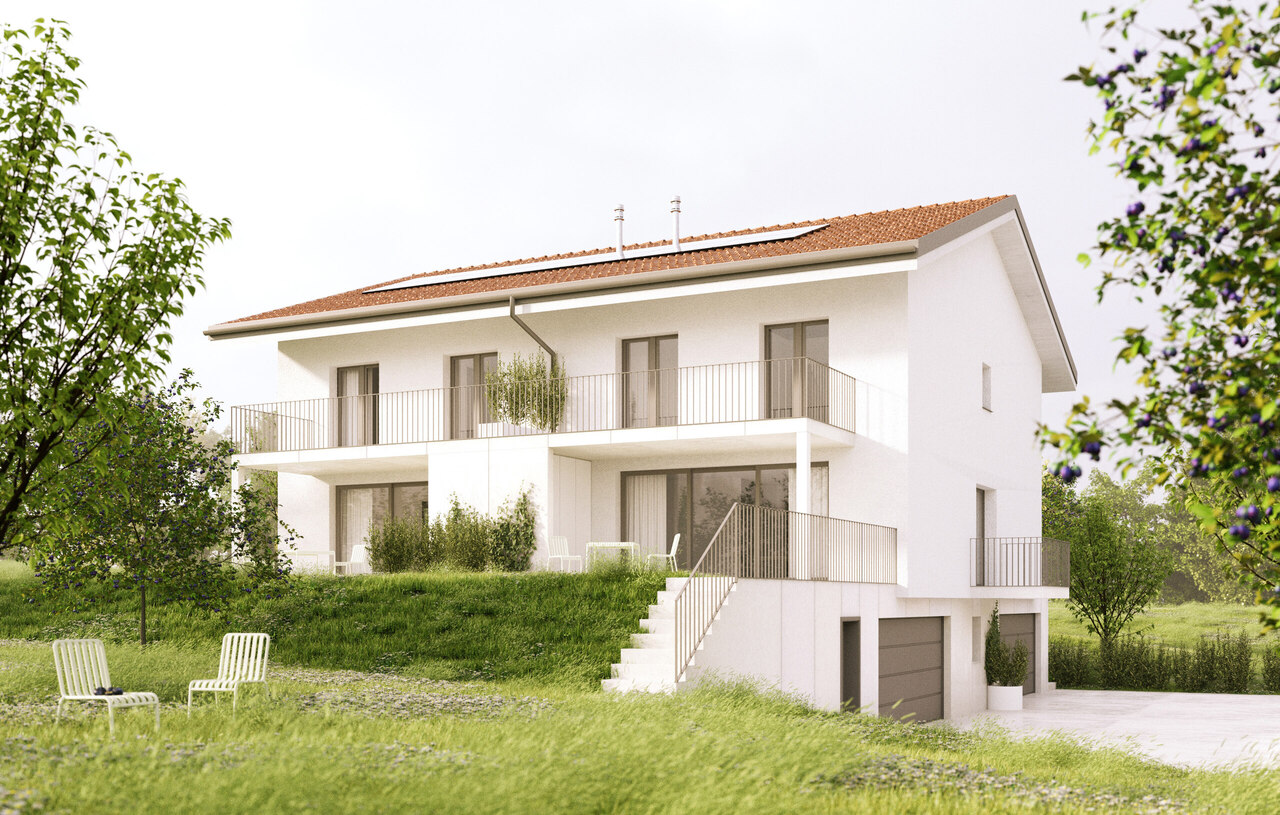
In the heart of the charming village of Savagnier, the four grouped villas of the Les Forgerons complex perfectly combine domestic comfort, the serenity of a rural setting, and rapid urban connection.Throughout the day, the light generously pours into the villas and their living spaces, installing a welcoming atmosphere. The afternoon sun bathes the living room and the northwest-facing terrace, which is accessed through the large glass bay. With a view of the surrounding fields and woods and beyond to the Jura ridges, the situation is ideal for enjoying the beautiful evenings at length, in an intimacy preserved by large vegetated tubs. Unit B offers an additional outdoor space, a 40 m² garden to the west, where you can relax and unwind.Each villa has 5.5 rooms, for a total area of 120 m² carefully designed to offer an exceptional living space. On the ground floor, the entrance hall leads to the bright living room/kitchen, perfectly arranged to combine conviviality and functionality. A WC/laundry room completes the ground floor. On the first floor, two large bedrooms, including the 19 m² parental bedroom, are complemented by a bathroom equipped with a bathtub. Above, the attics offer two additional bedrooms and a shower room on an area of 37 m².It is also worth noting that the interior layout is not fixed, each villa can be reinterpreted in a 4.5-room configuration, notably by creating a large parental suite on the first floor, according to the wishes and needs of the future owners.

  • Parking space
  • View
New building
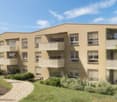
  • Apartment building with beige walls, multiple balconies, patio with outdoor furniture, a sofa, a table, an umbrella and a plant in a pot.
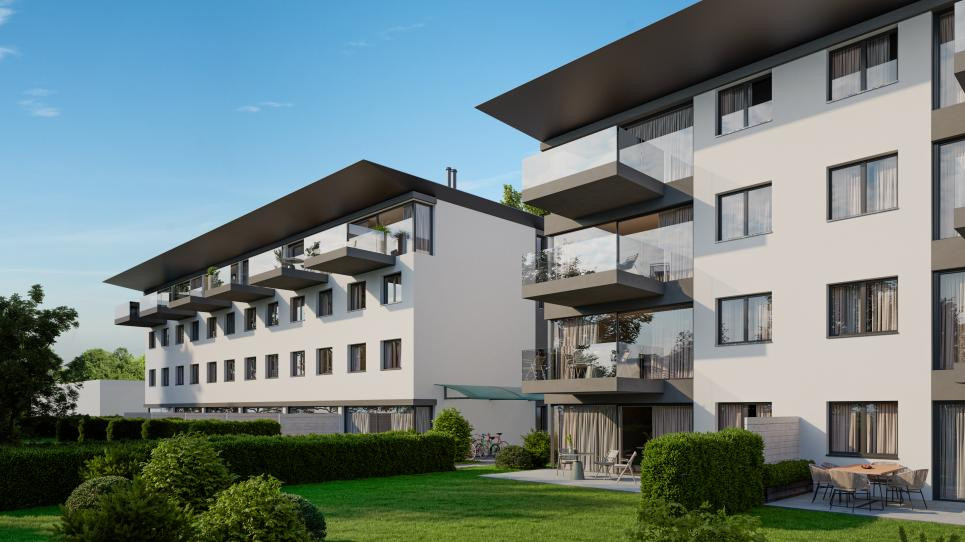
  • White house, 3 floors, multiple balconies, underground garage, green landscape
  • Modern building with white facade, multiple balconies, underground garage, and set on a hill.
  • 4 story building, balcony, metal fence, concrete walkway, lush vegetation, pink house in the background.
  • Terraced house, two floors, tiled terrace, balconies, beige exterior
  • Entryway with tiled flooring, white walls, black framed glass door with a silver handle.
  • tiled floor, blue double doors, metal handle, glass panel
  • Balcony with wicker sofa, chairs, coffee table, plants, and balcony railing with metal posts
  • Balcony with white sofa, side tables, chairs, potted plants, fence, tile flooring
  • Balcony with outdoor furniture, table, potted plant, metal railing, distant house, and greenery
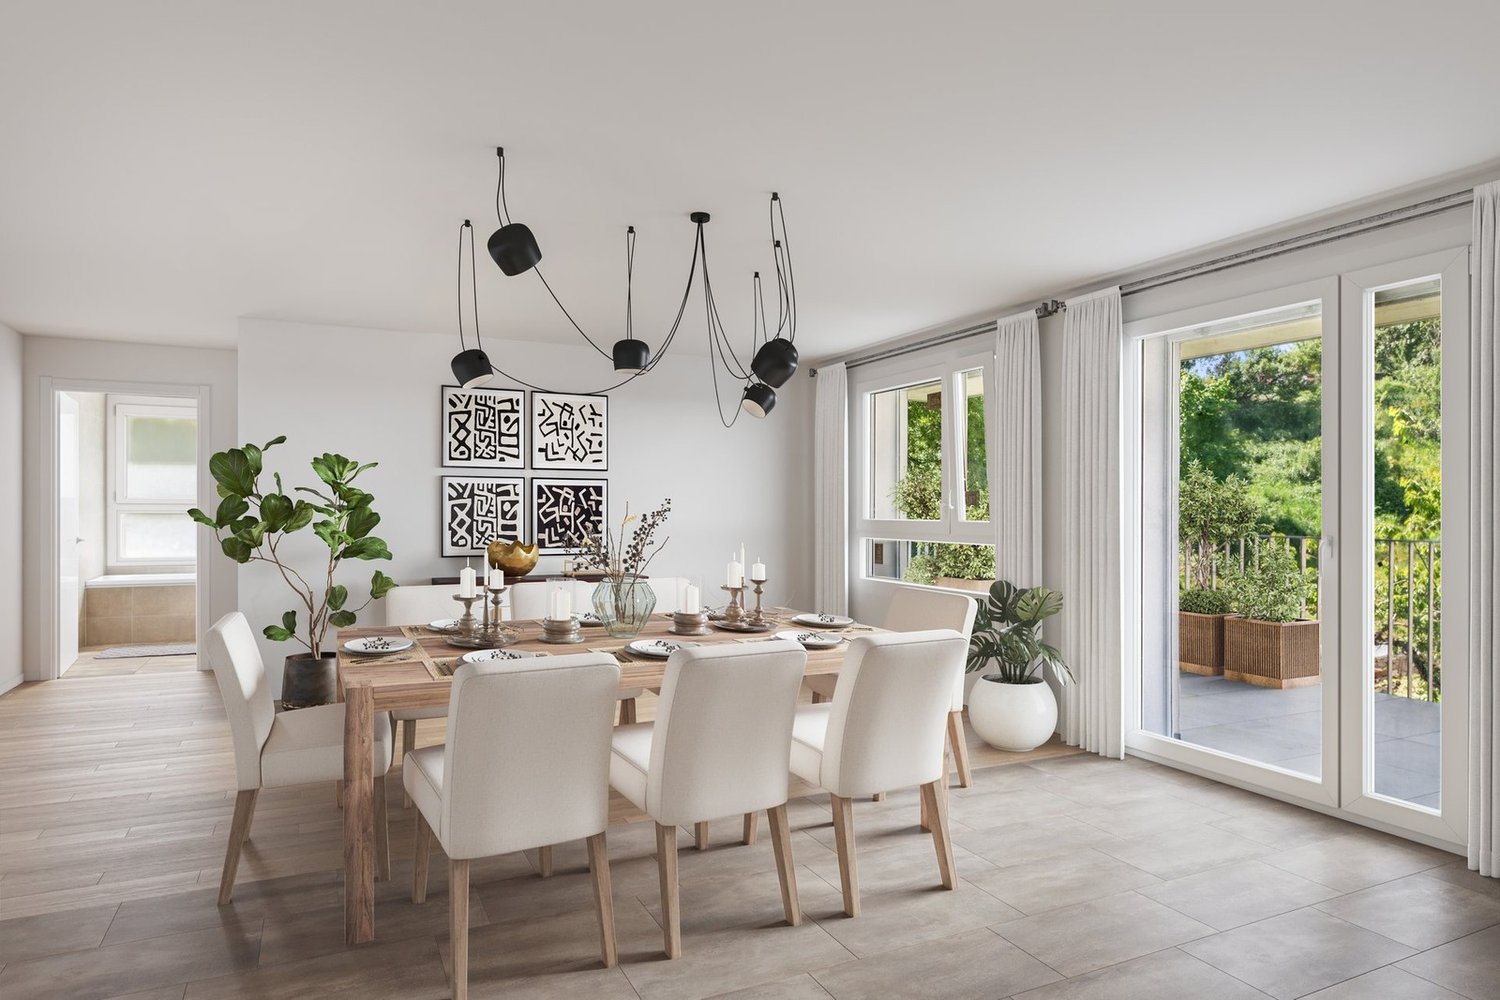
  • modern living room with gray couch, marble coffee table, and white entertainment unit. Center piece plant, flat screen TV mounted on wall, and modern lighting. White and light grey color scheme.
  • gray bed, two nightstands with plants, carpet, pendant lights, window, gray wall
  • Spacious bathroom with tub, sink, toilet, wooden cabinet, window with view
1 / 13
White house, 3 floors, multiple balconies, underground garage, green landscape
Modern building with white facade, multiple balconies, underground garage, and set on a hill.
4 story building, balcony, metal fence, concrete walkway, lush vegetation, pink house in the background.
3.5 rooms96m²CHF 495,000.–
Rue de la Citadelle 11, 2610 Saint-Imier

Appartement neuf 3,5 pièces au rez avec aménagement perso – balcon et jardin

Votre futur chez-vous au cœur du Jura suisse !À Saint-Imier, découvrez ce magnifique appartement neuf de 3,5 pièces (96 m², 2023) encore en état brut – personnalisez votre intérieur selon vos envies : sols, cuisine, finitions… Créez un logement à votre image !Les atouts qui font la différence : • Spacieux séjour lumineux avec accès direct à un balcon ensoleillé • Rez-de-chaussée accessible et sans barrières, idéal pour seniors, familles ou couples • Cuisine moderne personnalisable • Ascenseur pour un confort quotidien • Place de parc en sous-sol disponible (CHF 35'000.–) Emplacement idéal – tout à proximité : • Gare à 2 min • Supermarché Denner à 4 min • Écoles et jardin d’enfants à 7 min • Bus et pharmacie à 4 min Pourquoi saisir cette opportunité ? • Toutes les autres unités sont déjà vendues – c’est votre dernière chance ! • Libre de créer un intérieur qui vous ressemble • Confort moderne dans un cadre central et verdoyant Contactez-nous dès aujourd’hui pour une visite et imaginez votre futur logement !************************************************************************Ihr zukünftiges Zuhause im Herzen des Jura!In Saint-Imier erwartet Sie diese neue 3,5-Zimmer-Wohnung (96 m², Baujahr 2023) im Rohbauzustand – gestalten Sie das Interieur nach Ihren Wünschen: Böden, Küche, Oberflächen… Gestalten Sie ein Zuhause, das Ihre Persönlichkeit widerspiegelt!Ihre Vorteile auf einen Blick: • Heller, grosser Wohnbereich mit direktem Zugang zum sonnigen Balkon • Erdgeschoss barrierefrei, ideal für Senioren, Familien oder Paare • Moderne Küche nach Wahl • Aufzug für täglichen Komfort • Tiefgaragenplatz verfügbar (CHF 35’000.–) Perfekte Lage – alles in unmittelbarer Nähe: • Bahnhof in 2 Minuten • Supermarkt Denner in 4 Minuten • Schulen und Kindergarten in 7 Minuten • Bus und Apotheke in 4 Minuten Warum diese Gelegenheit nutzen? • Alle anderen Einheiten sind bereits verkauft – letzte Chance! • Freiheit, Ihr Interieur individuell zu gestalten • Moderner Komfort in zentraler, grüner Lage Kontaktieren Sie uns noch heute, um eine Besichtigung zu vereinbaren und Ihr zukünftiges Zuhause zu entdecken!

Travel time
-
1 / 7
4.5 rooms113m²CHF 725,000.–
Rue de la Serre 2, 2610 Saint-Imier

4.5-room apartment in a new construction in Saint-Imier

The construction work started in December 2025 and the apartments will be delivered during the 2nd quarter of 2027.A unique real estate project in the heart of Saint-ImierDiscover 5 new apartments, carefully nestled in an old, renovated industrial building. A perfect blend of heritage and modernity, combining modern comfort, practicality, and quality of life in a peaceful setting. Ideal for couples or families looking for a spacious and well-located home.Highlights of the project✅ Transformation of an authentic industrial site with modern finishes✅ Durable structure: new wooden floors, photovoltaic panels, heat pump✅ Spacious and bright rooms✅ Elevator serving all floors and with direct access to the attic✅ Quiet and cleared location, close to all amenities✅ Garages, storage rooms, and individual bike storage are includedDetails of the available apartmentApartment "A", located on the first floor to the west, offers an interior surface area of 120.9 m2. It consists of 3 bedrooms, including the parental suite of 15.3 m2, which has its own private bathroom of 3.9 m2, an open and through living and kitchen area of 50.6 m2, and a beautiful bathroom of 7.3 m2. A generous balcony of 49 m2 allows you to enjoy the outdoors and the beautiful days. The thickness of the walls, the numerous openings, and the beautiful height of over 2.9 meters convey the atmosphere of the old factory in all its splendor. The beautiful south-facing facade and the strip windows ensure a bright living and dining area.An individual garage + storage room + workshop + cellar with a total usable area of 71.4 m2 is sold separately at a price of CHF 55,000.00.Privileged location: Ideal location with Saint-Imier train station just 5 minutes' walk away, a Coop supermarket 3 minutes away, and a school also 3 minutes away. The Erguël bus stop is just 1 minute's walk away, offering excellent connectivity. The environment is particularly quiet and the apartment enjoys a very beautiful view.

Travel time
-
1 / 6
3.5 rooms77m²CHF 460,000.–
Rue de la Serre 2, 2610 Saint-Imier

3.5-room apartment in new construction in Saint-Imier

The apartment is reserved on 30.06.2026.The construction site started in December 2025 and the apartments will be delivered during the 2nd quarter of 2027.A unique real estate project in the heart of Saint-ImierDiscover 5 new apartments nestled in an old, carefully renovated industrial building. A perfect blend of heritage and modernity, combining modern comfort, practicality, and quality of life in a peaceful setting. Perfect for a single person or a couple looking for a spacious and well-located apartment.High points of the project✅ Transformation of an authentic industrial site with modern finishes✅ Durable structure: new wooden floors, photovoltaic panels, heat pump✅ Spacious and bright rooms✅ Elevator serving all floors and with direct access to the attic✅ Quiet and cleared location, close to all amenities✅ Garages, storage rooms, workshops, cellars, and individual bike rooms are includedDetails of the available apartmentApartment "D", located on the second floor to the east, is a new construction in wood structure. It offers an interior surface of 79.1 m2. It consists of 2 rectangular bedrooms of 14 m2 and 10.7 m2, an open living/kitchen area of 35.5 m2, a storage room of 2.6 m2, and a bathroom of 4 m2. Located in the superstructure, this 3.5-room apartment offers beautiful openings to admire the Combe-Grède and a long area for the kitchen, dining room, and living room. The 19.3 m2 balcony extends the spaces thanks to its generosity.An individual garage + storage room with a total usable area of 39.5 m2 is sold separately at a price of CHF 40,000.00.Privileged location: Ideal location with Saint-Imier train station just 5 minutes' walk away, a Coop supermarket 3 minutes away, and a school also 3 minutes away. The Erguël bus stop is just 1 minute's walk away, offering excellent connectivity. The environment is particularly quiet and the apartment enjoys a very beautiful view.

Travel time
-
1 / 11
  • Parking space
  • Balcony / Terrace
  • View
  • +1
5.5 rooms113m²CHF 719,000.–
., 2206 Les Geneveys-sur-Coffrane

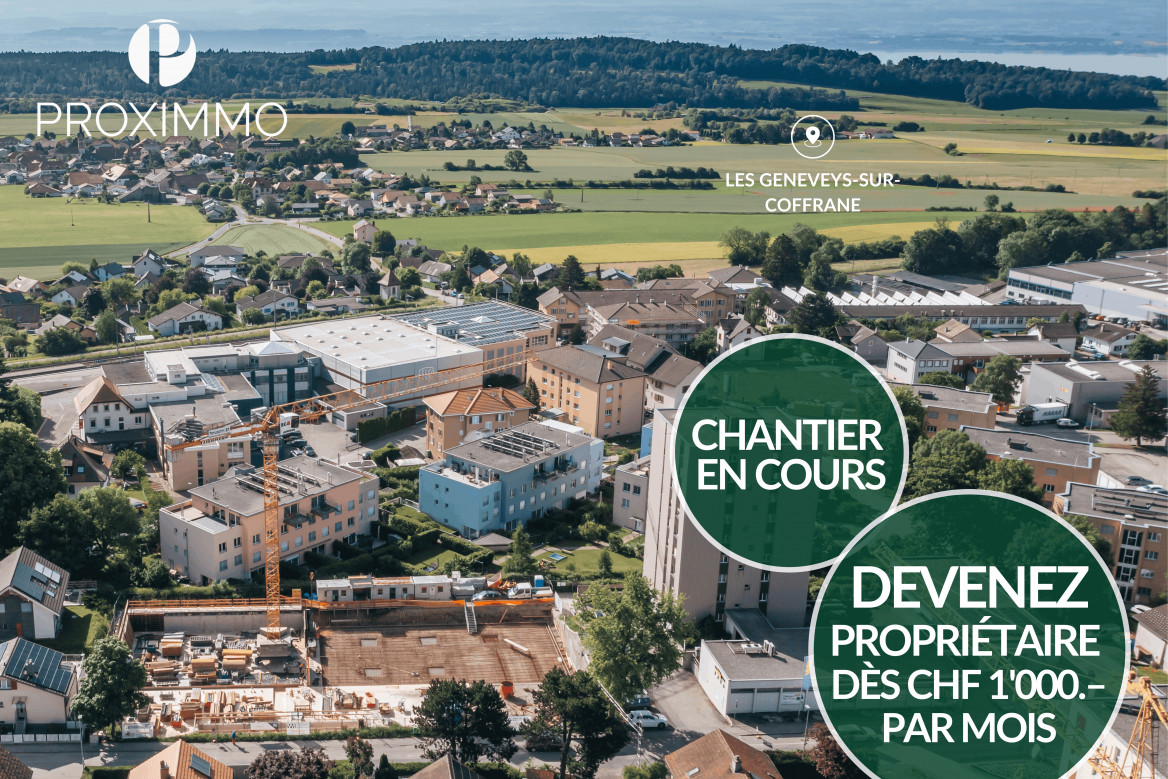
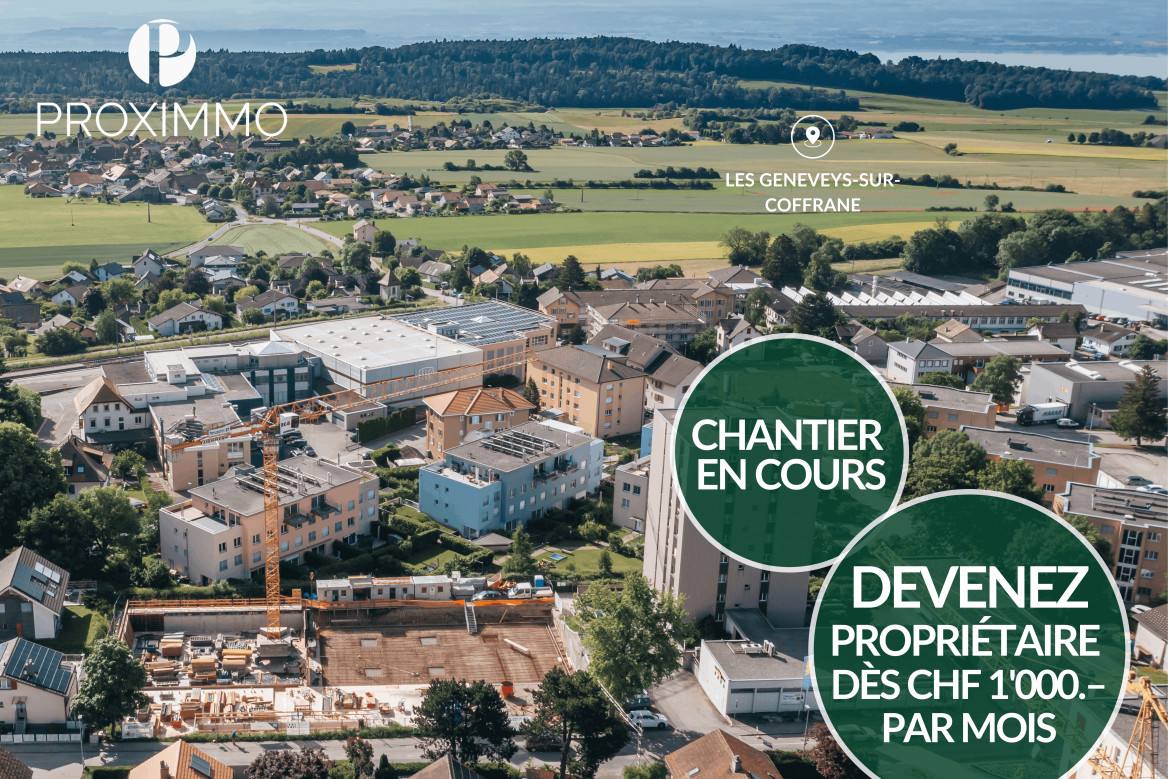
CONSTRUCTION IN PROGRESS ! A PRIVILEGED SETTING BETWEEN NEUCHÂTEL AND LA CHAUX-DE-FONDS

" THE RESIDENCE OF THE FIRST MARS "NOT TO BE MISSED - NEW PROMOTION IN THE HEART OF GENEVEYS SUR COFFRANE Perfectly located in the center of the charming village of Geneveys sur Coffrane in the Val-de-Ruz region, this superb real estate project of 20 new, high-quality lots sold on plan benefits from a pleasant living environment in the region, calm and close to major axes allowing to reach Neuchâtel in 10 minutes and La Chaux-de-Fonds in 15 minutes by car.Responding to the most demanding criteria of quality, safety, and comfort, this superb achievement gives all the advantages sought by future owners who want to benefit from a favorable and green environment while enjoying the advantages of city life.The apartments have been perfectly configured and intelligently thought out to optimize the generous spaces highlighted by constant natural light throughout the day thanks to excellent exposure. The interior distributions are functional and optimal, offering real large rooms pleasant to live in on a daily basis. All lots have gardens, terraces, or beautiful balconies. Future owners of the premises will have the choice of equipment, materials, and finishes.Each lot will enjoy outdoor balcony/terrace space. The basement offers an underground parking lot and large private storage rooms with laundry facilities, as well as cellars.The apartments are located in the heart of the village, in immediate proximity to all amenities (shops, school, pharmacy, post office, bank, sports center, restaurants, butcher...). The CFF train station, which allows you to reach the cities of Neuchâtel or La Chaux-de-Fonds, is a 2-minute walk away. Easy access to major roads. It takes 5 minutes to reach the highway, 10 minutes to get to Neuchâtel, and 15 minutes to get to La Chaux-de-Fonds.BEAUTIFUL OPPORTUNITY !SALES PRICE OF APARTMENTS FROM CHF 463,000.- !We would be delighted to organize a visit to the premises at your convenience and receive you by appointment to present this magnificent project to you!Brochure, information, and visit on request by sending us your complete contact details by email or through the contact form.Anthony Avlijasanthony@proximmo.ch+41 78 953 85 50PROXIMMOReal Estate Agency Sàrl021 351 08 08info@proximmo.chwww.proximmo.ch--------All our offers and promotions are visible here :https://www.proximmo.ch/acheter/--------Are you planning to sell your property?Contact us without obligation for a free estimate of your property.www.proximmo.ch

  • Parking space
  • Balcony / Terrace
  • View
  • +1
Déborah Nardo

Déborah Nardo

Conseillère immobilier & Ventes

1 / 11
  • Parking space
  • Balcony / Terrace
  • View
  • +1
5.5 rooms105m²CHF 684,000.–
., 2206 Les Geneveys-sur-Coffrane

ONLY A FEW LOTS AVAILABLE! THE CONSTRUCTION SITE HAS STARTED IN GENEVEYS-SUR-COFFRANE!

"THE RESIDENCE OF THE FIRST MARS"NOT TO BE MISSED - NEW PROMOTION IN THE HEART OF GENEVEYS SUR COFFRANEPerfectly located in the center of the charming village of Geneveys sur Coffrane in the Val-de-Ruz region, this superb real estate project of 20 new high-quality apartments sold on plan benefits from a pleasant living environment in the region, calm and close to major axes allowing to reach Neuchâtel in 10 minutes and La Chaux-de-Fonds in 15 minutes by car.Responding to the most demanding criteria of quality, safety, and comfort, this superb achievement provides all the advantages sought by future owners who want to benefit from a favorable and green environment while enjoying the benefits of city life.The apartments have been perfectly configured and intelligently designed to optimize the generous spaces highlighted by constant natural light throughout the day thanks to excellent exposure. The interior distributions are functional and optimal, offering real large pleasant rooms to live in everyday life. All apartments have gardens, terraces, or beautiful balconies. The future owners of the premises will have the choice of equipment, materials, and finishes.Each apartment will enjoy outdoor balcony/terrace space. The basement offers an underground parking lot and large private storage rooms with laundry facilities, as well as cellars.The apartments are located in the heart of the village, in immediate proximity to all amenities (shops, school, pharmacy, post office, bank, sports center, restaurants, butcher...). The CFF train station, which allows you to reach the cities of Neuchâtel or La Chaux-de-Fonds, is a 2-minute walk away. Easy access to major roads. It takes 5 minutes to reach the highway, 10 minutes to get to Neuchâtel, and 15 minutes to get to La Chaux-de-Fonds.BEAUTIFUL OPPORTUNITY!SALES PRICE OF APARTMENTS FROM CHF 463,000.-!We will organize a visit to the property at your convenience and receive you by appointment to present this magnificent project to you!Files, information, and visits on request by sending us your complete contact details by email or through the contact form.Anthony Avlijasanthony@proximmo.ch+41 78 953 85 50PROXIMMOReal Estate Agency Sàrl021 351 08 08info@proximmo.chwww.proximmo.ch--------All our offers and promotions are visible here:https://www.proximmo.ch/buy/--------Are you planning to sell your property?Contact us without obligation for a free estimate of your property.www.proximmo.ch

  • Parking space
  • Balcony / Terrace
  • View
  • +1
Déborah Nardo

Déborah Nardo

Conseillère immobilier & Ventes

1 / 10
  • Parking space
  • View
  • Elevator
3.5 rooms75m²CHF 594,000.–
., 2206 Les Geneveys-sur-Coffrane

Only 10 minutes from Neuchâtel - Become an owner from CHF 1,000.- per month!

"THE RESIDENCE OF THE FIRST MARCH"NOT TO BE MISSED - NEW PROMOTION IN THE HEART OF GENEVEYS SUR COFFRANEPerfectly located in the center of the charming village of Geneveys sur Coffrane in the Val-de-Ruz region, this superb real estate project of 20 new, high-quality apartments sold on plan, benefits from a pleasant living environment in the region, calm and close to the main axes allowing to reach Neuchâtel in 10 minutes and La Chaux-de-Fonds in 15 minutes by car.Responding to the most demanding criteria of quality, safety, and comfort, this superb achievement gives all the advantages sought by future owners who want to benefit from a favorable and green environment while enjoying the advantages of city life.The apartments have been perfectly configured and intelligently thought out to optimize the spacious areas highlighted by constant natural light throughout the day thanks to excellent exposure. The interior distributions are functional and optimal, offering real large rooms pleasant to live in on a daily basis. All apartments have gardens, terraces, or beautiful balconies. Future owners will have the choice of equipment, materials, and finishes.Each apartment will enjoy outdoor balcony/terrace space. The basement offers underground parking and large private storage rooms with laundry facilities, as well as cellars.The apartments are located in the heart of the village, in immediate proximity to all amenities (shops, school, pharmacy, post office, bank, sports center, restaurants, butcher...). The CFF train station, which leads to the cities of Neuchâtel or La Chaux-de-Fonds, is a 2-minute walk away. Easy access to major roads. It takes 5 minutes to reach the highway, 10 minutes to get to Neuchâtel, and 15 minutes to La Chaux-de-Fonds.BEAUTIFUL OPPORTUNITY!SALES PRICE OF APARTMENTS FROM CHF 463,000.-!We would be delighted to organize a visit to the property at your convenience and receive you by appointment to present this magnificent project!File, information, and visit on request by sending your complete contact details by email or through the contact form.Anthony Avlijasanthony@proximmo.ch+41 79 528 52 92PROXIMMOReal Estate Agency Sàrl021 351 08 08info@proximmo.chwww.proximmo.ch--------All our offers and promotions are visible here:https://www.proximmo.ch/buy/--------Are you planning to sell your property?Contact us without obligation for a free estimate of your property.www.proximmo.ch

  • Parking space
  • View
  • Elevator
1 / 9
  • Parking space
  • View
  • Elevator
3.5 rooms100m²CHF 565,000.–
., 2300 La Chaux-de-Fonds

PROMOTION OF 8 NEW APARTMENTS - QUAINT NEIGHBORHOOD CLOSE TO THE CITY

RÉSIDENCE LES TILLEULSNOT TO BE MISSED - NEW PROMOTION IN A QUIET AND GREEN NEIGHBORHOOD IN THE HEIGHTS OF LA CHAUX-DE-FONDSDELIVERY IN AUTUMN 2027, BUILDING PERMIT IN FORCE!Ideally located, in a particularly tree-lined neighborhood and in close proximity to the Bois du Petit Château, this superb real estate project of 8 new apartments, sold on plan, benefits from a privileged living environment, combining nature and serenity.Responding to the most demanding criteria for quality, safety, and comfort, this achievement offers all the advantages sought by future owners who want to enjoy a green and peaceful environment while remaining close to urban amenities.The situation allows for easy access to the center of La Chaux-de-Fonds as well as all amenities (shops, schools, public transport, restaurants, and leisure facilities), while enjoying a quiet and green environment just a stone's throw from the MUZOO and Bois du Petit Château.The apartments have been carefully configured and intelligently designed to optimize generous volumes, enhanced by omnipresent natural light. The high ceilings reinforce the feeling of space and well-being, while the functional and harmonious interior distributions offer real living spaces that are pleasant for daily life. Each apartment benefits from an outdoor space, garden, terrace, or balcony, inviting you to fully enjoy the surrounding environment as well as a cellar.Future owners will have the possibility to personalize the equipment, materials, and finishes according to their preferences. • Type of heating: underfloor heating, CAD gas • Price from Fr. 475,000.- (parking spaces extra) • Outdoor parking space Fr. 22,000.-/unit • Garage Fr. 40,000.-/unit Our opinion: • Quiet and privileged location • Proximity to public transport • New buildings, guaranteed and energy-efficient • Quality equipment and excellent distribution • Choice of equipment and finishes • Low maintenance costs • Excellent investment, lasting value • Attractive selling prices for the region We would be delighted to organize a visit to the property at your convenience!

  • Parking space
  • View
  • Elevator
Déborah Nardo

Déborah Nardo

Conseillère immobilier & Ventes

1 / 9
  • Parking space
  • Balcony / Terrace
  • View
  • +1
5.5 rooms113m²CHF 779,000.–
., 2206 Les Geneveys-sur-Coffrane

SUBLINE SPACIOUS DUPLEX ON THE TOP FLOOR!

"THE RESIDENCE OF THE FIRST MARS"DO NOT MISS - NEW PROMOTION IN THE HEART OF GENEVEYS SUR COFFRANEPerfectly located in the center of the charming village of Geneveys sur Coffrane in the Val-de-Ruz region, this superb real estate project of 20 new, high-quality apartments sold on plan, benefits from a pleasant living environment in the region, calm and close to major axes allowing to reach Neuchâtel in 10 minutes and La Chaux-de-Fonds in 15 minutes by car.Responding to the most demanding criteria of quality, safety, and comfort, this superb achievement gives all the advantages sought by future owners who want to benefit from a favorable and green environment while enjoying the advantages of city life.The apartments have been perfectly configured and intelligently thought out to optimize the spacious areas highlighted by constant natural light throughout the day thanks to excellent exposure. The interior distributions are functional and optimal, offering real, large, pleasant rooms to live in everyday life. All apartments have gardens, terraces, or beautiful balconies. The future owners of the properties have the choice of equipment, materials, and finishes.Each apartment enjoys outdoor balcony/terrace space. The basement offers an underground parking lot and large, private storage rooms with laundry facilities, as well as cellars.The apartments are located in the center of the village, in immediate proximity to all amenities (shops, school, pharmacy, post office, bank, sports center, restaurants, butcher...). The train station, which allows you to reach the cities of Neuchâtel or La Chaux-de-Fonds, is a 2-minute walk away. Easy access to major roads. It takes 5 minutes to reach the highway, 10 minutes to get to Neuchâtel, and 15 minutes to get to La Chaux-de-Fonds.BEAUTIFUL OPPORTUNITY!SALES PRICE OF APARTMENTS FROM CHF 463,000.-!We would be delighted to organize a visit to the properties at your convenience and receive you by appointment to present this magnificent project to you!File, information, and visit on request by sending your complete contact details by email or through the contact form.Anthony Avlijasanthony@proximmo.ch+41 78 953 85 50PROXIMMOReal Estate Agency Sàrl021 351 08 08info@proximmo.chwww.proximmo.ch--------All our offers and promotions are visible here:https://www.proximmo.ch/buy/--------Are you planning to sell your property?Contact us without obligation for a free evaluation of your object.www.proximmo.ch

  • Parking space
  • Balcony / Terrace
  • View
  • +1
Déborah Nardo

Déborah Nardo

Conseillère immobilier & Ventes

1 / 9
  • Parking space
  • Balcony / Terrace
  • View
  • +1
4.5 rooms90m²CHF 636,000.–
., 2206 Les Geneveys-sur-Coffrane

CONSTRUCTION IN PROGRESS ! A PRIVILEGED SETTING BETWEEN NEUCHÂTEL AND LA CHAUX-DE-FONDS

" THE RESIDENCE OF THE FIRST MARS "NOT TO BE MISSED - NEW PROMOTION IN THE HEART OF GENEVEYS SUR COFFRANE Perfectly located in the center of the charming village of Geneveys sur Coffrane in the Val-de-Ruz region, this superb real estate project of 20 new high-quality apartments sold on plan benefits from a pleasant living environment in the region, calm and close to major axes allowing to reach Neuchâtel in 10 minutes and La Chaux-de-Fonds in 15 minutes by car.Responding to the most demanding criteria of quality, safety, and comfort, this superb achievement gives all the advantages sought by future owners who want to benefit from a favorable and green environment while enjoying the advantages of city life.The apartments have been perfectly configured and intelligently thought out to optimize the generous spaces highlighted by constant natural light throughout the day thanks to excellent exposure. The interior distributions are functional and optimal, offering real large pleasant rooms to live in everyday life. All apartments have gardens, terraces, or beautiful balconies. Future owners will have the choice of equipment, materials, and finishes.Each apartment will enjoy outdoor balcony/terrace space. The basement offers an underground parking lot and large private storage rooms with laundry facilities, as well as cellars.The apartments are located in the heart of the village, in immediate proximity to all amenities (shops, school, pharmacy, post office, bank, sports center, restaurants, butcher...). The CFF train station, which allows you to reach the cities of Neuchâtel or La Chaux-de-Fonds, is a 2-minute walk away. Easy access to major roads. It takes 5 minutes to reach the highway, 10 minutes to get to Neuchâtel, and 15 minutes to La Chaux-de-Fonds.BEAUTIFUL OPPORTUNITY !SALES PRICE OF APARTMENTS FROM CHF 463,000.- !We will organize with great pleasure a visit to the premises at your convenience and receive you by appointment to present this magnificent project to you!Current files, information, and visits on request by sending us your complete contact details by email or through the contact form.Anthony Avlijasanthony@proximmo.ch+41 78 953 85 50PROXIMMOReal Estate Agency Sàrl021 351 08 08info@proximmo.chwww.proximmo.ch--------All our offers and promotions are visible here :https://www.proximmo.ch/acheter/--------Are you planning to sell your property ?Contact us without commitment for a free evaluation of your property.www.proximmo.ch

  • Parking space
  • Balcony / Terrace
  • View
  • +1
Déborah Nardo

Déborah Nardo

Conseillère immobilier & Ventes

1 / 15
4.5 roomsCHF 905,000.–
Route du Messeiller 9, 2052 Fontainemelon

Modern 4.5-room villa in Fontainemelon with magnificent views

CONSTRUCTION SITE OPEN FOR SALE - SINGLE VILLA INTERIOR DESCRIPTION Upper ground floor: External entrance hall, parking space, entrance corridor, staircase to lower floor, one bathroom with bathtub, bedroom, living area (living room, dining room, kitchen) opening onto the outside through a French door, terrace. Lower ground floor: Staircase to upper ground floor, corridor, storage room, cellar, 3 bedrooms, one bathroom with shower, including connection for a washing machine, technical room, bicycle storage room. EXTERIOR DESCRIPTION Access to parking space, West-facing terrace "sunset" (according to plan of exterior amenities and surveyor for parcelled divisions). DESCRIPTION OF LIVING AREAS Areas in m2 according to building permit plans / the thickness of the walls and technical ducts may be increased and appear during the execution of the work in the execution phase. CHF 940'000.00 with one parking space FOR SALE - TWO ADJACENT VILLAS INTERIOR DESCRIPTION Upper ground floor: External entrance hall, parking space, entrance corridor, large storage room, staircase to lower floor, one bathroom with shower, office/bedroom, living area (living room, dining room, kitchen) opening onto the outside through a French door, terrace, bicycle storage room. Lower ground floor: Staircase to upper ground floor, corridor, 2 bedrooms, master bedroom with dressing room and bathroom, one bathroom with bathtub, including connection for a washing machine, technical room, cellar. EXTERIOR DESCRIPTION Access to parking space, balcony and private garden (according to plan of exterior amenities and surveyor for parcelled divisions). DESCRIPTION OF LIVING AREAS (NET LIVING AREAS INSIDE WITH DEDUCTION OF WALLS, MINIMUM HEIGHT 150CM) Areas in m2 according to building permit plans / the thickness of the walls and technical ducts may be increased and appear during the execution of the work in the execution phase. CHF 925’000.00 (estimated) with one parking space CHF 955’000.00 (West) with one parking space Two remaining parking spaces; 20’000.00 / parking space The villas offer an integrated cooling system – an innovative solution using the heating coils of the underfloor heating. No additional installation required: the underfloor heating system allows for natural cooling of the villas in summer ("freecooling"), while ensuring heating in winter. Result: optimal comfort all year round, with an efficient, ecological and economical technology. 🌿✨ The villas are "to your taste". Choice of materials by the buyers. For more information, visit our website www.tala.ch or contact us directly. Non-contractual illustrations.

Travel time
-
1 / 12
4.5 roomsCHF 454,000.–
Rue des Jeanneret 57, 2400 Le Locle

The Aquarelle_Lot H

L'Aquarelle The future building with modern and elegant lines will offer superior construction quality and benefit from the latest high-efficiency energy standards. Due to its west orientation, its very generous exposure will endow each unit with splendid natural light.Rising over 6 floors, it will consist of 16 lots ranging from 2.5 to 5.5 rooms, respectively 51 to 115 m² in size, and an underground garage with 19 parking spaces.Combining aesthetics and functionality, each dwelling will offer fitted kitchens equipped with quality appliances.To enjoy the fine days, all levels will have their outdoor spaces. On the ground floor, the dwellings will benefit from terraces and private gardens, the apartments on the intermediate floors from spacious balconies of 14 to 15 m², and on the top two floors, magnificent terraces ranging from 33 to 41 m² that will allow you to appreciate the softness of the sunset.Each lot will also have its own cellar and a shared bicycle/stroller room.A unique project in Le Locle that brings together all the advantages you expect. Unpack your bags in the unit that suits you!These little extras that will convince you: • An advantageous situation in a quiet neighborhood, close to all amenities. • Bright apartments with outdoor spaces and perfect exposure. • Harmonious and comfortable apartments thanks to the precious advice of an interior architect at your disposal. • A building equipped with an elevator, private cellars, and an underground garage. • Dwellings and a building adapted for people with reduced mobility. • A quality construction carried out by a regional construction company of excellent reputation.

Travel time
-
1 / 4
  • Balcony / Terrace
  • Garage
5.5 rooms157m²CHF 1,280,000.–
Grand-Rue 49C, 2054 Chézard-St-Martin

Semi-detached villa "C" with 5.5 rooms and large plot

Chézard-Saint-Martin is located about 10 kilometers from the city of Neuchâtel, in the region and former district of Val-de-Ruz. The college welcomes children and primary school classes. A playground is located near the school building. Chézard-Saint-Martin also has several local societies that organize various musical, cultural, and sports events. The village is served by a bus line that connects it to Neuchâtel and the rest of Val-de-Ruz.On a plot of 2'200 m2, of which 1'100 m2 are for exclusive use, this semi-detached villa is being built in a purely residential area. Thanks to its location on the edge of a non-construction zone, it will enjoy a magnificent unobstructed view of the meadows and Val-de-Ruz. Modern, bright, and practical, it offers a particularly pleasant family living space.The basement includes a double garage, five bike spaces, a cellar, and a laundry room.The ground floor is dedicated to the "day" area. It includes a large living room, equipped with a chimney that allows the installation of a stove, as well as an adjacent dining room with a sunroom balcony. The open kitchen, fully equipped and fitted with a central island, opens onto the outside through large windows that provide direct access to the terrace. A pantry completes the kitchen for maximum comfort. This level also offers a shower room with WC, as well as a room that can serve as an office.The night area, located on the 1st floor, consists of 3 large rooms, including a parental suite with its own shower room with WC, a dressing room, and a generous balcony. A bathroom with bathtub, shower, and WC completes this level.Modern, bright, spacious, and well thought out, this villa offers its future occupants a peaceful and nature-friendly living space.

  • Balcony / Terrace
  • Garage
Travel time
-
1 / 4
  • Balcony / Terrace
  • Garage
5.5 rooms157m²CHF 1,330,000.–
Grand-Rue 49D, 2054 Chézard-St-Martin

Semi-detached villa "D" with 5.5 rooms and large plot

Chézard-Saint-Martin is located about 10 kilometers from the city of Neuchâtel, in the region and former district of Val-de-Ruz. The college welcomes children and primary school classes. A playground is located near the school building. Chézard-Saint-Martin also has several local societies that organize various musical, cultural, and sports events. The village is served by a bus line connecting it to Neuchâtel and the rest of Val-de-Ruz.On a plot of 2,200 m2, of which 1,100 m2 are exclusively usable, this semi-detached villa is being built in a purely residential area. Thanks to its location on the edge of a non-construction zone, it will enjoy a magnificent unobstructed view of the meadows and Val-de-Ruz. Modern, bright, and practical, it offers a particularly pleasant family living space.The basement includes a double garage, five bike spaces, a cellar, and a laundry room.The ground floor is dedicated to the "day" area. It includes a large living room equipped with a chimney allowing the installation of a stove, as well as an adjacent dining area. The open kitchen is fully equipped and fitted with a central island, opening onto the outside through large windows offering direct access to the terrace. A pantry completes the kitchen for maximum comfort. This level also offers a shower room with WC, as well as a room that can be used as an office.The night area, located on the 1st floor, consists of 3 spacious rooms, including a parental suite with its own shower room with WC, a dressing room, and a generous balcony. A bathroom with bathtub, shower, and WC completes this level.Modern, bright, spacious, and well thought out, this villa offers a peaceful and nature-connected living space for its future occupants.

  • Balcony / Terrace
  • Garage
Travel time
-
New building
1 / 6
  • Parking space
  • View
5.5 rooms120m²CHF 815,000.–
A Savagnier, 2065 Savagnier

Plot E - 5.5-room villa

In the heart of the charming village of Savagnier, the four grouped villas of the Les Forgerons complex perfectly combine domestic comfort, the serenity of a rural setting, and rapid urban connection.Throughout the day, the light generously pours into the villas and their living spaces, installing a welcoming atmosphere. The afternoon sun bathes the living room and the northwest-facing terrace, which is accessed through the large glass bay. With a view of the surrounding fields and woods and beyond to the Jura ridges, the situation is ideal for enjoying the beautiful evenings at length, in an intimacy preserved by large vegetated tubs. Unit B offers an additional outdoor space, a 40 m² garden to the west, where you can relax and unwind.Each villa has 5.5 rooms, for a total living area of 120 m² carefully designed to offer an exceptional living space. On the ground floor, the entrance hall leads to the bright living room/kitchen, perfectly arranged to combine conviviality and functionality. A WC/laundry room completes the ground floor. On the first floor, there are two large bedrooms, including the 19 m² parental bedroom, complemented by a bathroom equipped with a bathtub, over an area of 40.5 m². Above, the attic offers two additional bedrooms and a shower room over an area of 37 m².It is also worth noting that the interior layout is not fixed, each villa can be reinterpreted in a 4.5-room configuration, notably by creating a large parental suite on the first floor, according to the wishes and needs of the future owners.

  • Parking space
  • View