113 results - Properties for sale: 2300 (La Chaux-de-Fonds, La Cibourg)

1 / 10
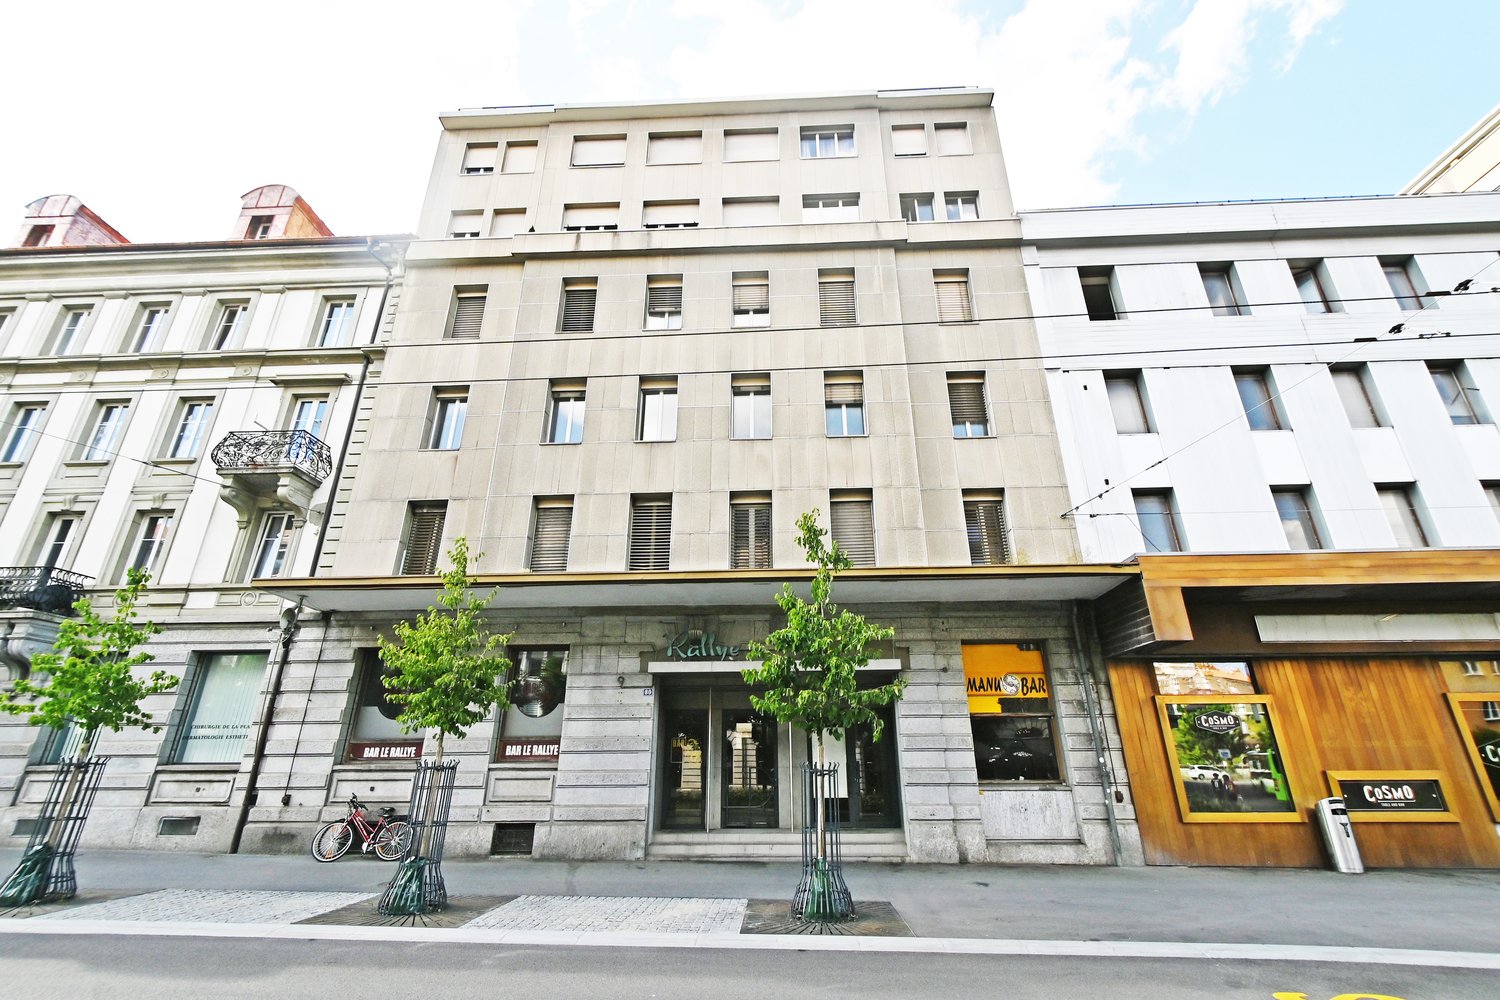
4 rooms, 189m², CHF 490,000.–
Boulevard de la Liberté 55, 2300 La Chaux-de-Fonds

This apartment has a character that cannot be recreated

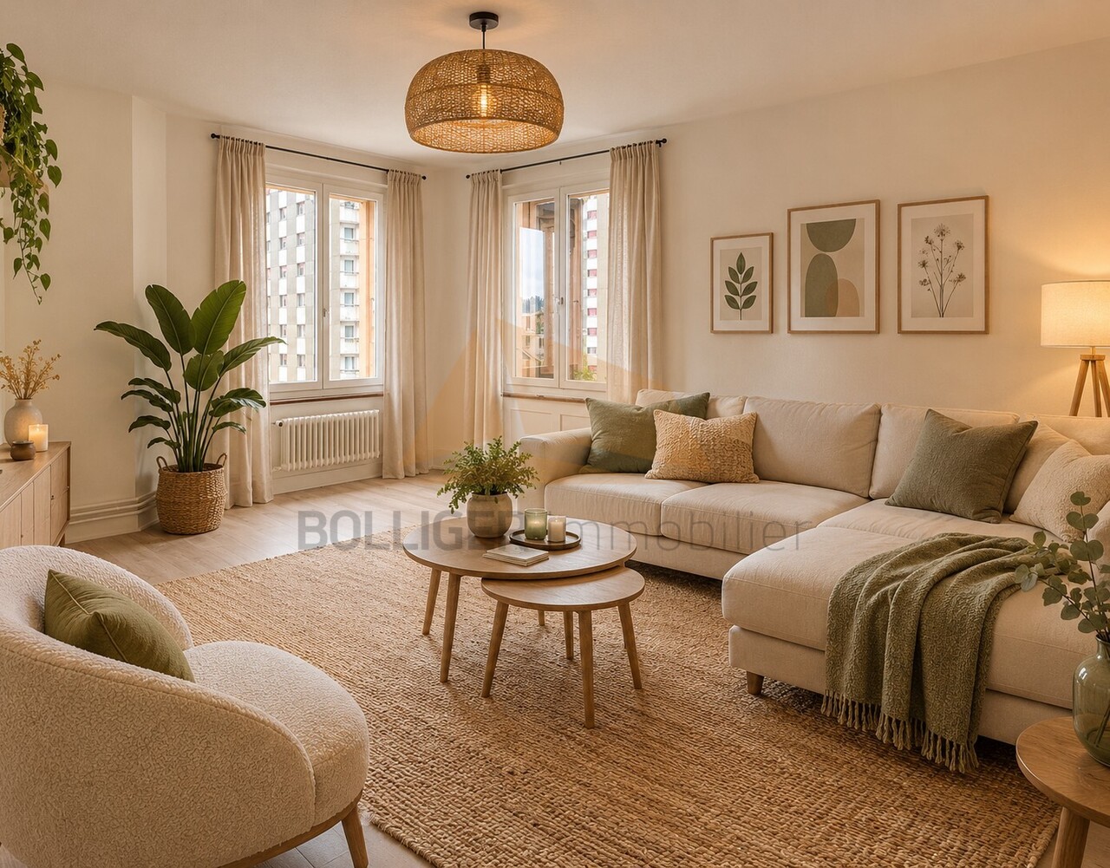
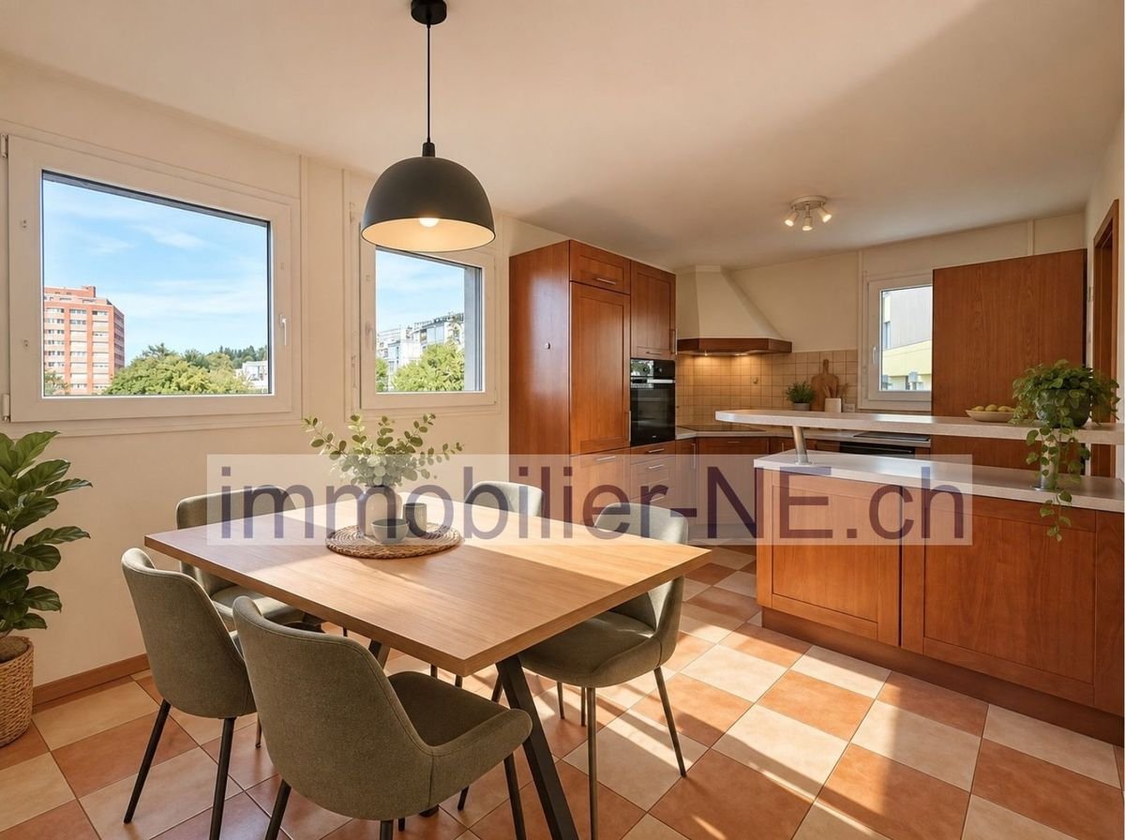
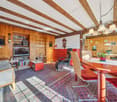
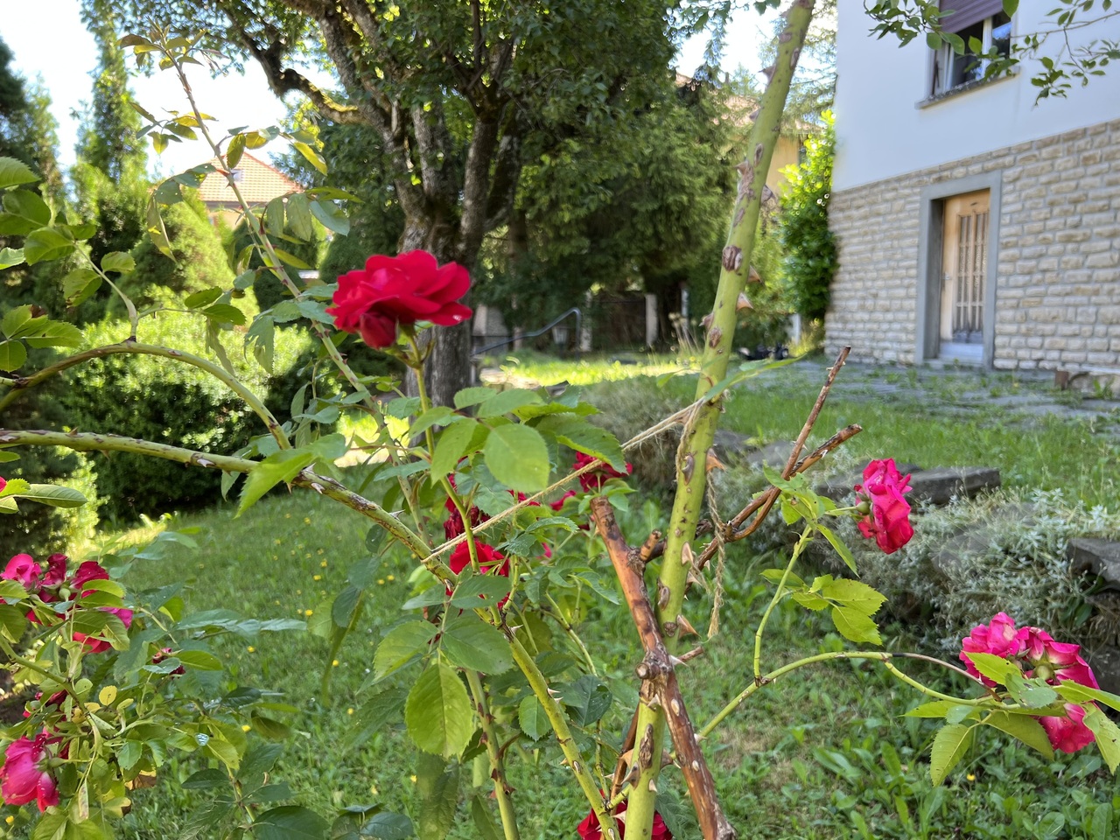
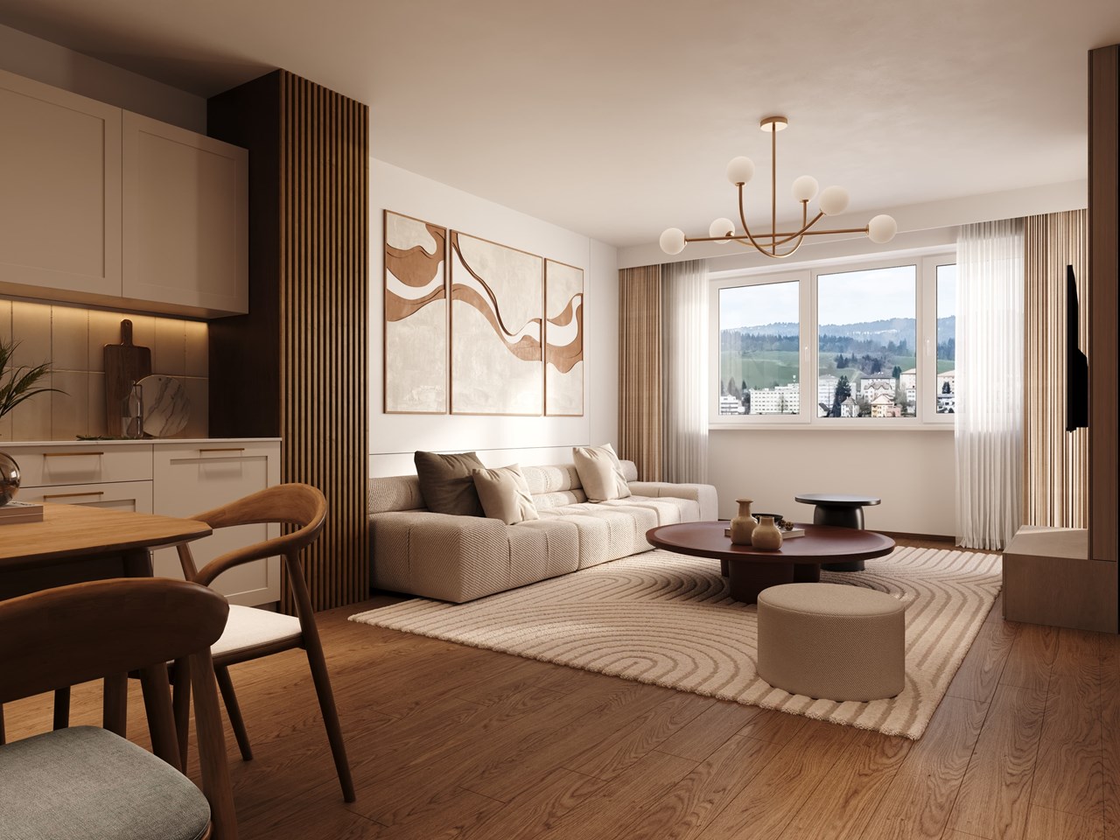
Here, we're not selling you a cube. We're offering you an apartment with a history, a garden on the edge of the forest, a fireplace waiting for winter, and volumes that can't be summed up in a sentence. Two galleries connected by a bridge under the rafters, a living room that opens onto the kitchen, two bedrooms to leave your mark: this accommodation is discovered room by room, without ever repeating itself. A setting that can't be recreated at will: immediate nature, sports within reach, city within a 15-minute walk. Enough to let a family settle in and make this place what they want, in their own image.IMAGINE... 6 pm... You come home from work and put down your things. Before you even breathe, you put on your sneakers. The fitness trail is just a few steps away and the forest absorbs you in a few strides. Meanwhile, the kids are already in the garden, inventing a path in the woods that only they know by heart.You come home, the fireplace welcomes you and the two galleries under the rafters become a playroom, homework corner, or refuge to breathe a little, each with its own bridge. On weekends, head to tennis, the pool, or the ice rink, just a few steps away.This apartment doesn't dictate anything. It simply gives you the space to do everything.LAYOUTTHE ENTRANCEAn access that initiates the ascent, with a closet ready to welcome coats and shoes to free the floors from the daily routine.LIVING SPACESTwo bedrooms offer each a distinct resting space. The open kitchen is connected to the living room and its fireplace, the heart of daily life. A bathroom with toilet and a shower with toilet, both bathed in natural light, complete this floor.UNDER THE RAFTERSTwo galleries connected by a bridge form a decidedly atypical space. Playroom, homework corner, office, or refuge to breathe a little: this level lends itself to all desires and evolves with the family's needs.OUTSIDEA south-facing garden with the forest as its first horizon completes this property. A natural space for itself, just a few steps from the fitness trail, tennis, and ice rink.An apartment with an asserted identity, where each space keeps its own character while participating in a coherent whole.SITUATIONThe immediate environment does the job: tennis, fitness trail, ice rink, pool, and bus stop just a few steps away, highway network 3 minutes away. On foot, everything is quickly connected: 10 minutes to the bus, 15 minutes to the city center, or 9 minutes by bike to the train station. The south-facing garden, located on the edge of the forest, closes the plot in on itself. A neighborhood where sports, nature, and city share the same access radius.LA CHAUX-DE-FONDSUNESCO city with a checkerboard urban plan, La Chaux-de-Fonds cultivates a direct relationship with watchmaking and the surrounding nature, the Jura ridges literally beginning at the end of the residential neighborhoods. A city that has kept its human scale: shops, schools, and local services, without the density or prices of the large urban centers of Romandy. A deliberate compromise between city and country life, just a few minutes from Neuchâtel and close to the French border.

Travel time
-
1 / 13
228m², Price on request
Sur la Cluse 17-17A, 2300 La Chaux-de-Fonds

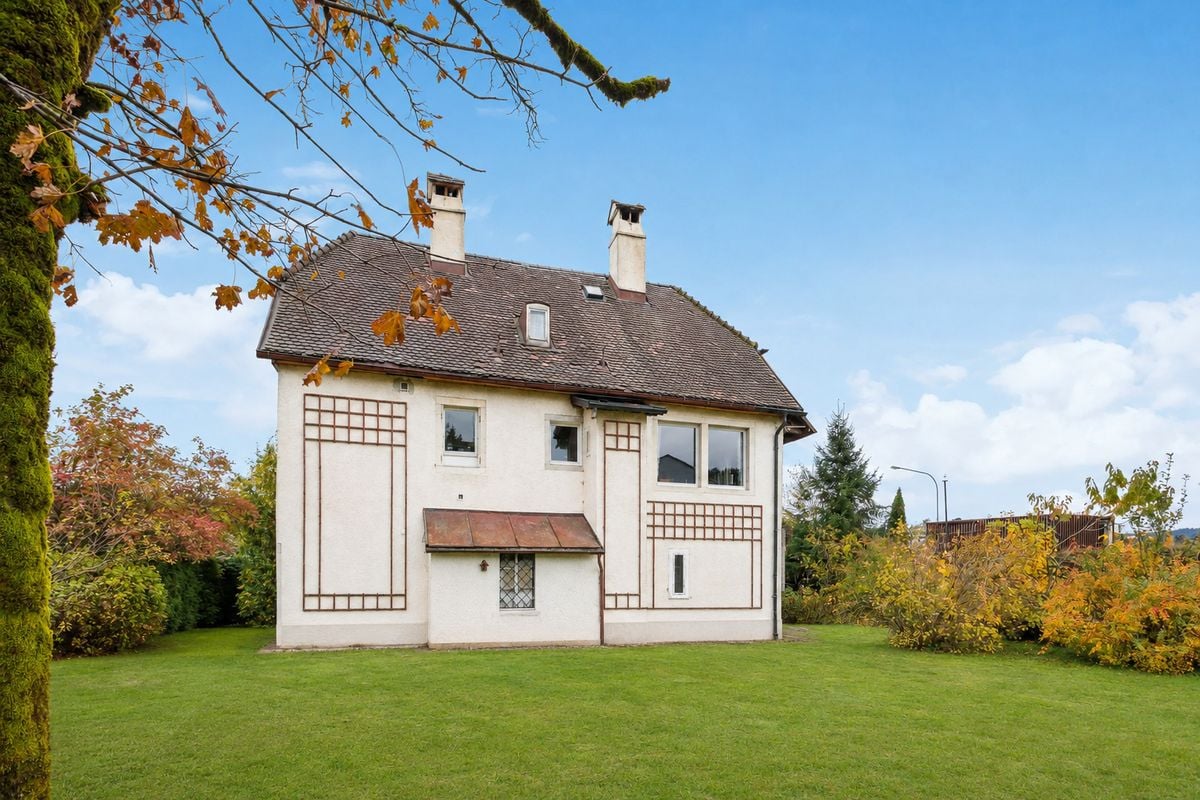
Spacious property comprising 2 apartments and an artisanal workshop

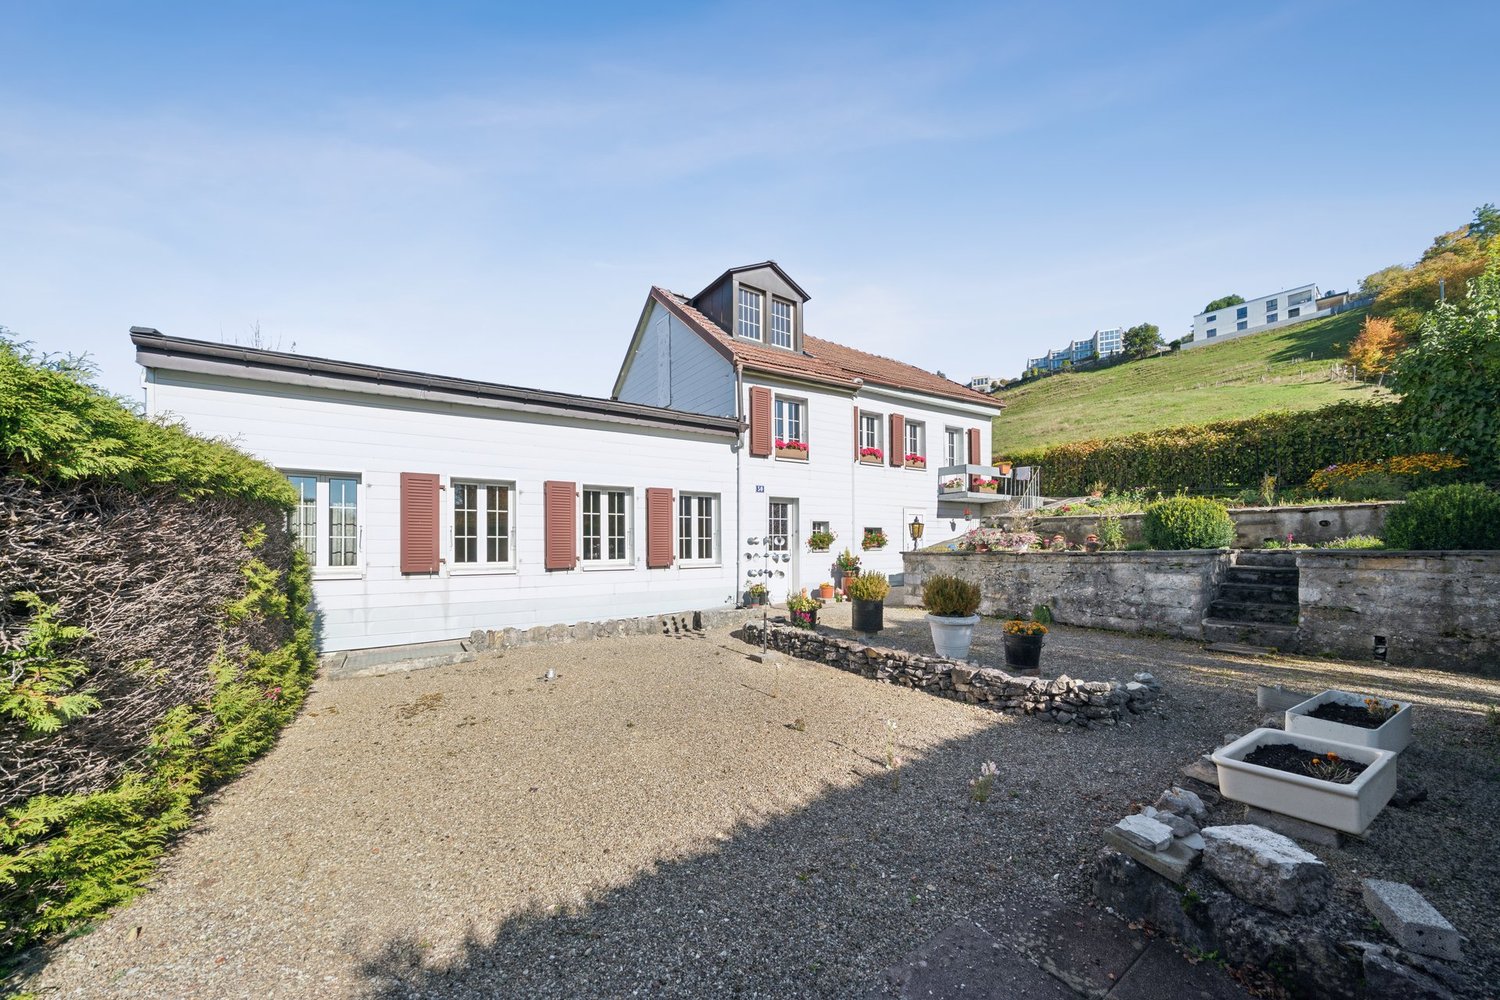
The property is built on a 1'132 m² plot benefiting from optimal sunlight throughout the day. It consists of three distinct entities:o A main dwelling in the form of a 5.5-room duplexo A 2.5-room apartment on the lower ground flooro A commercial / artisanal premisesWith its 5.5 rooms spread over 182 m² on half-levels, the main accommodation offers beautiful volumes for the whole family: An entrance with cloakroom A large living and dining room of 55 m² with fireplace An open kitchen A parental suite of 41 m² on two levels: entrance with storage space or relaxation area, a few steps leading to the bedroom, dressing room and a private bathroom with bathtub and shower. 3 bedrooms Two shower rooms A laundry room A technical room An available room A cellar A double garageThe 2.5-room apartment, with independent access, is spread over 45 m² and includes a living room, an open kitchen, a bedroom and a shower room.The artisanal part of 96 m² currently includes an exhibition space, two creative spaces and two storage rooms, offering an ideal setting for an independent or creative activity.Thanks to its particular configuration, its generous volumes and the diversity of its spaces, this property offers many possibilities for layout and use. It represents a rare opportunity for those who wish to combine housing, professional activity or rental income, while enjoying a pleasant and green living environment.The house thus offers significant potential for evolution and enhancement according to the needs and projects of its future owners.
Travel time
-
1 / 10
5 rooms, 139m², CHF 495,000.–
Rue du Point-du-Jour 20, 2300 La Chaux-de-Fonds

UP-TO-DATE, THE CITY AWAKENS BEFORE YOUR EYES

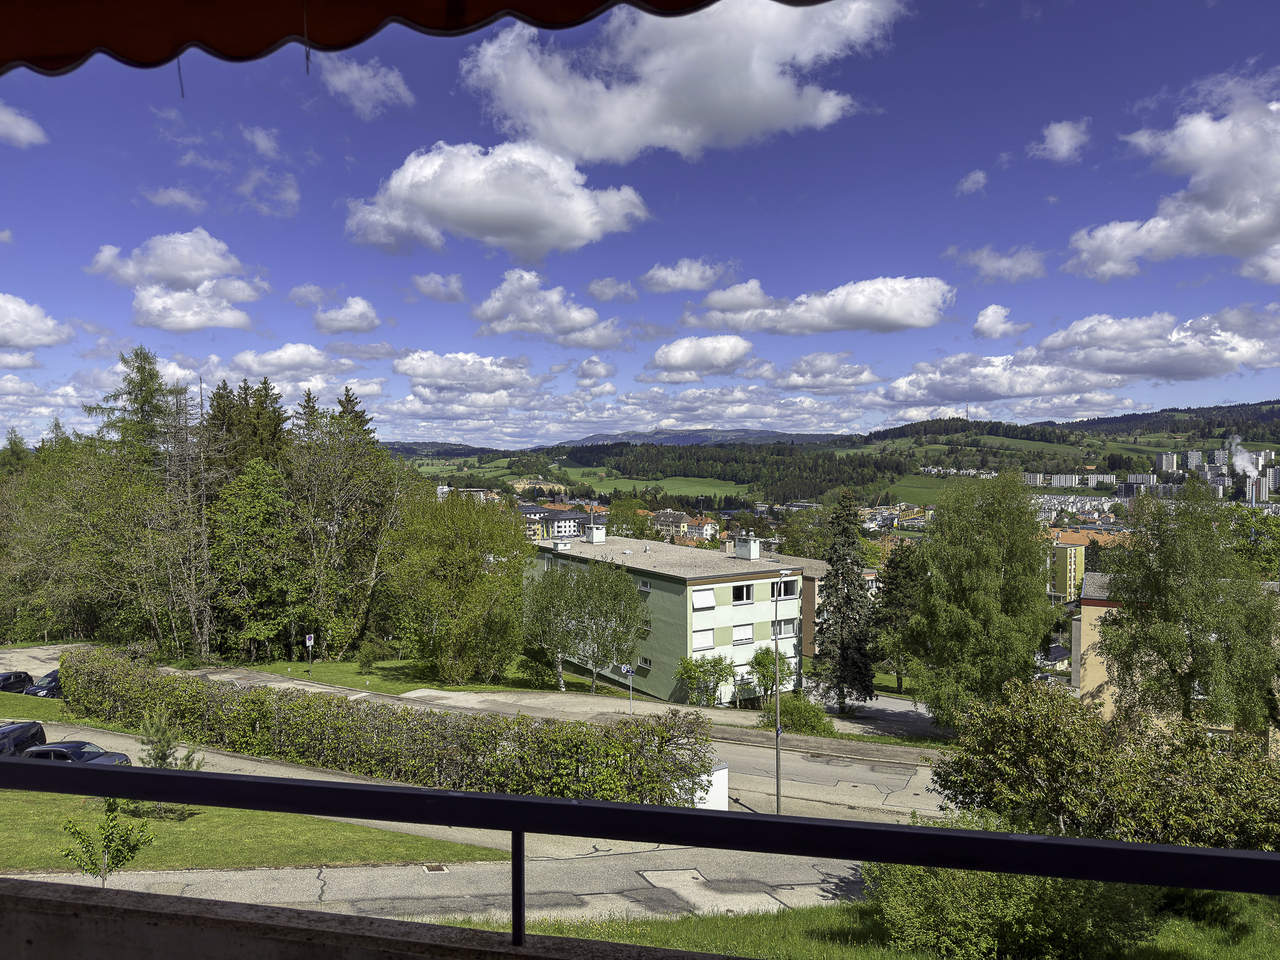
There are addresses that are content with just existing. And there are others that tell a story as soon as they are mentioned.Perched in one of the most sought-after areas of La Chaux-de-Fonds, this 5.5-room apartment with balcony and garage offers what many people search for their whole lives without ever finding: absolute calm, nature, sunshine, and a breathtaking view.Welcome to an apartment that is worth taking the time to discover.IMAGINEIt's 7 o'clock. You open the balcony door.The air is crisp, this shiver that wakes you up. Below, La Chaux-de-Fonds stretches out in its perfect geometry, its roofs still damp with dew. The first lights are turning on in the workshops. A bell tower chimes.Behind you, the forest.Not close, but there, on the edge of your daily life, accessible as soon as you step through the door.Basement, garage: calm, yes, but without giving up comfort.The apartment has character. It simply waits for you to shape it to your image.You put your coffee on the table.The city awakens slowly.And you understand that you are exactly where you have always dreamed of being.SITUATIONAt 1000 meters above sea level, clinging to the Jura foothills like a watch on a wrist, classified as a UNESCO World Heritage Site since 2009, La Chaux-de-Fonds is not an ordinary city. The Rue du Point-du-Jour occupies a particularly remarkable position in this urban and natural geography. It is located on the outskirts of the city, where the last houses give way to the wooded ridges.From this dominant point, the view reaches the Jura ridges and embraces the entire watchmaking metropolis in a panorama that the inhabitants of La Chaux-de-Fonds themselves consider one of the most beautiful in their city.DISTRIBUTION OF SPACESOutside, you have an individual, closed garage in the building, which can accommodate your vehicle and equipment, protected from the harshness of winter. On the ground floor, there is a private basement.On the second floor, a bright and well-structured 5.5-room apartment unfolds, offering a natural and pleasant distribution of spaces. It is complemented by a south-facing balcony with a view of the city and the Jura ridges, a true outdoor extension from which the most breathtaking panorama of La Chaux-de-Fonds opens up, a view that you never tire of contemplating, day after day.

Travel time
-
1 / 7
CHF 1,500,000.–
2300 La Chaux-de-Fonds

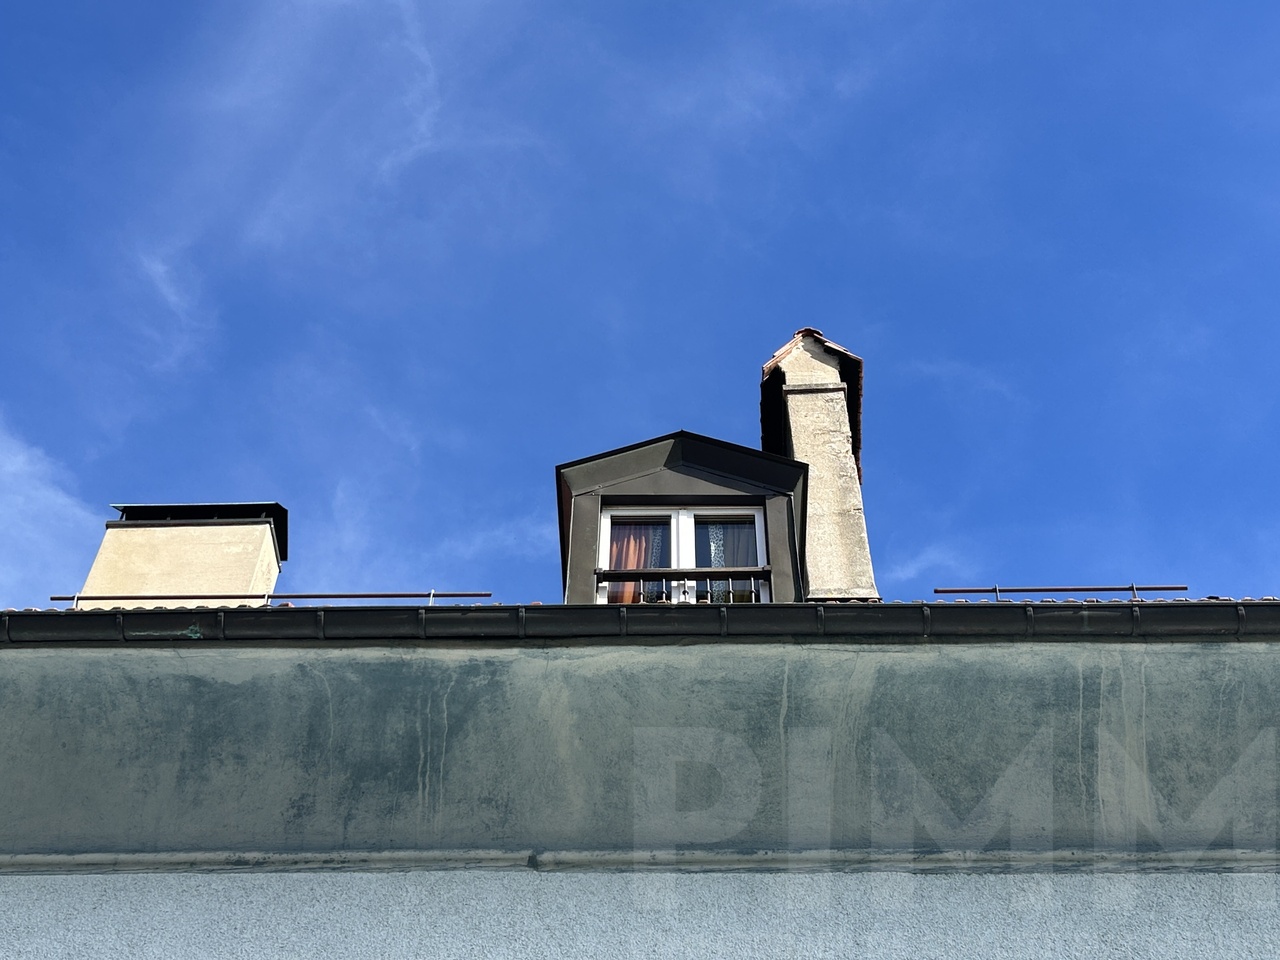
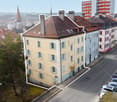
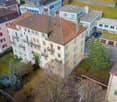
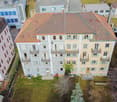
Charming rental property with development potential

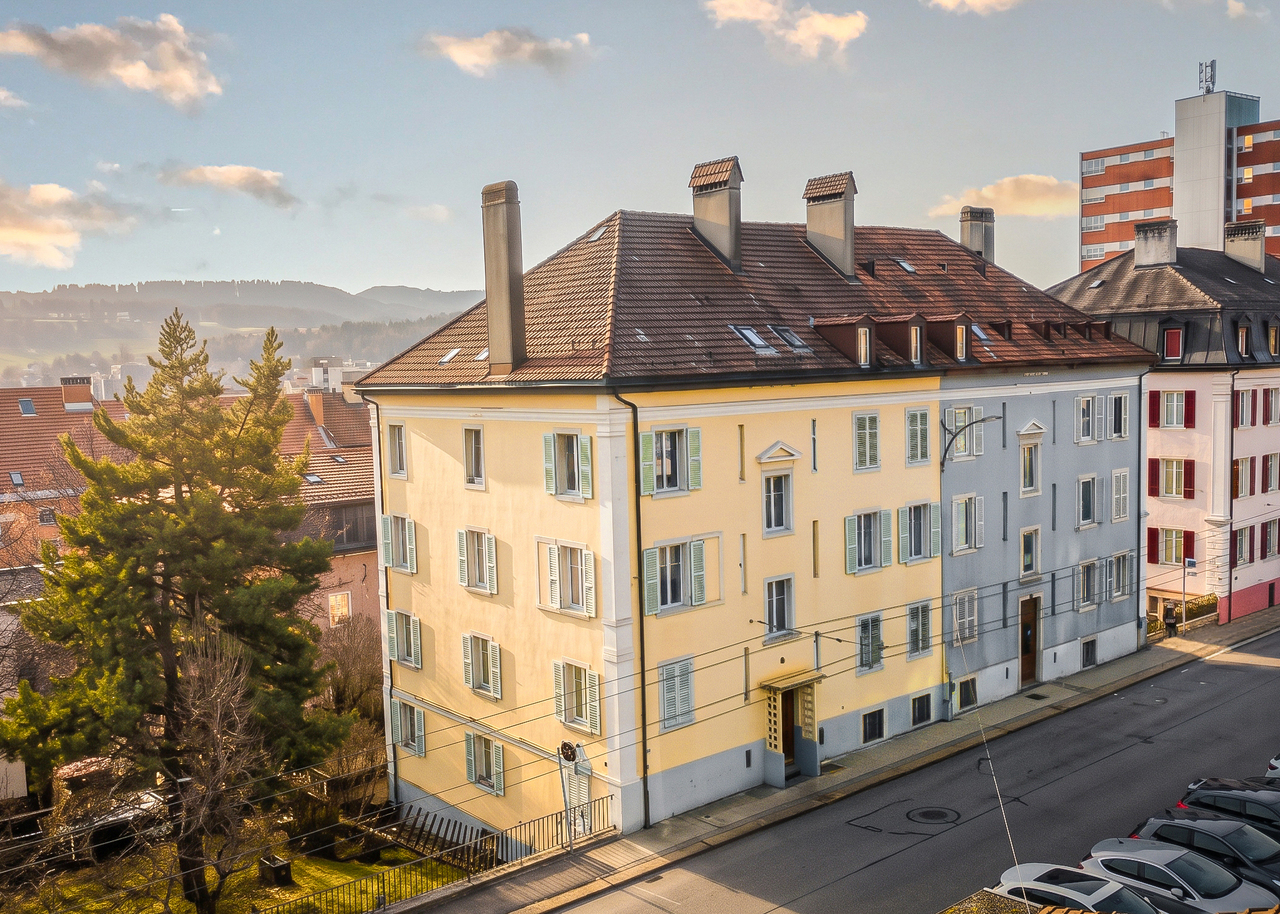
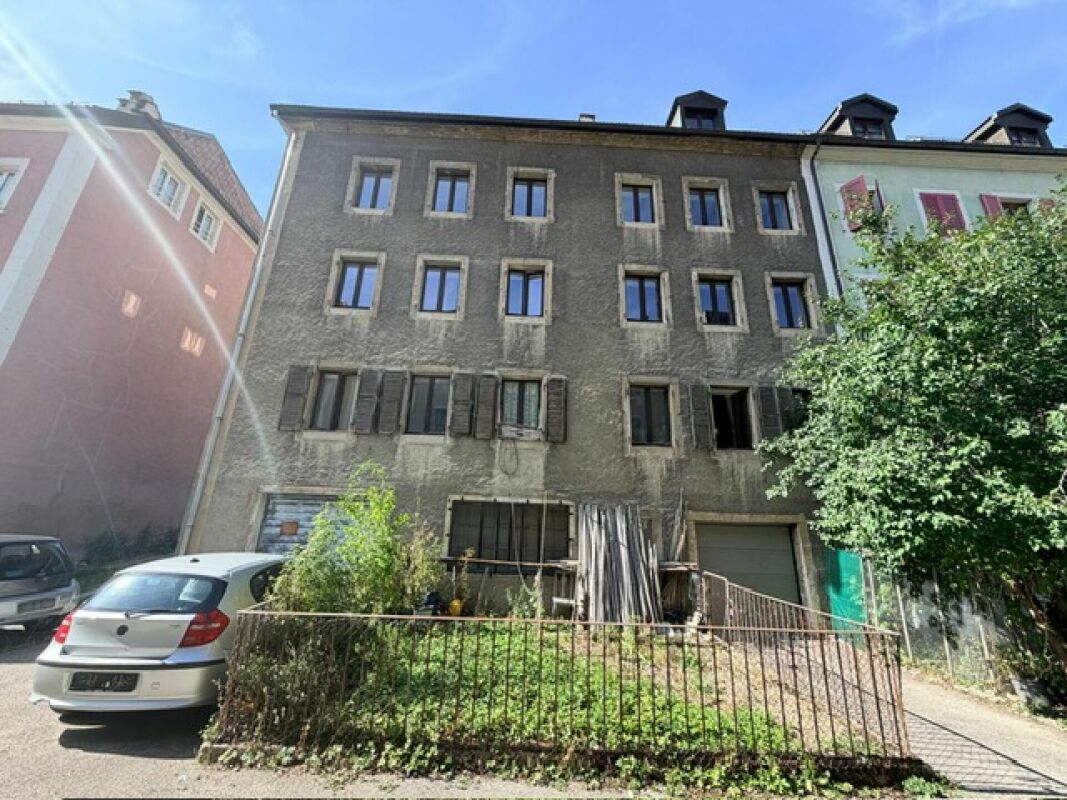
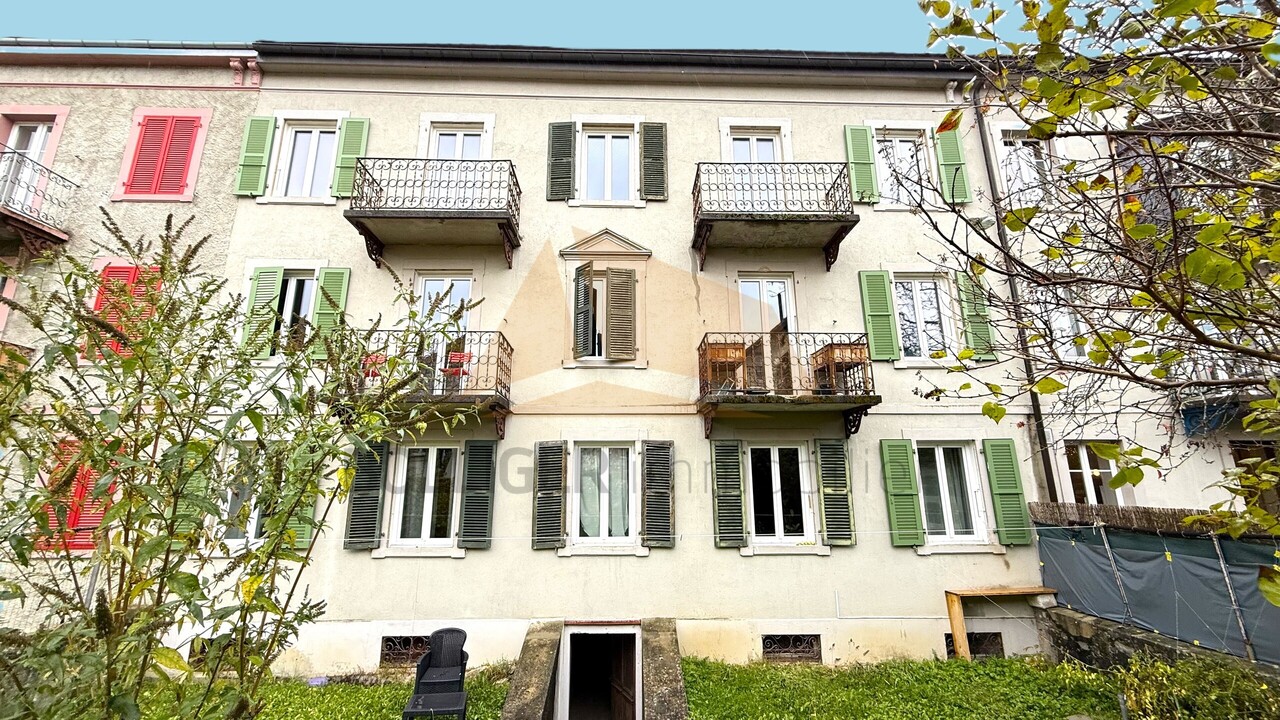
On Rue Alexis-Marie-Piaget 45 in La Chaux-de-Fonds, this charming multi-family house awaits you, which was built in 1902. Located in the northeastern part of the city on a gentle slope, the building offers an attractive location with a quiet living environment and at the same time good connections to the city center.Heating is provided by a gas heating system from 2016, supplemented by radiators in all apartments. A central boiler reliably provides hot water in all residential units.The building has a 5.5-room apartment and seven 3-room apartments, each with a bathroom and separate toilet. The living areas range from 65 m² to 70 m². The already renovated apartments impress with high-quality equipment, windows with triple glazing, modern kitchens, well-kept bathrooms, and elegant floor coverings made of tiles and parquet.Particularly interesting is that a building permit for a roof extension is currently available for the building, which can create additional living potential. The house is not listed in the cadaster of contaminated sites or in the cadaster of protected sites, which provides additional security.This multi-family house combines historic charm, solid construction, and modern amenities - an attractive opportunity for investors or families who appreciate quality and location.For further information or for a viewing on site, we are at your disposal at any time."Your specialists for living lifestyle"

1 / 13
6.5 rooms, 209m², EUR 748,000.–
2300 La Chaux-de-Fonds

Exceptional Villa on the Other Side of the Border

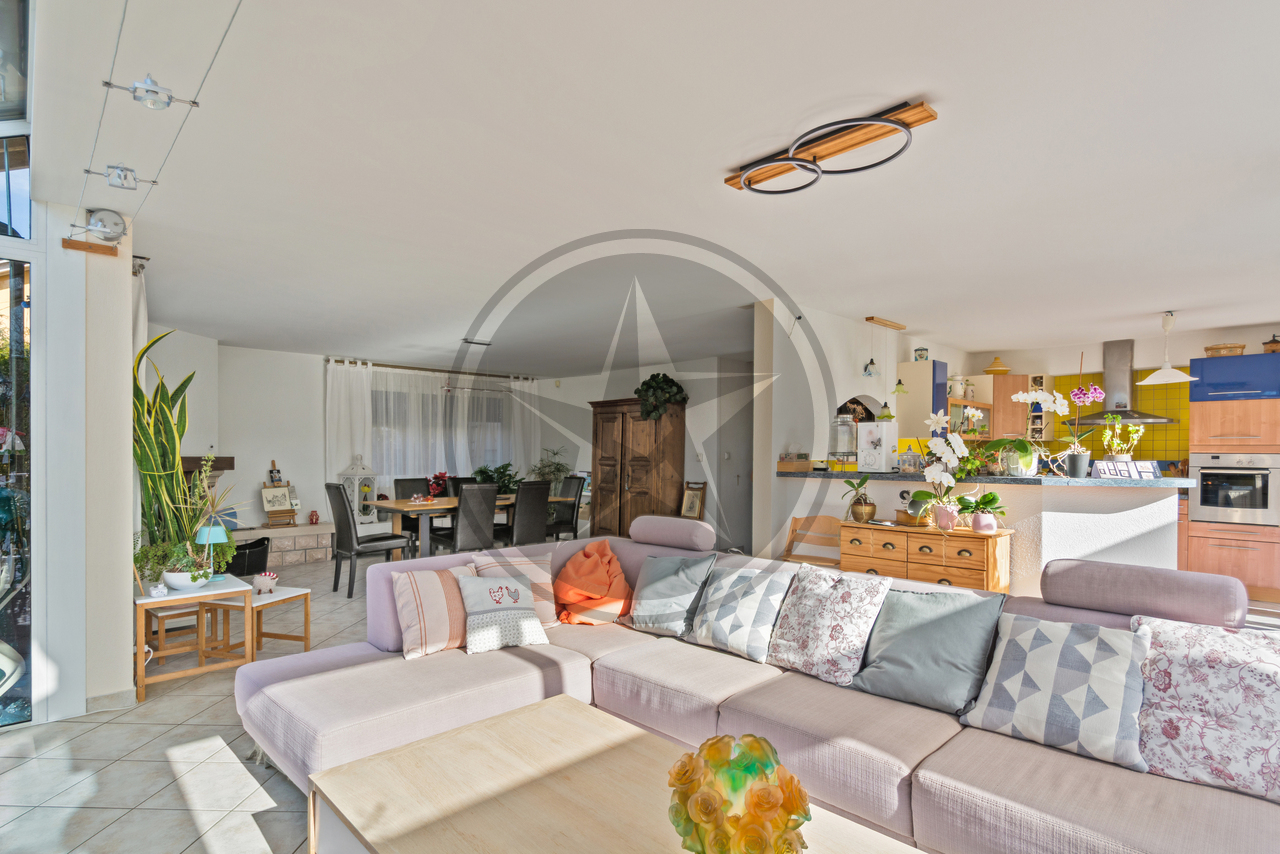
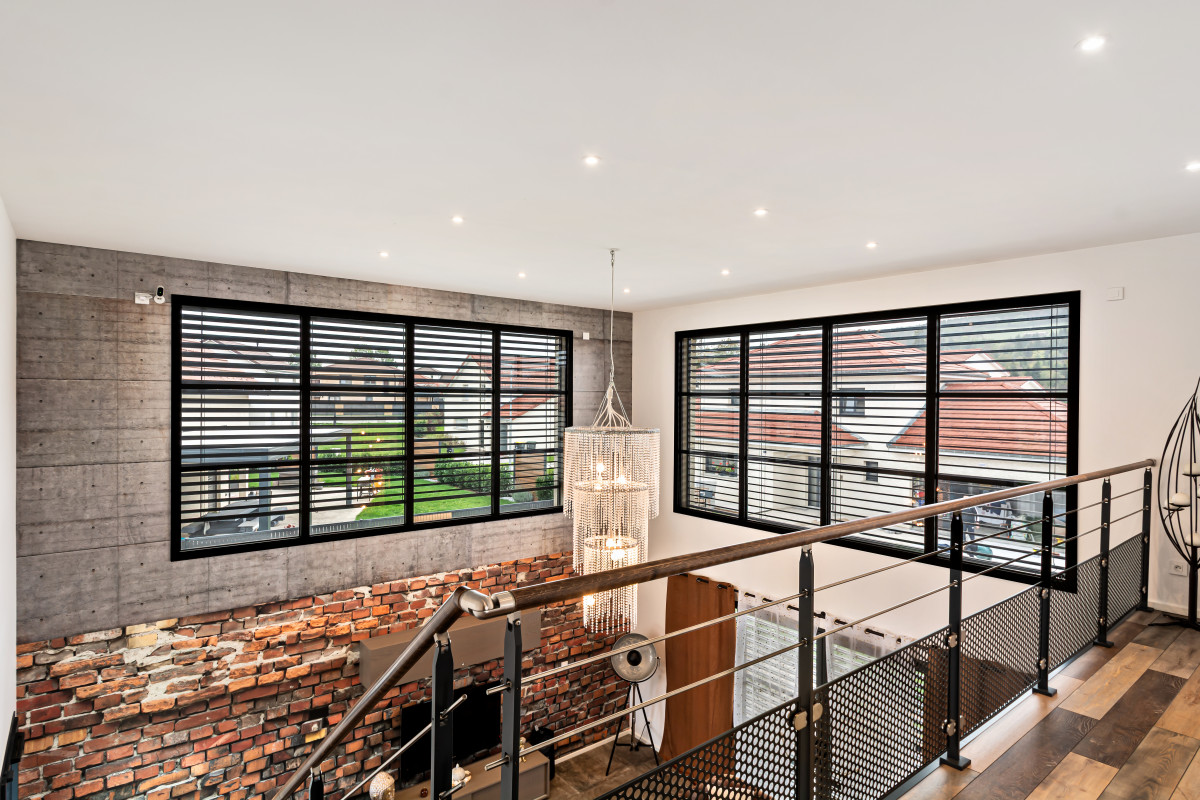
Exceptional Villa on the Other Side of the BorderLet yourself be transported by contemporary elegance and ultimate refinement.Nestled in a peaceful setting in France, in the commune of Le Russey (25210), about 30 minutes from La Chaux-de-Fonds, this contemporary residence, built in 2020, embodies the perfect marriage between architectural prestige, absolute comfort, and top-notch energy performance.A masterpiece of volumes and light of approximately 209 m²As soon as you enter, the magic begins. The interior architecture reveals a majestic living area bathed in natural light thanks to its high windows equipped with adjustable sunshades.-The master piece: A spectacular living area of approximately 65 m², with vertiginous ceilings opening onto a magnificent open living room, creating an incomparable sense of grandeur and space. -Kitchen and reception: The living area harmoniously extends to a fully equipped contemporary kitchen, designed for moments of sharing and haute cuisine. -Single-level living: The ground floor welcomes a first bedroom (12.50 m²), an independent bathroom, an office (10 m²) ideal for teleworking in a quiet environment, as well as a functional laundry room. The upper floor: The refuge of well-being Take height via the suspended bridge overlooking the living room to discover a night area designed like a five-star hotel suite.-The parental suite: A haven of peace including a large bedroom (18.12 m²), a bespoke dressing room (12.41 m²), and a sumptuous bathroom of approximately 12 m².-Children's areas: Two additional beautiful bedrooms (each 12.60 m²), accompanied by a second dedicated bathroom and a majestic landing of over 18 m². -Outdoor space: A spectacular upper-level terrace of approximately 56 m², a true promontory to admire sunsets and enjoy unforgettable summer evenings. Performance and technologyCombine luxury and eco-responsibility: This property benefits from the RT 2012 thermal regulation and displays an excellent energy diagnosis. -Heating and comfort: Low-temperature underfloor heating powered by a high-end thermodynamic heat pump (Pac Duo Yutaki). -Energy gains: Peak thermal insulation and high-performance aluminum windows with Argon double glazing. -A complete high-tech alarm system.Annexes: -A large integrated garage of over 56 m² that can accommodate two cars and storage spaces. -A large, flat plot of 830 m², allowing you to enjoy the beautiful days.A rare, refined, and ready-to-move-in property, ready to welcome your most beautiful life projects.Complete files, plans, and private visits on request.Agence Roccabella Immo SASamantha PhanPlace Numa-Droz 22000 Neuchâtel077.482.85.24samantha@roccabellaimmo.ch

1 / 8
5 rooms, 133m², CHF 545,000.–
David-Pierre-Bourquin 38, 2300 La Chaux-de-Fonds

5.5 rooms with garden, close to all amenities

In La Chaux-de-Fonds, this 5.5-room apartment offers a rare quality: no need for a car to get to the pool, school, or children's activities, everything is within walking distance. A private garden, a bright living room with a fireplace, three bedrooms, and an office for those who haven't yet convinced their boss that working from home is also serious. The latter awaits you, and with its 220m², the only real problem is finding a time slot to enjoy it.This raises the question: what if the next step in your family life starts here?IMAGINE... It's 8:02 am. No one is shouting "we're going to be late" because the school, pool, and ice rink are just a stone's throw away. The kids are already outside, negotiating who gets to use the trampoline first.Inside, the living room breathes thanks to the fireplace and natural light. Three bedrooms, an office for those who work from home, and a fully equipped kitchen where no one argues over space, except maybe for the morning coffee.In the basement, the cellars and laundry room store what everyday life doesn't show. Under the attic, the 51m² attic awaits its fate: storage, project, or simply a mystery to explore on a rainy day.Here, each room already has a place for a memory to come.LAYOUTOutside, the property has a 220m² garden with a private terrace, oriented northwest! Ideal for summer evenings. The basement includes cellars of 33m², a laundry room, and technical rooms. This allows you to organize storage, sports or garden equipment, without ever cluttering the living spaces.On the first floor, the apartment spreads over one level and offers three separate bedrooms, each with access to a south-facing balcony, as well as an office that can be converted into a fourth bedroom. The fully equipped kitchen occupies its own wing, separate from the bright living room with a fireplace. A separate toilet and a bathroom with windows complete this floor.Under the roof, a large attic of 51m² offers precious space - for storage, a future project, or simply to breathe a little more.SITUATIONThe David-Pierre-Bourquin street places this 5.5-room apartment just a few minutes' walk from the city center of La Chaux-de-Fonds, in a quiet residential area where daily amenities remain close without ever being imposed. Schools, pool, and ice rink are within walking distance, without relying on a car or carpooling. A rare balance between the tranquility of a private garden and direct access to everything that makes up family life: shops, public transportation, and sports infrastructure within walking distance.LA CHAUX-DE-FONDSThe city, which is part of the UNESCO World Heritage for its unique watchmaking urbanism, combines architectural character, economic dynamism, and human-scale living environment. As the second-largest city in the canton of Neuchâtel, it offers direct access to schools, sports, and cultural facilities, while preserving the proximity and simplicity of a city where you can easily get around on foot or by public transportation.

Travel time
-
1 / 13
CHF 950,000.–
2300 La Chaux-de-Fonds

La Chaux-de-Fonds, barn with character and exceptional potential for transformation

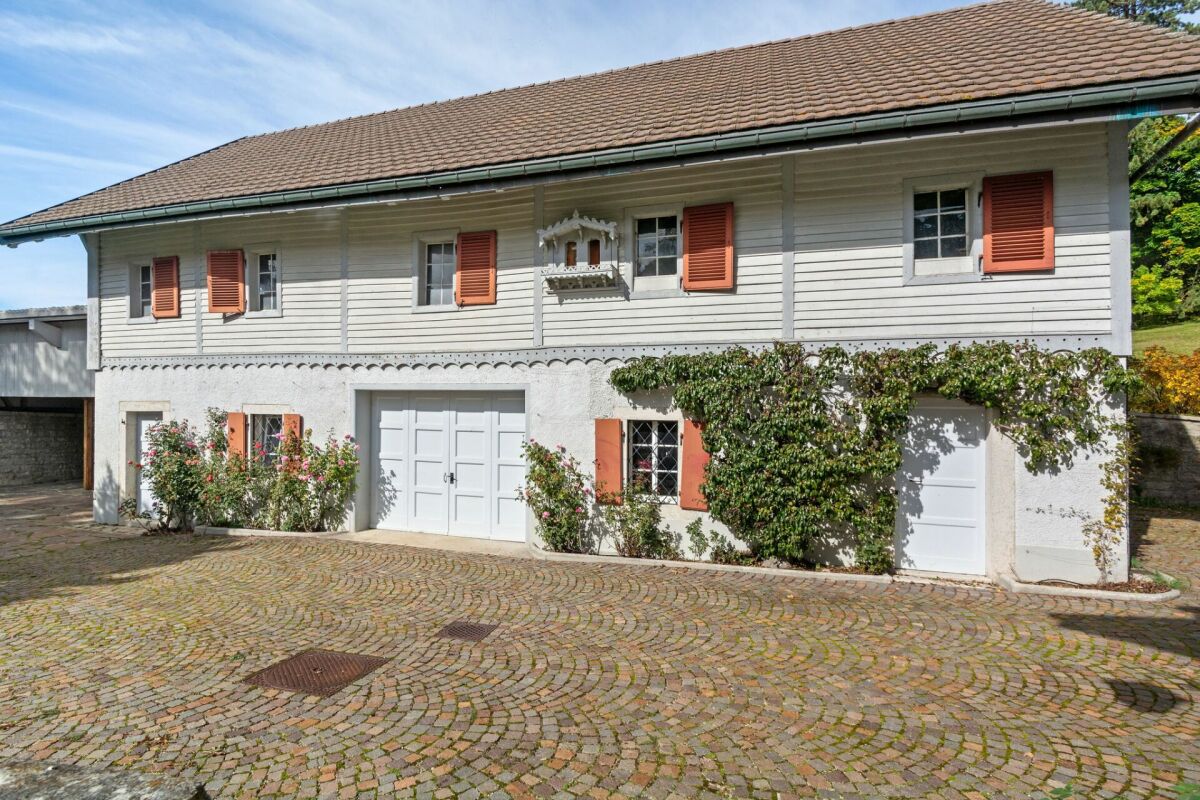
In the heart of a private estate of over 13,000 m², discover this independent barn offering a rare opportunity to realize a unique real estate project in a privileged environment.Accessible by a private path, the estate seduces with its calm, intimacy, and carefully manicured green spaces. Residents also benefit from common areas, including a tennis court, which contribute to the exclusive character of this property.An independent building with multiple possibilitiesTotally independent of the main house, this part of the estate develops a total area of approximately 244 m², complemented by 64 m² of covered area.Currently arranged for different uses, the building accommodates, among other things, a tennis clubhouse, covered parking spaces, garages, and a cellar. Its configuration offers numerous possibilities for arrangement and allows for the consideration of a project adapted to your desires.A principle agreement from the authorities has been given for the development of a dwelling, thus opening the way for a transformation into a character residence.A privileged living environmentIn addition to the common areas of the estate, a part of the park will be allocated for the private use of this property. You will thus be able to enjoy a dedicated outdoor space while benefiting from the green surroundings and shared facilities of the estate.Whether you want to create an atypical dwelling, imagine a personalized architectural project, or give a new vocation to this building full of potential, this barn represents a particularly interesting opportunity.Do you want to know more or discuss your project? Do not hesitate to contact us. We will be pleased to inform you and exchange with you about the possibilities offered by this unique property.

1 / 19
5.5 rooms, CHF 1,400,000.–
2300 La Chaux-de-Fonds

La Chaux-de-Fonds, exceptional accommodation in a domain

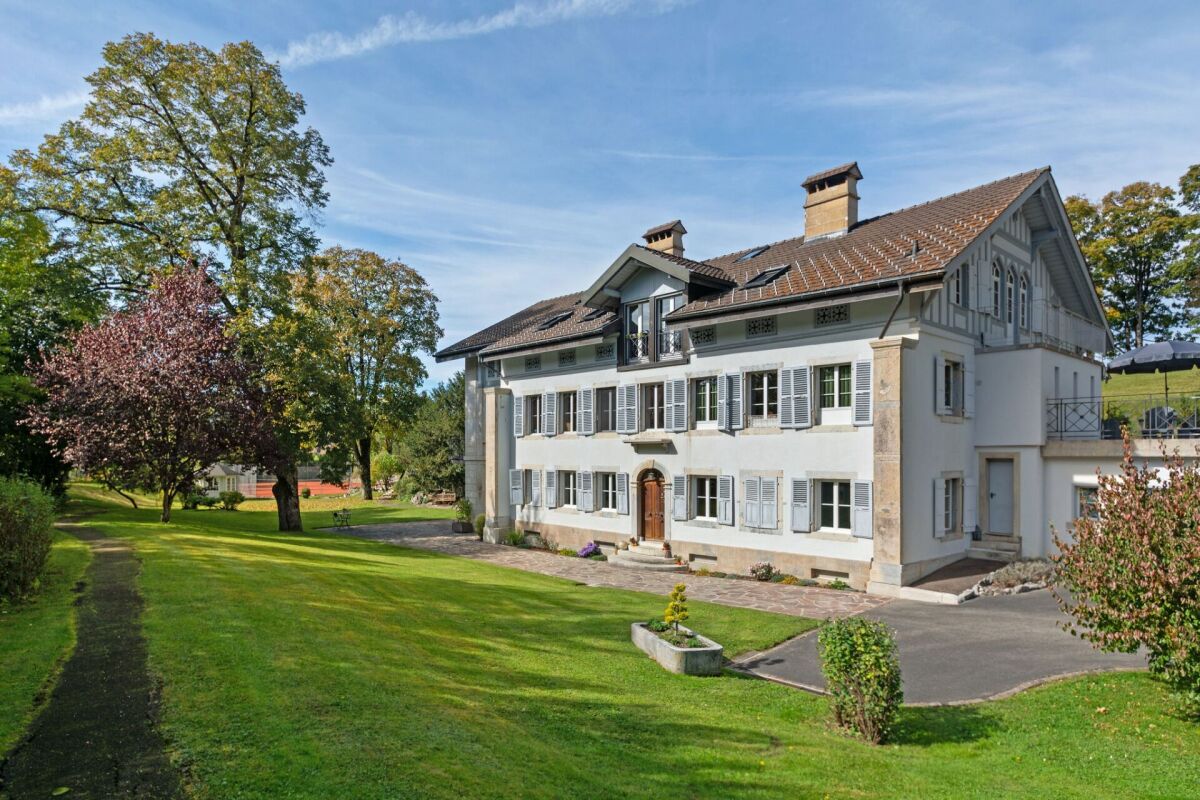
An apartment with character in an exceptional domainDiscover this apartment with incomparable charm, located within a private domain of over 13,000 m². A rare property that seduces with its cachet, generous volumes, and authentic character, offering an atmosphere that you won't find anywhere else.Accessible by a private path, the domain benefits from a peaceful and preserved environment, sheltered from prying eyes. Its generously sunny exposure, carefully manicured green spaces, and tennis court available to residents contribute to creating a privileged living environment, where tranquility and quality of life harmonize.An apartment with authentic charmLocated in a character building, this apartment benefits from the unique architecture and atmosphere of the property. The large volumes, bright areas, and period architectural elements give it a unique personality, ideal for lovers of authentic properties.The ensemble benefits from regular maintenance and careful renovations carried out over the years.In 2019, the windows of the main building were replaced with insulating windows, while preserving the original charm and combining old and modern.DistributionGround floor: • Entrance hall with storage closets • Spacious living room with a monumental fireplace • Direct access to an outdoor terrace • Guest toilet • Pantry • Equipped kitchen with dining area • Boudoir, ideal as a reading or relaxation room 1st floor: • Spacious mezzanine with access to the balcony, which can be arranged and closed to accommodate two additional bedrooms, according to needs • Bathroom equipped with a whirlpool bathtub and shower • Bedroom with access to the bathroom • Parental suite including a bathroom with marble and St. Léonard stone finishes, equipped with a shower, toilet, sink, bidet, and sauna Attic: • Storage space Garages as well as annexes and storage spaces can also be acquired, according to the needs of the future owner.A privileged living environmentThe property is located in a private domain where the green spaces invite relaxation and the tennis court allows you to fully enjoy outdoor leisure activities. The environment offers a pleasant feeling of space and intimacy, while allowing you to benefit from a unique living environment.

Suggested properties for you based on search results