3 results - Properties for sale with Elevator: 1997 (Haute-Nendaz, Siviez (Nendaz), Sornard (Nendaz))

1 / 10
3.5 rooms107m²CHF 730,000.–
Route de Sornard 26, 1997 Haute-Nendaz

Magnificent apartment with terrace and panoramic view

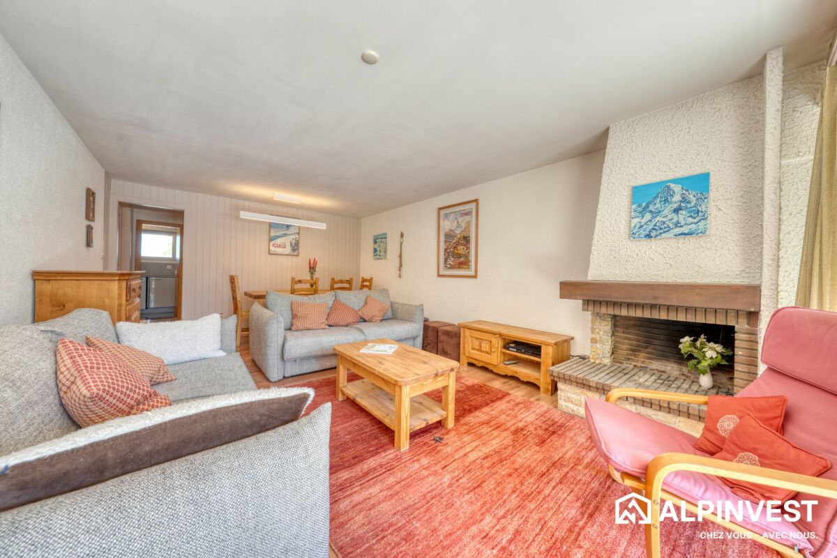
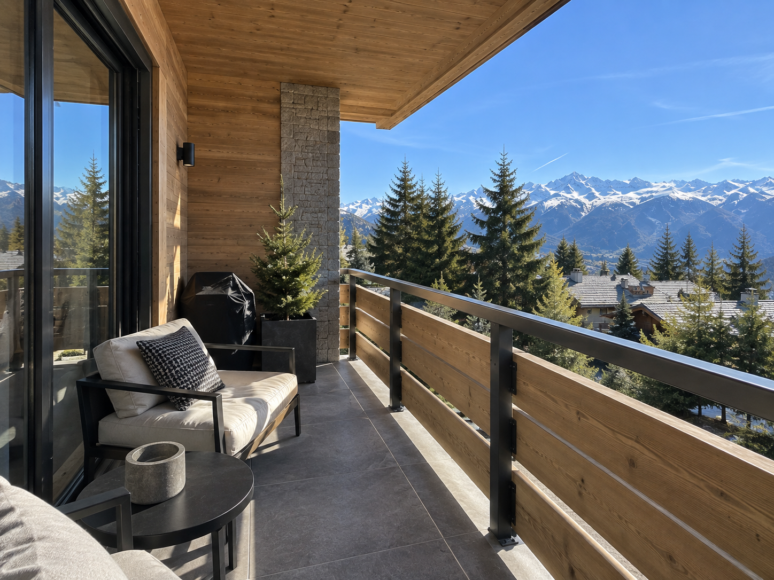
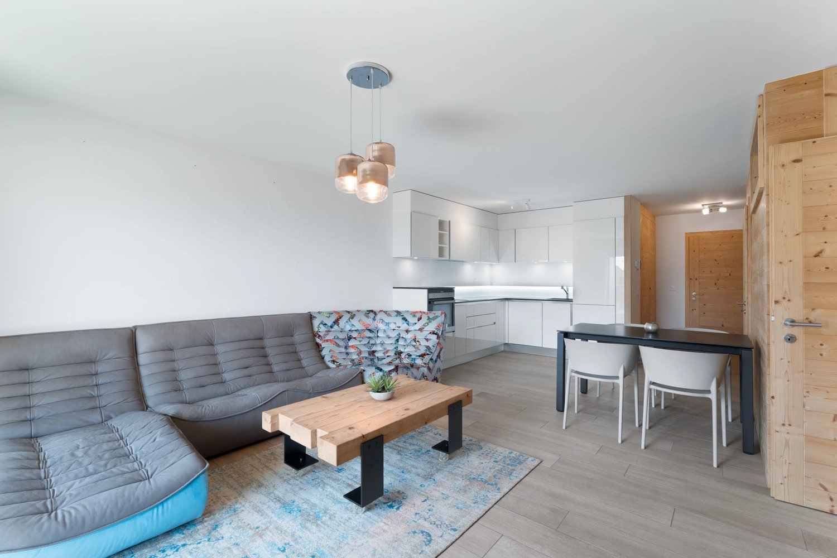
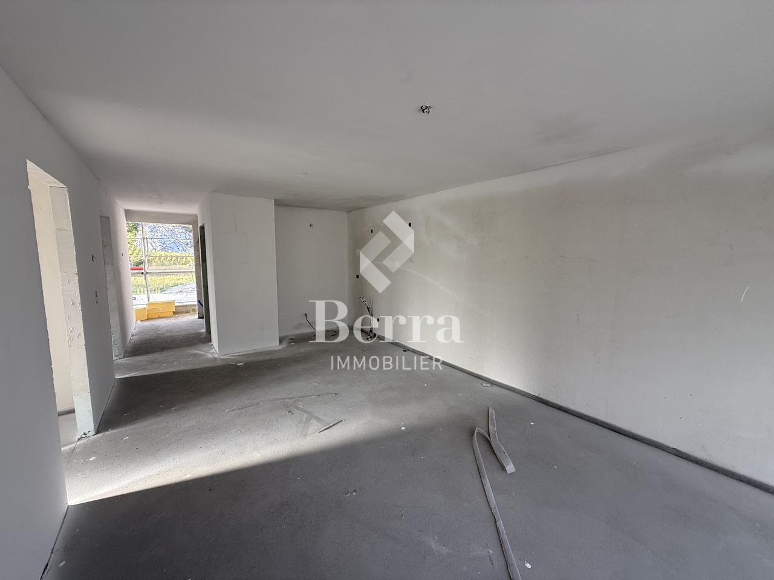
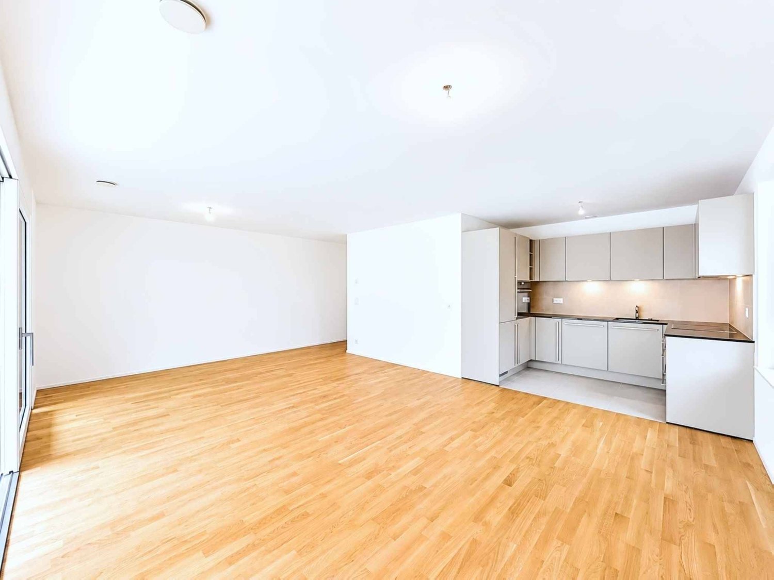
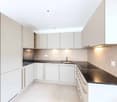
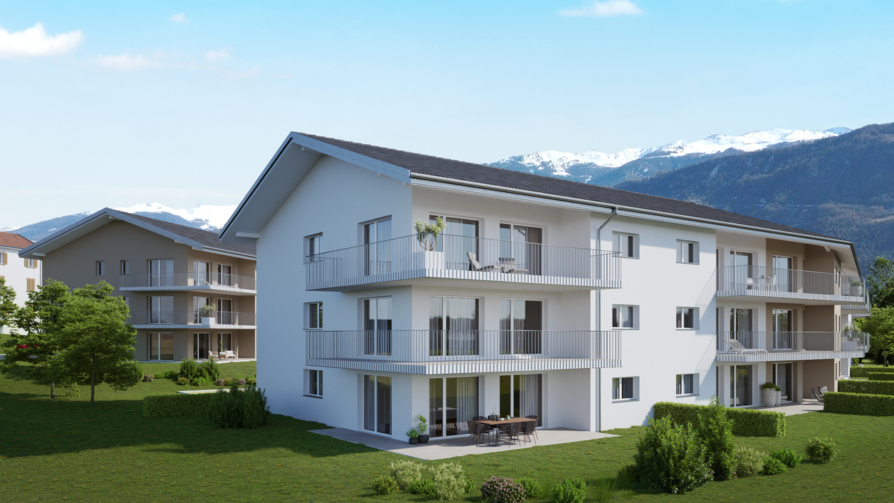
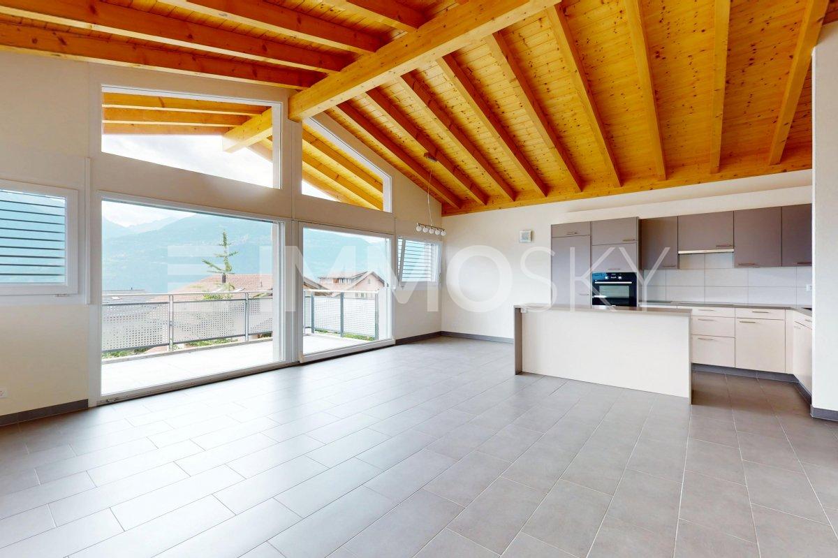
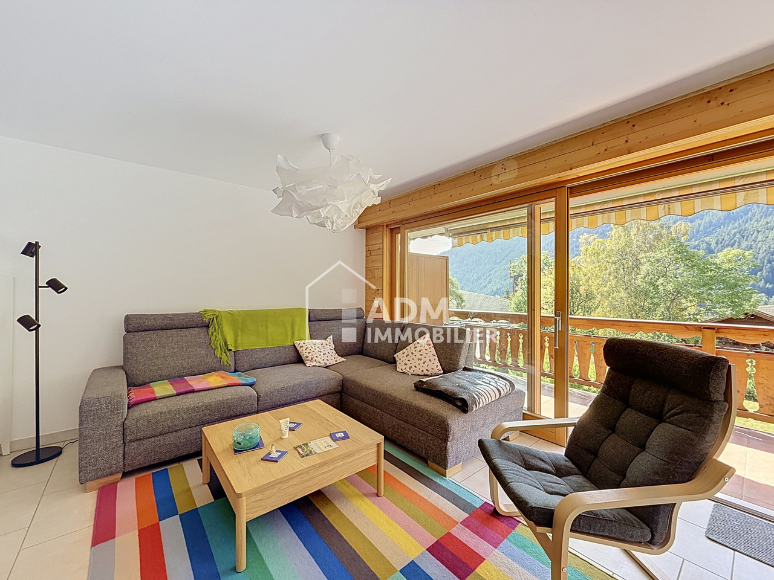
Discover this magnificent 3.5-room apartment in the heart of the Le Rocher Residence, in Sornard, a charming village ideally located between Basse-Nendaz and Haute-Nendaz.Here, you can enjoy a setting that is calm, sunny, and with a spectacular panoramic view of the Alps and the Rhone plain.Just 5 minutes by car from the center of Haute-Nendaz, the apartment allows quick access to shops, restaurants, ski lifts, and all the amenities of the resort. A bus stop, just 200 meters away, also serves Haute-Nendaz and Sion.Built in 2018, the Le Rocher Residence is a small, contemporary condominium with only 15 apartments, equipped with an elevator and offering a particularly peaceful environment.The real highlight of this apartment: its large living room with open kitchen, extended by a beautiful 27 m² terrace. A generous space to enjoy the sun, receive loved ones, or simply admire the Alpine panorama.The apartment consists of:- Entrance hall- Large living room with open kitchen- Direct access to a 27 m² terrace- 2 bedrooms- Bathroom with washing column- Shower room- Private cellarAn apartment that combines view, tranquility, outdoor space, and immediate proximity to Haute-Nendaz? Ideal for enjoying the mountains all year round.An outdoor parking space is available at an additional cost of CHF 15,000.The property is currently rented until the end of December 2026.Available as a primary or secondary residence for Swiss or international clients with a B/C permit.Some presentation images have been generated by artificial intelligence.

Travel time
-
1 / 11
3.5 rooms67m²CHF 815,000.–
1997 Haute-Nendaz

Elegant 3.5-Room Apartment with Balcony in the Heart of Nendaz

Located in a peaceful and privileged setting within an exclusive, high-end residence, this charming 3.5-room apartment impresses with its well-designed layout, abundant natural light, and prime location just moments from the renowned 4 Vallées ski area. The high-quality Italian-designed kitchen combines contemporary style with exceptional functionality, offering generous storage space and a comfortable workspace. Open to the living area, it creates a warm and inviting atmosphere, while large windows flood the space with natural light. The living room extends seamlessly onto a spacious balcony, where you can enjoy beautiful open views of the surrounding mountains and valley throughout the year. The sleeping area features a spacious master suite with direct access to the balcony and a private en-suite bathroom fitted with a walk-in shower. A second bathroom with a WC provides additional comfort and convenience for residents and guests. Ideally located just a few minutes from the ski lifts, shops, restaurants, and numerous hiking trails, this apartment offers easy access to a wide range of mountain activities in every season. As a second home is permitted, this property is equally well suited as a primary residence, a holiday retreat, or an investment in the heart of the Swiss Alps. The apartment is sold fully furnished, with the furniture included in the purchase price, allowing its future owners to move in immediately without any additional work or furnishing required. A private cellar and an indoor parking space complete this exceptional opportunity.

More objects in your automatically expanded search area
20 results - Radius: + 10km
New building
Cyril Bieckens

Cyril Bieckens

1 / 13
Cyril Bieckens

Cyril Bieckens

  • Elevator
  • Swimming pool
  • Wheelchair access
3.5 rooms116m²CHF 630,000.–
Premium
1957 Ardon

The Forge Gate

UNDER CONSTRUCTION - NEW RELEASE IN ARDON A project that is already meeting with great successDelivery between May and July 2027!More than 15 units available out of 46 apartments.This new release offers apartments with 3.5 and 4.5 rooms, designed to provide optimal living comfort.The apartments are distinguished by their spacious and bright spaces, as well as by high-end finishes with substantial budgets allowing for complete customization of kitchens, floors, and bathrooms.LocationLocated in Ardon, in a quiet and green residential area, the project benefits from: • excellent solar orientation, • peaceful surroundings, • quick access to all amenities (shops, schools, transportation). Address: The Forge Gate - 1957 ArdonProject highlights • Quality services • Full south orientation • Outdoor pool of 124 m² • Several carnotzets • Air/Water heat pump • Thermostats in all living rooms (except bathrooms) • Kitchen ventilation with active carbon (included in kitchen budget) • Elevator • Private cellars • Finishes to customer's taste Parking spaces (extra) • Outdoor parking: CHF 16'000.- • Indoor parking: CHF 30'000.- • Garage: CHF 40'000.- Nearby amenitiesTransportation • Bus stops in immediate proximity • Ardon train station about 5 minutes away Schools • Crèche • Primary and secondary schools accessible in a few minutes Shops and services • Supermarkets • Bakeries • Restaurants • Shopping center Health • Pharmacies • Medical offices • Chablais hospital in immediate proximity Road access • Highway A9 less than 5 minutes by car Information and contactSales brochure available only upon requestWith us, curiosity is a nice fault: do not hesitate to contact us for more information.Contact:Cyril079 464 11 35

  • Elevator
  • Swimming pool
  • Wheelchair access
New building
Cyril Bieckens

Cyril Bieckens

1 / 13
Cyril Bieckens

Cyril Bieckens

  • Elevator
  • Swimming pool
  • Wheelchair access
3.5 rooms131m²CHF 660,000.–
Premium
1957 Ardon

Le Clos des Forges

UNDER CONSTRUCTION - NEW PROMOTION IN ARDON A project that is already meeting with great successDelivery between May and July 2027!More than 15 units available out of 46 apartments.This new promotion offers apartments with 3.5 and 4.5 rooms, designed to provide optimal living comfort.The apartments are distinguished by their spacious and bright spaces, as well as by high-end finishes, with substantial budgets allowing for complete personalization of the kitchens, floors, and bathrooms.LocationLocated in Ardon, in a quiet and green residential area, the project benefits from: • excellent solar orientation to the south, • a peaceful living environment, • quick access to all amenities (shops, schools, public transport). Address: Clos des Forges - 1957 ArdonHigh points of the project • Quality services • Southern orientation • Outdoor pool of 124 m² • Several carnotzets • Air/Water heat pump • Thermostats in all living rooms (except bathrooms) • Kitchen ventilation with active carbon filter (included in the kitchen budget) • Elevator • Private cellars • Finishes to the buyer's taste Parking spaces (additional) • Outdoor parking space: CHF 16'000.- • Indoor parking space: CHF 30'000.- • Garage: CHF 40'000.- Amenities nearbyPublic transport • Bus stops in the immediate vicinity • Ardon train station about 5 minutes away Schools • Cradle • Primary and secondary schools accessible in a few minutes Shops and services • Supermarkets • Bakeries • Restaurants • Shopping center Health • Pharmacies • Medical offices • Chablais hospital in the immediate vicinity Road access • Highway A9 less than 5 minutes away by car Information and contactSales brochure available only upon requestWith us, curiosity is a nice fault: do not hesitate to contact us for more information.Contact:Cyril079 464 11 35

  • Elevator
  • Swimming pool
  • Wheelchair access
New building
Cyril Bieckens

Cyril Bieckens

1 / 13
Cyril Bieckens

Cyril Bieckens

  • Elevator
  • Swimming pool
  • Wheelchair access
3.5 rooms131m²CHF 680,000.–
Premium
1957 Ardon

Le Clos des Forges

UNDER CONSTRUCTION - NEW PROMOTION IN ARDON A project that is already meeting with great successDelivery between May and July 2027!More than 15 units available out of 46 apartments.This new promotion offers apartments with 3.5 and 4.5 rooms, designed to provide optimal living comfort.The apartments are distinguished by their spacious and bright spaces, as well as by high-end finishes, with corresponding budgets allowing for complete customization of kitchens, floors, and bathrooms.LocationLocated in Ardon, in a quiet and green residential area, the project benefits from: • excellent solar orientation, • a peaceful living environment, • quick access to all amenities (shops, schools, transportation). Address: Clos des Forges - 1957 ArdonKey features of the project • High-quality services • Full south orientation • Outdoor pool with 124 m² • Several carnotzets • Air/Water heat pump • Thermostats in all living rooms (except bathrooms) • Kitchen ventilation with activated carbon (included in the kitchen budget) • Elevator • Private cellars • Finishes to taste Parking spaces (additional) • Outdoor parking space: CHF 16'000.- • Indoor parking space: CHF 30'000.- • Garage: CHF 40'000.- Amenities nearbyTransportation • Bus stops in immediate proximity • Ardon train station about 5 minutes away Schools • Nursery • Primary and secondary schools accessible in a few minutes Shops and services • Supermarkets • Bakeries • Restaurants • Shopping center Health • Pharmacies • Medical offices • Chablais hospital in immediate proximity Road access • Highway A9 in less than 5 minutes by car Information and contactSales brochure available only upon requestWith us, curiosity is a nice fault: do not hesitate to contact us for more information.Contact:Cyril079 464 11 35

  • Elevator
  • Swimming pool
  • Wheelchair access
New building
Cyril Bieckens

Cyril Bieckens

1 / 13
Cyril Bieckens

Cyril Bieckens

  • Elevator
  • Swimming pool
  • Wheelchair access
3.5 rooms120m²CHF 600,000.–
Premium
1957 Ardon

Le Clos des Forges

UNDER CONSTRUCTION - NEW RELEASE IN ARDON A project that is already meeting with great successDelivery between May and July 2027!More than 15 units available out of 46 apartments.This new release offers apartments with 3.5 and 4.5 rooms, designed to provide optimal living comfort.The apartments are distinguished by their spacious and bright spaces, as well as by high-end finishes, with substantial budgets allowing for complete customization of kitchens, floors, and bathrooms.LocationLocated in Ardon, in a quiet and green residential area, the project benefits from: • excellent solar orientation, • peaceful surroundings, • quick access to all amenities (shops, schools, transportation). Address: Clos des Forges - 1957 ArdonHigh points of the project • Quality services • Solar orientation • Outdoor pool of 124 m² • Several carnotzets • Air/Water heat pump • Thermostats in all living rooms (except bathrooms) • Kitchen ventilation with activated carbon (included in kitchen budget) • Elevator • Private cellars • Finishes to taste Parking spaces (extra) • Outdoor parking space: CHF 16'000.- • Indoor parking space: CHF 30'000.- • Garage: CHF 40'000.- Amenities nearbyTransportation • Bus stops in immediate proximity • Ardon train station about 5 minutes away Schools • Cradle • Primary and secondary schools accessible in a few minutes Shops and services • Supermarkets • Bakeries • Restaurants • Shopping center Health • Pharmacies • Medical offices • Chablais hospital in immediate proximity Road access • Highway A9 less than 5 minutes by car Information and contactSales brochure available only upon requestWith us, curiosity is a nice fault: do not hesitate to contact us for more information.Contact:Cyril079 464 11 35

  • Elevator
  • Swimming pool
  • Wheelchair access
New building
Cyril Bieckens

Cyril Bieckens

1 / 13
Cyril Bieckens

Cyril Bieckens

  • Elevator
  • Swimming pool
  • Wheelchair access
3.5 rooms120m²CHF 590,000.–
Premium
1957 Ardon

Le Clos des Forges

UNDER CONSTRUCTION - NEW PROMOTION IN ARDON A project that is already meeting with great successDelivery between May and July 2027!More than 15 units available out of 46 apartments.This new promotion offers apartments with 3.5 and 4.5 rooms, designed to provide optimal living comfort.The apartments are distinguished by their spacious and bright spaces, as well as by high-end finishes, with substantial budgets allowing for complete customization of kitchens, floors, and bathrooms.LocationLocated in Ardon, in a quiet and green residential area, the project benefits from: • excellent solar orientation facing south, • a peaceful living environment, • quick access to all amenities (shops, schools, transportation). Address: Clos des Forges - 1957 ArdonHigh points of the project • High-quality services • Full south orientation • Outdoor pool of 124 m² • Several carnotzets • Air/Water heat pump • Thermostats in all living rooms (except bathrooms) • Kitchen ventilation with active carbon (included in the kitchen budget) • Elevator • Private cellars • Finishes to the buyer's taste Parking spaces (additional) • Outdoor parking space: CHF 16'000.- • Indoor parking space: CHF 30'000.- • Garage: CHF 40'000.- Amenities nearbyTransportation • Bus stops in the immediate vicinity • Ardon train station about 5 minutes away Schools • Daycare • Primary and secondary schools accessible in a few minutes Shops and services • Supermarkets • Bakeries • Restaurants • Shopping center Health • Pharmacies • Medical offices • Chablais hospital in the immediate vicinity Road access • Highway A9 less than 5 minutes away by car Information and contactSales brochure available only upon requestWith us, curiosity is a nice fault: do not hesitate to contact us for more information.Contact:Cyril079 464 11 35

  • Elevator
  • Swimming pool
  • Wheelchair access
New building
Cyril Bieckens

Cyril Bieckens

1 / 13
Cyril Bieckens

Cyril Bieckens

  • Elevator
  • Swimming pool
  • Wheelchair access
3.5 rooms120m²CHF 620,000.–
Premium
1957 Ardon

Le Clos des Forges

UNDER CONSTRUCTION - NEW PROMOTION IN ARDON A project that is already a great successDelivery between May and July 2027!More than 15 units available out of 46 apartments.This new promotion offers apartments with 3.5 and 4.5 rooms, designed to provide optimal living comfort.The apartments are distinguished by their spacious and bright spaces, as well as by high-end finishes with substantial budgets allowing for complete customization of kitchens, floors, and bathrooms.LocationLocated in Ardon, in a quiet and green residential area, the project benefits from: • an excellent south-facing orientation, • a peaceful environment, • quick access to all amenities (shops, schools, transportation). Address: Clos des Forges - 1957 ArdonProject Highlights • Quality services • South-facing orientation • Outdoor pool with 124 m² • Several carnotzets • Air/Water heat pump • Thermostats in all living rooms (except bathrooms) • Kitchen ventilation with active carbon (included in the kitchen budget) • Elevator • Private cellars • Finishes to the buyer's taste Parking spaces (additional) • Outdoor parking space: CHF 16'000.- • Indoor parking space: CHF 30'000.- • Garage: CHF 40'000.- Amenities nearbyTransportation • Bus stops in the immediate vicinity • Ardon train station about 5 minutes away Schools • Cradle • Primary and secondary schools accessible in a few minutes Shops and services • Supermarkets • Bakeries • Restaurants • Shopping center Health • Pharmacies • Medical offices • Chablais hospital in the immediate vicinity Road access • Highway A9 less than 5 minutes away by car Information and contactSales brochure available only upon requestWith us, curiosity is a nice fault: do not hesitate to contact us for more information.Contact:Cyril079 464 11 35

  • Elevator
  • Swimming pool
  • Wheelchair access
New building
Cyril Bieckens

Cyril Bieckens

1 / 13
Cyril Bieckens

Cyril Bieckens

  • Elevator
  • Swimming pool
  • Wheelchair access
3.5 rooms122m²CHF 640,000.–
Premium
1957 Ardon

The Forge Gate

UNDER CONSTRUCTION - NEW RELEASE IN ARDON A project that is already meeting with great successDelivery between May and July 2027!More than 15 plots available out of 46 apartments.This new release offers apartments with 3.5 and 4.5 rooms, designed to provide optimal living comfort.The apartments are distinguished by their spacious and bright spaces, as well as by high-end finishes with substantial budgets allowing for complete customization of kitchens, floors, and bathrooms.LocationLocated in Ardon, in a quiet and green residential area, the project benefits from: • excellent solar orientation, • peaceful surroundings, • quick access to all amenities (shops, schools, transportation). Address: The Forge Gate - 1957 ArdonProject highlights • Quality services • Southern orientation • Outdoor pool of 124 m² • Several carnotzets • Air/Water heat pump • Thermostats in all living rooms (except bathrooms) • Kitchen ventilation with active carbon (included in kitchen budget) • Elevator • Private cellars • Finishes to your liking Parking spaces (extra) • Outdoor parking space: CHF 16'000.- • Indoor parking space: CHF 30'000.- • Garage: CHF 40'000.- Nearby amenitiesTransportation • Bus stops in immediate proximity • Ardon train station about 5 minutes away Schools • Cradle • Primary and secondary schools accessible in a few minutes Shops and services • Supermarkets • Bakeries • Restaurants • Shopping center Health • Pharmacies • Medical offices • Chablais hospital in immediate proximity Road access • Highway A9 less than 5 minutes away by car Information and contactSales brochure available only upon requestWith us, curiosity is a nice fault: do not hesitate to contact us for more information.Contact:Cyril079 464 11 35

  • Elevator
  • Swimming pool
  • Wheelchair access
New building
Cyril Bieckens

Cyril Bieckens

1 / 5
Cyril Bieckens

Cyril Bieckens

  • Balcony / Terrace
  • Garage
  • View
  • +3
3.5 rooms87m²CHF 530,000.–
Premium
1907 Saxon

Imminent start of work - Authorization in progress

AN EXCLUSIVITY BERRA IMMOBILIER***Imminent start of work - Authorization in progress***Berra Immobilier presents you with an exclusive new residence of 25 apartments, offering 1.5, 2.5, and 3.5 room accommodations that combine comfort and modernity.20 indoor parking spaces and 13 outdoor parking spaces are available, as well as a cellar for each apartment.This project is located in a quiet and family-friendly neighborhood, offering a pleasant living environment with all amenities in the immediate vicinity.FEATURES- Sufficient parking spaces- Close to all amenities- Bright and sunny- PAC- Underfloor heating- Common playground- Space for a washing column in all apartments- Large balconies or terraces- ...WORKS - FINISHESFinishes to the taste of the tenants (tiling, parquet, kitchen, sanitary, etc...) according to budgets defined by the promotionTECHNICAL- Heat pump- Contracting Genesis SA or EKZ- Distribution through the floor- Sliding door with lift- SIA standardsEach apartment has a private cellar (included in the price) and one or more parking spaces (in addition).AMENITIES- Close to all amenities- Saxon railway station within 5 minutes' walk- Shops, school, banks, ... nearby- Highway entrance within 3 minutesOUTDOOR & PARKING- Children's playground- Underground parking (indoor parking space: CHF 30,000.- extra)- Outdoor parking (outdoor parking space: CHF 15,000.- extra)- Several outdoor visitor parking spaces (none for sale)Brochure and plans available upon request only!With us, curiosity is a nice fault! Do not hesitate to contact me for more information at 079 464 11 35 (Cyril)!!! FIND ALL OUR PROPERTIES FOR SALE ON WWW.BERRA-IMMOBILIER.CH !!!

  • Balcony / Terrace
  • Garage
  • View
  • +3
Emilie Sannié

Emilie Sannié

1 / 13
Emilie Sannié

Emilie Sannié

  • Parking space
  • Balcony / Terrace
  • View
  • +3
3.5 rooms127m²CHF 805,000.–
Top
1913 Saillon

Spacieux appartement traversant dans les bains de Saillon

Magnifique appartement traversant de 3,5 pièces avec accès direct aux Bains de Saillon.Offrez-vous un cadre de vie privilégié où bien-être, confort et qualité de vie se conjuguent au quotidien. Situé au 2e étage de la renommée résidence des Bains de Saillon, ce spacieux appartement traversant développe une généreuse surface habitable de 127 m2, pour une surface totale d'environ 140 m2.Dès votre arrivée, vous serez séduit par ses beaux volumes, sa luminosité exceptionnelle et son agencement harmonieux. Grâce à sa configuration traversante, l'appartement bénéficie d'un ensoleillement optimal tout au long de la journée, créant une atmosphère chaleureuse et agréable.Ses deux grands balcons entièrement vitrés, aménagés en véritables loggias, prolongent les espaces de vie et permettent de profiter pleinement de l'extérieur en toute saison. Ils offrent un cadre idéal pour se détendre tout en admirant la vue dégagée sur les environs.À seulement quelques pas des célèbres bains thermaux, ce bien rare vous permettra de profiter toute l'année d'un environnement propice à la détente, dans l'un des emplacements les plus recherchés de la région.L'appartement se compose de : • Grand hall d'entrée avec armoire encastré • Un vaste séjour lumineux avec accès au balcon • Balcon vitré de 16,5 m2 • Une cuisine fonctionnelle ouverte sur les espaces de vie • Un chambre avec armoire encaster et accès au second balcon • Salles d'eau avec douche et WC • Suite parentale avec salle de bain, armoire encastré et dressing donnant accès au balcon • Balcon vitré de 9 m2 Complètent ce bien : • Une grande cave de plus de 9,5 m2 offrant un important espace de rangement. • Une place de parc intérieur en sup. et obligatoire (CHF 35'000.-) Les atouts : • Les résidents bénéficient d'un accès privilégié aux Bains de Saillon • Vendable en résidence secondaire • Vendable aux personnes domiciliées à l'étranger • Système de rafraîchissement par le sol • Appartement traversant très lumineux • Deux chambres • Deux caves • Place de parc intérieure disponible en supplément • Place de parc extérieure Saillon :Situé sur la rive droite du Rhône, le village de Saillon se décline en des quartiers modernes, dans la plaine, et en un bourg médiéval parmi les mieux conservés de Suisse, dominé par la Tour Bayart et ses remparts. Une particularité qui lui a valu d'être élu plus beau village de Suisse romande par les lecteurs du magazine l'Illustré, en 2013. https://www.valais4you.chVous souhaitez obtenir des precisions ? Contactez-moi par telephone, courriel ou passez me rencontrer (sur rendez-vous) dans notre agence de Martigny !Wunderschöne 3,5-Zimmer-Durchgangswohnung mit direktem Zugang zu den Bains de Saillon.Gönnen Sie sich ein privilegiertes Wohnumfeld, in dem sich Wohlbefinden, Komfort und Lebensqualität im Alltag vereinen. Diese geräumige Durchgangswohnung befindet sich im 2.berg der renommierten Residenz ,,Bains de Saillon" bietet diese geräumige Durchgangswohnung eine großzügige Wohnfläche von 127 m² bei einer Gesamtfläche von ca. 140 m².Schon bei Ihrer Ankunft werden Sie von den großzügigen Räumlichkeiten, der außergewöhnlichen Helligkeit und der harmonischen Raumaufteilung begeistert sein. Dank ihrer durchgehenden Ausrichtung profitiert die Wohnung den ganzen Tag über von optimaler Sonneneinstrahlung, was eine warme und angenehme Atmosphäre schafft.Die beiden großen, vollständig...

  • Parking space
  • Balcony / Terrace
  • View
  • +3
Guillaume Evéquoz

Guillaume Evéquoz

1 / 11
Guillaume Evéquoz

Guillaume Evéquoz

  • Balcony / Terrace
  • View
  • Elevator
  • +2
3.5 rooms131m²CHF 880,000.–
Top
1964 Conthey

Apartment 3.5 rooms - Lot B1 - The gardens of Plan-Conthey

NEW PROMOTION "The Gardens of Plan-Conthey" / DELIVERY AUTUMN 2027LOT B1 / GROUND FLOORDiscover a new dimension of comfort in Plan-Conthey with this spacious 3.5-room apartment of 131 m2 habitable area, with a large terrace of 20 m2 and a lawn of 125 m2 offering an unobstructed view of the Alps and optimal sunlight.This exclusive promotion offers 9 high-standard apartments, judiciously distributed in 3 buildings of human scale.The project is distinguished by its pure design and fluid lines, favoring a perfect integration into a residential setting, protected from nuisances. The clear facades, enhanced by wood elements and large windows, testify to a willingness to modernity and openness to the outside.Each building has been designed to guarantee maximum intimacy (only 3 lots per building). The apartments benefit from a contemporary architecture that prioritizes natural light thanks to large windows and panoramic windows.The energy concept of the project is part of a desire for sobriety, thanks to its heating system combining air-water heat pump and photovoltaic solar panel.All choices are left to the buyer.Book your apartment on plan, which you can then modify in agreement with the architect in charge of the project.The ground-floor apartment is distributed as follows: • Entrance hall with storage closet • Bathroom with shower, WC and space for washing machine • Spacious open kitchen to living room • Living room with large window front leading to the balcony • Balcony facing south • Parental bedroom with private bathroom including shower and WC • Bedroom Complete this property: • Basement In addition to the sale price: • Covered parking space for CHF 20'000.- (2.55 meters wide) • Covered parking space for CHF 25'000.- (2.65 meters wide) Characteristics: • High-quality architectural design with high-standard materials • Optimal sunlight • Height under ceiling of 2.60 meters • Comfortable budgets for interior design • Ideal location • Heat pump with free-cooling system • Small residence with 9 apartments For all details, visit our website: www.valimmobilier.chThis apartment has a habitable area of 131 m2 (including 1/3 terrace and 1/10 garden) and a gross interior area of 108.60 m2.Location:Plan-Conthey is a pretty village nestled on the right bank of the Rhone plain, ideally located 5 minutes from Sion and 2 minutes from the highway exit. With its optimal sunlight, the village offers an ideal and peaceful living space. Its harmonious development and the expansion of its infrastructure and services (nursery, school, public transport, shopping centers, sports facilities, etc.) make this municipality an attractive place to live. The main ski resorts in central Valais (4 Vallées, Ovronnaz, Anzère, Crans-Montana...) are located about 30 minutes from the municipality.I am at your disposal to organize a meeting to present this project to you in detail.

  • Balcony / Terrace
  • View
  • Elevator
  • +2
Guillaume Evéquoz

Guillaume Evéquoz

1 / 11
Guillaume Evéquoz

Guillaume Evéquoz

  • Balcony / Terrace
  • View
  • Elevator
  • +2
3.5 rooms119m²CHF 866,000.–
Top
1964 Conthey

Appartement 3.5 pièces - Lot B3 - Les jardins de Plan-Conthey

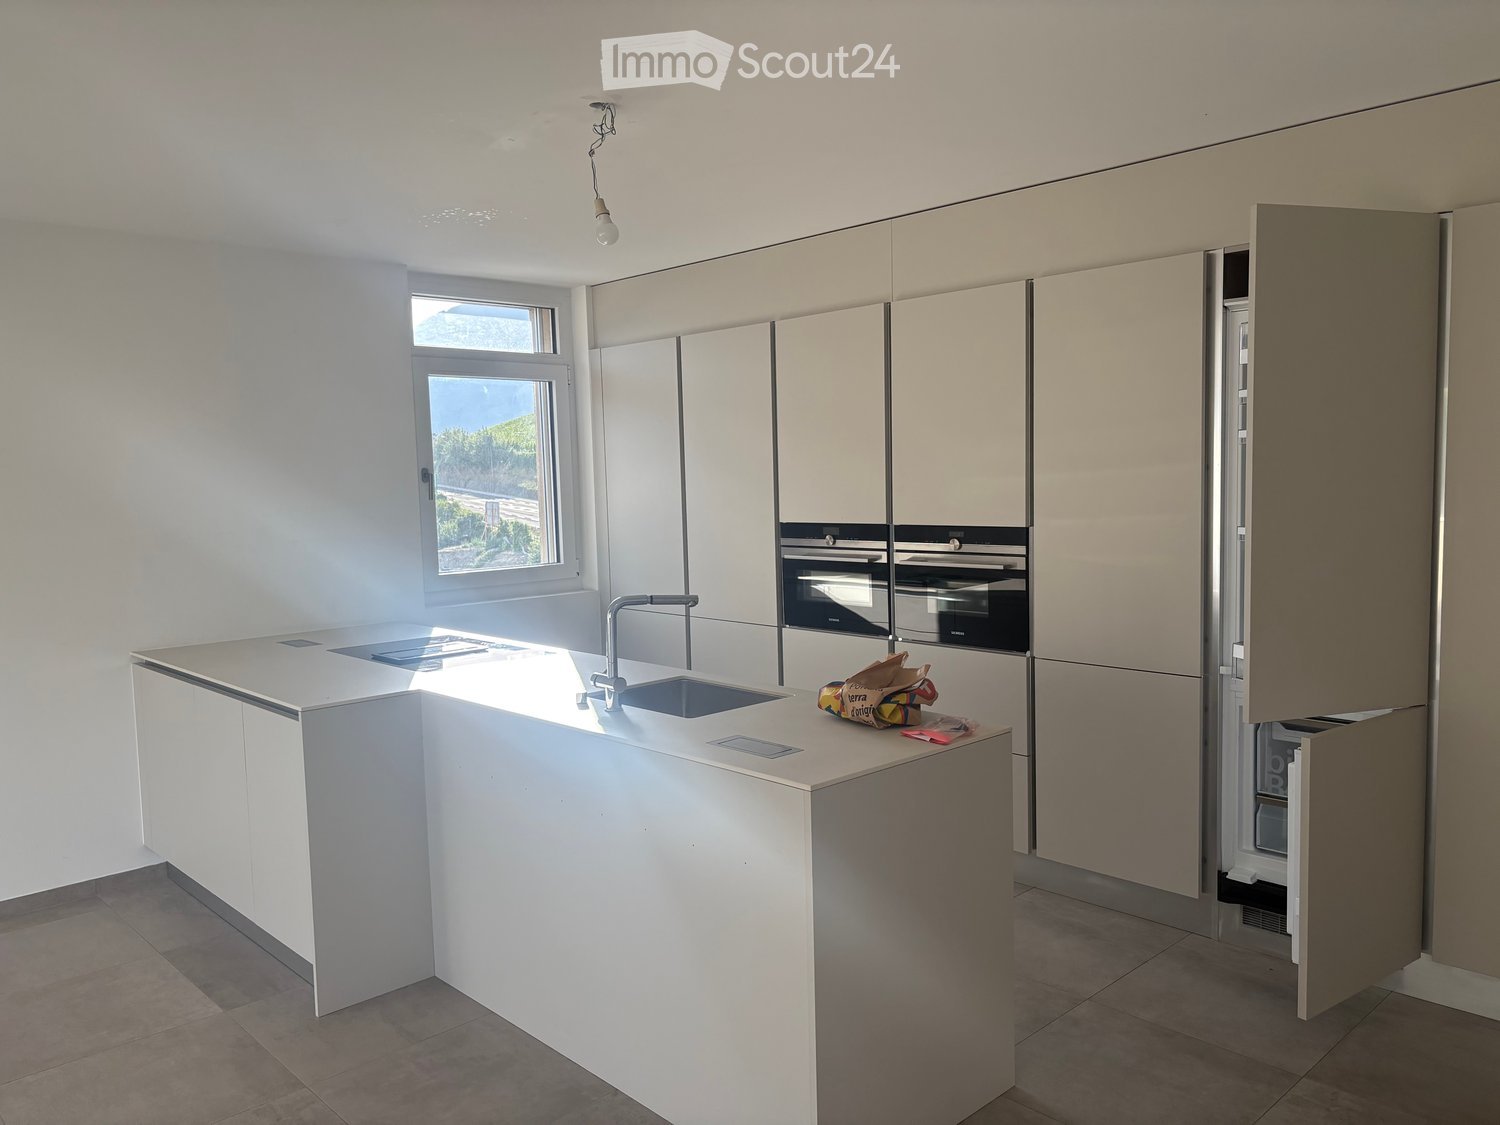
NOUVELLE PROMOTION "Les Jardins de Plan-Conthey" / LIVRAISON automne 2027LOT B3 / AttiqueDécouvrez une nouvelle dimension du confort à Plan-Conthey avec ce spacieux appartement 3.5 pièces de 119 m2 habitables pondérés avec grand balcon de 20 m2 offrant une vue dégagée sur les Alpes et un ensoleillement optimal.Cette promotion exclusive propose 9 appartements de standing, judicieusement répartis dans 3 bâtiments à taille humaine.Le projet se distingue par son design épuré et ses lignes fluides, favorisant une parfaite intégration dans un cadre résidentiel prisé, à l'abri des nuisances. Les façades claires, rehaussées par des éléments en bois et de larges baies vitrées, témoignent d'une volonté de modernité et d'ouverture sur l'extérieur.Chaque bâtiment a été conçu pour garantir une intimité maximale (seulement 3 lots par immeuble). Les appartements bénéficient d'une architecture contemporaine privilégiant la luminosité naturelle grâce aux larges baies vitrées et aux fenêtres panoramiques.Le concept énergétique du projet s'inscrit dans une volonté de sobriété grâce à son système de chauffage alliant PAC air-eau et panneau solaire photovoltaïque.Tous les choix sont au gré du preneur.Réservez votre appartement sur plan, auquel vous pourrez apporter des modifications d'entente avec l'architecte en charge du projet.L'appartement sis au 2e et dernier étage est distribué comme suit : • Hall d'entrée avec armoire de rangement • Salle d'eau avec douche, WC et emplacement pour la colonne de lavage • Spacieuse cuisine ouverte sur le séjour • Salon-séjour avec grande baie vitrée donnant accès au balcon • Balcon orienté sud • Suite parentale avec salle d'eau privative comprenant douche et WC • Chambre Complète ce bien : • Cave En sus du prix de vente : • Place de parc couverte à CHF 20'000.- (2,55 mètres de largeur) • Place de parc couverte à CHF 25'000.- (2,65 mètres de largeur) Caractéristiques : • Conception architecturale de qualité avec matériaux de standing • Ensoleillement optimal • Hauteur sous plafond de 2,60 mètres • Budgets d'aménagement intérieur confortables • Situation idéale • Pompe à chaleur avec système de refroidissement free-cooling • Petite résidence de 9 appartements Pour tous les détails, visitez notre site : www.valimmobilier.chCet appartement possède une surface habitable pondérée de 119 m2 (y compris 1/2 balcon), et une surface habitable intérieure brute de 108,60 m2.Situation :Plan-Conthey est un joli village niché sur la rive droite de la plaine du Rhône, idéalement situé à 5 minutes de Sion et à 2 minutes de la sortie d'autoroute. Avec son ensoleillement optimal, le village offre un cadre de vie idéal et paisible. Son développement harmonieux ainsi que l'essor de ses infrastructures et des services proposés (crèche, école, transports publics, centres commerciaux, équipements sportifs, etc.) font de cette commune un lieu de vie attractif. Les principales stations de ski du Valais central (4 Vallées, Ovronnaz, Anzère, Crans-Montana...) se situent à environ 30 minutes de la commune.Je me tiens avec grand plaisir à votre disposition pour organiser un rendez-vous afin de vous présenter en détail ce projet.NEUES PROJEKT LES JARDINS DE PLAN-CONTHEY / ÜBERGABE HERBST 2027Los B3 / DachgeschossEntdecken Sie mit diesem grosszügigen...
  • Balcony / Terrace
  • View
  • Elevator
  • +2
1 / 17
3.5 rooms102m²CHF 680,000.–
Chemin du Mulet 6, 1907 Saxon

Your peaceful haven in Mayen of Saxon

Your peaceful haven in Mayen of Saxon Are you looking for a high-standard apartment nestled in the heart of nature? Look no further, this property is made for you!As soon as you enter the vast living room of 45 m² located on the first floor, it becomes evident that every detail has been carefully thought out. A north-facing balcony and a south-facing terrace will offer you perfect spaces to fully enjoy the outdoors.The fully equipped kitchen invites you to receive your guests in the best conditions: oven, microwave, food center, coffee machine, and cellar facilitate your daily life. A visitor's toilet completes this floor.On the ground floor, the night area will seduce you with two bedrooms. The first of 13 m² has a private bathroom with shower and toilet, while the second, the parental suite of 16 m², includes a dressing room and its own bathroom with shower and toilet. Both bedrooms have access to an 18 m² terrace.A laundry room with a washing/drying column completes this level.The common areas of the building also offer appreciable services: a ski locker and a wine cellar with a private wine rack.This property also benefits from high-quality technical equipment: a heat pump, underfloor heating, and solar panels that guarantee energy efficiency and comfort.Located in a residence of 5 apartments, this building is equipped with an elevator for easy access to each floor. In addition, there is an individual garage box and a covered outdoor parking space, ensuring practical and secure parking.Nothing has been left to chance in this exceptional property.Don't wait any longer, contact us to organize a visit and discover this unique opportunity!

Travel time
-
Mike Guigoz

Mike Guigoz

1 / 13
Mike Guigoz

Mike Guigoz

  • Parking space
  • Balcony / Terrace
  • Elevator
  • +2
3.5 rooms102m²CHF 825,000.–
Route de la Combettaz 10, 1965 Savièse

Attic 3.5 rooms in Savièse - A6

Pure lines for a unique living environment... Amma Immo has the pleasure of presenting "Greenline", an exceptional promotion of 4 buildings, nestled in the heights of Savièse (10 minutes from Sion). This unique project consists of 16 high-standard apartments, combining contemporary architecture and breathtaking panoramas over the Rhone valley.Designed for a refined and peaceful life, the residences offer:- Spacious, bright living areas thanks to large windows.- Spacious terraces with an unobstructed view of the Alps.- A natural integration into the landscape, with green roofs and a purified aesthetic.- High-end finishes and customizable amenities.- Easy access, just a few minutes from Sion.In this new ecological promotion, architecture finds its meaning in natural light and the soothing presence of nature, integrated into the daily life of the habitat. Greenline is aimed at a demanding clientele, seeking a serene living space, both close to the city and immersed in a preserved environment.Composition of lot nA6- An entrance hall- An open kitchen leading to a pleasant living room- An office / guest room- A bathroom- A bedroom with access to the green space- A magnificent terrace- A cellarPARKING:- 2 indoor parking spaces, in addition to the sale price (CHF 35,000.- per parking space)
  • Parking space
  • Balcony / Terrace
  • Elevator
  • +2
Travel time
-
Mike Guigoz

Mike Guigoz

1 / 13
Mike Guigoz

Mike Guigoz

  • Parking space
  • Balcony / Terrace
  • Elevator
  • +2
3.5 rooms102m²CHF 815,000.–
Route de la Combettaz 10, 1965 Savièse

Attic 3.5 rooms in Savièse - B5

Pure lines for a unique living environment...Amma Immo is pleased to present "Greenline", an exceptional promotion of 4 buildings, nestled in the heights of Savièse (10 minutes from Sion). This unique project consists of 16 high-standard apartments and a villa, combining contemporary architecture and breathtaking panoramas over the Rhone Valley.Designed for refined and peaceful living, the residences offer:- Spacious, bright living areas thanks to large windows.- Spacious terraces with unobstructed views of the Alps.- A natural integration into the landscape, with green roofs and a purified aesthetic.- High-end finishes and customizable amenities.- Easy access, just a few minutes from Sion.In this new ecological promotion, architecture finds its meaning in natural light and the soothing presence of nature, integrated into the daily life of the habitat. Greenline is aimed at a demanding clientele, seeking a serene living space, both close to the city and immersed in a preserved environment.Composition of the lot nB5-An entrance hall-An open kitchen overlooking a pleasant living room-A study/guest room-A bathroom-A bedroom with access to the green space-A beautiful terrace-A cellarPARKING:-2 indoor parking spaces, in addition to the sale price (CHF 35,000.- per space)Contact me at 079 576 70 71 for more information!

  • Parking space
  • Balcony / Terrace
  • Elevator
  • +2
Travel time
-
1 / 13
3.5 rooms110m²CHF 638,000.–
Route des Pras-Longs 16a, 1907 Saxon

Your 3.5-room attic apartment with terrace and CHF 15,000.- gift

-- LAUNCH OFFER -- For every booking, an outdoor parking space worth CHF 15,000.- is given to you. Discover this beautiful 3.5-room attic apartment, located on the top floor of the Althéa Residence in Saxon. Its west-facing orientation, generous lighting, and 24 m² balcony make it an ideal property to fully enjoy the sun in the late afternoon and the magnificent sunsets. As soon as you enter the apartment, it seduces you with its warm atmosphere, balanced volumes, and perfectly thought-out layout. The living area is open, bright, and offers a convivial and pleasant space, suitable for both everyday life and receiving guests. The large windows naturally extend the living area to the 24 m² balcony. This outdoor space allows you to set up a dining area, a relaxation room, or a privileged area to enjoy the long summer evenings. The sleeping area consists of two comfortable bedrooms, arranged to preserve calm and intimacy. The sanitary facilities, storage spaces, and interior circulation have been designed to offer maximum comfort, without losing surface area. The Althéa Residence stands out for its contemporary architecture, elegant lines, and the quality of its services. The building benefits from high-performance thermal insulation, sustainable materials, and meticulous finishes. The building is equipped with photovoltaic panels and an air-water heat pump that heats the floor. These installations ensure optimal comfort throughout the year, while promoting controlled energy management. An elevator serves all levels, and a private basement completes this property. A new, bright, and perfectly laid out attic, benefiting from a west-facing orientation, a generous 24 m² balcony, and a privileged position on the top floor. A great opportunity in Saxon for those looking for the comfort of a new building, a pleasant outdoor space, and a particularly enjoyable atmosphere in the evening. Contact us to receive the complete dossier or organize a presentation of the Althéa Residence.

Travel time
-
1 / 13
3.5 rooms107m²CHF 623,000.–
Route des Pras-Longs 16a, 1907 Saxon

Attic 3.5 rooms new - CHF 15'000.- offered now

-- LAUNCH OFFER -- For every booking, an outdoor parking space worth CHF 15'000.- is offered. Located on the top floor of the residence, this beautiful 3.5-room attic apartment benefits from a privileged situation, a south-facing orientation, and optimal sunlight throughout the day. A rare property, designed for those who want to combine comfort, light, and tranquility. The Residence Althéa is situated in the heart of Saxon, in a peaceful residential area and a cul-de-sac, and consists of 18 contemporary apartments. Its location allows easy access to schools via a secure footpath, as well as the train station, public transport, shops, banks, and various services of the village. The interior immediately seduces with its harmonious organization and spacious rooms. The open living area offers a welcoming and convivial setting, perfectly adapted to daily life and shared moments with family or friends. Thanks to its large windows, the living room benefits from abundant natural light and communicates directly with a 27 m² south-facing balcony. This outdoor space becomes a true extension of the apartment, ideal for meals, creating a relaxation area, or simply enjoying the sun and quiet of the surroundings. The sleeping area consists of two comfortable bedrooms, positioned away from the living room to preserve calm and intimacy. The sanitary facilities and ancillary spaces have been designed to offer practical, pleasant, and functional use on a daily basis. The residence stands out for its modern lines and sober architecture, elegantly integrated into its environment. The quality of the construction, the choice of materials, and the care taken in the finishes allow for a current, comfortable, and durable apartment to be offered. The building benefits from efficient thermal insulation, photovoltaic panels, and a heating system with air-water heat pump and floor distribution. These equipment contribute to ensuring a pleasant temperature in every season, while promoting efficient energy management. An elevator serves all floors, while the designed outdoor areas and the calm atmosphere of the residence further enhance the comfort of living. A private basement in the basement also completes this property. A bright and carefully designed attic apartment, offering a south-facing orientation, a generous 27 m² balcony, and the benefits of new construction, in close proximity to all the amenities of Saxon. Contact us to obtain the complete documentation or to arrange a meeting to discover the Residence Althéa.

Travel time
-
1 / 13
3.5 rooms106m²CHF 638,000.–
Route des Pras-Longs 16a, 1907 Saxon

Résidence Althéa: 3.5 rooms new with garden and CHF 15'000.- offered

-- LAUNCH OFFER -- For every booking, an outdoor parking space worth CHF 15'000.- is offered. Discover this beautiful 3.5-room apartment on the ground floor with a garden, ideal for those looking for the comfort of a new building, well-designed spaces, and a particularly generous private outdoor area. Located in the heart of Saxon, in a quiet residential area and a dead-end street, it is part of the new Résidence Althéa, a contemporary building with 18 apartments. The privileged location allows for a practical daily life, with schools accessible on foot via a secure footpath, the train station and public transport within a few minutes, as well as shops, banks, and main services nearby. As soon as you enter the apartment, it convinces with its well-proportioned rooms and functional layout. The living area, which receives plenty of natural light through its large windows, offers a warm and convivial atmosphere, perfectly suited for daily life and shared moments. It naturally extends to an exceptional outdoor area of over 125 m², consisting of a large terrace and a generous private garden. A true additional living space, ideal for sharing meals outdoors, creating a relaxation area, setting up a play area, or simply enjoying the peace and beautiful days in a garden all to yourself. The sleeping area includes two comfortable bedrooms, designed to preserve the calm and privacy of each individual. The sanitary and storage areas have been carefully designed to combine functionality, comfort, and daily fluidity. The contemporary architecture of the residence integrates harmoniously into its environment. Particular attention is paid to the quality of construction, the choice of materials, and the finishes, in order to offer a modern, elegant, and sustainable living environment. The building benefits from effective thermal insulation, photovoltaic panels, and a air-water heat pump that heats the floor. These facilities ensure optimal comfort throughout the year, while promoting better control of energy consumption costs. An elevator, carefully designed outdoor facilities, optimal accessibility, and a basement complete the amenities of this apartment. A new, bright, and functional apartment with a rare outdoor area of over 125 m², ideally located in the heart of Saxon. Contact us to receive the complete dossier or organize a presentation of the Résidence Althéa.

Travel time
-
1 / 13
3.5 rooms103m²CHF 623,000.–
Route des Pras-Longs 16a, 1907 Saxon

Save CHF 15,000.- Beautiful 3.5-room new apartment on the ground floor with garden

-- LAUNCH OFFER --For every booking of an apartment in the Althéa Residence, an outdoor parking space is offered, which corresponds to a saving of CHF 15,000.-.Discover this beautiful 3.5-room new apartment on the ground floor with garden, designed for those who are looking for the comfort of a new construction, beautiful spaces and a private outdoor area.Located in the heart of Saxon, in a quiet residential area and a dead end, it is part of the new Althéa Residence, a contemporary building with 18 apartments. The location allows for a practical daily life, with schools accessible on foot via a secure passage, the train station and public transport just a few minutes away, as well as shops, banks and main services nearby.As soon as you enter the apartment, you are impressed by the generous spaces and functional layout. The living area, which is bright and inviting thanks to the large windows, offers a warm and convivial atmosphere. It naturally leads to a 27 m² terrace and a private garden of 23 m². This outdoor area of almost 50 m² becomes an additional living space: family meals, relaxing moments in the sun or play and green area. A particularly sought-after advantage that reinforces the feeling of space and freedom.The contemporary architecture of the residence integrates harmoniously into its environment. Particular attention is paid to the quality of construction, the choice of materials and the finishes, in order to offer a modern, elegant and durable apartment.The building benefits from efficient thermal insulation, photovoltaic panels and a air-water heat pump distributed on the floor. These facilities guarantee a comfortable living climate all year round, while promoting better control of energy consumption costs. A lift, carefully designed outdoor facilities, optimal accessibility and a storage space in the basement complete the amenities of this property. A new, bright and functional apartment with a rare and generous outdoor area, ideally located in Saxon.Contact us to receive the complete dossier or organize a presentation of the Althéa Residence.

Travel time
-

Suggested properties for you based on search results