Quick Filters for your search (1)

Quick-filters

We show you quick-filters based on the most used filters by location.

By using these, you can enhance your search experience by finding new and interesting properties to your likings.

5 results - Balcony / Terrace buy: 1947 (Champsec, Versegères)

1 / 13
  • Balcony / Terrace
  • View
  • Child-friendly
6 rooms150m²CHF 1,200,000.–
1947 Champsec (Versegères)

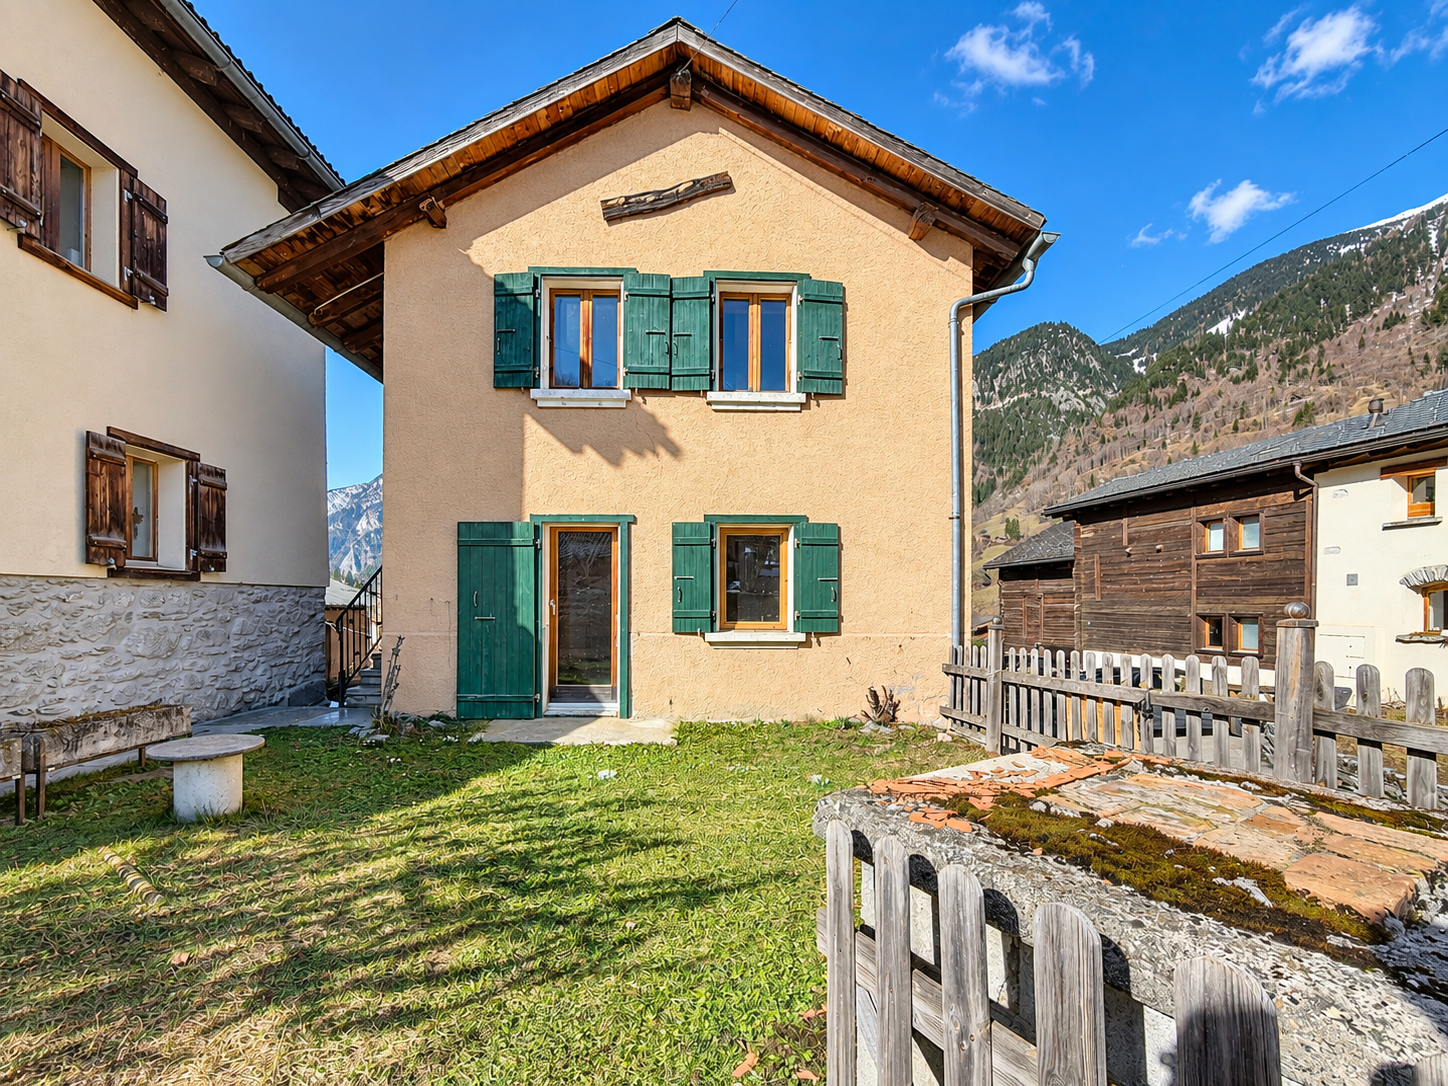
Spacieuse et agréable maison familiale au coeur du Val de Bagnes !

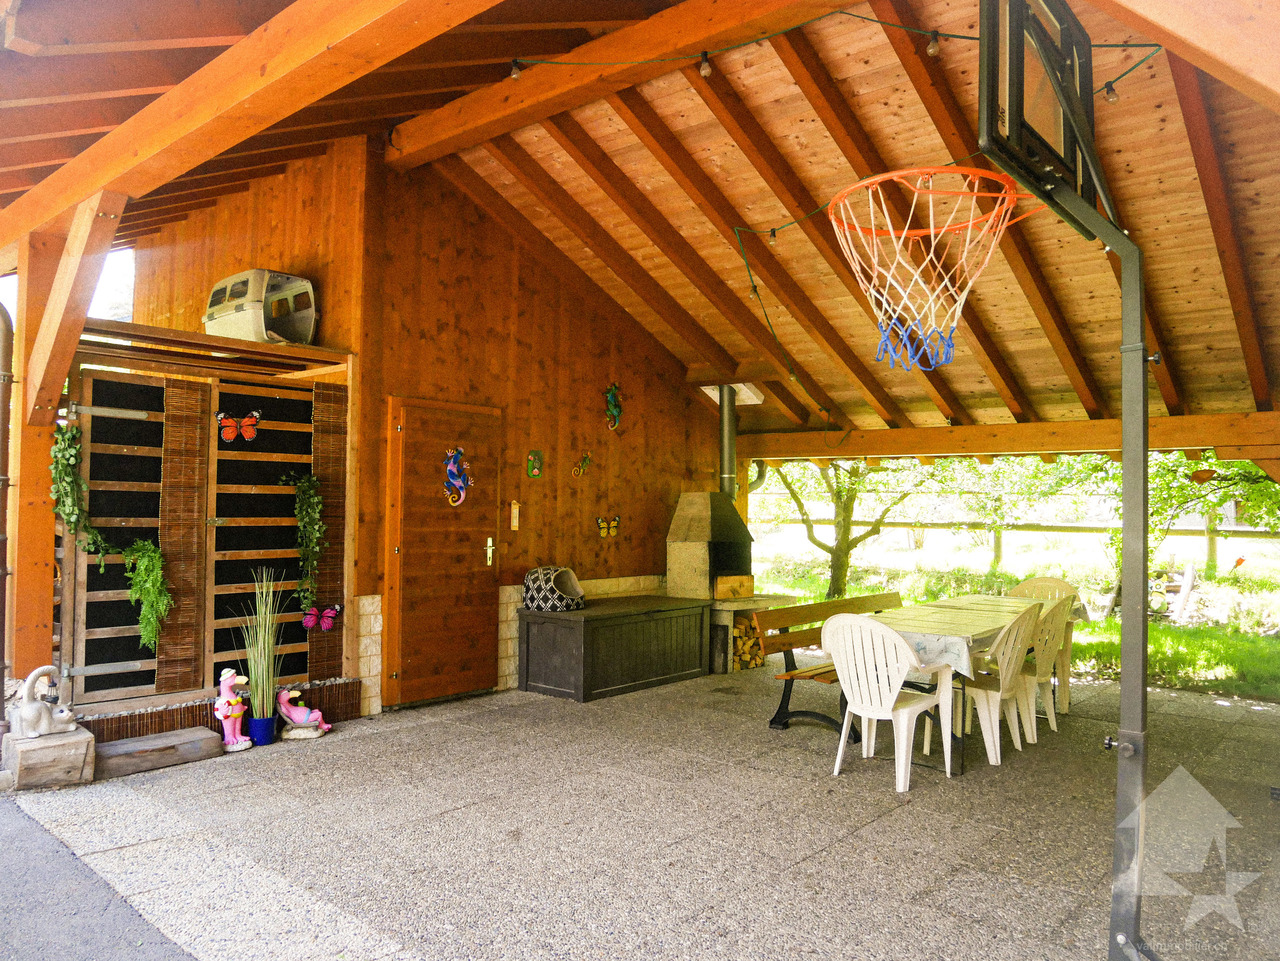
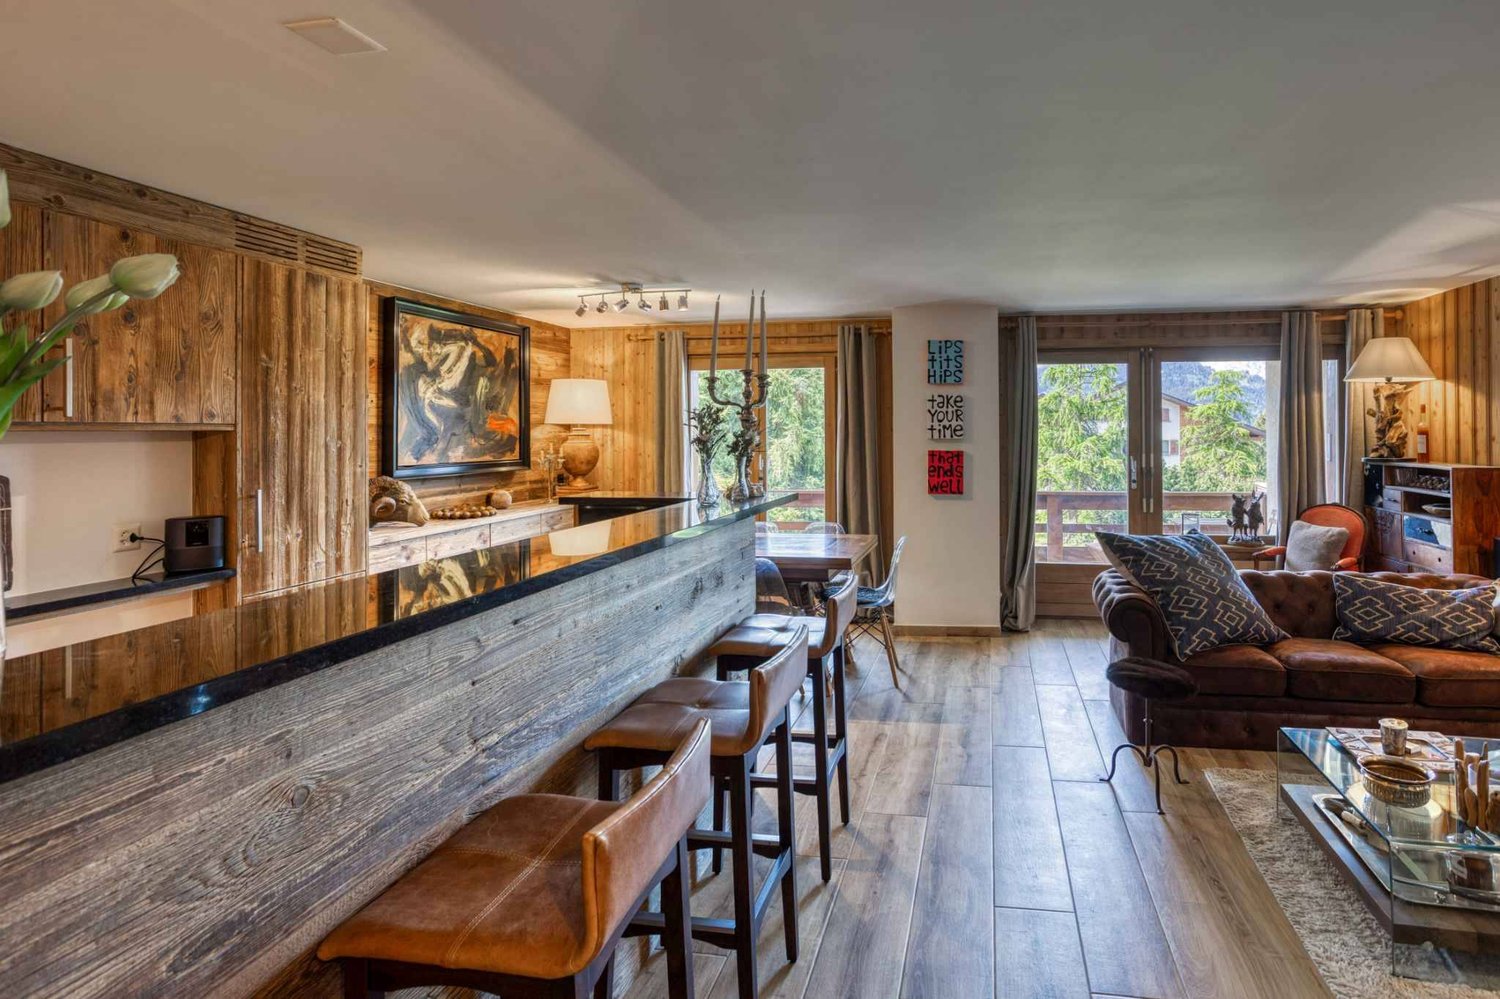
Spacieuse et agréable maison familiale dans le charmant village de Champsec (Versegères), au coeur du Val de Bagnes, ce chalet individuel construit en 2008 offre un cadre de vie rare : calme absolu, nature environnante et vue panoramique dégagée sur les montagnes. Implanté sur une généreuse parcelle de 801 m², ce chalet de 150 m² habitables a tout pour séduire votre famille qui pourra s'épanouir dans ce cadre privilégié dès août 2027 !Elle se compose comme suit :Sous-sol : • Grand local / réduit / atelier + cave à vins de 30 m2 Rez-de-chaussée : • Hall d'entrée avec vestiaire et armoires encastrées • Salle de douche avec WC • Local technique / buanderie • Cuisine ouverte sur une grande terrasse couverte, très agréable à vivre en été • Coin à manger • Spacieux salon • 1 chambre / bureau 1er étage : • Hall de dégagement avec grandes armoires encastrées • 3 chambres • 1 salle de bain avec douche, baignoire, WC et double vasques Complètent ce bien : • parcelle de 801 m2 • grande terrasse couverte avec barbecue • bûcher • réduit • grand espace en bas de la parcelle faisant office de nombreuses places extérieures • environnement naturel calme et préservé Situation : • A 6 minutes du Châble (départ des télécabines pour Verbier) • A moins de 30 minutes de Martigny • A seulement 10 minutes de Sembrancher • Altitude 900 m Val de Bagnes :Fort de plus de 10'000 âmes, cette vallée, composé de 26 villages ou hameaux, bénéficie de tous les services administratifs et scolaires dont la performance et la qualité du service sont largement reconnues.Au village du Châble, vous disposez de toutes les commodités : centres commerciaux, pharmacie, banques, poste, cafés-restaurants, écoles primaires et secondaires. Mais aussi une salle de spectacle, une place de jeux extérieure et une zone consacrée aux sports urbains (Skatepark, Pump Track, Dirt Park) !Le Val de Bagnes offre un environnement exceptionnel pour les amateurs de nature et les passionnés d'activités de plein air. Nichée au coeur des montagnes, cette région présente un paysage spectaculaire qui séduit les visiteurs tout au long de l'année. Que vous recherchiez des aventures sportives, un cadre paisible pour vous ressourcer ou simplement la beauté de la nature alpine, le Val de Bagnes est l'endroit idéal pour vivre une vie active et équilibrée.En hiver, le Val de Bagnes est un véritable paradis pour les amateurs de sports d'hiver. Avec ses nombreuses stations de ski à proximité, telles que Verbier, Bruson et La Tzoumaz, les skieurs et snowboarders de tous niveaux trouveront leur bonheur sur les pistes variées et enneigées. Au printemps et en été, il se transforme en un terrain de jeu pour les amoureux de la randonnée, de l'escalade et du VTTContactez-moi ! C'est avec plaisir que je vous donne de plus amples informations et vous organise une visite.Ein geräumiges und angenehmes Familienhaus im charmanten Dorf Champsec (Versegères), im Herzen des Val de Bagnes, bietet dieses 2008 erbaute freistehende Chalet einen seltenen Lebensrahmen: absolute Ruhe, umliegende Natur und freier Panoramablick auf die Berge. Implantiert auf einem großzügigen Grundstück von 801 m², hat dieses Chalet mit 150 m² Wohnfläche alles, um Ihre Familie zu verführen, die sich ab August 2027 in dieser privilegierten Umgebung entfalten kann!Es setzt sich wie folgt zusammen: Untergeschoss:...

  • Balcony / Terrace
  • View
  • Child-friendly
Aurélie Richer

Aurélie Richer

Courtière agréée et responsable de l'agence de Champex-Lac

1 / 7
  • Parking space
  • Balcony / Terrace
  • View
  • +1
4.5 rooms110m²CHF 850,000.–
Chemin de Prodzian 30, 1947 La Montoz (Versegères)

Paix et sérénité, jardin et montagnes

Le calme de la campagne. Et pourtant, à quelques minutes seulement du Verbier vibrant et énergique, porte d'entrée des 4 Vallées.Posez-vous sur votre terrasse, prenez un moment, laissez-vous absorber par le magnifique Val de Bagnes qui s'étend devant vous.Un appartement flambant neuf, avec votre choix de finitions. Au rez-de-jardin, dans un petit PPE de seulement 8 unités.Un appartement familial, avec 3 chambres, 2 salles de bains, 2 places de parking. Une grande cave pour le matériel de sport.La performance énergétique, au coeur du projet. Panneaux solaires. Pompe à chaleur. Triple vitrage. Isolation thermique.La lumière qui inonde la cuisine, la salle à manger et le séjour. Une douce brise qui traverse la vallée.Et le silence. À Montoz, avec champs et montagnes devant soi.À proximité de la nouvelle école et crèche de Versegères, des aires de jeux, le choix de nombreuses familles depuis toujours.Un village traditionnel, avec des commodités modernes et accessibles.Disponible en résidence principale uniquement, la livraison est prévue pour fin 2026.** Prier a noter que les images sont des impressions creee par nos soins sur la base des plans et la situation **Pour le dossier complet et pour visiter le bien :Dave ELLIOTTElevated Life Switzerland+41 78 312 07 54dave@elevatedlife.chThe calm of the countryside. And yet just a few minutes from the vibrant and energetic Verbier, doorway to the 4 Valleys.Step onto your terrace, stop for a moment, absorb the beautiful Val de Bagnes stretching out before you.A brand new apartment, with your choice of finish. On the garden level, in a small complex of only 8.A family apartment, with 3 bedrooms, 2 bathrooms, 2 parking places. A huge cellar for sports equipment.At the heart of the project; maximum energy efficiency. Solar panels. Heat Pump. Triple glazing. Thermal insulation.Light streaming into the kitchen, dining and living areas. A gentle breeze flowing through the valley.And the quiet. In Montoz, with fields and mountains in front.Close to the new school and creche in Versegeres, play areas, the choice of many families in recent and less recent times.A traditional village, with modern and accessible amenities.Available as a primary residence only, delivery is scheduled for the end of 2026.** Please note, the images have been created by our team using a basis of the actual plans and the emplacement of the property **For the full dossier and to visit the property :Dave ELLIOTTElevated Life Switzerland+41 78 312 07 54dave@elevatedlife.ch

  • Parking space
  • Balcony / Terrace
  • View
  • +1
Travel time
-
1 / 13
  • Balcony / Terrace
  • View
  • Child-friendly
4.5 rooms151m²CHF 1,490,000.–
1947 Prarreyer (Versegères)

Rénovation complète, tradition intacte / Renovated, Full Tradition!

Le Val de Bagnes est ancré dans la tradition. On la ressent dans la cuisine, les fêtes du village, les vaches, et bien sûr l'architecture.Une grange rénovée, c'est le rêve de beaucoup. Pour ce mélange de styles traditionnels, le bois et la pierre, et le confort moderne. Double vitrage, cuisine entièrement équipée, pompe à chaleur, chauffage au sol.En entrant, le premier détail qui accroche le regard : les poutres d'origine apparentes. Un espace de vie ouvert, avec un salon accueillant, une table à manger et une cuisine complète avec îlot et bar. Glissez-vous dans le bureau ou sortez déguster votre café sur le balcon au soleil du matin, en vous préparant pour une nouvelle journée au paradis.Descendez les escaliers, 3 chambres, dont 2 avec accès direct sur la terrasse exposée sud et le jardin. Dans un cadre villageois, l'espace extérieur est précieux. Votre jardin est parfait pour les enfants, les animaux ou les activités en plein air.Le rangement familial : 2 immenses caves voûtées pour le matériel de sport, les vêtements hors saison, et bien plus encore.Sans oublier 3 places de parking privées, avec une borne de recharge pour véhicules électriques déjà installée.C'est une maison de famille. Prête pour accueillir une nouvelle famille avec l'amour de la tradition. À proximité de l'école de Versegères. À quelques minutes de la télécabine du Châble reliant Verbier et les 4 Vallées. Le calme du haut de la vallée, avec toutes les commodités.Cette belle maison rénovée est disponible en résidence principale ou secondaire pour nos clients suisses et titulaires de permis B ou C.Contactez Dave ELLIOTT pour votre visite privée.Dave ELLIOTTElevated Life Switzerland+41 78 312 07 54dave@elevatedlife.chThe Val de Bagnes is strong on tradition. You feel it in the food, the communal gatherings, cows, and of course the architecture.A renovated barn is many people's dream, for the combination of the traditional styles, the wood and stone, and modern comforts, double glazing, a fully equipped kitchen, heat pump, underfloor heating.Step inside, the first detail spotted are the exposed original beams. An open living space, with a welcoming sitting area, dining table and full kitchen with island and bar. Slip into the office or head outside and sip your coffee on the balcony in the morning sun while preparing for another day in paradise.Downstairs, 3 bedrooms, 2 leading directly onto the south facing terrace and into the garden. In a village setting, outdoor space is at a premium, your garden is perfect for children, pets or outdoor activities.Family storage ; 2 massive vaulted cellars have all the space for sports gear, out of season clothes and more!Don't forget 3 private parking spaces, with an EV charging station already built in.This is a family home. Ready for a new family with a love for tradition to move in. Close to the Versegeres school. Just a few minutes from the gondola in Le Chable connecting to Verbier and the 4 Valleys. The quiet of the upper valley with all of the conveniences.This lovely renovated home is available as a primary or secondary residence to our Swiss and B/C Permit holders.Contact Dave ELLIOTT for your private viewingDave ELLIOTTElevated Life Switzerland+41 78 312 07 54dave@elevatedlife.ch


  • Balcony / Terrace
  • View
  • Child-friendly
1 / 20
4.5 rooms110m²CHF 850,000.–
1947 Champsec

Apartment with terrace and garden under construction

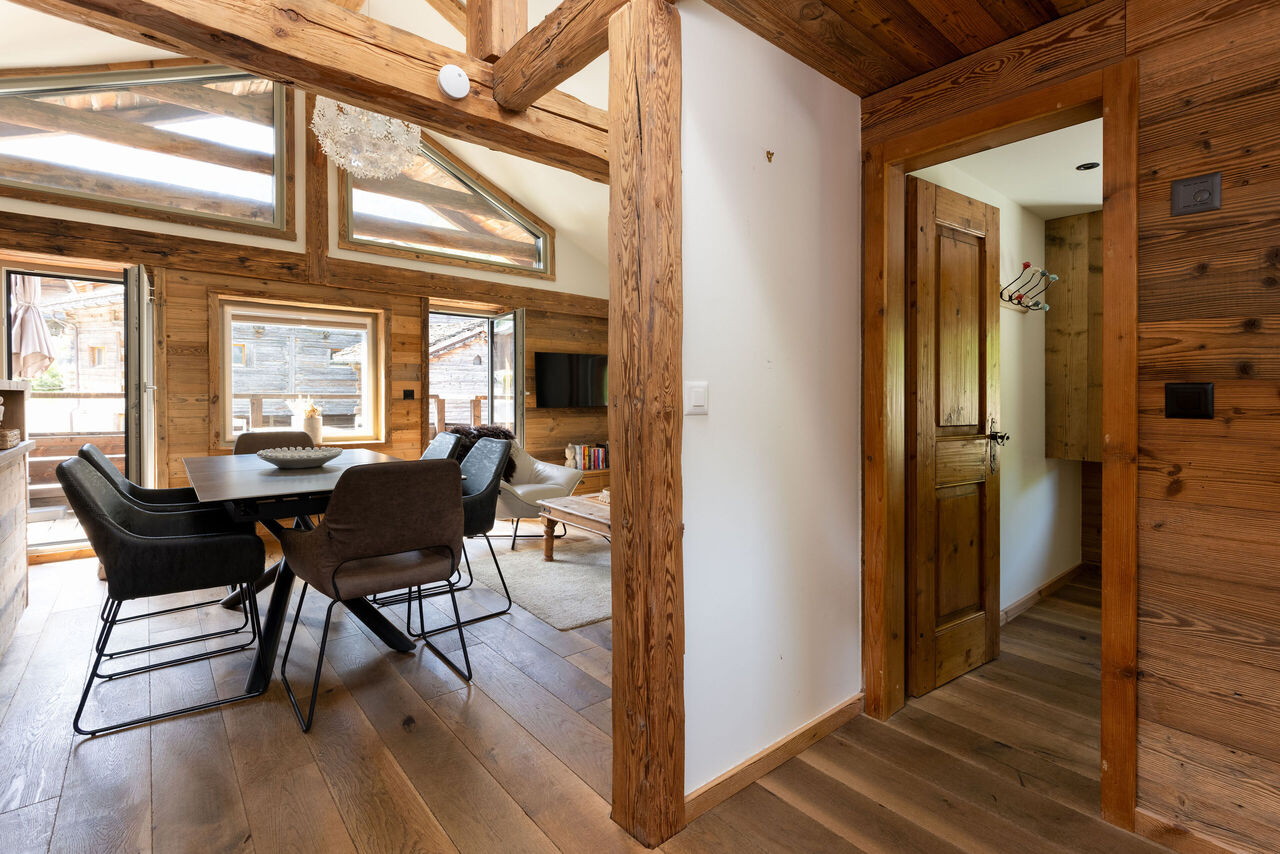
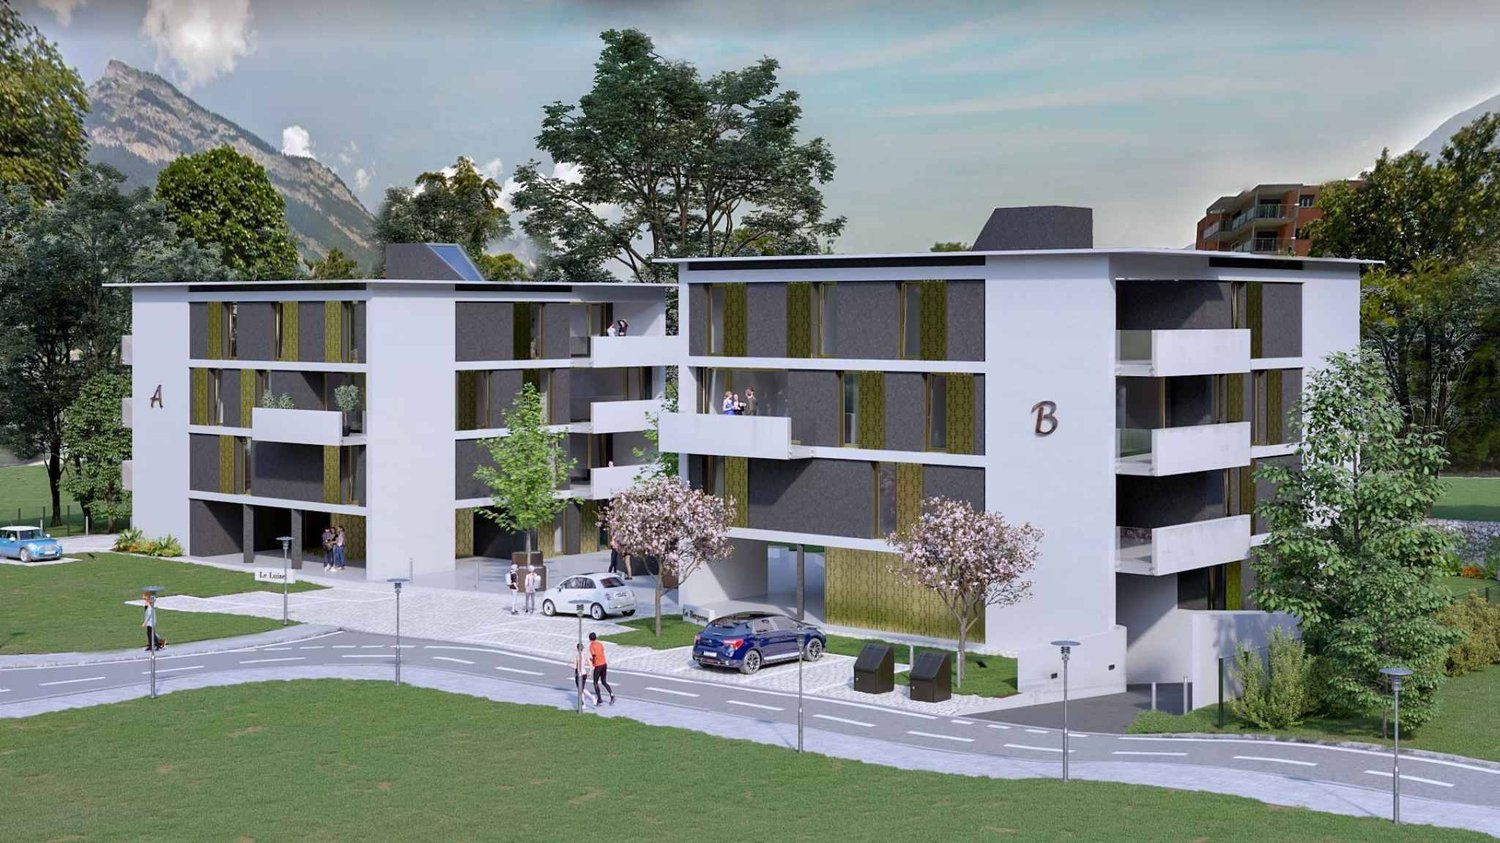
Last apartment for sale in this residence Champsec /La Montoz, village located in the Val de Bagnes commune, charm, authenticity and character.Just a few minutes from the Chables cable cars to reach the Verbier station.This residence consists of 2 buildings with 4 apartments each, located in a quiet area with a magnificent view of the mountains, modern design allows for low energy consumption. The project proposes a centralized heating and solar energy concept.The 110 m2 apartment consists of a beautiful entrance with integrated wardrobe.A spacious and bright living room with an open, fully equipped kitchen and direct access to a beautiful terrace ideally oriented.Three bedrooms and two bathrooms with WC and space for a washing column.The highlight of this apartment!A beautiful terrace but also a private garden/lawn area to fully enjoy a magnificent panorama with an unobstructed view. The residence is located in an area surrounded by fields in an agricultural zone, so an open view and an absolutely quiet environment.All internal choices are still possible to create your space according to your desires. A cellar and parking spaces complete this property (one covered parking space and one outdoor space) as well as visitor spaces.A laundry room and a technical room.The construction, carried out by local artisans, is of high quality, with particular attention paid to thermal insulation.A centralized heating system with heat pump and solar panels at the forefront of renewable energies.


More objects in your automatically expanded search area

20 results - Radius: + 10km
New building
1 / 13
  • Parking space
  • Balcony / Terrace
  • View
  • +2
4.5 rooms113m²CHF 650,000.–
Premium
Route de Ferret 14, 1943 Praz-de-Fort

The Murmûrs, Character Apartments

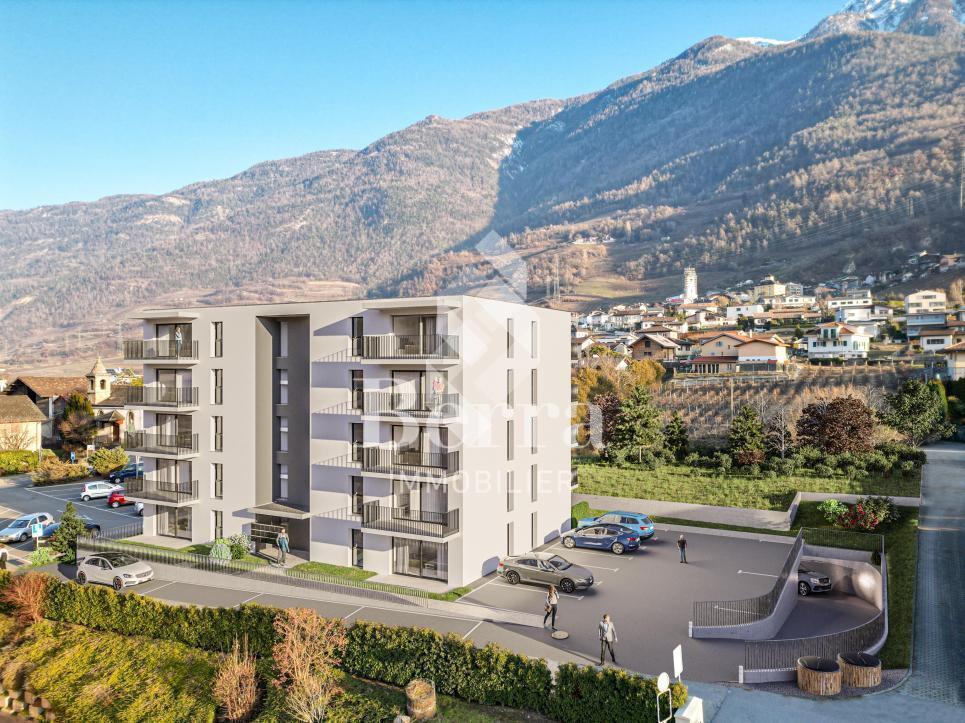
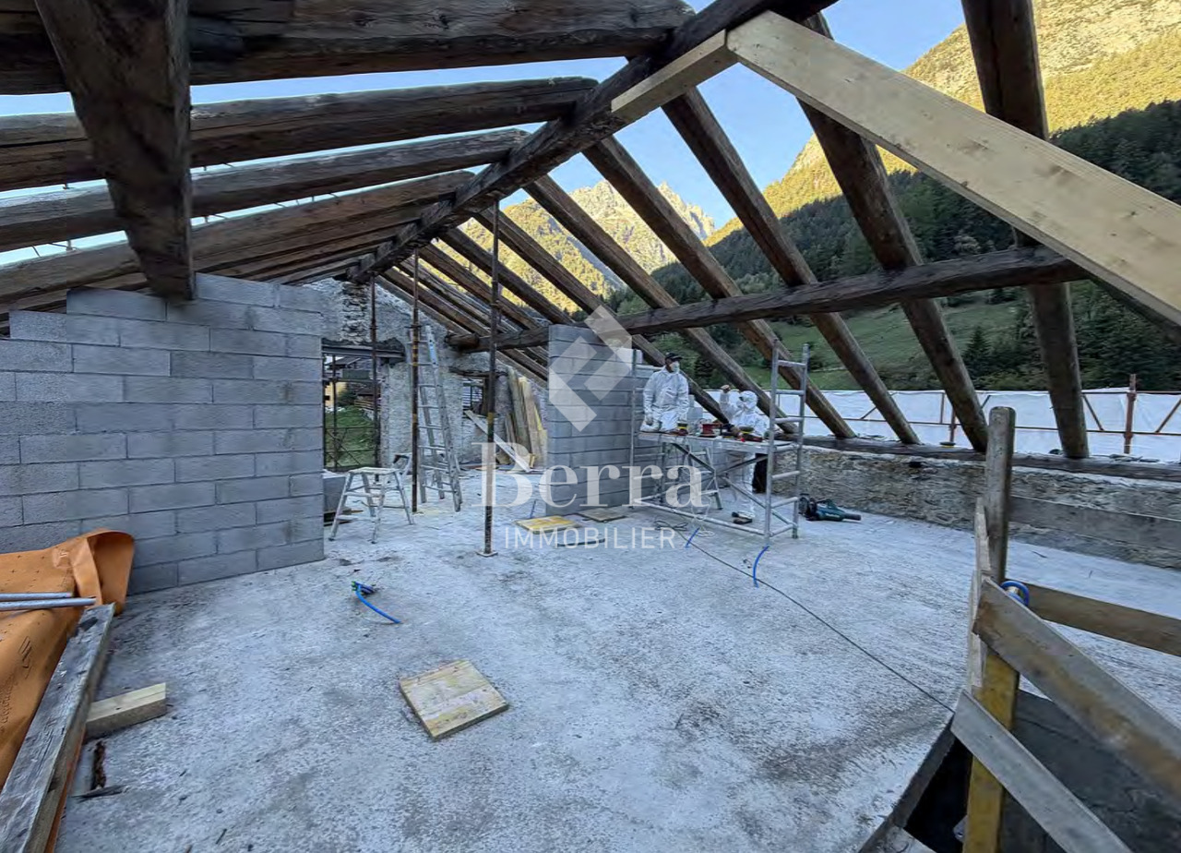
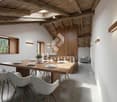
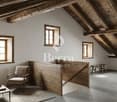
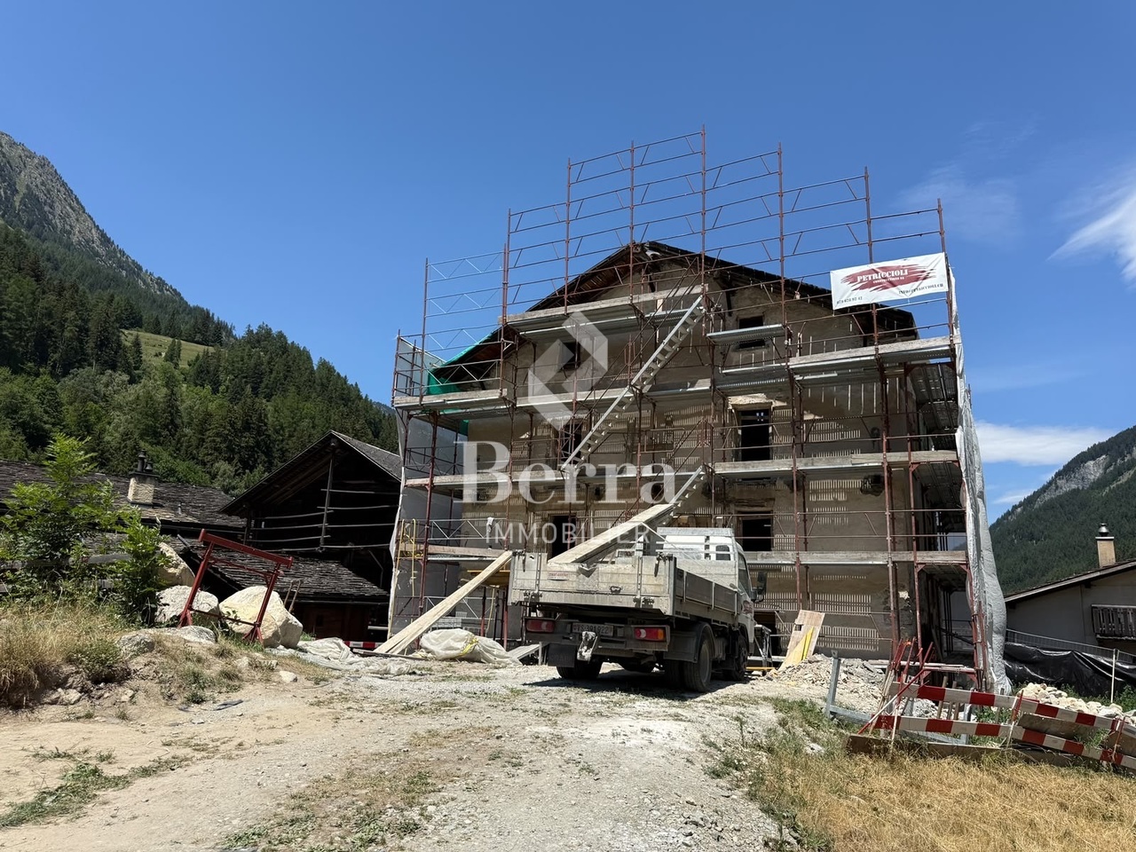
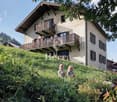
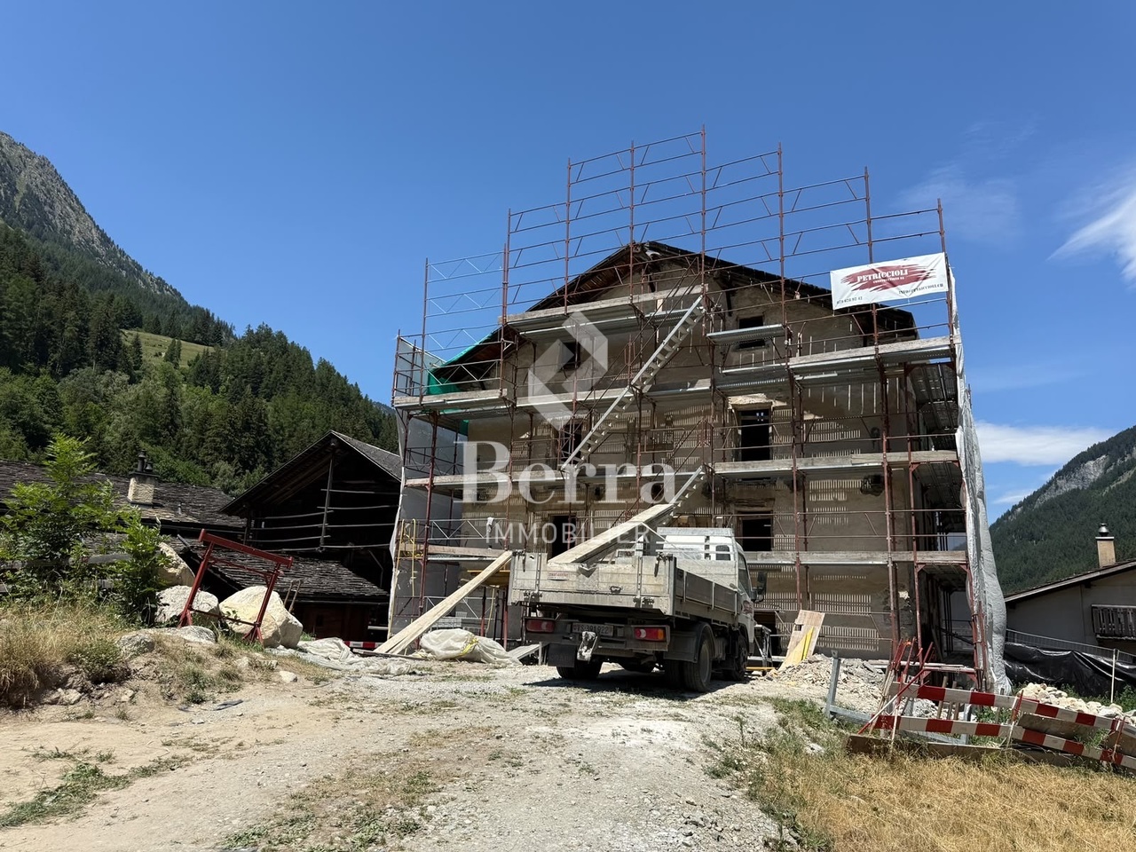
Character apartments in a 19th-century Valaisan house: The MurmûrsExclusive Berra ImmobilierConstruction in progressBuilt around 1850 in the Vieux Bourg of Praz-de-Fort, in the heart of the Val Ferret, this large Valaisan house, listed in the Inventory of Built Heritage of the State of Valais (note 4+), is being carefully renovated. Four character apartments will be created here, in a building whose historical substance from the 19th century will be preserved in its entirety.The building, located at 1150 meters above sea level in the picturesque Val Ferret in the municipality of Orsières, is situated in the Vieux Bourg zone, on a site of regional importance. Apart from the installation of concrete balconies, it has undergone no significant transformations since its construction. The volume, the arrangement of the openings, the fineness of the architectural elements of the roof, the granite window frames, and the original entrance doors will be preserved.The transformation of the building offers four high-quality apartments, including an elevator. The main facade will regain its wooden balcony on the 2nd floor. Each apartment has its own outdoor space - terrace and private garden on the ground floor, larch balconies on the upper floors and in the attic.The building is located directly above the path of the Tour du Mont-Blanc, with an unobstructed view of the valley to the south. As a privileged starting point for hikers, Praz-de-Fort is an authentic village dominated by the majestic peaks of the Valaisan Alps.Highlights • 19th-century house listed in the Inventory of Built Heritage of Valais (note 4+) - unique authenticity and charm • Stone, wood, and concrete: genuine materials that tell a story • Visible period roof structure in the attic • Directly above the path of the Tour du Mont-Blanc, tourist attraction • Unobstructed view of the Val Ferret valley to the south • Praz-de-Fort village, Orsières municipality - 1150 m above sea level • Main or secondary residence - foreign buyers are eligible • Construction started - delivery 2027 Distribution, detailed explanations, list of available units, and plans available upon request.We are at your disposal to inform you by phone or to receive you by appointment to present this authentic project in more detail.*** ALL OUR PROPERTIES FOR SALE ON WWW.BERRA-IMMOBILIER.CH

  • Parking space
  • Balcony / Terrace
  • View
  • +2
Christophe Berdot

Christophe Berdot

Agent Immobilier

Travel time
-
New building
1 / 13
  • Parking space
  • Balcony / Terrace
  • View
  • +2
3.5 rooms122m²CHF 580,000.–
Premium
Route de Ferret 14, 1943 Praz-de-Fort

The Murmûrs, character apartments

Character apartments in a 19th-century Valaisan house: the MurmûrsExclusivity Berra ImmobilierConstruction project underwayThis large Valaisan house, built around 1850 in the Vieux Bourg of Praz-de-Fort, in the heart of the Val Ferret, and listed in the Inventory of Built Heritage of the State of Valais (note 4+), is being carefully renovated. Four character apartments will be created here, in a building whose historic substance from the 19th century will be preserved in its entirety.The building, located at 1150 meters above sea level in the picturesque Val Ferret in the municipality of Orsières, is situated in the Vieux Bourg zone, on a site of regional importance. Apart from the installation of concrete balconies, it has undergone no significant transformations since its construction. The volume, the arrangement of the openings, the fineness of the architectural elements of the roof, the granite window frames, and the original entrance doors will be preserved.The transformation of the building offers four high-quality apartments, including an elevator. The main facade will regain its wooden balcony on the 2nd floor. Each apartment has its own outdoor space - terrace and private garden on the ground floor, larch balconies on the upper floors and in the attic.The building is literally located above the path of the Tour du Mont-Blanc, with an unobstructed view of the valley to the south. Praz-de-Fort is an authentic village dominated by the majestic peaks of the Valaisan Alps and is an ideal starting point for hikers.Highlights • 19th-century house listed in the Inventory of Valaisan Built Heritage (note 4+) - unique authenticity and charm • Stone, wood, and concrete: real materials that tell a story • Visible historic roof structure in the attic • Literally above the path of the Tour du Mont-Blanc, tourist attraction • Unobstructed view of the Val Ferret valley to the south • Praz-de-Fort village, Orsières municipality - 1150 m above sea level • Primary or secondary residence - foreign buyers are eligible • Construction project started - delivery 2027 Distribution, detailed explanations, list of available units, and plans available upon request through the dossier.We are at your disposal to inform you by phone or to receive you by appointment to present this authentic project in more detail.*** ALL OUR PROPERTIES FOR SALE ON WWW.BERRA-IMMOBILIER.CH

  • Parking space
  • Balcony / Terrace
  • View
  • +2
Christophe Berdot

Christophe Berdot

Agent Immobilier

Travel time
-
New building
1 / 13
  • Parking space
  • Balcony / Terrace
  • View
  • +2
3.5 rooms126m²CHF 635,000.–
Premium
Route de Ferret 14, 1943 Praz-de-Fort

The Murmûrs, Character Apartments

Character apartments in a 19th-century Valaisan house: the MurmûrsExclusive Berra ImmobilierConstruction in progressThis large Valaisan house, built around 1850 in the Vieux Bourg of Praz-de-Fort, in the heart of the Val Ferret, and listed in the Inventory of Built Heritage of the State of Valais (note 4+), is undergoing careful rehabilitation. Four character apartments will be created within it, in a building whose historical substance from the 19th century will be preserved in its entirety.The building, located at 1150 meters above sea level in the picturesque Val Ferret in the municipality of Orsières, is situated in the Zone Vieux Bourg, on a site of regional importance. Apart from the installation of concrete balconies, it has undergone no significant transformations since its construction. The volume, the arrangement of the openings, the fineness of the architectural elements of the roof, the granite window frames, and the original entrance doors will be preserved.The transformation of the building proposes four high-quality apartments, including an elevator. The main facade will regain its wooden balcony on the 2nd floor. Each apartment has its own outdoor space - terrace and private garden on the ground floor, larch balconies on the upper floors and in the attic.The building is located literally above the path of the Tour du Mont-Blanc, with an unobstructed view of the valley to the south. Praz-de-Fort is an authentic village dominated by the majestic peaks of the Valaisan Alps and is a privileged starting point for hikers.Key features • 19th-century house listed in the Inventory of Built Heritage of the State of Valais (note 4+) - unique authenticity and charm • Stone, wood, and concrete: real materials that tell a story • Visible period roof structure in the attic • Literally above the path of the Tour du Mont-Blanc, tourist attraction • Unobstructed view of the Val Ferret valley to the south • Praz-de-Fort village, Orsières municipality - 1150 m above sea level • Primary or secondary residence - foreign buyers are eligible • Construction started - delivery 2027 Distribution, detailed explanations, list of available units, and plans on request.We are at your disposal to inform you by phone or to receive you by appointment to present this authentic project to you in more detail.*** ALL OUR PROPERTIES FOR SALE ON WWW.BERRA-IMMOBILIER.CH

  • Parking space
  • Balcony / Terrace
  • View
  • +2
Christophe Berdot

Christophe Berdot

Agent Immobilier

Travel time
-
New building
1 / 11
  • Parking space
  • Balcony / Terrace
6.5 rooms311m²CHF 1,400,000.–
Premium
Route de Ferret 14, 1943 Praz-de-Fort

Mélèzia, transformation of a 19th-century barn

MÉLÈZIA, 19th-century barn-stable undergoing complete transformation, 2 apartments on several levels, an exclusivity of Berra ImmobilierBuilt in the 19th century in the old town of Praz-de-Fort, in the heart of Val Ferret, these two adjacent barn-stables are listed in the Inventory of Built Heritage of the State of Valais (notes 4+ and 4) and are undergoing careful rehabilitation. Two character apartments are being created in a building whose historic timber frame, stone masonry, and original volume are being preserved in their entirety.Project presentationThe building, located at 1,150 meters above sea level in the picturesque Val Ferret in the municipality of Orsières, is situated in the Vieux Bourg zone, on a constructed site of regional importance. The transformation of the two barn-stables is coherent and respectful: removal of elements without quality, conservation of existing openings, addition of glazing in the wooden fillings, and enhancement of the interior wall made of historic beams. The historic substance of the 19th century is being preserved - volume, exposed massive timber frame, and stone masonry -, enriched by a resolutely contemporary interior architecture and high-quality finishes.Each of the two apartments has its own independent entrance and private outdoor spaces. Located in direct connection with the village square and on the path of the Tour du Mont-Blanc, the building benefits from a privileged location in the heart of the historic town center.Construction work will begin soon - delivery scheduled for 2028.The entire building can also be acquired in its entirety - information on request.Highlights • Two 19th-century barn-stables listed in the Inventory of Valais Built Heritage - unique authenticity and charm • Stone, wood, and concrete: real materials that tell a story • Historic, exposed timber frame in each apartment • Spacious volumes under historic roofing, zenith light through Vélux • Unobstructed view of the Val Ferret valley to the south (Barn 1) • Large terrace, garden, and balcony for Barn 1 • Garden for Barn 2 • In direct connection with the village square (Barn 2) • Within walking distance of the Tour du Mont-Blanc path • Separate entrances - two fully independent apartments • Available as a unit or in its entirety on request • 1 covered parking space + 1 outdoor parking space (Barn 1) - easy access to parking spaces in the immediate vicinity (Barn 2) • Praz-de-Fort, Orsières municipality - 1,150 meters above sea level • Primary or secondary residence allowed - foreign buyers eligible • Construction work will begin soon - delivery in 2028 Distribution and detailed explanations, list of available lots and plans on request.We are at your disposal to inform you by phone or to receive you by appointment to present this authentic project in all its details.

  • Parking space
  • Balcony / Terrace
Christophe Berdot

Christophe Berdot

Agent Immobilier

Travel time
-
New building
1 / 11
  • Parking space
  • Balcony / Terrace
4.5 rooms202m²CHF 950,000.–
Premium
Route de Ferret 14, 1943 Praz-de-Fort

Mélèzia, transformation of a 19th-century barn

MÉLÈZIA, 19th-century barn-stable undergoing complete transformation, 2 apartments on several levels, a Berra Immobilier exclusiveBuilt in the 19th century in the old town of Praz-de-Fort, in the heart of the Val Ferret, these two adjacent barn-stables are listed in the Inventory of Built Heritage of the State of Valais (notes 4+ and 4) and are the subject of a careful rehabilitation. Two PPE apartments with character are being created in a building whose historic timber frame, stone masonry, and original volume are being preserved in their entirety.Project presentationThe building, located at 1,150 meters above sea level in the picturesque Val Ferret in the municipality of Orsières, is situated in the Vieux Bourg zone, on a site of regional importance. The transformation of the two barn-stables aims to be coherent and respectful: removal of low-quality elements, conservation of existing openings, addition of glazing in the wooden fillings, and enhancement of the interior partition wall made of historic beams. The historic substance of the 19th century is being preserved - volume, exposed massive timber frame, and stone masonry -, enriched by a resolutely contemporary interior architecture and high-end finishes.Each of the two apartments has its own independent entrance and private outdoor spaces. In direct connection with the village square and on the path of the Tour du Mont-Blanc, the building benefits from a privileged location in the historic center.Construction project starting soon - delivery scheduled for 2028.The entire building can also be acquired in its entirety - information on request.Highlights • Two 19th-century barn-stables listed in the Valaisian built heritage inventory - unique authenticity and charm • Stone, wood, and concrete: real materials that tell a story • Historic, exposed timber frame in each apartment • Spacious volumes under historic roofing, zenithal light through Vélux • Unobstructed view of the Val Ferret valley to the south (Barn 1) • Large terrace, garden, and balcony for Barn 1 • Garden for Barn 2 • In direct connection with the village square (Barn 2) • Within walking distance of the Tour du Mont-Blanc trail • Separate entrances - two fully independent apartments • Available as a unit or in its entirety upon request • 1 covered parking space + 1 outdoor parking space (Barn 1) - easy parking nearby (Barn 2) • Praz-de-Fort village, Orsières municipality - 1,150 meters above sea level • Primary or secondary residence allowed - foreign buyers are eligible • Construction project starting soon - delivery in 2028 Distribution and detailed explanations, list of available lots and plans upon request.We are at your disposal to inform you by phone or to receive you by appointment to present this authentic project in all its details.

  • Parking space
  • Balcony / Terrace
Christophe Berdot

Christophe Berdot

Agent Immobilier

Travel time
-
New building
1 / 13
  • Balcony / Terrace
5.5 rooms181m²CHF 1,080,000.–
Premium
1927 Chemin

Single-family house with 5.5 rooms

CONSTRUCTION START: AUTUMN 2026Apartments with 2.5 and 3.5 roomsVillas with 4.5 and 5.5 rooms.Ideally located on the heights of Martigny, this project consists of three harmonious buildings, including apartments, semi-detached villas, and a single villa.Located in Chemin, this intimate place offers an ideal balance between residential quietness and proximity to amenities, just 5 minutes from the city center of Martigny.FEATURES:- Beautiful view of the Rhône plain- Quiet- Bright- Modern architecture- High-quality materials- Photovoltaic panels- Air/Water heat pump- Underfloor heating- Individual heating meters- Thermostat in each room- Active charcoal extractor hood- Exposed roof structure in the attics- Terrace + private garden- Balcony- Basement- Covered and outdoor parking spaces- Finishes chosen by the tenantLAYOUT OF THE SINGLE-FAMILY HOUSE C01 - 181.3 m2 weighted area:floor- Entrance hall- Equipped open kitchen with living area- 1 bedroom- Shower, WC, and sink- Balconyground floor- 3 bedrooms- Bathroom, WC, and sink- Laundry room/storage- Technical room- BalconyPARKING- 2 outdoor parking spaces at CHF 12,000.-/space (additional and mandatory)- 1 covered parking space at CHF 20,000.- (additional and mandatory)AMENITIES/ENVIRONMENT- 10 minutes by car from Martigny- Bus stop nearby- Near the Col des PlanchesDo not hesitate to consult the list of available lots.Information and appointment: Alban +41 79 464 11 48.***All our properties are available on www.berra-immobilier.ch***

  • Balcony / Terrace
1 / 13
  • Parking space
  • Balcony / Terrace
  • View
9 rooms374m²CHF 2,498,000.–
Premium
La Tzoumaz, 1918 La Tzoumaz

Exceptional 11-room property - La Tzoumaz

Discover an exceptional residence with authentic Alpine charm, offering a breathtaking view of the surrounding peaks. Enjoy a magical panorama over the surrounding peaks. Located in the La Tzoumaz area, the property is directly connected to the 410 kilometers of slopes of the 4 Vallées, a true paradise for ski enthusiasts, but also a pleasant holiday destination in summer and spring. With high-quality materials and impeccable maintenance, this three-level house reveals remarkable potential. It spans over a living area of over 350 m² and offers two separate and independent living units, a bright and family-friendly environment: An independent apartment of over 100 m² on the upper floor. Composed of two large bedrooms and two additional sleeping areas, its living space of over 30 m² guarantees your friends, family, or future tenants warm moments after their mountain adventures, in summer and winter. The main chalet is distributed over two floors, offering 4 large bedrooms and 4 bathrooms, all centered around a main area, a major asset of this family residence: over 80 m² to receive, exchange, and create memorable memories. Each level is designed to offer comfort and functionality. There are sufficient parking spaces available on the property. Do not miss the unique opportunity to explore this exceptional property. Contact us today to organize a visit and experience the charm of this exceptional house for yourself. Exact address available after registration on neho.ch.YOU WANT TO VISIT? PLEASE REGISTER FIRST: https://neho.ch/b/1918-25-5

  • Parking space
  • Balcony / Terrace
  • View
Vanessa Moret

Vanessa Moret

Agente locale

New building
1 / 11
  • Parking space
  • Balcony / Terrace
2.5 rooms109m²CHF 450,000.–
Premium
Route de Ferret 14, 1943 Praz-de-Fort

Mélèzia, conversion of a 19th-century barn

MÉLÈZIA, 19th-century barn-stable undergoing complete transformation, 2 apartments on several levels, an exclusivity of Berra ImmobilierBuilt in the 19th century in the old village of Praz-de-Fort, in the heart of the Val Ferret, these two adjacent barn-stables are listed in the Inventory of Built Heritage of the State of Valais (notes 4+ and 4) and are undergoing careful rehabilitation. Two character apartments are being created in a building whose historic timber frame, stone masonry, and original volume are being preserved in their entirety.Project presentationThe building, located at 1,150 meters above sea level in the picturesque Val Ferret in the municipality of Orsières, is situated in the Vieux Bourg zone, on a site of regional importance. The transformation of the two barn-stables aims to be consistent and respectful: removal of low-quality elements, conservation of existing openings, addition of glazing in the wood fillings, and enhancement of the interior wall made of historic beams. The historic substance of the 19th century is being preserved - volume, visible massive timber frame, and stone masonry -, enriched by a resolutely contemporary interior architecture and high-quality finishes.Each of the two apartments has its own independent entrance and private outdoor spaces. Located in direct connection with the village square and directly on the path of the Tour du Mont-Blanc, the building benefits from a privileged location in the heart of the historic village.Construction project starting soon - delivery scheduled for 2028.The entire building can also be acquired in its entirety - information on request.Highlights • Two 19th-century barn-stables listed in the Valaisian built heritage inventory - unique authenticity and charm • Stone, wood, and concrete: real materials that tell a story • Historic, visible massive timber frame in each apartment • Spacious volumes under historic roof, zenithal light through Vélux • Unobstructed view of the Val Ferret valley to the south (Barn 1) • Large terrace, garden, and balcony for Barn 1 • Garden for Barn 2 • Directly connected to the village square (Barn 2) • Within walking distance of the Tour du Mont-Blanc path • Separate entrances - two fully independent apartments • Available as a unit or in its entirety on request • 1 covered parking space + 1 outdoor parking space (Barn 1) - easy parking nearby (Barn 2) • Village of Praz-de-Fort, municipality of Orsières - 1,150 meters above sea level • Primary or secondary residence allowed - foreign buyers eligible • Construction project starting soon - delivery 2028 Distribution and detailed explanations, list of available lots and plans on request.We are at your disposal to inform you by phone or to receive you by appointment to present this authentic project in all its details.

  • Parking space
  • Balcony / Terrace
Christophe Berdot

Christophe Berdot

Agent Immobilier

Travel time
-
New building
1 / 13
  • Parking space
  • Balcony / Terrace
  • Elevator
  • +1
3.5 rooms91m²CHF 550,000.–
Premium
1907 Saxon

Le Clos des Vignes - building D - attic!

AN EXCLUSIVITY BERRA IMMOBILIERThe construction site has already started!Similar apartments can be visited!Le Clos des Vignes, PPE of 14 apartments close to the center.Apartments with 2.5, 3.5 and 4.5 rooms.From Frs 330'000.-FEATURES- Good location- Close to the city center and amenities- Saxon/Riddes area in full development (IKEA, McDonald's etc.)- Construction according to SIA standards- Peripheral insulation- Connection to the washing column- PAC Air/Water- Heating distribution through the floor- Tiling in the living areas and sanitary facilities- Parquet in the bedrooms- Finishing to the tenant's liking- Electric shutters in the living area- Outdoor and covered parking spaces- 1 cellar per apartment- With elevator- Additional information on requestApartment layout- Entrance hall with built-in wardrobes- Equipped open kitchen with living area- 1 parental bedroom with bathroom, shower, WC and sink- 1 bedroom- Laundry room- 1 bathroom with bathtub, WC and sink- TerracePARKING- 1 covered outdoor parking space for CHF 20'000.- (extra)- 1 outdoor parking space for CHF 12'000.- (extra)LOCATION & AMENITIES- Close to the city center- Shops, restaurants- CFF train station- Schools- Highway accessDo not hesitate to consult the list of available lots.Information and visits: +41 79 464 11 48.***All our properties are available on www.berra-immobilier.ch***

  • Parking space
  • Balcony / Terrace
  • Elevator
  • +1
1 / 13
  • Parking space
  • Balcony / Terrace
  • Garage
  • +2
4.5 rooms119m²CHF 790,000.–
Top
1907 Saxon

Absolute calm and breathtaking view of the plain

Located in the prized heights of Saxon, this charming 4.5-room semi-detached house offers a peaceful, sunny living environment and a breathtaking view of the Rhône plain and the surrounding mountains.Built in 1998, the house has a living area of 119 m² on a plot of approximately 1568 m². It has been very well maintained over the years, with regular renovations, the most recent dating back to 2025, ensuring an excellent condition.Upper ground floor (main living area) : • Open kitchen • Bright living room with direct access to the terrace • Terrace with bioclimatic pergola, ideal for enjoying the outdoors in all seasons • Large entrance hall of approximately 15 m² • Guest toilet • Laundry room 2nd floor (night area) : • Two bedrooms • Shower room • Parental suite of 18 m² • Private bathroom of 6 m² Lower ground floor: • Cellar • Technical room • Garage Exterior: • The base plot of 1568 m² is in co-ownership, a second plot of 139 m² is laid out and private, offering a pleasant and easy-to-maintain environment, perfect for enjoying the calm and exceptional panorama. • 2 outdoor parking spaces complete this property The living environment - SaxonThe dynamic municipality of Saxon in Valais benefits from an ideal location between Martigny and Sion.The village offers all the amenities: banks, local shops, restaurants, post office, public transport (CFF station), schools and services.Saxon is ideal for combining quality of life, plain and mountain.An ideal property for a family seeking calm and comfort, a couple wishing for a privileged living environment or anyone wanting to live in a peaceful environment while remaining close to urban centers.For more information or to organize a visit, do not hesitate to contact us.Find all our ads on www.mawee.chMawee - It all starts here !

  • Parking space
  • Balcony / Terrace
  • Garage
  • +2
Daniela Trindade

Daniela Trindade

Agent immobilier

1 / 13
  • Balcony / Terrace
  • Garage
  • View
  • +1
6 rooms158m²CHF 1,050,000.–
Top
1933 Vens (Sembrancher)

Chalet alpin avec studio indépendant et vue panoramique

Perché à 1'135 mètres d'altitude dans le charmant et paisible hameau de Vens (commune de Val de Bagnes), à seulement 10 minutes du Châble et 25 minutes de Verbier, ce magnifique chalet de 158 m² offre un cadre de vie idyllique, une sérénité absolue et un accès privilégié au mythique domaine skiable des 4 Vallées.Construit en 2003 sur une parcelle de 175 m², ce bien de 6 pièces allie à la perfection le charme chaleureux du style montagnard et le confort moderne. Baigné de lumière naturelle grâce à sa splendide terrasse orientée plein sud, il offre un panorama à couper le souffle et un ensoleillement optimal tout au long de l'année. Le chalet est équipé d'une pompe à chaleur, garantissant un système de chauffage à la fois écologique et hautement économique.L'un des atouts majeurs de cette propriété réside dans son studio indépendant avec entrée privative, une configuration idéale pour accueillir des invités en toute intimité ou pour générer un rendement locatif. Un garage intérieur pour une voiture vient parfaire ce bien, un confort rare et précieux en saison hivernale.Accessible aisément toute l'année en voiture et situé à proximité immédiate d'un arrêt de bus, ce chalet ultra-polyvalent s'adapte à tous vos projets : résidence principale ou pied-à-terre dans l'une des communes les plus prisées de la région.Ce bien ce distribue ainsi :Rez-de-chaussée : • Cuisine • Séjour avec coin salle à manger et espace nuit avec la possibilité de le fermé • Salle de douche avec WC • Grand garage avec espace de rangement et accès direct à l'intérieur du chalet 1er étage : • Trois chambres • Salle de douche, WC et double vasque • Terrasse de 32 m², orientée plein sud 2e étage : • Pièce de vie occupant toute la surface de l'étage avec poêle à bois • Cuisine ouverte • WC visiteurs • Balcon avec vue panoramique sur la vallée et les montagnes Val de Bagnes :Le Val de Bagnes offre un environnement exceptionnel pour les amateurs de nature et les passionnés d'activités de plein air. Nichée au coeur des montagnes, cette région présente un paysage spectaculaire qui séduit les visiteurs tout au long de l'année. Que vous recherchiez des aventures sportives, un cadre paisible pour vous ressourcer ou simplement la beauté de la nature alpine, le Val de Bagnes est l'endroit idéal pour vivre une vie active et équilibrée.En hiver, le Val de Bagnes est un véritable paradis pour les amateurs de sports d'hiver. Avec ses nombreuses stations de ski à proximité, telles que Verbier, Bruson et La Tzoumaz, les skieurs et snowboarders de tous niveaux trouveront leur bonheur sur les pistes variées et enneigées. Au printemps et en été, il se transforme en un terrain de jeu pour les amoureux de la randonnée, de l'escalade et du VTTNe manquez pas cette opportunité unique d'acquérir un véritable bijou immobilier.Prenez rendez-vous dès maintenant pour une visite.Hoch oben auf 1'135 m über Meer, im charmanten und ruhigen Weiler Vens (Gemeinde Val de Bagnes), nur 10 Minuten vom Châble und 25 Minuten von Verbier entfernt, bietet dieses wunderschöne Chalet von 158 m² eine idyllische Wohnumgebung, absolute Ruhe und einen privilegierten Zugang zum legendären Skigebiet der 4 Vallées.Das 2003 auf einem 175 m² grossen Grundstück erbaute 6-Zimmer-Haus vereint auf wunderbare Weise den gemütlichen Charme des Bergstils mit modernem Komfort. Dank der grossartigen, nach Süden ausgerichteten Terrasse ist das Haus von Tageslicht durchflutet und bietet einen atemberaubenden Ausblick sowie optimale Sonneneinstrahlung das ganze Jahr über. Das Chalet ist mit einer Wärmepumpe ausgestattet, die ein...

  • Balcony / Terrace
  • Garage
  • View
  • +1
Miguel Amorim

Miguel Amorim

Courtier en immobilier agréé

1 / 13
  • Parking space
  • Balcony / Terrace
  • View
  • +1
4.5 rooms116m²CHF 620,000.–
Top
1907 Saxon

Beautiful 4.5 rooms with mezzanine - Comfort, space and tranquility

In a small building with only 4 apartments, built in 2017, discover this beautiful 4.5-room apartment with mezzanine, ideally located in a residential area of Saxon, in a street limited to 30 km/h, guaranteeing a calm, secure and pleasant environment.The day area • As soon as you enter, you will be seduced by the quality of the spaces and the natural light that bathes the living areas. • The entrance hall with built-in closets. • The mezzanine is versatile and can be arranged according to your desires in an office, playroom, reading area, TV room or guest room. • The kitchen is spacious and convivial, opening onto a pleasant loggia, ideal for sharing moments of relaxation throughout the year. The night area • Three large bedrooms, all equipped with built-in closets, ensuring optimal comfort and plenty of storage. • A bathroom. • A shower room. These spaces complete the apartment to perfectly meet the needs of a family.The apartment also has a storage room and a private laundry room, providing appreciable comfort in everyday life.The highlights • Mezzanine • Small building constructed in 2017 • Residential area, calm • Street limited to 30 km/h • Built-in closets • Loggia • Storage room • Private laundry room • Beautiful volumes and excellent luminosity Parking • One outdoor parking space: CHF 10'000.- in addition to the sale price. • One closed garage box: CHF 20'000.- in addition to the sale price. Located near shops, schools, train station and main roads, this apartment has all the advantages for a comfortable life in a dynamic commune, ideally situated between Martigny and Sion.A rare opportunity not to be missed. Contact us today to organize a visit and let yourself be seduced by this quality property.Find all our ads on mawee.chMawee, it all starts here!

  • Parking space
  • Balcony / Terrace
  • View
  • +1
Daniela Trindade

Daniela Trindade

Agent immobilier

1 / 13
  • Balcony / Terrace
  • Child-friendly
7 rooms155m²Price on request
Top
1933 Sembrancher

Charmante maison villageoise en pierres sur 3 niveaux et cartnotzet !

Coup de coeur assuré pour cette maison de caractère en pierres datant de 1748, offrant un calme absolu, situé en plein coeur du vieux village de Sembrancher qui se trouve à la confluence des Dranses d'Entremont et de Bagnes et sa situation, à quelques kilomètres de Verbier et de l'Italie, en fait un lieu intéressant à vivre. Avec un intérieur de village ayant conservé tout son cachet et de multiples services développés en périphérie, l'attrait de Sembrancher n'en est que plus grand.Anciennement dépendance et dépôt d'un ancien hôtel aujourd'hui disparu, son volume a été repensé par son propriétaire, décorateur d'intérieur tombé amoureux du village de Sembrancher.Dès l'entrée, la magie opère grâce à une superbe cour intérieure de plus de 45 m2. L'intérieur, entièrement rénové avec un goût exquis, sublime des matériaux nobles (pierre, poutres, parquet massif) et met en valeur une collection de meubles anciens d'une grande valeur. Un véritable havre de paix alliant l'authenticité d'autrefois au confort contemporain.Cette maison ancienne, pleine de charme et d'authenticité, séduira les amateurs de biens de caractère à la recherche d'un lieu hors du temps. Construit dans le respect de l'architecture traditionnelle, il conserve tout le cachet de l'ancien : volumes chaleureux, poêles à bois et atmosphère rustique.Ce bien se compose comme suit :Rez-inférieur : • WC • Cave / garde manger • Local technique / buanderie Rez-de-chaussée : • Hall d'entrée avec dressing, armoires de rangement • Grande pièce vitrée donnant sur la cour intérieur Demi-niveau : • Cuisine entièrement équipée 1er étage : • Agréable salon / coin à manger entièrement vitrée avec vue sur la cour intérieur • 1 grande chambre • 1 bureau avec vue sur le clocher de Sembrancher • 1 salle d'eau avec douche et WC Sous les combles : • 1 mezzanine • 1 chambrette Remarques : • Parking communal à 50 m de la maison • A 200 m de la maison, une demi grange sur 2 niveaux de 17 m2 chacun complète ce bien ; le niveau inférieur offre un cartnotzet et le niveau supérieur un agréable endroit où ranger de nombreuses affaires. `Le premier coup d'oeil est saisissant : une galerie traversante, au-dessus d'une voie secondaire, attire le regard et la porte d'entrée pourrait se confondre à celles des ruraux environnants. Mais pénétrer dans cette maison et découvrir son intérieur s'apparente à une expérience sensorielle unique. Le bois et la pierre se marient magnifiquement et chaque pièce dévoile des éléments ingénieux où la patte de l'esthète se fait sentir : parterre en dalle, baie vitrée donnant sur un coin de verdure plein de romantisme, cuisine agencée nichée entre deux étages, séjour spacieux et lumineux, chambres boisées à l'ancienne situées dans la galerie.A son arrivée à Sembrancher, le propriétaire avait acquis une première maison donnant sur la rue principale. Etroite et haute, comme plusieurs de ses congénères, elle s'est vue relookée de si belle façon qu'elle a été choisie par une enseigne française spécialisée dans la construction pour sa publicité. Seulement dix maisons l'ont été pour la Suisse et celle du propriétaire en faisait partie. Maintenant, c'est sa seconde maison qu'il met en vente et il se réjouit de la transmettre à des personnes soucieuses d'histoire et de patrimoine.Par Jean-Charles Fellay, secrétaire du CREPA`Contactez-moi ! C'est avec plaisir que je vous donne de plus amples informations et vous organise une visite.Dieses charaktervolle Steinhaus aus dem Jahr 1748, das absolute Ruhe bietet und mitten im Herzen des alten...

  • Balcony / Terrace
  • Child-friendly
Aurélie Richer

Aurélie Richer

Courtière agréée et responsable de l'agence de Champex-Lac

1 / 6
  • Parking space
  • Balcony / Terrace
  • View
  • +1
2 rooms56m²CHF 1,420,000.–
Top
Rue de la Poste 20, 1936 Verbier

Appartement 2 pièces cosy & lumineux au centre de Verbier

Situé en plein coeur de Verbier, ce charmant appartement de 2 pièces de 56 m² bénéficie d'un emplacement idéal pour profiter de la station à pied. Commerces, restaurants, cafés et toutes les commodités se trouvent à quelques pas seulement.Récemment rénové, il offre un cadre de vie chaleureux, lumineux et confortable. La cuisine a été entièrement refaite en 2024 et les fenêtres triple vitrage assurent une excellente isolation phonique et thermique. L'immeuble est également bien entretenu, avec une toiture et un ascenseur récemment remis à niveau.Son agréable balcon orienté sud-ouest permet de profiter pleinement du soleil et de l'ambiance alpine tout au long de l'année. Huit places de parc sont à disposition des résidents de l'immeuble.Un bien idéal comme pied-à-terre à la montagne, résidence secondaire ou investissement dans l'une des stations les plus prisées des Alpes suisses.Ideally located in the heart of Verbier, this charming 56 m² one-bedroom apartment enjoys a prime location, allowing you to make the most of the resort on foot. Shops, restaurants, cafés, and all amenities are just a few steps away.Recently renovated, the apartment offers a warm, bright, and comfortable living environment. The kitchen was completely refurbished in 2024, while triple-glazed windows provide excellent thermal and acoustic insulation. The building is also well maintained, with both the roof and elevator having been recently upgraded.Its pleasant south-west facing balcony is the perfect place to enjoy the sunshine and alpine atmosphere throughout the year. Eight parking spaces are available for residents of the building.An ideal mountain retreat, second home, or investment opportunity in one of the most sought-after resorts in the Swiss Alps.

  • Parking space
  • Balcony / Terrace
  • View
  • +1
Melvin Merola

Melvin Merola

Courtier en Immobilier Responsable secteur Verbier

Travel time
-
1 / 17
3.5 rooms102m²CHF 680,000.–
Chemin du Mulet 6, 1907 Saxon

Your peaceful haven in Mayen of Saxon

Your peaceful haven in Mayen of Saxon You're looking for a high-standard apartment nestled in the heart of nature? Look no further, this property is made for you!As soon as you enter the vast 45 m² living room located on the first floor, it becomes evident that every detail has been carefully thought out. A north-facing balcony and a south-facing terrace will offer you perfect spaces to fully enjoy the outdoors.The fully equipped kitchen invites you to receive your guests in the best conditions: oven, microwave, food center, coffee machine, and cellar facilitate your daily life. A visitor's toilet completes this floor.On the ground floor, the night area will seduce you with two bedrooms. The first, 13 m², has a private bathroom with shower and toilet, while the second, a 16 m² parental suite, includes a dressing room and its own bathroom with shower and toilet. Both bedrooms give access to an 18 m² terrace.A laundry room with a washing/drying column completes this level.The building's common areas also offer appreciable services: a ski locker and a wine cellar with private wine storage.This property also benefits from high-quality technical equipment: a heat pump, underfloor heating, and solar panels that guarantee energy efficiency and comfort.Located in a 5-apartment residence, this building is equipped with an elevator for easy access to each floor. In addition, there is an individual garage box and a covered outdoor parking space, ensuring practical and secure parking.Nothing has been left to chance in this exceptional property.Don't wait any longer, contact us to organize a visit and discover this unique opportunity!

Travel time
-
1 / 12
  • Parking space
  • Balcony / Terrace
  • View
  • +3
4.5 rooms131m²CHF 660,000.–
Rte du Simplon 23, 1907 Saxon

Between mountains and modernity: discover your future home

Discover the new Clos du Luizet residence in Saxon, a modern project ideally located in a pleasant environment, close to amenities, transportation, and highways.This superb 4.5-room apartment seduces with its bright volumes, quality finishes, and modern comfort. Designed with care, it offers excellent thermal and acoustic insulation as well as underfloor heating with air/water heat pump for optimal comfort in all seasons.The apartment consists of: • An entrance hall with integrated wardrobe • A beautiful open kitchen fully equipped with a granite workstation • A spacious living/dining room bathed in light • Three comfortable bedrooms • A shower room/WC • A bathroom/WC with space for a washing column • A pleasant balcony to enjoy the outdoors The materials and equipment have been selected with taste: • Insulating and acoustic triple glazing • Photovoltaic solar panels • Cooling system for summer • Empty pipes for electric cars on request • Aluminum slat blinds, the living room glazing will be electric • Oak parquet in the bedrooms • Ceramic tiles in the living areas and bathrooms • Lift adapted for people with reduced mobility • Centralized vacuum cleaner • Interior and exterior parking spaces are available as an option: exterior 12'000 CHF & interior 35'000 CHF • Private cellar This contemporary residence of 16 apartments offers a privileged living environment between mountains and plains, in the heart of Valais. An ideal property for both a main residence and an investment.Do not hesitate to contact us to receive the plans or organize a visit.Discover our other properties on mawee.chmawee - it all starts here!

  • Parking space
  • Balcony / Terrace
  • View
  • +3
Daniela Trindade

Daniela Trindade

Agent immobilier

Travel time
-

Suggested properties for you based on search results