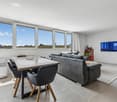
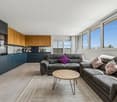
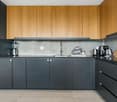
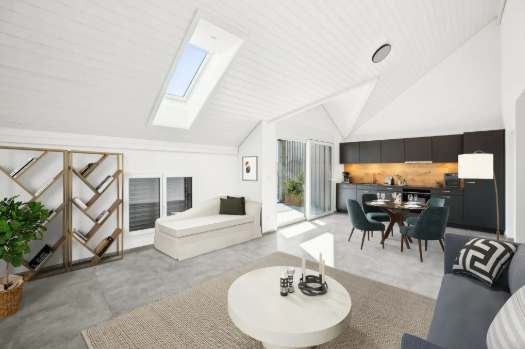
5 results - Properties for sale with Elevator, New building: 1782 (Autafond, Belfaux, Cormagens, Formangueires, La Corbaz, Lossy)
1 / 12
4.5 rooms, 133m², CHF 1,030,000.–
Impasse du Bois 3, 1782 La Sonnaz

Delivery November 2026 - Exclusive small PPE with 3 apartments

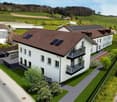
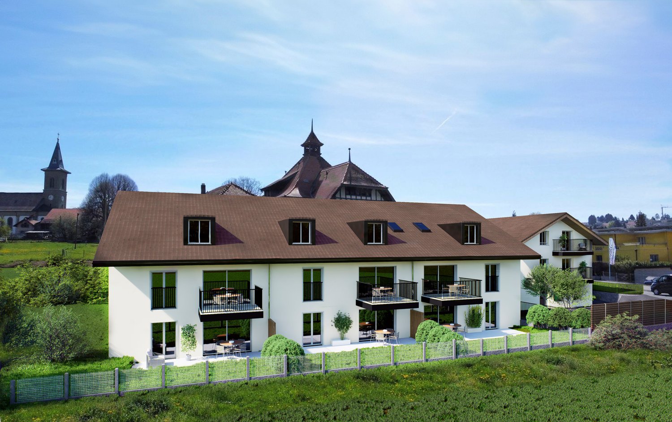
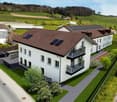
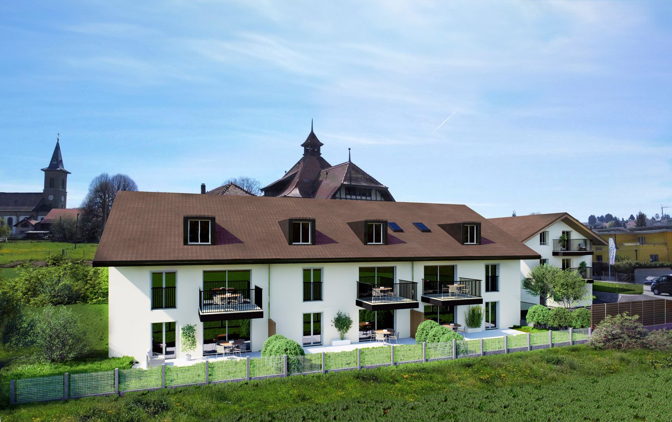
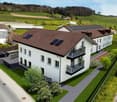
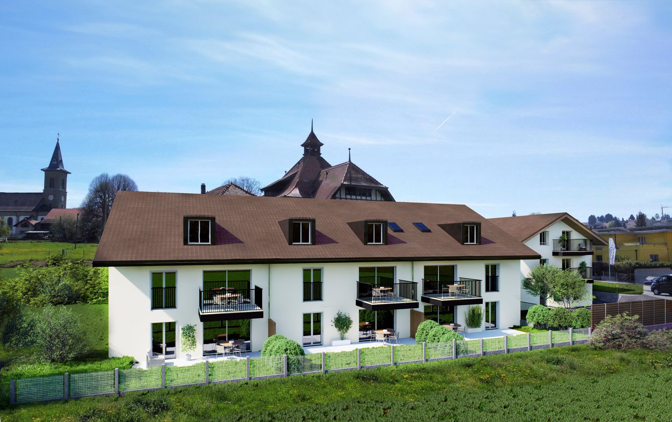
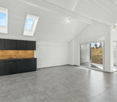
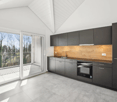
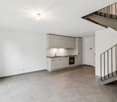
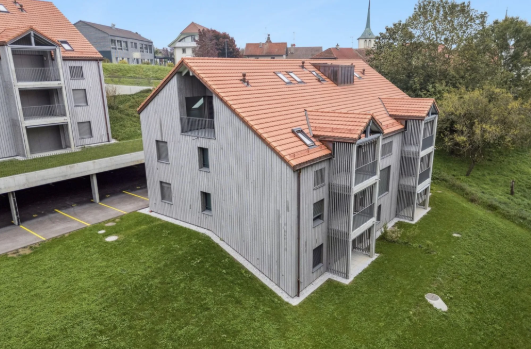
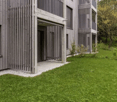
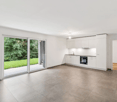
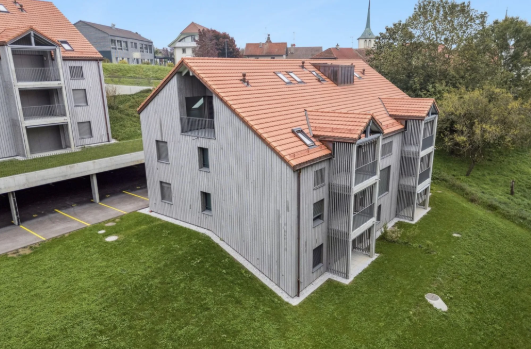
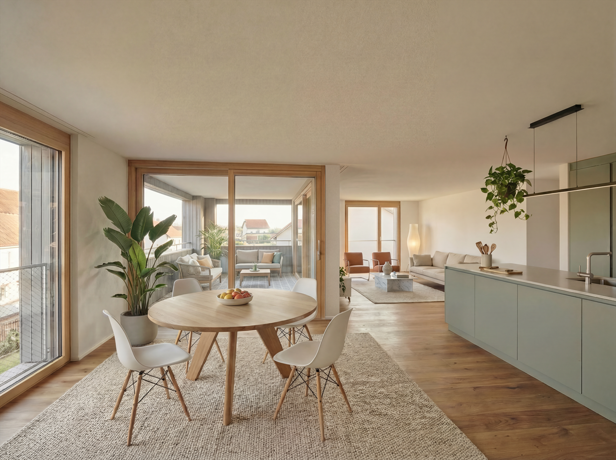
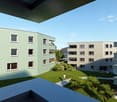
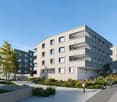
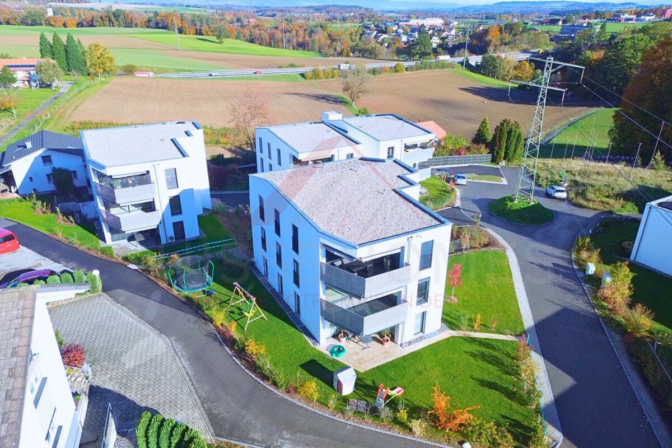
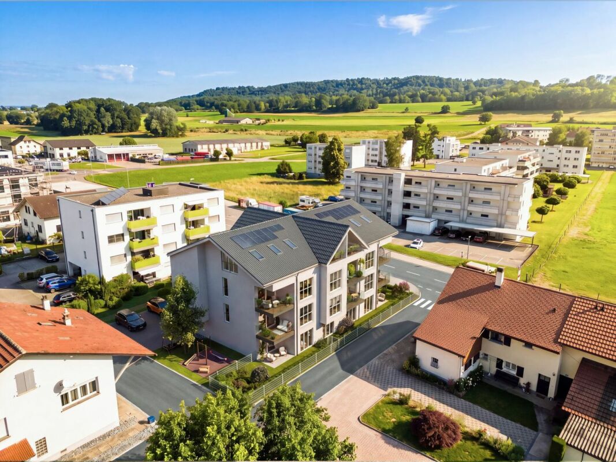
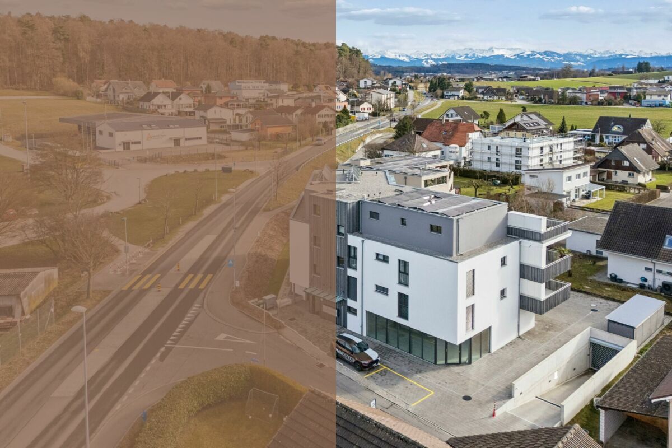
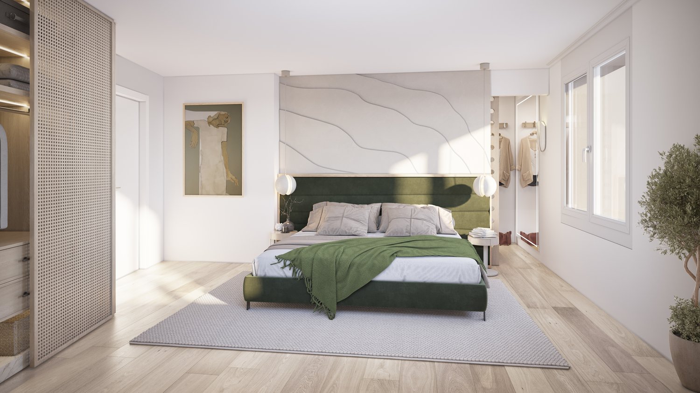
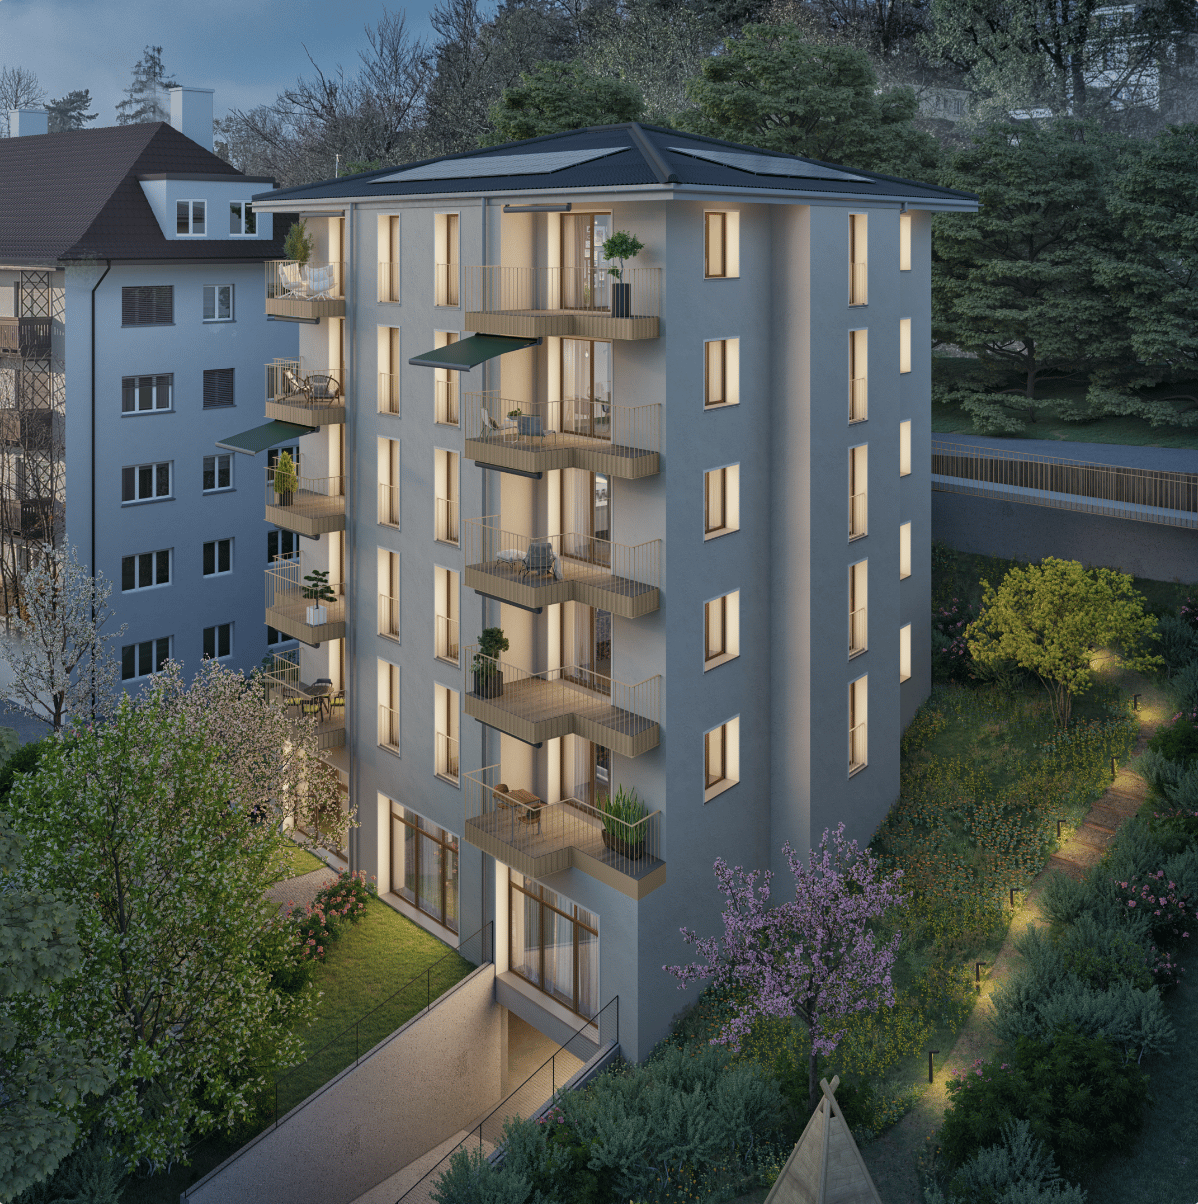
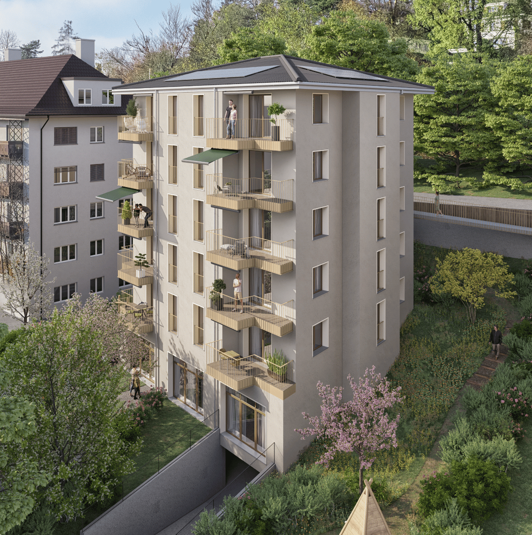
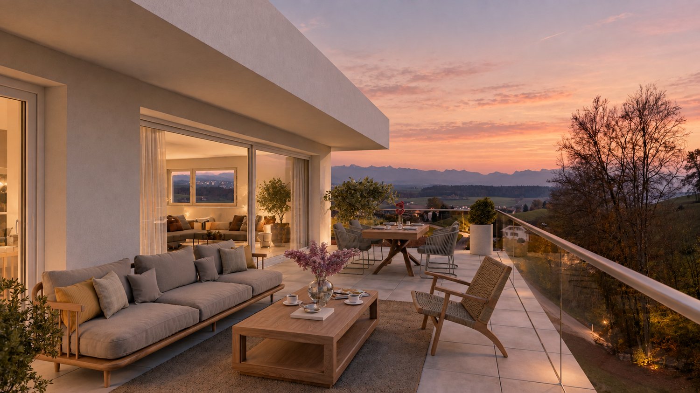
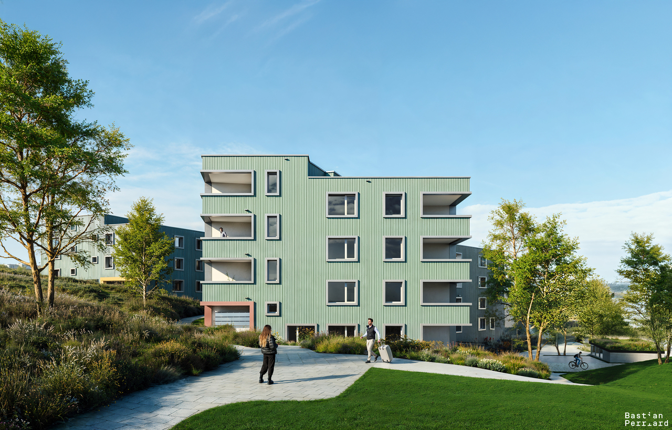
STACK Immobilier exclusivitySmall exclusive PPE with 3 apartments – Lossy (La Sonnaz)4.5 rooms on the ground floor with a 63 m² terrace and private garden!Discover this construction project in Lossy: www.calendly.com/stack-immobilier/lossyIn a quiet and green residential area, discover this spacious 4.5-room apartment on the ground floor, located within a small PPE with only 3 apartments.With a living area of 132.7 m², a beautiful 63.8 m² terrace, and a private garden, this property offers a rare living space, ideal for a family or a couple seeking space, tranquility, and modern comfort.The work is currently in progress and delivery is planned for the end of November 2026.The highlights • Living area: 132.7 m² • Net sales area: 153.9 m² • Large private terrace: 63.8 m² • 2 bathrooms (bath + shower) • Dressing room and private laundry room • Small exclusive PPE (only 3 units) • Contemporary architecture perfectly integrated into the natural terrain • Very quiet residential area Technical aspects and sustainability • Heating with heat pump • Energy production through photovoltaic panels • Low-temperature heating • Triple glazing • Efficient insulation • Pre-equipped for electric vehicle charging stations • Elevator serving all levels • Secure underground parking A project that combines modern comfort and energy efficiency.Parking spaces • 2 underground parking spaces • Price: CHF 35'000.– per parking space • That is CHF 70'000.– in addition to the sale price LocationThe project is located in Lossy (La Sonnaz municipality) and benefits from a privileged natural environment while remaining close to Fribourg and the main roads. An ideal balance between quality of life and accessibility.Interested? Order the documents or visit www.appartements-lossy.chSTACK Immobilier Suisse SA Specialist in the marketing of new construction projects in French-speaking Switzerland.

Travel time
-
1 / 12
2.5 rooms, 71m², CHF 650,000.–
1782 Belfaux

New promotion 2.5 rooms - apartment with terrace and garden, Belfaux

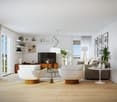
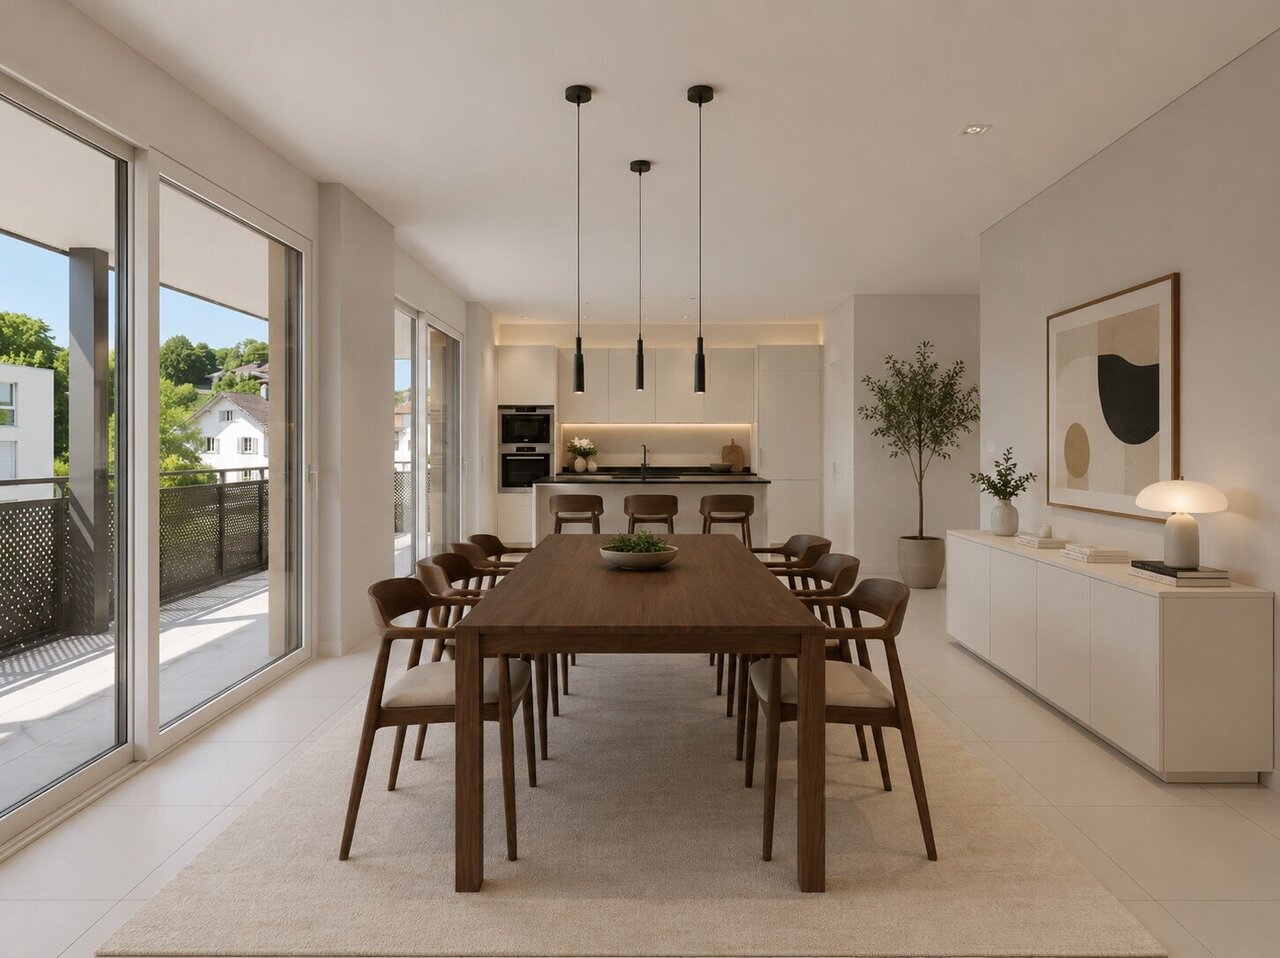
Let yourself be seduced by this elegant opportunity to become the owner of a 2.5-room apartment in Belfaux, in the canton of Fribourg. Nestled in a peaceful environment, this rare address combines natural light and a warm atmosphere, offering a true haven of serenity just a few steps from all amenities.The careful layout of this property includes a welcoming bedroom, a bright living room, and a contemporary bathroom. The living area offers a fluid and modern living space, while the presence of an elevator facilitates daily access. Comfort is ensured by a high-performance underfloor heating system. Located in a privileged residential area, this apartment benefits from the immediate proximity of all necessary infrastructure, such as shops, schools, and public transportation (train and bus).This modern condominium, whose delivery is scheduled for spring 2027, meets the highest standards of energy efficiency and sustainability. It represents a wise and lasting investment, combining modern living comfort and patrimony enhancement in a dynamic and sought-after region.This Properti offer is characterized by: • 2.5 rooms with terrace and private garden • Welcoming and quiet bedroom • Open and contemporary living space • Modern architecture and high-quality finishes • Energy-efficient living and sustainable construction • Immediate proximity to all amenities (shops, schools, and train station) • Parking spaces available for CHF 40,000.- • Scheduled delivery: Spring 2027 Note: The photos are provided for representative purposes. The actual configuration of each object may differ from the illustrations presented.Interested? Contact us for personalized advice and organize a non-binding presentation!

1 / 12
5.5 rooms, 124m², CHF 945,000.–
1782 Belfaux

New promotion! 5.5 rooms - apartment with balcony, Belfaux

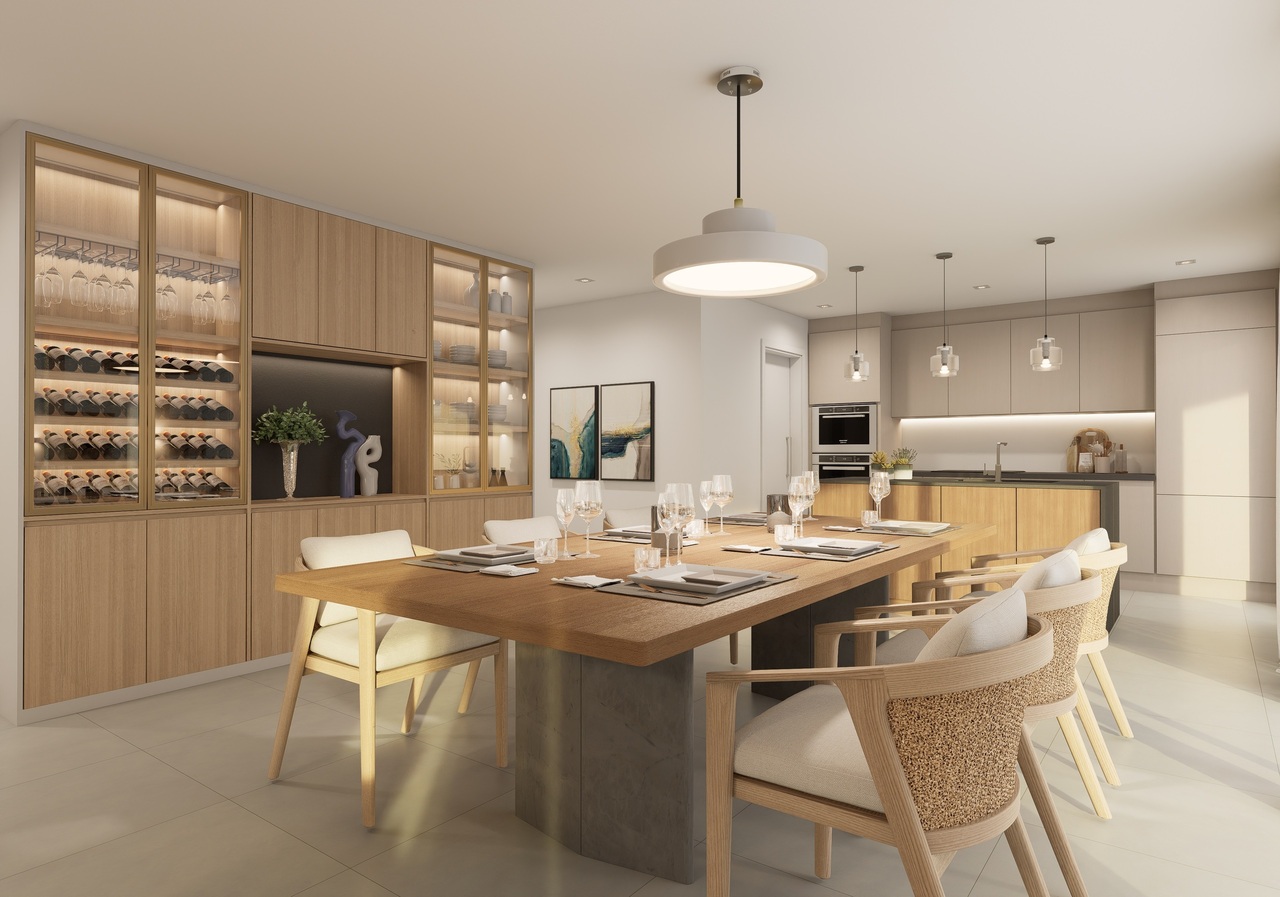
Let yourself be seduced by this elegant opportunity to become the owner of a spacious 5.5-room apartment in Belfaux, in the canton of Fribourg. Nestled in a peaceful environment, this rare address combines natural light and generous volumes, offering a true haven of serenity for the whole family, just a stone's throw from all amenities.The careful layout of this property includes bright living areas and an intelligent room arrangement, designed to offer perfect harmony between conviviality and intimacy. The living area opens onto a large balcony inviting relaxation, while the presence of an elevator facilitates daily access. Comfort is ensured by a high-performance underfloor heating system. Located in a privileged residential area, this apartment benefits from the immediate proximity of all necessary infrastructure, such as shops, schools, and public transport (train and bus).This modern condominium, whose delivery is scheduled for spring 2027, meets the highest standards of energy efficiency and sustainability. It represents a wise and lasting investment, combining modern living comfort and patrimony valorization in a dynamic and sought-after region.This Properti offer is characterized by: • 5.5 spacious and bright rooms • Large balcony for your relaxation moments • Ideal layout for families or demanding investors • Modern architecture and high-quality finishes • Energy-efficient living and sustainable construction • Immediate proximity to all amenities (shops, schools, and train station) • Parking spaces available for CHF 40,000.- • Scheduled delivery: Spring 2027 Note: The photos are provided for representative purposes. The actual configuration of each object may differ from the illustrations presented.Interested? Contact us for personalized advice and organize a non-binding presentation!

1 / 12
5.5 rooms, 135m², CHF 1,050,000.–
1782 Belfaux

New promotion! 5.5 rooms - apartment with terrace and garden, Belfaux

Let yourself be seduced by this elegant opportunity to become the owner of a spacious 5.5-room apartment in Belfaux, in the canton of Fribourg. Nestled in a peaceful and family-friendly environment, this rare address combines natural light and generous volumes, offering a true haven of serenity for the whole family, just a stone's throw from all amenities.The careful layout of this property includes a large living room bathed in natural light and a fluid arrangement, designed to offer modern comfort and an inspiring living space. The structure favors a welcoming and convivial atmosphere, while the presence of an elevator facilitates daily access. Well-being is ensured by a high-performance underfloor heating system. Located in a privileged residential area, this apartment benefits from the immediate proximity of all necessary infrastructure, such as shops, schools, and public transport (train and bus).This modern condominium, whose delivery is scheduled for the end of 2027, meets the highest standards of energy efficiency and sustainability. It represents a wise and lasting investment, combining modern living comfort and patrimony valorization in a dynamic and sought-after region.This Properti offer is characterized by: • 5.5 spacious rooms with private terrace and garden • Large living room with fluid and modern layout • Quiet environment, ideal for families • Contemporary architecture and high-quality finishes • Energy-efficient living and sustainable construction • Immediate proximity to all amenities (shops, schools, and train station) • Parking spaces available for CHF 40,000.- • Scheduled delivery: end of 2027 Note: The photos are provided for representative purposes. The actual configuration of each object may differ from the illustrations presented.Interested? Contact us for personalized advice and organize a non-binding presentation!

1 / 12
5.5 rooms, 136m², CHF 1,050,000.–
1782 Belfaux

New promotion! 5.5 rooms - modern apartment with balcony, Belfaux

Let yourself be seduced by this elegant opportunity to become the owner of a spacious 5.5-room apartment in Belfaux, in the canton of Fribourg. Nestled in a peaceful environment, this rare address combines natural light and generous volumes, offering a true haven of serenity for the whole family, just a stone's throw from all amenities.The careful layout of this property includes bright living areas and a fluid arrangement, designed to offer exceptional comfort and optimal well-being throughout the seasons. The living area opens onto a large, sunny balcony inviting relaxation, while the presence of an elevator facilitates daily access. Comfort is ensured by a high-performance underfloor heating system. Located in a privileged residential area, this apartment benefits from the immediate proximity of all necessary infrastructure, such as shops, schools, and public transport (train and bus).This modern condominium, whose delivery is planned for spring 2027, meets the highest standards of energy efficiency and sustainability. It represents a wise and lasting investment, combining modern living comfort and patrimony valorization in a dynamic and sought-after region.This Properti offer is characterized by: • 5.5 generous and bright rooms • Large private balcony for relaxing moments • Ideal layout for families • Modern architecture and high-quality finishes • Energy-efficient living and sustainable construction • Immediate proximity to all amenities (shops, schools, and train station) • Parking spaces available for CHF 40,000.- • Planned delivery: Spring 2027 Note: The photos are provided for illustrative purposes. The actual configuration of each object may differ from the illustrations presented.Interested? Contact us for personalized advice and organize a non-binding presentation!

More objects in your automatically expanded search area
20 results - Radius: + 10km

Bastian Forster

Bastian Forster

1 / 17
Bastian Forster

Bastian Forster

  • Parking space
  • Elevator
  • Quiet neighborhood
664m², CHF 2,900,000.–
Premium
Route du Pra Rond 32, 1785 Cressier FR

Modern residential and commercial property with versatile usage concept

This residential and commercial building in Cressier, built in 2023, combines work and living in a thoughtful way under one roof. The modern solid construction, the like-new condition, and the clear division of the different areas of use create versatile opportunities for owner-occupiers and investors.The property is located on the Route du Pra Rond on the outskirts of Cressier in a commercially dominated environment. The access is uncomplicated and ten outdoor parking spaces are available directly on the property. Thanks to the good accessibility and proximity to Murten and Fribourg, the location is suitable for both business and residential use.On the ground floor, there are two spacious office units with approximately 106 square meters of space each. The rooms have a pleasant ceiling height of 2.75 meters and can be used for different business purposes. An elevator connects the individual floors and provides additional comfort.The upper floor is fully dedicated to living. Here, two 4.5-room apartments with approximately 91 square meters of living space each are available. The modernly designed units benefit from a far-reaching view and a beautiful view of the surrounding countryside. The balconies create additional outdoor space and invite you to linger.In the basement, there are two more commercial units with approximately 101 square meters each. The spacious areas offer different usage possibilities and are suitable, for example, for commercial, operational or storage purposes.The outdoor area also complements the versatile usage concept of the property. In addition to the ten parking spaces, green spaces, a terrace, and balconies are available. The natural surroundings form a pleasant contrast to the commercial location.Overall, the property convinces with the successful combination of commercial, office, and residential space. The like-new condition, good accessibility, and flexibly usable spaces make this object an interesting opportunity with versatile potential.

  • Parking space
  • Elevator
  • Quiet neighborhood
Travel time
-
New building
1 / 15
  • Parking space
  • Balcony / Terrace
  • View
  • +3
5.5 rooms, 127m², CHF 860,000.–
Premium
1566 St-Aubin FR

Open house Saturday, October 17 from 10am to 1pm Apartment 5.5 rooms with terrace in St-Aubin

La ChenalletaInna Immobilien offers for sale a 5.5-room new apartment.Located on the second floor, it offers a spacious area and a modern, comfortable living environment.Main features: • New apartment, built in 2025 • Living area: 127 m² • Outdoor area/terrace: 8 m² • Heating by geothermal heat pump • Windows made of PVC with triple glazing • Outdoor parking space available as an option: CHF 25'000.– Interior finishesThe apartments benefit from modern, careful finishes:Entrance hall and corridors • Floors: tiles with matching skirting boards • Walls: fine, ribbed plaster • Ceilings: smooth plaster, painted Kitchen • Floors: tiles with matching skirting boards • Walls: fine, ribbed plaster • Kitchen cabinets: faience • Ceilings: smooth plaster, painted Living and dining room • Floors: tiles with matching skirting boards • Walls: fine, ribbed plaster • Ceilings: smooth plaster, painted Bedrooms • Floors: parquet with wooden skirting boards • Walls: fine, ribbed plaster • Ceilings: smooth plaster, painted WC/shower, WC/bath and separate WC • Floors: tiles • Walls: faience up to the ceiling • Ceilings: smooth plaster, painted A construction designed for your comfortThis recent achievement combines building quality, energy efficiency, and modern comfort, particularly thanks to geothermal energy and triple glazing.Come and discover your future apartment!

  • Parking space
  • Balcony / Terrace
  • View
  • +3
New building
1 / 16
  • Balcony / Terrace
  • Elevator
  • Quiet neighborhood
3.5 rooms, 79m², CHF 590,000.–
Premium
1566 Saint-Aubin

Open house Saturday, October 17 from 10am to 1pm Brand new 3.5 room apartment in Saint-Aubin

Inna Immobilien offers for sale a brand new 3.5 room apartment.Located on the ground floor, it offers a generous surface area and a modern, comfortable living environment.Main features: • New apartment, built in 2025 • Living area: 76.3 m² • Outdoor area/terrace: 6 m² • Additional area: 54.2 m² • Total usable area: 82.3 m² • Heating by geothermal heat pump • Windows with triple glazing and PVC • Outdoor parking space available for CHF 25'000.– extra Interior finishesThe apartments benefit from modern and careful finishes:Entrance hall and corridors • Floors: tiles with matching baseboards • Walls: fine textured plaster • Ceilings: smooth plaster, painted Small room • Floors: tiles with matching baseboards • Walls: fine textured plaster • Ceilings: smooth plaster, painted Living room and kitchen • Floors: tiles with matching baseboards • Walls: fine textured plaster • Kitchen furniture: ceramic • Ceilings: smooth plaster, painted Bedrooms • Floors: parquet with wooden baseboards • Walls: fine textured plaster • Ceilings: smooth plaster, painted WC/shower, WC/bath and separate WC • Floors: tiles • Walls: ceramic up to the ceiling • Ceilings: smooth plaster, painted A construction designed for your comfortThis recent achievement combines building quality, energy efficiency and modern comfort, particularly through geothermal energy and triple-glazed windows.Come and discover your future apartment!

  • Balcony / Terrace
  • Elevator
  • Quiet neighborhood
New building
1 / 11
  • Parking space
  • Balcony / Terrace
  • Elevator
  • +2
4.5 rooms, 105m², CHF 750,000.–
Premium
1566 St-Aubin FR

Open house Saturday, October 17 from 10am to 1pm New 4.5 room apartment in St-Aubin

La ChenalletaInna Immobilien offers you this beautiful new 4.5 room apartment for sale.Located on the 1st floor, it offers a generous surface area and a modern, comfortable living environment.Main features: • New apartment, built in 2025 • Living area: 105 m² • Outdoor area/terrace: 8 m² • Heating by geothermal heat pump • Windows made of PVC with triple glazing • Outdoor parking space available for CHF 25'000.– Interior finishesThe apartments have modern, carefully designed finishes:Entrance hall and corridors • Floors: tiles with matching baseboards • Walls: fine, ribbed plaster • Ceilings: smooth plaster, painted Kitchen • Floors: tiles with matching baseboards • Walls: fine, ribbed plaster • Kitchen cabinets: ceramic • Ceilings: smooth plaster, painted Living room and kitchen • Floors: tiles with matching baseboards • Walls: fine, ribbed plaster • Ceilings: smooth plaster, painted Bedrooms • Floors: parquet with wooden baseboards • Walls: fine, ribbed plaster • Ceilings: smooth plaster, painted WC/shower, WC/bath and separate WC • Floors: tiles • Walls: ceramic up to the ceiling • Ceilings: smooth plaster, painted A construction designed for your comfortThis recent achievement combines building quality, energy efficiency, and modern comfort, particularly through geothermal energy and triple-glazed windows.Come and discover your future apartment!

  • Parking space
  • Balcony / Terrace
  • Elevator
  • +2
New building
1 / 20
4.5 rooms, 142m², CHF 895,000.–
Premium
Bagerstrasse 4, 3185 Schmitten

The last 4.5-room apartment with 2 balconies in the heart of Schmitten

Discover this last exclusive 4.5-room apartment in a modern new building in Schmitten. With a spacious living area of 144 m², these apartments offer a luxurious living experience. Top-of-the-line kitchen. Two bathrooms. Charging station available in the outdoor area.Possible move-in date: end of September 2026.SALES OVERVIEW THE WAVEAPARTMENTSGROUND FLOORWO 0.1 3½ apartment including land share 190m² SOLDWO 0.2 4½ apartment including land share 62m² SOLDWO 0.3 2½ apartment including land share 60m² SOLD1ST FLOORWO 1.1 2½ apartment SOLDWO 1.2 4½ apartment SOLDWO 1.3 4½ apartment CHF 895'000.-2ND FLOORWO 2.1 2½ apartment SOLDWO 2.2 3½ apartment SOLDWO 2.3 2½ apartment SOLDATTIC FLOORWO 3.1 4½ duplex attic apartment SOLDWO 3.2 3½ attic apartment SOLDOFFICESGROUND FLOORBÜ 0.4 office space including land share 62m² SOLDBASMENTBÜ -1.1 office space RESERVEDBÜ -1.2 office space RESERVEDLAGER storage room SOLDPARKING space parking hall CHF 38'000.-The building impresses with its modern architecture featuring a curved facade and beige exterior. The numerous windows and balconies provide bright rooms and a wonderful view.This apartment combines urban comfort with the peace of a small town and is ideal for all those who value quality of life and good connections. Whether you want to start a family or simply need more space - you'll find your new home in Schmitten.

Travel time
-
New building
1 / 5
3.5 rooms, 93m², CHF 650,000.–
Premium
1740 Neyruz (FR)

New promotion of 9 apartments with 3.5 and 4.5 rooms for sale in Neyruz

Ideally located in the center of the village of Neyruz, in a quiet and sought-after residential area, this new promotion of 9 apartments offers 3.5 and 4.5 room apartments combining comfort, modernity, and quality of life.Built with a wooden structure and benefiting from elegant contemporary architecture, the Résidence du Puits seduces with its privileged location. Just 250 meters from the nearby shops and services (Migros, pharmacy, hair salon) as well as the train station quickly connecting Fribourg and Lausanne, it offers a perfect balance between country life and urban amenities.Families will particularly appreciate the proximity of school infrastructures: the kindergarten and primary schools are only 700 meters away, while the Cycle d'Orientation is located in Avry, easily accessible by train.The apartments have been designed to offer generous and bright living spaces. The materials and finishes selected are of high quality, ensuring durable comfort. Each apartment is equipped with electric shutters in all rooms, underfloor heating powered by an air-water heat pump, as well as photovoltaic panels contributing to better energy efficiency. An elevator serves all levels of the building.Each apartment also benefits from a private cellar and an indoor parking space for CHF 40'000.-. The acquisition of a second parking space is possible according to availability.For more information, plans, and availability, visit our dedicated website: www.residence-du-puits.ch

Mireille Bertolini

Mireille Bertolini

1 / 13
Mireille Bertolini

Mireille Bertolini

  • Parking space
  • Balcony / Terrace
  • Garage
  • +2
4.5 rooms, 142m², CHF 880,000.–
Top
Route de Cudrefin 1, 1586 Vallamand

Elegance of yesteryear and modern comfort for this 4.5-room apartment in a listed building

Located in the heart of the bucolic village of Vallamand-Dessus, this 1787 building, listed in the heritage and probably the oldest in the locality, is a typical construction of the Vully region.This beautiful, renovated farmhouse in 2025 is situated on a beautiful plot of over 2'235 m2 in a rural and green setting.Its authentic style will satisfy lovers of old stones, modern comfort, space and volume. The charm and authenticity of the old have been preserved while adding contemporary elements.This 4.5-room apartment, served by a private elevator, consists of: • living room / dining room / kitchen of approximately 40m2 with access to the balcony benefiting from a glimpse of the lake • parental bedroom with dressing room, private bathroom and access to the same balcony • 2 bedrooms with access to the terrace • shower room with toilet • reduit A private garden of 105 m2 completes this lot, as well as: • a covered parking space at a price of CHF 25'000.- in addition to the sale price and • a non-covered parking space at a price of CHF 15'000.- in addition to the sale price. A second non-covered parking space is also available as an option at a price of CHF 15'000.-Technical data: • heat pump with geothermal probe for heating and hot water production • low-temperature heating with a collector per apartment • electrical ambient thermostats for each room • photovoltaic sensors for electricity production • individual water and heat meters • covered parking space pre-equipped with a charging point • bicycle parking Situation:At the crossroads between Lake Neuchâtel and Lake Morat, the magnificent village of Vallamand is located on the south slope of Vully, just 6 km north of Avenches. It is characterized by its rural and bucolic environment.The surroundings lend themselves wonderfully to walks on foot, by bike or on horseback through the magnificent surrounding forests. A new way of living, this charming commune offers its inhabitants calm and serenity.
  • Parking space
  • Balcony / Terrace
  • Garage
  • +2
Travel time
-
1 / 10
4.5 rooms, 130m², CHF 990,000.–
Top
Chemin Champ Olivier, 3280 Murten

Open house! Come visit the apartments under completion

Open house in collaboration with Immoschwab AG! We have the pleasure of introducing you to the apartments under completion: On Thursday, October 28th from 4:00 pm to 6:00 pm and on Saturday, November 14th from 10:00 am to 10:00 am - presence of Bulliard Immobilier SA On Saturday, October 31st from 10:00 am to 12:00 pm and on November 12th from 4:00 pm to 6:00 pm - presence of Immoschwab AG In Courgevaux, with a postal address in Morat, Champ Olivier is a residential complex consisting of 16 apartments in PPE and two commercial units, spread over two buildings, and located near urban amenities. The 4.5-room apartments on the 1st and 2nd floors of approximately 130 m² each benefit from a generous balcony of approximately 40 m², offering a particularly valuable outdoor space for families and couples seeking space. You will appreciate the convivial open kitchens and their cellar for more storage, the wall-mounted closets planned in the children's rooms, and the bright, sunny living area extended by its large balcony! Highlights: o Living areas above average o Balconies/terraces of approximately 40 m² o Interior design to the tenant's liking o Heating with heat pump and geothermal probe and geocooling system in summer o Comfort and costs controlled thanks to the CECB A-A standard o Cellars, parking spaces, bike rooms and technical rooms in the basement Construction work in progress. Delivery scheduled for March 2027. Find out more about this promotion and download the sales brochure.

1 / 9
4.5 rooms, 130m², CHF 1,030,000.–
Top
Chemin Champ Olivier, 3280 Murten

Open house! Come visit the apartments under completion

Open house in collaboration with Immoschwab AG! We have the pleasure of introducing you to the apartments under completion: On Thursday, October 28th from 4:00 pm to 6:00 pm and on Saturday, November 14th from 10:00 am to 10:00 am - presence of Bulliard Immobilier SA On Saturday, October 31st from 10:00 am to 12:00 pm and on November 12th from 4:00 pm to 6:00 pm - presence of Immoschwab AG ***************************In Courgevaux, with a postal address in Morat, Champ Olivier is a residential complex consisting of 16 PPE apartments and two commercial units spread over two buildings. The 4.5-room apartments on the ground floor of approximately 130 m² have access to a terrace and a private garden, offering a particularly appreciable outdoor space for families. You will appreciate the convivial open kitchens and their cellar for more storage, the wall units planned in the children's rooms, and the bright, sunny living space extended by its large balcony. Other highlights: o Living areas above average o Generous terraces and balconies of approximately 40 m² o Interior design at the tenant's discretion o Heating by heat pump with geothermal probe and geocooling system in summer o Comfort and costs controlled thanks to CECB A-A standard o Cellars, parking spaces, bike rooms, and technical rooms in the basement Construction work in progress. Delivery scheduled for March 2027. Discover more about this promotion and download the sales brochure.

1 / 10
  • Parking space
  • Balcony / Terrace
  • Elevator
  • +5
4.5 rooms, 102m², CHF 745,000.–
Auf Anfrage 1, 3186 Düdingen

Modernes Wohnglück in Düdingen - 4.5 Zimmer mit grosszügigem Balkon & viel Licht

Modernes Wohnglück in Düdingen - 4.5 Zimmer mit grosszügigem Balkon & viel Licht Diese attraktive 4.5-Zimmer-Eigentumswohnung in Düdingen vereint zeitgemässe Architektur, hochwertige Ausstattung und ein durchdachtes Raumkonzept zu einem modernen Zuhause mit hoher Wohnqualität.Die Wohnung befindet sich im 1. Obergeschoss eines im Jahr 2023 erbauten Mehrfamilienhauses und bietet eine grosszügige Nutzfläche von rund 128 m².Helle Wohnräume, grosszügige Fensterflächen und eine harmonische Raumaufteilung schaffen eine einladende Atmosphäre, in der sich modernes Wohnen und alltäglicher Komfort ideal ergänzen.Ob als neues Zuhause für Familien, Paare oder Personen mit zusätzlichem Platzbedarf - diese Wohnung bietet vielseitige Möglichkeiten, individuelle Wohnwünsche zu verwirklichen. Lichtdurchflutetes Wohnen mit modernem RaumkonzeptDas Herzstück der Wohnung bildet der grosszügige, offen gestaltete Wohn- und Essbereich.Die weitläufigen Fensterfronten lassen viel natürliches Tageslicht in die Räume und schaffen ein angenehmes Gefühl von Offenheit und Grosszügigkeit.Hier entsteht ein einladender Mittelpunkt für das tägliche Familienleben, gemütliche Abende oder gesellige Stunden mit Freunden.Die moderne, offene Küche fügt sich harmonisch in den Wohnbereich ein und überzeugt durch hochwertige Küchengeräte, grosszügige Arbeitsflächen und praktischen Stauraum.Das Zusammenspiel aus zeitgemässer Gestaltung und funktionaler Ausstattung sorgt für ein angenehmes Wohngefühl.Drei vielseitige Zimmer und zwei moderne BadezimmerNeben dem offenen Wohnbereich verfügt die Wohnung über drei weitere Zimmer, die sich flexibel an unterschiedliche Lebenssituationen anpassen lassen.Ob als Schlafzimmer, Kinderzimmer, Gästezimmer oder Homeoffice - die durchdachte Raumaufteilung bietet verschiedene Nutzungsmöglichkeiten.Besonders komfortabel sind die zwei Badezimmer, die den Alltag zusätzlich erleichtern.Das Hauptbadezimmer ist mit einer Badewanne ausgestattet und bietet Raum für entspannte Momente.Das zweite Badezimmer verfügt über eine moderne, bodengleiche Dusche und ergänzt die Ausstattung auf praktische Weise.Diese Kombination ist insbesondere für Familien oder Haushalte mit mehreren Personen ein attraktiver Vorteil.Grosszügiger Balkon - Ihr persönlicher Platz an der frischen LuftEin besonderes Highlight dieser Wohnung ist der rund 14 m² grosse Balkon.Er erweitert den Wohnraum nach draussen und bietet ausreichend Platz für eine gemütliche Sitzecke oder einen Essbereich im Freien.Ob beim Frühstück, bei einer Kaffeepause oder beim entspannten Ausklang des Tages - hier lässt sich die Zeit an der frischen Luft geniessen.Der Balkon schafft eine angenehme Verbindung zwischen dem modernen Innenbereich und der ruhigen Wohnumgebung.Zeitgemässer Wohnkomfort im Neubau von 2023Das Mehrfamilienhaus wurde im Jahr 2023 erbaut und überzeugt durch seine moderne Architektur und zeitgemässe Ausführung.Die Wohnung bietet eine hochwertige Ausstattung, die sowohl optisch als auch funktional auf die Bedürfnisse des heutigen Wohnens ausgerichtet ist.Ein Lift ermöglicht einen bequemen Zugang zum 1. Obergeschoss.Zusätzlich steht den Bewohnerinnen und Bewohnern ein gemeinschaftlicher Veloraum zur Verfügung.Für die Parkierung kann ein überdachter Parkplatz optional dazu erworben werden.Damit verbindet die Immobilie modernes Wohnen mit praktischen Annehmlichkeiten für den Alltag. Die Highlights auf einen Blick • Moderne 4.5-Zimmer-Eigentumswohnung • Ca. 128 m² Nutzfläche • Baujahr 2023 • Wohnung im 1. Obergeschoss • Grosszügiger, lichtdurchfluteter Wohn- und Essbereich • Moderne, offene Küche mit hochwertigen Geräten • Drei vielseitig nutzbare Schlafzimmer • Zwei Badezimmer mit Badewanne und bodengleicher Dusche • Ca. 14 m² grosser Balkon • Hochwertige und zeitgemässe Ausstattung • Lift und gemeinschaftlicher Veloraum • Überdachter Parkplatz optional erhältlich Lage und UmgebungDüdingen verbindet die Vorzüge einer gut erschlossenen Gemeinde mit einer angenehmen und ruhigen Wohnatmosphäre.Die Umgebung bietet eine attraktive Kombination aus Wohnqualität, praktischer Infrastruktur und vielseitigen Möglichkeiten zur Freizeitgestaltung.Einkaufsmöglichkeiten, Schulen, öffentliche Verkehrsmittel und verschiedene Dienstleistungen befinden sich in gut erreichbarer Distanz und erleichtern den Alltag.Dank der guten Verkehrsanbindung sind Freiburg sowie die umliegenden Gemeinden bequem erreichbar.Auch die Anbindung an das überregionale Strassennetz ermöglicht eine gute Erreichbarkeit in Richtung Bern und weiterer Regionen.Die ruhige und grüne Wohnumgebung bietet damit attraktive Voraussetzungen für Familien, Paare und Berufstätige, die modernes Wohnen mit einer guten Infrastruktur verbinden möchten.Haben wir Ihr Interesse geweckt?Gerne senden wir Ihnen die vollständige Verkaufsdokumentation zu und stehen Ihnen für weitere Informationen oder die Vereinbarung eines persönlichen Besichtigungstermins zur Verfügung.Kontaktieren Sie uns noch heute - wir freuen uns darauf, Ihnen diese attraktive Wohnung persönlich zu präsentieren.Suisse Homes - persönlich. professionell. erfolgreich.

  • Parking space
  • Balcony / Terrace
  • Elevator
  • +5
Travel time
-
1 / 17
  • Parking space
  • Balcony / Terrace
  • Pets allowed
  • +3
3.5 rooms, 89m², CHF 605,000.–
Vy-d'Avenches 61, 1564 Domdidier

Exclusive 3.5 rooms new building in Domdidier - 89 m² and beautiful volumes

As soon as one looks at the plan of this 3.5 rooms, its 89 m² make the difference. Here, one is not looking to make the rooms fit tightly: the volumes breathe and the circulation remains natural.The kitchen and the living room share a large open room, with the bay window and the balcony in the extension. One can easily imagine a large table near the kitchen, a generous sofa on the living room side, and, as soon as the weather permits, the open balcony door. The two bedrooms then leave the freedom to organize the rest according to their daily life: sleeping area, office, guest room, or other desires.A shower room serves the apartment. Triple glazing, electric shutters, floor heating with heat pump, fitted kitchen - equipped and parquet in the bedrooms complete the services.The residence benefits from 60 photovoltaic panels, of which 5 are assigned to each apartment for its own electricity production and 10 are dedicated to the common areas.An elevator serves the residence and a cellar is included in the package. An external parking space is available for an additional CHF 20'000.-.What pleases here is not a long list of arguments: it's mainly the 89 m², the light, and this impression of having space to design an interior that won't be fixed from the first day.

  • Parking space
  • Balcony / Terrace
  • Pets allowed
  • +3
Travel time
-
1 / 17
  • Parking space
  • Balcony / Terrace
  • Pets allowed
  • +3
4.5 rooms, 91m², CHF 670,000.–
Vy-d'Avenches 61, 1564 Domdidier

Résidence Vy-d'Avenches l Lot 02 - 4.5 rooms

On the ground floor of the Résidence Vy-d'Avenches, this 4.5-room apartment of 91 m² has that little something that is often sought after in an apartment: the possibility of opening the door and going directly outside into one's own garden, in one's own garden.The kitchen and the living room form a large living area oriented towards the terrace and the approximately 82 m² of garden. A large table outside, a few armchairs, plants, a reading corner or simply grass and space around: here, the outside can really become an additional room on beautiful days.Inside, three bedrooms allow for changing uses over time. A bathroom and a shower room also avoid concentrating the entire daily routine into a single bathroom.Triple glazing, underfloor heating with air-water heat pump, electric shutters, equipped kitchen, parquet in the bedrooms and large-format tiling are part of the residence's amenities.The residence benefits from 60 photovoltaic panels, of which 5 are assigned to each apartment for its own electricity production and 10 are dedicated to common areas.A cellar is included and the elevator serves all levels. An outdoor parking space is available as an option for CHF 20,000.-.Thus, the comfort of a new apartment and the simplicity of a PPE are maintained, with this much rarer feeling of having one's own outdoor space just behind the window.

  • Parking space
  • Balcony / Terrace
  • Pets allowed
  • +3
Travel time
-
1 / 18
  • Parking space
  • Balcony / Terrace
  • Pets allowed
  • +3
4.5 rooms, 91m², CHF 675,000.–
Vy-d'Avenches 61, 1564 Domdidier

Résidence Vy-d'Avenches l Lot 01 - 4.5 rooms

There are apartments that you immediately understand when you look at the plan. And then there are those where you start to imagine the doors opening onto the terrace, a table outside, and the beautiful days that naturally extend your stay. This one belongs to the latter category.On the ground floor of the Résidence Vy-d'Avenches, this 4.5-room apartment of 91 m² is organized around a bright living area and a private garden of approximately 78 m².The kitchen and the living room don't really stop at the glass front: the terrace and the garden naturally take over. A coffee outside in the morning, a meal that extends into a summer evening, some plantings, or simply a place to sit in the sun? Each person can give this outdoor space their own rhythm.The three bedrooms then offer enough freedom to compose the interior according to your current needs: bedrooms, office, guest room, dressing room, or space dedicated to an activity. A bathroom and a shower room complete the unit.Underfloor heating with heat pump, triple glazing, electric shutters, equipped kitchen, parquet in the bedrooms, and large-format tiling complete the amenities.The residence benefits from 60 photovoltaic panels, of which 5 are assigned to each apartment for its own electricity production and 10 are dedicated to the common areas.A cellar is included, and the elevator serves all levels. An outdoor parking space is available for an additional CHF 20,000.-.

  • Parking space
  • Balcony / Terrace
  • Pets allowed
  • +3
Travel time
-
Bastian Forster

Bastian Forster

1 / 15
Bastian Forster

Bastian Forster

  • Balcony / Terrace
  • Garage
  • Elevator
  • +4
5.5 rooms, 140m², CHF 790,000.–
Doktorgässli 3, 3212 Gurmels

Modern 5.5-room apartment with style and comfort

This nearly new 5.5-room apartment at Doktorgässli 3 in Gurmels combines contemporary architecture with thoughtful space planning and an attractive residential location in the Freiburg region. The multi-family house, built in 2024, presents itself in solid construction and blends harmoniously into the grown quarter.Access to the property is convenient via Doktorgässli, where a clear entrance leads directly to the underground parking garage. There, you have an own parking space in the parking garage available for CHF 25,000, which can be purchased and allows covered parking. From the garage, you can enter the building protected from the weather. An elevator comfortably connects all floors and takes you directly to the apartment door.Already when entering the apartment, the generosity becomes apparent. A spacious corridor with over 20 square meters connects the individual areas in an elegant way and creates a clear structure. The bright living and dining area forms the heart of the apartment. Generous window fronts provide plenty of daylight and create a harmonious transition to the approximately 21 square meter large balcony, which offers enough space for a stylish furnishing. Here you can enjoy sunny hours with a view of the quarter and the surrounding green spaces.The modern kitchen convinces with clear lines and high-quality equipment. Dark fronts meet an elegant work surface, supplemented by an induction cooktop with integrated exhaust fan, oven, Combi-Steamer, warming drawer, and spacious refrigerator and freezer. The thoughtful arrangement of the elements enables efficient workflows and underlines the timeless character of the interior design.Four well-proportioned rooms offer versatile usage possibilities as bedrooms, children's rooms, guest rooms, or work areas. The combination of ceramic tiles in the living areas and laminate in the rooms creates a harmonious overall picture. Two stylishly designed bathrooms, one with a shower and one with a bathtub, ensure high comfort in everyday life. The pleasant room height of 2.40 meters and the underfloor heating with a modern brine-water heat pump reflect the high-quality living feeling.A modern, bright apartment with a generous floor plan, high-quality interior design, and an attractive balcony as an extension of the living area. Ideal for all those who want to combine stylish living with a pleasant connection to the outdoors.Request our detailed sales documentation for further interesting information.Not found the right one yet? The IMMOSEEKER team is at your disposal.

  • Balcony / Terrace
  • Garage
  • Elevator
  • +4
Travel time
-
Cyrine Hamouda

Cyrine Hamouda

1 / 6
Cyrine Hamouda

Cyrine Hamouda

  • Balcony / Terrace
  • View
  • Elevator
  • +1
3.5 rooms, 72m², CHF 645,000.–
Route de Marly 29, 1700 Fribourg

Balcons des Sous-Bois: Light as a Daily Guest

On the third floor of the residence, this 3.5-room apartment benefits from an ideal southeast orientation to welcome the first rays of sunlight and offer a bright atmosphere throughout the day.The living area, consisting of an open kitchen on the living room, forms a convivial space designed for everyday life. From this, access to the 7.2 m² balcony allows you to enjoy a pleasant outdoor area turned towards the Préalpes.The sleeping area includes a main bedroom of nearly 16 m², equipped with its private dressing room, as well as a second bedroom of around 13 m². A bathroom completes the harmonious distribution of spaces.Located in the immediate vicinity of amenities and the city center of Fribourg, this apartment combines modern comfort, brightness, and natural environment.Why choose Les Balcons des Sous-Bois? • Fribourg city center within 5 minutes • Nature, forest, and trails accessible in the immediate vicinity • Bus stop less than 2 minutes on foot • Certified Minergie promotion • Delivery expected in winter 2027 • Underground parking spaces available depending on the units • Apartment suitable for living or rental investment • Unobstructed views depending on the floor and orientation Whether to live or invest, Les Balcons des Sous-Bois offer a rare balance between urban proximity and natural environment.As construction progresses week by week with a view to delivery in winter 2027, it is already possible to consult the plans, the views from each apartment, and the entire sales dossier on our website.Our team is also at your disposal to answer your questions and welcome you for a visit to the construction site or a presentation of the project with the model in our agency, by appointment by phone or directly online.

  • Balcony / Terrace
  • View
  • Elevator
  • +1
Travel time
-
Cyrine Hamouda

Cyrine Hamouda

1 / 7
Cyrine Hamouda

Cyrine Hamouda

  • Parking space
  • Balcony / Terrace
  • Elevator
  • +1
4.5 rooms, 89m², CHF 815,000.–
Route de Marly 29, 1700 Fribourg

Balcons des Sous-Bois: close to the city, turned towards nature

Located on the second floor of the residence, this 4.5-room apartment benefits from a privileged position and a pleasant southwest orientation.With a living area of 88.9 m², it offers a bright living room of almost 35 m², combining an open kitchen and a living room. The three bedrooms offer comfortable surfaces, including a main bedroom of more than 14 m².The 7.2 m² balcony is a true outdoor extension to enjoy the beautiful evenings and the calm of the neighborhood.Two bathrooms complete the layout, offering a comfortable comfort in everyday life. As a Minergie-certified building, it also guarantees excellent energy efficiency and a sustainable living environment.Why choose Les Balcons des Sous-Bois? • Fribourg city center within 5 minutes • Nature, forest, and trails accessible in the immediate vicinity • Bus stop within less than 2 minutes on foot • Minergie-certified promotion • Delivery scheduled for winter 2027 • Underground parking spaces available depending on the lots • Apartment suitable for living or rental investment • Unobstructed views depending on the floor and orientation Whether for living or investing, Les Balcons des Sous-Bois offer a rare balance between urban proximity and natural environment.As construction progresses week by week towards delivery in winter 2027, it is already possible to consult the plans, the views from each apartment, and the entire sales dossier on our website.Our team is also at your disposal to answer your questions and welcome you for a visit to the construction site or a presentation of the project with the model in our agency, by appointment by phone or directly online.

  • Parking space
  • Balcony / Terrace
  • Elevator
  • +1
Travel time
-
Cyrine Hamouda

Cyrine Hamouda

1 / 6
Cyrine Hamouda

Cyrine Hamouda

  • Parking space
  • Balcony / Terrace
  • Elevator
  • +1
4.5 rooms, 89m², CHF 805,000.–
Route de Marly 29, 1700 Fribourg

Balcons des Sous-Bois: the balance between city and nature

On the first floor of the residence, this 4.5-room apartment seduces with its generous volumes and particularly functional organization.The heart of the accommodation revolves around a vast living area of nearly 35 m² integrating open kitchen, dining room, and living room. Three bedrooms make up the sleeping area, including a parental bedroom of over 14 m² as well as two comfortable bedrooms of over 10 m² each.Its southwest-facing balcony invites you to enjoy the sun's rays, in a green environment in close proximity to Fribourg.With its two bathrooms, private cellar, and excellent location, this apartment perfectly meets the needs of a family or couple wishing to have additional space for teleworking or leisure.Why choose Les Balcons des Sous-Bois? • Fribourg city center in 5 minutes • Nature, forest, and trails accessible in close proximity • Bus stop in less than 2 minutes on foot • Certified Minergie promotion • Delivery expected in winter 2027 • Underground parking spaces available depending on the lots • Apartment suitable for living or rental investment • Unobstructed views depending on the floor and orientation Whether to live or invest, Les Balcons des Sous-Bois offer a rare balance between urban proximity and natural environment.As construction progresses week by week with a view to delivery in winter 2027, it is already possible to consult the plans, the views from each apartment, and the entire sales dossier on our website.Our team is also at your disposal to answer your questions and welcome you for a visit to the construction site or a presentation of the project around the model in our agency, by appointment by phone or directly online.

  • Parking space
  • Balcony / Terrace
  • Elevator
  • +1
Travel time
-
1 / 6
  • Parking space
  • Balcony / Terrace
  • Garage
  • +1
4.5 rooms, 103m², CHF 720,000.–
Rue de la Vignette 19, 1530 Payerne

4.5-room apartment on the 1st floor

For sale in Payerne, close to all amenities: new 4.5-room apartment on the 1st floor located in a modern building with an elevator.Discover the new Le Corrençon promotion, this real estate project is ideally located in Payerne, in the immediate vicinity of the CFF train station, the city center, and only 200 meters from the Gymnase intercantonal de la Broye. A strategic and sought-after location, perfect for families, students, commuters, and investors.Characteristics of this apartment (J-11) : • Spacious 4.5-room apartment with 103 m2 of living space • Fully equipped kitchen (V-ZUG) • Space for washing columns in the apartment • Storage closets at the entrance of the apartment • High-quality materials and equipment (motorized blinds, triple glazing, fabric blinds, ambient thermostat, etc.) • Nice 14.5 m2 terrace • Underground parking, bike cellar, and private cellar • Eco-friendly heating with free-cooling and photovoltaic panels The building permit has been issued and construction has begun. Delivery is scheduled for summer 2027.All finishing choices are left to the buyers.Do not hesitate to contact us at 026 663 14 70 or by email: ventes@lombard-immobilier.ch to obtain more information about this project.---------------------------------------------------------------------Payerne is a charming town in the Broye region, famous for its historic abbey, old town, and proximity to the magnificent Lake Neuchâtel.It has an old town with historic buildings, some of which date back to the Middle Ages. You can also find other interesting buildings such as the St. Peter's Church.Payerne is the economic engine of the region with companies in the fields of technology, computer science, and logistics. You will also find all amenities (Coop, Migros, CFF station, banks, medical services, etc.).Payerne has a complete school circle. It is possible to complete all primary, secondary, and gymnasial studies.The town is close to Lake Neuchâtel, the largest lake entirely located in Switzerland, and offers beautiful leisure and water sports opportunities. The surrounding area also offers many hiking trails and bike paths to enjoy nature.Payerne is 30 minutes from Fribourg, 25 minutes from Murten, and only 10 minutes from Estavayer. Additionally, residents can reach the A1 highway in about 5 minutes by car from the city center.

  • Parking space
  • Balcony / Terrace
  • Garage
  • +1
Travel time
-

Suggested properties for you based on search results