9 results - Properties for sale: 1772 (Grolley, Nierlet-les-Bois, Ponthaux)

Tony André

Tony André

1 / 12
Tony André

Tony André

  • Parking space
  • Balcony / Terrace
  • Garage
  • +1
3.5 rooms180m²CHF 920,000.–
Ponthaux, 1772 Ponthaux

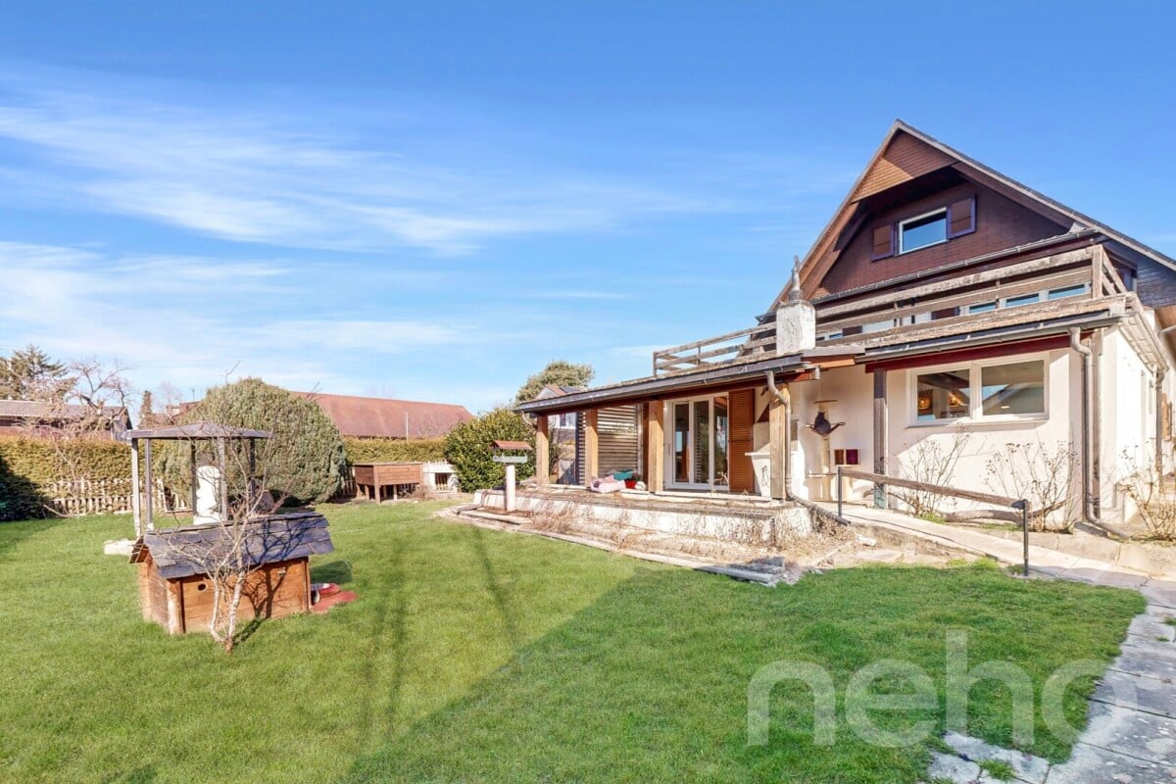
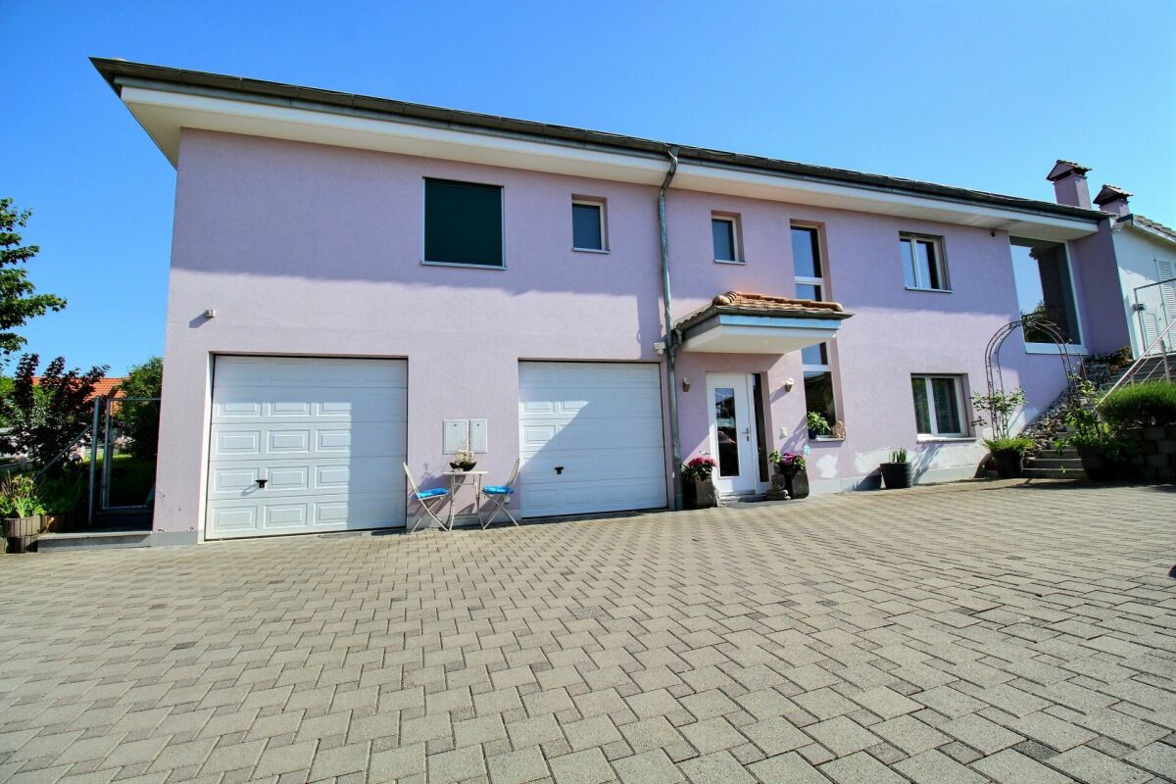
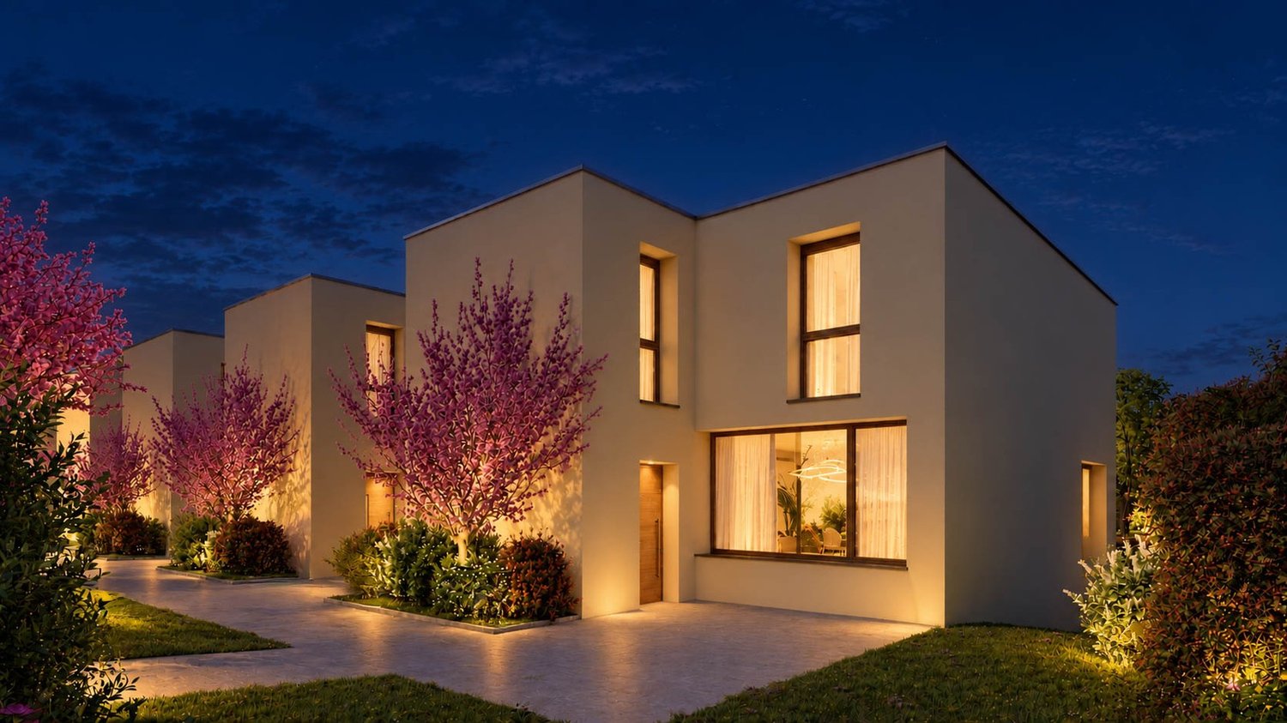
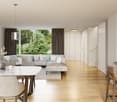
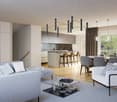
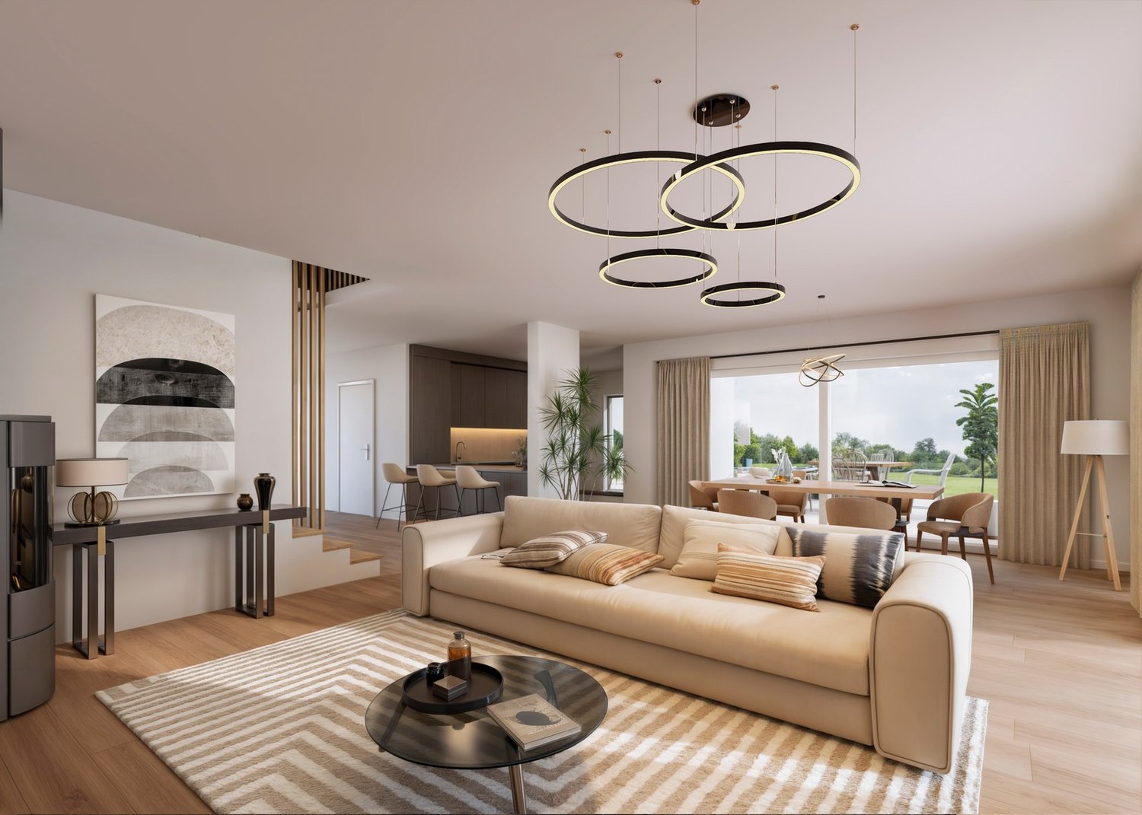
Renovated individual villa with rooftop and open view

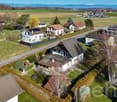
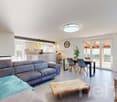
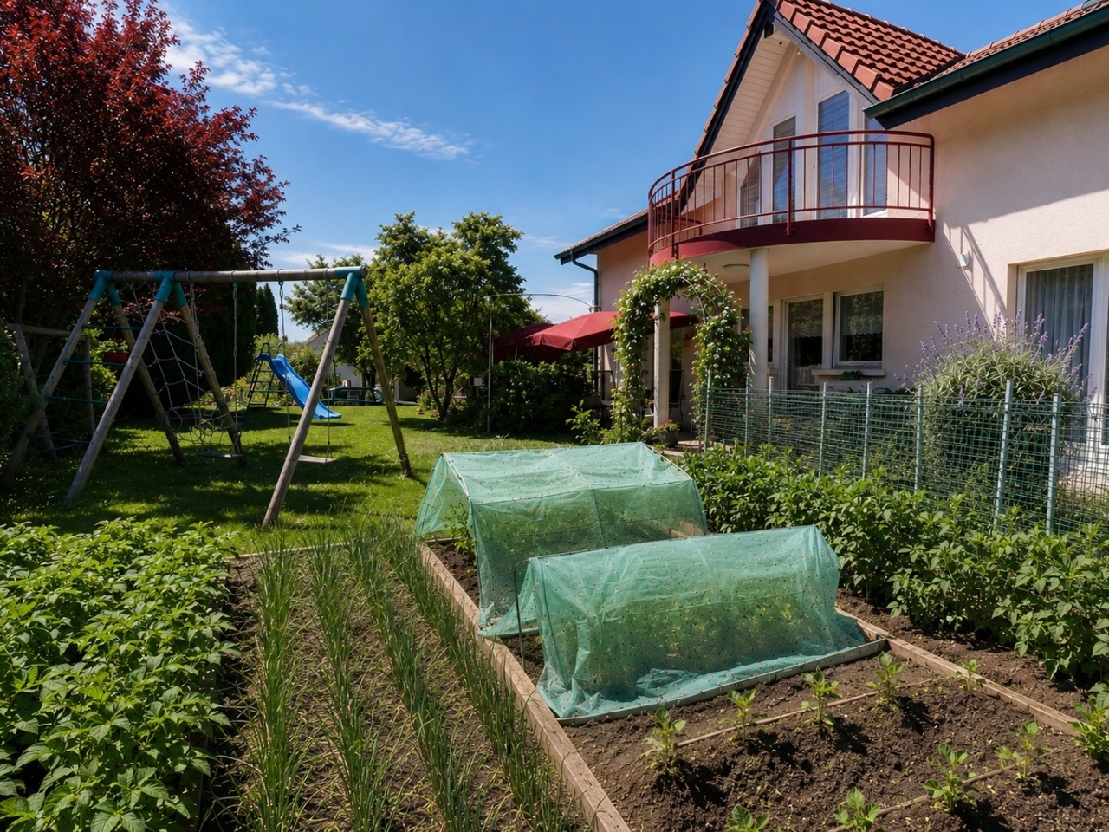
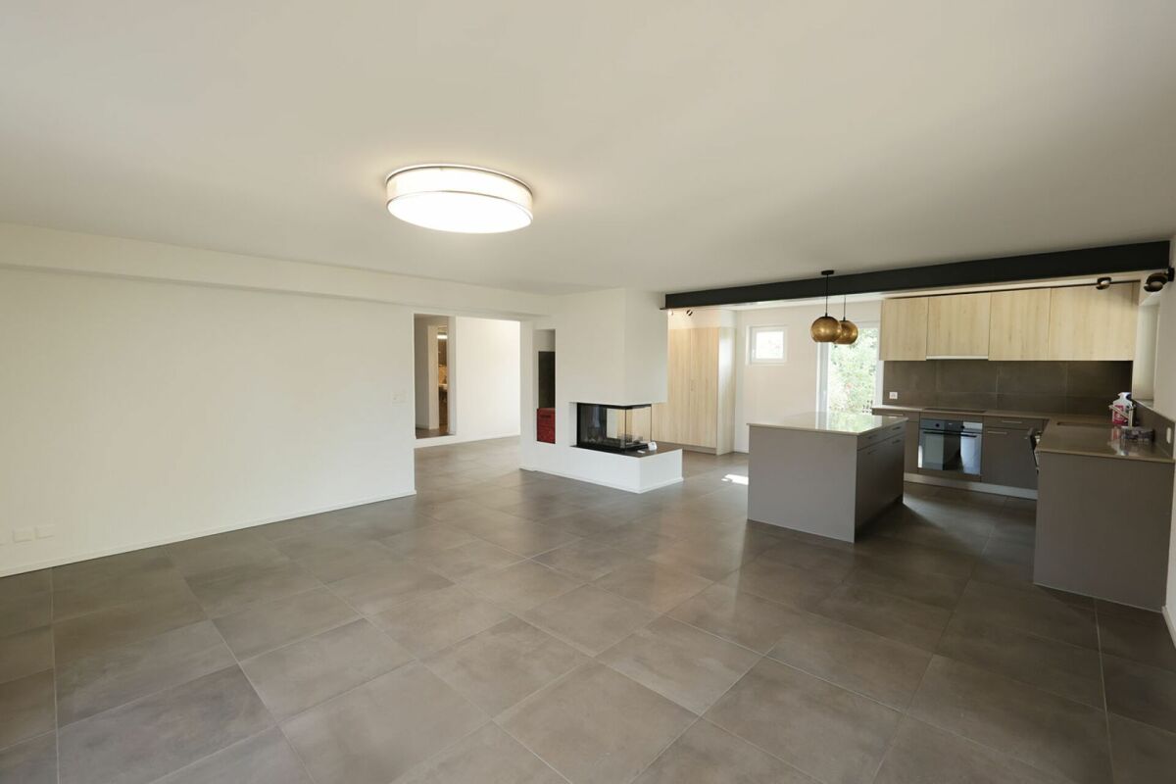
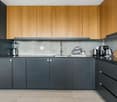
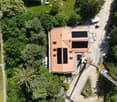
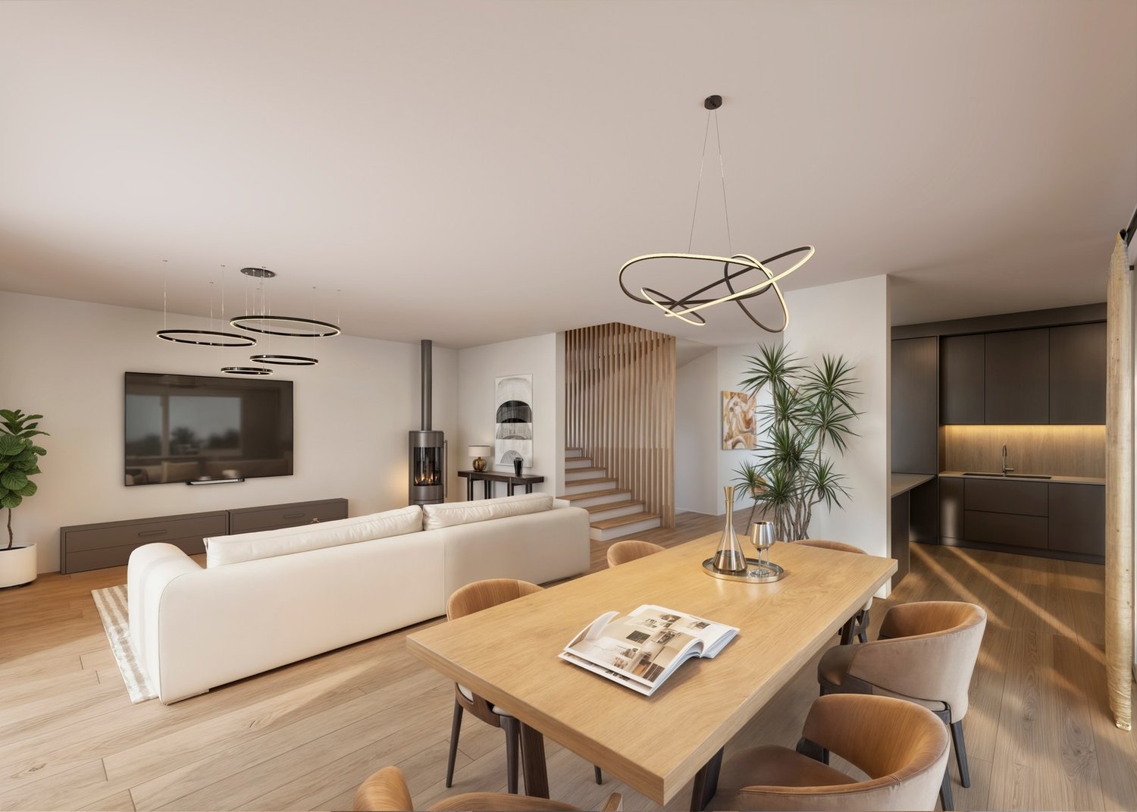
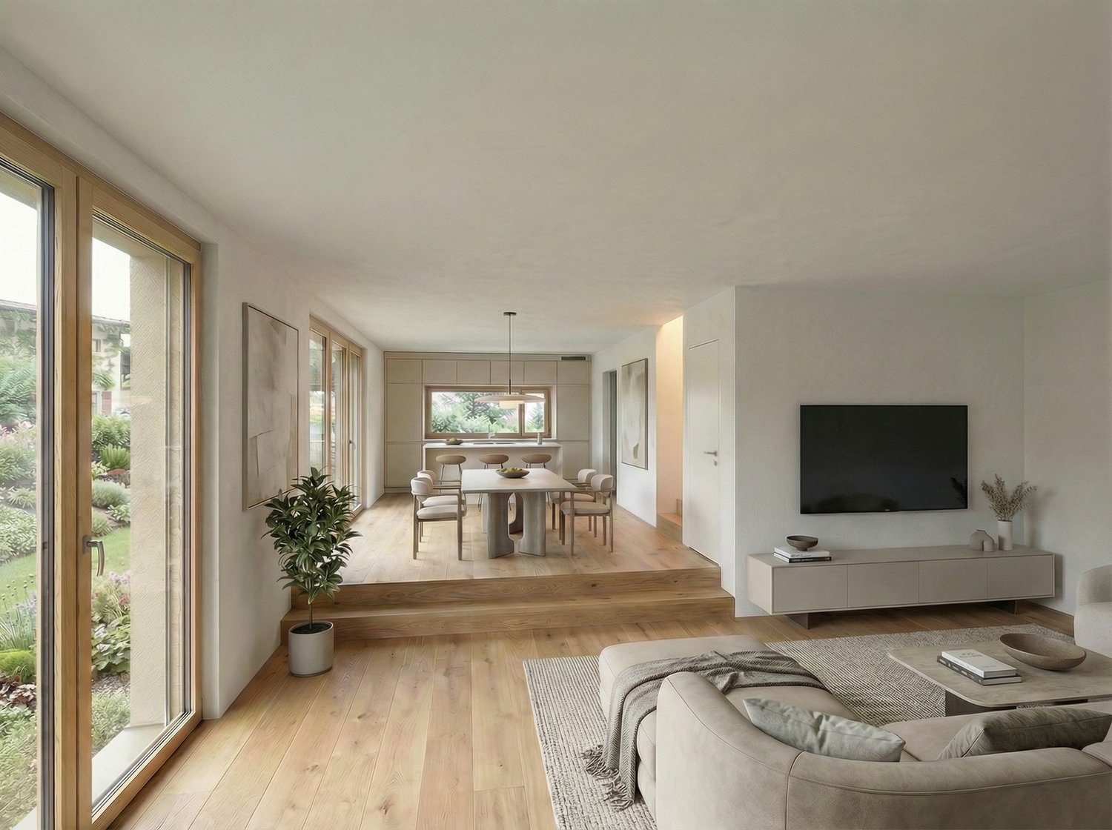
Nestled in a quiet and family-friendly residential area of Ponthaux, this charming renovated villa immediately seduces with its bright atmosphere, modern comfort, and unique outdoor spaces. Southwest-facing, it benefits from generous sunlight throughout the day and offers, from its spectacular rooftop, an open view of the surrounding countryside and mountains. A peaceful place to live where one feels quickly at home. Spread over three levels, this villa was designed to offer functional, warm, and modular spaces according to needs. The ground floor, entirely renovated, welcomes a cozy entrance that leads to a practical storage space, as well as a multipurpose room with direct access from the outside, ideal for a workshop, a playroom, or a storage space. A laundry room with a technical room and a bathroom complete this level. The main living area then opens into a beautiful, light-filled living space. The open, modern, and fully equipped kitchen is distinguished by its granite countertop and integrates harmoniously around the fireplace. The dining room and living room offer a convivial space that naturally extends towards the terrace and the garden, providing a pleasant setting to enjoy the beautiful days in complete tranquility, with a beautiful opening onto the surrounding countryside. Upstairs, the atmosphere remains bright and warm. A nice room, a modern bathroom with a bathtub, and a discreet space for washing machines are located here. An open space, ideal for an office or a reading corner, creates a real well of light in the heart of the house. But the real highlight of this level is revealed outside: an impressive rooftop of approximately 50 m², an additional living space, offering an open view of the mountains and the countryside. Perfect for organizing evening gatherings with friends, enjoying a sunbath, or simply contemplating the landscape. The top level houses a large room as well as a large open space that could easily be converted into a third room or a multifunctional space. Outside, the property offers a pleasant garden, a workshop, and a terrace that allow you to fully enjoy the beautiful days in a calm and preserved environment. In terms of parking, a garage with direct access to the house as well as several outdoor spaces facilitate daily life and the reception of visitors. On the technical side, the house benefits from a recent renovation and high-performance energy services: excellent insulation, triple glazing, and underfloor heating powered by a heat pump, guaranteeing comfort and energy efficiency. This villa stands out for its omnipresent brightness, its unique character, and its rare outdoor spaces, particularly its spectacular rooftop. Located in a peaceful neighborhood while remaining close to amenities, it offers a privileged living environment between nature and modern comfort. A rare opportunity for those looking for a bright, original, and full-of-character home. A visit is essential to discover the full potential and charm of this property. Contact Neho for more information and to organize a visit.Exact address available after registration on neho.ch.YOU WANT TO VISIT? PLEASE REGISTER FIRST: https://neho.ch/b/1772-26-4

  • Parking space
  • Balcony / Terrace
  • Garage
  • +1
1 / 13
CHF 800,000.–
Route du Chateau 2, 1772 Grolley

Historic Farmhouse - An Exceptional Heritage

Certain properties cannot be summed up in square meters or location. They tell a story, span centuries, and constitute a unique architectural heritage. This remarkable farmhouse, dating back to 1749, is one of these exceptional properties, intended for lovers of old stones, authenticity, and historical heritage.Located in the heart of the village of Grolley, just a few steps from the amenities, this rare property offers a setting charged with history and exceptional potential for a buyer looking to breathe new life into an iconic building.A remarkable real estate complexBuilt on a generous plot of 3'798 m², this old farmhouse consists of the main building and several outbuildings, including:an old woodshed;an old pigsty;a large rural area comprising the old stable.The total volume of the construction is 3'790 m, testifying to the importance and prestige of this real estate complex.The current living area is approximately 210 m², distributed in the living quarters. The rural area offers considerable potential for renovation. Subject to the approval of the competent authorities and in compliance with the heritage preservation regulations, the living area could be increased by approximately 60% by renovating the old stable. (subject to agreement)A property of exceptional heritage valueThis farmhouse is protected and classified by the Service of Cultural Assets of the Canton of Fribourg, according to the highest level of protection. This classification concerns both the external facades and the internal elements of historical and architectural interest.Each intervention must therefore be carried out in compliance with the requirements for the conservation of cultural heritage, ensuring the preservation of the authenticity and historical value of the building.Such a property is primarily addressed to buyers who are sensitive to history, aware of the responsibilities involved in restoring a classified monument, and willing to transmit this heritage to future generations.Legal situationThe property is located in an agricultural zone and benefits from an exemption from the Federal Law on Rural Land Rights (LDFR), offering a specific legal framework that must be examined according to the project envisaged.WorkThe building requires a complete renovation. This restoration represents a unique opportunity to combine contemporary comfort with the respect of an architectural heritage dating back more than five centuries.The future owners will have the possibility to reveal all the character of this historic house, highlighting its original materials, generous volumes, and exceptional architectural identity.The advantages of this propertyHistoric farmhouse dating back to 1749.Privileged location in the center of the village of Grolley.Plot of 3'798 m².Total volume of 3'790 m.Current living area of approximately 210 m².Potential for increasing the living area by approximately 60%.Old woodshed and old pigsty.Building protected and classified by the Service of Cultural Assets.Property exempt from LDFR.Rare object intended for lovers of heritage and renovation.A unique opportunityProperties of this nature are extremely rare on the market. More than a real estate acquisition, this property represents the possibility of becoming the guardian of an exceptional heritage, witness to more than five centuries of Fribourg history.For any additional information or to organize a visit, we are at your disposal.Do you wish to obtain more information or the complete documentation?Contact me at c.chambe@gerance-hirt.ch, and I will be happy to help you. I am also at your disposal for a visit on site.Some properties cannot be summed up...

Travel time
-
1 / 9
5.5 rooms133m²CHF 950,000.–
Route de Fribourg 20, 1772 Grolley

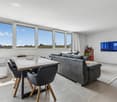
Les Terrasses de Manon | grand 5.5 pièces au rez supérieur

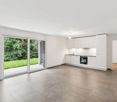
Dans notre nouvelle promotion "Terrasses de Manon" à Grolley, à une dizaine de minutes de Fribourg - 8 appartements (d'ores-et-déjà 6 appartements vendus !) : - Lot C grand 5.5 pièces au rez supérieur- 133.71 m2 de surface nette- 52.2 m2 de terrasse - belle orientation Sud-Ouest - cave et ascenseur- 2 places de parc en sus du prix de vente | 1 place intérieure à 30'000.- | 1 place extérieure à 15'000.-- finitions de qualité- budget cuisine de 30'000.- TTC- budget sanitaire de 18'000.- TTC- budget des sols de 90.-/m2 pour le parquet et 60.-/m2 pour le carrelage - tout le confort nécessaire: pompe à chaleur avec sonde géothermique, panneaux solaires, thermostats, fenêtres triples vitrages, stores électriques et manuels selon descriptif , fibre optique, etc.- catégorie énergétique A-A (taux hypothécaires plus avantageux !)Idéalement situé pour une vie familiale de qualité, proche de toutes les commodités: - 250 m du premier restaurant- 350 m du cabinet pédiatrique- 650 m de l'école primaire- 700 m de la gare et du bus- 700 m de Denner, la boucherie, la Poste, etcC'est votre première acquisition pour votre habitation principale? Économisez 15'000.- en frais d'achat sur cet appartement!N'hésitez pas à vous inscrire gratuitement pour demander le dossier de vente ou un rendez-vous sans engagement.In unserer neuen Überbauung "Terrasses de Manon" in Grolley, 10 Minuten von Freiburg entfernt - 8 Wohnungen (von denen bereits 6 verkauft sind!) : - Parzelle C gross 5,5 Zimmer im Obergeschoss- 133,71 m2 Nettofläche- 52,2 m2 Terrasse - schöne Südwest-Ausrichtung - Keller und Lift- 2 Parkplätze zusätzlich zum Kaufpreis | 1 Innenparkplatz für 30 000.- | 1 Aussenparkplatz für 15 000.-- hochwertige Ausstattung- Küchenbudget von 30 000.- inkl. MwSt.- Sanitärbudget von 18 000.- inkl. MwSt.- Bodenbelagsbudget von 90.-/m2 für Parkett und 60.-/m2 für Fliesen - alles nötige Komfort: Wärmepumpe mit Erdsonde, Solaranlage, Thermostate, Dreifachverglasung, elektrische und manuelle Jalousien wie im Exposé beschrieben, Glasfaser, etc.- Energieklasse A-A (günstigere Hypothekarzinsen!)Ideal gelegen für ein angenehmes Familienleben, in der Nähe aller Annehmlichkeiten: - 250 m zum ersten Restaurant- 350 m zum Kinderarzt- 650 m zur Primarschule- 700 m zum Bahnhof und Bus- 700 m zum Denner, Metzgerei, Post, etc.Sie kaufen zum ersten Mal Ihr Hauptwohnobjekt? Sparen Sie 15 000.- an Kaufkosten für diese Wohnung!Melden Sie sich kostenlos an, um das Verkaufsdossier anzufordern oder einen unverbindlichen Termin zu vereinbaren.In our new promotion "Terrasses de Manon" in Grolley, just 10 minutes from Fribourg - 8 apartments (6 apartments already sold !) : - Lot C large 5.5-room apartment on the upper floor- 133.71 m2 of net living space- 52.2 m2 of terrace - beautiful south-west orientation - cellar and elevator- 2 parking spaces in addition to the sale price | 1 indoor parking space for 30,000.- | 1 outdoor parking space for 15,000.-- high-quality finishes- kitchen budget of 30,000.- TTC- sanitary budget of 18,000.- TTC- floor budget of 90.-/m2 for parquet and 60.-/m2 for tiles - all the necessary comfort: heat pump with geothermal probe, solar panels, thermostats, triple-glazed windows, electric and manual blinds as described, fiber optic, etc.- energy category A-A (more advantageous mortgage rates !)Ideally located for a quality family life, close to all amenities: - 250 m from the first restaurant- 350 m from the pediatrician's office- 650 m from the primary school- 700 m from the train station and bus stop- 700 m from Denner, the butcher's, the post office, etcIs this your first acquisition for your main residence? Save 15,000.- in purchase costs on this apartment!Don't hesitate to register for free to request the sales file or a non-binding appointment.

Travel time
-
1 / 9
5.5 rooms156m²CHF 1,075,000.–
Route de Fribourg 20, 1772 Grolley

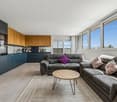
Les Terrasses de Manon | grand 5.5 pièces en attique

Dans notre nouvelle promotion "Terrasses de Manon" à Grolley, à une dizaine de minutes de Fribourg - 8 appartements (d'ores-et-déjà 6 appartements vendus !) : - Lot H grand 5.5 pièces en attique- 156.1 m2 de surface nette- 55.3 m2 de terrasse - belle orientation Sud-Est- cave et ascenseur- galetas de près de 70 m2- 2 places de parc en sus du prix de vente | 1 place intérieure à 30'000.- | 1 place extérieure à 15'000.-- finitions de qualité- budget cuisine de 30'000.- TTC- budget sanitaire de 20'900.- TTC- budget des sols de 90.-/m2 pour le parquet et 60.-/m2 pour le carrelage - tout le confort nécessaire: pompe à chaleur, panneaux solaires, thermostats, fenêtres triples vitrages, stores électriques et manuels selon descriptif , fibre optique, etc.- catégorie énergétique A-A (taux hypothécaires plus avantageux ! )Idéalement situé pour une vie familiale de qualité, proche de toutes les commodités: - 250 m du premier restaurant- 350 m du cabinet pédiatrique- 650 m de l'école primaire- 700 m de la gare et du bus- 700 m de Denner, la boucherie, la Poste, etcC'est votre première acquisition pour votre habitation principale? Économisez 7'500.- en frais d'achat sur cet appartement!N'hésitez pas à vous inscrire gratuitement pour demander le dossier de vente ou un rendez-vous sans engagement.In unserer neuen Überbauung Terrasses de Manon in Grolley, nur 10 Minuten von Freiburg entfernt - 8 Wohnungen (von denen bereits 6 verkauft sind!) : - Liegenschaft H, 5.5-Zimmer-Attikawohnung- 156.1 m2 Netto-Grundfläche- 55.3 m2 Terrasse - schöne Südost-Ausrichtung- Keller und Lift- Galerieraum von fast 70 m2- 2 Parkplätze zusätzlich zum Kaufpreis | 1 Innenparkplatz für 30 000.- | 1 Aussenparkplatz für 15 000.-- hochwertige Ausstattung- Küchenbudget von 30 000.- inkl. MwSt.- Sanitärbudget von 20 900.- inkl. MwSt.- Bodenbelagsbudget von 90.-/m2 für Parkett und 60.-/m2 für Fliesen - alle notwendigen Komfortmerkmale: Wärmepumpe, Solaranlage, Thermostate, Dreifachverglasung, elektrische und manuelle Rollläden wie im Exposé beschrieben, Glasfaser, etc.- Energieklasse A-A (günstigere Hypothekarzinsen!)Ideal gelegen für ein angenehmes Familienleben, in der Nähe aller Annehmlichkeiten: - 250 m zum ersten Restaurant- 350 m zum Kinderarzt- 650 m zur Primarschule- 700 m zum Bahnhof und Bus- 700 m zum Denner, Metzgerei, Post, etc.Sie erwerben Ihre erste Immobilie als Hauptwohnsitz? Sparen Sie 7 500.- an Kaufkosten für diese Wohnung!Melden Sie sich kostenlos an, um das Exposé anzufordern oder einen unverbindlichen Termin zu vereinbaren.

Travel time
-
1 / 8
6.5 rooms153m²CHF 1,150,000.–
Les Biolettes 53, 1772 Grolley

Beautiful 6.5-room house

Located in a family-friendly residential area, this well-maintained 6.5-room property will seduce you with its beautiful functional spaces and charming garden.Traditional massive construction (double brick wall with intermediate insulation), a guarantee of quality and durability, this 1991 villa is perfectly habitable immediately, or could be the subject of updates according to the criteria of the interested parties. You will be seduced by the warm atmosphere! With a living area of approximately 153 m², the living spaces are divided as follows: The living room with direct access to the garden offers the possibility of installing a Swedish stove. The separate and habitable kitchen is fully equipped with recent appliances. The house has a total of five bedrooms and two bathrooms: one bedroom with a shower on the ground floor, and on the first floor four bedrooms and a large bathroom with a bathtub and shower. The fully excavated basement consists of a heated room of approximately 18m² with natural light, possibility of creating an additional bathroom (water connections waiting), a pleasant cellar, a wine cellar, a laundry room, and a boiler room.The land is mainly exposed to the south for optimal sunlight. The garden is richly wooded with various species and benefits from a beautiful vegetable garden as well as a garden shed attached to the house.Other strong points: - the cellar on the ground floor- the new Velux windows on the first floor with exterior blinds- the boiler replaced in 2018- the double garage and numerous outdoor parking spaces- the windows and downspouts secured by wrought iron protection grillesLive in the countryside, less than 15 minutes by car and public transport from all the amenities of the city center of Fribourg and the shopping centers of Granges-Paccot and Villars-sur-Glâne.Do not wait and contact us for more information or a visit at your best convenience.
Travel time
-
1 / 17
4 rooms140m²CHF 920,000.–
1772 Ponthaux

House with 4 rooms and 900 m2 plot - Ideal for a couple

Detached house with 4 rooms and 900 m2 plot - Ideal for a couple Located in Ponthaux, this individual villa combines practicality and quality of life. Its location allows for quick access to main roads, while also benefiting from the immediate proximity of the countryside and many walking areas.The interior of the villa has been completely renovated in 2022, offering a modern, bright and particularly pleasant living space. The materials chosen and the work carried out provide comfort and functionality for daily life.Spread over three levels, this villa offers a harmonious and well-thought-out distribution, adapting to the needs of a couple as well as a small family, while also offering easily modifiable spaces according to everyone's desires and lifestyle.DistributionGround floorEntrance hall with storageBright living room with fireplace and direct access to the terrace and gardenOpen, contemporary kitchen, fully equipped, with granite countertopShower room with WC and sinkDirect access to the two garagesTechnical room (heat pump, water softener and electrical panel)Storage space under the stairsFirst floorBedroomBathroom with bathtub, WC and sinkIndependent area for the washing columnGallery that can accommodate a library or relaxation areaAccess to a terrace to be arranged according to your desiresAtticBedroomOffice, playroom or guest roomExteriorGardenIndependent workshopOutdoor parking spacesTwo garagesAdditional informationComplete renovation of the interior in 2022Triple glazing windowsHeat pumpUnderfloor heating on the ground floor and radiators on the upper floorsFully new kitchenTwo renovated bathroomsElectrical installation on the ground floor and 1st floor completely redonePotential for expansionTo planRenovation of the roofRenovation of the facades

1 / 5
3 rooms106m²CHF 665,000.–
Route de l'Industrie 20, 1772 Grolley

For sale - Spacious 3.5-room apartment in PPE in Grolley

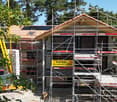
3.5-room apartment on the top floor of a brand new building in GrolleyAddress: Route de l'Industrie 20, 1772 GrolleySurfaces: 106 m2 living space, 23 m2 terrace, weighted surface of 117 m2Floor: 2nd and top floorPrice: CHF 665'000.-Availability: from 2027 Description of the propertyThis mixed building will offer functional and modular surfaces, including workshops/commercial boxes, offices, storage rooms, as well as a 3.5-room apartment. Discover this beautiful 3.5-room apartment located on the 2nd and top floor with a surface area of 106 m2. Bathed in natural light, it offers a comfortable and modern living space, ideal for a couple or a small family. The optimized layout includes a spacious and convivial living area, two pleasant bedrooms, as well as functional sanitary facilities. The top-floor location guarantees calm and intimacy, while benefiting from a dynamic and thriving environment.Main features- Living room of 53 m2- 2 bedrooms of 17 and 12 m2- Bathroom with bathtub, shower, and WC + separate WC- 1 cellar included- Elevator- Parking space available (underground or outdoor)Located in Grolley, this property benefits from excellent accessibility. The commune is served by a railway station offering regular connections Fribourg - Grolley - Yverdon-les-Bains every 30 minutes. Ideally situated between Fribourg and Payerne, this location represents a major asset for a balanced life.If we have sparked your interest, do not hesitate to contact us for more information or to consult the complete dossier:Anthony Immobilier SA, Linda Liew, info@anthony-immobilier.ch, 076 512 17 82

Travel time
-
1 / 10
5.5 rooms134m²CHF 1,290,000.–
1772 Grolley

Individual and contemporary 5.5-room villa without opposite

Beautiful contemporary property with 5.5 rooms, located in a green setting, within a residential area in Grolley. Built in 2011 and equipped with a heat pump, this villa combines comfort, modernity, and energy efficiency. Spread over two levels, it offers a useful area of approximately 190 m². The ground floor, perfectly laid out, includes a spacious, bright living room with a Swedish stove, opening onto a convivial dining room and a fully equipped kitchen. An office, a bathroom with shower and toilet, a laundry room with a technical room, a large storage room with a sauna complete this level. Upstairs, you will find three bedrooms, a modern bathroom, and an office space. The property is equipped with photovoltaic panels, allowing self-consumption of the produced energy. Recessed ceiling spots on the ground floor and the staircase provide harmonious lighting for these areas. Benefiting from an ideal orientation, the villa enjoys optimal sunlight throughout the day. The outdoor amenities, with a bioclimatic pergola, barbecue area, and a jacuzzi installed on a terrace, create a setting conducive to relaxation and convivial moments. Fully fenced, the garden completes the ensemble harmoniously and constitutes a secure space, particularly appreciated by families.File and information only upon request with complete contact details (including postal address and phone number).

Suggested properties for you based on search results