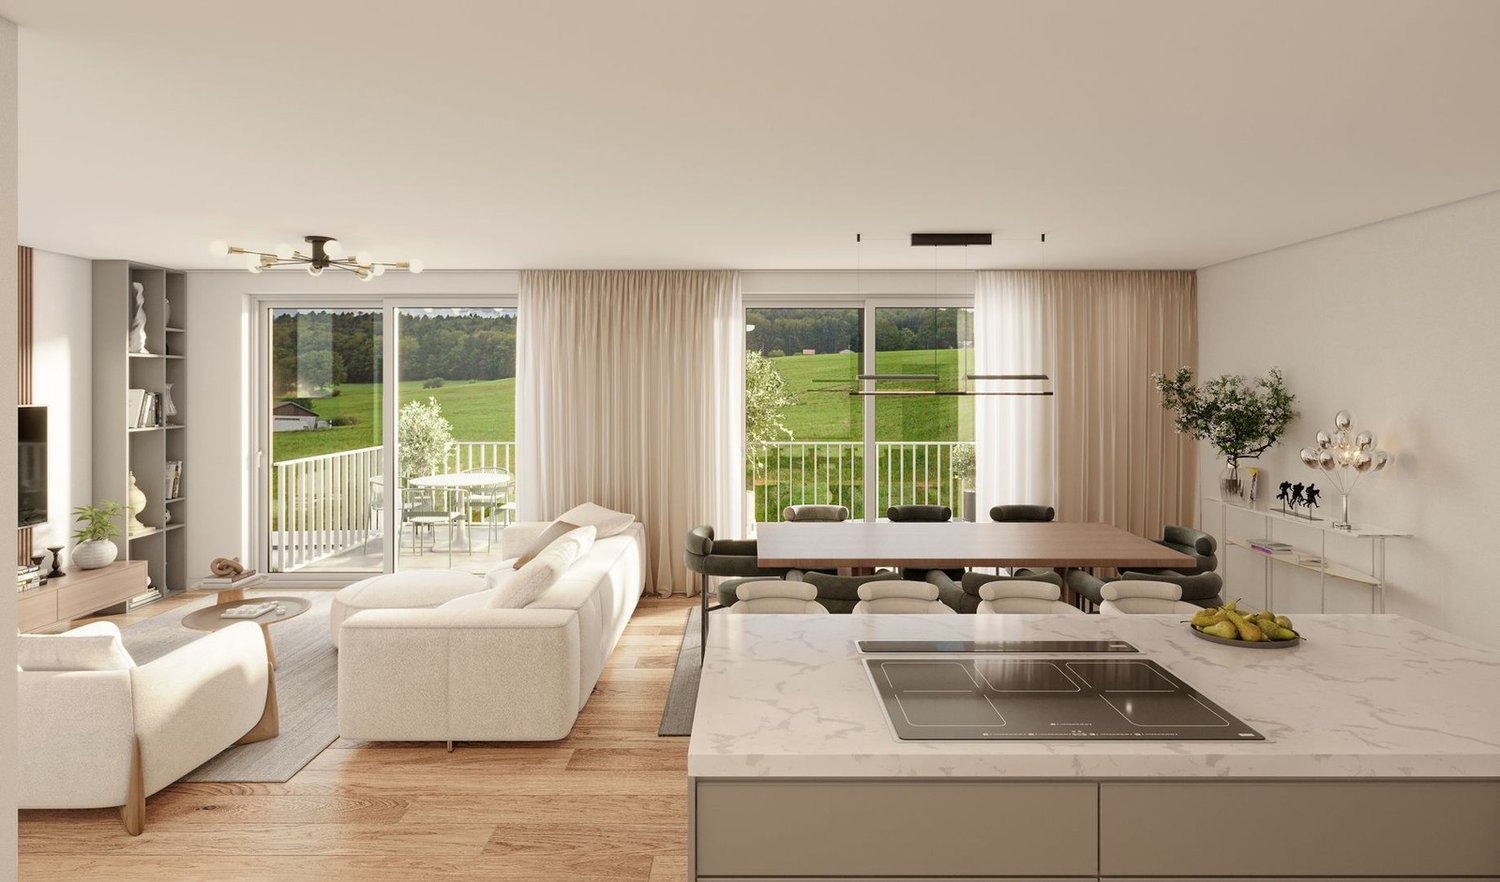
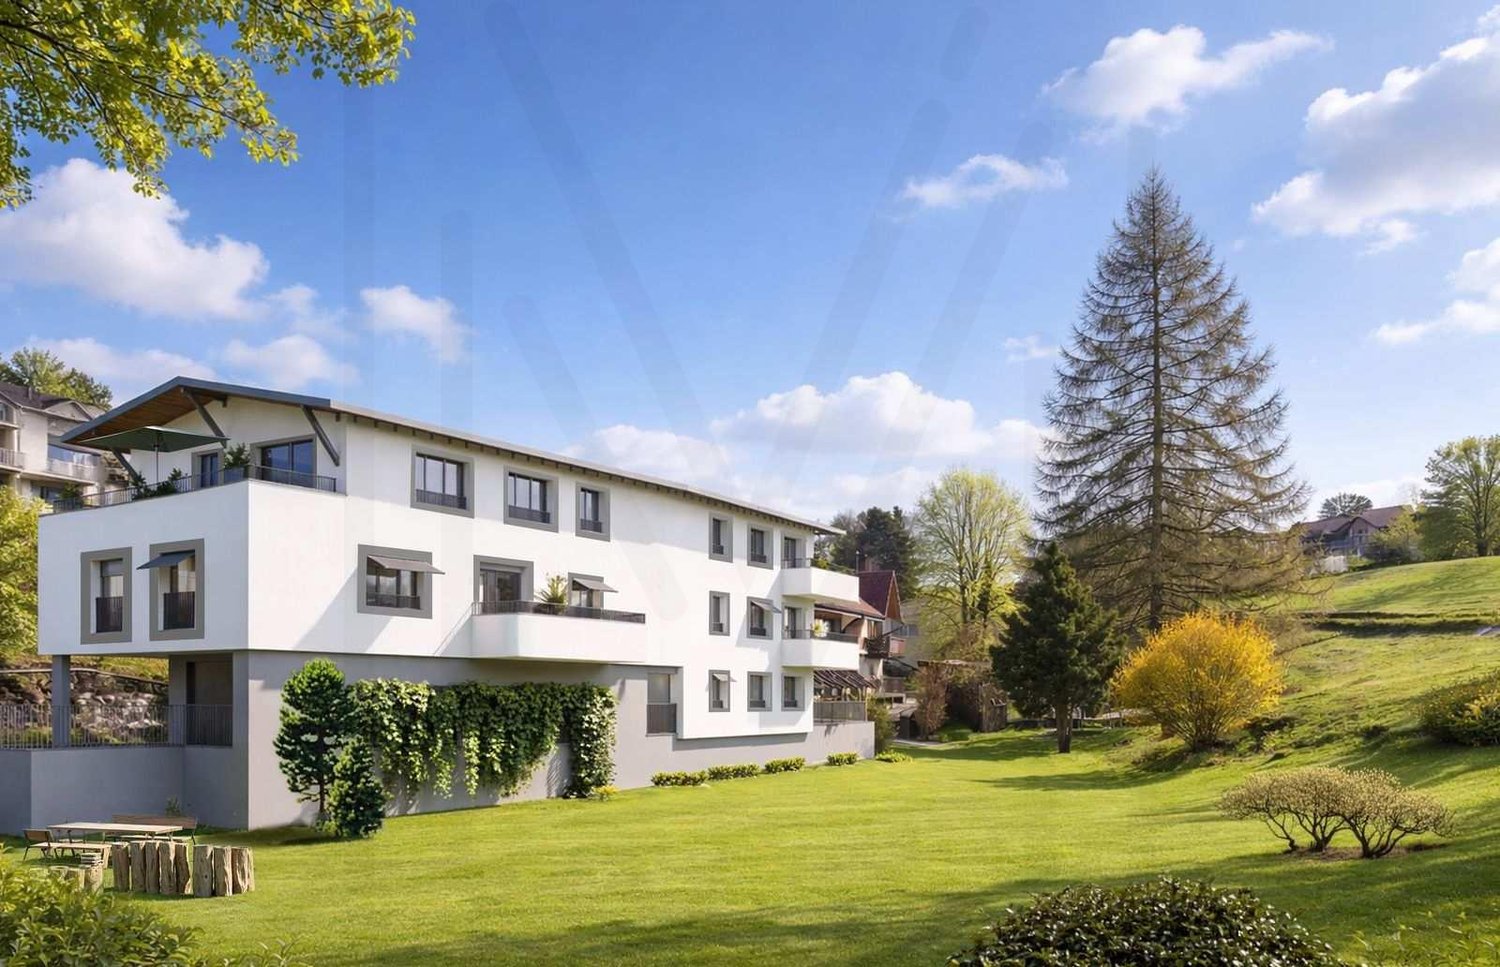
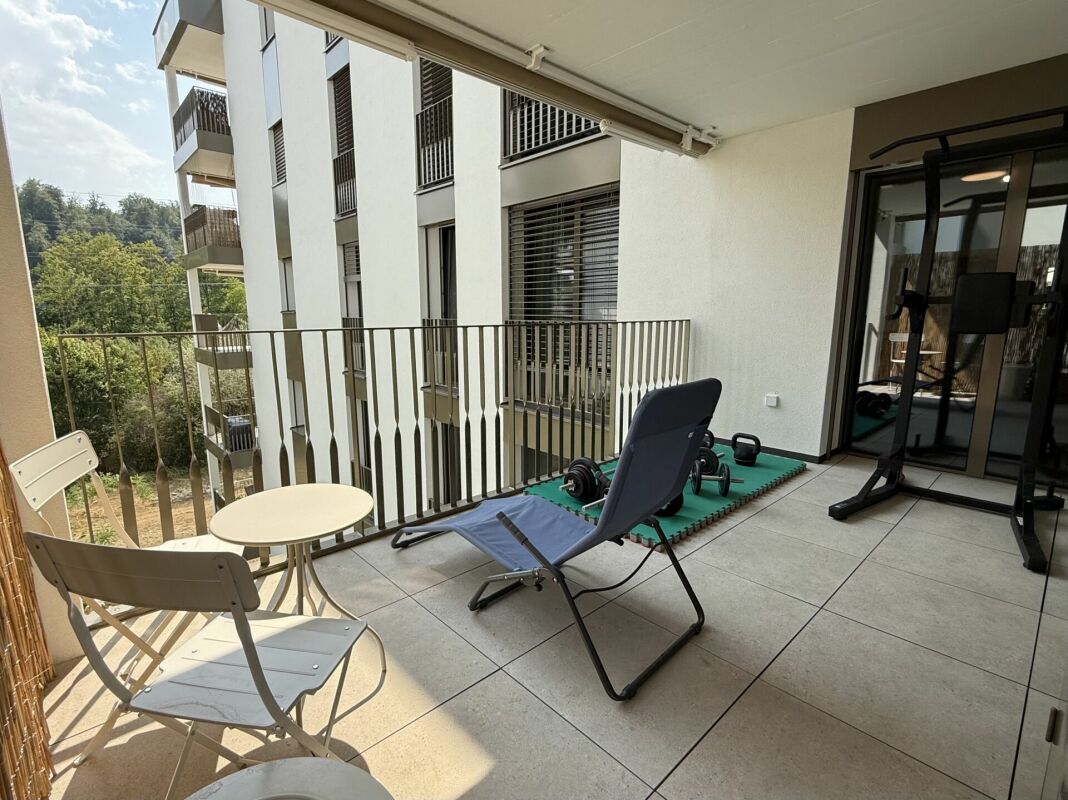
1719 (Brünisried, Zumholz) - Buy a new build apartment

We recommend expanding your search criteria to get similar results. The current filters didn’t return any matches.

If you don’t want to change your current search criteria, we recommend creating a search alert, so you’ll be notified when matching offers become available.

More objects in your automatically expanded search area
16 results - Radius: + 10km
Alexsander Marguet

Alexsander Marguet

1 / 13
Alexsander Marguet

Alexsander Marguet

  • Parking space
  • Balcony / Terrace
  • View
  • +1
3.5 rooms, 75m², CHF 855,000.–
Route de la Glâne 19, 1700 Fribourg

The higher you go, the more your perspective changes.

Less than a year from the delivery of the Invictus Tower, only 9 apartments are still available.Located on the 16th floor, this 3.5-room apartment offers a unique perspective on Fribourg. At this height, the landmarks change: the city stretches out before your eyes, the horizon opens up, and the sunsets take on a whole new dimension.With 75 m² of living space, a living room with an open kitchen of almost 35 m², and a 32.3 m² terrace, the apartment has been designed to naturally extend the living spaces outdoors. The two bedrooms, 13.3 m² and 14.1 m², also have direct access to the terrace, allowing light to enter throughout the day.This apartment offers a sense of space enhanced by the height and the openness of the views. A property that will seduce lovers of light, calm, and panoramas evolving with the rhythm of the seasons, while remaining just a few minutes from the city center of Fribourg.In a few months, this view will no longer be that of a construction site, but that of your daily life. A glass at the end of the day, a meal facing the sunset, or simply the pleasure of observing Fribourg from the 16th floor: moments that will soon become a habit.As the tallest residential building in the canton of Fribourg, the Invictus Tower is located in a developing neighborhood, just a few minutes from the city center. Its contemporary architecture, Minergie certification, and ideal location, close to public transportation and major axes connecting Bern and Lausanne, make it an address designed for today and tomorrow.In the spring of 2027, it will no longer be a matter of imagining the view, but of inhabiting it.

  • Parking space
  • Balcony / Terrace
  • View
  • +1
Travel time
-
Cyrine Hamouda

Cyrine Hamouda

1 / 6
Cyrine Hamouda

Cyrine Hamouda

  • Balcony / Terrace
  • View
  • Elevator
  • +1
3.5 rooms, 72m², CHF 645,000.–
Route de Marly 29, 1700 Fribourg

Balcons des Sous-Bois: Light as a Daily Guest

On the third floor of the residence, this 3.5-room apartment benefits from an ideal southeast orientation to welcome the first rays of sunlight and offer a bright atmosphere throughout the day.The living area, consisting of an open kitchen on the living room, forms a convivial space designed for everyday life. From this, access to the 7.2 m² balcony allows you to enjoy a pleasant outdoor area turned towards the Préalpes.The sleeping area includes a main bedroom of nearly 16 m², equipped with its private dressing room, as well as a second bedroom of around 13 m². A bathroom completes the harmonious distribution of spaces.Located in the immediate vicinity of amenities and the city center of Fribourg, this apartment combines modern comfort, brightness, and natural environment.Why choose Les Balcons des Sous-Bois? • Fribourg city center within 5 minutes • Nature, forest, and trails accessible in the immediate vicinity • Bus stop less than 2 minutes on foot • Certified Minergie promotion • Delivery expected in winter 2027 • Underground parking spaces available depending on the units • Apartment suitable for living or rental investment • Unobstructed views depending on the floor and orientation Whether to live or invest, Les Balcons des Sous-Bois offer a rare balance between urban proximity and natural environment.As construction progresses week by week with a view to delivery in winter 2027, it is already possible to consult the plans, the views from each apartment, and the entire sales dossier on our website.Our team is also at your disposal to answer your questions and welcome you for a visit to the construction site or a presentation of the project with the model in our agency, by appointment by phone or directly online.

  • Balcony / Terrace
  • View
  • Elevator
  • +1
Travel time
-
1 / 13
3.5 rooms, 78m², CHF 660,000.–
Mühlegässli 25, 3150 Schwarzenburg

3.5 room new apartment on the 1st floor with balcony

Modern living, central location, and realizing your own style The new building in the center of Schwarzenburg includes eight units; this apartment is located on the first floor. The 78 m² of living space are divided into an open living/dining area, two rooms, and a bathroom with a shower. Two full-fledged rooms mean that sleeping and working remain separate – or the second room can be used as a guest room, dressing room, or hobby room, depending on your needs. The bathroom with a shower is modern and has floor-level access. The laundry room has its own washing tower – no schedule in the communal laundry room, no agreements with neighbors. The 8 m² basement room can store bicycles, skis, and seasonal items, and the elevator from the parking garage leads directly to your floor. An air-water heat pump supplies the underfloor heating: even heat without radiators and free wall space, which makes every meter of furniture count in a compact floor plan. On the roof, a 117 m² photovoltaic system produces electricity for the building. Since the apartment is still being built, you can choose the kitchen, flooring, and bathroom within the framework of the construction description – your apartment, your style. Schwarzenburg keeps distances short: shopping, post office, doctors, and restaurants in the village, clubs for local connections, and the recreation area right outside the front door. Facts and figures • Purchase price: CHF 660,000 • Living space: 78 m² • Balcony: 15 m² • Basement room: 8 m² • Parking space: additional CHF 35,000 • First occupancy: October 2027

Travel time
-
1 / 13
3.5 rooms, 78m², CHF 690,000.–
Mühlegässli 25, 3150 Schwarzenburg

3.5 Room New Build Apartment on the Ground Floor with Seating Area

Modern new building with spacious seating area and barrier-free access The apartment is located on the ground floor of a new building with eight units, centrally in Schwarzenburg. The 78 m² of living space are divided into an open living/dining area, two rooms, and a bathroom with a shower. Two rooms mean in everyday life: sleeping and working remain separate, or the second room serves as a guest, dressing, or hobby room - depending on what you need at the moment. Living and eating blend together; large window areas open the room to the seating area. With 17 m², this outdoor area is remarkably spacious in relation to the apartment - space for a dining table, a grill, and plants. The southeast orientation brings the sun from morning to early afternoon directly in front of the window front: breakfast outdoors, extended weekend mornings outside, and bright living rooms. In winter, the low sun is at exactly the right angle to warm up the living area. The bathroom with a shower is modern and has floor-level access. In the laundry room, there is a private washing tower - no schedule in the communal laundry room, no arrangements with neighbors. The 8 m² basement room takes bikes, skis, and seasonal items, and from the parking garage, the elevator leads seamlessly to your apartment door. An air-water heat pump supplies the underfloor heating: even heat without radiators and free wall space, which is particularly important in compact floor plans. On the roof, a 117 m² photovoltaic system generates electricity for the building. Since the apartment is being built, you can choose the kitchen, floor coverings, and bathroom within the framework of the construction description - your apartment, your style. Schwarzenburg keeps the distances short: shopping, post office, doctors, and restaurants in the village, clubs for local connections, and the recreation area right outside the front door. Key data • Purchase price: CHF 690,000 • Net living area: 78 m² • Seating area: 17 m² • Basement room: 8 m² • Parking space: additional CHF 35,000 • First occupancy: October 2027

Travel time
-
1 / 13
3.5 rooms, 88m², CHF 695,000.–
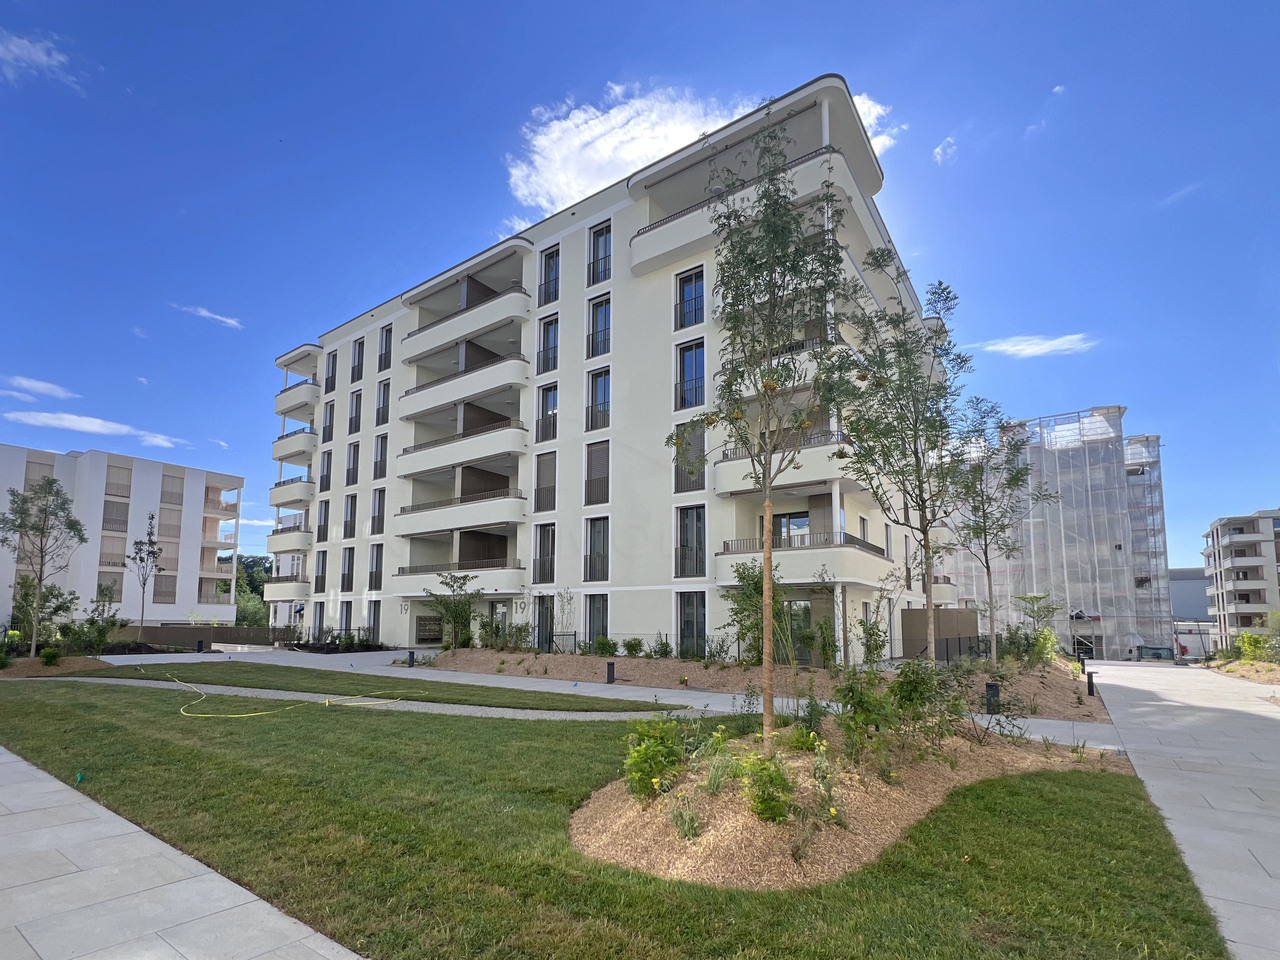
Rue des Frère-Lumière 19a-19b, 1723 Marly

Modern comfort in Marly - Apartments with 3.5 to 4.5 rooms

These apartments, located on the 3rd floor of a contemporary residence in Marly, offer a pleasant living environment, combining comfort, brightness, and quality amenities. Situated in the heart of a developing neighborhood, they benefit from a dynamic and sought-after environment, with immediate proximity to shops, public transportation, schools, and leisure facilities. Quick access to the center of Fribourg is an additional advantage for daily commutes.Designed to meet current housing standards, they are distinguished by generous and well-arranged living spaces, facilitating a fluid circulation between the different rooms. The large windows and patio doors bring beautiful natural light throughout the day. Depending on the apartment type, the kitchens are open or independent, fully equipped, and designed to combine functionality, aesthetics, and conviviality.Each apartment benefits from a controlled ventilation system ensuring optimal air quality, high-performance windows with triple glazing and excellent thermal and acoustic insulation, as well as electrically controlled shutters for comfortable daily use. A private MIELE laundry column is also integrated into each apartment.Pre-equipment for modern home automation solutions allows for easy adaptation of the apartment to current needs in terms of connectivity and intelligent habitat management.Thanks to their orientation and floor location, the apartments offer beautiful brightness, a calm atmosphere, and a certain intimacy, while enjoying the view of the surrounding neighborhood.The building also features modern infrastructure, including an underground parking garage and amenities promoting soft mobility.A great opportunity for individuals and investors looking for a quality property in the heart of an attractive and thriving neighborhood.Information and details only upon receipt of your request with complete contact information (including postal address and phone number).

Travel time
-
New building
1 / 12
3.5 rooms, 85m², CHF 750,000.–
Chemin de la Forêt 2, 1723 Marly

THE TERRACES OF THE CHÂTEAU: NEW 3.5-ROOM GROUND-FLOOR APARTMENTS IN MARLY

LES TERRASSES DU CHÂTEAUA confidential address in the heights of MarlyIn the Château-d’Eau residential area, Les Terrasses du Château brings together only 5 to 6 apartments. The contemporary architecture is built in steps, with a southwest orientation, an unobstructed view, and a rare intimacy in new construction.EXCLUSIVITY: POSSIBILITY OF TWO 3.5-ROOM GROUND-FLOOR APARTMENTSOne of the two duplex villas can be converted into two 3.5-room ground-floor apartments.This is a rare format in a project of this standard: the entire quality of a villa, with the simplicity of an apartment. • Garden apartment, on the ground floor, with terrace and private garden: CHF 790'000.– • Balcony apartment, on the upper floor, with southwest facade: CHF 750'000.– Covered parking space included.No stairs, reduced maintenance, high-end services, and an exceptional environment: these two apartments are for those who want the essentials, but better.OTHER APARTMENTS IN THE PROJECT • Lot B: 4.5-room apartment on the ground floor with large balcony, CHF 1'350'000.– • Lot C: 3.5-room attic apartment with large balcony, CHF 1'300'000.– • Lots D and E: duplex villas with 5.5 rooms, terrace, balcony, and private garden, from CHF 1'490'000.– AN ARCHITECTURE DESIGNED TO BE LIVED IN • Open, light-filled spaces • Large windows • Natural continuity between inside and outside • Terraces, balconies, and gardens that are really usable A STATE-OF-THE-ART ENERGY PERFORMANCEHeat pump, solar panels, storage batteries, individual meter per apartment, triple glazing, and reinforced insulation. These are solutions designed for daily comfort and long-term control of costs.A SECURE PROJECTThe building permit is in force. The start of construction is planned after the pre-sale of two lots. The conversion into two 3.5-room ground-floor apartments only affects the interior spaces, without modifying the envelope or exterior areas. It will be the subject of a modification request for the building permit, which should be able to be processed in a simplified procedure.LOCATIONChemin de la Forêt 2, 1723 Marly, Château-d’Eau district. The Château-d’Eau school is nearby, and Fribourg is about 5 minutes away.TO BE DISCOVERED ON SITEThe visuals set the tone, but it's on site that you really understand the implantation, volumes, and view. The complete brochure is available upon request, and the private presentation of the project is by appointment.Denizhan YETER · 076 616 35 93 · info@homemotion.ch


Travel time
-
Fred Varenne

Fred Varenne

1 / 3
Fred Varenne

Fred Varenne

  • View
3.5 rooms, 90m², CHF 565,000.–
1724 Senèdes

Beautiful 3.5-room residential apartment

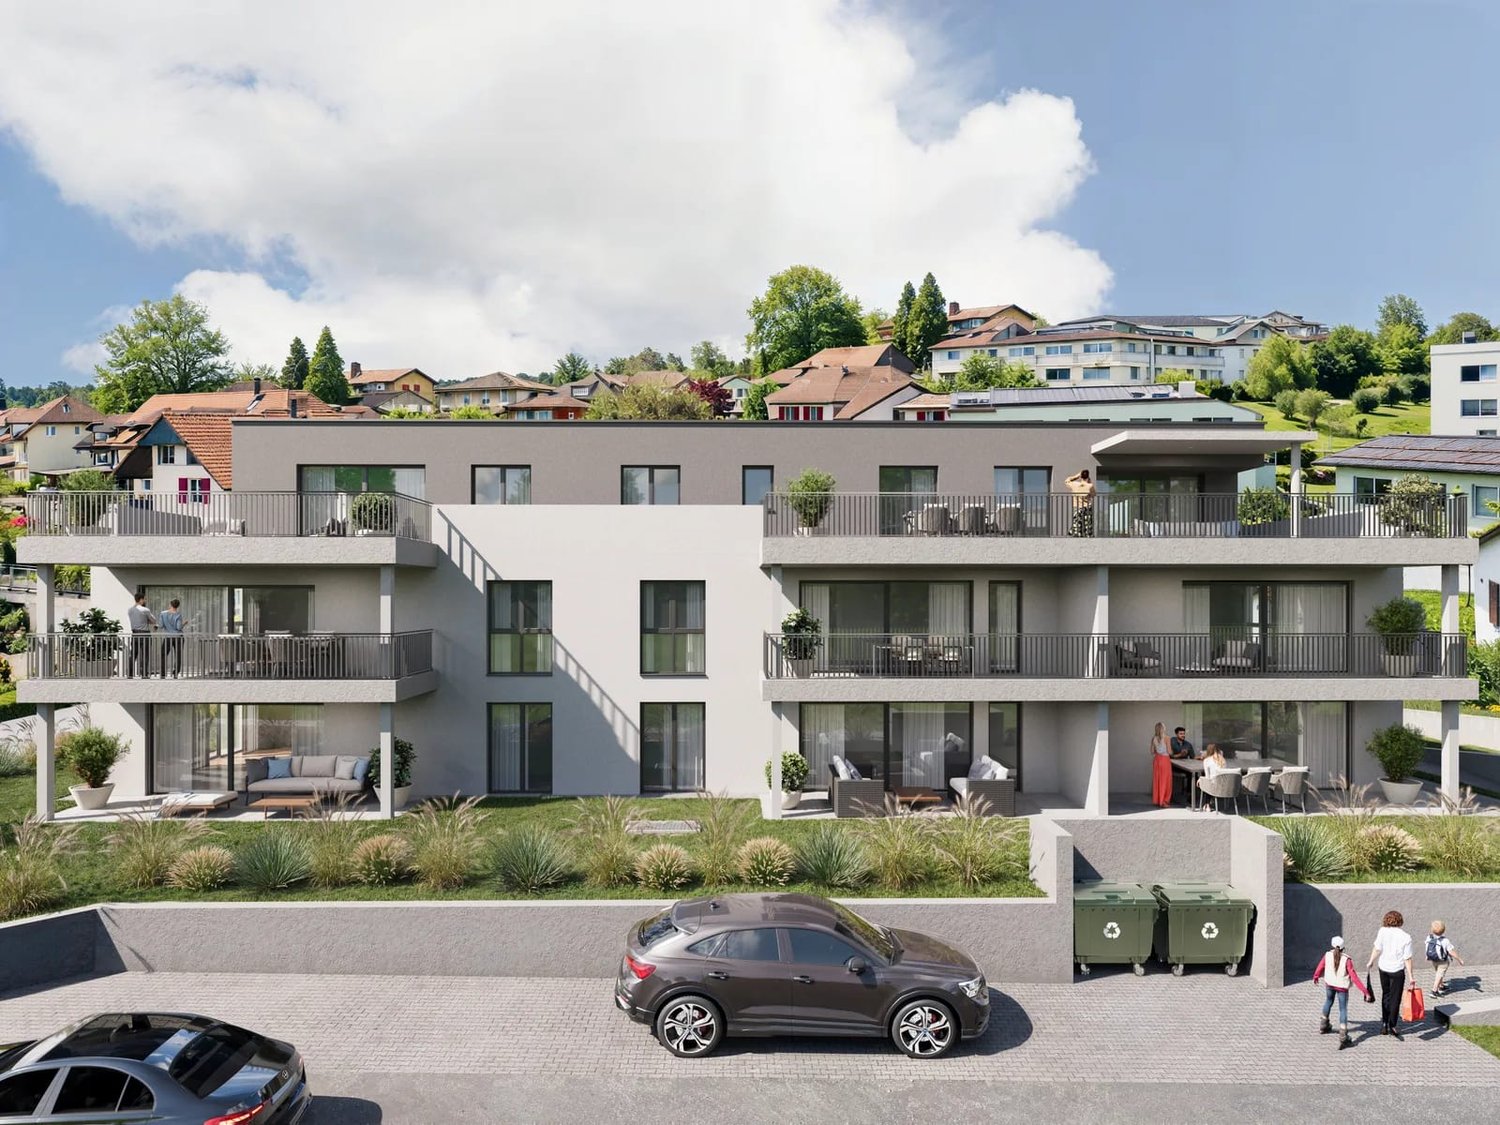
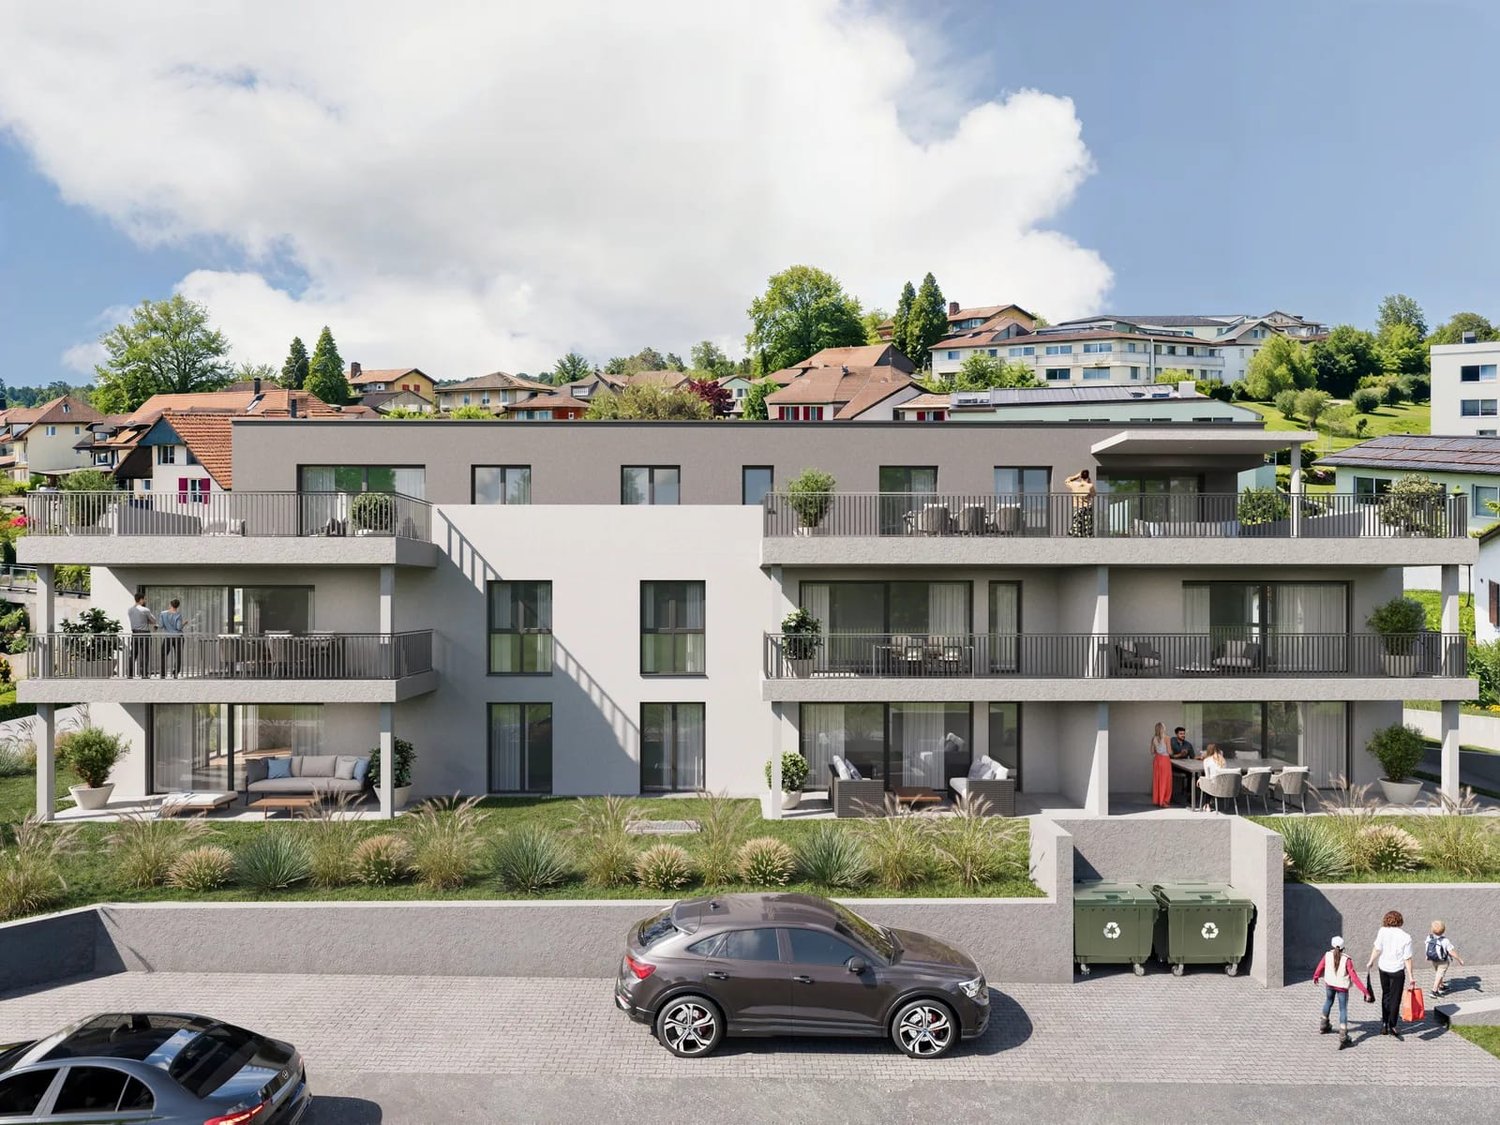
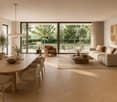
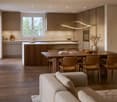
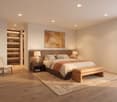
Beautiful 3.5-room apartment of 86 m² PPE (78 m² habitable) in a future new and intimate residence composed of only 5 residential apartments.Privileged locationLast lot for sale !!!Standing and type of co-owner desired rather residential, i.e. a purchase to live in.Route de Treyvaux, sector of Senèdes ? Commune of Les Bois d'Amont (Arconciel, Ependes and Senèdes)Bus stop for primary school with 4x daily pickup, 1 minute walkBus stop for secondary school also nearbyPublic transport, 1 minute walk.Shops, bakeries, butcheries, cheese shops, post office, etc. in 3 minutes (Treyvaux)Rossens highway exit, 8 minutes awayMatran highway exit, 10 minutes awayBulle and Fribourg, 18 minutes awayAn ideal location, close to nature and yet short distance from Fribourg and Bulle.Apartments designed for comfort and quality of lifeThese apartments have been designed to offer space, light and functionality.The interior layout emphasizes a fluid circulation and convivial spaces.MAXIMUM CLEARANCE AND SUNLIGHT SUPERB TERRACE OF OVER 22 M2Entrance hall with cupboard and wardrobeOpen kitchen with central islandLarge living/dining room, spacious and very bright, over 40 m², with kitchen and access to a beautiful terraceBeautiful terrace of over 22 m², with beautiful view and no vis-à-visLarge shower room with washing machine and toiletBedroom 1, over 14 m²Bedroom 2, over 13 m²Construction qualityTriple glazingHigh-performance thermal and acoustic insulationHeat pump with geothermal probesPhotovoltaic installationPossibility to personalize the finishes according to your tastes with a good budget;Kitchen: CHF 20'000.-3D image based on the responsible architecture firm "L'ARCH collectif sàrl, 1630 BullePrice and conditionsApartment 2, 1st floor: CHF 565'000.-1 covered parking space: CHF 25'000.-/unit, in additionIncluding:Elevator arriving directly on the side of the main entrance of your apartmentCellar/reduced behind the covered parking spacesA concrete project.The demolition work is completed, start of construction, delivery of the apartments for December 2027.The future buyers can plan their installation serenely and personalize the finishes according to their needs.An exceptional living environmentThe village seduces with its authenticity, its calm, its preserved natural environment and its proximity to urban centers.A paradise for hikers, cyclists, skiers and outdoor activities.The interior photographs presented in this dossier were taken in the 5.5-room apartment on the top floor.They are communicated for illustrative purposes only, in order to present the level of finish, materials and atmosphere that can be envisaged for the property for sale.Contact and complete dossierTo obtain the detailed dossier or to organize a meeting at the agency to present this new promotion to you:Fred Varennefred@murith-immobilier.ch079 474 64 09

  • View
New building
1 / 7
3.5 rooms, 96m², CHF 758,000.–
Alchenfuhren 14, 3150 Schwarzenburg

New construction in Alchenfuhren – special living around the corner

In Alchenfuhren, Schwarzenburg, two high-quality, three-story multi-family houses are being built in wooden construction with 17 condominiums.The 2.5-, 3.5-, and 4.5-room apartments combine timeless architecture and natural materials with well-thought-out floor plans and high living quality. Private outdoor spaces and the proximity to the village and nature create a home that feels good today – and will also convince tomorrow.A room geometry with its own characterThe 3.5-room apartments with around 97 – 101 m² of living space impress with an exciting room layout and an independent living character. The open living, dining, and kitchen area extends over the entire building depth.Particularly appealing is the angled building shape: it creates an additional room zone with its own orientation in the continuous living area and gives the apartment a special room feeling.Two usable rooms, a retreat, and the separate laundry room with washing machine and tumble dryer ensure practical organization in everyday life.The balconies that run around the corner expand the living area outdoors and underline the generous room feeling. The ground-floor apartments also have their own garden. The attic apartments impress with a room height of 3 meters, which creates a particularly airy living feeling.What makes these apartments special: • sustainable wooden construction with high-quality materials • elevator from the parking garage to the living floor • basement and practical secondary rooms • individual selection options for interior design with attractive budgets • district heating and photovoltaic system In the middle of the Bern-Thun-Freiburg city triangle - your place to arriveSchwarzenburg combines natural living and village tranquility with a good connection: Bern can be reached by train in around 30 minutes. The train station, the village center with shopping facilities, and wonderful bike and hiking trails are just a few steps away.Purchase price from CHF 758,000.–Parking space: CHF 37,000.–Available: July 2027More information and floor plans: alchenfuhren.chWe would be happy to present the project and the planned materials to you in person. We look forward to your contact.

Travel time
-