3 results - Properties for sale with Elevator: 1716 (Oberschrot, Plaffeien, Schwarzsee)

More objects in your automatically expanded search area
20 results - Radius: + 10km
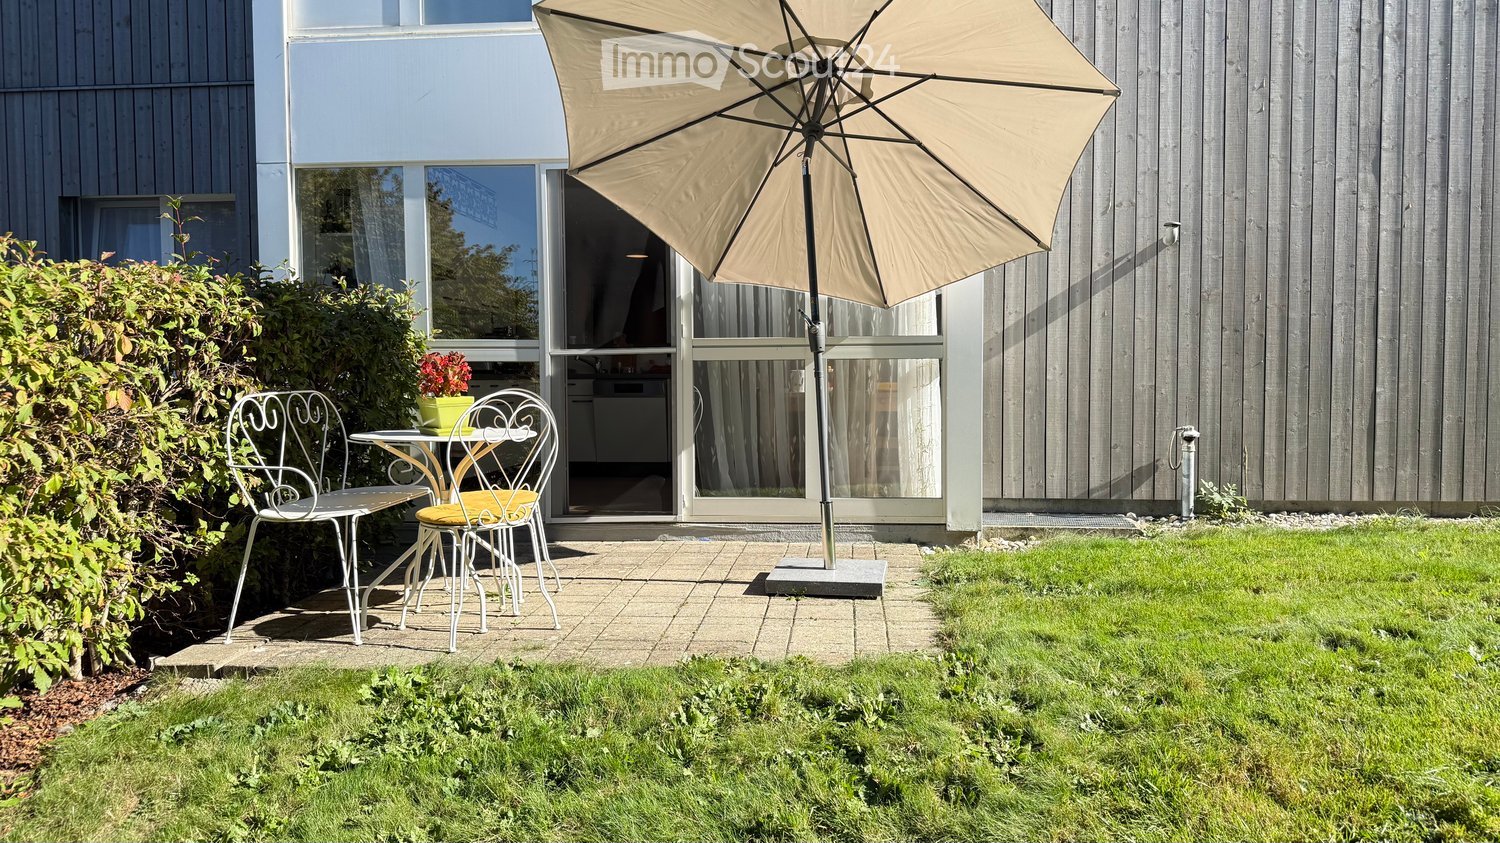
  • A small patio area with a table, two chairs, and an umbrella, adjacent to a modern house with large windows and a view of the interior.
  • Well-maintained garden with a raised patio area featuring a dining set, surrounded by lush greenery and a modern house with a balcony.
  • Modern living room with a grey sofa, wooden coffee table, leather armchair, and potted plants near large windows.
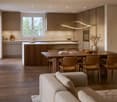
  • Open-plan living and dining area with wooden flooring, a kitchen counter, a dining table with chairs, a television, and a refrigerator. The space is well-lit with large windows and sheer curtains, and includes decorative elements like flower vases and a c
  • Bright, airy room with large windows and sheer curtains, featuring a dining table with chairs, a vase of flowers, and a modern kitchen area with appliances.
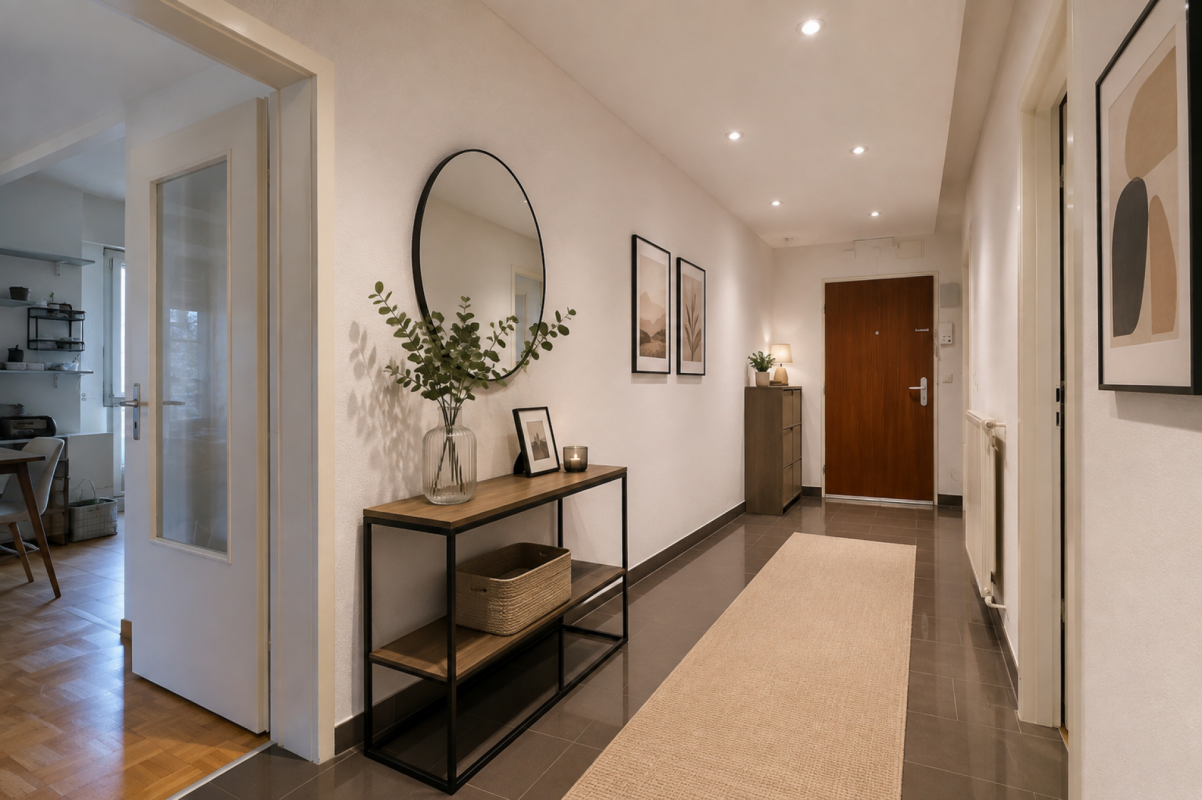
  • A long, narrow hallway with light wooden flooring, white walls, and recessed lighting. Two vases with flowers are placed on a small wooden stand at the foreground.
  • A well-lit room with wooden flooring, a large mirror, and a desk setup with a computer and chair. The room features a drawer unit, a painting on the wall, and green curtains on the windows.
  • Modern bathroom with white tiles, a sink, toilet, bathtub, showerhead, and a mirror. Includes a yellow trash bin and a white towel on the floor.
  • Modern bathroom with white tiles, a dark grey cabinet, a bathtub, a toilet, a sink, and a mirror. Features a floral shower curtain and a towel on the floor.
  • Modern hallway with wooden flooring, white walls, built-in closet with mirrored doors, and recessed lighting. A small table and chair are visible at the end of the hallway.
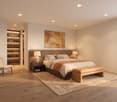
  • Cozy bedroom with a wooden bed, nightstand, vanity desk, and large windows with curtains.
  • A furnished room with a wooden desk, ergonomic chair, laptop, screen, and a second table with a chair. The room has wooden flooring and several framed pictures on the wall.
1 / 12
4.5 rooms, 101m², CHF 585,000.–
Top
Route De Montécu 72, 1724 Bonnefontaine

4.5 rooms on the upper ground floor, 2 terraces, private garden, garage and parking space

For sale in Bonnefontaine (Mouret municipality, Sarine district), in a small condominium of 11 apartments, a 4.5-room apartment located on the upper ground floor, with a terrace and a large private garden.The apartment offers a bright living room, a kitchen with a dining area, three bedrooms, a bathroom, and a separate shower/WC. A private cellar completes the lot.The private garden of 143 m² and the terrace give a true sense of home, with the advantages of a well-maintained condominium: elevator, common laundry room, underground garage, and parking spaces.The building (1996) is managed by a professional administration. The roof was brought up to standard and insulated (2018–2019), the balconies were renovated (2020), and the facade was completely renovated (2024).Selling price: CHF 595,000.– with an indoor parking space (No. 4) and an outdoor parking space (No. 10) Optional: 1 indoor parking space (local) for CHF 30,000.– and 1 outdoor parking space No. 7 for CHF 12,000.–. Availability: to be agreed upon.Highlights:• Private garden of 143 m² + 2 terraces, on the ground floor• Connection for charging cars in the indoor garage• 4.5 rooms, including 3 bedrooms, 2 bathrooms• Facade completely renovated in 2024, roof insulated in 2019; small condominium with 11 units, elevator, underground garage• Condominium fees 2025: approximately CHF 420 per month (heating included)• Quiet location in the countryside, near Fribourg and Bulle

Travel time
-
Yannis Simon

Yannis Simon

1 / 13
Yannis Simon

Yannis Simon

  • Balcony / Terrace
  • Garage
  • View
  • +2
4.5 rooms, 102m², CHF 865,000.–
Pré Henry 3, 1752 Villars-sur-Glâne

Living with a view - conservatory, morning sun, and plenty of charm

Welcome to Pré Henry 3 in Villars-sur-GlâneQuiet living and yet benefiting from an excellent infrastructure - Villars-sur-Glâne convinces with its immediate proximity to the city of Freiburg and good transport links. Shopping facilities, services, and public transport are located in the immediate vicinity and make everyday life easier. At the same time, the surroundings offer attractive opportunities for walks and relaxation in the green.Let me introduce myself: a well-maintained and bright 4.5-room apartment on the 2nd floor. Built in 2007, I offer a well-thought-out floor plan, comfortable living comfort, and a special outdoor area with a beautiful view.My entrance area welcomes you with practical built-in closets that provide valuable storage space. From here, my harmoniously designed living area opens up.My open and charming kitchen fits perfectly into the living concept and has direct access to the conservatory. Investments have already been made in the equipment: the dishwasher is only about a year old, and the refrigerator was replaced about two years ago.The adjacent bright living and dining area forms the heart of my home. Large window areas provide plenty of daylight and create a friendly living atmosphere. Parquet and plank floors underline my timeless and well-maintained character.A special highlight is my conservatory. It extends the living space and creates a smooth transition to the outside. From here, you can directly access my charming balcony, where you can already enjoy the first sunbeams in the morning. The beautiful view of the surrounding countryside and mountains makes this area a special place for relaxed hours.My main bedroom has a private bathroom with a bathtub and thus offers comfortable privacy. Two more bright rooms can be used flexibly as children's, guest, or home offices. An additional bathroom with a shower complements the room offer and provides additional comfort.A gas heating system with underfloor heating provides pleasant warmth. The double-glazed windows and the overall good condition round off my living comfort. Particularly practical is the private laundry room with its own washing machine and dryer.I also include a private basement compartment and a parking space. Thanks to the existing elevator, my apartment on the 2nd floor is easily accessible and is therefore also ideal for people who value comfortable and age-friendly living.My highlights at a glance • 4.5-room apartment on the 2nd floor • Around 102 m² of living space • Year of construction 2007 and good condition • Bright living and dining area • Open, charming kitchen • Newer dishwasher and refrigerator • Conservatory with access to the balcony • Balcony with morning sun • View of the surrounding countryside and mountains • Main bedroom with private bathroom • Two more bright rooms • Second bathroom with shower • Private laundry room with washing machine and dryer • Underfloor heating • Elevator for comfortable access • Parking space and basement • Quiet and yet central location • Shopping facilities and bus stop in the immediate vicinity I combine brightness, a well-thought-out floor plan, and...

  • Balcony / Terrace
  • Garage
  • View
  • +2
Travel time
-
1 / 11
  • Parking space
  • Balcony / Terrace
  • View
  • +1
3.5 rooms, 96m², CHF 550,000.–
Impasse du Castel 10, 1700 Fribourg

Bright apartment on the 3rd floor with balcony

Ideal for a main residence or as an investment Ideally located in Fribourg, this beautiful 3.5-room apartment offers a great opportunity, whether for a main residence or as a real estate investment.On the 3rd floor with an elevator, it has been carefully renovated with quality materials. Its east-west orientation gives it a beautiful natural brightness throughout the day, while its spacious rooms and functional layout offer a comfortable and pleasant living space.Distribution:- Entrance hall with built-in closets- Large, closed and fully equipped kitchen with direct access to the living room with balcony - Spacious living room with dining area- Two large bedrooms- Bathroom with possibility of installing a washing machine- Guest toilet- Storage room offering additional storage spaceA cellar of approximately 4 m² completes the property.The location allows you to fully enjoy the benefits of living in Fribourg, with easily accessible shops, public transport, schools, and various services. A practical location for daily needs and also interesting for investments.A private parking space in the underground parking is available for CHF 30,000.- in addition to the sale price.With its renovation, brightness, and location, this apartment offers many advantages for a main residence or as a real estate investment.Don't miss the opportunity to visit this apartment! To organize a visit, please contact Sandra at 078 640 44 29.

  • Parking space
  • Balcony / Terrace
  • View
  • +1
Travel time
-
Cyrine Hamouda

Cyrine Hamouda

1 / 6
Cyrine Hamouda

Cyrine Hamouda

  • Balcony / Terrace
  • View
  • Elevator
  • +1
3.5 rooms, 72m², CHF 645,000.–
Route de Marly 29, 1700 Fribourg

Balcons des Sous-Bois: Light as a Daily Guest

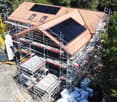
On the third floor of the residence, this 3.5-room apartment benefits from an ideal southeast orientation to welcome the first rays of sunlight and offer a bright atmosphere throughout the day.The living area, consisting of an open kitchen on the living room, forms a convivial space designed for everyday life. From this, access to the 7.2 m² balcony allows you to enjoy a pleasant outdoor area turned towards the Préalpes.The sleeping area includes a main bedroom of nearly 16 m², equipped with its private dressing room, as well as a second bedroom of around 13 m². A bathroom completes the harmonious distribution of spaces.Located in the immediate vicinity of amenities and the city center of Fribourg, this apartment combines modern comfort, brightness, and natural environment.Why choose Les Balcons des Sous-Bois? • Fribourg city center within 5 minutes • Nature, forest, and trails accessible in the immediate vicinity • Bus stop less than 2 minutes on foot • Certified Minergie promotion • Delivery expected in winter 2027 • Underground parking spaces available depending on the units • Apartment suitable for living or rental investment • Unobstructed views depending on the floor and orientation Whether to live or invest, Les Balcons des Sous-Bois offer a rare balance between urban proximity and natural environment.As construction progresses week by week with a view to delivery in winter 2027, it is already possible to consult the plans, the views from each apartment, and the entire sales dossier on our website.Our team is also at your disposal to answer your questions and welcome you for a visit to the construction site or a presentation of the project with the model in our agency, by appointment by phone or directly online.

  • Balcony / Terrace
  • View
  • Elevator
  • +1
Travel time
-
Cyrine Hamouda

Cyrine Hamouda

1 / 7
Cyrine Hamouda

Cyrine Hamouda

  • Parking space
  • Balcony / Terrace
  • Elevator
  • +1
4.5 rooms, 89m², CHF 815,000.–
Route de Marly 29, 1700 Fribourg

Balcons des Sous-Bois: close to the city, turned towards nature

Located on the second floor of the residence, this 4.5-room apartment benefits from a privileged position and a pleasant southwest orientation.With a living area of 88.9 m², it offers a bright living room of almost 35 m², combining an open kitchen and a living room. The three bedrooms offer comfortable surfaces, including a main bedroom of more than 14 m².The 7.2 m² balcony is a true outdoor extension to enjoy the beautiful evenings and the calm of the neighborhood.Two bathrooms complete the layout, offering a comfortable comfort in everyday life. As a Minergie-certified building, it also guarantees excellent energy efficiency and a sustainable living environment.Why choose Les Balcons des Sous-Bois? • Fribourg city center within 5 minutes • Nature, forest, and trails accessible in the immediate vicinity • Bus stop within less than 2 minutes on foot • Minergie-certified promotion • Delivery scheduled for winter 2027 • Underground parking spaces available depending on the lots • Apartment suitable for living or rental investment • Unobstructed views depending on the floor and orientation Whether for living or investing, Les Balcons des Sous-Bois offer a rare balance between urban proximity and natural environment.As construction progresses week by week towards delivery in winter 2027, it is already possible to consult the plans, the views from each apartment, and the entire sales dossier on our website.Our team is also at your disposal to answer your questions and welcome you for a visit to the construction site or a presentation of the project with the model in our agency, by appointment by phone or directly online.

  • Parking space
  • Balcony / Terrace
  • Elevator
  • +1
Travel time
-
Cyrine Hamouda

Cyrine Hamouda

1 / 6
Cyrine Hamouda

Cyrine Hamouda

  • Parking space
  • Balcony / Terrace
  • Elevator
  • +1
4.5 rooms, 89m², CHF 805,000.–
Route de Marly 29, 1700 Fribourg

Balcons des Sous-Bois: the balance between city and nature

On the first floor of the residence, this 4.5-room apartment seduces with its generous volumes and particularly functional organization.The heart of the accommodation revolves around a vast living area of nearly 35 m² integrating open kitchen, dining room, and living room. Three bedrooms make up the sleeping area, including a parental bedroom of over 14 m² as well as two comfortable bedrooms of over 10 m² each.Its southwest-facing balcony invites you to enjoy the sun's rays, in a green environment in close proximity to Fribourg.With its two bathrooms, private cellar, and excellent location, this apartment perfectly meets the needs of a family or couple wishing to have additional space for teleworking or leisure.Why choose Les Balcons des Sous-Bois? • Fribourg city center in 5 minutes • Nature, forest, and trails accessible in close proximity • Bus stop in less than 2 minutes on foot • Certified Minergie promotion • Delivery expected in winter 2027 • Underground parking spaces available depending on the lots • Apartment suitable for living or rental investment • Unobstructed views depending on the floor and orientation Whether to live or invest, Les Balcons des Sous-Bois offer a rare balance between urban proximity and natural environment.As construction progresses week by week with a view to delivery in winter 2027, it is already possible to consult the plans, the views from each apartment, and the entire sales dossier on our website.Our team is also at your disposal to answer your questions and welcome you for a visit to the construction site or a presentation of the project around the model in our agency, by appointment by phone or directly online.

  • Parking space
  • Balcony / Terrace
  • Elevator
  • +1
Travel time
-
1 / 10
  • Parking space
  • Balcony / Terrace
  • Garage
  • +5
2.5 rooms, 50m², CHF 395,000.–
Sur demande 1, 1700 Fribourg

The charm of the city, the comfort of the new - 2.5 rooms renovated in the heart of Fribourg

The charm of the city, the comfort of the new - 2.5 rooms renovated in the heart of Fribourg This beautiful 2.5-room apartment in Fribourg seduces with its complete renovation, modern finishes, and central location.The apartment has been entirely renovated with quality materials, offering a comfortable, bright, and functional living space. Thanks to its careful layout, the apartment is ready to be inhabited without any additional work.As soon as you enter, you discover a pleasant and contemporary atmosphere. The open living area benefits from beautiful natural light and offers enough space to harmoniously arrange a cozy sitting area and a dining area.The open and modern kitchen integrates perfectly into the living area. It features a generous workspace, numerous storage spaces, and integrated modern appliances.The bathroom has also been completely renovated and features a rain shower, bringing comfort and modernity to everyday life.The triple-glazed windows and the complete renovation of the electrical installations complete the amenities of this apartment.Two parking spaces are also available for purchase at a price of CHF 20,000.- each. The highlights • 2.5-room apartment • Completely renovated • Modern construction and careful finishes • Beautiful natural lighting • Open and pleasant living area • Open, modern kitchen • Renovated bathroom with rain shower • Triple-glazed windows • Completely renovated electrical installations • No additional work required • Two parking spaces available for CHF 20,000.- each • Suitable as both a main residence and an investment • Central location in Fribourg Location and environment The apartment benefits from an attractive location in the heart of Fribourg, with many easily accessible amenities.Shops, restaurants, schools, public transport, and various daily services are located nearby.This location allows you to fully enjoy the advantages of urban life while living in a modern and comfortable apartment.Thanks to its location, complete renovation, and functional layout, this apartment represents an interesting opportunity, both for personal use and as an investment. Have we sparked your interest? We will gladly provide you with the complete sales documentation and remain at your disposal for any additional information or to arrange a personalized visit.Contact us today - we look forward to presenting this apartment to you in person.Swiss Homes - personal. professional. performance-oriented.

  • Parking space
  • Balcony / Terrace
  • Garage
  • +5
Travel time
-
1 / 13
  • Balcony / Terrace
  • Elevator
  • Child-friendly
2.5 rooms, 62m², CHF 555,000.–
Karrweg 8, 1700 Fribourg

Magnificent 2.5 rooms close to the Sarine in the lower town of Fribourg

These magnificent high-quality apartments in the heart of nature in the lower town of Fribourg offer an idyllic living environment.An exceptional location close to the Sarine, quiet, near nature and all amenities, schools, shops, and bus stops, 25 meters on foot towards Fribourg station. For nature lovers, you can enjoy beautiful walks on foot in all tranquility, passing through the historic Middle Bridge spanning the Sarine, connecting the peninsula of L'Auge to the Planche-Inférieure and the old town, or for a more natural walk, take the surrounding path to access the Chapel of Lorette, offering a breathtaking view. These through and comfortable apartments offer an open kitchen on the Sarine side to admire the old town, a spacious living room overlooking a covered balcony and a view of a beautifully landscaped garden oriented southwest. This contemporary design building is equipped with an elevator, individual cellar, and two bicycle spaces per apartment. 8 parking spaces in the basement, one visitor space, and outdoor bicycle spaces complete this exceptional property. The choice of materials is at the discretion of the tenant.Construction start in spring 2026. Key handover no later than December 15, 2027Ground floor with terrace and private garden Lot 1. 2.5 58 m2 with terrace of 6.48 m2, garden 32 m2, weighted area 72.32 m2: 625'000 CHF SOLDLot 2. 2.5 58 m2 with terrace of 6.48 m2, garden 32 m2, weighted area 72.32 m2: 625'000 CHF SOLDLot 3. 2.5 58 m2 with terrace of 6.48 m2, garden 32 m2, weighted area 72.32 m2: 625'000 CHF Lot 4. 2.5 58 m2 with terrace of 6.48 m2, garden 32 m2, weighted area 72.26 m2: 625'000 CHF SOLDLot 5. 3.5 77 m2 with terrace of 6.48 m2, garden 79.80 m2, weighted area 107 m2: 785'000 CHF SOLD First floor with balcony Lot 6. 2.5 58 m2 with balcony of 6.48 m2, weighted area 61.76 m2: 555'000 CHF SOLDLot 7. 2.5 58 m2 with balcony of 6.48 m2, weighted area 61.76 m2: 555'000 CHF RESERVED Lot 8. 2.5 58 m2 with balcony of 6.48 m2, weighted area 60.59 m2: 555'000 CHF SOLDLot 9. 2.5 58 m2 with balcony of 6.48 m2, weighted area 61.76 m2: 555'000 CHF SOLDLot 10. 3.5 77 m2 with balcony of 6.48 m2, weighted area 80.76 m2: 685'000 CHF SOLDSecond floor with balcony Lot 11. 4.5 104.6 with balcony of 6.48 m2, weighted area 112.66 m2: 925'000 CHF SOLDLot 12. 4.5 104.6 with balcony of 6.48 m2, weighted area 112.60 m2: 925'000 CHF SOLDLot 13. 4.5 104.6 with balcony of 6.48 m2, weighted area 112.66 m2: 925'000 CHF SOLD Lot 14. 4.5 104.6 with balcony of 6.48 m2, weighted area 112.66 m2: 925'000 CHF RESERVED Lot 15. 3.5 77 m2 with balcony of 6.48 m2, weighted area 80.76 m2: 685'000 CHF SOLD Attic Lot 16. 3.5 69.46 m2 under the attic with private cellar: 605'000 CHF SOLDPlease contact us for more information.

  • Balcony / Terrace
  • Elevator
  • Child-friendly
Travel time
-
1 / 12
  • Balcony / Terrace
  • Pets allowed
  • Elevator
  • +1
4.5 rooms, 93m², CHF 520,000.–
Impasse de la Forêt 24, 1700 Fribourg

Exclusive 4.5-room apartment in PPE in Fribourg: freshly renovated, without losing its charm

When looking to live in Fribourg, one often wants to reconcile everything: enough space, a practical daily life, and an apartment that can be moved into without having to start with major renovations.Located at Impasse de la Forêt 24, near the Schönberg neighborhood, this 4.5-room apartment offers 93 m² of living space and a simple layout designed for everyday life.Freshly renovated in 2026, the apartment now offers carefully designed spaces ready to welcome their new owners.As soon as you enter, the built-in closets allow you to store coats, shoes, and daily items without cluttering the space. The kitchen is fully equipped and the living room offers a pleasant room to live, with direct access to the balcony. A real plus for having a coffee outside, enjoying the beautiful days, or simply opening the apartment to the outside.On the night side, the apartment has three bedrooms. They can naturally accommodate a family, but the configuration also works well for a couple who wants to keep a guest room and a real home office.A shower room and a separate guest toilet complete the set; a detail that becomes quickly appreciated when living with several people.The apartment was renovated in 2018 and is located with an elevator. A private cellar also completes the property.Its situation is particularly practical for everyday life: public transportation is just a few minutes' walk away, shops, pharmacy, and school are nearby. You can enjoy Fribourg without having to organize every trip around the car.Available soon, this apartment is aimed at those who are looking for a functional, comfortable, and well-located home, with enough space to grow over the years.Do you want to discover it in a different way than in photos? Contact us. We will be happy to present the apartment to you on site and simply answer your questions, without detours.

  • Balcony / Terrace
  • Pets allowed
  • Elevator
  • +1
Travel time
-
1 / 11
4.5 rooms, 102m², CHF 790,000.–
Auf Anfrage 1, 1700 Fribourg

A 4.5-room apartment where you feel good living in Fribourg

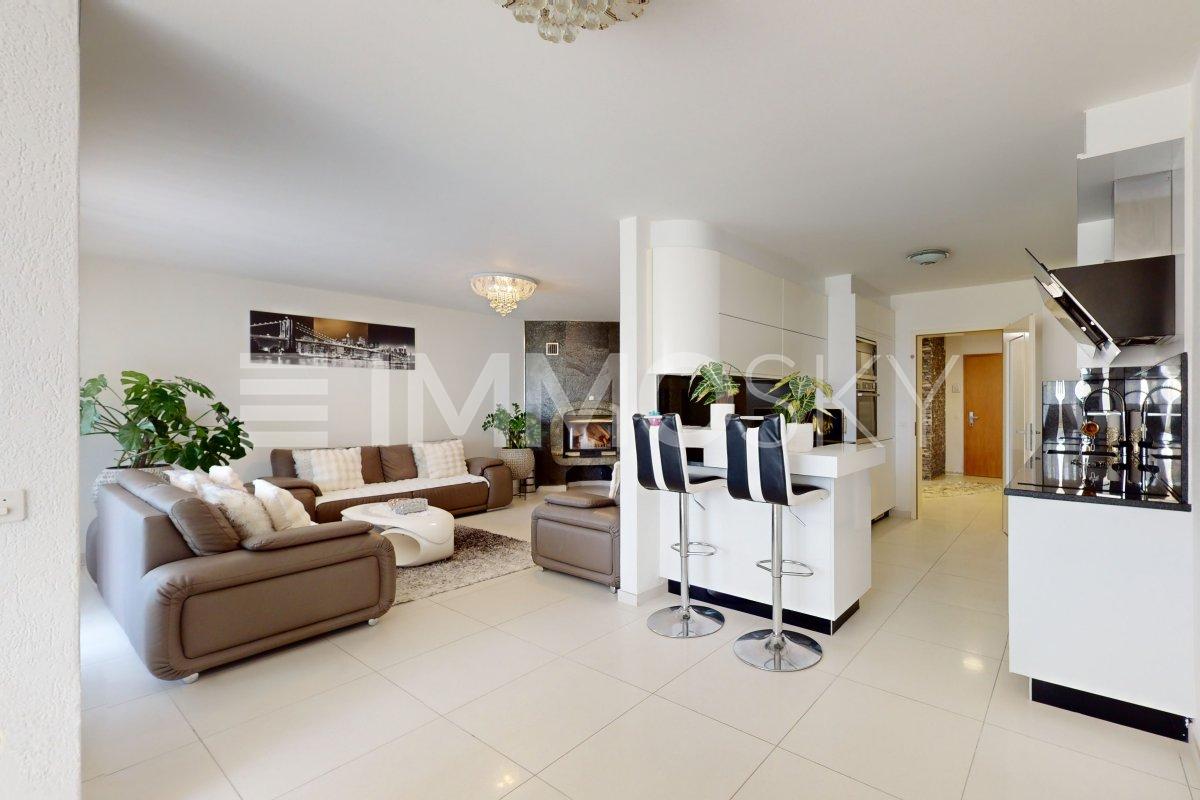
Discover this beautiful 4.5-room apartment in Fribourg, offering generous volumes, beautiful brightness, and a comfortable living space close to all amenities. Its living room of approximately 38 m² with open kitchen constitutes a pleasant living space, complemented by three bedrooms of beautiful dimensions and a southwest-facing loggia.This exclusive ImmoSky offer stands out for the following main advantages:+ Living area of approximately 102 m²+ Spacious living room of approximately 38 m² with open kitchen+ Three comfortable bedrooms of approximately 11 m² to 15 m²+ Large loggia of approximately 11 m², southwest-facing+ One bathroom and one shower room with washing column+ Heating by heat pump, complemented by solar panels+ Private cellar+ Monthly PPE charges of approximately CHF 340+ Well-funded renovation fund+ Healthy and well-maintained building+ Covered parking space available at an additional cost of CHF 25,000Functional and pleasant to live in, this apartment brings together all the elements sought to fully enjoy a comfortable daily life in Fribourg. Its distribution, beautiful volumes, and interior and exterior spaces make it a suitable property for a family or a couple wishing to have additional rooms.A visit will allow you to fully appreciate its qualities. Contact me at +41 79 178 61 23 or vesa.jusufi@immosky.com

Travel time
-
Maik Bongard

Maik Bongard

1 / 13
Maik Bongard

Maik Bongard

  • Garage
  • View
  • Elevator
10 rooms, 500m², CHF 4,600,000.–
1700 Fribourg

Divine 10-room property with breathtaking view

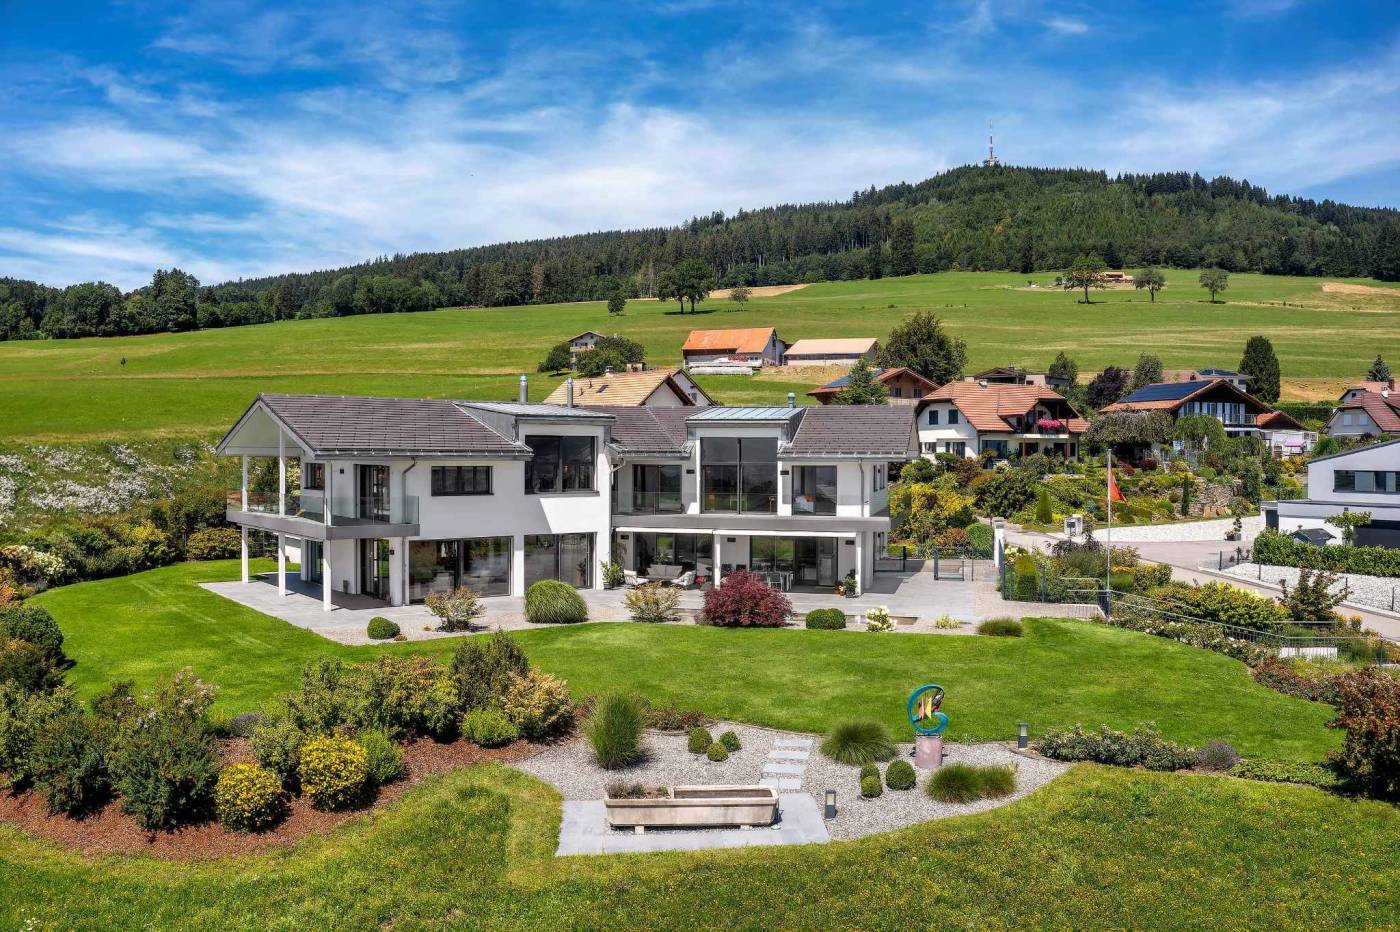
Perched on the heights of the Sorens commune, 900 meters above sea level and 30 minutes from the city center of Fribourg, this sumptuous 10-room property benefits from a dominant situation offering an exceptional panoramic view of over 180° on Lake Gruyère and the Fribourg Pre-Alps.Built on a magnificent plot of 4'375 m², it offers approximately 580 m² of living space and seduces with its generous volumes, its brightness, and the remarkable quality of its finishes. Constructed with high-end materials, it meets the highest requirements in terms of comfort and energy performance, thanks in particular to its triple glazing, reinforced insulation, and heat pump.Served by an elevator connecting all levels, the property offers optimal living comfort. Its vast underground garage, which can accommodate up to seven vehicles, with direct access to the house, completes the services of this exceptional property.Located in a calm and green environment, this rare property combines high-end services, intimacy, and spectacular panorama.DISTRIBUTIONGround floor • Entrance hall • Spacious living room • Dining room • Kitchen • Office • Guest toilet • Terraces and outdoor areas 1st floor • 1 parental suite with bathroom • 4 bedrooms • 4 bathrooms • Storage spaces ANNEXES • Underground garage for up to 7 vehicles • Technical rooms • Cellar • Laundry room • Storage spaces • Direct access to the house • Elevator serving all levels Visit only in the presence and/or with the prior agreement of Coldwell Banker Swiss Riviera. No document can be transmitted to third parties without authorization.

  • Garage
  • View
  • Elevator
1 / 11
4.5 rooms, 138m², CHF 890,000.–
pra-du-not 5, 1732 Arconciel

Beautiful 4.5-room apartment with 138 m² and spacious loggia on the heights

Discover this beautiful 4.5-room apartment offering 138.4 m² of living space, ideally located on the heights of Arconciel. Already built and ready to be inhabited, this property seduces with its generous volumes, modern comfort, and quality amenities.The apartment has a large habitable kitchen, complemented by a practical cellar offering additional storage space.The sleeping area includes a beautiful parental suite (master room) with private bathroom and integrated dressing room, offering comfort and intimacy.A true extension of the living space, a spacious loggia of 22.3 m² allows you to enjoy the outdoors pleasantly and perfectly complements the apartment's generous volumes.On the practical side, the property also benefits from a private cellar of 7 m², a bicycle room, and an elevator serving the building. A washing and drying column is included in the price.For parking, the apartment is sold with a covered parking space and an outdoor space. Visitor spaces are also available within the residence.Energy comfort has not been forgotten: the building is equipped with heat pump heating with geothermal energy, complemented by solar panels on the roof.A spacious, modern, and immediately available apartment, combining interior comfort, outdoor space, and practical amenities in a privileged environment on the heights of Arconciel.There's only one thing left to do... visit it before buying it!

Travel time
-
1 / 13
3.5 rooms, 78m², CHF 660,000.–
Mühlegässli 25, 3150 Schwarzenburg

3.5 room new apartment on the 1st floor with balcony

Modern living, central location, and realizing your own style The new building in the center of Schwarzenburg includes eight units; this apartment is located on the first floor. The 78 m² of living space are divided into an open living/dining area, two rooms, and a bathroom with a shower. Two full-fledged rooms mean that sleeping and working remain separate – or the second room can be used as a guest room, dressing room, or hobby room, depending on your needs. The bathroom with a shower is modern and has floor-level access. The laundry room has its own washing tower – no schedule in the communal laundry room, no agreements with neighbors. The 8 m² basement room can store bicycles, skis, and seasonal items, and the elevator from the parking garage leads directly to your floor. An air-water heat pump supplies the underfloor heating: even heat without radiators and free wall space, which makes every meter of furniture count in a compact floor plan. On the roof, a 117 m² photovoltaic system produces electricity for the building. Since the apartment is still being built, you can choose the kitchen, flooring, and bathroom within the framework of the construction description – your apartment, your style. Schwarzenburg keeps distances short: shopping, post office, doctors, and restaurants in the village, clubs for local connections, and the recreation area right outside the front door. Facts and figures • Purchase price: CHF 660,000 • Living space: 78 m² • Balcony: 15 m² • Basement room: 8 m² • Parking space: additional CHF 35,000 • First occupancy: October 2027
Travel time
-

Suggested properties for you based on search results