Quick Filters for your search (1)

Quick-filters

We show you quick-filters based on the most used filters by location.

By using these, you can enhance your search experience by finding new and interesting properties to your likings.

1694 (Chavannes-sous-Orsonnens, Orsonnens, Villargiroud, Villarsiviriaux) - Balcony / Terrace, New building buy

We recommend expanding your search criteria to get similar results. The current filters didn’t return any matches.

If you don’t want to change your current search criteria, we recommend creating a search alert, so you’ll be notified when matching offers become available.

More objects in your automatically expanded search area
237 results - Radius: + 10km
New building
1 / 13
4.5 rooms140m²CHF 895,000.–
Premium

Route de la Glâne 3, 1695 Gibloux

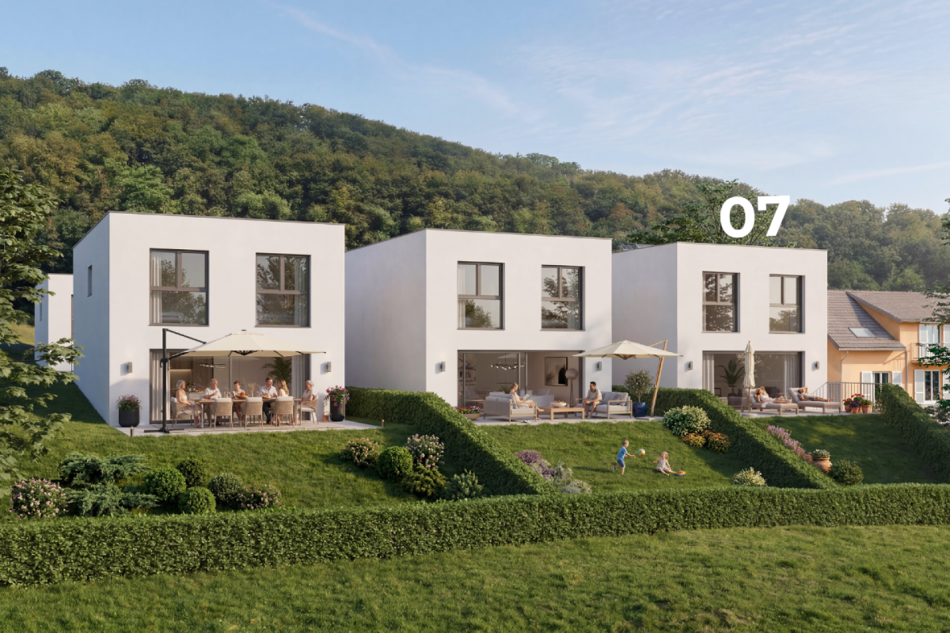
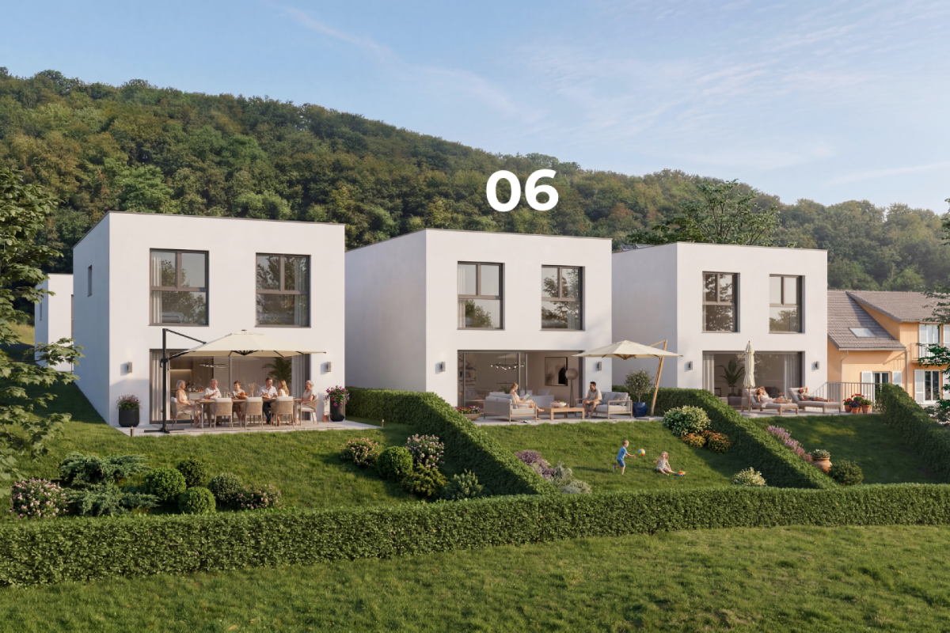
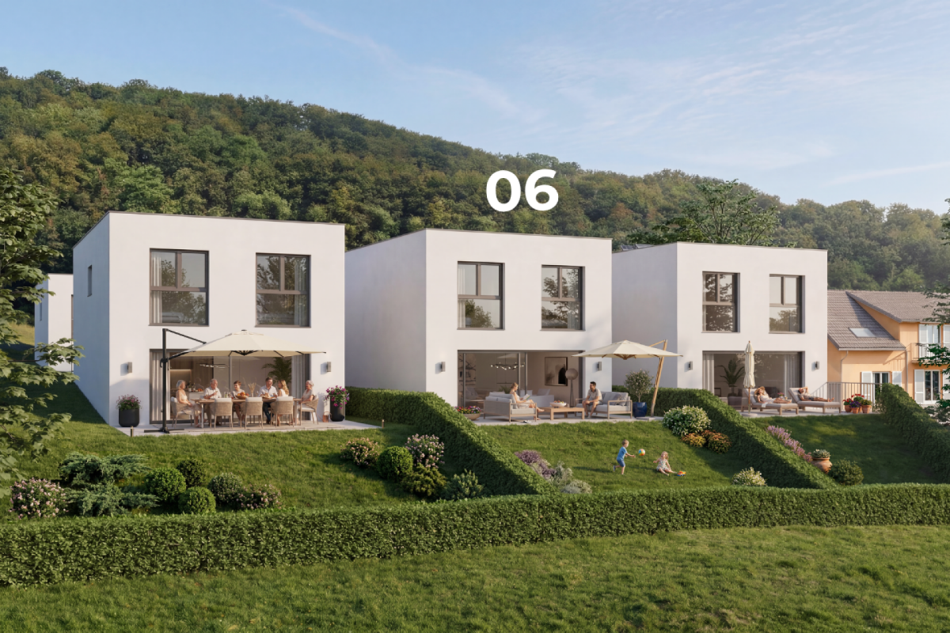
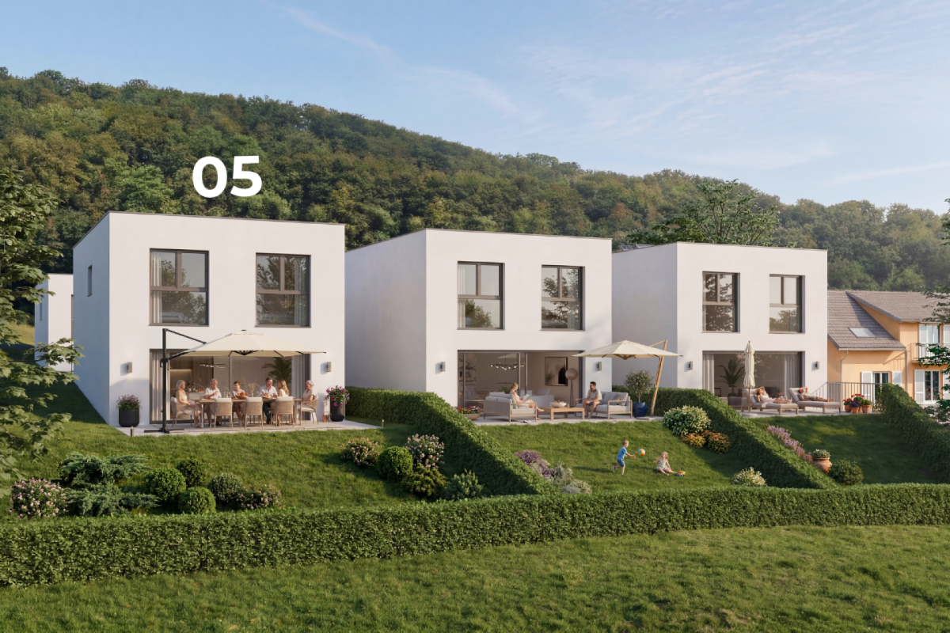
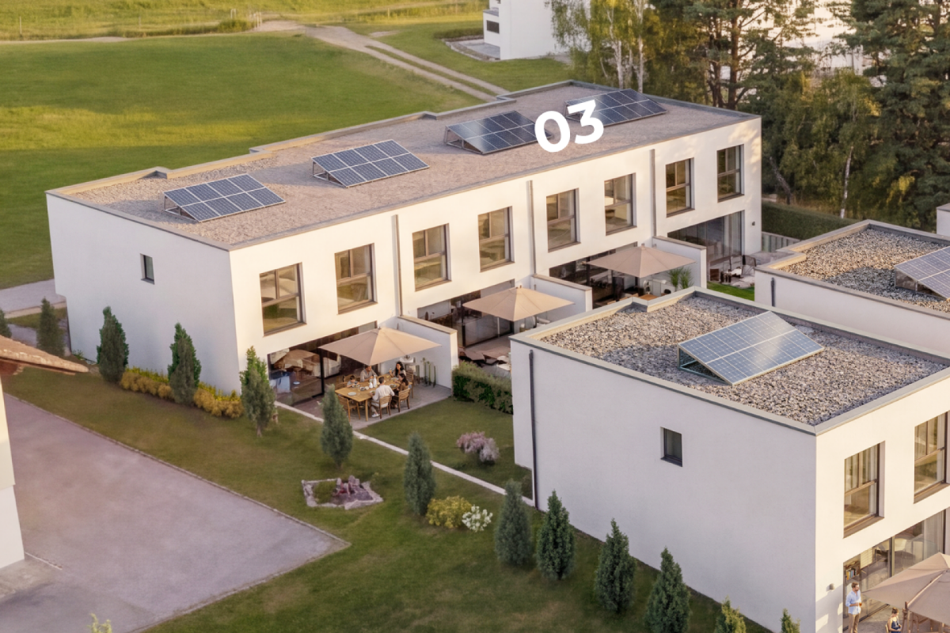
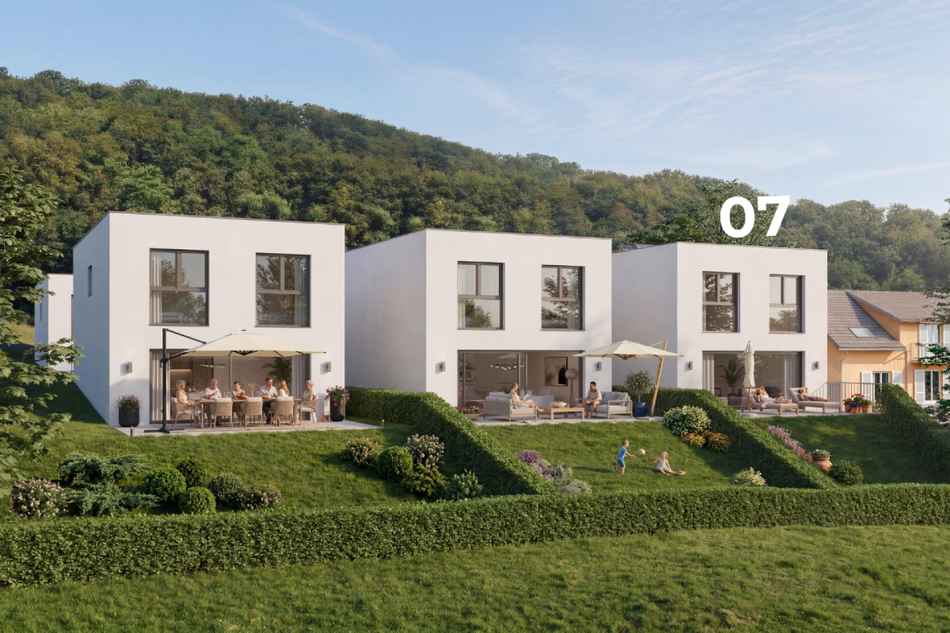
Last Opportunity - 4.5 Room Villa with Customizable Finishes – Villarlod (Gibloux, FR)

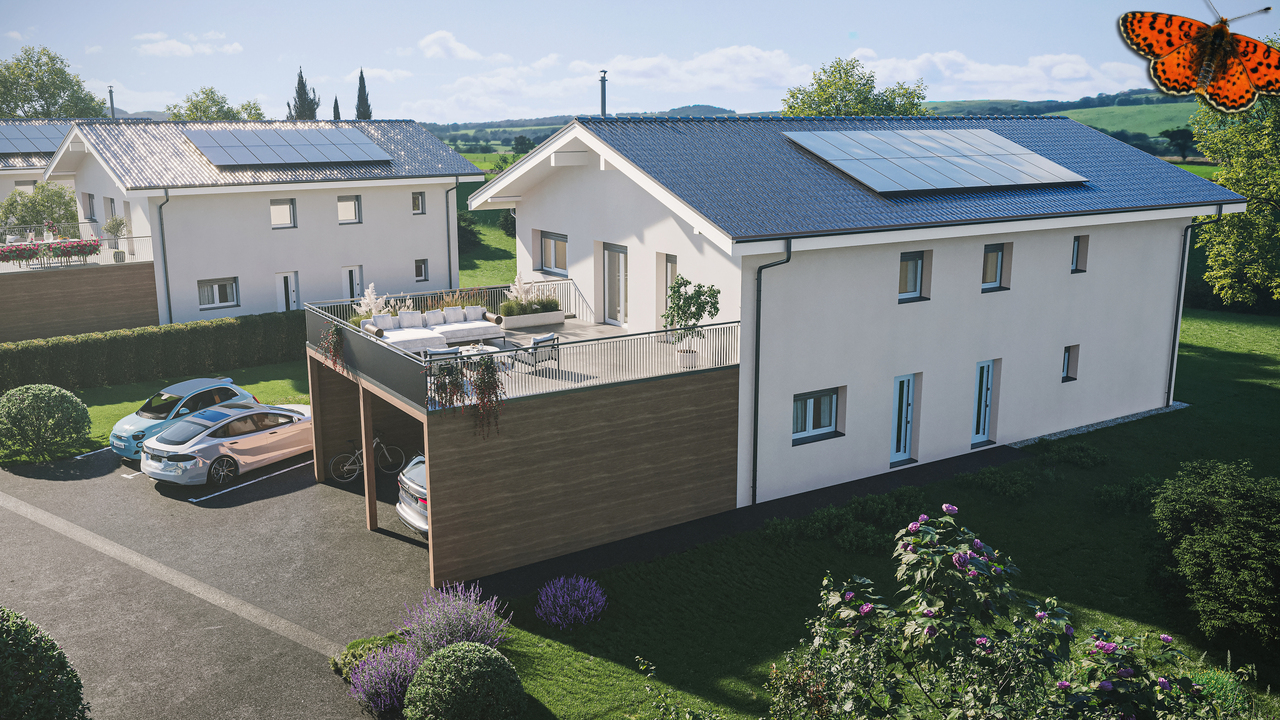
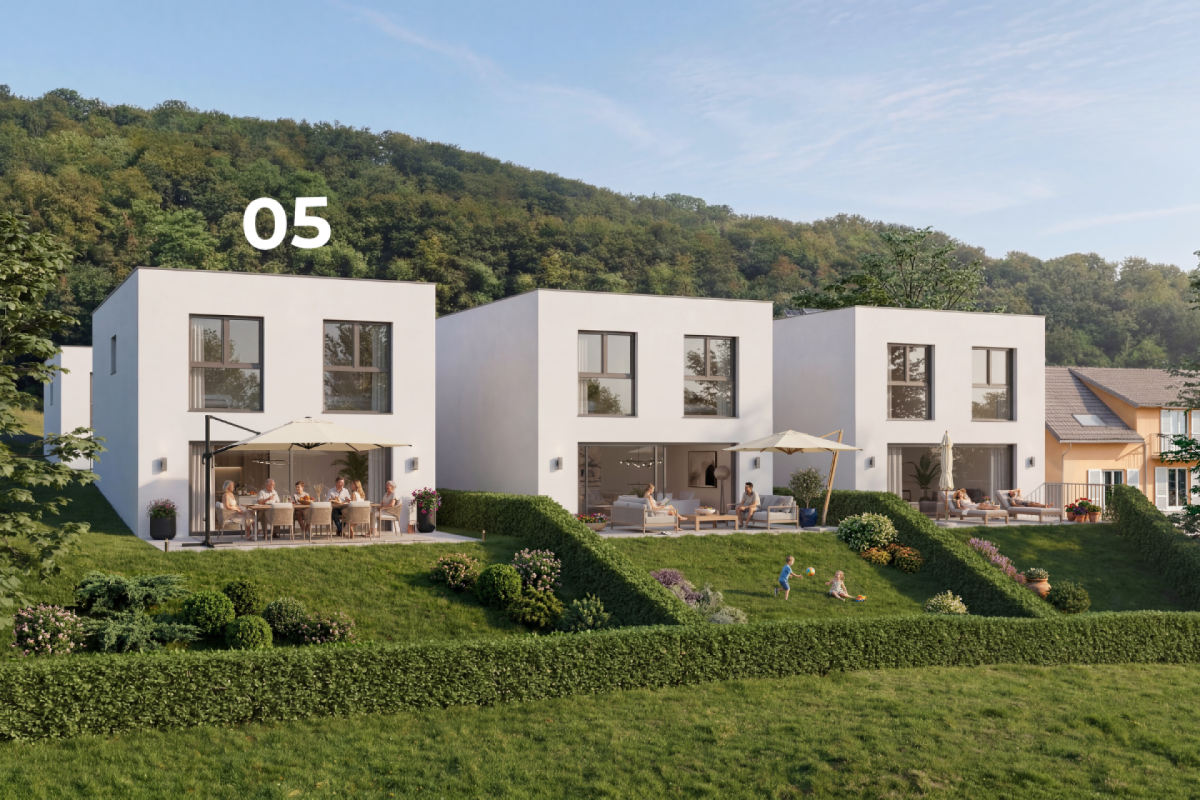
SummarySemi-detached house 3B with 4.5 rooms, approx. 140 m² living space, private garden of approx. 206 m², terrace of 39 m², large living area of 58 m², master bedroom, 2 bathrooms and a separate WC, customizable finishes and heating by heat pump. Quiet location, close to motorway access and amenities.DescriptionLocated in the heart of the village of Villarlod, in a peaceful and green residential area, this new semi-detached house offers an ideal living environment for couples or families seeking comfort, modernity, and quality of life.The spaces are generous, bright, and designed for everyday life: large living area, well-dimensioned bedrooms, two bathrooms on the upper floor, and a large garden offering beautiful intimacy.The interior finishes are customizable (floors, walls, kitchen, bathrooms), allowing you to create an interior to your liking.Ground Floor • Entrance hall with possibility of built-in closets • Guest WC • Spacious living area of 58 m² with open kitchen, dining room, and living room • Direct access to the terrace and garden • Access to the large basement and technical room Upper Floor • Master bedroom of approx. 26 m² • 2 children's rooms of approx. 12 m² • 2 bathrooms (equipment to choose from: shower, bathtub, double sink, etc.) Exterior • Terrace of approx. 39 m² • Private garden of approx. 206 m² • Ideal for family, vegetable garden, playground, or landscaping Parking • 2 covered parking spaces available at an additional CHF 25,000.- per space Location • Village of Villarlod, municipality of Gibloux • Quiet environment, rural setting • Quick access to motorway A12 • Schools of the Gibloux school district nearby • Daycare centers and care facilities in the region • HFR Riaz just a few minutes away • Shopping and services in Farvagny, Rossens, Bulle NoteThe photos of a furnished apartment are sample images and are published for inspirational purposes only. They are not contractual.

Travel time
-
New building
1 / 5
  • Parking space
  • Balcony / Terrace
  • Pets allowed
  • +6
2.5 rooms72m²CHF 501,375.–
Premium
Route de Vesin 19, 1533 Ménières

Spacious 2,5-room ground-floor apartment with a loggia, private garden, vegetable garden, basement, and parking space.

Spacious 2.5-room ground-floor apartment with a loggia, private garden, vegetable garden, basement, and parking space. Le Verger - A lifestyle blending heritage and modernityIn Ménières (FR), Le Verger brings to life a residential complex of eight condominium units, created through the renovation of a historic building and the conversion of an old barn.Designed on a human scale, the project combines the charm of rural heritage with the comfort of contemporary architecture. The units, ranging from 2.5 to 4.5 rooms, offer bright and functional spaces, with a loggia or private garden depending on the unit type. All residents also have access to shared vegetable gardens, fostering a sense of community and enhancing quality of life.Located at 19 Route de Vésin, on the edge of the Verdières Woods, Le Verger blends harmoniously into the village fabric and helps enhance its built heritage.Apartments Designed for ComfortThe apartments feature open floor plans, abundant natural light, and a variety of orientations. Certain duplex layouts offer the comfort of a house while providing the benefits of condominium living.The architecture combines traditional materials with contemporary details to create a simple, elegant, and sustainable design.Amenities Designed for Everyday LifeThe project includes, in particular:Elevator accessible to people with limited mobilityCommunal laundry roomPrivate storage cellarsStroller storage roomBicycle parking spacesParkingCommunal gardens and vegetable patchesUnderfloor heating and domestic hot water will be provided by an air-to-water heat pump; the buildings will also feature photovoltaic solar panels.Unit 2: Spacious 2.5-room apartment located on the ground floor of the converted barn; it features a weighted living area of 72 m², with a 7 m² loggia balcony, a 100 m² private garden, and a 27 m² vegetable garden.Layout: entry hall with walk-in closet, spacious living-dining room with access to the private garden, fully equipped open kitchen (budget: CHF 25,000), 1 bedroom, bathroom with walk-in shower, sink, and toilet.Additional features: 4 m² basement100 m² private garden27 m² vegetable gardenAsking price: CHF 501'375Outdoor parking space: CHF 15'000 extraContact us today to schedule a tour and discover this exceptional property.Contact and information:Patrick Darbois079/ 688 91 42 / patrick@pdarboisimmobilier.chwww.darboisrealestate.ch

  • Parking space
  • Balcony / Terrace
  • Pets allowed
  • +6
Patrick Darbois

Patrick Darbois

CEO

Travel time
-
New building
1 / 5
  • Parking space
  • Balcony / Terrace
  • Pets allowed
  • +6
3.5 rooms81m²CHF 524,388.–
Premium
Route de Vesin 19, 1533 Ménières

Spacious 3.5-room ground-floor apartment with a loggia, private garden, vegetable garden, basement, and parking space.

Spacious 3.5-room ground-floor apartment with a loggia, private garden, vegetable garden, basement, and parking space. In Ménières (FR), Le Verger brings to life a residential complex of eight condominium units, created through the renovation of a historic building and the conversion of an old barn.Designed on a human scale, the project combines the charm of rural heritage with the comfort of contemporary architecture. The units, ranging from 2.5 to 4.5 rooms, offer bright and functional spaces, with a loggia or private garden depending on the layout. All residents also have access to shared vegetable gardens, fostering a sense of community and enhancing quality of life.Located at 19 Route de Vésin, on the edge of the Verdières Woods, Le Verger blends harmoniously into the village fabric and helps enhance its built heritage.Apartments Designed for ComfortThe apartments feature open floor plans, abundant natural light, and a variety of orientations. Certain duplex layouts offer the comfort of a house while providing the benefits of condominium living.The architecture combines traditional materials with contemporary details to create a simple, elegant, and sustainable design.Amenities Designed for Everyday LifeThe project includes, in particular:Elevator accessible to people with limited mobilityCommunal laundry roomPrivate storage cellarsStroller storage roomBicycle parking spacesParkingCommunal gardens and vegetable patchesUnderfloor heating and domestic hot water will be provided by an air-to-water heat pump; the buildings will also feature photovoltaic solar panels.Unit 1: Spacious 3.5-room apartment located on the ground floor of the converted barn; it features 69 m² of living space, complemented by a 10 m² loggia balcony, a 53 m² private garden, and a 25 m² vegetable garden.Layout: entry hall with walk-in closet, spacious living-dining room with access to the private garden, fully equipped open kitchen (budget: CHF 27,000), 2 bedrooms (one with garden access), bathroom with walk-in shower, sink, and toilet.Additional features: 4 m² basement53 m² private garden25 m² vegetable gardenAsking price: CHF 524,388Outdoor parking space: CHF 15,000 extraContact us today to schedule a tour and discover this exceptional property.Contact and information:Patrick Darbois079/ 688 91 42 / patrick@pdarboisimmobilier.chwww.darboisrealestate.chWould you like to list your property for sale?Contact us with no obligation, and we'll come meet with you to provide a free appraisal of your property!

  • Parking space
  • Balcony / Terrace
  • Pets allowed
  • +6
Patrick Darbois

Patrick Darbois

CEO

Travel time
-
New building
1 / 6
4.5 rooms122m²CHF 924,000.–
Premium
Route d'Estavayer-le-Gibloux 3, 1742 Autigny

New 4.5-room apartment in Autigny with balcony and 2 parking spaces (LOT 4)

Project descriptionLocated in the heart of the charming village of Autigny, this new PPE promotion results from the complete transformation of an old building, combining authenticity, modern comfort, and energy efficiency.The project includes 7 carefully designed apartments, offering various typologies from 2.5 to 6.5 rooms, to meet the needs of couples, families, and investors.The spacious rooms, high-quality materials, and modern amenities ensure a comfortable and sustainable living space, while preserving the unique character of the existing building. Each apartment benefits from a private outdoor space (garden, terrace, or balcony), ideal for enjoying the surrounding calm.Major advantages • Exclusive small-scale project (7 apartments) • Character of an old, renovated building with modern amenities • Choice of finishes • High energy efficiency (geothermal heat pump) • Private outdoor spaces • Quiet and green environment • Proximity to Fribourg and main roads LocationAutigny offers a peaceful living environment, while remaining close to amenities and urban centers. • Fribourg: approx. 15 minutes • Quick access to main roads • Schools and public transportation nearby • Sought-after village environment Availability and pricesThe apartments are offered for sale on a plan, with choice of finishes and attractive prices according to typology and size. Parking spaces are available as an option.Complete documents, plans, and lot table available upon requestInterested?Contact us to receive: • detailed plans • complete technical description • prices per unit • updated availability

Travel time
-
New building
1 / 6
3.5 rooms151m²CHF 1,188,000.–
Premium
Route d'Estavayer-le-Gibloux 3, 1742 Autigny

New 4.5-room apartment in Autigny with balcony and 2 parking spaces (LOT 3)

Project descriptionLocated in the heart of the charming village of Autigny, this new PPE promotion results from the complete transformation of an old building, combining authenticity, modern comfort, and energy efficiency.The project includes 7 carefully designed apartments, offering various typologies from 2.5 to 6.5 rooms, to meet the needs of couples, families, and investors.The spacious volumes, high-quality materials, and modern amenities ensure a comfortable and sustainable living environment, while preserving the unique character of the existing building. Each apartment benefits from a private outdoor space (garden, terrace, or balcony), ideal for enjoying the surrounding calm.The main advantages • Exclusive project with small size (7 apartments) • Charm of an old, renovated building with contemporary amenities • Choice of finishes • High energy efficiency (geothermal heat) • Private outdoor spaces • Quiet and green environment • Proximity to Fribourg and main roads LocationAutigny offers a peaceful living environment, while being close to amenities and urban centers. • Fribourg: approx. 15 minutes • Quick access to main roads • Schools and public transportation nearby • Sought-after village environment Availability and pricesThe apartments are offered for sale on a plan, with a choice of finishes and attractive prices according to typology and surface area. Parking spaces are available as an option.Complete dossier, plans, and lot tables available upon requestInterested?Contact us to receive: • detailed plans • complete technical description • prices per unit • updated availability

Travel time
-
New building
1 / 6
2.5 rooms61m²CHF 518,000.–
Premium
Route d'Estavayer-le-Gibloux 3, 1742 Autigny

New 2.5-room apartment in Autigny duplex with a parking space (LOT 2)

Project descriptionLocated in the heart of the charming village of Autigny, this new PPE promotion results from the complete transformation of an old building, combining authenticity, modern comfort, and energy efficiency.The project includes 7 carefully designed apartments, offering various typologies from 2.5 to 6.5 rooms, to meet the needs of couples, families, and investors.The spacious rooms, high-quality materials, and modern amenities ensure a comfortable and sustainable living environment, while preserving the unique character of the existing building. Each apartment benefits from a private outdoor space (garden, terrace, or balcony), ideal for enjoying the surrounding calm.Major advantages • Exclusive project of small size (7 apartments) • Charm of an old, renovated building with modern amenities • Customizable finishes • High energy efficiency (geothermal heat pump) • Private outdoor spaces • Quiet and green environment • Proximity to Fribourg and main roads LocationAutigny offers a peaceful living environment, while remaining close to amenities and urban centers. • Fribourg: approx. 15 minutes • Quick access to main roads • Schools and public transportation nearby • Sought-after village environment Availability and pricesThe apartments are offered for sale on a plan, with customizable finishes and attractive prices depending on typology and size. Parking spaces are available as an option.Complete dossier, plans, and inventory list available upon requestInterested?Contact us to receive: • detailed plans • complete technical description • prices per unit • updated availability

Travel time
-
New building
1 / 6
4.5 rooms132m²CHF 1,089,000.–
Premium
Route d'Estavayer-le-Gibloux 3, 1742 Autigny

New 4.5-room apartment in Autigny with terrace, garden and 2 parking spaces (LOT 1)

Project descriptionLocated in the heart of the charming village of Autigny, this new PPE promotion results from the complete transformation of an old building, combining authenticity, modern comfort, and energy efficiency.The project includes 6 carefully designed apartments, offering various typologies from 2.5 to 6.5 rooms, to meet the needs of couples, families, and investors.The spacious rooms, high-quality materials, and modern amenities ensure a comfortable and sustainable living space, while preserving the unique character of the existing building. Each apartment benefits from a private outdoor space (garden, terrace, or balcony), ideal for enjoying the surrounding calm.Major advantages • Exclusive small-scale project (7 apartments) • Charm of an old, renovated building with modern amenities • Choice of finishes • High energy efficiency (geothermal heating) • Private outdoor spaces • Quiet and green environment • Proximity to Fribourg and main roads LocationAutigny offers a peaceful living environment, while being close to amenities and urban centers. • Fribourg: approx. 15 minutes • Quick access to main roads • Schools and public transportation nearby • Sought-after village environment Availability and pricesThe apartments are offered for sale on a plan, with a choice of finishes and attractive prices according to typology and size. Parking spaces are available as an option.Complete dossier, plans, and lot overview on requestInterested?Contact us to receive: • detailed plans • complete technical description • prices per unit • updated availability

Travel time
-
New building
1 / 6
2.5 rooms79m²CHF 649,000.–
Premium
Route d'Estavayer-le-Gibloux 3, 1742 Autigny

New 2.5-room apartment in Autigny with balcony and 1 parking space (LOT 5)

Project descriptionLocated in the heart of the charming village of Autigny, this new PPE promotion results from the complete transformation of an old building, combining authenticity, modern comfort, and energy efficiency.The project includes 6 carefully designed apartments, offering various typologies from 2.5 to 6.5 rooms, to meet the needs of couples, families, and investors.The spacious rooms, high-quality materials, and modern amenities ensure a comfortable and sustainable living space, while preserving the unique character of the existing building. Each apartment has a private outdoor space (garden, terrace, or balcony), ideal for enjoying the surrounding peace.Main advantages • Exclusive small project (6 apartments) • Character of a renovated old building with modern amenities • Choice of finishes • High energy efficiency (geothermal heat pump) • Private outdoor spaces • Quiet and green environment • Proximity to Fribourg and main roads LocationAutigny offers a peaceful living environment, while being close to amenities and urban centers. • Fribourg: approx. 15 minutes • Quick access to main roads • Schools and public transportation nearby • Sought-after village environment Availability and pricesThe apartments are offered for sale on a plan, with finishes to choose from and attractive prices depending on typology and size. Parking spaces are available as an option.Complete dossier, plans, and inventory list available upon requestInterested?Contact us to receive: • detailed plans • complete technical description • prices per unit • updated availability

Travel time
-
New building
1 / 7
  • Balcony / Terrace
  • View
5.5 rooms143m²CHF 1,150,000.–
Premium
1625 Sâles

Your future contemporary 5.5-room house in Gruyère

Newly built, customizable house combining comfort, construction quality, and privileged environment.The house is designed for today's lifestyle, harmoniously combining modernity and nature. It features elegant architecture, generous volumes, and living spaces that are both functional and bathed in light.The house spans three levels, offering a fluid and pleasant organization, designed for everyday life. The ideal conception for a couple, a family, or anyone looking to enjoy a pleasant living space in the long term.A bright, open living room with outdoor accessThe upper floor offers a large, open living area, directly connected to a large terrace. This space benefits from a beautiful opening onto the surroundings, providing generous natural light throughout the day.The view extends over the surrounding nature and mountains, with the Moléson and the cable car, adding a lively charm to the landscape.The kitchen is spacious and convivial, with a U-shaped work surface, a bar or dining area, and a discreetly integrated pantry. It opens onto a large living room of about 37 m², extended by the terrace.This level also features an intimate parental suite with a north orientation, designed to integrate a large built-in wardrobe and a private bathroom.A welcoming and functional ground floorA bright, welcoming entrance with a separate dressing room and practical storage space.This level offers three large bedrooms and a bathroom, allowing for a fluid and pleasant organization, open to the outside and nature.A complete, modular basementThe basement consists of a freely designable area that can be arranged according to your wishes: playroom, home cinema, fitness room, or workshop. It also includes a wine cellar, a technical room with a washing machine, and a storage space under the stairs. Beautiful, easily adaptable spaces that meet your needs.An exterior designed for everyday lifeEach house has two covered parking spaces, additional parking possibilities in front of the entrance, and a private garden. The latter offers a beautiful green space, ideal for a vegetable garden, landscaping, or simply enjoying a calm, green environment.The plots are flat and well-organized, making it possible to enjoy the outdoors with simple maintenance and without constraints.A privileged location in GruyèreBetween lake and mountains, you enjoy an ideal setting to combine professional life, leisure, and travel. Located in an authentic, warm village, this project benefits from a sought-after quality of life, combining tranquility and proximity to amenities.You will find here renowned schools with school buses and after-school care, as well as local shops, just a few steps away: a bakery, a restaurant, and a dynamic community life.The region is particularly appreciated for bike rides, both on road bikes and mountain bikes, with numerous routes accessible directly from the house.The location is strategic, with quick access to the highway, allowing you to reach Bulle in 10 minutes, Vevey in 20 minutes, and Lausanne, Bern, or Sion in about 50 minutes.A bus stop a few steps away also allows easy access to Bulle or Romont, as well as the main railway lines connecting Geneva to Basel.Additional advantagesModern comfort and energy efficiency with heat pump, underfloor heating, photovoltaic panels, and high-performance insulation, meeting current standards.Construction carried out by local, renowned companies known for their seriousness and quality of work. Contemporary architecture with wooden cladding on the facade.- Interior and exterior design fully customizable according to your preferences and needs.- Large terrace of 30 m², directly accessible from the living room, offering a unique rooftop atmosphere and an unobstructed view of the surroundings.- Bright, perfectly optimized living spaces. - Excellent accessibility.Availability: Planned deliveries - end of 2026, spring 2027, or summer 2027A great opportunity to acquire a new, customizable house in Gruyère.Imagine your mornings on the terrace, the sunlight filtering through the mountains, or your evenings in a space designed for comfort and conviviality.Villa A1 - SOLDVilla A2 - SOLDVilla A3 (5.5 rooms) ? plot of 320 m² ? CHF 1'150'000.-Villa A4 (5.5 rooms) ? plot of 324 m² ? CHF 1'150'000.-Villa A5 - SOLDVilla A6 - SOLDVilla A7 (5.5 rooms) ? plot of 322 m² ? CHF 1'150'000.-Villa A8 - RESERVEDVilla A9 - SOLDVilla A10 - SOLDContactAs I live in the village with my family and am convinced by this place and project, I know the sector and its advantages in everyday life very well. I will be happy to share my concrete, sincere, and committed view with you and accompany you at every step of your project.Do not hesitate to contact me to receive personalized information, obtain a complete dossier, or directly organize a visit, on site or in our offices. I will be delighted to present this project to you and help you imagine your future home.Laurence Mauron078 811 42 00laurence@murith-immobilier.chA gem? That's Murith ;)

  • Balcony / Terrace
  • View
Laurence Mauron

Laurence Mauron

Conseillère en immobilier

New building
1 / 2
  • Parking space
  • Balcony / Terrace
  • Elevator
5.5 rooms150m²CHF 980,000.–
Premium
A Farvagny, 1726 Farvagny

Attic of 5.5 rooms of exception - Last opportunity!

Discover this superb attic apartment of 5.5 rooms spanning 166 m², the last available unit in the L'Agora residence, a Minergie-P certified project combining modern comfort, energy performance, and quality of life.Located in the heart of the village of Farvagny, this apartment benefits from a privileged location in immediate proximity to all amenities: shops, bakery, butcher, restaurants, schools, and transportation.Occupying part of the top floor of the building, this property seduces with its generous volumes, exceptional brightness, and vast south-facing terrace, a true extension of the living spaces offering an ideal setting to enjoy the fine days.The high-end finishes were carried out with above-average budgets, guaranteeing quality materials and a level of comfort that meets the most demanding expectations.The L'Agora project consists of three elegantly integrated buildings into their village environment, thanks to a harmonious architecture blending modernity and tradition. The ensemble welcomes residential apartments of standing as well as medical offices and a commercial area.Each building has an elevator and amenities facilitating access for people with reduced mobility.Ideal for a family, Farvagny offers a sought-after living environment with school infrastructure ranging from kindergarten to secondary school. Fribourg is only 15 minutes away, while Bulle, Romont, Lausanne, and Bern are easily accessible.A parking space in the underground garage, pre-equipped for the installation of an electric charging station, is available at an additional cost of CHF 35,000.-. There is a possibility of acquiring a second parking space.A rare opportunity to become the owner of a spacious and bright attic apartment in a high-quality residential environment.Contact us today to organize a visit!

  • Parking space
  • Balcony / Terrace
  • Elevator
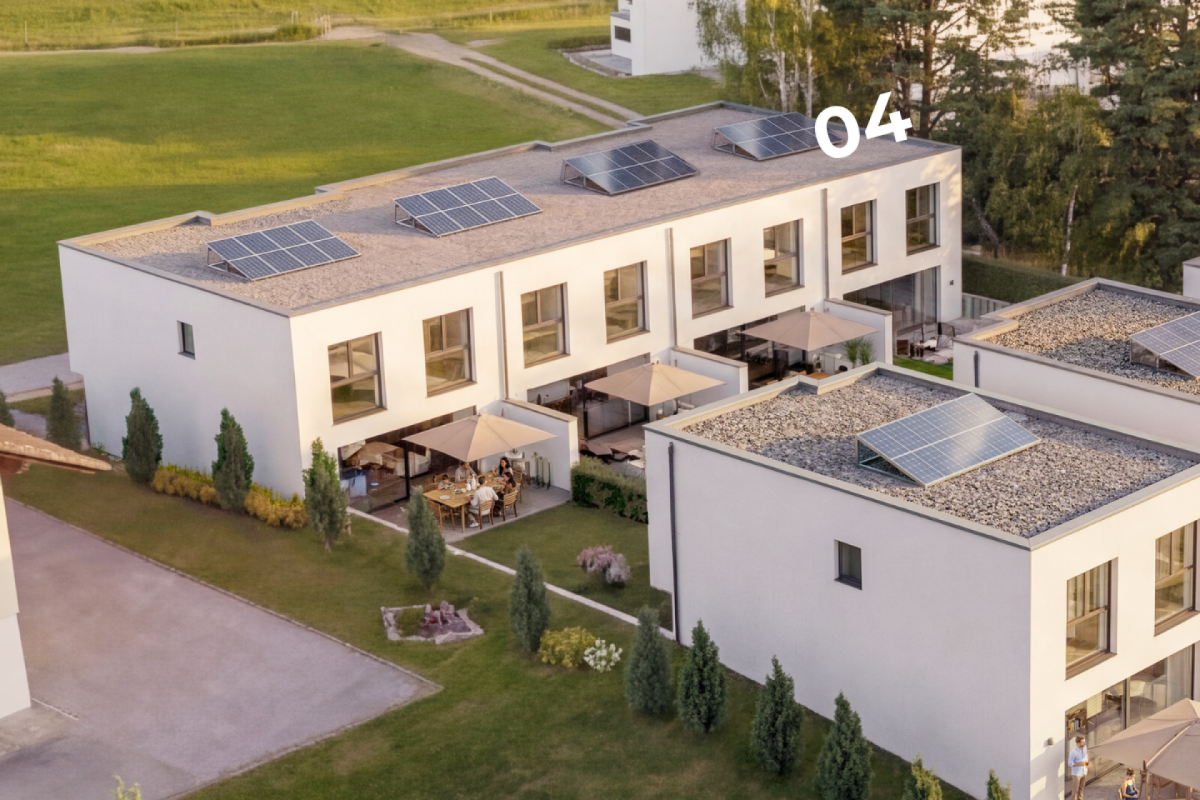
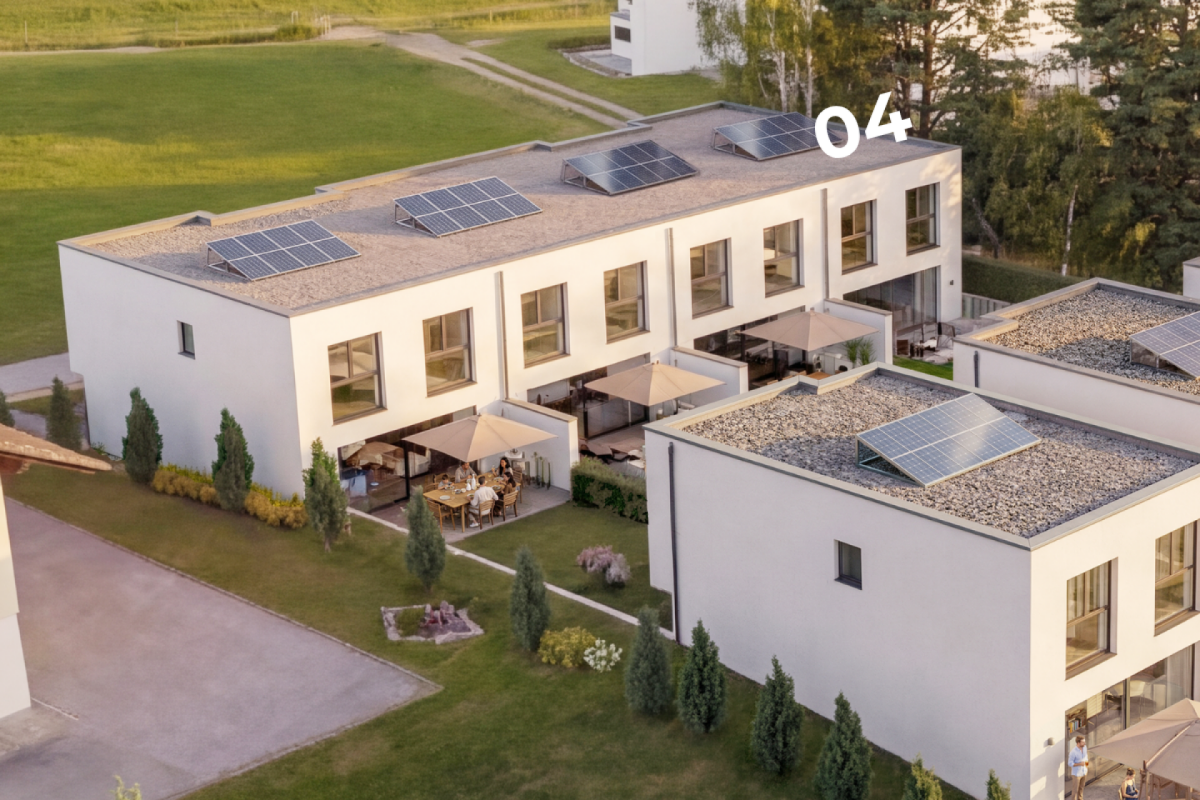
  • Modern two-story house with light green exterior, large windows, and a spacious outdoor patio with a dining table and chairs.
  • Modern multi-story residential building with large windows, balconies, and a raised ground floor entrance. The building is surrounded by greenery and has a paved pathway leading to the entrance.
  • Modern multi-story building with large windows and balconies, surrounded by landscaped gardens and parking area.
  • Open-plan living and dining area with a round dining table surrounded by red chairs, a kitchen island with stools, large windows offering a scenic view, and modern decor including a mirror, plant, and artwork.
  • Bright, modern dining area with a wooden dining table and six chairs, a pendant light, and a kitchen area with cabinets and a counter. Large windows offer a scenic view of greenery.
  • Open-plan kitchen and living area with modern design, pendant lights, a long wooden dining table with chairs, a sofa, coffee table, and kitchen island with cabinets and appliances.
  • Floor plan showing parking spaces, entrances, and a landscaped area with trees and pathways.
  • Floor plan showing four residential units with bedrooms, bathrooms, and technical spaces, each with labeled dimensions and a shared outdoor area.
  • Floor plan showing four lots with living spaces, terraces, and gardens. Each lot includes seating areas, dining spaces, and outdoor terraces.
  • Floor plan showing four lots with bedrooms, bathrooms, terraces, and a parental suite.
  • A serene garden area with a modern house in the background, featuring lush greenery, a stone pathway, and a barbecue setup.
  • Garden area with a modern house in the background, featuring a table and chairs, lush greenery, and a person watering plants.
1 / 12
4.5 rooms150m²CHF 1,030,000.–
Top
La Cote, 1645 Pont-en-Ogoz

4 semi-detached houses with terrace, garden and view

Discover this magnificent project of 4 semi-detached houses with 4.5 rooms (Lots 2 + 3) and 5.5 rooms (Lots 1 + 4) located in Bry, municipality of Pont-en-Ogoz, in the canton of Fribourg. Available from December 2027, this exceptional project offers a privileged living environment combining contemporary comfort and preserved natural surroundings.This property will seduce you with its high-end features: • Bright living areas: Spacious apartments between 148m² and 187 m² with open living areas including living room, dining room and modern kitchen with central island, all bathed in light thanks to large windows offering an unobstructed view of the Gruyère and surrounding greenery. • Terraces and gardens: Enjoy generous outdoor spaces with spacious terraces, private gardens and a large orchard of fruit trees in common. • Parental suites: A refined sleeping area with parental suite, bedrooms and carefully designed bathrooms on the top floor, enjoying all the tranquility necessary and generous views. • Covered parking: Covered parking spaces with easy access and landscaped areas. • Green environment: The building is surrounded by greenery with carefully maintained common areas and an orchard. Environmental advantages: The apartment benefits from generous sunlight. The setting is quiet, both day and night. The lake is nearby, offering possibilities for walks and outdoor activities appreciated by the whole family.Situation: Ideally located in Pont-en-Ogoz, these apartments are suitable for families thanks to their secure and convivial environment. The Le Bry bus stop is accessible on foot in just 3 minutes, ensuring a good connection to the region's public transport.Whether you are a family looking for space or a couple wanting to enjoy a high-quality living environment, this new apartment represents a rare opportunity in a natural setting. Don't miss this chance to settle in one of the most beautiful regions of the canton of Fribourg.

Travel time
-
  • Modern multi-story residential building with beige facade, large windows, and balconies. The building is surrounded by a paved driveway and grassy area.
  • Modern multi-story building with large windows, balconies, and a covered bike parking area.
  • Balcony with a dining table, chairs, vase with flowers, and a stuffed toy, overlooking a scenic mountain and green field view.
  • Modern kitchen and dining area with white cabinets, a black countertop, a glass dining table with six chairs, and decorative items on the counter.
  • A narrow hallway with wooden flooring leads to a small, furnished room containing a desk, chair, and mirror. The room features built-in shelves and a sleek, modern design.
  • Modern kitchen and dining area with white cabinets, a glass dining table, six chairs, a vase with flowers, and a bowl of fruit on the counter. Large windows offer a view of a green field and mountains.
  • Modern bathroom with a glass-enclosed shower, sink, toilet, and two plush rugs on the floor.
  • Modern bathroom with a large sink, mirror, and a pink bath mat. A small stool is placed near the bathtub, and a toothbrush holder sits on the sink counter.
  • Modern kitchen with a wooden table, chairs, vase with flowers, and fruit bowls, overlooking a scenic outdoor view.
1 / 9
3.5 rooms98m²CHF 970,000.–
Top
Rue de la Gruyère 8, 1632 Riaz

New 3.5-room apartment in Riaz – Bright and accessible

Discover this beautiful new 3.5-room apartment on the ground floor of a modern residential building in Riaz (1632), in the heart of the Gruyère region. Available immediately, this exceptional property offers a contemporary and comfortable living environment, ideal for families as well as for people with reduced mobility.This property offers: • Generous living area: 98 m² carefully laid out in a newly built building (2025). • Private balcony/terrace: Enjoy a sunny outdoor space, especially in summer, 27m2 with direct access to the large garden. • Beautiful view: The apartment benefits from a pleasant view of the green surroundings. • Elevator and accessibility: The building is equipped with an elevator and is fully accessible to people in wheelchairs. It is possible to drive up to the entrance in a vehicle. • Garage and parking: An indoor parking space is included. Visitor parking spaces available. • Family-friendly: An environment designed to accommodate children in the best possible conditions. The building: This modern multi-story building is distinguished by its elegant beige facade, large windows, and spacious balconies. It is surrounded by a paved alley and green spaces and also has a covered bicycle parking area. The construction quality is very high.Location and environment: Ideally located on Rue de la Gruyère, this apartment benefits from a quiet environment at night. The Champy bus stop is nearby. The Gruyère region offers an exceptional natural environment, conducive to walks and relaxation.This rare property, combining modernity, comfort, and accessibility, is an opportunity not to be missed in this charming Fribourg village. Make this apartment your new home!

Travel time
-
  • Modern two-story house with white exterior, multiple balconies, and outdoor patio furniture.
  • Modern open-plan living and dining area with a white sofa, coffee table, bar stools, dining table, and chairs. The kitchen features a central island with bar stools, cabinets, and appliances. A pendant light hangs above the dining area, and a large mirror
  • Modern open-plan living and dining area with a fireplace, sofa, coffee table, ottoman, dining table with chairs, and a potted plant. The space features contemporary decor and ample natural light.
  • Modern living room with a large sectional sofa, coffee table, books, dining area with table and chairs, and large windows offering a view of greenery.
  • Modern living room with large windows and a balcony. Features a white sectional sofa, coffee table, ottoman, dining area with chairs and table, bookshelf, and television.
  • Modern bedroom with a large bed, nightstand, table lamp, floor lamp, and a decorative picture frame on the wall. The room features a stylish black and white striped accent wall and warm lighting.
  • A modern two-story house with balconies and a swimming pool in the foreground. Outdoor furniture, including lounge chairs and a sun umbrella, is visible near the pool.
1 / 7
4.5 rooms130m²Price on request
Top
Impasse des Moulins 8, 1726 Farvagny-le-Grand

Apartment for sale on plan in Farvagny-le-Grand

TO SEIZE 2 SPACIOUS APARTMENTS OF 4.5 PIECES ON PLAN ON THE 1ST AND TOP FLOOR (HIGH CEILING), LARGE BALCONY ORIENTED FULL SOUTH, TREE AND STREAM COMPLETE THIS IDYLLIC FRAME IN FARVAGNY-LE-GRAND.For investors, sale in lots or as a unit! (Details on request!!!)Delivery end of 2027 Gibloux (CANTON of Friborg)In a building of 4 apartments in PPE, we offer 2 beautiful and spacious apartments of 4.5 pieces of high standard in a quiet impasse in the center of the village of Farvagny-le-Grand, close to all amenities.2 minutes from the primary school, 10 minutes from the secondary school, shops, TPF transport, 5 minutes from the highway, 17 minutes from Friborg, 16 minutes from Bulle, 36 minutes from Bern, 45 minutes from Lausanne.*** LOT 2 TO SEIZE ***Apartment of 4.5 pieces of approximately 130 m2 on the top floorIt consists of:- Entrance, hall with cloakroom and wall cupboard- WC/Shower for visitors- WC/Bathroom with washing column- Parental suite, dressing room and WC/shower- 2 Bedrooms with additional cupboard- A storage room- Large open living room with kitchen and central island, 50 m2- Large balcony of 23 m2 oriented full south- Large cellar- Garage- 1 Outdoor parking space- Children's playgroundPrice: 925'000.- Fr********************************************************************** LOT 2 TO SEIZE ***Apartment of 4.5 pieces of approximately 130 m2 on the 1st floorIt consists of:- Entrance, hall with cloakroom and wall cupboard- WC/Shower for visitors- WC/Bathroom with washing column- Parental suite, dressing room and WC/shower- 2 Bedrooms with additional cupboard- A storage room- Large open living room with kitchen and central island, 50 m2- Large balcony of 23 m2 oriented full south- Large cellar- 2 Outdoor parking spaces- Children's playgroundPrice: 899'500.- FrDELIVERY END OF 2027!!!Complete file on request.Broker and company PLEASE DO NOT CONTACT!!!So don't wait any longer, your dream apartment is here!

Travel time
-
1 / 14
  • Balcony / Terrace
  • Garage
  • Child-friendly
  • +1
5.5 rooms140m²CHF 1,100,000.–
Route de la Parqueterie 12, 1635 La Tour-de-Trême

Contemporary new villa with gable and garden - available immediately

votrecourtier.ch SA I your real estate agency in Gruyère and Fribourg I sells on the banks of the La Trême river in the municipality of Bulle, in the heart of a new residential area in full residential transformation, which will be particularly sought after, the project «Trême 12 » which offers 7 modern villas of 5.5 rooms.Real estate project in contemporary architectural style, well located, ideal for families and anyone looking for a peaceful living environment seeking comfort and well-being while being close to amenities. The home of tomorrow is modular, comfortable and eco-responsible in terms of energy consumption.Each plot of 163 m2 to 172 m2 PPE interior, with 2 underground parking spaces, has its own separate and private entrance. The spacious rooms allow for easy layout.Special care has been taken to ensure the intimacy of each property. You will appreciate the private garden while listening to the song of the birds and the tranquility of a dead-end street. Modern amenities with high-end finishes.Price of the villa PPE no D with private garden: CHF 1'100'000.-2 large indoor parkings: CHF 60'000.-Total sale price: CHF 1'160'000.-Interior PPE area without terrace: 165 m2Finished villa, available immediatelyDedicated project website: https://latreme12.ch/

  • Balcony / Terrace
  • Garage
  • Child-friendly
  • +1
Alexandre Mirfassihi

Alexandre Mirfassihi

Expert en estimations immobilières avec brevet fédéral

Travel time
-
1 / 13
  • Parking space
  • Balcony / Terrace
  • Child-friendly
  • +1
5.5 rooms146m²CHF 950,000.–
Route de Villaz 15, 1690 Lussy FR

5.5 room villa in Lussy

Ideal for a family - In a picturesque settingSeize the unique opportunity to acquire the family villa of your dreams!Let yourself be tempted by spacious and bright spaces for the whole family. With over 145 m² of living space spread over three levels, this villa offers a warm and harmonious atmosphere where it is good to live.Imagine yourself every morning, lulled by the tranquility of nature, sharing precious moments with your loved ones in a green setting.Available from spring 2027, this villa will give you the opportunity to personalize the finishes according to your desires. You will have the chance to create the interior that suits you and make each room a tailor-made home.COMPOSITION OF VILLA D:Ground floor:An entrance hallAn open kitchen with large living room (55.15 m²)A guest toilet (2.25 m²)A cellar (4.65 m²)A nice terraceA pleasant garden (146.10 m²)1st floor:A hallway (4.95 m²)A parental bedroom with en-suite bathroom and dressing room (21 m²)2 bedrooms (12.1 m²)A bathroom (5.25 m²)Attic:A large playroom of 26.6 m²Orientation:NortheastParking:A covered outdoor parking spaceA standard outdoor parking spaceAnnexes:Basement and technical room attached to building 1Technical dataPhotovoltaic panels on the roofAllocated budgets:Kitchen: TTC CHF 20'000.-Sanitary: TTC CHF 18'000.-Tiles and ceramics HT 50.-/m²Parquet HT CHF 70.-/m²Exterior:Carport1 visitor parking spacePleasant terraceNice, flat gardenAmenities/Services:Hair salonBeauty and therapeutic instituteBodyworkAmenities in the village of Villaz-St-Pierre: 2 minutes by carBakery and pastry shopRestaurants (village inn, Italian restaurant)Supermarket "Volg"CFF train station serving lines S40 and S41, direction Lausanne or FribourgBus line n470 direction Romont or FribourgMajor cities nearby:Romont: 7 minutes by carPayerne: 20 minutes by carFribourg: 25 minutes by carBulle: 25 minutes by carDiscover all our offers on www.amma.immo and make your dream come true!

  • Parking space
  • Balcony / Terrace
  • Child-friendly
  • +1
Sandra Di Giacomo

Sandra Di Giacomo

Courtière en immobilier - VAUD

Travel time
-
1 / 13
  • Parking space
  • Balcony / Terrace
  • Child-friendly
  • +1
5.5 rooms146m²CHF 1,010,000.–
Route de Villaz 15, 1690 Lussy FR

5.5 room villa in Lussy

Ideal for a family - In a picturesque settingSeize the unique opportunity to acquire the family villa of your dreams!Let yourself be tempted by spacious and bright spaces for your whole family. With over 145 m² of living space spread over three levels, this villa offers a warm and harmonious atmosphere where it's good to live.Imagine yourself every morning, surrounded by the tranquility of nature, sharing precious moments with your loved ones in a green setting.Available from spring 2027, this villa offers the possibility to personalize the finishes according to your desires. You will have the chance to create the interior that suits you and make each room a tailor-made home.COMPOSITION OF VILLA B:Ground floor:An entrance hallAn open kitchen with large living room (55 m²)A guest toilet (2.25 m²)A cellar (4.65 m²)A pleasant garden (166.2 m²)1st floor:A hallway (4.95 m²)A parental bedroom with en-suite bathroom and dressing room (21.05 m²)2 bedrooms (12.10 m²)A bathroom (5.25 m²)Attic:A large playroom of 26.6 m²Technical equipment:Photovoltaic panels on the roofOrientation:North-EastParking:A covered outdoor parking spaceA standard outdoor parking spaceOutdoor areas:Carport1 visitor parking spacePleasant terraceNice, flat gardenAnnexes:Basement and technical room, attached to building 1Allocated budgets:Kitchen: incl. VAT CHF 20'000.-Sanitary: incl. VAT CHF 18'000.-Tiles and ceramics, excl. VAT CHF 50.-/m²Parquet, excl. VAT CHF 70.-/m²Services:HairdresserBeauty and therapeutic instituteCar workshopVillage facilities in Villaz-St-Pierre: 2 minutes by carBakery and pastry shopRestaurants (village inn, Italian restaurant)Supermarket "Volg"SBB station with lines S40 and S41, direction Lausanne or FribourgBus line 470, direction Romont or FribourgLarge cities nearby:Romont: 7 minutes by carPayerne: 20 minutes by carFribourg: 25 minutes by carBulle: 25 minutes by carDiscover all our offers on www.amma.immo and make your dream come true!

  • Parking space
  • Balcony / Terrace
  • Child-friendly
  • +1
Sandra Di Giacomo

Sandra Di Giacomo

Courtière en immobilier - VAUD

Travel time
-
1 / 13
  • Parking space
  • Balcony / Terrace
  • Child-friendly
  • +1
5.5 rooms143m²CHF 930,000.–
Route de Villaz 15, 1690 Lussy FR

Adjacent 5.5-room villa in Lussy

Ideal for a family - In a picturesque settingSeize the unique opportunity to acquire the family villa of your dreams!Let yourself be tempted by spacious and bright spaces for the whole family. With over 145 m² of living space on three levels, this villa offers a warm and harmonious atmosphere where it's good to live.Imagine yourself every morning, surrounded by the tranquility of nature, sharing precious moments with your loved ones in a green setting.Available from spring 2027, this villa offers the possibility of personalizing the finishes according to your desires. You will have the chance to create the interior that suits you and make each room a tailor-made home.COMPOSITION OF VILLA C:Ground floor:An entrance hallAn open kitchen with large living room (55.15 m²)A guest toilet (2.25 m²)A cellar (4.65 m²)A nice terraceA pleasant garden (38 m²)1st floor:A hallway (4.95 m²)A parental bedroom with adjacent bathroom and dressing room (21 m²)2 bedrooms (12.10 m²)A bathroom (5.25 m²)Attic:A large playroom of 23.3 m²Technical data:Photovoltaic panels on the roofOrientation:NortheastSeason:A covered outdoor parking spaceA standard outdoor parking spaceAnnexes:Basement and technical room attached to building 1Exterior:Carport1 visitor parking spacePleasant terracesNice, flat gardenAmenities/Services:Hair salonBeauty and therapeutic instituteCar body shopAmenities/Services in the village of Villaz-St-Pierre: 2 minutes by carBakery and pastry shopRestaurants (village inn, Italian restaurant)Supermarket "Volg"CFF train station serving lines S40 and S41, direction Lausanne or FribourgBus line 470 direction Romont or FribourgMajor cities nearby:Romont: 7 minutes by carPayerne: 20 minutes by carFribourg: 25 minutes by carBulle: 25 minutes by carAllocated budgets:Kitchen: TTC CHF 20'000.-Sanitary: TTC CHF 18'000.-Tiling and ceramics HT 50.-/m²Parquet HT CHF 70.-/m²Discover all our offers on www.amma.immo and make your dream come true!

  • Parking space
  • Balcony / Terrace
  • Child-friendly
  • +1
Sandra Di Giacomo

Sandra Di Giacomo

Courtière en immobilier - VAUD

Travel time
-