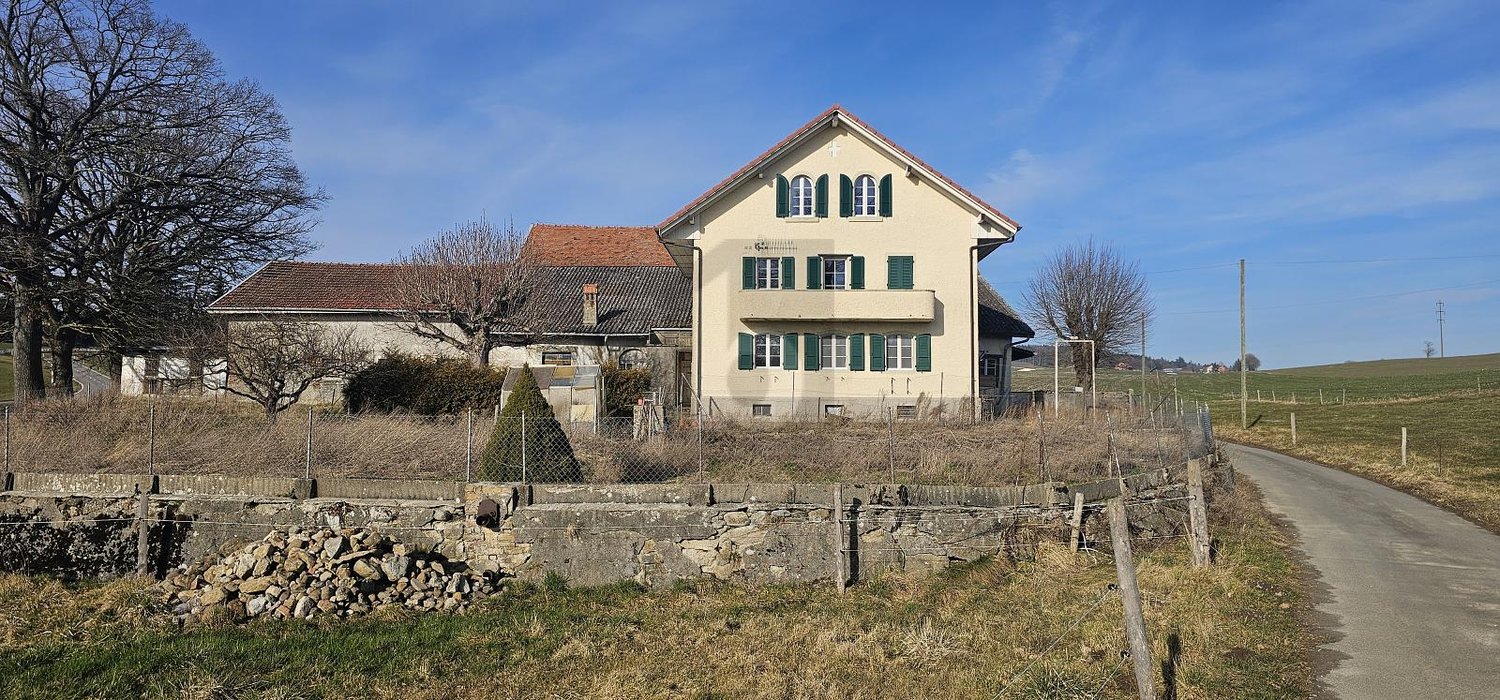
42 results - Properties for sale with Balcony / Terrace: 1680 (Berlens, Romont FR)

1 / 6
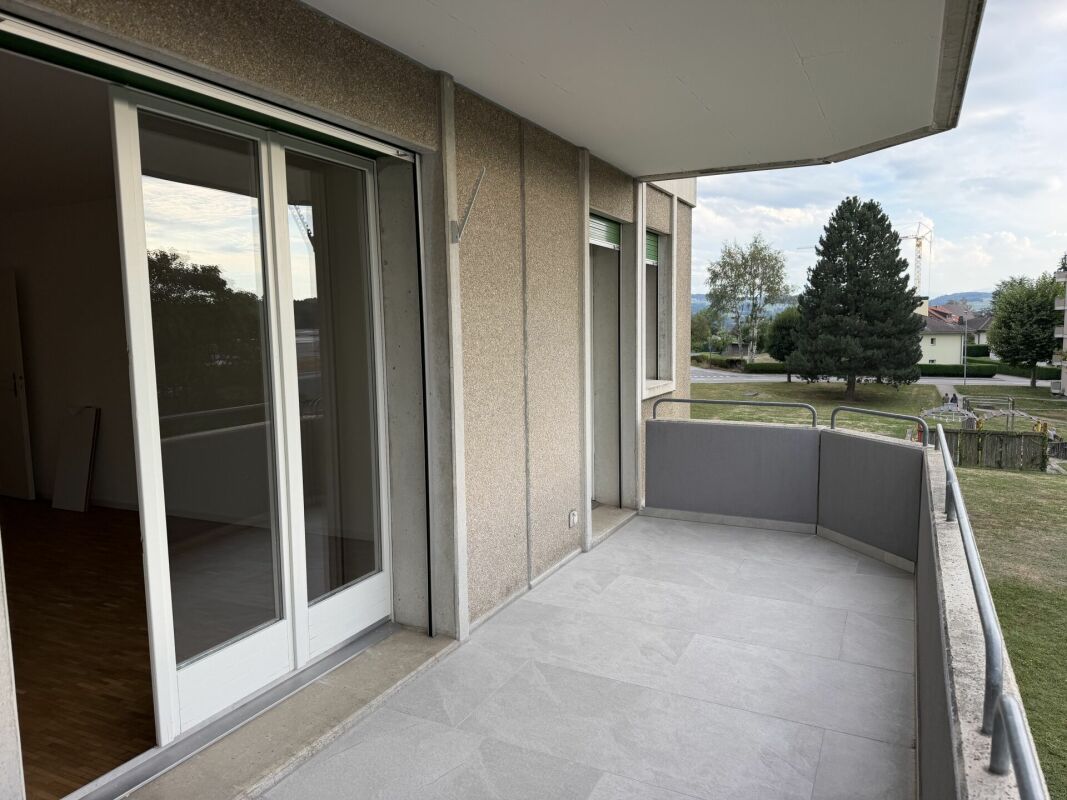
  • Balcony / Terrace
  • Garage
  • Quiet neighborhood
3.5 rooms, 88m², CHF 550,000.–
Rue Pierre de Savoie 36, 1680 Romont FR

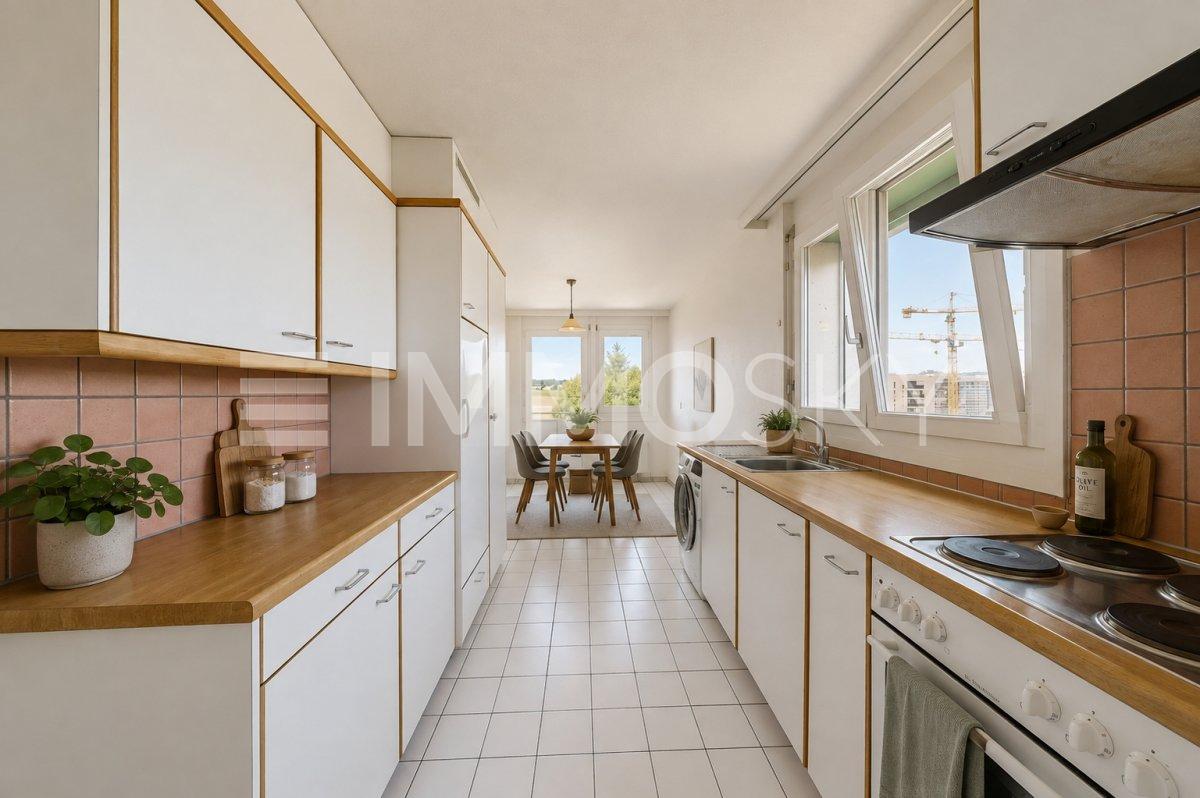
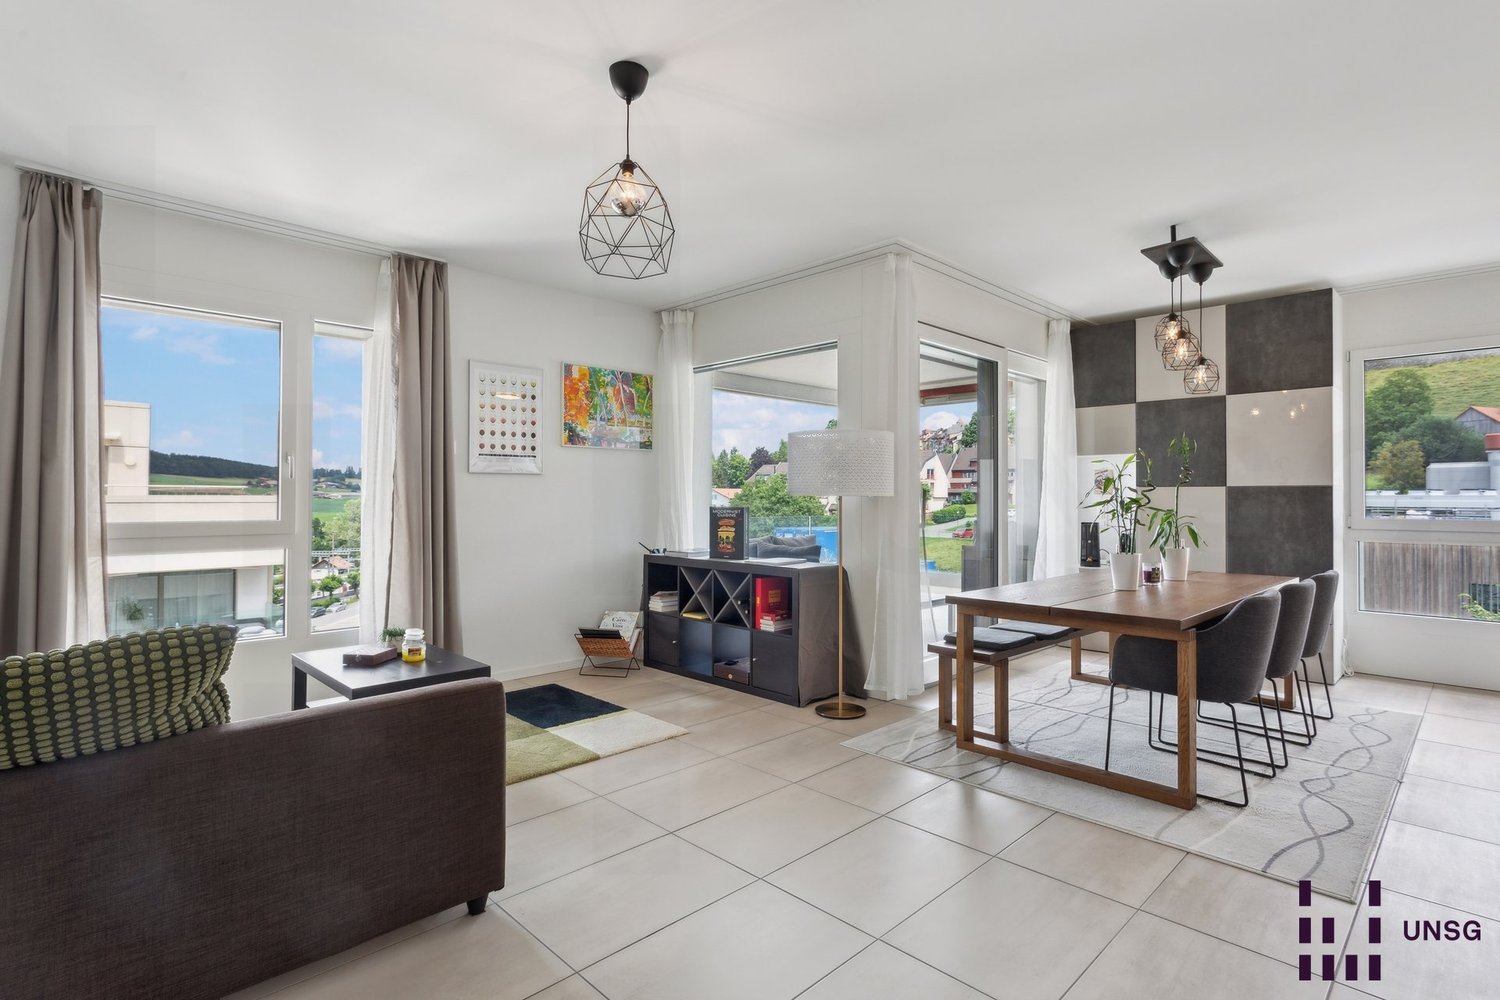
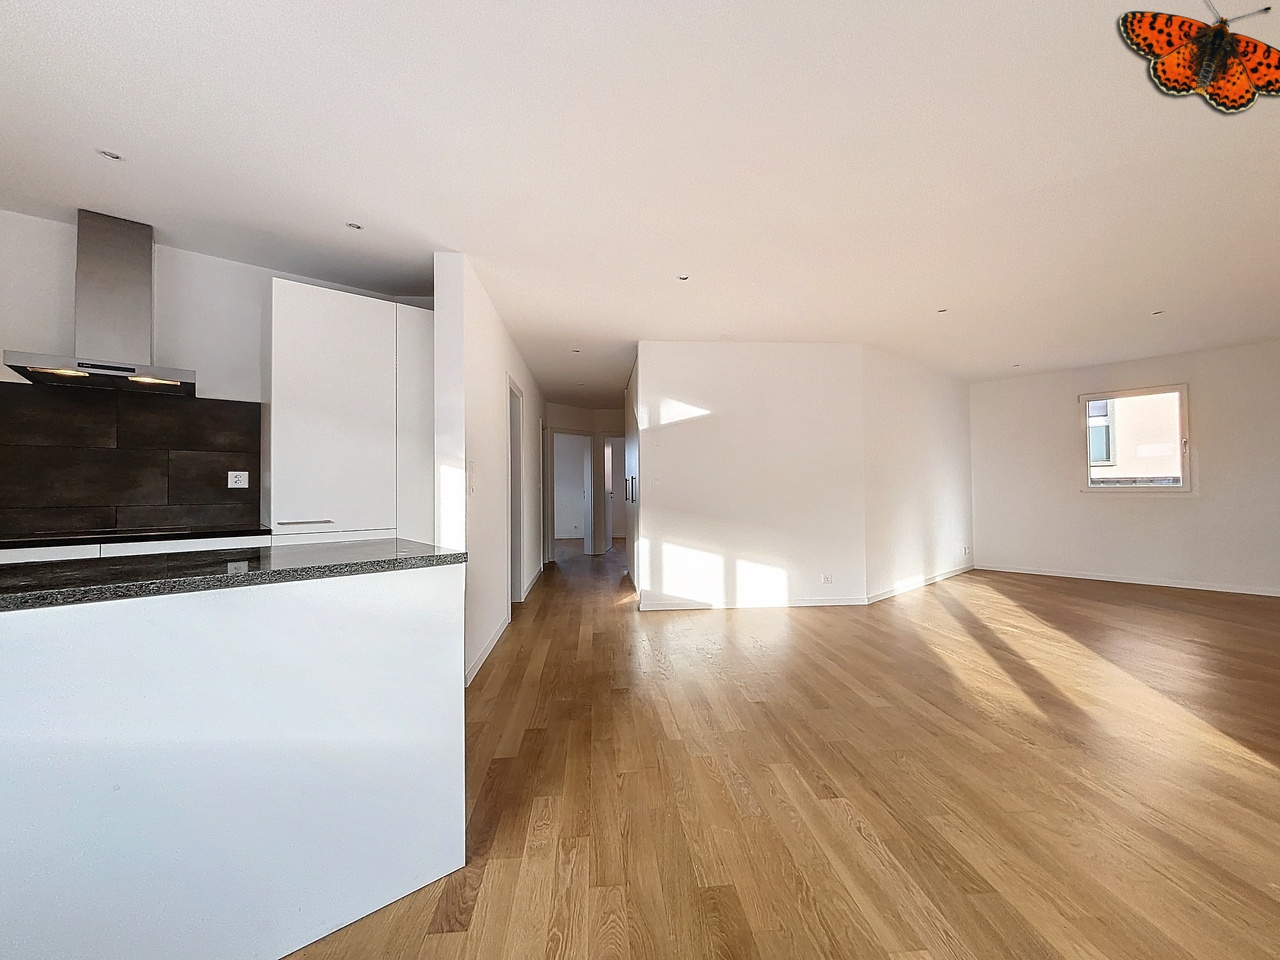
Romont - 3.5-room apartment in PPE

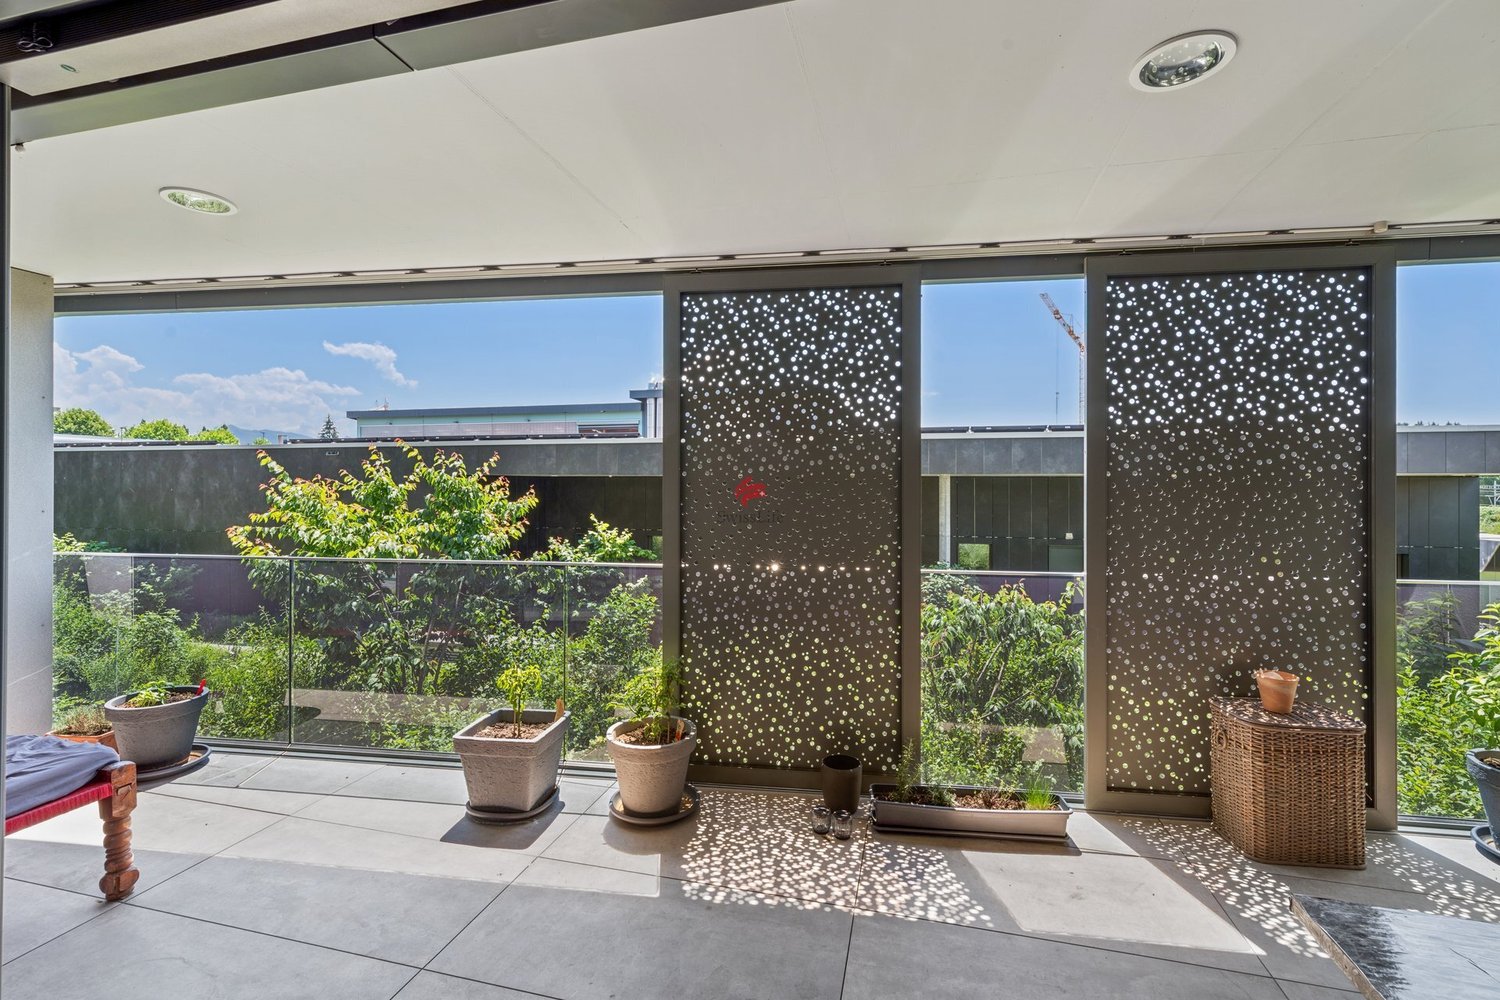
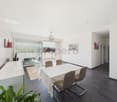
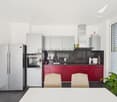
Beautiful 3.5-room apartment, completely renovated, with balcony in Romont Discover this beautiful, renovated apartment, spacious and pleasant to live in. Located on the second floor of a building constructed in 1988, this apartment offers a living area of approximately 88 m² and benefits from a renovation carried out in 2026. The layout offers comfortable and functional spaces, adapted to daily use. The apartment includes a bathroom and a separate guest toilet, providing additional comfort. The apartment also benefits from a balcony of approximately 10 m², offering a pleasant outdoor space and allowing you to fully enjoy the beautiful days. An indoor parking space completes the property and offers a practical and protected parking solution. The apartment's heating is electric. Located at Rue Pierre-de-Savoie 36 in Romont, the apartment benefits from a practical location, complemented by comfortable spaces and a pleasant balcony. Essential information : • Approximately 88 m² of living space • Located on the 2nd floor • Balcony of approximately 10 m² • 1 bathroom • 1 guest toilet • 1 cellar of approximately 4m² • 1 indoor parking space • Electric heating • Building constructed in 1988 • Apartment completely renovated in 2026 A completely renovated and well-appointed apartment, offering beautiful spaces and a solution suitable for both a main residence and an investment project.

  • Balcony / Terrace
  • Garage
  • Quiet neighborhood
Travel time
-
New building
1 / 9
4.5 rooms, 110m², CHF 760,000.–
Auf Anfrage 1, 1680 Romont FR

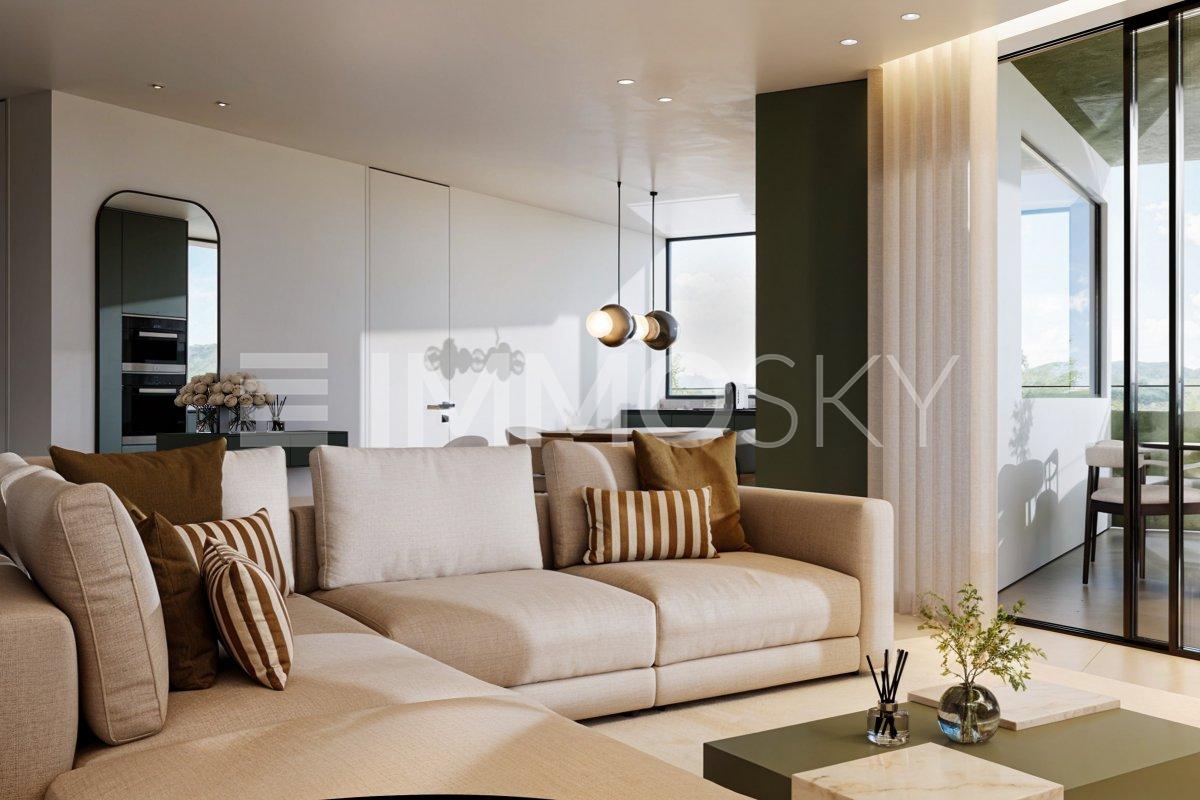
Lot 203 - 4.5 rooms in Romont on the 2nd floor

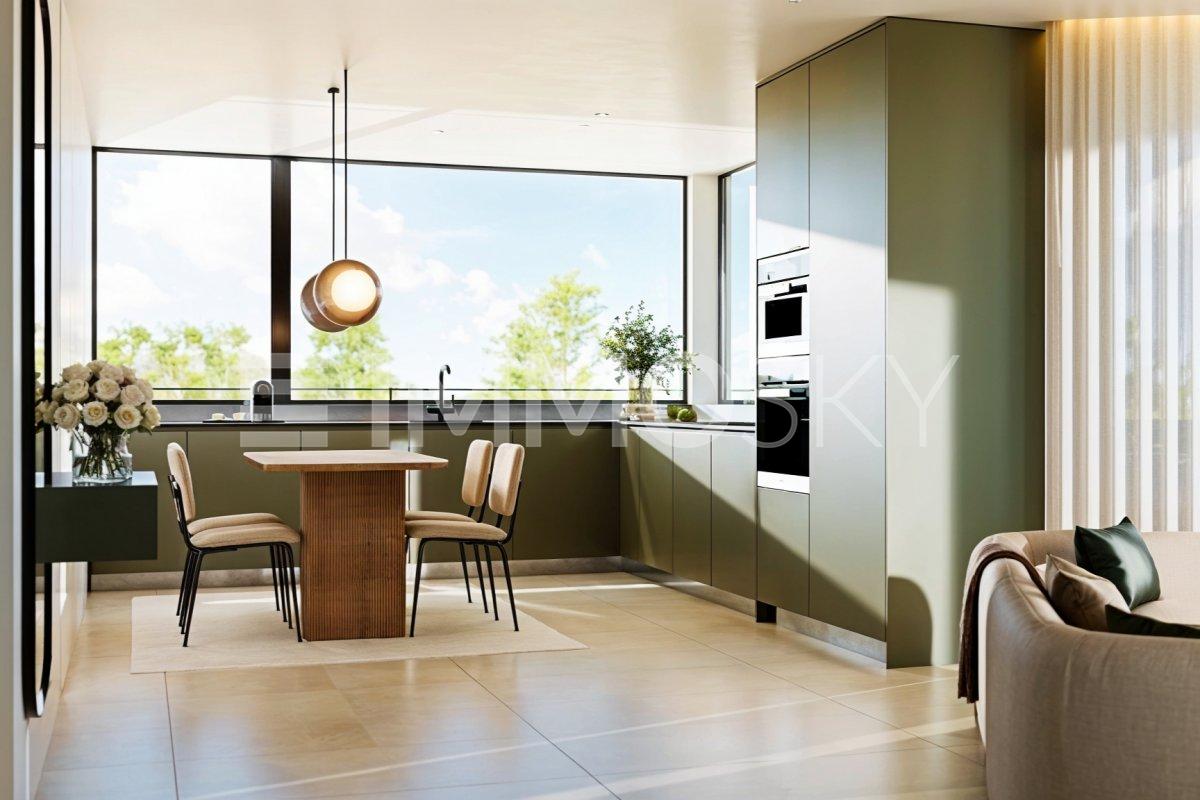
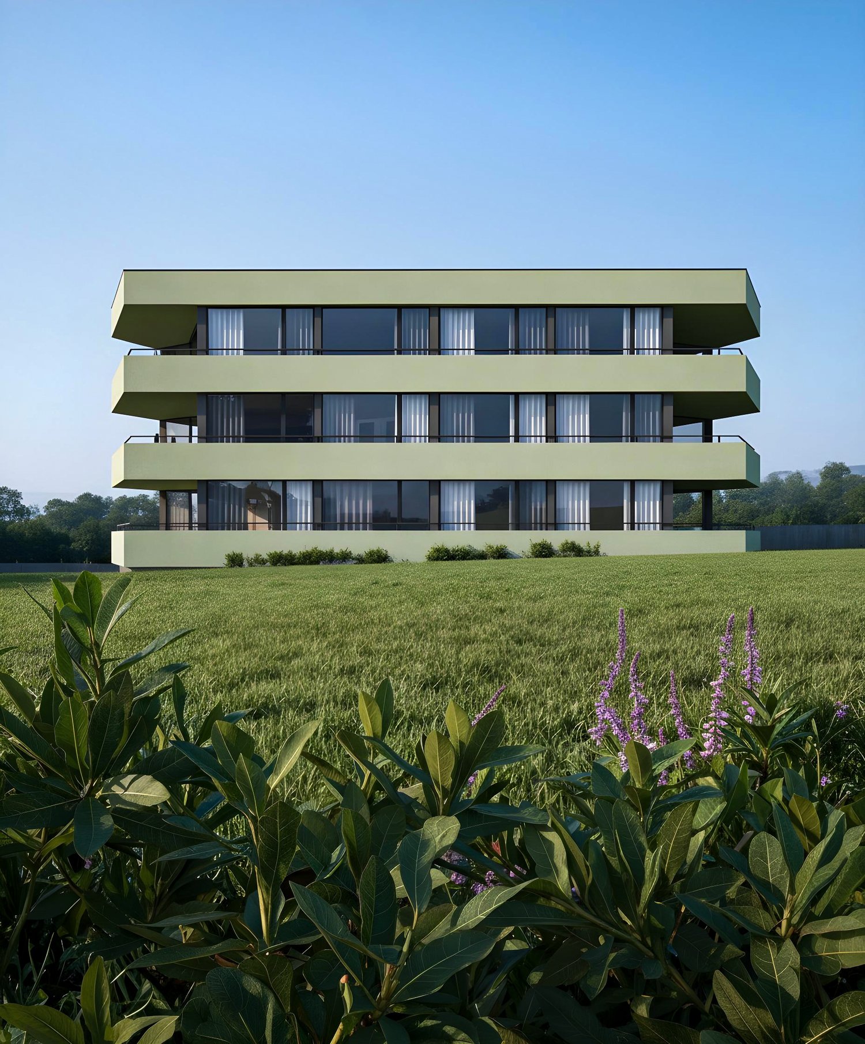
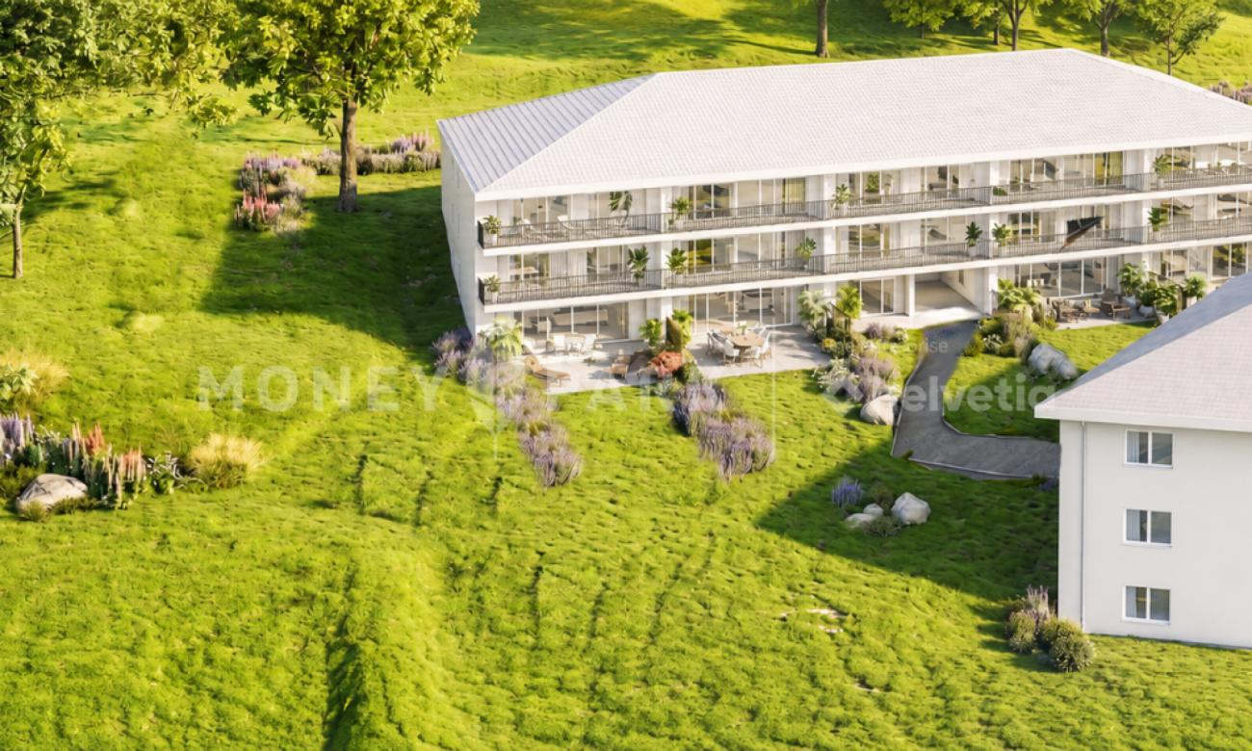
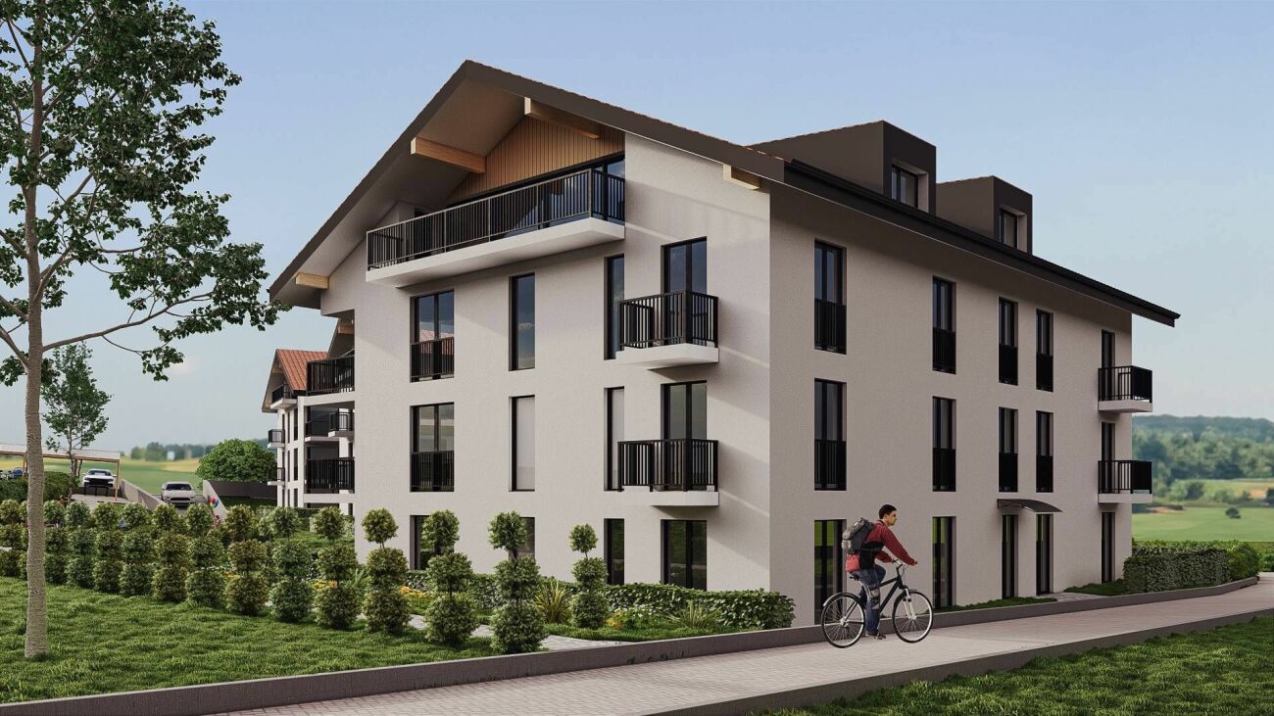
New real estate promotion in Romont, delivery expected in May 2027!We have the pleasure of presenting a modern promotion, composed of 9 apartments spread over 3 floors, located in a pleasant neighborhood and close to all amenities.In this context, we offer a beautiful 4.5-room apartment of approximately 110 m², located on the 2nd floor.Upon entering, a welcoming hall of approximately 7 m² leads harmoniously to the various spaces of the apartment.On the right, a corridor of approximately 9 m² serves two beautiful bedrooms, one of approximately 12 m² and the other of approximately 14 m², as well as a bathroom equipped with a bathtub.On the left of the entrance is a second bathroom, offering optimal comfort for a family or for receiving guests.As you continue, you discover a beautiful, bright living space of approximately 36 m², composed of a convivial living room and a large, open kitchen, ideal for sharing moments. Large windows extend this space to a spacious balcony of approximately 20 m², oriented northwest, benefiting from excellent sunlight in the late afternoon.Finally, next to the living room is a pleasant parental suite of approximately 14 m², completed by a dressing room of approximately 3 m². This bedroom has direct access to the bathroom located near the entrance, offering a practical configuration with two independent accesses.This property is complemented by:- a covered parking space for CHF 35,000.- in addition to the sale price, with the installation (empty) of a socket for electric vehicles.- a cellar of approximately 3 m²- a bicycle cellar- a common storage room (strollers, storage, etc.)- as well as a visitor parking space available within the PPEA modern, functional, and bright apartment, ideal for a couple, a family, or a high-quality investment.Do not hesitate to contact us to receive the complete documentation or for any additional information at +41 79 178 61 23 or vesa.jusufi@immosky.com

New building
1 / 10
4.5 rooms, 110m², CHF 795,000.–
Auf Anfrage 1, 1680 Romont FR

Lot 303 - 4.5 rooms new with large balcony!

New real estate promotion in Romont, delivery expected in May 2027!We have the pleasure of presenting a modern promotion, consisting of 9 apartments spread over 3 floors, located in a pleasant neighborhood and close to all amenities.In this context, we offer a beautiful 4.5-room apartment of approximately 110 m², located on the 3rd and last floor.Upon entering, a welcoming hall of approximately 7 m² leads harmoniously to the various spaces of the apartment.On the right, a corridor of approximately 9 m² serves two beautiful bedrooms, one of approximately 12 m² and the other of approximately 14 m², as well as a bathroom equipped with a bathtub.On the left of the entrance is a second bathroom, offering optimal comfort for a family or for receiving guests.As you continue, you discover a beautiful, bright living space of approximately 36 m², composed of a convivial living room and a large, open kitchen, ideal for sharing moments. Large windows extend this space to a spacious balcony of approximately 20 m², oriented northwest, benefiting from excellent sunlight in the late afternoon.Finally, next to the living room is a pleasant parental suite of approximately 14 m², completed by a dressing room of approximately 3 m². This bedroom has direct access to the bathroom located near the entrance, offering a practical configuration with two independent accesses.This property is complemented by:- a covered parking space for CHF 35,000.- above the selling price, with the installation (empty) of a socket for electric vehicles.- a cellar of approximately 3 m²- a bicycle cellar- a common storage room (strollers, storage, etc.)- as well as a visitor space available within the PPEA modern, functional, and bright apartment, ideal for a couple, a family, or a high-quality investment.Do not hesitate to contact us to receive the complete documentation or for any additional information at +41 79 178 61 23 or vesa.jusufi@immosky.com

1 / 13
7.5 rooms, 285m², CHF 1,380,000.–
1680 Romont FR

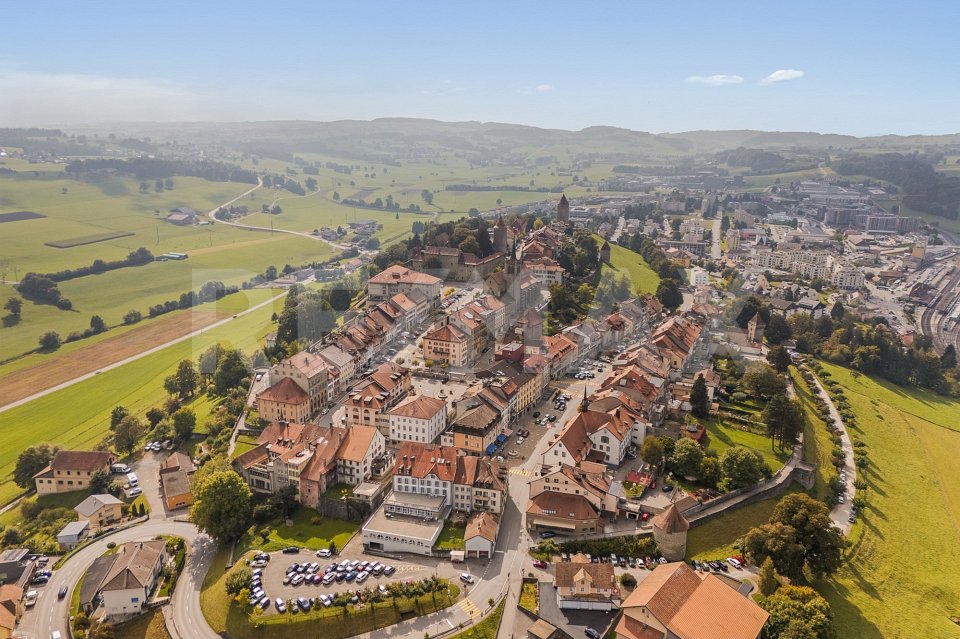
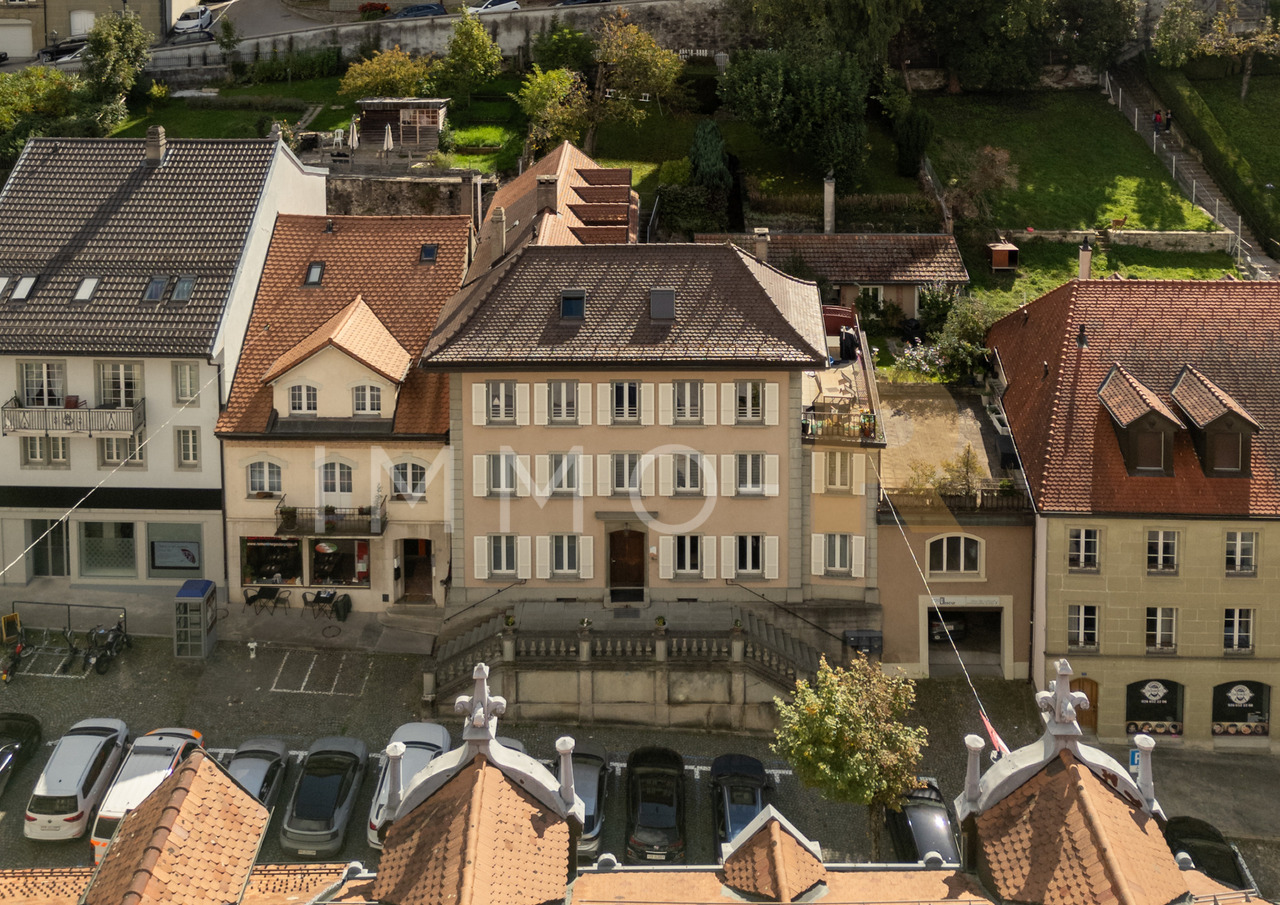
In the city center: spacious house of 285 m² habitable

Nestled in the heart of the old town of Romont and its ramparts, this beautiful 1850 house presents all the characteristics of town houses nestled between its two neighbors. A high-quality renovation carried out between 2011 and 2025 has managed to highlight the typical style effects of old town houses: magnificent paneling - notably that of the living room arranged in a chevron pattern - beautiful exposed beams, stone walls in the superb mezzanine of the top floor, etc... While preserving the original charm and authenticity, the renovation has harmoniously integrated functional and contemporary elements essential for a comfortable life, respecting current standards and technologies: a large panoramic terrace with a bioclimatic pergola, a high-end kitchen equipped with the latest appliances...Configured in height, the house is composed of 4 levels, each dedicated to a specific activity or space: on the ground floor, a commercial space with office, storage, and access to the terrace, on the 1st floor the day area with living room and kitchen, and on the 2nd and 3rd floors the night areas, totaling 370 m² of useful space, including the commercial space, of which 285 m² are habitable. Last advantages very appreciable in the city center: a garage for 2 vehicles, two outdoor parking spaces, and an annex plot of 412 m² below the ramparts with a kitchen garden and orchard.Visit without waiting!More photos on https://www.remax.ch/en/119791001-345

1 / 10
5.5 rooms, 134m², CHF 820,000.–
Impasse du Broillet 2C, 1680 Berlens

Modern and comfortable 5.5-room house

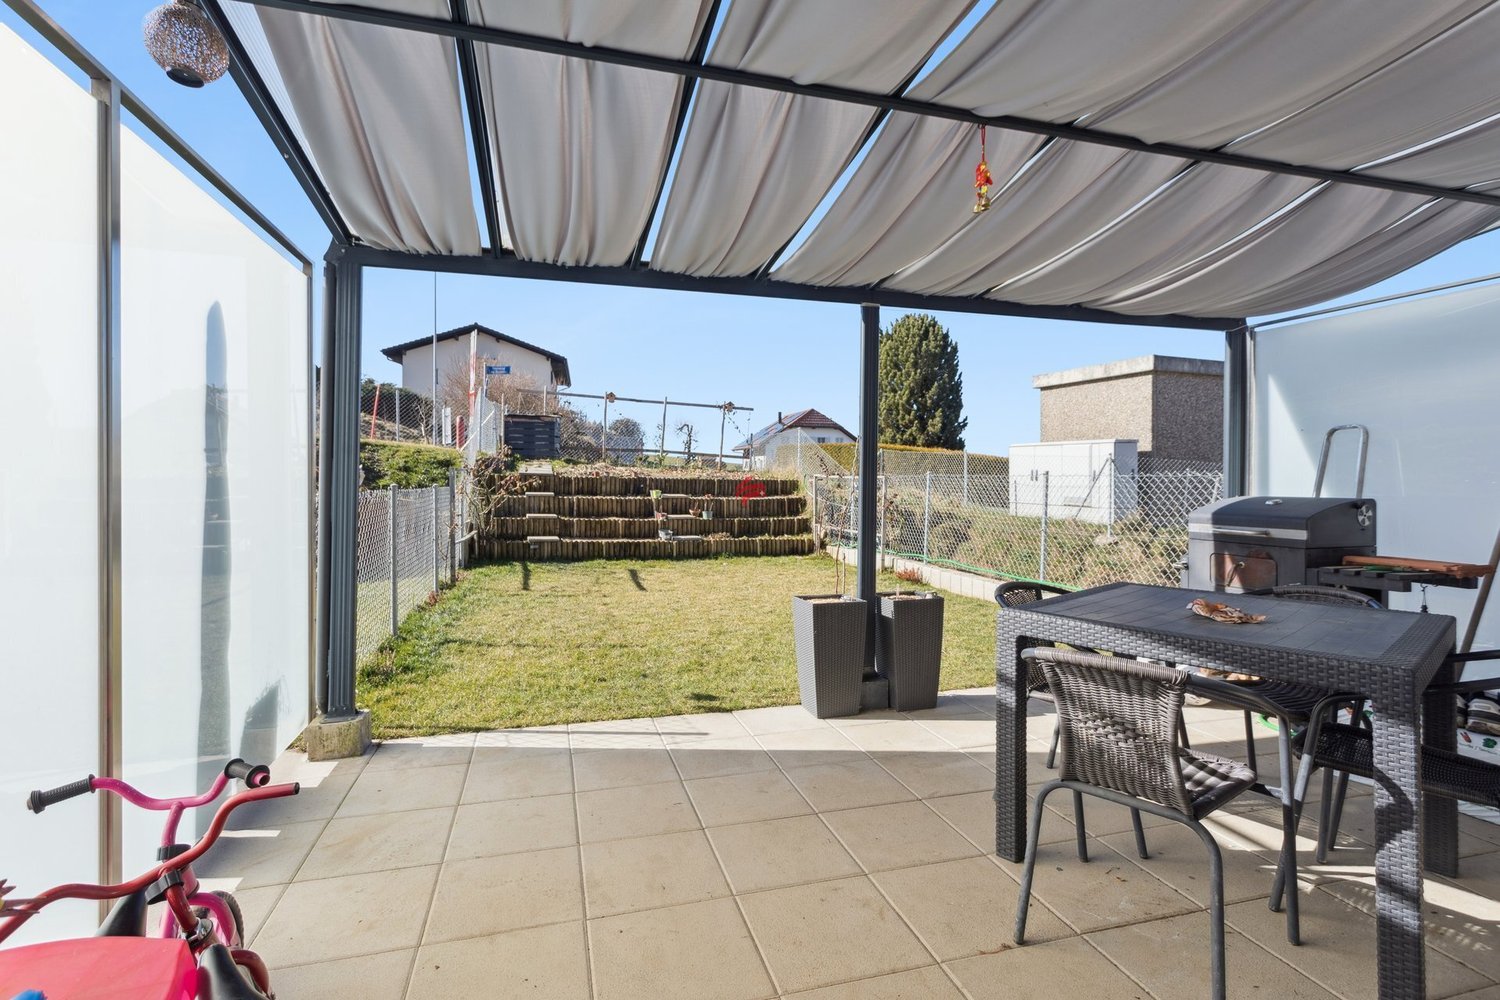

Live modernity in the countryside, in the heart of the charming Glâne district in the canton of Fribourg. Located in the friendly village of Berlens, just three minutes from Romont, this villa offers a peaceful living environment while remaining close to amenities.Situated in a new residential area composed of semi-detached villas and located in a low-density zone, the property benefits from a calm and green environment, ideal for family life. Built in 2022, the villa seduces with its modern and contemporary architecture as well as the quality of its amenities.The ground floor includes an entrance with built-in closets, an independent fully equipped kitchen, a guest toilet, and a spacious living room of approximately 36 m² opening onto a covered terrace and a garden of approximately 85 m². Fully fenced and south-facing, the garden constitutes a pleasant and sunny outdoor space.Upstairs are a parental bedroom of approximately 15 m² with built-in closets, two equivalent sized bedrooms oriented south, and a bathroom with shower and bathtub. The attic has been converted into an additional bedroom, offering a versatile space according to needs.The basement has a laundry room, a cellar, and a storage room. Two outdoor covered parking spaces for cars complete this property.Built according to high standards of sound and thermal insulation and close to Minergie standards, the villa requires no renovation work. The high-quality materials and still valid warranties ensure durable comfort as well as reduced maintenance costs. It thus represents an excellent compromise between modernity and country life.

Travel time
-
1 / 13
4.5 rooms, 123m², CHF 690,000.–
1680 Romont FR

Spacious 4.5-room apartment with private elevator - center of Romont

Spacious 4.5-room apartment renovated with private elevator - center of RomontLocated on the top floor of a well-maintained PPE, this spacious 4.5-room apartment of 123 m² offers a rare living space in the heart of Romont. Bright, renovated, and ideally located, it will appeal to people looking for a comfortable home with all amenities accessible on foot.One of the great advantages of the property: an elevator with direct private access to the apartment, a particularly rare configuration on the market.The generous living area of approximately 58 m², equipped with a wood stove, benefits from beautiful brightness as well as an unobstructed view. The open modern kitchen with central island creates a convivial and functional space, ideal for daily life as well as for receiving guests.Distribution • Entrance hall with direct access by elevator • Large living area with living room, dining room, and wood stove • Open fully equipped kitchen with central island • 3 comfortable bedrooms • Bathroom with shower/WC and washing machine • Separate guest WC • Private galetas • Cellar of approximately 12 m² Additional advantages • Regularly renovated apartment • Top floor • Unobstructed view • Very good brightness • Triple glazing • Insulation under the roof carried out in 2022 • Bicycle cellar • Common garden with petanque court • Installation of photovoltaic solar panels voted by the PPE (planned for 2027) Parking • 2 indoor parking spaces are available at an extra cost to the sale price Ideal location in RomontThe apartment benefits from a central location that is particularly sought after, allowing a practical and pleasant lifestyle.In the immediate vicinity: • CFF train station about 3 minutes on foot • Shops and restaurants • Schools and nursery • Public transport A rare property on the market, combining space, comfort, and accessibility.Available immediately.Contact us today to receive the complete dossier or organize a visit.

1 / 11
3.5 rooms, 78m², CHF 585,000.–
Rue des Comtes, 1680 Romont

Romont, facing the train station: 3.5 rooms for rent, ideal for first investment

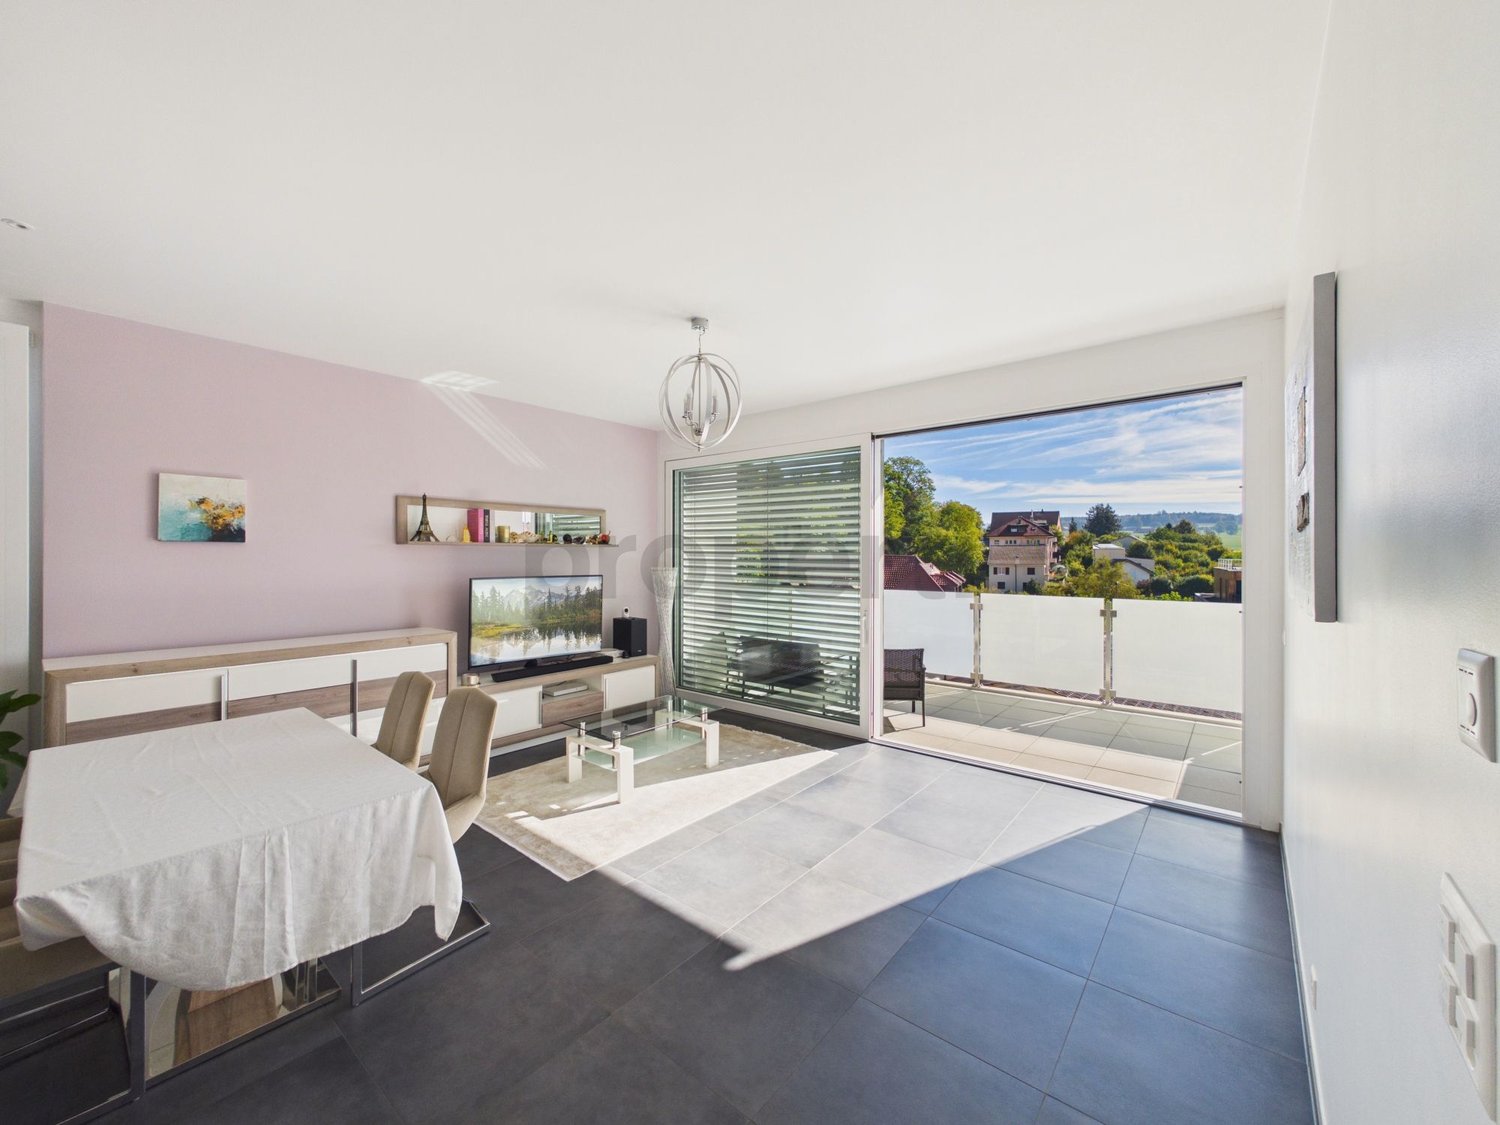
Your first real estate investment starts hereYou've always wanted to invest in real estate without ever taking the leap? This 3.5-room apartment in Romont is the ideal opportunity to get started. Located in a modern residential complex facing the train station, it is sold already rented with an indoor parking space: you receive your first income directly after the transfer of ownership, without searching for a tenant or vacancy period.What makes this property a serene first investment: • An immediate income: CHF 22'140 of net annual rent, with a tenant in place under an open-ended lease, without termination before 2028. • A recent and bright property: living room with open kitchen, two bedrooms, two bathrooms, and a balcony with an unobstructed view, in an energy-efficient building. • A very popular type: the 3.5-room apartment appeals to couples and small families and is easily re-rented. • A location that works for you: train station with direct connections to Fribourg, Lausanne, and Bern, shops, pharmacy, and medical office within walking distance. • A healthy and well-equipped condominium: to invest with peace of mind. You're not alone: from the offer to financing, including the possible takeover of the existing mortgage and property management after the purchase, UNSG Sàrl can accompany you at every step. You invest, we can take care of the rest.Call price: CHF 585'000, including parking space.The call price constitutes the minimum amount from which offers will be examined. The seller will retain the offer that seems most advantageous to him, price being not the only determining criterion (confirmed financing, transfer deadline), and remains free to not follow up on any offer.A detailed brochure is available upon request: it brings together all the information about the apartment, the condominium, and the options proposed for purchase, to allow you to form your own opinion about its value. Interested? Fill out the contact form or call Mrs. Morard directly at 078 445 45 67: we will answer all your questions in complete transparency.

Travel time
-
1 / 9
3.5 rooms, 77m², CHF 640,000.–
1680 Romont FR

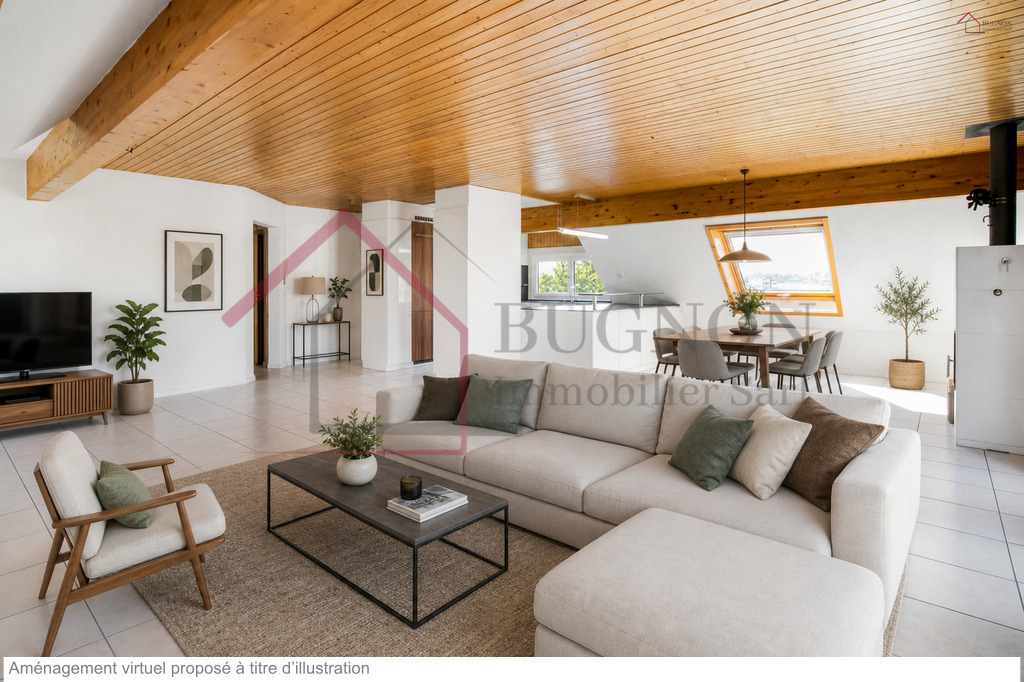
Unobstructed View of the Castle and the Préalpes, Attic with 3 m Ceiling Height, 12 m² Balcony & Parking Space Included!

Just a few minutes' walk from Romont (FR) CFF station, on the top floor of a modern condominium with an elevator, this elegant attic apartment with 3.5 rooms (77.5 m² living space) immediately impresses with its impressive volumes and a ceiling height of approximately 3 meters. The apartment offers a peaceful and bright living environment and benefits from an unobstructed panoramic view of Romont Castle and the Fribourg Préalpes.The living area is centered around a large living room with an open kitchen and large windows providing access to an east/southeast-facing balcony of approximately 12 m², perfect for enjoying the morning sun. The sleeping area offers two bright bedrooms, a bathroom, and a separate guest toilet. Perfectly maintained and requiring no work, the apartment is complemented by a private cellar and an outdoor parking space included in the price. Ideally located between Fribourg, Lausanne, Bulle, and Bern, this attic apartment allows you to reach schools, shops, and the train station on foot.This property is characterized by: • Top floor in the attic apartment without neighbors above and beautiful ceiling height (~3 m) • Superb 12 m² balcony with east/southeast orientation and panoramic view of the castle and the Préalpes • Bright living room with fully equipped open kitchen • Optimal layout with 2 bedrooms, bathroom, and separate guest toilet • Impeccable maintenance record with no planned renovations • Daily comfort guaranteed by the presence of an elevator and a private cellar • Outdoor parking space included in the offer • Strategic location in Romont: CFF station, shops, schools, and city center accessible on foot Interested? Contact us for a non-binding consultation!

1 / 9
4.5 rooms, 101m², CHF 675,000.–
Avenue Gérard-Clerc 26, 1680 Romont FR

Attic apartment with 4½ rooms in Romont -- balcony facing southeast

Apartment on the top floor with 4½ rooms and a 18.96 m² balcony facing southeast, just 1 minute walk from Romont train station.The apartment is located in a building with 12 apartments in PPE and has a private entrance with an independent gate, separate from the other apartments.The 2.10 m² entrance leads to a living area of 41.21 m², including the living room, kitchen, and dining area. The open kitchen is equipped with a central island. A 7.57 m² corridor serves the various rooms of the apartment.The sleeping area includes three bedrooms of 10.44 m², 10.64 m², and 15.42 m². The master bedroom has its own shower room of 3.65 m². A common bathroom of 7.06 m² and a storage room of 3.20 m² complete the apartment.The 18.96 m² balcony facing southeast offers a pleasant outdoor space.The apartment also has a recently renovated parquet floor, built-in wardrobes, and a washing and drying column.The highlightsattic apartmentbalcony facing southeastopen kitchen with central islandrecently renovated parquet floorthree bedroomstwo bathroomsbuilt-in wardrobesprivate entrance with independent gate1 minute walk from Romont train stationshops and services within walking distance17 minutes from Fribourg by public transport30 minutes from Lausanne by public transportPractical informationapartment currently rented for CHF 2'015.-, including boxadvance payment for PPE fees: CHF 225.-box with electric closure and remote control: CHF 35'000.- extrabuilding with 12 apartments in PPEFor more information or to organize a visit, we invite you to contact our agency.

Travel time
-
1 / 8
4.5 rooms, 90m², CHF 714,000.–
1680 Romont FR

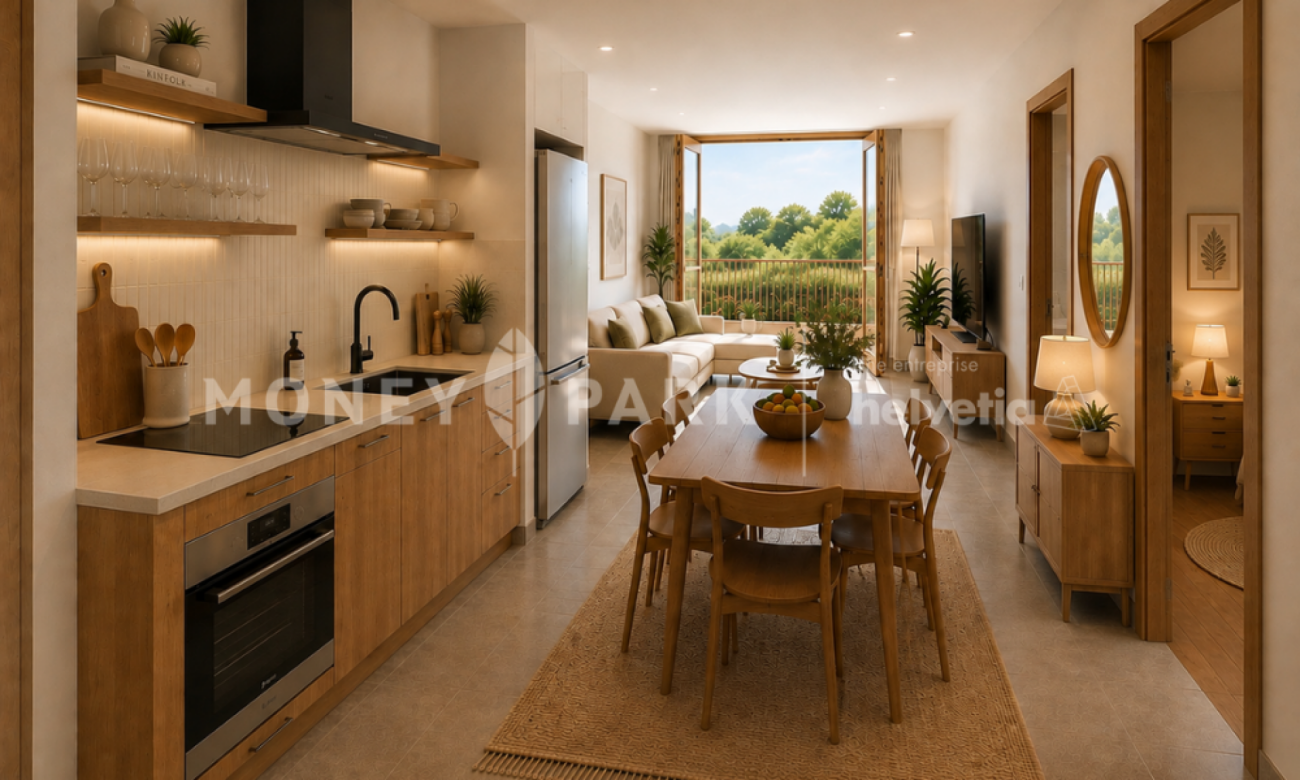
New 4.5-room apartments

Key features: • New construction • Finishes chosen by the buyer • Near urban centers • Spacious and bright apartments • Balcony and/or private garden for each unit 23 new apartments in the heart of Bouloz Located 5 minutes from Romont, on the border of the cantons of Fribourg and Vaud, the Le Riez de Bouloz residence consists of two residential buildings grouping 23 apartments in ownership.The project offers bright apartments with well-designed surfaces, balcony and/or private garden. The materials and finishes have been selected with a focus on quality, durability, and comfort.A landscaped interior courtyard, private parking spaces, an elevator, and bike storage areas complement the amenities.The residence meets current energy standards thanks to efficient insulation and technical solutions that promote controlled energy consumption.Bouloz benefits from a practical location, allowing easy access to Vevey, Lausanne, Fribourg, or Bern while enjoying the living environment of a residential village. *** First meeting without commitment to discover the project in detail and validate your purchasing power with a financing specialist *** The project at a glance: Information on our available apartments can be found on our website: leriezdebouloz.ch • 2 buildings with a total of 23 apartments • Building A: • 2 apartments with 2.5 rooms • 5 apartments with 3.5 rooms • 7 apartments with 4.5 rooms • Building B: • 3 apartments with 2.5 rooms • 6 apartments with 4.5 rooms • 21 indoor parking spaces • 2 outdoor parking spaces • Bicycle storage Delivery:Expected delivery in winter 2027

1 / 8
3.5 rooms, 70m², CHF 544,000.–
1680 Romont FR

New 3.5-room apartments

Key features: • New construction • Finishes chosen by the buyer • Near urban centers • Spacious and bright apartments • Balcony and/or private garden for each unit 23 new apartments in the heart of Bouloz The Le Riez de Bouloz residence is located 5 minutes from Romont, on the border of the cantons of Fribourg and Vaud, and consists of two residential buildings with 23 apartments in ownership.The project offers bright apartments with well-designed surfaces, balcony and/or private garden. The materials and finishes have been selected with a focus on quality, sustainability, and comfort.A landscaped inner courtyard, private parking spaces, an elevator, and bike storage areas complete the amenities.The residence meets current energy standards thanks to efficient insulation and technical solutions that enable controlled energy consumption.Bouloz benefits from a practical location, allowing easy access to Vevey, Lausanne, Fribourg, or Bern while enjoying the living environment of a residential village. *** First non-binding meeting to discover the project in detail and validate your purchasing power with a financing specialist *** The project at a glance: Information about our available apartments can be found on our website: leriezdebouloz.ch • 2 buildings with a total of 23 apartments • Building A: • 2 apartments with 2.5 rooms • 5 apartments with 3.5 rooms • 7 apartments with 4.5 rooms • Building B: • 3 apartments with 2.5 rooms • 6 apartments with 4.5 rooms • 21 indoor parking spaces • 2 outdoor parking spaces • Bike storage room Delivery:Planned delivery in winter 2027

1 / 8
2.5 rooms, 48m², CHF 424,000.–
1680 Romont FR

New 2.5-room apartments

Key features: • New construction • Finishes chosen by the buyer • Close to urban centers • Spacious and bright apartments • Balcony and/or private garden for each unit 23 new apartments in the heart of Bouloz Located 5 minutes from Romont, on the border of the cantons of Fribourg and Vaud, the Le Riez de Bouloz residence consists of two residential buildings with 23 apartments in ownership.The project offers bright apartments with well-designed surfaces, balcony and/or private garden. The materials and finishes have been selected with a focus on quality, sustainability, and comfort.A landscaped interior courtyard, private parking spaces, an elevator, and bike storage areas complement the amenities.The residence meets current energy standards thanks to efficient insulation and technical solutions that promote controlled energy consumption.Bouloz benefits from a practical location, allowing easy access to Vevey, Lausanne, Fribourg, or Bern while enjoying the living environment of a residential village. *** First non-binding meeting to discover the project in detail and validate your purchasing power with a financing specialist *** The project at a glance: Information about our available units can be found on our website: leriezdebouloz.ch • 2 buildings with a total of 23 apartments • Building A: • 2 apartments with 2.5 rooms • 5 apartments with 3.5 rooms • 7 apartments with 4.5 rooms • Building B: • 3 apartments with 2.5 rooms • 6 apartments with 4.5 rooms • 21 indoor parking spaces • 2 outdoor parking spaces • Bike storage room Delivery:Expected delivery in winter 2027

1 / 13
5.5 rooms, 147m², CHF 795,000.–
1680 Romont FR

Duplex neuf de 5.5 pièces avec terrasse de 75 m² et vue dégagée

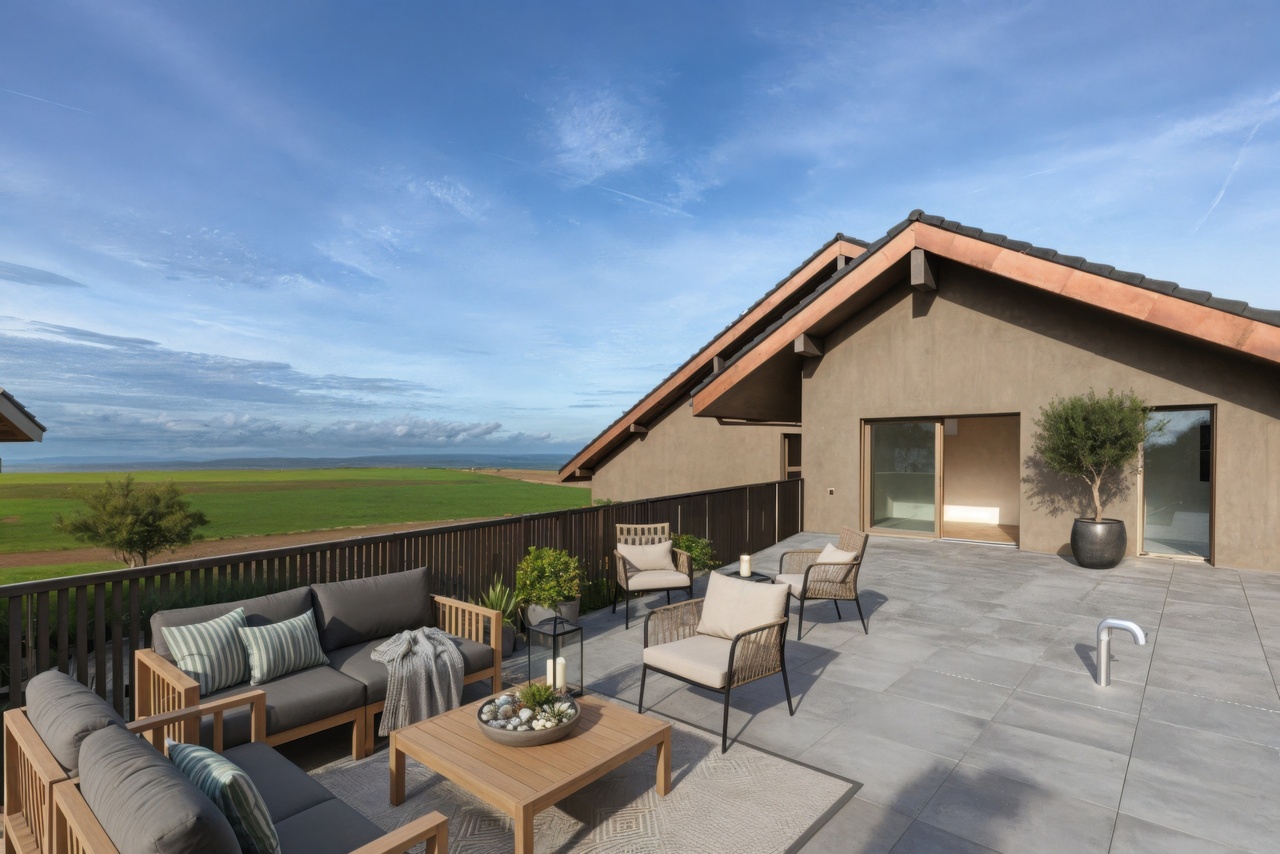
Vivre à la campagne, sans renoncer à rienÀ Prévonloup, entre la Glâne et la Broye vaudoise, ce duplex neuf de 5.5 pièces vous offre ce qu'on cherche souvent sans le trouver : le calme d'un village, une vue dégagée sur les champs et aucun vis-à-vis, avec Romont à moins de 5 minutes en voiture. Fribourg, Bulle et Lausanne restent faciles d'accès, et l'arrêt de bus est à quelques pas de l'immeuble.Un duplex généreux, lumineux et plein de caractèreSur deux niveaux, le logement offre environ 147 m² habitables. Les espaces de vie et les trois chambres se trouvent au premier niveau, tandis que la suite parentale occupe à elle seule tout l'étage supérieur, avec un accès direct à la terrasse : un vrai espace à part pour les parents. Mansardé, avec charpente en bois et poutres apparentes, cet étage apporte une chaleur rare dans le neuf. À l'extérieur, deux espaces à vivre : un balcon de 28 m² et une terrasse de près de 75 m², idéale pour les repas en été et les couchers de soleil sur la campagne.RépartitionPremier niveauHall d'entrée avec armoires muralesCuisine ouverte sur un séjour / salle à manger spacieuxÉconomat3 chambresSalle de bains avec baignoireBalcon de 28 m²Second niveauSuite parentale de 29 m² avec salle douche privative et dressingTerrasse de près de 75 m² qui peux accueillir un JacuzziConfort et performance énergétiqueConstruit en 2025, l'appartement bénéficie de finitions de qualité : parquet et carrelage, triple vitrage, chauffage au sol par pompe à chaleur air/eau et panneaux photovoltaïques. De quoi profiter d'un intérieur confortable avec des charges énergétiques maîtrisées.Les plusAscenseur desservant tous les niveauxCave privative d'environ 9 m²Deux places de parc dans le parking souterrain (CHF 60'000.-, en sus du prix)L'appartement fait partie de la Résidence du Couchant , une petite copropriété de 14 lots. Il est disponible immédiatement.Nous nous réjouissons de vous le faire découvrir : contactez-nous pour organiser une visite.Leben auf dem Land, ohne auf etwas verzichten zu müssenIn Prévonloup, zwischen der Glâne und der Waadtländer Broye, bietet Ihnen diese neue 5,5-Zimmer-Duplexwohnung genau das, wonach man oft sucht, ohne es zu finden: die Ruhe eines Dorfes, einen freien Blick über die Felder und keine direkten Nachbarn, während Romont weniger als 5 Autominuten entfernt ist. Freiburg, Bulle und Lausanne sind gut erreichbar, und die Bushaltestelle liegt nur wenige Schritte vom Gebäude entfernt.Eine großzügige, helle und charaktervolle MaisonettewohnungAuf zwei Ebenen bietet die Wohnung rund 147 m² Wohnfläche. Die Wohnbereiche und die drei Schlafzimmer befinden sich auf der ersten Ebene, während die Elternsuite das gesamte Obergeschoss für sich beansprucht und über einen direkten Zugang zur Terrasse verfügt: ein echter Rückzugsort für die Eltern. Mit seiner Mansardendachkonstruktion, dem Holzgebälk und den freiliegenden Balken strahlt diese Etage eine Wärme aus, die in Neubauten selten zu finden ist. Im Außenbereich gibt es zwei Aufenthaltsbereiche: einen 28 m² großen Balkon und eine fast 75 m² große Terrasse, ideal für Mahlzeiten im Sommer und Sonnenuntergänge über der Landschaft.AufteilungErste EtageEingangsbereich mit WandschränkenOffene Küche mit Anschluss an ein geräumiges Wohn-/EsszimmerHauswirtschaftsraum3 SchlafzimmerBadezimmer mit Badewanne28 m² großer BalkonZweite Etage29 m² große Elternsuite mit eigenem Duschbad und AnkleidezimmerTerrasse von fast 75 m²Komfort und EnergieeffizienzDie 2025 erbaute Wohnung verfügt über eine hochwertige Ausstattung: Parkett und Fliesen, Dreifachverglasung, Fußbodenheizung mit Luft/Wasser-Wärmepumpe sowie Photovoltaikmodule. So können Sie ein komfortables Wohnambiente bei überschaubaren Energiekosten genießen.Die PluspunkteAufzug, der alle Etagen bedientEigener Keller von ca. 9 m²Zwei Parkplätze in der Tiefgarage (CHF 60'000.-, zusätzlich zum Preis)Die Wohnung ist Teil der ,,Résidence du...


Suggested properties for you based on search results