Quick Filters for your search

Quick-filters

We show you quick-filters based on the most used filters by location.

By using these, you can enhance your search experience by finding new and interesting properties to your likings.

25 results - Properties for sale: 1617 (Remaufens, Tatroz)

New building
1 / 5
4.5 rooms108m²CHF 810,000.–
Premium
Route du Levant 2, 1617 Remaufens

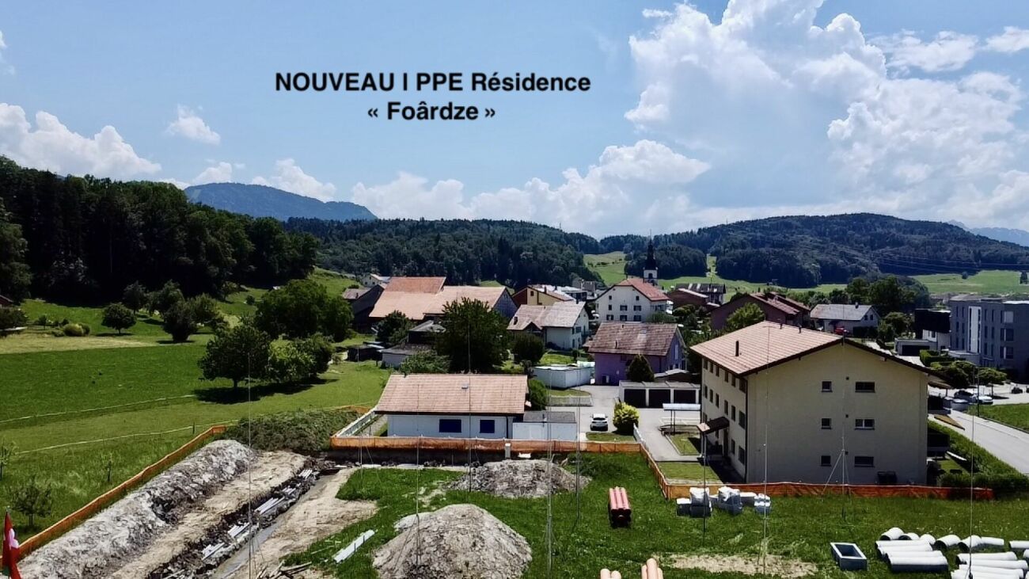
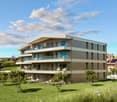
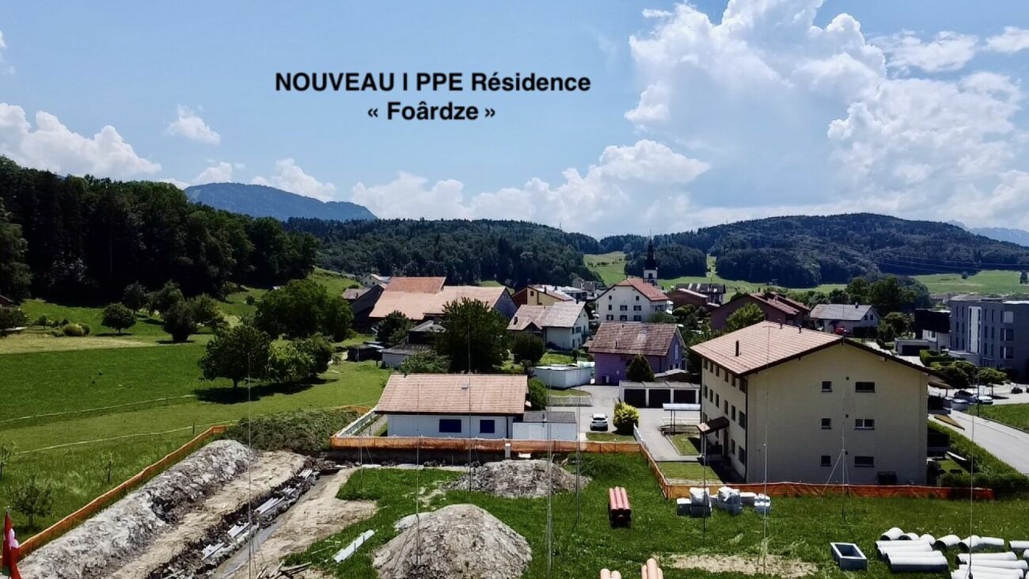
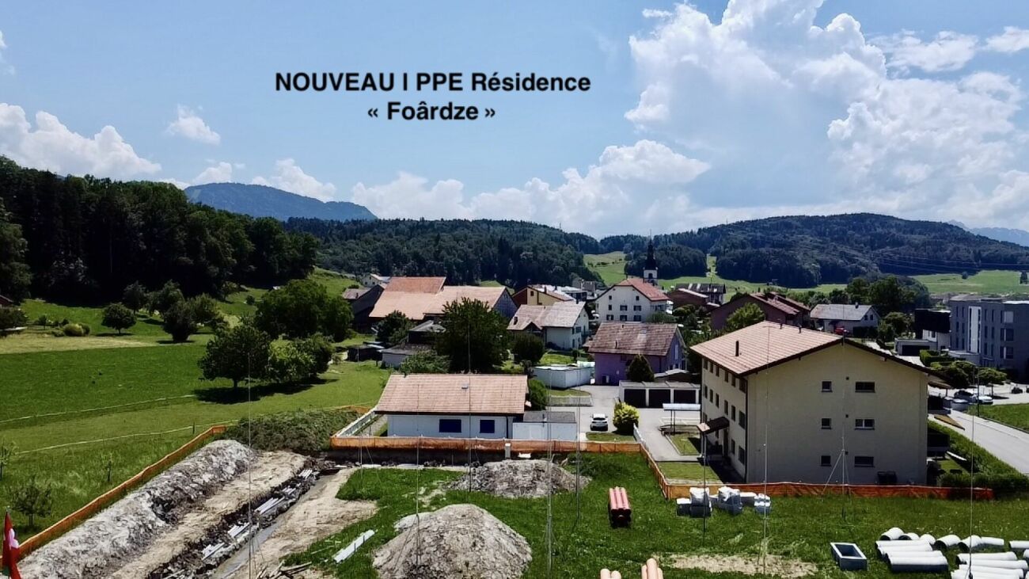
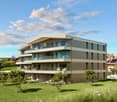
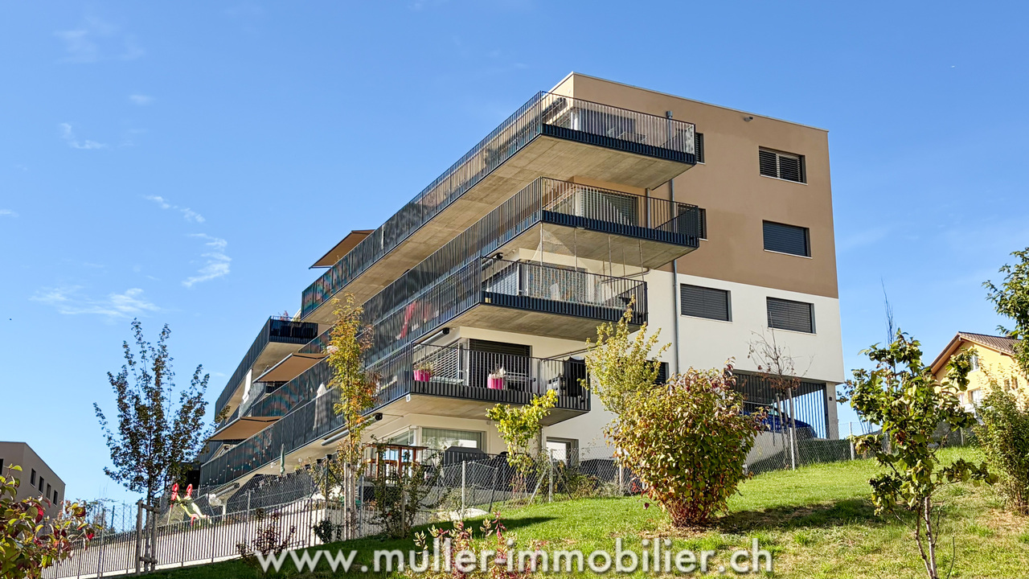
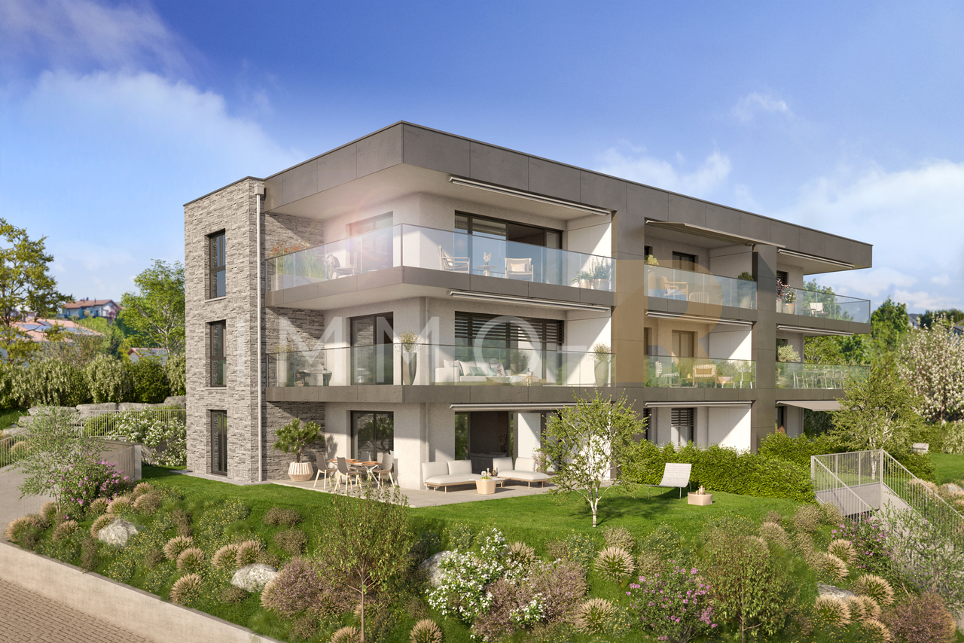
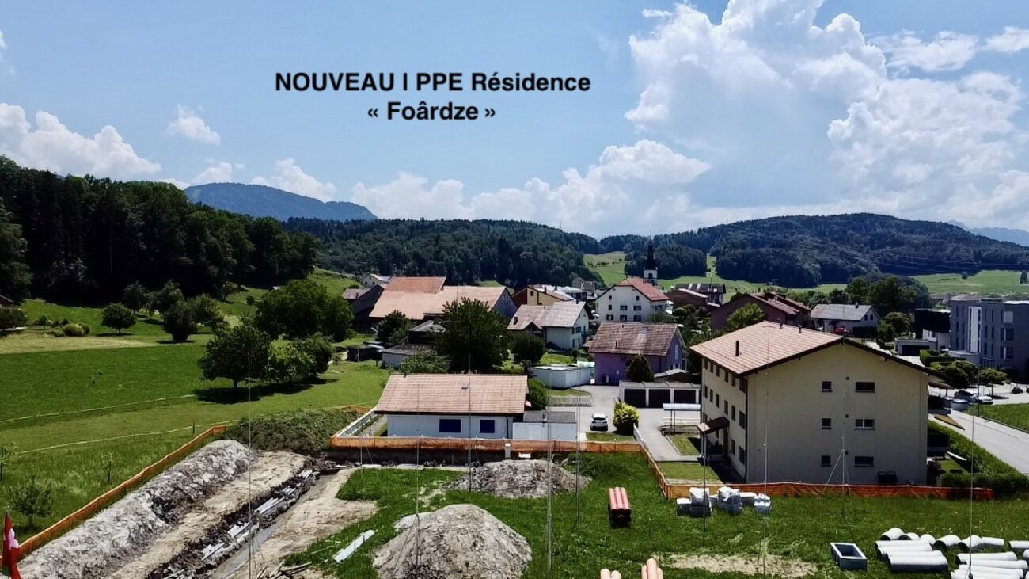
Résidence Fouârdze, new apartments in Remaufens

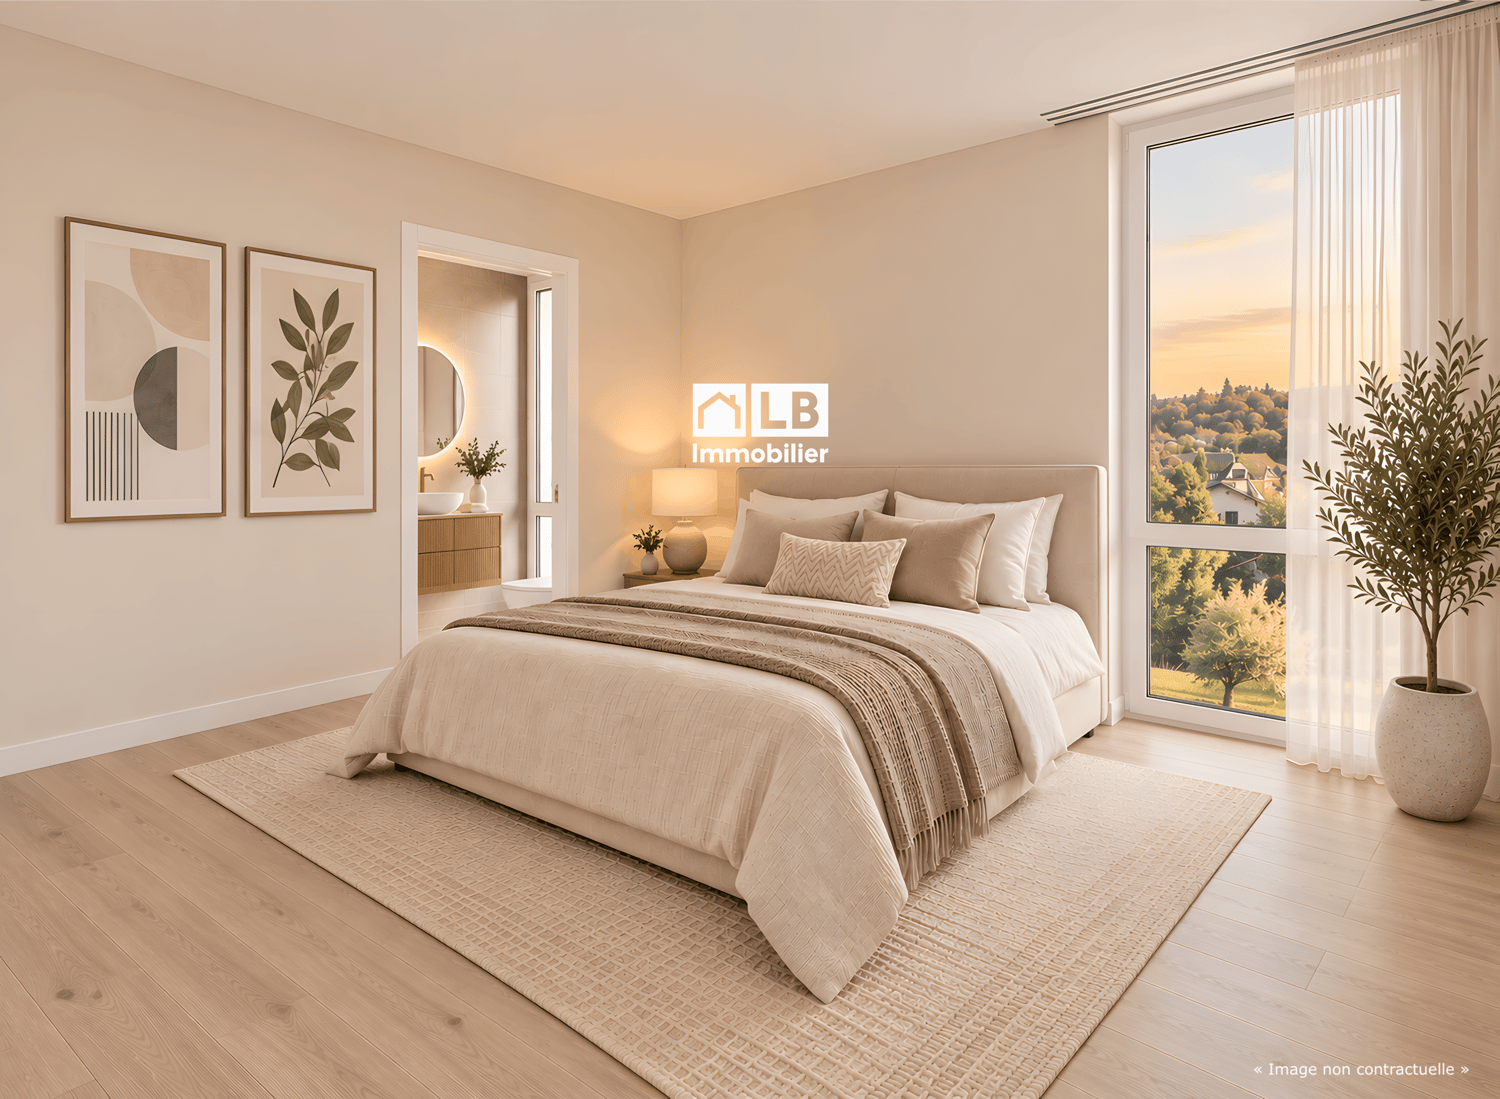
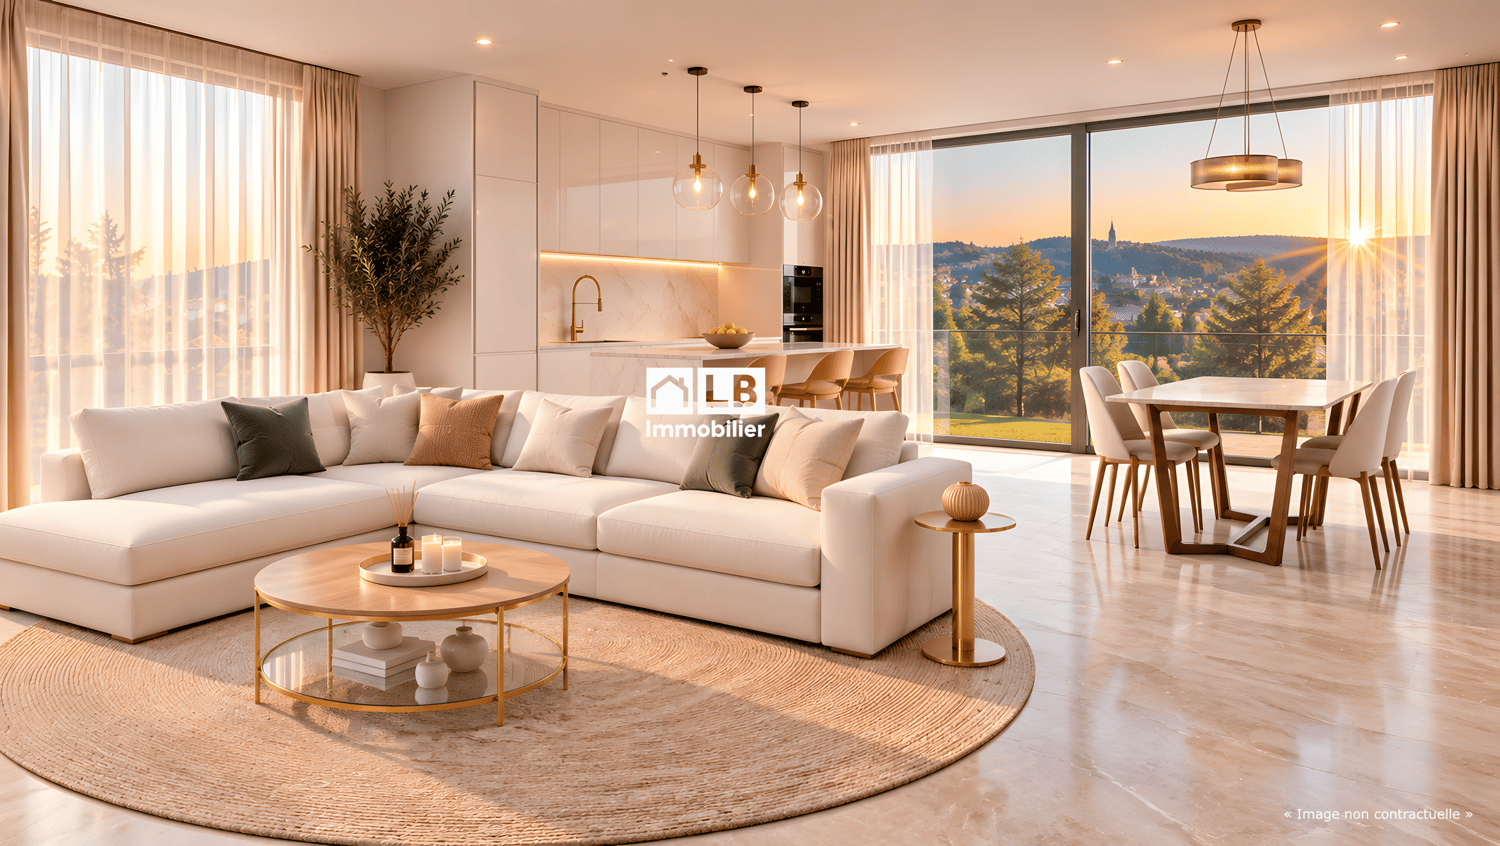
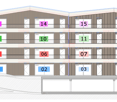
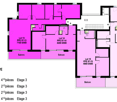
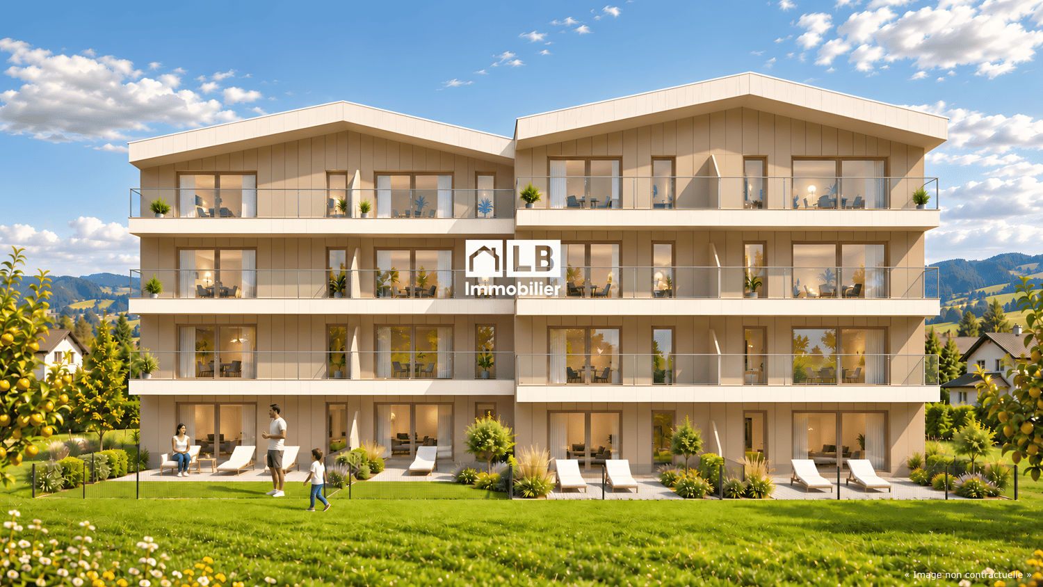
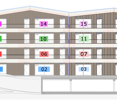
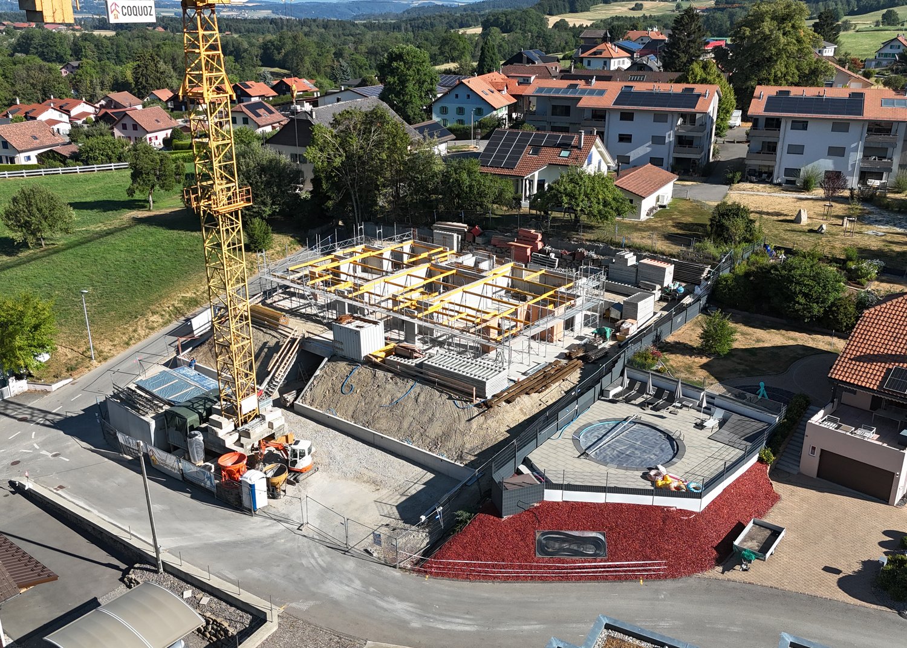
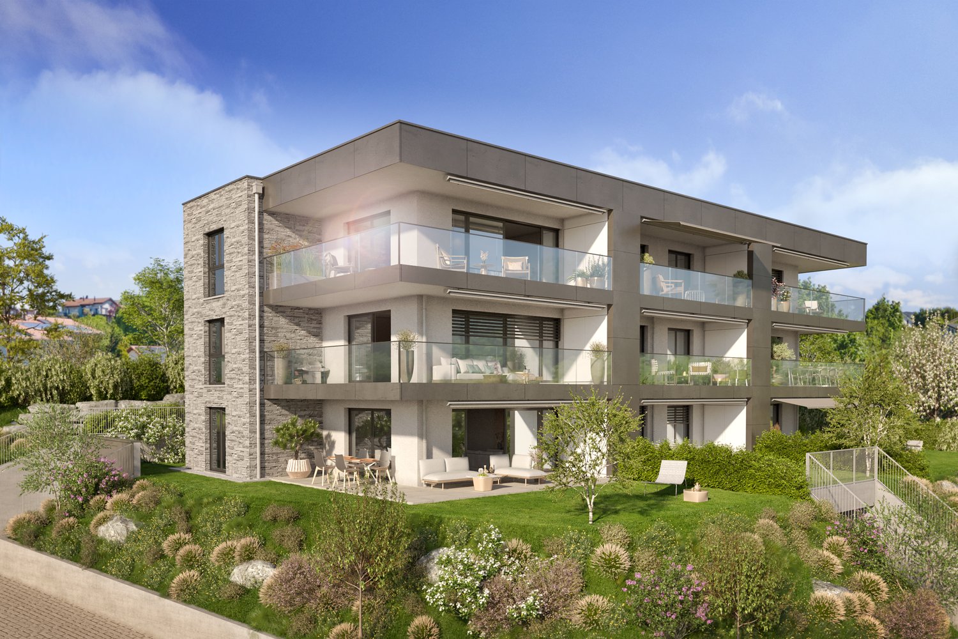
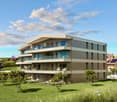
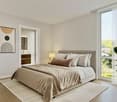
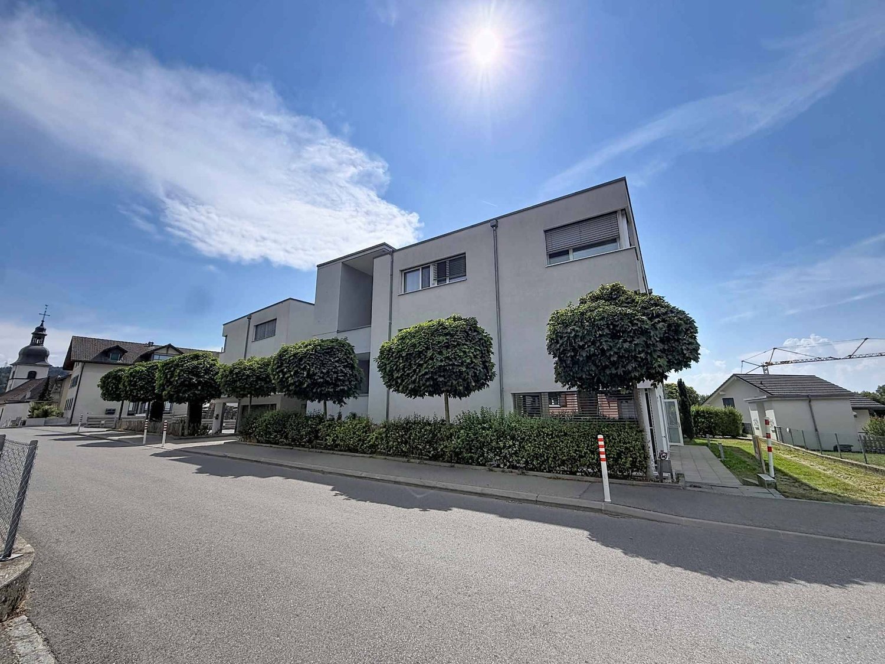
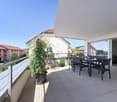
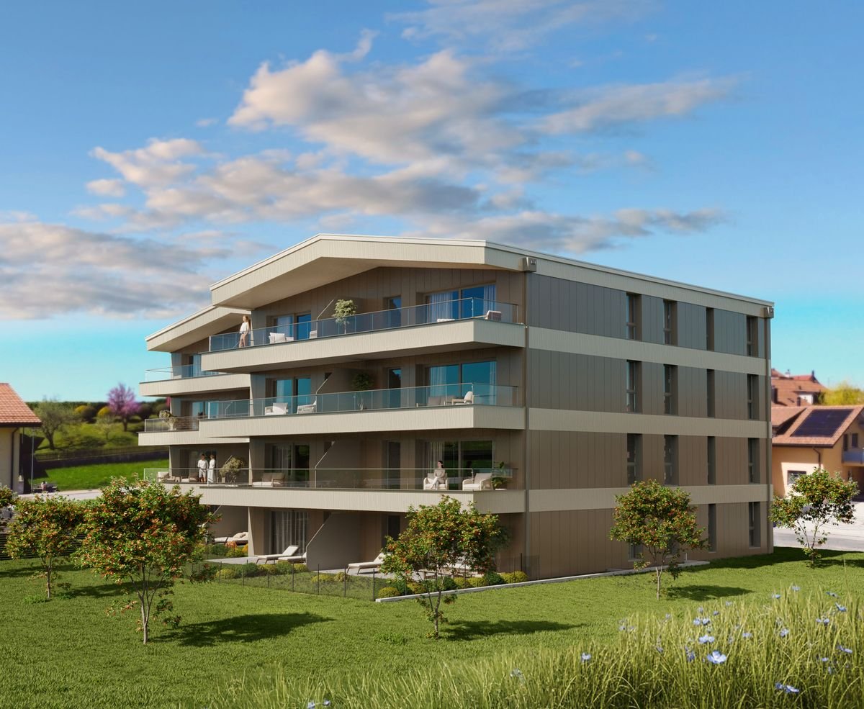
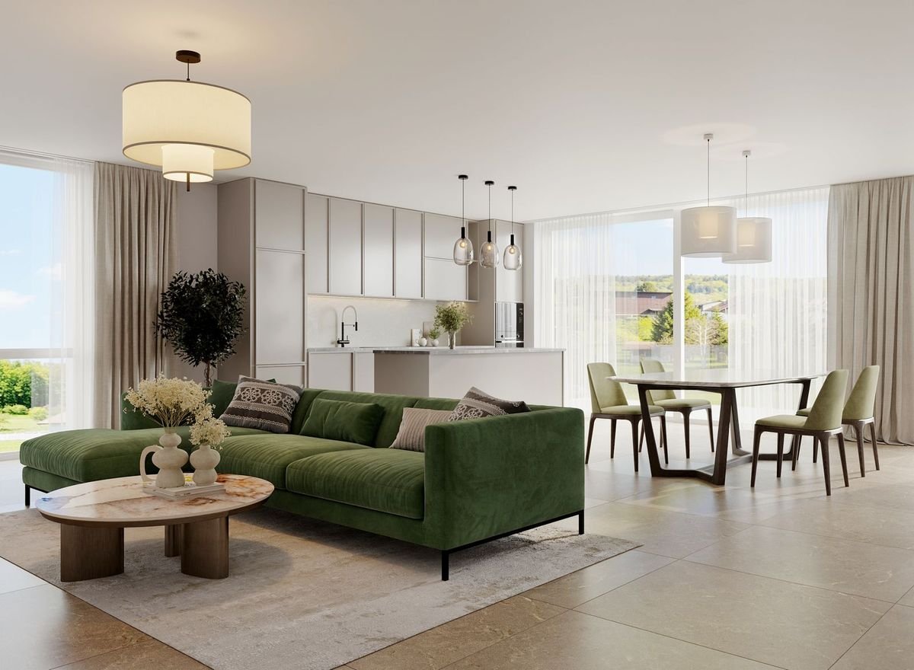
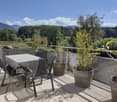
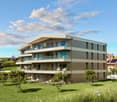
In Remaufens, just a few minutes from Châtel-Saint-Denis, the Résidence Fouârdze offers 16 new apartments with 2.5 to 4.5 rooms in a quiet and pleasant village atmosphere.Located at Route du Levant 2, this new residential complex provides a comfortable, functional, and sustainable living environment. The project was designed for individuals seeking a new, bright, well-designed, and conveniently located home near the region's amenities.The residence comprises apartments of various sizes, suitable for a single person, a couple, a family, or an investment project. The ground-floor apartments have a terrace and a garden, while the upper-floor apartments feature a generous balcony.Each apartment has its own cellar. An underground parking space is available as an option.Available ApartmentsThe residence offers various types of accommodations: • 2.5-room apartments, approx. 63 m², priced from CHF 420,000 to CHF 465,000 • 2.5-room apartments, approx. 75 m², priced from CHF 510,000 to CHF 565,000 • 4.5-room apartments, approx. 108 m², priced from CHF 765,000 to CHF 870,000 • 4.5-room apartments, approx. 127 m², priced from CHF 855,000 to CHF 960,000 Underground parking space available as an option.The surfaces, prices, and availability are indicative and may vary depending on the unit.Comfort and ConstructionThe construction meets the Minergie-P standard, with a focus on energy efficiency, indoor quality, and rational resource use.The apartments feature: floor heating with heat pumps and geothermal probes, thermostat regulation in the living areas, mechanical ventilation, PVC-aluminum windows with triple glazing, motorized blinds, customized kitchen, entrance wardrobe, parquet flooring in the bedrooms, tiles in the living areas and bathrooms, individual cellar, underground parking space available as an option, preparation for electric vehicle charging stationsThe residence also includes bicycle parking, technical rooms, and convenient access to the building.LocationRemaufens offers a quiet, well-connected village atmosphere. The municipality is located near Châtel-Saint-Denis, with quick access to shops, schools, services, and transportation.The Résidence Fouârdze is approximately 3 minutes from Châtel-Saint-Denis and 5 minutes from the A12 highway entrance. It provides easy access to Vevey, Fribourg, Bulle, Lausanne, or Bern.The region is also served by public transportation, with regular bus and train connections.Indicative travel times by train:Lausanne: approx. 35 minutes, Fribourg: approx. 45 minutes, Bulle: approx. 25 minutesA new project in a practical and peaceful environmentThe Résidence Fouârdze is aimed at those who want to live in a new home with well-designed spaces, high comfort, and a genuine connection to the outdoors.The project combines the advantages of a village atmosphere with the proximity to the main traffic axes and services of the region.
Travel time
-
1 / 10
  • Balcony / Terrace
  • Garage
  • Elevator
  • +2
2.5 rooms54m²CHF 495,000.–
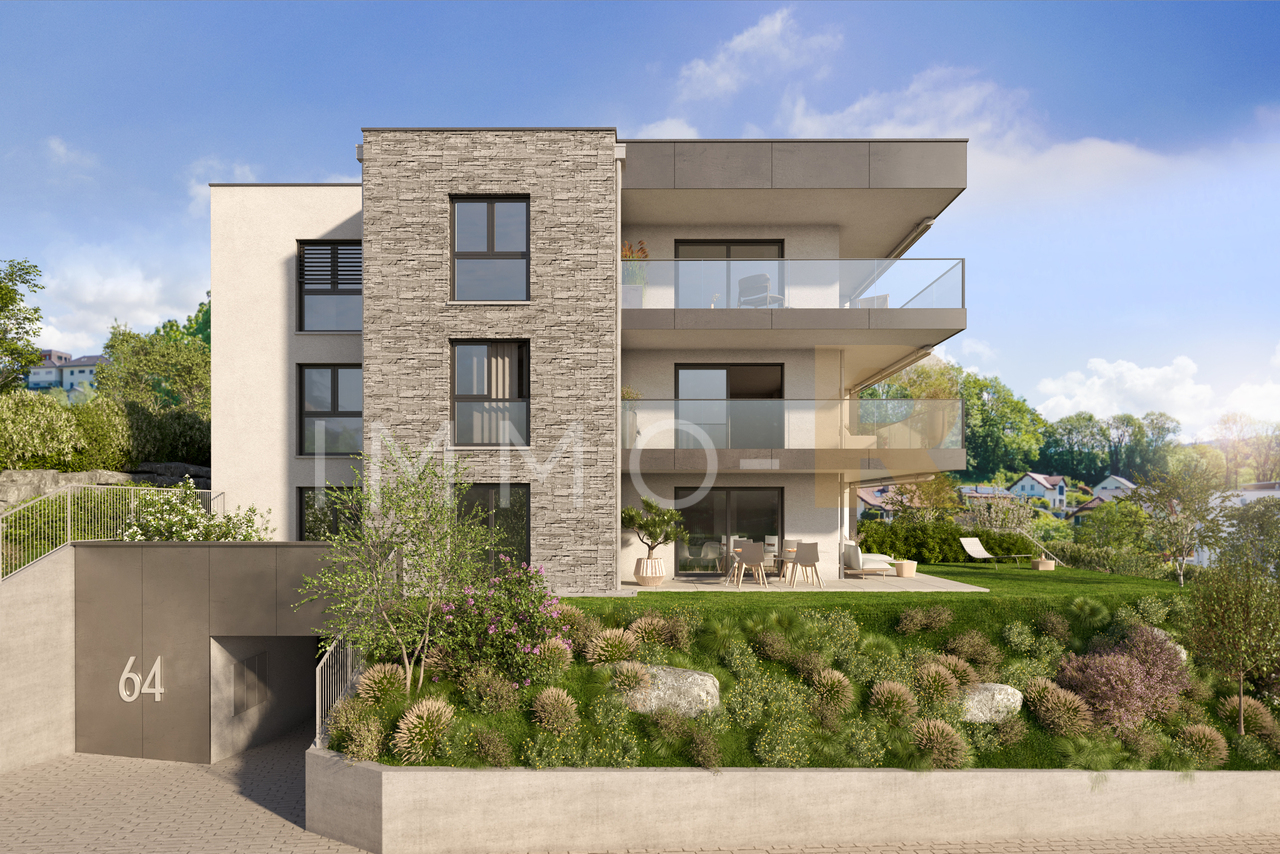
Chemin des Erables 64, 1617 Tatroz

2.5 rooms new build with garden, close to train station, bus, attalens, châtel-st-denis

votrecourtier.ch SA I your real estate agency in Veveyse and Fribourg I proposes for sale in the municipality of Attalens, in the heart of the hamlet of Tatroz, a residential project of 9 PPE apartments with 2.5 and 4.5 rooms, located just a few minutes from the center of Châtel-St-Denis, 17 minutes on foot from the Raumefens train station and 4 minutes on foot from the bus stop. Real estate project in contemporary architectural style, ideal for families and anyone looking for a peaceful living environment while being close to amenities. Tomorrow's housing is modular, comfortable and eco-responsible in terms of energy consumption. Each unit of 55 m2 to 99 m2 of living space has an underground parking space. The 4.5-room apartments can also have an outdoor parking space. Indoor and outdoor parking spaces are not included in the price. Particular care has been taken to ensure the intimacy of each property. You will appreciate the private garden or your large balcony while listening to the song of the birds and the tranquility of a dead-end street. Modern amenities with high-end finishes to choose from for the buyer. The budget for finishes is generous, allowing you to personalize your tastes.The construction will be carried out with high-quality materials, the installation of solar panels and an air-water heat pump.Outdoor parking spaces are available for the 4.5-room units.Distribution of the 2.5-room apartments: • Entrance with wardrobe • Spacious room of 14 m2 • Bathroom with bathtub, shower and space for washing machine • Terrace or balcony depending on the floor, south-facing • Cellar Price of unit 02 with 2.5 rooms, ground floor terrace garden: CHF 495'000.- 1 indoor parking space: CHF 30'000.- Total sale price: CHF 525'000.- Price of the bond of CHF 377'000, transferred at cost price: CHF 4'336

  • Balcony / Terrace
  • Garage
  • Elevator
  • +2
Alexandre Mirfassihi

Alexandre Mirfassihi

Expert en estimations immobilières avec brevet fédéral

Travel time
-
1 / 10
  • Parking space
  • Balcony / Terrace
  • Garage
  • +4
4.5 rooms99m²CHF 815,000.–
Chemin des Erables 64, 1617 Tatroz

New apartment close to Attalens and Châtel-St-Denis, with bus or train

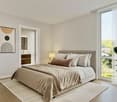
votrecourtier.ch SA I your real estate agency in Veveyse and Fribourg I proposes for sale in the municipality of Attalens, in the heart of the Tatroz hamlet, a residential project of 9 PPE apartments with 2.5 and 4.5 rooms, located just a few minutes from the center of Châtel-St-Denis, 17 minutes on foot from the Raumefens train station and 4 minutes on foot from the bus stop. Real estate project in a contemporary architectural style, ideal for families and anyone looking for a peaceful living environment while being close to amenities. Tomorrow's housing is modular, comfortable, and eco-responsible in terms of energy consumption. Each lot of 55 m2 to 99 m2 of living space benefits from an underground parking space. The 4.5-room apartments can also have an outdoor parking space. Indoor and outdoor parking spaces are in addition to the price. Particular care has been taken to guarantee the intimacy of each property. You will appreciate the private garden or your large balcony while listening to the song of the birds and the tranquility of a dead-end street. Modern amenities with high-end finishes to the buyer's choice. The budget for finishes is generous, allowing you to personalize your tastes.The construction will be carried out with quality materials, including the installation of solar panels and an air-water heat pump.Outdoor parking spaces are available for the 4.5-room apartments.Distribution of the 4.5-room apartments: • Entrance with wardrobe • Spacious parental bedroom with its own bathroom • Bathroom with bathtub, shower, and space for the washing machine • Terrace or balcony depending on the floor, south-facing • Cellar Price of lot 101 or 103 with 4.5 rooms: CHF 815,000.- 1 indoor parking space mandatory: CHF 30,000.-1 outdoor parking space not mandatory for lot 101: CHF 15,000 (limited number) Total sales price for lot 101 (southeast): CHF 860,000.-Total sales price for lot 103 (southwest): CHF 845,000.- (without outdoor parking) Price of the mortgage of CHF 654,000, transferred at cost price: CHF 7,521
  • Parking space
  • Balcony / Terrace
  • Garage
  • +4
Alexandre Mirfassihi

Alexandre Mirfassihi

Expert en estimations immobilières avec brevet fédéral

Travel time
-
1 / 8
  • Parking space
  • Balcony / Terrace
  • Garage
  • +4
4.5 rooms99m²CHF 850,000.–
Chemin des Erables 64, 1617 Tatroz

Attic lot 203 - new project close to Attalens and Châtel-St-Denis

votrecourtier.ch SA I your real estate agency in Veveyse and Fribourg I proposes for sale in the municipality of Attalens, in the heart of the Tatroz hamlet, a residential project of 9 PPE apartments with 2.5 and 4.5 rooms, located just a few minutes from the center of Châtel-St-Denis, 17 minutes on foot from the Raumefens train station and 4 minutes on foot from the bus stop. The real estate project in contemporary architectural style is ideal for families and anyone looking for a peaceful living environment while being close to amenities. Tomorrow's housing is modular, comfortable, and eco-responsible in terms of energy consumption. Each unit from 55 m2 to 99 m2 of living space benefits from an underground parking space. The 4.5-room apartments can also have an outdoor parking space. The indoor and outdoor parking spaces are in addition to the price. Particular care has been taken to ensure the intimacy of each property. You will appreciate the private garden or your large balcony while listening to the song of the birds and the tranquility of a dead-end street. Modern amenities with high-end finishes chosen by the buyer. The budget for finishes is generous, allowing you to personalize your tastes.The construction will be carried out with quality materials, the installation of solar panels, and an air-water PAC heating system.Distribution of 4.5-room apartments: • Entrance with wardrobe • Spacious parental bedroom with private bathroom • Bathroom with bathtub, shower, and space for the washing column • Terrace or balcony depending on the floor, south-facing • Cellar Price of the attic, lot 203 (southwest), 4.5 rooms with balcony of 28 m2: CHF 850'000.-Orientation: balcony and living room southwest1 indoor parking space mandatory: CHF 30'000.-1 outdoor parking space: CHF 15'000 (limited number)Total sale price: CHF 895'000.- + price of the cédula à CHF 8'073.-Price of the cédula of CHF 702'000, transferred at cost price: CHF 8'073
  • Parking space
  • Balcony / Terrace
  • Garage
  • +4
Alexandre Mirfassihi

Alexandre Mirfassihi

Expert en estimations immobilières avec brevet fédéral

Travel time
-
1 / 13
5.5 rooms175m²CHF 1,350,000.–
Route du Levant 70, 1617 Remaufens

Detached house in a very quiet setting

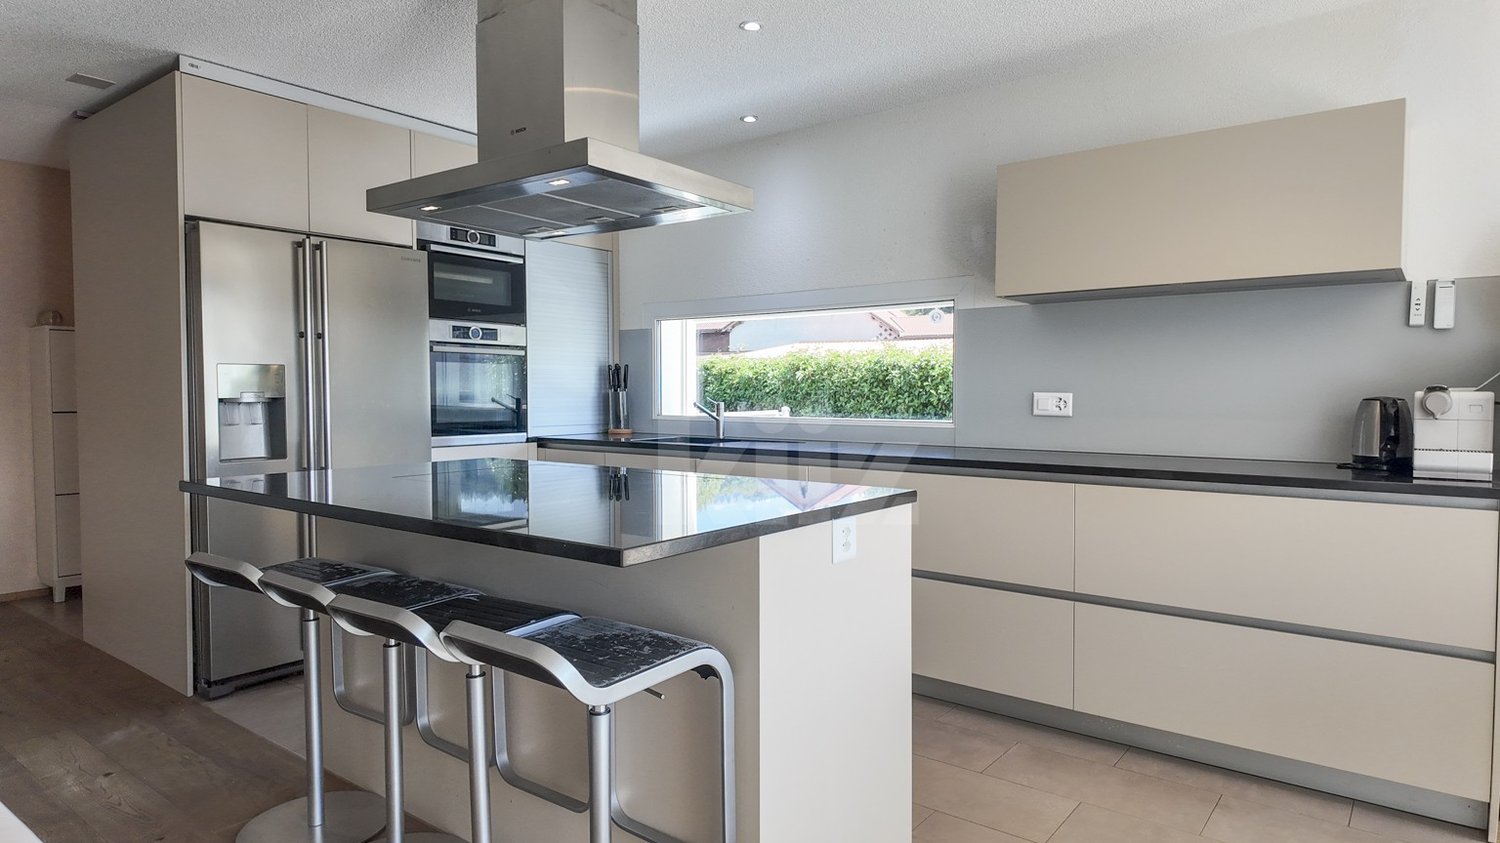
Built in the heart of a particularly peaceful residential area, this detached villa seduces with its generous volumes, brightness, and welcoming atmosphere.Designed for family life, it combines modern comfort and warm spirit, just a stone's throw from nature.The village of Remaufens benefits from a station served by the Palézieux-Montbovon axis, two restaurants, and a primary school. You will find all other amenities in the neighboring commune of Châtel-St-Denis, just 3 minutes by car or train.Ground floor • Entrance hall with large integrated storage cupboard • Shower room • Spacious living area bathed in light, extended by a terrace • Open and functional kitchen with central island and numerous storage units • Convivial living room with bespoke library and Swedish stove First floor • 4 bedrooms, one of which is currently in a row and can be easily closed to create a totally independent space • Modular office, which can be closed without further work to create an additional bedroom • Bathroom with bathtub Exterior • Beautiful terrace equipped with a sunshade • Pretty tree-lined and intimate garden at the back, maintained by a robot lawn mower • Covered parking for two vehicles Equipment and comfort • Heating by heat pump (PAC) • Numerous storage units throughout the house • Washing machine connection • Satellite TV reception Modular, comfortable, and located in a green and serene setting, this villa offers a true art of living in the countryside, while remaining close to amenities.A beautiful opportunity to discover without delay.Do not hesitate to contact us to organize a visit.

Travel time
-
1 / 10
3.5 rooms62m²CHF 425,000.–
Route du Tatrel, 1617 Remaufens

Magnificent 3.5-room apartment in Remaufens, with a covered parking space

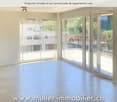
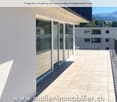
Discover this superb 3.5-room apartment located on the 1st floor of a modern building constructed in 2024 in Remaufens. With its 62 m² of living space and 88 m² of total surface area, this new apartment offers a contemporary and comfortable living environment.Apartment without land, this is rented, namely:PPE charge and rent CHF 700/monthThe apartment includes: • Open living space: A beautiful open kitchen with modern gray cabinets, a bright living room with direct access to the balcony. • Modern bathroom: Equipped with a shower, sink, toilet, private washing machine, shelves, and towel rack. • Private balcony: 26 m² covered, to enjoy the beautiful days. • Included parking space: 1 covered parking space for CHF 25,000 and possibility to take over the lease of an external parking space, 2 minutes walk away. • Bedrooms: 2 bedrooms, one with a dressing room. Advantages of the building: Elevator available, recent construction according to current standards, family-friendly and child-friendly environment.Privileged location: The apartment benefits from an ideal location with the "Remaufens Village" bus stop directly accessible and Remaufens train station only 6 minutes walk away. The environment is sunny in summer and close to the primary school.This new property represents an exceptional opportunity for those seeking a modern apartment in a quiet environment, while benefiting from excellent public transport connections. Perfect for a couple, a small family, or as a pied-à-terre in this charming Fribourg commune.

Travel time
-
1 / 13
  • View
10 rooms268m²CHF 1,840,000.–
1617 Remaufens

House consisting of two apartments

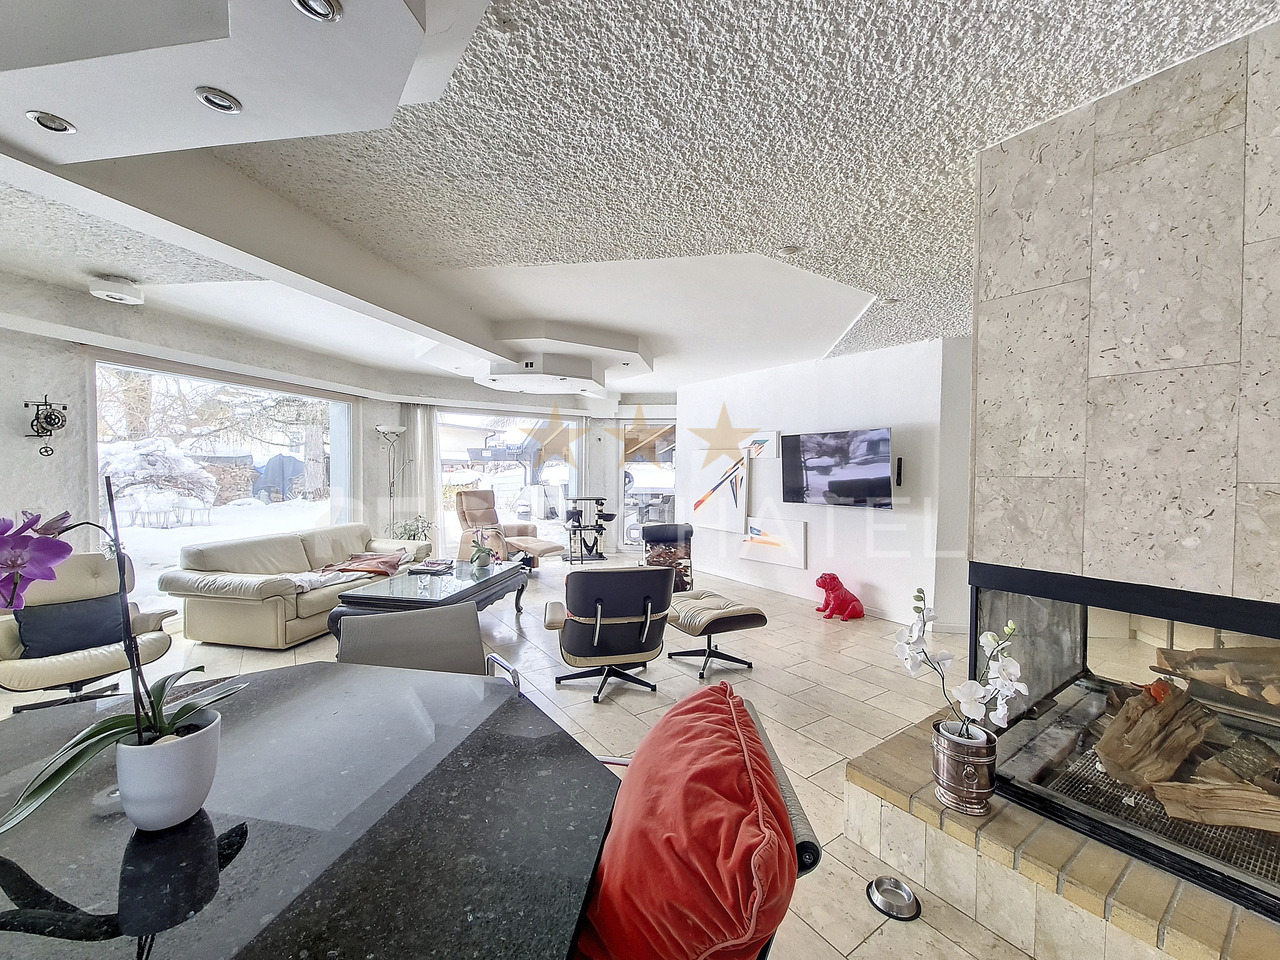
OMNIA IMMOBILIER RIVIERA presents to you in Remaufens, this house consisting of two apartments, each with independent access to the garden, offering optimal comfort, excellent intimacy, and a real asset for daily life. A rare property, ideal for living while enjoying a return or for a high-quality patrimonial investment. The ground floor houses a 4.5-room apartment (106 m²) comprising three bedrooms, a bathroom, a guest toilet, and a living room giving directly onto the terrace and garden. A configuration perfectly adapted to a family or lovers of outdoor spaces. Upstairs, a bright 5.5-room duplex (162 m²) offers three bedrooms, a bathroom, a separate toilet, and a pleasant living area with open kitchen and access to the balcony. The upper level provides a large, multipurpose room, currently arranged as a TV corner, office, and shower room. The duplex also benefits from independent access to the garden, allowing each dwelling to fully enjoy the outdoors without compromise. Built in 1972 and renovated in 2008, the house is in excellent general condition, enjoys a beautiful, unobstructed view of the countryside, and has a garage for each apartment. The plot also offers potential for additional construction, providing an attractive margin for a future project. This property is available for purchase in its entirety or in lots, offering great flexibility according to your project. Acquisition conditions: Ground floor (106 m²): CHF 790'000.- + CHF 30'000.- (garage) 1st floor - Duplex (162 m²): CHF 990'000.- + CHF 30'000.- (garage) For more information or to plan a visit on site, do not hesitate to contact: Nicolas DESCOT OMNIA IMMOBILIER RIVIERA nicolas.descot@omnia.ch 076 510 58 67

  • View
1 / 10
4.5 rooms99m²CHF 830,000.–
Route du Levant 2, 1617 Remaufens

NEW MINERGIE-P l Lot 1 GROUND FLOOR - PPE Residence "Fouârdze" in Remaufens

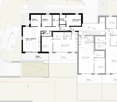
NEW MINERGIE-P l Lot 1 GROUND FLOOR - PPE Residence "Fouârdze"Helvet Conseils presents this new construction offering contemporary and minimalist architecture that meets the specifications and requirements of the MINERGIE-P label, located in the municipality of Remaufens in the Veveyse district, just 4 minutes from the center of Châtel-St-Denis.We offer 16 beautiful apartments, consisting of: 8 apartments with 2.5 rooms; 8 apartments with 4.5 rooms.Still available 4.5-room apartments: • Lot No. 01 ground floor - 99m2 - CHF 830'000.- • Lot No. 04 ground floor - 116m2 - CHF 920'000.- (option) • Lot No. 05 1st floor - 100m2 - CHF 800'000.- • Lot No. 08 1st floor - 117m2 - CHF 890'000.- • Lot No. 09 2nd floor - 100m2 - CHF 835'000.- • Lot No. 12 2nd floor - 117m2 - CHF 925'000.- • Lot No. 13 attic - 100 m2 - CHF 905'000.- • Lot No. 16 attic - 117 m2 - CHF 995'000.- (option) Lot No. 01 - GROUND FLOOR • 4.5-room apartment with a living area of 99 m2 (107 m2 weighted PPE) consisting of an entrance hall, a storage room, a living room with fully equipped open kitchen of 37 m2 and a dining room/living room that opens onto a 20 m2 large terrace with a view of a 34 m2 large, south-facing garden. • 1 parent bedroom with en-suite bathroom, totaling 19 m2 • 2 bedrooms of 10 m2 • 1 bathroom 1 indoor parking space included in the sale price, as well as a basement in the PPE's basement.Comfortable budget for each apartment. • Quality performance • Quiet environment and proximity to all amenities • CECB (Certificat Energétique Cantonal des Bâtiments): A/A • Heating and hot water supply by a geothermal heat pump (renewable energy). Description and plans on request. The building will be insulated according to the Minergie-P standard and the SIA 380/1 2016 norms, which allows for a rational use of heating through renewable energies, while improving the quality of life, increasing competitiveness, and reducing environmental impact.Availability in the last quarter of 2027.

Travel time
-
1 / 10
4.5 rooms100m²CHF 905,000.–
Route du Levant 2, 1617 Remaufens

NEW MINERGIE-P l Lot 13 Attique - PPE Residence "Fouârdze" in Remaufens

NEW MINERGIE-P l Lot 13 Attique - PPE Residence "Fouârdze"Helvet Conseils presents this new construction offering contemporary and minimalist architecture, responding to the specificities and requirements of the MINERGIE-P label, located in the municipality of Remaufens, in the Veveyse district, 4 minutes from the center of Châtel-St-Denis.We propose 16 magnificent apartments, composed of: 8 apartments with 2.5 rooms; 8 apartments with 4.5 rooms.Still available 4.5-room apartments: • Unit No. 01 ground floor - 99m2 - CHF 830'000.- • Unit No. 04 ground floor - 116m2 - CHF 920'000.- (option) • Unit No. 05 1st floor - 100m2 - CHF 800'000.- • Unit No. 08 1st floor - 117m2 - CHF 890'000.- • Unit No. 09 2nd floor - 100m2 - CHF 835'000.- • Unit No. 12 2nd floor - 117m2 - CHF 925'000.- • Unit No. 13 Attic - 100 m2 - CHF 905'000.- • Unit No. 16 Attic - 117 m2 - CHF 995'000.- (option) Unit No. 13 - Attic • 4.5-room apartment with a living area of 100 m2 (108 m2 weighted PPE) consisting of an entrance hall, a storage room, a living room with fully equipped open kitchen and a dining room/living room with a 15 m2 large terrace, favorably oriented south. • 1 parent bedroom with adjacent bathroom, totaling 20 m2 • 2 bedrooms, each 10 m2 • 1 bathroom 2 indoor parking spaces, included in the sale price, as well as a cellar in the basement of the PPE.Comfortable budget for each apartment. • Quality service • Quiet environment and proximity to all amenities • CECB (Cantonal Energy Certificate for Buildings): A/A • Heating and hot water secured by a geothermal heat pump (renewable energy). Description and plans on request.The building will be insulated according to the Minergie-P standard and the SIA 380/1 2016 norms, which allows for a rational use of heating through renewable energies, while improving the quality of life, increasing competitiveness and reducing environmental damage.Availability in the last quarter of 2027.

Travel time
-
1 / 10
4.5 rooms100m²CHF 835,000.–
Route du Levant 2, 1617 Remaufens

NEW MINERGIE-P l PPE Residence "Fouârdze" in Remaufens

NEW MINERGIE-P l PPE Residence "Fouârdze"Helvet Conseils presents this new construction offering contemporary and minimalist architecture, meeting the requirements of the MINERGIE-P label, located in the municipality of Remaufens in the Veveyse district, 4 minutes from the center of Châtel-St-Denis.We offer 16 beautiful apartments, consisting of: 8 apartments with 2.5 rooms; 8 apartments with 4.5 rooms.Still available 4.5-room apartments: • Unit No. 01 ground floor - 99m2 - CHF 830'000.- • Unit No. 04 ground floor - 116m2 - CHF 920'000.- (option) • Unit No. 05 1st floor - 100m2 - CHF 800'000.- • Unit No. 08 1st floor - 117m2 - CHF 890'000.- • Unit No. 09 2nd floor - 100m2 - CHF 835'000.- • Unit No. 12 2nd floor - 117m2 - CHF 925'000.- • Unit No. 13 attic - 100 m2 - CHF 905'000.- • Unit No. 16 attic - 117 m2 - CHF 995'000.- (option) Unit No. 09 - 2nd floor • 4.5-room apartment with a living area of 100 m2 (108 m2 PPE-weighted) consisting of an entrance hall, a storage room, a living room with fully equipped open kitchen and a dining room/living room with a 15 m2 large balcony, favorably oriented south. • 1 parent bedroom with en-suite bathroom, totaling 20 m2 • 2 bedrooms, each 10 m2 • 1 bathroom 1 indoor parking space, included in the sale price, as well as a basement in the PPE's basement.Comfortable budget for each apartment. • Quality performance • Quiet environment and proximity to all amenities • CECB (Cantonal Energy Certificate for Buildings): A/A • Heating and hot water secured by a geothermal heat pump (renewable energy). Description and plans on request.The building will be insulated according to the Minergie-P standard and the SIA 380/1 2016 norms, allowing for rational use of heating through renewable energies, while improving the quality of life, increasing competitiveness, and reducing environmental impact.Availability in the last quarter of 2027.

Travel time
-
1 / 10
4.5 rooms100m²CHF 800,000.–
Route du Levant 2, 1617 Remaufens

NEW MINERGIE-P l PPE Residence "Fouârdze" in Remaufens

NEW MINERGIE-P l PPE Residence "Fouârdze"Helvet Conseils presents this new construction offering contemporary and minimalist architecture, meeting the specifications and requirements of the MINERGIE-P label, located in the municipality of Remaufens, in the Veveyse district, 4 minutes from the center of Châtel-St-Denis.We offer 16 beautiful apartments, consisting of: 8 apartments with 2.5 rooms; 8 apartments with 4.5 rooms.Still available 4.5-room apartments: • Apartment No. 01 on the ground floor - 99m2 - CHF 830'000.- • Apartment No. 04 on the ground floor - 116m2 - CHF 920'000.- (option) • Apartment No. 05 on the 1st floor - 100m2 - CHF 800'000.- • Apartment No. 08 on the 1st floor - 117m2 - CHF 890'000.- • Apartment No. 09 on the 2nd floor - 100m2 - CHF 835'000.- • Apartment No. 12 on the 2nd floor - 117m2 - CHF 925'000.- • Apartment No. 13 in the attic - 100 m2 - CHF 905'000.- • Apartment No. 16 in the attic - 117 m2 - CHF 995'000.- (option) Apartment No. 05 - 1st floor • Apartment with 4.5 rooms and a living area of 100 m2 (108 m2 weighted PPE), consisting of an entrance hall, a storage room, a living room with fully equipped open kitchen and a dining room/living room with a 15 m2 large balcony, favorably oriented south. • 1 parent bedroom with adjacent bathroom, totaling 20 m2 • 2 bedrooms, each 10 m2 • 1 bathroom 1 indoor parking space, included in the sales price, as well as a cellar in the basement of the PPE.Comfortable budget for each apartment. • Quality performance • Quiet environment and proximity to all amenities • CECB (Certificat Energétique Cantonal des Bâtiments): A/A • Heating and hot water secured by a geothermal heat pump (renewable energy). Description and plans on request.The building will be insulated according to the Minergie-P standard and the SIA 380/1 2016 norms, which allows for a rational use of heating through renewable energies, while improving the quality of life, increasing competitiveness and reducing environmental impact.Availability in the last quarter of 2027.

Travel time
-
1 / 8
4.5 rooms100m²CHF 905,000.–
., 1617 Remaufens

Attic of 4.5 rooms in Remaufens – Lot 13

"PPE Résidence les Fouârdze"Discover this magnificent project of 16 MINERGIE-P apartments in the VEVEYSE.Apartment with 4.5 rooms and a living area of 100 m² (total area of 115 m²), located in the charming village of Remaufens (1617). The expected delivery is for the end of 2027, beginning of 2028, and this new apartment combines contemporary comfort, accessibility, and quality of life in a quiet and green environment.The modern multi-story residential building is distinguished by its large windows, its balconies, and a pleasant and bright living space.The apartment includes: • Bright living and dining area • 3 Bedrooms • 2 x Modern bathrooms • Balcony or terrace for the ground floors • Equipped kitchen • Garage and parking: One parking space is included. • Elevator: Easy access to all floors. • Accessibility for people with reduced mobility: The apartment is fully accessible for people with reduced mobility. Additional advantages: • Minergie certification: An energy-efficient apartment that respects the environment and guarantees optimal thermal comfort. • Quiet environment: The neighborhood is particularly quiet, both day and night. • Generous sunlight: The apartment benefits from beautiful sunlight, especially in summer. • Suitable for families: An ideal setting to welcome children in all serenity. Location and accessibility: Remaufens is a peaceful village in the VEVEYSE offering an authentic living environment. The Remaufens Village bus stop is accessible in just 3 minutes on foot, while the Remaufens train station is 8 minutes on foot away, ensuring excellent connections to regional public transportation.Ideal for a family, a couple, or a person looking for a new, accessible, and Minergie-P certified apartment.Come and visit this beautiful project without further delay.

Travel time
-
1 / 8
4.5 rooms99m²CHF 830,000.–
., 1617 Remaufens

New 4.5-room apartment in Remaufens – lot01

"PPE Résidence les Fouârdze"Discover this magnificent project of 16 MINERGIE-P apartments in the VEVEYSE.Apartment with 4.5 rooms and a living area of 99 m² (total area of 153 m²), located in the charming village of Remaufens (1617). The expected delivery is for the end of 2027, beginning of 2028, and this new apartment combines contemporary comfort, accessibility, and quality of life in a calm and green environment.The modern multi-storey residential building is distinguished by its large windows, its balconies, and a pleasant, bright living environment.The apartment includes, among other things: • Bright living and dining area • 3 bedrooms • 2 modern bathrooms • Balcony or terrace for the ground floors • Equipped kitchen • Garage and parking: A parking space is included. • Elevator: Easy access to all floors. • Accessibility for people with reduced mobility: The apartment is fully accessible to people with reduced mobility. Additional advantages: • Minergie certification: An energy-efficient, environmentally friendly apartment that guarantees optimal thermal comfort. • Quiet environment: The neighborhood is particularly quiet, both day and night. • Generous sunlight: The apartment benefits from beautiful sunlight, especially in summer. • Family-friendly: An ideal setting to welcome children in all serenity. Location and accessibility: Remaufens is a peaceful village in the VEVEYSE offering an authentic living environment. The Remaufens Village bus stop is accessible in just 3 minutes on foot, while the Remaufens train station is located 8 minutes on foot, ensuring excellent connections to regional public transportation.Ideal for a family, a couple, or a person looking for a new, accessible, and Minergie-P certified apartment.Come and visit this beautiful project without waiting any longer.

Travel time
-

Suggested properties for you based on search results