Quick Filters for your search

Quick-filters

We show you quick-filters based on the most used filters by location.

By using these, you can enhance your search experience by finding new and interesting properties to your likings.

8 results - Properties for sale: 1426 (Concise, Corcelles-près-Concise)

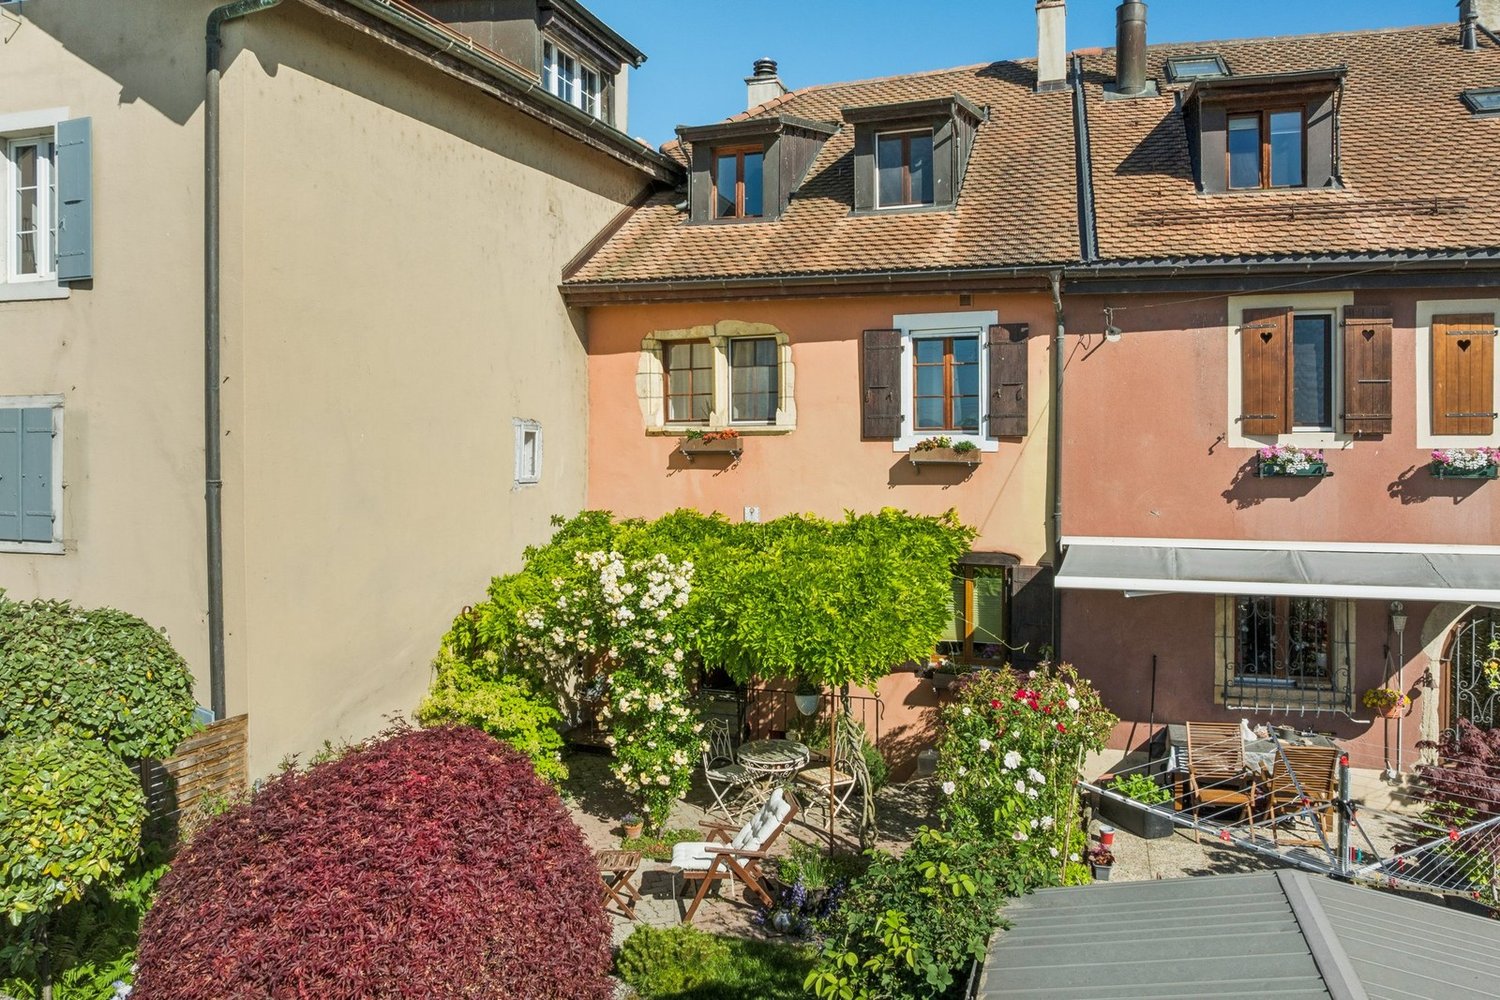
  • A two-story house with a tiled roof, white exterior walls, and multiple windows. The house features an arched entrance with potted plants and flowers, and is surrounded by well-maintained greenery and shrubs.
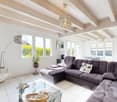
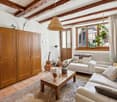
  • Living room with exposed wooden beams, terracotta tiles, fireplace, sofa, coffee table, rocking chair, bookshelf, and television.
  • A small, cozy room with stone walls and a tiled floor, featuring a patterned armchair, a small wooden table, a wooden chair, and framed artwork on the walls.
  • Elegant dining room with exposed wooden beams, stone walls, and large windows. Features a round wooden dining table surrounded by red leather chairs, lamps, and artwork.
  • A spacious, well-lit room with exposed wooden beams and a stone column. Features include a patterned armchair, a small table with books and a glass vase, a bookshelf, and a decorative picture frame on the wall.
  • The image shows a modern kitchen with stainless steel appliances, including a stove, oven, and refrigerator. Copper pots and pans are placed on the counter. A dining area with a round table and chairs is visible, along with a vase of flowers. The kitchen
  • A cozy kitchen with a wooden dining table and chairs, a vase with flowers on the table, and a colorful tiled backsplash. The kitchen features white cabinets, a built-in oven, and a small shelf with various items.
  • A modern hallway with a staircase on the left and an arched opening to a living area on the right. The living area features a grey sofa, a wooden bench, and a decorative lamp.
  • Office space with a large desk, computer setup, filing cabinets, and a small sitting area with a sofa. The room features exposed stone walls and arched doorways.
  • A rustic corridor with stone columns, terracotta tiles, and a small table lamp on the floor. Books are placed on a stone ledge, and a chair is visible in the background.
  • Bright living room with exposed wooden beams, colorful carpet, wooden sofa, small table, bookshelf, and staircase leading to another level.
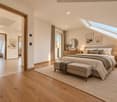
  • Cozy bedroom with wooden beams, a large bed with white bedding, a nightstand with a lamp, a wooden chair, a small plant, and a cabinet with drawers.
  • An ornate stone fireplace mantel with intricate carvings and a central star-shaped design, set against a textured white wall.
  • Wooden outdoor patio with wicker chairs, round table, potted plants, and a woodpile fireplace.
  • A charming two-story house with a red-tiled roof, white walls, and blue shutters. The house features arched windows and a small garden with neatly trimmed hedges and various plants.
  • Aerial view of a small town situated by a lake, surrounded by green fields and mountains. The town features numerous houses, a marina with boats, and a sailboat on the lake.
  • A panoramic view of a vineyard with rows of grapevines, surrounded by rolling hills and a winding road. The landscape is lush and green, with scattered farmhouses and a distant valley.
  • A panoramic view of a lush green valley surrounded by dense forests, with a prominent cliff face and distant snow-capped mountains under a clear blue sky.
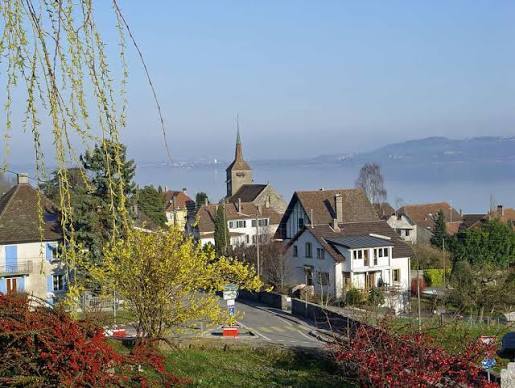
  • A picturesque harbor scene with several boats docked, surrounded by quaint houses and a church in the background, with a mountain range visible in the distance.
  • Digital map showing property boundaries and designations within a canton, with color-coded areas indicating different heritage and building classifications.
  • A marina with numerous sailboats and motorboats docked, surrounded by calm water and distant hills under a partly cloudy sky.
1 / 21
Living room with exposed wooden beams, terracotta tiles, fireplace, sofa, coffee table, rocking chair, bookshelf, and television.
A small, cozy room with stone walls and a tiled floor, featuring a patterned armchair, a small wooden table, a wooden chair, and framed artwork on the walls.
Elegant dining room with exposed wooden beams, stone walls, and large windows. Features a round wooden dining table surrounded by red leather chairs, lamps, and artwork.
9.5 rooms270m²CHF 1,800,000.–
Premium
Au Chomoz 2, 1426 Concise
«L’Accolade» – Former 13th-century chapel transformed

· In the heart of the wine village of Concise is the historic estate «L’Accolade». The residence is located just 5 minutes from the shores of Lake Neuchâtel and is easily accessible: 1 hour from Bern and approximately 2 hours from Basel and Zurich. This exceptional estate is a rare testament to the history of Vaud. Originally built as a chapel in the 13th century, the building has survived the centuries and adapted to the region's major turning points: during the Reformation, it was converted into a farmhouse, preserving its generous volumes and rural roots from that era, before finally being transformed into a representative luxury home.· The estate is registered in the cantonal archives as a cultural asset of national significance (heritage protection class A) and has been exemplary restored. Each renovation phase was carried out under the strict supervision of the cantonal heritage conservator, guaranteeing absolute respect for its history. On a living area of 270 m², spread over three levels, the building today combines medieval charm (centuries-old walls, sacred proportions) with modern living comfort. Quiet location, climate and sound protection· An excellent price-performance ratio for a cultural asset of national significance. Sale due to relocation abroad Ground floor (GF): • Covered terrace • Entrance with cloakroom • Guest toilet • Gastro kitchen (professional kitchen) • Large living room with fireplace • Original kitchen (historic kitchen) • Dining room • Pantry – wine cellar • Living room / music room 1st floor (1st FL): • Large, expandable hall / gallery • Room (currently used as an office) • Bedroom with lake view • Bedroom with lake view • Double room with lake view (currently used as an office) • Large bathroom with separate toilet, shower, bathtub, and double sink 2nd floor (2nd FL): • Master suite with lake view (parental bedroom) • Office corner • Large dressing room with ironing area • Bathroom with walk-in shower and lake view • Attic (expandable to additional living space) Ancillary rooms & outdoor area (annex): • Garden of 103 m² on adjacent plot • 2 outdoor parking spaces
Travel time
-
New building
1 / 13
  • Parking space
  • Balcony / Terrace
  • Elevator
4.5 rooms128m²CHF 1,020,000.–
Premium
A Concise, 1426 Concise
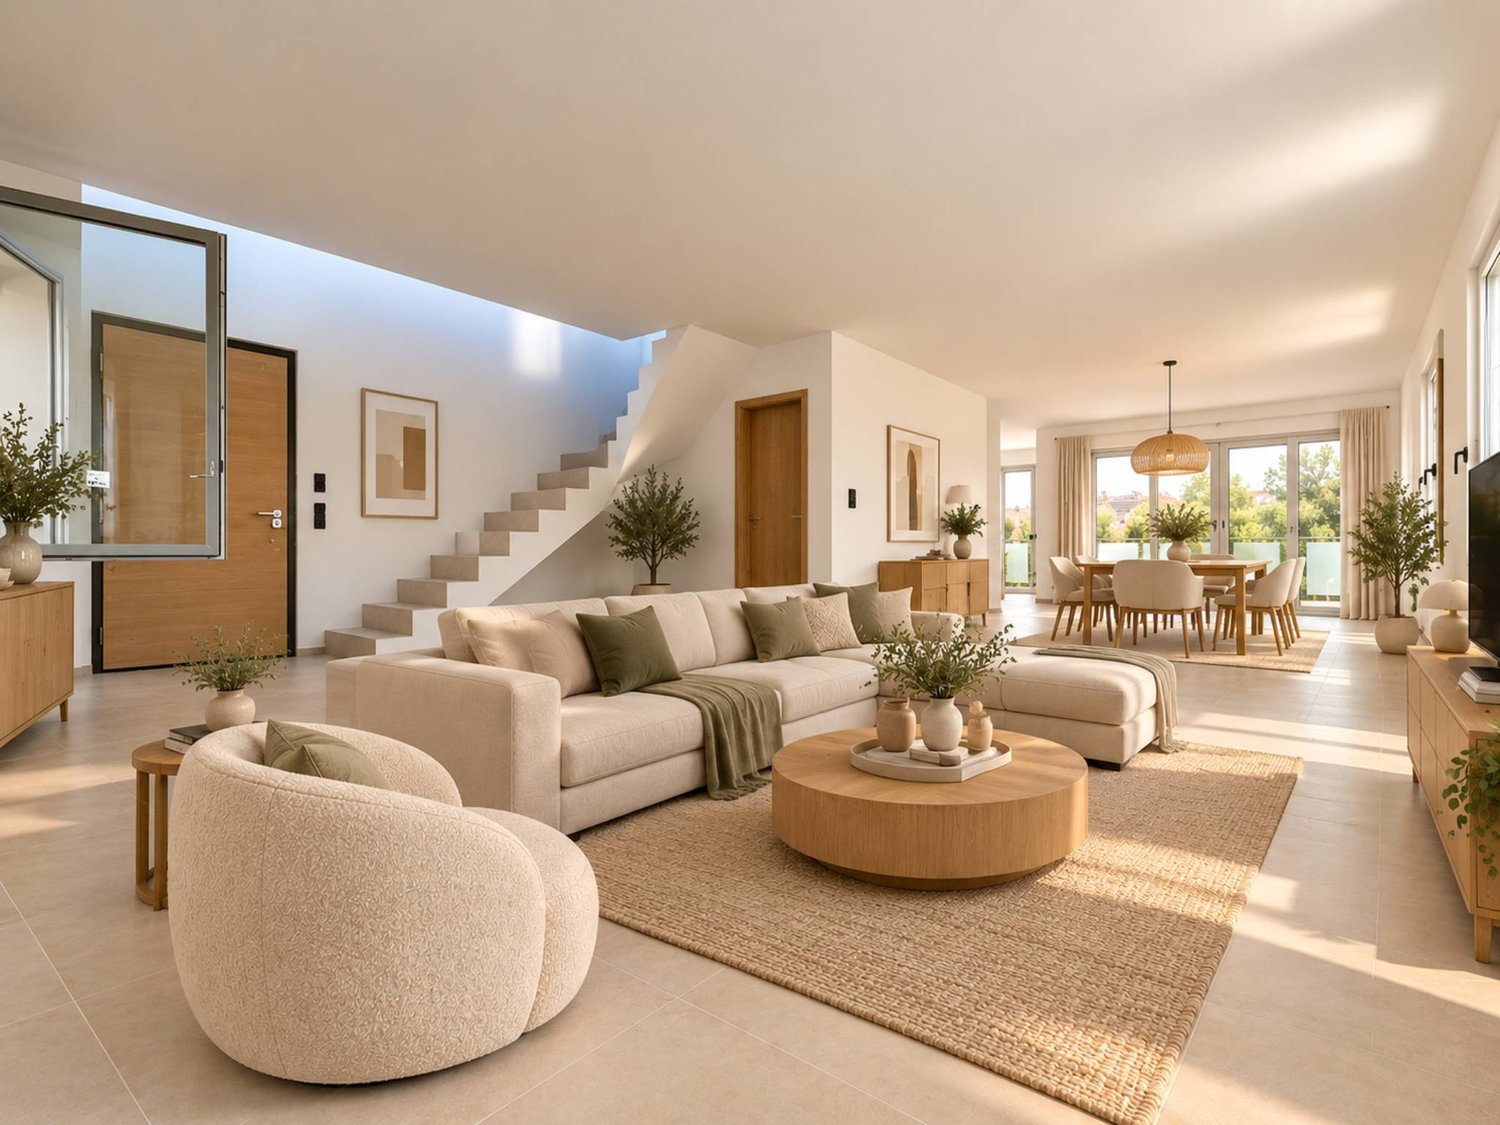
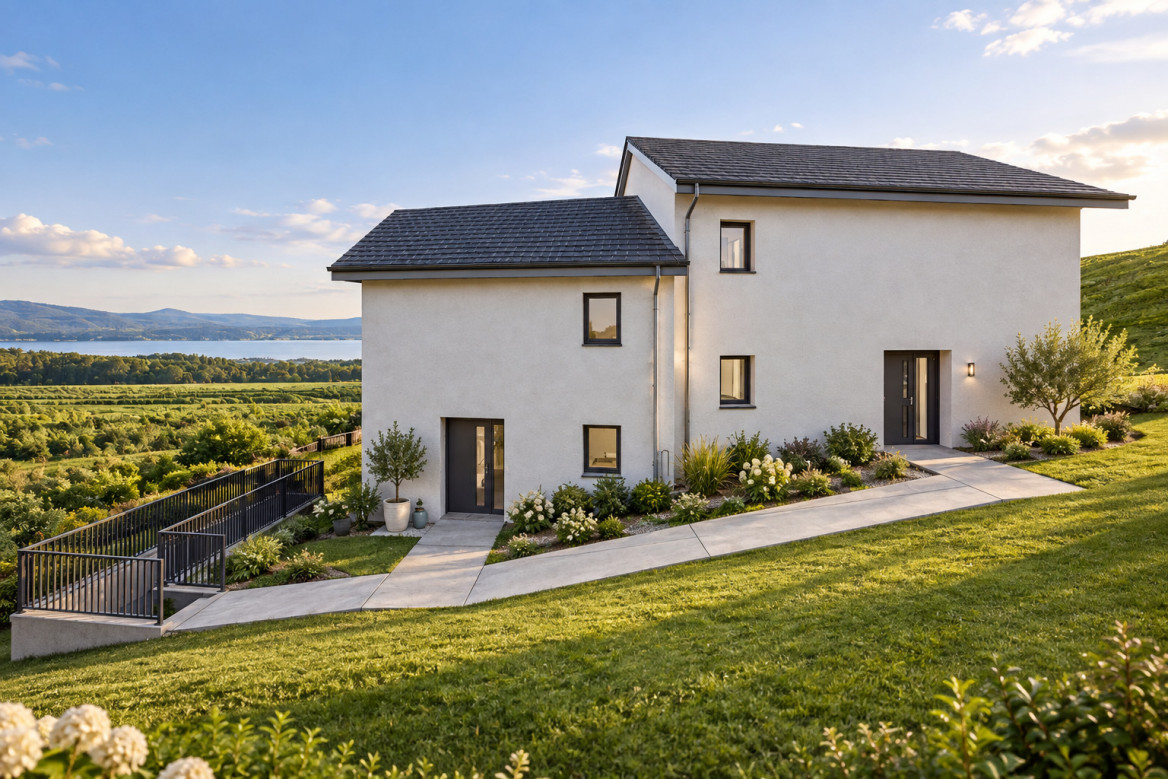
Duplex of 4.5 rooms with balconies

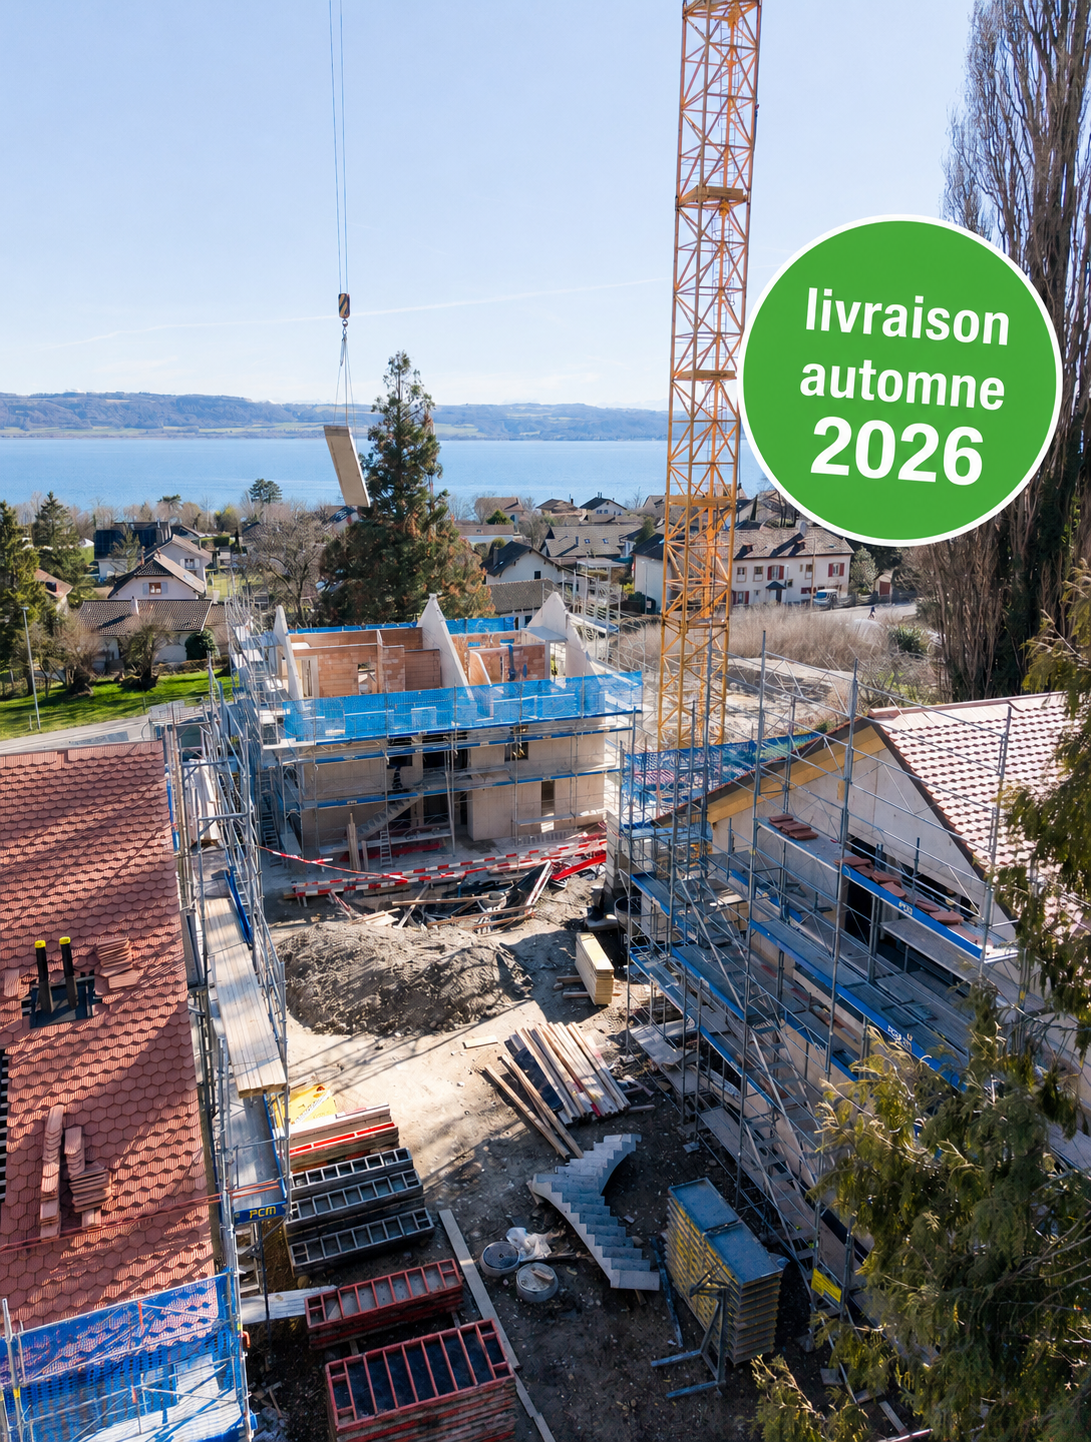
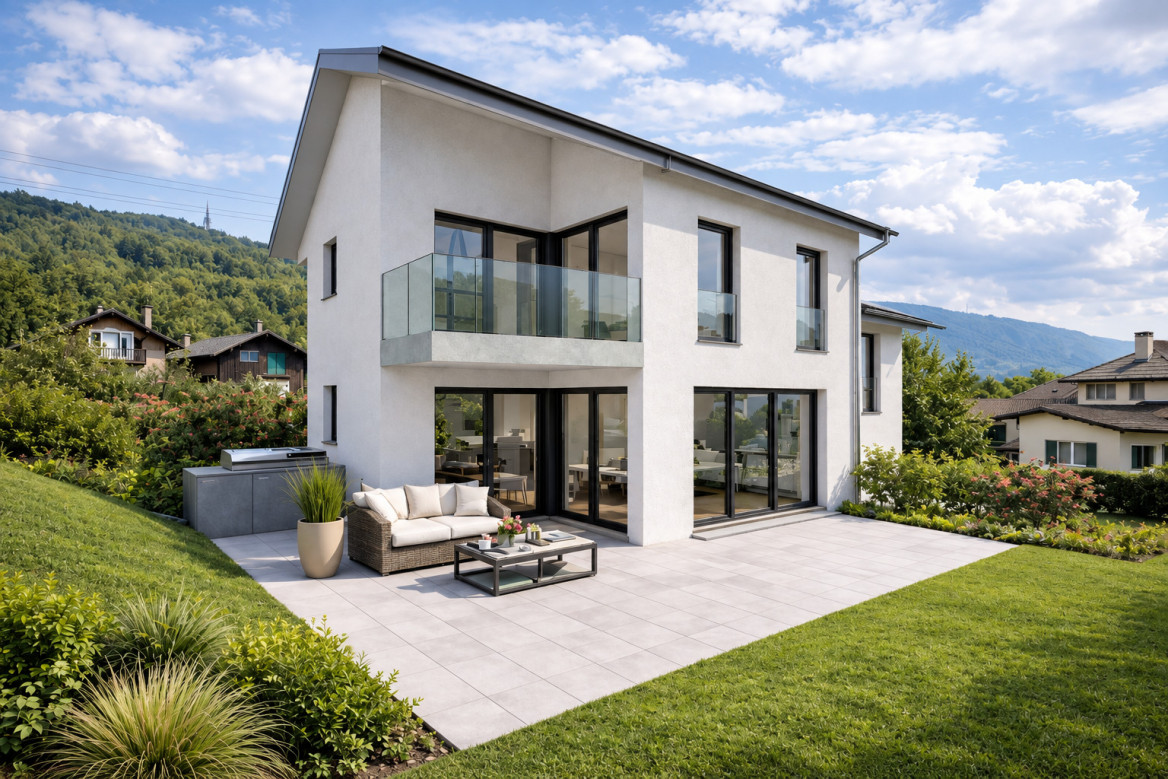
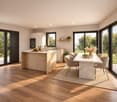
Discover this small-scale development consisting of 3 buildings with only 12 apartments in PPE, offering a calm and convivial residential environment.The project features 6 ground-floor apartments benefiting from generous private terraces as well as 6 upstairs apartments with spacious balconies, allowing you to fully enjoy the outdoors and the view.This 4.5-room duplex apartment on the first floor of building 3 consists of:On the first level, an entrance with a wall closet, a large living/dining room of over 50m2 with access to the first balcony and the kitchen. A bathroom with sink and toilet.Upstairs, a large hall leads to the second balcony facing west, from which you can admire beautiful sunsets, and distributes 3 bedrooms and a bathroom with a bathtub and double sink and toilet.A basement and a large attic offer a multitude of storage possibilities and complete this property.Located in a green setting, this achievement seduces with its contemporary architecture, its bright spaces, and its privileged location offering a magnificent clearing on the Jura and Lake Neuchâtel. Each apartment has been designed to guarantee comfort, functionality, and quality of life in everyday life.An ideal opportunity for people looking for a peaceful living environment while remaining close to amenities and main communication axes.Delivery: September 2026Sale in land share for reduced purchase costs!INFORMATION AND VISITS: ALEXANDRA JEREZ & TANIA LEITE AT 024 424 24 26

  • Parking space
  • Balcony / Terrace
  • Elevator
New building
1 / 13
  • Parking space
  • Balcony / Terrace
4.5 rooms128m²CHF 1,020,000.–
Premium
A Concise, 1426 Concise
Duplex with 4.5 rooms and balconies

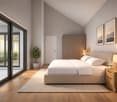
Discover this promotion of human scale composed of 3 buildings grouping only 12 apartments in PPE, offering a calm and convivial residential environment.The project proposes 6 apartments on the ground floor benefiting from generous private terraces as well as 6 apartments on the first floor with spacious balconies, allowing to fully enjoy the outdoors and the view.This 4.5 room duplex on the first floor of building 1 is composed as follows:On the first level, an entrance with wall cupboard, a large living/dining room of more than 50m2 with access to the first balcony and the kitchen. A bathroom with sink and toilet.On the upper floor, a large hall gives access to the second balcony oriented west from which you can admire beautiful sunsets, it distributes 3 bedrooms and a bathroom with double sink and toilet.A cellar and a large galet offer a multitude of storage possibilities and complete this property.Located in a green setting, this realization seduces with its contemporary architecture, its bright spaces, and its privileged location offering a magnificent clearing on the Jura and Lake Neuchâtel. Each dwelling has been designed to guarantee comfort, functionality, and quality of life on a daily basis.An ideal opportunity for people looking for a peaceful living environment, while remaining close to amenities and main communication axes.Delivery: September 2026Sale in land share for reduced purchase costs!INFORMATION AND VISITS: ALEXANDRA JEREZ & TANIA LEITE AT 024 424 24 26

  • Parking space
  • Balcony / Terrace
1 / 13
4.5 rooms100m²CHF 695,000.–
Chemin de la Prairie 1, 1426 Concise

Villa individuelle 4.5 pièces avec beau potentiel

Nichée dans un quartier résidentiel paisible de Concise, cette villa individuelle bénéficie d'un environnement particulièrement agréable, à quelques minutes seulement des rives du lac de Neuchâtel et au coeur d'une région réputée pour sa qualité de vie.Érigée sur une parcelle de 688 m², la propriété profite d'un beau dégagement sur les espaces environnants ainsi que d'un jardin généreux offrant de multiples possibilités d'aménagement. Que ce soit pour créer un espace de détente, un jardin paysager ou simplement profiter des beaux jours en famille, les extérieurs constituent un véritable atout.Construite en 1952, la maison propose aujourd'hui environ 100 m² habitables répartis sur 4.5 pièces. Les volumes existants offrent une base saine permettant d'envisager un projet de rénovation personnalisé, adapté aux attentes et au style de vie de ses futurs propriétaires.Les espaces de vie sont lumineux et fonctionnels. Trois chambres, deux salles d'eau, un galetas ainsi que plusieurs surfaces de rangement complètent la propriété et offrent un potentiel d'évolution particulièrement intéressant.Cette villa s'adresse autant aux familles souhaitant créer leur résidence principale qu'aux acquéreurs à la recherche d'un bien de caractère à valoriser dans un secteur recherché du Nord vaudois.Une commune où il fait bon vivreSituée entre Yverdon-les-Bains et Neuchâtel, la commune de Concise séduit par son équilibre entre nature, tranquillité et accessibilité. Bordée par le lac de Neuchâtel et adossée aux premiers reliefs du Jura, elle offre un cadre de vie privilégié pour les amateurs d'activités de plein air, de promenades, de sports nautiques et de nature.La commune dispose d'une gare CFF, d'écoles, de commerces de proximité ainsi que d'un accès rapide à l'autoroute A5, permettant de rejoindre facilement Yverdon-les-Bains, Neuchâtel, Lausanne ou Berne. Son environnement préservé, son dynamisme associatif et son atmosphère conviviale en font un lieu de résidence particulièrement apprécié des familles.Eingebettet in ein ruhiges Wohnquartier von Concise, profitiert dieses freistehende Einfamilienhaus von einer besonders angenehmen Umgebung, nur wenige Minuten von den Ufern des Neuenburgersees entfernt und im Herzen einer Region, die für ihre hohe Lebensqualität bekannt ist.Auf einem Grundstück von 688 m² erbaut, bietet die Liegenschaft einen schönen freien Ausblick auf die umliegende Umgebung sowie einen grosszügigen Garten mit vielfältigen Gestaltungsmöglichkeiten. Ob als Erholungsbereich, liebevoll angelegter Garten oder einfach als Ort, um sonnige Tage mit der Familie zu geniessen - die Aussenbereiche stellen einen echten Mehrwert dar.Das im Jahr 1952 erbaute Haus verfügt heute über rund 100 m² Wohnfläche, verteilt auf 4.5 Zimmer. Die bestehenden Räume bieten eine solide Grundlage für ein individuelles Renovierungsprojekt, das ganz nach den Bedürfnissen und dem Lebensstil der zukünftigen Eigentümer gestaltet werden kann.Die Wohnräume sind hell und funktional. Drei Schlafzimmer, zwei Badezimmer, ein Estrich sowie mehrere Abstell- und Lagerräume ergänzen die Liegenschaft und bieten interessantes Entwicklungspotenzial.Diese Villa eignet sich sowohl für Familien, die ihren Hauptwohnsitz gestalten möchten, als auch für Käufer, die eine charaktervolle Immobilie mit Aufwertungspotenzial in einer gefragten Region des Waadtländer Nordens suchen.Eine Gemeinde mit hoher LebensqualitätZwischen Yverdon-les-Bains und Neuenburg gelegen, überzeugt die Gemeinde Concise durch ihre gelungene Kombination aus Natur, Ruhe und guter Erreichbarkeit. Direkt am Neuenburgersee und am Fusse der ersten Jurahänge gelegen, bietet sie ein privilegiertes Lebensumfeld für Liebhaber von Outdoor-Aktivitäten, Spaziergängen, Wassersport und Natur.Die Gemeinde verfügt über einen SBB-Bahnhof, Schulen, Einkaufsmöglichkeiten für den täglichen Bedarf sowie einen schnellen Anschluss an die Autobahn A5. Dadurch sind...

Travel time
-
1 / 12
  • Parking space
  • View
  • Elevator
4.5 rooms107m²CHF 780,000.–
A Concise, 1426 Concise

Opportunity to seize!

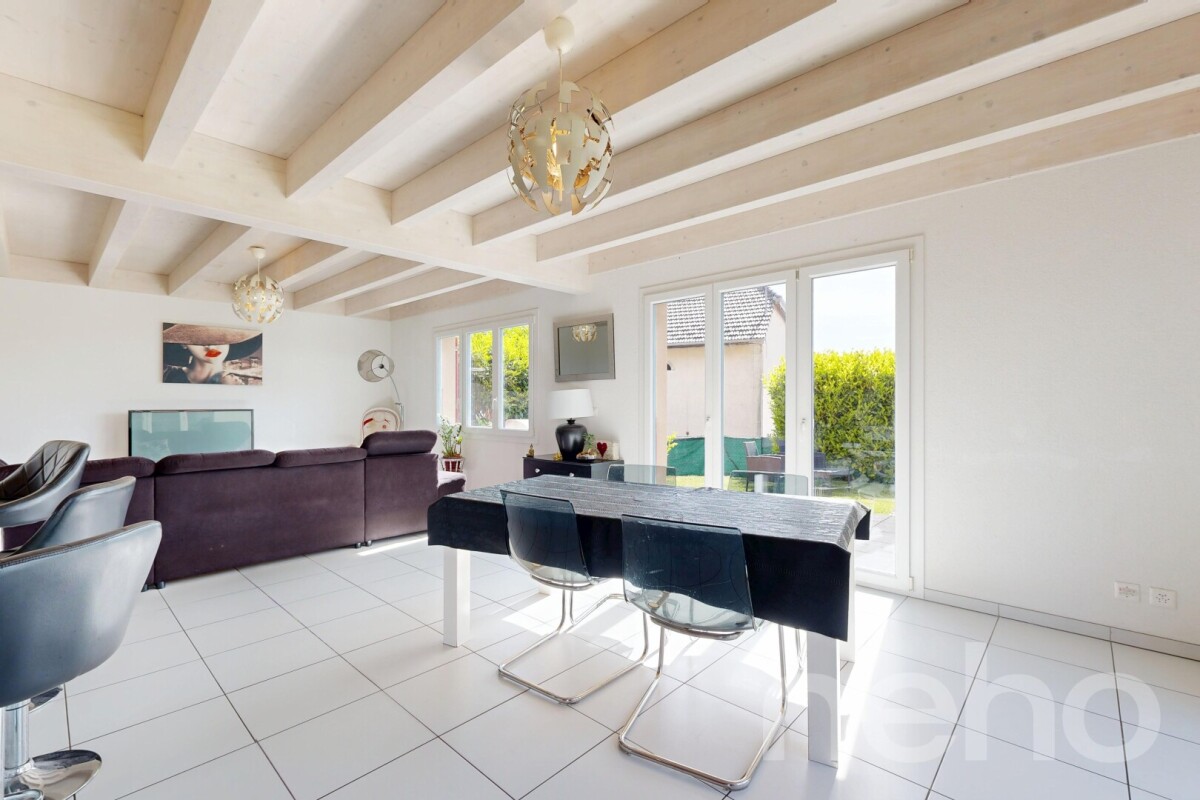
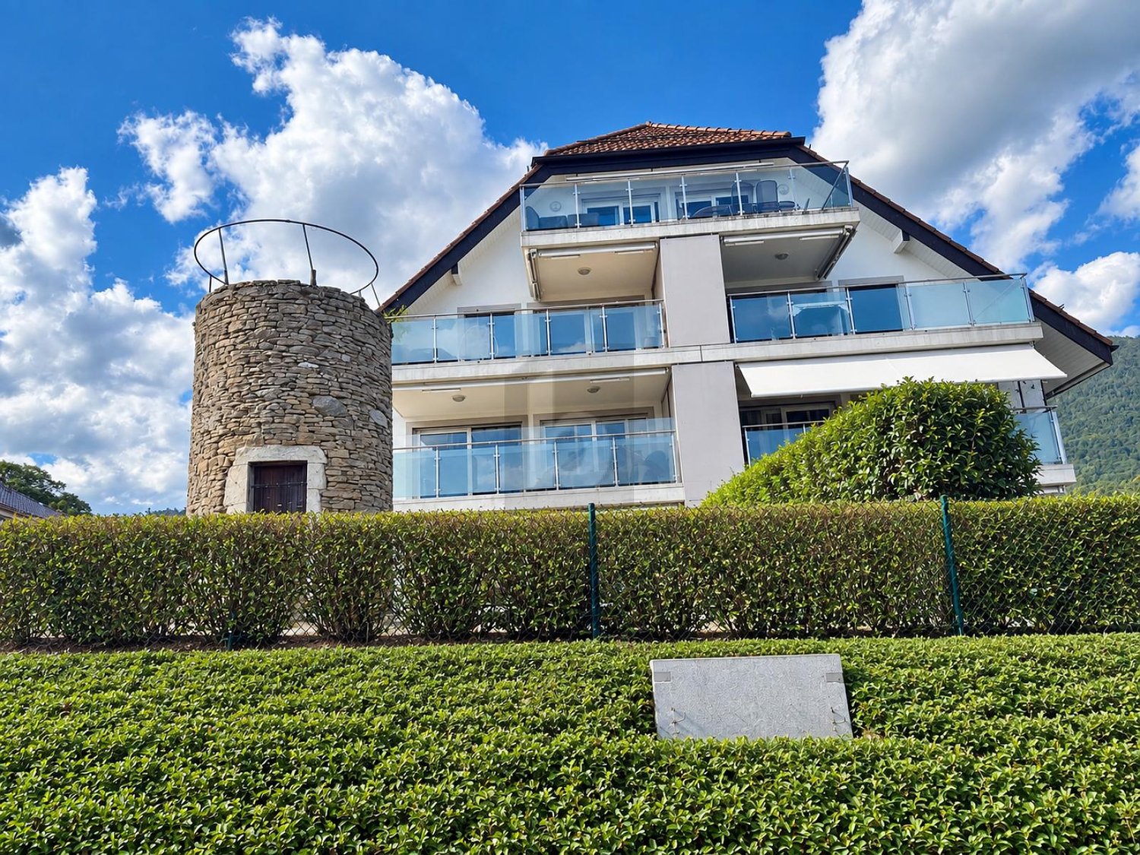
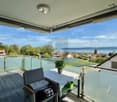
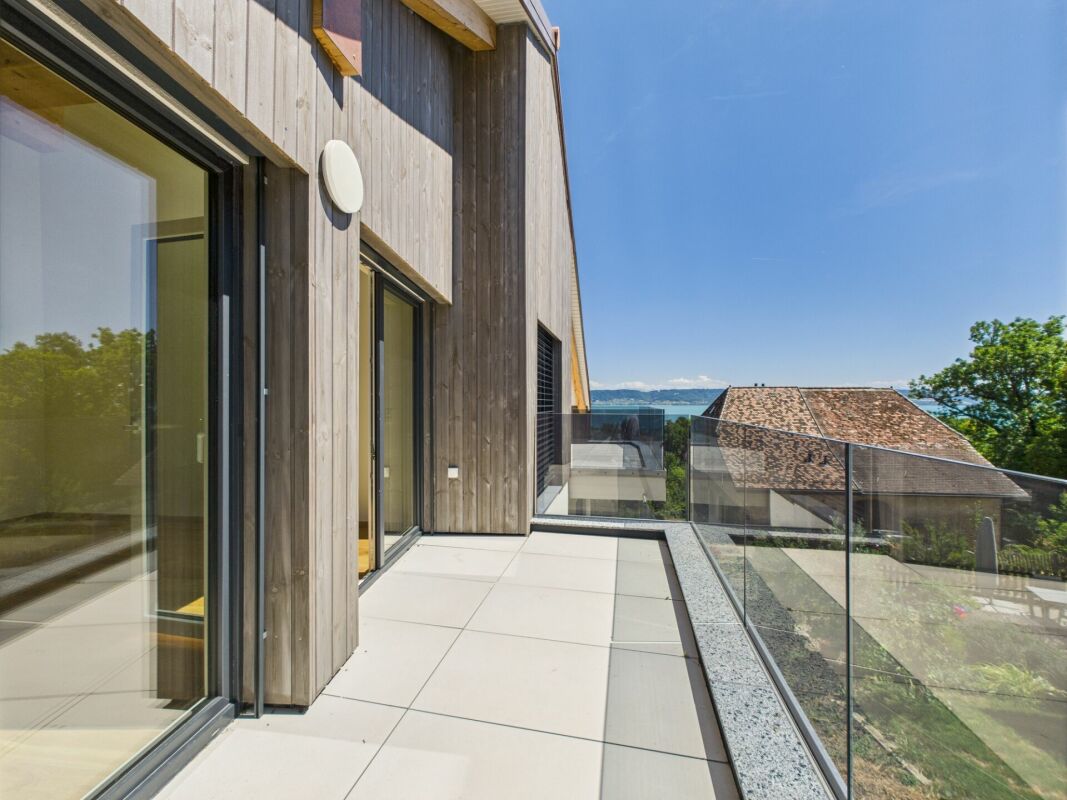
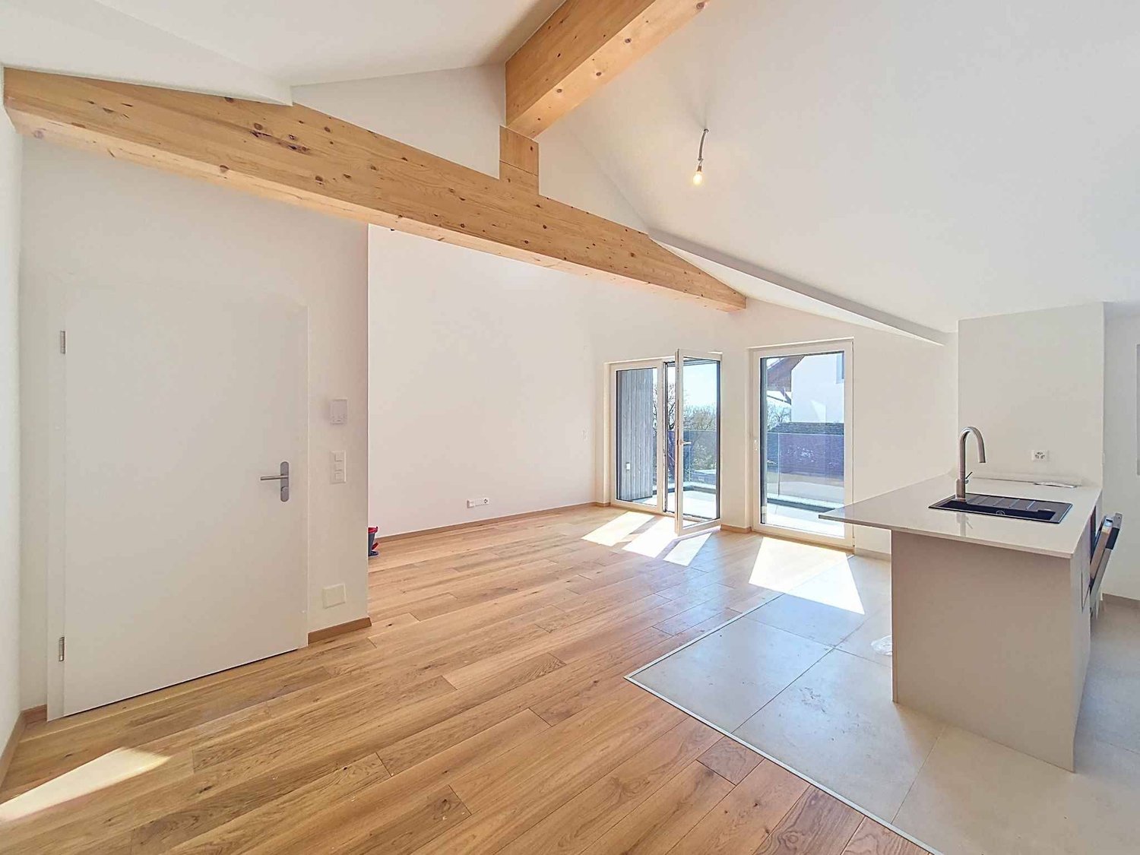
Dominating the charming village of Concise, this sumptuous 4.5-room attic apartment is located in the prestigious PPE La Raisse residence, a confidential realization composed of only six apartments, offering a privileged living environment that combines elegance, tranquility, and exclusivity.Located on the top floor of the residence, this apartment occupies the attic and benefits from a view of Lake Neuchâtel. The interior architecture highlights beautiful volumes and a warm atmosphere, where each space has been designed to offer comfort and refinement.The heart of the apartment is centered around a vast living room bathed in light, opening onto a contemporary kitchen perfectly integrated, creating a convivial and elegant living space. This ensemble naturally extends to a private balcony, a true invitation to enjoy the lakeside panorama and the sweetness of the surrounding environment.The night area offers a harmonious and functional distribution. It consists of two bright rooms, as well as a superb parental suite with dressing room and private shower room, constituting an intimate and comfortable space. An additional bathroom and a practical cellar complete this high-quality property.A private cellar on the ground floor and an elevator serving all levels come to perfect the daily comfort.Designed according to modern energy standards, the building benefits from high-performance equipment such as heat pump heating with underfloor distribution, solar panels, and triple-glazed windows, guaranteeing energy efficiency and well-being in all seasons.Two private outdoor parking spaces are offered as an option at a price of CHF 10,000.- per unit.Just 70 meters from public transport and in the immediate vicinity of the village amenities, this rare property offers a unique lifestyle between vineyards and lakeside, in a preserved natural environment where serenity and quality of life are perfectly combined.

  • Parking space
  • View
  • Elevator

Suggested properties for you based on search results