1096 (Cully, Villette (Lavaux)) - Properties for sale with Balcony / Terrace, Elevator

We recommend expanding your search criteria to get similar results. The current filters didn’t return any matches.

If you don’t want to change your current search criteria, we recommend creating a search alert, so you’ll be notified when matching offers become available.

More objects in your automatically expanded search area
72 results - Radius: + 10km

New building
1 / 8
3.5 rooms, 98m², CHF 1,265,000.–
Premium
1071 Chexbres

3.5 rooms new with lake view. Standing, light and UNESCO setting

Modern 3.5-room apartment offering 101.8 m² of living space, 6.8 m² balcony and unobstructed views.Ideal for a couple or small family seeking comfort and brightness in the heart of Lavaux.2 underground parking spaces in addition.In the heart of Lavaux, a UNESCO World Heritage site, discover an exclusive promotion of 14 high-end apartments, spread over 3 contemporary buildings, offering a spectacular view of Lake Geneva and the Alps.Already 6 apartments sold + 1 reservedOnly 7 units available - rare opportunityFEATURES • Apartment from 3.5 to 6.5 rooms (from 101 to 270 m²) • Balconies or terraces with panoramic views • Large windows, exceptional brightness • High-end finishes (V-ZUG kitchens, parquet, premium materials) • Floor heating by geothermal + solar panels • Triple glazing, efficient insulation • Elevator, modern ventilation, fiber optic PARKING • 2 underground parking spaces per apartmentCHF 40'000.- / space (in addition) IDEAL LOCATION - CHEXBRES (Lavaux) • Quiet environment between vineyards, lake and mountains • Nearby train station in Chexbres (fast connections) • Vevey in 10 minutes / Lausanne in ~20 minutes • Shops nearby (Coop, Migros Vevey, etc.) • Schools: • Kindergarten and primary school in Chexbres • Secondary schools quickly accessible (Vevey / region) UNIQUE LIVINGBetween nature, vineyards and exceptional panorama, this project offers a rare quality of life in French-speaking Switzerland, combining tranquility, accessibility and standing.Request the complete dossier and contact Mr. Stéphane Séchaud 076/576.73.15 for more information on this exceptional promotion.

Patricia Burgner

Patricia Burgner

1 / 15
Patricia Burgner

Patricia Burgner

  • Balcony / Terrace
  • Garage
  • Elevator
  • +2
3.5 rooms, 97m², CHF 1,230,000.–
Top
Av. de Traménaz 11-13, 1814 La Tour-de-Peilz

Apartment 3.5 rooms in La Tour-de-Peilz

Offered for sale by the manufacturer, this new promotion called PPE Traménaz will be located in the highly sought-after town of Tour de Peilz and less than 500 m from Lake Geneva. This quality Minergie construction will consist of two main entrances for 18 apartments of 2.5, 3.5 and 4.5 rooms. Benefiting from contemporary lines, this elegant project has been designed to comfortably optimize the interior distribution while taking advantage of its ideal south-west exposure through bay windows.The general contractor RTB Corvaglia Sàrl is pleased to inform you of the following details: • Construction permit in force; Minergie certification. • Contemporary project with classic and elegant lines. • Located on a sunny plot of 1,870 m² with southwest orientation. • 2 separate entrances with elevator. • 18 crossing apartments: 4 x 2.5 pcs, 8 x 3.5 and 6 x 4.5 rooms, including 2 duplex attic. • The accommodations will vary between 62 m² and 143 m² of weighted living space. • Parental suites. • Space equipped for washing column. • Beautiful terraces on the garden level and generous balconies. • View of the mountains (Chablais Massif to the south and Friborg Prealps to the northeast). • View of the lake from the penthouses. • Flexibility in the finishes which are at the discretion of the buyers. • Relaxation area/garden of ~387 m². • Interior and exterior spaces for 2-wheelers. • Underground parking with 14 spaces. Lot 1 is a bright 3.5 room apartment on the ground floor with a weighted surface area of ~97 m². Crossing, it occupies the left side of the residence (entrance A) and benefits from a terrace of ~31 m² as well as a garden of ~88 m² facing southwest. The interior is composed as follows: • A generous entrance hall with fitted wardrobes also houses a storage room for the washing column. • The vestibule gives access to the sleeping area, including the ~20 m² suite which has its own bathroom/shower with window. A double French window allows access to the garden on the east side. A second bedroom measuring ~12 m² is located opposite an additional bathroom with bathtub. • To the right of the entrance, a distribution corridor joins the day area via the living room. The I-shaped kitchen is open to the dining room. This space of ~40 m² benefits from beautiful light thanks to a French window and a sliding bay window which give access to the terrace and the garden on the east and south-west sides. In addition, this apartment has a cellar of ~4.2 m² no. C18. Amenities The most important amenities are in the immediate vicinity: • Restaurants, bakeries, Migros, Coop • Post office, ATM, hairdresser, garage, bicycle shop • Primary and secondary school at 210 m • New Courbet College at 290 m • La Tour-de-Peilz station 240 m: 3' on foot • CGN Vevey-Marché landing stage 1.7 km: 20 min on foot • Vevey is 1.5 km away • 3.5 km from Clarens • Lausanne is 25' away by train and 35' away by car • The entrance to the A9 motorway is 4 km away Outside • Private gardens with terraces on the ground floor • Dividing hedges between the gardens • Green relaxation area available Annexes • Individual cellars • Underground parking for 14 spaces • 22 + 14 interior spaces for two-wheelers • 20 outdoor spaces for two-wheelers Remarks • The acquisition is made by land share and is linked to a general contractor contract. • The building permit has been granted; Minergie certification. • The installation of school pavilions facing the street is temporary. This beautiful quality promotion is produced, built and sold by RTB Corvaglia Sàrl.Works management: Salvatore Micello
  • Balcony / Terrace
  • Garage
  • Elevator
  • +2
Travel time
-
1 / 15
  • Parking space
  • Balcony / Terrace
  • Garage
  • +6
3.5 rooms, 133m², CHF 2,030,000.–
Top
Chemin de Mourat 84, 1095 Lutry

Charming 3.5-room apartment with panoramic view in Lutry

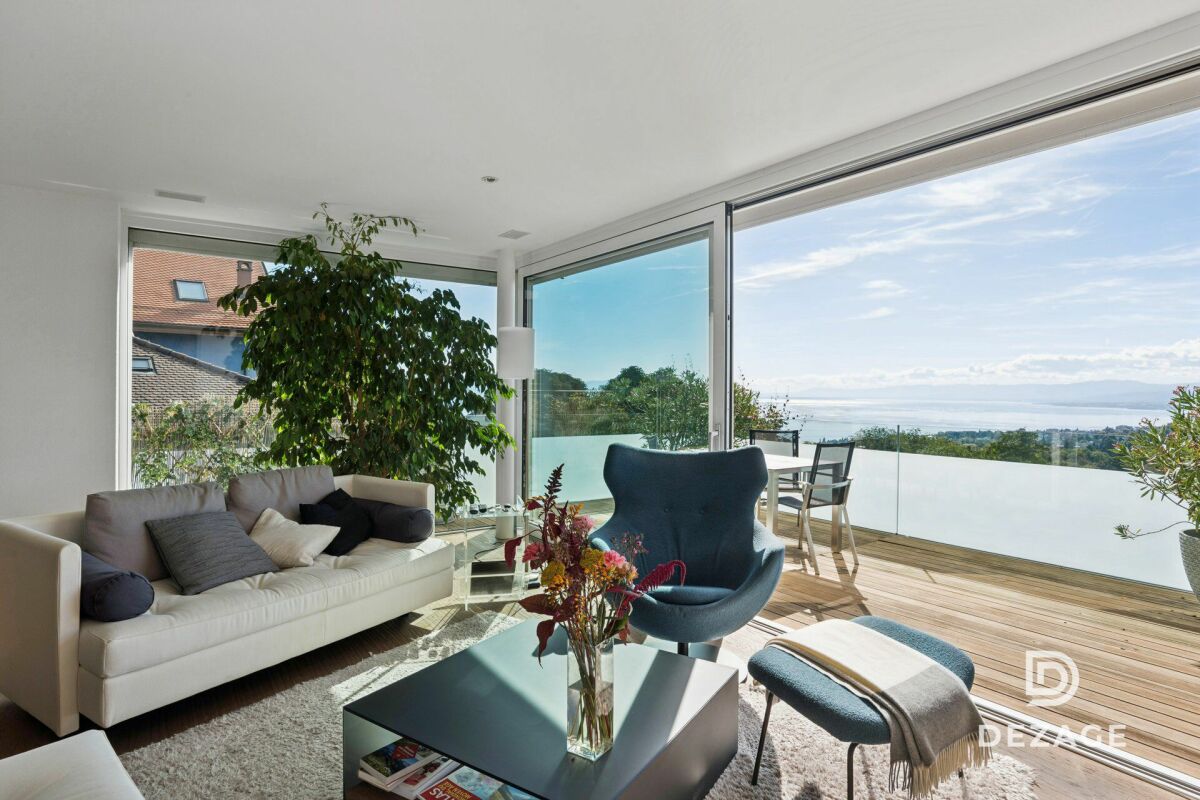
Just a few steps from the village of Lutry, facing Lake Geneva, discover this 3.5-room apartment on the 1st floor of the MOURAT 84 residence, benefiting from a 180° panoramic view of Lake Geneva, the Alps, and the UNESCO World Heritage-listed vineyards.With its 133 m² of living space, its private garden of 105 m², its generous outdoor spaces, and its southeast orientation, the apartment offers open living spaces overlooking the outdoors and beautiful brightness throughout the day.MOURAT 84 is an exclusive residence composed of 14 exceptional apartments available for sale on plan, spread over three buildings. A south orientation, generous outdoor spaces, contemporary architecture, and attention to every detail: Mourat 84 offers a rare opportunity to become a homeowner in Lutry, in an exceptional environment.Its cascading location on the hillside was designed to preserve the views and intimacy of each dwelling. From the living rooms, the gaze opens directly onto Lake Geneva, offering a panorama that becomes an integral part of daily life.From the choice of materials to the architectural details, each element responds to the same requirement: to offer a sustainable, elegant, and deeply rooted quality of life in its environment. In reference to the winegrowing heritage of Lavaux, each building also has a wine cellar.The apartment offered on plan allows for the personalization of the finishes of your future interior: floor coverings and wall finishes, kitchen, sanitary facilities, and fittings.Main features:• 3.5 rooms• 101 m² of living space• 133 m² of weighted area• Covered terrace of 52 m²• Private garden of 105 m²• Elegant winter garden• Southwest orientation• Panoramic view of Lake Geneva and the Alps• Common wine cellar• MINERGIE-certified residence• Personalization of finishes• Underground parking with private parking spaces available as an optionSelling price: CHF 2'030'000.–Contact us today to receive the complete brochure and organize a presentation of the project.📩 Brochure, plans, and additional information available upon request.ContactNORWOOD SAsales@norwood.ch+41 79 339 44 60

  • Parking space
  • Balcony / Terrace
  • Garage
  • +6
Travel time
-
Thomas Jaquet

Thomas Jaquet

1 / 13
Thomas Jaquet

Thomas Jaquet

  • Parking space
  • Balcony / Terrace
  • Garage
  • +2
3.5 rooms, 92m², CHF 1,320,000.–
Top
., 1009 Pully

Pully - top floor, lake view and fireplace

On the top floor of a small condominium with nine apartments, this 3.5-room apartment benefits from a quiet residential environment and a beautiful opening onto Lake Geneva and the Alps.As soon as you enter the apartment, the generous living area seduces with its combination of living room, dining room, and open kitchen. The corner fireplace adds character to the whole, while the balcony naturally extends the space outside and offers a view.Completely renovated in 2019, the apartment offers a contemporary and warm atmosphere: wide plank flooring, open kitchen fully equipped with a bar counter, renovated bathrooms, and sober finishes.The sleeping area includes two rooms oriented towards the greenery, one with a dressing room, as well as a bathroom with a bathtub and a separate WC-shower.A second balcony, accessible from the kitchen, completes the outdoor spaces pleasantly.The apartment also benefits from a private washing machine and dryer, a cellar, an elevator, and the services of a carefully maintained condominium.A pleasant address in Pully, just a few minutes from the center, the lake, and Lausanne, for those looking for an apartment ready to live in with a real quality of situation.A parking space in the underground garage is available at an additional cost of CHF 40,000.-.File, information, and visit on request by sending us your complete contact details by email.Thomas Jaquetthomas@proximmo.chPROXIMMO Real Estate AgencyPlace Bel-Air 113th floor / Bel-Air TowerCH - 1003 Lausanne021 351 08 08info@proximmo.chwww.proximmo.ch-------All our offers and promotions are visible here:https://proximmo.ch/proximmo-vente-immobilier.html-------Are you considering selling your property?Contact us without obligation for a free estimate of your property.

  • Parking space
  • Balcony / Terrace
  • Garage
  • +2
Alec Byrde

Alec Byrde

1 / 13
Alec Byrde

Alec Byrde

  • Parking space
  • Balcony / Terrace
  • Pets allowed
  • +8
3.5 rooms, 140m², CHF 1,690,000.–
1092 Belmont-sur-Lausanne

Magnificent duplex with a house spirit, direct elevator, garden, and breathtaking view of the lake!

Full dossier available upon requestBrief info: • 3.5 to 4.5 rooms: 2 large bedrooms (easily convertible into 3 bedrooms) • Surfaces: approx. 140 m² living area, approx. 61 m² finished basement • Outdoor areas: balcony-terrace of 18 m² and garden of 88 m² • Breathtaking view: panoramic view of Lake Geneva and the Alps, southwest orientation • Comfort and accessibility: private elevator with key serving each level (direct access for people with disabilities) • Energy: CECB B-A-B, Minergie-P, geothermal heat pump, solar thermal collectors, triple glazing • Parking: 2 indoor parking spaces (CHF 60'000.- extra) This duplex is located in the heart of the village of Belmont-sur-Lausanne and occupies the two upper floors of an exclusive condominium with only three apartments.Thanks to its southwest orientation, it offers a bright and warm living space that combines the spirit of a house with the comfort of a recent apartment.This property has a private garden, an 18 m² terrace with an unobstructed view of Lake Geneva and the Alps, as well as direct access by private elevator to each level, from the basement.The first floor opens onto an entrance hall with custom-made storage, a guest toilet, and a laundry room. The contemporary kitchen, equipped with a central island and fully equipped, integrates into a large living room with a wood stove, in the natural extension of the terrace.The upper level, dedicated to the sleeping area, includes a very large convertible bedroom (easily divisible into two), a second spacious bedroom, a shower room, and a separate toilet.In addition, a private space of beautiful dimensions located in the basement (CHF 50'000.- extra) is divided into three parts: a leisure or fitness room, a cellar, and a wine cellar. A common bicycle room completes these amenities.Finally, built in 2013 under the Minergie-P label, the building guarantees optimal energy efficiency thanks to its geothermal heat pump, solar thermal collectors, and triple glazing.Do not hesitate to contact us at 079 573 87 67 for more information and to organize a visit!

  • Parking space
  • Balcony / Terrace
  • Pets allowed
  • +8
Alexis Del Sale

Alexis Del Sale

1 / 13
Alexis Del Sale

Alexis Del Sale

  • Parking space
  • Balcony / Terrace
  • View
  • +1
3.5 rooms, 78m², CHF 1,000,000.–
Lausanne, 1007 Lausanne

Dans le quartier du Collège de Montoie, à Lausanne

Envie de prendre de la hauteur ? Au 5e étage, cet appartement en PPE vous offre une vue somptueuse sur le lac et vous accueille avec un séjour, deux chambres et une cuisine, prolongés par un balcon pour prendre l'air quand bon vous semble. Construit en 1970, l'immeuble de 14 étages a vu ses parties communes évoluer : deux colonnes sanitaires remplacées en 2025 et des panneaux photovoltaïques installés en toiture. Au quotidien, on apprécie le Denner au pied de l'immeuble, le parc pour enfants privatif de la PPE et les espaces de verdure autour de la tour. Le bord du lac et les plages ? Comptez 15 minutes à pied. Un cadre pratique et vivant pour poser vos valises et imaginer la suite. Il ne vous reste plus qu'à venir le visiter !Adresse exacte disponible après inscription sur neho.ch.VOUS SOUHAITEZ VISITER ? MERCI DE BIEN VOULOIR VOUS INSCRIRE D'ABORD : https://neho.ch/b/1007-26-6Fancy rising above it all? On the 5th floor, this condominium apartment (PPE) offers a sumptuous view of the lake and welcomes you with a living room, two bedrooms and a kitchen, extended by a balcony to get some fresh air whenever you feel like it. Built in 1970, the 14-storey building has seen its common areas evolve: two sanitary risers replaced in 2025 and photovoltaic panels installed on the roof. Day to day, you will appreciate the Denner supermarket at the foot of the building, the private children's playground of the co-owners and the green spaces around the tower. The lakeshore and the beaches? Allow 15 minutes on foot. A practical, lively setting to drop your bags and picture what comes next. All that is left is to come and visit!Exact address available upon registration on neho.ch.INTERESTED IN VISITING THE PROPERTY? PLEASE REGISTER FIRST : https://neho.ch/b/1007-26-6Lust auf Höhenluft? Im 5. Stock bietet diese Wohnung im Stockwerkeigentum (PPE) eine prächtige Aussicht auf den See und empfängt Sie mit Wohnzimmer, zwei Schlafzimmern und Küche, ergänzt durch einen Balkon, um frische Luft zu schnappen, wann immer Ihnen danach ist. Das 1970 erbaute Hochhaus mit 14 Stockwerken hat bei den gemeinschaftlichen Teilen Neuerungen erfahren: zwei Sanitärstränge wurden 2025 ersetzt, und auf dem Dach wurden Photovoltaikmodule installiert. Im Alltag schätzt man den Denner direkt am Fuss des Gebäudes, den privaten Kinderspielplatz der Eigentümergemeinschaft und die Grünflächen rund um den Turm. Seeufer und Strände? Die erreichen Sie in 15 Minuten zu Fuss. Ein praktisches, lebendiges Umfeld, um anzukommen und sich die Zukunft auszumalen. Jetzt müssen Sie die Wohnung nur noch besichtigen!Genaue Adresse verfügbar nach Registrierung auf neho.ch.AN EINER BESICHTIGUNG INTERESSIERT? BITTE ANMELDEN: https://neho.ch/b/1007-26-6

  • Parking space
  • Balcony / Terrace
  • View
  • +1
Alexis Del Sale

Alexis Del Sale

1 / 13
Alexis Del Sale

Alexis Del Sale

  • Parking space
  • Balcony / Terrace
  • Garage
  • +3
3.5 rooms, 87m², CHF 1,050,000.–
Lausanne, 1018 Lausanne

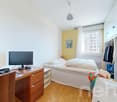
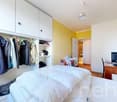
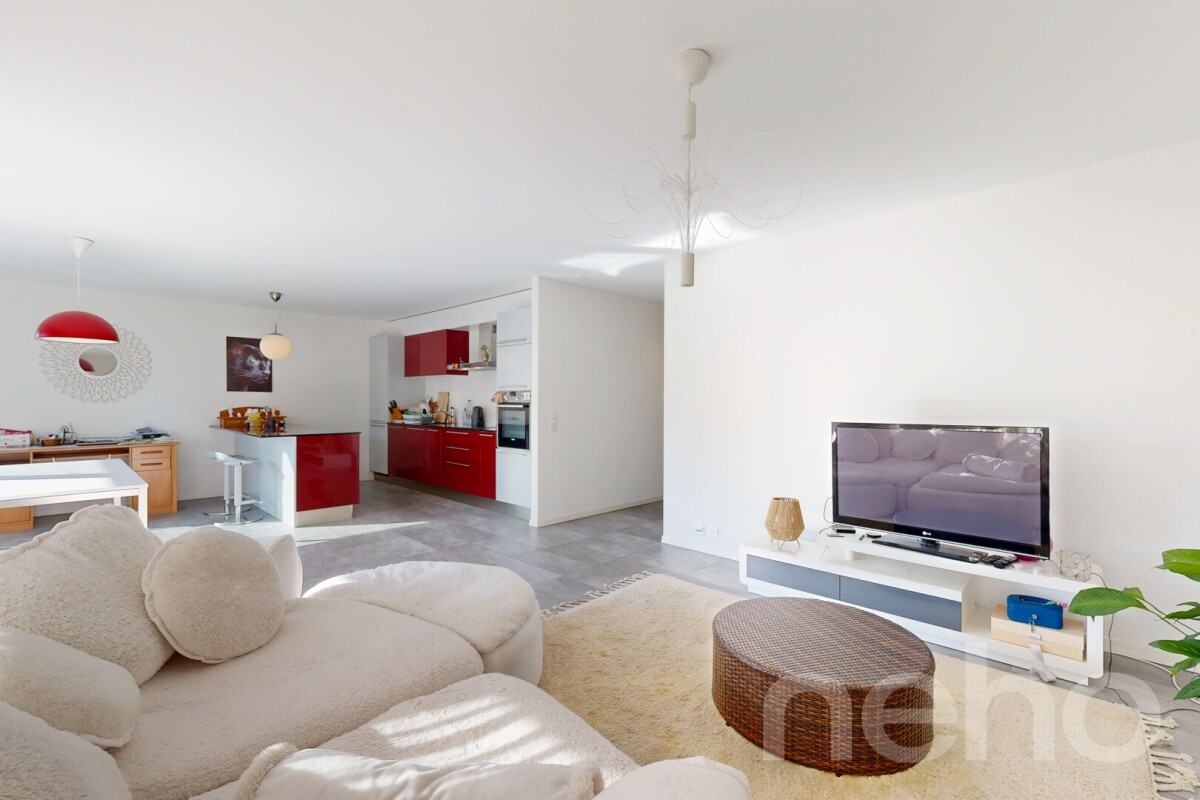
Appartement 3.5 pièces Minergie, balcon et parking - Lausanne 1018

Au 3e étage d'une résidence Minergie de 2016, ce 3.5 pièces en PPE séduit dès l'entrée : lumineux, présenté comme neuf, avec une cuisine ouverte laquée rouge, îlot et bar, qui se prolonge sur un séjour aux grandes baies vitrées. Le balcon couvert, exposé à l'est, prolonge la vie à l'extérieur. Deux chambres, une salle de bain avec baignoire, un WC séparé, un ascenseur et une place de garage en parking souterrain : tout est là pour emménager sans attendre, le bien étant disponible immédiatement. Les charges annuelles s'élèvent à CHF 4'472 pour l'appartement et CHF 328 pour la place de garage (comptes 2025), chauffage et eau chaude compris. Au quotidien, tout est proche : commerces à 255 m, transports publics à 265 m, jardin d'enfants à 343 m, autoroute à 867 m. Une visite virtuelle 360 est disponible. Demandez votre visite dès maintenant avec Neho.Adresse exacte disponible après inscription sur neho.ch.VOUS SOUHAITEZ VISITER ? MERCI DE BIEN VOULOIR VOUS INSCRIRE D'ABORD : https://neho.ch/b/1018-26-5On the 3rd floor of a 2016 Minergie residence, this 3.5-room condominium (PPE) wins you over from the entrance: bright, presented as new, with an open red lacquered kitchen, island and bar, flowing into a living room with large glass doors. The covered east-facing balcony extends your living space outdoors. Two bedrooms, a bathroom with bathtub, a separate WC, a lift and a garage space in the underground car park: everything is ready for you to move in right away, as the property is available immediately. Annual charges are CHF 4'472 for the apartment and CHF 328 for the garage space (2025 accounts), heating and hot water included. Everything is close by: shops 255 m away, public transport 265 m, kindergarten 343 m, motorway 867 m. A 360 virtual tour is available. Request your viewing now with Neho.Exact address available upon registration on neho.ch.INTERESTED IN VISITING THE PROPERTY? PLEASE REGISTER FIRST : https://neho.ch/b/1018-26-5Im 3. Stock einer Minergie-Residenz aus dem Jahr 2016 überzeugt diese 3.5-Zimmer-Eigentumswohnung (StWE) schon beim Eintreten: hell, wie neu präsentiert, mit offener, rot lackierter Küche mit Kochinsel und Bar, die in ein Wohnzimmer mit grossen Fensterfronten übergeht. Der gedeckte Balkon mit Ostausrichtung erweitert den Wohnraum nach draussen. Zwei Zimmer, ein Badezimmer mit Badewanne, ein separates WC, ein Lift und ein Garagenplatz in der Tiefgarage: alles bereit für den Einzug, denn die Wohnung ist sofort verfügbar. Die jährlichen Kosten betragen CHF 4'472 für die Wohnung und CHF 328 für den Garagenplatz (Abrechnung 2025), inklusive Heizung und Warmwasser. Alles ist nah: Geschäfte 255 m, öffentlicher Verkehr 255 m, Kindergarten 343 m, Autobahn 867 m. Ein virtueller 360-Rundgang ist verfügbar. Fordern Sie jetzt Ihre Besichtigung mit Neho an.Genaue Adresse verfügbar nach Registrierung auf neho.ch.AN EINER BESICHTIGUNG INTERESSIERT? BITTE ANMELDEN: https://neho.ch/b/1018-26-5

  • Parking space
  • Balcony / Terrace
  • Garage
  • +3
Frédéric Frachon

Frédéric Frachon

1 / 13
Frédéric Frachon

Frédéric Frachon

  • Parking space
  • Balcony / Terrace
  • View
  • +1
3.5 rooms, 104m², CHF 650,000.–
Savigny, 1073 Savigny

Bel appartement de 3,5 pièces au calme absolu à Savigny

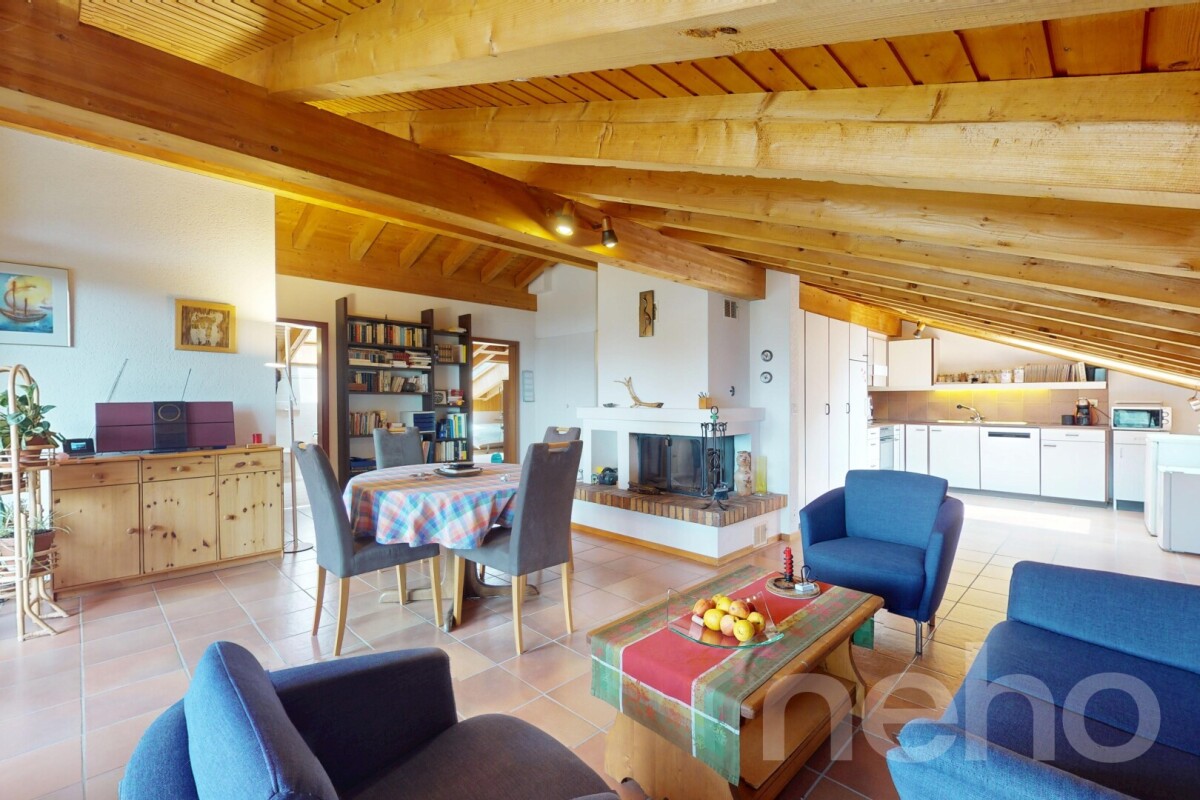
À proximité immédiate de la Claie-aux-Moines et à seulement quelques minutes du centre de Lausanne, ce bel appartement de 100 m² de surface habitable nette, situé au dernier étage d'une petite PPE de seulement 7 logements, offre un cadre de vie privilégié et mérite toute votre attention.La vaste pièce à vivre de 50 m² constitue le c?ur de l'appartement. Bénéficiant de belles hauteurs sous plafond au faîte, de poutres apparentes et d'une cheminée, elle offre une atmosphère chaleureuse et conviviale. Une grande baie vitrée baigne l'espace de lumière naturelle et donne directement accès à la terrasse, idéale pour profiter des beaux jours.L'espace nuit se compose de chambres spacieuses et lumineuses, offrant confort et tranquillité. Il est complété par une salle de bains de belles dimensions, équipée d'un vélux assurant une agréable luminosité ainsi qu'une bonne ventilation naturelle.Une place de parc extérieure vient compléter ce bien. Un appartement plein de charme, idéalement situé, à découvrir sans tarder !Adresse exacte disponible après inscription sur neho.ch.VOUS SOUHAITEZ VISITER ? MERCI DE BIEN VOULOIR VOUS INSCRIRE D'ABORD : https://neho.ch/b/1073-26-5Close to La Claie-aux-Moines and just a few minutes from the centre of Lausanne, this large flat with 100m² of net floor area is located on the top floor of a small condominium complex of 7 flats and is an opportunity to be snapped up immediately.The large living room (50m²) has high ceilings, exposed beams and a fireplace, giving the apartment a cosy feel. A large bay window provides plenty of natural light and access to the terrace.The bedrooms are also spacious and bright, forming the sleeping area that is complemented by a good-sized bathroom with velux window to ensure good ventilation.An outside parking space completes this property.A must-see!Exact address available upon registration on neho.ch.INTERESTED IN VISITING THE PROPERTY? PLEASE REGISTER FIRST : https://neho.ch/b/1073-26-5

  • Parking space
  • Balcony / Terrace
  • View
  • +1
Karyl Chabloz

Karyl Chabloz

1 / 11
Karyl Chabloz

Karyl Chabloz

  • Balcony / Terrace
  • Elevator
  • Child-friendly
3.5 rooms, 85m², CHF 550,000.–
Route d'Oron 4, 1615 Bossonnens

A peaceful living environment between village and nature

Located in a carefully designed residence built in 1993 according to traditional architecture, this 3.5-room apartment of approximately 85m² seduces with its generous volumes, luminosity, and open views of the surrounding countryside.Resulting from the union of two lots initially configured as 1.5-room apartments, the property underwent a complete renovation in 2012, allowing it to offer today a harmonious, comfortable, and particularly functional accommodation.The living space consists of a spacious and convivial living room with a dining area, largely open to the balconies, offering a beautiful continuity between interior and exterior and allowing to fully enjoy the panorama of the surrounding agricultural landscapes.The equipped kitchen, open to the living area, integrates naturally into this convivial space.The night area offers two bedrooms of beautiful dimensions, completed by two bathrooms, a rare comfort for this type of apartment.The two balconies allow to enjoy a peaceful and luminous setting, with an unobstructed view of the countryside, a true natural extension of the accommodation.In addition, this property also has two dry cellars as well as two indoor parking spaces, providing valuable parking comfort.The residence benefits from a practical and sought-after location, in immediate proximity to shops, schools, and village infrastructure, while offering a calm and natural living environment.An ideal apartment for those seeking a comfortable, bright, and close-to-all-amenities living environment in a pleasant residential area.

  • Balcony / Terrace
  • Elevator
  • Child-friendly
Travel time
-
Frédéric Frachon

Frédéric Frachon

1 / 12
Frédéric Frachon

Frédéric Frachon

  • Parking space
  • Balcony / Terrace
  • Garage
  • +3
3.5 rooms, 109m², CHF 1,700,000.–
Lausanne, 1012 Lausanne

Magnifique appartement en attique au calme absolu à Chailly

Découvrez ce remarquable appartement en attique, situé dans le quartier résidentiel recherché de Chailly à Lausanne. Orienté plein sud et bénéficiant d'une vue panoramique sur le lac, il se distingue par son architecture contemporaine, ses volumes généreux et ses vastes espaces extérieurs.D'une surface habitable de 109 m², pour environ 129 m² pondérés, l'appartement bénéficie de 61 m² de terrasses qui prolongent naturellement les espaces de vie. Accessible directement par ascenseur, il offre une configuration particulièrement agréable, privilégiant la lumière, les perspectives et la continuité entre intérieur et extérieur.La pièce de vie réunit un vaste séjour, une salle à manger et une cuisine ouverte dans un espace lumineux et convivial. La hauteur sous plafond, atteignant 3,10 mètres au faîte du toit, accentue encore la sensation de volume et le caractère singulier du lieu.L'espace nuit comprend deux chambres, dont l'une avec salle de douche et WC attenante, ainsi qu'un bureau pouvant aisément accueillir un espace de travail ou une pièce complémentaire. Une salle de bains avec WC et une pièce de rangement offrant la possibilité d'installer une colonne de lavage complètent l'agencement.Les terrasses, accessibles depuis les pièces, constituent l'un des atouts majeurs de cet attique. Plein sud, elles permettent de profiter pleinement de l'ensoleillement, du calme et d'une vue largement dégagée sur le lac.L'appartement prend place au sein de la Maison urbaine de Rovéréaz, un ensemble intimiste de seulement trois logements conçu par le bureau Localarchitecture et distingué par le Best Architects Award 2015. La qualité de la réalisation se retrouve dans le choix de matériaux durables, l'attention portée aux détails et une architecture pensée pour favoriser la lumière et le confort.Labellisé Minergie, l'immeuble bénéficie par ailleurs de faibles charges. Une grande cave, une place de parc extérieure, une buanderie commune équipée ainsi qu'un local à vélos intérieur complètent les prestations.Enfin, un arrêt de bus situé directement devant l'immeuble, ainsi que la proximité des écoles et des commodités, permettent de conjuguer environnement résidentiel et facilité du quotidien.Un attique singulier réunissant architecture, lumière, volumes, calme et vue sur le lac, dans l'un des quartiers appréciés de Lausanne.Adresse exacte disponible après inscription sur neho.ch.VOUS SOUHAITEZ VISITER ? MERCI DE BIEN VOULOIR VOUS INSCRIRE D'ABORD : https://neho.ch/b/1012-26-10Discover this remarkable penthouse flat, situated in the sought-after residential neighbourhood of Chailly in Lausanne.Facing due south and boasting panoramic views of the lake, it stands out for its contemporary architecture, generous proportions and spacious outdoor areas.With a living area of 109 m², equivalent to approximately 129 m² on a weighted basis, the flat features 61 m² of terraces that naturally extend the living spaces.Accessible directly by lift, it offers a particularly pleasant layout, prioritising light, views and the continuity between indoors and outdoors.The living area combines a spacious lounge, a dining room and an open-plan kitchen within a bright and welcoming space.The ceiling height, reaching 3.10 metres at the roof ridge, further enhances the sense of space and the unique character of the property.The sleeping area comprises two bedrooms, one of which has an en-suite shower room, as well as a study that could easily serve as a workspace or an additional room.A bathroom with a toilet and a utility room, suitable for installing a washing machine, complete the layout.The terraces, accessible from the various rooms, are one of the major attractions of this penthouse. Facing due south, they allow you to make the most of the sunshine, the peace and quiet, and a largely unobstructed view of the lake. The flat is situated within the Maison urbaine de Rovéréaz, an intimate development comprising just three dwe...

  • Parking space
  • Balcony / Terrace
  • Garage
  • +3
Alexis Del Sale

Alexis Del Sale

1 / 12
Alexis Del Sale

Alexis Del Sale

  • Parking space
  • Balcony / Terrace
  • Garage
  • +3
3.5 rooms, 80m², CHF 1,400,000.–
Lausanne, 1010 Lausanne

Appartement 3,5 pièces vue sur lac ? 80 m² ? Plein sud, 3ème étage

Situé au troisième étage d'un immeuble bien entretenu, cet appartement de 80 m² offre une vue imprenable sur le lac et une luminosité exceptionnelle grâce à son exposition plein sud. Un cadre de vie rare, où le soleil accompagne les pièces principales tout au long de la journée.Ce logement de 3,5 pièces bénéficie d'une optimisation soignée de l'espace, garantissant un confort de vie optimal malgré une surface compacte.L'appartement dispose d'une salle de bains moderne ainsi que d'une salle d'eau pour invités, deux atouts qui répondent aux exigences pratiques d'un usage familial ou en couple. La proximité immédiate de toutes les commodités urbaines fait de cet emplacement un choix idéal pour qui recherche l'équilibre entre vie citadine pratique et cadre lacustre apaisant.Un bien qui conjugue vue, lumière et tranquillité, à deux pas des services essentiels.Adresse exacte disponible après inscription sur neho.ch.VOUS SOUHAITEZ VISITER ? MERCI DE BIEN VOULOIR VOUS INSCRIRE D'ABORD : https://neho.ch/b/1010-26-8Located on the third floor of a well-maintained building, this 80 m² apartment offers a stunning lake view and exceptional natural light thanks to its south-facing exposure. A rare setting where sunshine fills the main rooms throughout the day.This 3.5-room home, spread across three levels, benefits from carefully optimized use of space, ensuring optimal living comfort despite its compact footprint. Each level has been designed for functionality and smooth flow, without compromising on everyday comfort.The apartment features a modern bathroom as well as a guest shower room, two practical assets suited to family life or couples alike. Its immediate proximity to all urban amenities makes this location an ideal choice for those seeking the balance between city convenience and a peaceful lakeside setting.A property that combines views, light, and tranquility, just steps from essential services.Exact address available upon registration on neho.ch.INTERESTED IN VISITING THE PROPERTY? PLEASE REGISTER FIRST : https://neho.ch/b/1010-26-8Im dritten Stock eines gepflegten Gebäudes gelegen, bietet diese 80 m² große Wohnung einen atemberaubenden Blick auf den See sowie außergewöhnliche Helligkeit dank ihrer Südausrichtung. Ein seltenes Wohnambiente, in dem die Sonne die Hauptwohnräume den ganzen Tag über durchflutet.Diese 3,5-Zimmer-Wohnung, verteilt auf drei Ebenen, profitiert von einer sorgfältig optimierten Raumnutzung, die trotz kompakter Fläche höchsten Wohnkomfort gewährleistet. Jede Ebene wurde auf Funktionalität und einen fließenden Übergang zwischen den Stockwerken hin ausgelegt, ohne Kompromisse beim täglichen Wohlbefinden.Die Wohnung verfügt über ein modernes Badezimmer sowie eine Gäste-Dusche, zwei praktische Vorzüge, die den Anforderungen von Familien oder Paaren gerecht werden. Die unmittelbare Nähe zu allen städtischen Annehmlichkeiten macht diesen Standort zu einer idealen Wahl für alle, die urbane Praktikabilität mit einem ruhigen Ambiente am See verbinden möchten.Eine Immobilie, die Aussicht, Licht und Ruhe vereint, nur wenige Schritte von den wichtigsten Dienstleistungen entfernt.Genaue Adresse verfügbar nach Registrierung auf neho.ch.AN EINER BESICHTIGUNG INTERESSIERT? BITTE ANMELDEN: https://neho.ch/b/1010-26-8

  • Parking space
  • Balcony / Terrace
  • Garage
  • +3
1 / 13
  • Parking space
  • Balcony / Terrace
  • View
  • +1
3.5 rooms, 100m², CHF 1,190,000.–
Chemin de Pomey 11, 1800 Vevey

Réveillez-vous face au Léman : attique lumineux à Vevey

Situé au 2ème et dernier étage d'une résidence contemporaine construite en 2021, cet attique de 3,5 pièces offre environ 100 m² de surface habitable, des volumes généreux et une luminosité remarquable. Depuis le séjour comme depuis le balcon, la vue s'ouvre sur le lac Léman et les montagnes.Les atouts du bien :o Attique de 3,5 pièceso Surface habitable d'environ 100 m²o Spacieux séjour baigné de lumière naturelleo Cuisine ouverte sur l'espace de vieo 2 chambres à couchero 2 salles d'eauo Balcon de 15m2 avec vue imprenable sur le lac Léman et les montagneso Finitions de haut standingo Appartement parfaitement entretenuo Construction récente datant de 2021o Cadre de vie calme et privilégiéStationnement :o 2 places de parc intérieures avec borne de rechargeo Prix total : CHF 60'000.- en susEmplacement idéal :o Situé dans un quartier calme et verdoyant de Veveyo Proximité des commerces, transports et commoditéso Accès rapide au centre-ville et aux rives du laco Environnement alliant tranquillité et vie urbainePrix de vente :o Appartement : CHF 1'190'000.-o 2 places de parc intérieures avec borne de recharge : CHF 60'000.- en susDisponibilité :o Dès le 15 novembre 2026Une opportunité rare d'acquérir un bien lumineux et élégant, offrant un cadre de vie exceptionnel entre lac et montagnes.Diese 3,5-Zimmer-Dachgeschosswohnung befindet sich im 2.. und letzten Stock einer 2021 erbauten modernen Wohnanlage und bietet ca. 100 m² Wohnfläche, großzügige Räume und eine bemerkenswerte Helligkeit. Sowohl vom Wohnzimmer als auch vom Balkon aus bietet sich ein Blick auf den Genfer See und die Berge.Die Vorzüge der Immobilie:o 3,5-Zimmer-Penthouseo Wohnfläche von ca. 100 m²o Geräumiges, lichtdurchflutetes Wohnzimmero Zum Wohnbereich hin offene Kücheo 2 Schlafzimmero 2 Duschbädero 15 m² großer Balkon2 mit atemberaubendem Blick auf den Genfer See und die Bergeo Hochwertige Ausstattungo Perfekt gepflegte Wohnungo Neubau aus dem Jahr 2021o Ruhige und privilegierte WohnlageParkmöglichkeiten:o 2 Innenparkplätze mit Ladestationo Gesamtpreis: CHF 60'000.- zusätzlichIdeale Lage:o In einem ruhigen und grünen Viertel von Vevey gelegeno In der Nähe von Geschäften, öffentlichen Verkehrsmitteln und Annehmlichkeiteno Schnelle Anbindung an die Innenstadt und das Seeufero Umgebung, die Ruhe und städtisches Leben vereintVerkaufspreis:o Wohnung: CHF 1'190'000.-o 2 überdachte Parkplätze mit Ladestation: CHF 60'000.- zusätzlichVerfügbarkeit:o Ab dem 15. November 2026Eine seltene Gelegenheit, eine helle und elegante Immobilie zu erwerben, die ein außergewöhnliches Wohnambiente zwischen See und Bergen bietet.Situato al 2 e ultimo piano di un residence contemporaneo costruito nel 2021, questo attico di 3,5 locali offre circa 100 m² di superficie abitabile, volumi generosi e una luminosità straordinaria. Sia dal soggiorno che dal balcone, la vista si apre sul Lago Lemano e sulle montagne.I punti di forza dell'immobile:o Attico di 3,5 localio Superficie abitabile di circa 100 m²o Ampio soggiorno inondato di luce naturaleo Cucina a vista sulla zona giornoo 2 camere da lettoo 2 bagnio Balcone di 15 m2 con vista mozzafiato sul Lago Lemano e sulle montagneo Finiture di alto livelloo Appartamento perfettamente mantenutoo Costruzione recente risalente al 2021o Ambiente tranquillo e privilegiatoParcheggio:o 2 posti auto interni con colonnina di ricaricao Prezzo totale: CHF 60'000.- in piùPosizione ideale:o Situato in un quartiere tranquillo e verdeggiante di Veveyo Vicino a negozi, trasporti e servizio Rapido accesso al centro città e...

  • Parking space
  • Balcony / Terrace
  • View
  • +1
Travel time
-
Patrik Ostrini

Patrik Ostrini

1 / 8
Patrik Ostrini

Patrik Ostrini

  • Balcony / Terrace
  • View
  • Elevator
  • +1
3.5 rooms, 84m², CHF 990,000.–
1071 Chexbres

VUE IMPRENABLE SUR LE LAC ET LES ALPES A CHEXBRES

Dans l'un des villages les plus prisés de la Riviera vaudoise, au coeur des vignobles en terrasses classés à l'UNESCO, cet appartement traversant de 3.5 pièces offre une expérience de vie où la lumière, le calme et le panorama se conjuguent avec une harmonie rare. Situé au 4e étage d'une résidence parfaitement tenue, il embrasse le vieux bourg de Chexbres, le lac et les Alpes dans une composition d'une douceur saisissante.Une adresse confidentielle, un cadre d'exceptionLe chemin de Fleur-de-Lys porte bien son nom : une atmosphère élégante, résidentielle, à quelques pas seulement du centre du village. Ici, tout se fait à pied, commerces, écoles, piscine, transports tout en préservant une intimité précieuse.L'orientation sud-ouest offre un ensoleillement continu, du lever doré sur les Alpes au crépuscule qui embrase le Léman.Des volumes baignés de lumière.La surface habitable d'environ 84 m2 se déploie avec une fluidité naturelle : • un séjour-salle à manger généreux de 30 m2 ouvert sur la vue, • deux chambres confortables, • une cuisine avec table, lave-linge et sèche-linge, entièrement rénovée en 2025, • une salle de bain, • un WC visiteurs, • un hall d'entrée structurant l'espace, • et surtout une balcon loggia de 15 m2, véritable pièce extérieure suspendue au-dessus du paysage. Chaque espace bénéficie d'une luminosité douce et constante, renforçant la sensation de sérénité.Un bien complet, pensé pour durer.L'appartement est accompagné de prestations recherchées : • une cave privée, • un galetas, (en sus CHF 20'000.--) • un garage box (en sus à CHF 40'000.--). En ce qui concerne le garage, il est important de mentionner que celui-ci se trouve en contre-bas de l'immeuble sur une autre parcelle. On y accède en empruntant des escaliers.La PPE, composée de 22 logements, est reconnue pour son entretien rigoureux et son environnement paisible.L'ascenceur a été remplacé en 2017 et le chauffage est en cours de remplacement actuellement.Vous pourrez aisément accéder à la piscine municipale à 2 pas de votre nouvelle résidence.Un bien rare dans un panorama iconiqueIdéal pour un premier achat de standing, un investissement patrimonial ou une résidence secondaire raffinée, cet appartement offre une opportunité unique d'accéder à l'un des paysages les plus emblématiques de Suisse.Si vous souhaitez de plus amples informations ou organiser une visite, n'hésitez pas à nous contacter.Veuillez noter que les photos des chambres et du salon ont été modifiées avec l'IA afin de démontrer le potentiel.Lien vidéo de présentation : InstagramIn einem der beliebtesten Dörfer der Waadtländer Riviera, inmitten der von der UNESCO geschützten Weinbergterrassen, bietet diese 3,5-Zimmer-Durchgangswohnung ein Wohnerlebnis, bei dem Licht, Ruhe und Panorama in seltener Harmonie miteinander verschmelzen. Sie befindet sich im 4. Stockwerk einer perfekt gepflegten Wohnanlage und bietet einen atemberaubend sanften Ausblick auf den alten Ortskern von Chexbres, den See und die Alpen.Eine exklusive Adresse, ein außergewöhnliches AmbienteDer Chemin de Fleur-de-Lys macht seinem Namen alle Ehre: eine elegante Wohnatmosphäre, nur wenige Schritte vom Dorfzentrum entfernt. Hier lässt sich alles zu Fuß erledigen - Geschäfte, Schulen, Schwimmbad, öffentliche Verkehrsmittel -, ohne dabei auf wertvolle Privatsphäre verzichten zu müssen.Die Südwestausrichtung sorgt für durchgehende Sonneneinstrahlung, vom goldenen Sonnenaufgang über den Alpen bis zur Abenddämmerung, die den Genfer See in ein feuriges Licht taucht.Lichtdurchflutete Räume.Die Wohnfläche von ca. 84 m² entfaltet sich mit natürlicher Leichtigkeit: • ein großzügiges Wohn- und Esszimmer von 30 m² mit freiem Blick, • zwei komfortable Schlafzimmer, • eine Küche mit Esstisch, Waschmaschine und Wäschetrockner, die 2025 komplett...

  • Balcony / Terrace
  • View
  • Elevator
  • +1
1 / 14
3.5 rooms, 87m², CHF 1,130,000.–
Avenue de Béthusy 46, 1012 Lausanne

Apartment transformable into 3.5 rooms, currently laid out in 4.5 rooms, in the center of Lausanne.

Highlights: • Possibility of reconfiguring into 3.5 rooms • Beautiful communal garden • Geographical location • Renovated in 2023 • Parking space • Natural light • Balcony Discover this magnificent apartment currently configured in 4.5 rooms located in the heart of the city of Lausanne.Its ideal location allows you to fully enjoy the many shops, restaurants, public transportation, and amenities that Lausanne has to offer, while also benefiting from a privileged living environment.Located on the 2nd floor, this renovated apartment in 2023 seduces with its brightness and warm atmosphere.The apartment currently consists of three bedrooms, a bright living room with direct access to the balcony, a bathroom with a bathtub, and a guest toilet. A reconfiguration into a 3.5-room apartment is also possible, allowing you to create a large living space by combining the living room and one of the bedrooms.An outdoor parking space, offered in addition to the sale price, as well as a communal garden, complete the advantages of this property located in a central sector of Lausanne.Thanks to its beautiful natural light, ideal geographical location, and flexibility of its layout, this apartment represents a great opportunity to fully enjoy Lausanne life, between comfort, practicality, and immediate proximity to all amenities.A presentation video of the property is also available on YouTube: https://youtu.be/Frx6UjYiEmoA visit? With great pleasure, but we must validate your purchasing potential during the first contact.

Travel time
-