Region Verbania IT - Maisonette / Duplex buy

We recommend expanding your search criteria to get similar results. The current filters didn’t return any matches.

If you don’t want to change your current search criteria, we recommend creating a search alert, so you’ll be notified when matching offers become available.

More objects in your automatically expanded search area
22 results - Radius: + 10km
1 / 21
4 rooms176m²CHF 565,000.–
Dorfplatz 2, 3902 Glis

Stylish duplex apartment with gallery in the heart of Glis

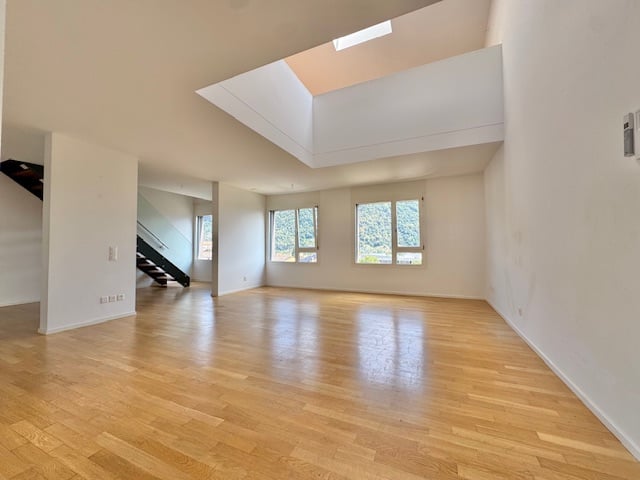
This original 4-room attic apartment combines historic charm with modern living comfort and offers approximately 150 m² of living space on two floors. The central location on the village square of Glis makes this property particularly attractive. • Sale as a holiday home (second home) possible • Sale to foreigners (non-Swiss with residence abroad) not possible Highlights of the duplex apartment • Living area on 2 floors with gallery • View of Glishorn, Simplon & Rosswald • Completely renovated in 2003 • Modern with original details • Dimmable light switches • Skylights with electric sun protection • Large basement • Private outdoor parking space • Central in the village of Glis • Near shops, schools & restaurants • Bus stop within walking distance Location and accessibility The property is located on the village square 2 in the charming village of Glis, which belongs to the popular municipality of Brig-Glis. Located directly opposite the church, the semi-detached house benefits from a particularly central and pleasant living location. The 30 km/h zone ensures more peace and security in the immediate surroundings. Shops, schools and various restaurants are in the immediate vicinity and can be easily reached on foot. The lively town of Brig-Glis can be reached in about 10 minutes on foot, where a wide range of services, shops and transport connections are available. With its excellent infrastructure, sunny location and proximity to the Alps, Brig-Glis is one of the most popular places to live and work in Valais. The town convinces with its attractive quality of life, diverse job opportunities and short distances - everything that makes everyday life pleasant. Glis itself convinces with its village character combined with the proximity to urban infrastructure. The Brig-Glis region is known for its high quality of life, impressive mountain world and excellent connections - both towards the Upper Valais and over the Simplon Pass to Italy. Description of the apartment The apartment is located on the 2nd floor of a historic semi-detached house from 1542 and was completely renovated in 2003. Today, it presents itself as a modern and original 4-room duplex apartment with approximately 150 m² of living space on two floors. The apartment is heated by oil heating with pleasant underfloor heating, which ensures a comfortable room climate. Dimmable light switches allow for individual lighting moods, while skylights with electric sun protection provide bright, flooded rooms. A special highlight is the deliberately preserved old wooden elements in the attic area, which give the apartment a unique character. In combination with the modern expansion elements, a stylish contrast between old and new is created - an ambience full of warmth and individuality. The entrance area welcomes you with a practical built-in wardrobe. The spacious living room impresses with its exceptional room height and conveys a airy, yet cozy living feeling. The modern living kitchen also convinces with a lot of height, generous storage space and enough space for a dining area - ideal for social hours. From here, you can access the sunny balcony with a beautiful view towards Glishorn, Simplon and Rosswald. The bedroom on this floor is spacious and oriented towards the north. The bathroom offers a lot of space as well as a bathtub and shower. The offer is complemented by a separate toilet with its own washing machine and dryer. A modern staircase leads to the attic with an open gallery and a view of the living room and kitchen - ideal as a office, reading corner or additional living area. Another bedroom with a charming character under the roof completes this floor. In the basement, a very large basement with approximately 25 m² is available and offers various uses. Additionally, a remise belongs to the property. The outdoor parking space is about 100 meters away. Room concept 2nd floor • Entrance area with built-in wardrobe • Spacious bright living room with above-average room height • Spacious living kitchen with dining area, above-average room height and access to the balcony • Spacious bedroom • Bathroom with sink, toilet, washing machine & dryer • Bathroom with double sink, toilet, bathtub & shower Attic • Gallery with sloping roof as a room to stay, office, etc. • Bedroom with sloping roof Basement and surroundings • Basement • Remise • Heating room in co-ownership • Outdoor parking space The annual ancillary costs (water/sewage, electricity, heating, chimney sweep and insurance) amount to approximately CHF 4,500.00. Purchase price: This attractive property is available for CHF 565,000.00 and convinces with an excellent price-performance ratio in an urban living location. The associated outdoor parking space is offered for CHF 20,000.00 and provides additional comfort as well as a valuable addition to the property - especially in this central and charming location. Availability: Immediately or by arrangement Brig-Glis - Education and Future - A knowledge location in Valais Brig-Glis combines what seems incompatible at first glance: urban elegance, village comfort and rural peace. This harmonious mix makes the town community in the heart of the Upper Valais a unique place that naturally connects urbanity and quality of life. The localities of Brig, Glis, Gamsen and Brigerbad shape the unmistakable character of Brig-Glis together. Each has its own charm - from the lively city center with Mediterranean flair to the picturesque village quarters, where tradition and community are still palpable. Quiet, well-kept residential areas in the midst of an intact mountain landscape, combined with diverse leisure and sports opportunities, make Brig-Glis a place where you like to live and work. Brig is not only economically strong, but also an important educational center in the Upper Valais. Here you will find kindergartens, primary and secondary schools, the renowned Kollegium Spiritus Sanctus, a commercial school and two institutions of national importance: the Fernuni Schweiz and the Fernfachhochschule Schweiz (FFHS). Thus, Brig offers the best conditions for education, research and personal development - from primary school to academic degree. Not surprisingly, Brig-Glis is considered the center of the Upper Valais. The town is a service center, educational center and traffic hub at the same time. Here, international traffic axes intersect on rail and road - whether in the direction of Italy, Bern or Lake Geneva. With its train station as an important Alpine crossing and connection to the Simplon Pass as well as the Matterhorn Gotthard Bahn, Brig-Glis offers optimal accessibility - both for commuters and travelers.

Travel time
-
1 / 11
2.5 rooms38m²CHF 269,000.–
Zillwald, 3994 Lax

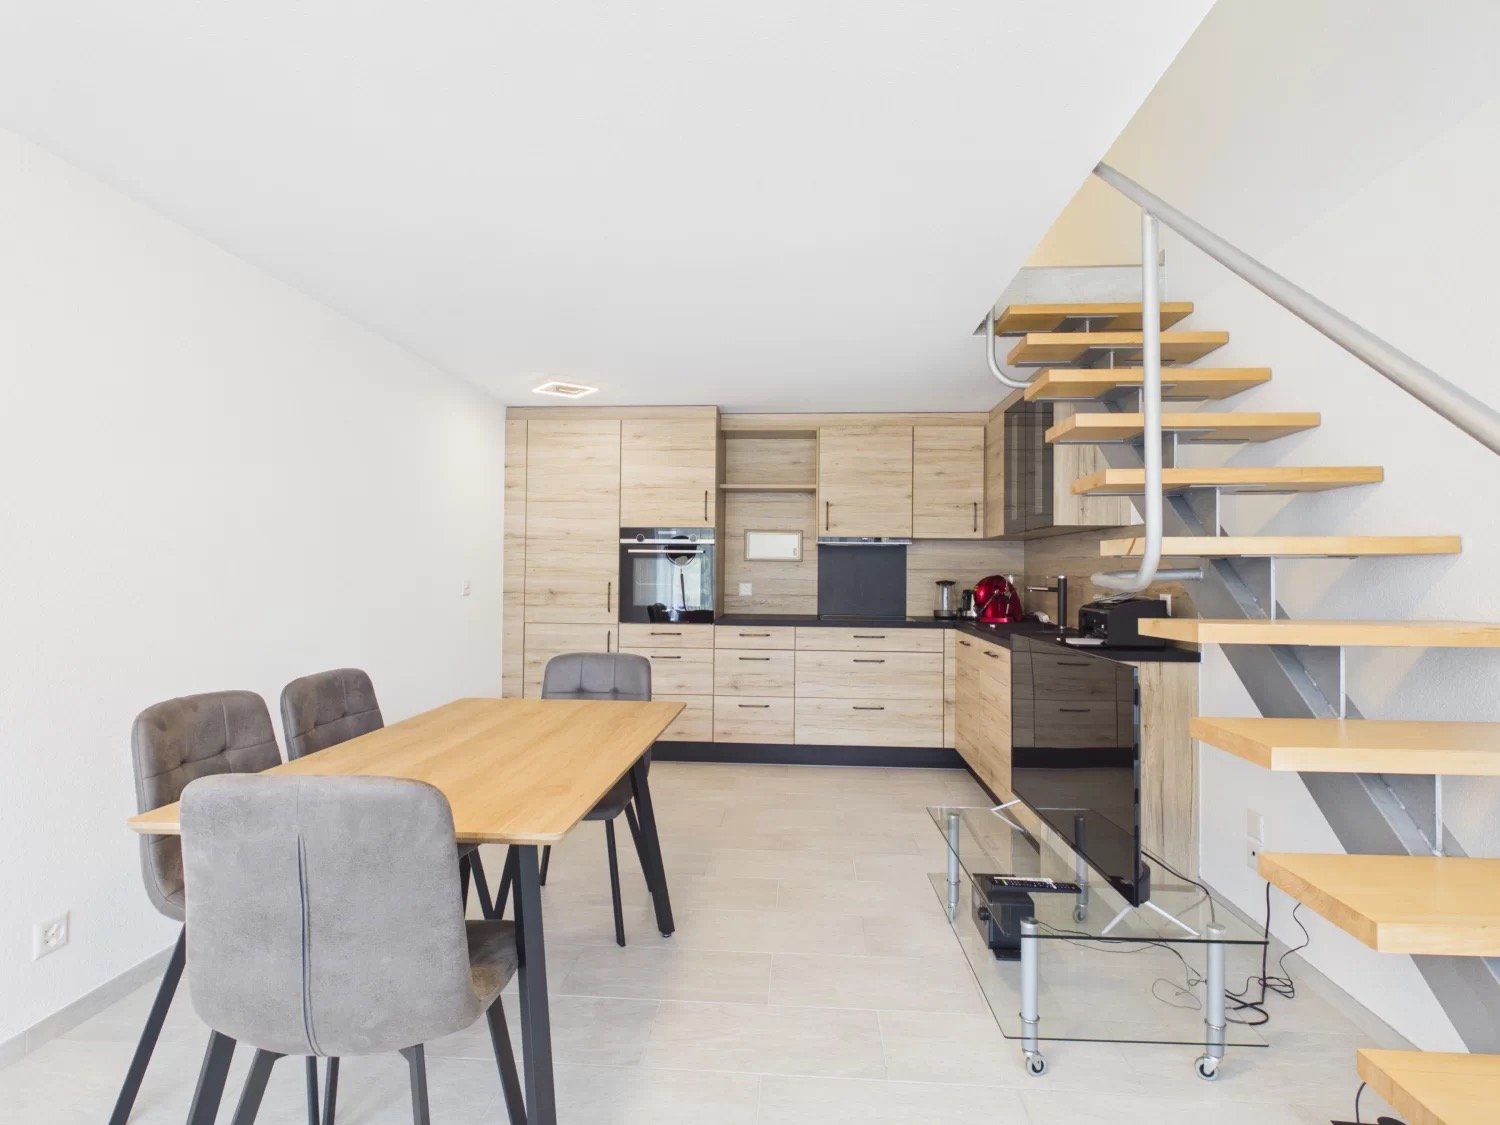
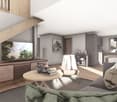
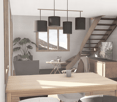
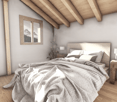
Stylish living experience on two floors

• Sale as a second home (holiday domicile) possible • Sale to foreigners (non-Swiss with residence abroad) possible Highlights of the apartment in Lax • Ideal for a couple • Ideal as a rental property • Ideal weekend and holiday home in nature • Move-in ready • South-facing balcony with unique panoramic view • Near the Binntal landscape park, the Aletsch Arena, and the Goms cross-country skiing paradise • The grocery store, the Matterhorn Gotthard Bahn train station, and the PostAuto bus stop are within a 10-minute walk • Community grill area a few steps from the apartment • Visitor parking Location and accessibilityThe renovated 2.5-room apartment is located in the first row of an architecturally historic building from 1972 in the "Zillwald" in Lax and can be reached by car via the Zillwaldstrasse.Lax is easily accessible all year round. From the west, you can reach the village in just 15 kilometers from Brig. In the summer, the route from the east leads over the Grimsel, Furka, or Nufenen passes, while in the winter, the car transport through the Furka tunnel (15.4 km) guarantees a comfortable connection.Lax is also well-connected without a car: the Matterhorn Gotthard Bahn stops directly in the village and connects the village to Brig, Andermatt, and the entire Goms – ideal for day trips, hiking, or relaxing weekends in nature.Apartment descriptionThis freshly renovated 2.5-room maisonette apartment offers a unique living experience on two cleverly divided floors. It is in excellent condition and combines modern living comfort with a cozy atmosphere.The inviting upper floor forms the ideal retreat. Directly from the entrance, there is a modern bathroom, which is comfortably equipped with a shower, toilet, sink, and a practical, separate washing machine. Next to it is the cozy bedroom, which delights every morning with a fantastic and far-reaching view.The wooden staircase leads to the heart of the apartment. Here, a spacious, open living and dining area awaits, which seamlessly transitions into a modern and perfectly equipped kitchen. This open floor plan creates an inviting atmosphere that perfectly combines cooking, eating, and socializing. The entire area is optimally flooded with natural daylight through the floor-to-ceiling windows, giving the ambiance an elegant and at the same time extremely cozy note. From the living area, you can directly access the sunny balcony. This invites you to relax and enjoy the beautiful panorama to the fullest.The low-maintenance stone floor gives the apartment a timeless elegance. The heating of this feel-good atmosphere is provided by a reliable central oil heating system, with heat distribution via radiators.Overview • Living area 38 m2 • Pleasant room height • Oil central heating (radiators) • South-facing (sunny) balcony 2.5-room apartment on two floors • Entrance area • Bathroom: shower / toilet / sink • Bedroom • Wooden staircase with access to the lower floor • Kitchen • Living and dining area • South-facing balcony Co-ownership • Visitor parking • Laundry room and drying room • Grill area The annual ancillary costs (water, sewage, insurance, caretaker, administration, heating) amount to approximately CHF 3,400.00Purchase price: CHF 269,000.00 for this apartmentAvailability: Immediately or by arrangement General information about LaxLax offers everything that makes life in Valais so special: fresh mountain air, warm people, and a landscape that inspires at any time of the year. Thanks to its central location, the village is attractive for both families and active nature lovers. Here, you live in the green, but with short distances to the regional centers – a perfect balance between relaxation and everyday life.Outdoor paradise for active people and nature loversLax is a true paradise for sports enthusiasts as a starting point for numerous hiking and biking tours. Whether leisurely walks along the Rhone, challenging mountain bike trails, or panoramic hikes – the region offers a variety of opportunities to experience the Valaisian nature actively.Fiesch, or the Aletsch Arena, one of the most beautiful ski resorts in the Alps, can be reached directly by the Matterhorn Gotthard Bahn and the new gondola lift. The Goms cross-country skiing paradise is also just 15 minutes away by train – perfect for snow sports enthusiasts who appreciate short distances and maximum freedom.

Travel time
-
1 / 13
3.5 rooms102m²CHF 990,000.–
Via Prà di Vizi 9, 6612 Ascona


Elegante duplex di 3.5 locali / Elegante 3,5-Zimmer-Duplexwohnung

RES. PRIMARIA O SECONDARIA - Questo elegante appartamento duplex di 3.5 locali si trova in una tranquilla e soleggiata zona residenziale di Ascona. L’immobile, dal design architettonico moderno e distintivo, è caratterizzato da linee asimmetriche che ne esaltano unicità e stile. L’appartamento si sviluppa su due livelli che offrono spazi ampi e luminosi. Al piano terra si viene accolti da un raffinato open space composto da soggiorno, zona pranzo, cucina moderna completamente accessoriata e un comodo bagno per gli ospiti. Le grandi vetrate favoriscono una perfetta illuminazione naturale e offrono accesso diretto al curato giardino privato, ideale per momenti di relax all’aperto. Al piano superiore si trovano la spaziosa camera padronale con bagno en suite e cabina armadio, e una seconda camera da letto anch’essa dotata di bagno privato che garantisce privacy e comfort. Grazie alla posizione strategica, i negozi, i mezzi di trasporto pubblici e tutte le infrastrutture sono raggiungibili in pochi minuti a piedi. Completano l’offerta due posteggi in autorimessa a CHF 45'000.-- l’uno e una cantina.ERST- ODER ZWEITWOHNSITZ - Diese elegante 3.5-Zimmer-Duplexwohnung befindet sich in einer ruhigen und sonnigen Wohngegend von Ascona. Die Liegenschaft besticht durch ihr modernes, unverwechselbares architektonisches Design mit asymmetrischen Linien, die ihre Einzigartigkeit und ihren Stil unterstreichen. Die Wohnung erstreckt sich über zwei Etagen und bietet geräumige und helle Wohnräume. Im Erdgeschoss erwartet Sie ein raffiniert offener Raum, der ein Wohnzimmer, einen Essbereich, eine voll ausgestattete, moderne Küche und ein komfortables Gästebad umfasst. Grosse Fenster sorgen für eine perfekte natürliche Beleuchtung und bieten direkten Zugang zum gepflegten Privatgarten, der zum Entspannen im Freien einlädt. Im Obergeschoss befinden sich das geräumige Hauptschlafzimmer mit Ensuite-Bad und begehbarem Kleiderschrank sowie ein zweites Schlafzimmer mit eigenem Bad, das Privatsphäre und Komfort bietet. Dank der strategischen Lage sind Geschäfte, öffentliche Verkehrsmittel und alle Infrastrukturen in wenigen Minuten zu Fuss erreichbar. Zwei Parkplätze in der Tiefgarage zu je CHF 45'000 und ein Keller runden das Angebot ab.

Travel time
-
1 / 28
4.5 rooms120m²CHF 850,000.–
Seilbahnstrasse 19, 3910 Saas-Grund

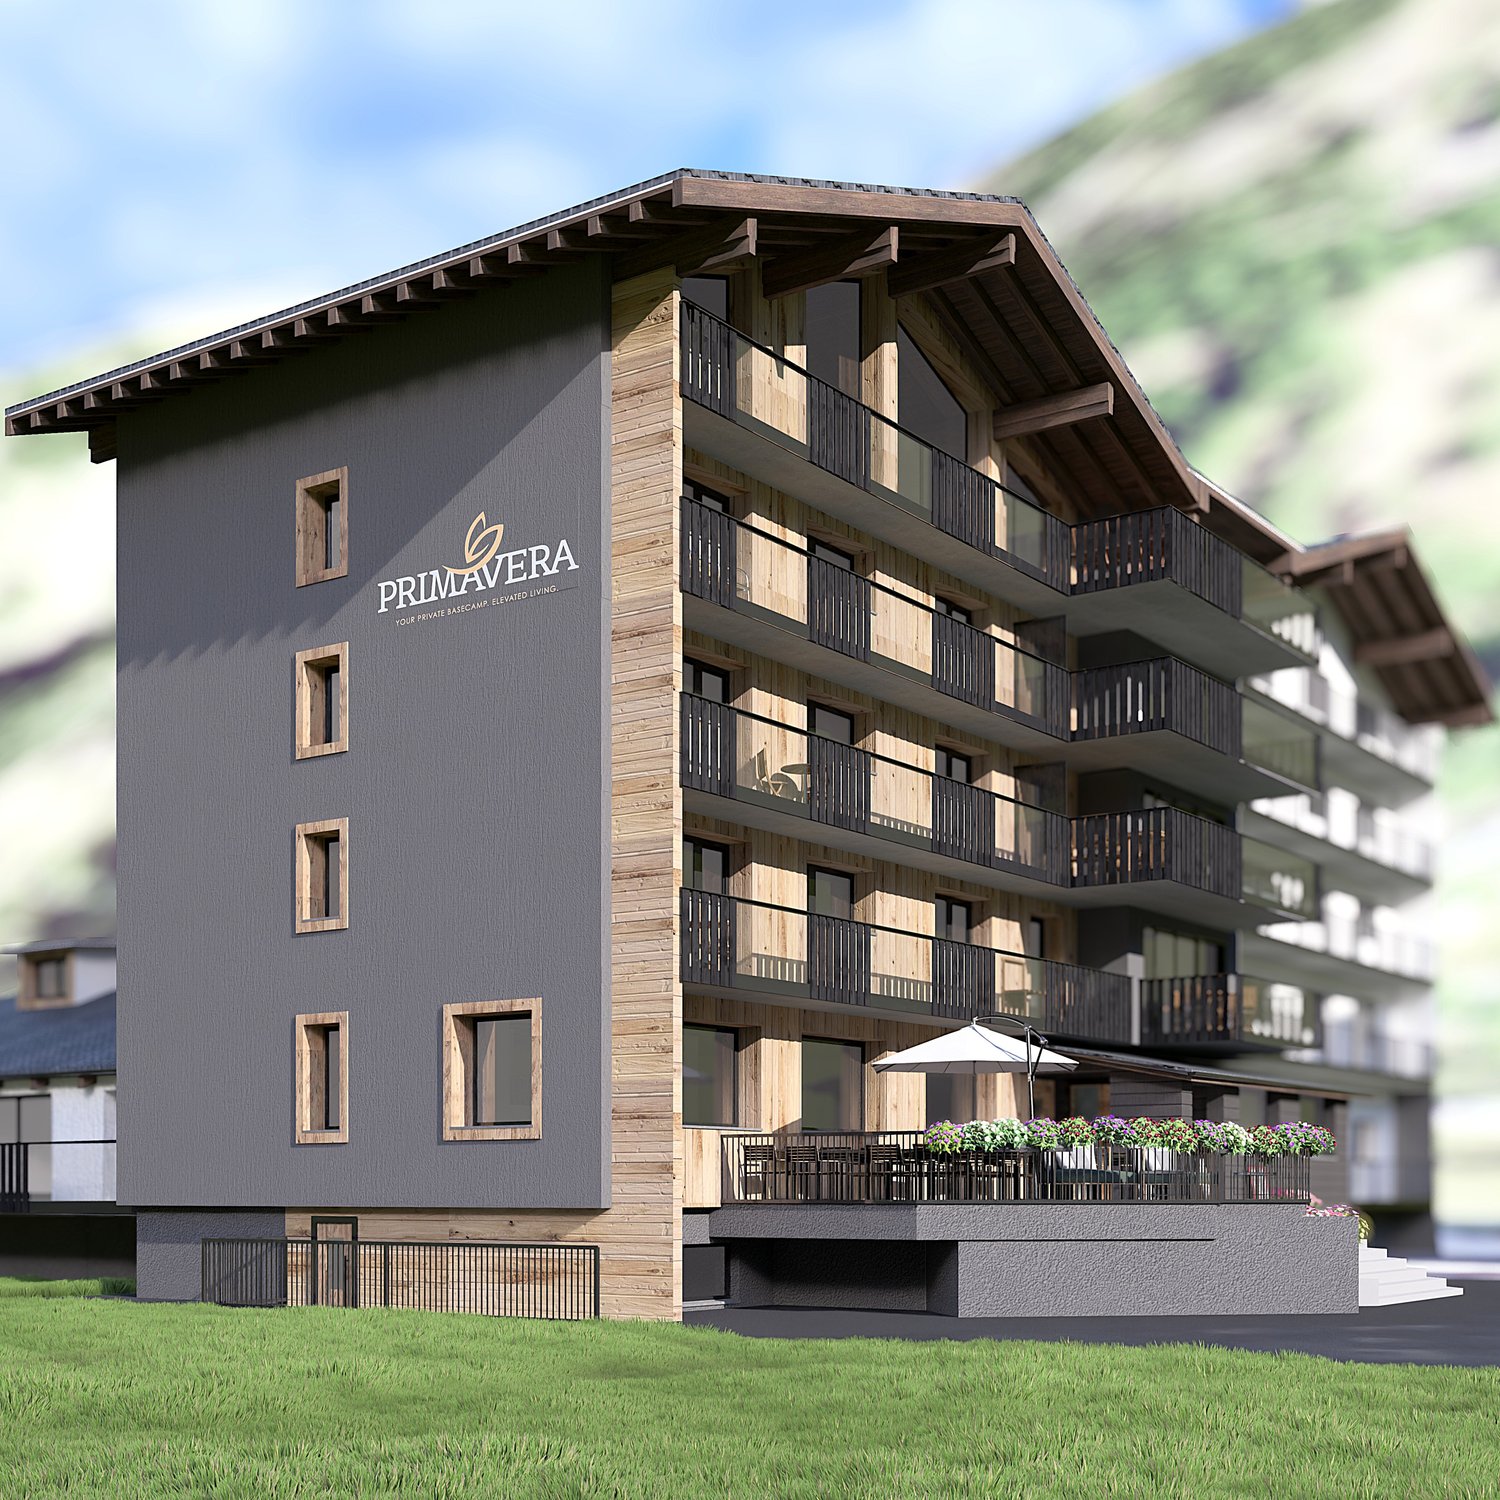
Managed 4.5-room maisonette second home including dispensary in Saas-Grund – New building 2026

Exclusive Alpine living This spacious 4½-room maisonette apartment (P3) in the newly emerging Primavera residential project combines stylish living with the advantages of a managed second home. On approximately 120 m² of gross floor area, a well-thought-out living concept stretches over two floors, offering plenty of space for relaxation, comfort, and unforgettable moments in the mountains. The bright living rooms, high-quality construction, and sunny balcony with south/west orientation create a living feel that perfectly reflects the Alpine lifestyle. A private parking space is already included in the offer and provides additional comfort. Thanks to its central location in Saas-Grund, mountain railways, shopping facilities, restaurants, and numerous leisure activities are in the immediate vicinity. As a managed second home, the apartment is ideal for owners who want to use their property flexibly and at the same time benefit from attractive rental opportunities. Whether as an exclusive holiday home, a profitable capital investment, or a personal retreat in the Alps – apartment P3 combines living quality, location, and investment security in a unique way. Highlights • 4½-room maisonette apartment • 120 m² GFA on two floors • Managed second home with rental potential • Balcony with south/west orientation • Private parking space included • High-quality interior design to choose from • Ski room and wellness area in the house • Central location near mountain railways and infrastructure The Alps at your doorstep. An investment with a vision.

Travel time
-
  • Numerous residential buildings, some with solar panels, surrounded by lush greenery, multiple houses with balconies, a swimming pool in front of a building, mountainous terrain, a large body of water in the background, and a clear blue sky.
  • Large white house, modern style, two stories, large balcony, swimming pool in front, satellite dish
  • Multi-story apartment buildings with balconies, surrounded by landscaped gardens and a swimming pool.
  • The image shows a scenic residential area nestled in a lush, mountainous landscape. The area features a mix of multi-story apartment buildings and individual houses with red-tiled roofs. There are paved roads, green lawns, and a few visible balconies or t
  • Houses with pool in a neighborhood in the mountains, surrounded by green landscape, mountains and sea in the distance.
  • 2-story residential property with a swimming pool in the garden, driveway, gray roof, and surrounded by greenery.
  • Aerial view of residential neighborhood with multiple houses, one having solar panels
  • A multi-story apartment building with a swimming pool in the foreground surrounded by a well-manicured lawn and landscaping. The building has a modern, white exterior with balconies and large windows.
  • Contemporary dining area with white modern furniture, large windows, sliding glass doors to a balcony
  • modern interior, white walls, white kitchen, white dining table, carpet, glass balcony doors, outdoor view
  • balcony with metal railing, swimming pool, grassy area, distant houses, clear sky
  • Balcony with metal railing, outdoor dining table and chairs, swimming pool, grassy area, trees, distant buildings
  • white cabinets, wooden floor, black countertop, stainless steel oven, window with natural light, black and white cabinets on wall
  • modern kitchen, white cabinets, stainless steel sink, faucet, refrigerator, floor-to-ceiling windows, wooden floor, view of garden and balcony
  • dining area with white table and chairs, rug, sliding glass doors, balcony, outdoor view with pool
  • White walls, gray sofa, TV, table, orange lamp, white chair, metal staircase
  • modern bathroom, white tiled walls, wooden floors, large glass shower, white sink, toilet, mirror, and towel rack
  • Single bed with white headboard, large desk with computer, office chair, two windows, hardwood floors
  • White walls, wooden floor, large bed, nightstands, a lamp, a trash bin, open door, and a small office area in the background.
  • Bedroom with white walls, wooden floor, wooden beams, large window, skylight, a bed, two nightstands, and a lamp.
  • bedroom with bed, couch, carpet, wooden floors, white walls, exposed wooden beams
  • a bedroom with a bed, skylight, gray couch, lamp, large exercise ball, and rug. hardwood floors and white walls. a wall power outlet and a nightstand outlet. a desk with an object on it and an open closet on the left side. a wooden ceiling with white wall
  • Wooden ceiling, skylight, bed, couch, desk with gym equipment, lamp, floor lamp, rug
  • white bathtub, large shower, white toilet, towel rack, wooden floors, skylight, red countertop, towel rack
  • Spacious bathroom with large bathtub, glass shower, towel rack, modern design
  • skylight, two washing machines, sink, hanging rack, tiled floor
  • Exterior view of a building with a terrace, cars parked, street with greenery, and distant buildings
  • balcony with railing, white wall, trees, other houses in the background, greenery
1 / 30
4.5 rooms130m²EUR 275,000.–
Via C. Cavour 137, 21038 Leggiuno

Duplex Apartment Leggiuno

In Leggiuno, we are offering a newly built two-story apartment for sale in an elegant residential complex with a swimming pool.The apartment is located in a residential area of the town, just 1 km from Reno beach and a few minutes from the center of Leggiuno. The complex consists of only ten residential units and was built in 2010.The apartment has a total area of approximately 130 square meters, distributed over two connected floors: the first and second floors. The main entrance to the apartment is located on the first floor and leads to a bright living area. This consists of a living room with a dining area and a partially open kitchen. Two swing doors from the living room and kitchen lead to a large terrace with a view of the garden and the swimming pool, ideal for outdoor summer meals. On the same level, a corridor with built-in wardrobes leads to the bathroom with a shower and the main bedroom with a walk-in wardrobe and balcony. The upper floor is accessible via an elegant iron staircase. All rooms have visible beams and Velux windows with electric shutters. The first floor consists of a spacious mezzanine with a view of the lower floor, which currently houses a study, a bedroom, a large laundry room, and a bathroom with a shower and whirlpool. The double garage is located on the ground floor.The complex is surrounded by a large, well-maintained communal garden with a swimming pool. The annual communal fees are approximately 1,800 euros. The apartment has high-quality features such as double-glazed PVC windows and doors, electric shutters, underfloor heating, and air conditioning on both floors.Additionally, there is the possibility of purchasing the entire furniture for a price of 15,000 euros.

1 / 9
5.5 rooms250m²CHF 2,850,000.–
6612 Ascona

Villa Rubino - Designer Garden Duplex (65)

Central and quiet location near the lake and PiazzaExclusive maisonette apartment in Bauhaus styleDesigner interior with flairSpacious living area with fireplaceTwo covered terraces and private gardenHigh-quality, modern interior designElegant kitchen with direct garden accessMaster suite with terrace and en-suite bathroomSeparate annex apartmentHigh-quality furnishings optionalUnderground parking space and two additional garage spacesSuitable as first and second homeAscona, often referred to as the "Pearl of Lake Maggiore", is internationally famous as a holiday resort with a high cultural level, located at the delta of the Maggia river in a unique, sun-kissed bay. The privileged location in the midst of a diverse landscape, the southern climate, long-standing tradition in tourism, and the pronounced sense of hospitality of the inhabitants create ideal conditions for holidays and relaxation, and are the basis for Ascona's reputation as a fairy-tale holiday resort. Noteworthy is the rich cultural and artistic heritage in this old town with numerous witnesses from the Middle Ages and the Renaissance. Also diverse are the traces of artists who lived in Ascona from the 17th century onwards, including the unique Baroque façade of the Casa Serodine. However, it was the turn of the century that brought Ascona the most fascinating era of its cultural history: a group of people from the north, seeking a natural way of life, settled on the hill above Ascona and named it "Monte Verità", the mountain of truth.

1 / 13
3.5 rooms137m²CHF 990,000.–
Via Pra di Vizi 9, 6612 Ascona

Modern 3.5-room duplex with secondary residence status and private garden

DUPLEX HOLIDAY APARTMENT. LUXURY, STYLE AND FIRST-CLASS LIVING QUALITYThis 3.5-room duplex is part of a modern, very chic development in a well-maintained residential area and enjoys secondary residence status. The modern design language of the building and artistically used materials work like a walkable sculpture. And just like the building, the apartment also has a special form and its own character. Oriented southwest, with its floor-to-ceiling large window fronts along the entire length of the apartment, it is richly endowed with sunlight. This creates an impressive sense of space and openness. Modern design with the highest quality requirements for materials and workmanship characterizes the interior design. Colors, shape, and light are perfectly coordinated. All walls are kept in white plaster. All windows have triple glazing.The room program is clearly structured: On the lower level are the hallway with built-in wardrobe, the guest toilet, and the open living, dining, and kitchen area. Upstairs are two separate master suites.The warmth of the ceramic floor tiles on the ground floor is laid diagonally and enters into an elegant dialogue with the smooth, clear plaster surfaces. The tiles run evenly into the outdoor area, adorn the covered seating area, and allow the inside and outside to merge. To maintain this balance, the kitchen is designed in a light, warm ecru, combined with beige quartz countertop. The indirect light gives a special look and creates a natural, inviting ambiance. On the upper level are two bedrooms, each equipped with its own bathroom. Each room is a different picture, a different mood. The open design of the master bedroom creates a fascinating spatial depth. All colors are so harmoniously coordinated that you immediately feel at home. In the bedroom, a naturally colored, matte-lacquered oak country house floor is laid, which creates a quiet, relaxed atmosphere. In the bathroom, the warm ceramic tile continues. The spacious walk-in shower provides noblesse. The walk-in closet brings comfort and order.The other bedroom is also equipped with the same oak parquet. The bathroom, on the other hand, is elegantly designed in powerful, expressive dark ceramic tiles (slate optics).On the private garden area with approximately 100 m2 of space, children and pets can also enjoy their natural urge to move and play. Whether grilling, playing, receiving guests, having fun with family, or drinking a glass of wine - at this location, you can enjoy the sunny days and mild evenings in any case...The property includes a basement unit. Two wide underground parking spaces can be purchased separately for CHF 45,000 each.DUPLEX HOLIDAY APARTMENT. LUXURY, STYLE AND FIRST-CLASS LIVING QUALITYThis 3.5-room duplex is part of a modern, very chic development in a well-maintained residential area and enjoys secondary residence status. The modern design language of the building and artistically used materials work like a walkable sculpture. And just like the building, the apartment also has a special form and its own character. Oriented southwest, with its floor-to-ceiling large window fronts along the entire length of the apartment, it is richly endowed with sunlight. This creates an impressive sense of space and openness. Modern design with the highest quality requirements for materials and workmanship characterizes the interior design. Colors, shape, and light are perfectly coordinated. All walls are kept in white plaster. All windows have triple glazing.The room program is clearly structured: On the lower level are the hallway with built-in wardrobe, the guest toilet, and the open living, dining, and kitchen area. Upstairs are two separate master suites.

Travel time
-
1 / 22
6.5 rooms175m²CHF 950,000.–
Via Prati dei Vizi 18, 6616 Losone

Grande appartamento 6.5 locali, Duplex con terrazza e parcheggio

Grande appartamento ideale per chi cerca comodità e quiete , grazie alla presenza di numerosi negozi e supermercati nelle vicinanze e in una zona tranquilla allo stesso tempo.L'appartamento è situato in un quartiere tranquillo con strada privata.Si trova al terzo piano e si sviluppa su due piani in versione Maisonette, caratterizzata da un'eccezionale luminosità.L'interno dell'appartamento offre un ampio atrio di ingresso, il soggiorno che si affaccia su una grande terrazza soleggiata con vista aperta. La cucina, con uno stile open space, è dotata di un balcone esposto a est e beneficia del sole mattutino. Le tre camere da letto matrimoniali offrono ampio spazio e comfort, mentre i due bagni completi, uno con vasca e l'altro con doccia, assicurano funzionalità e praticità.Al piano superiore, la mansarda ospita una quarta camera da letto e una zona salotto, si tratta di un'area intima e versatile. La proprietà include anche una cantina e un posto auto coperto. Non manca la lavanderia comune, il posto biciclette, il giardino con ampie aree verdi.A breve sono previsti lavori di rifacimento della facciata, che aggiungeranno ulteriore valore all'immobile. Con la sua grande superficie, questa abitazione è particolarmente adatta a una famiglia numerosa. Tuttavia, sono necessari alcuni interventi di miglioria per rendere gli spazi e più moderni e accoglienti.Residenza primaria e secondaria.———————————————————Große Wohnung, ideal für alle, die Komfort und Ruhe suchen, dank der Nähe zu zahlreichen Geschäften und Supermärkten in einer gleichzeitig ruhigen Gegend.Die Wohnung befindet sich in einem ruhigen Viertel mit einer privaten Straße, was Privatsphäre und Sicherheit gewährleistet.Sie liegt im dritten Stock und erstreckt sich über zwei Ebenen in einer Maisonette, die durch außergewöhnliche Helligkeit gekennzeichnet ist.Das Innere der Wohnung bietet eine geräumige Eingangshalle, ein Wohnzimmer, das auf eine große, sonnige Terrasse mit freiem Blick führt. Die Küche im offenen Stil verfügt über einen Balkon mit Ostlage und genießt die Morgensonne.Die drei Doppelzimmer bieten viel Platz und Komfort, während die zwei voll ausgestatteten Badezimmer, eines mit Badewanne und das andere mit Dusche, Funktionalität und Praktikabilität gewährleisten.Im Obergeschoss befindet sich ein Dachgeschoss, das ein viertes Schlafzimmer und einen Wohnbereich beherbergt, wodurch es zu einem intimen und vielseitigen Raum wird.Zur Immobilie gehören auch ein Keller und ein Einstellplatz in der Garage.Es gibt auch einen gemeinsamen Waschraum, einen Fahrradstellplatz und einen Garten mit großen Grünflächen.In Kürze sind Fassadenarbeiten geplant, die den Wert der Immobilie weiter steigern werden.Mit ihrer großen Fläche ist diese Wohnung besonders für große Familien geeignet.Es sind jedoch einige Verbesserungen erforderlich, um die Räume zu optimieren und sie moderner und einladender zu gestalten.Haupt- und Zweitwohnsitz.

Travel time
-
1 / 12
4.5 rooms162m²CHF 2,175,000.–
Via Lido 26D, 6612 Ascona

Spacious and bright 4 ½ room maisonette property, "Residenza al Parco", with partial lake view

Spacious and bright 4 ½ room maisonette property, in the popular "Residenza al Parco", with partial lake view Located in a privileged position, just a few steps from Piazza Giuseppe Motta, the golf course, and the beach, which can be reached in just a few minutes on foot, this unusual property is situated at Via Lido 26D in Ascona. This residential area offers not only peace and privacy but also combines the Mediterranean lifestyle with the highest living comfort in an ideal way. The Residenza al Parco comprises three multi-family houses with a total of 31 apartments and, in addition to the spacious and beautiful garden, also features an indoor pool and a sauna that can be used by all owners. The attractive 4 ½ room maisonette property for sale, with approximately 160 m² of net living space, is located on the first and second floors. It has just been renovated (partly new plaster ceilings with built-in LED spots / completely repainted / all electrical switches and sockets replaced / toilet and bathroom: new fittings / new floor covering on the stairs and in the basement) and is therefore in good and well-maintained condition. It impresses with its bright rooms, spacious room layout, and well-maintained construction standard, with balconies offering a beautiful view of the surrounding gardens and partially of Lake Maggiore. The apartment entrance on the second floor can be easily reached by lift or via the staircase. In the corridor area, there is a cloakroom and a guest toilet, and thanks to the two skylights, this area appears pleasantly bright. To the right of the entrance, you will find the high-quality and excellently equipped kitchen, which features white high-gloss cabinets, a granite worktop, a practical cooking island, and an integrated dining table. Cooking is really fun here. The kitchen flows smoothly into the adjacent and spacious dining room, which can be separated by a sliding door. From here, you also have access to the balcony or the living room. The very spacious living room, which forms the heart of this floor, is approximately 41 m² in size. A bright, openly designed room area with a window front that will delight you, as well as access to the balcony. Up the stairs, in the corridor area, you reach the lower part of the apartment, i.e., the sleeping area, and from one room, you have access to another balcony. Additionally, there are two bathrooms on this floor, one with a shower, sink with base and mirror cabinet, toilet, and a washing machine/tumble dryer tower, and a second, larger bathroom with a shower, bathtub, double sink with base and mirror cabinet, and access to a loggia. The property also includes two basement rooms connected to each other, as well as two parking spaces in the underground garage for your vehicles. Whether as a primary or secondary residence, you live here where others vacation. We would be happy to provide you with further information or arrange a viewing and look forward to hearing from you, Your ImmoDream.Swiss team

Travel time
-
1 / 12
4 rooms104m²CHF 790,000.–
Via Casenzano 8, 6575 Vairano

Charming 4.5-room holiday apartment with outdoor swimming pool

Discover this charming 4.5-room duplex apartment with two terraces in the picturesque Vairano (Gambarogno). Built in 2004, this apartment offers a perfect blend of modern comfort and wonderful views of Lake Maggiore and the surrounding mountains.Highlights of the apartment • Scenic views: Enjoy the unobstructed views from both terraces, the living room, and two bedrooms. • Spacious living room: With approximately 104 m2 of living space, approximately 17 m2 of terrace space, and a storage room with around 15 m2 of usable space and built-in cabinets, this duplex apartment offers space to live and relax. • Private parking: Two outdoor parking spaces for exclusive use, directly at the house entrance, are included in the sales price. • Communal pool: Refresh yourself on hot summer days in the house's outdoor swimming pool and enjoy the Mediterranean atmosphere. • Second and primary residence Location and surroundings • Quiet, sunny location. • The Paese bus stop is a two-minute walk away. • The grottos and restaurants in the surrounding area offer typical Ticino cuisine. • The hiking trails of Gambarogno are practically at your doorstep. Room offer - equipment • Openly designed floor plan concept with living on two floors (OG/DG), with optimal room division. • Two private terraces invite you to linger. • OG: Spacious living/dining area with open kitchen and access to the terrace and lake/mountain view. • DG: Two bedrooms with access to the second terrace with panoramic views. The third, slightly smaller room is well suited as a study or guest room. • One spacious bathroom per floor and a laundry room with washing tower complete the room offer. • The spacious storage room with cabinets is located on the garden floor. Take the opportunity to spend time in one of the most beautiful regions of Switzerland. Interested? I look forward to your contact with me.

Travel time
-
1 / 15
6.5 rooms190m²CHF 2,380,000.–
Obere Wildistrasse 27, 3906 Saas-Fee

6.5 Maisonette Apartment in Saas-Fee

Saas Fee, often referred to as "The Pearl of the Alps", is famous for its untouched nature and spectacular landscape. From snow-covered peaks to picturesque forests, the surroundings of Saas Fee offer endless opportunities for outdoor activities. Whether skiing in winter, hiking in summer, or climbing in autumn, there's something for every nature lover to discover. Location The beautiful 6.5-room apartment is located in the sunniest part of Saas-Fee, a charming Swiss mountain village known for its picturesque beauty and sunshine. The apartment's location offers a breathtaking and unobstructed view of the surrounding mountains and nature. The apartment also benefits from the ski bus, which stops just 30 meters from the apartment, allowing you to start your ski day comfortably from home. Layout The two-story apartment features spacious living areas and offers a total of 4 bedrooms, three terraces, three bathrooms, as well as a spacious storage room and a beautiful wellness oasis. Ground Floor The living area on the ground floor is spacious and offers an inviting space for relaxation and entertainment. - Three Terraces: The apartment has a total of three terraces, perfect for enjoying the sun and admiring the spectacular mountain views. - Large Kitchen: The kitchen is modernly equipped with an induction stove and offers plenty of space for cooking. It is equipped with an integrated coffee machine, an oven, a steamer, and a SodaStream system, which enrich the cooking experience. - Bedrooms: On the ground floor, there are two cozy and spacious bedrooms that offer rest and relaxation. The master bedroom also has a walk-in closet. - Storage Room: An additional storage room (Reduit) offers practical storage space for household items. - Large Bathroom: The bathroom on the ground floor is like a wellness oasis and features a luxurious rain and steam shower, massage shower, and a spacious whirlpool that promises pure relaxation. - Day Toilet: An additional toilet on the ground floor offers comfort and convenience for the occupants. Upper Floor - Two Large Bedrooms: The second floor of the apartment houses two more spacious bedrooms that offer privacy and comfort. - Bathroom: Another bathroom on the 2nd floor provides additional comfort and offers modern amenities. - Terrace: There is also a beautiful terrace with breathtaking views. Year of Construction The apartment was built in 2012 and therefore offers modern amenities in an attractive architecture. Special Features The apartment not only impresses with its spacious layout and modern equipment but also with its location in the midst of nature with a breathtaking view of the surrounding mountains. The high-quality materials and thoughtful design make this apartment a unique place to live, combining comfort and quality of life. This 6.5-room apartment in Saas-Fee offers an ideal home for discerning occupants who appreciate the beauty of nature and modern comfort.

Travel time
-
1 / 13
5.5 rooms281m²CHF 5,960,000.–
6612 Ascona

Maisonette nel villaggio svizzero del 2025

Nel cuore di Ascona, in posizione privilegiata e tranquilla, proponiamo in vendita una splendida maisonette con vista sul Lago di Locarno, capace di coniugare charme, funzionalità e alta qualità abitativa. L'unità fa parte di un esclusivo complesso di sole 8 residenze, la cui architettura moderna combina armoniosamente pietra naturale e ampie superfici vetrate.L'appartamento offre una superficie abitabile di 281 mq, a cui si aggiungono due terrazze per complessivi 74 mq e un giardino privato di 209 mq. Si sviluppa su due livelli, collegati da un ascensore interno, e presenta ambienti luminosi e perfettamente distribuiti.Al piano superiore si apre un'accogliente zona giorno con grandi vetrate che garantiscono luce naturale per tutto l'arco della giornata. La cucina, moderna e completamente attrezzata con elettrodomestici di ultima generazione, si integra armoniosamente con l'elegante zona pranzo, ideale per momenti conviviali. Completa il piano una spaziosa terrazza, perfetta per pranzi e cene all'aperto. Su questo livello si trovano inoltre una camera da letto e un servizio, ideali per accogliere gli ospiti.La zona notte, situata al piano inferiore, comprende tre ampie camere da letto rifinite con materiali di pregio. Ogni camera dispone di bagno privato con doccia, aria condizionata e zanzariere. Sullo stesso livello si trovano anche una sauna e un pratico ripostiglio.La proprietà include un curato giardino privato con doccia esterna al piano inferiore e una cantina ad uso esclusivo.La splendida piscina condominiale invita al relax e a piacevoli momenti al sole in un'oasi di pace. Ogni appartamento dispone inoltre di uno spogliatoio privato con doccia nell'area piscina. È presente anche una palestra condominiale completamente attrezzata.La residenza è dotata di garage sotterraneo servito da ascensore. L'unità dispone di tre posti auto privati, in vendita separatamente al prezzo di CHF 80'000.- ciascuno.La posizione è strategica: a pochi minuti dal lungolago, da ristoranti, boutique e servizi, pur mantenendo un'atmosfera riservata e silenziosa.Una soluzione ideale sia come residenza primaria sia come casa vacanza in una delle località più ricercate del Ticino.Im Herzen von Ascona, in einer privilegierten und ruhigen Lage, bieten wir eine herrliche Maisonette-Wohnung mit Blick auf den See von Locarno zum Verkauf an, die Charme, Funktionalität und Wohnqualität vereint und Teil eines Komplexes von nur 8 Einheiten ist, dessen moderne Architektur Naturstein und Glas kombiniert.Die Wohnung misst 281 m2, zu denen noch die beiden Terrassen von insgesamt 74 m2 und der Garten von 209 m2 hinzukommen. Sie erstreckt sich über zwei Ebenen, die durch einen internen Aufzug verbunden sind und bietet helle und gut verteilte Räume. Im Obergeschoss finden wir einen gemütlichen Wohnbereich mit großen Fenstern, die den ganzen Tag über für natürliches Licht sorgen, eine moderne Küche, die mit den neuesten Geräten ausgestattet ist, einen idealen Essbereich und eine Terrasse für gesellige Momente.Auf dieser Etage befinden sich ein Schlafzimmer und ein Badezimmer, das für die Unterbringung von Gästen genutzt werden kann.Der Schlafbereich, der sich auf der unteren Ebene befindet, verfügt über drei geräumige Schlafzimmer, die mit edlen Materialien ausgestattet sind. Jedes Zimmer hat ein eigenes Bad mit Dusche, Klimaanlage und Moskitonetz. Auf der gleichen Etage gibt es eine Sauna und einen Abstellraum.Das Anwesen verfügt über einen Garten mit einer privaten Dusche auf der unteren Ebene und einen privaten Keller.Der schöne Swimmingpool lädt zum Entspannen und Sonnenbaden in einer Oase der Ruhe ein.Jede Wohnung hat einen eigenen Umkleideraum mit Dusche. Es gibt auch einen gemeinschaftlichen Fitnessraum.Die Residenz verfügt über eine Tiefgarage, die von einem bequemen Aufzug bedient wird, und die Einheit verfügt über drei private Parkplätze, die zu je CHF 80.000,-- verkauft...

1 / 12
5.5 rooms143m²CHF 1,290,000.–
6616 Losone

Abitare in grande nel verde, in pieno centro - Grosszügig Wohnen

Dieses elegante 5,5-Zimmer-Duplex-Penthouse besticht auf den ersten Blick: Es verfügt über zwei voll ausgestattete Badezimmer, ein zusätzliches WC und eine durchdachte Raumaufteilung, die das helle, nach Süden ausgerichtete Wohnzimmer, die Schlafzimmer im Norden und das elegante Hauptschlafzimmer im Obergeschoss geschickt miteinander verbindet.Die grosszügige, gut durchdachte Küche öffnet sich teilweise zum Wohnzimmer, das durch die bodentiefen Fenster auf zwei Seiten mit Tageslicht durchflutet wird und durch Schiebetüren natürlich in den überdachten Aussenbereich führt. Ein Raum, in dem sich Innen- und Aussenbereich elegant verbinden.Im unteren Geschoss befinden sich drei Schlafzimmer mit ausgewogenen Proportionen, ein separates WC und ein voll ausgestattetes Badezimmer. Die Funktionalität wurde nicht vernachlässigt: Eine ganze Wand im Wohnzimmer ist mit Einbauschränken ausgestattet, und zwei weitere integrierte Schrankwände sorgen für Ordnung und Funktionalität, ohne dabei auf Komfort zu verzichten.Das Parkett in allen Wohnräumen wirkt noch frisch und verleiht jedem Raum Wärme und optische Kontinuität.Im Obergeschoss schafft die gewölbte Decke im Hauptschlafzimmer und dem grosszügigen Hobby-/Abstellraum eine Atmosphäre, die Moderne als auch Gemütlichkeit vereint und dem Apartment einen ganz besonderen Charme verleiht.Zusätzlich gibt es weitere Abstellräume drinnen und draussen, eine eigene Waschküche im Apartment sowie die Möglichkeit der Nutzung der eigenen Waschmaschine/Trockner in der Gemeinschaftsanlage, einen Kellerraum, einen Garagenstelplatz und ein Aussenstellplatz.Entdecken Sie dieses grosszügige Apartment, das sich sowohl als Haupt- als auch als Zweitwohnsitz eignet und in dem eine seltene Panoramaaussicht mit einer absoluten Vorzugslage im Herzen des Ortes aufeinandertreffen.Questo elegante attico duplex di 5.5 locali conquista fin dal primo sguardo: dispone di due bagni completi, un WC aggiuntivo e di una distribuzione degli spazi sapientemente studiata che alterna il luminoso soggiorno esposto a sud, la zona notte a nord e la raffinata camera padronale al piano superiore.La cucina, spaziosa e ben organizzata, si apre parzialmente sul soggiorno, inondato di luce dalle vetrate a tutta altezza su due lati, con porte-finestre scorrevoli che conducono naturalmente alla terrazza coperta. Uno spazio in cui interno ed esterno si fondono con eleganza.Al piano principale si trovano tre camere da letto, dalle proporzioni equilibrate, un WC separato e un bagno completo. La praticità non è stata dimenticata: un'intera parete, attrezzata con armadi a muro, nel soggiorno, e due ulteriori armadiature integrate, garantiscono ordine e funzionalità, senza rinunciare al comfort.Il parquet, presente in tutti gli ambienti abitativi sembra come nuovo, regalando calore e continuità visiva a ogni stanza.Al piano superiore, il soffitto a volta della camera padronale e l'ampio locale hobby/ripostiglio creano un'atmosfera che unisce modernità e accoglienza, regalando un angolo davvero speciale all'interno dell'appartamento.A completare l'offerta, ci sono ulteriori spazi di deposito interni ed esterni, una lavanderia privata nell'appartamento, con la possibilità di utilizzare anche la propria torre lavasciuga in quella condominiale, una cantina, un posto auto coperto e uno esterno.Venite a scoprire questo generoso appartamento che si presta sia come residenza primaria sia come secondaria, dove una vista panoramica rara si sposa con una posizione di assoluto privilegio nel cuore del villaggio.

  • A two-story villa with a view of the mountains and lake, large landscaped garden, and a nearby road.
  • Modern kitchen, white cabinets, black granite countertops, gas stove, integrated dishwasher, island bar, window
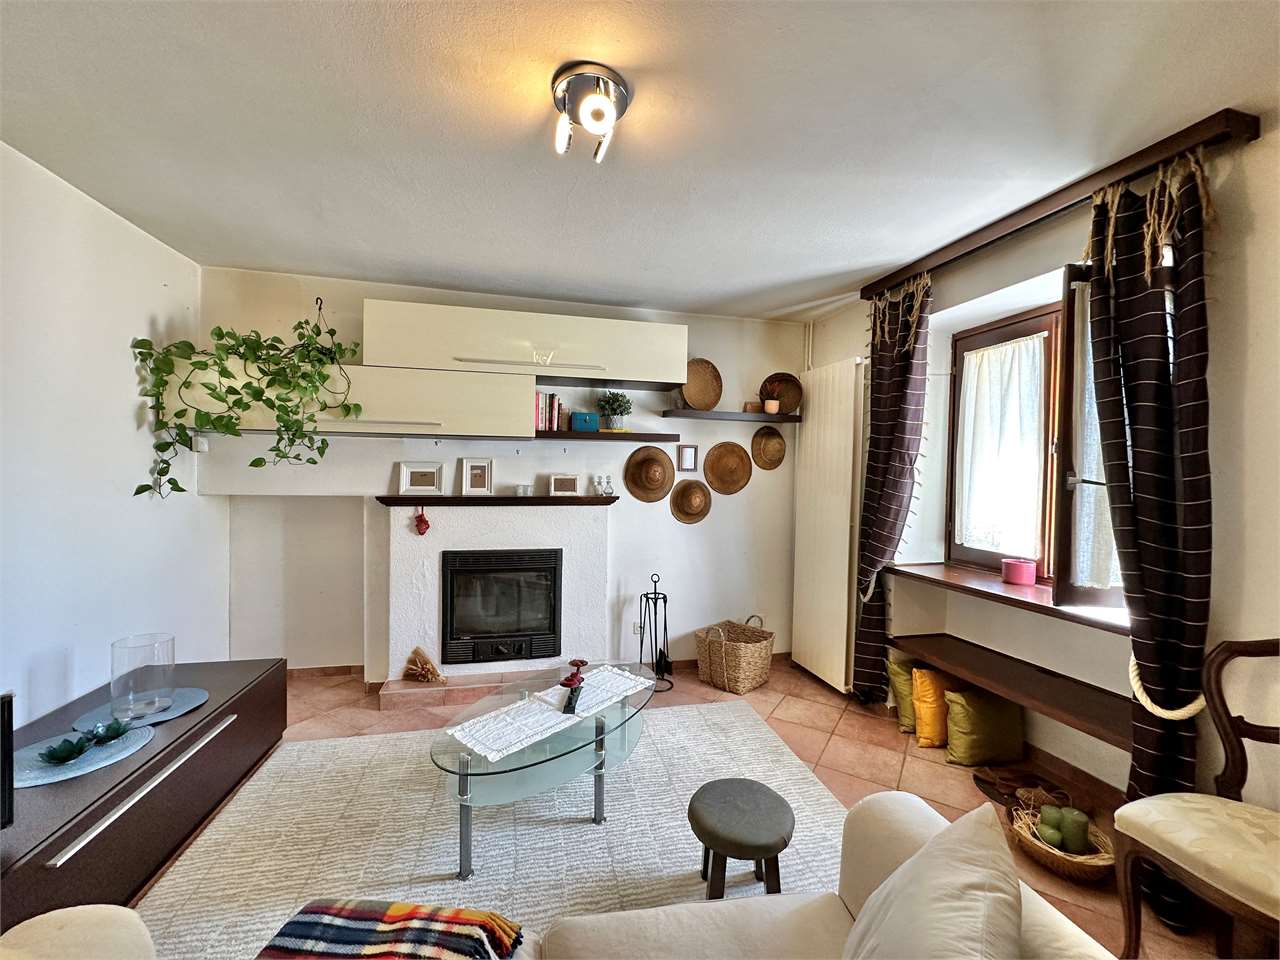
  • white couch, wooden cabinet, TV, red chair, coffee table, fireplace
  • modern living room with yellow wall, white leather sofas, piano, wooden cabinet, bookshelf, lamps, table with lamp
  • Bedroom with wooden bed, yellow sheets, wooden nightstand, large window with curtains, balcony
  • well-maintained garden, outdoor table and chairs, plants, greenery, pathway, house entrance, mountains in the background
1 / 6
Modern kitchen, white cabinets, black granite countertops, gas stove, integrated dishwasher, island bar, window
white couch, wooden cabinet, TV, red chair, coffee table, fireplace
modern living room with yellow wall, white leather sofas, piano, wooden cabinet, bookshelf, lamps, table with lamp
4.5 rooms131m²CHF 1,380,000.–
6612 Ascona

Appartamento duplex di 4.5 locali / 4.5-Zimmer-Maisonette-Wohnung

RES. PRIMARIA O SECONDARIA - Lasciati stupire da questo elegante appartamento duplex di 4 ½ locali situato ad Ascona. La zona è molto soleggiata, tranquilla e nelle immediate vicinanze del lago e del Golf Club. Il condominio è curato e si compone di sole 7 unità abitative. L’appartamento dispone di locali generosi e luminosi e di uno splendido giardino privato con terrazza e un bellissimo portico che offrono la possibilità di trascorrere del tempo all’aria aperta. Al pianterreno si trova la cucina con spaziosa zona pranzo e accesso diretto al giardino. Il soggiorno con camino e le due camere da letto, di cui una con bagno en suite, sono al 1° piano ed entrambe permettono di uscire direttamente sul balcone coperto. L’ultimo piano ospita un soppalco con armadio a muro e vetrata sul soggiorno. Una cantina e due posteggi in autorimessa sono inclusi nel prezzo.ERST- ODER ZWEITWOHNSITZ - Lassen Sie sich von dieser eleganten 4 ½-Zimmer-Duplex-Wohnung in Ascona überraschen. Die Gegend ist sehr sonnig, ruhig und in unmittelbarer Nähe des Sees und des Golfclubs. Das Condominio ist sehr gepflegt und besteht aus nur 7 Wohneinheiten. Die Wohnung verfügt über grosszügige, helle Räume und einen herrlichen Privatgarten mit Terrasse und einer schönen Veranda, die zum Verweilen im Freien einladen. Im Erdgeschoss befindet sich die Küche mit grosszügigem Essbereich und direktem Zugang zum Garten. Das Wohnzimmer mit Kamin und die beiden Schlafzimmer, eines davon mit eigenem Bad, befinden sich im ersten Stock und bieten beide direkten Zugang zum überdachten Balkon. Die oberste Etage besteht aus einer Galerie mit Einbauschrank sowie mit Verglasung und Blick auf das Wohnzimmer. Ein Keller und zwei Parkplätze in der Garage sind im Preis inbegriffen.

Other interesting objects