2 results - Maisonette / Duplex buy: Region Varese IT

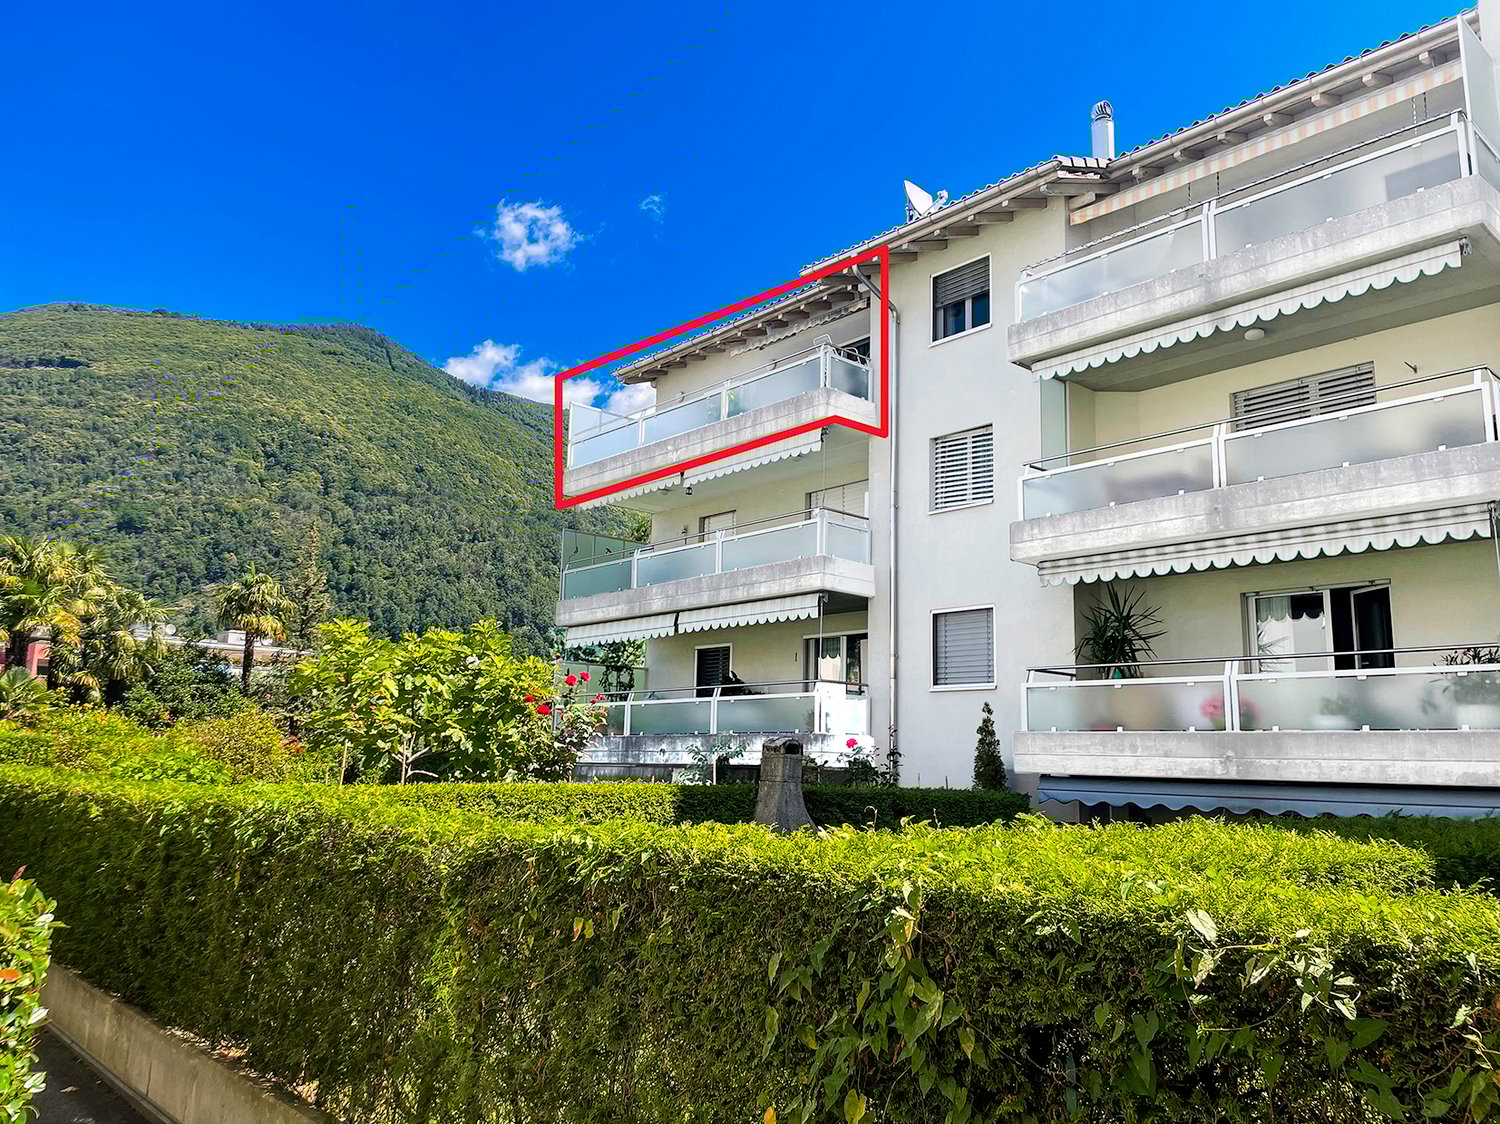
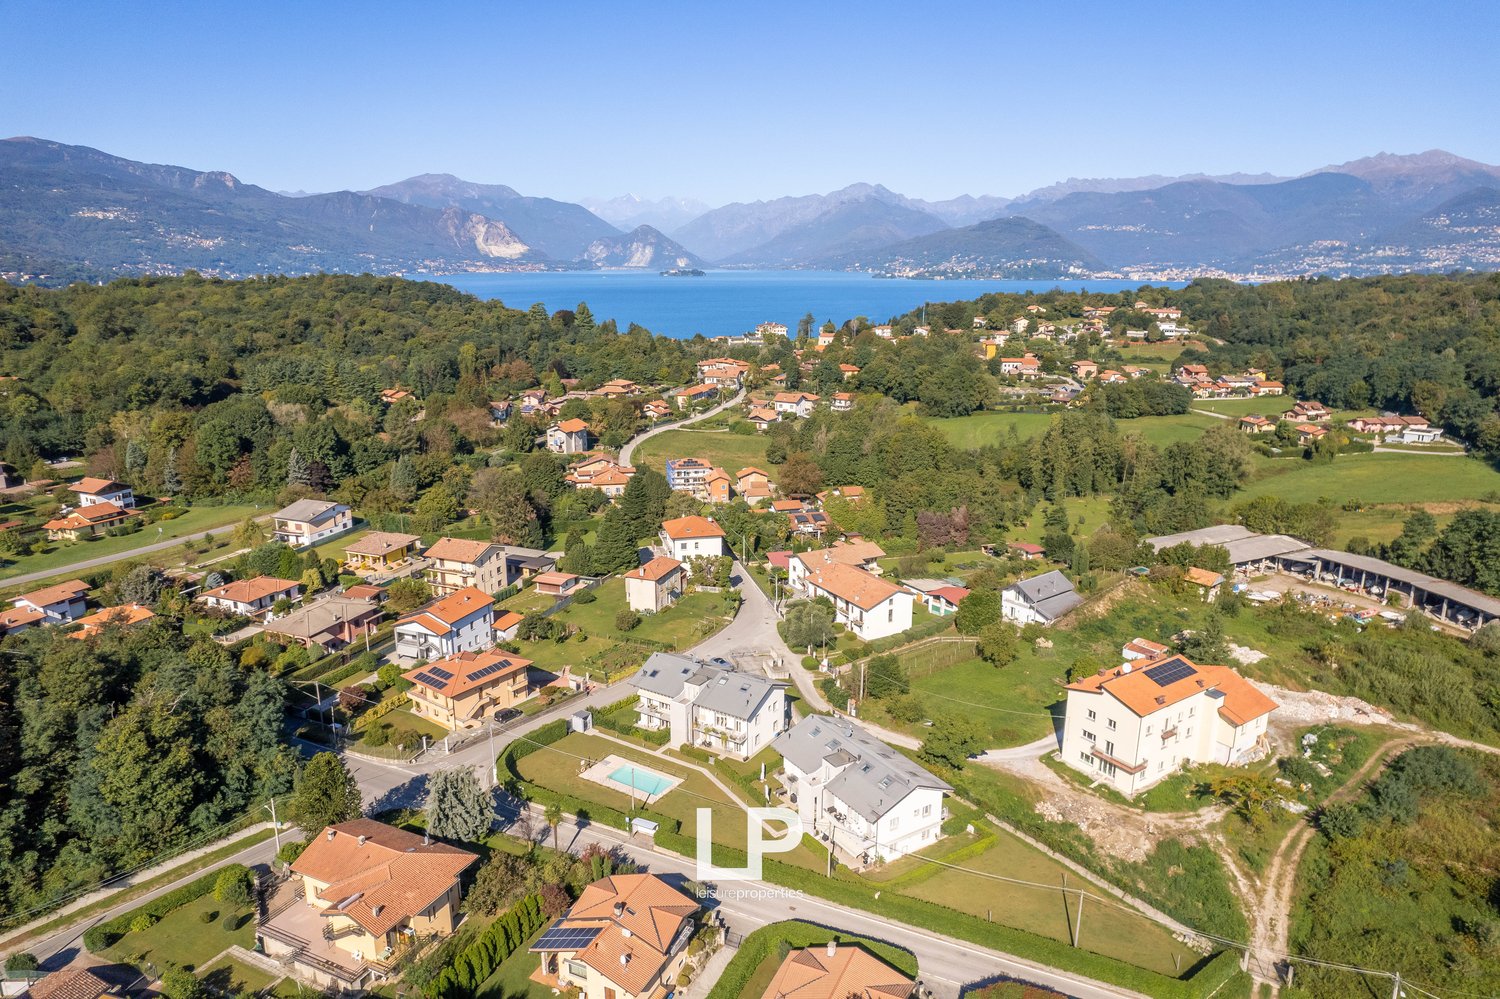
  • Numerous residential buildings, some with solar panels, surrounded by lush greenery, multiple houses with balconies, a swimming pool in front of a building, mountainous terrain, a large body of water in the background, and a clear blue sky.
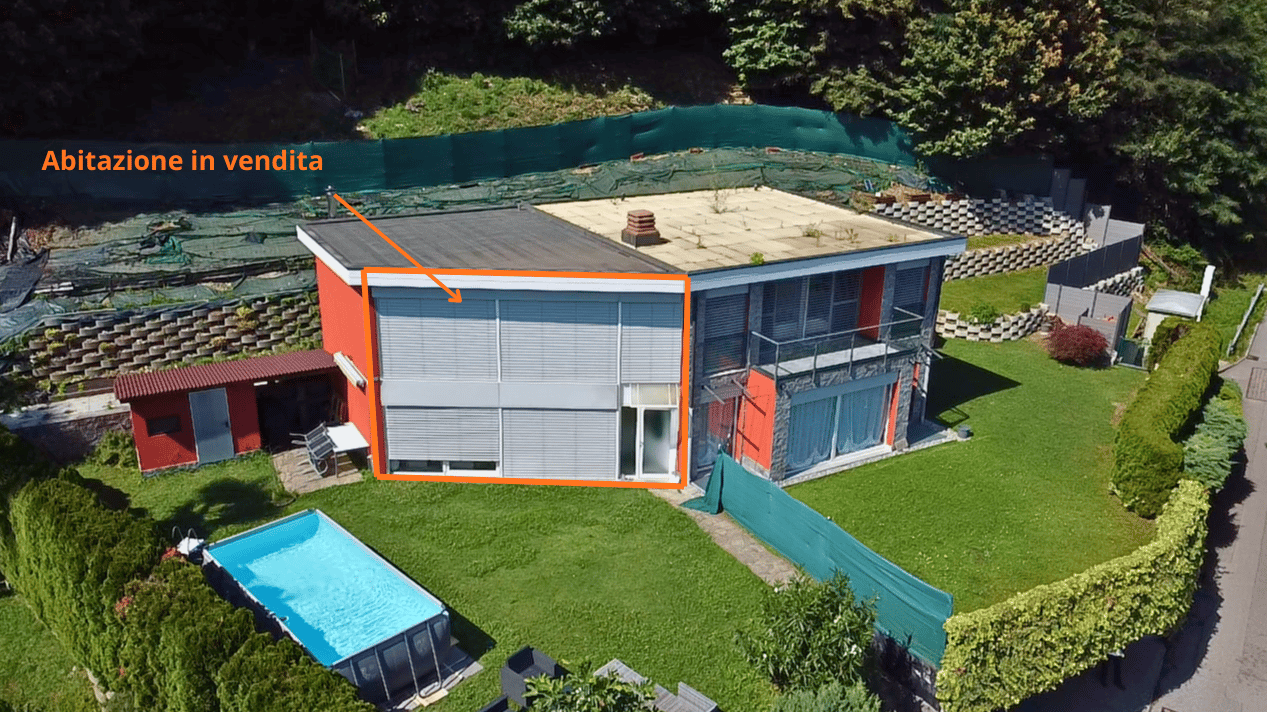
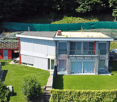
  • Large white house, modern style, two stories, large balcony, swimming pool in front, satellite dish
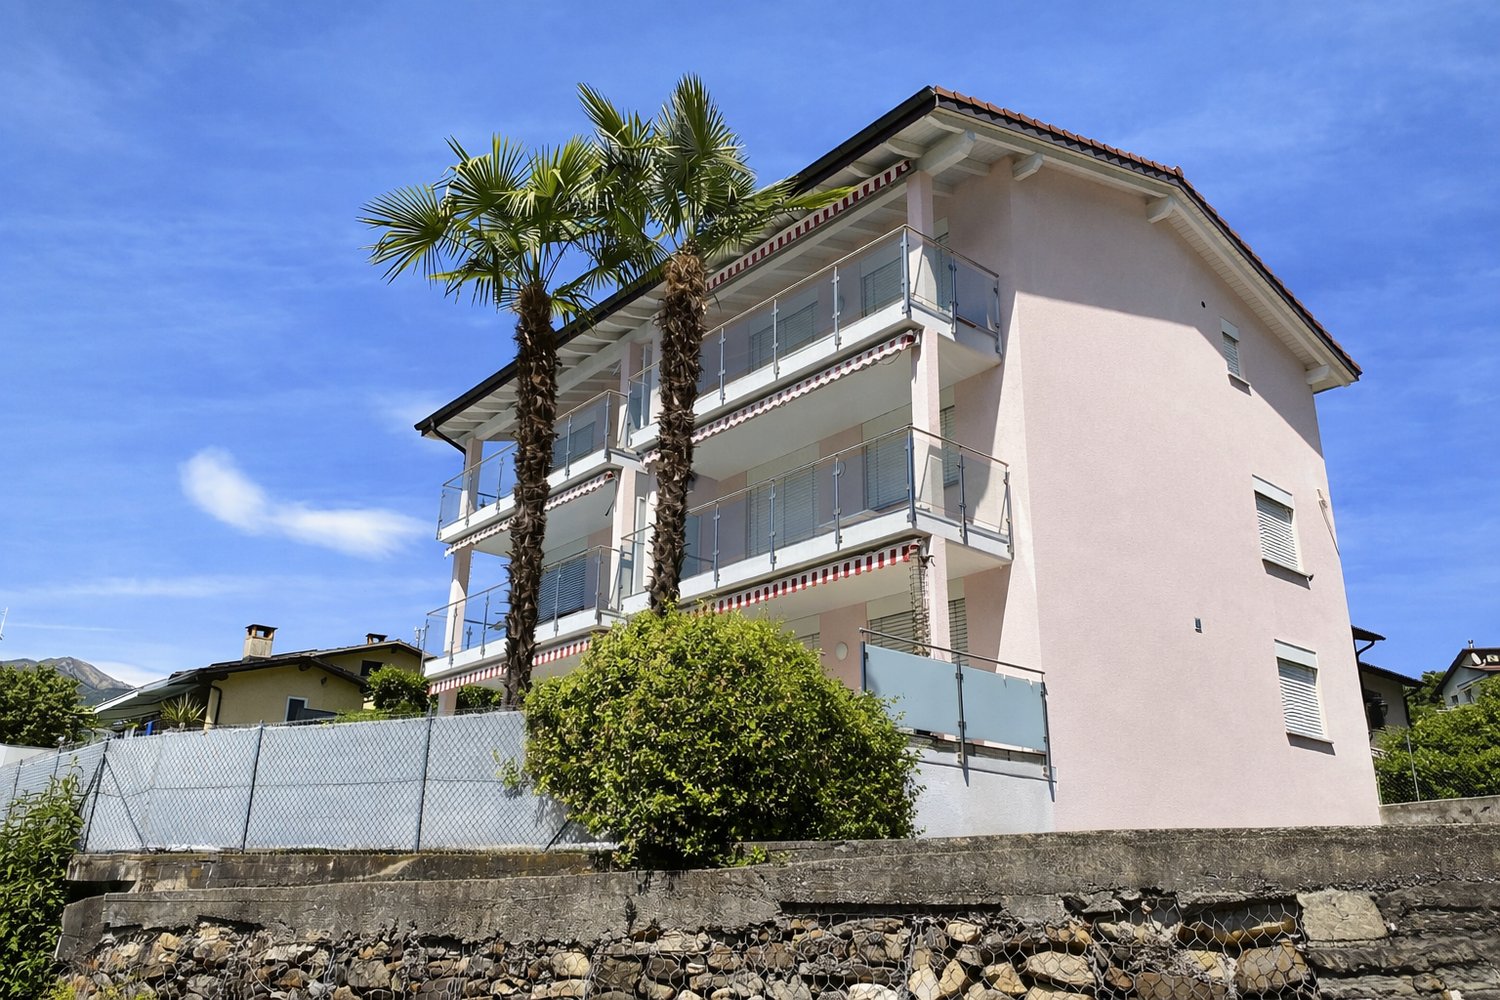
  • Multi-story apartment buildings with balconies, surrounded by landscaped gardens and a swimming pool.
  • The image shows a scenic residential area nestled in a lush, mountainous landscape. The area features a mix of multi-story apartment buildings and individual houses with red-tiled roofs. There are paved roads, green lawns, and a few visible balconies or t
  • Houses with pool in a neighborhood in the mountains, surrounded by green landscape, mountains and sea in the distance.
  • 2-story residential property with a swimming pool in the garden, driveway, gray roof, and surrounded by greenery.
  • Aerial view of residential neighborhood with multiple houses, one having solar panels
  • A multi-story apartment building with a swimming pool in the foreground surrounded by a well-manicured lawn and landscaping. The building has a modern, white exterior with balconies and large windows.
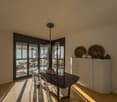
  • Contemporary dining area with white modern furniture, large windows, sliding glass doors to a balcony
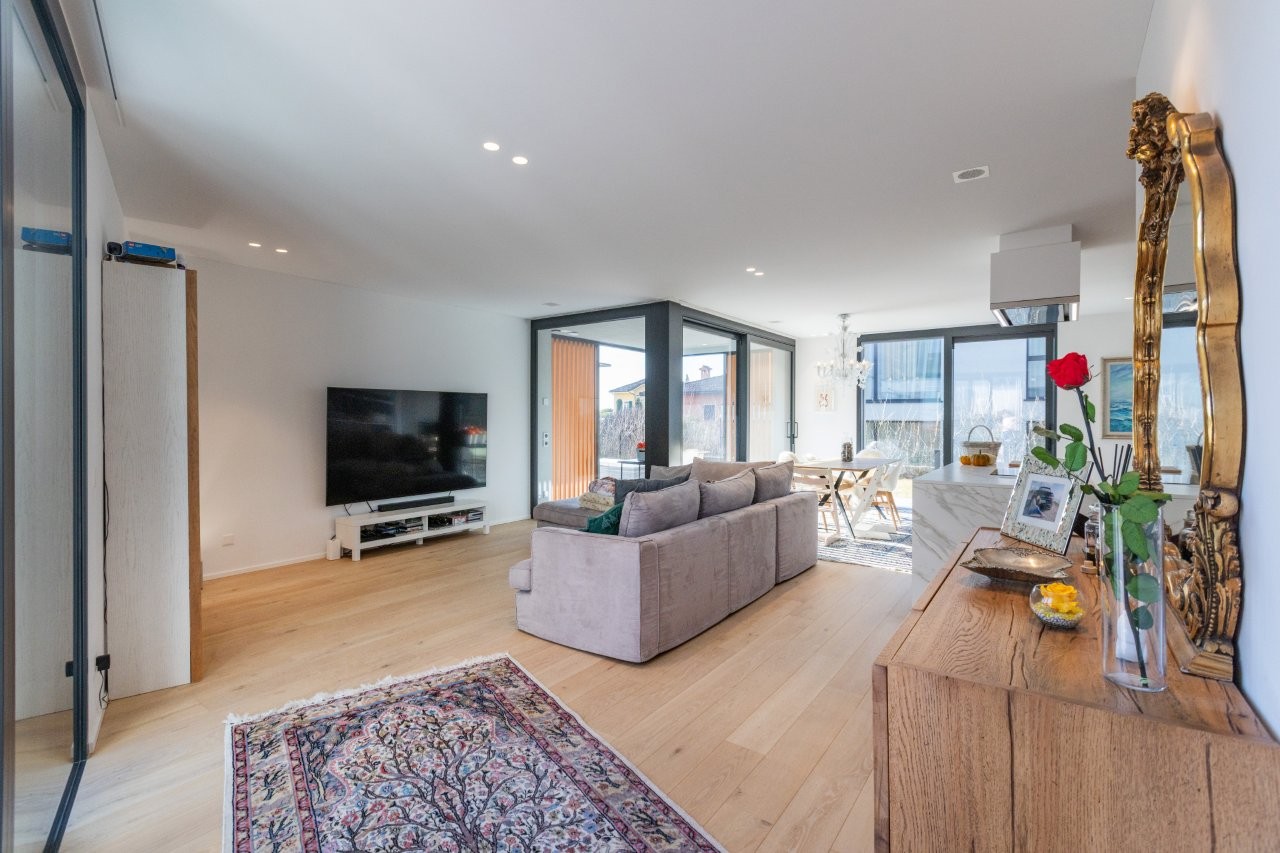
  • modern interior, white walls, white kitchen, white dining table, carpet, glass balcony doors, outdoor view
  • balcony with metal railing, swimming pool, grassy area, distant houses, clear sky
  • Balcony with metal railing, outdoor dining table and chairs, swimming pool, grassy area, trees, distant buildings
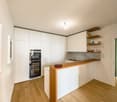
  • white cabinets, wooden floor, black countertop, stainless steel oven, window with natural light, black and white cabinets on wall
  • modern kitchen, white cabinets, stainless steel sink, faucet, refrigerator, floor-to-ceiling windows, wooden floor, view of garden and balcony
  • dining area with white table and chairs, rug, sliding glass doors, balcony, outdoor view with pool
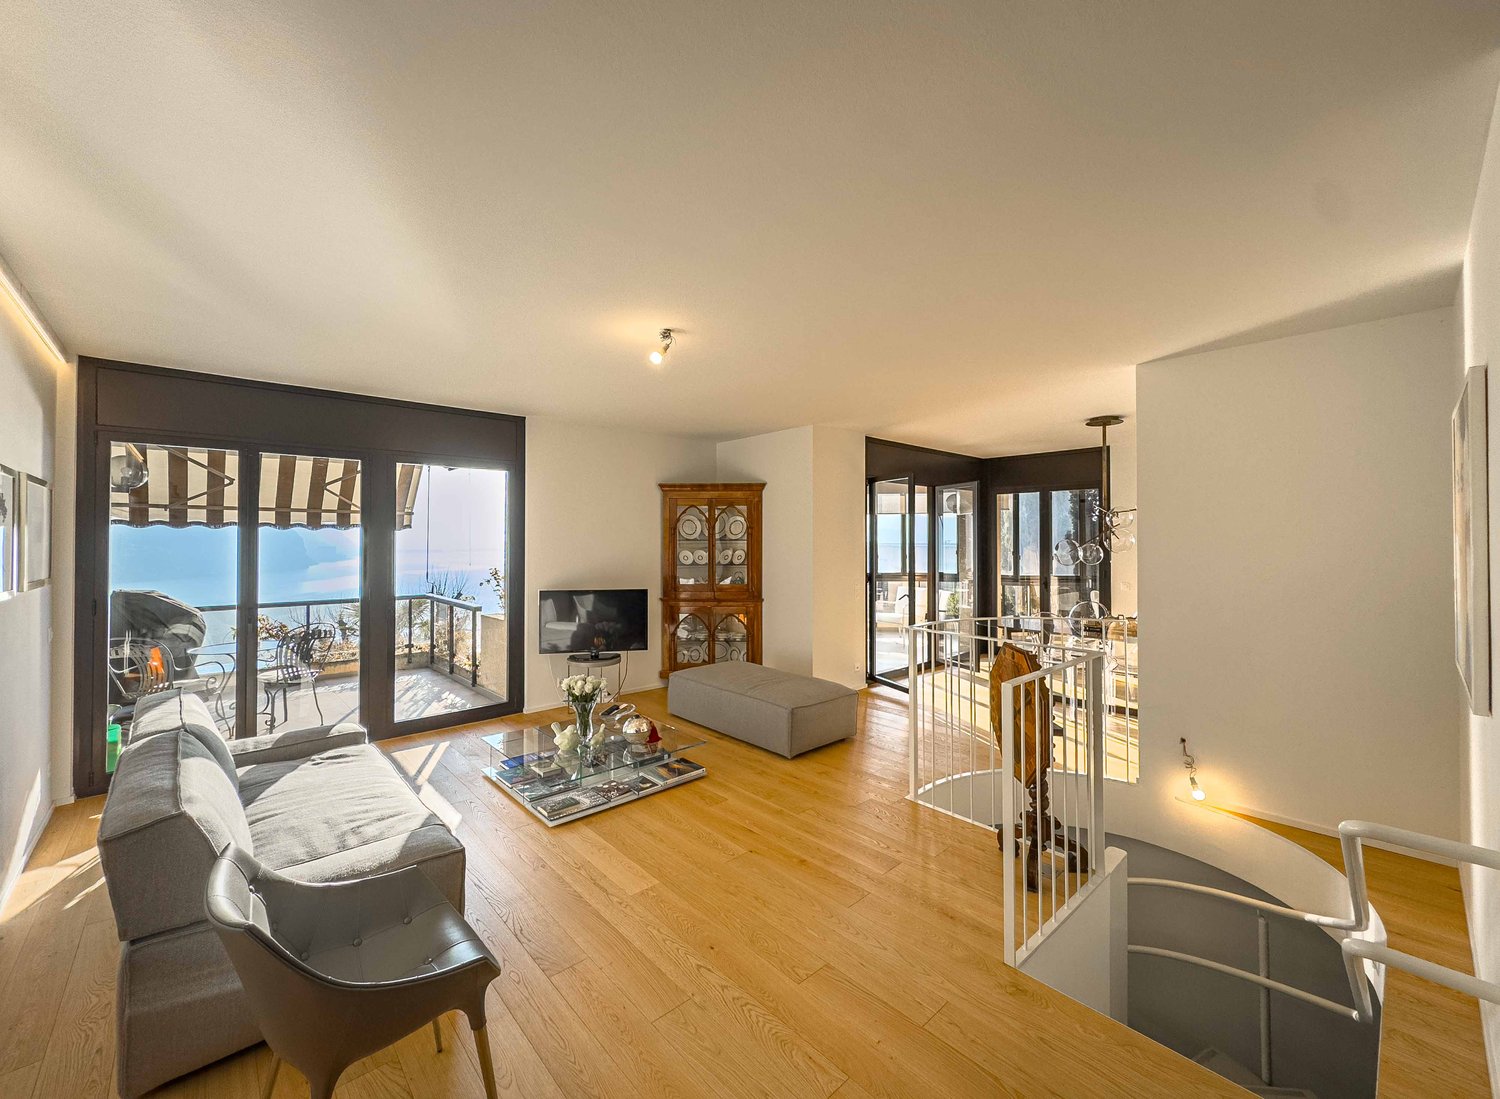
  • White walls, gray sofa, TV, table, orange lamp, white chair, metal staircase
  • modern bathroom, white tiled walls, wooden floors, large glass shower, white sink, toilet, mirror, and towel rack
  • Single bed with white headboard, large desk with computer, office chair, two windows, hardwood floors
  • White walls, wooden floor, large bed, nightstands, a lamp, a trash bin, open door, and a small office area in the background.
  • Bedroom with white walls, wooden floor, wooden beams, large window, skylight, a bed, two nightstands, and a lamp.
  • bedroom with bed, couch, carpet, wooden floors, white walls, exposed wooden beams
  • a bedroom with a bed, skylight, gray couch, lamp, large exercise ball, and rug. hardwood floors and white walls. a wall power outlet and a nightstand outlet. a desk with an object on it and an open closet on the left side. a wooden ceiling with white wall
  • Wooden ceiling, skylight, bed, couch, desk with gym equipment, lamp, floor lamp, rug
  • white bathtub, large shower, white toilet, towel rack, wooden floors, skylight, red countertop, towel rack
  • Spacious bathroom with large bathtub, glass shower, towel rack, modern design
  • skylight, two washing machines, sink, hanging rack, tiled floor
  • Exterior view of a building with a terrace, cars parked, street with greenery, and distant buildings
  • balcony with railing, white wall, trees, other houses in the background, greenery
1 / 30
4.5 rooms, 130m², EUR 275,000.–
Via C. Cavour 137, 21038 Leggiuno

Duplex Apartment Leggiuno

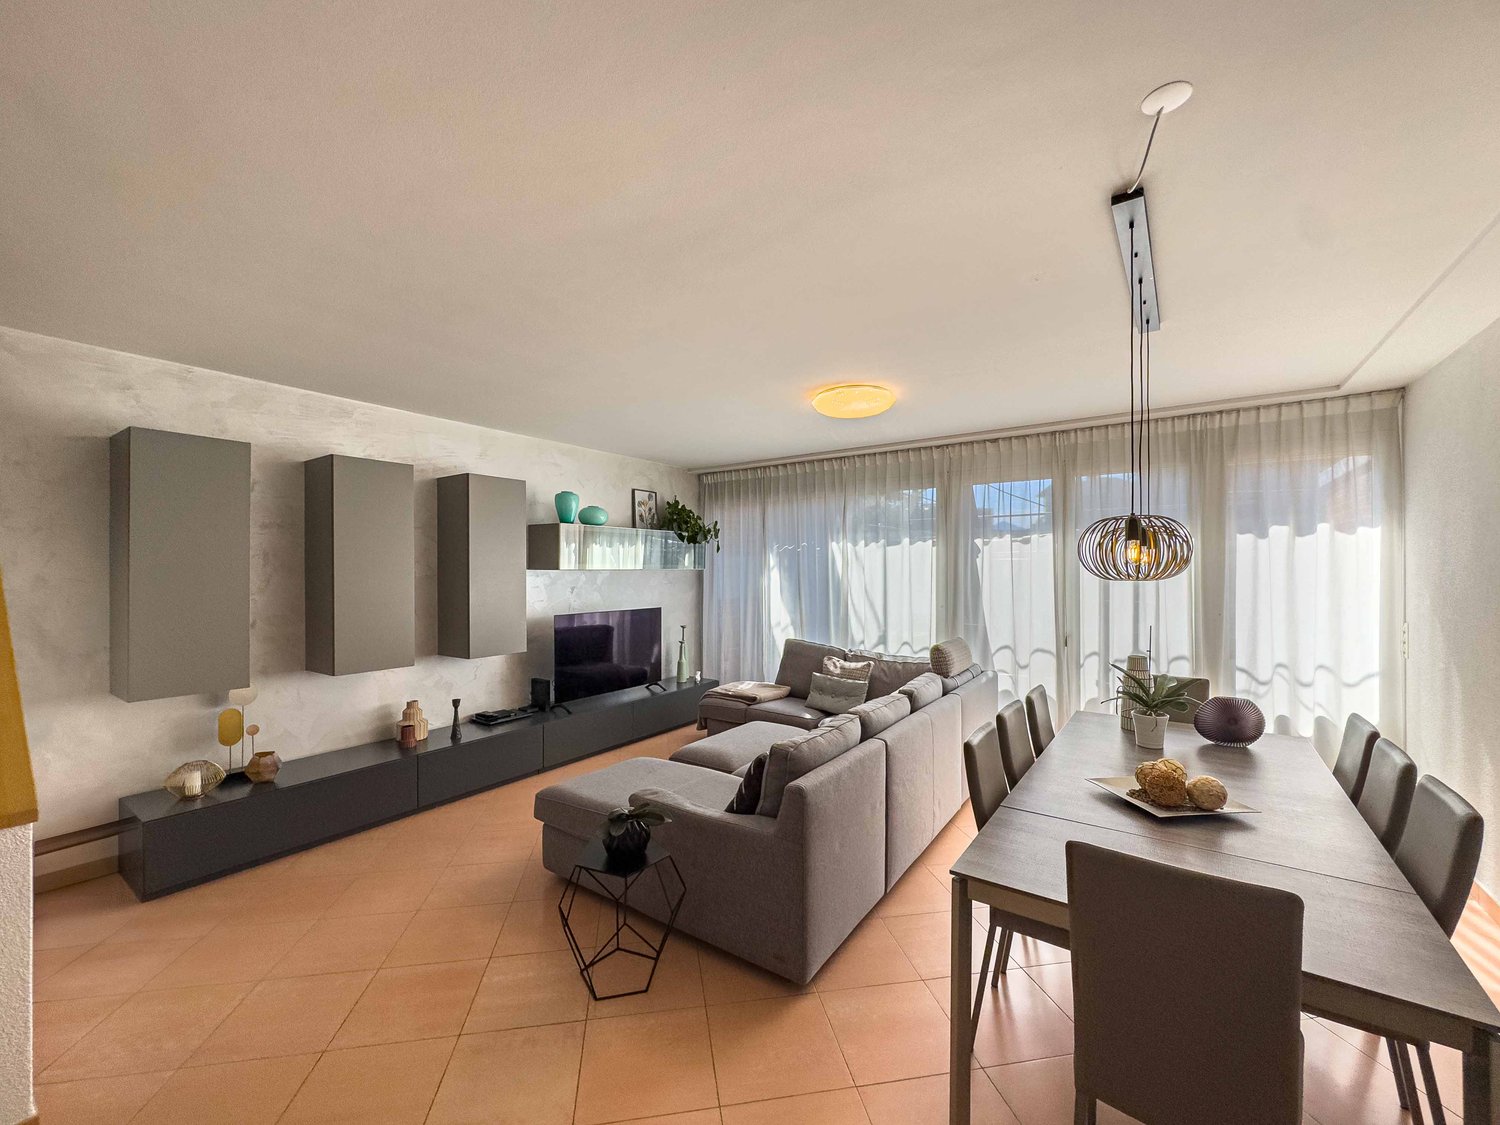

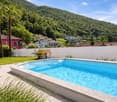
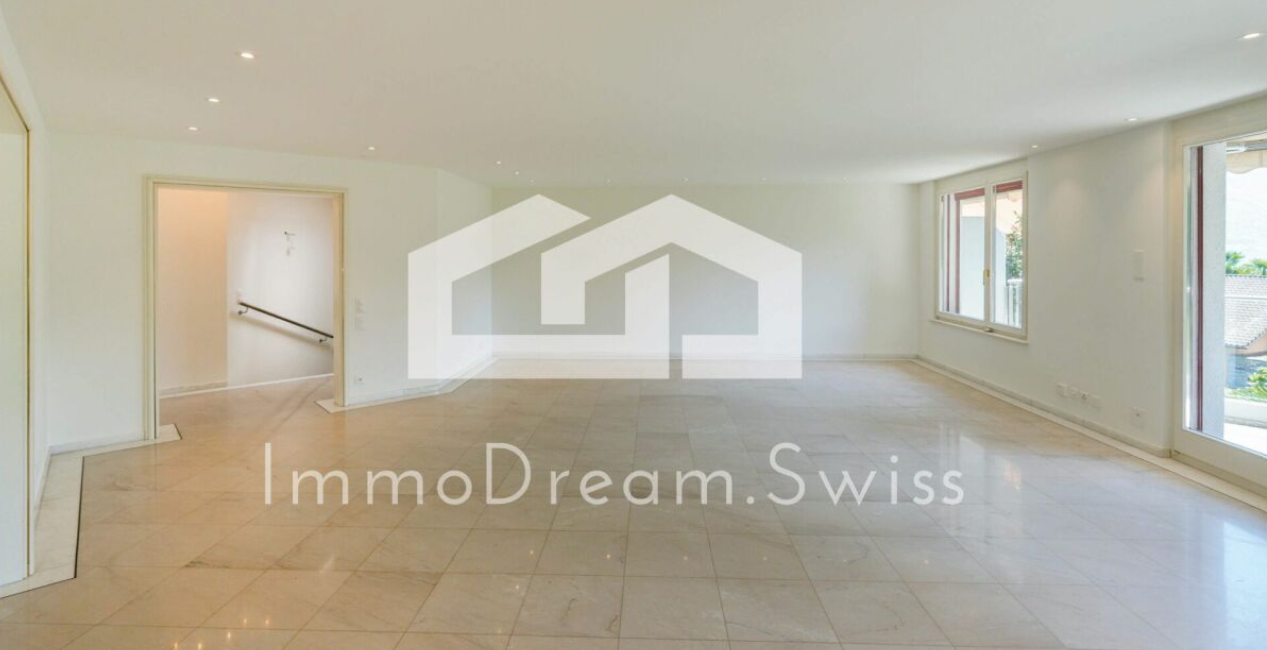
In Leggiuno, we are offering a newly built two-story apartment for sale in an elegant residential complex with a swimming pool.The apartment is located in a residential area of the town, just 1 km from Reno beach and a few minutes from the center of Leggiuno. The complex consists of only ten residential units and was built in 2010.The apartment has a total area of approximately 130 square meters, distributed over two connected floors: the first and second floors. The main entrance to the apartment is located on the first floor and leads to a bright living area. This consists of a living room with a dining area and a partially open kitchen. Two swing doors from the living room and kitchen lead to a large terrace with a view of the garden and the swimming pool, ideal for outdoor summer meals. On the same level, a corridor with built-in wardrobes leads to the bathroom with a shower and the main bedroom with a walk-in wardrobe and balcony. The upper floor is accessible via an elegant iron staircase. All rooms have visible beams and Velux windows with electric shutters. The first floor consists of a spacious mezzanine with a view of the lower floor, which currently houses a study, a bedroom, a large laundry room, and a bathroom with a shower and whirlpool. The double garage is located on the ground floor.The complex is surrounded by a large, well-maintained communal garden with a swimming pool. The annual communal fees are approximately 1,800 euros. The apartment has high-quality features such as double-glazed PVC windows and doors, electric shutters, underfloor heating, and air conditioning on both floors.Additionally, there is the possibility of purchasing the entire furniture for a price of 15,000 euros.

More objects in your automatically expanded search area
19 results - Radius: + 10km
  • Modern kitchen with beige cabinets, dark blue countertops, built-in appliances, and a large window overlooking a balcony or terrace.
  • The image shows a panoramic view of a city surrounded by mountains. There are several multi-story residential and commercial buildings visible, with a balcony or terrace on one of the buildings in the foreground. The sky is partly cloudy, creating an atmo
  • Spacious dining area with a large white table and blue chairs, modern kitchen with built-in appliances, hardwood flooring, and large windows providing natural light
  • Modern bathroom with white walls, large vanity sink, black faucets, glass shower enclosure, and recessed lighting.
  • Open-concept living space with wooden stairs, blue and white built-in cabinets, dining table, and a cozy seating area with a pink sofa.
  • Spacious open-concept living area with a modern kitchen, dining table, and living room furniture. The room features gray walls, hardwood floors, and a built-in entertainment unit. The kitchen is visible in the background and appears to have a dishwasher.
  • Modern bathroom with a red vanity cabinet, white sink, and glass shower enclosure. The room has a minimalist and sleek design with neutral colors and lighting fixtures.
  • Spacious bedroom with a large bed, gray upholstered headboard, and wooden flooring. The room has a clean, minimalist design with white walls and a doorway leading to another room.
  • Spacious outdoor terrace with wooden decking, potted plants and shrubs, overlooking a scenic mountain landscape with a blue sky and clouds.
  • Spacious living room with large windows, hardwood floors, gray accent wall, built-in TV unit, comfortable sofa and armchair, and a balcony with a view
1 / 10
4.5 rooms, 200m², CHF 1,800,000.–
Top
6900 Lugano

Lake view duplex attic with terrace

We offer a luxurious attic duplex, completely renovated and custom furnished, located in Via Molinazzo 21 in Lugano-Viganello.The entrance is situated on the fifth floor, from where you access the spacious living and dining area with double exposure, served by two balconies. On the same floor, we also find the guest bathroom and a convenient service area..Going down one floor, the fourth floor is structured with the master bedroom with en-suite bathroom with shower, two other large bedrooms, and the third bathroom of the house with bathtub/shower. On the fourth floor, there are also two balconies that offer a pleasant view of the lake to the south and a park to the north.The most exclusive area of the property is certainly the magnificent rooftop, which enjoys a 360° view of the lake and the center of Lugano. The large terrace is easily accessible from the internal staircase and is equipped to accommodate a hot tub and a kitchen/barbecue area. This wonderful space is perfect for enjoying moments of total relaxation in complete privacy and surrounded by greenery and an open view of the entire city.Heating with underfloor heating. Air conditioning in all rooms.The connections for the washing machine/dryer are directly in the apartment, on both floors.Domotic system.The apartment is sold complete with furnishings carefully designed by the interior designers of Studio A++ in Lugano.Completing the property is a cellar and 3 indoor parking spaces.Possibility of purchasing as a secondary residence/vacation homePrice 1'800'000.- CHF + 150'000.- CHF for 3 parking spaces + 50'000.- CHF for furnishings

1 / 25
  • Parking space
  • Balcony / Terrace
  • Garage
  • +4
4.5 rooms, 199m², CHF 1,900,000.–
Via Molinazzo 21, 6962 Lugano

Penthouse Duplex with Panoramic Terrace | Viganello – Lugano

In a central and well-connected location, in the heart of Viganello, we offer an elegant penthouse duplex completely renovated and custom-furnished, with high-end finishes.The property spans three levels:● Main level (5th floor): Spacious and bright living area with double exposure and two panoramic balconies with open views of the city and surrounding hills. Also present are a walk-in closet and a guest bathroom.● Lower level (4th floor): Master bedroom with en-suite bathroom, two additional spacious bedrooms, and a second complete bathroom with bathtub and shower. This level also features two balconies ideal for outdoor relaxation.● Upper level (penthouse): A spectacular panoramic terrace with 360-degree views, prepared for hot tub and kitchen/barbecue area, with approved building permits. A private oasis surrounded by greenery, perfect for experiencing wellness in the open air.The apartment, which has undergone total renovation, features brand-new electrical and plumbing systems, integrated domotics, air conditioning on both levels, and preparation for washer/dryer. Every detail has been carefully planned to combine functionality, comfort, and aesthetics.The price also includes complete custom furniture, designed to enhance every environment. Three indoor parking spaces and a private cellar complete this exclusive offer.It is possible to purchase the property also as a second home.📍 A rare opportunity in the Lugano real estate market: A unique solution for those seeking elegance, privacy, and absolute quality.

  • Parking space
  • Balcony / Terrace
  • Garage
  • +4
Travel time
-
1 / 13
  • Balcony / Terrace
  • Garage
  • Child-friendly
  • +2
3.5 rooms, 102m², CHF 990,000.–
Via Prà di Vizi 9, 6612 Ascona

Elegante duplex di 3.5 locali / Elegante 3,5-Zimmer-Duplexwohnung


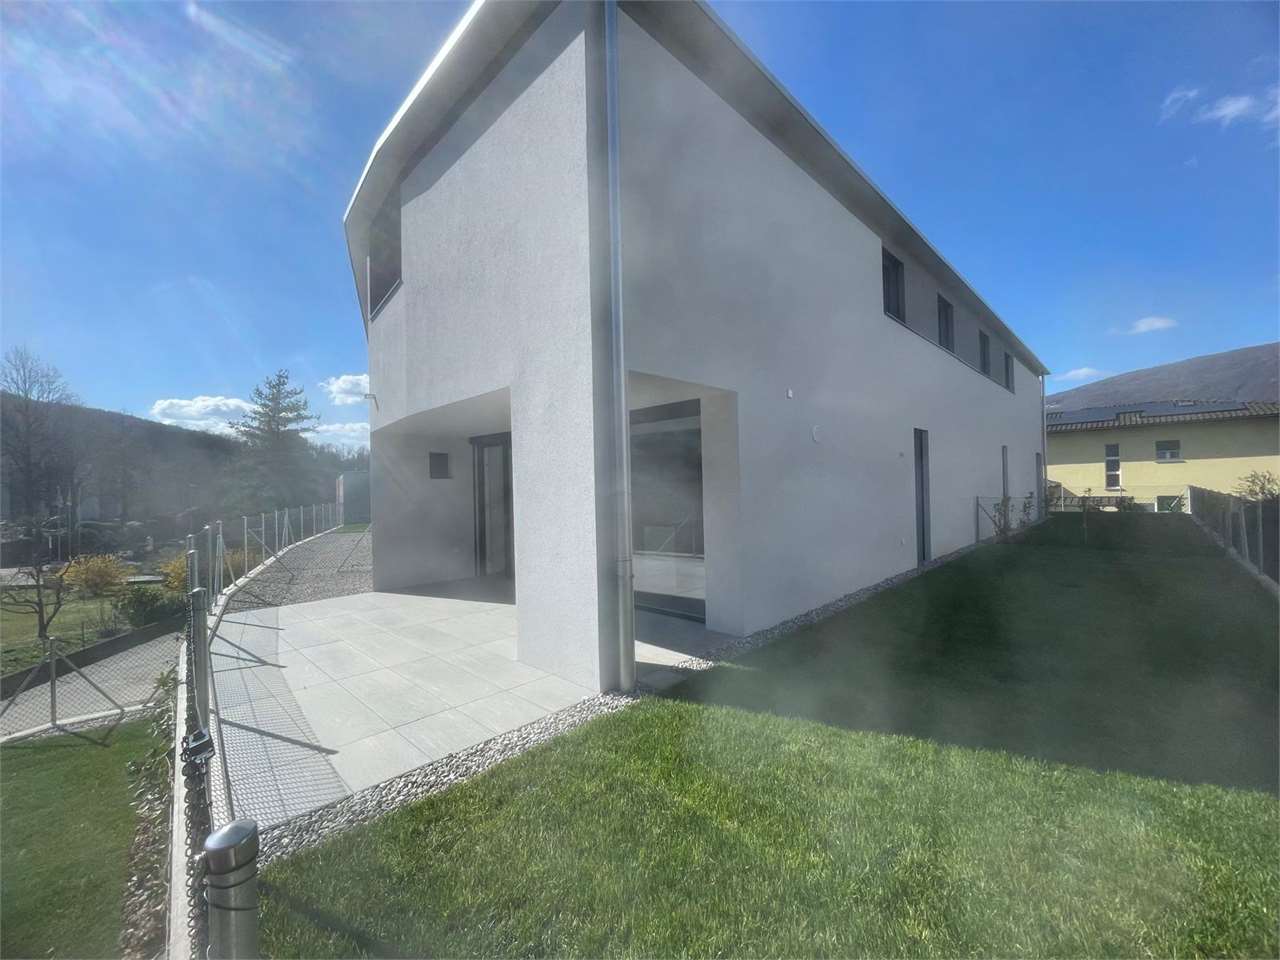
RES. PRIMARIA O SECONDARIA - Questo elegante appartamento duplex di 3.5 locali si trova in una tranquilla e soleggiata zona residenziale di Ascona. L’immobile, dal design architettonico moderno e distintivo, è caratterizzato da linee asimmetriche che ne esaltano unicità e stile. L’appartamento si sviluppa su due livelli che offrono spazi ampi e luminosi. Al piano terra si viene accolti da un raffinato open space composto da soggiorno, zona pranzo, cucina moderna completamente accessoriata e un comodo bagno per gli ospiti. Le grandi vetrate favoriscono una perfetta illuminazione naturale e offrono accesso diretto al curato giardino privato, ideale per momenti di relax all’aperto. Al piano superiore si trovano la spaziosa camera padronale con bagno en suite e cabina armadio, e una seconda camera da letto anch’essa dotata di bagno privato che garantisce privacy e comfort. Grazie alla posizione strategica, i negozi, i mezzi di trasporto pubblici e tutte le infrastrutture sono raggiungibili in pochi minuti a piedi. Completano l’offerta due posteggi in autorimessa a CHF 45'000.-- l’uno e una cantina.ERST- ODER ZWEITWOHNSITZ - Diese elegante 3.5-Zimmer-Duplexwohnung befindet sich in einer ruhigen und sonnigen Wohngegend von Ascona. Die Liegenschaft besticht durch ihr modernes, unverwechselbares architektonisches Design mit asymmetrischen Linien, die ihre Einzigartigkeit und ihren Stil unterstreichen. Die Wohnung erstreckt sich über zwei Etagen und bietet geräumige und helle Wohnräume. Im Erdgeschoss erwartet Sie ein raffiniert offener Raum, der ein Wohnzimmer, einen Essbereich, eine voll ausgestattete, moderne Küche und ein komfortables Gästebad umfasst. Grosse Fenster sorgen für eine perfekte natürliche Beleuchtung und bieten direkten Zugang zum gepflegten Privatgarten, der zum Entspannen im Freien einlädt. Im Obergeschoss befinden sich das geräumige Hauptschlafzimmer mit Ensuite-Bad und begehbarem Kleiderschrank sowie ein zweites Schlafzimmer mit eigenem Bad, das Privatsphäre und Komfort bietet. Dank der strategischen Lage sind Geschäfte, öffentliche Verkehrsmittel und alle Infrastrukturen in wenigen Minuten zu Fuss erreichbar. Zwei Parkplätze in der Tiefgarage zu je CHF 45'000 und ein Keller runden das Angebot ab.

  • Balcony / Terrace
  • Garage
  • Child-friendly
  • +2
Travel time
-
1 / 12
4.5 rooms, CHF 695,000.–
Vicolo della Pergola, 6648 Minusio

Apartment 4.5 rooms near the lake in Minusio

Apartment 4.5 rooms near the lake in Minusio, in a wonderful residential complex with a large outdoor pool, barbecue, hobby room and large communal lawn. Possibility to buy also as second home.The area is flat and in the immediate vicinity are the main shops, restaurants, schools and the lake. Public transport is also within walking distance.The property is a duplex with 4.5 rooms and is located on the ground floor and first floor of a building constructed in 1972. The interior spaces are divided as follows: entrance hall with space for a wall cabinet, large living room with open kitchen and access to a balcony with a view of the green area, guest bathroom. An internal staircase leads to the upper floor, which accommodates the sleeping area, consisting of a master bedroom, two other bedrooms and a complete bathroom.1 cellar is included in the price. It is possible to purchase 1 parking space in the garage for 35,000 CHF. There are also 7 parking spaces for guests available for common use by the residents.The residential complex is from 1972. In 2016, the roof was replaced, and soon a treatment of the facades will be applied to bring them back to a state similar to new.The apartment is in good condition. In 2005, the floors, kitchen and bathrooms were replaced, in 2020 the furniture in the bathrooms and the water pipes. The floors in the living area and the coverings in the bathrooms are tiled, the floors in the sleeping area are parquet, the windows are wooden, the kitchen is furnished.The heating of the apartment is electric and is distributed through floor serpentine. Solar panels are used to heat the water in the pool and the water heaters for the management of the building.The position is strategic for services and connections. Within walking distance are shops, restaurants, public transport, commercial activities, schools and the lake shore.MEASURESApartment: 120 sqmTerrace: 12 sqmCommercial area: 126 sqmRef.: V-TD-MIN-VDP-10

Travel time
-
1 / 27
2.5 rooms, 60m², CHF 485,000.–
Via a la Camana 23, 6827 Brusino Arsizio

Space, light, nature and view of Lake Lugano

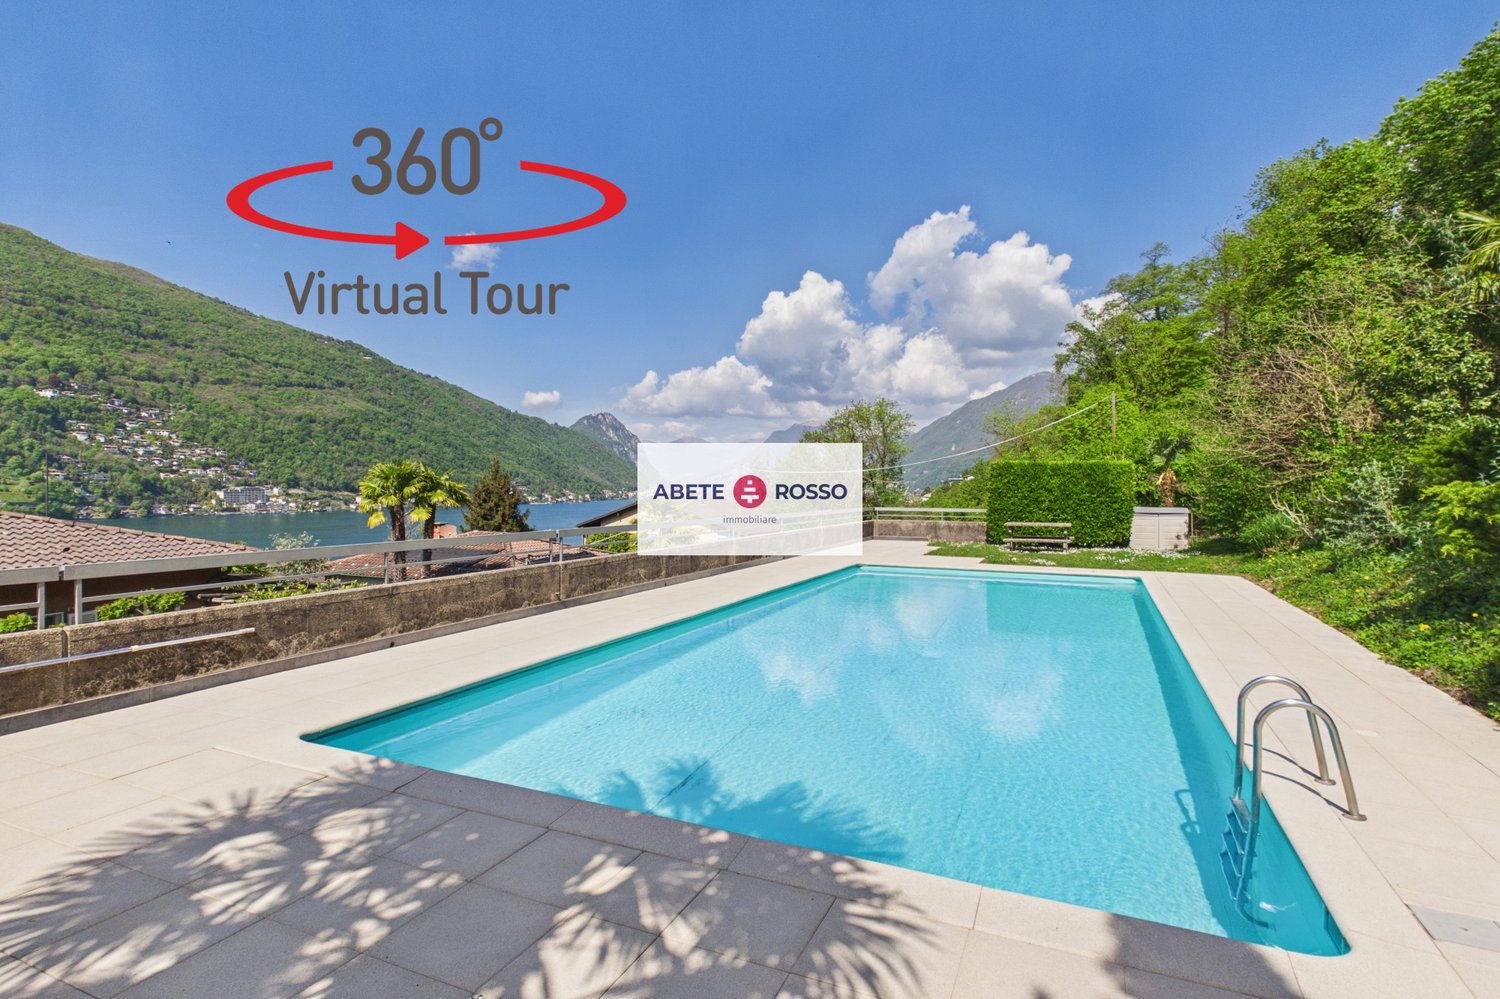
--- REQUEST the LINK to the VIRTUAL TOUR ! --- Also as a SECONDARY RESIDENCE / VACATION HOME. The apartment for sale is located in the famous municipality of BRUSINO ARSIZIO at the foot of MONTE SAN GIORGIO and on the shores of LAGO CERESIO. The LAKE VIEW, with the background of the MORCOTE mountains, is like a postcard.The duplex apartment, partially renovated in 2009, is divided into: • the DINING ROOM with TERRACE overlooking the lake; • the open and bright KITCHEN adjacent; • 1 BEDROOM; • 1 BATHROOM with shower and washing machine; • 1 large and bright LIVING ROOM on the attic floor, also suitable as a multi-purpose space; • 1 preparation for separate WC. The property includes 1 CELLAR, 1 LARGE GARAGE BOX and 2 UNCOVERED PARKING SPACES.And to make everything even more interesting: a large OUTDOOR POOL with adjacent lawn and relaxation area!The municipality of BRUSINO ARSIZIO is 10 minutes from RIVA SAN VITALE, the nearest and largest Ticino municipality. Its location allows you to reach Italy in the municipality of PORTO CERESIO in 5 minutes by car. This allows you to have the main SERVICES within a reasonable distance and to quickly access the INFRASTRUCTURES required by contemporary life. Within a few kilometers, you can find RESTAURANTS, RAILWAY STATION, SCHOOLS, SHOPPING CENTERS, MUSEUMS, PARKS, NATURALISTIC WALKS and much more.

Travel time
-
1 / 10
2.5 rooms, 85m², CHF 485,000.–
Via ai Ronchi 19, 6988 Ponte Tresa

Duplex indipendente con vista lago a Ponte Tresa

Indipendente, ampie vetrate, mansarda di carattere, posto auto copertoIn posizione collinare e tranquilla, con magnifica vista sul Lago di Lugano, proponiamo un'abitazione indipendente di carattere, ideale come prima casa o come casa vacanze in zona di pregio.L'abitazione si sviluppa su due livelli collegati internamente.Al livello principale, una luminosa zona giorno aperta con angolo bar e ampie vetrate panoramiche si apre verso il paesaggio lacustre, accompagnata dal bagno e dal vano scala interno.Al livello mansardato, una superficie aggiuntiva di carattere offre flessibilità d'uso grazie alle geometrie tipiche del sottotetto abitabile: camera da letto, studio, angolo relax o spazio creativo.Grazie alla posizione elevata e alle grandi vetrate, ogni ambiente principale gode della vista aperta sul lago e sul paesaggio del Malcantone.La dimensione compatta rende l'abitazione facile da vivere e da gestire, ideale come casa vacanze o come soluzione abitativa autonoma in un contesto naturale privilegiato.Sul fondo è presente anche un'altra abitazione, oggetto di vendita separata; i dettagli dell'assetto della proprietà saranno approfonditi in fase di visita.***Unabhängig, grosse Fensterflächen, charaktervolle Mansarde, gedeckter AutoabstellplatzIn ruhiger Hanglage mit herrlichem Blick auf den Luganersee bieten wir eine unabhängige Wohnung mit Charakter an, ideal als Erstwohnsitz oder als Ferienwohnung in bevorzugter Lage.Die Wohnung erstreckt sich über zwei intern verbundene Ebenen.Auf der Hauptebene öffnet sich ein heller offener Wohnbereich mit Bar-Ecke und grossen Panoramafenstern zur Seelandschaft, ergänzt durch das Badezimmer und den internen Treppenaufgang.Auf der Dachgeschossebene bietet eine zusätzliche charaktervolle Fläche dank der typischen Geometrien des ausgebauten Dachraums vielfältige Nutzungsmöglichkeiten: Schlafzimmer, Arbeitsraum, Ruhebereich oder kreativer Raum.Dank der erhöhten Lage und der grossen Fensterflächen geniesst jeder Hauptraum den freien Blick auf den See und die Landschaft des Malcantone.Die kompakte Grösse macht die Wohnung einfach zu bewohnen und zu unterhalten und eignet sich ideal als Ferienwohnung oder als eigenständige Wohnlösung in einer privilegierten Naturlage.Auf dem Grundstück befindet sich zudem eine weitere Wohneinheit, die separat zum Verkauf steht; die Details zur Struktur der Liegenschaft werden bei der Besichtigung gerne erläutert.

Travel time
-
1 / 14
4.5 rooms, 215m², CHF 2,270,000.–
Via Canavée, 6949 Comano

Beautiful duplex apartment with 4.5 rooms in recent construction in Comano

Discover this magnificent duplex apartment with 4.5 rooms, built in 2023, located in a quiet position in Comano. With its 215 sqm of living space distributed over two floors, this property offers space and comfort for the whole family.The apartment features: • Spacious living areas: 4.5 rooms, bright and well-distributed over two levels • Three modern bathrooms: Elegant furnishings with quality finishes, including a bathroom with sink, mirror, and wood details • Main bedroom: Spacious with large windows and access to the private balcony • Panoramic balcony: Perfect for relaxing moments outdoors • Garage and parking space: Convenient parking included Modern features: The apartment is fully wheelchair accessible, equipped with a dishwasher, cable TV, and designed to be family-friendly. The location on the raised ground floor ensures brightness and privacy.Strategic location: Located in a quiet and sunny area, the apartment is just a 3-minute walk from the "Comano" bus stop and 11 minutes from the Comano pharmacy. The tranquility is guaranteed by the distance from the main railway lines.This property represents a unique opportunity for those seeking a modern, spacious, and functional home in a high-quality residential area. Ideal for families who desire comfort, accessibility, and a strategic location in the heart of Ticino.The offer is completed by two comfortable parking spaces in the garage (at a total price of CHF 120,000.- to be added to the sale price) and a spacious cellar of about 16 sqm

Travel time
-
1 / 9
5.5 rooms, 250m², CHF 2,850,000.–
6612 Ascona

Villa Rubino - Designer Garden Duplex (65)

Central and quiet location near the lake and PiazzaExclusive maisonette apartment in Bauhaus styleDesigner interior with flairSpacious living area with fireplaceTwo covered terraces and private gardenHigh-quality, modern interior designElegant kitchen with direct garden accessMaster suite with terrace and en-suite bathroomSeparate annex apartmentHigh-quality furnishings optionalUnderground parking space and two additional garage spacesSuitable as first and second homeAscona, often referred to as the "Pearl of Lake Maggiore", is internationally famous as a holiday resort with a high cultural level, located at the delta of the Maggia river in a unique, sun-kissed bay. The privileged location in the midst of a diverse landscape, the southern climate, long-standing tradition in tourism, and the pronounced sense of hospitality of the inhabitants create ideal conditions for holidays and relaxation, and are the basis for Ascona's reputation as a fairy-tale holiday resort. Noteworthy is the rich cultural and artistic heritage in this old town with numerous witnesses from the Middle Ages and the Renaissance. Also diverse are the traces of artists who lived in Ascona from the 17th century onwards, including the unique Baroque façade of the Casa Serodine. However, it was the turn of the century that brought Ascona the most fascinating era of its cultural history: a group of people from the north, seeking a natural way of life, settled on the hill above Ascona and named it "Monte Verità", the mountain of truth.

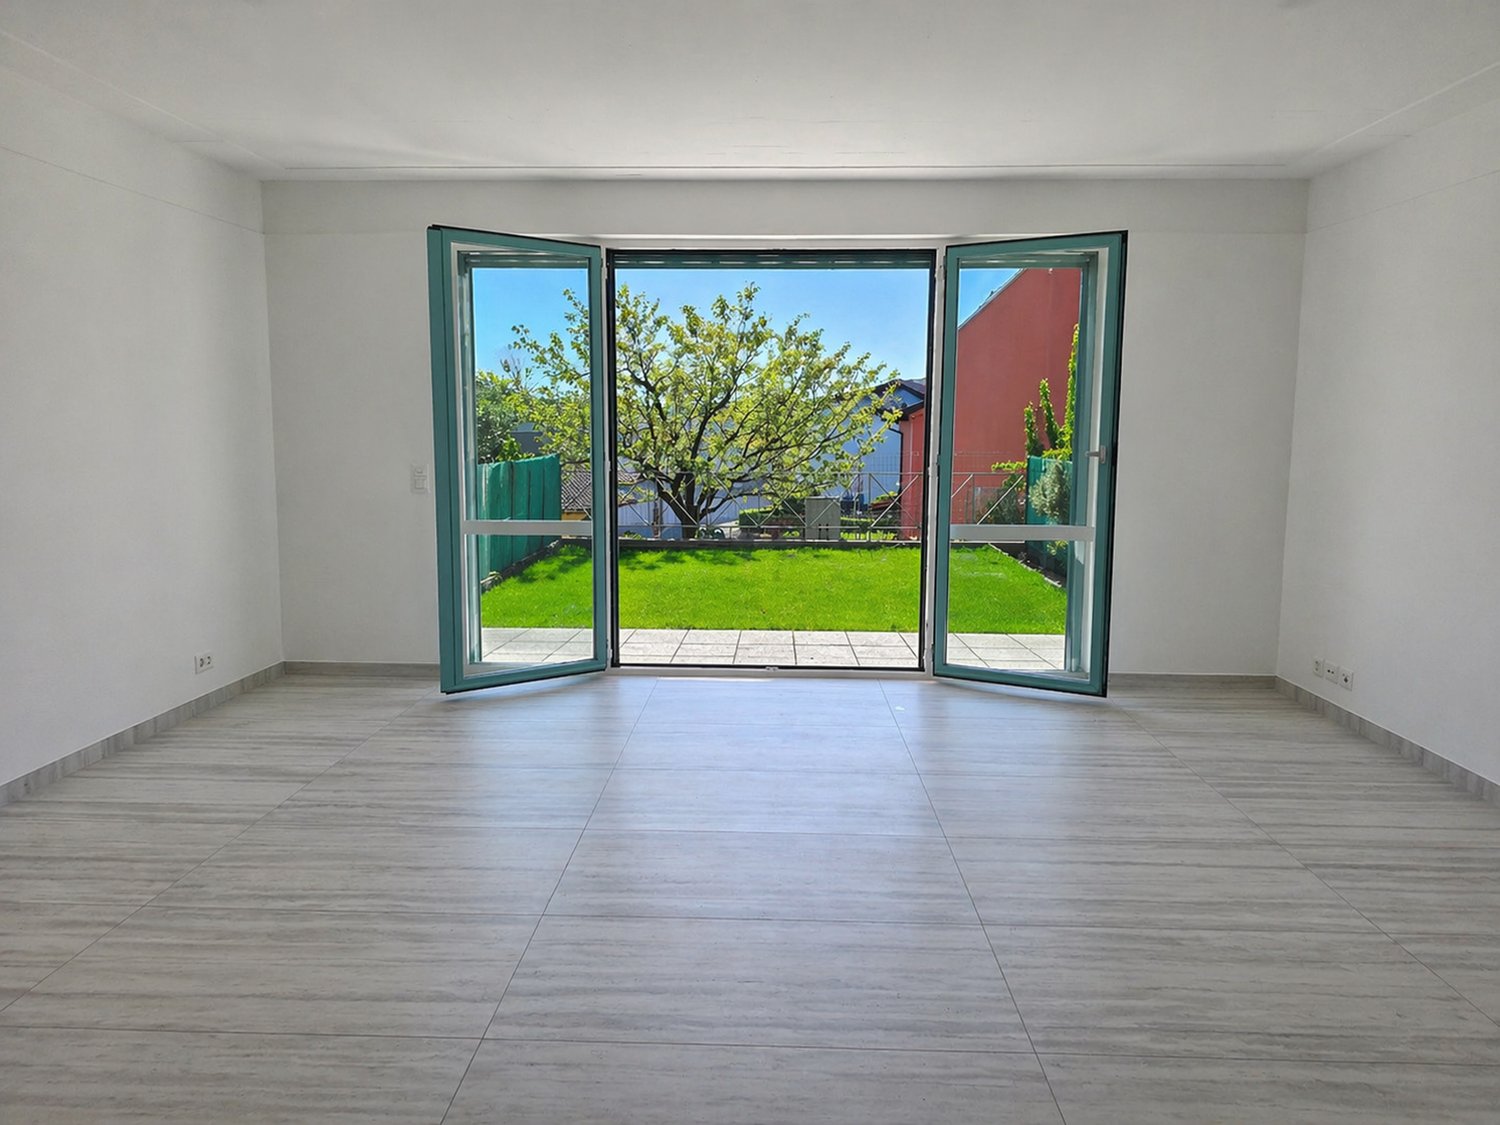
  • empty room, large glass doors, wooden floor, white walls, garden view
  • modern kitchen with white cabinets, granite countertops, stainless steel appliances, tiled flooring, two windows
  • well-maintained garden with green lawn, surrounded by green fences, paved patio, trees, and plants
  • green lawn, green fence, trees, mountains in the background
  • empty room, wooden floor, white walls, glass door, small window, power outlets
  • empty room, wooden floor, white walls, white wardrobes, open door
  • View of a neighborhood with houses, mountains, and a clear blue sky
  • Balcony with metal railing, overlooking a garden and mountains
  • Bathroom with white tiles, white toilet, white sink, round mirror, wall-mounted light
  • Empty garage with white walls, gray floor, and a wooden shelf above the garage door
  • Empty room with white walls, gray floor, a garage door, and a ceiling light
  • Empty room with white walls, gray floor, and a single light fixture on the ceiling.
  • white tiled walls, shower head, shower rail, towel rack
1 / 13
modern kitchen with white cabinets, granite countertops, stainless steel appliances, tiled flooring, two windows
well-maintained garden with green lawn, surrounded by green fences, paved patio, trees, and plants
green lawn, green fence, trees, mountains in the background
4.5 rooms, 130m², CHF 690,000.–
6598 Tenero

Beautiful duplex apartment with 4.5 rooms in Tenero

Discover this magnificent duplex apartment with 4.5 rooms in the picturesque town of Tenero, in the heart of Ticino. With its 130 m² living space, this property offers spacious rooms and modern comfort, ideal for families or those looking for a representative residence.Recently renovated and never inhabited.The apartment features: • 4.5 spacious rooms: Distributed over two levels to maximize privacy and functionality • 2 bathrooms: Comfort and practicality for the whole family • Private balcony: Outdoor area for relaxation and enjoyment of the Ticino climate • Garage included: Covered parking for maximum comfort • Quiet surroundings: Quiet location, away from traffic noise • Sunny orientation: Optimal natural lighting during the summer months Strategic location: The apartment enjoys an enviable location, with Tenero train station just 5 minutes' walk away, ensuring quick connections to major cities. The "Tenero Chiesa" bus stop is also just 5 minutes' walk away. For daily needs, the Migros supermarket is within 6 minutes' walk, while the Stella d'Oro pharmacy is just 4 minutes away. Families appreciate the proximity to the Tenero Contra municipal schools, which are within 9 minutes' walk.The property benefits from its proximity to the lake and the river, offering numerous opportunities for outdoor activities and relaxation in nature. Available immediately, this apartment represents a unique opportunity to live in one of the most sought-after areas of Ticino, where peace and nature are combined with all necessary services.

1 / 22
6.5 rooms, 175m², CHF 950,000.–
Via Prati dei Vizi 18, 6616 Losone

Grande appartamento 6.5 locali, Duplex con terrazza e parcheggio

Grande appartamento ideale per chi cerca comodità e quiete , grazie alla presenza di numerosi negozi e supermercati nelle vicinanze e in una zona tranquilla allo stesso tempo.L'appartamento è situato in un quartiere tranquillo con strada privata.Si trova al terzo piano e si sviluppa su due piani in versione Maisonette, caratterizzata da un'eccezionale luminosità.L'interno dell'appartamento offre un ampio atrio di ingresso, il soggiorno che si affaccia su una grande terrazza soleggiata con vista aperta. La cucina, con uno stile open space, è dotata di un balcone esposto a est e beneficia del sole mattutino. Le tre camere da letto matrimoniali offrono ampio spazio e comfort, mentre i due bagni completi, uno con vasca e l'altro con doccia, assicurano funzionalità e praticità.Al piano superiore, la mansarda ospita una quarta camera da letto e una zona salotto, si tratta di un'area intima e versatile. La proprietà include anche una cantina e un posto auto coperto. Non manca la lavanderia comune, il posto biciclette, il giardino con ampie aree verdi.A breve sono previsti lavori di rifacimento della facciata, che aggiungeranno ulteriore valore all'immobile. Con la sua grande superficie, questa abitazione è particolarmente adatta a una famiglia numerosa. Tuttavia, sono necessari alcuni interventi di miglioria per rendere gli spazi e più moderni e accoglienti.Residenza primaria e secondaria.———————————————————Große Wohnung, ideal für alle, die Komfort und Ruhe suchen, dank der Nähe zu zahlreichen Geschäften und Supermärkten in einer gleichzeitig ruhigen Gegend.Die Wohnung befindet sich in einem ruhigen Viertel mit einer privaten Straße, was Privatsphäre und Sicherheit gewährleistet.Sie liegt im dritten Stock und erstreckt sich über zwei Ebenen in einer Maisonette, die durch außergewöhnliche Helligkeit gekennzeichnet ist.Das Innere der Wohnung bietet eine geräumige Eingangshalle, ein Wohnzimmer, das auf eine große, sonnige Terrasse mit freiem Blick führt. Die Küche im offenen Stil verfügt über einen Balkon mit Ostlage und genießt die Morgensonne.Die drei Doppelzimmer bieten viel Platz und Komfort, während die zwei voll ausgestatteten Badezimmer, eines mit Badewanne und das andere mit Dusche, Funktionalität und Praktikabilität gewährleisten.Im Obergeschoss befindet sich ein Dachgeschoss, das ein viertes Schlafzimmer und einen Wohnbereich beherbergt, wodurch es zu einem intimen und vielseitigen Raum wird.Zur Immobilie gehören auch ein Keller und ein Einstellplatz in der Garage.Es gibt auch einen gemeinsamen Waschraum, einen Fahrradstellplatz und einen Garten mit großen Grünflächen.In Kürze sind Fassadenarbeiten geplant, die den Wert der Immobilie weiter steigern werden.Mit ihrer großen Fläche ist diese Wohnung besonders für große Familien geeignet.Es sind jedoch einige Verbesserungen erforderlich, um die Räume zu optimieren und sie moderner und einladender zu gestalten.Haupt- und Zweitwohnsitz.

Travel time
-
1 / 12
4 rooms, 104m², CHF 790,000.–
Via Casenzano 8, 6575 Vairano

Charming 4.5-room holiday apartment with outdoor swimming pool

Discover this charming 4.5-room duplex apartment with two terraces in the picturesque Vairano (Gambarogno). Built in 2004, this apartment offers a perfect blend of modern comfort and wonderful views of Lake Maggiore and the surrounding mountains.Highlights of the apartment • Picturesque views: Enjoy the unobstructed views from both terraces, the living room, and two bedrooms. • Spacious living room: With approximately 104 m2 of living space, 17 m2 of terrace space, and a storage room with around 15 m2 of usable space and built-in closets, this duplex apartment offers space to live and relax. • Private parking: Two outdoor parking spaces for exclusive use, directly at the house entrance, are included in the sales price. • Community pool: Refresh yourself on hot summer days in the house's outdoor swimming pool and enjoy the Mediterranean atmosphere. • Second and primary residence Location and surroundings • Quiet, sunny location. • The bus stop Paese is a two-minute walk away. • The grottos and restaurants in the surrounding area offer typical Ticino cuisine. • The hiking trails of Gambarogno are practically at your doorstep. Room offer - equipment • Openly designed floor plan with living on two floors (OG/DG), with optimal room division. • Two private terraces invite you to linger. • OG: Spacious living/dining area with open kitchen and access to the terrace and lake/mountain view. • DG: Two bedrooms with access to the second terrace with panoramic views. The third, slightly smaller room is well suited as a study or guest room. • One spacious bathroom per floor and a laundry room with washing tower complete the room offer. • The spacious storage room with closets is located on the garden floor. Take the opportunity to spend time in one of the most beautiful regions of Switzerland. Interested? I look forward to your contact with me.

Travel time
-
1 / 12
4.5 rooms, 162m², CHF 2,175,000.–
Via Lido 26D, 6612 Ascona

Spacious 4 ½ room maisonette property in the "Residenza al Parco", with partial lake view

Spacious and bright 4 ½ room maisonette apartment, in the popular "Residenza al Parco", with partial lake view Located in a privileged position, just a few steps from Piazza Giuseppe Motta, the golf course, and the beach, which can be reached in just a few minutes on foot, this unusual property is located at Via Lido 26D in Ascona. This residential area offers not only peace and privacy but also combines the Mediterranean lifestyle with the highest living comfort in an ideal way. The Residenza al Parco consists of three multi-family houses with a total of 31 apartments and, in addition to the spacious and beautiful garden, also offers an indoor pool and a sauna that can be used by all owners. The attractive 4 ½ room maisonette apartment for sale, with approximately 160 m² of living space, is located on the first and second floors. It has just been renovated (partly new plaster ceilings with built-in LED spots / completely repainted / all electrical switches and sockets replaced / toilet and bathroom: new fittings / new floor covering on the stairs and in the basement) and is therefore in a good and well-maintained condition. It impresses with its bright rooms, spacious room layout, and well-maintained construction standard, with balconies offering a beautiful view of the surrounding gardens and partially of Lake Maggiore. The apartment can be easily reached by lift or via the staircase. In the corridor area, there is a wardrobe and a guest toilet, and thanks to the two skylights, this area appears pleasantly bright. To the right of the entrance, you will find the high-quality and excellently equipped kitchen, which has been executed with white high-gloss covers, a granite worktop, a practical cooking island, and an integrated dining table. Cooking is really fun here. The kitchen flows smoothly into the adjacent and spacious dining room, which can be separated by a sliding door. From here, you can also access the balcony or the living room. The very spacious living room, which forms the heart of this floor, is approximately 41 m² in size. A bright, openly designed room area with a window front that will delight you, as well as access to the balcony. Via the stairs in the corridor area, you reach the lower part of the apartment, i.e., the sleeping area, and from one room, you can access another balcony. Additionally, there are two bathrooms on this floor, one with a shower, sink with base and mirror cabinet, toilet, and a washing machine/tumble dryer tower, and a second, larger bathroom with a shower, bathtub, double sink with base and mirror cabinet, and access to a loggia. The apartment also includes two basement rooms connected to each other, as well as two parking spaces in the underground garage for your vehicles. Whether as a primary or secondary residence, you live here where others vacation. We are happy to provide you with further information or arrange a viewing and look forward to hearing from you or reading from you, Your ImmoDream.Swiss team
Travel time
-

Suggested properties for you based on search results

Other interesting objects