


27 results - Properties for sale: District See-Gaster

1 / 6
3.5 rooms, 110m², CHF 1,430,000.–
8645 Jona

Living in the green with special charm

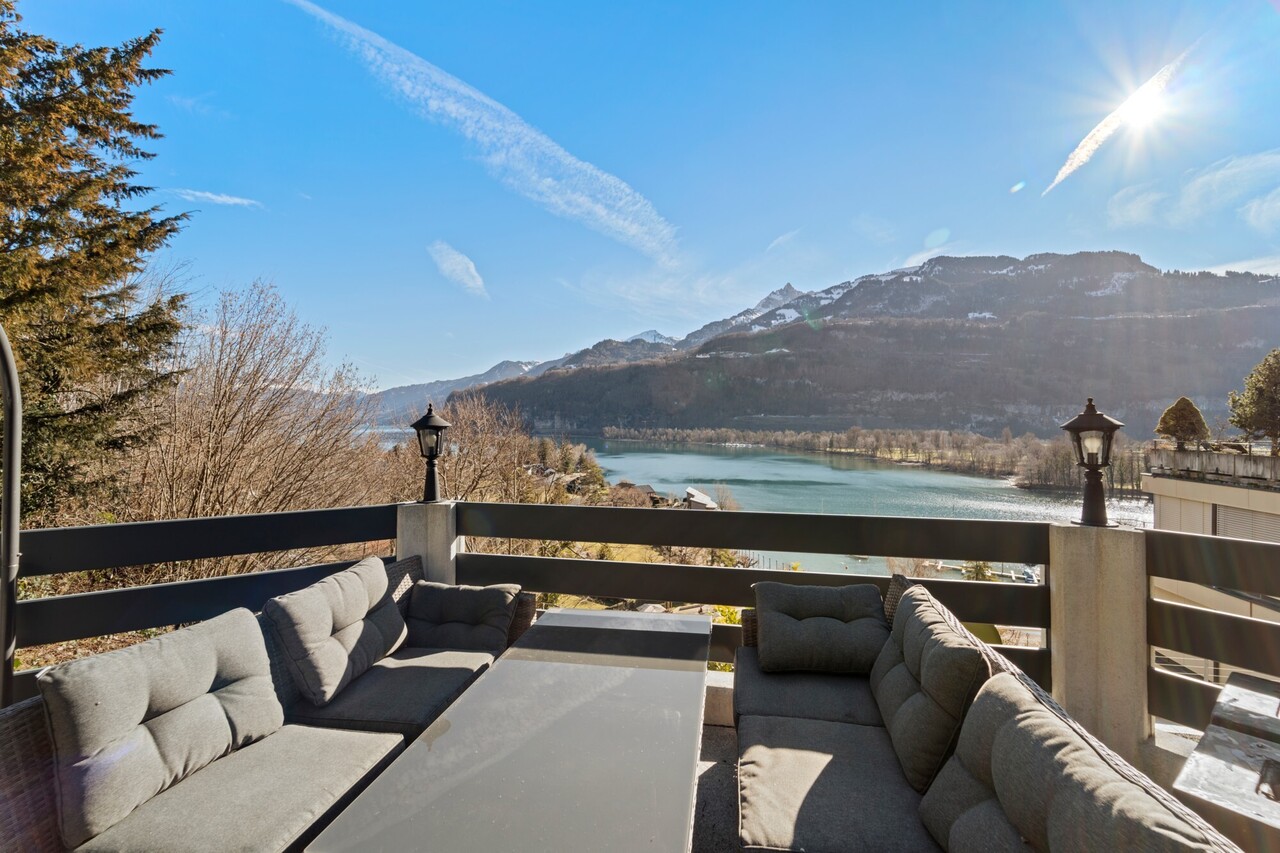
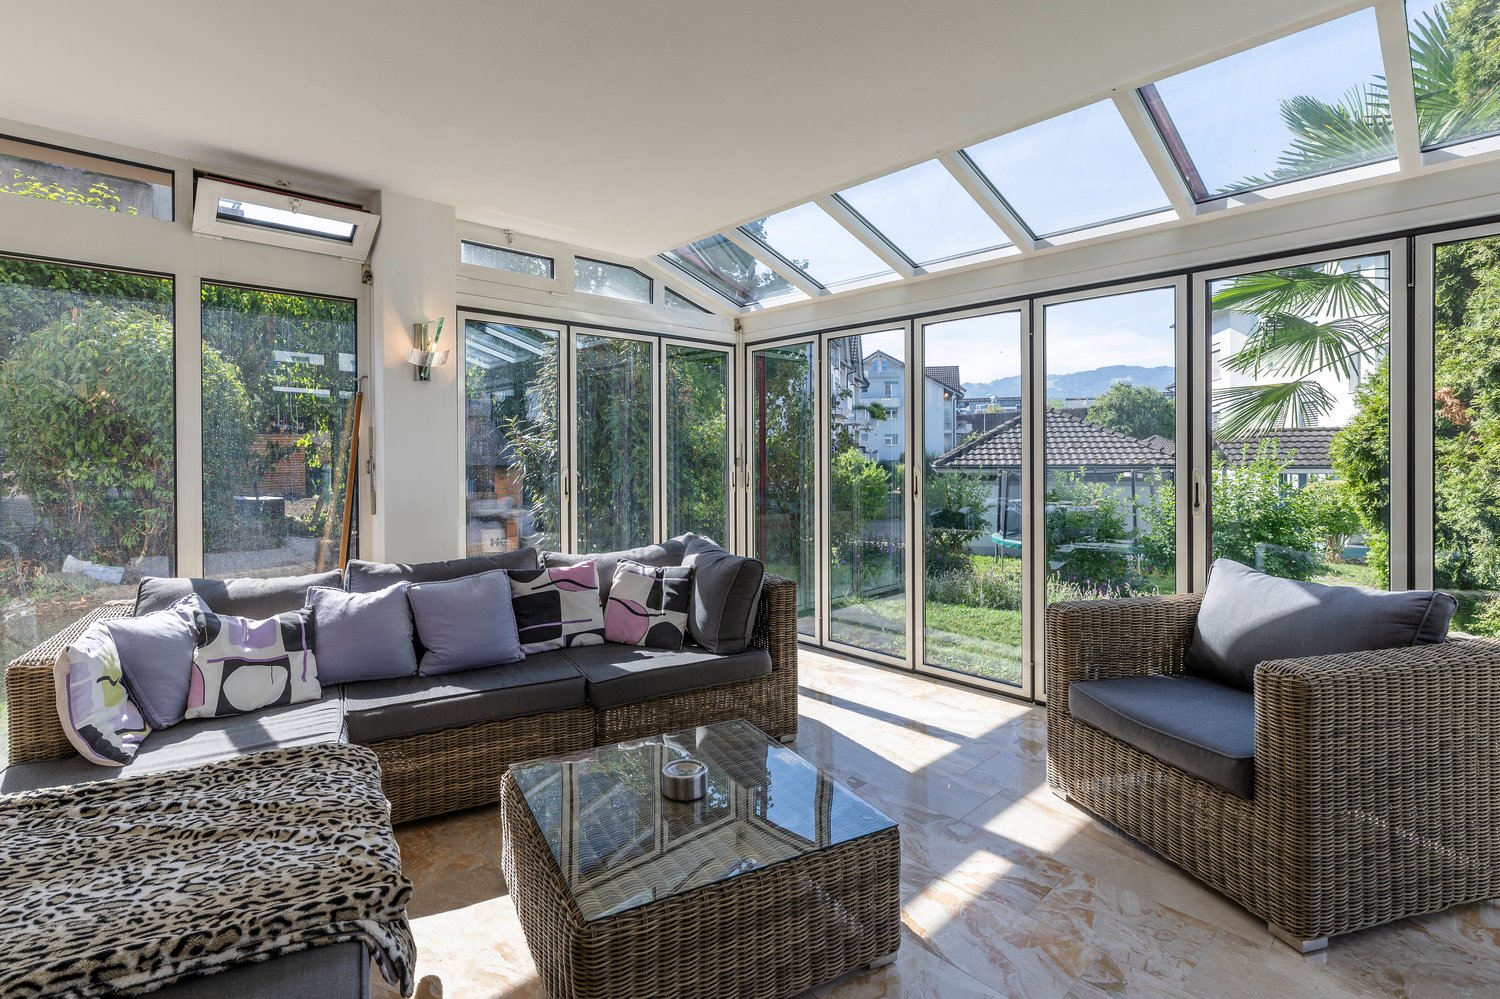
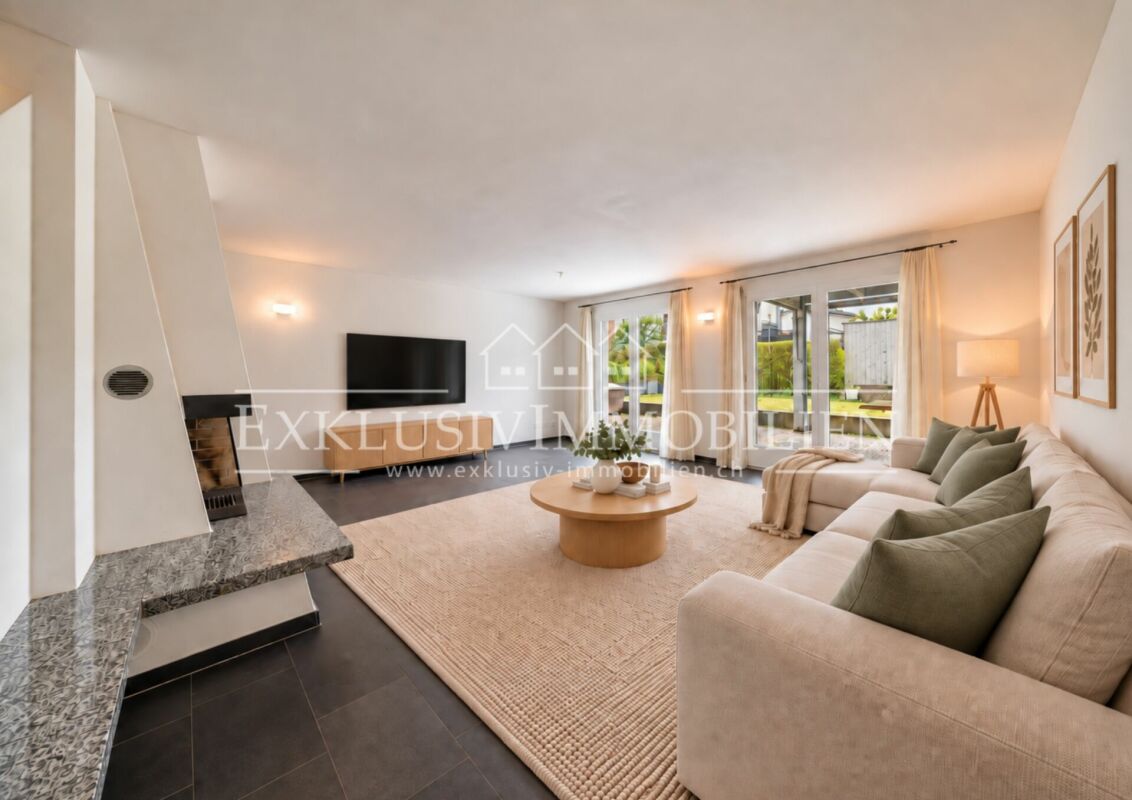
In the popular Feldegg quarter of Rapperswil-Jona, a charming garden apartment awaits you, combining spacious living with plenty of daylight and a quiet, green environment.The special highlight is the spacious, heated winter garden with a southern orientation. Flooded with light and usable all year round, it offers a variety of possibilities as a dining area, lounge or additional living space and creates a harmonious transition to the garden area.The well-thought-out floor plan, spacious rooms and two wet areas provide high living comfort. Shopping facilities, schools, public transport, as well as sports and recreation areas are located in pleasant proximity.Here are some highlights:- Heated winter garden with south orientation- Warm air fireplace & outdoor fireplace for cozy hours- Harmoniously designed floor plan- High-quality & well-maintained interior design- Quiet and sought-after residential area in the Feldegg quarter- 2 underground parking spaces and 1 outdoor parking space (additional CHF 90,000)A stylish home with special character - for all those who appreciate spacious living, plenty of light and high living quality._The garden apartment is located in a popular and quiet residential area of Jona. Shopping facilities, schools, kindergartens and Jona train station are easily accessible.Numerous walking and recreational paths, sports facilities and Lake Zurich with its shoreline paths and promenade in Rapperswil are located in the surrounding area.Rapperswil-Jona combines high quality of life with a diverse range of leisure, cultural and gastronomic activities, as well as good transport links. Zurich and other regional centers are easily accessible by car and public transport.

1 / 6
3.5 rooms, 137m², CHF 755,000.–
8873 Amden

3.5-ZIMMER-WOHNOASE - Entschleunigung, Ruhe und Natur!

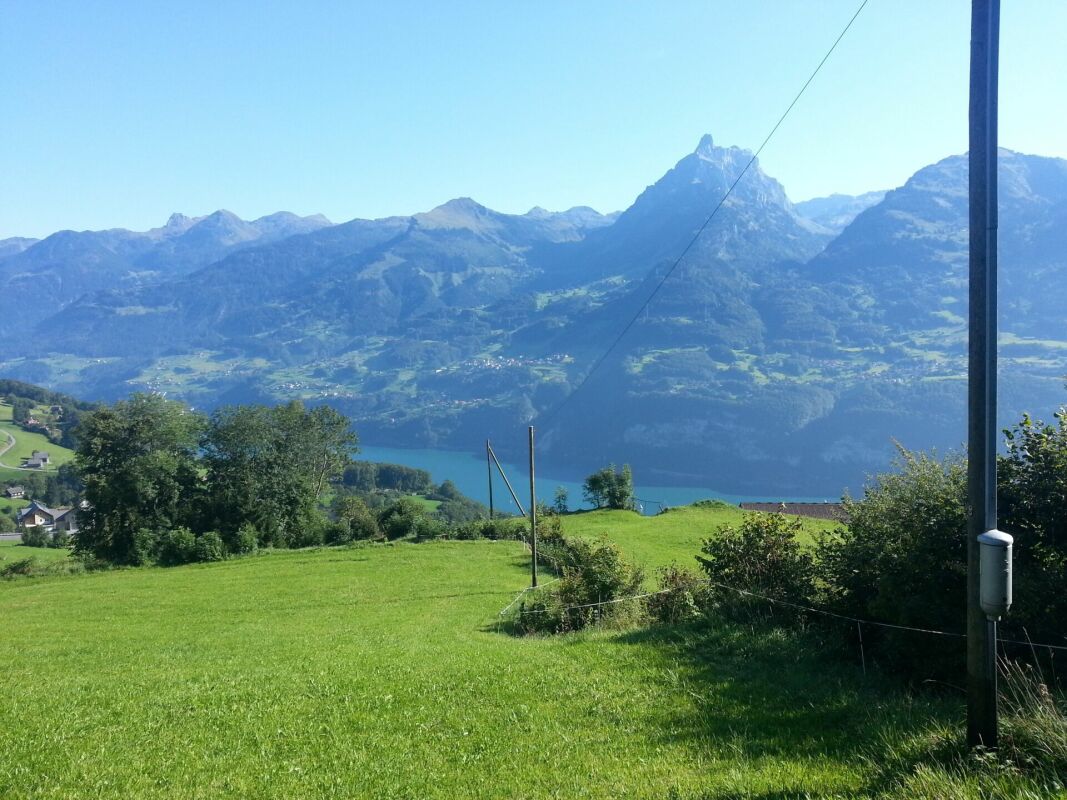
OBJEKTBESCHREIBUNG Wohlbefinden mit AussichtDiese im Jahr 2022 erstellte, südlich ausgerichtete 3.5-Zimmer-Gartenwohnung vereint modernes Design, hochwertige Materialien und eine traumhafte Lage im Arvenbüel in Amden - mitten im beliebten Ski-, Wander- und Erholungsgebiet.Der lichtdurchflutete Wohnbereich mit Raumhöhen bis 2.75 m, edlem Eichenparkett und stilvollem Beleuchtungskonzept schafft eine besondere Wohnatmosphäre. Die offene Designküche mit hochwertigen V-ZUG-Geräten und Bora-Kochfeld bildet das Herzstück der Wohnung und geht fliessend in den Wohn- und Essbereich mit direktem Zugang zur grosszügigen Terrasse über.Das elegante Hauptschlafzimmer verfügt über ein luxuriöses Ensuite-Bad mit freistehender Badewanne, Dusche und Doppelwaschtisch. Ein weiteres Zimmer, ein zusätzliches Badezimmer sowie ein separater Hauswirtschaftsraum mit Waschturm ergänzen das durchdachte Raumangebot.Das Highlight ist die rund 100 m² grosse Terrasse mit mediterran gestaltetem Garten und unverbaubarer Weitsicht. Hier geniessen Sie Ruhe, Privatsphäre und echtes Feriengefühl - jeden Tag.Zur Wohnung gehören ein Keller sowie ein Garagenplatz. Den Bewohnern stehen zudem eine Sauna und ein grosszügiger Skiraum zur gemeinschaftlichen Nutzung zur Verfügung.Besondere Gelegenheit: Direkt nebenan steht zusätzlich eine 5.5-Zimmer-Wohnung (ca. 236 m²) im gleichen Ausbaustandard zum Verkauf. Beide Wohnungen können miteinander verbunden werden - ideal für Mehrgenerationenwohnen oder grosszügiges Wohnen mit Familie und Freunden.Verkaufspreis3.5-Zimmer-Gartenwohnung inkl. Keller: CHF 755'000.-1 Garagenplatz: CHF 35'000.-Total Verkaufspreis: CHF 790'000.-Entdecken Sie dieses besondere Zuhause bei einer persönlichen Besichtigung - wir freuen uns auf Ihren Anruf. OBJECT DESCRIPTION Well-Being with a ViewCompleted in 2022, this south-facing 3.5-room garden apartment combines contemporary design, premium materials and an exceptional location in Arvenbüel, Amden - at the heart of a renowned skiing, hiking and recreation area.The light-filled living area, featuring ceiling heights of up to 2.75 metres, elegant oak parquet flooring and a sophisticated lighting concept, creates a warm and inviting atmosphere. The open-plan designer kitchen, equipped with premium V-ZUG appliances and a Bora induction cooktop, is the heart of the home and flows seamlessly into the living and dining area with direct access to the spacious terrace.The elegant principal bedroom features a luxurious en-suite bathroom with a freestanding bathtub, walk-in shower and double vanity. A second bedroom, an additional bathroom and a separate utility room with a washing machine and tumble dryer complete the thoughtfully designed floor plan.The true highlight is the approximately 100 m² terrace with its Mediterranean-inspired garden and uninterrupted panoramic views. Here you can enjoy peace, privacy and a genuine holiday feeling - every single day.The apartment includes a private cellar and one underground parking space. Residents also benefit from shared access to a sauna and a spacious ski storage room.A Unique Opportunity: An adjacent 5.5-room apartment (approx. 236 m²), finished to a similar high standard, is also available for purchase. The two apartments can be combined, creating an exceptional home ideal for multi-generational living or generous living space for family and guests.Purchase Price3.5-room garden apartment including cellar: CHF 755'000.-1 Underground parking space: CHF 35'000.-Total Purchase Price: CHF 790'000.-Experience this exceptional property for yourself. We would be delighted to arrange a personal viewing and look forward to hearing from you.

Suggested properties for you based on search results

Other interesting objects