61 results - Properties for sale with Balcony / Terrace, Elevator: District See-Gaster

New building
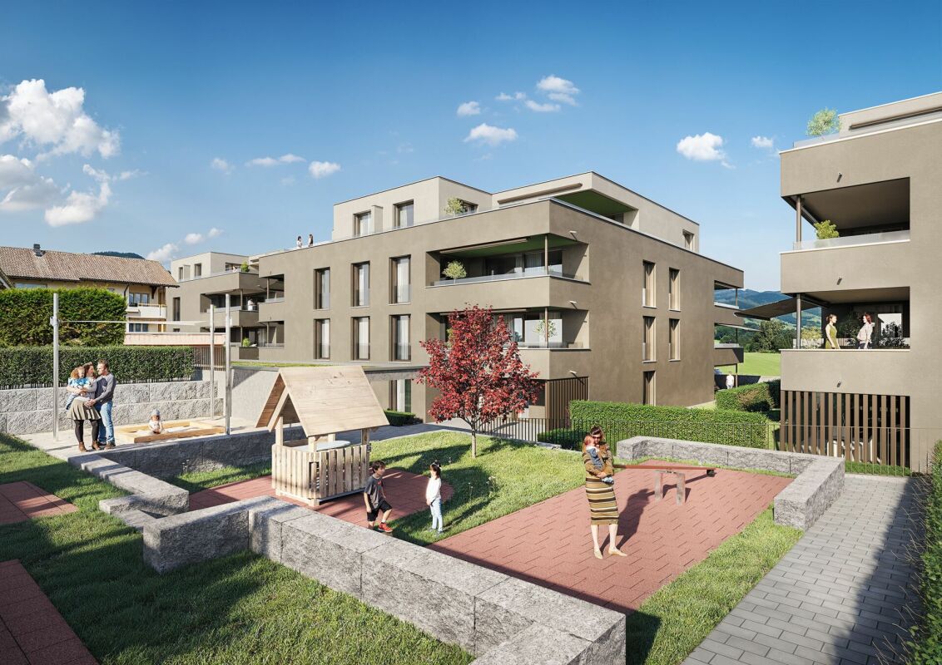
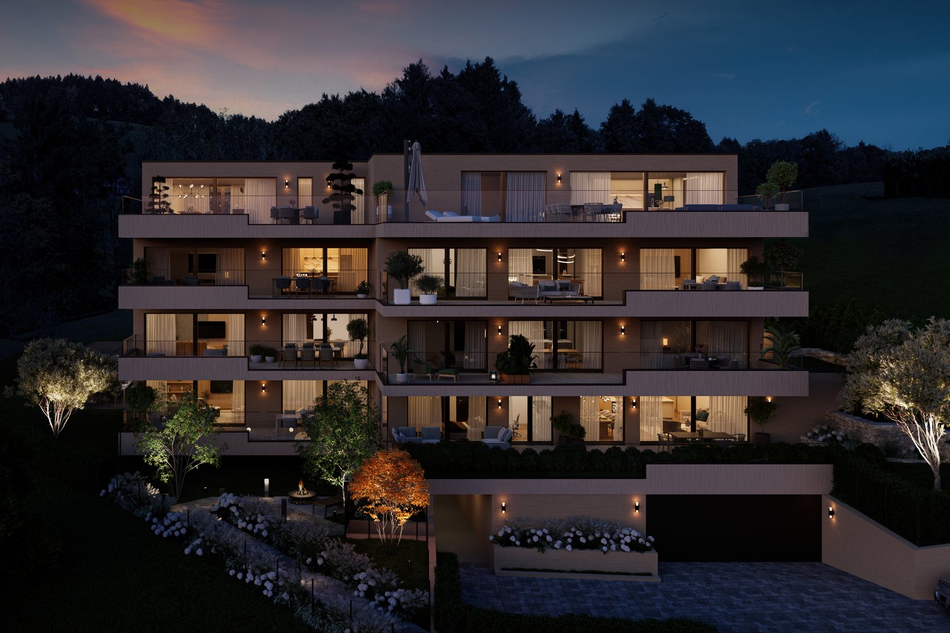
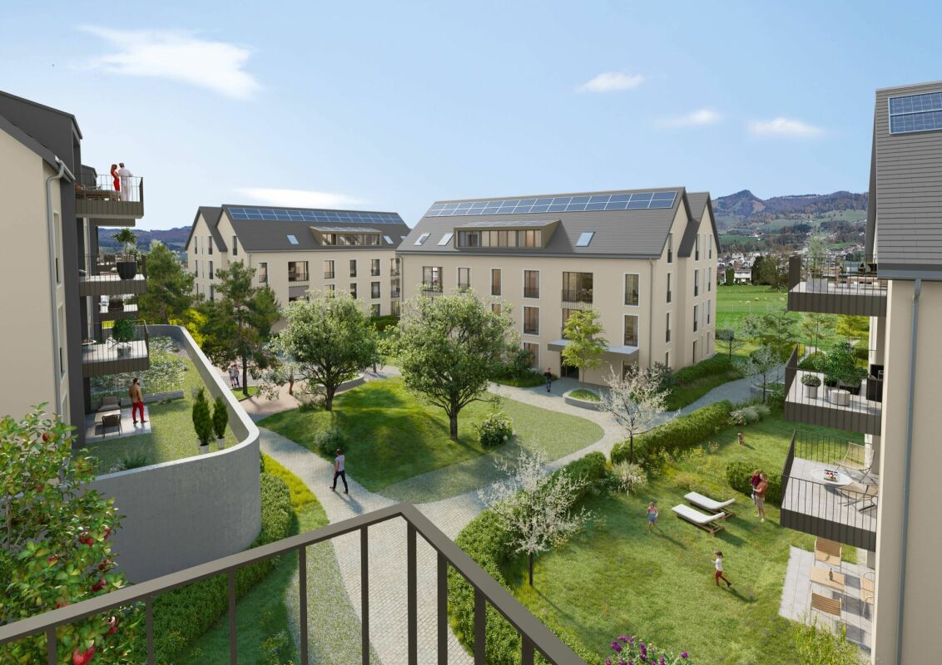
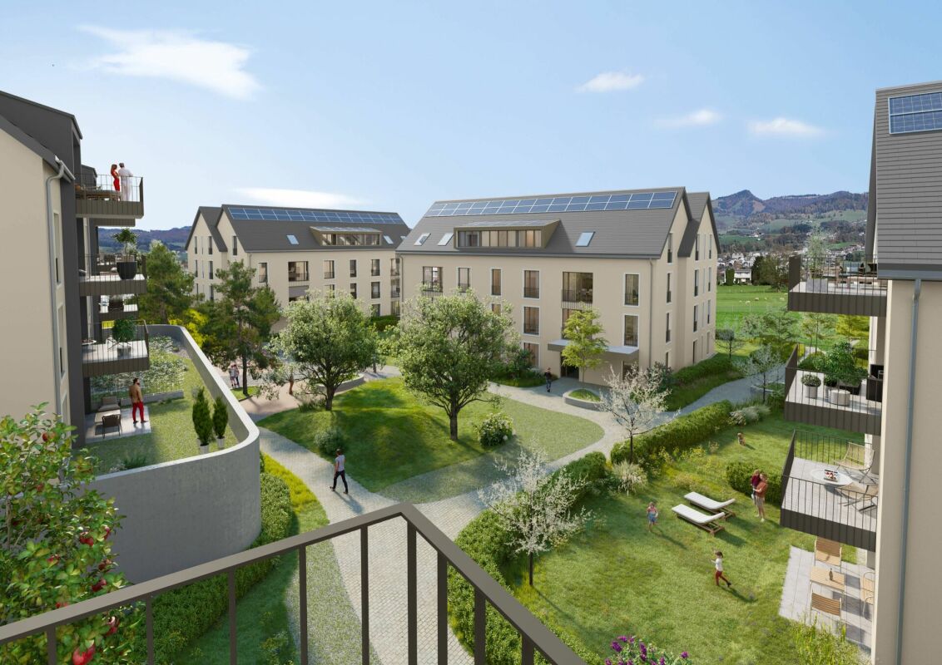
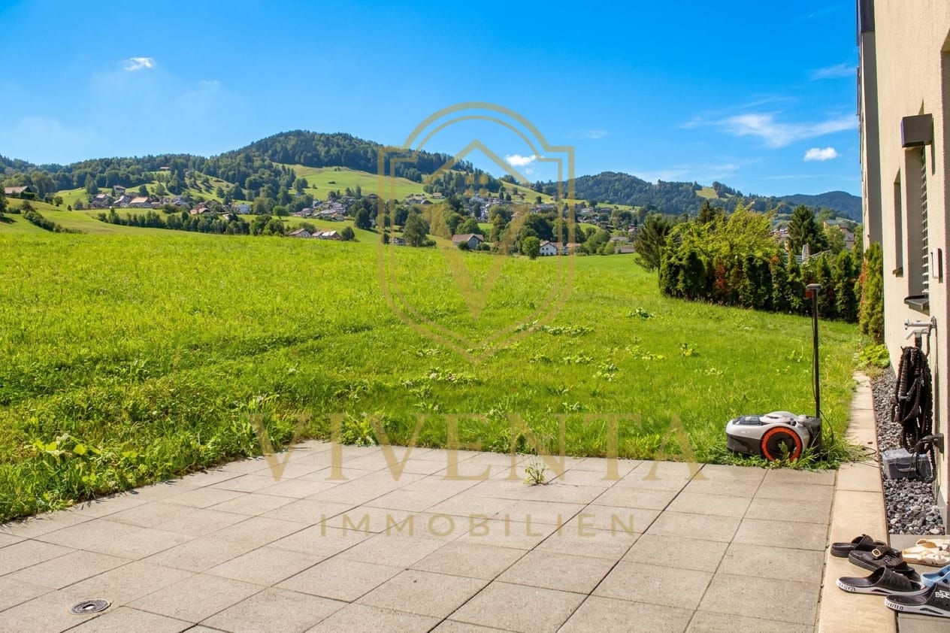
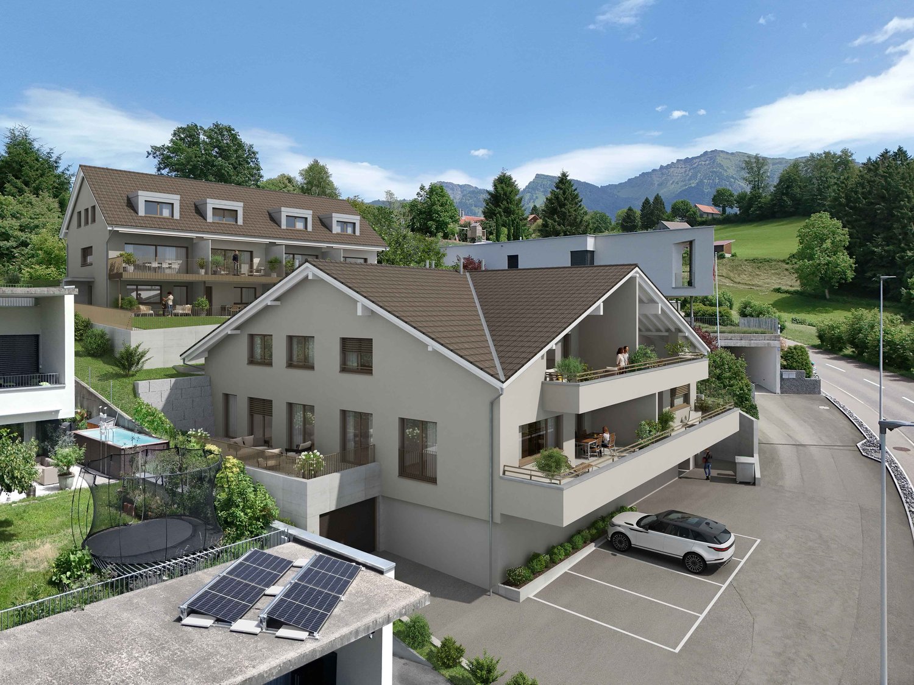
  • Multi-storey building, modern architecture, multiple balconies, landscaped garden, scenic view of the forest
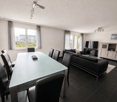
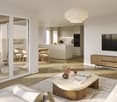
  • Glass balcony, hardwood floor, large table, chairs, open to living area, large windows, decorative light fixture, modern furniture
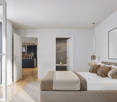
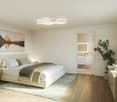
  • Large bedroom with wooden floors, modern decor, a white bed, a built-in wardrobe, and a bedside table.
  • walk-in closet with glass doors, built-in LED lighting, folded clothes, handbags on shelves, a large white storage cabinet
  • large bathtub, dual sinks, modern vanity, glass shower enclosure, illuminated mirror, towel racks
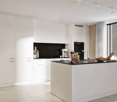
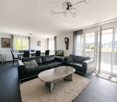
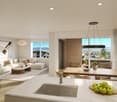
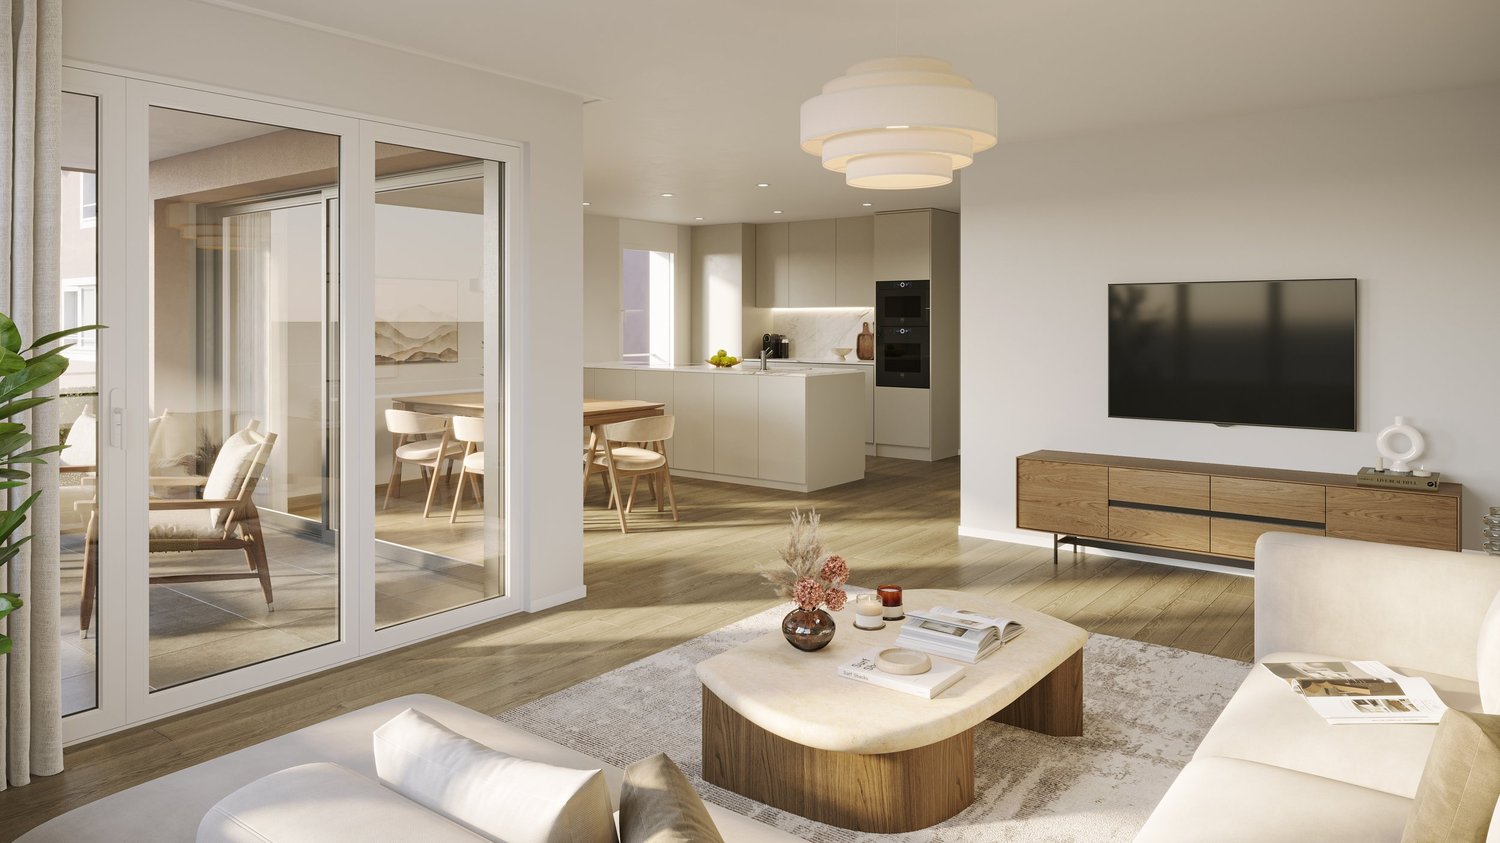
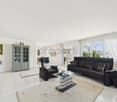
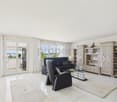
  • open plan kitchen and living room, island counter with bar stools, dining table, leather sofa, wood floor, modern decor
  • Exterior view of a building with multiple terraces, garden with fire pit and trees, grass, and a paved driveway
  • Outdoor dining area with a wooden table, chairs, and a pergola, set against a backdrop of greenery and a grassy lawn, with a view of the landscape
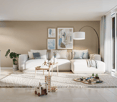
  • marble table, modern chairs, wooden floor, plates, cutlery, candles, wooden tray, flowers, lamp
1 / 9
3.5 rooms112m²CHF 835,000.–
Rickenstrasse, 8737 Gommiswald

New construction project Solterra - 8 exclusive condominiums

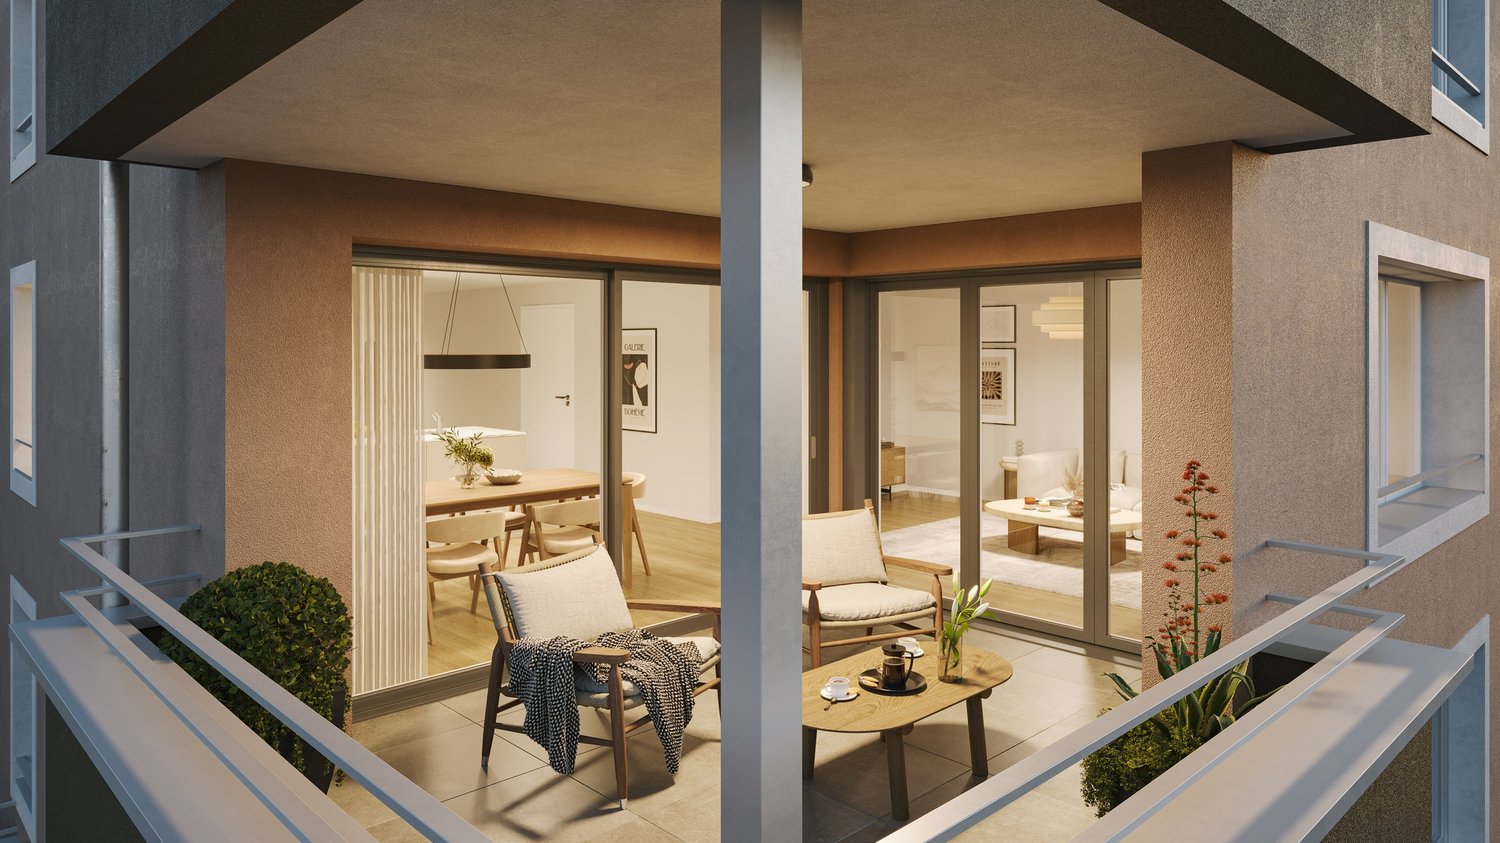
Solterra – Where living becomes a home.Above the Linth area, on a sunny slope along Rickenstrasse in Gebertingen (Gde. Gommiswald), the new construction project Solterra will create eight exclusive condominiums with 2.5 to 5.5 rooms. Solterra stands for living comfort, timeless architecture, and high-quality materials. Well-thought-out and optimally designed floor plans ensure the best possible use of the available living space. The large window areas, combined with the ideal southwest orientation of the building, promise bright and airy rooms.Spacious terraces and garden areas extend the living space outdoors and create space for relaxation and togetherness. Each apartment has a southwest-facing, covered terrace for long sun hours and atmospheric sunsets. On the opposite sides of the building are the garden seating areas with unobstructed views of forests and meadows.Within your own four walls, you can choose floor coverings in the interior and exterior areas, kitchen fronts, worktops, and sanitary lines according to your personal preferences and needs. The outdoor areas can also be designed according to your own ideas. This gives each apartment a personal style and becomes a real home.Highlights • Timeless architecture and high-quality materials combined in an attractive sunny location. • Well-thought-out and efficient floor plans for optimal space utilization. • Each apartment has a master bedroom with an adjacent en-suite bathroom. • Full-height windows and many sliding glass doors throughout. • Spacious terraces and garden seating areas with more than average space. • Elegant glass railings on the terraces for a modern appearance. • Unobstructed views of mountains, forests, and meadows. • High energy efficiency thanks to the PV system, heat pump, and controlled apartment ventilation. • Opportunity for individual design with given budgets. Have we been able to spark your interest? Do not hesitate to contact us so we can share prices, floor plans, construction description, and other valuable information with you.

Travel time
-
1 / 14
5.5 rooms148m²CHF 1,080,000.–
Rüeterswilerstrasse 22-28, 8735 St. Gallenkappel

New construction project Vier-Kronen - 5.5 room apartments

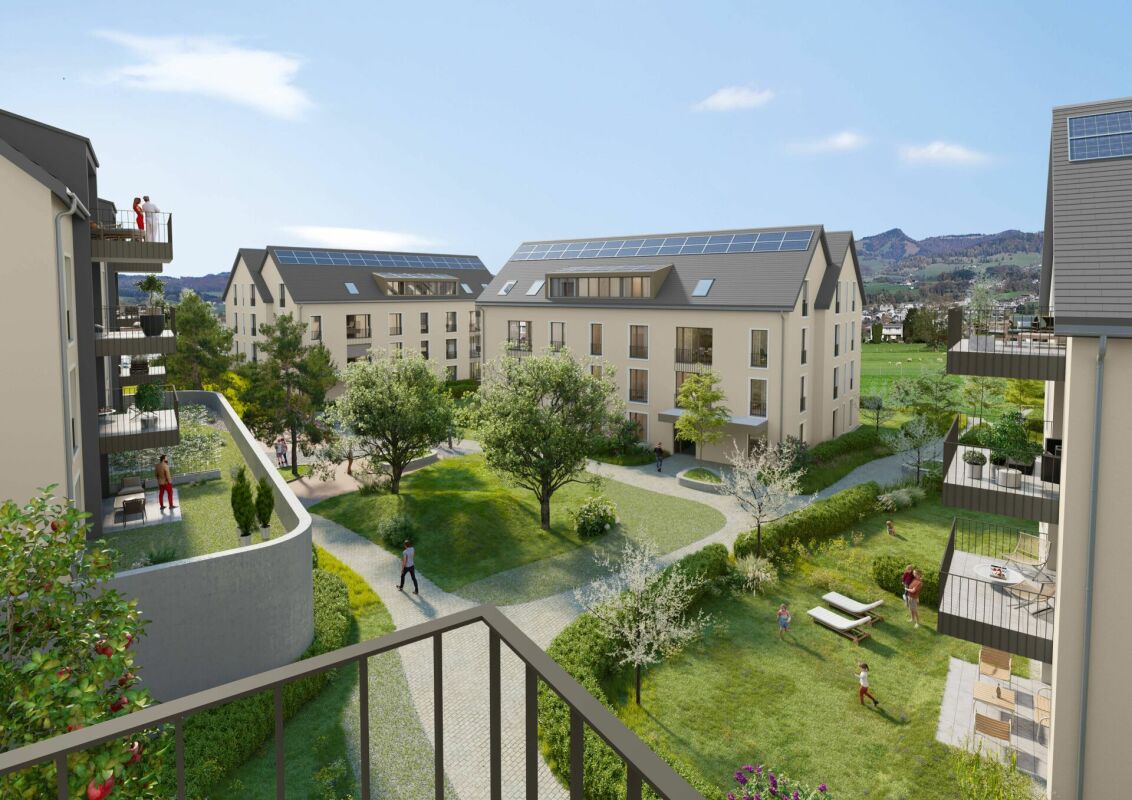
Modern 5.5 room new apartments in St.GallenkappelIn the midst of a breathtaking landscape, four stylishly designed multi-family houses are being built. The new construction project "Vier Kronen" combines modern living comfort with sustainable construction and a unique natural location.The balanced apartment mix includes, among other things, two 5.5-room apartments with a living area of 148.5 m². These impress with their modern architecture and thoughtful room concept and are located on the 1st and 2nd floors of house C. The spacious apartments include a master bedroom with its own bathroom with bathtub and WC. Another bathroom has a shower, WC, and washing tower. Two balconies with 18.3 m² of space are available, inviting you to enjoy the fantastic view of the pre-Alps and the fresh air.For the modern equipment, high-quality materials and components are planned, which, taking into account sustainability and ecological aspects, are intended to offer the greatest possible comfort. The windows and sliding doors are made of a plastic-metal combination and have very good thermal and sound insulation values. The underfloor heating with individual room control gets its heat from a resource-saving earth probe heat pump system. The Free-Cooling function of the system increases the feel-good climate in summer.Further energy efficiency is achieved through a large photovoltaic system. A video intercom system at the entrances, practical built-in cabinets, high-standing ovens and steamers from well-known quality brands in the open kitchens, and other highlights are part of the high-quality equipment.A spacious underground garage, spacious cellar and hobby rooms, bike and motorcycle parking spaces, as well as an attractive playground with various play equipment and seating areas, are part of the extended offer.The apartments will be ready for occupancy in the fall of 2026. Personal needs and wishes can, to a certain extent and depending on the planning status, be incorporated into the implementation.More information, such as availability, floor plans, a brief construction description, and further impressions can be found on the project homepage vierkronen.ch.

Travel time
-
1 / 15
3.5 rooms114m²CHF 730,000.–
Rüeterswilerstrasse 22-28, 8735 St. Gallenkappel

New construction project Four Crowns - 3.5 room apartments

Modern 3.5 room new apartments in St. Gallenkappel In the midst of a breathtaking landscape, four stylishly designed multi-family houses are being built. The new construction project "Four Crowns" combines modern living comfort with sustainable construction and a unique natural location.The balanced apartment mix includes, among other things, 17 3.5-room apartments with living areas of 98.0 m² to 114.5 m². These impress with their modern architecture and well-thought-out room concepts and can be found in all four buildings, from the ground floor to the attic floor. All 3.5-room apartments have two bathrooms. One with shower, toilet and washing tower, one with bathtub and toilet, mostly designed as a master bedroom. The 18.3 m² to 25.6 m² large balconies invite you to enjoy the fantastic view and the fresh air. The attic apartments also offer a breathtaking panoramic view of the pre-Alps from the 107 m² large, partially covered terraces.High-quality materials and components are planned for the modern equipment, which, taking into account sustainability and ecological aspects, are intended to offer the greatest possible comfort. The windows and sliding doors are made of a plastic-metal combination and have very good thermal and sound insulation values. The underfloor heating with individual room control gets its heat from a resource-saving earth probe heat pump system. The Free-Cooling function of the system increases the feel-good climate in summer.Further energy efficiency is achieved through a large photovoltaic system. A video intercom system at the entrances, practical built-in cabinets, high-standing ovens and steamers from well-known quality brands in the open kitchens, and other highlights are part of the high-quality equipment.A spacious underground garage, spacious cellar and hobby rooms, bicycle and motorcycle parking spaces, as well as an attractive playground with various play equipment and seating areas, are part of the extended offer.The apartments will be ready for occupancy in the fall of 2026. Personal needs and wishes can, to a certain extent and depending on the planning status, be incorporated into the implementation.Prices from CHF 725,000.-, depending on location and size.More information, such as availability, floor plans, a brief construction description, and further impressions can be found on the project homepage vierkronen.ch.

Travel time
-
1 / 14
3.5 rooms109m²CHF 945,000.–
Rüeterswilerstrasse 22-28, 8735 St. Gallenkappel

New construction project Four Crowns - 3.5 room attic apartments

Modern 3.5 room new building attic apartments in St. Gallenkappel In the midst of a breathtaking landscape, four stylishly designed multi-family houses are being built. The new construction project "Four Crowns" combines modern living comfort with sustainable construction and a unique natural location.The balanced apartment mix includes, among other things, 4 3.5-room attic apartments with a living area of 109 m². These impress with their modern architecture and thoughtful room concepts and are located in buildings A and B. All 3.5-room attic apartments have two bathrooms. One with shower, toilet and washing tower, one with bathtub and toilet as a master bedroom. From the 107 m² large, partially covered terraces, you and your guests can enjoy a breathtaking panoramic view of the pre-Alps.For the modern expansion, high-quality materials and components are planned, which, taking into account sustainability and ecological aspects, are intended to offer the greatest possible comfort. The windows and sliding doors are made of a plastic-metal combination and have very good thermal and sound insulation values. The underfloor heating with individual room control gets its heat from a resource-saving earth probe heat pump system. The Free-Cooling function of the system increases the feel-good climate in summer.Further energy efficiency is achieved through a large photovoltaic system. A video intercom system at the entrances, practical built-in cabinets, high-standing ovens and steamers from well-known quality brands in the open kitchens, and other highlights are part of the high-quality equipment.A spacious underground garage, spacious cellar and hobby rooms, bicycle and motorcycle parking spaces, as well as an attractive playground with various play equipment and seating areas, are part of the extended offer.The apartments will be ready for occupancy in the fall of 2026. Personal needs and wishes can be incorporated into the implementation to a certain extent and depending on the planning status.More information, such as availability, floor plans, a brief construction description, and further impressions can be found on the project homepage vierkronen.ch.

Travel time
-
1 / 9
4.5 rooms99m²CHF 790,000.–
Kühneguetstrasse 9, 8717 Benken SG

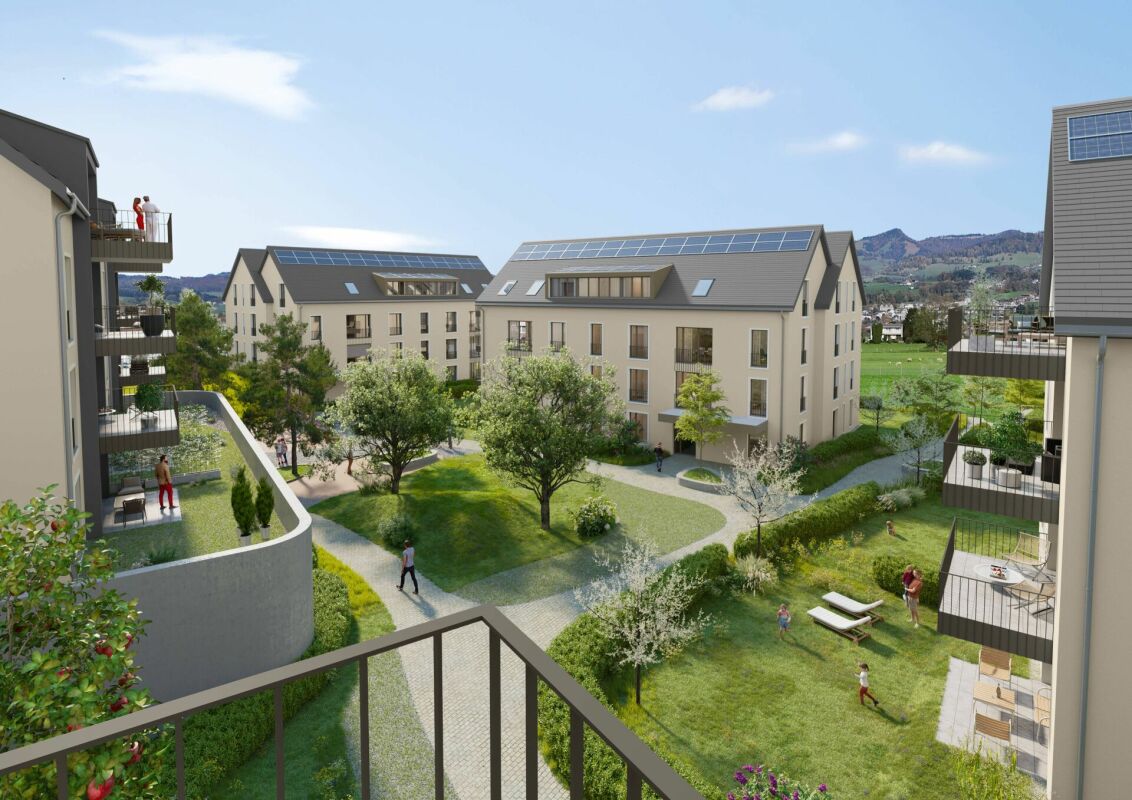
WOHNPARK VILLAGE - SALES START 2ND PHASE - 4.5-ROOM APARTMENT ON 2ND FLOOR

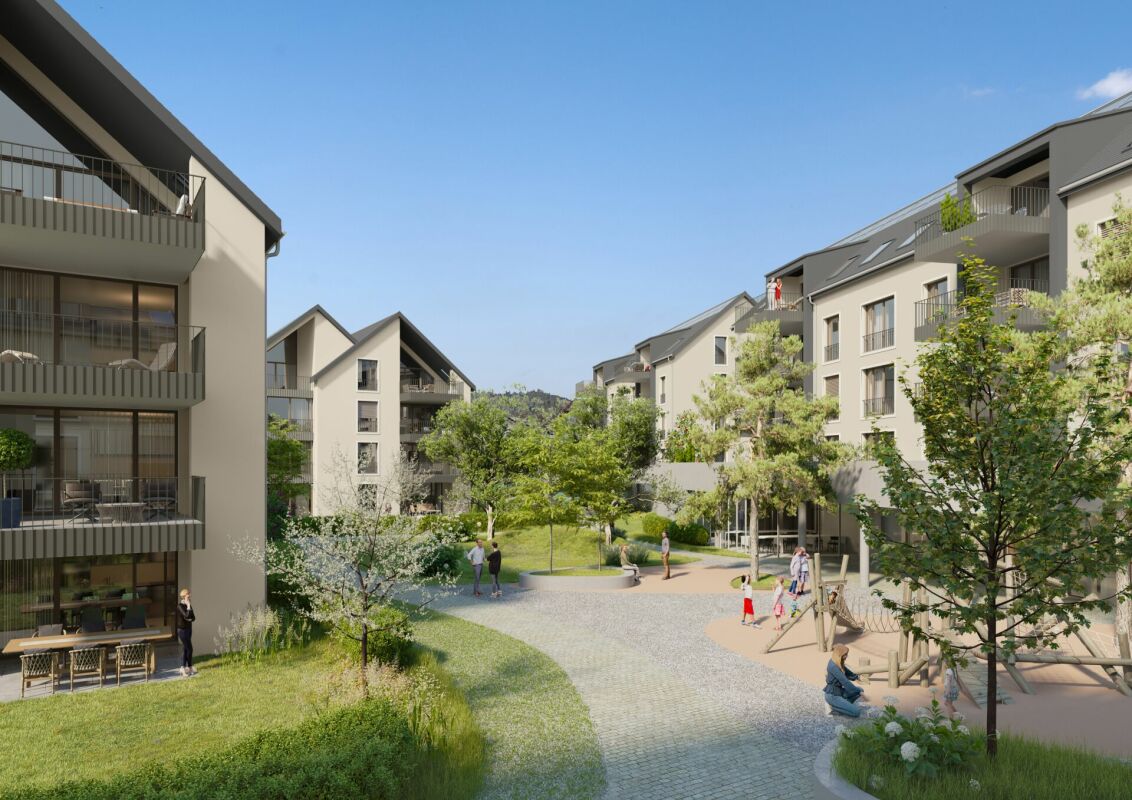
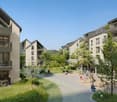
In WOHNPARK VILLAGE, high-quality living space is being created The open living and dining area combines cooking, eating, and relaxation into a spacious living space.Additionally, this apartment has 2 bathrooms. A practical storage room complements the apartment with additional storage space. The west-facing terrace promises a cozy evening sun.The west-facing terrace promises a cozy evening sun.This sense of well-being continues beyond one's own four walls. In WOHNPARK VILLAGE, new, modern apartments are being built in the center of Benken, where you can arrive and feel at home. From the compact studio to the spacious 5½-room apartment, the project offers suitable living space for every phase of life.The heart of WOHNPARK VILLAGE is the extensive, central courtyard. A meeting place for young and old. The surroundings are characterized by lush and diverse vegetation. Additionally, a multi-purpose room is available to residents as a meeting point. Trees and shrubs enhance the quality of life in WOHNPARK VILLAGE.Shopping facilities, school, and kindergarten are within a few minutes' walk. Despite being close to the center, WOHNPARK VILLAGE offers a lot of peace and quiet.Construction start: approx. spring 2027 (2nd phase)Ready for occupancy: approx. April 1, 2029 (2nd phase)The team from AWIMMO Uznach looks forward to your contact and will be happy to advise you personally. Request the sales brochure today.AWIMMO - Your real estate service
Travel time
-
1 / 10
3.5 rooms96m²CHF 800,000.–
Kühneguetstrasse 9, 8717 Benken SG

WOHNPARK VILLAGE - SALES START 2ND PHASE - 3.5-ROOM GARDEN APARTMENT

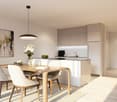
In WOHNPARK VILLAGE, high-quality living space is being created This apartment impresses with its spacious rooms and corresponding large living area. The open living and dining area combines cooking, eating, and relaxing into a generous living space.A practical storage room complements the apartment with additional storage space.Furthermore, this apartment has a approximately 155 m2 large garden share for sole use, which offers additional outdoor living comfort.This feeling of living continues beyond one's own four walls. In WOHNPARK VILLAGE, new, modern apartments are being built in the center of Benken, where you can arrive and feel at home. From the compact studio to the spacious 5½-room apartment, the project offers suitable living space for every phase of life.The heart of WOHNPARK VILLAGE is the extensive, central courtyard. A meeting place for young and old. The surroundings are characterized by lush and diverse vegetation. Additionally, a multi-purpose room is available to residents as a meeting point. Trees and shrubs enhance the quality of life in WOHNPARK VILLAGE.Shopping facilities, school, and kindergarten are within a few minutes' walk. Despite being close to the center, WOHNPARK VILLAGE offers a lot of peace and quiet.Construction start: approximately spring 2027 (2nd phase)Ready for occupancy: approximately April 1, 2029 (2nd phase)The team from AWIMMO Uznach looks forward to your contact and will advise you personally. Request the sales brochure today.AWIMMO - Your real estate service
Travel time
-
1 / 10
2.5 rooms56m²CHF 520,000.–
Kühneguetstrasse 9, 8717 Benken SG

WOHNPARK VILLAGE - SALES START 2ND STAGE - 2.5-ROOM GARDEN APARTMENT

In WOHNPARK VILLAGE, high-quality living space is being created This apartment impresses with its spacious rooms and corresponding large living area. The open living and dining area combines cooking, eating, and relaxing into a generous living space.Additionally, this apartment has a approximately 77 m2 large garden share with a view of the greenery, which offers additional outdoor living comfort.This sense of well-being continues beyond one's own four walls. In WOHNPARK VILLAGE, new, modern apartments are being built in the center of Benken, where you can arrive and feel at home. From the compact studio to the spacious 5½-room apartment, the project offers suitable living space for every stage of life.The heart of WOHNPARK VILLAGE is the extensive, central inner courtyard. A meeting place for young and old. The surroundings are characterized by lush and diverse vegetation. Additionally, a multi-purpose room is available to residents as a meeting point. Trees and shrubs enhance the quality of life in WOHNPARK VILLAGE.Shopping facilities, school, and kindergarten are within a few minutes' walk. Despite being close to the center, WOHNPARK VILLAGE offers a lot of peace and quiet.Construction start: approximately spring 2027 (2nd stage)Ready for occupancy: approximately April 1, 2029 (2nd stage)The team from AWIMMO Uznach looks forward to your contact and will advise you personally. Request the sales brochure today.AWIMMO - Your real estate service
Travel time
-
1 / 9
4.5 rooms111m²CHF 890,000.–
Kühneguetstrasse 9, 8717 Benken SG

WOHNPARK VILLAGE - SALES START 2ND STAGE - 4.5-ROOM APARTMENT ON 2ND FLOOR

In WOHNPARK VILLAGE, high-quality living space is being created The open and bright living and dining area combines cooking, eating, and relaxation into a spacious living space. Additionally, this apartment has two bathrooms, one of which is an en-suite bathroom of the master bedroom, providing special privacy.A practical storage room complements the apartment with additional storage space. The south-facing terrace promises plenty of direct daylight. This sense of well-being extends beyond one's own four walls. In WOHNPARK VILLAGE, new, modern apartments are being built in the center of Benken, perfect for arriving and feeling at home. From compact studios to spacious 5½-room apartments, the project offers suitable living space for every stage of life.The heart of WOHNPARK VILLAGE is the extensive, central courtyard. A meeting place for young and old. The surroundings are characterized by lush and diverse vegetation. Additionally, residents have access to a multi-purpose room as a meeting point. Trees and shrubs enhance the quality of life in WOHNPARK VILLAGE. Shopping facilities, schools, and kindergartens are within a few minutes' walk. Despite being close to the center, WOHNPARK VILLAGE offers a lot of peace and quiet.Construction start: approximately spring 2027 (2nd stage)Ready for occupancy: approximately April 1, 2029 (2nd stage)The team from AWIMMO Uznach looks forward to your contact and will advise you personally. Request the sales brochure today.AWIMMO - Your real estate service

Travel time
-
1 / 9
3.5 rooms96m²CHF 770,000.–
Kühneguetstrasse 9, 8717 Benken SG

WOHNPARK VILLAGE - SALES START 2ND STAGE - 3.5-ROOM APARTMENT ON 2ND FLOOR

In WOHNPARK VILLAGE, high-quality living space is being created The open and bright living and dining area combines cooking, eating, and relaxing into a spacious living space. This apartment also has two bathrooms, one of which is an en-suite bathroom in the master bedroom, providing special privacy.The west-facing terrace promises a cozy evening sun. This sense of well-being continues beyond one's own four walls. In WOHNPARK VILLAGE, new, modern apartments are being built in the center of Benken, offering a place to arrive and feel at home. From compact studios to spacious 5½-room apartments, the project offers suitable living space for every stage of life.The heart of WOHNPARK VILLAGE is the extensive, central courtyard. A meeting place for young and old. The surroundings are characterized by lush and diverse vegetation. Additionally, a multi-purpose room is available to residents as a meeting point. Trees and shrubs enhance the quality of life in WOHNPARK VILLAGE. Shopping facilities, schools, and kindergartens are within walking distance in just a few minutes. Despite being close to the center, WOHNPARK VILLAGE offers a lot of peace and quiet.Construction start: approx. spring 2027 (2nd stage)Ready for occupancy: approx. April 1, 2029 (2nd stage)The team from AWIMMO Uznach looks forward to your contact and will be happy to advise you personally. Request the sales brochure today.AWIMMO - Your real estate service

Travel time
-
1 / 10
4.5 rooms111m²CHF 920,000.–
Kühneguetstrasse 9, 8717 Benken SG

WOHNPARK VILLAGE - SALES START 2ND STAGE - 4.5-ROOM GARDEN APARTMENT

In the WOHNPARK VILLAGE, high-quality living space is being created This apartment impresses with its spacious rooms and a correspondingly large living area. The open living and dining area combines cooking, eating, and relaxing into a generous living space.Additionally, this apartment has 2 bathrooms, one of which is an en-suite bathroom that provides extra privacy. A practical storage room complements the apartment with additional storage space.Furthermore, this apartment offers a approximately 95 m2 large garden area for sole use, which provides additional outdoor living comfort.This sense of well-being extends beyond one's own four walls. In the WOHNPARK VILLAGE, new, modern apartments are being built in the center of Benken, where you can arrive and feel at home. From the compact studio to the spacious 5½-room apartment, the project offers suitable living space for every stage of life.The heart of the WOHNPARK VILLAGE is the extensive, central courtyard. A meeting place for young and old. The surroundings are characterized by lush and diverse vegetation. Additionally, a multi-purpose room is available to residents as a meeting point. Trees and shrubs enhance the quality of life in the WOHNPARK VILLAGE.Shopping facilities, school, and kindergarten are within a few minutes' walk. Despite being close to the center, the WOHNPARK VILLAGE offers a lot of peace and quiet.Construction start: approximately spring 2027 (2nd stage)Ready for occupancy: approximately April 1, 2029 (2nd stage)The team from AWIMMO Uznach looks forward to your contact and will be happy to advise you personally. Request the sales brochure today.AWIMMO - Your real estate service

Travel time
-
New building
  • four story building, balconies on each floor, fireplace, garden, fire pit, trees
  • Glass balcony, dining table, modern furniture, living room couch, and kitchen island
  • wooden coffee table, carpet, white sofa, TV, wooden shelves, armchair
  • wooden flooring, large bed with white bedding, ottoman, nightstand, walk-in closet, walk-in bathroom, ceiling light
  • large bathroom, double sinks, large mirror, large bathtub, toilet, large windows, shower
  • 3 story building, multiple balconies with dining tables, garden area with seating, fire pit, car parking space
  • Outdoor dining table with chairs, stone wall background, plants, candles, natural light
  • Firepit with glass cover, surrounded by rocks, couch with pillows, wooden table, plant
1 / 8
3.5 rooms118m²CHF 915,000.–
Rickenstrasse, 8737 Gommiswald

New construction project Solterra - 8 exclusive condominiums

Solterra – Where living becomes a home.Above the Linth area, on a sunny slope on Rickenstrasse in Gebertingen (Gde. Gommiswald), the new construction project Solterra is creating eight exclusive condominiums with 2.5 to 5.5 rooms. Solterra stands for living comfort, timeless architecture, and high-quality materials. Well-thought-out and optimally designed floor plans ensure the best possible use of the available living space. The large window areas, combined with the ideal southwest orientation of the building, promise bright and airy rooms.Generously designed terraces and garden areas extend the living space outdoors and create space for relaxation and togetherness. Each apartment has a southwest-facing, covered terrace for long sun hours and atmospheric sunsets. On the opposite sides of the building are the garden seating areas with unobstructed views of forests and meadows.Within your own four walls, you can choose floor coverings in the interior and exterior areas, kitchen fronts, worktops, and sanitary lines according to your personal preferences and needs. The exterior areas can also be designed according to your own ideas. This gives each apartment a personal style and becomes a real home.Highlights • Timeless architecture and high-quality materials combined in an attractive sunny location. • Well-thought-out and efficient floor plans for optimal space utilization. • Each apartment has a master bedroom with an adjacent en-suite bathroom. • Full-height windows and many sliding glass doors throughout. • Spacious terraces and garden seating areas with more than average space. • Elegant glass railings on the terraces for a modern appearance. • Unobstructed views of mountains, forests, and meadows. • High energy efficiency thanks to the PV system, heat pump, and controlled apartment ventilation. • Option for individual design with given budgets. Have we been able to spark your interest? Don't hesitate to contact us so we can share prices, floor plans, construction description, and other valuable information with you.

Travel time
-
  • 3 story house, balconies, gardens, terrace, garage, fire pit, trees, mountains
  • open dining area, dining table, chairs, chandelier, kitchen with island, balcony, sliding glass door, view
  • modern design, wooden cabinets, marble countertop, island with a sink, integrated appliances, large dining table, flower vase, wine glasses
  • Modern terrace, covered, large seating area, round tables, view of mountains and houses
  • large bed with beige and brown bedspread, wooden headboard, two lamps, carpet, wardrobe with hanging clothes, large glass sliding door
  • walk-in closet with LED lights, various clothes, handbags, and suitcases
  • Contemporary bathroom with dual sinks, large mirror, separate shower, bathtub, towel rack, candles, modern fixtures, illuminated ceiling light, wooden floor, clean design
1 / 7
3.5 rooms100m²CHF 945,000.–
Rickenstrasse, 8737 Gommiswald

New construction project Solterra - 8 exclusive condominiums

Solterra – Where living becomes a home.Above the Linth area, on a sunny slope along the Rickenstrasse in Gebertingen (Gde. Gommiswald), the new construction project Solterra is creating eight exclusive condominiums with 2.5 to 5.5 rooms. Solterra stands for living comfort, timeless architecture, and high-quality materials. Well-thought-out and optimally designed floor plans ensure the best possible use of the available living space. The large window areas, combined with the ideal southwest orientation of the building, promise bright and airy rooms.Generously designed terraces and garden areas extend the living space outdoors and create space for relaxation and togetherness. Each apartment has a southwest-facing, covered terrace for long sun hours and atmospheric sunsets. On the opposite sides of the building are the garden seating areas with an unobstructed view of forests and meadows.Within one's own four walls, floor coverings in the interior and exterior areas, kitchen fronts, worktops, and sanitary lines can be selected according to personal preferences and needs. The outdoor areas can also be designed according to one's own ideas. This gives each apartment a personal style and makes it a real home.Highlights • Timeless architecture and high-quality materials combined in an attractive sunny location. • Well-thought-out and efficient floor plans for optimal space utilization. • Each apartment has a master bedroom with an adjacent en-suite bathroom. • Throughout the apartment, there are floor-to-ceiling windows and many sliding glass doors. • Spacious terraces and garden seating areas with more than average space. • Noble glass railings on the terraces for a modern appearance. • Unobstructed view of mountains, forests, and meadows. • High energy efficiency thanks to the PV system, heat pump, and controlled apartment ventilation. • Opportunity for individual design with given budgets. Have we been able to arouse your interest? Do not hesitate to contact us so that we can share prices, floor plans, construction description, and other valuable information with you.

Travel time
-
  • modern apartment building, multiple floors, balconies, outdoor seating areas, garden, illuminated at night
  • modern kitchen, stainless steel faucet, marble countertop, view of landscape
  • wooden chairs, tables, sofa, outdoor umbrella, rug, trees, mountains, villas
  • modern style bedroom with a large bed, wooden floor, sliding glass door to terrace, ceiling lamp, built-in wardrobe, table with books and a decorative vase
  • bedroom with a bed, headboard, bedside table, wall lamp, and a view
  • two white sinks with modern faucets, round mirror, brown countertop, illuminated mirror
1 / 7
2.5 rooms75m²CHF 695,000.–
Rickenstrasse, 8737 Gommiswald

New construction project Solterra - 8 exclusive condominiums

Solterra – Where living becomes a home.Above the Linth area, on a sunny slope on Rickenstrasse in Gebertingen (Gde. Gommiswald), the Solterra new construction project is creating eight exclusive condominiums with 2.5 to 5.5 rooms. Solterra stands for living comfort, timeless architecture, and high-quality materials. Well-thought-out and optimally designed floor plans ensure the best possible use of the available living space. The large window areas, combined with the ideal southwest orientation of the building, promise bright and airy rooms.Generously designed terraces and garden areas extend the living space outdoors and create space for relaxation and togetherness. Each apartment has a southwest-facing, covered terrace for long sun hours and atmospheric sunsets. On the opposite sides of the building are the garden seating areas with an unobstructed view of forests and meadows.Within one's own four walls, floor coverings in the interior and exterior areas, kitchen fronts, worktops, and sanitary lines can be selected according to personal preferences and needs. The outdoor areas can also be designed according to one's own ideas. This gives each apartment a personal style and makes it a real home.Highlights • Timeless architecture and high-quality materials combined in an attractive sunny location. • Well-thought-out and efficient floor plans for optimal space utilization. • Each apartment has a master bedroom with an adjacent en-suite bathroom. • Full-height windows and many sliding doors throughout. • Spacious terraces and garden seating areas with more than average space. • Elegant glass railings on the terraces for a modern appearance. • Unobstructed view of mountains, forests, and meadows. • High energy efficiency thanks to PV system, heat pump, and controlled apartment ventilation. • Option for individual design with given budgets. Have we been able to arouse your interest? Do not hesitate to contact us so that we can share prices, floor plans, construction description, and other valuable information with you.

Travel time
-
1 / 11
4.5 rooms130m²CHF 870,000.–
Rüeterswilerstrasse 22-28, 8735 St. Gallenkappel

New construction project Four Crowns - 4.5 room apartments

Modern 4.5 room new apartments in St. GallenkappelIn the midst of a breathtaking landscape, four stylishly designed multi-family houses are being built. The new construction project "Four Crowns" combines modern living comfort with sustainable construction and a unique natural location.The balanced apartment mix includes, among other things, 24 4.5-room apartments with living areas of 122.0 m² to 161.0 m². These impress with their modern architecture and thoughtful room concepts and can be found in all four buildings, from the ground floor to the attic floor. All 4.5-room apartments include a master bedroom with an integrated bathroom with a bathtub and toilet. Another bathroom is equipped with a shower, toilet, and washing tower. The 18.3 m² to 36.6 m² large balconies and loggias invite you to enjoy the fantastic view and the fresh air. The units on the ground floor have a garden seat with an area of over 25 m², while the apartments on the 1st and 2nd floors partly have 2 balconies or a balcony + loggia. The four attic apartments also offer a breathtaking distant view of the pre-Alps from the 109.1 m² to 131.8 m² large, partially covered terraces.High-quality materials and components are planned for the modern equipment, which, taking into account sustainability and ecological aspects, are intended to offer the greatest possible comfort. The windows and sliding doors are made of a plastic-metal combination and have very good thermal and sound insulation values. The underfloor heating with individual room control gets its heat from a resource-saving earth probe heat pump system. The Free-Cooling function of the system increases the feel-good climate in summer.Further energy efficiency is achieved through a large photovoltaic system. A video intercom system at the entrances, practical built-in cabinets, high-standing ovens and steamers from well-known quality brands in the open kitchens, and other highlights are part of the high-quality equipment.A spacious underground garage, spacious cellar and hobby rooms, bike and motorcycle parking spaces, as well as an attractive playground with various play equipment and seating areas, are part of the extended offer.The apartments will be ready for occupancy in the fall of 2026. Personal needs and wishes can, to a certain extent and depending on the planning status, flow into the implementation.Prices from CHF 870,000.More information, such as availability, floor plans, a brief construction description, and further impressions can be found on the project homepage vierkronen.ch.

Travel time
-
1 / 13
4.5 rooms91m²CHF 724,000.–
8722 Kaltbrunn

Modern 4.5-room apartment with balcony and beautiful views, including a parking space

Enjoy stylish living in this bright 4.5-room apartment in the quiet, family-friendly Kaltbrunn (SG). Here you can expect sunny rooms, a high level of privacy, and a harmonious living atmosphere - the ideal retreat to recharge and enjoy life. Generous glass surfaces, thoughtful architecture, and harmonious materials blend into a home that perfectly combines value and security.The spacious, open-plan living and dining area offers plenty of space for relaxed hours with family and friends. From the entrance, you can directly access the bright living room and the high-quality kitchen. Three comfortable bedrooms provide individual retreats, while the sunny balcony with a view of the green invites you to linger. Thanks to clever room division, practical extras, and a well-thought-out floor plan, this home is suitable for couples, families, and discerning individuals alike. A family-friendly environment, local shops within 500 meters, and the nearby primary school make everyday life comfortable and uncomplicated.This property offer stands out with: ? Quiet, family-friendly location in Kaltbrunn (SG)? Modern, energy-efficient construction from 2019? Sunny, south-facing balcony? Spacious, bright living and dining area? High-quality equipment and thoughtful floor plan? Covered outdoor parking space included? Optional: underground garage with E-charging station CHF 37'000.-Interested? Contact us for a non-binding consultation!

1 / 6
4.5 rooms115m²CHF 755,000.–
St. Josefstrasse 2, 8730 Uznach

Modernized 4.5-room apartment with a great view

Generally, this 115 m² large 4.5-room apartment was built in 1995 and impresses with a well-thought-out floor plan and central living location. Via a wheelchair-accessible elevator, you can easily reach the apartment on the 1st floor from both street level and the underground garage. A spacious entrance with a built-in wardrobe and additional cabinets welcomes you warmly. The openly designed and extremely spacious kitchen is equipped with a granite countertop and modern kitchen appliances and is directly adjacent to the bright and spacious living and dining room. This was completely modernized in 2018. In addition to the three spacious bedrooms, the apartment also offers two spacious and practical bathrooms (1 × bathtub / double sink / toilet / washing machine and 1 × shower / toilet / sink). From the covered east balcony, you can enjoy wonderful sunrises and a very nice view into the Speer region and towards the Linthebene. A basement compartment in the basement, an underground parking space with a modern e-mobility charging station, as well as a spacious bicycle parking area for shared use round off this interesting offer. Sales priceApartment: CHF 755,000.-Underground parking space with e-mobility charging station: CHF 45,000.-TOTAL sales price: CHF 800,000.- Viewings Have we sparked your interest? We are happy to be at your disposal for a non-binding object viewing or to answer your questions. We look forward to your contact.

Travel time
-
1 / 6
4.5 roomsCHF 1,840,000.–
Alte Eschenbacherstrasse 13, 8716 Schmerikon

Spacious apartment with lake view and well-thought-out room concept

Generally, this attractive apartment impresses with around 166 m² of floor space, bright rooms, and an impressive view of the lake and the mountains. The spacious living, dining, and kitchen area forms the heart of the apartment and offers plenty of space for everyday life, family, and guests. The large kitchen with modern fittings, dark worktop, and practical bar solution blends harmoniously into the living area and creates a pleasant, contemporary living atmosphere. Large window fronts provide plenty of daylight and open up the view to the surrounding landscape. From the living area as well as from several rooms, there is direct access to the covered balcony or seating area. These protected outdoor areas extend the living space outdoors and offer ideal conditions for relaxed hours with a wonderful view. The room offer is generous and family-friendly. In addition to the open living and dining area, three well-cut rooms are available, including a spacious master bedroom and two other rooms that can be ideally used as children's, guest, or home offices. The master bathroom with bathtub, double sink, and modern equipment offers high comfort. Additionally, a second wet cell with a large shower is available. Practical secondary rooms such as a storage room and a laundry/utility room provide additional comfort in everyday life. The apartment combines generosity, functionality, and a beautiful living atmosphere with a special reference to the outdoor space. A home for buyers who appreciate a lot of space, a clear room layout, modern equipment, and a quiet location with an impressive view. Purchase price4.5-room apartment 1st floor: CHF 1'840'0001x garage parking space CHF 35'0001-2 outdoor parking spaces à CHF 15'000 each Viewings Have we sparked your interest? We would be happy to answer any further questions or arrange a non-binding viewing. We look forward to your contact.

Travel time
-
1 / 7
1.5 rooms48m²CHF 460,000.–
Kühneguetstrasse 3, 8717 Benken SG

WOHNPARK VILLAGE - Ground Floor Studio

In WOHNPARK VILLAGE, high-quality living space is being created. https://wohnpark-dorf.ch/The studio is west-facing, offering a view of the Linth plain and promising the warm light of the evening sun.The highlight of the apartment is the large 34 m2 terrace, which offers a beautiful view of the inner courtyard, the heart of the new quarter.The open living, dining, and sleeping area combines cooking, eating, and relaxing into a spacious living space.The studio can also be used as an office, practice, studio, or for quiet, residentially compatible businesses.This sense of well-being extends beyond one's own four walls. In WOHNPARK VILLAGE, new, modern apartments are being created in the center of Benken, where you can arrive and feel at home. From the compact studio to the spacious 5½-room apartment, the project offers suitable living space for every phase of life.The heart of WOHNPARK VILLAGE is the extensive, central inner courtyard. A meeting place for young and old. The surroundings are characterized by lush and diverse vegetation. Additionally, a multi-purpose room is available to residents as a meeting point. Trees and shrubs enhance the quality of life in WOHNPARK VILLAGE.Shopping facilities, school, and kindergarten are within a few minutes' walk. Despite being close to the center, WOHNPARK VILLAGE offers a lot of peace and quiet.Construction start: August 17, 2026Ready for occupancy: approximately November 1, 2028The team from AWIMMO Uznach looks forward to your contact and will be happy to advise you personally. Request the sales brochure today.AWIMMO - Your real estate service

Travel time
-
1 / 7
1.5 rooms48m²CHF 420,000.–
Kühneguetstrasse 3, 8717 Benken SG

WOHNPARK DORF - Studio on the 1st floor

In WOHNPARK DORF, high-quality living space is being created. https://wohnpark-dorf.ch/The studio is oriented west, offering a view of the Linthebene and promising the warm light of the evening sun.From this apartment, you can enjoy the view into the landscaped inner courtyard, the heart of the new quarter.The open living, dining, and sleeping area combines cooking, eating, and relaxing into a spacious living space. It can also be used as an office, practice, studio, or for quiet, residentially compatible businesses.This sense of living continues beyond one's own four walls. In WOHNPARK DORF, new, modern apartments are being built in the center of Benken, offering a place to arrive and feel at home. From the compact studio to the spacious 5½-room apartment, the project offers suitable living space for every phase of life.The heart of WOHNPARK DORF is the extensive, central inner courtyard. A meeting place for young and old. The surroundings are characterized by lush and diverse vegetation. Additionally, a multi-purpose room is available to residents as a meeting point. Trees and shrubs enhance the quality of life in WOHNPARK DORF.Shopping facilities, school, and kindergarten are within a few minutes' walk. Despite being close to the center, WOHNPARK DORF offers a lot of peace and quiet.Construction start: August 17, 2026Ready for occupancy: approximately November 1, 2028The team from AWIMMO Uznach looks forward to your contact and will be happy to advise you personally. Request the sales brochure today.AWIMMO - Your real estate service

Travel time
-

Suggested properties for you based on search results

Other interesting objects