Region Rive droite - Lac - Maisonette / Duplex buy

We recommend expanding your search criteria to get similar results. The current filters didn’t return any matches.

If you don’t want to change your current search criteria, we recommend creating a search alert, so you’ll be notified when matching offers become available.

More objects in your automatically expanded search area
5 results - Radius: + 10km
1 / 8
  • Parking space
  • Balcony / Terrace
  • View
  • +3
4 rooms, CHF 1,190,000.–
Chemin De La Repentance 7, 1279 Chavannes-de-Bogis

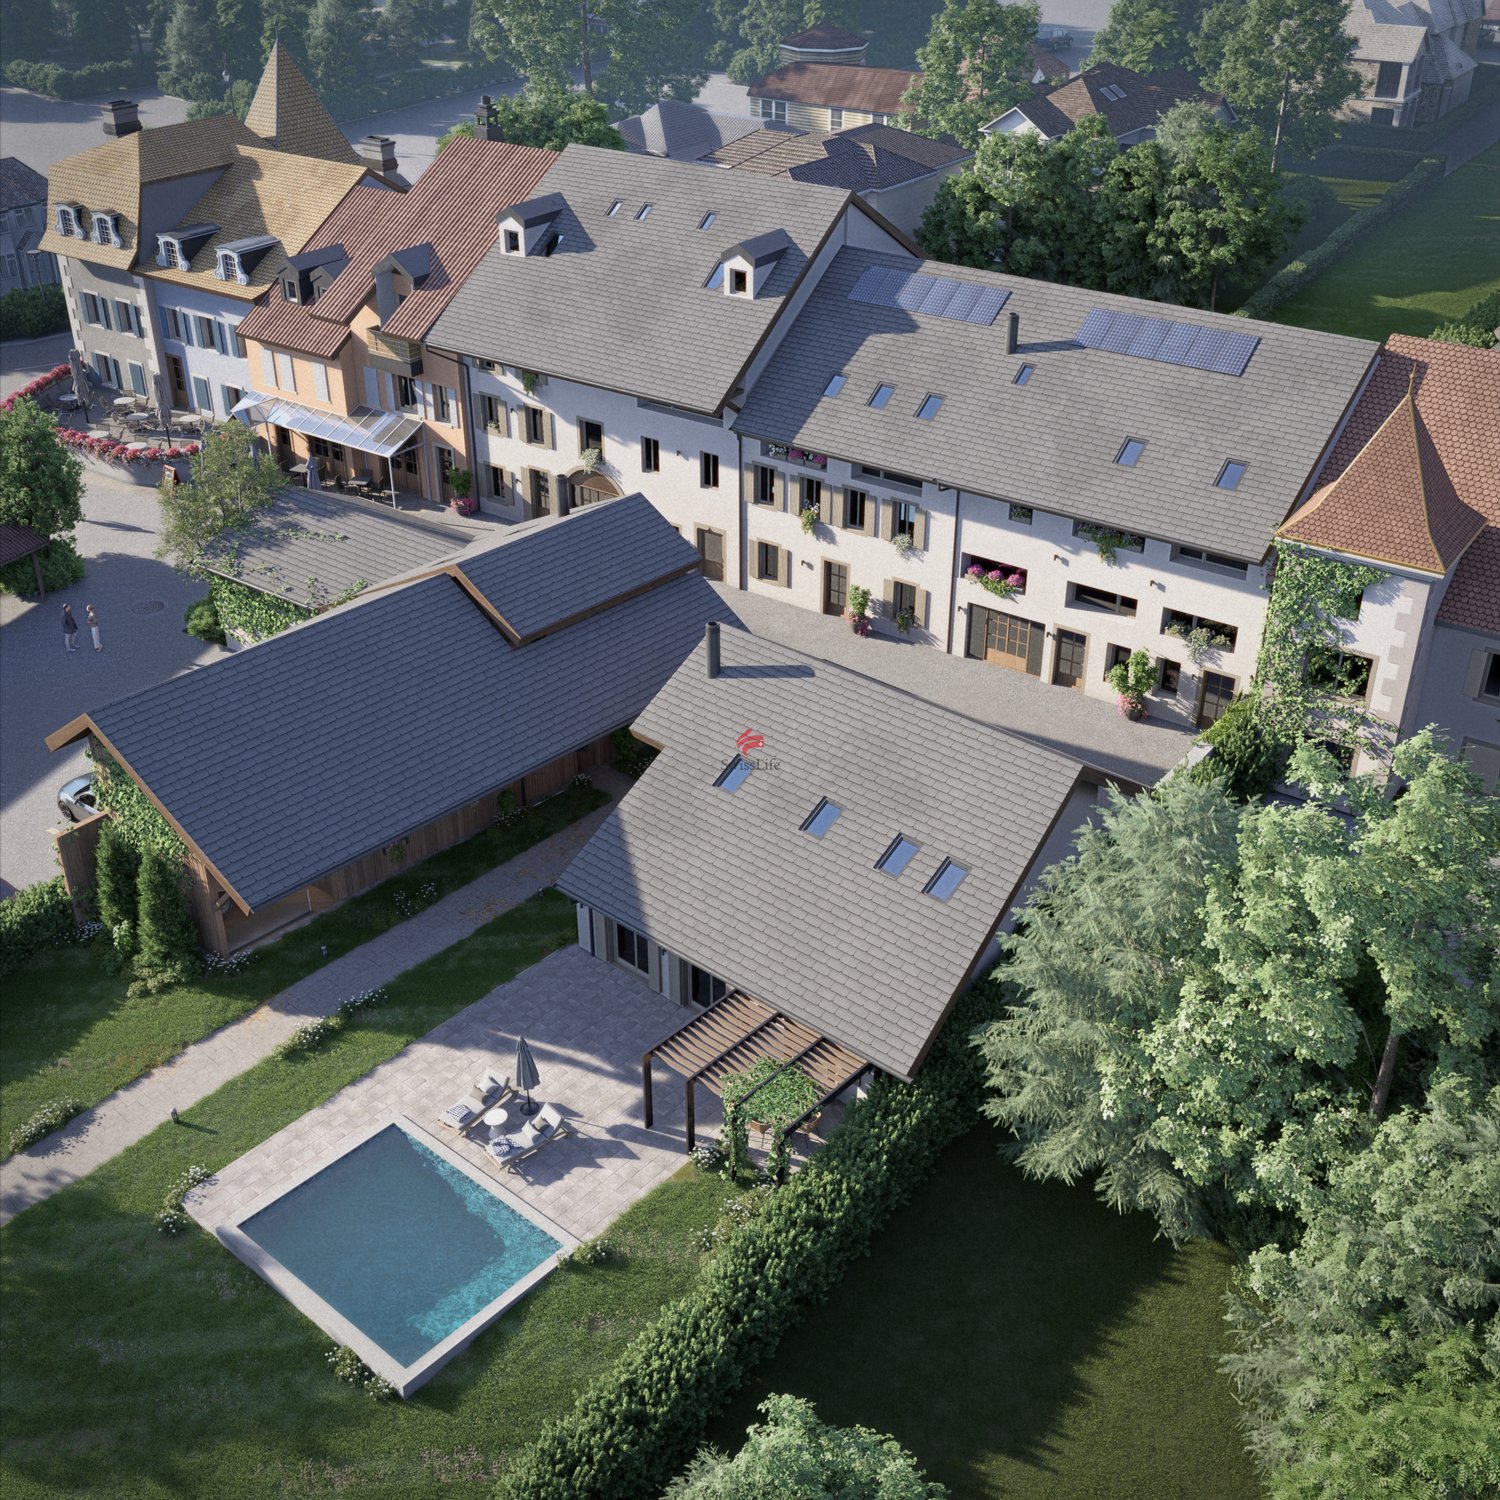
TERRE SAINTE – A family-friendly setting, affordable luxury living at the gates of Geneva

Discover TERRE SAINTE, an exclusive promotion consisting of 1 contemporary villa and 6 high-standard apartments, ideally located in Chavannes-de-Bogis, in the heart of Terre Sainte.Designed to offer a privileged living environment, this project combines elegant architecture, high-quality services, and an environmentally friendly design. The apartments, certified Minergie and equipped with photovoltaic panels, meet the highest standards of energy efficiency and comfort.Each property has been designed to offer bright and functional living spaces: • Spacious living areas opening onto the outside through large windows. • Spacious terraces, balconies, or private gardens, depending on the unit. • Contemporary integrated kitchens in the living areas. • Comfortable bedrooms with generous volumes. • Private parking spaces and garages, depending on the apartment. • Accessibility adapted for people with reduced mobility in the apartments. Nestled in a quiet, green residential environment, the residence benefits from excellent sunlight throughout the year and offers an ideal setting for families as well as for people seeking serenity.A privileged locationTERRE SAINTE benefits from a sought-after location, close to all amenities: • « Chavannes Village » bus stop just a few minutes' walk away. • Shops and supermarkets nearby. • Schools, nurseries, and sports facilities easily accessible. • Easy access to Nyon, Geneva, and the international airport. • A preserved natural environment, between Lake Geneva and the Jura. A project on a human scaleWith only seven properties, TERRE SAINTE offers an intimate living environment, where architectural quality, modern comfort, and energy efficiency come together in harmony.Whether you are looking for a family-friendly villa or a contemporary apartment, this achievement represents a rare opportunity to acquire a new property in one of the most sought-after areas of the region.Delivery scheduled for 2027.

  • Parking space
  • Balcony / Terrace
  • View
  • +3
Travel time
-
1 / 11
4.5 rooms, 123m², CHF 1,150,000.–
Route d'Arzier 9, 1264 St-Cergue

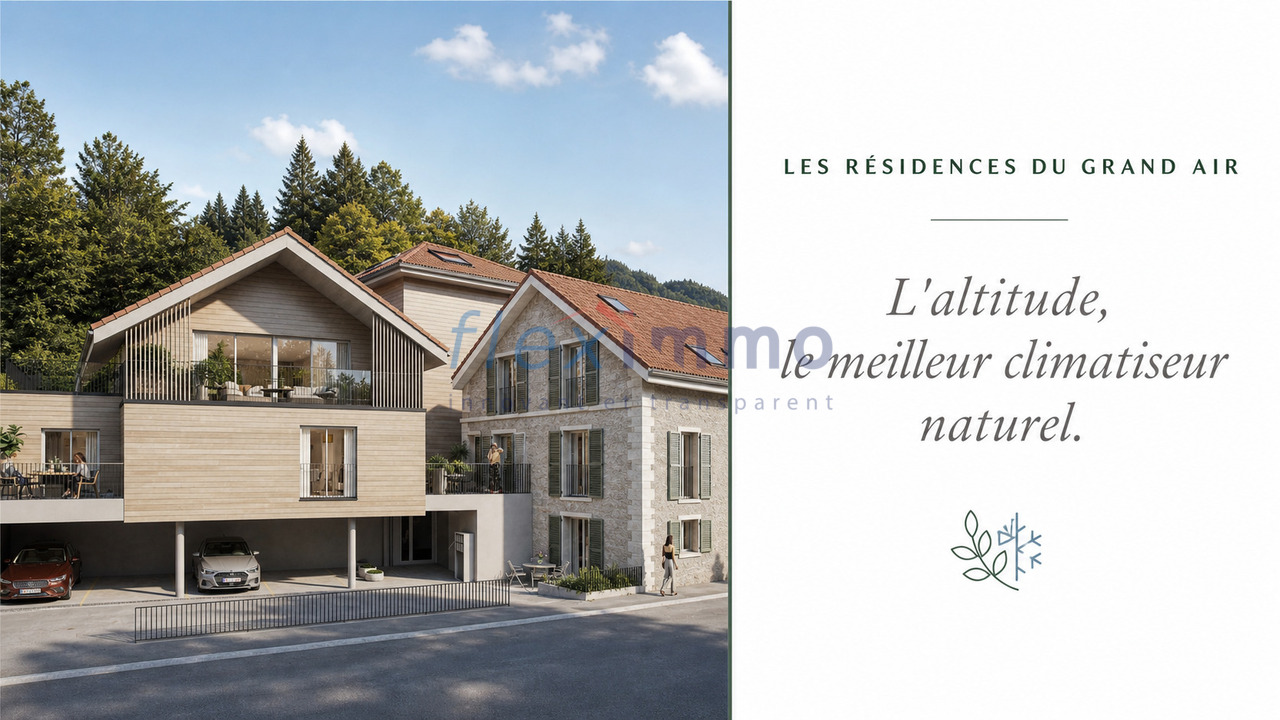
New Duplex - Terrace and Balconies Space and Light at the Top of the Jura

Escape the heatwave - Altitude, the best natural air conditioner.Sale of primary or secondary residence - sales to foreigners allowedNestled at an altitude of 1,041 meters in the center of the picturesque village of Saint-Cergue, Les Résidences du Grand Air combine the authentic charm of the Vaud Jura with modern architecture. These apartments offer an exceptional quality of life for their future occupants, between preserved nature and accessibility to the major lakeside centers.A privileged locationIn the heart of the Vaud Jura Regional Nature Park, Saint-Cergue benefits from an exceptional natural setting with remarkable panoramas of Lake Geneva, Mont Blanc, and the Alps. The village offers an authentic and dynamic environment, with all local shops and services as well as an active association fabric.The transport links are exemplary: the Nyon-St-Cergue-La Cure (NStCM) railway line is located 5 minutes on foot from the residence and connects the Saint-Cergue station to Nyon in just 35 minutes, with departures every 30 minutes. From Nyon, you can reach the CFF networks and the highway to Geneva and Lausanne. The road access is just as practical, with only 15 km to Nyon.A harmonious architectural projectThis real estate program combines respect for heritage and contemporary creation: the careful transformation of a traditional village house and the creation of a new building with three apartments form a balanced architectural ensemble. The six apartments, ranging from 2.5 to 4.5 rooms, including a magnificent duplex, are designed to maximize light and volume.High-end servicesConstruction and finishesQuality construction according to the latest standards in terms of thermal and acoustic insulation.Comfort and equipment • Elevator serving all levels (0 to 3). • Remote heating with individual billing and photovoltaic panels for hot water production. • Underfloor heating in all rooms with individual thermostatic regulation. • Fully equipped kitchens: high-quality fittings with Easyquartz Origins worktops, Siemens high-end appliances (budgets of 15,000 to 21,500 CHF incl. VAT depending on the apartment). Possibility to choose the finishes. • Elegant bathrooms: high-quality sanitary ware from Bringhen by Saneo SA, with configuration options including bathtubs and showers depending on the apartment. Finishes to choose from. Interior fittingsParquet and tiles to choose from among the suppliers of the construction site.Kitchen and bathroom equipment can be modified according to the tenant's wishes.Wardrobe and cupboard in the parental bedroom are included.Private cellars, two covered parking spaces per apartment, and outdoor spaces for lots 1, 2, 3, 4, and 6 (terraces, balconies depending on the lot) complete the services.An opportunity to acquire on a planThis residence represents a rare opportunity to acquire a new property in one of the most sought-after municipalities of the Vaud Jura. Sale on plan according to the PPE regime, allowing for tax and notary fee savings, construction guarantee according to SIA 118 standard.Contact and informationTo discover the detailed plans, exact surfaces, and sales prices of each apartment, our team is at your disposal.Sale as a secondary residence to foreigners allowed.

Travel time
-
1 / 3
5 rooms, 143m², CHF 1,600,000.–
chapelle 38, 1228 Plan-les-Ouates

Last units: Contemporary apartment & private garden, Plan-Les-Ouates

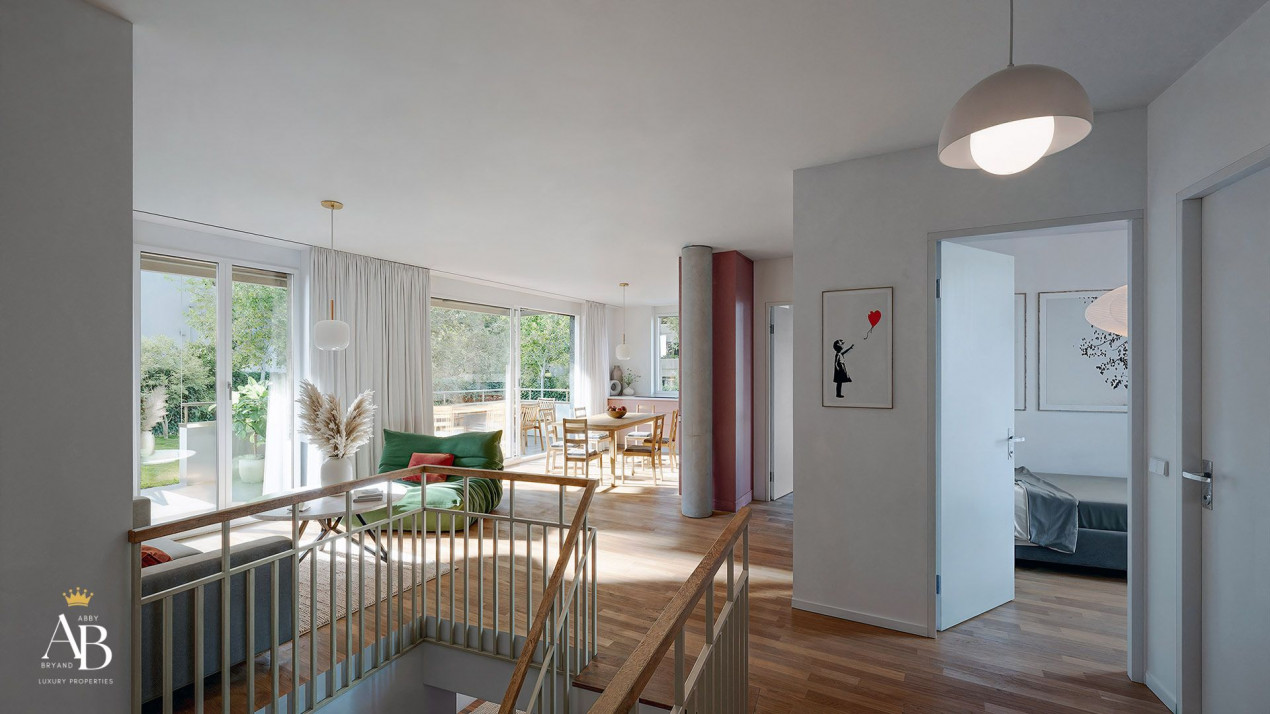
Abby Bryand real estate presents a beautiful apartment with a spacious garden of 333 m2. Within a beautiful residence on a plan of 6 apartments that stands out for its modern architecture and ideal location: residential building and extremely well locatedContemporary apartment of 4 (upper ground floor) + 2 rooms (lower ground floor):When entering the apartment you will find on your left:The guest toilet, you have the possibility to enlarge this space and add a shower to have two complete bathrooms.The stairs that allow you to access the lower floor of your beautiful apartment.A comfortable and large bedroom.On your right:A bathroom with a bathtub.A pleasant and very bright living room with large windows and access to the terrace and private garden.A modern and fully equipped kitchen, it is open and overlooks the living room.A beautiful bedroom overlooking the garden. (with the possibility of having an adjacent bathroom) Your apartment on two levels is modular, the size of the bedrooms can be adapted to your needs.The stairs lead to the lower floor where a very beautiful and large room is located, which you can arrange according to your needs. You also have the possibility to add a shower on this floor, the second room can be used as a laundry room or converted into a multipurpose room. Your cellar is also located on the lower floor with direct access From electricity to wall finishes, sanitary elements, kitchen, floors - everything is customizable and modular.This apartment promotion will be designed under the "THPE" label and meets the requirements for very high energy performance.Optimal comfort is ensured by underfloor heating (PAC & solar panels).This beautiful project on the plan will be built in 2026 and 2027, the work will start in September 2026 and it will be ready in 2028, most of the apartments are already sold. To be among the first people to receive more information about this contemporary and design apartment, contact me quickly: Abby: 079 273 41 47 (also available on weekends) or send me an email with your contact details and phone number to: abby@abbybryand-immo.chQuartier de la Chapelle in Plan-les-OuatesThis neighborhood is very sought after and suitable for all types of people: singles, couples, families, seniors.It is characterized by its pleasant and residential character.The numerous green spaces, schools, kindergartens, restaurants, shops, parking and public transportation are nearby and at your disposal.The ideal location allows you to easily reach the city center, public transportation is 100 m from the residence.I look forward to accompanying you and hearing from you, Abby Abby Bryand Real Estate+41792734147www.abbybryand-immo.com

Travel time
-
New building
1 / 4
5 rooms, 141m², CHF 2,260,000.–
1246 Corsier

Very beautiful triplex in a quiet area with a garden of over 600m²

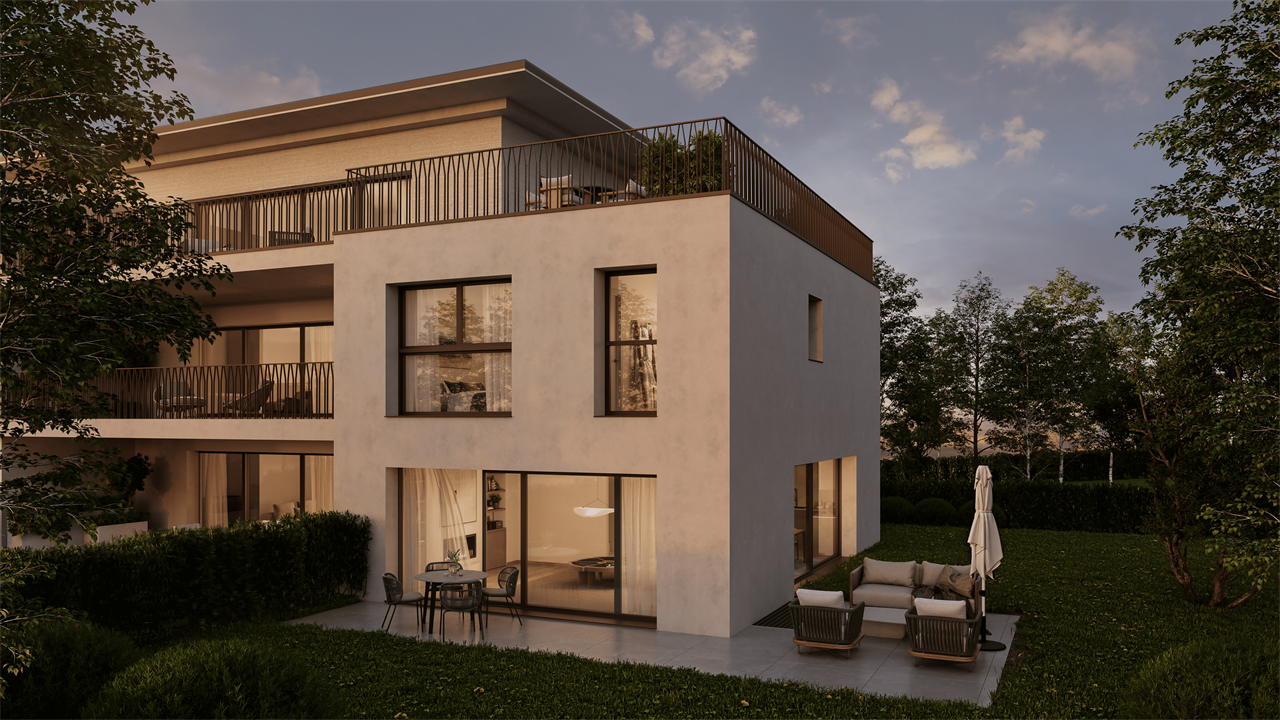
Find more information on the dedicated website: https://solea10-corsier.ch/Located in the heart of a quiet and residential neighborhood of the Corsier commune, in immediate proximity to all amenities, discover the new "SOLEA" project, which combines architectural elegance and comfort of life.Built to HPE standards, this intimate residence consists of 8 apartments with 5 rooms, all benefiting from outdoor spaces. We offer for sale lot D, a triplex of 141 m² PPE with independent access, composed as follows: - On the ground floor: an entrance with storage, serving a living room - open kitchen, leaving access to a 71 m² terrace and a 616 m² garden and a guest toilet.- On the first floor: a landing serving a master bedroom with en-suite bathroom, as well as two other bedrooms and a second bathroom- In the basement: a room of about 40m² to be arranged according to your wishesTwo parking spaces in the basement can be acquired for CHF 100'000.- in addition to the sale price.A bicycle room will be available to residents on the ground floor of the residence. The authorization is in force and this new project is sold in a share of the land, with a planned delivery by the end of 2028. The finishes can be personalized according to your preferences and the budgets proposed for the services are already included in the sale price.We are at your disposal at 022 839 39 80 to discuss the project or to arrange a visit to the plot with the broker.