92 results - Properties for sale: District Plessur

1 / 4
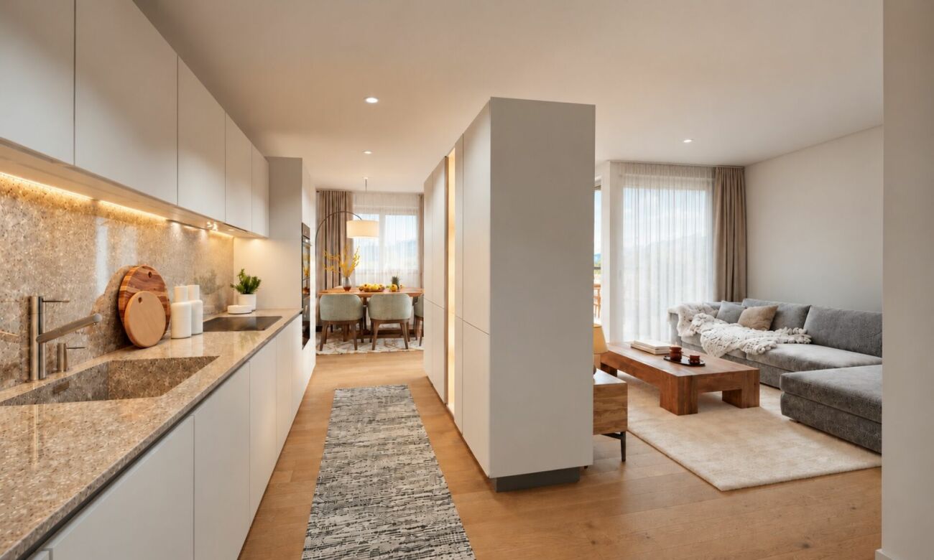
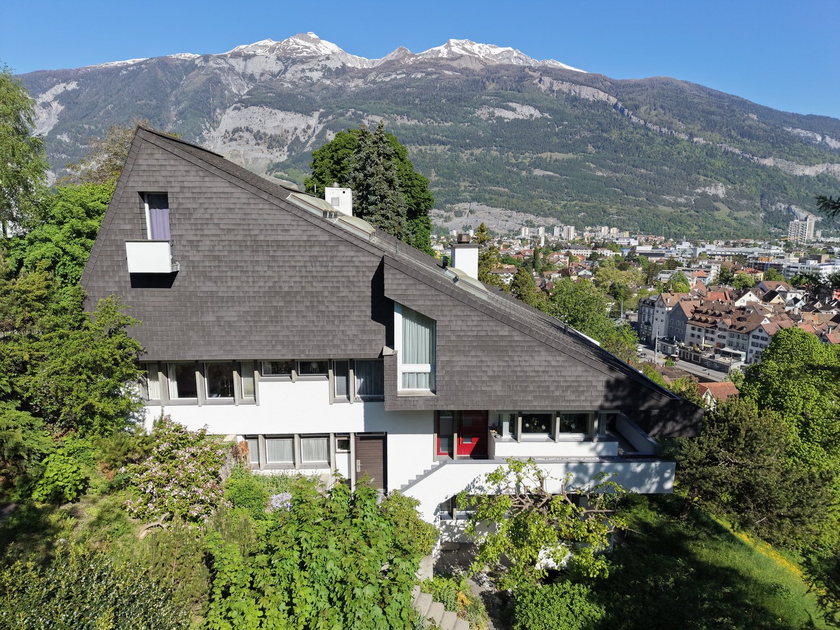
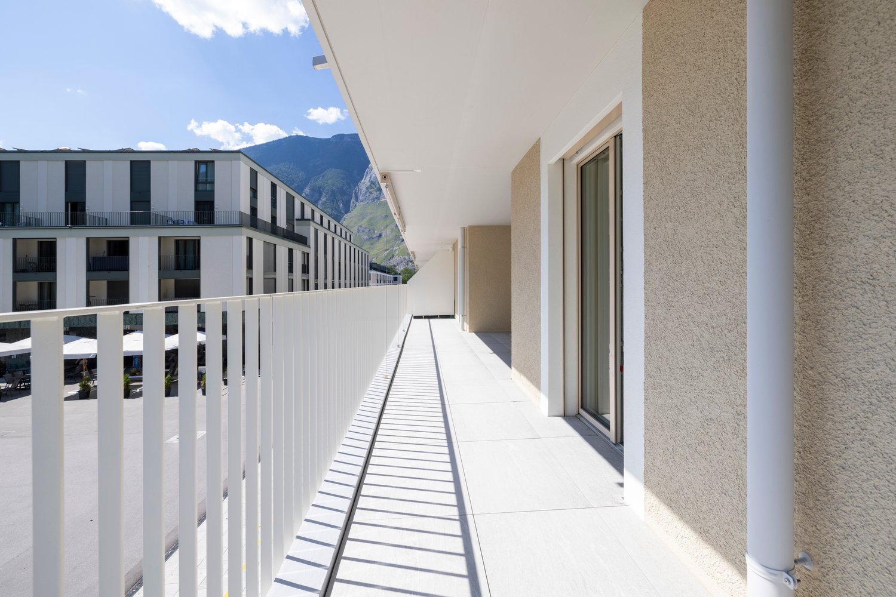
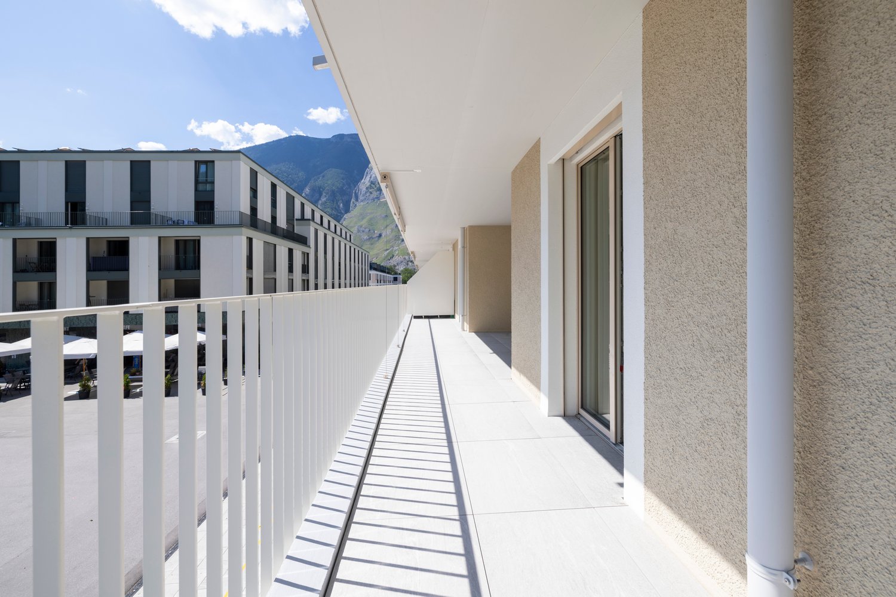
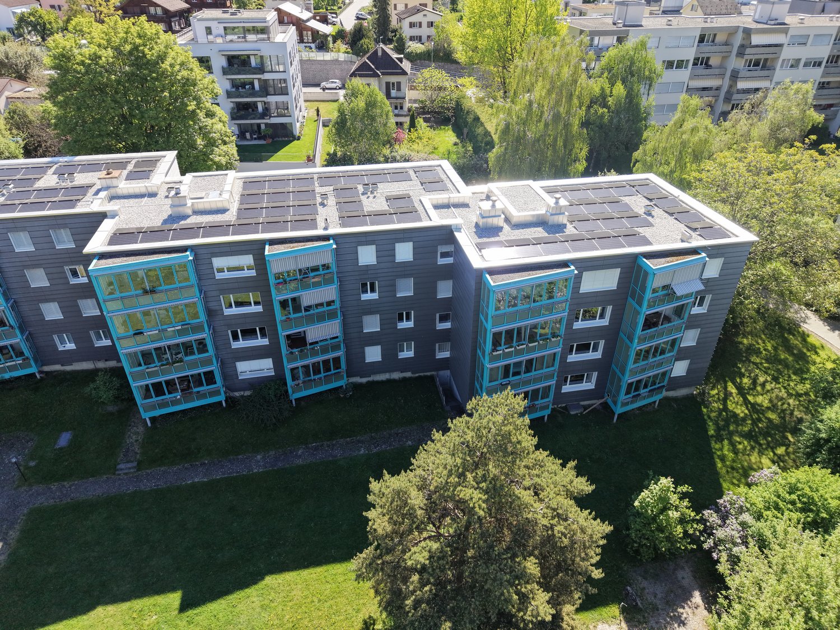
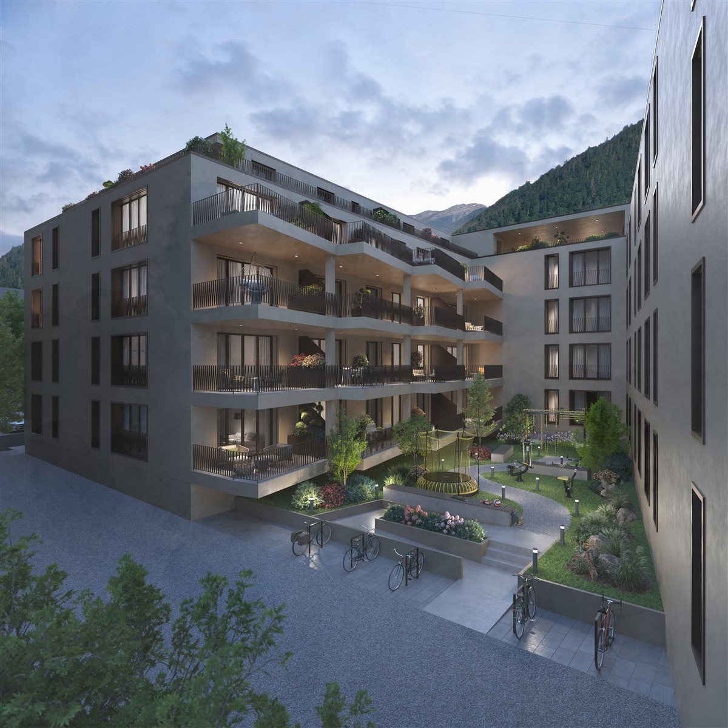
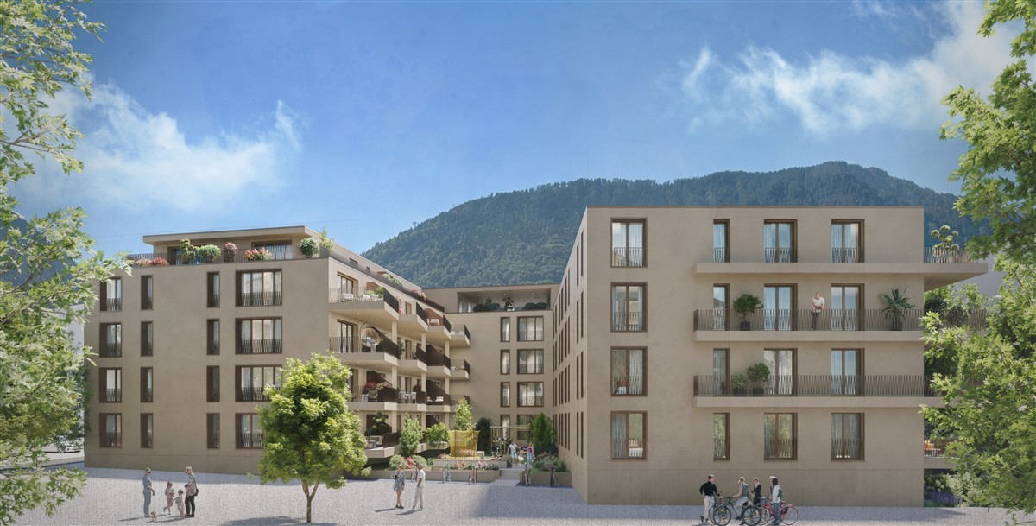
3.5 rooms, 103m², CHF 715,000.–
Trutztobelweg, 7074 Malix

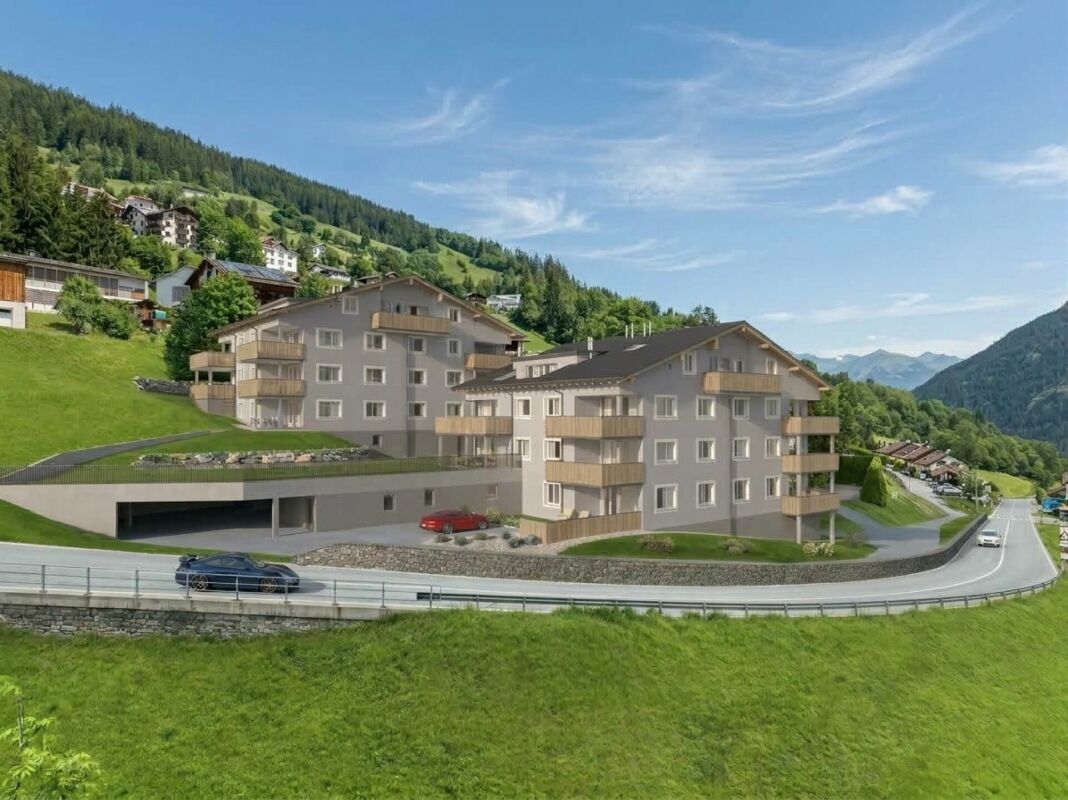
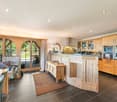
Modern 3.5 room terrace apartment (primary residence)

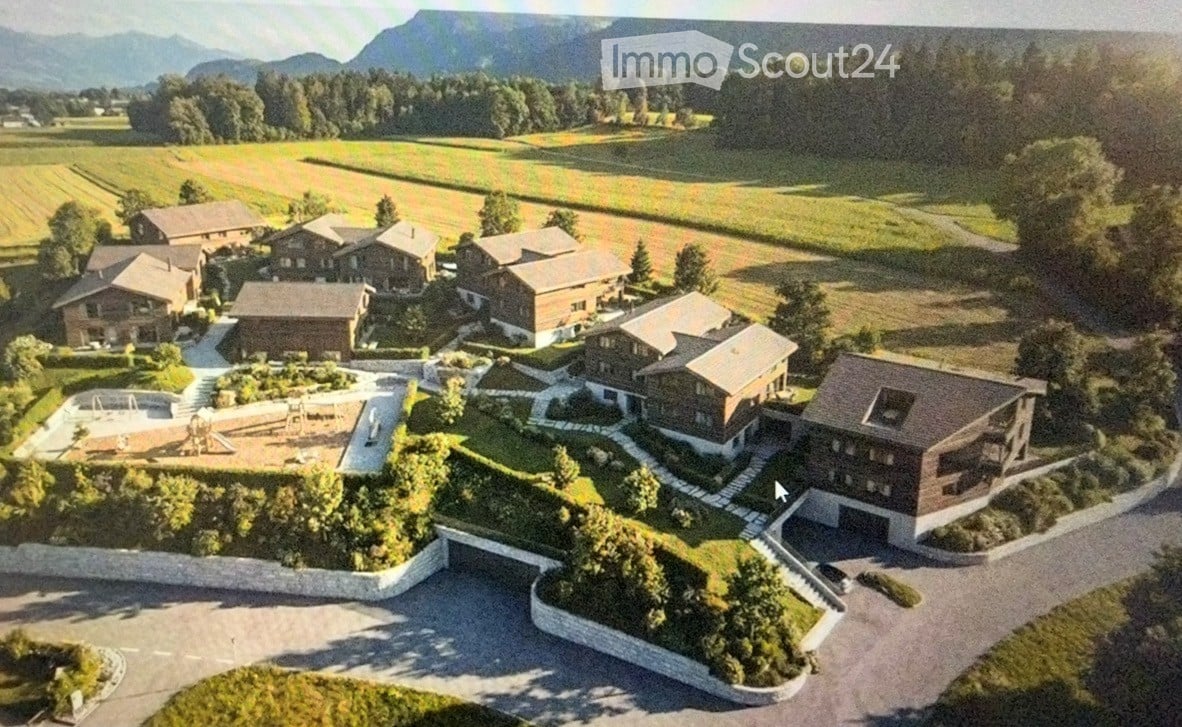
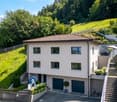
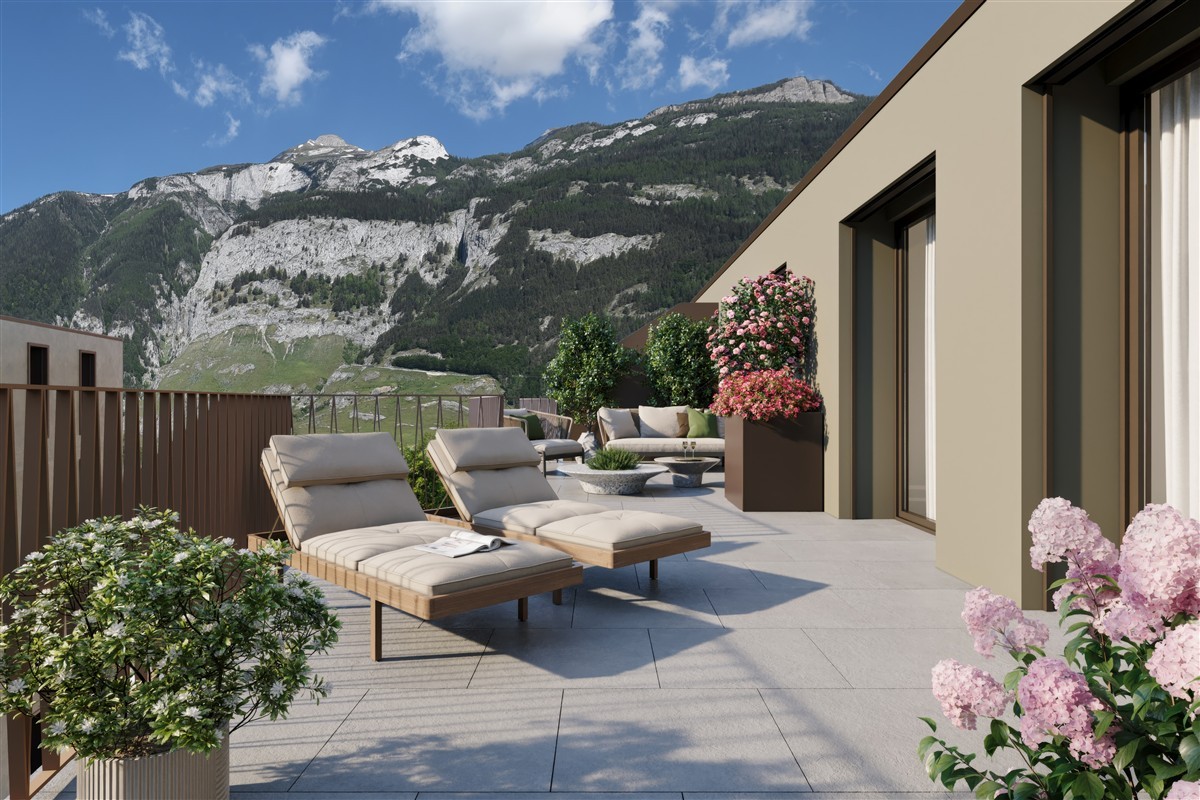
Panzoja Malix - New construction project with idyllic views In the idyllic municipality of Malix, situated slightly elevated and well-connected, the high-quality new construction project "Panzoja Malix" is being built with two architecturally appealing multi-family houses. In total, 19 modern condominiums offer an attractive home here - whether as a stylish vacation domicile or as a primary residence in the midst of the Bündner mountain world.The project convinces with a well-thought-out and unconventional architecture with cleverly designed floor plans, which combine generosity and living comfort on a high level. The openly designed living and dining areas with integrated kitchen architecture create a harmonious sense of space and allow for individual design. Each apartment benefits from a high level of daylight and versatile outdoor areas in the form of balconies, terraces, or seating areas.Up to two underground parking spaces are available for each apartment, which can be purchased additionally to the purchase price for CHF 40,000.00 each. Additionally, each unit has a spacious basement compartment that offers additional practical storage space.The expected move-in date is scheduled for May 2027. All details can be found on the project homepage www.pazonja-malix.ch.We are happy to answer any further questions or arrange a personal meeting to discuss the project.We look forward to your contact.

Travel time
-
1 / 10
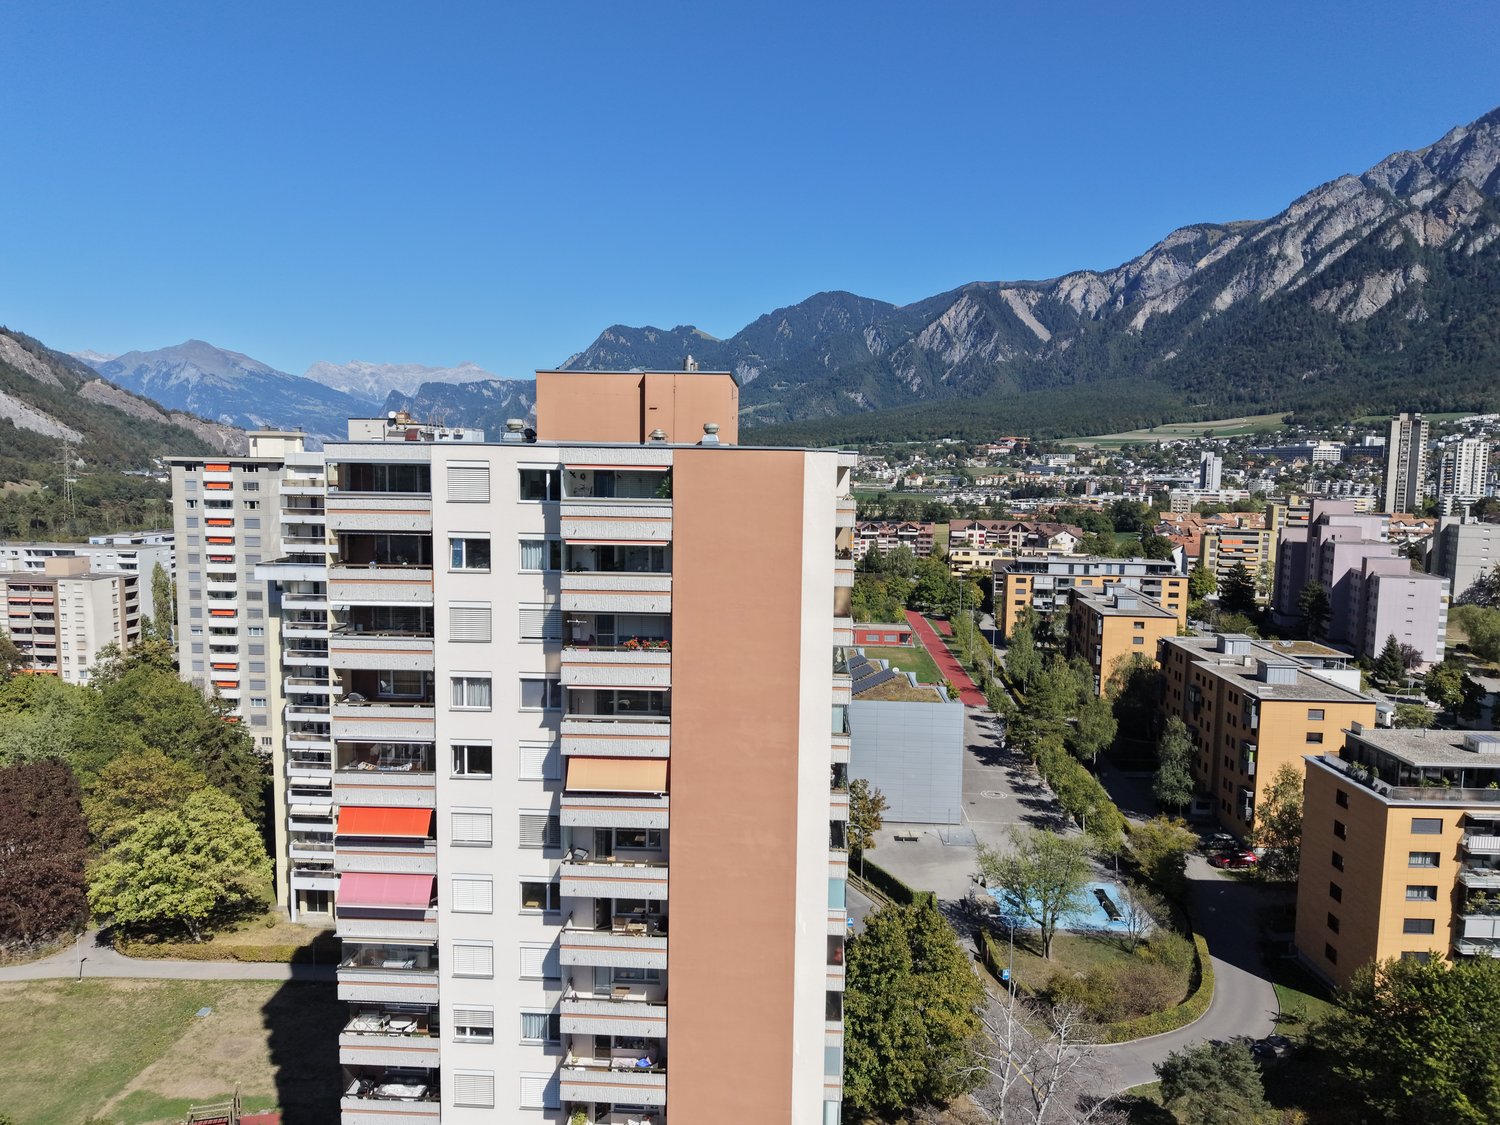
3.5 rooms, 105m², CHF 750,000.–
Hauptstrasse 64, 7075 Churwalden

Last 3.5 room apartment in the new building "Witi"

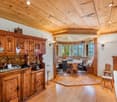
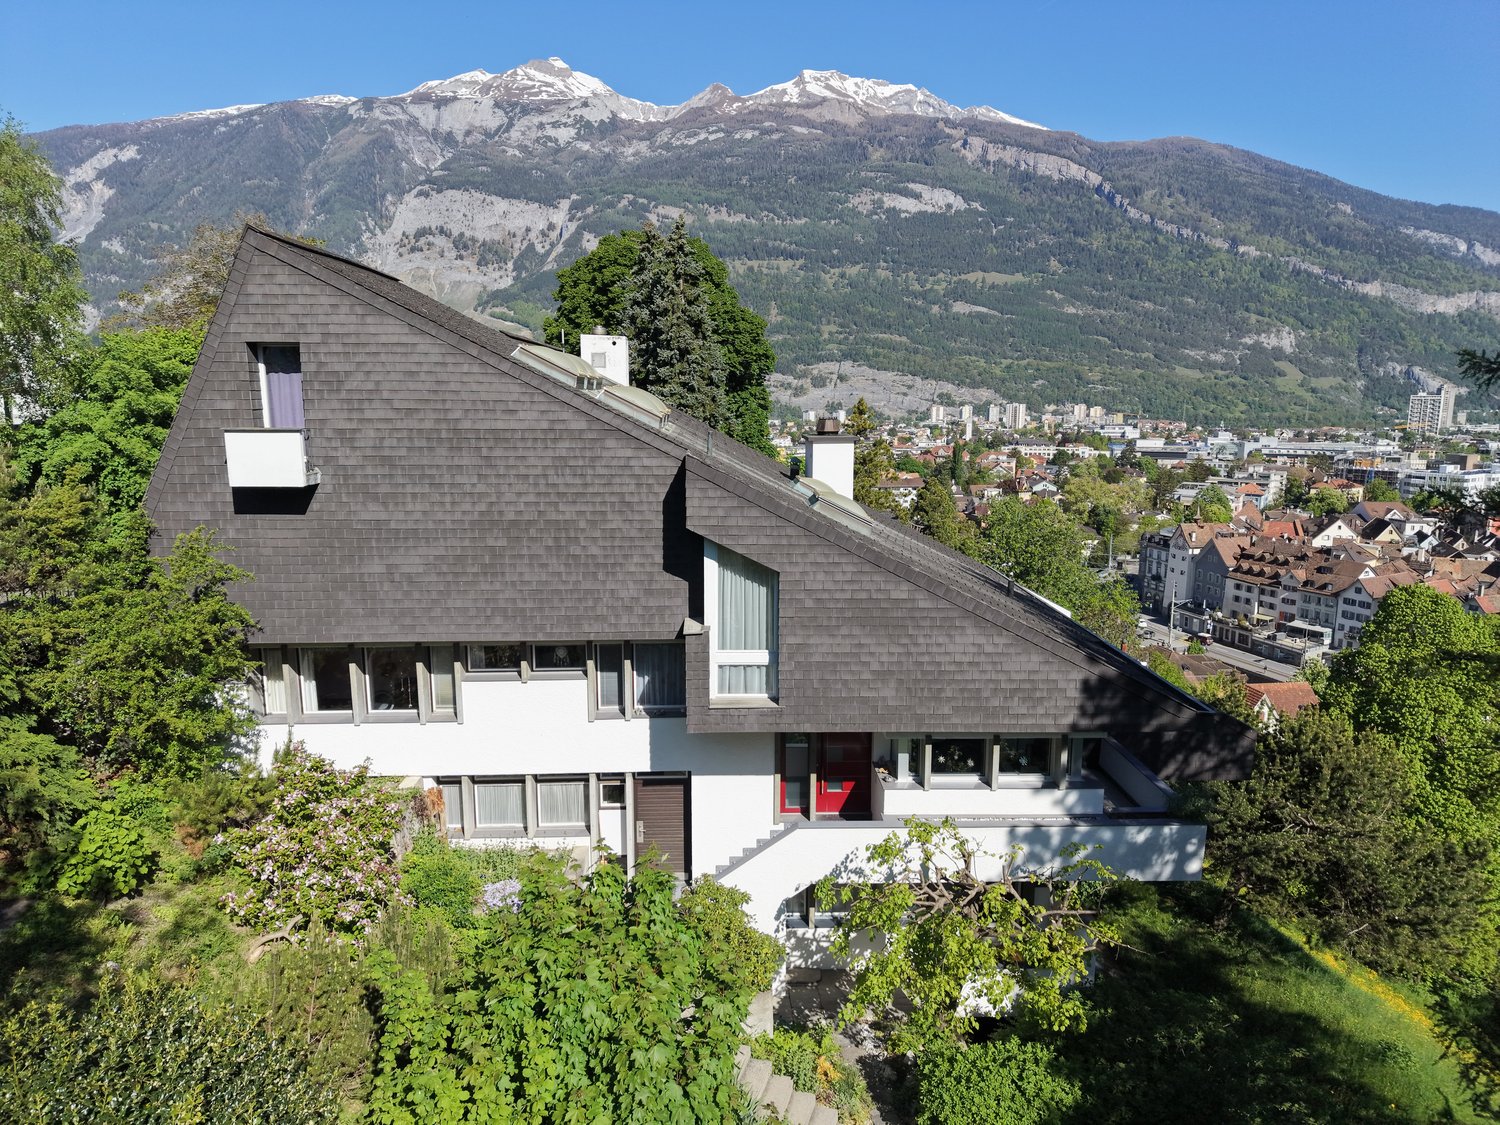
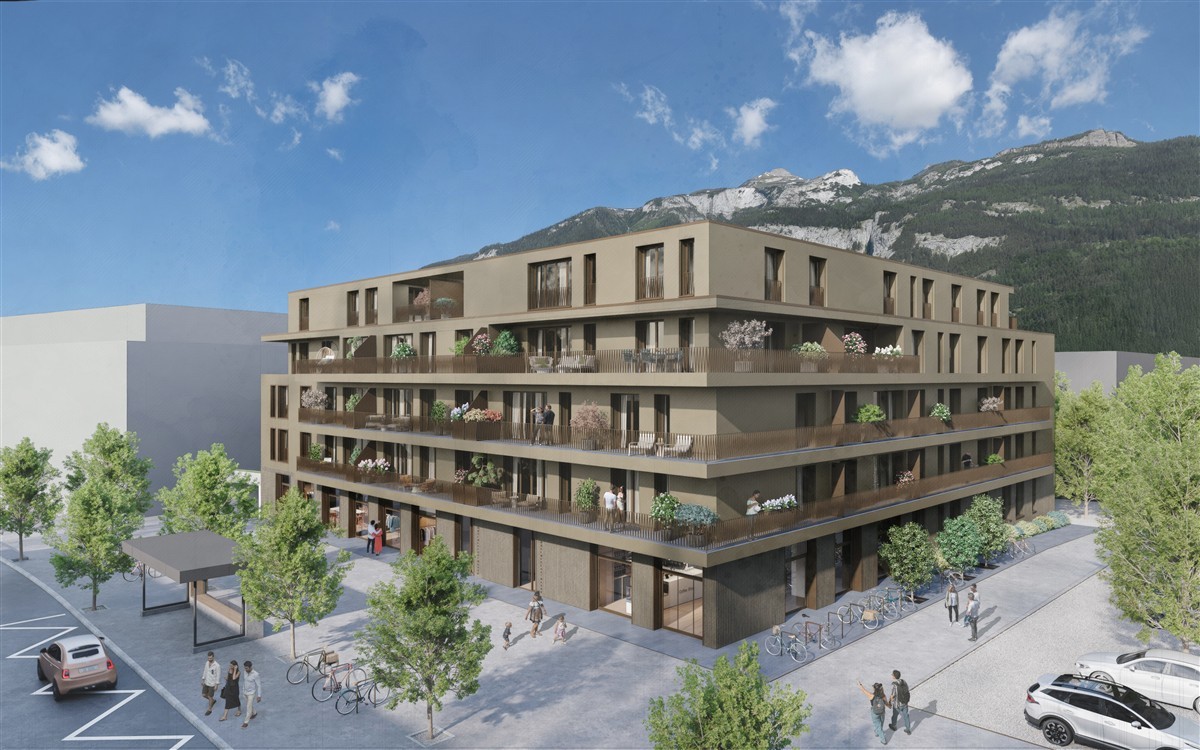
This 3½ room new apartment on the ground floor convinces with generous space, a well-thought-out floor plan and a lot of living comfort. The open living, dining and kitchen area forms the center of the apartment and opens directly onto the terrace. Two spacious bedrooms, two bathrooms and practical storage solutions make the apartment a versatile home for couples, a small family or for anyone who appreciates an additional room for working or for guests.The highlights at a glance: • 10 minutes' walk to shopping, 3 minutes to school • Kindergarten in the village • 12 minutes' walking distance to the mountain railways • Open living, dining and kitchen area with around 35 m² • Two spacious rooms with around 19 m² and 13 m² • Second room can be used flexibly as a children's, work or guest room • Two bathrooms with bath/WC and shower/WC • Terace with direct access from the living area • Around 10 m² large entrance with built-in closets • Separate laundry room and own cellar compartment • Shared ski and bike room with own ski/drying cabinet with socket • Personnel lift on all floors • Floor heating with individual room control • Heat generation using air-water heat pumps and photovoltaic system • Individual materialization within the planned budgets • Underground parking prepared for e-mobility • Two parking spaces available The generous room layout offers a lot of flexibility for different living situations. At the same time, the laundry room, cellar and ski and bike room provide the storage space needed in everyday life. The modern new building also offers the possibility of designing the kitchen, floor coverings and other equipment details within the planned budgets according to your own ideas.A modern home for people who want to combine spacious living with the quality of life in Churwalden and the Bündner Bergwelt.This apartment includes 2 underground parking spaces for CHF 45,000.00 each.

Travel time
-
1 / 10
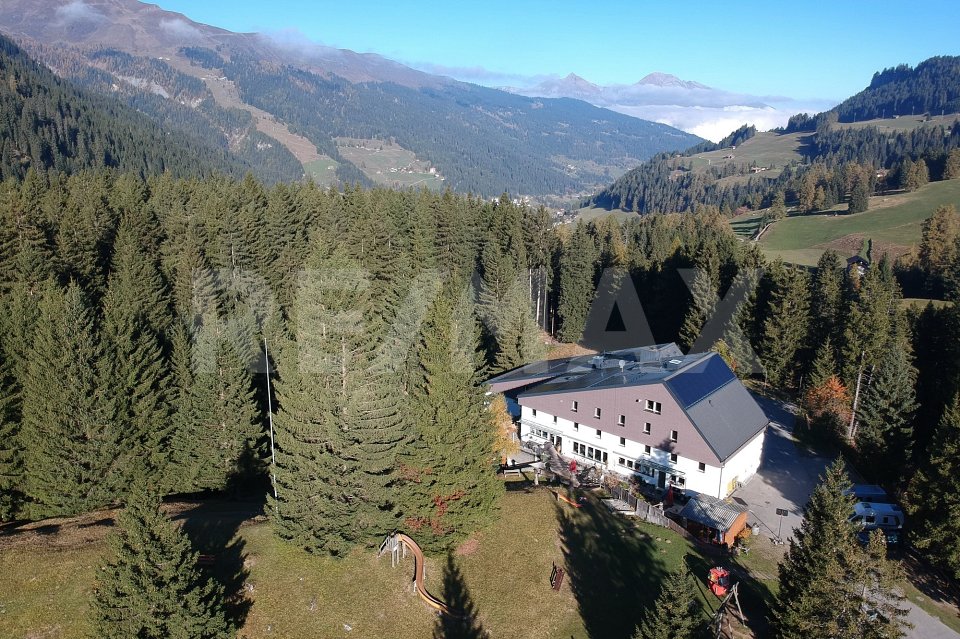
CHF 3,750,000.–
Geissbodenweg 1, 7076 Parpan

Guest house and multi-purpose property in the middle of the Lenzerheide holiday region

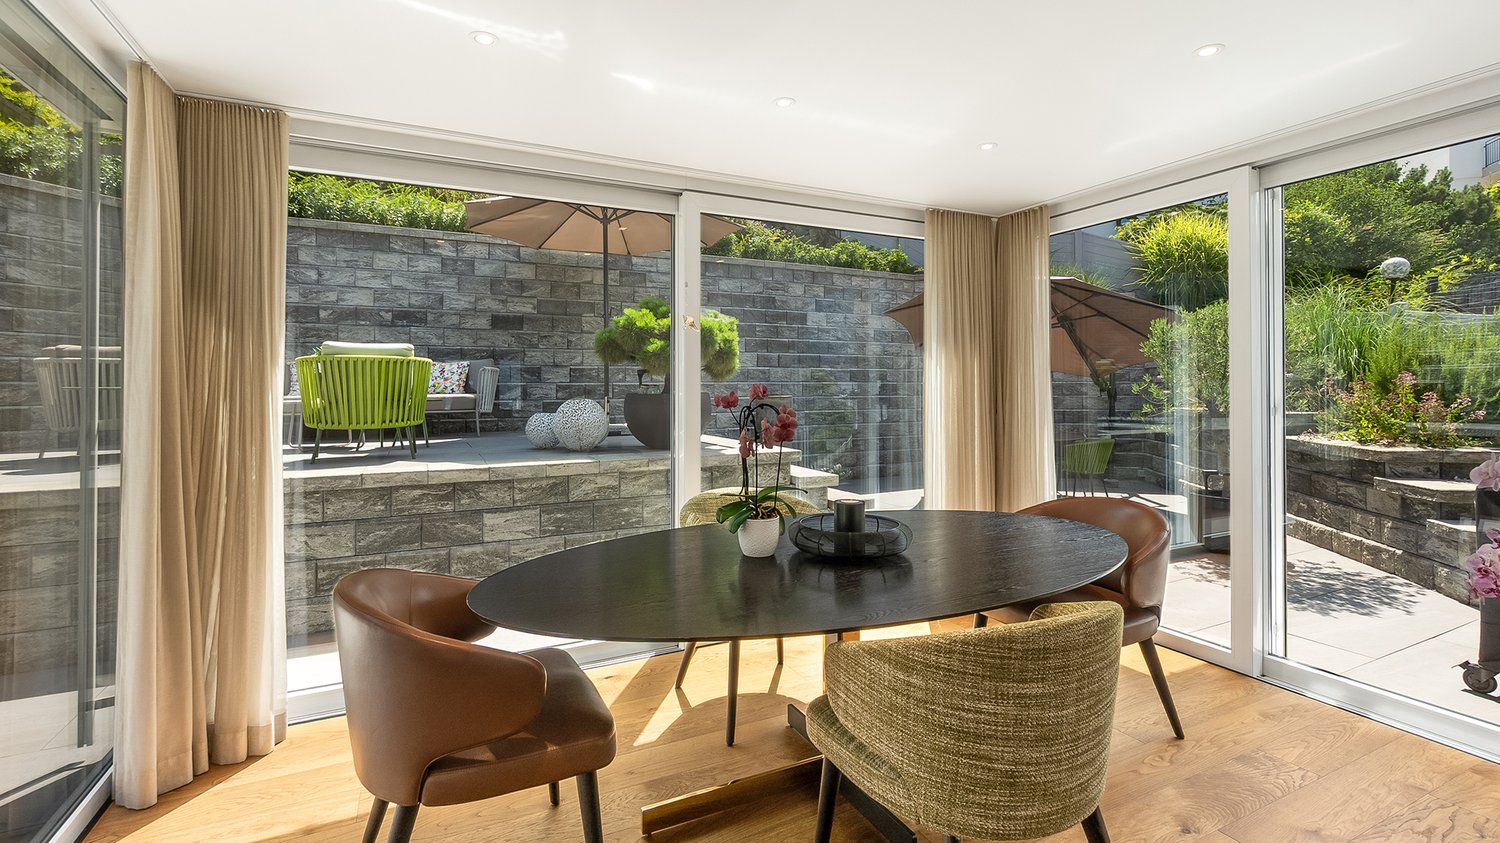
Unique group accommodation in a prime location - Ferienhaus Kiwi - LodgeFor sale is the Kiwi Lodge in Parpan, a popular holiday region of Lenzerheide. The property offers a wide range of uses with its size, location, and infrastructure - ideal for operators in tourism, for institutions, or as an investment object. Over a period of 20 years, the Kiwi Lodge has been continuously maintained, modernized, and expanded. The Kiwi Lodge is fully operational, modern, and safe. At the same time, it offers great potential for the future.The property is located on the outskirts of Parpan, in a sunny, quiet location directly on the edge of the forest. From here, you can enjoy an unobstructed view of the Grisons mountain world and the famous Beltrametti World Cup ski run. The center of Parpan is within walking distance.The Lenzerheide region is one of the most attractive holiday areas in Switzerland. In winter, it offers one of the best ski areas, cross-country ski trails, and snowshoe trails. In summer, it boasts over 250 km of bike routes, numerous hiking trails, the Heidsee with water sports facilities, and the longest toboggan run in the world.The Kiwi Lodge is a modern group accommodation with 27 multi-bed rooms and a total plot area of 17,650 m². The infrastructure is designed for groups of all kinds, whether schools, clubs, families, sports, or music camps.All 27 multi-bed rooms are equipped with a washbasin. The floors have spacious, lockable shower and toilet facilities. On the ground floor, there are also 4 barrier-free rooms and a barrier-free wet cell. The Kiwi Lodge also has two residential units: a 6-room apartment and a studio with a gallery (6 beds).Rooms & FacilitiesMulti-bed rooms with washbasin, common rooms, school and multi-purpose rooms, self-service restaurant, dining rooms and large kitchen, library, disco, lounge, kiosk, chimney, shower and washing facilities, drying room, ski room, outdoor facilities, private football pitch, playground and mega trampoline, indoor climbing wall, table tennis, Töggelikasten, own forest with stream, barbecue and fire pits, approx. 25 outdoor parking spaces, 4 garage parking spacesThe property is versatile:Continuation as a group accommodation for holiday camps, sports camps, clubs, schools, or institutions, use as a seminar or training center, potential for tourist developments in a strong holiday region. AccessibilityCar: From Parpan post bus stop via Oberbergstrasse Mittelbergstrasse Geissbodenweg to the endPublic transport: From Chur by post bus in about 30 minutes to Parpan, then about 15 minutes on footWe would be happy to provide you with documentation of this interesting property. We look forward to your contact and are available for further information.This and many other objects and pictures can be found at www.remax.ch and www.newhome.ch

Travel time
-
1 / 6
319m², CHF 2,950,000.–
7028 St. Peter

St. Peter: Alpine living with garden and views

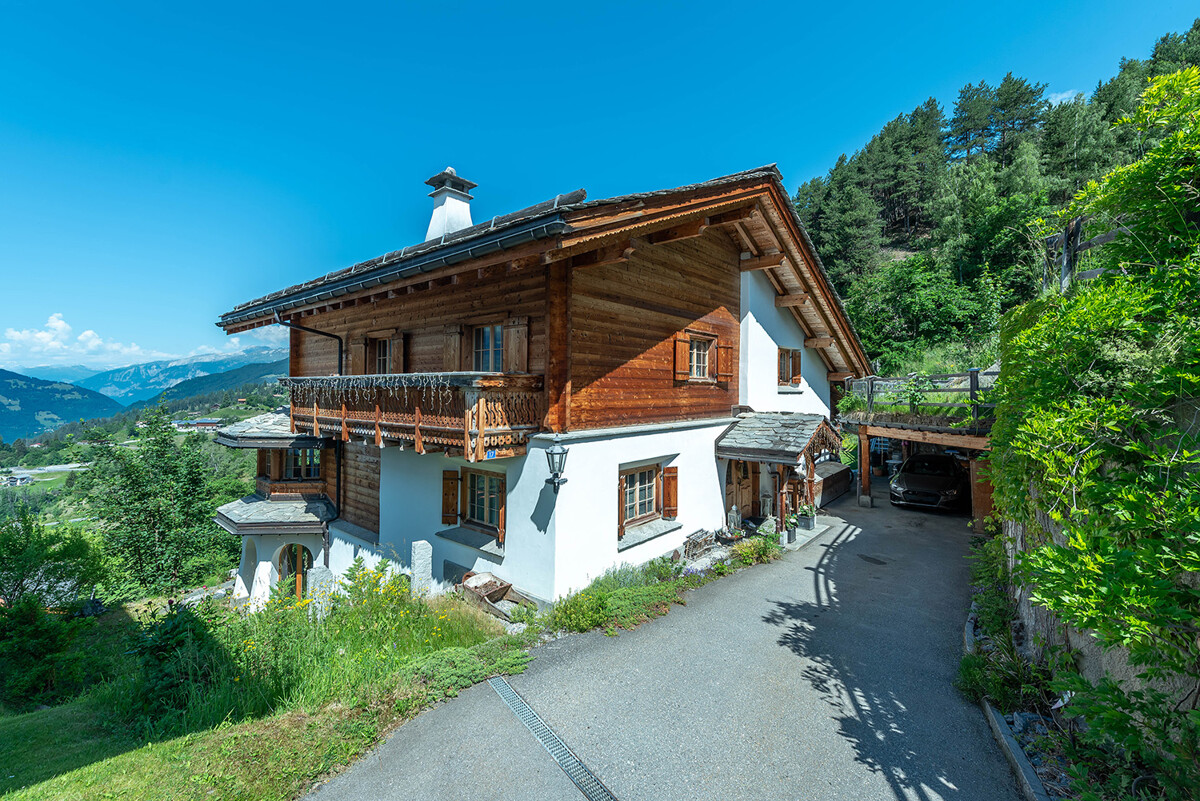
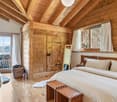
This holiday home near Arosa combines generosity with alpine charm in an impressive way. Around 319 square meters of living space create a sense of space that conveys freedom and security at the same time. Warm wood surfaces, selected stone floors, and the chimney characterize the atmosphere and give the rooms depth and character. The spacious living and dining area opens up to the mountain world. Several comfortable bedrooms offer retreat and privacy. Two bathrooms and a guest toilet ensure comfort on every level. The garden presents itself as a private oasis in a west-facing direction. All-day sunshine, a lovingly designed pond, and the unobstructed view over the mountain landscape create a retreat with special quality. Here, the day begins with sun on the balcony and ends in warm evening light in the garden. On the garden floor, a level unfolds with exceptional potential. The area, which is currently in partial shell construction, offers ideal conditions for a spacious spa area with an indoor pool, sauna, and fitness studio. Similarly, a stylish annex with a separate living area is conceivable. Technical room and private auxiliary rooms such as ski and bike room complement this level sensibly. St. Peter stands for natural living in an elevated location with impressive views. The proximity to the ski and hiking area Hochwang and the short distance to Arosa and Chur combine alpine leisure activities with good accessibility. Those who spend their holidays here enjoy width and peace. The property - 6.5-room single-family house with unobstructed views - Approx. 319 m² living space - Approx. 149 m² living space in partial shell construction with versatile usage possibilities - Approx. 137 m² on the garden floor, approx. 85 m² in the basement - 1'000 m² plot area - Idyllic garden with pond - Installations for swimming pool available - Heat pump and PV system - 1 garage space - 2 storage spaces

1 / 5
4.5 rooms, 152m², CHF 1,340,000.–
7050 Arosa

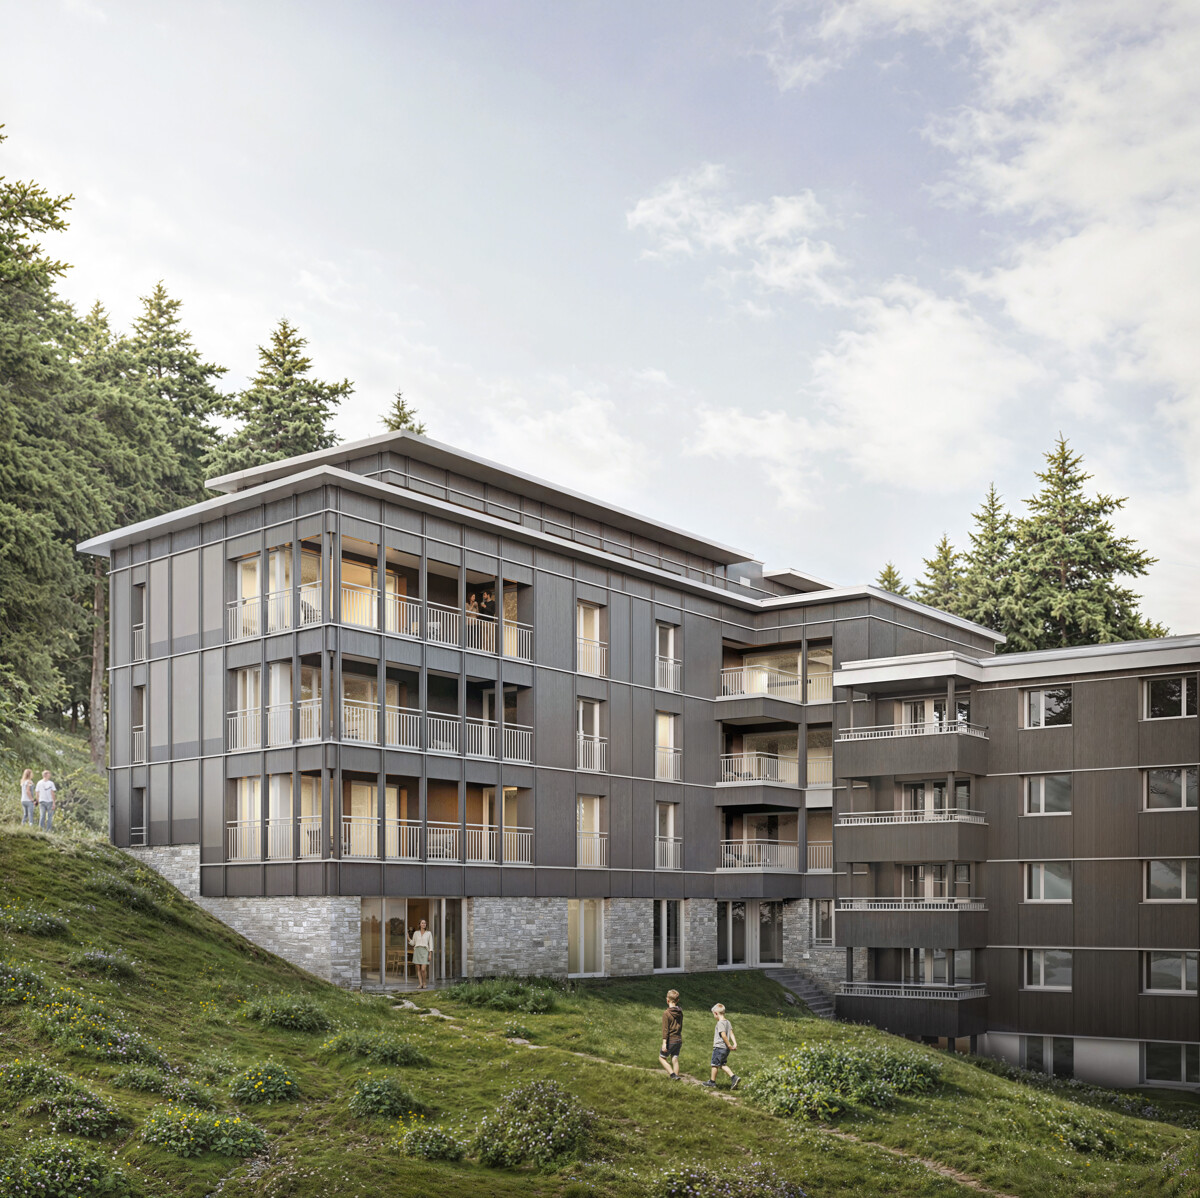
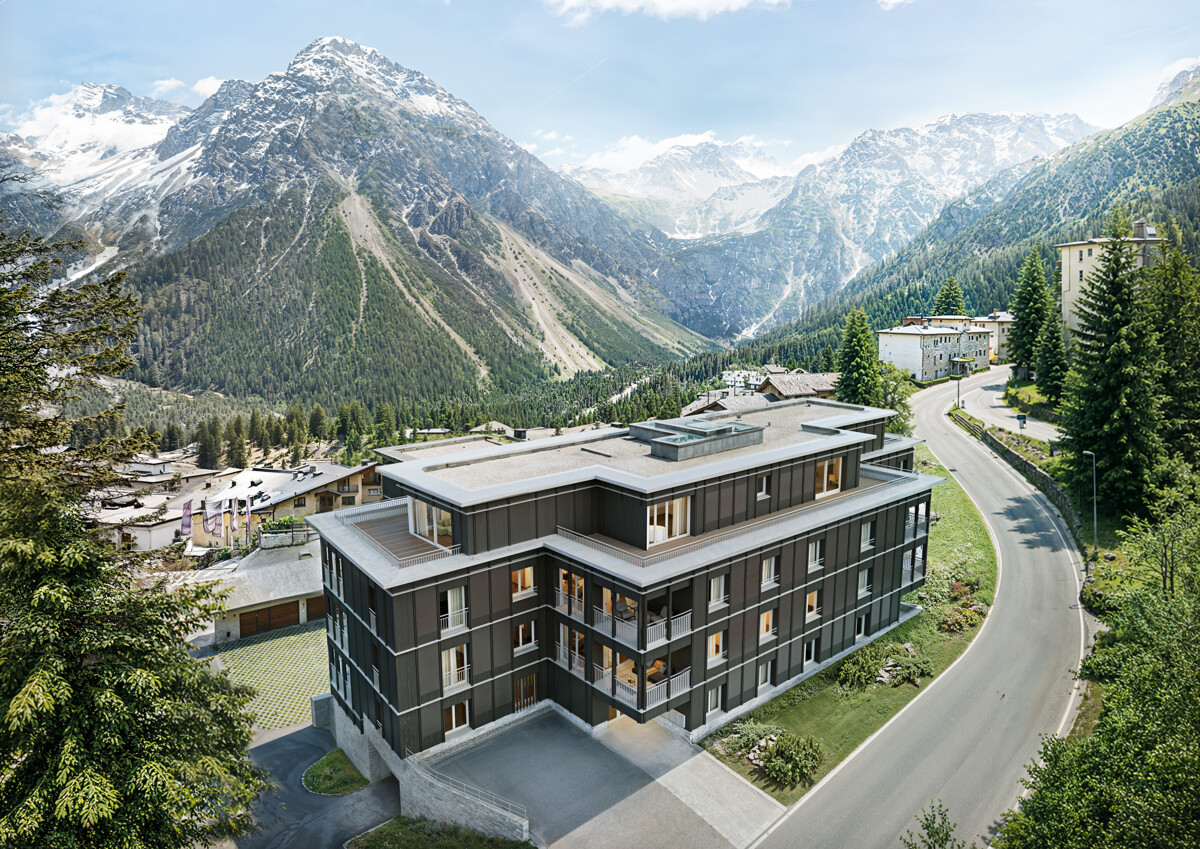
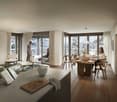
Arosa: Alpine Condominiums in the SUNNABODA Project

SUNNABODA stands for a residential project that combines modern architecture with the power of the mountain landscape. The clear design language is supported by natural materials. Wood, stone, glass, and finely tuned surfaces create an appearance that is warm, high-quality, and timeless. Large window areas bring light and views deep into the rooms, creating an immediate proximity to the alpine environment.In total, fourteen condominiums are being built, seven of which are primary residences and seven of which are vacation homes. The 3.5 to 5-room apartments are distributed from the garden floor to the attic and offer different living forms for various needs. Their practical room layout supports a comfortable daily life, creates well-utilizable areas, and gives the apartments a pleasant generosity. The materialization references the mountain world without appearing traditional. Wood brings coziness, stone conveys stability, and glass creates openness. This results in an architecture with a clear attitude, strong materiality, and a calm, long-lasting aura.The location in close proximity to the ski slope offers short distances to mountain railways, hiking trails, shopping opportunities, and restaurants. At the same time, residents enjoy impressive views and a living feeling that combines alpine tranquility with active recreation. The expected move-in date is June 2029.Learn more on the project website: www.sunnaboda.ch
1 / 5
3.5 rooms, 113m², CHF 2,150,000.–
7050 Arosa

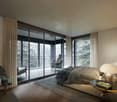
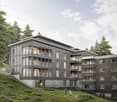
Arosa: Alpine Condominiums in the SUNNABODA Project

SUNNABODA stands for a residential project that combines modern architecture with the power of the mountain landscape. The clear formal language is supported by natural materials. Wood, stone, glass, and finely tuned surfaces shape an appearance that is warm, high-quality, and timeless. Large window areas bring light and views deep into the rooms, creating an immediate proximity to the alpine environment.In total, fourteen condominiums are being built, seven of which are primary residences and seven of which are vacation homes. The 3.5 to 5-room apartments are distributed from the garden floor to the attic and offer different living forms for various needs. Their practical room layout supports a comfortable daily life, creates well-utilizable areas, and gives the apartments a pleasant generosity. The materialization references the mountain world without appearing traditional. Wood brings coziness, stone conveys stability, and glass creates openness. This results in an architecture with a clear attitude, strong materiality, and a calm, long-lasting aura.The location in close proximity to the ski slope offers short distances to mountain railways, hiking trails, shopping opportunities, and restaurants. At the same time, the residents enjoy impressive views and a living feeling that combines alpine tranquility with active recreation. The expected completion date is June 2029.Learn more on the project website: www.sunnaboda.ch
Suggested properties for you based on search results

Other interesting objects