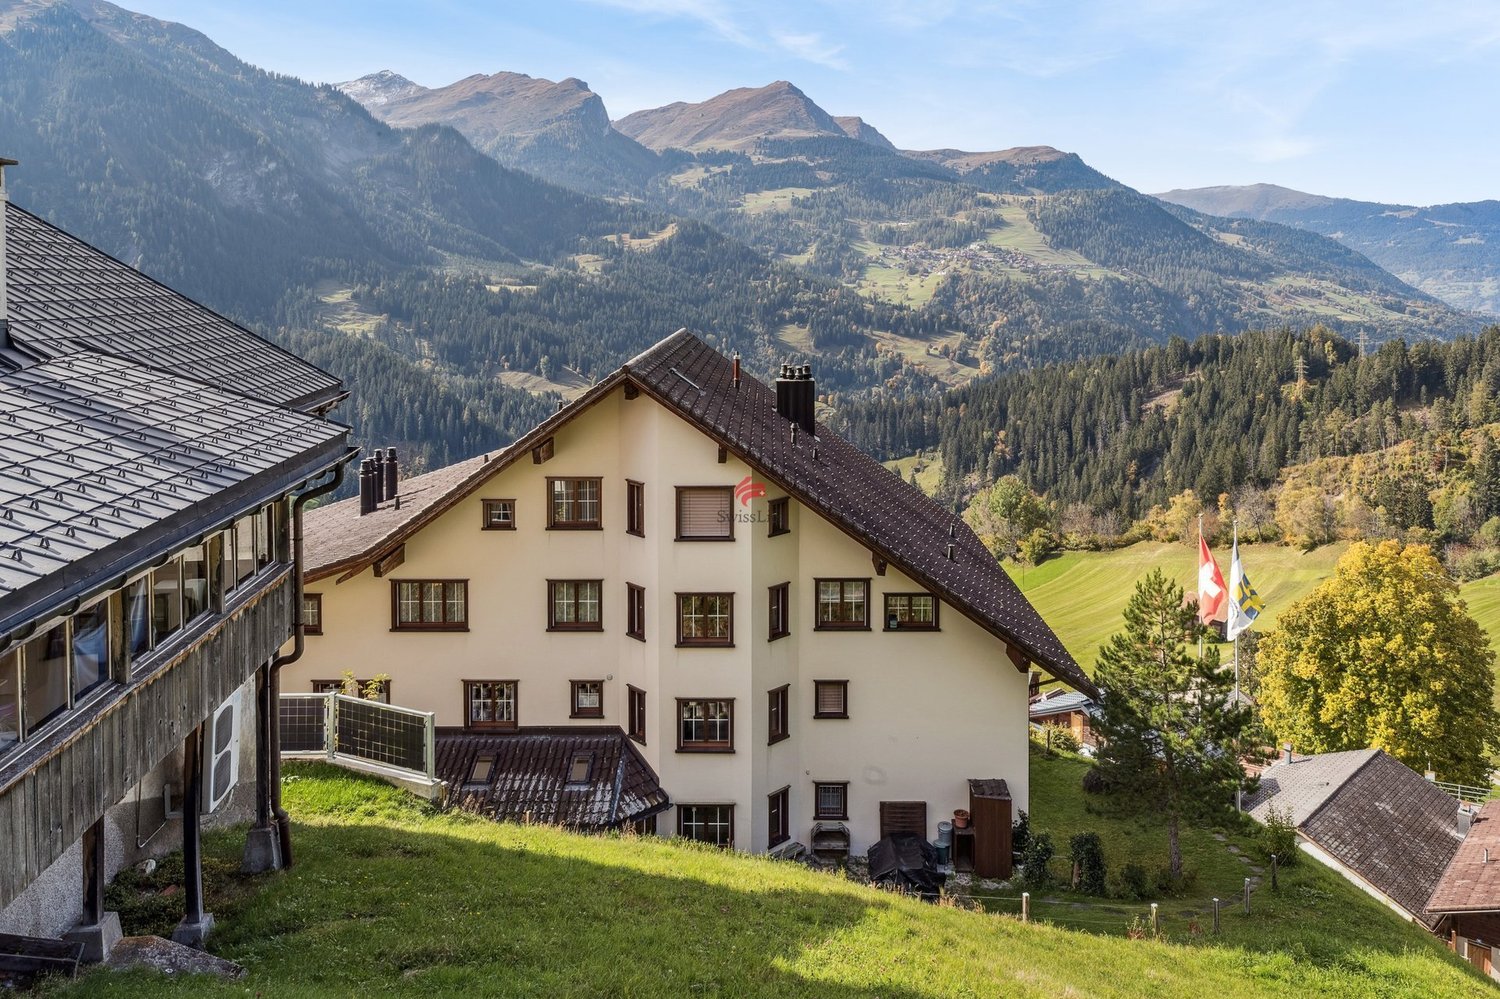
90 results - Properties for sale: District Plessur

1 / 10
5.5 rooms, 122m², CHF 864,000.–
Giacomettistrasse 87, 7000 Chur

5½-room apartment including basement, plenty of space for the family

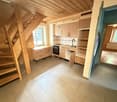
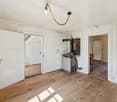
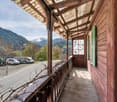
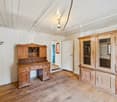
This spacious 5½-room apartment from 1998 impresses with its well-thought-out floor plan and a particularly pleasant living atmosphere. On approximately 122 m² of living space, you have a lot of room at your disposal - ideal for families, couples, or for anyone who wants to stylishly combine living and working. The apartment is located on the 1st floor of a well-maintained multi-family house and offers a quiet living situation with excellent connections.The bright and airy living area leads directly to the spacious, covered balcony. This invites you to spend relaxed hours outdoors. The apartment has a spacious living/dining area, a separate kitchen, four well-cut bedrooms, and two modern bathrooms with bath/WC and shower/WC. A practical storage room provides additional storage space.News and highlights:The apartment has been completely repainted. Both the walls and doors, as well as the cabinet on the balcony, have been freshly renovated. The stove in the kitchen has been replaced with a modern model. Additionally, the parquet floor has been oiled and now shines again in new glory.The apartment also includes a basement compartment and an underground parking space, which optimally complement the offer.Sales price parking garage: CHF 35,000.-The apartment is in a building rights situation.You can visit the apartment in a 3D tour via the attached link: https://my.matterport.com/show/?m=QtokzFUffKAWe look forward to your contact and are available for further information about this interesting apartment. This and many other objects and pictures can be found at www.remax.ch and www.newhome.ch

Travel time
-
1 / 11
4.5 rooms, 131m², CHF 895,000.–
Hauptstrasse 64, 7075 Churwalden

Living in the Lenzerheide holiday region (first-time residence)

This 4½ room new apartment on the upper floor convinces with generous space, a well-thought-out floor plan and a lot of living comfort. The open living, dining and kitchen area forms the center of the apartment and opens directly onto the terrace. Three spacious bedrooms, three bathrooms and practical storage solutions make the apartment a versatile home for families or for those who appreciate additional rooms for working or for guests.The highlights at a glance: • 10 minutes' walk to shopping, 3 minutes to school • Kindergarten in the village • 12 minutes' walking distance to the mountain railwaysOpen living, dining and kitchen area with approximately 38 m² • Three spacious rooms with approximately 18 m² and 16 m² • Three bathrooms with bath/WC and 2x shower/WC • Terrace with direct access from the living area • Entrée with built-in closets • Separate laundry room and own cellar compartment • Shared ski and bike room with own ski/drying cabinet with socket • Personnel lift on all floors • Floor heating with individual room control • Heat generation using air-water heat pumps and photovoltaic system • Individual materialization within the planned budgets • Underground parking prepared for e-mobility • Underground parking spaces available The generous room layout offers a lot of flexibility for different living situations. At the same time, the laundry room, cellar and ski and bike room provide the storage space needed in daily life. The modern new building also offers the possibility to design the kitchen, floor coverings and other equipment details according to your own ideas within the planned budgets.A modern home for people who want to combine spacious living with the quality of life in Churwalden and the Bündner mountain world.This apartment includes 2 underground parking spaces for CHF 45,000.00 each.

Travel time
-
1 / 13
6.5 rooms, 229m², CHF 2,850,000.–
Rheinfelsstrasse, 7000 Chur

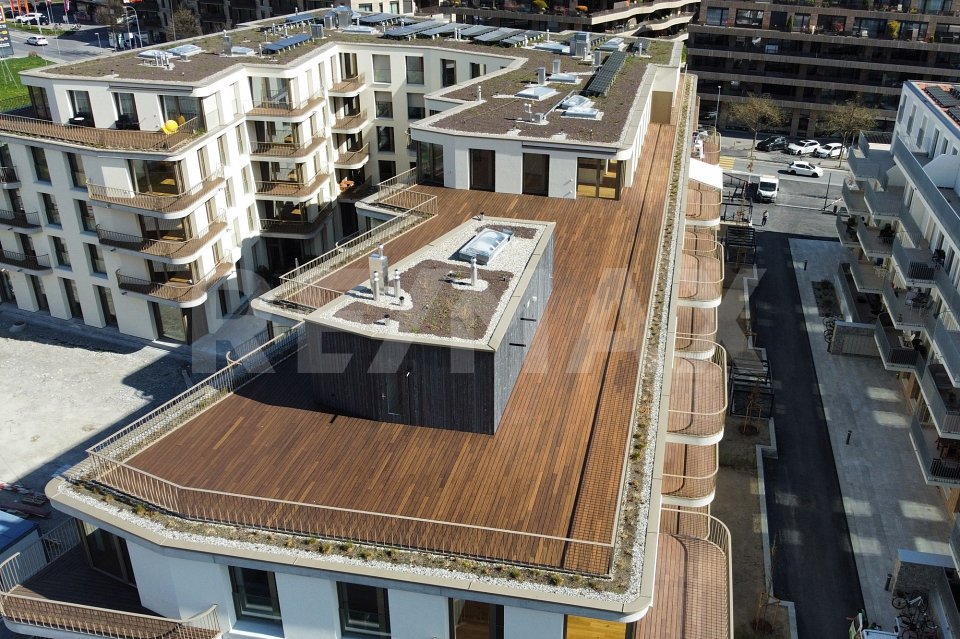
6½ room apartment on the top floor, with 400m² terrace.

In the center of the impressive 401m² large terrace, a fully equipped outdoor kitchen together with a separate toilet invites you to relaxed reception and stylish entertainment of guests - perfect for unforgettable evenings under the open sky.The room offer of this exclusive 6½ room apartment with 195m² net living space includes: The kitchen with cooking island, dining area and access to the terrace. The Reduit with 3.7m². A total of five rooms. Three wet cells, two with showers and one with a bathtub. This apartment includes a 12.6m² large cellar. The underground parking spaces No. 49 & 50 have been reserved for this apartment.Welcome to the exclusive multi-family house Arpa-Park, which combines modern living comfort with thoughtful design. This high-quality residential complex offers a first-class living solution for discerning individuals and families who are looking for first-class quality of life. The location of the multi-family house allows for convenient access to important transport links, shopping opportunities and leisure activities. At the same time, the green environment in the car-free area of the Kleinbruggen quarter offers an oasis of relaxation after a long day. More information about the emerging quarter can be found at "kleinbruggen-chur.ch" . The multi-family house Arpa-Park (building site 5.0) has 4 floors with a total of 48 condominiums and 2 commercial spaces. Everything is in the building right. Barrier-free access to the stairwells from the underground parking spaces. There are also specially prepared rooms for electric bicycles and various hobby rooms. The apartment is ready for occupancy.Let yourself be inspired and visit the website: www.arpa-park.chThis and many other objects and pictures can be found at www.remax.ch and www.newhome.ch

1 / 13
9 rooms, 210m², CHF 2,390,000.–
Auf Anfrage 1, 7000 Chur

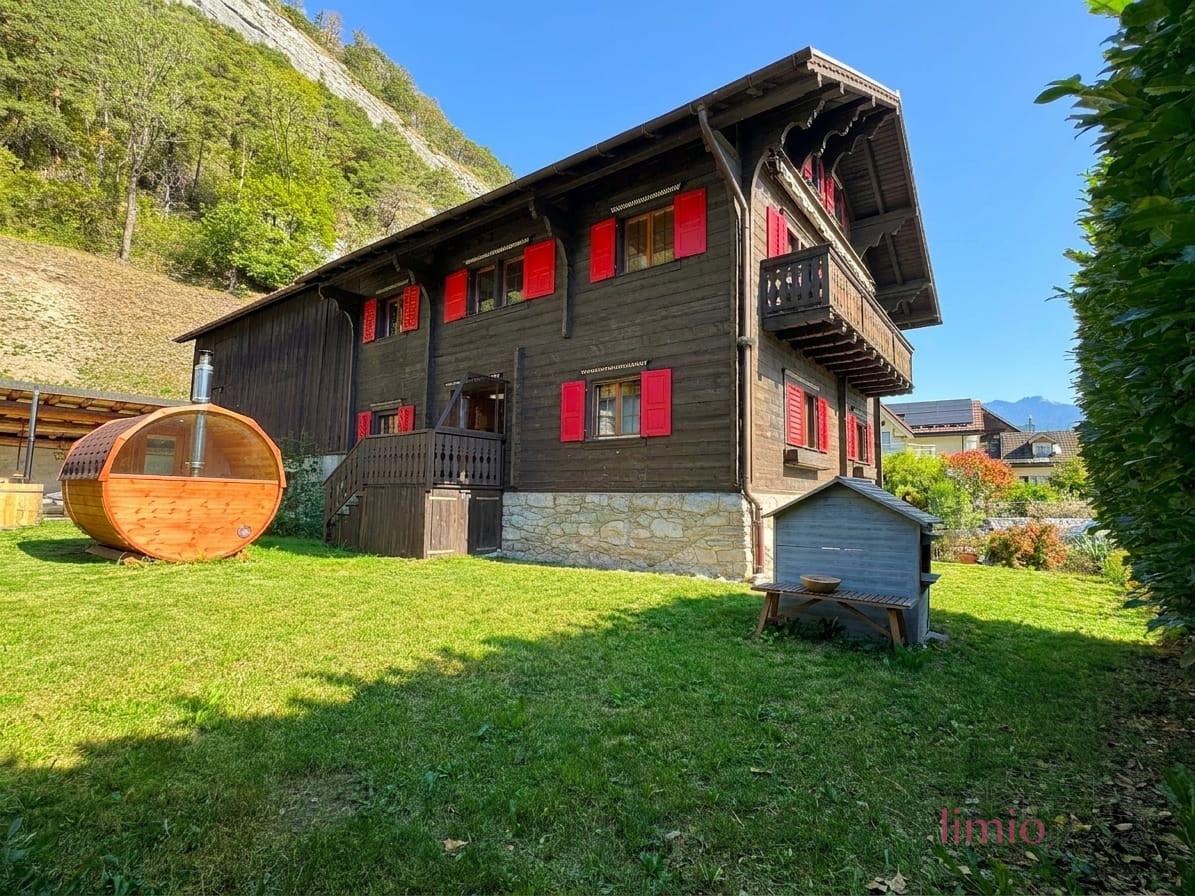
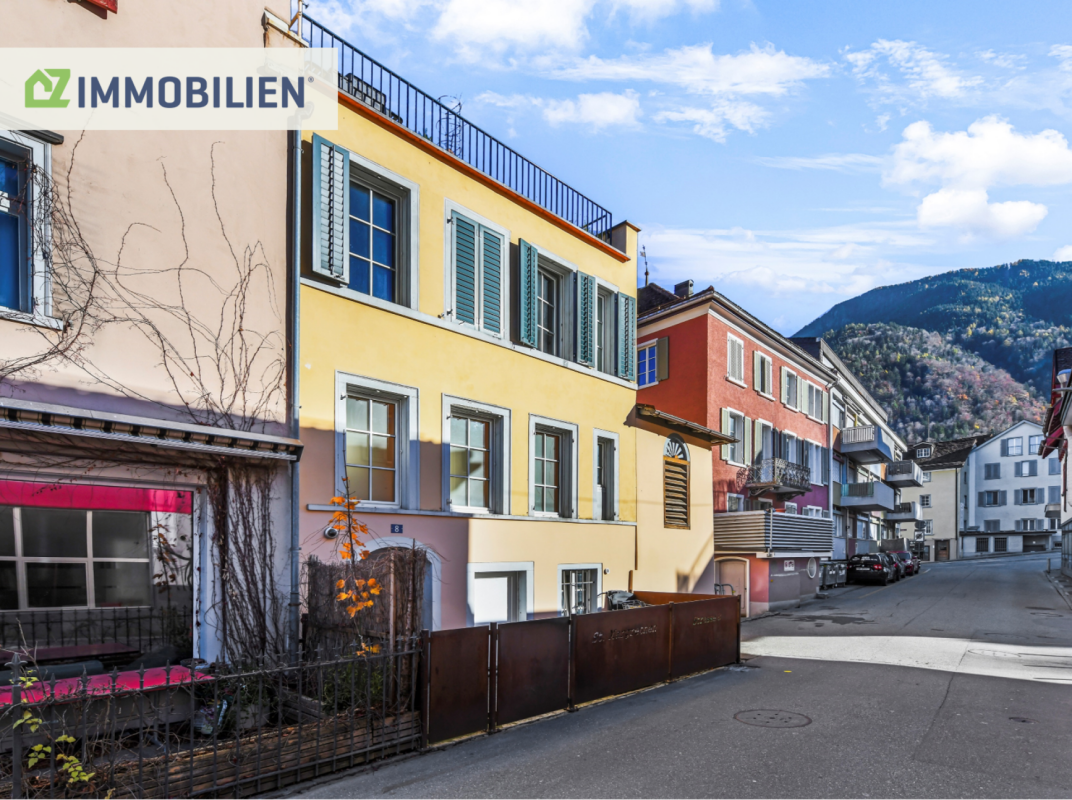
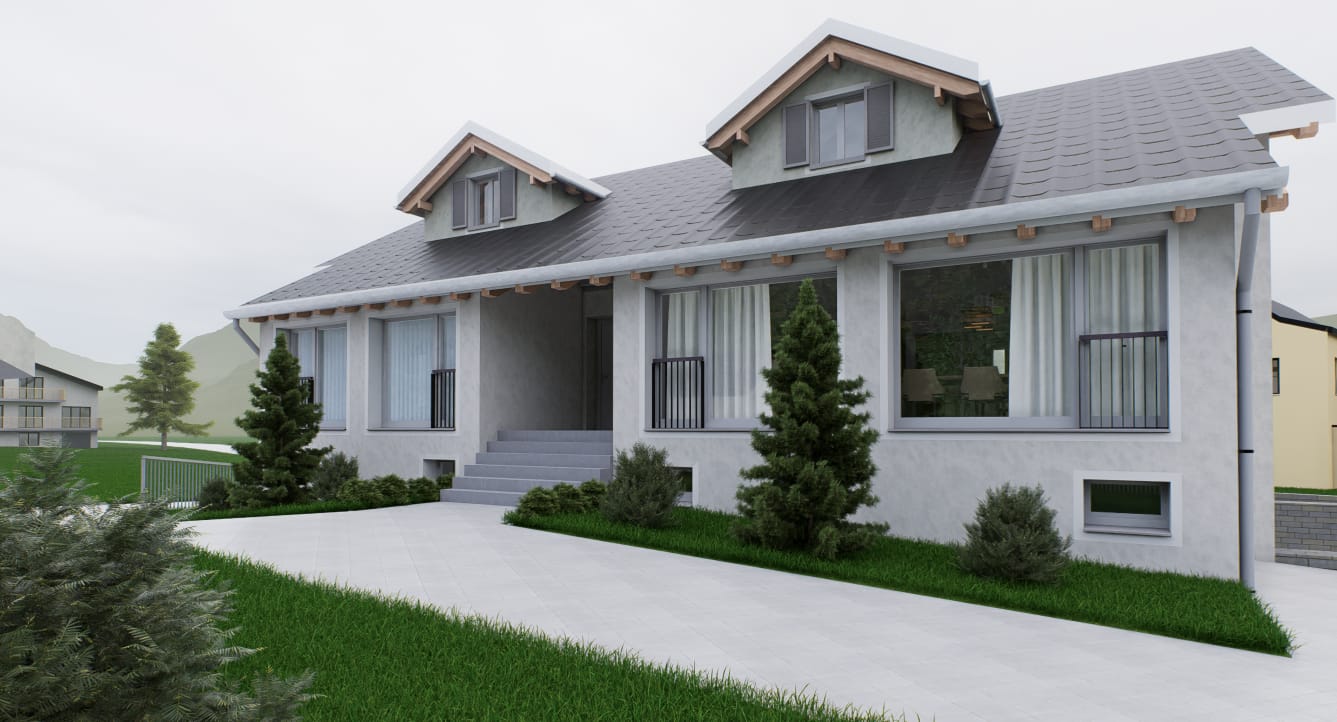
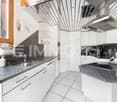
Large house in Chur-Haldenstein: 9 rooms, comprehensively renovated in 2026, as one house or two apartments

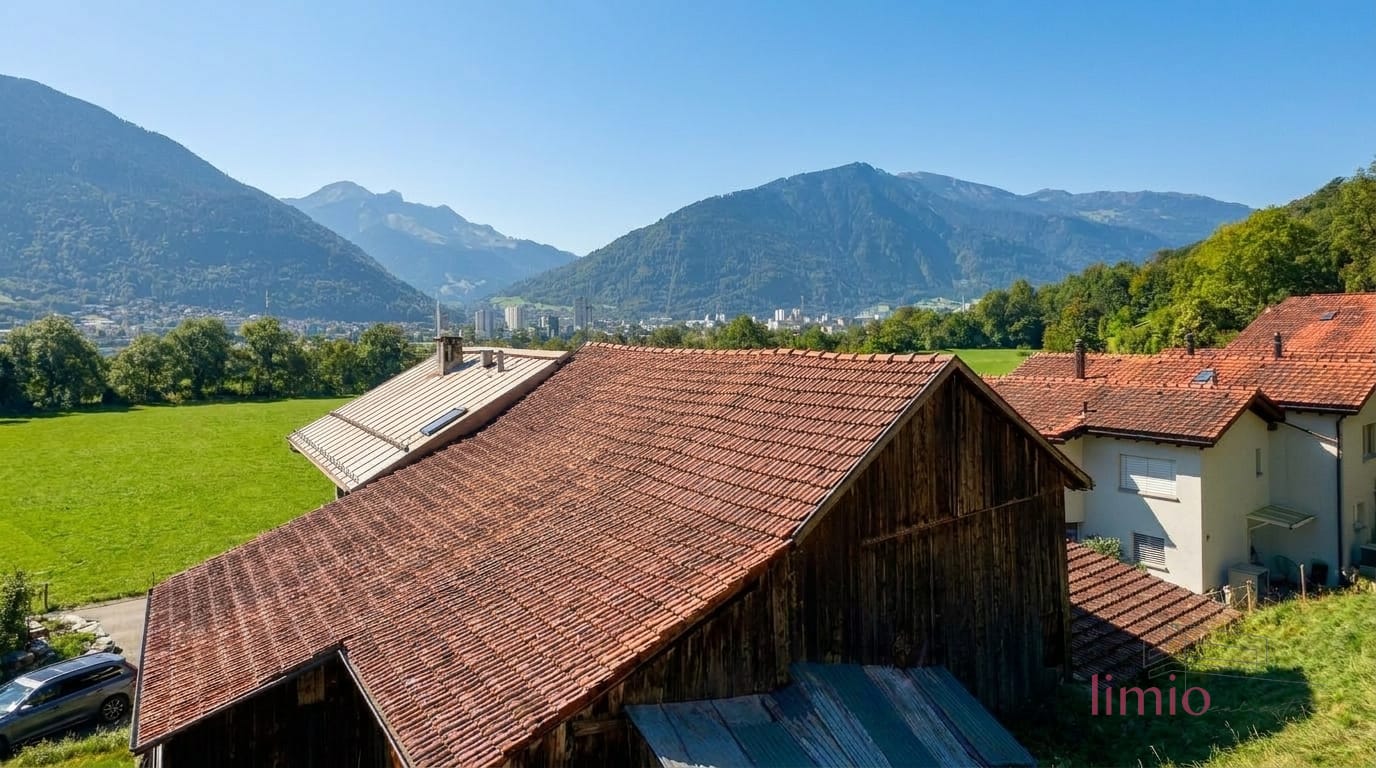
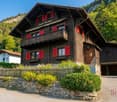
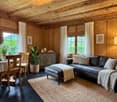
Are you looking for a house in Chur with enough space for the whole family? Or a holiday home in Graubünden that you can use yourself and rent out in between? The Chalet Kunklis in Chur-Haldenstein offers both options. The house is a connected home on several levels and is currently divided into 2 apartments (3.5 + 4.5 rooms) + 1 studio room. The staircase is open and feels like a living space, not like a corridor. You can use all nine rooms as one large apartment or, if you want to separate a unit, you can do so at any time, as the ground floor already has its own entrance, its own kitchen, and its own bathroom. For both options, no renovation and no additional money are needed. The chalet, built in 1912, was comprehensively renovated in 2026: two new kitchens, three new bathrooms, new water and electrical lines, underfloor heating in the living area, completely restored heating, and a continuous oak parquet floor. The original paneling was blasted with dry ice and smells like fresh wood again. On the ground floor, there are a living room with a tile stove, two bedrooms, a bathroom with a floor-level shower, and a terrace leading to the garden. On the intermediate floor, there is a fully equipped studio room as a guest room or office. Above that, there is a kitchen, a living room with a Swedish stove, a bedroom, and a bathroom whose shower is located behind glass in front of a wall made of raw wooden beams. From the living room, you step out onto the south-facing balcony with a view of Chur and the mountains, which remains unobstructed thanks to the agricultural zone in front of it. At the top, there is another bedroom, a bathroom with a freestanding bathtub, and a two-story children's room with a gallery. Haldenstein has been part of the city of Chur since 2021. You can reach the center of Chur in 10 minutes, the cantonal hospital in 7 minutes, and the A13 highway in 5 minutes. For holiday days: Brambrüesch in 10 minutes, Flims Laax in 25 minutes, Lenzerheide in 30 minutes, climbing garden, and hiking trails on the Calanda directly in front of the house door. In the garden, there is a barrel sauna, a covered seating area, and a hot tub. Behind the house, there is also a stable and workshop rooms with development potential, and an architectural study for this is available. This limio offer convinces with the following facts: + Comprehensively renovated in 2026, no investment required+ 9 rooms on 210 m², usable as one house or as two apartments+ 3 new bathrooms, 2 new kitchens, tile stove, and Swedish stove+ 1,067 m² plot with garden and covered seating area+ South-facing balcony and terrace, unobstructed view of Chur and the mountains+ New oak parquet floor, original paneling blasted with dry ice+ New water and electrical lines, underfloor heating in the living area, completely overhauled heating system+ Barrel sauna and hot tub in the garden (optional)+ Carport and 4 outdoor parking spaces, a total of 6 spaces+ Stable and workshop rooms with development potential+ Cantonal hospital in 7 minutes, Chur city center in 10 minutes, bus in 100 m Houses of this type rarely come onto the market in Chur. Call us or write to us, and we will be happy to show you the chalet, also on Saturdays or Sundays.

1 / 8
3.5 rooms, 73m², CHF 1,260,000.–
Poststrasse 121, 7050 Arosa

Modern 3.5-room apartment in Arosa (second home)

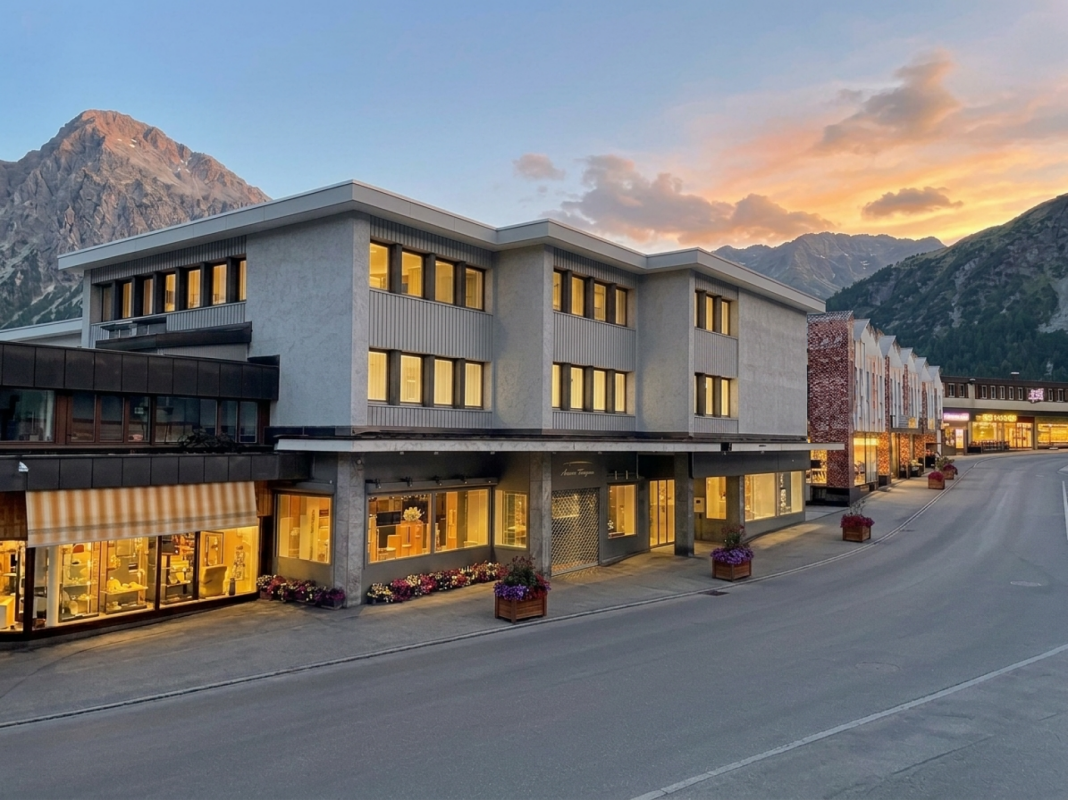
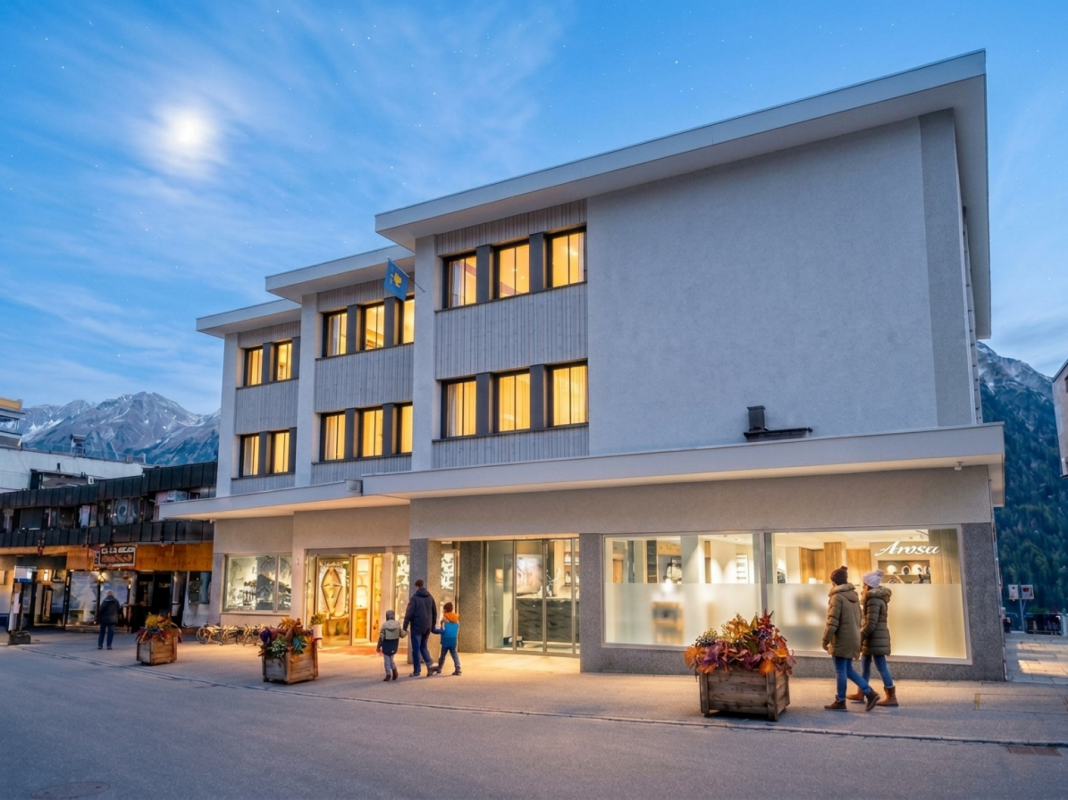
Living in the heart of Arosa Your new home in the Grisons mountainsDo you dream of a modern, stylish retreat in the midst of Arosa's fascinating mountain world? In the centrally located "Fortuna" building at Poststrasse 121, in Arosa, you now have a rare opportunity. We are selling three modern apartments on the 1st floor, which are being newly realized. As future homeowners, you can design your home as much as possible. Wet and kitchen areas, etc. will be realized according to your wishes.Well-thought-out room concept for the highest demandsThe 3.5-room apartment impresses with a smart room layout. A bright living and dining area with a seamlessly adjacent kitchen forms the heart of the apartment. The two spacious bedrooms offer plenty of space for you, your family, or guests.A large en-suite bathroom with shower/WC at the main bedroom and a separate guest toilet in the entrance area provide additional comfort.The balcony, which runs along the entire front of the apartment, is directly accessible from the living area and both bedrooms.Modern standard - moving in in summer 2027The apartment and the exterior of the property are currently being extensively and lovingly renovated.The expected completion date is summer 2027 - just in time to spend the warm days in your new Alpine home.Perfect location in ArosaThe "Fortuna" building at Poststrasse 121 offers you the ideal combination of central location and Alpine tranquility. Shopping facilities, restaurants, and the mountain railways for your ski and hiking trips are within comfortable reach. The bus stop is also nearby.Parking space / additional roomsA parking space in the underground garage is available for the apartment, which can be purchased for an additional CHF 40,000.00. Additionally, the apartment has two basement rooms, which provide additional practical storage space.Interested?Make your dream of living in Arosa come true. Contact us today for more information, construction details, or a personal consultation.

Travel time
-
1 / 8
3.5 rooms, 72m², CHF 1,230,000.–
Poststrasse 121, 7050 Arosa

Modern and centrally located 3.5-room apartment in Arosa (second home)

Living in the heart of Arosa Your new home in the Grisons mountainsDo you dream of a modern, stylish retreat in the midst of the fascinating mountain world of Arosa? In the centrally located "Fortuna" building on Poststrasse 121, in Arosa, you now have a rare opportunity. We are selling three modern apartments on the 1st floor, which are being newly realized. As future homeowners, you can design your home to a large extent. Wet and kitchen areas, etc. will be realized according to your wishes.Well-thought-out room concept for the highest demandsThe 3.5-room apartment impresses with a smart room layout. A bright living and dining area with a seamlessly adjacent kitchen forms the heart of the apartment. The two spacious bedrooms offer plenty of space for you, your family, or guests.An en-suite bathroom with shower/WC at the main bedroom and a separate guest toilet in the entrance area provide additional comfort.The balcony is accessible from the living area.Modern standard - moving in in summer 2027The apartment and the exterior of the property are currently being extensively and lovingly renovated.The expected completion date is summer 2027 - just in time to spend the warm days in your new Alpine home.Perfect location in ArosaThe "Fortuna" building on Poststrasse 121 offers you the ideal combination of central location and Alpine tranquility. Shopping facilities, restaurants, and the mountain railways for your ski and hiking trips are within comfortable walking distance. The bus stop is also nearby.Parking space / ancillary roomsA parking space in the underground garage is available for the apartment, which can be purchased for an additional CHF 40,000.00. Additionally, the apartment has a basement compartment and a separate laundry room, which provide additional practical storage space.Interested?Make your dream of living in Arosa a reality. Contact us today for more information, construction details, or a personal consultation.

Travel time
-
1 / 10
CHF 3,750,000.–
Geissbodenweg 1, 7076 Parpan

Guest house and multi-purpose property in the middle of the Lenzerheide holiday region

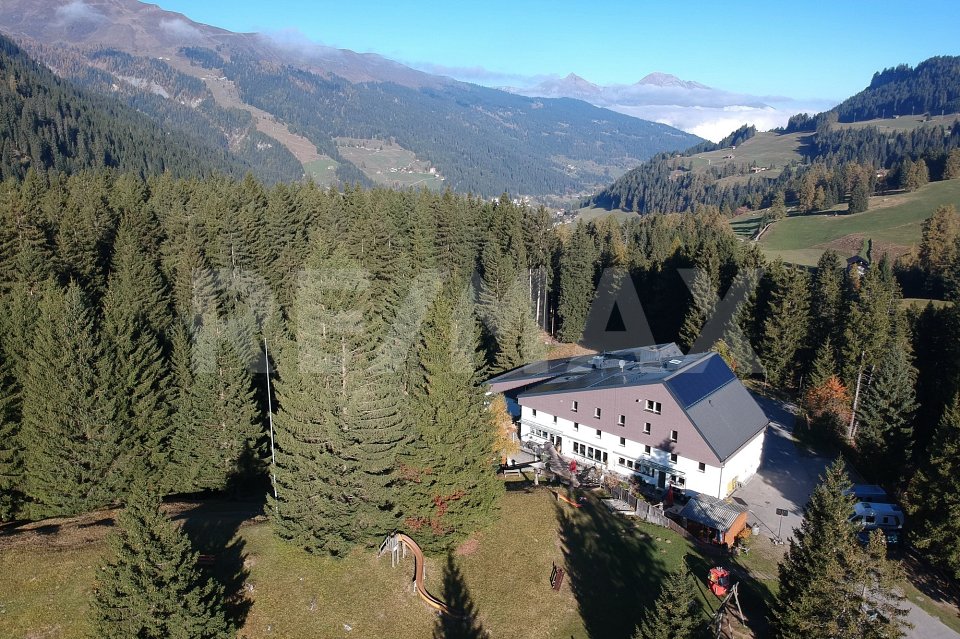
Unique group accommodation in a prime location - Ferienhaus Kiwi - LodgeFor sale is the Kiwi Lodge in Parpan, a popular holiday region of Lenzerheide. The property offers a wide range of uses with its size, location, and infrastructure - ideal for operators in tourism, for institutions, or as an investment object. Over a period of 20 years, the Kiwi Lodge has been continuously maintained, modernized, and expanded. The Kiwi Lodge is fully operational, modern, and safe. At the same time, it offers great potential for the future.The property is located on the outskirts of Parpan, in a sunny, quiet location directly on the edge of the forest. From here, you can enjoy an unobstructed view of the Grisons mountain world and the famous Beltrametti World Cup ski run. The center of Parpan is within walking distance.The Lenzerheide region is one of the most attractive holiday areas in Switzerland. In winter, it offers one of the best ski areas, cross-country ski trails, and snowshoe trails. In summer, it boasts over 250 km of bike routes, numerous hiking trails, the Heidsee with water sports facilities, and the longest toboggan run in the world.The Kiwi Lodge is a modern group accommodation with 27 multi-bed rooms and a total plot area of 17,650 m². The infrastructure is designed for groups of all kinds, whether schools, clubs, families, sports, or music camps.All 27 multi-bed rooms are equipped with a washbasin. The floors have spacious, lockable shower and toilet facilities. On the ground floor, there are also 4 barrier-free rooms and a barrier-free wet cell. The Kiwi Lodge also has two residential units: a 6-room apartment and a studio with a gallery (6 beds).Rooms & FacilitiesMulti-bed rooms with washbasin, common rooms, school and multi-purpose rooms, self-service restaurant, dining rooms and large kitchen, library, disco, lounge, kiosk, chimney, shower and washing facilities, drying room, ski room, outdoor facilities, private football pitch, playground and mega trampoline, indoor climbing wall, table tennis, Töggelikasten, own forest with stream, barbecue and fire pits, approx. 25 outdoor parking spaces, 4 garage parking spacesThe property is versatile:Continuation as a group accommodation for holiday camps, sports camps, clubs, schools, or institutions, use as a seminar or training center, potential for tourist developments in a strong holiday region. AccessibilityCar: From Parpan post bus stop via Oberbergstrasse Mittelbergstrasse Geissbodenweg to the endPublic transport: From Chur by post bus in about 30 minutes to Parpan, then about 15 minutes on footWe would be happy to provide you with documentation of this interesting property. We look forward to your contact and are available for further information.This and many other objects and pictures can be found at www.remax.ch and www.newhome.ch

Travel time
-
1 / 9
  • Parking space
  • Balcony / Terrace
  • View
  • +3
5.5 rooms, 109m², CHF 850,000.–
Kornquaderweg 8, 7000 Chur

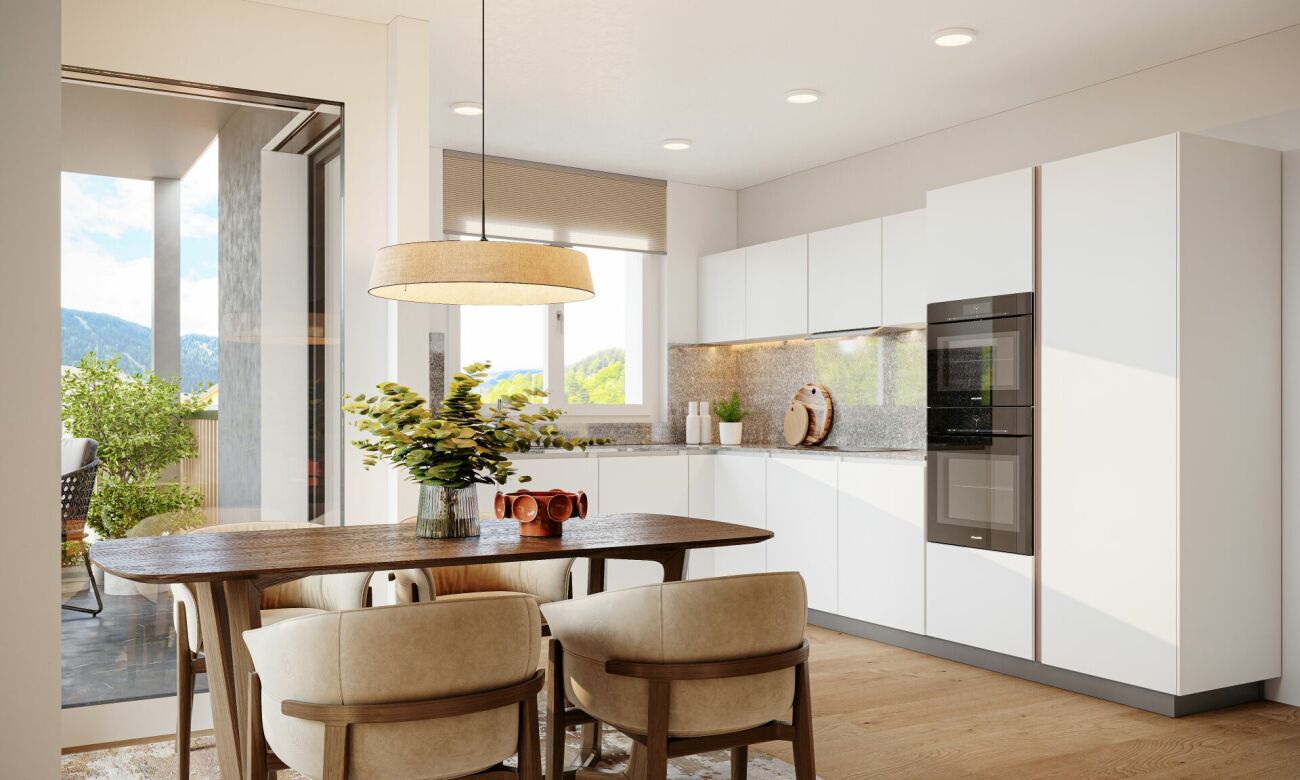
Beautiful 5.5-room apartment on the top floor in a central location in Chur

This bright 5.5-room apartment with 109 m² of living space is located on the top floor of a five-story multi-family house on Kornquaderweg in Chur. The elevated location on the top floor offers a wonderful view of the Grisons mountains and plenty of sunshine throughout the day.The apartment is in good, well-maintained condition and can be occupied immediately. No major renovations are planned. The property itself is also carefully maintained: the renovation fund is well-endowed and managed prudently, so the building is continuously renovated.The apartment is in a building rights situation. This runs until May 5, 2067, which corresponds to a remaining term of around 40 years. The annual building rights rent is CHF 1,057.35.The rooms appear bright, open, and thoughtfully designed. With 5.5 rooms, one bathroom, and a separate toilet, the apartment offers a generous space for families as well as for couples with a need for additional rooms for a home office or guests. A special plus is the two balconies with a total of 21 m², one of which is directly connected to two rooms. Both invite you to a sunny stay outdoors.An elevator provides comfortable access to the apartment, and the surroundings are also designed to be barrier-free. The offer includes three parking spaces, which represents a significant added value in this central location.This apartment combines a bright home on the top floor with a view, sunshine, and a well-maintained overall condition. An attractive offer for all those who want to live centrally in Chur and at the same time enjoy peace and a wide view.

  • Parking space
  • Balcony / Terrace
  • View
  • +3
Travel time
-
1 / 8
3.5 rooms, 105m², CHF 1,195,000.–
Hauptstrasse 64, 7075 Churwalden

Last second-home apartment in the new building "Witi" in the year-round destination Churwalden

This spacious 3½ room second-home apartment on the top floor offers the best conditions for relaxed holiday days in the Grisons mountain world. Plenty of daylight, a well-thought-out floor plan, and the beautiful view of Pradaschier and Stätzerhorn give the new apartment its special character.The heart of the apartment is the approximately 35 m² large, open living, dining, and kitchen area with direct access to the sunny, large balcony. Two spacious bedrooms with approximately 19 m² and 13 m² as well as two separate bathrooms with bath/WC and shower/WC offer comfortable space conditions - ideal for couples, families, and holiday guests.In the entrance, built-in closets and a separate storage room provide practical storage space. Parquet floors in the living and bedrooms, wood-metal windows with electric shutters, and an individually adjustable underfloor heating system with remote control complement the modern construction standard.Your highlights at a glance: • 3½-room new apartment on the top floor • Usable as a second and holiday home • View of Pradaschier, Stätzerhorn, and the surrounding mountain world • Open living, dining, and kitchen area with approximately 35 m² • Approximately 11 m² large balcony • Two spacious bedrooms with approximately 19 m² and 13 m² • Two bathrooms with bath/WC and shower/WC • Separate storage room and spacious entrance with built-in closets • Own cellar as well as ski/drying closet with socket • Common ski and bike room • Lift on all floors • Underfloor heating with remote control • Two parking spaces available • Underground garage prepared for e-mobility • 12-minute walking distance to the mountain railways • Shops for daily shopping in the village Especially for a holiday home, the practical secondary rooms are also convincing: skis, shoes, bikes, and other leisure equipment can be stored comfortably outside the apartment. From the entrance hall, you can reach the top floor directly with the lift.Whether skiing, hiking, biking, or relaxing days in the mountains - this apartment is a comfortable starting point to enjoy Churwalden and the Arosa Lenzerheide holiday region at any time of the year.The apartment includes two parking spaces in the underground garage for an additional CHF 45,000 each.

Travel time
-
1 / 13
4.5 rooms, 100m², CHF 870,000.–
Scalettastrasse 131, 7000 Chur

Attic Apartment

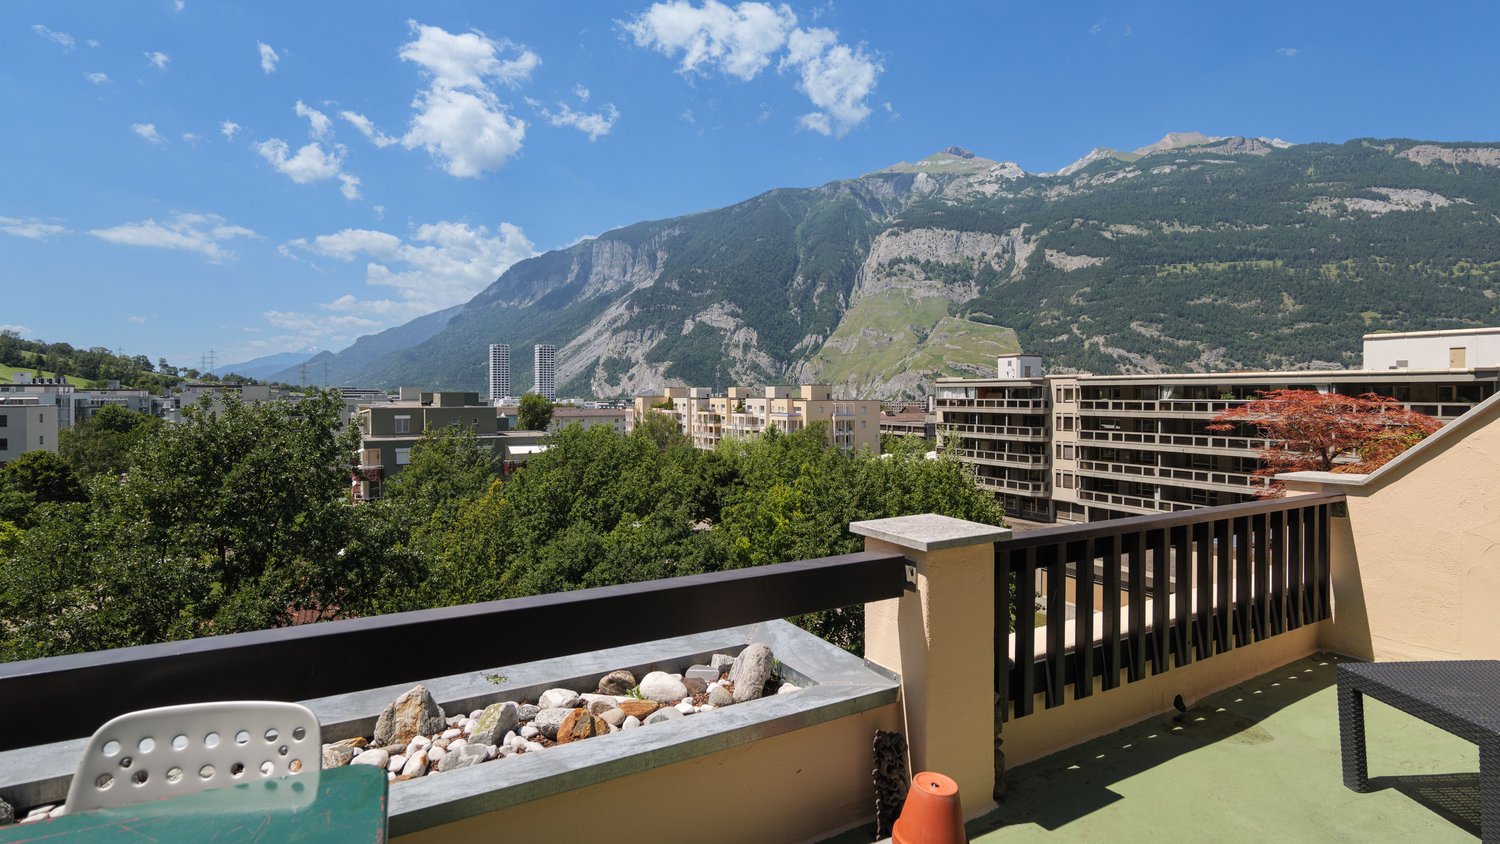
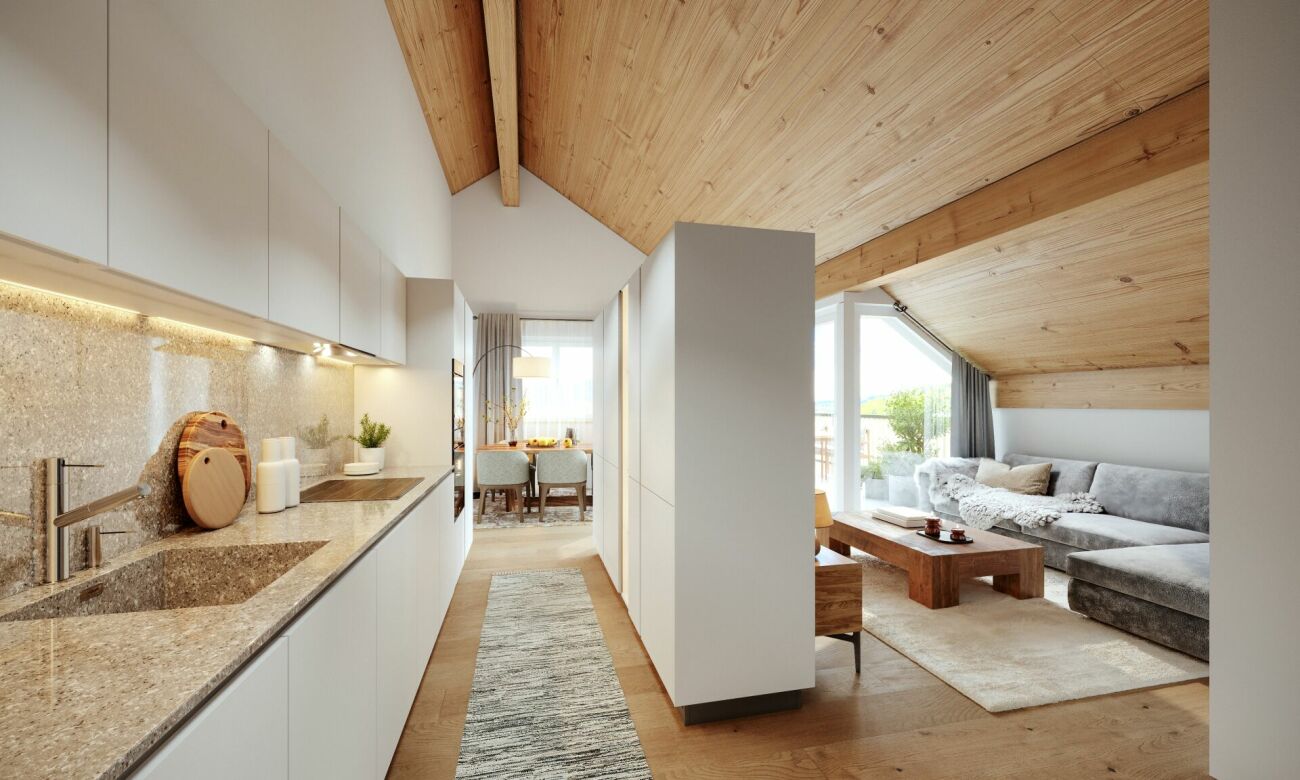
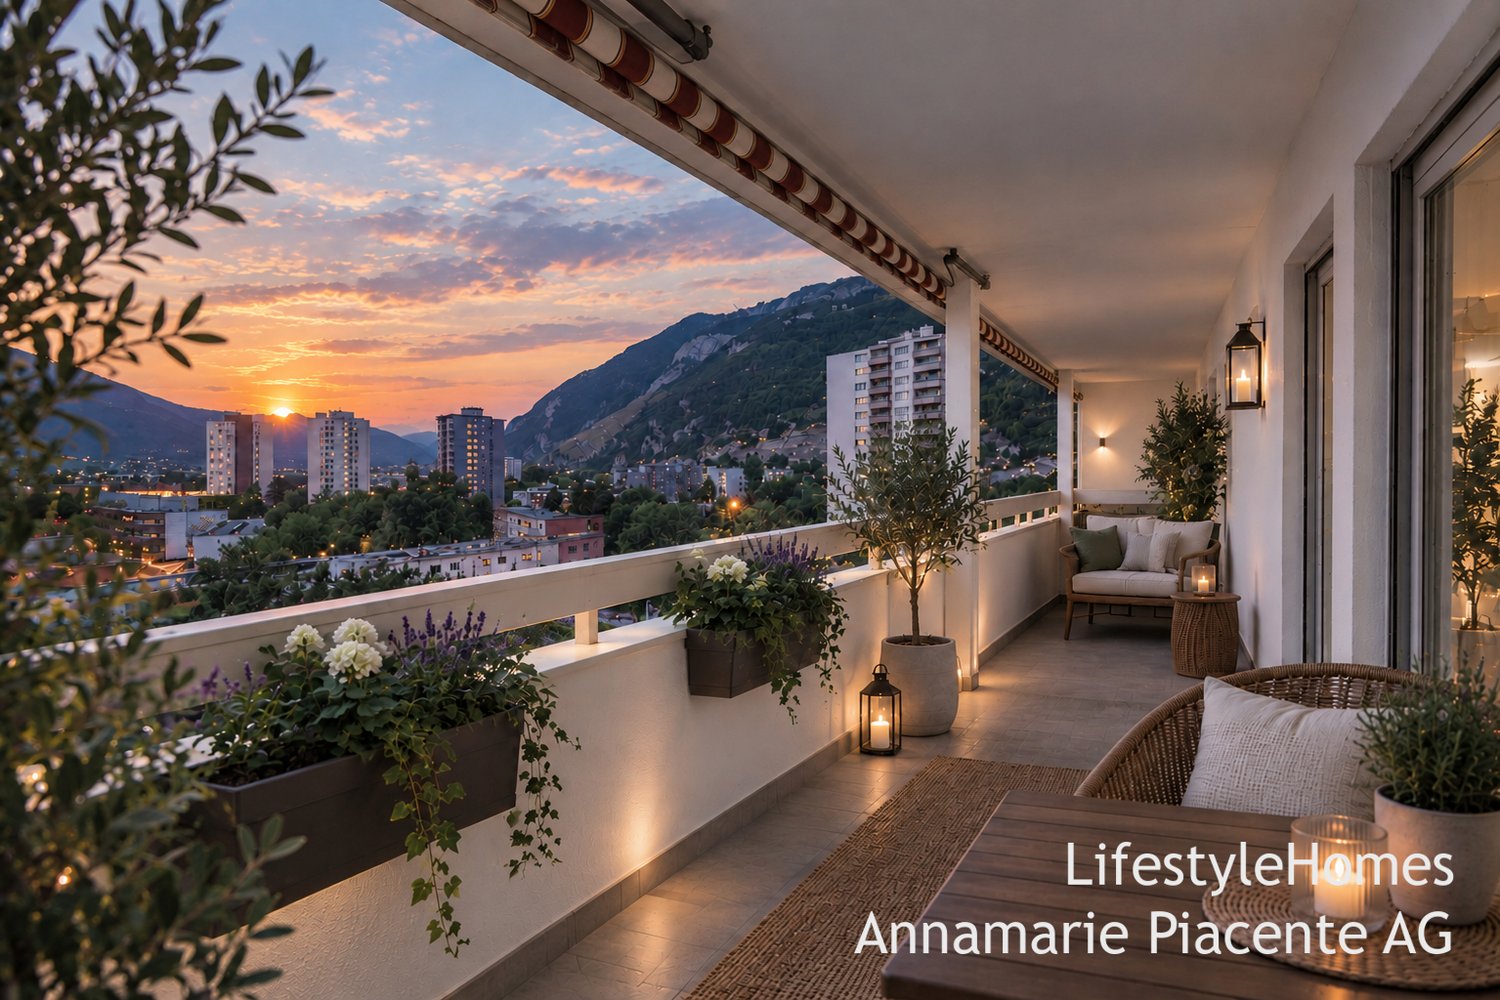
www.LifestyleHomes.ch In Chur, we are selling this exclusive 4.5-room attic apartment with a dreamy view of the Chur Rhine Valley. Welcome to the rooftops of the oldest Alpine town in Switzerland. This exceptional 4.5-room attic apartment presents itself after a comprehensive core renovation in 2025/2026 in new, luxurious glory and combines stylish elegance with the highest living comfort. As soon as you enter the apartment, you can feel the love for detail: noble dark oak flooring gives the rooms a warm, exclusive atmosphere and harmonizes perfectly with the carefully coordinated color concept. The high-quality designer kitchen becomes the stylish heart of living and combines elegant design with modern comfort. Equipped with high-quality appliances such as a steamer, oven, and food center, it meets the highest standards of functionality and enjoyment. The natural stone cladding made of granite titanium gives the kitchen a noble, timeless appearance and makes it a real eye-catcher. Here, not only culinary moments are created, but also a sense of living that delights and convinces. The two stylishly designed bathrooms convince with modern flair, high-quality materials, and timeless elegance. Spacious window fronts let in plenty of light. On the eighth floor, you can enjoy peace, privacy, and a unique view over Chur and the Grison Alps. The large balcony invites you to linger, sunbathe, and enjoy - a place where everyday life and hectic pace recede into the distance. At the same time, you can reach the most popular Grison destinations such as Arosa, Lenzerheide, or Flims Laax in a short drive - ideal also as an exclusive second home. This unique offer is rounded off by a parking space in the underground garage and a cellar. The combination of exclusive equipment, a well-thought-out room concept, dreamy location, and Alpine lifestyle makes this property a rare gem in Chur. We would be happy to invite you to a non-binding viewing and look forward to your call. You can find more objects at: www.LifestyleHomes.chLooking for mountain magic or vibrant city life? The Alpine town of Chur offers both. Picturesque streets and snow-covered mountains, modern shopping centers, and unspoiled nature. Chur is simply: the Alpine town. Full of urban lifestyle, in the midst of an Alpine magic world www.chur.graubuenden.ch

Travel time
-
1 / 17
5.5 rooms, 138m², Price on request
Jochwäg, 7075 Churwalden

Single-family house for first-time home buyers in a prime location with a great view

Discover this exclusive 5.5-room single-family house in a quiet location on Jochwaeg in Churwalden. The modern new building from 2026 impresses with its well-thought-out architecture and the magnificent mountain panorama.The house in a prime location offers for the first home: • Spacious living and dining area: Open room design with modern kitchen and direct access to the seating area • 5.5 rooms: Optimally divided rooms for family and guests • 2 bathrooms and 1 guest toilet: Comfortably equipped • Seating area with mountain view: Enjoy the breathtaking view of the snow-capped peaks • Double garage: Weather-protected directly to the living room • Own property: 314 m² for garden and open space Special features: The house has solar modules for sustainable energy generation and a ground probe heating system. The modern interior design with white walls, high-quality materials, and large windows provides a bright and friendly living atmosphere.Location and surroundings: Churwalden offers a perfect combination of alpine tranquility and good infrastructure. The bus stop, kindergarten, school, doctor, Coop and Migros supermarket are each only 14 minutes' walk away. You can enjoy plenty of sunshine and panoramic views. The quiet location ensures relaxation throughout the year. The proximity to ski slopes and mountain railways makes the house particularly attractive for winter sports enthusiasts.This child-friendly single-family home in the picturesque mountain landscape of Churwalden is ideal for families who appreciate life in the mountains and yet do not want to do without modern comfort.Request our detailed documentation. We look forward to you.

Travel time
-
1 / 17
5.5 rooms, 145m², CHF 790,000.–
Welschdörfli 7, 7002 Chur

Exclusive 5.5-room apartment in the heart of Chur

Exclusive 5 1/2-room apartment in the heart of Chur Exclusive 5 1/2-room apartment in the heart of Chur - Your new homeThe property is located on the charming "Welschdörfli" outlet mile in Chur, where urban life and vibrant nightlife meet.The Welschdörfli 7 property is a residential building in the classical Art Nouveau style with a Tacos restaurant on the ground floor. The commercial and residential parts are deliberately separated. The entrances to the residential area are via the quiet St. Margarethenstrasse, which provides an ideal connection to urban life while also guaranteeing a high level of peace and quiet. The entire property was renovated with great attention to detail between 2007 and 2009 and meets the highest standards today.The offer includes the exclusive 5 1/2-room apartment on the upper floor of the house, with a spacious area of around 145 m2. The large apartment convinces with its diverse and bright rooms.The apartment has three bedrooms that can be individually designed, two elegant bathrooms and a premium kitchen that has been renovated to the latest standard. The apartment has modern underfloor heating and insulated windows. The individual floors were calculated for thermal insulation and soundproofing according to today's building standards.This apartment is more than just a place to live - it's a home that inspires and delights. It is aimed at people who are looking for something special and value high-quality equipment, peace and quiet, and proximity to urban life. Let yourself be enchanted by the combination of living comfort and charming location.

Travel time
-
1 / 13
9 rooms, 210m², Price on request
Cunclisstrasse 12, 7023 Haldenstein

Renovated multi-family house with 2 units, large plot & attractive expansion reserve

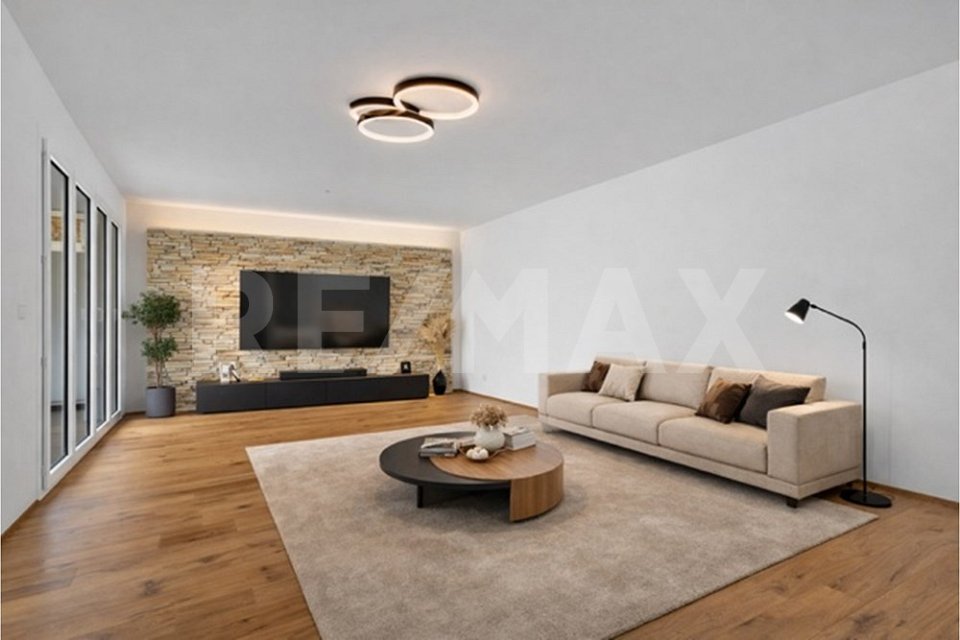
Are you looking for a comprehensively renovated multi-family house with development potential? Or a large house for the whole family, with several units, genuine expansion reserve, and a lot of land? This real estate offer in Haldenstein, part of the city of Chur since 2021, currently offers approximately 210 m² of living space, 9 rooms divided into two apartments and a separate studio with a 1,067 m² plot. And at the back, a barn, where another 295 m² of living space can be created. The house is completely basement-level, with several cellar rooms On the ground floor is the 3.5-room annex apartment with its own entrance: new kitchen, large living room with tile stove, completely renovated bathroom with floor-level shower in front of a wall made of raw wood beams and two bedrooms. One of them leads directly to the terrace and into the garden. A staircase higher, on the intermediate floor, is a separate, heated studio room, which is suitable as an office, guest room, or retreat. Another floor higher, on the first upper floor, begins the 4.5-room apartment: new kitchen from 2026, large living and dining room with Swedish stove, behind it a bedroom. The highlight is the bathroom with WC, whose shower is behind glass in front of an original paneling wall. From the living room, you step directly onto the south-facing balcony: the view of the mountain world and the Chur city center remains unobstructed, because in front of it is an agricultural zone. A staircase higher follows the lower part of the children's room. From there, a staircase leads up to the upper part, which is already in the attic. Up there, there is also a separate bathroom with a free-standing bathtub and another bedroom, plus a lot of storage space in the attic on both sides. And then there is the reserve. In the intermediate tract, two workshop rooms are available, the attached barn measures 1,001 m³ and thus more than the main house itself. With a utilization factor of 0.55, 505 m² are permitted on the parcel; subtracting the existing 210 m², around 295 m² remain for expansion, in one go or in stages, subject to building permit. An architectural study for this is available. The residential building remains untouched and habitable. This limio offer convinces with the following key data: + Comprehensively renovated property: two new kitchens, three new bathrooms, new electrical and water pipes, completely overhauled heating system with new underfloor heating, new oak parquet floor, original paneling treated with dry ice and disinfected and looks like new + Tile stove (ground floor) and Swedish stove (1st floor) for a cozy living feeling + Two apartments (4.5 and 3.5 rooms) plus separate, heated studio room + 210 m² living space, 9 rooms, 2 kitchens, 3 wet cells + 1,067 m² plot, building zone W1, utilization factor 0.55 + Around 295 m² expansion reserve in the attached barn + Total building volume 1,925 m³: main house 831, barn 1,001, seating area 93 m³ + Completely basement-level, plus two workshop rooms in the intermediate tract + South-facing balcony with unobstructed views, terrace, and covered seating area of around 25 m² + Carport for two vehicles and four outdoor parking spaces + Facade sauna and hot tub optional + Bus 100 m, A13 in 5 minutes, cantonal hospital in 7 minutes, Chur train station in 10 minutes. Those who want to move in immediately will find a renovated home with two separate apartments that can also be easily combined. Those who want to develop will find 295 m² of potential and an architectural study that shows what is possible. Viewings are possible 7 days a week, also on Saturdays and Sundays. I look forward to your contact.
Travel time
-
1 / 4
2.5 rooms, 70m², CHF 515,000.–
Trutztobelweg, 7074 Malix

Modern 2.5 room apartment (main residence)

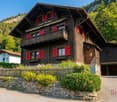
Panzoja Malix - New construction project with idyllic views In the idyllic municipality of Malix, slightly elevated and well connected, the high-quality new construction project "Panzoja Malix" is being built with two architecturally appealing multi-family houses. A total of 19 modern condominiums offer an attractive home here - whether as a stylish vacation home or as a main residence in the midst of the Grison mountains.The project impresses with a well-thought-out and unconventional architecture with cleverly designed floor plans, which combine generosity and living comfort on a high level. The openly designed living and dining areas with integrated kitchen architecture create a harmonious room feeling and enable individual design. Each apartment benefits from a high incidence of daylight as well as versatile outdoor areas in the form of balconies, terraces or seating areas.Up to two underground parking spaces are available for each apartment, which can be purchased additionally to the purchase price for CHF 40,000.00 each. Additionally, each unit has a spacious basement compartment that offers additional practical storage space.The expected move-in date is planned for May 2027. You can find all details on the project homepage www.pazonja-malix.ch.We are happy to answer any further questions or arrange a personal meeting to discuss the project.We look forward to your contact.
Travel time
-
1 / 5
4.5 rooms, 123m², CHF 895,000.–
Trutztobelweg, 7074 Malix

Modern 4.5 room terrace apartment (main residence)

Panzoja Malix - New construction project with idyllic views In the idyllic municipality of Malix, situated slightly elevated and well-connected, the high-quality new construction project "Panzoja Malix" is being built with two architecturally appealing multi-family houses. A total of 19 modern condominiums offer an attractive home here - whether as a stylish vacation domicile or as a main residence in the midst of the Grisons mountain world.The project convinces with a well-thought-out and unconventional architecture with cleverly designed floor plans, which combine generosity and living comfort at a high level. The openly designed living and dining areas with integrated kitchen architecture create a harmonious room feeling and enable individual design. Each apartment benefits from a high amount of daylight as well as versatile outdoor areas in the form of balconies, terraces or seating areas.Up to two underground parking spaces are available for each apartment, which can be purchased additionally to the purchase price for CHF 40,000.00 each. Additionally, each unit has a spacious basement compartment that offers additional practical storage space.The expected move-in date is scheduled for May 2027. You can find all details on the project homepage www.pazonja-malix.ch.We are happy to answer any further questions or arrange a personal meeting to discuss the project.We look forward to your contact.

Travel time
-

Suggested properties for you based on search results

Other interesting objects