53 results - Properties for sale with Balcony / Terrace: District Plessur

1 / 9
  • Parking space
  • Balcony / Terrace
  • View
  • +3
5.5 rooms109m²CHF 930,000.–
Kornquaderweg 8, 7000 Chur

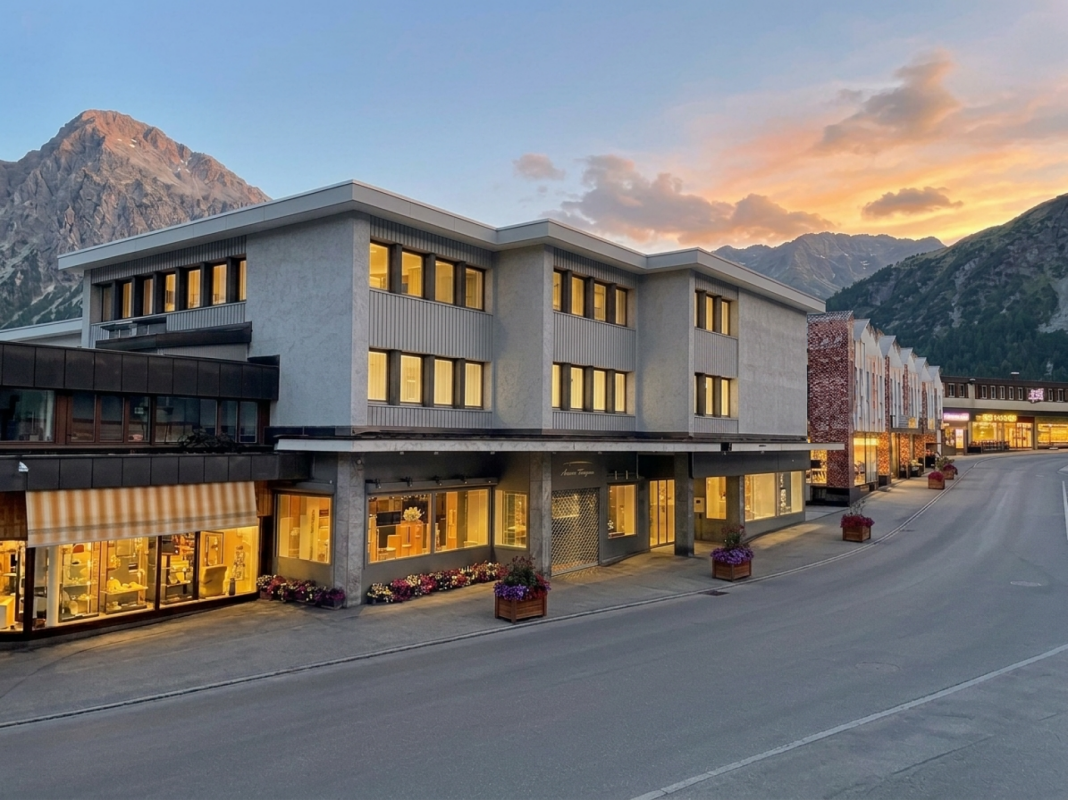
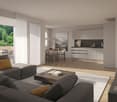
Beautiful 5.5-room apartment on the top floor in a central location in Chur

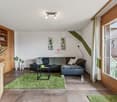
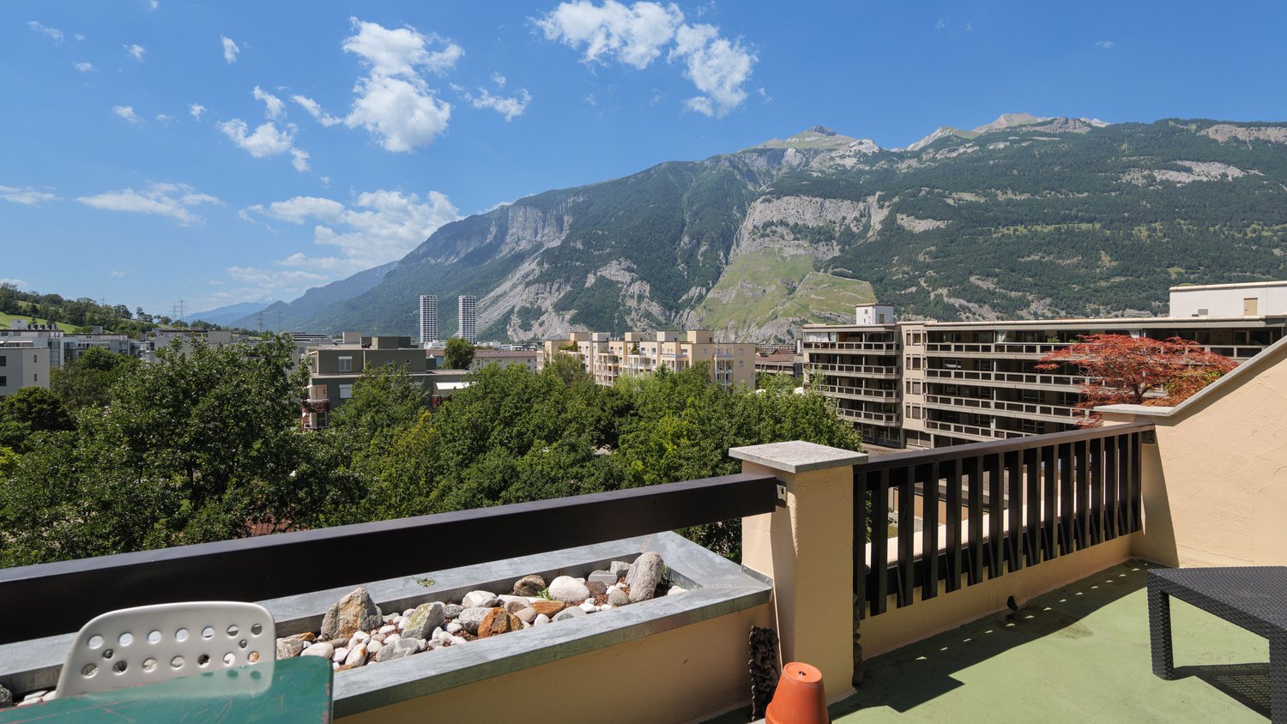
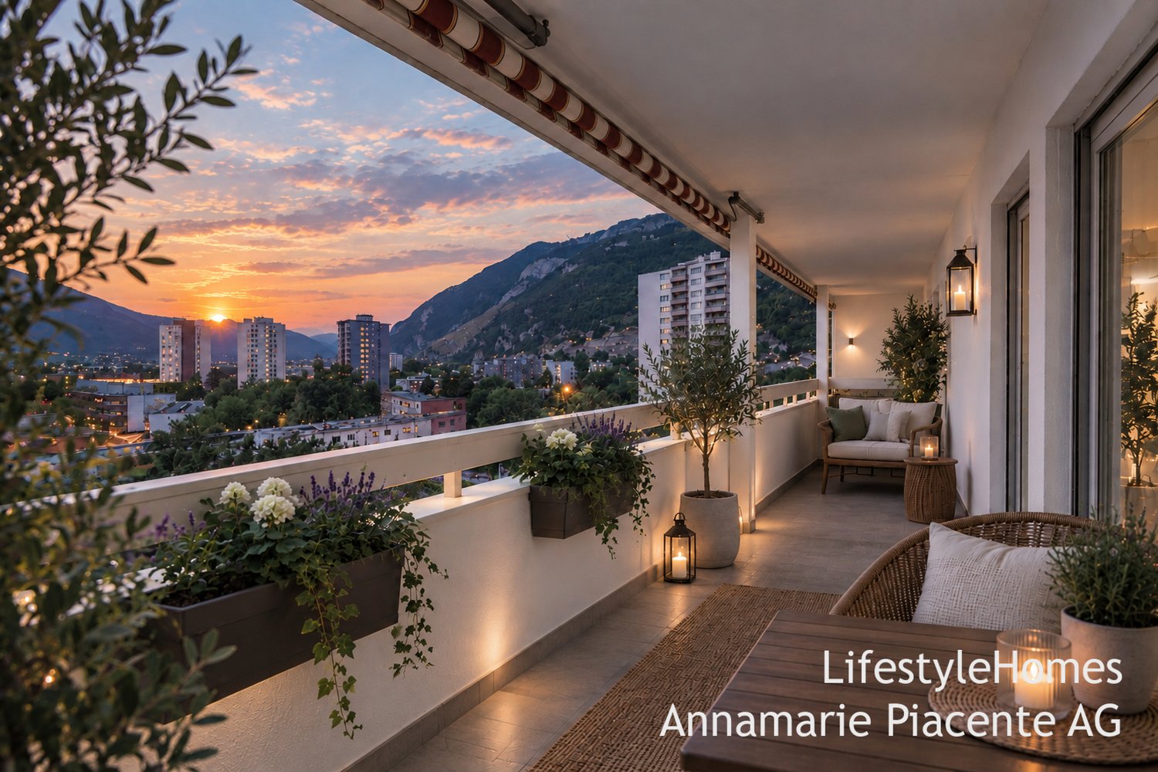
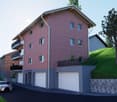
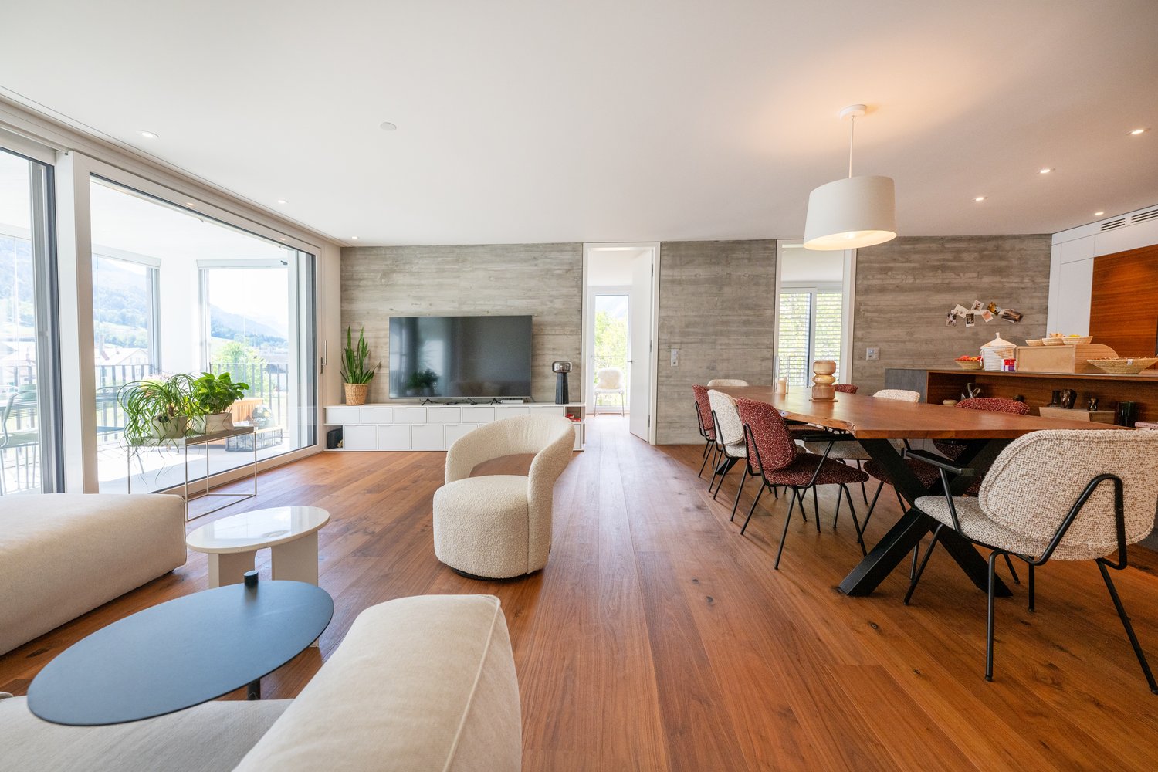
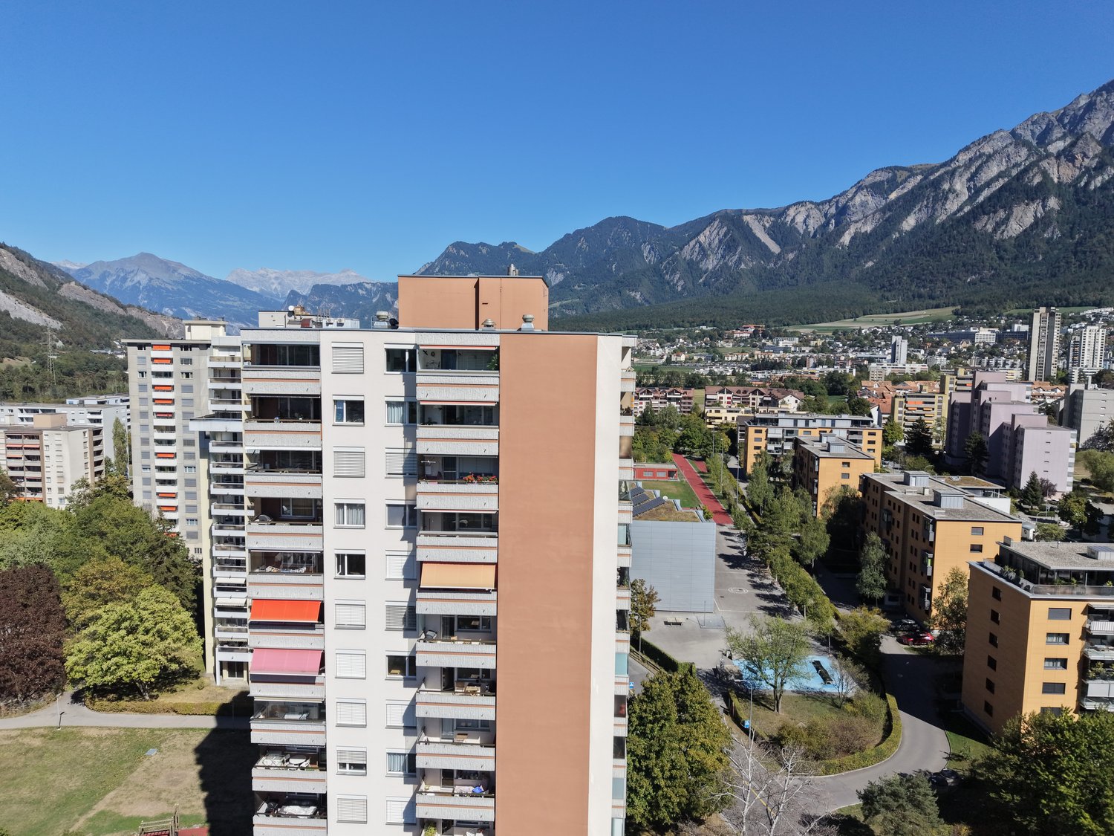
This bright 5.5-room apartment with 109 m² of living space is located on the top floor of a five-story multi-family house on Kornquaderweg in Chur. The elevated location on the top floor offers a beautiful view of the Grison mountains and plenty of sunshine throughout the day.The apartment is in good, well-maintained condition and can be occupied immediately. No major renovations are planned. The property itself is also carefully maintained: the renewal fund is well-endowed and managed prudently, so the building is continuously renovated.The rooms appear bright, open, and thoughtfully designed. With 5.5 rooms, a bathroom, and a separate toilet, the apartment offers a generous space for families as well as for couples who need additional rooms for a home office or guests. A special plus is the two balconies with a total of 21 m², one of which is directly connected to two rooms. Both invite you to a sunny stay outdoors.An elevator provides comfortable access to the apartment, and the surroundings are also designed to be barrier-free. The offer includes three parking spaces, which represents a significant added value in this central location.This apartment combines a bright home on the top floor with a view, sunshine, and a well-maintained overall condition. An attractive offer for all those who want to live centrally in Chur and at the same time enjoy peace and a wide view.

  • Parking space
  • Balcony / Terrace
  • View
  • +3
Travel time
-
1 / 17
5.5 rooms138m²Price on request
Jochwäg, 7075 Churwalden

Double-family house for first-time home buyers in a prime location with a great view

Discover this exclusive 5.5-room single-family house in a quiet location on Jochwaeg in Churwalden. The modern new building from 2026 impresses with its well-thought-out architecture and the magnificent mountain scenery.The house in the best location offers for the first home: • Spacious living and dining area: Open room design with modern kitchen and direct access to the seating area • 5.5 rooms: Optimally divided rooms for family and guests • 2 bathrooms and 1 guest toilet: Comfortably equipped • Seating area with mountain view: Enjoy the breathtaking view of the snow-capped peaks • Double garage: Weather-protected directly to the living room • Own property: 314 m² for garden and free space Special features: The house has solar modules for sustainable energy generation and a ground probe heating system. The modern interior design with white walls, high-quality materials, and large windows provides a bright and friendly living atmosphere.Location and surroundings: Churwalden offers a perfect combination of alpine tranquility and good infrastructure. The bus stop, kindergarten, school, doctor, Coop and Migros supermarket are each only 14 minutes' walk away. You can enjoy a lot of sunshine and panorama. The quiet location ensures relaxation throughout the year. The proximity to ski slopes and mountain railways makes the house particularly attractive for winter sports enthusiasts.This child-friendly single-family home in the picturesque mountain landscape of Churwalden is ideal for families who appreciate life in the mountains and yet do not want to do without modern comfort.Request our detailed documentation. We look forward to you.

Ingrid Petersen

Ingrid Petersen

Managerin

Travel time
-
1 / 10
3.5 rooms65m²CHF 435,000.–
Pagigerstrasse 2, 7028 St.Peter

3.5-room apartment with beautiful mountain views, sun and quiet location in St. Peter / Arosa

On the 2nd floor, this bright apartment has a wonderful view of the mountains. The location offers plenty of sun, peace and quiet, and direct proximity to nature - a true recreation area in the Grisons.The balcony is sunny and invites you to enjoy the beautiful view and the peaceful surroundings. Whether summer or winter.The living and dining area is open-plan and very bright thanks to the large windows. The view of the greenery and the mountain world creates a pleasant living feeling. A fireplace provides additional warmth and coziness on cool days.The apartment is practically laid out: In the separate toilet, there is a separate laundry room with washing machine and dryer. Additionally, there is a bathroom with bathtub and double sink.The kitchen is separate and well-equipped with ceramic glass cooktop, dishwasher, oven, and refrigerator, as well as ample storage space.In the hallway in front of the bedrooms, there is additional space, for example, for wardrobes or dressers.The apartment includes a basement and a garage box (additional CHF 30,000).For electric vehicles, there are two charging stations within walking distance in St. Peter.Using the attached link, the apartment can be visited in a 3D tour: https://my.matterport.com/show/?m=gSn6JiErGZoThe apartment is located in a quiet and sunny spot on Pagigerstrasse 2 in 7025 St. Peter, a charming district of the municipality of Arosa in the canton of Grisons.St. Peter is nestled in the impressive mountain world of the Schanfigg and offers a high quality of life, whether as a place of residence or a holiday home. The region is known for its intact nature, diverse hiking opportunities, bike trails, and its proximity to the attractive year-round holiday resort of Arosa, which can be reached in just a few minutes by car.Thanks to the high altitude, you can enjoy excellent views, plenty of sun, and fresh mountain air here. The municipality is well-connected and offers peace, relaxation, and a natural living environment with typical Grisons charm.We look forward to your contact and are available to provide further information about this interesting apartment.This and many other objects and pictures can be found at www.remax.ch and www.newhome.ch

Travel time
-
1 / 10
4.5 rooms172m²CHF 1,030,000.–
Rheinfelsstrasse, 7000 Chur

4.5 room apartment on the 2nd floor, No. 22

The space offered by this large 4.5 room apartment with 149m² net living space and two balconies includes: Kitchen with cooking island and dining area and access to the north balcony. The Reduit with 3.2m². Three bedrooms. One room with direct access to the wet cell with shower, sink and toilet. An additional wet cell with bathtub, sink and toilet. A guest toilet with sink. The living room with access to the southwest balcony.This apartment includes a 9.7m² large cellar. The underground parking space No. 56 has been reserved for this apartment.Welcome to the exclusive multi-family house Arpa-Park, which combines modern living comfort with thoughtful design. This high-quality residential complex offers a first-class living solution for discerning individuals and families looking for first-class quality of life. The location of the multi-family house allows for convenient access to important transport links, shopping opportunities and leisure activities. At the same time, the green environment in the car-free area of the Kleinbruggen district offers an oasis of relaxation after a long day. More information about the emerging district can be found at "kleinbruggen-chur.ch" . The Arpa-Park multi-family house (building plot 5.0) has 4 floors with a total of 48 condominiums and 2 commercial spaces. Everything is in the building right. Barrier-free access to the stairwells from the underground parking spaces. There are also specially prepared rooms for electric bicycles and various hobby rooms are available. This apartment is ready for occupancy.Let yourself be inspired and visit the website: www.arpa-park.chMore information and properties can be found at https://www.remax.ch/de/imo/capricorn

1 / 7
  • Balcony / Terrace
  • Garage
  • Mountain view
4.5 rooms111m²CHF 680,000.–
Susenbühlstrasse 15, 7000 Chur

Apartment with plenty of design freedom

Design your new home yourself This spacious 4½-room apartment on Susenbühlstrasse offers plenty of space, a well-thought-out floor plan, and above all, one thing: the chance to design a home entirely according to your own ideas.With around 111 m² of living space and a spacious balcony, this presents an opportunity for buyers who recognize the potential of an existing apartment and want to develop their own personal living project from it. The rooms are bright, well-proportioned, and provide a solid basis for individual renovation.Especially the open living and dining area offers exciting possibilities for new living concepts, whether as a modern family apartment, stylish home for couples, or as a long-term owner-occupied home with character.The apartment is located on the 3rd floor of a multi-family house from 1969 and is available immediately. This creates the ideal starting point for planning the renovation in peace and step by step creating a home that really suits your own needs.In short: Not a high-gloss new apartment - but a chance for ideas, visions, and the desire to design your own home. Highlights: ? 4½ rooms? approx. 111 m² living space? Spacious balcony? Bright living and dining area? Bathroom and separate guest toilet? Attractive renovation potential? Available immediately We would be happy to show you this apartment in person and discuss the various possibilities with you. Contact us for a viewing - we look forward to your inquiry.

  • Balcony / Terrace
  • Garage
  • Mountain view
Travel time
-
1 / 14
7.5 rooms170m²Price on request
7000 Chur

170 m² dream home near Chur – Historic home with Alpine charm

Following the Rhine River south, the impressive Alpine peaks draw ever closer. Just before the rocky Viamala gorge, one arrives at a sun terrace, the Domleschg. In the "orchard of Graubünden", 120 apple and 30 pear varieties thrive, protected from harsh weather by the Bündner Alps massif.On the eastern valley slope, the still originally preserved mountain village of Scharans nestles and delights with a village image of national importance. Along the elongated village core, a widely visible church and stately farmhouses and town houses are grouped.Near a babbling fountain and a village linden tree stands a house like a picture book – "Cha Charin". Village shop, post office, bus stop, primary school, and municipal administration are right next door. In contrast to Scharans, one enjoys a almost urban bustle in the nearby Thusis, the economic center of the valley. There are diverse shopping opportunities, gastronomy, a hospital, and cultural offers.Special features: • Spacious floor plan • First or second home • Family-friendly • Apartment • 3 balconies • 1 terrace • All bathrooms equipped with high-quality Sici Mosaik • Built-in kitchen • San Bernardino granite floors in kitchen and entrance, as well as kitchen counter made of San Bernardino granite • Historic wooden floors in various rooms, otherwise larch parquet • Historic paneling elaborately restored in 2 rooms • High-quality built-in furniture in the bedrooms • Central location • Village shop within walking distance • Two outdoor parking spaces We would be happy to provide you with the sales documentation upon request and look forward to your contact!

New building
1 / 4
4.5 rooms123m²CHF 895,000.–
Trutztobelweg, 7074 Malix

Modern 4.5 room terrace apartment (main residence)

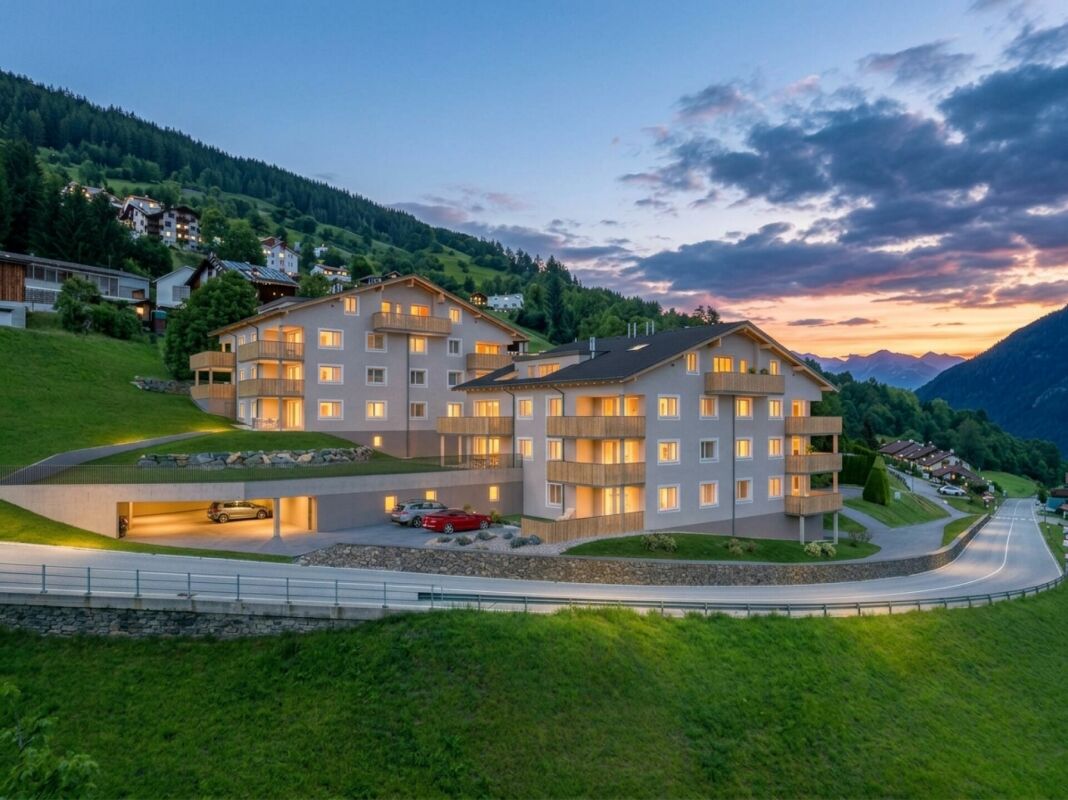
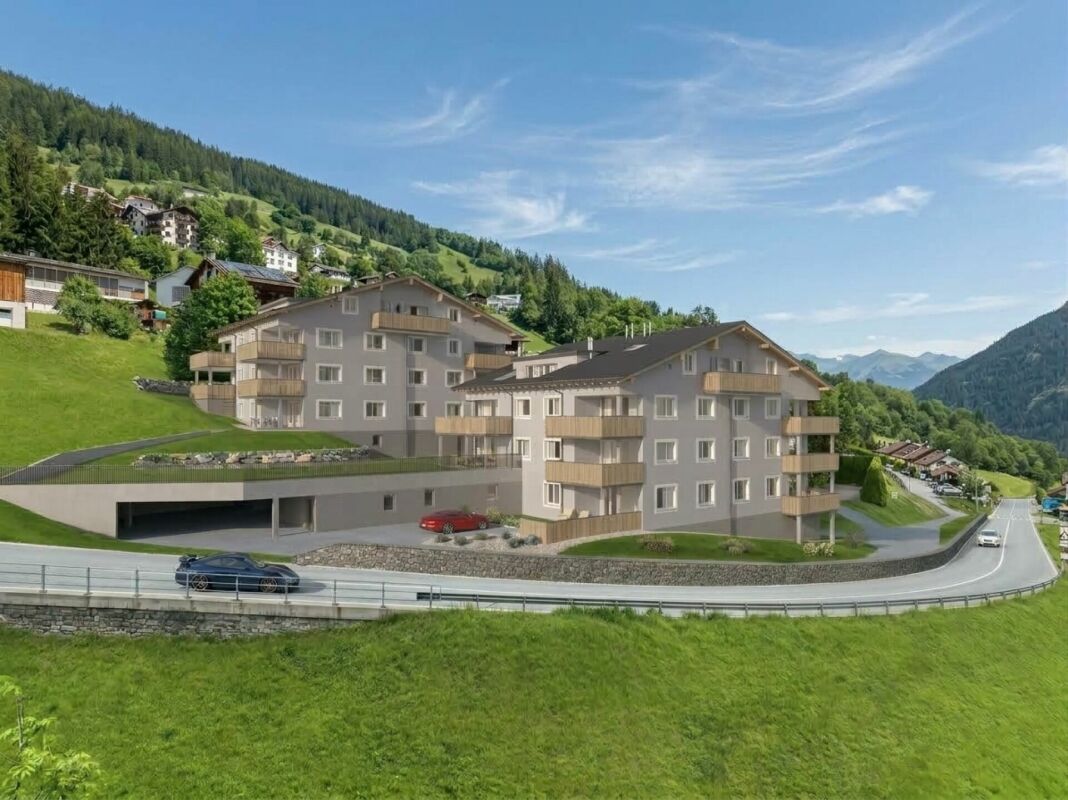
Panzoja Malix - New construction project with idyllic views In the idyllic municipality of Malix, situated slightly elevated and well-connected, the high-quality new construction project "Panzoja Malix" is being built with two architecturally appealing multi-family houses. A total of 19 modern condominiums offer an attractive home here - whether as a stylish vacation domicile or as a main residence in the midst of the Grisons mountain world.The project convinces with a well-thought-out and unconventional architecture with cleverly designed floor plans, which combine generosity and living comfort at a high level. The openly designed living and dining areas with integrated kitchen architecture create a harmonious room feeling and enable individual design. Each apartment benefits from a high amount of daylight as well as versatile outdoor areas in the form of balconies, terraces or seating areas.Up to two underground parking spaces are available for each apartment, which can be purchased additionally to the purchase price for CHF 40,000.00 each. Additionally, each unit has a spacious basement compartment that offers additional practical storage space.The expected move-in date is scheduled for May 2027. You can find all details on the project homepage www.pazonja-malix.ch.We are happy to answer any further questions or arrange a personal meeting to discuss the project.We look forward to your contact.
Travel time
-
New building
1 / 4
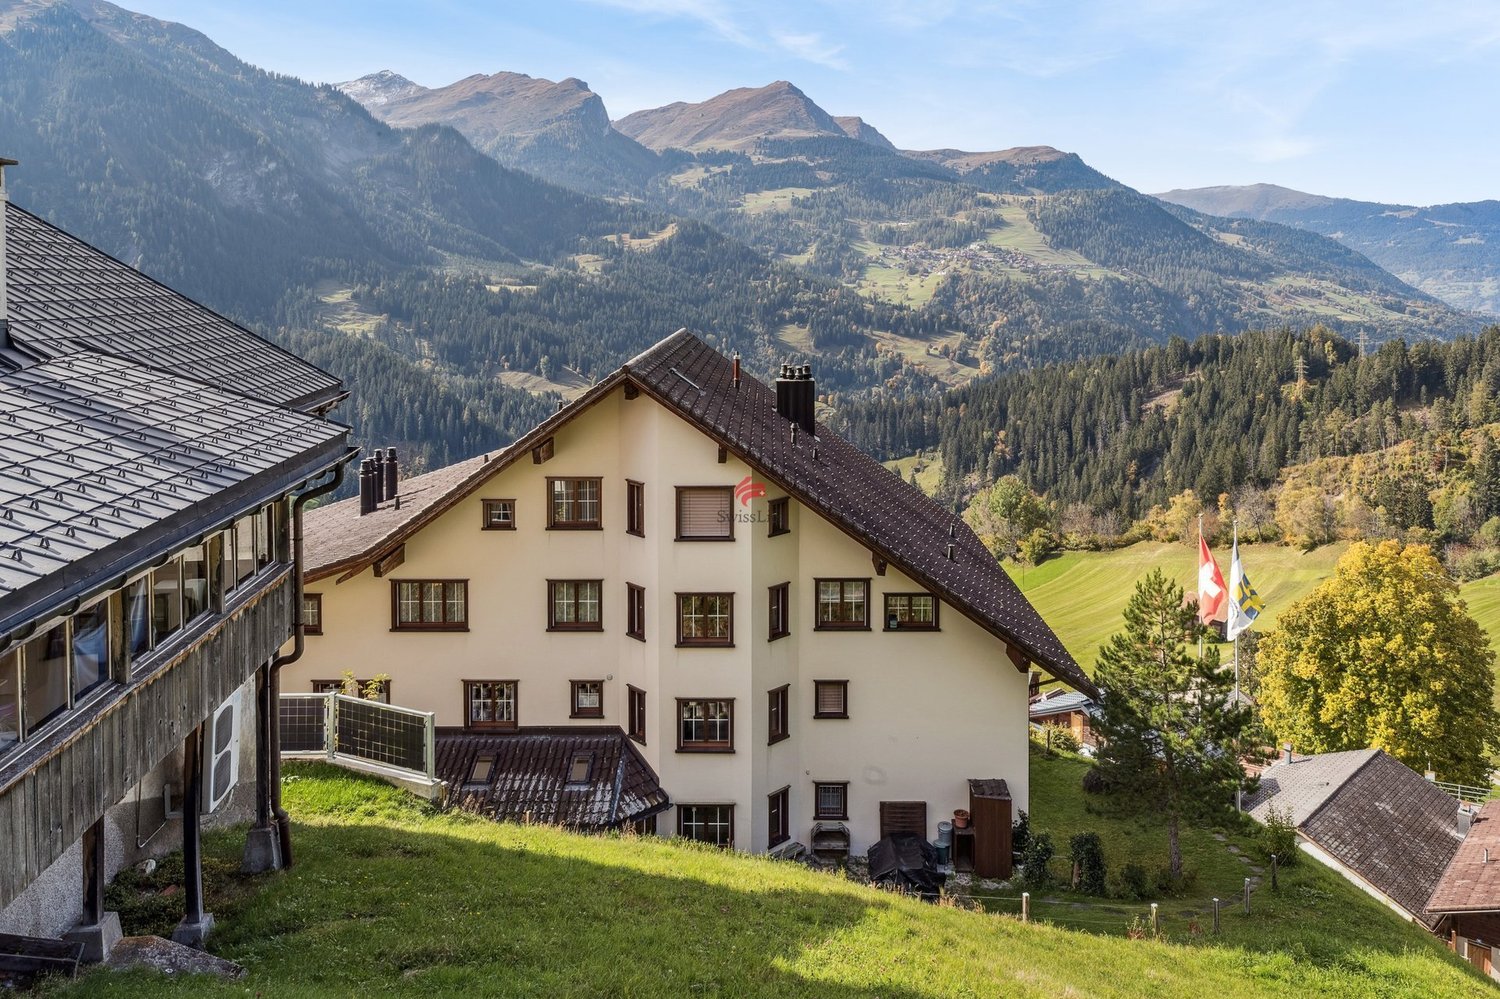
3.5 rooms103m²CHF 715,000.–
Trutztobelweg, 7074 Malix

Modern 3.5 room terrace apartment (primary residence)

Panzoja Malix - New construction project with idyllic views In the idyllic municipality of Malix, situated slightly elevated and well-connected, the high-quality new construction project "Panzoja Malix" is being built with two architecturally appealing multi-family houses. In total, 19 modern condominiums offer an attractive home here - whether as a stylish vacation domicile or as a primary residence in the midst of the Bündner mountain world.The project convinces with a well-thought-out and unconventional architecture with cleverly designed floor plans, which combine generosity and living comfort on a high level. The openly designed living and dining areas with integrated kitchen architecture create a harmonious sense of space and allow for individual design. Each apartment benefits from a high level of daylight and versatile outdoor areas in the form of balconies, terraces, or seating areas.Up to two underground parking spaces are available for each apartment, which can be purchased additionally to the purchase price for CHF 40,000.00 each. Additionally, each unit has a spacious basement compartment that offers additional practical storage space.The expected move-in date is scheduled for May 2027. All details can be found on the project homepage www.pazonja-malix.ch.We are happy to answer any further questions or arrange a personal meeting to discuss the project.We look forward to your contact.
Travel time
-
1 / 7
4 rooms68m²CHF 790,000.–
Poststrasse 2, 7050 Arosa

4-room studio package with balcony and mountain view in Arosa

Attractive package of four studios in the «Aparthaus Paradies» in ArosaOn the 1st floor of the Aparthaus Paradies, you will find a versatile package of four adjacent studios (units 801-804). Together, the units have 68.35 m² of living space, four bathrooms, and three balconies with a total of 11.1 m² of space. The individual studios are approximately 18.10 m², 19.75 m², 18.40 m², and 12.10 m² in size. Thanks to the large windows, the rooms are bright and offer a beautiful view of the surrounding countryside and the Arosa mountains.Each unit includes a compact living and sleeping area with practical furnishings. The second-home status allows for flexible use as your own vacation home or as an investment property with several small units.The previous owner had rented the approximately 11 m² large connecting corridor and used the four studios as a larger unit. In the event of a change of ownership, a new rental agreement with STWEG must be concluded for this; a continuation or new rental and corresponding use is - subject to a majority decision by STWEG - generally possible.The building with six floors and around 100 units offers attractive communal facilities: • Indoor pool and sauna • Fitness room and rooftop terrace • Ski room and bike room • Arvenstube and laundry room The location in the popular holiday resort of Arosa convinces all year round with a wide range of leisure activities: in winter, easily accessible slopes and opportunities for winter hiking, in summer, the mountains offer a wide network of hiking and biking trails.A parking space is being sold for an additional CHF 40,000.We will be happy to provide you with further information.Fiduciar Treuhand AG
Travel time
-
1 / 5
3.5 rooms105m²CHF 865,000.–
Trutztobelweg, 7074 Malix

"Construction start" - First-time ownership in the new Pazonja Malix project

Panzoja Malix - New construction project with idyllic views In the municipality of Malix, situated slightly elevated and well-connected, the high-quality new construction project "Panzoja Malix" is being built with two architecturally appealing multi-family houses. In total, 19 modern condominiums offer an attractive home here - whether as a stylish vacation residence or as a main residence in the midst of the Bündner mountain world.The project convinces with a well-thought-out and unconventional architecture with cleverly designed floor plans, which combine generosity and living comfort on a high level. The openly designed living and dining areas with integrated kitchen architecture create a harmonious room feeling and enable individual design. Each apartment benefits from a high level of daylight and versatile outdoor spaces in the form of balconies, terraces, or seating areas.Access is via the centrally located staircase with wheelchair-accessible elevator and direct access to the underground garage. Per floor, two to three residential units are planned, ensuring a pleasant living atmosphere and privacy. Up to two underground parking spaces are available for each apartment, which can be purchased additionally to the purchase price for CHF 40,000 each. Additionally, each unit has a spacious basement compartment, offering additional practical storage space.Technically, the project meets all requirements for energy efficiency, sustainability, and modern living comfort. The heat supply is provided by a ground-source heat pump, combined with an individually adjustable underfloor heating system in all living and bedrooms. High-quality materials and proven construction solutions guarantee longevity and value retention.The environmental design includes spacious green areas, a playground, and continuously barrier-free path connections that fit optimally into the terrain. The access is convenient via a private access road, away from the main traffic routes.Panzoja Malix offers a versatile living concept with architectural claim and high execution quality - ideal for all those who are looking for a modern, nature-related second-home concept in the attractive holiday region around Chur and Lenzerheide.
Travel time
-
Maria Terpilak

Maria Terpilak

1 / 9
Maria Terpilak

Maria Terpilak

  • Parking space
  • Balcony / Terrace
2.5 rooms60m²CHF 595,000.–
7026 Maladers (Chur)

New building, location, balcony, and second home!

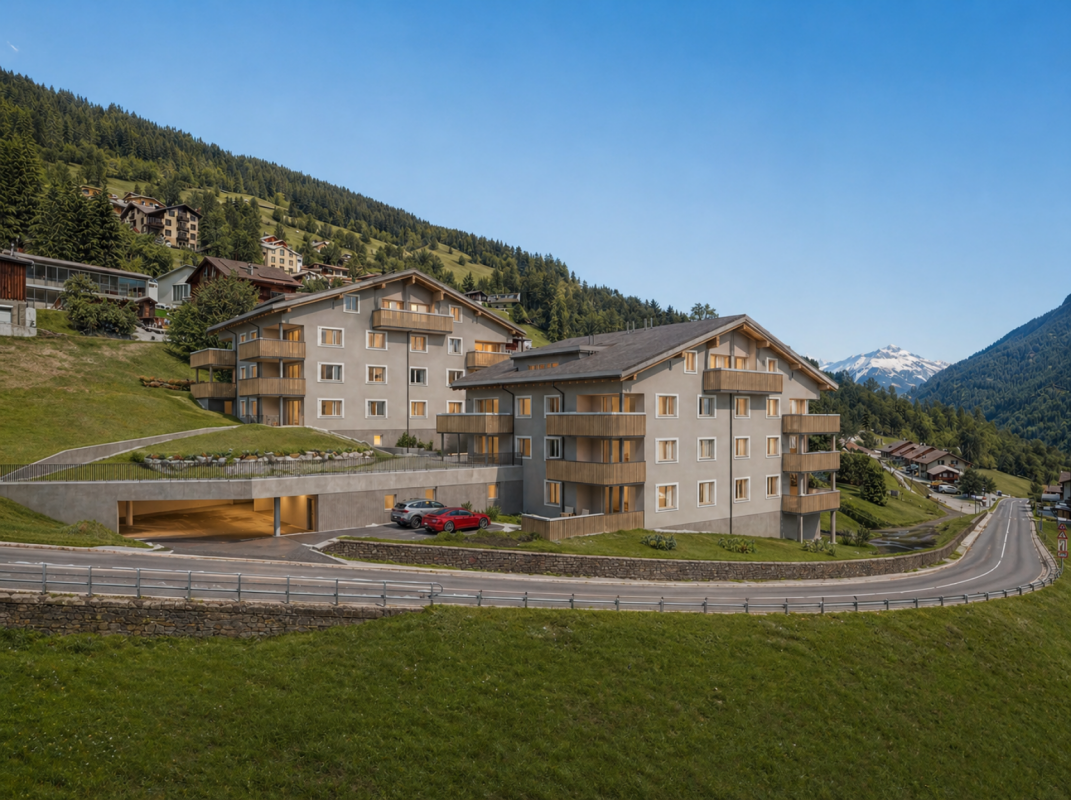
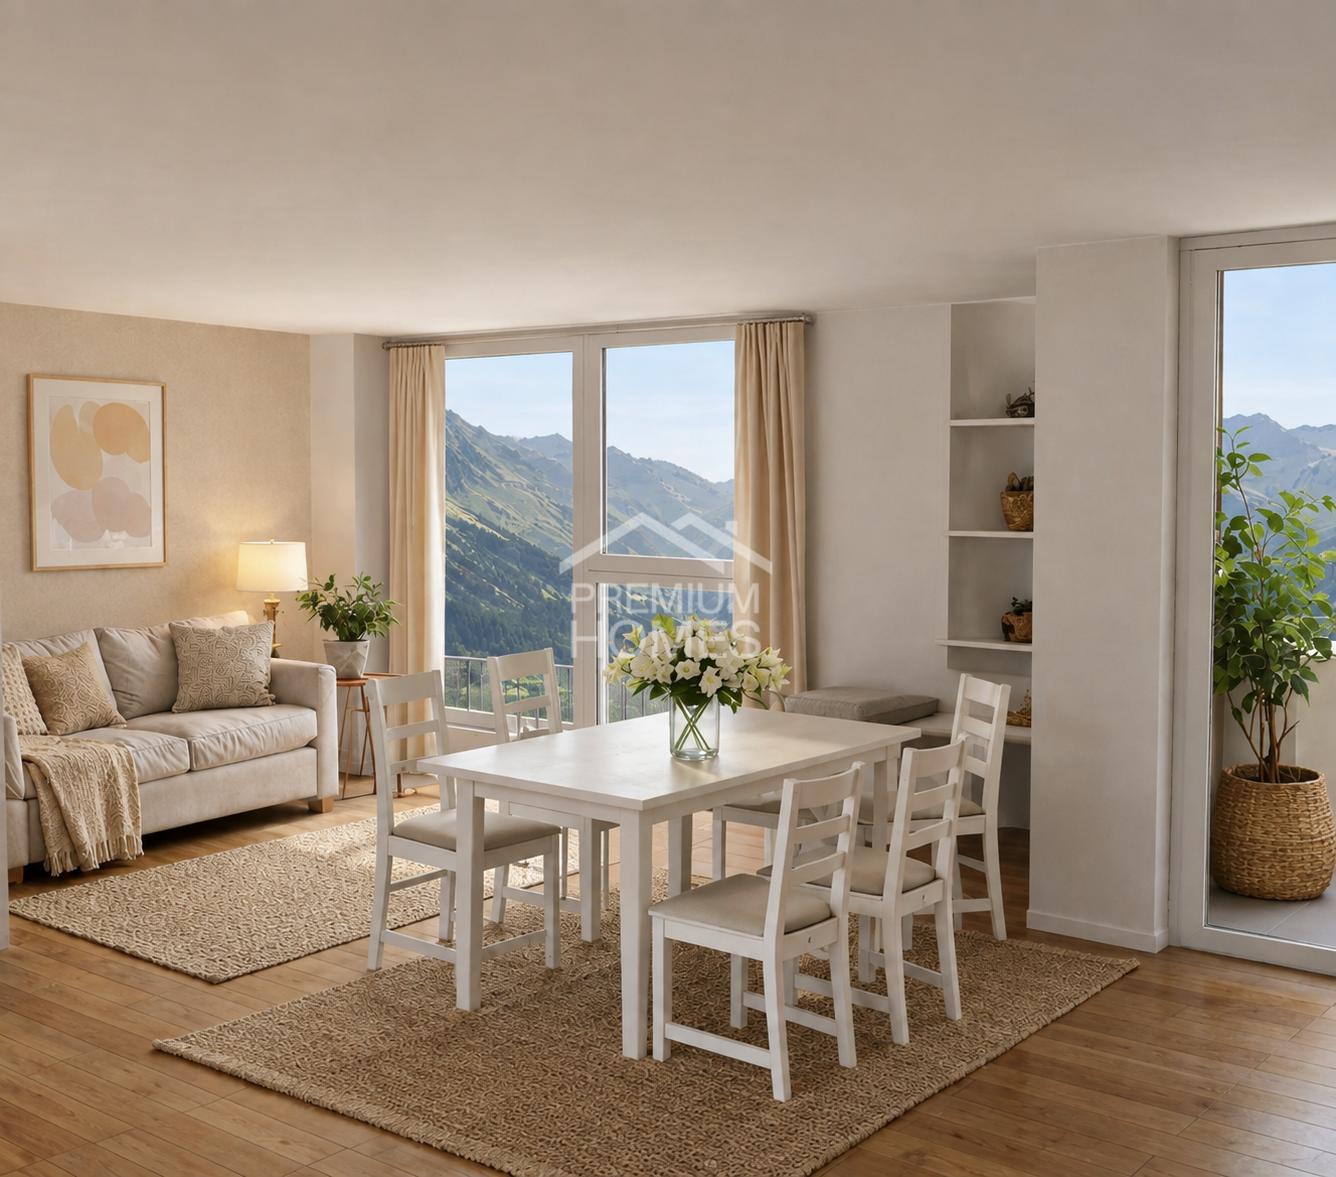
Those who value peace, light, and a pleasant living atmosphere will find a home to feel good in here. In Maladers, this modern new building apartment is being built, which convinces with a clear room layout, bright rooms, and a balcony.The spacious living area with open kitchen offers plenty of space for everyday life and for guests. The direct access to the balcony expands the living space and invites you to start or end the day outside.The bedroom is quietly located and well proportioned. The bathroom with shower is modernly designed and harmoniously fits into the overall picture of the apartment.The apartment has an interior area of around 66 m² and is suitable as both a first and second home due to its location and new building character. It also offers an interesting opportunity for investors.Maladers is located above Chur and combines quiet living with proximity to the city and its infrastructure. So, no wishes are left unfulfilled here. Take advantage and convince yourself! This PREMIUM HOMES offer includes: • Sunny living location above Chur • New building with modern architecture • Spacious balcony • High-quality construction standard • Energy-efficient living • Photovoltaics included • Good accessibility from Chur (approx. 10 minutes) • Hiking, nature & ski areas nearby • Ideal as a first or second home • Net living area 53 m² • Gross living area 60 m² • Outdoor space excl. CHF 15,000.- • Carport space excl. CHF 25,000.- Interested? We would be happy to take you through a non-binding viewing! Do you want to sell your house or apartment worry-free? We will tell you the current market value of your property, discreetly and non-bindingly! Are you interested in a first non-binding exchange of ideas? Don't hesitate and contact us. We look forward to you.

  • Parking space
  • Balcony / Terrace
Maria Terpilak

Maria Terpilak

1 / 8
Maria Terpilak

Maria Terpilak

  • Parking space
  • Balcony / Terrace
  • Garage
4.5 rooms142m²CHF 995,000.–
7026 Maladers (Chur)

MISS MALADERS

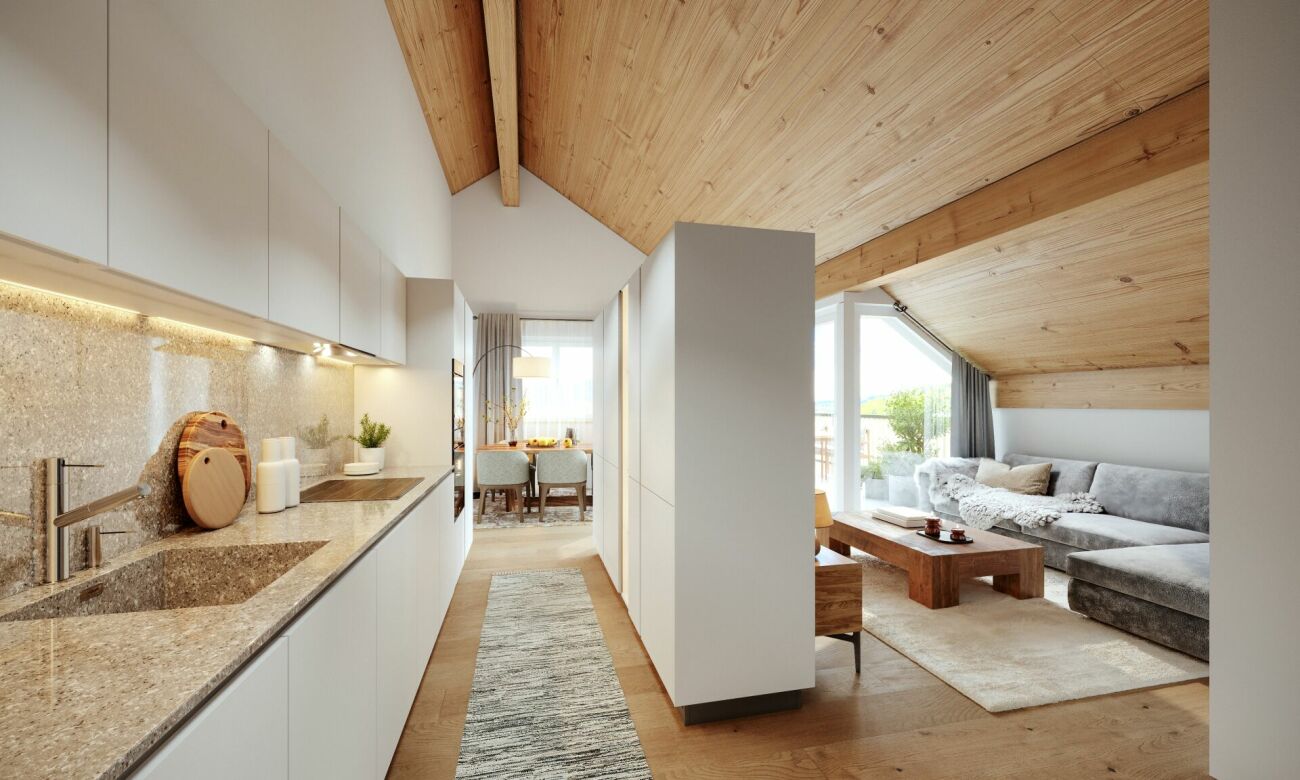
Fulfill your dream of your own home and design this new construction project from the start. The residential unit in the style of a semi-detached house convinces with a separate entrance and a true house-in-house character on two levels, combining generosity and privacy.The bright living, dining, and kitchen area with access to the sunny balcony forms the heart, supplemented by a private garden with a terrace. Three flexibly usable rooms, two modern bathrooms, and additional storage space provide high living comfort.Depending on the progress of construction, the floor plan and materials can still be co-determined. Planned are parquet floors, air-water heat pump, underfloor heating, and photovoltaics. The quiet location above Chur combines nature with good proximity to the city, expected completion in 2027.Note: The images shown are visualizations/example images. So, no wishes are left open. Take advantage and convince yourself! This PREMIUM HOMES offer includes: • Sunny living location above Chur • Expansion according to your wishes • Quiet, natural surroundings • New building with modern architecture • Flexible floor plan • Sunny balcony • Terrace and garden area • Energy-efficient living • Photovoltaics included • Good accessibility from Chur (approx. 10 minutes) • Hiking, nature, and ski areas nearby • Carport space excl. CHF 25,000.- • Storage space excl. CHF 15,000.- • Gross living area 142 m² • Net living area 125 m² Interested? We would be happy to take you through a non-binding viewing! Do you want to sell your house or apartment worry-free? We will tell you the current market value of your property, discreetly and non-bindingly! Are you interested in a first non-binding exchange of ideas? Don't hesitate and contact us. We look forward to you.

  • Parking space
  • Balcony / Terrace
  • Garage
1 / 6
  • Balcony / Terrace
  • Elevator
  • Wheelchair access
5.5 rooms128m²CHF 954,000.–
7000 Chur

High-quality living environment with plenty of light

In the newly emerging Kleinbruggen area on Rheinfelsenstrasse 80, lies this unique residential paradise with 5.5 rooms and a beautiful loggia. Thanks to the generous and well-thought-out floor plan, you can stylishly furnish it and have enough rooms for your life design. The kitchen is equipped with high-quality appliances and offers various storage options. The many high windows let in beautiful light. The construction standard is high-quality and the materials were carefully selected. The apartment has a total of two bathrooms. The main bathroom with a spacious shower is accessible from the master bedroom.This BETTERHOMES offer is characterized by the following advantages:- quiet, traffic-free location- modern architecture with a generous, well-thought-out floor plan- excellently equipped kitchen with plenty of storage space- electric shutters throughout the apartment- a parking space in the underground garage is included- a spacious hobby room can be purchased separately- spacious basement compartment- fair building lease- and, and, and ...Interested? Contact us for a non-binding viewing, also online viewing possible!Didn't find anything suitable? Over 2,000 more offers at: www.betterhomes.ch - the real estate fair mediatorWant to market your own property?Take advantage of our know-how: https://www.betterhomes.ch/de/profitierenDo you want to have a property valued?Find out its value now with our free valuation, immediately and non-binding!https://www.betterhomes.ch/de/knowledge/estimationMore detailsLocation: Shopping facilities, cafes, and pharmacies are located in the immediate vicinity. The highway access is also quickly reached and the bus stop is within walking distanceCondition: New building in 2022Bathrooms / wet cells: 2 (1 x bathtub / sink / toilet / washing tower, 1 x shower / sink / toilet)Heating system: Anergienetz IBC Chur / low-temperature underfloor heating / PV system IBCPublic transport: Bus, 150 m / City West train station, 250 m Schools: Kindergarten, 100 m / primary school / secondary school, 800 mShops: Merz / Müller / Denner / Aldi, 200 m

  • Balcony / Terrace
  • Elevator
  • Wheelchair access
1 / 6
4.5 rooms171m²CHF 1,620,000.–
Trutztobelweg, 7074 Malix

"Construction start" - Second home in new building project Pazonja Malix

Panzoja Malix - New building project with idyllic views In the municipality of Malix, slightly elevated and well connected, the high-quality new building project `Panzoja Malix` is being built with two architecturally appealing multi-family houses. A total of 19 modern condominiums offer an attractive home here - whether as a stylish vacation home or as a main residence in the midst of the Bündner mountain world.The project convinces with a well thought-out and unconventional architecture with cleverly designed floor plans, which combine generosity and living comfort on a high level. The openly designed living and dining areas with integrated kitchen architecture create a harmonious room feeling and enable individual design. Each apartment benefits from a high level of daylight and versatile outdoor areas in the form of balconies, terraces or seating areas.Access is via the centrally located staircase with wheelchair-accessible elevator and direct access to the underground garage. Two to three residential units are planned per floor, which guarantees a pleasant living atmosphere and privacy. Up to two underground parking spaces are available for each apartment, which can be purchased additionally to the purchase price for CHF 40,000 each. Additionally, each unit has a spacious basement compartment that offers additional practical storage space.Technically, the project meets all requirements for energy efficiency, sustainability, and modern living comfort. The heat supply is provided by a geothermal heat pump, combined with an individually adjustable underfloor heating system in all living and sleeping rooms. High-quality materials and proven construction solutions guarantee longevity and value retention.The environmental design includes spacious green areas, a children's playground, and continuously barrier-free path connections that fit optimally into the terrain. The access is convenient via a private access road away from the main traffic routes.Panzoja Malix offers a versatile residential offer with architectural claim and high execution quality - ideal for all those who are looking for a modern, nature-based second home concept in the attractive holiday region around Chur and Lenzerheide.

Travel time
-
1 / 6
3.5 rooms101m²CHF 950,000.–
Trutztobelweg, 7074 Malix

"Construction start" - Second home in new building project Pazonja Malix

Panzoja Malix - New building project with idyllic views In the municipality of Malix, slightly elevated and well-connected, the high-quality new building project `Panzoja Malix` is being built with two architecturally appealing multi-family houses. In total, 19 modern condominiums offer an attractive home here - whether as a stylish vacation home or as a main residence in the midst of the Bündner mountain world.The project convinces with a well-thought-out and unconventional architecture with cleverly designed floor plans, which combine generosity and living comfort at a high level. The openly designed living and dining areas with integrated kitchen architecture create a harmonious room feeling and enable individual design. Each apartment benefits from a high level of daylight and versatile outdoor areas in the form of balconies, terraces or seating areas.Access is via the centrally located staircase with wheelchair-accessible elevator and direct access to the underground garage. Two to three residential units are planned per floor, which guarantees a pleasant living atmosphere and privacy. Up to two underground parking spaces are available for each apartment, which can be purchased additionally to the purchase price for CHF 40,000 each. Additionally, each unit has a spacious basement compartment that offers additional practical storage space.From a technical point of view, the project meets all requirements for energy efficiency, sustainability, and modern living comfort. The heat supply is provided by a geothermal heat pump, combined with an individually adjustable underfloor heating system in all living and sleeping rooms. High-quality materials and proven construction solutions guarantee longevity and value retention.The environmental design includes spacious green areas, a children's playground, and continuously barrier-free path connections that fit optimally into the terrain. The access is convenient via a private access road away from the main traffic routes.Panzoja Malix offers a versatile residential offer with architectural claim and high execution quality - ideal for all those who are looking for a modern, nature-based second home concept in the attractive holiday region around Chur and Lenzerheide.

Travel time
-
Maria Terpilak

Maria Terpilak

1 / 10
Maria Terpilak

Maria Terpilak

  • Parking space
  • Balcony / Terrace
  • Garage
3.5 rooms123m²Price on request
7026 Maladers (Chur)

RESERVED

A place that is more than just living. Above Chur, a home is being created that harmoniously combines tranquility, views, and everyday life.On the lower floor, the living, dining, and kitchen area opens up to a spacious, light-filled room. The balcony extends this area outdoors and offers a beautiful view of the surrounding mountain world.On the upper floor are the private rooms. Retreat, tranquility, and flexibility are the focus here: bedrooms and an additional room for work, guests, or individual ideas. Practical ancillary rooms ensure that everything has its place in everyday life.A special plus: you can actively participate in the interior design. Materials, surfaces, and details can still be chosen according to your ideas and give your new home a personal touch.The energy concept with integrated photovoltaics stands for modern, conscious living. The construction start is planned for summer 2026.Note: The images shown are visualizations/example images. So, no wishes are left open. Take advantage and convince yourself! This PREMIUM HOMES offer includes: • Sunny living location above Chur • Customized interior design • New building with modern architecture • Thought-out duplex apartment • High-quality construction standard • Energy-efficient living • Photovoltaics included • Quiet, natural surroundings • Good accessibility from Chur (approx. 10 minutes) • Hiking, nature, and ski areas nearby • Ideal as a first or second home • Carport space excl. CHF 25,000.- • Storage space excl. CHF 15,000.- • Gross living area 123 m² • Net living area 104 m² Interested? We would be happy to take you on a non-binding tour! Do you want to sell your house or apartment worry-free? We will tell you the current market value of your property, discreetly and non-bindingly! Are you interested in a first non-binding exchange of ideas? Don't hesitate and contact us. We look forward to hearing from you.

  • Parking space
  • Balcony / Terrace
  • Garage

Suggested properties for you based on search results

Other interesting objects