301 results - Properties for sale with Balcony / Terrace, Elevator: Region Upper Valais (Oberwallis)

1 / 15
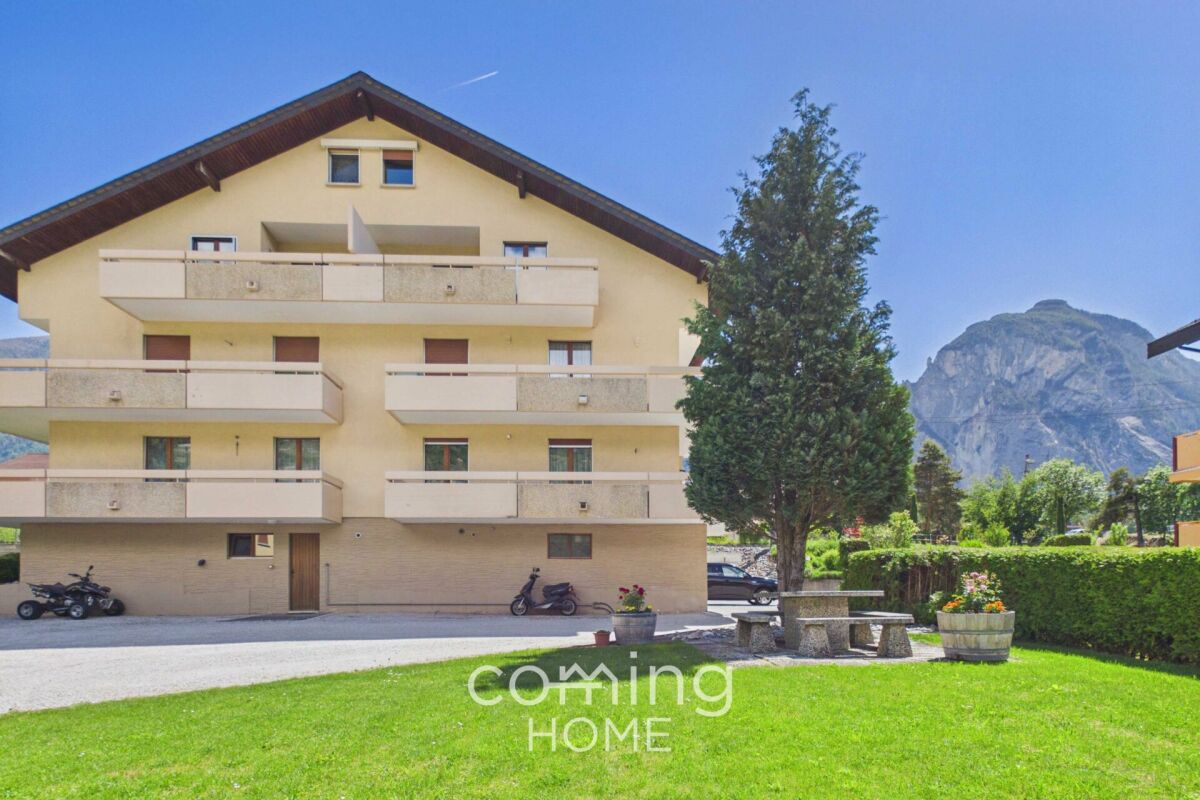
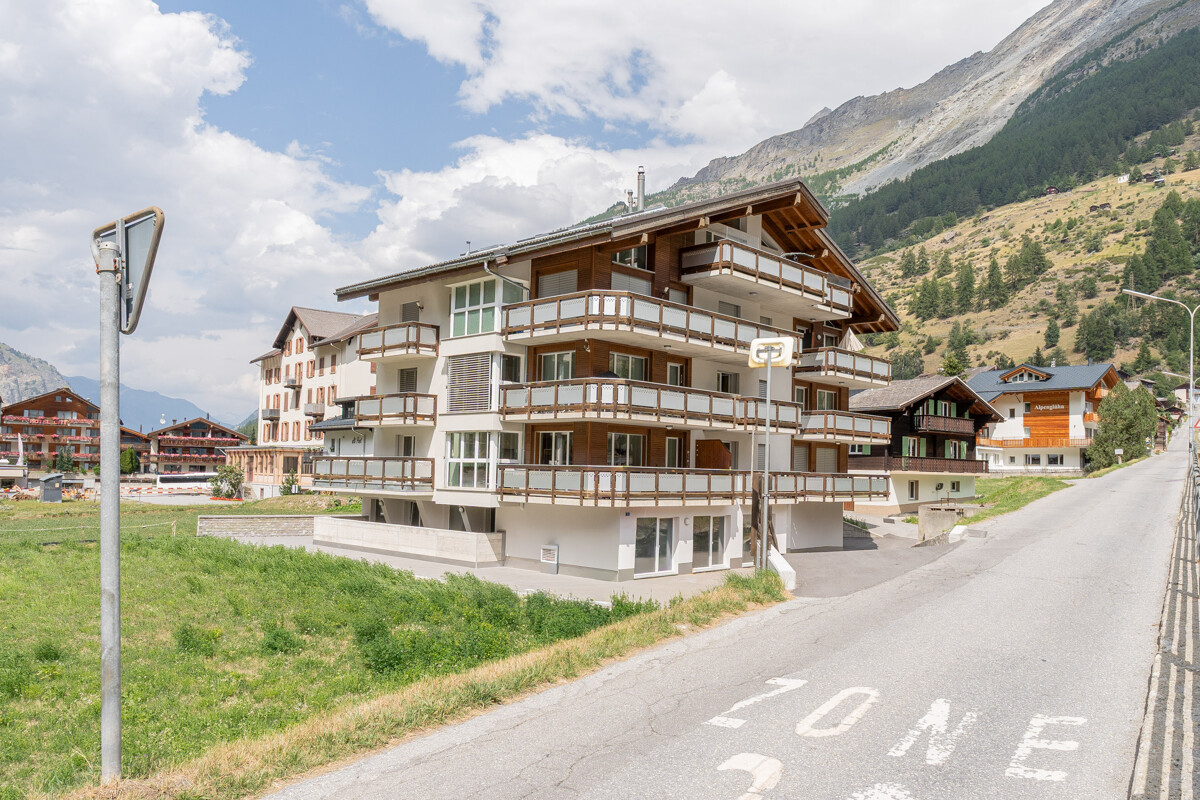
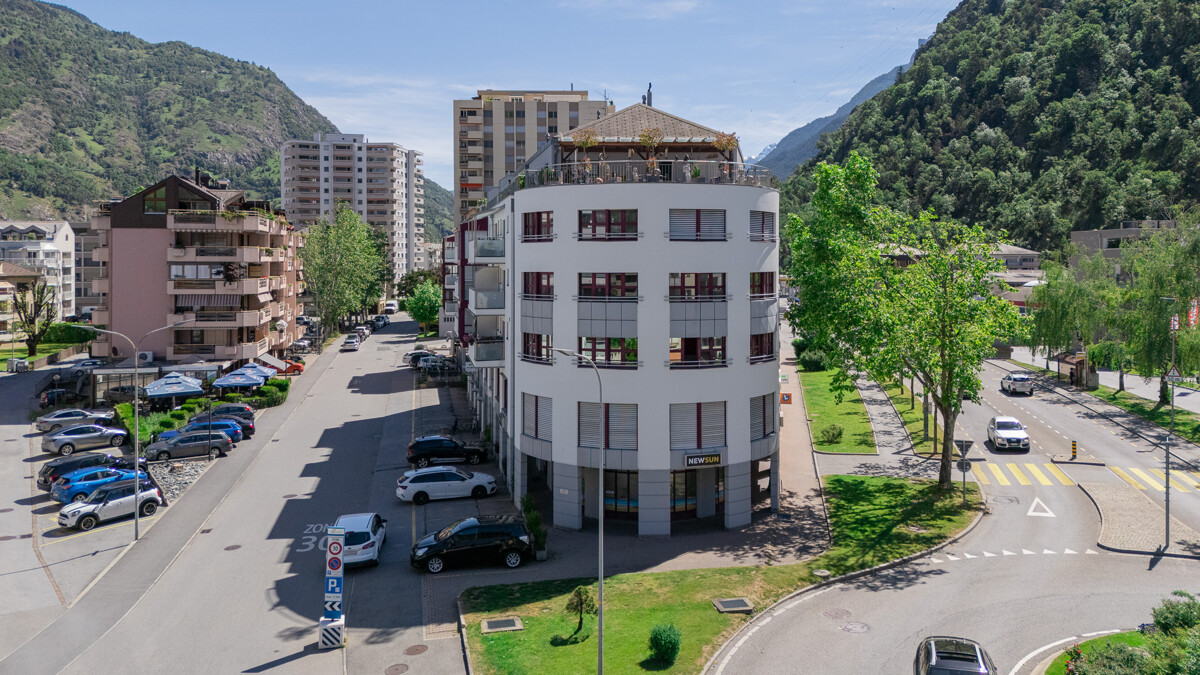
4.5 rooms111m²CHF 662,000.–
Sustenstrasse 38, 3952 Susten

Spacious living, conscious living - discover one of the last units now

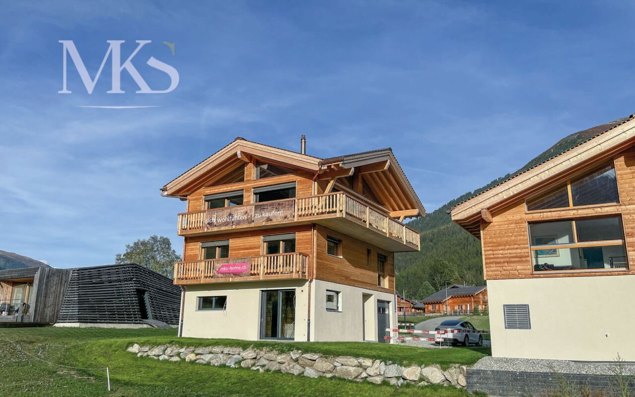
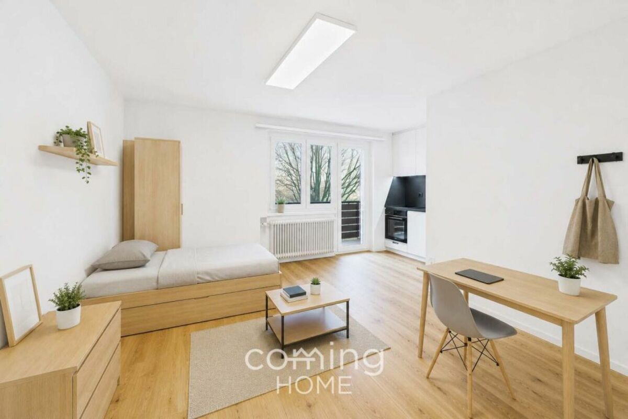
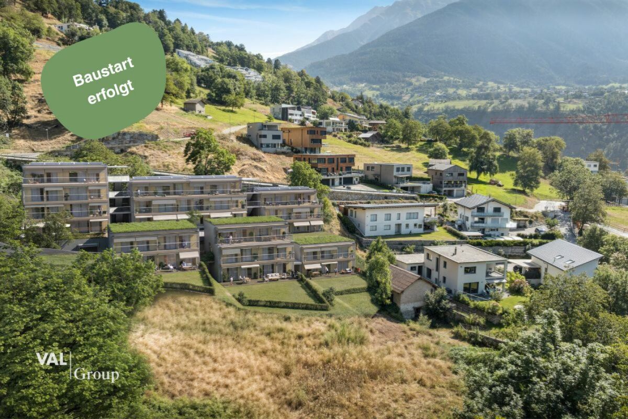
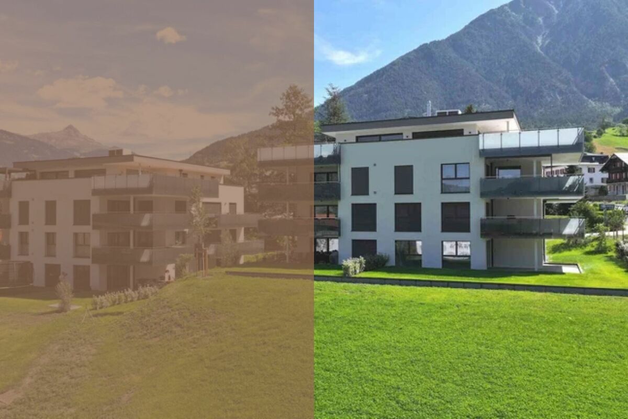
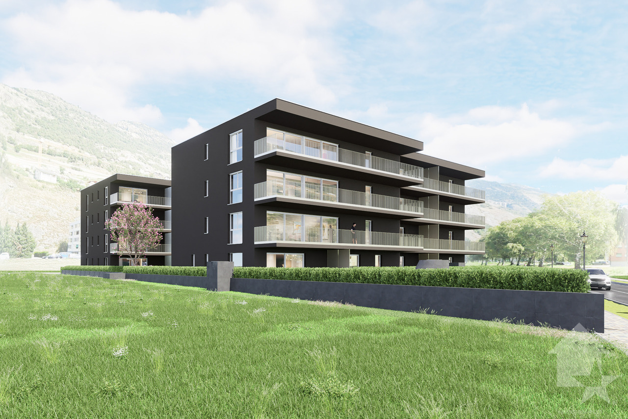
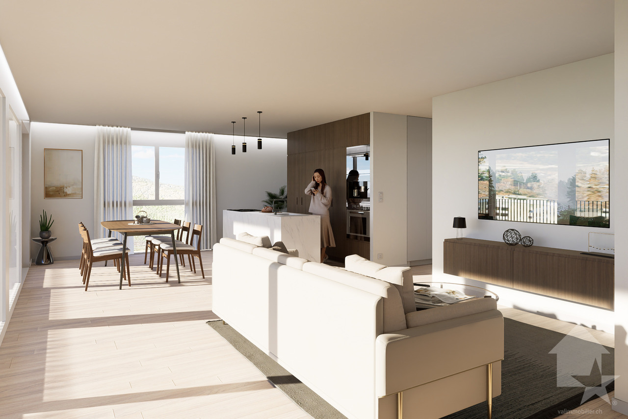
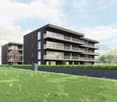
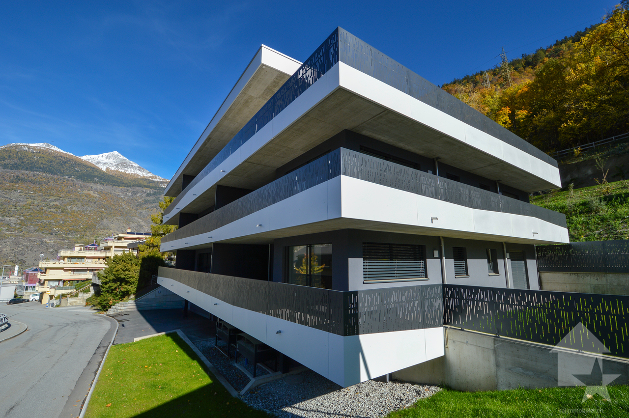
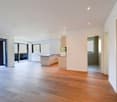
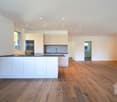
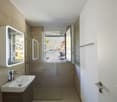
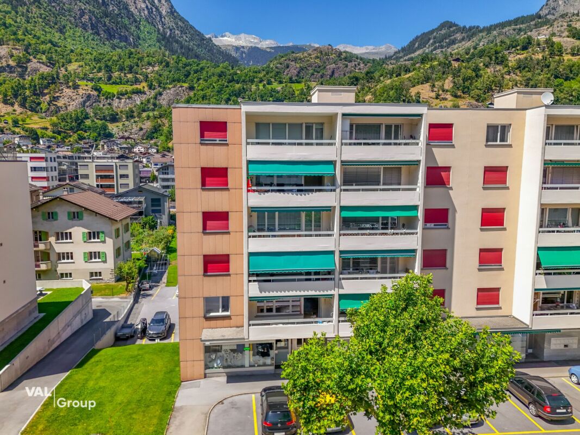
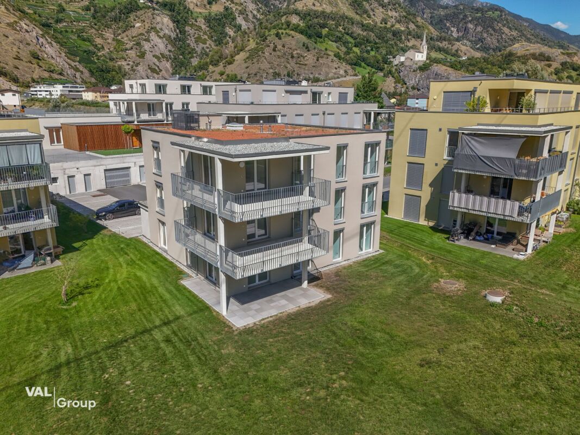
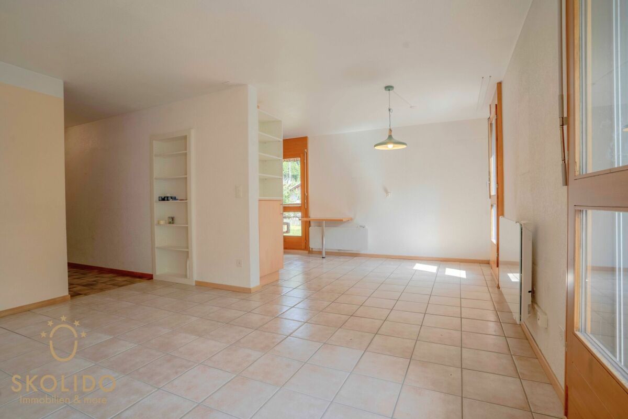
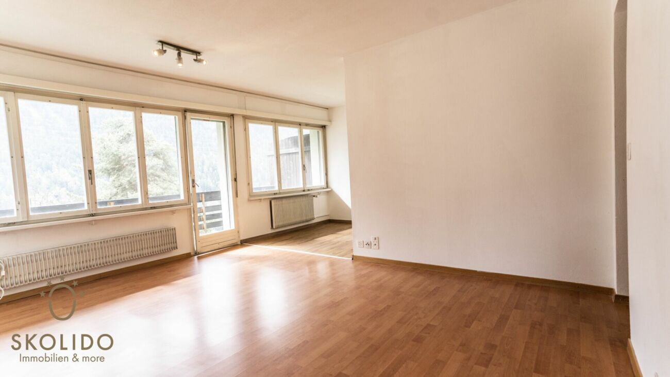
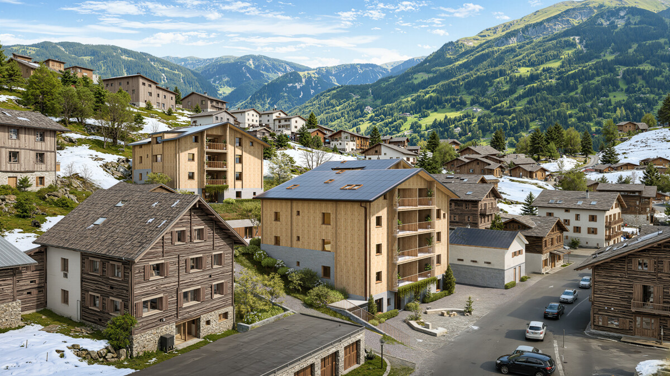
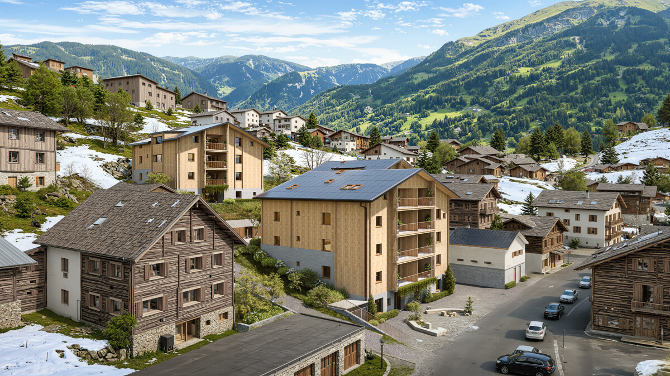
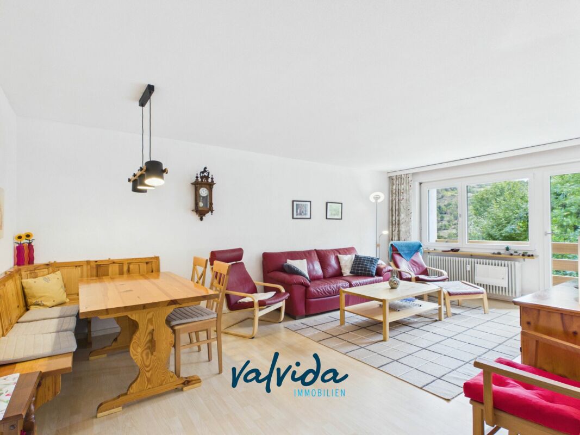
Spacious living, conscious living - discover one of the last units now On Sustenstrasse, the MFH Elite is being built - a place where modern design, bright rooms, and a pleasant living atmosphere come together. A total of 26 condominiums offer space for different lifestyles - from singles to families.Thanks to the sustainable construction method with a heat pump and photovoltaic system, you not only live comfortably but also energy-efficiently. High-quality materials, plenty of daylight, and well-thought-out floor plans ensure that you feel at home from the start.In the 4.5-room apartment, you can enjoy spaciousness in every respect. Three bedrooms provide space for family, guests, or a home office. The spacious living and dining area with an open kitchen becomes the center of everyday life, while the sunny balcony or private garden area provides additional outdoor living space. Thanks to the practical secondary rooms like the laundry room and basement, you always have sufficient storage space.Each apartment offers you your own basement room, a laundry connection, and a sunny balcony - or, on the ground floor, a private garden area. Underground parking and outdoor parking spaces are also available and can be purchased separately.The surroundings are lovingly designed: with green areas, seating areas to linger, visual protection for more privacy, and a harmonious integration into the neighborhood. Barrier-free access and an elevator make living here comfortable for all generations.And the best part: you can still co-create. Whether it's the kitchen, bathroom, or flooring - many details can be adapted to your ideas so that your new home becomes exactly what you want it to be.Take advantage of this unique opportunity to purchase a new apartment in the center of Susten. We look forward to your contact.

Travel time
-
1 / 15
4.5 rooms111m²CHF 662,000.–
Sustenstrasse 38, 3952 Susten

Right in the heart of Susten - Exclusive new Elite construction, discover the last units now

Right in the heart of Susten - Exclusive new Elite construction, discover the last units now On Sustenstrasse, the MFH Elite is being built - a place where modern design, bright rooms, and a pleasant living atmosphere come together. A total of 26 condominiums offer space for different lifestyles - from singles to families.Thanks to sustainable construction with a heat pump and photovoltaic system, you not only live comfortably but also energy-efficiently. High-quality materials, plenty of daylight, and well-thought-out floor plans ensure that you feel at home from the start.In the 4.5-room apartment, you can enjoy generosity in every respect. Three bedrooms provide space for family, guests, or a home office. The spacious living and dining area with an open kitchen becomes the center of everyday life, while the sunny balcony or private garden area provides additional outdoor living space. Thanks to the practical auxiliary rooms such as the laundry room and basement, you always have sufficient storage space.Each apartment offers you your own basement room, a laundry connection, and a sunny balcony - or, on the ground floor, a private garden area. Underground and outdoor parking spaces are also available and can be purchased separately.The surroundings are being lovingly designed: with green areas, seats to linger, privacy screens for more privacy, and a harmonious integration into the neighborhood. Barrier-free access and an elevator make living here comfortable for all generations.And the best part: you can still help shape it. Whether kitchen, bathroom, or flooring - many details can be adapted to your ideas, so your new home becomes exactly what you want it to be.Take advantage of this unique opportunity to acquire a new apartment in the center of Susten. We look forward to your contact.

Travel time
-
1 / 15
4.5 rooms111m²CHF 662,000.–
Sustenstrasse 38, 3952 Susten

Only a few available: Exclusive condominiums in the center of Susten

Only a few available: Exclusive condominiums in the center of Susten On Sustenstrasse, the MFH Elite is being built - a place where modern design, bright rooms, and a pleasant living atmosphere come together. A total of 26 condominiums offer space for different lifestyles - from singles to families.Thanks to sustainable construction with a heat pump and photovoltaic system, you not only live comfortably but also energy-efficiently. High-quality materials, plenty of daylight, and well-thought-out floor plans ensure that you feel at home from the start.In the 4.5-room apartment, you can enjoy generosity in every way. Three bedrooms provide space for family, guests, or a home office. The spacious living and dining area with an open kitchen becomes the center of everyday life, while the sunny balcony or private garden area provides additional outdoor living space. Thanks to the practical secondary rooms like the laundry room and cellar, you always have sufficient storage space.Each apartment offers you a private cellar, a washing tower connection, and a sunny balcony - or, on the ground floor, a private garden area. Underground parking and outdoor parking spaces are also available and can be purchased separately.The surroundings are lovingly designed: with green areas, seating areas to linger, visual protection for more privacy, and a harmonious integration into the neighborhood. Barrier-free access and an elevator make living here comfortable for all generations.And the best part: you can still co-design. Whether kitchen, bathroom, or flooring - many details can be adapted to your ideas, so your new home becomes exactly what you want it to be.Take advantage of this unique opportunity to purchase a new apartment in the center of Susten. We look forward to your contact.

Travel time
-
1 / 15
4.5 rooms111m²CHF 662,000.–
Sustenstrasse 38, 3952 Susten

Only a few units left - stylish living comfort in the heart of Valais

Only a few units left - stylish living comfort in the heart of Valais On Sustenstrasse, the MFH Elite is being built - a place where modern design, bright rooms, and a pleasant living atmosphere come together. A total of 26 condominiums offer space for different lifestyles - from singles to families.Thanks to sustainable construction with a heat pump and photovoltaic system, you not only live comfortably but also energy-efficiently. High-quality materials, plenty of daylight, and well-thought-out floor plans ensure that you feel at home from the start.In the 4.5-room apartment, you can enjoy generosity in every way. Three bedrooms provide space for family, guests, or a home office. The spacious living and dining area with an open kitchen becomes the center of everyday life, while the sunny balcony or private garden area provides additional outdoor living space. Thanks to the practical secondary rooms like the laundry room and basement, you always have enough storage space.Each apartment offers you a private basement, a laundry connection, and a sunny balcony - or, on the ground floor, a private garden area. Underground parking and outdoor parking spaces are also available and can be purchased separately.The surroundings are lovingly designed: with green areas, seating areas to linger, privacy screens for more privacy, and a harmonious integration into the neighborhood. Barrier-free access and an elevator make living here comfortable for all generations.And the best part: you can still participate in the design. Whether it's the kitchen, bathroom, or flooring - many details can be adapted to your ideas, so your new home becomes exactly what you want it to be.Take advantage of this unique opportunity to purchase a new apartment in the center of Susten. We look forward to your contact.

Travel time
-
1 / 9
4.5 rooms108m²CHF 840,000.–
Rüssweg, 3911 Ried-Brig

Redefined living quality: Comfort and sustainability combined - Second home

Redefined living quality: Comfort and sustainability combined In the midst of the picturesque landscape of Ried-Brig, the MFH Rüss project is emerging as an exclusive residential complex that meets the highest standards. Two modern multi-family houses offer a home that combines nature, contemporary comfort, and innovative construction in perfect harmony. Here, you can enjoy not only a retreat in the green but also a first-class view of the surrounding mountain world.The apartments impress with well-thought-out floor plans and light-flooded rooms that create an open and spacious living feeling. The living and dining area with a modern, high-quality kitchen forms the heart of each apartment. The large balconies and terraces extend the living space outdoors and invite you to enjoy the magnificent views. High-quality materials, such as oak parquet and a stylish wood facade, create a modern and at the same time warm ambiance.Particularly impressive is the project's sustainable energy concept: The buildings are Minergie-certified and equipped with a photovoltaic system that ensures efficient and environmentally friendly energy supply. Heating is provided by geothermal probes, which also ensure pleasant geocooling in the summer. Each apartment has a controlled living space ventilation system that ensures an optimal room climate at all times. Thanks to the energy-efficient construction, residents not only benefit from high living comfort but also from low ancillary costs.The residential complex also offers many practical amenities: A spacious underground garage with prepared electric charging stations, barrier-free elevators, and private cellar compartments are standard, as is an easily accessible bicycle room and green meeting areas with a playground for families. Here, modern living is redefined - stylish, sustainable, and comfortable.With its optimal location in Ried-Brig, all important facilities such as schools, shopping opportunities, and leisure activities are easily accessible. The proximity to Brig, Visp, and the Italian border makes living here not only attractive but also extremely practical.Let yourself be inspired by this unique project and find your new home, which leaves no wishes unfulfilled. A place where modern living and nature combine to create an unparalleled living experience.
Travel time
-
1 / 11
5.5 rooms103m²CHF 580,000.–
Brückenweg 6, 3930 Visp

Bright and spacious 5.5-room apartment in the heart of Visp

Bright and spacious 5.5-room apartment in the heart of Visp - just 1 minute from the train station This extremely well-maintained and bright 5.5-room apartment is located on the 4th floor of a multi-family house in the middle of Visp.The central location - just a short walk from the train station - makes this offer particularly attractive for commuters, families, and all those who appreciate urban living comfort.With bright rooms, modern equipment, and the numerous renovations of the last few years, it provides a comfortable, immediately habitable living feeling. Highlights of the apartment:· Large, bright 5.5-room apartment on the 4th floor· Basement compartment for additional storage space· Year of construction 1974 (continuously modernized)· Sunny, bright rooms· Practical, family-friendly floor planBuilding renovations:· Façade renovation - 2018· Roof renovation - 2022· New entrance door - 2023· Renewed stairwell lighting - 2023· Complete elevator system renewed - 2024Apartment renovations:· Modern kitchen - 2013· Complete bathroom renovation - 2024· New flooring - 2024· Electrical installations renewed - 2024· Painting work - 2024These extensive investments ensure a modern, well-maintained appearance and significantly reduce future maintenance costs.Location, it's hard to get more central:The apartment is located in the middle of Visp, in close proximity to shopping facilities, restaurants, schools, and all urban amenities.Visp train station is just a minute's walk away, perfect for commuters or anyone looking for optimal connections in all directions.Despite the central location, the living environment is quiet and pleasant.Have we sparked your interest? We would be happy to send you further documents or arrange a non-binding viewing appointment.

Travel time
-
Alexandre Rubin

Alexandre Rubin

1 / 12
Alexandre Rubin

Alexandre Rubin

  • Parking space
  • Balcony / Terrace
  • Garage
  • +3
4.5 rooms90m²CHF 638,000.–
Loèche-les-Bains, 3954 Loèche-les-Bains

Superbe appartement de 4.5 pièces avec vue panoramique

Découvrez cet appartement lumineux qui offre une vue imprenable sur les montagnes, idéalement situé dans un endroit calme et paisible. Bénéficiant d'une exposition sud, cet espace de vie de 90 m² est réparti sur trois niveaux, optimisant chaque mètre carré pour votre confort quotidien. Avec ses 4.5 pièces, ce bien comprend trois chambres spacieuses et deux salles de bains modernes, parfaites pour répondre aux besoins d'une famille ou pour accueillir des invités. La disposition ingénieuse des pièces garantit une utilisation efficace de l'espace tout en laissant entrer la lumière naturelle dans chaque recoin. En outre, ce logement dispose d'un garage indépendant, ajoutant une commodité supplémentaire pour le stationnement ou le stockage. Profitez de la tranquillité du quartier tout en restant à proximité des commodités locales. Ne manquez pas cette opportunité unique de vivre dans un cadre enchanteur offrant un potentiel incroyable. Contactez-nous dès aujourd'hui pour organiser une visite et laissez-vous séduire par le charme de cet appartement exceptionnel.Adresse exacte disponible après inscription sur neho.ch.VOUS SOUHAITEZ VISITER ? MERCI DE BIEN VOULOIR VOUS INSCRIRE D'ABORD : https://neho.ch/b/3954-26-4Discover a serene retreat nestled amidst breathtaking mountain views. This luminous apartment, with its remarkable space optimization, offers a tranquil haven in a quiet location. Boasting an impressive south-facing exposure, it ensures abundant natural light throughout the day, enhancing the warmth and charm of every room.This apartment spans three levels, situated on the third floor, providing an exclusive vantage point for enjoying the picturesque surroundings. With 90 m² of net living area, it comprises 4.5 rooms including three generous bedrooms and two well-appointed bathrooms, making it ideal for families seeking comfort and style.An independent garage adds convenience and security to this property, allowing for easy parking and storage solutions. The promise of potential in this home is undeniable, offering ample opportunities for personalization to truly make it your own.Embrace the lifestyle you've always desired in this captivating residence. Contact us today to schedule a viewing and experience firsthand the allure and potential of this exquisite property.Exact address available upon registration on neho.ch.INTERESTED IN VISITING THE PROPERTY? PLEASE REGISTER FIRST : https://neho.ch/b/3954-26-4 Entdecken Sie eine außergewöhnliche Wohnung, die mit einem atemberaubenden Blick auf die majestätischen Berge besticht. Diese Immobilie verspricht ein enormes Potenzial und befindet sich in einer ruhigen Lage, die Ruhe und Entspannung bietet. Dank der effektiven Raumoptimierung wird der verfügbare Platz ideal genutzt, während die großzügige Belichtung die Räume in helles Licht taucht. Mit einer nach Süden ausgerichteten Lage profitieren Sie von einer ausgezeichneten Sonneneinstrahlung. Auf drei Etagen verteilt, bietet diese Wohnung im dritten Stock eine großzügige Wohnfläche von 90 m². Die 4,5-Zimmer-Wohnung umfasst drei Schlafzimmer und zwei Badezimmer, die für ausreichend Platz sorgen. Ein besonderes Highlight ist die unabhängige Garage, die zusätzlichen Komfort bietet. Ob als Hauptwohnsitz oder als Rückzugsort: Diese Wohnung vereint Funktionalität und Eleganz auf harmonische Weise. Kontaktieren Sie uns noch heute, um eine Besichtigung zu vereinbaren und entdecken Sie selbst den Charme dieses einzigartigen Zuhauses.Genaue Adresse verfügbar nach Registrierung auf neho.ch.AN EINER BESICHTIGUNG INTERESSIERT? BITTE ANMELDEN: https://neho.ch/b/3954-26-4

  • Parking space
  • Balcony / Terrace
  • Garage
  • +3
Federico Cosma

Federico Cosma

1 / 12
Federico Cosma

Federico Cosma

  • Parking space
  • Balcony / Terrace
  • Garage
  • +2
2.5 rooms70m²CHF 320,000.–
Lax, 3994 Lax

Charmant duplex de 2,5 pièces en résidence secondaire à Lax (Valais)

Situé au dernier étage d'une résidence calme à Lax, village ensoleillé et recherché du Haut-Valais, ce bel appartement en duplex constitue un pied-à-terre idéal au c?ur des Alpes suisses. La commune de Lax fait partie intégrante de l'Aletsch Arena, l'une des destinations de montagne les plus prisées du pays, offrant un accès privilégié aux domaines skiables, aux sentiers de randonnée et aux panoramas exceptionnels du Grand Glacier d'Aletsch. Cette région s'inscrit dans le site Jungfrau-Aletsch, classé au patrimoine mondial de l'UNESCO pour la richesse de ses paysages alpins et la beauté unique de son environnement naturel.L'un de ses atouts majeurs est sa situation privilégiée : la gare de Lax se trouve directement à l'arrière de la résidence, offrant un accès rapide et pratique aux transports publics tout en facilitant vos déplacements vers les stations et les principaux centres de la région.L'appartement se compose, au premier niveau, d'une spacieuse chambre double, d'un agréable séjour avec cuisine semi-ouverte ainsi que d'un accès direct au balcon orienté sud-ouest, bénéficiant d'un excellent ensoleillement. Vous y trouverez également une salle de bains et un hall d'entrée accueillant.À l'étage, deux pièces supplémentaires offrent de nombreuses possibilités d'aménagement : dressing, espace de rangement, bureau ou encore chambre simple. Une seconde salle de bains complète ce niveau.? Duplex situé au dernier étage ? Balcon orienté sud-ouest ? Séjour lumineux avec cuisine semi-ouverte ? Grande chambre double ? Deux pièces polyvalentes à l'étage ? Deux salles de bains ? Gare de Lax à quelques pas de la résidence ? Résidence secondaire autorisée ? Place de parc souterraine comprise dans le lotUn bien chaleureux et fonctionnel, idéal pour profiter de la montagne en toute saison, que ce soit comme résidence secondaire, pied-à-terre ou investissement.Adresse exacte disponible après inscription sur neho.ch.VOUS SOUHAITEZ VISITER ? MERCI DE BIEN VOULOIR VOUS INSCRIRE D'ABORD : https://neho.ch/b/3994-26-1Located on the top floor of a quiet residence in Lax, a sunny and sought-after village in the Valais Alps, this charming duplex apartment offers the perfect mountain retreat in the heart of the Swiss Alps. The municipality of Lax is an integral part of the Aletsch Arena, one of Switzerland's most renowned alpine destinations, providing direct access to outstanding ski areas, hiking trails, and breathtaking views of the Great Aletsch Glacier. The region forms part of the UNESCO World Heritage Site Jungfrau-Aletsch, internationally recognised for its exceptional alpine landscapes and unique natural environment.One of the property's key advantages is its prime location: Lax railway station is situated directly behind the residence, providing convenient access to public transportation and easy connections to nearby resorts and major regional centres.The first level of the apartment features a spacious double bedroom, a bright living area with a semi-open kitchen, and direct access to the southwest-facing balcony, which enjoys excellent sunlight throughout the day. This floor also includes a bathroom and a welcoming entrance hall.On the upper level, two additional rooms offer a variety of possibilities, whether as a dressing room, storage area, home office, or single bedroom. A second bathroom completes this floor.? Duplex apartment on the top floor ? Southwest-facing balcony ? Bright living room with semi-open kitchen ? Spacious double bedroom ? Two versatile rooms on the upper floor ? Two bathrooms ? Lax railway station just a few steps from the residence ? Secondary residence permitted ? Underground parking space included in the saleA warm and functional property, ideal for enjoying mountain living throughout the year, whether as a holiday home, second residence, or investment opportunity.Exact address available upon reg...

  • Parking space
  • Balcony / Terrace
  • Garage
  • +2
Federico Cosma

Federico Cosma

1 / 12
Federico Cosma

Federico Cosma

  • Parking space
  • Balcony / Terrace
  • Garage
  • +2
4.5 rooms118m²CHF 530,000.–
Salgesch, 3970 Salgesch

Grosszügige 4.5-Zimmer-Wohnung an zentraler Lage in Salgesch

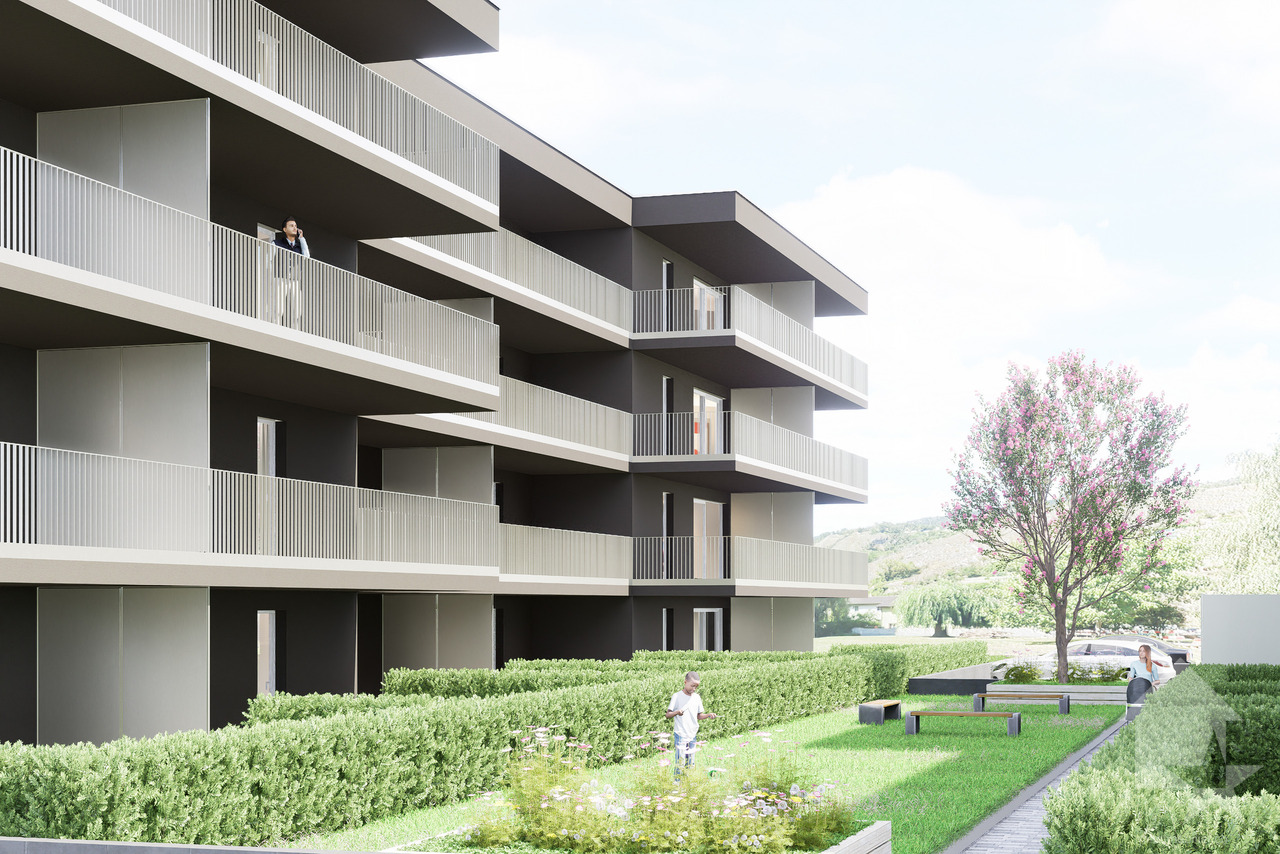
Diese gepflegte 4.5-Zimmer-Wohnung befindet sich im zweiten Obergeschoss einer gut unterhaltenen Stockwerkeigentümergemeinschaft an zentraler Lage in Salgesch. Mit einer grosszügigen Wohnfläche von 118 m² sowie einem 13 m² grossen Balkon überzeugt sie durch eine durchdachte Raumaufteilung, eine optimale Südwest-Ausrichtung und einen beeindruckenden Panoramablick auf die Walliser Alpen.Der lichtdurchflutete Wohn- und Essbereich mit direktem Zugang zum Balkon schafft eine einladende Wohnatmosphäre und lädt zum Verweilen ein. Die separate Küche bietet viel Platz und Funktionalität. Drei komfortable Schlafzimmer, ein Badezimmer mit Badewanne und Dusche sowie ein separates Gäste-WC machen die Wohnung zur idealen Wahl für Familien, Paare oder Personen mit Platzbedarf.Die 1997 erbaute Liegenschaft wurde laufend gepflegt und präsentiert sich in einem sehr guten Zustand. PVC-Fenster mit Doppelverglasung sowie eine Öl-Zentralheizung mit komfortabler Bodenheizung sorgen für ein angenehmes Wohnklima zu jeder Jahreszeit.Ein Garagenplatz, ein Aussenparkplatz, ein Kellerabteil sowie eine gemeinschaftliche Waschküche ergänzen dieses attraktive Angebot.Dank der zentralen Lage befinden sich Einkaufsmöglichkeiten, Restaurants, Schulen, öffentliche Verkehrsmittel und weitere Dienstleistungen in unmittelbarer Nähe und sind bequem zu Fuss erreichbar.Eine attraktive Gelegenheit für alle, die grosszügiges Wohnen, eine ruhige und dennoch zentrale Lage sowie eine hohe Lebensqualität im Herzen des Wallis schätzen.Genaue Adresse verfügbar nach Registrierung auf neho.ch.AN EINER BESICHTIGUNG INTERESSIERT? BITTE ANMELDEN: https://neho.ch/b/3970-26-3Découvrez ce bel appartement de 4.5 pièces situé au 2? étage d'une résidence PPE parfaitement entretenue, en plein c?ur de Salquenen. Avec une surface habitable de 118 m² et un balcon de 13 m², ce bien séduit par ses volumes généreux, sa belle luminosité grâce à son exposition sud-ouest et sa magnifique vue panoramique sur les montagnes valaisannes.L'espace de vie offre une atmosphère chaleureuse et conviviale. L'appartement se compose d'un vaste séjour lumineux avec accès au balcon, d'une cuisine séparée, de trois chambres confortables, d'une salle de bains équipée d'une baignoire et d'une douche, ainsi que d'un WC visiteurs. Son agencement fonctionnel en fait un logement idéal pour une famille ou un couple à la recherche d'espace et de confort.Construit en 1997 et soigneusement entretenu, le bien bénéficie de fenêtres en PVC avec double vitrage ainsi que d'un chauffage central au mazout diffusé par le sol, garantissant un confort optimal en toute saison. Un garage, une place de parc extérieure, une cave ainsi qu'une buanderie commune complètent avantageusement cette offre.Son emplacement privilégié permet de rejoindre facilement à pied toutes les commodités tout en profitant d'un environnement calme et d'une superbe vue sur les montagnes. Un bien rare qui allie qualité de vie, fonctionnalité et situation idéale.Adresse exacte disponible après inscription sur neho.ch.VOUS SOUHAITEZ VISITER ? MERCI DE BIEN VOULOIR VOUS INSCRIRE D'ABORD : https://neho.ch/b/3970-26-3This attractive 4.5-room apartment is located on the second floor of a well-maintained condominium in the centre of Salquenen. Offering 118 m² of living space and a 13 m² balcony, it features generous proportions, excellent natural light thanks to its south-west exposure and breathtaking panoramic views of the surrounding mountains. The welcoming living area opens directly onto the balcony and is complemented by a separate kitchen, three comfortable bedrooms, a bathroom with both bathtub and shower, and a separate guest toilet. The practical layout makes it an ideal home for families or couples seeking comfort and space. Built in 1997 and carefully maintained, the apartment benefits from PVC double-glazed windows and an oil-fired central heating system with unde...
  • Parking space
  • Balcony / Terrace
  • Garage
  • +2
1 / 15
5.5 rooms135m²CHF 775,000.–
3930 Visp

Modern 5.5 room apartment in Visp - quiet and sunny location

Modern 5.5 room apartment in Visp - quiet and sunny location This modern 5.5 room apartment in Visp is ideal as a comfortable home or as a sustainable investment. The apartment is located on the 3rd floor of a well maintained residential building with a total of 30 units and impresses with its generous living space, sunny orientation and balcony offering attractive mountain views. Thanks to the lift and step free access, the property provides a high level of living comfort.Property highlights • Like new condition: Well kept apartment with a contemporary fit out standard • Generous living space: Approx. 160 m² gross living area with a ceiling height of 2.3 metres • Balcony: Approx. 23 m² of outdoor space for enjoying sunny days • Mountain views: Attractive views of the surrounding alpine landscape • Quiet location: Sunny residential area without through traffic • Comfort: Underfloor heating, lift and wheelchair accessible access • Parking: Garage available for CHF 40'000.- and outdoor parking space for CHF 15'000.- • Storage: Private cellar compartment included in the purchase price • Flexible use: Suitable for living, second home or investment Property descriptionThe apartment offers a well designed and spacious layout with 5.5 rooms and two bathrooms. Bright living areas and large windows create a pleasant atmosphere with plenty of natural light. The balcony extends the living space outdoors and offers open views. The property is in very good condition and available upon request.Location and surroundingsVisp is a key residential and business centre in Upper Valais with excellent infrastructure. Shops, schools, childcare facilities and public transport are all within close proximity and easily accessible on foot. The location on Seewjinenstrasse combines quiet residential living with close access to the town centre and Visp railway station.Interested?Contact us for further information or to arrange a viewing appointment.More attractive properties in Switzerland can be found at www.coming-home.ch

1 / 21
3.5 rooms70m²CHF 1,175,000.–
Lauchernalp, 3918 Wiler (Lötschen)

Entdecken Sie Tourmaline: Luxuriöse 3,5-Zimmer-Wohnungen auf der Lauchernalp

Entdecken Sie Tourmaline: Luxuriöse 3,5-Zimmer-Wohnungen auf der LauchernalpErleben Sie alpinen Luxus in der Tourmaline Residenz, die im wunderschönen Skigebiet Lauchernalp auf 2.000 m.ü.M. liegt. Es ist das 7. höchstgelegene Skigebiet der Schweiz. Die Lauchernalp ist eingebettet in das UNESCO-Weltnaturerbe und bietet endlose Wander- und Mountainbikestrecken. Unsere Anlage verfügt über 21 exquisite Apartments, die ultimativen Komfort und Behaglichkeit garantieren.Highlights 3,5-Zimmer-Wohnung: • Atemberaubende Aussicht: Geniessen Sie einen 180-Grad-Panoramablick auf die Alpen. • Intelligentes Design: 2 geräumige Schlafzimmer, eines davon mit Etagenbett. • Vollständig möbliert: Mit modernen Möbeln und einer stilvoll gefliesten Küche. • Luxuriöser Ausbaustandard: Moderne Badezimmer mit Dusche, sowie eine grosse Terrasse. • Ski In/Ski Out: Direkter Zugang zu den Pisten für nahtloses Skifahren. Attraktives MietverwaltungsprogrammEines der wichtigsten Merkmale der Tourmaline Residenz ist das attraktive Mietverwaltungsprogramm mit Concierge-Service. Dieser Service garantiert sowohl den Eigentümern als auch den Gästen einen Aufenthalt mit vielen Annehmlichkeiten. Unser professionelles Concierge-Team kümmert sich um alles, von der Buchung und dem Einchecken bis hin zur Reinigung und Instandhaltung, um sicherzustellen, dass jeder Aufenthalt reibungslos und angenehm verläuft. Dies steigert nicht nur das Vermietungspotenzial der Wohnungen, sondern gibt den Eigentümern auch die Gewissheit, dass ihre Wohnung in guten Händen ist.The Clubhouse:Tourmaline-Besitzer haben kostenlosen Zugang zum Clubhaus mit folgenden exklusiven Annehmlichkeiten. • Spa & Wellness mit Pool • Trendige Outdoor-Whirlpools • Fitness-Studio • Bar und Restaurant • Kidsclub mit Cinema • Private Members Club • Ski- und Fahrradkeller Kommen Sie zu uns in die Tourmaline Residenz und erleben Sie einen unvergleichlichen alpinen Rückzugsort, an dem Luxus auf Abenteuer trifft.Discover Tourmaline: Luxury 2 Bedroom Apartments in LauchernalpExperience alpine luxury at Tourmaline, located in the beautiful Lauchernalp ski resort, 2,000 meters above sea level. It’s the 7th highest ski resort in Switzerland. Lauchernalp is embeded in the UNESCO World Heritage which offers endless hiking and mountain biking trails. Our development features 21 exquisite apartments designed for ultimate comfort and convenience.2 Bedroom Apartment Highlights: • Stunning Views: Enjoy 180-degree panoramic views of the Alps. • Smart Design: 2 spacious bedrooms one of which has customed made bunk beds. • Fully Furnished: Includes modern furniture and a stylish, tile-adorned kitchen. • Luxurious Amenities: Features a modern bathroom with a shower and a spacious terrace. • Ski In/Ski Out: Direct access to the slopes for seamless skiing. Attractive Rental Managment ProgramOne of the key features of our units is the attractive rent out concierge service. This service is designed to offer a hassle-free experience for both owners and guests. Our professional concierge team takes care of everything from bookings and check-ins to cleaning and maintenance, ensuring that every stay is seamless and enjoyable. This not only enhances the rental potential of the units but also provides peace of mind to owners, knowing their investment is in good hands.The Clubhouse:Tourmaline owner have complimantary access to the Clubhouse with the following exclusive amentities. • Spa & Wellness • Trendy Outdoor Whirlpools • Fitness Studio • Bar and Restaurant • Private Members Club Join us at Tourmaline for an unparalleled alpine retreat, where luxury meets adventure.

Travel time
-
1 / 15
5.5 rooms117m²CHF 580,000.–
3900 Brigerbad

Spacious 5.5-room flat with balcony in Brigerbad

Spacious 5.5-room flat with balcony in Brigerbad This well-maintained 5.5-room flat on the first floor of a quiet block of flats in Brigerbad offers plenty of space across 117 m² of living space, a well-thought-out layout and remarkably good parking facilities. The location in Brigerbad combines peaceful living with short journeys to Visp and Brig, as well as the well-known thermal spa in the immediate vicinity.Property highlights • Living space: 117 m² comprising 5.5 rooms, two bathrooms and a spacious open-plan kitchen with dining area. • Outdoor area: A terrace and balcony provide additional space for enjoying sunny days outdoors. • Thermal spa: The Brigerbad thermal spa is around an 8-minute walk away. • Second home: The property may be used as a second home. • Parking: Two outdoor parking spaces are included in the purchase price. A garage can be purchased separately for CHF 40,000.-. • Storage rooms: Two cellar compartments are included in the purchase price. • Amenities: Lift in the building; bus stop within a 1-minute walk. Property descriptionThe flat is in very well-maintained condition and features porcelain stoneware flooring as well as a functional layout with two bathrooms. The open-plan kitchen with dining area creates a welcoming living atmosphere. The terrace and balcony extend the living space outdoors. A washing machine and tumble dryer are available for shared use.Location and surroundingsBrigerbad is situated between Visp and Brig and forms part of the municipality of Brig-Glis. Visp is around 5 minutes' drive away, whilst Brig is around 7 minutes' drive away. Shopping facilities such as Lidl, Otto's and Jumbo are just a few minutes' drive away. The bus to Brig and Visp runs every 15 minutes. There is a nursery in Brigerbad, with primary and lower secondary schools in Glis and Brig-Glis. The Brigerbad thermal spa, a well-known leisure attraction, is right on your doorstep.Interested?Please contact us for further details or to arrange a viewing. You can find more attractive properties in Switzerland at: www.coming-home.ch

New building
1 / 23
4.5 roomsCHF 1,030,000.–
Zum Höhenweg 13, 3900 Brigerbad

Luxurious 4.5-room attic apartment in Brigerbad - ready for occupancy

Living with a view - 4.5-room attic apartment Stylish living above the roofs of BrigerbadThis exceptional 4.5-room attic apartment combines modern living with the highest comfort and an excellent location. Just around 100 meters from the famous Thermalbad Brigerbad, you can enjoy a quiet living environment and a high quality of life - ideal as a stylish home or as an exclusive retreat (also possible as a second home).The ready-to-move-in apartment impresses with a well-thought-out floor plan and a high-quality interior design. The heart of the apartment is the spacious living and dining area with an open design kitchen. The elegant kitchen island and the custom-made oak wood cabinets create a warm and modern atmosphere. In the living area and bedrooms, noble oak parquet flooring provides comfort, while large-format ceramic tiles (60 × 120 cm) in the kitchen, dining area, and three bathrooms convey timeless elegance.A special highlight is the direct elevator access to the apartment. An additional soundproof door in front of the apartment entrance ensures maximum privacy and quiet.The spacious attic terrace offers plenty of space to relax, eat, and enjoy. It is complemented by a smaller, shady balcony at one of the bedrooms - a cozy retreat on warm summer days.For a pleasant room climate, the Minergie standard and air conditioning in the living area and master bedroom provide comfort.Highlights • Exclusive 4.5-room attic apartment • Quiet living location just about 100 m from Thermalbad Brigerbad • Elevator with direct access to the apartment • Additional soundproof door for maximum privacy • Spacious living and dining area with high-quality kitchen and kitchen island • Noble oak wood fittings and real oak parquet flooring • Three stylish bathrooms • Large-format floor tiles (60 × 120 cm) • Extra-large attic balcony and additional shady balcony • Air conditioning in the living area and master bedroomMinergie-certified construction • Ready for occupancy and tastefully furnished • Double garage with cellar available separately • Additional special use parking space along the street for another vehicle Your new home is waiting for youThis attic apartment offers a rare combination of spaciousness, high-quality equipment, and an excellent location. Convince yourself of this special residential offer with a personal visit - we look forward to your contact. Child-friendly - environmentally conscious The new building Obrubad in Brigerbad near Brig combines modern living with the unparalleled quality of life in Valais. Light, space, and design create a home here that combines comfort and aesthetics in perfect harmony - sunny, quiet, and inspiring at the same time.Flooded with light and openThe apartment in Obrubad impresses with its spacious room design. High ceilings and open floor plans give the interior a airy, free atmosphere. Large window fronts let in plenty of daylight and offer breathtaking views of the surrounding mountain landscape.More than a balcony - your extended living roomThe attic apartment has an exceptionally large balcony on two sides - a personal refuge under the open sky. Here, you can enjoy the sun, design your outdoor area as a cozy lounge or dining area in the green, and create a place that extends living outdoors. Perfect for relaxed evenings, summer dinner parties, or simply to experience the silence and vastness of Valais.The second balcony on the quiet north side invites you to meditate or read comfortably.Pure relaxationLocated in a quiet environment, the house Obrubad offers the ideal retreat for all those who appreciate relaxation and quality of life. At the same time, you benefit from an excellent connection to the region (bus connections every 15 minutes, bus station about 50 m away). The proximity to nature and the popular Thermalbad Brigerbad make life here particularly pleasant - and every day a piece of vacation.Modern, stylish, well thought outClear design, high-quality materials, and well-thought-out details characterize the apartment. Functionality meets style - from the modern kitchen to three spacious bathrooms to clever storage solutions. Here, well-being becomes a daily routine.Advantages • Controlled ventilation • Renewable energy • High-quality materialization • Elevator directly into the apartment • Huge balcony • Earthquake safety according to SIA 260 • Free-cooling system • Minergie certificate DatesReady for occupancy for you. Attic apartment A 3.1 Entrance area • Access to the apartment directly with the elevator • The elevator shaft is beautifully clad with oak wood and seamlessly merges with the oak wood kitchen • Open wardrobe • Wardrobe cabinets plus table • LED recessed spots throughout the hallway Living area • Extra-wide hand-planed oak parquet • Fiber optic connection • Large window front to the south in 3-fold insulating glazing • Entire apartment width with lift-and-slide windows to the balcony Balcony • Extra-large balcony on two sides • Power/light and electrically operated awning • Low-maintenance plates Kitchen • Cooking island with Bora cooktop and sink in the island • Plenty of space in the high-quality cabinets • Large refrigerator with separate freezer Dining area • Large lift-and-slide door to the adjacent balcony • Dimmable LED light strips • Large-format plate flooring North-east room • Room with large window front to the second balcony: ideal for yoga, meditation, or quiet hours. • Beautiful oak parquet • Windows with electrically operated shutters • Shower/toilet with large window directly accessible East room • Room with beautiful oak parquet • Windows with electrically operated shutters • Shower/toilet with connection for washing machine-tumbler on the opposite side of the hallway Master bedroom: an optical highlight • Beautiful oak parquet • Large window to the west to the balcony (second window to the north) • Freestanding bathtub with LED light strip above: stands in the room • Air conditioning • Shower/toilet accessible from the room • Power outlet (2x) in the middle of the room: so the bed can be placed centrally. Staircase • Elevator directly into the apartment • Staircase for the apartment usable as storage space from the lower level • Barrier-free Additional features • Double garage with e-charging station • Special use area along the access path

Travel time
-
1 / 12
6.5 rooms192m²CHF 1,400,000.–
Haselmattenstrasse 165, 3904 Naters

Modern new building apartment - ideal for families

Modern new building apartment - ideal for families The new building project Tschill is located in an idyllic and natural environment on the eastern outskirts of the municipality of Naters. This area is characterized by its quiet location and the overwhelming view, which will offer the future residents a harmonious and relaxing living atmosphere.The location above Naters is not only quiet and natural, but also excellently connected in terms of transportation. Thanks to the proximity to public transportation, the city center can be reached in just a few minutes. The city center, shopping opportunities, schools, and leisure activities can also be reached by car within a few minutes. The good connection allows residents to enjoy the advantages of urban life without having to sacrifice the peace and nature of the rural environment.The buildings are connected by a semi-open staircase. This innovative design creates a harmonious connection between the different residential units and at the same time promotes a sense of community among the residents.The two 6.5-room apartments in House 6 each stretch over three spacious floors, located on the right and left sides of the building, and thus offer an optimal separation between the living and sleeping areas, ensuring a high level of privacy and comfort. This structure allows residents to actively use the living area on the ground floor, while the upper floors serve as quiet retreats.The apartments have two separate entrances on the second floor and the attic. On the two floors, there are five cozy bedrooms that invite relaxation and dreaming. Via the staircase, you can descend to the bright ground floor, which, like the other two floors, is characterized by a large window front. This lets in plenty of daylight and creates a warm, inviting atmosphere in the spacious living and dining room as well as in the modern, openly designed kitchen. The open kitchen is equipped with high-quality appliances and materials that offer both functionality and aesthetics.On each of the three floors, there is either a stylish bathroom or a separate toilet, offering residents a high level of convenience. Each floor also has its own terrace or access to the idyllic garden, providing additional living comfort and relaxation possibilities outdoors. The terraces and gardens are ideal for family celebrations, cozy barbecue evenings, or simply relaxing after a long day. The absolute highlight of the apartments is, however, the impressive rooftop terrace on the third floor, which delights with its breathtaking view and plenty of space to relax and enjoy. Here, residents can watch the day come to a close, observe the stars, or simply enjoy the peace and fresh air.In addition, all apartments have a modern underfloor heating system, which provides a uniform and pleasant warmth in the colder months. The floors are equipped with high-quality materials that are not only durable but also low-maintenance. The apartments are designed to be both aesthetically pleasing and functional, making them ideal living spaces for families, couples, and individuals.The new building project Tschill is an outstanding example of modern residential construction projects that convince through their thoughtful planning and attractive location.Have we sparked your interest? Then we look forward to your contact.

Travel time
-
1 / 12
4.5 rooms128m²CHF 865,000.–
Haselmattenstrasse 165, 3904 Naters

Modern apartment with panoramic view in a preferred location

Modern apartment with panoramic view in a preferred location The new construction project Tschill is located in an idyllic and natural environment on the eastern outskirts of the municipality of Naters. The project is located in a residential area dominated by single-family homes. Particular emphasis is placed on the topography of the land: while the eastern area is characterized by a striking slope, the land runs gently to the west. These geographical conditions were carefully considered in the planning of the construction and lead to a unique architectural design.The 4.5-room apartments in houses 1 and 4 are characterized by their generous room layout. Thanks to the extensive window front, which extends over the entire south side, these apartments are flooded with natural light throughout the day. This thoughtful orientation not only provides bright, friendly rooms but also ensures energy-efficient use of daylight, which significantly increases living comfort. The living and dining room, located opposite the open kitchen with a stylish kitchen island, offers ample space to realize your furnishing dreams. The open design promotes sociable togetherness and makes the kitchen the central meeting point for family and friends.Each apartment has a guest toilet and a bathroom, which is particularly advantageous for families or couples, as it significantly simplifies the morning routine. The bathrooms are modern and high-quality, with elegant fittings and low-maintenance surfaces that are both practical and aesthetically pleasing. Additionally, each apartment has a spacious balcony accessible from all rooms. These balconies extend the living space outdoors and invite you to enjoy the fresh air and beautiful views, whether it's for breakfast, reading a book, or relaxing after a long day.It's also worth mentioning that all apartments have modern underfloor heating, which provides comfortable warmth in the colder months and is energy-efficient at the same time. The floors are equipped with high-quality materials that are not only visually appealing but also durable and low-maintenance. These thoughtful details contribute significantly to the high quality of living and make life in the new construction project Tschill particularly comfortable.The new construction project Tschill is an outstanding example of modern residential construction projects that convince with their thoughtful planning and attractive location.Have we sparked your interest? Then we look forward to your contact.

Travel time
-
1 / 11
4.5 rooms140m²CHF 1,065,000.–
Haselmattenstrasse 165, 3904 Naters

4.5-room maisonette in elevated location

4.5-room maisonette in elevated location The new construction project Tschill is located in an idyllic and natural environment on the eastern outskirts of the municipality of Naters. The project is situated in a residential area dominated by single-family homes. Particularly noteworthy is the topography of the land: while the eastern area is characterized by a striking slope, the terrain runs gently downhill to the west. These geographical conditions were carefully considered in the planning of the construction and result in a unique architectural design.The location above Naters is not only quiet and natural, but also excellently connected in terms of transportation. Thanks to the proximity to public transportation, the city center can be reached in just a few minutes. The city center, shopping opportunities, schools, and leisure activities can also be reached by car within a few minutes. The good connection allows residents to enjoy the advantages of urban life without having to sacrifice the peace and nature of the rural environment.The two 4.5-room apartments in the maisonette style in House 5 span two floors and offer a modern and comfortable living concept. On the ground floor, there is a guest toilet, the kitchen, and the spacious living and dining room, which receives plenty of light through a large window front and offers direct access to the garden seating area. This generous design of the living area allows for flexible use of the space and individualized furnishing. The kitchen is equipped with modern, high-quality appliances and offers ample workspace and storage. The garden seating area is ideal for relaxed hours outdoors, whether for breakfast in the fresh air or for barbecuing with friends and family.The bedrooms are located on the upper floor, together with the bathroom and a balcony, ensuring a clear separation between the living and sleeping areas. This division provides privacy and quiet in the sleeping area, while the living area on the ground floor can be used for communal activities. The bathroom on the upper floor is modern and stylishly designed, with high-quality sanitary facilities and sufficient space for personal care products.Furthermore, all apartments in the new construction project Tschill are equipped with modern underfloor heating, which provides a pleasant and even warmth in the colder months. The use of high-quality materials in the interior also contributes to the living quality and creates a pleasant ambiance.The new construction project Tschill is an outstanding example of modern residential construction projects that convince through their thoughtful planning and attractive location.Have we sparked your interest? Then we look forward to your contact.

Travel time
-
1 / 12
3.5 rooms84m²CHF 655,000.–
Haselmattenstrasse 165, 3904 Naters

Modern 3.5 room apartment in an elevated location with a view of the Rhone Valley

Modern 3.5 room apartment in an elevated location with a view of the Rhone Valley The new construction project Tschill is located in an idyllic and natural environment on the eastern outskirts of the municipality of Naters. This area is characterized by its quiet location and the overwhelming view, which will offer the future residents a harmonious and relaxing living atmosphere.The location above Naters is not only quiet and natural, but also excellently connected in terms of transportation. Thanks to the proximity to public transportation, the city center can be reached in just a few minutes. The city center, shopping opportunities, schools, and leisure activities can also be reached by car within a few minutes. The good connection allows residents to enjoy the advantages of urban life without having to sacrifice the peace and nature of the rural environment.The buildings are connected by a semi-open staircase. This innovative construction creates a harmonious connection between the different residential units and at the same time promotes a sense of community among the residents.The 3.5-room apartments in houses 1, 2, 3, and 4 offer living comfort and flexibility in design. These apartments are characterized by a clever room layout and modern equipment that meets the needs of the residents. The kitchen, living room, and dining room are connected, creating an open and inviting atmosphere. This open design allows the rooms to be used in a variety of ways and tailored to personal preferences. The modern kitchen is equipped with high-quality appliances and sufficient storage space, making cooking a pleasure and at the same time aesthetically enhancing the room.In addition to a large bathroom, which is equipped with elegant fixtures and low-maintenance surfaces, some 3.5-room apartments also have a practical guest toilet. This equipment is particularly advantageous for families or couples, as it simplifies everyday life and increases comfort. The large bathroom offers enough space for a bathtub and/or a shower, while the guest toilet is quickly and easily accessible.The balconies of these apartments are oriented in such a way that they are flooded with sunlight throughout the day, creating a bright and friendly living atmosphere. These balconies extend the living space outdoors and offer the perfect environment to enjoy the fresh air, relax, or receive guests. The sunny orientation ensures that the balconies are ideal places to start the day with breakfast outdoors or to end the evening with a glass of wine.The apartments are equipped with modern floor heating, which provides a pleasant and even warmth in the colder months. The materials used in the apartments are not only durable and low-maintenance but also aesthetically pleasing, which further improves the living experience. These thoughtful details contribute to the fact that residents feel immediately at home.The new construction project Tschill is an outstanding example of modern residential construction projects that convince with their thoughtful planning and attractive location.Have we sparked your interest? Then we look forward to your contact.

Travel time
-
1 / 7
3.5 rooms117m²CHF 586,000.–
Birkenweg, 3946 Turtmann

Living where the Rhone Valley blooms

Living where the Rhone Valley blooms Imagine: In the morning, you open the balcony door, the view falls on the Valais mountain ranges, fresh mountain air flows in, and that's not a vacation. That's your home.The MFH Birkenweg in Turtmann is being built where the Rhone Valley shows its most beautiful side: quiet, sunny, and close to nature, and yet connected to everything that life needs. School, shopping, train station - all within a few minutes' walk.Eight condominiums with 3.5 and 4.5 rooms. Each one unique in its location, each with a terrace, each with a mountain view. The apartments are designed so that light, air, and views are palpable in every room, with floor plan variants that allow you to design the space according to your ideas before the first stone is laid.Inside, you won't find standard, but quality with attitude: solid wood parquet, spacious kitchen island, two bathrooms, underfloor heating with free cooling, and an air-water heat pump that harnesses energy from the environment instead of wasting it. The building achieves the GEAK class AA, the highest level in Switzerland.On the roof, a photovoltaic system generates electricity for the house. In the garage, your electric car is charged. A central ventilation system with heat recovery provides fresh air without having to open a window. All this is not a luxury, it's the living of tomorrow, already available today.The MFH Birkenweg is designed to be barrier-free, with a lift, step-free access, and obstacle-free apartment entrances. For families with strollers as well as for all those who think long-term. A shared playground, a covered grill area, and the well-maintained garden create spaces where neighborhood relationships are formed.Behind this is a locally anchored client who knows and loves Valais. Not an anonymous construction model, but a project with a face, attitude, and responsibility.The building permit is already available, with the construction start planned for this year (2026). The list of still available apartments and the construction description can be provided upon concrete interest.Further information: • Double garage including 2 outdoor parking spaces CHF 96,000 • Parking space including 1 outdoor parking space with carport CHF 70,000 • Parking space including 1 outdoor parking space without carport CHF 46,000 • Additional outdoor parking space CHF 12,000 Have we sparked your interest?We look forward to presenting this special apartment and the overall project to you in more detail. Don't hesitate to contact us.

Travel time
-
1 / 7
4.5 rooms147m²CHF 763,000.–
Birkenweg, 3946 Turtmann

Morning light, Alpine backdrop, and space to breathe

Morning light, Alpine backdrop, and space to breathe Imagine waking up, opening your balcony door, and gazing out at the Valais mountain range, with fresh mountain air flowing in, and this isn't a vacation. This is your home.The MFH Birkenweg in Turtmann is being built in a location where the Rhone Valley shows its most beautiful side: quiet, sunny, and close to nature, yet connected to everything you need to live. School, shopping, train station - everything is just a short walk away.Eight condominiums with 3.5 and 4.5 rooms. Each one is unique in its location, each with a terrace, and each with a mountain view. The apartments are designed so that light, air, and views are palpable in every room, with floor plan variants that allow you to design the space according to your ideas before the first stone is laid.Inside, you won't find standard features, but quality with character: solid wood parquet, spacious kitchen island, two bathrooms, underfloor heating with free cooling, and an air-water heat pump that harnesses energy from the environment instead of wasting it. The building achieves the GEAK class AA, the highest level in Switzerland.On the roof, a photovoltaic system generates electricity for the house. In the garage, your electric car can be charged. A central ventilation system with heat recovery provides fresh air without having to open a window. This isn't a luxury, it's the future of living, available today.The MFH Birkenweg is designed to be barrier-free, with an elevator, step-free access, and obstacle-free apartment entrances. Suitable for families with strollers as well as for those who think long-term. A shared playground, a covered grill area, and the well-maintained garden create spaces where a sense of community can develop.Behind this project is BBV Immo, Christoph Bregy, Deny Bregy, and Andreas Varonier, three men from Valais who know and love the region. Not an anonymous construction model, but a project with a face, attitude, and responsibility.Building permit available. Planned construction start in 2026. Availability upon request.More information: • Double garage including 2 outdoor parking spaces CHF 96,000 • Parking space including 1 outdoor parking space with carport CHF 70,000 • Parking space including 1 outdoor parking space without carport CHF 46,000 • Additional outdoor parking space CHF 12,000 Have we piqued your interest?We look forward to presenting this special apartment to you in more detail.

Travel time
-

Suggested properties for you based on search results

Other interesting objects