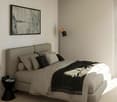
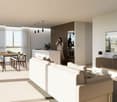
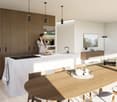
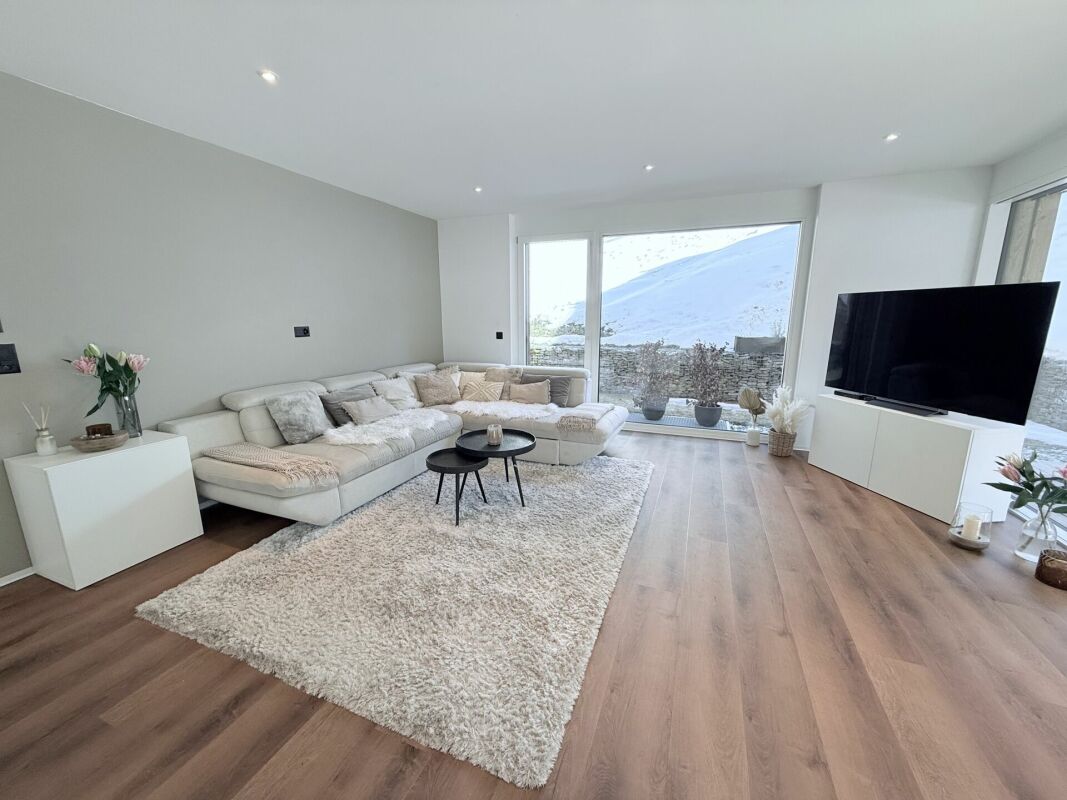
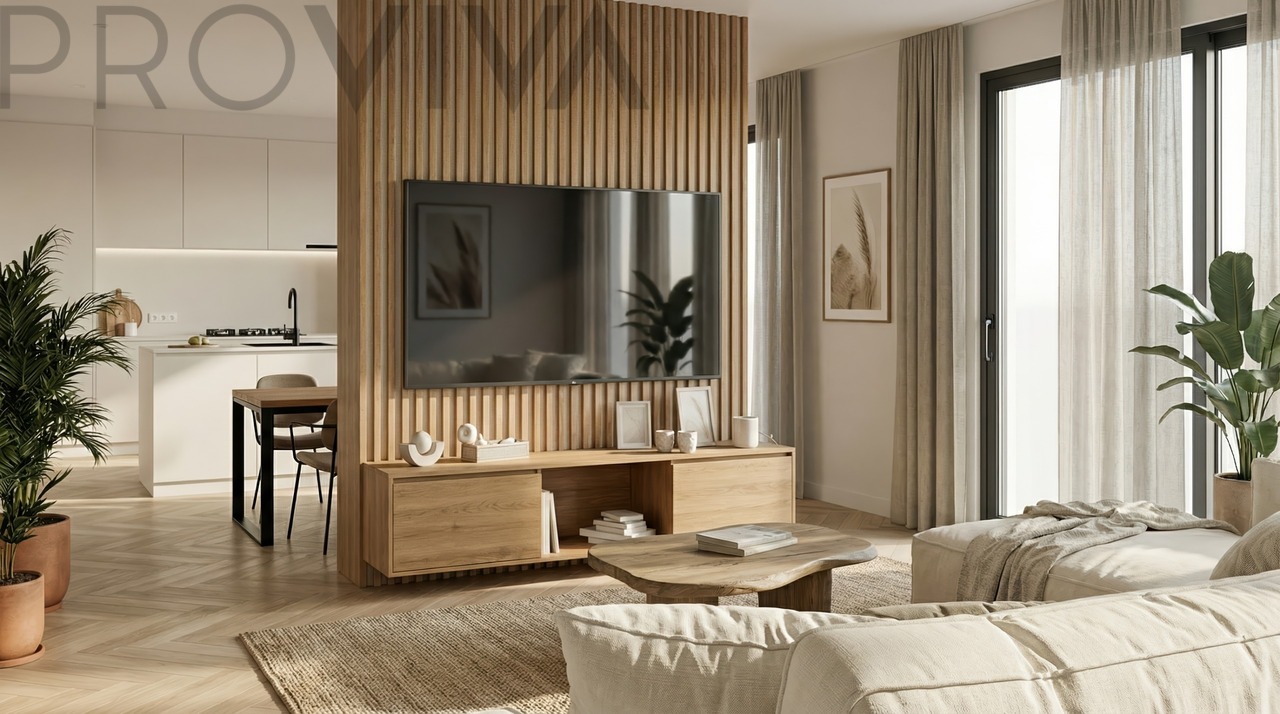
195 results - Properties for sale with Balcony / Terrace, New building: Region Upper Valais (Oberwallis)

1 / 5
  • Parking space
  • Balcony / Terrace
  • Garage
  • +6
3.5 rooms, 89m², CHF 542,500.–
Sältimattenstrasse, 3940 Steg VS

STEGref836 - 3.5 rooms, 89 m², 2nd floor, CHF 542'500.--

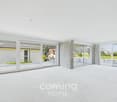
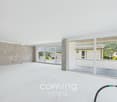
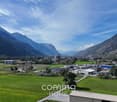
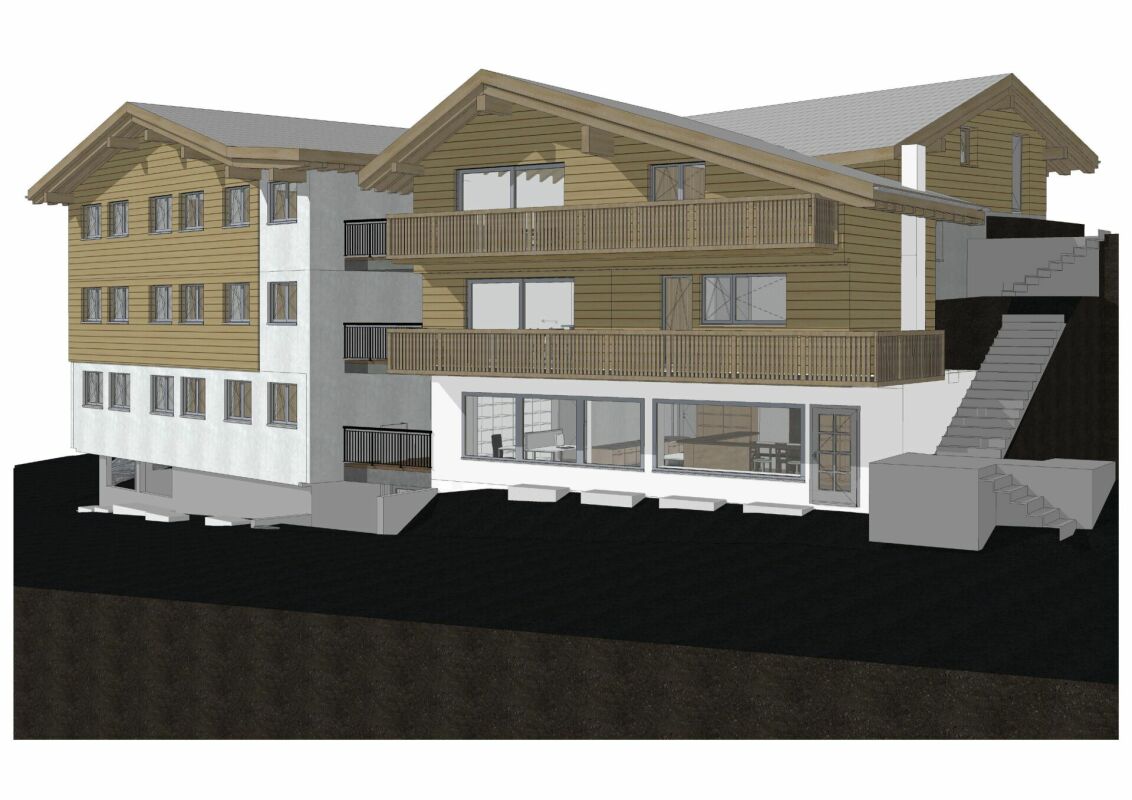
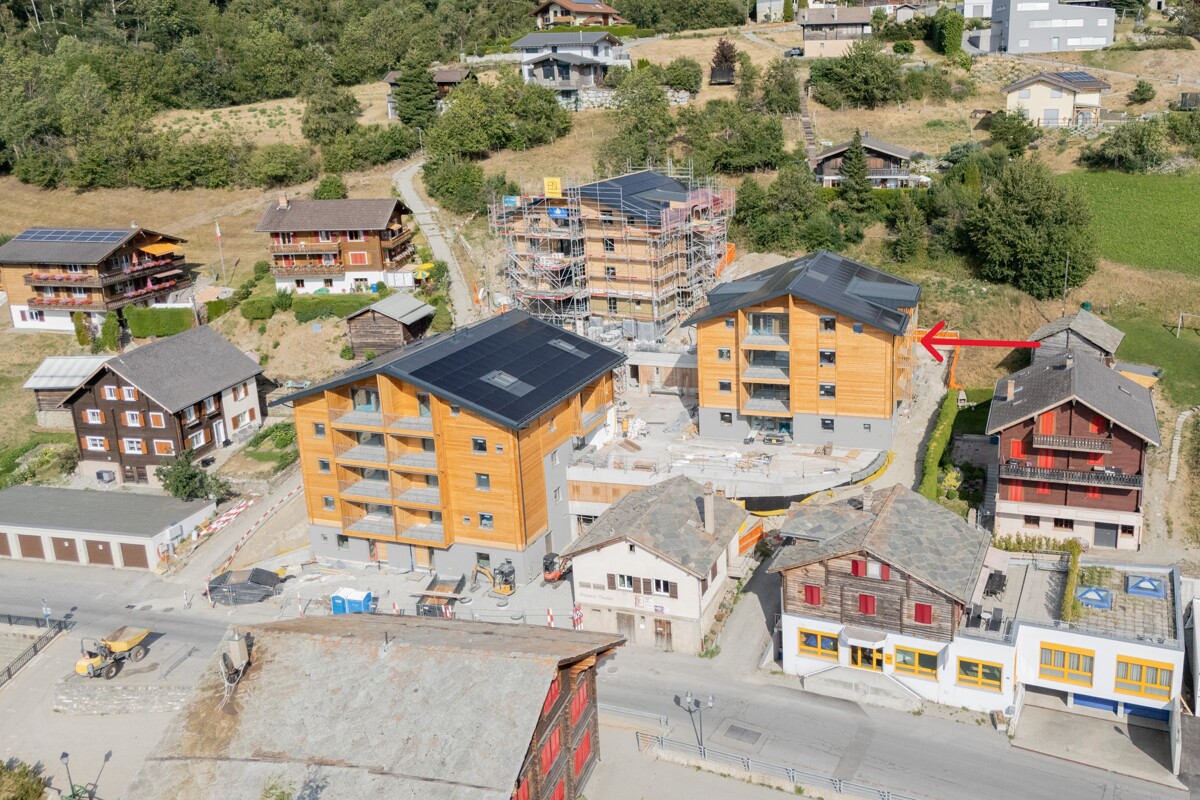
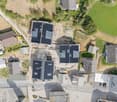
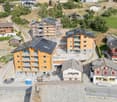
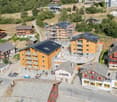
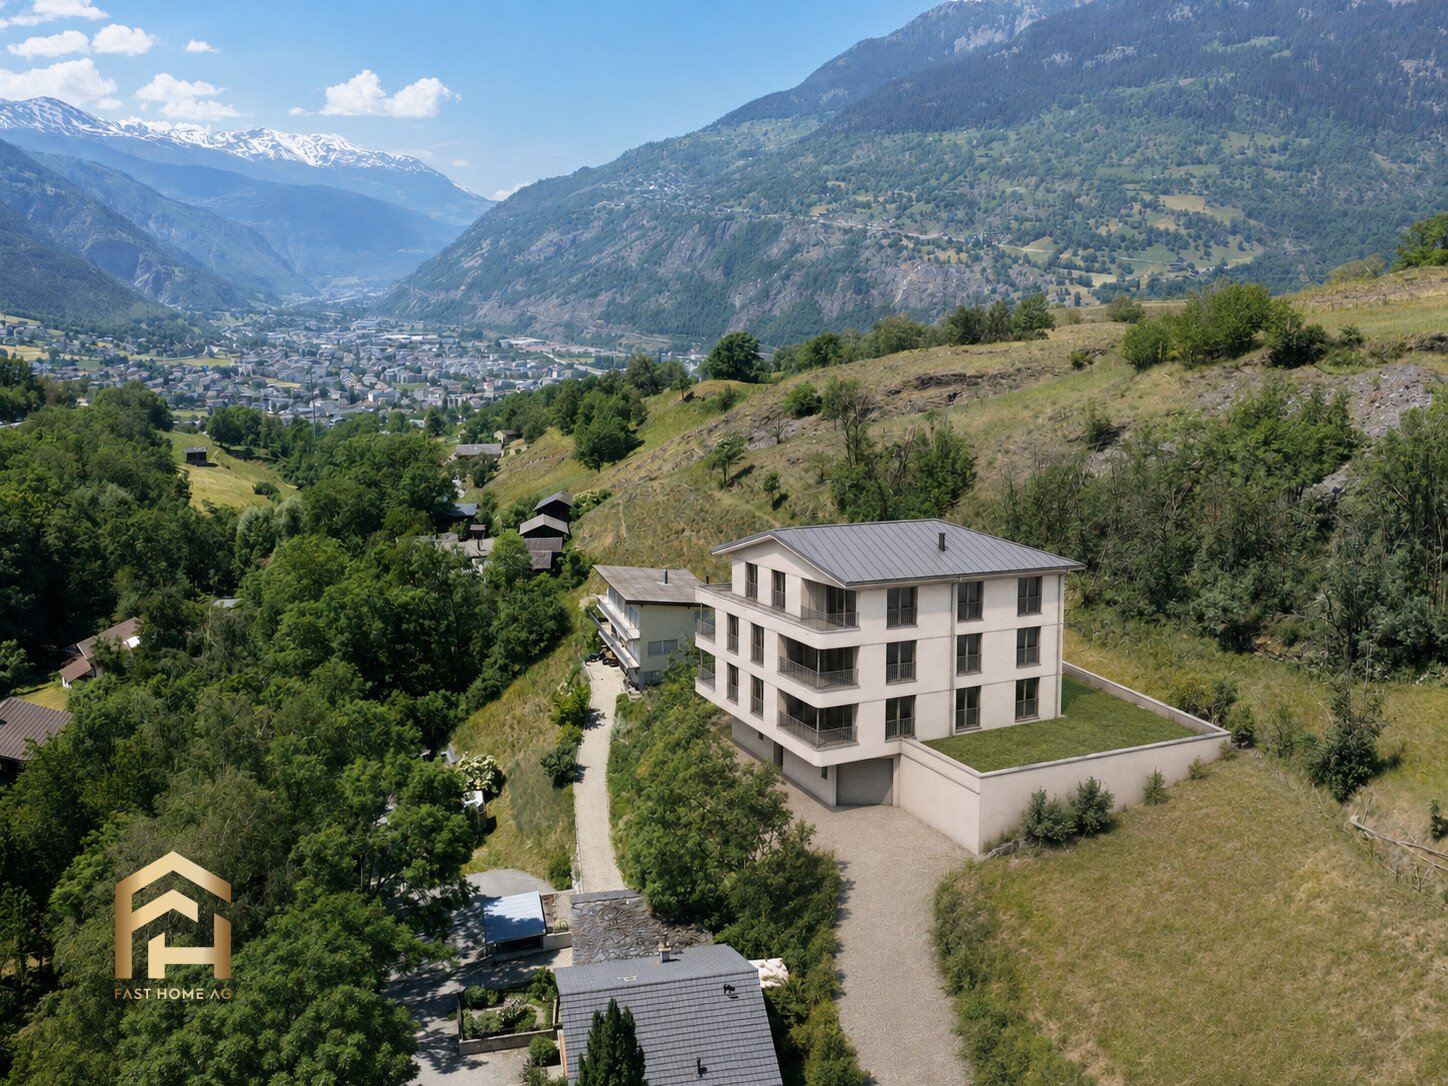
3.5 rooms new 89 m² with balcony, 2nd floor New apartment with 3.5 rooms, 89 m² living space, in a development of five buildings in Steg-Hohtenn, in the heart of the Rhône plain. It has a 15 m² balcony. Located on the 2nd floor, served by a lift.Features: low-temperature underfloor heating with room-by-room regulation and individual heat metering, white PVC windows with thermal insulation and tilt-and-turn function, connection for washing machine, 8-person lift with disabled access, private cellar included in the price. Execution in accordance with SIA standards.Finishes: fitted kitchen, sanitary ware, tiles and parquet are delivered with the property, each item having a budget already included in the sale price. 30 × 60 cm tiles in the living room, kitchen and bathrooms, Bauwerk Monopark oak parquet with matte varnish in the bedrooms, full-height tiling in the bathroom, white sanitary ware and chrome fittings. The choice of materials is made freely in the Déco-Bat SA exhibition in Conthey.Delivery: the building is currently under construction, delivery is planned for April 2028. Purchase on plan, with the possibility of personalizing the finishes.Situation: Rhône plain, Viège about 10 minutes, Sierre 20, Sion 30. Direct access to the A9 motorway, Steg-Gampel station nearby.An indoor parking space in the basement is available at an additional cost of CHF 35,000.

  • Parking space
  • Balcony / Terrace
  • Garage
  • +6
Travel time
-
1 / 5
  • Parking space
  • Balcony / Terrace
  • Garage
  • +6
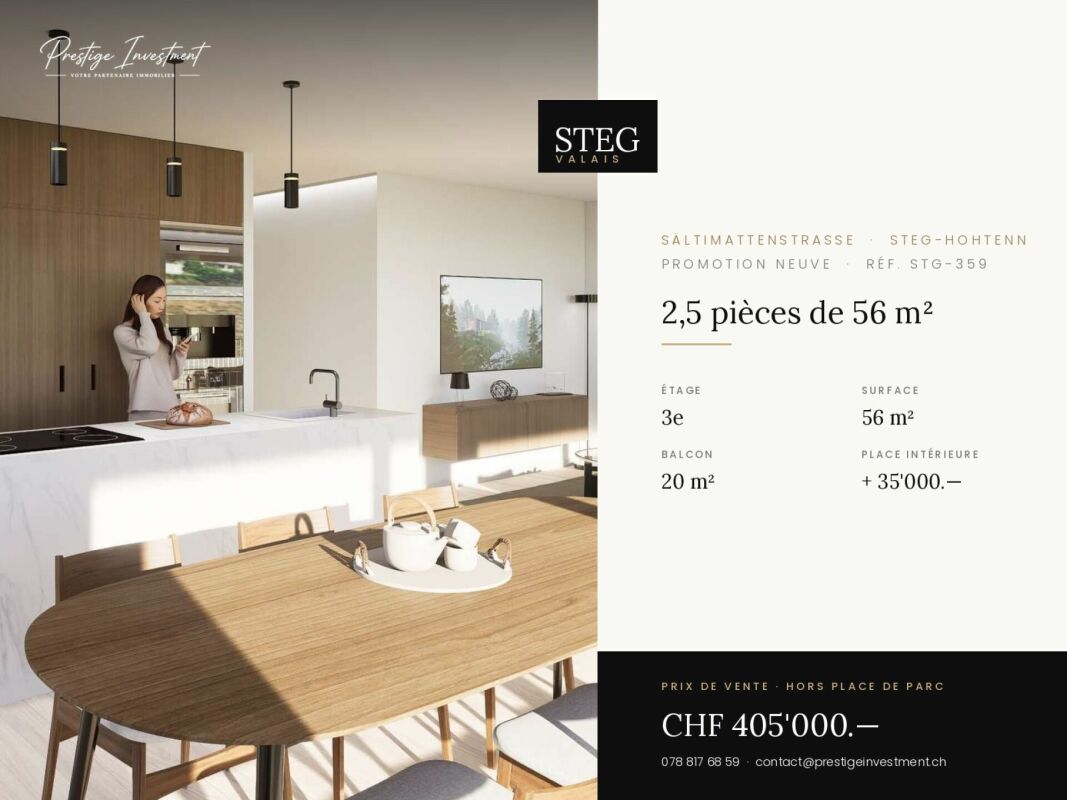
2.5 rooms, 56m², CHF 405,000.–
Sältimattenstrasse, 3940 Steg VS

STEGref359 - 2.5 rooms on the top floor, CHF 405,000.--

2.5 rooms new 56 m², top floor, 20 m² balcony Top floor for this new 2.5-room apartment of 56 m², with a 20 m² balcony. Without vis-à-vis from above, it offers a beautiful clearance, with a view of the central garden of the development and the plain.Features: low-temperature underfloor heating with room-by-room regulation and individual heat metering, white PVC windows with thermos and swing-sliding function, connection for washing machine, 8-person elevator with access for people with disabilities, private basement included in the price. Execution in accordance with SIA standards.Finishes: fitted kitchen, sanitary fixtures, tiles and parquet are included in the price, each item has a budget already included in the sale price. 30 × 60 cm tiles in the living room, kitchen and bathrooms, Bauwerk Monopark oak parquet with matte varnish in the bedrooms, full-height tiles in the bathroom, white sanitary fixtures and chrome fittings. The choice of materials is made freely in the exhibition at Déco-Bat SA in Conthey.Delivery: the building is currently under construction, delivery is planned for April 2028. Purchase on plan, with the possibility of personalizing the finishes.Situation: Rhone plain, Viège about 10 minutes, Sierre 20, Sion 30. Direct access to the A9, Steg-Gampel train station nearby.An indoor parking space in the basement is available as an option for CHF 35,000.

  • Parking space
  • Balcony / Terrace
  • Garage
  • +6
Travel time
-
1 / 5
  • Parking space
  • Balcony / Terrace
  • Garage
  • +6
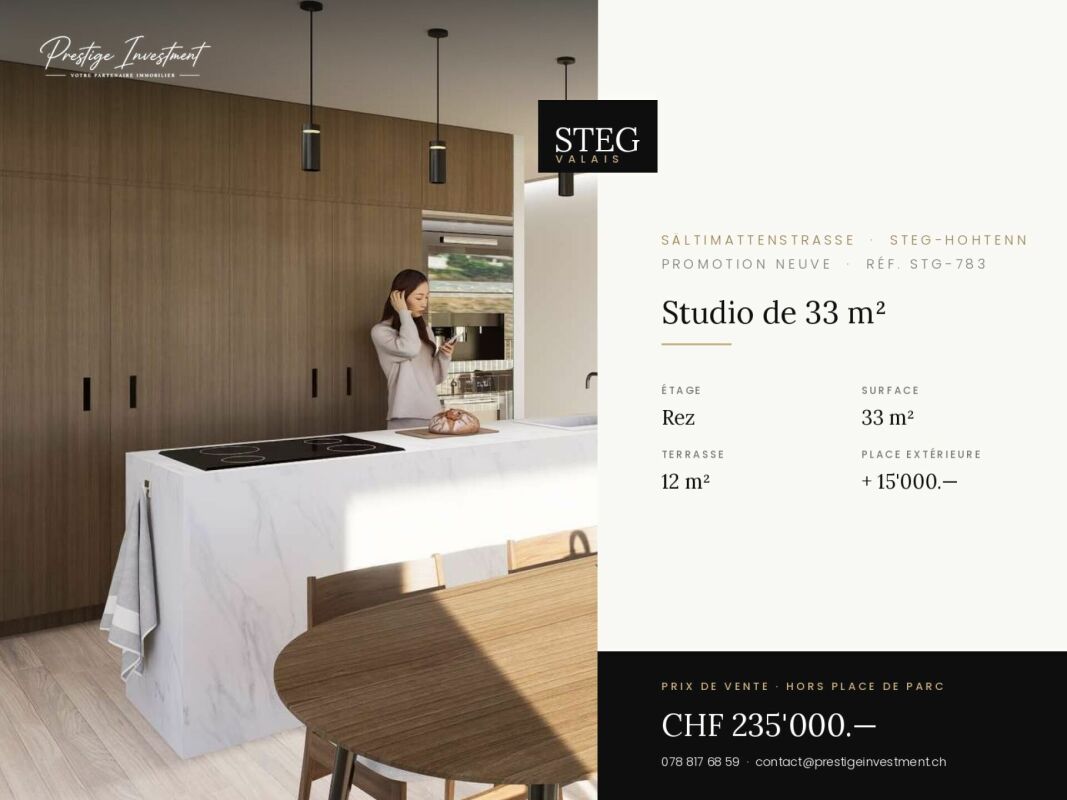
1.5 rooms, 33m², CHF 235,000.–
Sältimattenstrasse, 3940 Steg VS

STEGref783 - Ground-floor studio, terrace, CHF 235'000.--

New 33 m² ground-floor studio with 12 m² terrace New 33 m² ground-floor studio in a complex of five buildings in Steg-Hohtenn, with a 12 m² terrace. The ground-floor location, comfortable area for the typology, and direct access from the entrance make it an easy property to live in and rent out.Features: low-temperature underfloor heating with room-by-room regulation and individual heat metering, white PVC windows with thermal insulation and tilt-and-turn function, connection for washing machine, 8-person elevator with disabled access in the entrance hall, private cellar included in the price. Execution in accordance with SIA standards.Finishes: fitted kitchen, sanitary fixtures, tiles, and parquet are included in the price, with each item having a budget already included in the sale price. 30 × 60 cm tiles in the living room, kitchen, and bathrooms, Bauwerk Monopark oak parquet with matte varnish finish in the bedrooms, full-height tiles in the bathroom, white sanitary ware, and chrome fittings. The choice of materials is made freely in the Déco-Bat SA exhibition in Conthey.Delivery: the building is currently under construction, with delivery planned for April 2028. Purchase based on plans, with the possibility of personalizing the finishes.Location: Rhone plain, Viège approximately 10 minutes, Sierre 20, Sion 30. Direct access to the A9, Steg-Gampel train station nearby.An outdoor parking space is available at an additional cost of CHF 15'000.-.

  • Parking space
  • Balcony / Terrace
  • Garage
  • +6
Travel time
-
1 / 5
  • Parking space
  • Balcony / Terrace
  • Garage
  • +6
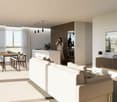
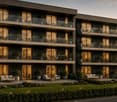
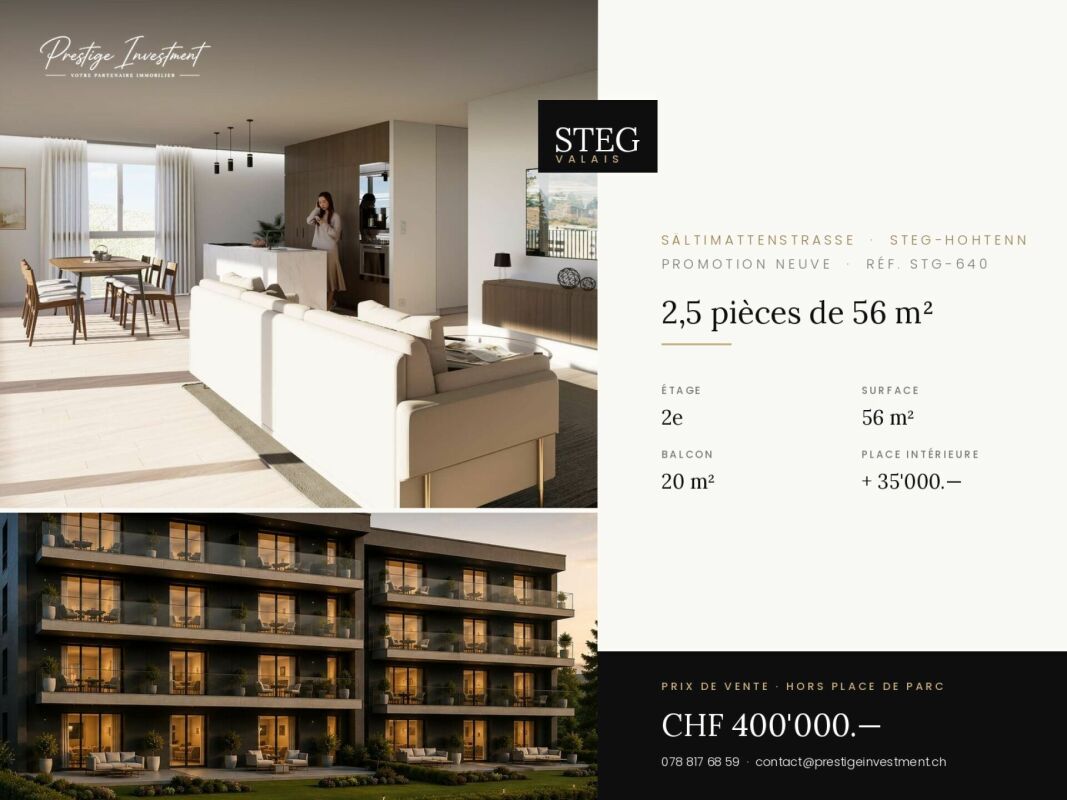
2.5 rooms, 56m², CHF 400,000.–
Sältimattenstrasse, 3940 Steg VS

STEGref640 - 2.5 rooms, balcony of 20 m², 2nd floor, CHF 400,000.--

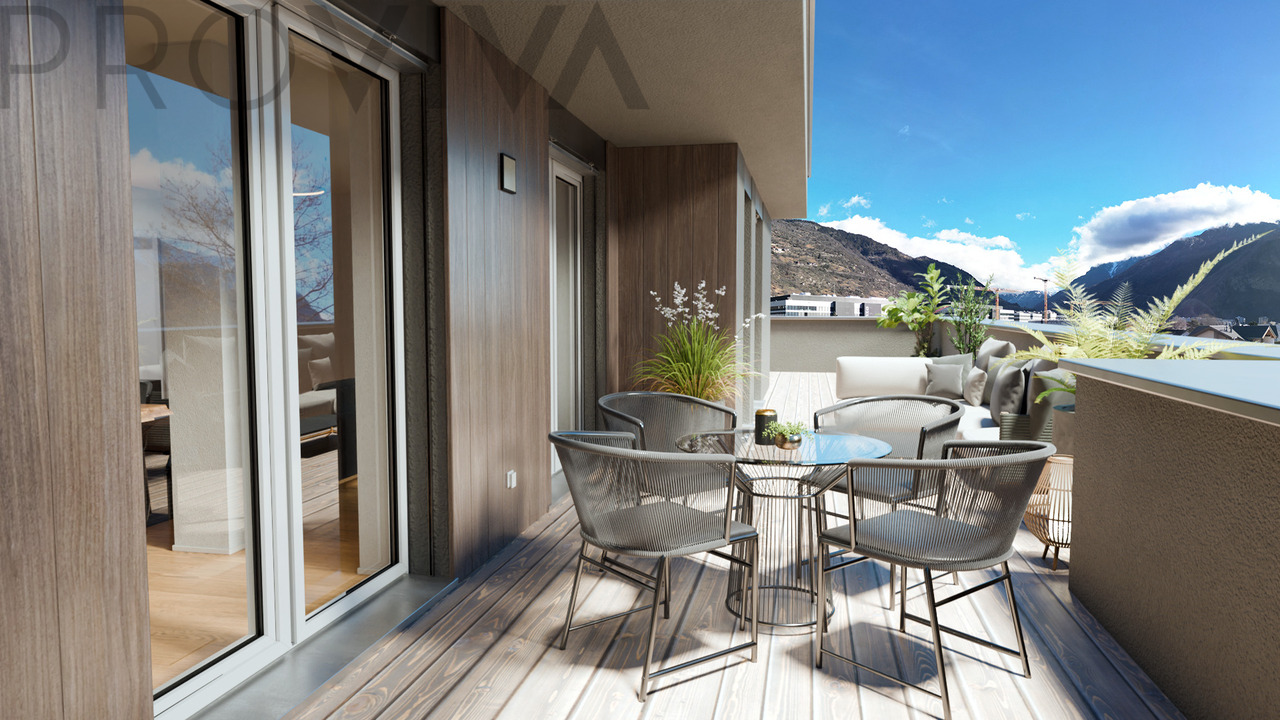
2.5 rooms new, 56 m² with balcony of 20 m², 2nd floor New 2.5-room apartment, 56 m², on the second floor, with a balcony of 20 m² - more than a third of the living area, so a real outdoor living room.The building is located in the second row of the plot and opens onto the central community garden of the development, away from the road.Features: low-temperature underfloor heating with room-by-room regulation and individual heat metering, white PVC windows with thermostat and swing wings, connection for washing machine, 8-person elevator with access for people with disabilities, private basement compartment included. Execution according to SIA standards.Finishes: fitted kitchen, sanitary fixtures, tiles and parquet are delivered with the property, each item being equipped with a budget already included in the sale price. 30 × 60 cm tiles in the living room, kitchen and bathrooms, Bauwerk Monopark oak parquet with matte finish in the bedrooms, high-gloss tiles in the bathroom, white sanitary fixtures and chrome fittings. The choice of materials is made freely in the exhibition at Déco-Bat SA in Conthey.Delivery: the building is currently under construction, delivery is planned for April 2028. Purchase on plan, with the possibility of personalizing the finishes.Location: Rhone plain, Viège about 10 minutes, Sierre 20, Sion 30. Direct access to the A9, Steg-Gampel train station nearby.An indoor parking space in the basement is available for an additional CHF 35,000.- - a considerable comfort in winter.

  • Parking space
  • Balcony / Terrace
  • Garage
  • +6
Travel time
-
1 / 5
  • Parking space
  • Balcony / Terrace
  • Garage
  • +6
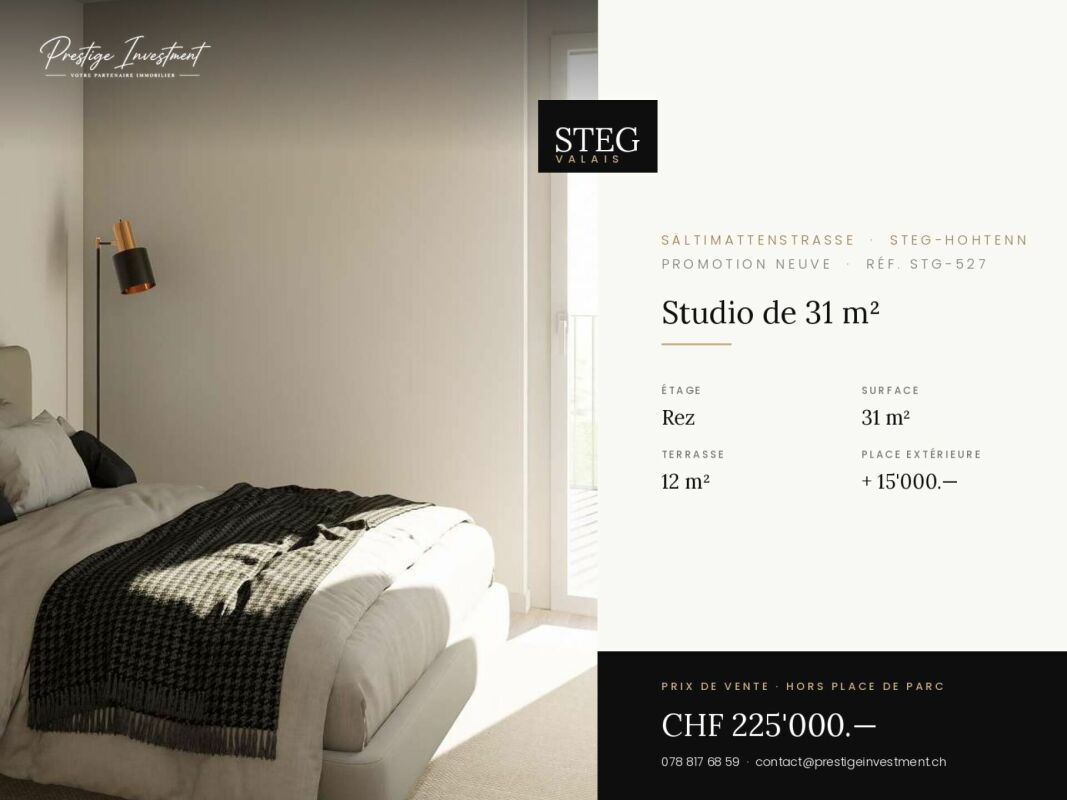
1.5 rooms, 31m², CHF 225,000.–
Sältimattenstrasse, 3940 Steg VS

STEGref527 - Ground-floor studio, terrace, CHF 225'000.--

New 31 m² studio on the ground floor with 12 m² terrace New 31 m² studio on the ground floor, opening onto a 12 m² terrace ? which represents almost 40% of the living space in outdoor space. The most compact typology of our selection, and one of the best equipped with outdoor space in relation to its size.On the ground floor, it offers direct access from the entrance and the parking lot, without going through the elevator.Features: low-temperature underfloor heating with room-by-room regulation and individual heat metering, white PVC windows with thermal insulation and swing doors, connection for washing machine, 8-person elevator with access for people with reduced mobility in the entrance hall, private cellar included in the price. Execution in accordance with SIA standards.Finishes: fitted kitchen, sanitary appliances, tiles and parquet are delivered with the property, each item being already included in the sale price. 30 × 60 cm tiles in the living room, kitchen and bathrooms, Bauwerk Monopark oak parquet with matte varnish in the bedrooms, full-height ceramic tiles in the bathroom, white sanitary appliances and chrome-plated fittings. The choice of materials is made freely in the exhibition at Déco-Bat SA in Conthey.Delivery: the building is currently under construction, delivery is planned for April 2028. Purchase on plan, with the possibility of personalizing the finishes.Location: Rhone plain, Viège about 10 minutes, Sierre 20, Sion 30. Direct access to the A9, Steg-Gampel train station nearby.An external parking space is available as an option for CHF 15'000.?.

  • Parking space
  • Balcony / Terrace
  • Garage
  • +6
Travel time
-
1 / 5
  • Parking space
  • Balcony / Terrace
  • Garage
  • +6
1.5 rooms, 33m², CHF 225,000.–
Sältimattenstrasse, 3940 Steg VS

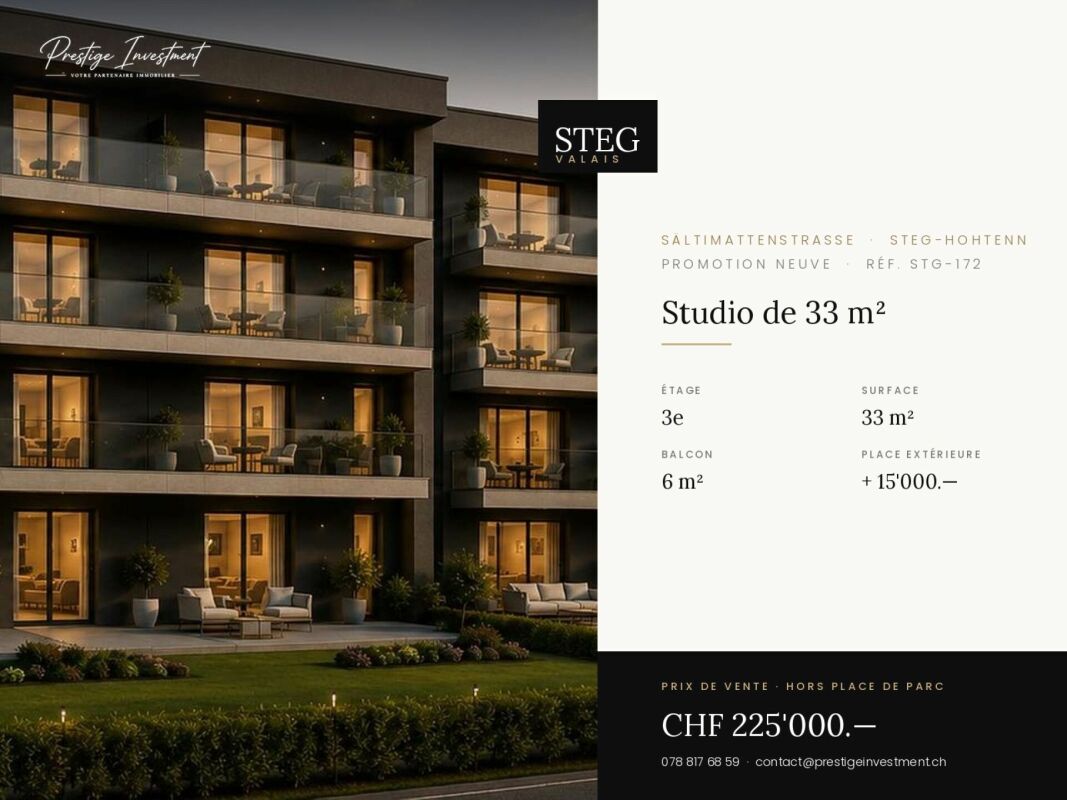
STEGref.172 - New 33 m² studio on the top floor, balcony, CHF 225,000.--

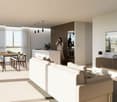
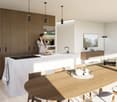
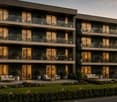
New 33 m² studio with balcony, top floor Top floor for this new 33 m² studio with 6 m² balcony, in a promotion of five buildings in Steg-Hohtenn. No vis-à-vis from above, maximum light and an open view of the Rhône plain.Features: low-temperature underfloor heating with room-by-room regulation and individual heat metering, white PVC windows with thermal insulation and swing-sliding function, connection for washing machine, 8-person elevator with disabled access, private cellar included. Execution in accordance with SIA standards.Finishes: fitted kitchen, sanitary appliances, tiles and parquet are delivered with the property, each item being allocated a budget already included in the sale price. 30 × 60 cm tiles in the living room, kitchen and bathrooms, Bauwerk Monopark oak parquet with matte finish in the bedrooms, full-height tiles in the bathroom, white sanitary appliances and chrome fittings. The choice of materials is made freely in the exhibition at Déco-Bat SA in Conthey.Delivery: the building is currently under construction, delivery expected in April 2028. Purchase on plan, with the possibility of personalizing the finishes.Location: Viège about 10 minutes, Sierre 20, Sion 30. Direct access to the A9, Steg-Gampel train station nearby.An outdoor parking space is available at an additional cost of CHF 15,000.-.

  • Parking space
  • Balcony / Terrace
  • Garage
  • +6
Travel time
-
1 / 5
  • Parking space
  • Balcony / Terrace
  • Garage
  • +6
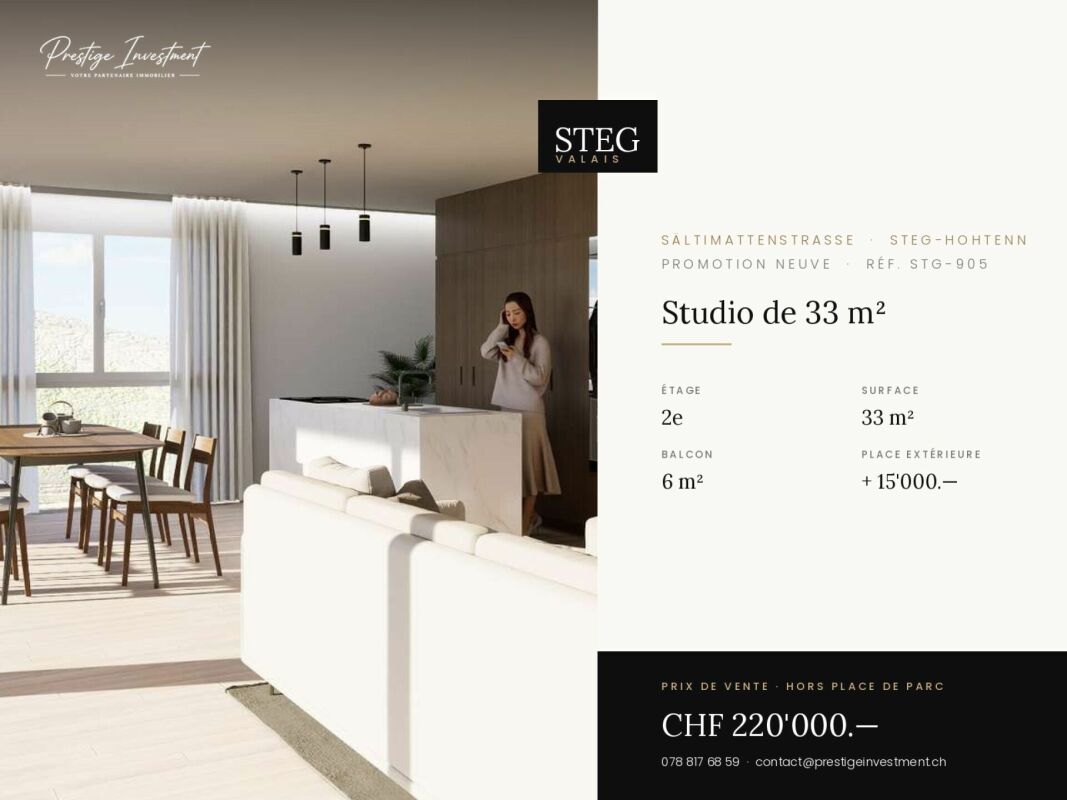
1.5 rooms, 33m², CHF 220,000.–
Sältimattenstrasse, 3940 Steg VS

STEGref.905 - New studio 33 m² with balcony, 2nd floor, CHF 220'000.--

New studio 33 m² with balcony, 2nd floor New studio of 33 m² on the second floor of a five-building complex in Steg-Hohtenn, with a 6 m² balcony. The floor height offers more distance from the immediate surroundings, with the comfort of an elevator.Features: low-temperature underfloor heating with room-by-room regulation and individual heat metering, white PVC windows with thermal insulation and tilt-and-turn function, connection for washing machine, 8-person elevator with disabled access, private cellar included in the price. Execution in accordance with SIA standards.Finishes: fitted kitchen, sanitary fixtures, tiles and parquet are included in the price, with each item having a budget already included in the sale price. 30 × 60 cm tiles in the living room, kitchen and bathrooms, Bauwerk Monopark oak parquet with matt finish in the bedrooms, full-height tiling in the bathroom, white sanitary fixtures and chrome fittings. The choice of materials is made freely in the exhibition at Déco-Bat SA in Conthey.Delivery: the building is currently under construction, delivery expected in April 2028. Purchase on plan, with the possibility of personalizing the finishes.Location: Rhone plain, Viège about 10 minutes, Sierre 20, Sion 30. Direct access to the A9, Steg-Gampel train station nearby.An outdoor parking space is available at an additional cost of CHF 15'000.-.

  • Parking space
  • Balcony / Terrace
  • Garage
  • +6
Travel time
-
1 / 5
  • Parking space
  • Balcony / Terrace
  • Garage
  • +6
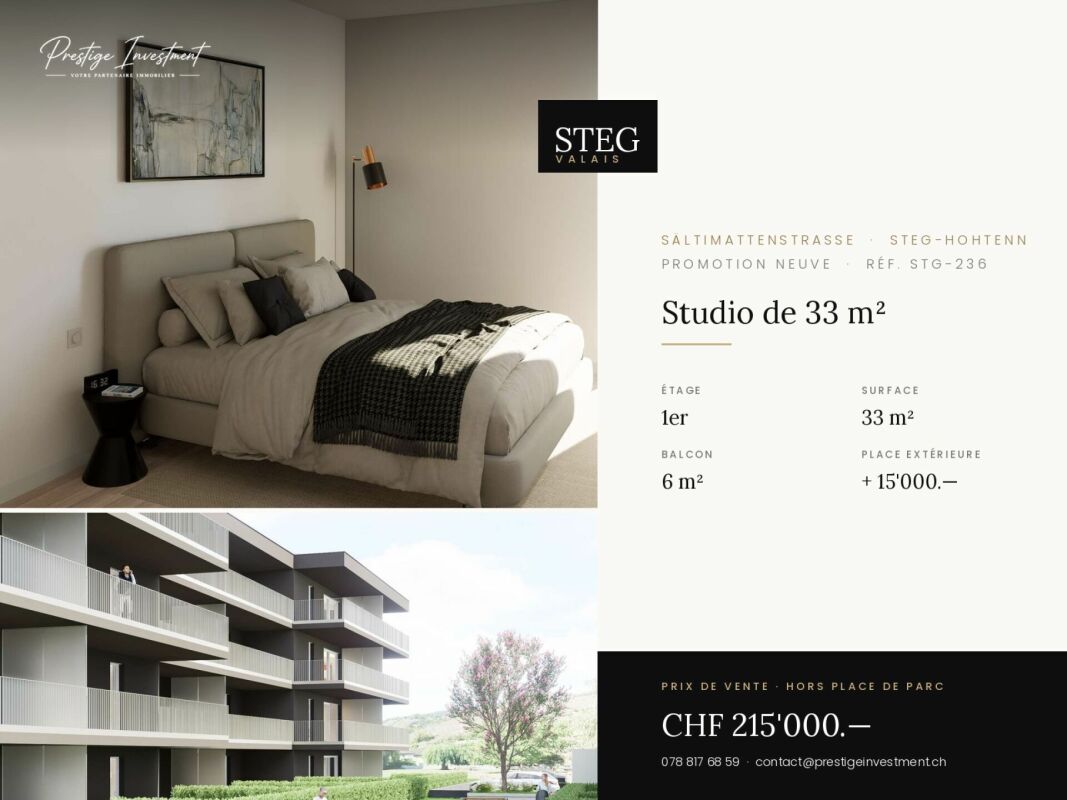
1.5 rooms, 33m², CHF 215,000.–
Sältimattenstrasse, 3940 Steg VS

STEGref236 - 1.5 rooms (studio) · 33 m² with balcony from CHF 215'000.?

New studio 33 m² with balcony, 1st floor Studio of 33 m² on the first floor, with a balcony of 6 m². An efficient and well-oriented area, designed for a first purchase or a rental investment in an active employment area.Features: low-temperature underfloor heating with room-by-room regulation and individual heat metering, white PVC windows with thermal insulation, oscillating and swinging, connection for washing machine, 8-person elevator with access for people with disabilities, private basement included. Execution in accordance with SIA standards.Finishes: fitted kitchen, sanitary appliances, tiles and parquet are delivered with the property, each item being allocated a budget already included in the sale price. 30 × 60 cm tiles in the living room, kitchen and bathrooms, Bauwerk Monopark oak parquet with matte finish in the bedrooms, full-height tiles in the bathroom, white sanitary appliances and chrome-plated fittings. The choice of materials is made freely in the Déco-Bat SA exhibition in Conthey.Delivery: the building is currently under construction, delivery expected in April 2028. Purchase on plan, with the possibility of personalizing the finishes.Situation: Rhône plain, Viège about 10 minutes, Sierre 20, Sion 30. Direct access to the A9, Steg-Gampel train station nearby.An outdoor parking space is available at an additional cost of CHF 15'000.?

  • Parking space
  • Balcony / Terrace
  • Garage
  • +6
Travel time
-
1 / 5
  • Parking space
  • Balcony / Terrace
  • Garage
  • +6
1.5 rooms, 33m², CHF 255,000.–
Sältimattenstrasse, 3940 Steg VS

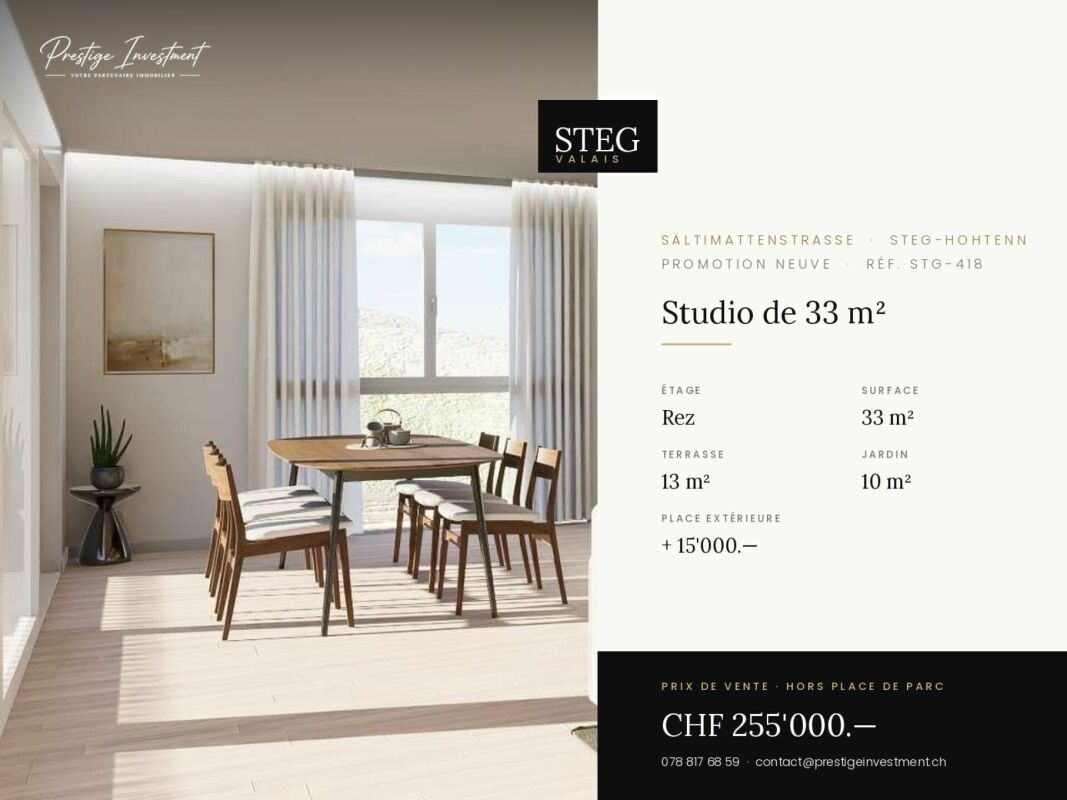
STEGref418 - Rooms 1.5 (studio) · Living area 33 m² · Balcony 13 m² · Garden 10 m² · Ground floor · Delivery April 2028 · Price CHF 255'000.?

Steg-Hohtenn On the ground floor of a new development of five buildings in Steg-Hohtenn, this 33 m² studio stands out for its outdoor spaces: a 13 m² balcony extended by a 10 m² private garden. This is the most beautiful outdoor area in our selection for this type of property.The level access, without stairs or elevator, makes this apartment a practical living space for daily needs, both for a main residence and for rental investment.Features: low-temperature underfloor heating with room regulation and individual heat metering, white PVC windows with thermal insulation and tilt-and-turn function, connection for washing machine, 8-person elevator with disabled access in the entrance hall, private cellar included in the price. Execution in accordance with SIA standards.Finishes: fitted kitchen, sanitary appliances, tiles and parquet are delivered with the property, each post having a budget already included in the sale price. 30 × 60 cm tiles in the living room, kitchen and bathrooms, Bauwerk Monopark oak parquet with matte finish in the bedrooms, full-height tiles in the bathroom, white sanitary appliances and chromed taps. The choice of materials is made freely in the exhibition at Déco-Bat SA in Conthey.Delivery: the building is currently under construction, with delivery scheduled for April 2028. Purchase on plan, with the possibility of personalizing the finishes.Location: Rhone plain, Viège about 10 minutes, Sierre 20, Sion 30. Direct access to the A9 motorway, Steg-Gampel station nearby.An external parking space is available at an additional cost of CHF 15'000.?

  • Parking space
  • Balcony / Terrace
  • Garage
  • +6
Travel time
-
1 / 11
4.5 rooms, 135m², CHF 680,000.–
3942 Niedergesteln

New-build 4.5-room flat in Niedergesteln - balcony, underfloor heating, turnkey

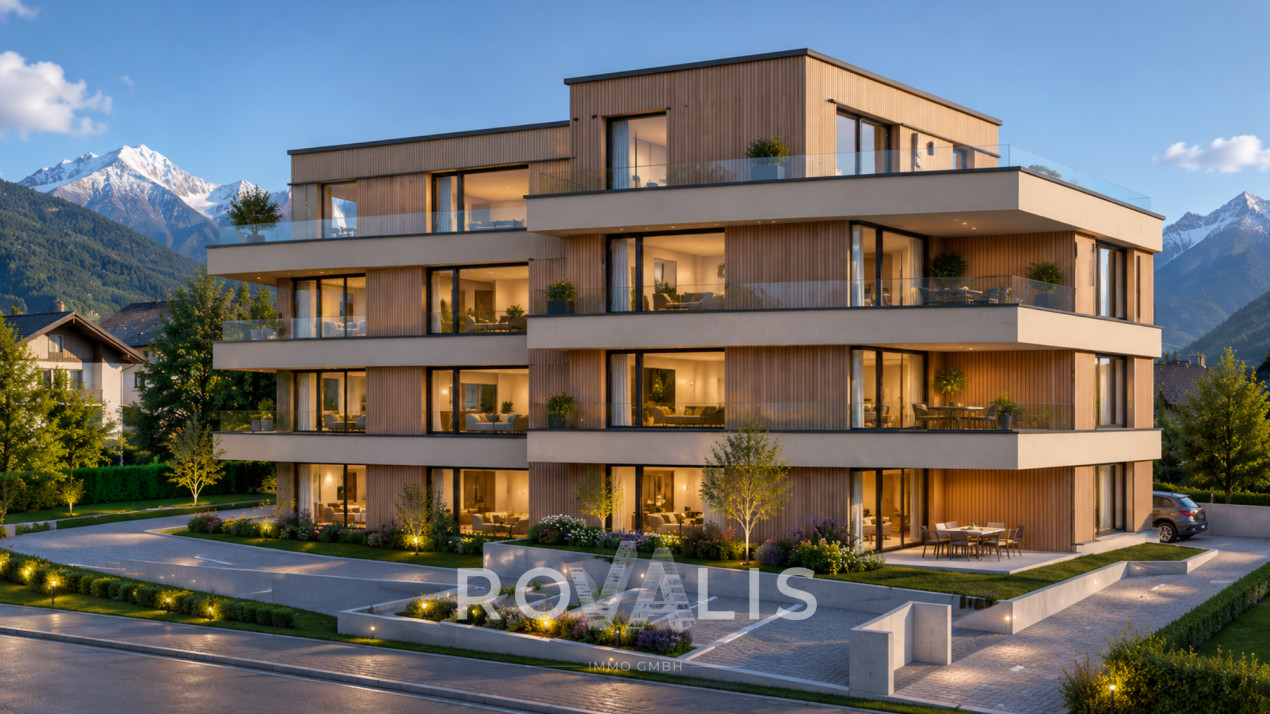
4.5-room apartment for sale in Niedergesteln - new build with high-quality finishes and sunny location A modern apartment block comprising eight high-quality owner-occupied flats is being built in Niedergesteln. Clean-lined architecture, timeless design and spacious balconies and terraces create a living environment with a direct connection to nature. The 4.5-room flats impress with their bright, functional layout, high-quality materials and well-designed building services ? turnkey and ready to move into.Property highlights • Living area: Open-plan living and dining area with a modern kitchen (budget CHF 28,000) • Bathrooms: Two bathrooms per flat (budget CHF 22,000) ? master bedroom with en-suite bathroom available • Outdoor space: Spacious balconies and terraces with a direct connection to nature • Energy: Air-to-water heat pump, underfloor heating with individual room control for heating and cooling, triple-glazed windows, and provision for PV and e-mobility • Comfort: Wheelchair-accessible lift for 8 people, utility room with washing machine connection • Parking: Carports with storage rooms and additional outdoor parking spaces available • Fibre-reinforced concrete: The parapets are constructed using modern fibre-reinforced concrete - crack-resistant, durable and low-maintenance for consistently high build quality Property descriptionThe flats are designed to be turnkey and ready for occupation. High-quality materials both inside and out, together with future-proof building services, create contemporary living comfort of the highest standard. The fibre-reinforced concrete parapets underline the project's innovative approach and guarantee a durable, low-maintenance structure.Location and surroundingsNiedergesteln is situated in a sunny, peaceful spot close to nature, nestled in the Valais Alps. Walking trails, cycle routes and ski resorts are in the immediate vicinity, offering a wide range of leisure activities all year round. Visp is just a few minutes' drive away and offers a full range of shopping facilities, schools and healthcare services. The A9 motorway provides fast connections to Brig and Sion ? Bern, Lausanne and Italy are well connected via the Lötschberg and Simplon tunnels.Interested? Contact us for further information or arrange a viewing appointment straight away.You can find more attractive properties in Switzerland at: www.coming-home.ch

1 / 12
5.5 rooms, 160m², CHF 1,198,000.–
3935 Bürchen

A fireplace, mountain views and the freedom to design - a compact new-build home in sunny Bürchen

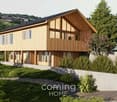
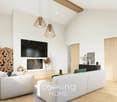
New development in Bürchen - Your home, your signature Two high-quality new-build detached houses are for sale in Bürchen. Both buildings feature impressive timber construction, spacious floor plans and a quiet location with plenty of green space. Buyers have the opportunity to contribute their own ideas to the final design - floor coverings, wall design and wet rooms can be implemented as desired.Highlights: • Approx. 160 m² living space • Open-plan living area with fireplace and high ceilings under the gabled roof • Spacious kitchen with dining area and direct access to the balcony • 3 bedrooms and separate office • 2 bathrooms, one with shower • Technical and basement room on the ground floor • 2 outdoor parking spaces directly at the house • Surrounding area with space for a garden, play area or lounge Features • Kitchen: Individually selectable, modern appliances, high-quality finish • Bathroom: Tiled or seamless flooring, high-quality fittings • Interior fittings: Marmoran walls, white plaster ceilings, white doors in accordance with fire safety regulations • Flooring: Light oak parquet in living areas, tiles or seamless flooring in wet rooms • Subfloor: Cement with integrated underfloor heating and impact sound insulation • Ventilation: Recirculating extractor fan, electronic ventilation in wet rooms. No controlled residential ventilation • Building services: Air-to-water heat pump, PV system on the roof, e-mobility connection prepared Location & surroundingsThe two detached houses are located in Bürchen, a sunny mountain village at around 1,300 metres above sea level in the Upper Valais. The quiet location on the edge of the village offers plenty of nature and unobstructed views of the mountains, while shopping facilities and schools are just a few minutes away. In summer, the region is ideal for hiking and mountain biking, while in winter you can take advantage of the Bürchen-Törbel ski area.Interested?Please do not hesitate to contact us for further information or to arrange a viewing appointment.Discover other attractive new construction projects on our website: www.neubauwallis.ch

1 / 12
4.5 rooms, 111m², CHF 740,000.–
3935 Bürchen

4.5-room attic apartment (second home) in the new Hasol building in Bürchen

In a preferred residential area, the Hasol new building project creates modern living space with a high quality of life. This attractive 4.5-room ownership apartment convinces with its ideal south-facing orientation, excellent sunlight, and a magnificent view of the surrounding mountain world. The well-thought-out floor plan with spacious living areas creates a pleasant living feeling and offers a variety of uses for owner-occupiers, holiday apartment owners, or long-term investors. The bright living and dining area forms the heart of the apartment and opens onto the sunny balcony, where the impressive view can be enjoyed to the fullest. The apartment can be used as a second home and is therefore suitable as a stylish main residence as well as a holiday home in the mountains. A parking space in the garage can be purchased additionally. Ready for occupancy from October 1, 2026. Hasol combines modern living with the peace and nature of a popular Valais mountain village, just a few minutes' drive from Visp. Here you live sunny, with a great view, and comfortably.The Hasol new building project in Bürchen combines modern living comfort with a unique quality of life. The quiet and sunny location delights with a magnificent view of the surrounding mountain world and offers ideal conditions for all those who want to live close to nature. At the same time, commuters can reach the Visp economic center in a short driving time. Whether hiking, biking, or simply enjoying the peace - here you live where relaxation and everyday life come together perfectly.

1 / 9
2.5 rooms, 64m², CHF 515,000.–
Alte Landstrasse, 3900 Gamsen

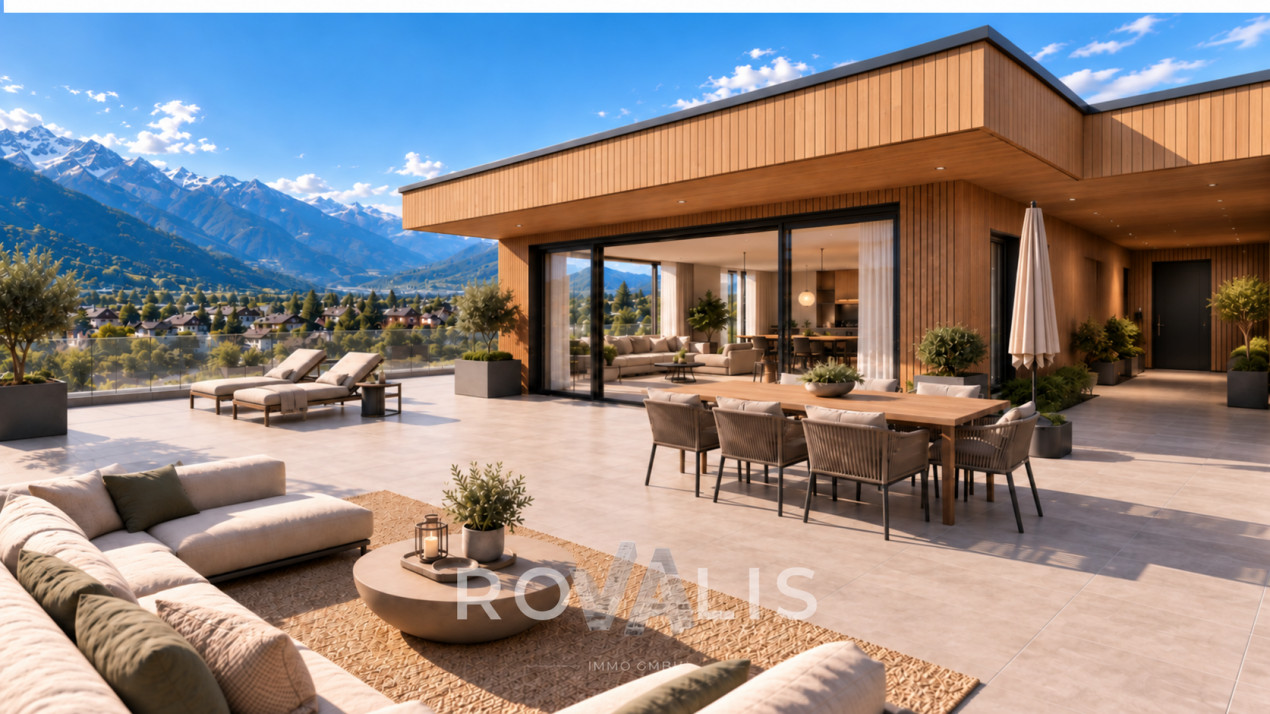
**2.5 Room Attic Apartment with 39 m² Roof Terrace and Large Bedroom**

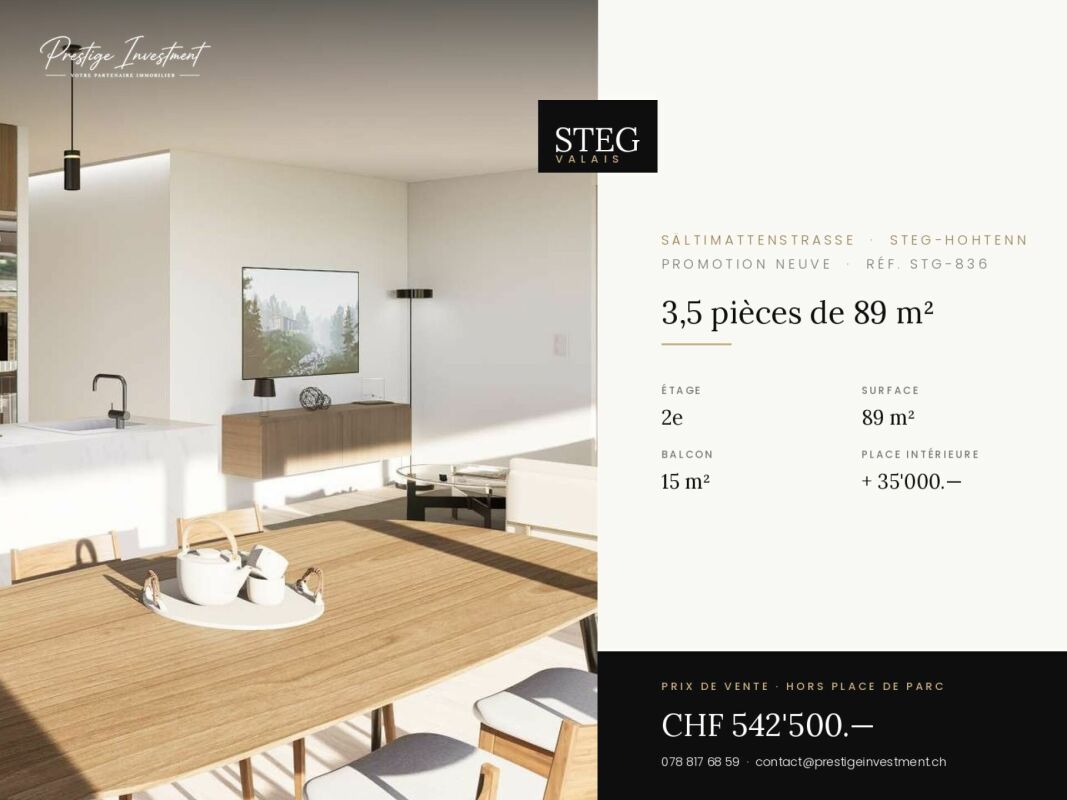
- New attic building 2.5 rooms with roof terrace, Gamsen - Living at the top: attic with south-facing terrace in Brig Glis - First occupancy attic apartment, compact cut, large terrace **Description** At the foot of the Valais Alps, a multi-family house is being built on the Alte Landstrasse in Gamsen, combining modern living with alpine quality of life. Eight apartments, quietly located and yet just a few minutes from the center of Brig. This attic apartment is located at the top, with no one living above it. The living and dining area with open kitchen measures around 32 m² and opens onto the 39.43 m² roof terrace through floor-to-ceiling glazing. It is south-facing and shaded with an electric awning, providing space for a table, loungers, and plants. The bedroom is the largest of all attic apartments in the house, measuring 15.91 m², and is accompanied by a bathroom with a bathtub and rain shower, as well as a laundry room with its own washing tower connection, eliminating the need for a shared laundry room. The building is constructed in wood on a solid base, with a ventilated facade and wood cladding. The flat roof is greened and features a photovoltaic system. Heating is provided by an air-water heat pump with underfloor heating, which can be individually regulated in the living area and bedroom. The windows are triple-glazed in wood-metal, with electric shutters on the outside. The finished apartment features oiled oak parquet, ceramic tiles in the bathrooms, a Nobilia kitchen with natural stone countertops and brand-name appliances, as well as sanitary appliances from Grohe and Geberit. Early buyers can choose their own floors, plates, and kitchen fronts. The elevator reaches the attic floor, and the parking garage can be accessed conveniently via the car elevator. Parking spaces are available for an additional CHF 25,000. **Key Facts** - Living area 64.22 m², terrace 39.43 m², south-facing - Living area with kitchen 31.62 m², bedroom 15.91 m², bathroom 5.25 m², entrance 7.71 m², laundry room 3.34 m² - Attic floor, 3rd floor, elevator - Purchase price CHF 515,000, parking space CHF 25,000 - Available for occupancy by arrangement We would be happy to send you the complete sales dossier with plans and construction description or arrange a viewing on site.

1 / 9
2.5 rooms, 64m², CHF 527,000.–
Alte Landstrasse, 3900 Gamsen

**2.5 Room Attic Apartment with 67 m² Roof Terrace in Gamsen**

- New attic building 2.5 rooms with 67 m² roof terrace, Gamsen - First occupancy: 2.5 room attic with large sun terrace - Living upstairs: attic apartment with panoramic view, Brig Glis Description At the foot of the Valais Alps, a multi-family house is being built on the Alte Landstrasse in Gamsen, combining modern living with alpine quality of life. Eight apartments, quietly located and yet just a few minutes from the center of Brig. This attic apartment is located on the top floor of the 3rd upper floor and is the most airy unit in the house. The living and dining area with open kitchen measures around 37 m² and opens directly onto the terrace through floor-to-ceiling glazing. With 67.31 m², this is almost as large as the apartment itself and is oriented south, with an electric awning for hot days. The bedroom measures 14.54 m², the bathroom is equipped with a bathtub and rain shower, and a separate closet takes care of the washing tower and storage space. The building is constructed in wooden construction on a solid base, with a ventilated facade and wood cladding. The flat roof is greened and carries a photovoltaic system. Heating is provided by an air-water heat pump with underfloor heating, which can be regulated individually in the living area and bedroom. The windows are triple-glazed in wood-metal, with electric shutters on the outside. In the development, you can expect oiled oak parquet, ceramic tiles in the wet cells, a Nobilia kitchen with natural stone cover and brand-name appliances, as well as sanitary appliances from Grohe and Geberit. Those who are early can choose floors, plates, and kitchen fronts themselves. The elevator goes up to the attic floor, and you can easily access the parking garage via the car elevator. Parking spaces are available for an additional CHF 25,000. **Key Data** - Living area 64.41 m², terrace 67.31 m², south - Living with kitchen 37.04 m², room 14.54 m², bathroom 5.34 m², entrance 3.75 m², closet 3.42 m² - Attic floor, 3rd upper floor, elevator - Purchase price CHF 527,000, parking space CHF 25,000 - Occupancy by arrangement We would be happy to send you the complete sales dossier with plans and construction description or arrange a meeting on site.
1 / 13
4.5 rooms, 137m², CHF 869,000.–
3911 Ried-Brig

Spacious 4.5 room apartment on the ground floor with garden area

Ried-Brig is a popular residential community on the Brigerberg and convinces with its sunny location, proximity to nature, and excellent accessibility from Brig. Here, you can enjoy the peace of a residential quarter and at the same time benefit from an excellent infrastructure with short distances to shopping facilities, schools, public transport, and numerous leisure activities. On Bachstrasse, an exclusive new construction project called MFH AMMEKLIR is being built, with a total of five high-quality condominiums that will be ready for occupancy from autumn 2027. The modern architecture blends harmoniously into the surroundings and impresses with clear lines, generous window areas, and well-thought-out floor plans. Particular attention was paid to living comfort, quality, and sustainability. An air-water heat pump with cooling function, a photovoltaic system, and energy-efficient construction ensure a modern and forward-looking living concept. The apartments have a comfortable floor heating system with individually adjustable room thermostats. The 4.5 room apartment east on the ground floor offers an area of 137.4m2 and direct access to the private garden area. The three comfortably sized bedrooms, two bathrooms, a practical réduit, and the spacious loggia of 13m2 provide plenty of space for families, couples, or people with increased space requirements. Floor-to-ceiling sliding windows create seamless transitions between the living area and loggia or terrace and provide plenty of daylight. Electrically operated aluminum combination shutters in all living, sleeping, and bathroom areas ensure a pleasant living climate. Additionally, preparations for vertical awnings are provided for the loggias, which enable additional sun and sight protection. During the construction phase, essential elements of the interior design can be individually determined. Kitchens, floor coverings, and bathrooms can be designed according to your personal ideas within the planned budget. All apartments can be easily reached by lift or via the architecturally appealing staircase in exposed concrete from the entrance hall. Each apartment also has its own basement compartment, which is equipped with a socket for an additional refrigerator or freezer. Additionally, the apartment has connections for a washing machine and tumble dryer, providing extra comfort. Parking spaces in the entrance hall can be purchased for CHF 40,000.00 and outdoor parking spaces for CHF 18,000.00. The MFH AMMEKLIR combines high-quality construction, modern architecture, and an attractive living location to create a home that offers long-term living quality. Are you looking for a stylish home on the Brigerberg? Then don't hesitate to contact us. Let yourself be impressed by this special residential offer.
1 / 13
4.5 rooms, 137m², CHF 869,000.–
3911 Ried-Brig

Spacious 4.5 room apartment in Ried-Brig on the upper floor west

Ried-Brig is a popular residential community on the Brigerberg and convinces with its sunny location, proximity to nature, and excellent accessibility from Brig. Here you can enjoy the peace and quiet of a residential area while benefiting from an excellent infrastructure with short distances to shopping facilities, schools, public transport, and numerous leisure activities. On Bachstrasse, an exclusive new construction project called MFH AMMEKLIR is being built, with a total of five high-quality condominiums that will be ready for occupancy from autumn 2027. The modern architecture blends harmoniously into the surroundings and impresses with clear lines, spacious window areas, and well-thought-out floor plans. Particular attention was paid to living comfort, quality, and sustainability. An air-water heat pump with cooling function, a photovoltaic system, and energy-efficient construction ensure a modern and forward-looking living concept. The apartments have a comfortable floor heating system with individually adjustable room thermostats. The 4.5 room apartment west on the upper floor offers an area of 137.4m2. The three comfortably sized bedrooms, two bathrooms, a practical réduit, and the spacious loggia of 13m2 provide plenty of space for families, couples, or individuals with increased space requirements. Floor-to-ceiling sliding windows create a seamless transition between the living area and the loggia, providing plenty of daylight. Electrically operated aluminum Venetian blinds in all living, sleeping, and bathroom areas ensure a pleasant living climate. Additionally, preparations for vertical awnings are provided for the loggias, which enable additional sun and sight protection. During the construction phase, essential elements of the interior design can be individually determined. Kitchens, floor coverings, and bathrooms can be designed according to your personal ideas within the planned budget. All apartments can be easily reached by lift or via the architecturally appealing staircase in exposed concrete from the entrance hall. Each apartment also has its own cellar compartment, which is equipped with a socket for an additional refrigerator or freezer. Additionally, the apartment has connections for a washing machine and dryer, providing extra comfort. Parking spaces in the entrance hall can be purchased for CHF 40,000.00 and outdoor parking spaces for CHF 18,000.00. The MFH AMMEKLIR combines high-quality construction, modern architecture, and an attractive living location to create a home that offers long-term living quality. Are you looking for a stylish home on the Brigerberg? Then don't hesitate to contact us. Let yourself be impressed by this special residential offer.
Suggested properties for you based on search results

Other interesting objects