193 results - Properties for sale with Balcony / Terrace, New building: Region Upper Valais (Oberwallis)

Christoph Wyder

Christoph Wyder

1 / 4
Christoph Wyder

Christoph Wyder

  • Parking space
  • Balcony / Terrace
  • Elevator
  • +2
2.5 rooms, 98m², CHF 419,000.–
3940 Steg VS

Appartements de 2.5 pices à 4,5 pces neufs

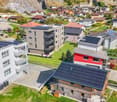
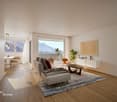
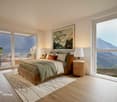
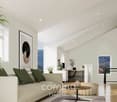
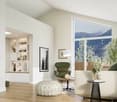
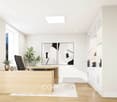
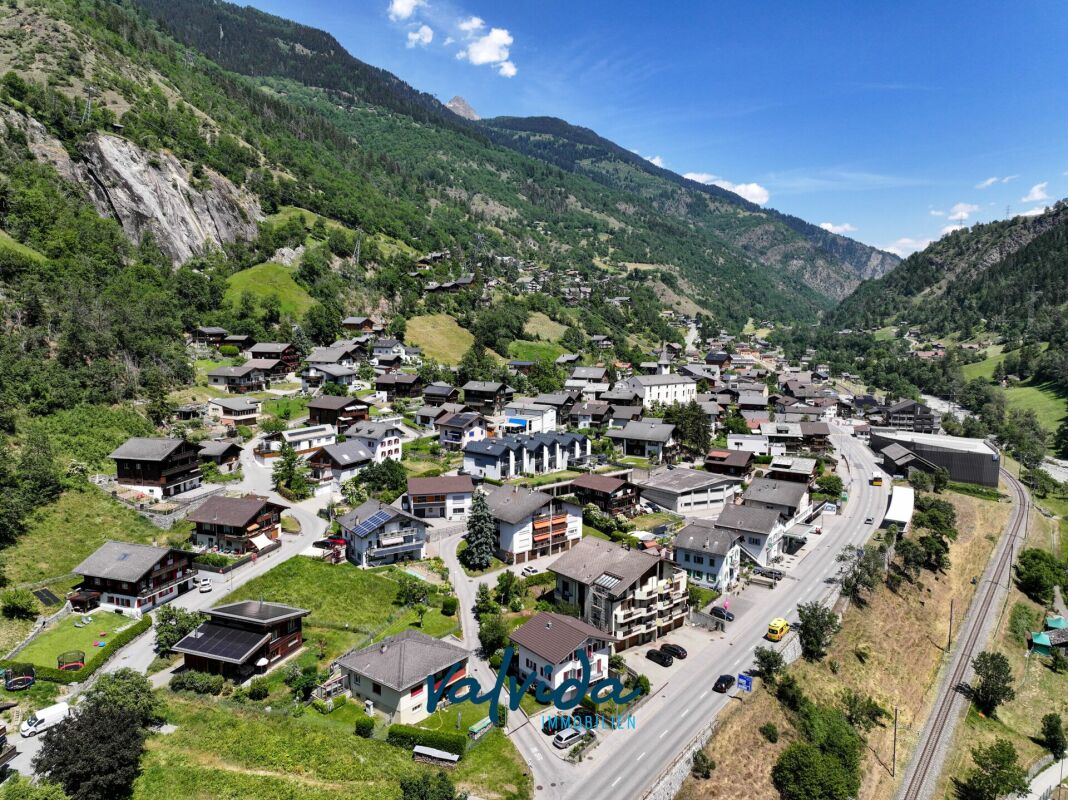
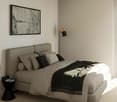
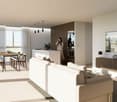
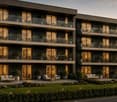
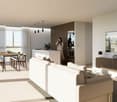
Dans une nouvelle promotion et idéalement située au centre de Steg magnifiques appartements de 2.5 pièces à 4,5 pces à vendre.Située au centre de la ville de Steg et à proximité directe des commerces, ces appartements bénéficieront d'une situation idéale.Il sont composés comme suit : • Hall d'entrée avec armoires encastrées • Cuisine ouverte équipée avec coin repas • Agréable séjour • 1 ou plusieurs Salle d'eau selon plan • 1, 2 ou 3 chambres selon nbre de pièces • Balcon Complète ce bien en sous-sol : • Cave Parking : • Place de parc intérieure inclue N'hésitez plus à demander un dossier complet, disponible en FR ou DEIn einer neuen Wohnanlage in idealer Lage im Zentrum von Steg stehen wunderschöne 2,5- bis 4,5-Zimmer-Wohnungen zum Verkauf.Mit ihrer Lage im Stadtzentrum von Steg und in unmittelbarer Nähe zu den Einkaufsmöglichkeiten bieten diese Wohnungen eine ideale Lage.Sie sind wie folgt aufgeteilt: • Eingangsbereich mit Einbauschränken • Offene Einbauküche mit Essbereich • Gemütliches Wohnzimmer • 1 oder mehrere Badezimmer je nach Grundriss • 1, 2 oder 3 Schlafzimmer je nach Anzahl der Zimmer • Balkon Diese Immobilie wird im Untergeschoss ergänzt durch: • Keller Parkplatz: • Innerer Parkplatz inklusive Zögern Sie nicht länger und fordern Sie die vollständigen Unterlagen an, die auf Französisch oder Deutsch verfügbar sindIn a new development, ideally located in the center of Steg, magnificent 2.5- to 4.5-room apartments are for sale.Located in the heart of Steg and right next to local shops, these apartments boast an ideal location.They are laid out as follows: • Entryway with built-in closets • Open-concept kitchen with dining area • Cozy living room • 1 or more bathrooms depending on the floor plan • 1, 2, or 3 bedrooms depending on the number of rooms • Balcony This property also includes the following in the basement: • Cellar Parking: • Indoor parking space included Don't hesitate to request a complete listing, available in French or GermanIn un nuovo complesso residenziale, situato in posizione ideale nel centro di Steg, sono in vendita magnifici appartamenti da 2,5 a 4,5 locali.Situati nel centro della città di Steg e nelle immediate vicinanze dei negozi, questi appartamenti godono di una posizione ideale.Sono composti come segue: • Ingresso con armadi a muro • Cucina a vista attrezzata con zona pranzo • Accogliente soggiorno • 1 o più bagni secondo la planimetria • 1, 2 o 3 camere da letto a seconda del numero di vani • Balcone Completa questa proprietà nel seminterrato: • Cantina Parcheggio: • Posto auto interno incluso Non esitate a richiedere la documentazione completa, disponibile in francese o tedesco

  • Parking space
  • Balcony / Terrace
  • Elevator
  • +2
1 / 5
Price on request
Sandmattenstrasse 3, 3942 Niedergesteln

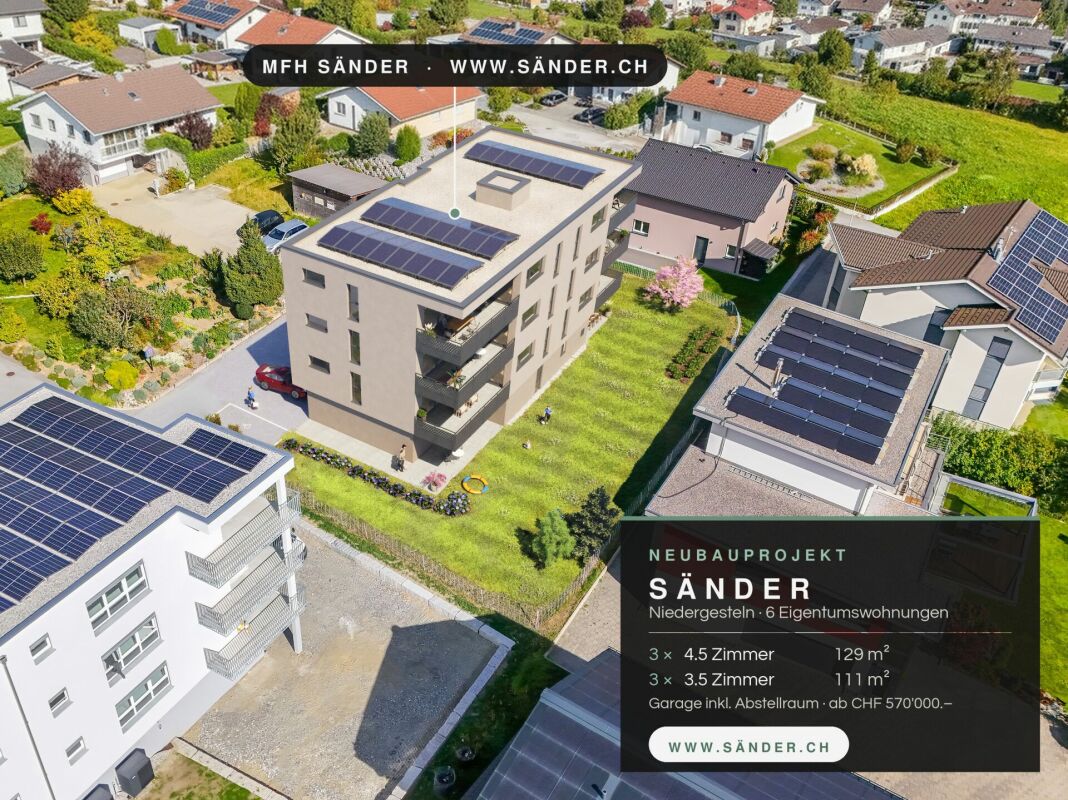
New construction project Sänder - 3.5- and 4.5-room owner-occupied apartments in Niedergesteln

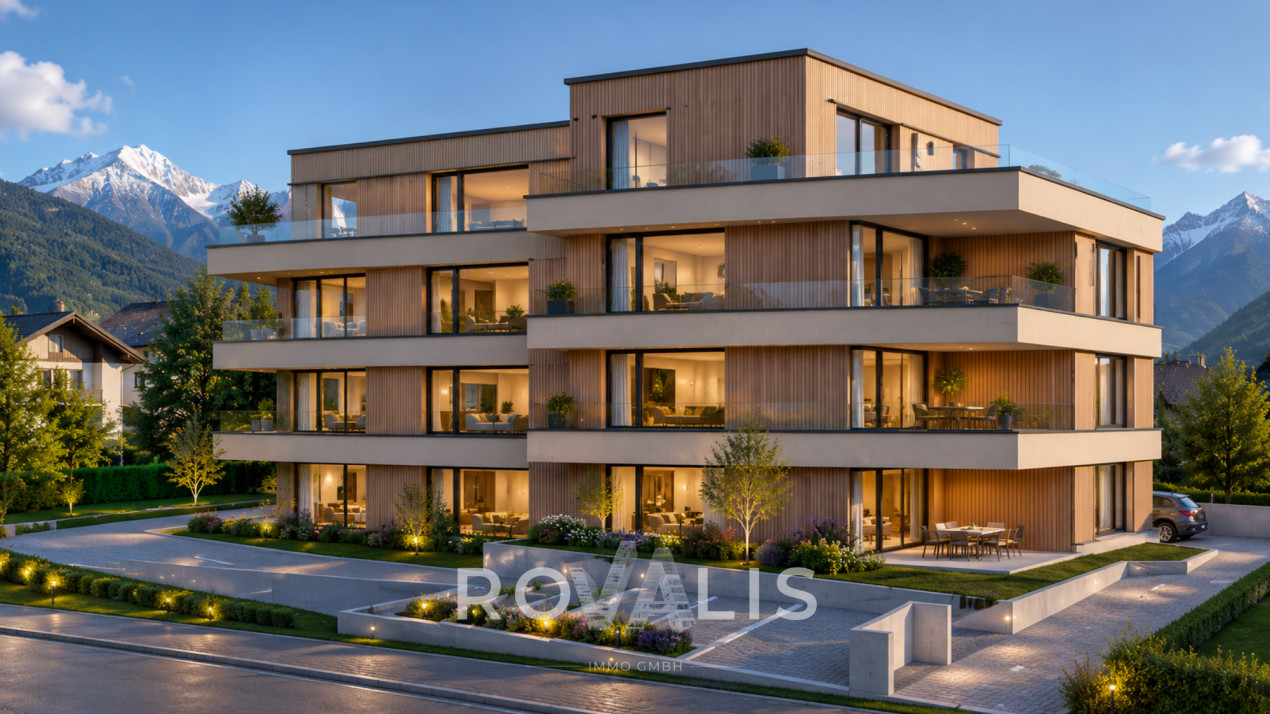
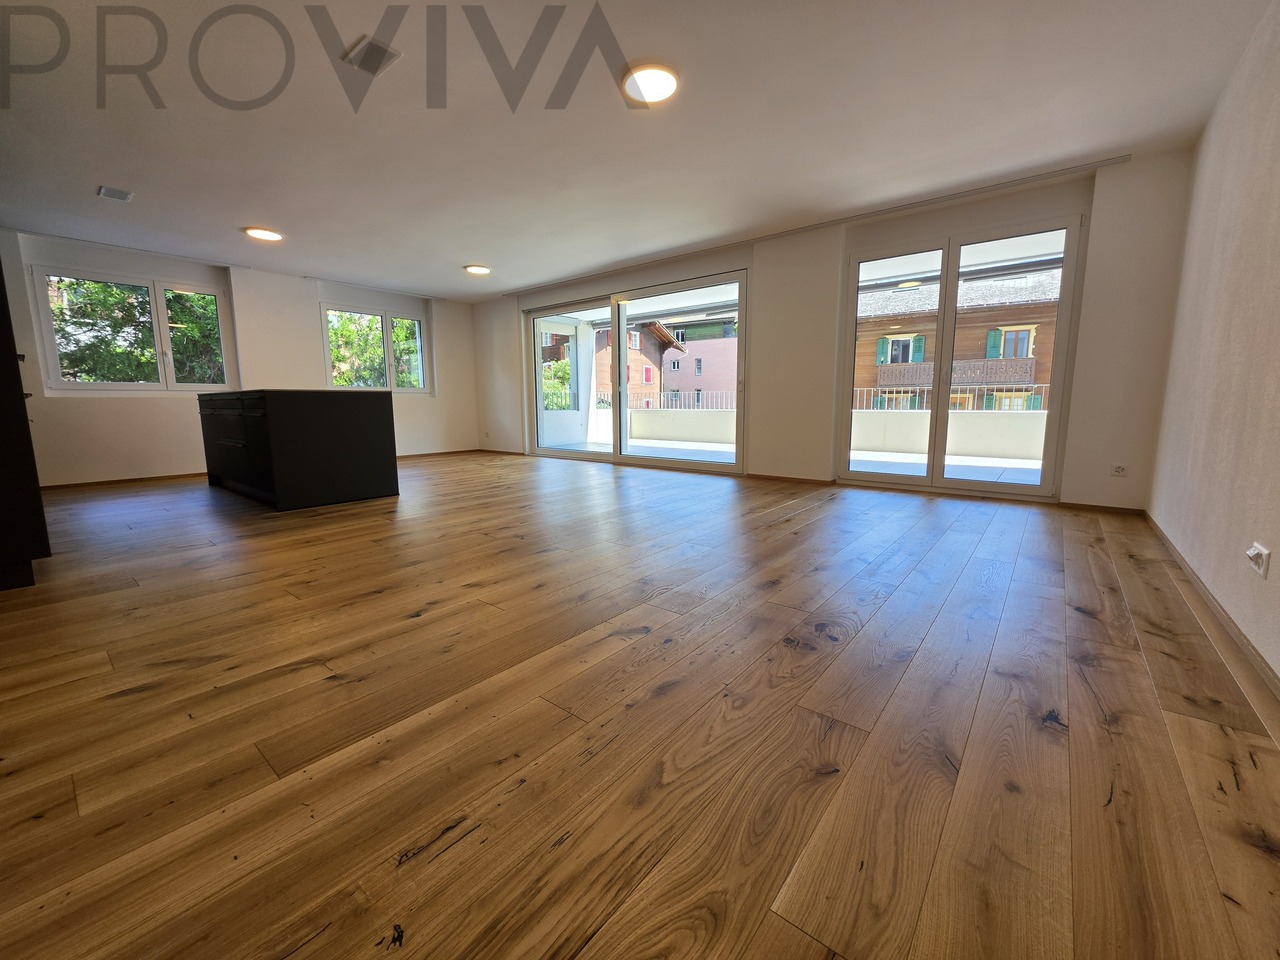
New construction project Sänder - 3.5- and 4.5-room owner-occupied apartments in Niedergesteln A place to arrive - New, bright, high-quality: your home in the new construction project Sänder!Experience modern living comfort in a central location in Niedergesteln! The new construction project Sänder on Sandmattenstrasse 3 includes 6 exclusive owner-occupied apartments with 3.5 and 4.5 rooms in a building - ideal for couples, small families or anyone who wants to live spaciously.The apartments convince with well-structured floor plans, bright rooms and a sunny balcony. Thanks to the manageable size of the project, a quiet, private living atmosphere is created. On the ground floor, there are also garages with additional storage rooms, which make everyday life comfortable.The building impresses with a contemporary, clearly structured architecture with a bright facade and generous window fronts, which bring a lot of natural light into the living rooms and offer a view of the surrounding mountain world. Inside, the residents can expect a warm, cozy ambiance with high-quality wooden floors, a thoughtful choice of materials and modern wet cells in discreet, natural design. Spacious balconies and terraces extend the living space outdoors and create additional quality of stay in the fresh air.A special highlight of the surroundings is the ruin of the Gestelnburg castle above the village with a wide view over the valley - the surrounding nature invites you to take walks, hikes and bike tours.The new construction project Sänder is a convincing example of modern, high-quality residential construction in a prime location - where peace, nature and good connections come together.For more information, please visit: www.sänder.chHave we sparked your interest? Then we look forward to your contact.

Travel time
-
1 / 14
8.5 rooms, 250m², CHF 1,898,000.–
3935 Bürchen

Your new-build home in Bürchen - timber construction, a fireplace and plenty of space to make it your own

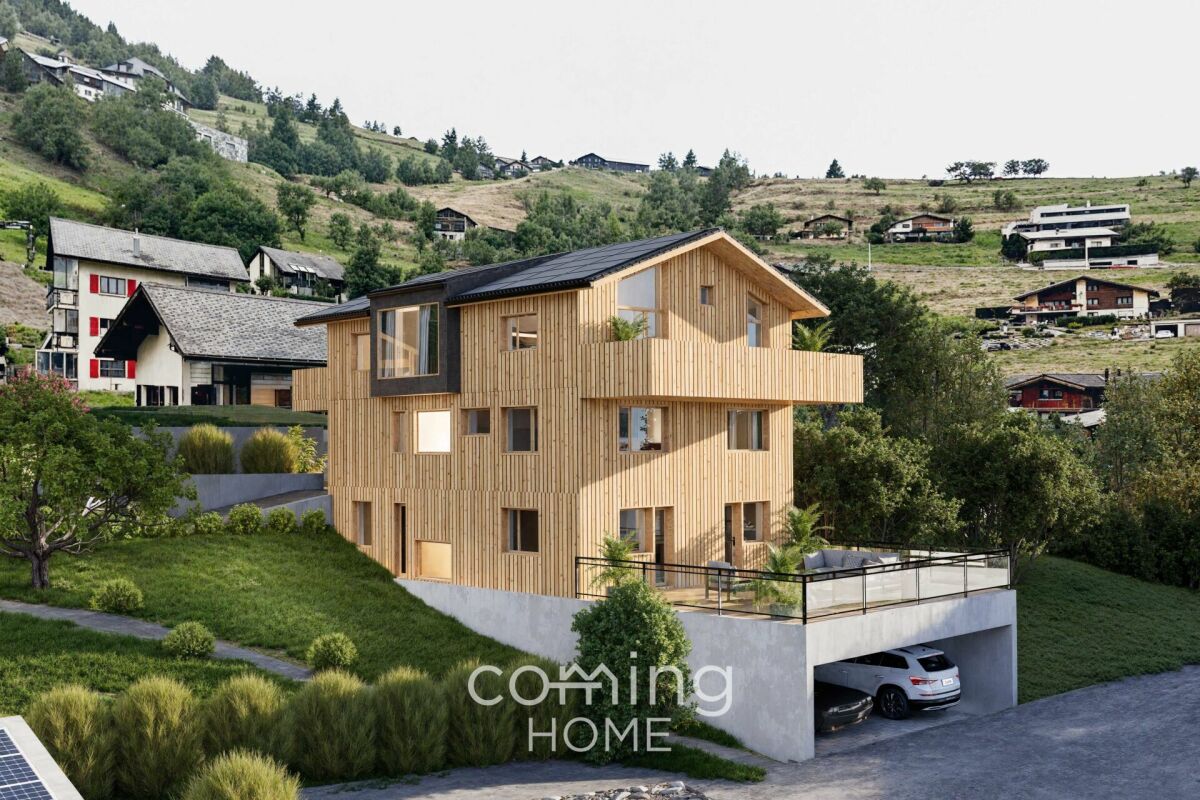
Detached house in Bürchen - New build with room for your ideas Two high-quality new-build detached houses are for sale in Bürchen. Both buildings feature impressive timber construction, spacious floor plans and a quiet location with plenty of green space. Buyers have the opportunity to contribute their own ideas to the final design - floor coverings, wall design and wet rooms can be implemented as desired.Highlights: • Approx. 250 m² of living space • Open-plan living area with fireplace and high ceilings under the gabled roof • Spacious kitchen with dining area and direct access to the balcony • 7 bedrooms, one of which has its own bathroom (en suite) • 2 additional bathrooms • Office or guest room with flexible use • Basement with garage for 3 vehicles, utility room and ancillary rooms • 1-2 outdoor parking spaces directly at the house • Large garden area with a variety of design options Features • Kitchen: Individually selectable, modern appliances, high-quality finish • Bathroom: Tiled or seamless flooring, high-quality fittings • Interior fittings: Marmoran walls, white plaster ceilings, white doors in accordance with fire safety regulations • Flooring: Light oak parquet in living areas, tiles or seamless flooring in wet rooms • Subfloor: Cement with integrated underfloor heating and impact sound insulation • Ventilation: Recirculating extractor fan, electronic ventilation in wet rooms. No controlled residential ventilation • Building services: Air-to-water heat pump, PV system on the roof, e-mobility connection prepared Location & surroundingsThe two detached houses are located in Bürchen, a sunny mountain village at around 1,300 metres above sea level in the Upper Valais. The quiet location on the edge of the village offers plenty of nature and unobstructed views of the mountains, while shopping facilities and schools are just a few minutes away. In summer, the region is ideal for hiking and mountain biking, while in winter you can take advantage of the Bürchen-Törbel ski area.Interested?Please do not hesitate to contact us for further information or to arrange a viewing appointment.Discover other attractive new construction projects on our website: www.neubauwallis.ch

1 / 11
3.5 rooms, 101m², CHF 600,000.–
3930 Visp

Wohnprojekt BACCHUS: New 3.5 room apartment with a great view

Discover the exceptional Wohnprojekt BACCHUS in the sought-after Weingartenweg in Visp. The slightly elevated hillside location combines proximity to the center with a pleasant living feeling of peace, light, and space. The 3.5-room apartment convinces with a clearly structured, everyday-compatible floor plan. The open living, dining, and kitchen area forms the heart of the apartment. The kitchen is directly integrated into the living area and creates a communicative space for joint cooking, eating, and relaxing. From the living area, you can access the 7.7 m² large balcony. It extends the living space outdoors and offers a pleasant spot for a morning coffee or a quiet evening. The two rooms separated from the living area offer versatile usage possibilities - whether as parents' and children's rooms, guest rooms, or quiet home offices. Particularly practical are the two bathrooms, which create additional comfort in everyday life and make the apartment interesting for couples or small families. This apartment combines spacious living with a compact and well-utilizable room structure. BACCHUS consists of three modern residential buildings connected by a common base floor. There is also a comfortable parking garage with a total of 45 parking spaces and additional visitor parking spaces. For your vehicle, a parking space in the parking garage can be purchased for an additional CHF 42,000.00. With a total of 33 residential units, from 2.5 to 5.5 room apartments, a diverse residential ensemble is created for different life situations. A special advantage for buyers is the possibility of participating in the interior design during the construction phase. Kitchen, floor coverings, and bathrooms can be individually selected and adapted to personal wishes within the planned budget. The accessibility is also comfortably solved. Whether on foot, by bike, or by car - the project is easily accessible, practical bike rooms are located directly on the ground floor. Apartment A15 combines living space, two bedrooms, two bathrooms, and a balcony with the attractive location of the BACCHUS residential project. A beautiful solution for all those who want to combine modern living, short distances to the center, and a well-thought-out floor plan. Have we piqued your interest? We would be happy to show you the 3.5-room apartment in person and discuss the possibilities of individual interior design with you. Come and visit us for a non-binding coffee - we will take the time to answer your questions.Visp is a charming town in the heart of the Valais, which impresses with its picturesque landscape and excellent location. Surrounded by the impressive Alps, Visp offers a perfect mix of nature, history, and urban life. The town is known for its central location, which allows residents to enjoy both the peace of nature and the amenities of urban life. With an excellent transport connection, both by train and by highway, Visp is an ideal starting point for excursions into the surrounding valleys, ski areas, and hiking paradises. The region is also known for its high quality of life, with a wide range of leisure activities, from outdoor activities such as hiking and biking to cultural events and gastronomic experiences. Visp also offers an excellent infrastructure with good schools, shopping facilities, and medical care, making the town a popular residential area for families, commuters, and nature lovers. The combination of a vibrant community, a breathtaking natural environment, and a perfect connection to the most important transport routes makes Visp a unique place to live.


1 / 12
2.5 rooms, 62m², CHF 410,000.–
3930 Visp

Luxurious 2.5-room apartment with sunny terrace in the BACCHUS residential project

Discover the charming 2.5-room apartment B16 in the new BACCHUS residential project on Weingartenweg in Visp. The apartment impresses with a compact, well-thought-out floor plan and a spacious terrace. The open living, dining, and kitchen area forms the heart of the apartment. Thanks to the direct connection to the terrace, a pleasant living feeling with plenty of light and additional free space is created in everyday life. The separate bedroom offers a quiet retreat, while the modern bathroom and functional floor plan make the apartment ideal for singles, couples, or commuters. Particularly attractive is the 6.3 m² large terrace, which extends the living space outdoors and offers space for relaxed hours in the fresh air. The elevated location on Weingartenweg combines tranquility and living quality with short distances to the center of Visp. The BACCHUS project includes three modern residential buildings, which are connected to each other via a common base floor. A parking space in the garage can be purchased for an additional CHF 42,000.00. Another advantage of the new building: during the construction phase, buyers can actively participate in the interior design. The kitchen, flooring, and bathroom can be selected individually within the planned budget and tailored to personal wishes. The 2.5-room apartment is ideal for all those who want to combine modern living, a beautiful outdoor area, and proximity to the center of Visp. Have we piqued your interest? We would be happy to show you the apartment in person and discuss the possibilities for interior design with you. Feel free to drop by for a coffee - we'll take the time to answer your questions.Visp is a charming town in the heart of the Valais, which impresses with its picturesque landscape and excellent location. Surrounded by the impressive Alps, Visp offers a perfect mix of nature, history, and urban life. The town is known for its central location, which allows residents to enjoy both the tranquility of nature and the amenities of city life. With an excellent transport connection, both by train and by highway, Visp is an ideal starting point for excursions into the surrounding valleys, ski areas, and hiking paradises. The region is also known for its high quality of life, with a wide range of leisure activities, from outdoor activities such as hiking and biking to cultural events and gastronomic experiences. Visp also offers an excellent infrastructure with good schools, shopping opportunities, and medical care, making the town a popular place to live for families, commuters, and nature lovers. The combination of a vibrant community, a breathtaking natural environment, and a perfect connection to the most important transport routes makes Visp a unique place to live.
1 / 11
4.5 rooms, 116m², CHF 835,000.–
Alte Landstrasse, 3900 Gamsen

Modern 4.5-room new apartment on the 2nd floor with Alpine panorama

In Gamsen, in the western part of Brig-Glis, a modern 4.5-room apartment is being built on the 2nd floor of a high-quality new multi-family house. The apartment is located on the top full floor and offers a particularly quiet living situation and a wide view of the Valais mountain world. With approximately 116.46 m² of living space and a 12.78 m² large, south-facing balcony, it combines generosity, comfort, and alpine quality of life.The heart of the apartment is the approximately 50 m² large living, dining, and kitchen area. Floor-to-ceiling glazing provides plenty of daylight and opens the living room directly to the sunny balcony with a free view of the mountains. The well-thought-out floor plan also offers three separate rooms, two wet cells, and a practical retreat with its own washing tower connection.The apartment is also convincing in terms of equipment: in the living and sleeping areas as well as in the kitchen area, oiled solid wood parquet in oak is planned. The wet cells are equipped with ceramic plates. A high-quality equipment with natural stone cover and appliances from Bosch or equivalent is planned for the kitchen.Contemporary building technology provides high living comfort and efficient operation. The building has a highly thermally insulated building envelope, triple-glazed insulation, a photovoltaic system, and an air-water heat pump. The rooms are heated by underfloor heating with individual room control.The apartment includes a private basement compartment. The parking garage is accessed via a weather-protected car lift. A passenger elevator connects the parking garage to all floors. Parking spaces can be purchased additionally for CHF 25,000.- per space.The living situation in Gamsen combines tranquility with good accessibility. The center of Brig can be reached in a few minutes. The train station, shopping facilities, schools, doctors, and the hospital are within a short distance. At the same time, attractive leisure activities such as the Aletsch Arena, the Simplon, and numerous hiking and recreational opportunities are located in the surrounding area.Purchase price of the apartment: CHF 835,000.-Parking space: CHF 25,000.- per space, additionalAvailability: by arrangement
1 / 11
4.5 rooms, 116m², CHF 835,000.–
Alte Landstrasse, 3900 Gamsen

Modern 4.5-room new apartment on the 1st floor with Alpine panorama in Gamsen

In Gamsen, in the western part of Brig-Glis, a modern 4.5-room apartment is being built on the 1st floor of a high-quality new multi-family house. The apartment offers around 116.46 m² of living space as well as a 12.78 m² large, south-facing balcony and combines spacious living with modern architecture and a free view of the Valais mountains.The heart of the apartment is the approximately 50 m² large living, dining, and kitchen area. Floor-to-ceiling glazing provides plenty of daylight and creates a direct connection to the balcony and the alpine surroundings. The room offer is supplemented by three separate rooms, two wet cells, and a practical retreat with its own washing tower connection.In terms of materialization, value is placed on quality and living comfort: oiled solid wood parquet in oak is planned for the living and sleeping areas as well as in the kitchen area, while the wet cells are equipped with fine stoneware plates. The kitchen has a natural stone cover and devices from Bosch or equivalent.The building is also conceptually modern in terms of energy: a water-to-air heat pump, underfloor heating, triple-glazed insulation, and a photovoltaic system contribute to efficient and sustainable operation. The flat roof is also extensively greened.The apartment includes a private basement compartment. The entrance hall is comfortably accessible via an car lift, and a passenger elevator connects the entrance hall to the living floors. Parking spaces can be purchased additionally for CHF 25,000 per space.The location combines quiet living with good accessibility: the center of Brig is only a few minutes' drive away. The train station, shopping facilities, schools, doctors, and the hospital are within a short distance; at the same time, attractive leisure and recreation areas of the Upper Valais are practically at your doorstep.Purchase price of the apartment: CHF 835,000.-Parking space: CHF 25,000.- per space, additionalAvailability: by arrangement

1 / 4
4.5 rooms, 113m², CHF 760,000.–
Überhengertstrasse, 3983 Mörel

New construction project in Mörel - 2 modern semi-detached houses in a central and quiet location

New construction project in Mörel - 2 modern semi-detached houses in a central and quiet location In an attractive, central and yet quiet residential area, two high-quality semi-detached houses with modern construction standards and a well-thought-out living concept are being built in Mörel. The construction start is planned for summer 2026, and the expected completion date is January 2028.The houses convince with a timeless architecture, a sustainable construction method and bright, family-friendly floor plans. Thanks to the sunny location and the natural surroundings, you can enjoy a high quality of living with excellent connections to shopping facilities, schools, public transport and leisure activities.Highlights of the houses: • Masonry construction with formwork or insulating stones • Insulated concrete floor slab and concrete ceiling • Attic with visible wooden beams and formwork in natural or glazed finish • Brown tile roofing • Preparation or installation of a photovoltaic system • High-quality windows in wood/metal or plastic with a U-value of 0.7 • Electrical installations according to current standards (basic installation) • Modern entrance door with glass cutout and standard door handle • Stylish wall staircase or freestanding wooden staircase with beech wood steps • Aluminum slat shutters in gray for all windows • Energy-efficient air/water heat pump (indoor unit) • Hot water preparation via heat pump Each house also has a spacious basement, hobby and laundry room. The basement rooms can be individually divided and designed if desired.Parking spaces can be purchased or rented additionally. According to the regulations, three visitor parking spaces are also available.Take the opportunity to secure your new home in one of Mörel's most popular residential areas early on.

Travel time
-
1 / 4
3.5 rooms, 113m², CHF 690,000.–
Überhengertstrasse, 3983 Mörel

New construction project in Mörel - 2 modern semi-detached houses in a central and quiet location

New construction project in Mörel - 2 modern semi-detached houses in a central and quiet location In an attractive, central and yet quiet residential area, two high-quality semi-detached houses with modern construction standards and a well-thought-out living concept are being built in Mörel. The construction start is planned for summer 2026, and the expected completion date is January 2028.The houses convince with a timeless architecture, a sustainable construction method, and bright, family-friendly floor plans. Thanks to the sunny location and the natural surroundings, you can enjoy a high quality of living with excellent connections to shopping facilities, schools, public transport, and leisure activities.Highlights of the houses: • Masonry construction with formwork or insulating stones • Insulated concrete base plate and concrete floor slabs • Attic with visible wooden beams and formwork in natural or stained finish • Brown tile roofing • Preparation or installation of a photovoltaic system • High-quality windows in wood/metal or plastic with a U-value of 0.7 • Electrical installations according to current standards (basic installation) • Modern entrance door with glass cutout and standard door handle • Stylish wall-mounted staircase or free-standing wooden staircase with beech wood steps • Aluminum slat blinds in gray for all windows • Energy-efficient air/water heat pump (indoor unit) • Hot water preparation via heat pump Each house also has a spacious basement, hobby, and laundry room. The basement areas can be individually divided and designed if desired.Parking spaces can be purchased or rented additionally. According to the regulations, three visitor parking spaces are also available.Take the opportunity to secure your new home in one of Mörel's most popular residential areas early on.

Travel time
-
1 / 4
4.5 rooms, 104m², CHF 123,000.–
Hauptstrasse, 3945 Niedergampel

Approved new construction project for a modern 4.5-room single-family home

Approved new construction project for a modern 4.5-room single-family home In an attractive and family-friendly residential area in Getwing, there is a rare opportunity to acquire an already approved new construction project for a modern 4.5-room single-family home.The planned single-family home impresses with contemporary architecture, a well-thought-out floor plan, and sustainable and energy-efficient construction. The living concept spans two floors and offers plenty of space for families as well as for individuals with high demands on living quality and comfort.The approved execution includes, among other things: • High-quality solid construction with insulating stone • Insulated base plate and concrete ceiling • Attic with visible wooden beams • Air/water heat pump (split system) • Photovoltaic system • Energy-efficient windows with a U-value of 0.7 • Modern gray slat shutters • Beech wood staircase • Natural cellar with approx. 10 m² of usable space • Covered parking space The sunny location, modern home technology, and sustainable construction make this approved project particularly attractive.Take advantage of an already granted building permit and realize your future home without lengthy approval procedures.We would be happy to provide you with the detailed sales documentation with all project documents and inform you personally about the details.

Travel time
-
1 / 5
  • Parking space
  • Balcony / Terrace
  • Garage
  • +6
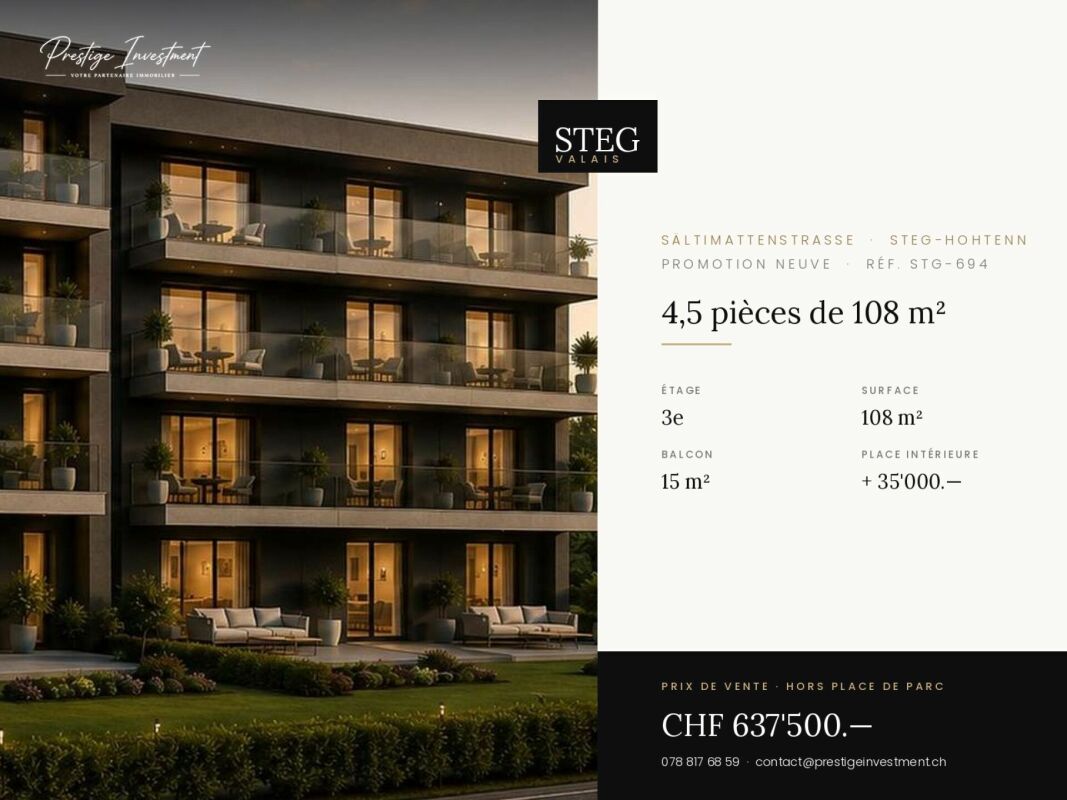
4.5 rooms, 108m², CHF 637,500.–
Sältimattenstrasse, 3940 Steg VS

STEGref. 694 - 4.5 rooms, 108 m², top floor, CHF 637'500.--

4.5 new rooms, 108 m² on the top floor New 4.5-room apartment, 108 m² living space, in a development of five buildings in Steg-Hohtenn, in the heart of the Rhône plain. It has a 15 m² balcony. On the top floor, without vis-à-vis from above, with the best clearance in the building.Features: low-temperature underfloor heating with room-by-room regulation and individual heat metering, white PVC windows with thermal insulation and swing-sliding function, connection for washing machine, 8-person elevator with access for people with disabilities, private basement compartment included. Execution in accordance with SIA standards.Finishes: fitted kitchen, sanitary fixtures, tiles and parquet are delivered with the property, each item already included in the sale price. 30 × 60 cm tiles in the living room, kitchen and bathrooms, Bauwerk Monopark oak parquet with matte varnish in the bedrooms, full-height tiles in the bathroom, white sanitary fixtures and chrome fittings. The choice of materials is free in the exhibition at Déco-Bat SA in Conthey.Delivery: the building is currently under construction, delivery is planned for April 2028. Purchase on plan, with the possibility of personalizing the finishes.Location: Rhône plain, Viège about 10 minutes, Sierre 20, Sion 30. Direct access to the A9 motorway, Steg-Gampel station nearby.An indoor parking space in the basement is available at an additional cost of CHF 35,000.-.

  • Parking space
  • Balcony / Terrace
  • Garage
  • +6
Travel time
-
1 / 5
  • Parking space
  • Balcony / Terrace
  • Garage
  • +6
2.5 rooms, 55m², CHF 550,000.–
Sältimattenstrasse, 3940 Steg VS

STEGref.953 - 2.5 rooms, 55 m², ground floor, CHF 550'000.--

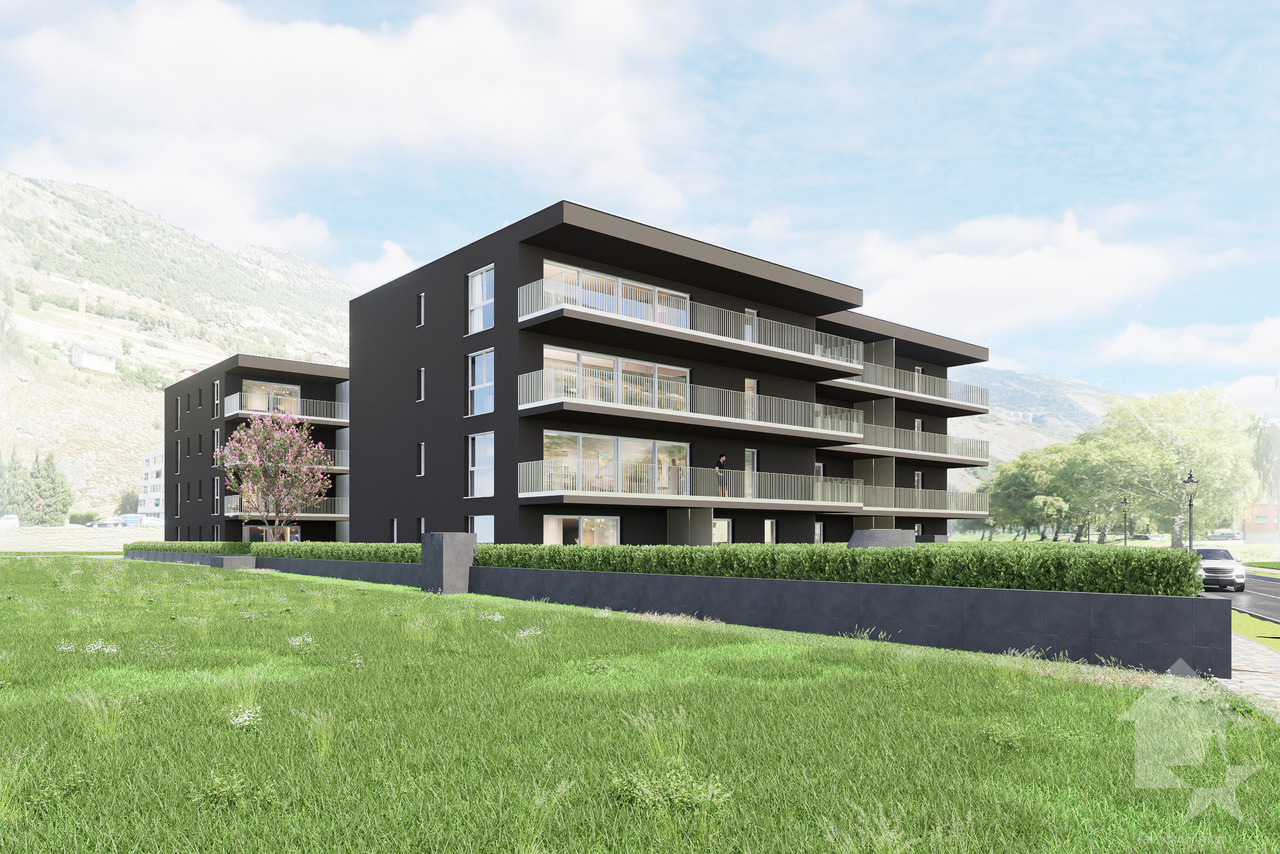
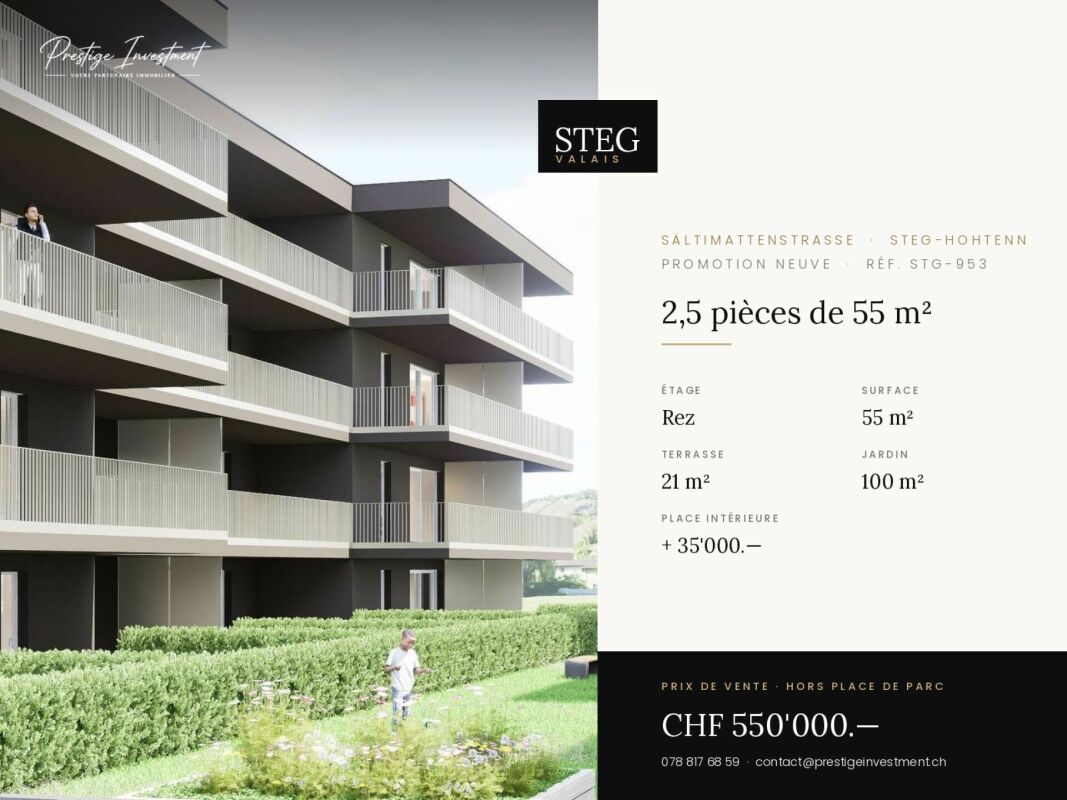
2.5 rooms new 55 m² with terrace and garden New apartment with 2.5 rooms, 55 m² living space, in a development of five buildings in Steg-Hohtenn, in the heart of the Rhône plain. It has a 21 m² terrace and a private 100 m² garden. On the ground floor, level access, with direct access from the entrance.Features: low-temperature underfloor heating with room-by-room regulation and individual heat metering, white PVC windows with thermos and hinges, connection for washing machine, 8-person elevator with disabled access, private cellar included. Execution in accordance with SIA standards.Finishes: fitted kitchen, sanitary ware, tiles and parquet are delivered with the property, each item being allocated a budget already included in the sale price. 30 × 60 cm tiles in the living room, kitchen and bathrooms, Bauwerk Monopark oak parquet in the bedrooms, full-height tiling in the bathroom, white sanitary ware and chrome fittings. The choice of materials is made freely at the Déco-Bat SA exhibition in Conthey.Delivery: the building is currently under construction, delivery is planned for April 2028. Purchase on plan, with the possibility of personalizing the finishes.Location: Rhône plain, Viège about 10 minutes, Sierre 20, Sion 30. Direct access to the A9 motorway, Steg-Gampel station nearby.An indoor parking space in the basement is available at an additional cost of CHF 35'000.-.

  • Parking space
  • Balcony / Terrace
  • Garage
  • +6
Travel time
-
1 / 5
  • Parking space
  • Balcony / Terrace
  • Garage
  • +6
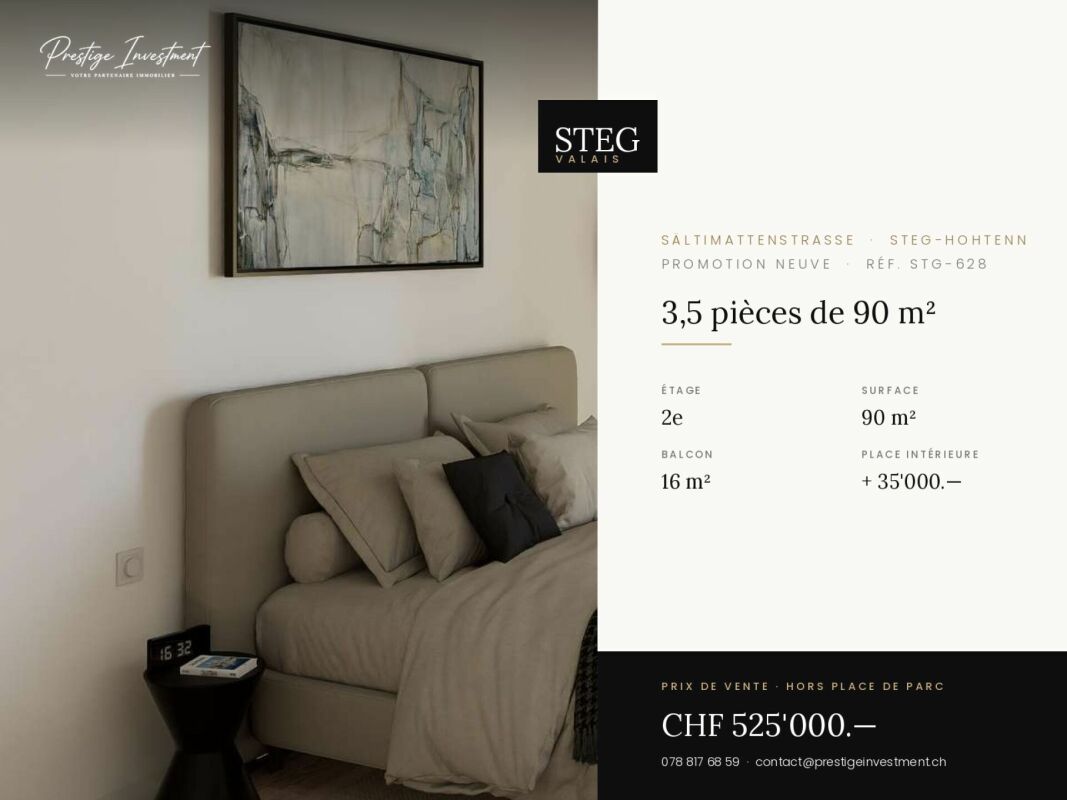
3.5 rooms, 90m², CHF 525,000.–
Sältimattenstrasse, 3940 Steg VS

STEGref.628 - 3.5 rooms, 90 m², 2nd floor, CHF 525,000.--

3.5 rooms new 90 m² with balcony New apartment with 3.5 rooms, 90 m² living space, in a development of five buildings in Steg-Hohtenn, in the heart of the Rhône plain. It has a 16 m² balcony. Located on the 2nd floor, served by a lift.Features: low-temperature underfloor heating with room-by-room regulation and individual heat metering, white PVC windows with thermal insulation and oscillating-hinged windows, connection for washing machine, 8-person lift with disabled access, private cellar included. Execution in accordance with SIA standards.Finishes: fitted kitchen, sanitary ware, tiles and parquet are included in the price, each item having a budget already included in the sale price. 30 × 60 cm tiles in the living room, kitchen and bathrooms, Bauwerk Monopark oak parquet with matte finish in the bedrooms, full-height tiling in the bathroom, white sanitary ware and chrome fittings. The choice of materials is made freely at the Déco-Bat SA exhibition in Conthey.Delivery: the building is currently under construction, with delivery scheduled for April 2028. Purchase on plan, with the possibility of personalizing the finishes.Location: Rhône plain, Viège about 10 minutes, Sierre 20, Sion 30. Direct access to the A9 motorway, Steg-Gampel train station nearby.An indoor parking space in the basement is available at an additional cost of CHF 35,000.-.

  • Parking space
  • Balcony / Terrace
  • Garage
  • +6
Travel time
-
1 / 5
  • Parking space
  • Balcony / Terrace
  • Garage
  • +6
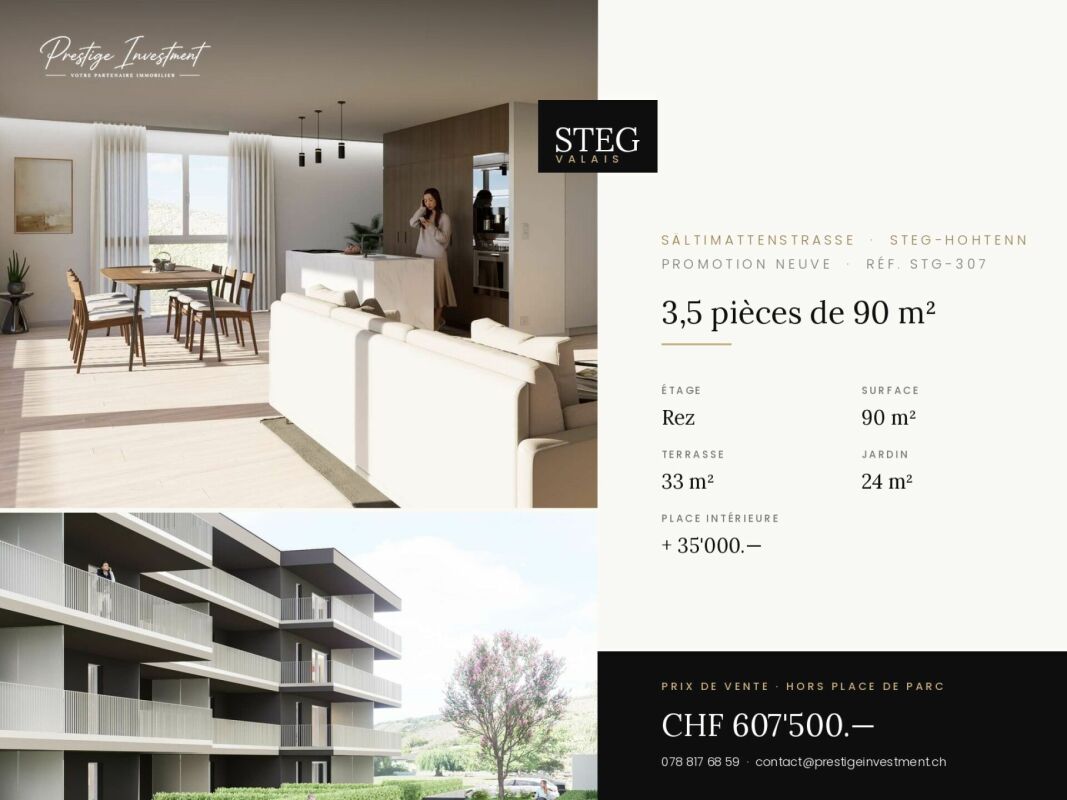
3.5 rooms, 90m², CHF 607,500.–
Sältimattenstrasse, 3940 Steg VS

STEGref.307 - 3.5 rooms of 90 m², ground floor, CHF 607'500.--

3.5 rooms new 90 m² with terrace and garden New apartment with 3.5 rooms, 90 m² living space, in a development of five buildings in Steg-Hohtenn, in the heart of the Rhône plain. It has a 33 m² terrace and a private 24 m² garden. On the ground floor, level access, with direct access from the entrance.Features: low-temperature underfloor heating with room-by-room regulation and individual heat metering, white PVC windows with thermal insulation and tilt-and-turn function, connection for washing machine, 8-person elevator with disabled access, private cellar included. Execution in accordance with SIA standards.Finishes: fitted kitchen, sanitary fixtures, tiles and parquet are delivered with the property, each item being allocated a budget already included in the sale price. 30 × 60 cm tiles in the living room, kitchen and bathrooms, Bauwerk Monopark oak parquet with matt finish in the bedrooms, full-height tiling in the bathroom, white sanitary fixtures and chrome fittings. The choice of materials is made freely at the Déco-Bat SA exhibition in Conthey.Delivery: the building is currently under construction, delivery is planned for April 2028. Purchase on plan, with the possibility of personalizing the finishes.Location: Rhône plain, Viège about 10 minutes, Sierre 20, Sion 30. Direct access to the A9 motorway, Steg-Gampel station nearby.An indoor parking space in the basement is available at an additional cost of CHF 35,000.-.

  • Parking space
  • Balcony / Terrace
  • Garage
  • +6
Travel time
-
1 / 5
  • Parking space
  • Balcony / Terrace
  • Garage
  • +6
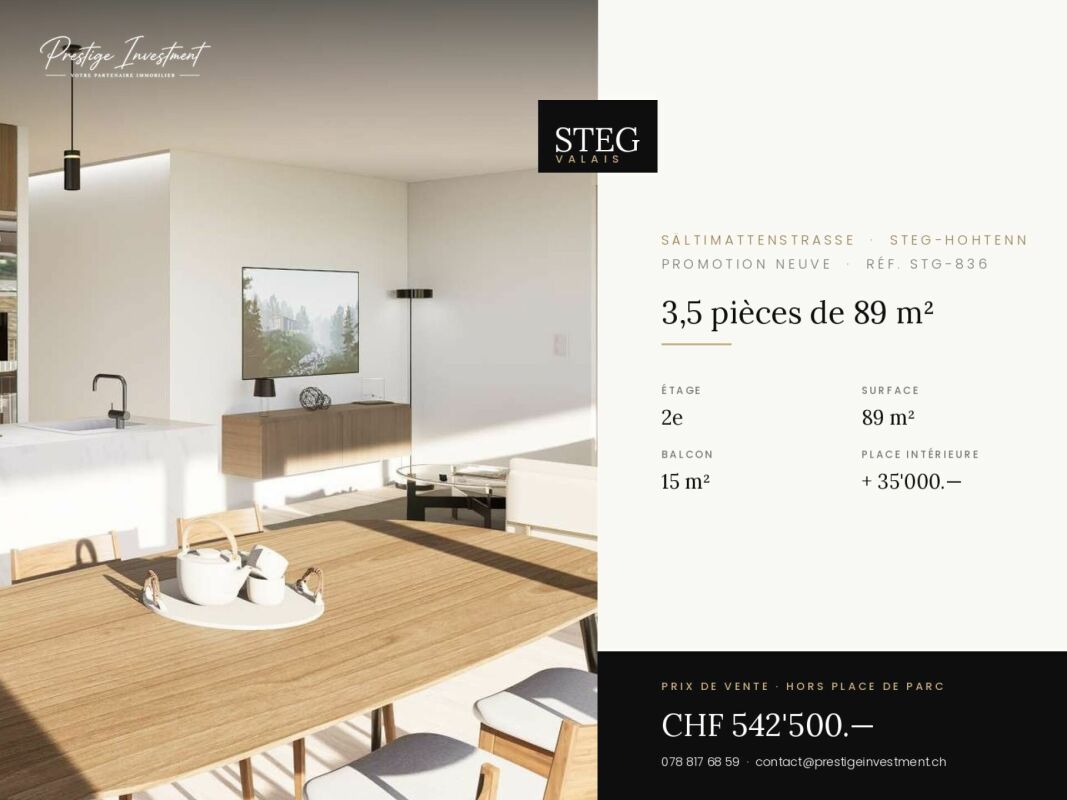
3.5 rooms, 89m², CHF 542,500.–
Sältimattenstrasse, 3940 Steg VS

STEGref836 - 3.5 rooms, 89 m², 2nd floor, CHF 542'500.--

3.5 rooms new 89 m² with balcony, 2nd floor New apartment with 3.5 rooms, 89 m² living space, in a development of five buildings in Steg-Hohtenn, in the heart of the Rhône plain. It has a 15 m² balcony. Located on the 2nd floor, served by a lift.Features: low-temperature underfloor heating with room-by-room regulation and individual heat metering, white PVC windows with thermal insulation and tilt-and-turn function, connection for washing machine, 8-person lift with disabled access, private cellar included in the price. Execution in accordance with SIA standards.Finishes: fitted kitchen, sanitary ware, tiles and parquet are delivered with the property, each item having a budget already included in the sale price. 30 × 60 cm tiles in the living room, kitchen and bathrooms, Bauwerk Monopark oak parquet with matte varnish in the bedrooms, full-height tiling in the bathroom, white sanitary ware and chrome fittings. The choice of materials is made freely in the Déco-Bat SA exhibition in Conthey.Delivery: the building is currently under construction, delivery is planned for April 2028. Purchase on plan, with the possibility of personalizing the finishes.Situation: Rhône plain, Viège about 10 minutes, Sierre 20, Sion 30. Direct access to the A9 motorway, Steg-Gampel station nearby.An indoor parking space in the basement is available at an additional cost of CHF 35,000.

  • Parking space
  • Balcony / Terrace
  • Garage
  • +6
Travel time
-
1 / 5
  • Parking space
  • Balcony / Terrace
  • Garage
  • +6
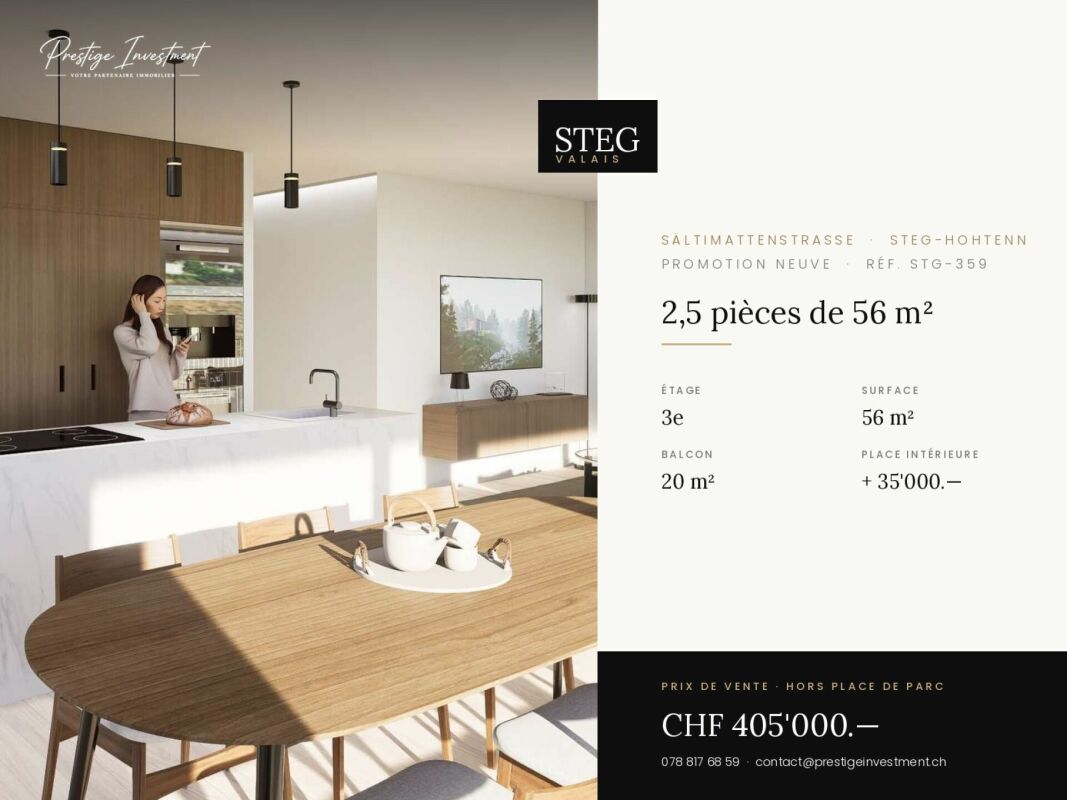
2.5 rooms, 56m², CHF 405,000.–
Sältimattenstrasse, 3940 Steg VS

STEGref359 - 2.5 rooms on the top floor, CHF 405,000.--

2.5 rooms new 56 m², top floor, 20 m² balcony Top floor for this new 2.5-room apartment of 56 m², with a 20 m² balcony. Without vis-à-vis from above, it offers a beautiful clearance, with a view of the central garden of the development and the plain.Features: low-temperature underfloor heating with room-by-room regulation and individual heat metering, white PVC windows with thermos and swing-sliding function, connection for washing machine, 8-person elevator with access for people with disabilities, private basement included in the price. Execution in accordance with SIA standards.Finishes: fitted kitchen, sanitary fixtures, tiles and parquet are included in the price, each item has a budget already included in the sale price. 30 × 60 cm tiles in the living room, kitchen and bathrooms, Bauwerk Monopark oak parquet with matte varnish in the bedrooms, full-height tiles in the bathroom, white sanitary fixtures and chrome fittings. The choice of materials is made freely in the exhibition at Déco-Bat SA in Conthey.Delivery: the building is currently under construction, delivery is planned for April 2028. Purchase on plan, with the possibility of personalizing the finishes.Situation: Rhone plain, Viège about 10 minutes, Sierre 20, Sion 30. Direct access to the A9, Steg-Gampel train station nearby.An indoor parking space in the basement is available as an option for CHF 35,000.

  • Parking space
  • Balcony / Terrace
  • Garage
  • +6
Travel time
-

Suggested properties for you based on search results

Other interesting objects