

















486 results - Properties for sale: Region Central Valais (Mittelwallis)

New building
1 / 13
  • Parking space
  • Balcony / Terrace
  • Elevator
3.5 rooms113m²CHF 595,000.–
1966 Blignou (Ayent)

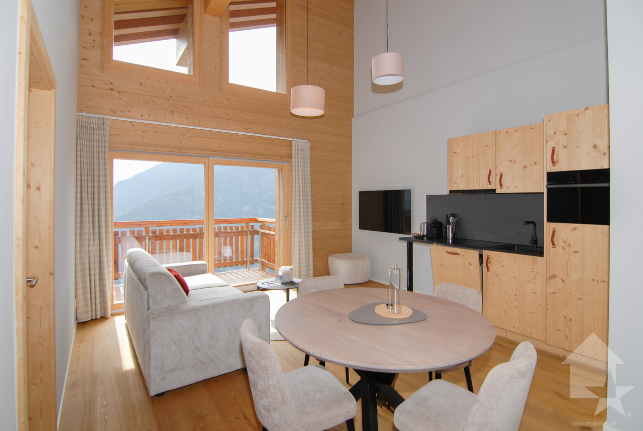
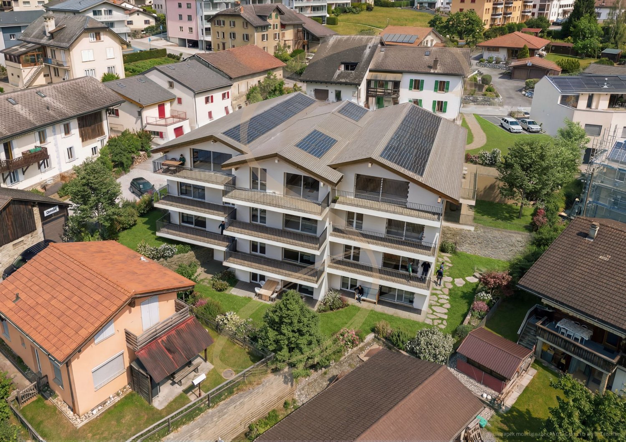
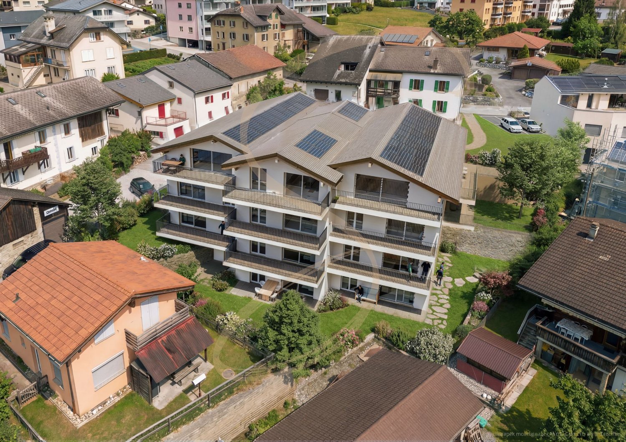
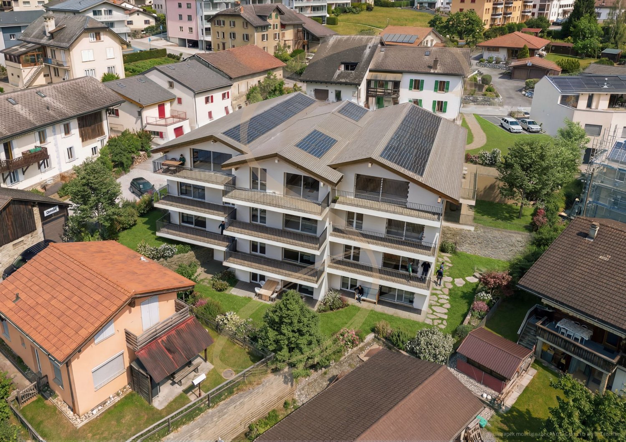
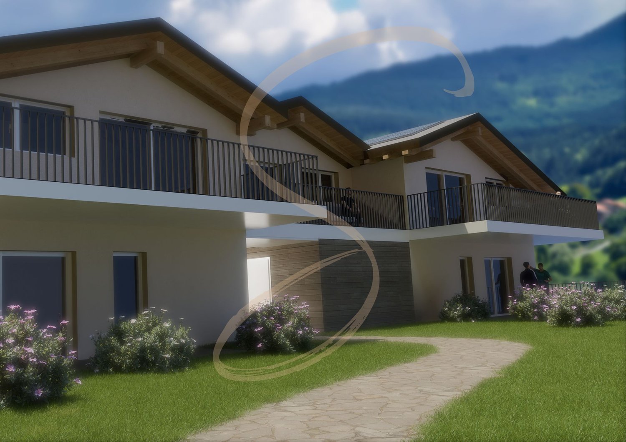
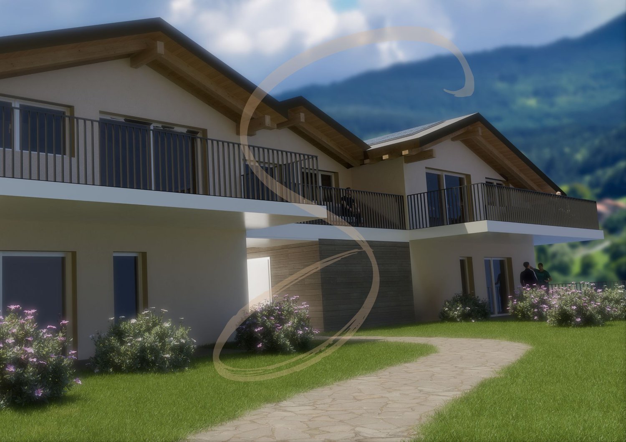
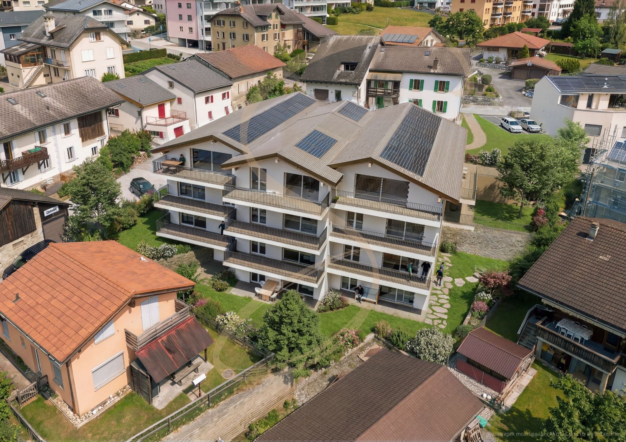
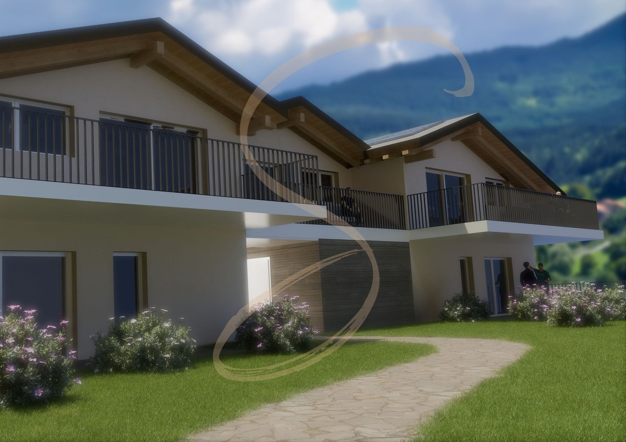
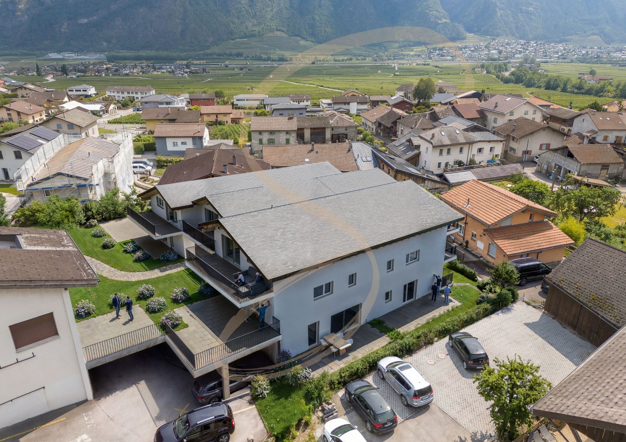
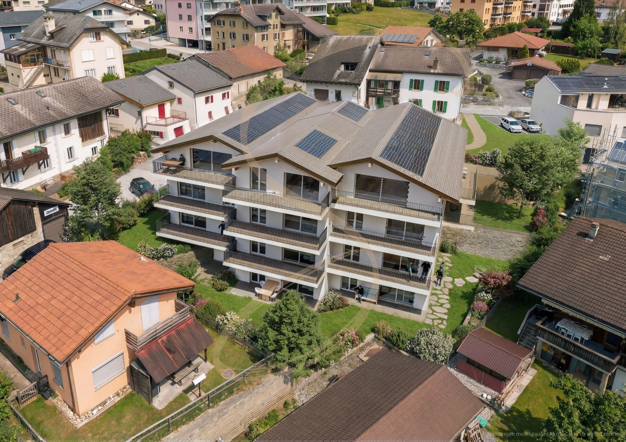
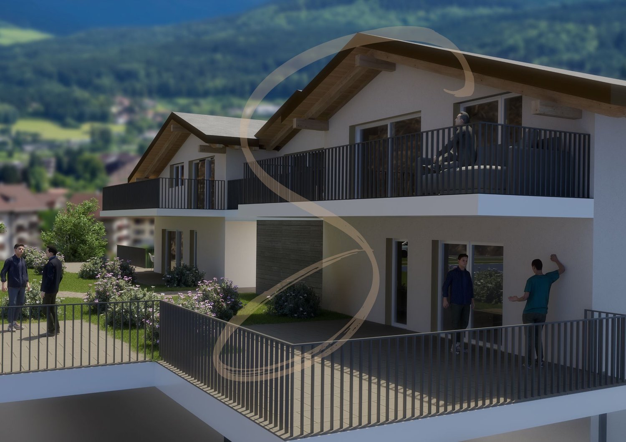
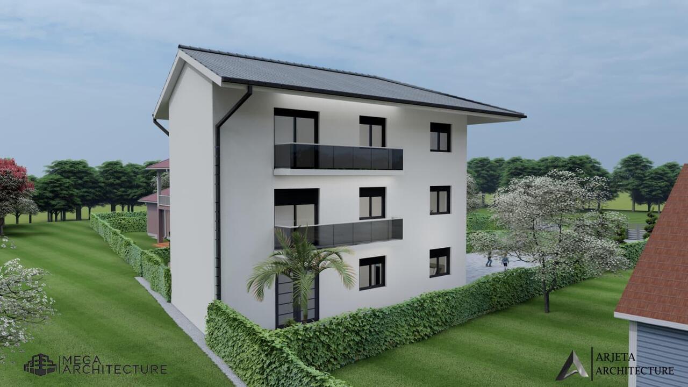
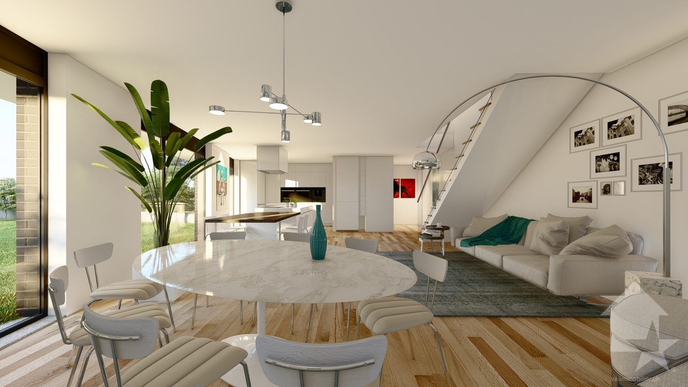
Etheria - 20 apartments - Blignou (Ayent)

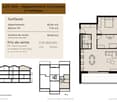
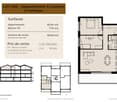
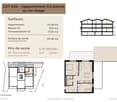
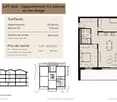
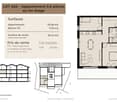
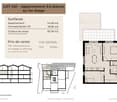
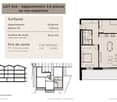
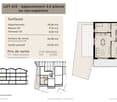
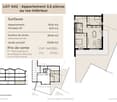
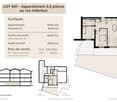
ETHERIA, a PPE consisting of 20 apartments, offering 2.5, 3.5, and 4.5 room accommodations.Located in Blignou, in the municipality of Ayent.Construction start planned: May 2026.FEATURES- Beautiful situation- Bright- Nice view- Large interior and exterior spaces for all types- Construction according to SIA standards- With elevator- Photovoltaic panels- Geothermal heat pump- Floor heating- Individual meter per apartment- Triple glazing- Ambient thermostat- Sliding doors with lift- Each apartment is sold with 1 or 2 parking spaces- Connection for washing machine- 1 cellar per apartment with triple socket- Finishes to the buyer's taste- Additional information on requestAPARTMENT LAYOUT- Entrance hall with built-in wardrobes- Equipped open kitchen to living room- 1 parental bedroom with shower, WC, and sink- 1 bedroom- Shower, WC, and sink + space for washing machine- TerracePARKING- 1x indoor parking space for CHF 28,000.- (in addition to the price)- 1x outdoor parking space for CHF 12,000.- (in addition to the price)SITUATION & AMENITIES- Quiet situation- Schools and communal facilities nearby- Shops and restaurants in the surroundings- Public transport stops nearby- Quick access to the plain and main roadsPlease consult the list of available plots.Information and visits: +41 79 464 11 48.***All our properties are available on www.berra-immobilier.ch***

  • Parking space
  • Balcony / Terrace
  • Elevator
Christophe Berdot

Christophe Berdot

1 / 13
Christophe Berdot

Christophe Berdot

  • Parking space
  • Balcony / Terrace
  • View
3.5 rooms109m²CHF 626,750.–
3960 Corin-de-la-Crête

Harmonie - Corin-de-la-Crête - 1st floor left

Sale on plansApartment with terraceLocation: vineyard, hillside11 apartments spread over 2 buildings overlooking the plainAvailable typologies: 2.5 rooms, 3.5 rooms, 4.5 roomsCharacteristics:- south orientation and breathtaking view for all units, real apartment terraces- all apartments have large outdoor spaces: partially covered terraces, hanging gardens- parental suite, dressing room according to unit- traditional construction, reinforced concrete, peripheral insulation- triple glazing- sliding doors with lift- electric shutters- green roof- photovoltaic panels- underfloor heating with heat pump- separate meters- frost-proof valves per unit- washing machine connection in each apartment- parking available at an extra cost: indoor and outdoor, distribution according to unit- possibility of installing an electric vehicle charging station (on request)- private cellar included- modifications possible on request- finishes to choose fromAPARTMENT LAYOUT:- Entrance hall- Open kitchen to living room- 2 bedrooms- 1 bathroom with bathtub, WC and sink + space for washing machine- 1 terrace of 75m2Distribution of spaces, list of available units and plans available on request. For more information, we are at your disposal.*** ALL OUR PROPERTIES FOR SALE ON WWW.BERRA-IMMOBILIER.CH

  • Parking space
  • Balcony / Terrace
  • View
New building
Cyril Bieckens

Cyril Bieckens

1 / 13
Cyril Bieckens

Cyril Bieckens

  • Elevator
  • Swimming pool
  • Wheelchair access
3.5 rooms116m²CHF 630,000.–
1957 Ardon

The Forge Gate

UNDER CONSTRUCTION - NEW PROMOTION IN ARDON A project that is already meeting with great successDelivery between May and July 2027!More than 15 plots available out of 46 apartments.This new promotion offers apartments with 3.5 and 4.5 rooms, designed to provide optimal living comfort.The apartments are distinguished by their spacious and bright spaces, as well as by high-end finishes with substantial budgets allowing for complete customization of kitchens, floors, and bathrooms.LocationLocated in Ardon, in a quiet and green residential area, the project benefits from: • an excellent south-facing orientation, • a peaceful living environment, • quick access to all amenities (shops, schools, transportation). Address: The Forge Gate - 1957 ArdonProject Highlights • Quality services • Full south orientation • Outdoor pool of 124 m² • Several Carnotzets • Air/Water heat pump • Thermostats in all living rooms (except bathrooms) • Kitchen ventilation with active charcoal (included in the kitchen budget) • Elevator • Private cellars • Finishes to your liking Parking spaces (additional) • Outdoor parking space: CHF 16'000.- • Indoor parking space: CHF 30'000.- • Garage: CHF 40'000.- Surrounding amenitiesTransportation • Bus stops in immediate proximity • Ardon train station about 5 minutes away Schools • Cradle • Primary and secondary schools accessible in a few minutes Shops & services • Supermarkets • Bakeries • Restaurants • Shopping center Health • Pharmacies • Medical offices • Chablais hospital in immediate proximity Road access • Highway A9 less than 5 minutes by car Information & contactSales brochure available only upon requestWith us, curiosity is a nice fault: do not hesitate to contact us for more information.Contact:Cyril079 464 11 35

  • Elevator
  • Swimming pool
  • Wheelchair access
New building
Cyril Bieckens

Cyril Bieckens

1 / 13
Cyril Bieckens

Cyril Bieckens

  • Elevator
  • Swimming pool
  • Wheelchair access
3.5 rooms131m²CHF 660,000.–
1957 Ardon

The Forge Gate

UNDER CONSTRUCTION - NEW RELEASE IN ARDON A project that is already meeting with great successDelivery between May and July 2027!More than 15 lots available out of 46 apartments.This new release offers apartments with 3.5 and 4.5 rooms, designed to provide optimal living comfort.The apartments are distinguished by their spacious and bright spaces, as well as by high-end finishes with substantial budgets allowing for complete customization of kitchens, floors, and bathrooms.LocationLocated in Ardon, in a quiet and green residential area, the project benefits from: • excellent solar orientation, • peaceful surroundings, • quick access to all amenities (shops, schools, transportation). Address: The Forge Gate - 1957 ArdonProject highlights • Quality services • Full south orientation • Outdoor pool of 124 m² • Several carnotzets • Air/Water heat pump • Thermostats in all living rooms (except bathrooms) • Kitchen ventilation with active carbon (included in kitchen budget) • Elevator • Private cellars • Finishes to the buyer's taste Parking spaces (additional) • Outdoor parking space: CHF 16'000.- • Indoor parking space: CHF 30'000.- • Garage: CHF 40'000.- Amenities nearbyTransportation • Bus stops in immediate proximity • Ardon train station about 5 minutes away Schools • Cradle • Primary and secondary schools accessible in a few minutes Shops and services • Supermarkets • Bakeries • Restaurants • Shopping center Health • Pharmacies • Medical offices • Chablais hospital in immediate proximity Road access • Highway A9 less than 5 minutes by car Information and contactSales brochure available only upon requestWith us, curiosity is a nice fault: do not hesitate to contact us for more information.Contact:Cyril079 464 11 35

  • Elevator
  • Swimming pool
  • Wheelchair access
New building
Cyril Bieckens

Cyril Bieckens

1 / 13
Cyril Bieckens

Cyril Bieckens

  • Elevator
  • Swimming pool
  • Wheelchair access
3.5 rooms131m²CHF 680,000.–
1957 Ardon

The Forge Gate

UNDER CONSTRUCTION - NEW RELEASE IN ARDON A project that is already meeting with great successDelivery between May and July 2027!More than 15 plots available out of 46 apartments.This new release offers apartments with 3.5 and 4.5 rooms, designed to provide optimal living comfort.The apartments are distinguished by their spacious and bright spaces, as well as by high-end finishes with substantial budgets allowing for complete customization of kitchens, floors, and bathrooms.LocationLocated in Ardon, in a quiet and green residential area, the project benefits from: • excellent solar orientation, • peaceful surroundings, • quick access to all amenities (shops, schools, transportation). Address: The Forge Gate - 1957 ArdonProject highlights • Quality services • Southern orientation • Outdoor pool of 124 m² • Several carnotzets • Air/Water heat pump • Thermostats in all living rooms (except bathrooms) • Kitchen ventilation with active carbon (included in the kitchen budget) • Elevator • Private cellars • Finishes to your liking Parking spaces (extra) • Outdoor parking space: CHF 16'000.- • Indoor parking space: CHF 30'000.- • Garage: CHF 40'000.- Nearby amenitiesTransportation • Bus stops in immediate proximity • Ardon train station about 5 minutes away Schools • Cradle • Primary and secondary schools accessible in a few minutes Shops and services • Supermarkets • Bakeries • Restaurants • Shopping center Health • Pharmacies • Medical offices • Chablais hospital in immediate proximity Road access • Highway A9 less than 5 minutes by car Information and contactSales brochure available only upon requestWith us, curiosity is a nice fault: do not hesitate to contact us for more information.Contact:Cyril079 464 11 35

  • Elevator
  • Swimming pool
  • Wheelchair access
New building
Cyril Bieckens

Cyril Bieckens

1 / 13
Cyril Bieckens

Cyril Bieckens

  • Elevator
  • Swimming pool
  • Wheelchair access
3.5 rooms120m²CHF 600,000.–
1957 Ardon

The Forge Gate

UNDER CONSTRUCTION - NEW PROMOTION IN ARDON A project that is already meeting with great successDelivery between May and July 2027!More than 15 plots available out of 46 apartments.This new promotion offers apartments with 3.5 and 4.5 rooms, designed to provide optimal living comfort.The apartments are distinguished by their spacious and bright spaces, as well as by high-end finishes, with substantial budgets allowing for complete customization of kitchens, floors, and bathrooms.LocationLocated in Ardon, in a quiet and green residential area, the project benefits from: • excellent solar orientation, • peaceful surroundings, • quick access to all amenities (shops, schools, transportation). Address: The Forge Gate - 1957 ArdonProject highlights • Quality services • Southern orientation • Outdoor pool of 124 m² • Several carnotzets • Air/Water heat pump • Thermostats in all living rooms (except bathrooms) • Kitchen ventilation with active carbon (included in kitchen budget) • Elevator • Private cellars • Finishes to your liking Parking spaces (extra) • Outdoor parking space: CHF 16'000.- • Indoor parking space: CHF 30'000.- • Garage: CHF 40'000.- Surrounding amenitiesTransportation • Bus stops in immediate proximity • Ardon train station about 5 minutes away Schools • Cradle • Primary and secondary schools accessible in a few minutes Shops and services • Supermarkets • Bakeries • Restaurants • Shopping center Health • Pharmacies • Medical offices • Chablais hospital in immediate proximity Road access • Highway A9 less than 5 minutes by car Information and contactSales brochure available only upon requestWith us, curiosity is a nice fault: do not hesitate to contact us for more information.Contact:Cyril079 464 11 35

  • Elevator
  • Swimming pool
  • Wheelchair access
New building
Cyril Bieckens

Cyril Bieckens

1 / 13
Cyril Bieckens

Cyril Bieckens

  • Elevator
  • Swimming pool
  • Wheelchair access
3.5 rooms120m²CHF 590,000.–
1957 Ardon

The Forge Gate

UNDER CONSTRUCTION - NEW PROMOTION IN ARDON A project that is already a great successDelivery between May and July 2027!More than 15 plots available out of 46 apartments.This new promotion offers apartments with 3.5 and 4.5 rooms, designed to provide optimal living comfort.The apartments are distinguished by their spacious and bright spaces, as well as by high-end finishes with substantial budgets allowing for complete customization of kitchens, floors, and bathrooms.LocationLocated in Ardon, in a quiet and green residential area, the project benefits from: • excellent solar orientation to the south, • peaceful surroundings, • quick access to all amenities (shops, schools, transportation). Address: The Forge Gate - 1957 ArdonProject Highlights • Quality services • Full south orientation • Outdoor pool of 124 m² • Several carnotzets • Air/Water heat pump • Thermostats in all living rooms (except bathrooms) • Kitchen ventilation with active charcoal (included in kitchen budget) • Elevator • Private cellars • Finishes to customer's taste Parking spaces (additional) • Outdoor parking space: CHF 16'000.- • Indoor parking space: CHF 30'000.- • Garage: CHF 40'000.- Amenities nearbyTransportation • Bus stops in immediate proximity • Ardon train station about 5 minutes away Schools • Nursery • Primary and secondary schools accessible in a few minutes Shops and services • Supermarkets • Bakeries • Restaurants • Shopping center Health • Pharmacies • Medical offices • Chablais hospital in immediate proximity Road access • Highway A9 less than 5 minutes away by car Information and contactSales brochure available only upon requestWith us, curiosity is a nice fault: do not hesitate to contact us for more information.Contact:Cyril079 464 11 35

  • Elevator
  • Swimming pool
  • Wheelchair access
New building
Cyril Bieckens

Cyril Bieckens

1 / 13
Cyril Bieckens

Cyril Bieckens

  • Elevator
  • Swimming pool
  • Wheelchair access
3.5 rooms120m²CHF 620,000.–
1957 Ardon

The Forge Gate

UNDER CONSTRUCTION - NEW PROMOTION IN ARDON A project that is already a great successDelivery between May and July 2027!More than 15 units available out of 46 apartments.This new promotion offers apartments with 3.5 and 4.5 rooms, designed to provide optimal living comfort.The apartments are distinguished by their spacious and bright spaces, as well as by high-end finishes, with substantial budgets allowing for complete customization of kitchens, floors, and bathrooms.LocationLocated in Ardon, in a quiet and green residential area, the project benefits from: • excellent solar orientation, • peaceful surroundings, • quick access to all amenities (shops, schools, transportation). Address: The Forge Gate - 1957 ArdonProject highlights • Quality services • Solar orientation • Outdoor pool of 124 m² • Several carnotzets • Air/Water heat pump • Thermostats in all living rooms (except bathrooms) • Kitchen ventilation with activated carbon (included in kitchen budget) • Elevator • Private cellars • Finishes to taste Parking spaces (extra) • Outdoor parking space: CHF 16'000.- • Indoor parking space: CHF 30'000.- • Garage: CHF 40'000.- NearbyTransportation • Bus stops in immediate proximity • Ardon train station about 5 minutes away Schools • Cradle • Primary and secondary schools accessible in a few minutes Shops and services • Supermarkets • Bakeries • Restaurants • Shopping center Health • Pharmacies • Medical offices • Chablais hospital in immediate proximity Road access • Highway A9 in less than 5 minutes by car Information and contactSales brochure available only upon requestWith us, curiosity is a nice fault: do not hesitate to contact us for more information.Contact:Cyril079 464 11 35

  • Elevator
  • Swimming pool
  • Wheelchair access
New building
Cyril Bieckens

Cyril Bieckens

1 / 13
Cyril Bieckens

Cyril Bieckens

  • Elevator
  • Swimming pool
  • Wheelchair access
3.5 rooms122m²CHF 640,000.–
1957 Ardon

Le Clos des Forges

UNDER CONSTRUCTION - NEW PROMOTION IN ARDON A project that is already meeting with great successDelivery between May and July 2027!More than 15 units available out of 46 apartments.This new promotion offers apartments with 3.5 and 4.5 rooms, designed to provide optimal living comfort.The apartments are distinguished by their spacious and bright spaces, as well as by high-end finishes, with substantial budgets allowing for complete customization of kitchens, floors, and bathrooms.LocationLocated in Ardon, in a quiet and green residential area, the project benefits from: • excellent solar orientation, • peaceful surroundings, • quick access to all amenities (shops, schools, transportation). Address: Clos des Forges - 1957 ArdonKey features of the project • High-quality services • Full south orientation • Outdoor pool of 124 m² • Several carnotzets • Air/Water heat pump • Thermostats in all living rooms (except bathrooms) • Kitchen ventilation with activated carbon (included in the kitchen budget) • Elevator • Private cellars • Finishes to taste Parking spaces (additional) • Outdoor parking space: CHF 16'000.- • Indoor parking space: CHF 30'000.- • Garage: CHF 40'000.- Nearby amenitiesTransportation • Bus stops in immediate proximity • Ardon train station about 5 minutes away Schools • Cradle • Primary and secondary schools accessible in a few minutes Shops and services • Supermarkets • Bakeries • Restaurants • Shopping center Health • Pharmacies • Medical offices • Chablais hospital in immediate proximity Road access • Highway A9 less than 5 minutes by car Information and contactSales brochure available only upon requestWith us, curiosity is a nice fault: do not hesitate to contact us for more information.Contact:Cyril079 464 11 35

  • Elevator
  • Swimming pool
  • Wheelchair access
New building
Estelle Salomon

Estelle Salomon

1 / 13
Estelle Salomon

Estelle Salomon

  • Parking space
  • Balcony / Terrace
  • Garage
  • +3
3.5 rooms115m²CHF 855,000.–
3963 Montana

3.5 rooms new in Montana village main residence

Located in the commune of Crans-Montana, in the village of Montana, the Monte Rosa project is a high-energy-efficient building with 6 spacious apartments, including 2 duplexes with 4.5 rooms and 4 simplex with 3.5 rooms.It is ideally located in a quiet residential environment with full south exposure.You will reach the city of Sierre in less than 20 minutes and the Crans-Montana ski slopes are less than 10 minutes away.FEATURES:- Triple glazing- Aluminum thermolacquered slat blinds- Photovoltaic solar panels- Air/Water PAC- Meter for hot water and heating- Elevator adapted for the disabled- Washing column location in each apartment- Black smoked glass balconiesAPARTMENT LAYOUT:- Entrance hall- Open kitchen on the living room- 2 bedrooms- 2 bathrooms- 1 cellarOUTSIDE:- Covered and uncovered outdoor spaces- Vegetable gardenSURROUNDING INFRASTRUCTURES:SCHOOLS AND INSTITUTIONS:- Crans-Montana kindergarten at 1.8km- Ycoor kindergarten at 1.9km- Regional school center Direction des écoles at 1.9km- Colibri nursery at 3.2kmPUBLIC TRANSPORTATION:- Montana, Village at 271m- Montana, Maison Général Guisan at 415m- Chermignon, Maze at 524m- Montana, Bif. Centre Valaisan at 559m- Montana, Centre Valaisan at 584mCOMMERCE:- Cuore di Toscana at 1.8km- Migros partner Grand'Place at 1.9km- Grand'Place Crans-Montana at 1.9km- Edelweiss Market Grand-Place at 1.9kmSales brochure available upon requestWith us, curiosity is a nice flaw! Call us for a visit+ 41 79 464 11 35**All lots available on Berra-immobilier.ch**

  • Parking space
  • Balcony / Terrace
  • Garage
  • +3
1 / 13
  • Garage
3.5 rooms98m²CHF 562,000.–
Route de Préjeux 27, 1950 Sion

Greenparc phase II: Eco-district in Sion

Construction completed for Phase I - visitable apartments!Don't miss the last available units for Phase I.Phase II (buildings C-D-I-J): expected delivery summer 2026Scaffolding removal - finally discover the full potential of the district!Choose your future home now, the possibilities for modifications, the best orientations and positions are still available, for the time being!Available typologies: 1.5 rooms / 2.5 rooms / 3.5 rooms / 4.5 roomsInteractive list of all units on www.berra-immobilier.chGENERAL CHARACTERISTICS:- genuine eco-district on the outskirts of the city of Sion with large green spaces designed in harmony with the landscape, an island of freshness just two steps from all amenities- special areas are planned: relaxation (spa, massage room, sauna), sports (fitness room with changing rooms and showers), meeting room, game room. Outside: playground, petanque court, walking areas- vegetable gardens are also available for green thumbs- commercial spaces are offered- the buildings are ideally distributed and leave room to breathe, no feeling of a large, suffocating housing estate!- to provide maximum intimacy and calm to the inhabitants, the rear of buildings A and B will act as a noise and visual shield. They will totally isolate our beautiful housing estate, just like a green, tree-covered hill in their extension- a giant parking lot is planned in the basement to give no nuisance to future owners, only a few visitor spaces remain nearby, priority is given to well-being, soft mobility, and greenery- very practical waste containers are planned at the entrance of the estate- package boxesENERGY CHARACTERISTICS:- a watchword: efficiency!- photovoltaic panels on all roofs of the 8 buildings- district heating, low-temperature floor heating- double-flow ventilation with filtration and heat recovery- pre-installation for connection to charging stations for electric vehiclesDETAILED CHARACTERISTICS- to be discovered through the information package on requestDistribution of spaces, complete list of available units, and plans through the information package on request. For more information, we are at your disposal.*** ALL OUR PROPERTIES FOR SALE ON WWW.BERRA-IMMOBILIER.CH ***

  • Garage
Travel time
-
Cyril Bieckens

Cyril Bieckens

1 / 13
Cyril Bieckens

Cyril Bieckens

  • View
3.5 rooms210m²CHF 2,630,000.–
Adresse sur demande 1, 3963 Crans-Montana

The construction site has started - Delivery April 2028

Résidence principale uniquement ! The construction site has started - Delivery April 2028Optimal sunshine ! In the heart of the Crans-Montana station with an unobstructed view of the Alps and a south-facing exposure ! Location :The center of Crans-Montana offers a multitude of amenities such as restaurants, shops, and other businesses that allow you to stroll in a warm atmosphere.For walkers, the station is full of small lakes and pedestrian paths.For sports enthusiasts, everything is there ! Each season has its own activities ! Golf, skiing, paragliding, hiking...The promotion is located on the Route des Sommets in Crans, a few steps from the Étang Grenon, and consists of :- 3 buildings with 14 apartments each- A total of 42 apartments ranging from 2.5 to 4.5 rooms- 78 indoor parking spaces- 16 indoor parking spaces for visitorsApartment A10 :Living area : 126 m2Terrace area : 40 m2Garden area : 182 m2Sales area : 199 m2This ground-floor apartment consists of :- Entrance hall with large wardrobe- Master bedroom with private bathroom with shower, sink, and access to the south-facing terrace- 2nd bedroom- Bathroom with bathtub, WC, and sink- Guest toilet with sink- A room available of 11 m2 - Laundry room and storage room - Equipped open kitchen with access to the south-facing terrace and living room of 40 m2PARKING :Parking spaces at a price of CHF 50'000.-/UnitAMENITIES :- Supermarket, fitness center, bank, post office, restaurant within walking distance.- Grand Zignal cable car at 8 minutes' walk- Crans-Montana golf club at 15 minutes' walkSales brochure only on request !With us, curiosity is a nice fault, so don't hesitate to call us for more information or to visit on site !Contact : Cyril 0794641135All available units on berra-immobilier.ch !!!

  • View
Iryna Filon

Iryna Filon

1 / 13
Iryna Filon

Iryna Filon

3.5 rooms96m²CHF 1,530,000.–
3963 Crans-Montana

3000. Superbe appartement moderne rénové

Superbe appartement à vendre à CransTrust Immobilier, agence immobilière à Crans-Montana et Genève, vous propose Ref. 3000-TCM.BDécouvrez ce superbe appartement entièrement rénové, idéalement situé à proximité immédiate du Régent, dans une résidence calme et bien entretenue.Il comprend : Hall d'entrée - cuisine semi-ouverte sur le salon - salon avec cheminée - 1 chambre parentale avec salle de bain attenante avec TV dans la salle de bain - 1 chambre - 1 salle de douche Atouts principaux :-Intérieur moderne et élégant-À quelques minutes à pied du centre, des commerces, restaurants et activités de la station et du golf-Environnement calme, tout en étant proche de toutes les commodités et des transportsCet appartement est une opportunité si vous cherchez un Bien en tant que résidence principale ou secondaire, pour vivre ou séjourner à Crans-Montana dans un cadre moderne.Annexe : box garage fermé au sein du parking souterrain (CHF 80'000.- en sus du prix de vente), grande cave, armoire à skisForme juridique : PPE - Résidence secondaire - Vendable aux étrangerswww.trustimmobilier.chSuperb flat for sale in CransTrust Immobilier, real estate agency in Crans-Montana and Geneva, offers you Ref. 3000-TCM.BDiscover this superb fully renovated flat, ideally located right next to the Régent, in a quiet, well-kept residence.Comprising : Entrance hall - kitchen opening onto the living room - living room with fireplace - 1 master bedroom with en-suite bathroom with TV in the bathroom - 1 bedroom - 1 shower roomMain assets :-Modern and stylish interior-Just a few minutes' walk from the centre, shops, restaurants, resort activities and golf course-Quiet location, yet close to all amenities and transport linksThis flat is a great opportunity if you're looking for a property as a primary or secondary residence to live or stay in Crans-Montana in a modern setting.Included: a locked garage space in the underground parking garage (CHF 80,000 in addition to the sale price), a large storage room, and a ski lockerLegal status : PPE - Second residence - For sale to foreignerswww.trustimmobilier.ch

1 / 9
3.5 rooms90m²CHF 755,000.–
Rue des Aubépines 22, 1950 Sion

Aubépines22 - 3.5 rooms new in the heart of Sion

On Rue des Aubépines, just a few steps from Place du Midi, discover Aubépines22, a high-end promotion consisting of 30 bright apartments and 3 commercial spaces with optimal visibility.Designed for modern urban comfort, this project combines architectural quality, energy efficiency, and daily practicality. It is located in a neighborhood undergoing renovation, offering calm, accessibility, and immediate proximity to all amenities.Apartment composition:o Living room with 41.06 m2 and open kitcheno Parental bedroom with 14.41 m2 and shower with 3.59 m2o Bedroom with 13.92 m2o Bathroom with 4.59 m2o A 37 m2 terraceInterior parking spaces are sold for CHF 55,000.- per unit.The project's highlights:o Contemporary architecture and careful finishingo Spacious apartments with individual washing columno Large windows and excellent lightingo Electrically adjustable slat blinds in all roomso Peripheral insulation, double glazing, pitched roofo District heating + photovoltaic system on the roofo Individual distributor for optimal thermal comforto Prepared underground parking for the installation of charging stationsA privileged location in Sion:o Just a few minutes' walk from the city center, Sion market, and historic castleso Shops, restaurants, schools, services, and public transportation in the immediate vicinityo Rue des Aubépines has been completely renovated, offering a pleasant and little trafficked environmento Unobstructed view of emblematic sites: Valère, Tourbillon, Moulin de SionOn Rue des Aubépines, just a few steps from Place du Midi, discover Aubépines22, a high-end promotion consisting of 30 bright apartments and 3 commercial spaces with optimal visibility.Designed for modern urban comfort, this project combines architectural quality, energy efficiency, and daily practicality. It is located in a neighborhood undergoing renovation, offering calm, accessibility, and immediate proximity to all amenities.Available units:o 1.5 rooms from CHF 269,000.-o 2.5 rooms from CHF 459,000.-o 3.5 rooms from CHF 755,000.-o 4.5 rooms from CHF 949,000.-o Commercial spaces from CHF 419,000.-o Indoor parking spaces CHF 55,000.-The project's highlights:o Contemporary architecture and careful finishingo Spacious apartments with individual washing columno Large windows and excellent lightingo Electrically adjustable slat blinds in all roomso Peripheral insulation, double glazing, pitched roofo District heating + photovoltaic system on the roofo Individual distributor for optimal thermal comforto Prepared underground parking for the installation of charging stationsA privileged location in Sion:o Just a few minutes' walk from the city center, Sion market, and historic castleso Shops, restaurants, schools, services, and public transportation in the immediate vicinityo Rue des Aubépines has been completely renovated, offering a pleasant and little trafficked environmento Unobstructed view of emblematic sites: Valère, Tourbillon, Moulin de Sion

Travel time
-
1 / 26
3.5 rooms121m²Price on request
1964 Conthey

An exceptional chalet

Valais Central, right bank, full south, optimal sunshine...3380m2 of land completely surrounded by the majestic forest of La Combe...Mother Nature in all her strength...Beautiful, wild, where silence is heard everywhere.The setting is ready for our beautiful chalet "Les Reines".This 1891 mayen, formerly used for agriculture, was later converted into a chalet with discreet charm; the major renovation work began in 2015...We preserve the authenticity as much as possible...We sand the wood, clean the stones, create new spaces...Everything is thought out, considered, nothing is left to chance...Work, perseverance, patience, but also love, sensitivity, and taste are the key words to achieve the rebirth of our small chalet jewel...Entry is through the restored old barn door, which opens onto a beautiful living room...a high ceiling, a harmonious and carefully designed decor...one discovers a custom-made kitchen with a central island that serves as a bar or workspace, a suitable bathroom with bathtub and WC, living room, dining room, TV, and of course the stove, the indispensable element that contributes to the magic of the place in cold weather.Downstairs is the cellar with fridge, freezer, and storage, as well as 2 small bedrooms and access to the fantastic terrace that promises to bring all your friends together for unforgettable days.From the covered veranda, you can admire the garden, which is beautifully and gently sloping, with a barbecue and pizza oven to serve you.On the other side, a wooden hut for your equipment and a stone fountain...which will let you hear the joyful song of its water jet.There would be so much more to tell...Like the presence of a spring on the property...You love nature, simplicity, and amenities,You aspire to be at peace,Primary or secondary residence, it's up to you,No renovation work, but a place to live and enjoy immediately...It's sometimes in life that there are exceptional jewels that should not be missed,This one is, to be seized...on the fly!You've been warned!

1 / 16
  • Parking space
  • Balcony / Terrace
  • Pets allowed
  • +4
3.5 rooms112m²CHF 700,000.–
Rue de la Jonction, 1950 Sion

Attic 3.5 rooms - Yield 4.5% - Sion

Attic 3.5 rooms - 112 m² - Sion We are offering for sale this beautiful new attic apartment with 3.5 rooms, 112 m² and private terrace, located in Châteauneuf-Sion in the new residence.This property is rented for a year at a price of 2600 CHF / month.Gross yield: 4.5%The apartment is situated on the third and last floor of a small contemporary residence with 16 apartments, benefiting from a modern, bright and calm living environment.The residence stands out for its minimalist and refined aesthetics, with a subtle alternation of fine white stripes and large brown stripes, adding a dynamic and harmonious visual dimension.Located in the heart of the canton of Valais, the town of Sion is a privileged place offering an exceptional living environment. Nestled at the foot of the Alps, Sion enjoys generous sunshine throughout the year and a preserved natural environment. The town is renowned for its rich historical heritage, with iconic landmarks such as the Château de Tourbillon and the Basilique de Valère. Sion also offers all the amenities of a modern town, with quality infrastructure, schools, shops and health services.Property description: • Gross living area: 112 m² • Terrace area: 39 m² • Entrance hall with built-in cupboards • Spacious living room of 35 m² with open kitchen, ideal for receiving and enjoying a beautiful living space. • Direct access to the southwest-facing terrace. • Parental bedroom of 16 m² with shower and sink • Bedroom 1 of 13 m² with access to the terrace. • Bathroom with bathtub / sink / WC • Storage space of 6 m² Features and comfort: • Last floor without neighbors above • Elevator in the residence • Contemporary style • Double glazing • Distribution board • Private laundry room • Electric, orientable blinds • Flat roof • Underfloor heating • Air-water heat pump and photovoltaic panels • Low operating costs • Private cellar included • Common bicycle room • Parking space + 15,000 CHF Surroundings:Only 2.5 km from the city center of Sion.Châteauneuf-Conthey shopping centers 3 km.In the immediate vicinity of schools, post office and public transport.Quick access to the cantonal road / Italy road.17 km from the Nendaz - 4 Vallées ski station.Unobstructed viewComplete dossier on request. For further information or to organize a visit on site, contact us now.Audric Aguillon Sales Manageraudric@prestigeinvestment.ch +41.78.201.96.98

  • Parking space
  • Balcony / Terrace
  • Pets allowed
  • +4
Travel time
-

Suggested properties for you based on search results

Other interesting objects