496 results - Properties for sale: Region Central Valais (Mittelwallis)

1 / 11
3.5 rooms, 100m², CHF 1,900,000.–
3963 Crans-Montana

Bel appartement à proximité du centre de la station

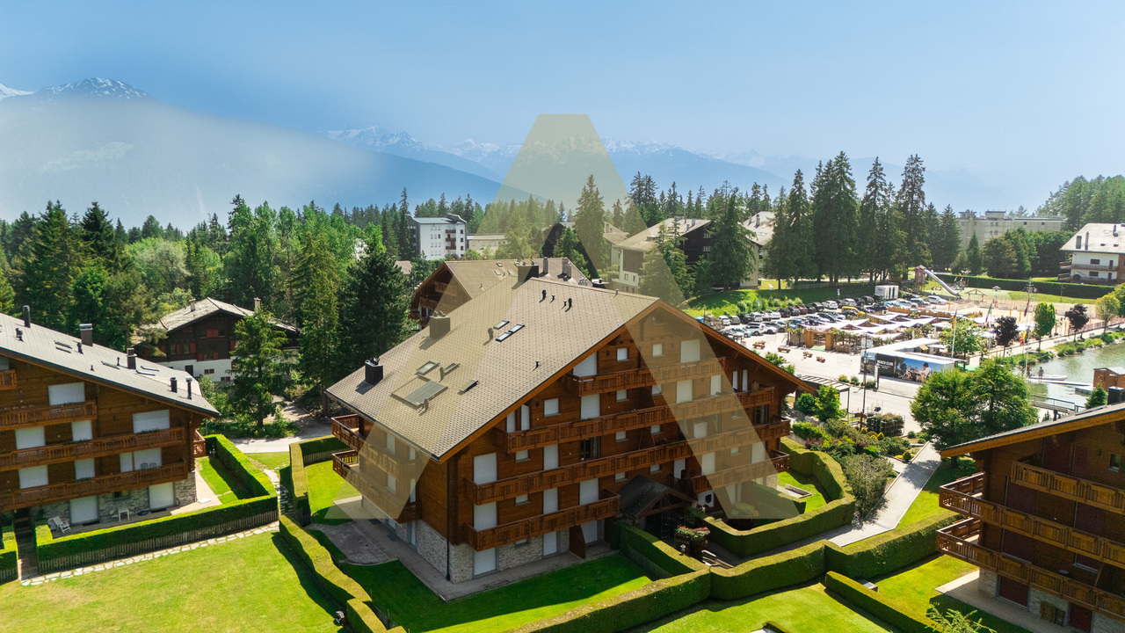
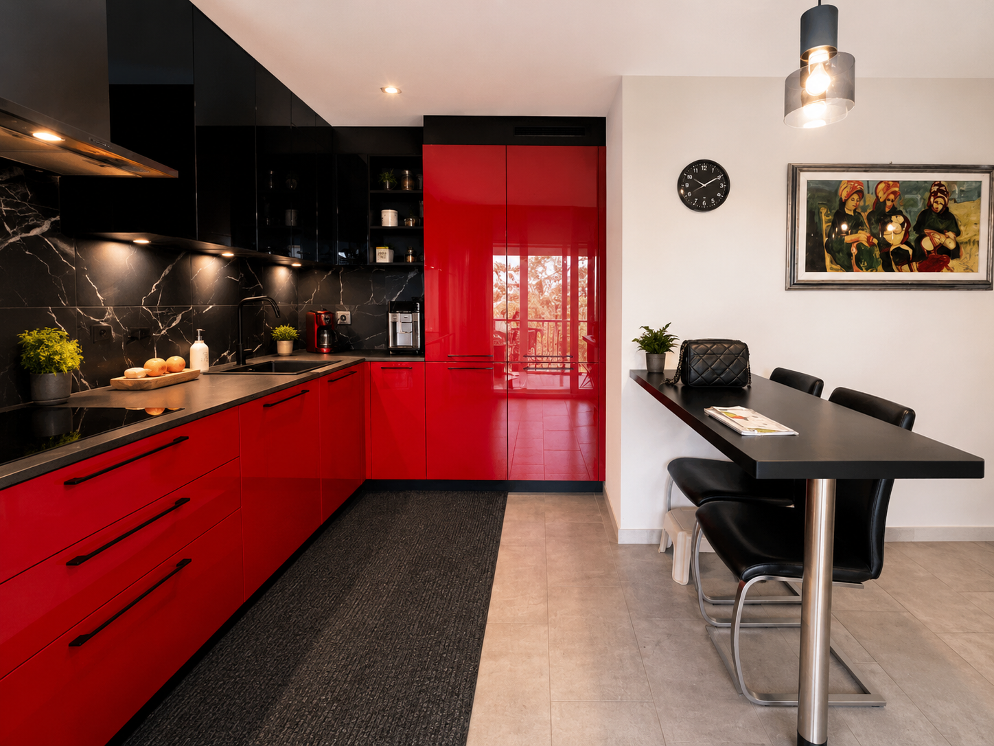
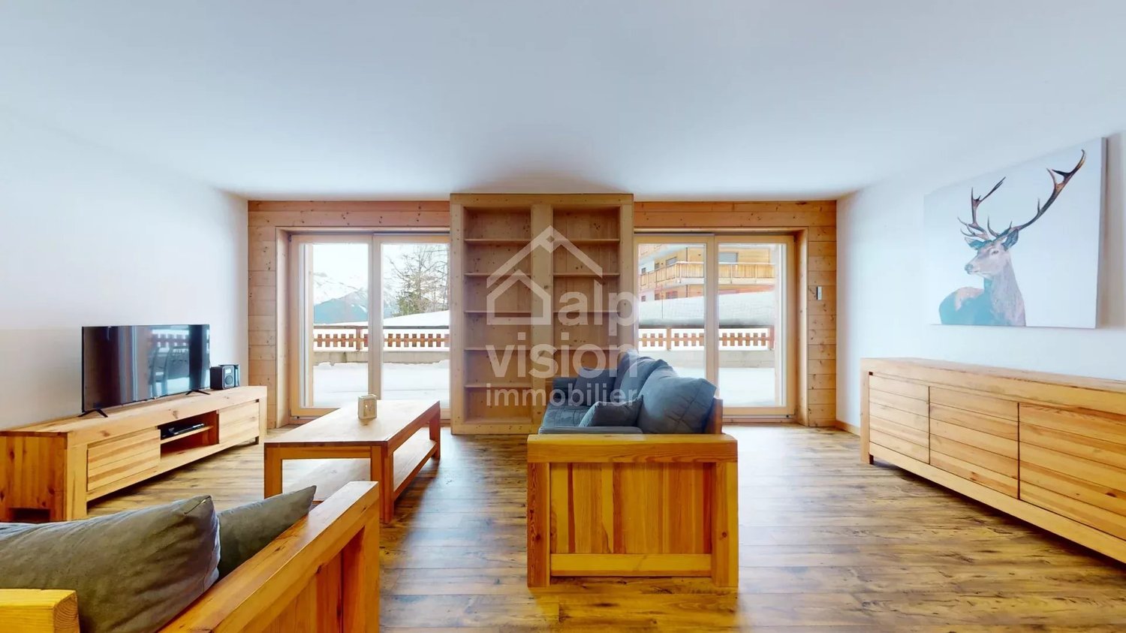
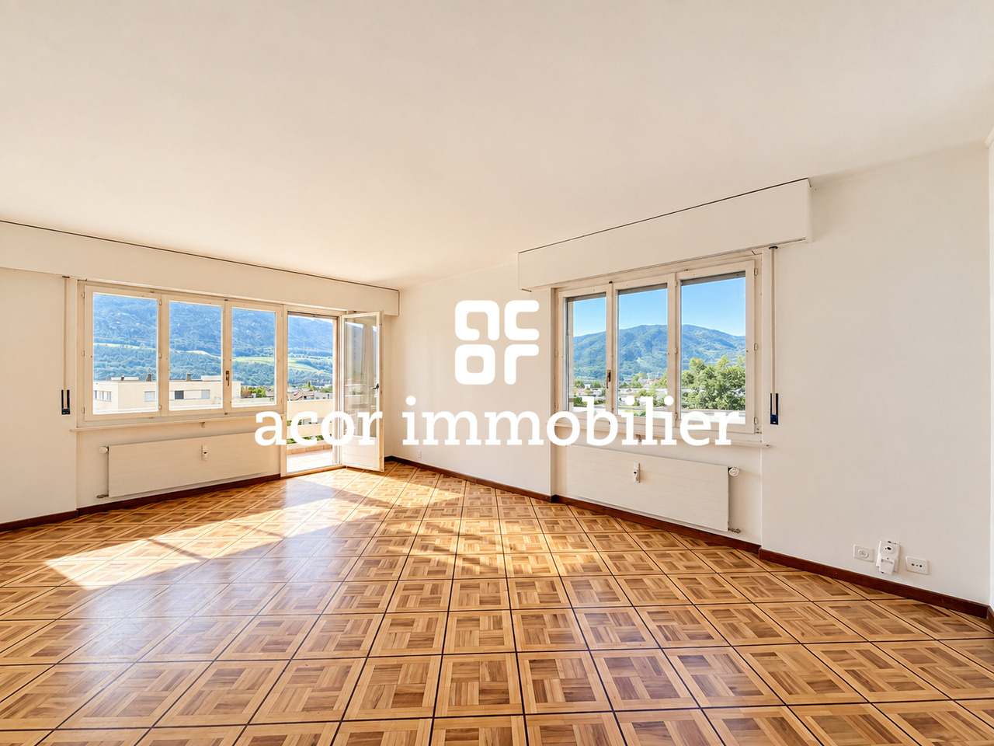
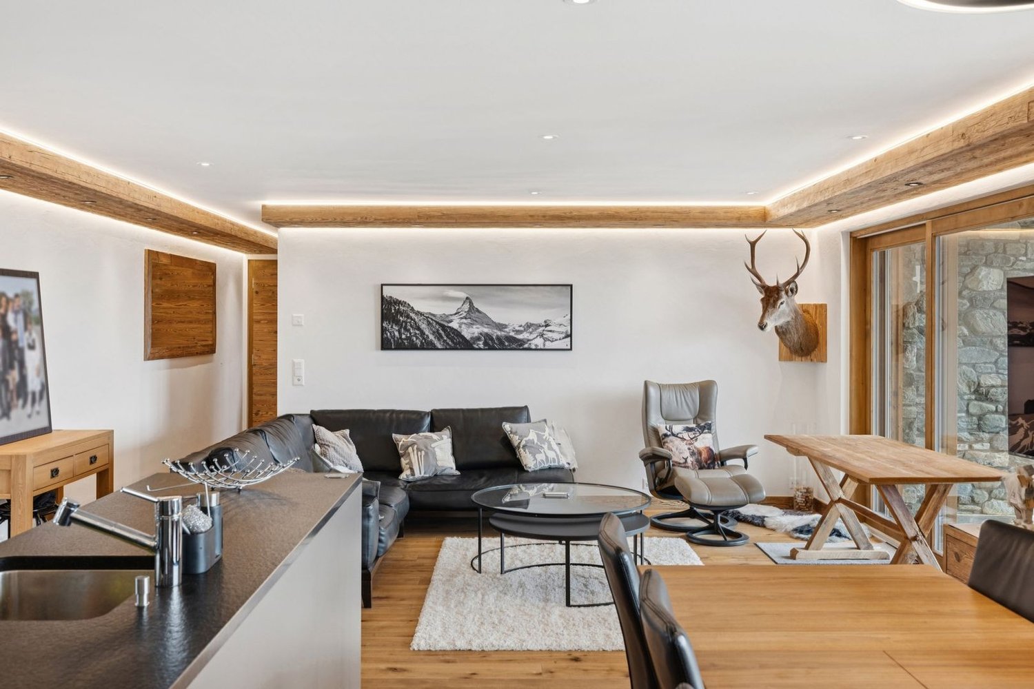
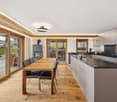
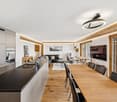
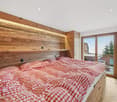
Situé à l'entrée de Crans-Montana, cet appartement rénové proche de toutes les commodités vous surprendra par sa localisation et son style.Cette PPE de standing se trouve dans un quartier prisé de la station à proximité immédiate des deux golfs et proche des remontées mécanique.Ce bien élégant se compose comme suit: Un spacieux living-salle à manger donnant sur un grande terrasse exposée au Sud. une cuisine ouverte, moderne et toute équipée vous permettra de rester à proximité de vos convives.En prolongement, deux spacieuses chambres à coucher (dont une suite avec un vaste dressing ainsi qu'une salle de bain) et une salle de douche.Cet appartement bénéfice de plusieurs espaces de rangements intégrés.Divers: Ce bien profite également deux caves, deux armoires à ski ainsi que d'une place de parc en garage au prix de 90'000 chf (en sus).Diese renovierte Wohnung am Ortseingang von Crans-Montana, in unmittelbarer Nähe aller Annehmlichkeiten, wird Sie mit ihrer Lage und ihrem Stil begeistern.Diese hochwertige Eigentumswohnung befindet sich in einem begehrten Viertel des Ferienorts, in unmittelbarer Nähe der beiden Golfplätze und unweit der Skilifte.Diese elegante Immobilie setzt sich wie folgt zusammen: Ein geräumiges Wohn- und Esszimmer mit Zugang zu einer großen, nach Süden ausgerichteten Terrasse. Eine offene, moderne und voll ausgestattete Küche ermöglicht es Ihnen, in der Nähe Ihrer Gäste zu bleiben.Im Anschluss daran befinden sich zwei geräumige Schlafzimmer (darunter eine Suite mit einem großen Ankleidezimmer sowie einem Badezimmer) und ein Duschbad.Diese Wohnung verfügt über zahlreiche integrierte Stauräume.Sonstiges: Zu dieser Immobilie gehören außerdem zwei Kellerräume, zwei Skischränke sowie ein Garagenstellplatz zum Preis von 90'000 CHF (zusätzlich).Located at the entrance to Crans-Montana, this renovated apartment--close to all amenities--will impress you with its location and style.This luxury condominium is located in a sought-after neighborhood of the resort, right next to both golf courses and close to the ski lifts.This elegant property is laid out as follows: A spacious living-dining room opening onto a large south-facing terrace. A modern, fully equipped open kitchen allows you to stay close to your guests.Adjacent to this are two spacious bedrooms (including a suite with a large walk-in closet and a bathroom) and a shower room.This apartment features several built-in storage areas.Miscellaneous: This property also includes two storage rooms, two ski lockers, and a garage parking space priced at 90,000 CHF (additional cost).Situato all'ingresso di Crans-Montana, questo appartamento ristrutturato, vicino a tutti i servizi, vi sorprenderà per la sua posizione e il suo stile.Questo appartamento di lusso si trova in un quartiere molto ambito della località, nelle immediate vicinanze dei due campi da golf e vicino agli impianti di risalita.Questo elegante immobile è composto come segue: Un ampio soggiorno-sala da pranzo che si affaccia su una grande terrazza esposta a sud. Una cucina a vista, moderna e completamente attrezzata, vi permetterà di stare a contatto con i vostri ospiti.A prosieguo, due ampie camere da letto (di cui una suite con un ampio spogliatoio e un bagno) e un bagno con doccia.Questo appartamento dispone di numerosi spazi di stoccaggio integrati.Varie: Questo immobile dispone inoltre di due cantine, due armadi per gli sci e un posto auto in garage al prezzo di 90'000 CHF (non compreso nel prezzo).
1 / 13
3.5 rooms, 95m², CHF 635,000.–
chemin des vendanges, 3960 Sierre

Beautiful modern 3.5-room apartment with large terrace in Sierre

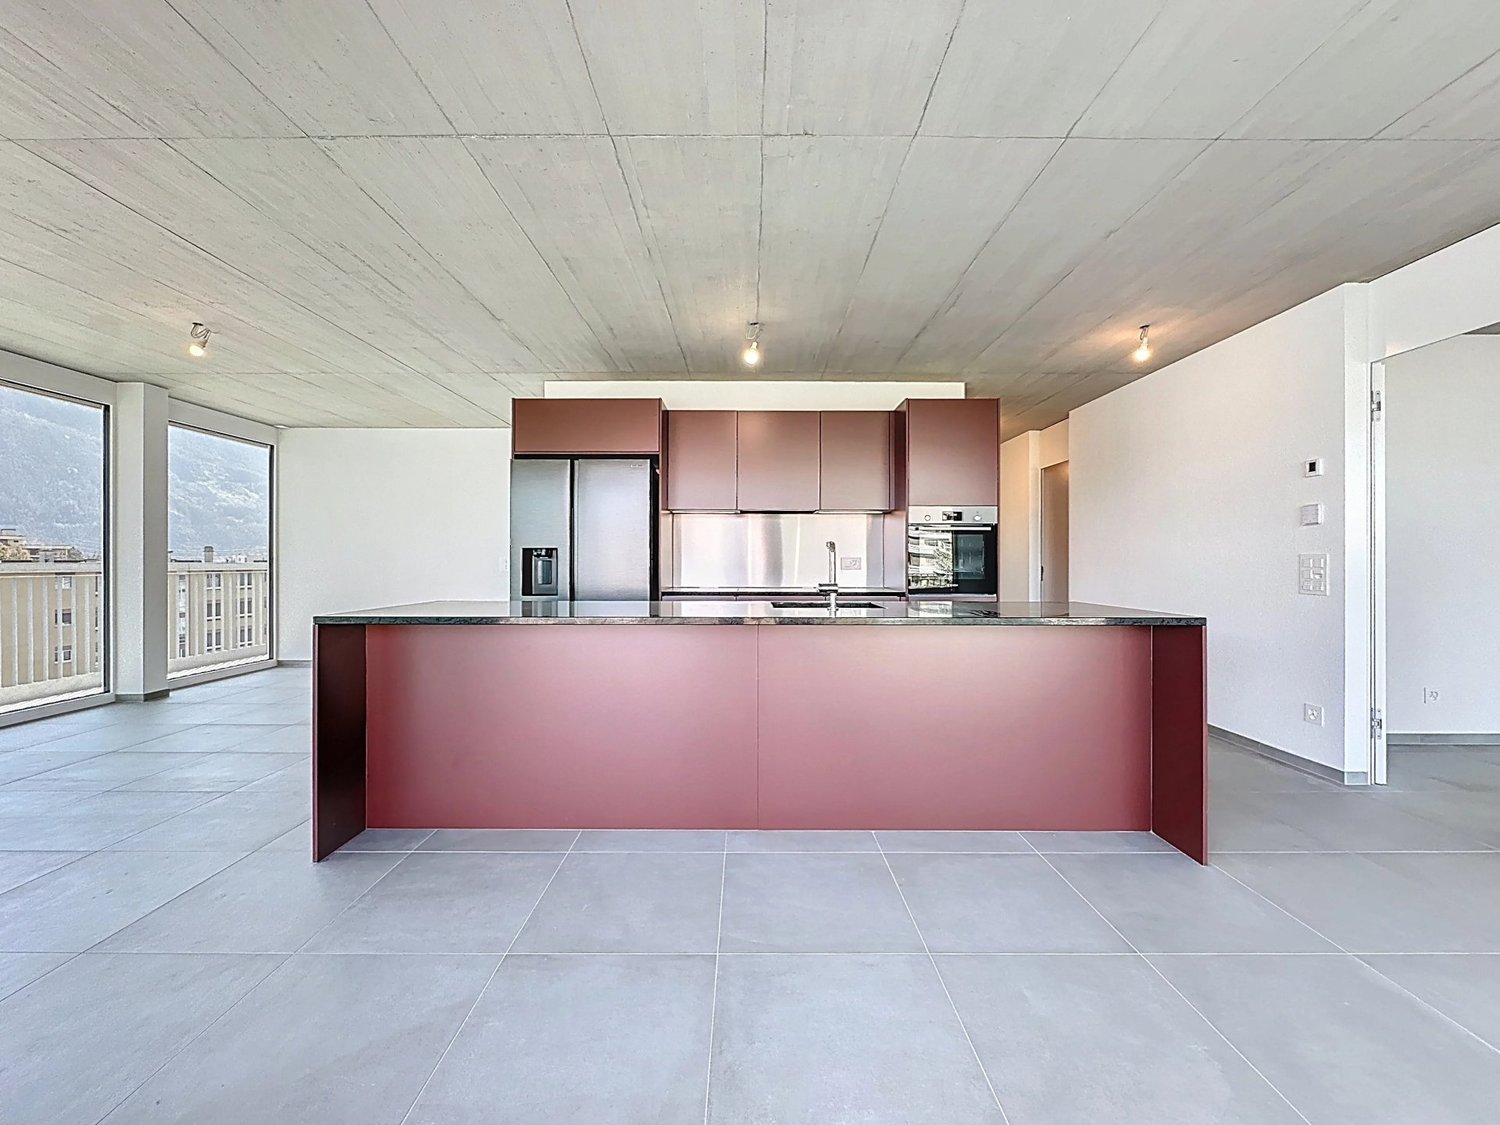
Claire Immobilier presents this superb contemporary 3.5-room apartment, renovated in 2026, located in a quiet and sought-after residential area in Sierre.Built in 2016, this property offers- a gross living area of approximately 95 m²- a net living area of 85 m²- a large covered balcony-terrace of 27 m², southwest-facing, with no vis-à-vis.Located on the first floor of a condominium building with an elevator.The apartment seduces with its generous volumes, beautiful brightness, and pleasant outdoor space, ideal for enjoying the sun throughout the day.DistributionEntrance hall with built-in closetSpacious living room with open kitchenDirect access to the 27 m² balcony-terraceTwo bedrooms of approximately 13 m² and 11 m²A bathroom with an Italian shower and WCA second bathroom with WC and washing columnAnnexes- A cellar- An indoor parking space at a price of CHF 35,000.-, in addition to the sale price- Visitor parking spaces availableAssetsRecent constructionQuiet and residential areaLarge covered terraceSouthwest orientationOptimal sunlightNo vis-à-visLocation and distances- Quick access to the highway- Public transportation: 100 m- Shops: 100 m- Restaurants: 100 m- Primary school: 400 m- Train station, bank, post office, and pharmacy nearbyThis property will perfectly suit a couple, a small family, or anyone looking for a modern, bright, and comfortable apartment in the immediate vicinity of the city center while enjoying a peaceful environment.Contact and visit: CLAIRE IMMOBILIERCLAIRE VIZIT+41 79 260 00 04contact@claire-immobilier.ch

1 / 13
3.5 rooms, 115m², CHF 970,000.–
1993 Veysonnaz

APARTMENT 3.5 OF EXCEPTIONAL BEAUTY SKI IN SKI OUT IN VEYSONNAZ

In the Swiss Alps, discover this elegant haven nestled in the heart of the Valaisan mountains, a rare address that combines the comfort of contemporary luxury with the purest Alpine tranquility? Setting & ambiance At the foot of the slopes, in a prestigious residence, this cocoon welcomes you in a refined setting. The panoramic terrace offers a majestic view of the snow-capped mountains and the sparkling slope: imagine a morning bathed in light, the pure air of Valais opening the way to adventure? Refined interiors The living room opens onto the terrace, in a soft harmony between noble materials and purified design. A fully equipped open kitchen invites you to share convivial moments. Two bedrooms, a bathroom with a bathtub, another with a shower, and a sofa bed: everything is designed to combine well-being and comfort. - Exceptional ski-in / ski-out location: the cable car is 150 m away and the slope is just a few steps. ? 2 covered parking spaces (extra charge), WiFi access, ski room, elevator An Alpine dream to live? or to pass on, this property combines emotion, location, and sustainable appreciation. The memories will be as numerous as the panoramas? And every return will be a rendezvous with happiness. A rare property to discover Whether you are looking for a main residence or a high-quality investment, this true haven will seduce you with its charm, its warm atmosphere, and its privileged location. Thanks to over thirty years of experience in the Swiss and French Alps, you will benefit from tailored support. For any contact, visit, or additional information, we remain at your disposal to bring your project to life in this magical setting.

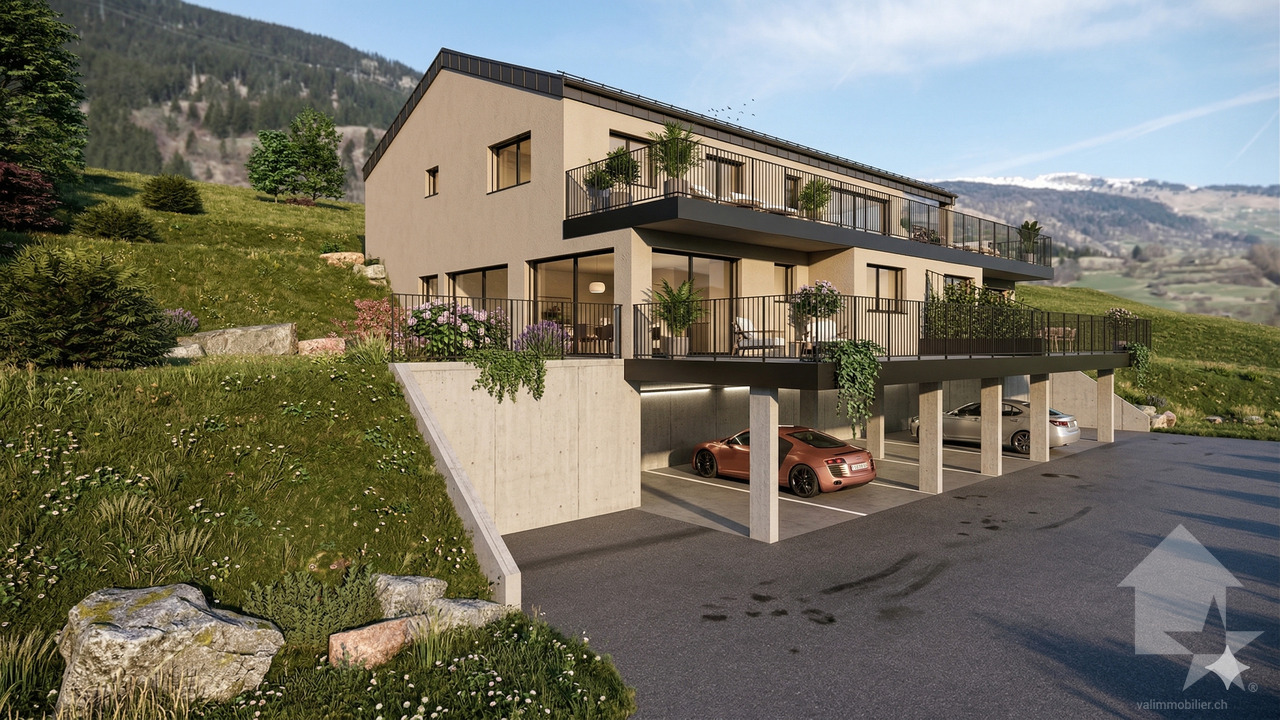
  • Modern 2 story house, gray concrete, glass windows, several balconies, terrace, yard, mountains in the background
  • Modern apartment complex with balconies, concrete construction, multiple floors, greenery in the foreground
  • modern apartment building, three stories, raised ground floor, green grass lawn, terrace on the first floor, balcony on the second floor, large windows, tree in the middle of the lawn
  • Apartments with several balconies, surrounded by greenery, with a communal pathway
  • Modern apartment complex, multiple buildings, glass railing balcony, green landscape, well-lit interior
  • Multi-level modern house, grey concrete, large glass windows, terraces, landscaped garden, city view
  • Apartment complex, concrete exterior, glass railing on balcony, green lawn, people walking
  • modern style apartment complex, beige color, several balconies, terrace, landscaped garden
  • Row of 5 apartments, flat roof, large windows, balcony, located in front of a mountain range
  • Aerial view of a community complex with several buildings, including a large swimming pool and raised ground floor
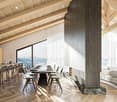
  • modern living room with grey couch, wooden floor, dining table with chairs, large windows leading to balcony with view
  • modern living room, dining room and kitchen open concept, wooden floor, white walls, large windows, balcony, dining table, grey sofa, armchair, children's desk
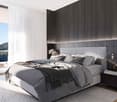
  • Contemporary bedroom with white walls, wooden floor, a large bed, sliding glass doors, and a view of the outdoors.
1 / 15
3.5 rooms, 103m², CHF 570,000.–
Chemin du Clos, 1958 Uvrier

FOR SALE DIRECTLY FROM THE CONSTRUCTOR! Several 3.5 rooms for sale in Uvrier

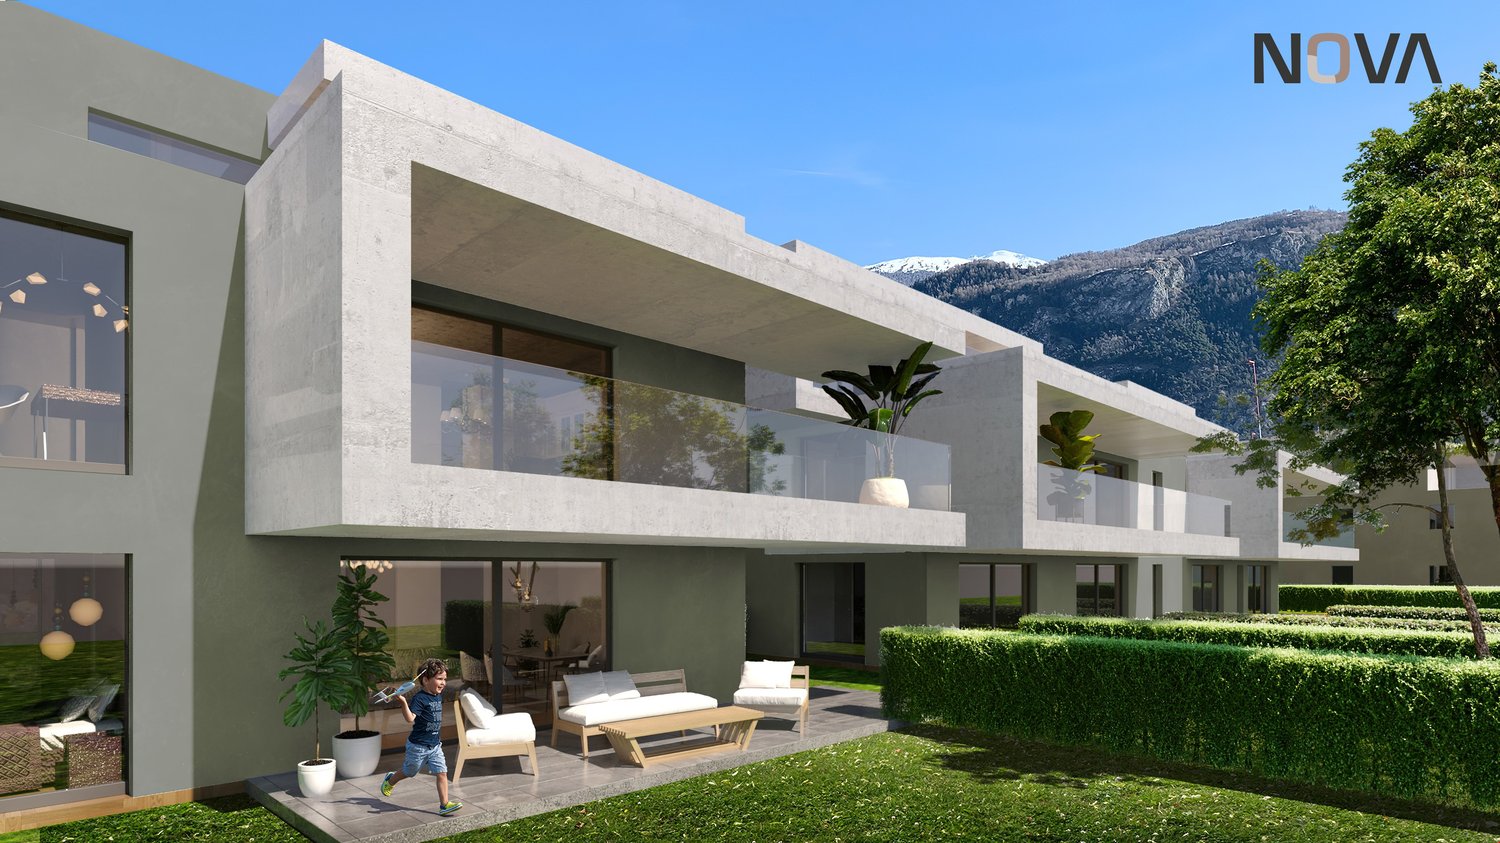
Alegria Residences in UvrierWe have the pleasure of presenting our new project: the Alegria Residences in Uvrier.We are the architects and builders of the project. No one knows the project better than us!Its location:The project is located on the Chemin du Clos in Uvrier, just 3 minutes by car from the city of Sion. Thanks to the bypass, it is not necessary to cross the city center of Sion to get there. Moreover, access is easy from the Sion-West highway exit.All amenities are within a 5-minute walk: primary school, bus stop, shopping center, pharmacy, fitness center, restaurant, and playgrounds. You are also surrounded by green spaces and several walking paths, such as the waterfront promenade and the Bisse de Clavau.The real estate project:In total, the promotion includes several apartments, ranging from studios to 6.5 rooms. Each apartment has a spacious terrace with a view of the mountains. Each residence is spread over three levels: ground floor, first floor, and attic.Its architecture: • Contemporary style • High-quality finish and careful details • Buildings with three levels • Elevator with wheelchair access for 8 people • Peripheral insulation • Intercom • Washing machine connection in each apartment The apartments available in the promotion: • 1.5-room apartments from CHF 179,000.– • 2.5-room apartments from CHF 315,000.– • 3.5-room apartments from CHF 434,000.– • 4.5-room apartments from CHF 590,000.– • 6-room apartments from CHF 873,000.– Motorcycle parking spaces: CHF 8,000.– per unitOutdoor parking spaces: CHF 15,000.– per unitCovered indoor parking spaces: CHF 35,000.– per unitNova Group is at your disposal for any additional information.

Travel time
-
Jonathan Perruchoud

Jonathan Perruchoud

1 / 5
Jonathan Perruchoud

Jonathan Perruchoud

  • Parking space
  • Balcony / Terrace
  • Garage
  • +2
3.5 rooms, 101m², CHF 399,000.–
Chemin des Vendanges 6, 3960 Sierre

Appartement 3½ pièces avec potentiel de transformation - Sierre

Situé dans un quartier résidentiel agréable de Sierre, au Chemin des Vendanges 6, cet appartement bénéficie d'un emplacement privilégié, à proximité des commodités et des infrastructures de la ville, tout en profitant d'un environnement calme et résidentiel.Implanté au 3e étage, il bénéficie d'une orientation sud, nord et ouest, garantissant une belle luminosité naturelle tout au long de la journée.L'appartement offre actuellement une configuration de 3½ pièces avec deux chambres à coucher, une cuisine habitable, une salle de bains, un WC séparé ainsi qu'un grand séjour donnant directement accès au balcon.Le séjour constitue le coeur de l'appartement. Ouvert sur le balcon et bénéficiant d'une orientation sud, nord et ouest, il offre un espace de vie généreux et lumineux, idéal pour aménager un salon et une salle à manger.Un beau potentiel d'aménagementLa configuration actuelle permet d'envisager facilement la création d'une troisième chambre, transformant ainsi le logement en un 4½ pièces particulièrement adapté à une famille. Cette possibilité offre une belle flexibilité à l'acquéreur souhaitant adapter l'appartement à ses besoins.Une cave privative ainsi qu'un box individuel dans le garage souterrain complètent ce bien.Les points forts:- Quartier résidentiel agréable de Sierre- 3e étage- Orientation Sud - Nord - Ouest- Belle luminosité- 2 chambres actuellement- Possibilité de créer facilement une 3e chambre- Grand séjour avec accès au balcon- Cuisine habitable- WC séparé- Balcon- Cave privative- Box privé dans le garage souterrainUn appartement offrant un emplacement agréable, de beaux volumes et surtout un excellent potentiel d'évolution, idéal pour un couple ou une famille souhaitant personnaliser son futur logement.En cas d'intérêt pour ce bien, nous nous tenons volontiers à votre disposition pour vous transmettre de plus amples informations et convenir ensemble d'une visite sur place.Diese Wohnung befindet sich in einem angenehmen Wohnviertel von Sierre, am Chemin des Vendanges 6, und besticht durch ihre privilegierte Lage in der Nähe der städtischen Annehmlichkeiten und Infrastruktur, während sie gleichzeitig eine ruhige Wohnumgebung bietet.Sie befindet sich im 3. Stock und ist nach Süden, Norden und Westen ausgerichtet, was den ganzen Tag über viel natürliches Licht garantiert.Die Wohnung verfügt derzeit über einen 3½-Zimmer-Grundriss mit zwei Schlafzimmern, einer Wohnküche, einem Badezimmer, einem separaten WC sowie einem großen Wohnzimmer mit direktem Zugang zum Balkon.Das Wohnzimmer bildet das Herzstück der Wohnung. Es ist zum Balkon hin offen und dank seiner Ausrichtung nach Süden, Norden und Westen bietet es einen großzügigen und hellen Wohnbereich, der sich ideal für die Einrichtung eines Wohn- und Essbereichs eignet.Großes GestaltungspotenzialDie derzeitige Aufteilung lässt leicht die Schaffung eines dritten Schlafzimmers zu, wodurch sich die Wohnung in eine 4½-Zimmer-Wohnung verwandeln lässt, die besonders für eine Familie geeignet ist. Diese Möglichkeit bietet dem Käufer große Flexibilität, die Wohnung an seine Bedürfnisse anzupassen.Ein eigener Keller sowie ein individueller Stellplatz in der Tiefgarage runden diese Immobilie ab.Die Highlights:- Angenehmes Wohnviertel in Sierre- 3. Etage- Ausrichtung nach Süden, Norden und Westen- Schöne Helligkeit- Derzeit 2 Schlafzimmer- Möglichkeit, problemlos ein drittes Schlafzimmer zu schaffen- Großes Wohnzimmer mit Zugang zum Balkon- Wohnküche- Separates WC- Balkon- Privater Kellerraum- Privater Stellplatz in der TiefgarageEine Wohnung in angenehmer Lage mit großzügigen Räumlichkeiten und vor allem hervorragendem Umbau-Potenzial - ideal für ein Paar oder eine Familie, die ihr zukünftiges Zuhause individuell gestalten möchte.Sollten Sie Interesse an dieser Immobilie haben, stehen wir Ihnen gerne zur Verfügung, um Ihnen weitere Informationen zukommen zu lassen und gemeinsam einen Besichtigungstermin zu...

  • Parking space
  • Balcony / Terrace
  • Garage
  • +2
Travel time
-
1 / 5
  • Balcony / Terrace
  • Elevator
  • Child-friendly
  • +1
3.5 rooms, 109m², CHF 764,000.–
avenue de France 42, 1950 Sion

SION CENTRE - NEW - 3.5 ROOMS - 109 M² - VERY LARGE TERRACE

In the heart of Sion -- 3.5 rooms new of 109 m², large terrace of 56 m² and quiet locationA LARGE OUTDOOR SPACE, QUIET IN THE CENTER OF SIONLocated on the ground floor of the Carré de France residence, currently under construction, this 3.5 room new apartment benefits from a privileged location at the back of the residence, in its quietest part, away from the Avenue de France.Its beautiful sunshine and large terrace of 56 m², accessible from the living room and the two bedrooms, offer a pleasant opening to the outside. A particularly attractive combination to enjoy a new apartment with beautiful volumes, a generous outdoor space, and all the amenities of the center of Sion.A TERRACE THAT EXTENDS THE LIVING SPACESWith its generous dimensions, the terrace allows you to set up a dining area, an outdoor lounge, and plantations to compose an exterior to your liking.The living room and each of the two bedrooms have their own access to the terrace. This continuity between inside and outside gives a true feeling of space and invites you to fully enjoy the beautiful days, from breakfast to evenings with friends.BEAUTIFUL VOLUMES AND A CAREFUL DISTRIBUTIONThe apartment develops around 91 m² of interior space. Its large entrance with integrated closet offers a comfortable welcome and practical storage.The living room with open kitchen of 33 m² forms a convivial space entirely dedicated to daily life, widely open to the terrace. The two bedrooms, 15 m² and 16 m², offer beautiful dimensions to set up real rest areas.o Large entrance with integrated closeto Living room with open kitchen of 33 m², giving onto the terraceo Two large bedrooms of 15 m² and 16 m², each with access to the terraceo Bathroom with bathtub, shower, and WCo Large terrace of 56 m²o Private cellarTHE PRIVILEGE OF DOING EVERYTHING ON FOOTShops, schools, train station, public transport, sports facilities, and green spaces are within walking distance. The proximity to the historic center also allows you to enjoy the restaurants, terraces, and cultural life of Sion.An address that combines the freedom of urban life with the pleasure of finding a more tranquil environment and a generous private outdoor space at home.A SINGULAR AND ELEGANT ARCHITECTUREPlay of volumes, contemporary lines, and facades combining renderings and natural stone cladding: Carré de France is distinguished by a particularly careful architectural composition.The work on proportions, materials, and landscaping gives the residence a clear identity. The beautiful openings and the care given to the outdoor spaces extend this architectural quality in the pleasure of living there every day.QUALITY SERVICESUnderfloor heating, parquet in the living rooms and bedrooms, electrically adjustable slat blinds, and FTTH fiber optics contribute to daily comfort.The equipped kitchen is included in the price (according to the planned envelope). The materials and finishes can be selected from the proposed ranges, according to the progress of the work, to compose an interior to your liking.EQUIPMENT DESIGNED FOR DAILY USEThe residence has an elevator, a secure underground parking lot with a motorized gate, a bicycle room, and a shared laundry room.A charging station for electric vehicles can be provided as an option on the parking space.PRICESale price: CHF 764,000.-Indoor parking space extra.PLANS & DOCUMENTATIONContact us to receive detailed plans, discover the layout of this apartment, and discuss the possibilities of personalizing your future interior.
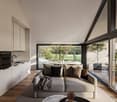

  • Balcony / Terrace
  • Elevator
  • Child-friendly
  • +1
Travel time
-
Daniel Boisset

Daniel Boisset

1 / 10
Daniel Boisset

Daniel Boisset

  • Balcony / Terrace
3.5 rooms, 60m², Price on request
1964 Conthey

Appartement dans un petit chalet aux Mayens de Conthey

Valimmobilier vous propose en exclusivité ce magnifique appartement de 60 m2 sis sur une parcelle de 8'199 m2 nichée sur les hauteurs de Conthey non loin de la petite piste de ski des Ombrins. Le bien, construit au début des années 1900, se trouve le long d'une route peu fréquentée. Situé à 20 minutes des centres commerciaux de Conthey, cet appartement offre un cadre de vie idyllique. Si le charme et la tranquillité sont de mise, soyez attentif au fait que la route est d'ordinaire fermée du 15 novembre au 15 avril en fonction de l'enneigement car la zone d'accès se trouve dans un couloir d'avalanche.L'intérieur présente de belles boiseries et une hauteur sous plafond conséquente. Il ne manque plus qu'un léger rafraichissement pour rendre ce lieu totalement incroyable.Disposition :Rez-de-chaussée supérieur : • Hall d'entrée • Cuisine • Séjour • Salle d'eau avec douche • 2 Chambres Rez-de-chaussée inférieur : • Salle de stockage/atelier • Chambre Extérieur : • Terrasse • Balcon Remarques : • Situation intéressante proche de nombreuses ballades • Le chauffage est assuré par des radiateurs électriques • Nombreuses places de parc • 6'283 m2 de forêts et 1'888 m2 de prés • Disponible uniquement en résidence secondaire Vous souhaitez obtenir des précisions, le dossier complet ? Contactez-moi par téléphone ou par E-mail et je vous renseignerai très volontiers. Je me tiens également à votre disposition pour une visite sur place.Valimmobilier bietet Ihnen exklusiv diese wunderschöne 60 m2 große Wohnung auf einem 8'199 m2 großen Grundstück anversteckt in den Hügeln von Conthey, unweit der kleinen Skipiste Les Ombrins. Die Immobilie, die Anfang des 20. Jahrhunderts erbaut wurde, liegt an einer wenig befahrenen Straße. Nur 20 Minuten von den Einkaufszentren von Conthey entfernt, bietet diese Wohnung ein idyllisches Wohnambiente. Charme und Ruhe sind hier zwar vorrangig, beachten Sie jedoch, dass die Straße je nach Schneelage üblicherweise vom 15. November bis zum 15. April gesperrt ist, da sich der Zufahrtsbereich in einem Lawinenkorridor befindet.Der Innenbereich besticht durch schöne Holzvertäfelungen und eine beachtliche Deckenhöhe. Es bedarf nur noch einer leichten Auffrischung, um diesen Ort zu etwas ganz Besonderem zu machen.Aufteilung:Obergeschoss: • Eingangsbereich • Küche • Wohnzimmer • Badezimmer mit Dusche • 2 Schlafzimmer Unteres Erdgeschoss: • Abstellraum/Werkstatt • Schlafzimmer Außenbereich: • Terrasse • Balkon Anmerkungen: • Attraktive Lage in der Nähe zahlreicher Wanderwege • Die Beheizung erfolgt über elektrische Heizkörper • Zahlreiche Parkplätze • 6'283 m2 Wald und 1'888 m2 Wiesen • Nur als Zweitwohnsitz verfügbar Wünschen Sie weitere Informationen oder die vollständigen Unterlagen? Kontaktieren Sie mich telefonisch oder per E-Mail, ich berate Sie gerne. Gerne stehe ich Ihnen auch für eine Besichtigung vor Ort zur Verfügung.Valimmobilier is pleased to offer this magnificent 60 m2 apartment, exclusively listed, situated on a 8,199 m2 lot nestled in the hills above Conthey, not far from the small Ombrins ski trail. Built in the early 1900s, the property is located along a quiet road. Located 20...

  • Balcony / Terrace
Cindy Bonvin

Cindy Bonvin

1 / 5
Cindy Bonvin

Cindy Bonvin

  • Garage
  • Elevator
3.5 rooms, 126m², CHF 2,630,000.–
3963 Crans-Montana

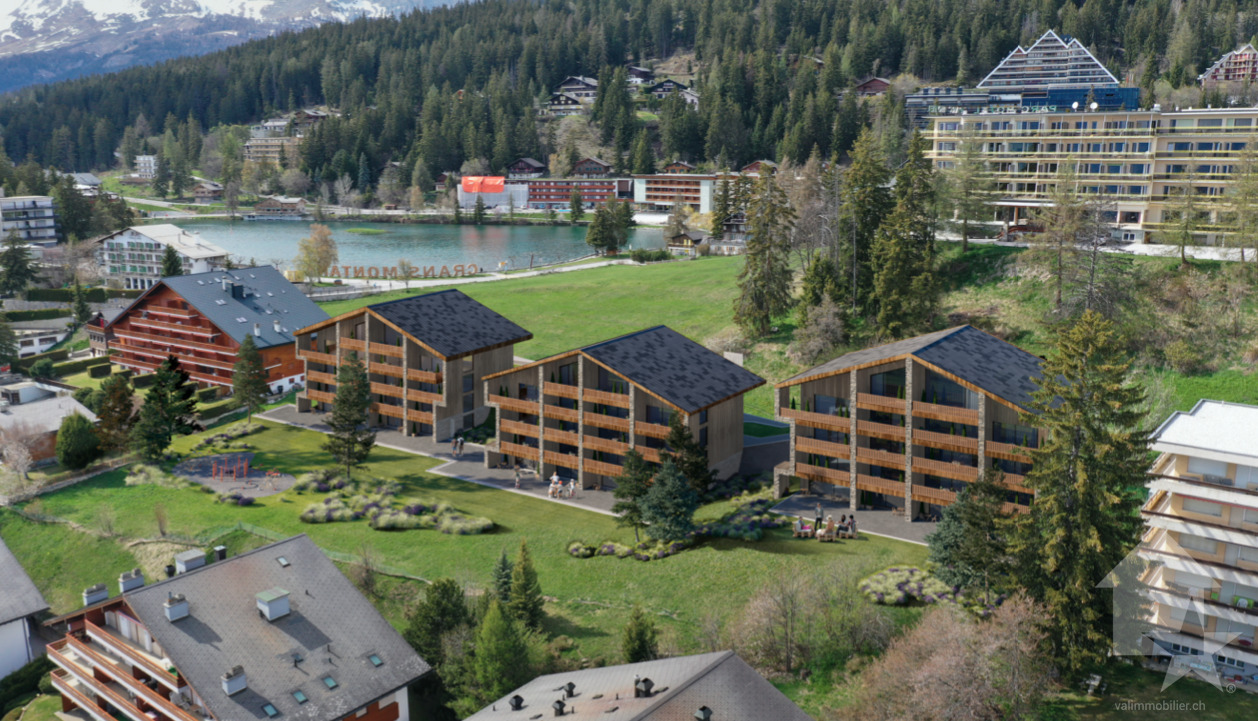
3.5 rooms of standing in Crans-Montana

EXCLUSIVELY FOR MAIN RESIDENCEIn a new residence ideally located in Crans-Montana, 3.5 room apartments with terrace.Modern design and built with materials meeting current standards, this development allows for low energy consumption.All choices are left to the tenant and the budgets allocated to the different items are detailed in the construction description.These buildings are ideally located near various amenities, close to the center,...For more details, visit our website: www.valimmobilier.chThis 3.5 room apartment is distributed as follows: • Entrance hall with closet • Bathroom with bathtub, WC, sink • Guest WC • Open kitchen to living room • Living room with access to the terrace • Parental suite with private bathroom, shower and sink • Nice bedroom • Laundry room / storage room • Additional room / available • Terrace • Lawn The plans of the brochure are authoritative and it is possible that some units are not entirely distributed as indicated above.Complete this property: • Basement • 2 indoor parking spaces: CHF 50'000.- PS3 and PS4 (included) Complete sales file with detailed plans, availability, etc... on requestDelivery April 2028Do not hesitate to ask for further information to also see the other apartments available for sale in the same development in Crans-Montana.

  • Garage
  • Elevator
Emmanuel Bovier

Emmanuel Bovier

1 / 5
Emmanuel Bovier

Emmanuel Bovier

  • Balcony / Terrace
  • View
3.5 rooms, 101m², CHF 610,000.–
1993 Veysonnaz

3.5-room apartment in Veysonnaz with terrace and lawn

In Veysonnaz, in the "Le Pranu" area with an unforgettable view of the Rhone valley, new promotion of 3 apartments, respecting the natural environment and the terrain configuration.Ideally located, below the village of Veysonnaz, just a few minutes from the plain.The inhabitants will be able to live between the necessary daily amenities and the proximity of the mountains for relaxation and sports activities.The design and construction are ensured by an architecture firm with several years of experience.Construction in masonry and with quality materials, respecting the local spirit and the neighboring constructions, while meeting the expectations and current standards for comfort and energy consumption.This 3.5-room apartment of 101 m2 is distributed as follows: • Entrance hall • Living room with open kitchen, giving access to the terrace • Parental bedroom of 11 m2 • Bedroom 2 of 10.5 m2 • Bathroom with bathtub • Bathroom with shower • A terrace of 31 m2 and a private garden area, directly accessible from the apartment. In the basement, 2 covered parking spaces and a cellar complete this apartment.The building also has a storage room for bicycles or strollers.Technical description: • Motorized blinds on the day side • Intercom • Photovoltaic panels on the roof • Water heating and heating by air-water heat pump • Connection for a washing machine Budget for sanitary facilities:Budget price for exhibition piecesCHF 4'200.- incl. VAT for bathroomsCHF 5'200.- incl. VAT for showersCHF 2'000.- incl. VAT for guest toiletsBudget for kitchen equipment:CHF 15'000.- incl. VATBudget for floor coverings:CHF 50.-/m2 incl. VAT for tiles, according to the customer's choice, laying up to the format 40 x 40 cm for the floors of the entrance hall, living room, kitchen, dining area and bathroom/WCCHF 60.-/m2 incl. VAT for parquet, according to the customer's choice, for the bedroomsBudget for wall coverings:CHF 50.-/m2 incl. VAT for tilesFinishing with 1.0 mm thick plaster for entrance hall, living room, kitchen and bedroomsA complete construction description is available.The interiors can still be modified (subject to technical feasibility and direct billing),the finishes are chosen by the buyers, with the supplier or suppliers and according to the pre-choice of the project manager.The project has obtained all the necessary permits.Expected delivery end of 2026

  • Balcony / Terrace
  • View
1 / 5
  • Balcony / Terrace
  • Mountain view
3.5 rooms, 106m², CHF 723,500.–
Impasse de l'Orme 5, 3979 Grône

3.5-room apartment in Grône

Don't miss this opportunity!A magnificent building with a contemporary design, consisting of 30 apartments, will be built in 2026. It will be located in a peaceful neighborhood of the village of Grône.An ideal location: just a few steps from shops and schools, with quick access to the highway in just 2 minutes and a bus stop in the immediate vicinity. Enjoy the breathtaking view of the Rhone plain mountains and the optimal sunshine of Valais from your balcony.The apartments combine comfort and energy efficiency thanks to an ecological heating system with a heat pump, complemented by photovoltaic panels. In the summer, the heat pump also ensures the cooling of the floor for optimal comfort.Several interior design options are available, in consultation with the architect.2.5 and 3.5 room apartments are still available. At this stage of the project, the selection of lots still for sale has been made by the promotion.The project includes covered parking spaces with reduced prices of CHF 40,000.- each, as well as outdoor parking spaces at CHF 10,000.- per unit, in addition to the sale price.Amenities: • highway access: 9 min • train station: 7 min • bus stop: 600 m • shop: 200 m • schools: 200 m • commercial area of Sierre: 10 min Characteristics: • orientation of the units South/West • triple glazing • heat production by floor/PAC • traditional construction • covered balconies • beautiful volumes • washing columns offered by the promotion in each unit • possible electrical connections on request • no choice of finishes • private cellars • playground • photovoltaic panels • sliding doors • possible modifications • covered and outdoor parking spaces available at an additional cost to the sale price • secure entrance door with automatic locking • video intercom in each apartment • optical fiber To obtain a complete dossier or to arrange a meeting to discuss, do not hesitate to contact us!

  • Balcony / Terrace
  • Mountain view
Travel time
-
1 / 7
3.5 rooms, 126m², CHF 617,645.–
Route de Lens 45, 3978 Flanthey

The Gardens of Chelin (Flanthey); New apartments with 2.5 and 3.5 rooms and south-facing balcony

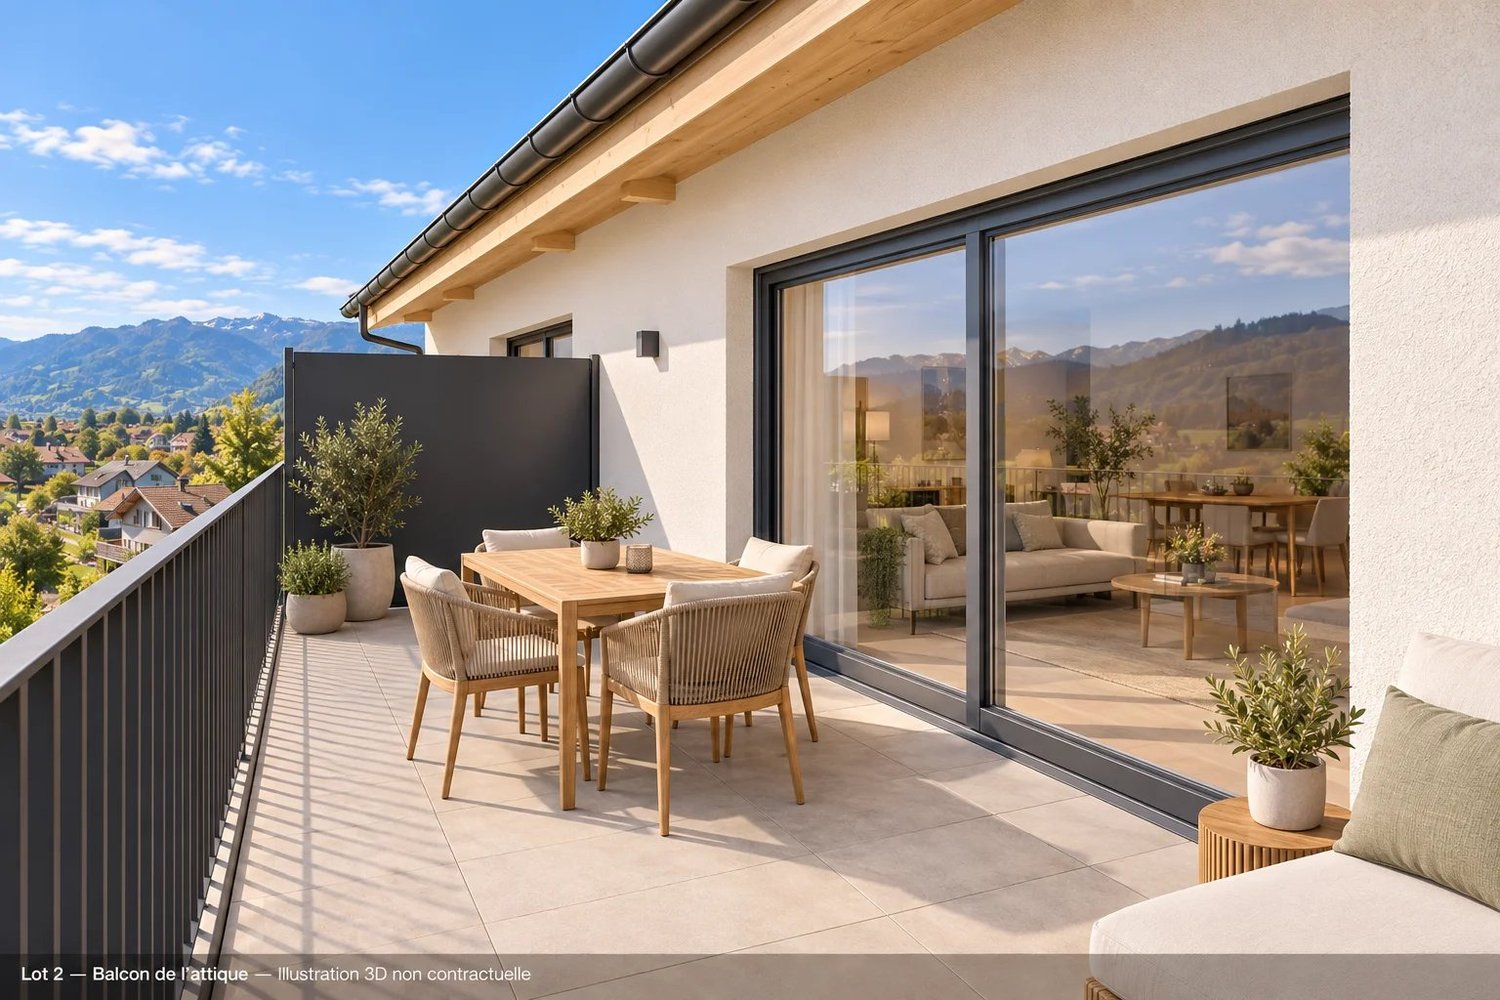
In Chelin (Flanthey), in the municipality of Lens, discover a residence with only six apartments, elevator and generous outdoor spaces. Three apartments are still available, including a 2.5-room attic apartment. The apartments offer an open kitchen to the living and dining room and a south-facing balcony. A functional distribution, storage at the entrance and a private cellar complete each apartment. The planned services Underfloor heating powered by an air-water heat pump Triple-glazed windows Swiss-made kitchen with granite countertops and Siemens or V-Zug appliances Oak parquet in the bedrooms Tiling in the living areas and bathrooms Electric shutters in the living room and kitchen Prepared connections for a washing machine in each apartment Elevator and communal bicycle room Three apartments available Unit 2 – East attic apartment with 2.5 rooms A living room with open kitchen, one bedroom, a shower room and a south-facing balcony. The exposed beam structure adds a warm touch to this apartment located on the top floor. Price: CHF 465'400. Unit 3 – West apartment with 3.5 rooms on the upper floor A living room with open kitchen, two bedrooms, one with private shower room, a second bathroom and a south-facing balcony. Price: CHF 617'645. Unit 4 – East apartment with 2.5 rooms on the upper floor A living room with open kitchen, one bedroom, a shower room and a south-facing balcony. Price: CHF 442'960. Parking: one covered parking space per apartment, extra CHF 20'000. Contact us to receive the plans, construction description and availability, or to organize a project presentation. Non-contractual 3D representations. Illustrative furniture and fittings.

Travel time
-
1 / 6
3.5 rooms, 85m², CHF 650,000.–
Route de Turin 30, 1991 Turin (Salins)

Résidence L'Envolée - Sion - 3.5 rooms in the attic

Apartment 3.5 rooms in Salins / Sion. New construction. Modular plans and finishes to choose from. New in Salins / Sion: Résidence L'EnvoléeFor sale apartment 3.5 rooms on the top floor in a new residence on the commune of Sion (Turin / Salins).The apartment consists of a beautiful living room with living room and kitchen giving access to a 28 m2 covered terrace with a beautiful view of the Alps.Two bedrooms, a bathroom with washing/drying column, an entrance hall with built-in wardrobes complete the apartment.Direct access to the apartment from the elevator or by an external staircase.The plans are modular and all finishes are to be chosen by the buyers.The apartments are finished with high-quality finishes, equipped according to current standards (cooling of the apartments).Covered parking spaces on the ground floor are available as an option.Construction of quality by recognized companies in the region.Delivery of the apartments in autumn 2027. RESIDENCE L'ENVOLEEThe Résidence L'Envolée is ideally located in the village of Turin / Salins on the commune of Sion, close to amenities - shops, restaurants, schools and public transport - and offers its inhabitants a unique quality of life in a privileged environment.Located on a plot of over 1200 square meters, La Résidence L'Envolée consists of quality apartments distributed over 3 levels with covered parking on the ground floor.Ranging from 2.5 to 4.5 rooms modifiable to 5.5 rooms, the apartments benefit from generous living spaces bathed in light opening onto large terraces with an unobstructed view of the Alps.La Résidence L'Envolée pays particular attention to the comfort of its inhabitants with high-quality finishes to be chosen by the buyers.Located on the road from Turin to Salins - 5 minutes from Sion and 15 minutes from the 4 Vallées domain via Veysonnaz or the Piste de l'Ours, - the residence is ideally located at the beginning of the slope.Public transport serving both the cities of Sion and the stations of Veysonnaz or Nendaz is 50 meters from the residence.Sale as a secondary residence is authorized.

Travel time
-

Suggested properties for you based on search results

Other interesting objects