





















486 results - Properties for sale: Region Central Valais (Mittelwallis)

1 / 7
  • Pets allowed
  • Washing machine
  • Quiet neighborhood
3.5 rooms50m²CHF 275,000.–
Fond Villa 2, 1981 Vex

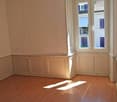
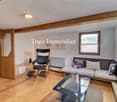
Vex - Charming 3.5 room attic apartment renovated in the heart of the village

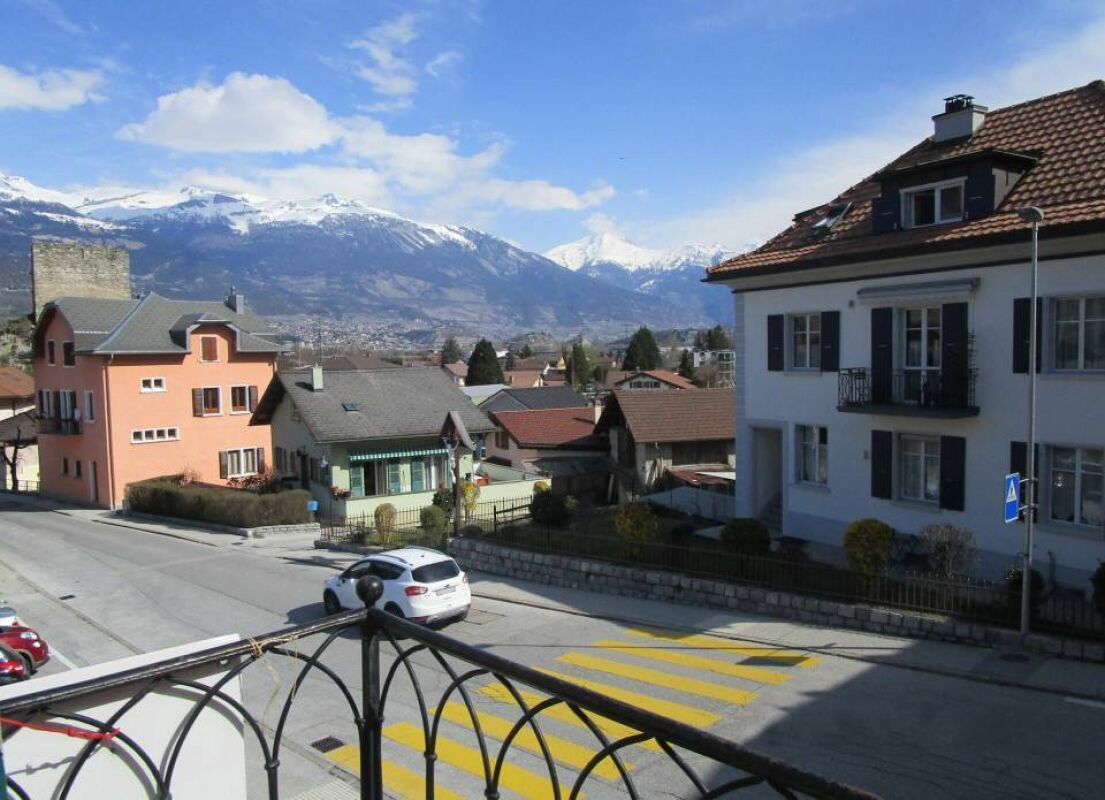
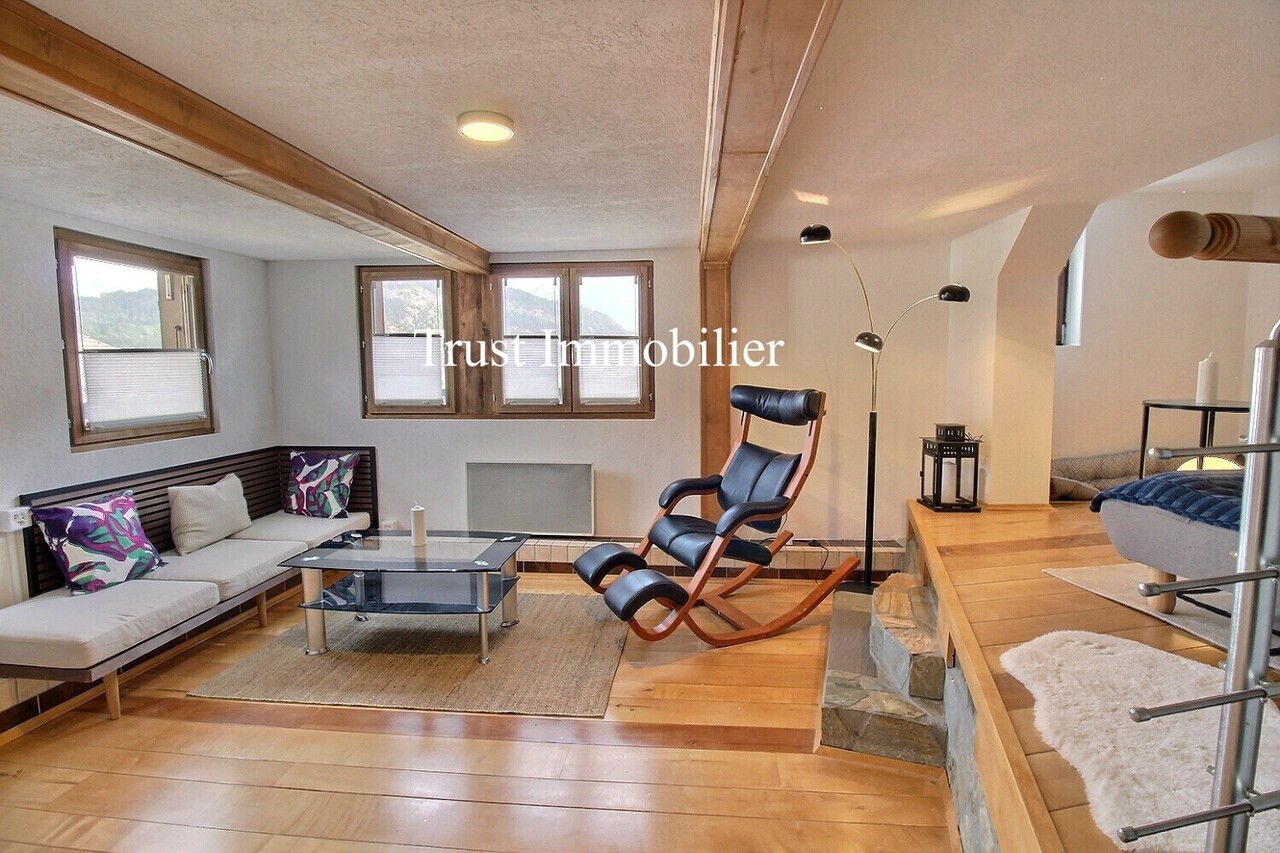
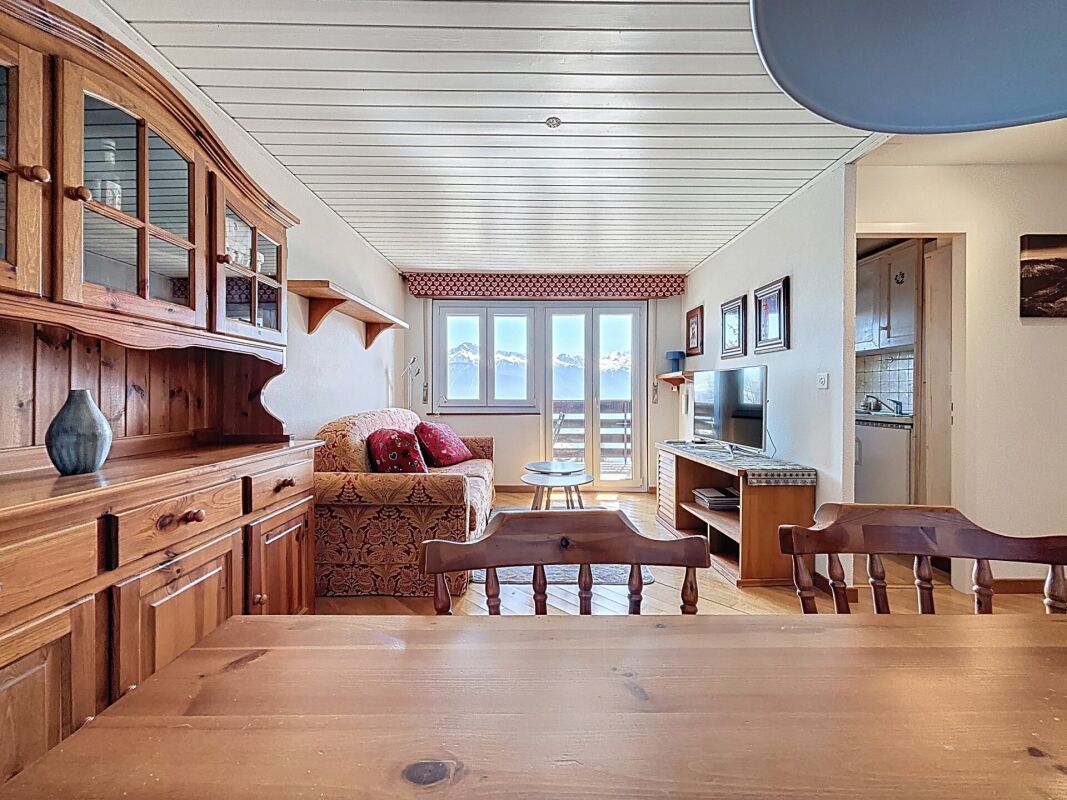
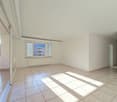
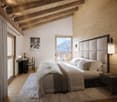
3.5 room apartment renovated on the 1st floor - charm and volumes under the roof Located on the 1st floor of a small co-ownership of only three apartments, this 3.5 room apartment seduces with its warm atmosphere and marked character, sublimated by beautiful dormers and a careful renovation.The living room, bright and convivial, benefits from a pleasant height under ceiling and a visible wooden ceiling that gives the whole an authentic cachet. The openings bring a beautiful natural light and reinforce the feeling of space, creating a cozy and harmonious living space.The kitchen, freshly renovated, offers modern and functional equipment. Perfectly integrated into the space, it offers well thought-out storage and current finishes, ideal for comfortable daily use.The apartment has two bedrooms.The main bedroom, dormered, offers an intimate and warm atmosphere, conducive to rest.The second bedroom, also under the roof, presents an interesting volume and can easily accommodate a child's room, an office or a multipurpose space according to needs.The shower room, modern and well laid out, integrates a space planned for a private laundry room, an appreciable asset for daily organization.Nestled in the heart of the village of Vex, the apartment benefits from a central location, in immediate proximity to shops, public transport and amenities, while preserving a calm and residential environment, just a few minutes from Sion.

  • Pets allowed
  • Washing machine
  • Quiet neighborhood
Travel time
-
Tristan Barras

Tristan Barras

1 / 6
Tristan Barras

Tristan Barras

  • Parking space
  • Balcony / Terrace
  • Garage
  • +3
3.5 rooms75m²CHF 753,000.–
Route de Crans 92, 1978 Lens

Appartement 3.5 pièces neuf (1er étage) - Lens

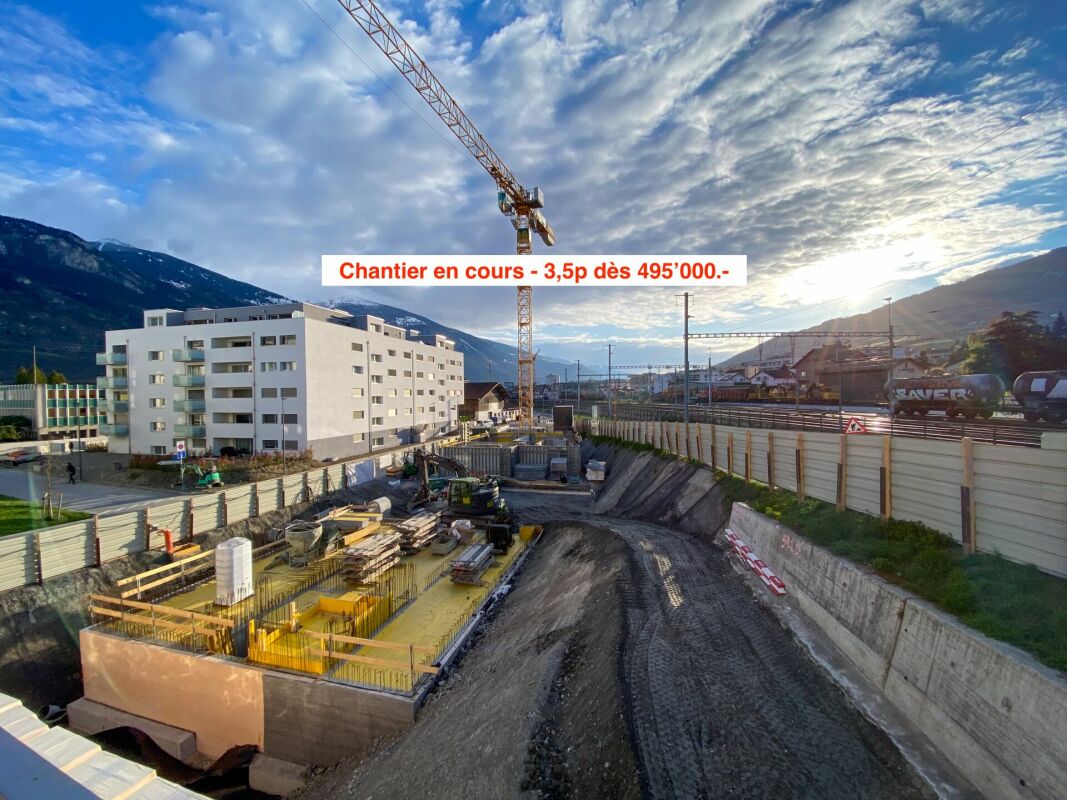
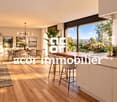
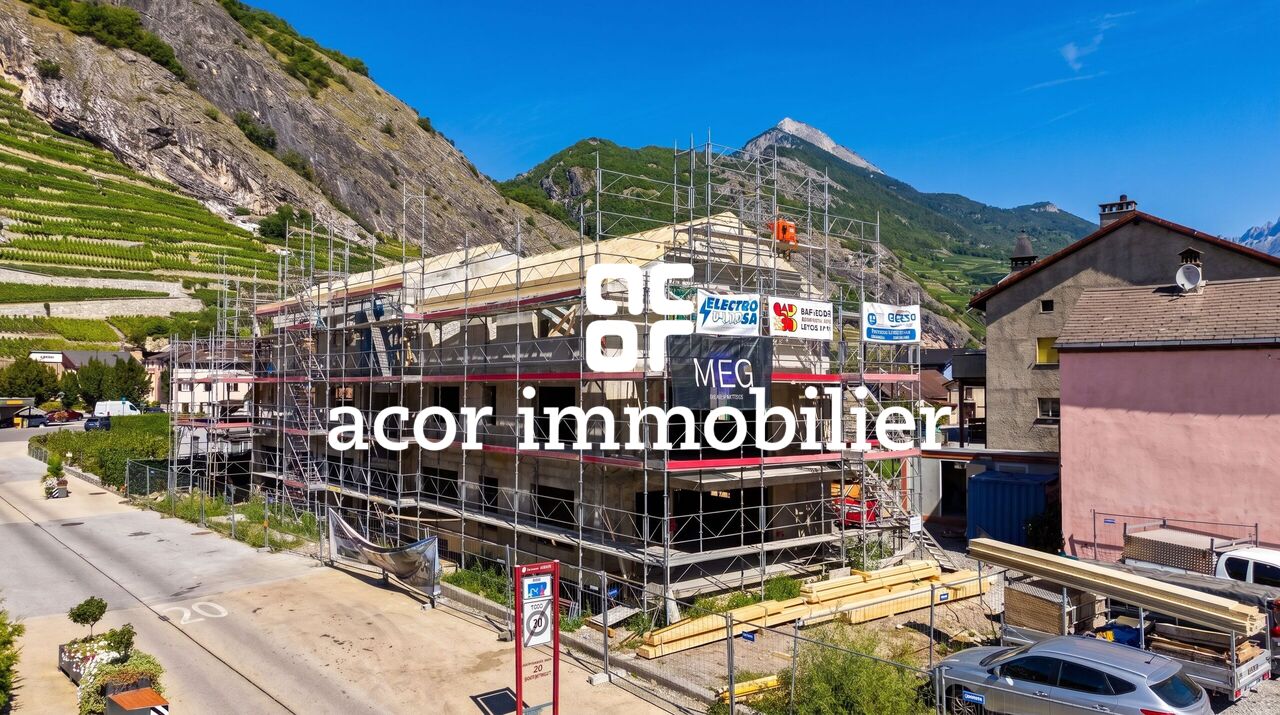
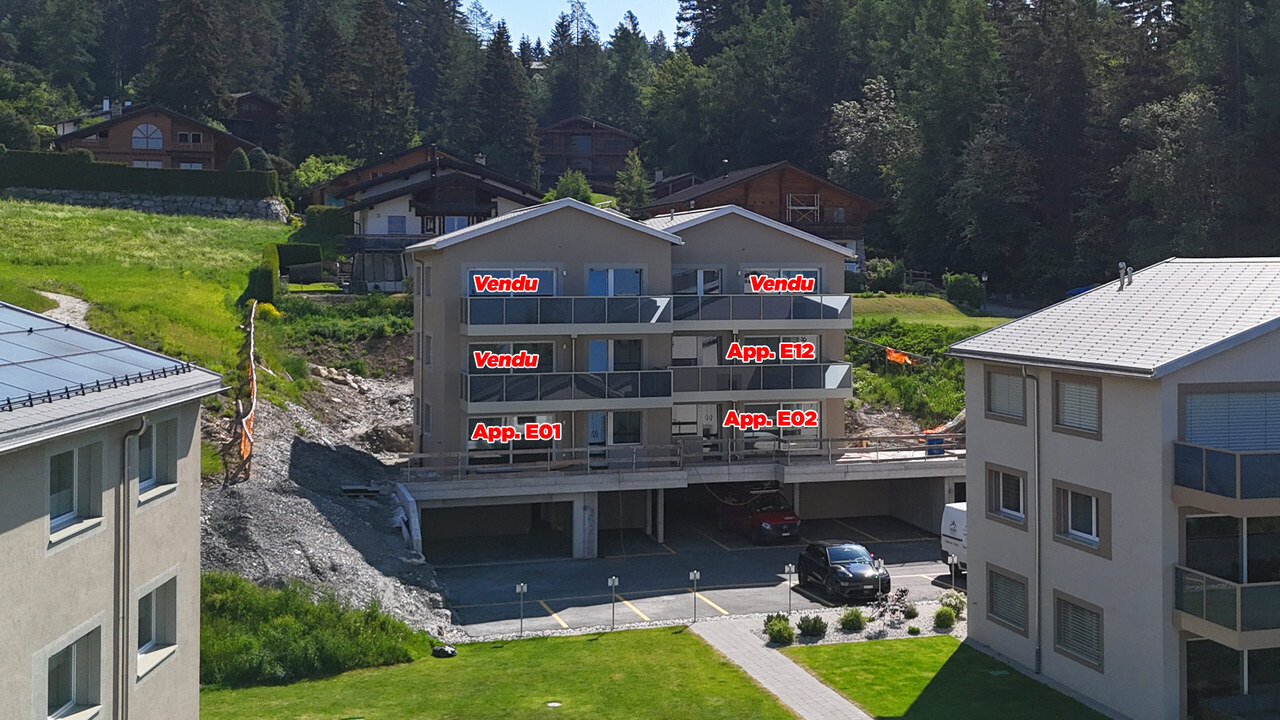
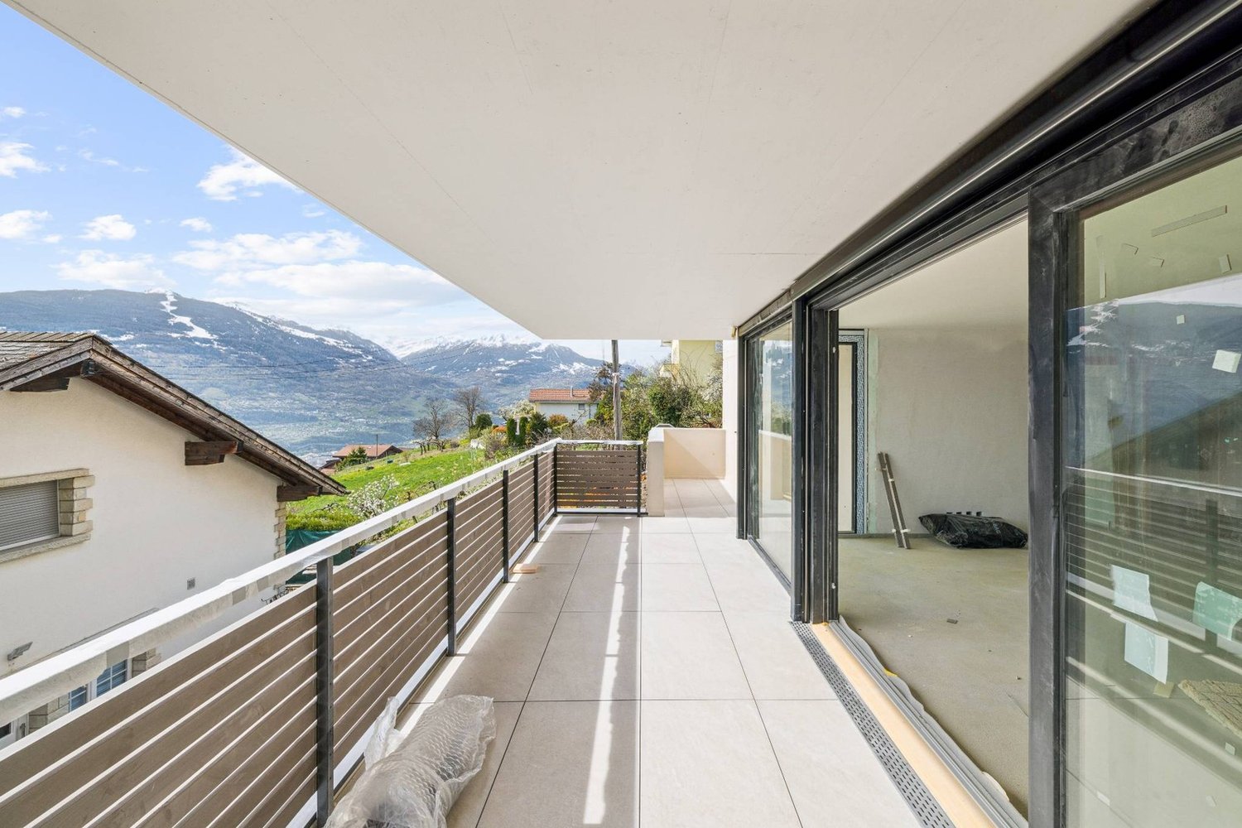
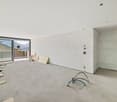
Chantier en cours (toit posé et travaux intérieurs en cours), livraison avec finitions (selon choix des acquéreurs) possible pour août/septembre 2026 !Découvrez ce magnifique appartement 3.5 pièces, situé dans le dernier bâtiment, actuellement en cours de construction, de la promotion immobilière "Le Hameau du Frâne". Niché proche de la route reliant Lens à Crans-Montana, au coeur du Valais, cet ensemble résidentiel de standing vous offre un cadre de vie privilégié, entre nature et proximité des commodités. Le prix de vente de cet appartement E12, situé au 1er étage, comprend également une grande cave, un garage box individuel, ainsi qu'une place de parc extérieure couverte.Un appartement spacieux et lumineuxAvec une surface habitable de 74.98 m², une surface utile de 81.94 m² (surface habitable + cave) et une surface de vente pondérée de 91.13 m² (surface habitable + cave + 50% de la terrasse), cet appartement offre des volumes généreux et une distribution harmonieuse :o Vaste espace de vie comprenant un séjour, une cuisine ouverte et une salle à manger, idéal pour des moments de convivialité.o Deux chambres confortables, parfaites pour une famille ou pour recevoir des invités (12.84 m² et 13.54 m²).o Une salle de bain ainsi qu'une salle de douche, pour un confort optimal.o Une grande terrasse de 18.38 m², offrant une belle vue sur les montagnes environnantes.Prestations et équipementsCet appartement comporte des prestations et équipements de qualité, dont notamment :o Une place de parc extérieure couverte (incluse dans le prix de vente).o Un garage box fermé et équipé d'une porte automatique (inclus dans le prix de vente).o Finitions au gré du preneur, vous permettant de personnaliser votre intérieur selon vos envies.o Des budgets pour les finitions (sols, cuisine, etc.) sont compris dans le prix de vente de chaque appartement.o Vente en résidence principale uniquement.o Construction en cours - Livraison des appartements pour septembre/octobre 2026.Un emplacement idéal entre Lens et Crans-MontanaLe village de Lens, convivial et dynamique, compte un peu plus de 4'500 habitants et offre toutes les commodités nécessaires : commerces, restaurants, banque, Poste, centre médical, écoles, le musée de la Fondation Opale, Alaïa Chalet (le plus grand centre de sports d'action de Suisse) et bien plus encore.À seulement 2 minutes en voiture (ou 10 minutes à pied) du centre de Lens, vous profitez d'un cadre de vie exceptionnel avec un accès rapide à Crans-Montana en seulement 10 minutes. Cette station de renommée internationale offre un large éventail d'activités : ski, golf (9 et 18 trous), randonnées, parapente, natation, équitation, etc.Une promotion de qualitéLe Hameau du Frâne est un projet immobilier moderne, composé de 5 immeubles totalisant 24 appartements. Il se distingue par :o Une orientation sud-ouest offrant une magnifique vue sur la plaine et les montagnes.o De vastes espaces extérieurs avec parkings pour voitures, motos et vélos.o Des solutions énergétiques durables avec des panneaux solaires.Ne manquez pas cette opportunité unique d'acquérir un bien d'exception dans un cadre idyllique. Contactez-nous dès maintenant pour plus d'informations et organiser une visite !ImmoCrans SA+41 (0)27 483 83 83contact@immocrans.chConstruction in progress (roof installed and interior works underway), delivery with finishes (according to buyers' choices) possible for August/September 2026.Discover this magnificent 3.5-room apartment, located in the last...

  • Parking space
  • Balcony / Terrace
  • Garage
  • +3
Travel time
-
Tristan Barras

Tristan Barras

1 / 7
Tristan Barras

Tristan Barras

  • Parking space
  • Balcony / Terrace
  • Garage
  • +3
3.5 rooms76m²CHF 695,000.–
Route de Crans 92, 1978 Lens

Appartement 3.5 pièces neuf (rez supérieur) - Lens

Chantier en cours (toit posé et travaux intérieurs en cours), livraison avec finitions (selon choix des acquéreurs) possible pour août/septembre 2026 !Découvrez ce magnifique appartement 3.5 pièces, situé dans le dernier bâtiment, actuellement en cours de construction, de la promotion immobilière "Le Hameau du Frâne". Niché proche de la route reliant Lens à Crans-Montana, au coeur du Valais, cet ensemble résidentiel de standing vous offre un cadre de vie privilégié, entre nature et proximité des commodités. Le prix de vente de cet appartement E01, situé au rez supérieur, comprend également une grande cave, un garage box individuel, ainsi qu'une place de parc extérieure.Un appartement spacieux et lumineuxAvec une surface habitable de 76.88 m², une surface utile de 83.58 m² (surface habitable + cave) et une surface de vente pondérée de 92.15 m² (surface habitable + cave + 50% de la terrasse), cet appartement offre des volumes généreux et une distribution harmonieuse :o Vaste espace de vie comprenant un séjour, une cuisine ouverte et une salle à manger, idéal pour des moments de convivialité.o Deux chambres confortables, parfaites pour une famille ou pour recevoir des invités (12.15 m² et 16.77 m²).o Une salle de bain ainsi qu'une salle de douche, pour un confort optimal.o Une grande terrasse de 17.14 m², offrant une belle vue sur les montagnes environnantes.Prestations et équipementsCet appartement comporte des prestations et équipements de qualité :o Une place de parc extérieure (incluse dans le prix de vente).o Un garage box fermé et équipé d'une porte automatique (inclus dans le prix de vente).o Finitions au gré du preneur, vous permettant de personnaliser votre intérieur selon vos envies.o Des budgets pour les finitions (sols, cuisine, etc.) sont compris dans le prix de vente de chaque appartement.o Vente en résidence principale uniquement.o Construction en cours - Livraison des appartements pour septembre/octobre 2026.Un emplacement idéal entre Lens et Crans-MontanaLe village de Lens, convivial et dynamique, compte un peu plus de 4'500 habitants et offre toutes les commodités nécessaires : commerces, restaurants, banque, Poste, centre médical, écoles, le musée de la Fondation Opale, Alaïa Chalet (le plus grand centre de sports d'action de Suisse) et bien plus encore.À seulement 2 minutes en voiture (ou 10 minutes à pied) du centre de Lens, vous profitez d'un cadre de vie exceptionnel avec un accès rapide à Crans-Montana en seulement 10 minutes. Cette station de renommée internationale offre un large éventail d'activités : ski, golf (9 et 18 trous), randonnées, parapente, natation, équitation, etc.Une promotion de qualitéLe Hameau du Frâne est un projet immobilier moderne, composé de 5 immeubles totalisant 24 appartements. Il se distingue par :o Une orientation sud-ouest offrant une magnifique vue sur la plaine et les montagnes.o De vastes espaces extérieurs avec parkings pour voitures, motos et vélos.o Des solutions énergétiques durables avec des panneaux solaires.Ne manquez pas cette opportunité unique d'acquérir un bien d'exception dans un cadre idyllique. Contactez-nous dès maintenant pour plus d'informations et organiser une visite !ImmoCrans SA+41 (0)27 483 83 83contact@immocrans.chConstruction in progress (roof installed and interior works underway), delivery with finishes (according to buyers' choices) possible for August/September 2026.Discover this magnificent 3.5-room apartment, located in the last building currently...

  • Parking space
  • Balcony / Terrace
  • Garage
  • +3
Travel time
-
Cindy Bonvin

Cindy Bonvin

1 / 7
Cindy Bonvin

Cindy Bonvin

  • Balcony / Terrace
  • View
  • Child-friendly
3.5 rooms125m²CHF 980,950.–
1991 Misériez (Salins)

Land with beautiful construction project of 3.5 rooms

Land with beautiful construction project of 3.5 rooms with terrace, lawn and breathtaking view.Located in the heart of the Miseriez hamlet and benefiting from a breathtaking view, this chalet, of superior standing, will have an optimal and ideal situation for a family!Situated on an individual plot of 660 m2 it offers the advantage of being at home without having to spend all weekends gardening!For more details, visit our website: www.valimmobilier.chIt is composed as follows:Lower floor: • Entrance hall with built-in cupboards • Technical room including heating • Laundry room under the stairs • Parental suite with private bathroom including shower, WC and sink Upper floor: • Open kitchen (to choose) • Dining area • Pleasant and spacious living room giving access to the outside • Bathroom with shower, WC and double sink • Access to the North and South-East terrace • Terrace This property is completed by: • Covered parking for 2 vehicles • 3 outdoor parking spaces Particularities: • Building permit in force • Choice at will Become the owner of your new chalet without going through the hassle of long and endless administrative steps of pre-construction, it is possible.Do you like the project? This chalet is made for you!The little extra, the village of Miseriez: The incredible view of the valley and the proximity to the plain (10 minutes from Sion)Do not hesitate to ask for a complete file or an appointment at the agency to discuss your future project!

  • Balcony / Terrace
  • View
  • Child-friendly
1 / 10
3.5 roomsCHF 685,000.–
Chemin du Vieux-Canal 10, 1950 Sion

Sion City Centre ? Elegant 3.5-Room Apartment with High Standard

Ideally located in the heart of Sion, in a recent high-standard PPE, this magnificent 3.5-room apartment seduces above all with its privileged location. Shops, restaurants, schools, public transport and all amenities are accessible on foot in a few minutes, offering a practical and sought-after living environment. In perfect condition, this property benefits from quality amenities and careful design. The living space, bright and convivial, opens onto a pleasant south-facing balcony, while a second north-facing terrace allows you to enjoy an additional outdoor space during the hottest periods. The kitchen is exclusively equipped with V-ZUG appliances, a guarantee of quality and durability. The main bathroom is fitted with an elegant Italian shower, while the guest toilet discreetly integrates a washer/dryer column, included in the sale price. The two bedrooms have custom-made wardrobes, also included, offering optimal storage comfort. Located on the upper ground floor, the apartment is sold with a very large cellar. The condominium, which has a spacious bike room, is perfectly well maintained. The charges are particularly attractive and the renovation fund is well endowed, ensuring healthy management of the building. A rare property combining location, construction quality and living comfort, ideal for those who want to fully enjoy the city centre without compromise. An indoor parking space (n28) completes this property at an additional price of CHF 40'000.-. Depending on interest, the owner will include different high-quality furniture in the sale price.

Travel time
-
1 / 9
3.5 rooms108m²CHF 555,000.–
Auf Anfrage 1, 1973 Nax

Do you like what's exceptional?

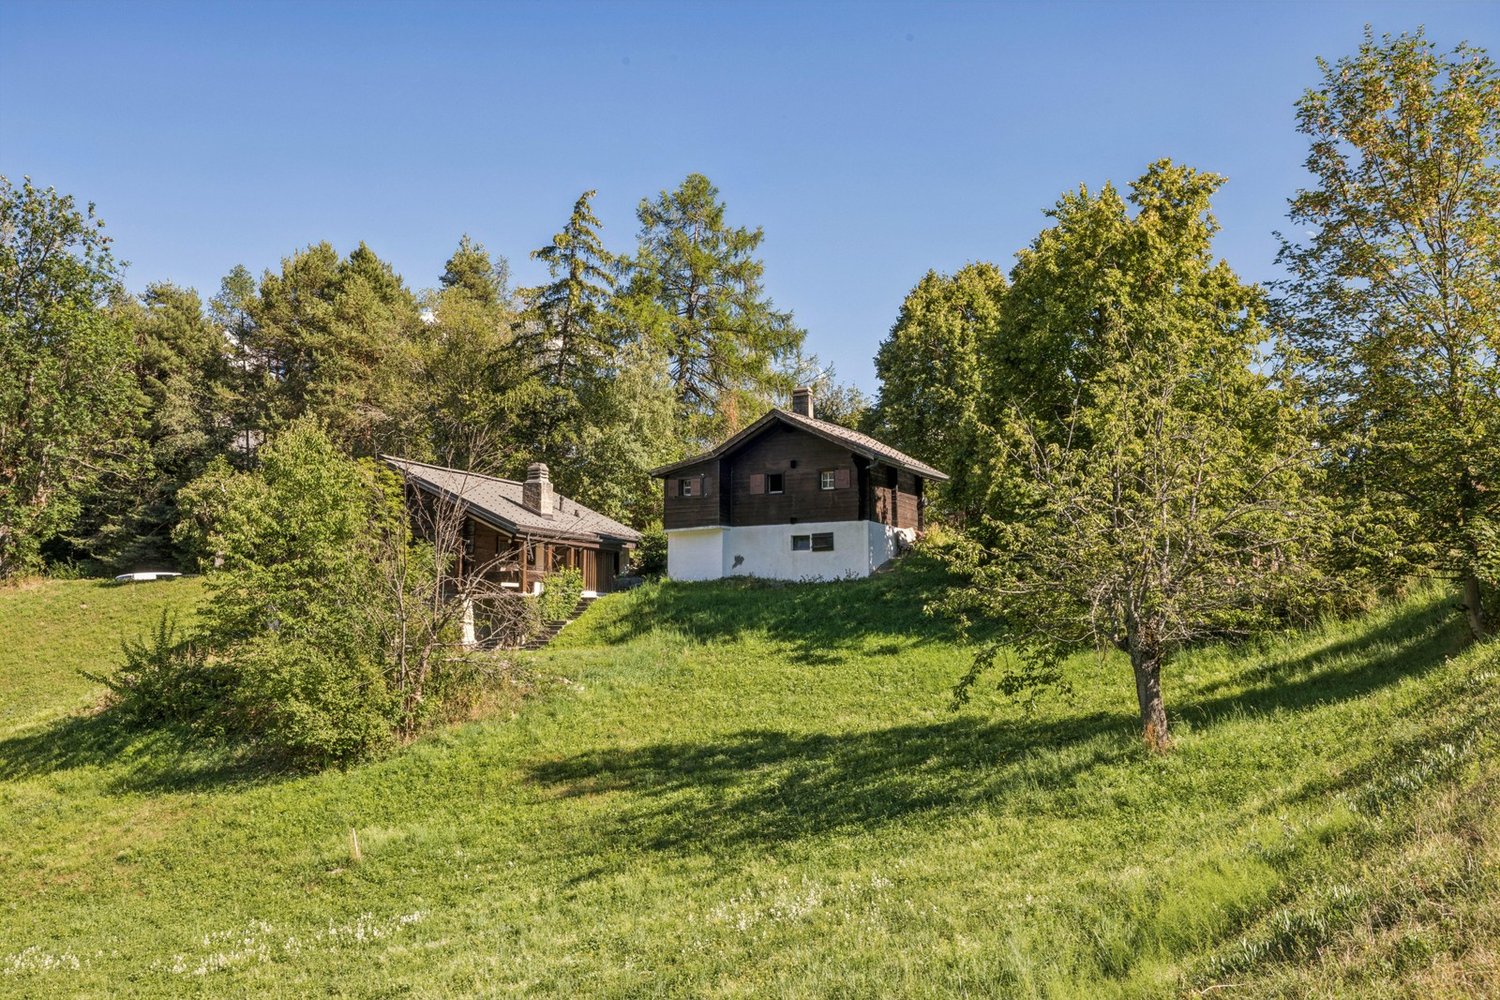
Are you looking for a typically Valaisan mayen, dating from 1890, 5 minutes from public transport and shops, in an absolutely quiet environment, in the middle of one of the most beautiful forests in the Alpine arc? We have found the rare gem for you!Built on a set of 3 plots, the mayen has a living area of approximately 60 m2 for a useful area of approximately 97 m2. The cheese dairy with a floor area of approximately 11 m2 and the lands total an area of nearly 20,000 m2. This magnificent property benefits from a dense forest of larches and spruces that extends over more than 15,000 m2 and a pasture, garden of more than 4,000 m2. It offers you absolute comfort, sheltered from all nuisances, in a framework of greenery and exclusive life with a breathtaking view.The mayen has been completely renovated between 2024 and 2026 and has its own private drinking water source for an exceptional quality of life. In the daytime area, you will discover a spacious and bright living room where a wood-burning cooker ensures a sympathetic Alpine atmosphere. It is equipped with a living room and a dining area that communicates with a beautiful fully equipped kitchen that gives access to the garden and a beautiful terrace of more than 20 m2. A mezzanine with four sleeping places completes this area pleasantly.On the lower floor, the sleeping area consists of a beautiful bedroom with bathroom, WC as well as a cozy area with its wood stove, very pleasant on winter evenings. A large cellar completes the property pleasantly. The mayen is equipped with solar panels for electricity production and hot water comes from a new gas water heater; the kitchen has a gas stove and a large wood stove for cooking as well. Moreover, you will find sufficient parking spaces on the plot for the family and your guests.Want to change your lifestyle? Do not hesitate and contact me for further information as well as for a visit of the places! Stéphane Roduit, Rod Immobilier Partner Immosky Tel. +41 79 236 89 36

1 / 9
3.5 rooms86m²CHF 825,000.–
Rue de la Combettaz 31.1, 1965 Savièse

Attic 3.5 rooms of very high standard in Savièse

Building permit is authorized Within the Green Line promotion, located in the village of Drône, in the municipality of Savièse, this magnificent attic apartment 3.5 rooms offers a rare living environment, between residential calm, contemporary architecture and exceptional views of the Rhone plain. Located on a privileged plot on Route de la Combettaz, the residence benefits from a green and dominant environment, just a few minutes from Sion. The project stands out for its terraced construction perfectly integrated into the natural slope of the land, allowing each apartment to enjoy generous outdoor spaces, beautiful brightness and a high level of intimacy. Located on the 3rd level, apartment A6 has a gross living area of 85.75 m², complemented by a superb private terrace of 46 m² and a private green area of 25.25 m². The weighted gross living area is 101 m². The interior consists of an entrance hall, a beautiful living space with living room, kitchen and dining area, two bedrooms, one of which can ideally be arranged as an office or additional bedroom, as well as a bathroom. The volumes have been designed to offer optimal daily comfort, with a functional organization and a natural opening to the outside. The large terrace is one of the true assets of this property. It elegantly extends the living space and allows you to fully enjoy the unobstructed view of the plain, the surrounding mountains and the generous sunshine typical of the right bank of the Rhone. The promotion offers high-end services: modern architecture, large glass openings, sliding windows, triple glazing, electric shutters, underfloor heating, heat pump, photovoltaic panels, fiber optics, elevator, intercom, digital code, bicycle room and meticulous finishes according to technical description. A cellar completes this property. An indoor parking space is also provided for an additional 35,000 CHF. The building permit is authorized, offering a clear and secure framework for this new, high-quality promotion in Savièse. Ask us for the brochure.

Travel time
-
1 / 10
3.5 rooms117m²CHF 825,000.–
Rue de la Combettaz 31.1, 1965 Savièse

3.5 room new apartment with large terrace and private green space in Savièse

Building permit in force?Start of construction planned for late 2026 The A6 apartment is located within the Green Line promotion and benefits from a dominant position in the natural slope of the land. This terraced design favors light, intimacy between the dwellings, and a beautiful opening onto the Rhone valley and the surrounding mountains. A comfortable and functional layout The apartment has a gross floor area of 87.30 m², complemented by a 46 m² terrace and a 25.25 m² private green space. Its weighted gross floor area is approximately 102 m². It consists of: - an entrance hall with storage space; - a bright living area with living room, open kitchen, and dining area of over 30 m²; - a main bedroom of 14.80 m²; - a second bedroom or office of 13.09 m²; - a bathroom; - a large terrace; - a private green space. The internal organization prioritizes simple circulation and balanced volumes. The large windows naturally extend the living area outdoors and reinforce the sense of space. Over 60 m² of outdoor spaces The terrace and private green space are one of the main advantages of this apartment. With over 61 m² of outdoor space in total, the apartment offers enough space to set up a dining area, a garden lounge, sun loungers, or some plantings. The terrace becomes a real additional living space, oriented towards the Valaisan panorama and the green surroundings of the residence. A modern and sustainable residence The Green Line promotion offers a terraced architecture integrated into the slope, designed to combine the comfort of a modern apartment with the intimacy and outdoor spaces of a single-family home. The planned services include: - underfloor heating; - air-water heat pump; - photovoltaic panels on the roof; - large window openings; - insulated windows and doors; - motorized slat blinds; - fiber optic; - video intercom; - elevator; - centralized water softening system; - customizable interior finishes depending on the progress of the work and the budget; - preparation of parking spaces for a future charging point. A sought-after location near Sion The residence is located on the Route de la Combettaz in Drône and benefits from a quiet and green residential environment, while being only a few minutes from Savièse and the city of Sion. This property is perfectly suited for a couple, a small family, or a buyer looking for a new apartment with beautiful outdoor spaces and a privileged living environment. A cellar completes the property. Two indoor parking spaces are optional at a price of CHF 35,000.- per space. Contact us to receive the complete brochure, the detailed plan, the construction description, and the reservation conditions.

Travel time
-
1 / 15
3.5 roomsCHF 1,350,000.–
Allée Elisée Bonvin 4, 3963 Crans-Montana

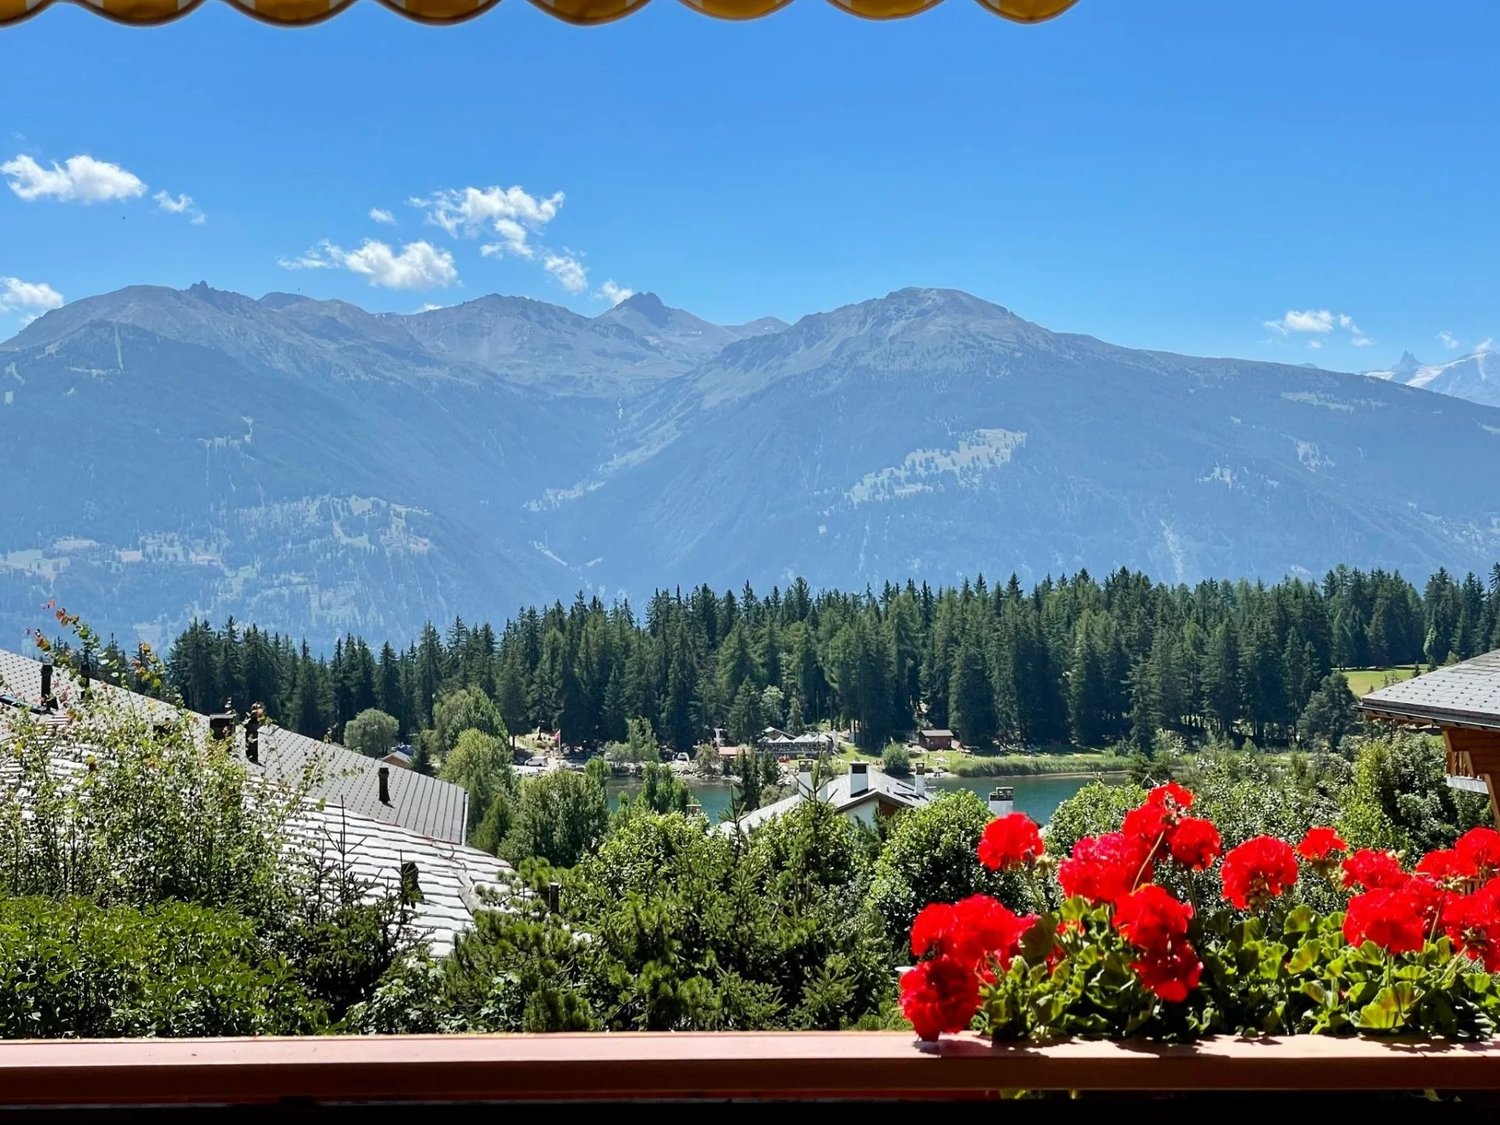
3.5 rooms of 93 m² in the heart of an exceptional setting: sun, nature, golf, ski

Ideally located, in a quiet residential area, in immediate proximity to the famous Severiano Ballesteros golf course and Lake Etang Long, this apartment is not only functional but also combines comfort, intimacy, and conviviality. The semi-open kitchen to the living room creates a warm and bright living space. Each room has its own bathroom (shower or bathtub) and a private hallway, offering each one true independence. A new machine combining washing machine and dryer accentuates this autonomy. The 24 m² terrace is accessible from the living room and the two bedrooms. It benefits from a beautiful exposure, while remaining away from the hustle and bustle of the lake and the neighbors; perfect for a moment of relaxation. 1 indoor parking space with heated ramp, easily accessible all year round. This apartment is perfect for family use and hosting close relatives. Features • 3.5 rooms with a weighted area of 93 m² • Large terrace of 24 m² overlooking a green oasis and away from all neighbors. • Bright and cozy living room with access to the terrace • Semi-open kitchen to the living room and dining area, practical and convivial • 2 bedrooms with access to the terrace, each with its own bathroom and private hallway, also equipped with custom-made built-in closets in the bedrooms and private hallways. • 1 bathroom with WC and bidet • 1 shower with WC • 1 indoor parking space with heated ramp • Basement • Ski storage • Amenities: communal laundry room • Sale in the residence: secondary • Sale to foreigners: under certain conditions Price • Apartment CHF 1'350'000.00 • Indoor parking space in the underground parking garage with heated ramp for an additional CHF 100'000.00 Condition • Last work carried out in 2026 • Oil heating • Habitable in its current state Location Building at the foot of Lake Etang-Long and the Crans-sur-Sierre golf club, near shops, located on the Crans-Montana high plateau, in the Valais canton. • Nearest shops and restaurants, about 500 meters away • Cable car, 1.5 km away • Public parking, about 250 meters away • Funicular, about 2.5 km away • Sierre train station, about 20-25 minutes away by car • Sierre highway, about 20 minutes away by car • Sion airport, about 35 minutes away by car • Geneva airport, about 2 hours away by car

Travel time
-
1 / 12
3 roomsCHF 385,000.–
1997 Haute-Nendaz

Chalet in Haute-Nendaz "Le Lavantier" - A haven of peace in the heart of nature:

This chalet is located in the municipality of Nendaz, more precisely in Haute-Nendaz, in a preserved and idyllic natural environment. Built along the bisse du milieu on a 4'090 m² plot (pasture zone), it stands out for its peaceful atmosphere and authentic character. Situation and accessibility: The chalet is not accessible in winter and can only be reached on foot, guaranteeing a unique holiday location, far from any agitation. This relative isolation makes it a true refuge for those seeking tranquility and direct contact with nature. Main characteristics: - Living area: approx. 73 m² - Weighted area: approx. 120 m² - Water supply: private source, ensuring total autonomy (water cut off in winter) - Energy: electricity production by photovoltaic solar panels Distribution of spaces: - Basement: a storage room and a practical cellar - Ground floor: a veranda, a kitchen, a living room, two bedrooms and a bathroom - Attic: developed and insulated, offering an additional space ideal for accommodating sleeping areas A rejuvenating living environment: This chalet is designed to fully enjoy its natural surroundings. Its extended plot of over 4'000 m² (pasture zone) offers intimacy and openness to a preserved mountain landscape. The combination of the water source and solar panels gives it a rare autonomy, reinforcing its unique character. A true haven in the heart of the Valais Alps, this property is aimed at nature lovers looking for an authentic, simple and warm place, conducive to relaxation and rejuvenation.

1 / 12
3.5 rooms136m²CHF 1,150,000.–
Route des Indivis, 1987 Hérémence

LAST OPPORTUNITY - new apartments available in a secondary residence - Dixence Resort complex

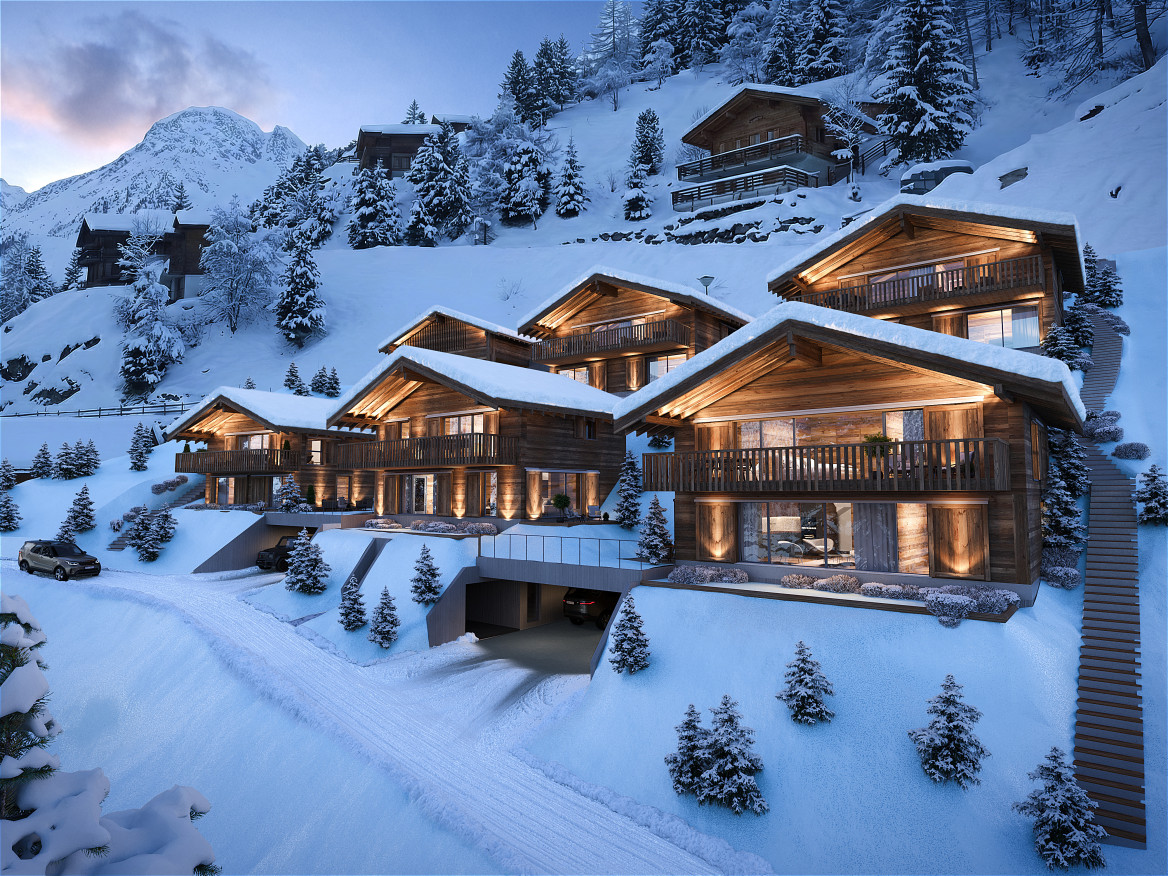
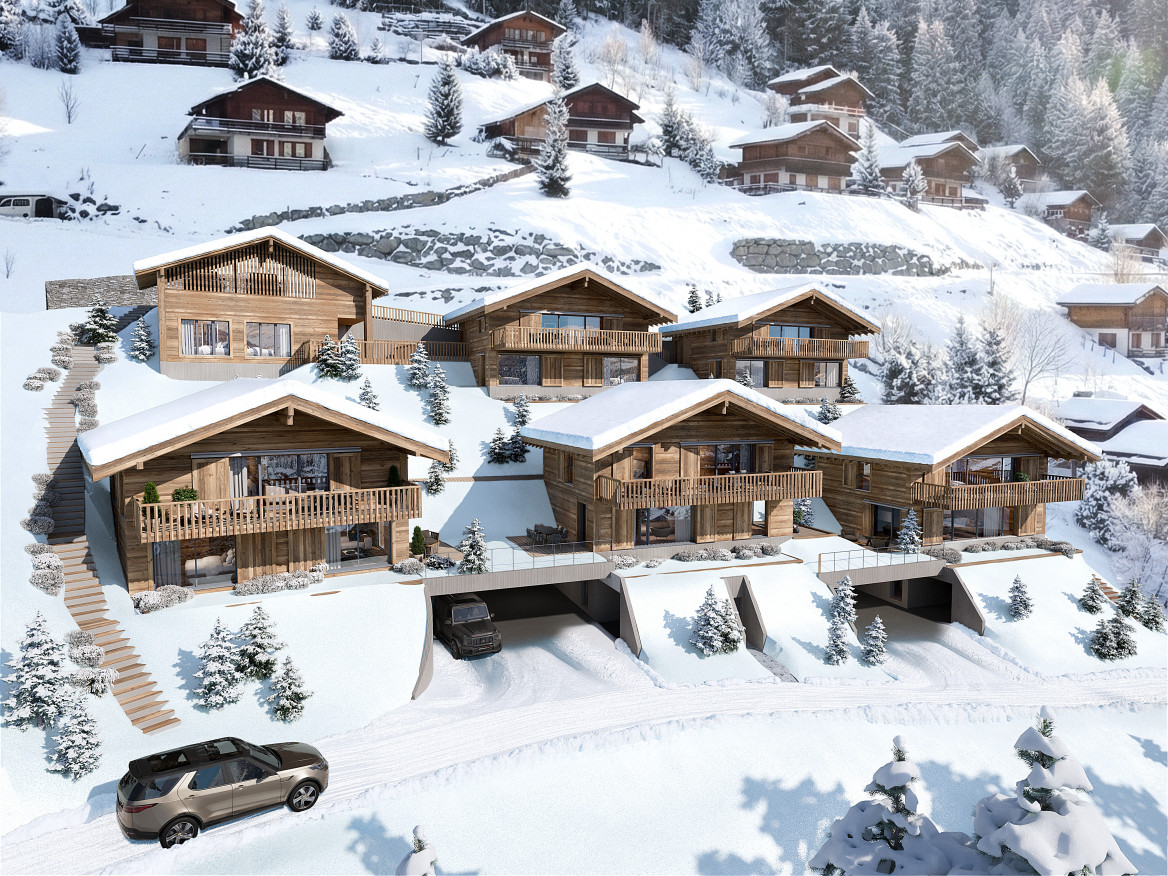
LAST OPPORTUNITY ? NEW APARTMENTS AVAILABLE IN A SECONDARY RESIDENCE !We invite you to discover Dixence-Resort, a new project for a holiday center that includes a 4* hotel, shops, bars and restaurants, thermal baths with indoor and outdoor pools, a wellness center and beautiful apartments.Located in the 4 Valleys at 1,750 meters above sea level, the largest ski area in Switzerland, with 420 km of slopes, surrounded by snow-capped peaks and untouched valleys, the La Dixence complex offers a breathtaking view of the Dent Blanche and the majestic Cervin. The center includes luxurious facilities with a wide range of chalets, apartments and attics of high standing, all sold in full ownership and without rental obligation.Throughout the year, La Dixence offers a recreational universe with direct access to the ski slopes (ski-in-ski-out) connecting Thyon - Les Collons to Verbier. Outside the winter season, hiking, climbing, mountaineering, mountain biking and paragliding take over.Add to this over 300 days of sunshine per year and you will understand that this is a place where it is good to live.The building is clad in old wood and natural stone. The interior finishes are chosen by the buyer.This 3.5-room apartment on the ground floor is divided as follows:- Entrance with storage space- 2 double bedrooms with terrace access- 1 bathroom with WC- open kitchen to the dining room and living room with terrace access- terrace of 57m2Each apartment has a cellar and a ski locker. The parking spaces in the underground garage are available at a price of 40,000 CHF per unit.The owners of the apartments will be able to enjoy, in addition, the hotel's facilities such as restaurants, après-ski bar and the Grand Baths of Hérémence including indoor and outdoor pools, sensory grottos, water games for the youngest and catering with a panoramic view of the mountains.Expected delivery in spring 2027Available as a secondary or primary residence for our Swiss and international clients.Some images show a sample property and are not contractual.

Suggested properties for you based on search results

Other interesting objects